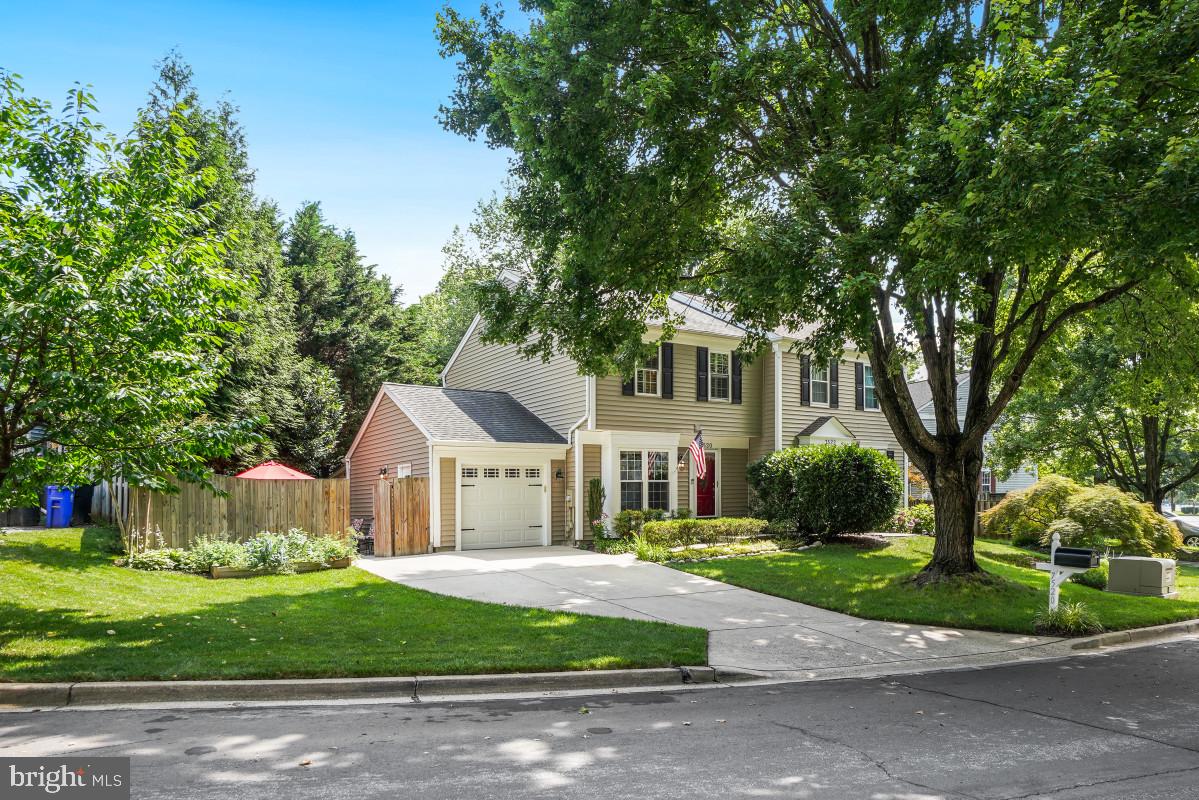
GAITHERSBURG community

GAITHERSBURG Real Estate

Explore properties and local insights in GAITHERSBURG.

About GAITHERSBURG

About GAITHERSBURG

Discover Gaithersburg, MD Real Estate

Welcome to Gaithersburg, Maryland — Where Award-Winning Planned Communities Meet Modern Urban Pulse!

Situated in the heart of Montgomery County, Gaithersburg is a dynamic, highly inclusive city that consistently ranks as one of the best and most diverse places to live in Maryland. Known for its visionary "neo-traditional" design, exceptional neighborhoods, and major presence along the I-270 tech corridor, Gaithersburg beautifully bridges the gap between historic small-town heritage and contemporary city living. If you are searching for a neighborhood that champions convenience, community, and active living, Gaithersburg is the perfect destination.


Why Choose Gaithersburg, MD for Your Next Home?

Gaithersburg offers a "city of neighborhoods" experience, providing an array of lifestyles to suit every unique homebuyer. Whether you are drawn to the walkable, brick-lined paths of America's original neo-traditional town, the sleek luxury of a lakeside retail hub, or the quiet peace of an established suburban cul-de-sac, Gaithersburg has it all. It is a premier location for tech and scientific professionals, growing families, and commuters looking for an exceptional lifestyle-to-value match within Montgomery County. 

Top Features of Gaithersburg Real Estate

  • Walkable Neo-Traditional Living: World-famous planned communities like Kentlands and Lakelands featuring front-porch architecture, pocket parks, and integrated commercial centers. 
  • Sleek Urban-Style Hubs: Trendy townhomes and mid-rise luxury condos at Downtown Crown and Rio Lakefront. 
  • Established Suburban Neighborhoods: Large, classic colonial homes on private, mature lots in Washingtonian Woods and Saybrooke. 
  • Approachable Montgomery County Pricing: A wide selection of townhomes and condominiums that offer an accessible entry point to the county's elite amenities. 

Benefits of Living in Gaithersburg

1. Award-Winning Walkability and Master Planning

Gaithersburg is an international landmark for "New Urbanism." In neighborhoods like the Kentlands, the city layout trades car-dependency for tree-lined sidewalks that connect your front door directly to grocery stores, schools, lakes, and restaurants. Meanwhile, the Rio Lakefront and Downtown Crown developments offer premier destination shopping, a vibrant dining scene (including coastal seafood and farm-to-table favorites), and multi-theater entertainment zones. 

2. A Cornerstone of the Global Life Sciences Corridor

Known as an economic powerhouse, Gaithersburg sits directly inside Montgomery County’s prestigious biotechnology and research corridor. It is home to massive institutional and private employers—including NIST (National Institute of Standards and Technology), the FDA, AstraZeneca, and Novavax—fueling a robust job market and a highly stable, resilient local economy. 

3. Premier Parks, Pools, and Celebration

Recreation is central to the Gaithersburg lifestyle: 

  • Bohrer Park at Summit Hall Farm: The city's crown jewel, featuring a miniature golf course, a massive water park, an activity center, and the setting for the spectacular annual SummerFest. 
  • The Historic Latitude Observatory: A fascinating historic park highlighting Gaithersburg’s legacy of astronomical science. 
  • Malibu Beach and Lakes: Beautiful interconnected lakes in Kentlands/Lakelands perfect for birdwatching, jogging, and sunset strolls.

4. A Deeply Rooted Civic Spirit

Originally founded as a small agricultural settlement known as "Log Town" in 1765, Gaithersburg takes immense pride in its history. From the historic Gaithersburg Community Museum housed in the old B&O Railroad Station to the city's year-long celebrations honoring local diversity and history, this is a place where neighbors truly connect. 

5. Seamless Transit Connections

Commuting throughout the DMV area is exceptionally straightforward:

  • The Shady Grove Metro Station: Located right at the city's edge, giving you immediate access to the Metro Red Line straight into Washington, D.C.
  • The MARC Train: A commuter station right in Olde Towne Gaithersburg provides weekday rail service on the Brunswick Line.
  • Highway Access: Immediate entry points to I-270, MD-200 (the ICC), and Route 355 keep the entire region within easy reach.

Explore Available Properties

Gaithersburg, MD real estate offers an incredible spectrum of housing stock to fit every vision of home: 

  • Charming Townhomes with detached garages and private courtyards. 
  • Modern Condominiums steps away from world-class dining and movie theaters.
  • Stately Detached Colonials featuring finished basements and mature tree canopies.
  • Executive Estates offering premium acreage on the scenic outskirts of the city.

Invest in Gaithersburg, MD Real Estate Today

With its robust job market, unparalleled infrastructure, and a diverse housing supply that caters to every phase of life, Gaithersburg stands as a brilliant blue-chip investment for your family’s future and your financial portfolio.

Ready to find your dream home in this thriving, award-winning city? Contact a local expert on the Charis Realty Group team for personalized guidance and the latest market insights! 

GAITHERSBURG community

328

# of Listings

3

Avg # of Bedrooms

$197

Avg. $ / Sq.Ft.

$587,534

Med. List Price

0

Open Houses Today

16

Open Houses · Next 7 Days

Community totals. Selected price ranges apply to the listings below.

Homes for Sale in GAITHERSBURG

328 Properties Found. Page 10 of 22.

Open house
Seller offering 5.25% on 7/6 ARM forward commitment through preferred lender. RERADY NOW! End Unit - with 5 additional windows for extra sunlight. Lot 02303 is built and ready to tour with a September-December 2026 delivery. Advertised price includes all upgrades. Sonoma Linen Kitchen countertops with Carrara Marmi Quartz countertops. Whirlpool gas range, microwave, dishwasher and side by side refrigerator in Stainless Steel. 4" x 12" tile backsplash. Oak staircase with 7" plank flooring main level and upper hallway. Plus, a 6' x 20' outdoor deck from the primary bedroom. The Lawrence is our ground level entry- townhome style 2-level condo featuring a spacious gathering room, expansive kitchen for entertaining and powder room. Here at Watkins Mill Station this Open Concept Layout includes 3 Bedrooms, 2.5 bathrooms, plus space to park 2 cars, 1 in the rear driveway and 1 inside your private garage with electric car charger standard. The primary suite is impressive with 2 oversized walk-in closets, owner’s bathroom with dual vanities, linen closet and separate toilet room. The upstairs level is completed with 2 additional bedrooms, a true laundry room with optional wall cabinets and utility sink, plus a dual vanity hall bathroom. This impressive layout has all of the features you need to call the Lawrence home. Stop by and tour Pulte's newest Montgomery County community and our newly decorated model homes. Watkins Mill Station will offer a modern fitness center, seasonal pool, covered pavilion, and tot lot. This location is a commuters dream with walking access to the MARC train and just minutes from 270. Live within the vibrant tapestry of the 270 corridor with access to Kentlands, RIO and Downtown Crown just minutes away, inviting you to explore, dine, and savor life’s little pleasures. TO TOUR OUR DECORATED MODEL, PLEASE VISIT OUR SALES CENTER LOCATED AT - 506 PARKVIEW AVENUE, GAITHERSBURG, MD.
#MDMC2259426

GAITHERSBURG

518 PARKVIEW AVENUE

3 Beds

2 Baths

1,655 Sq.Ft.

$582,680

MLS#: MDMC2259426

New on site 1 day ago
Open house
Seller offering 5.25% on 7/6 ARM forward commitment through preferred lender. The Lawrence is our ground level entry- townhome style 2-level condo featuring a spacious gathering room, expansive kitchen for entertaining and powder room. Here at Watkins Mill Station this Open Concept Layout includes 3 Bedrooms, 2.5 bathrooms, plus space to park 2 cars, 1 in the rear driveway and 1 inside your private garage with electric car charger standard.  The primary suite is impressive with 2 oversized walk-in closets, owners bathroom with dual vanities, linen closet and separate toilet room.  The upstairs level is completed with 2 additional bedrooms, a true laundry room with optional wall cabinets and utility sink, plus a dual vanity hall bathroom.  This impressive layout has all of the features you need to call the Lawrence home.  Stop by and tour Pulte's newest Montgomery County community and our newly decorated model homes.  Watkins Mill Station will offer a modern fitness center, seasonal pool, covered pavilion and tot lot.  This location is a commuters dream with walking access to the MARC train and just minutes from 270.  Live within the vibrant tapestry of the 270 corridor with access to Kentlands, RIO and Downtown Crown just minutes away, inviting you to explore, dine, and savor life’s little pleasures.  TO TOUR OUR DECORATED MODEL, PLEASE VISIT OUR SALES CENTER LOCATED AT - 506 PARKVIEW AVENUE, GAITHERSBURG, MD.
#MDMC2261654

GAITHERSBURG

618 PARKVIEW AVENUE

3 Beds

2 Baths

1,655 Sq.Ft.

$579,980

MLS#: MDMC2261654

Welcome home! This beautifully maintained and thoughtfully updated property is move-in ready and offers numerous recent improvements. The inviting main level features a step-down family room off the kitchen with hardwood floors and a cozy fireplace, perfect for relaxing or entertaining. Enjoy outdoor living on the huge screened-in and open deck, overlooking the beautifully landscaped backyard.

The home has been freshly painted and offers numerous recent updates, including a new roof &  roof shingles (2021), renovated kitchen (2021), updated flooring (2021), and siding (2019). 2026 improvements include new oven/range, dishwasher, carpeting, water heater, and screened deck, plus an EV charger.

With its spacious layout, comfortable living areas, and extensive updates, this home is move-in ready and conveniently located—don't miss the opportunity to make this beautiful Hadley Farm home your own! 
Schedule your showing today! This property is also Residential Lease on Bright MLS# MDMC2261694.
#MDMC2257560

GAITHERSBURG

7536 CINNABAR TERRACE

4 Beds

3 Baths

1,954 Sq.Ft.

$579,900

MLS#: MDMC2257560

Welcome Center now open at Montgomery counties newest community, come tour today! Available for September move in!!  Welcome home to the Riva, a thoughtfully designed lower‑level, 2‑story townhome style condo with a 1‑car garage, nestled in the vibrant One Central community in Gaithersburg. From the moment you step inside, you’ll feel how this home blends comfort, style, and convenience in all the right ways. The open kitchen is truly the heart of the home—featuring abundant cabinetry, a designer tile backsplash, generous counter space, Whirlpool® stainless steel appliances, luminous pendant lighting, and beautiful quartz countertops that make cooking and gathering feel effortless. It flows seamlessly into the bright, welcoming great room, where natural light fills the space and creates a warm, inviting atmosphere. Just off the great room, a tucked‑away powder room adds everyday convenience. Upstairs, life gets even easier with a centrally located laundry room and a flexible layout that lets you choose what fits your lifestyle best: three bedrooms or two bedrooms and a loft. The primary suite becomes your personal retreat, complete with a spacious walk‑in closet and a serene bath offering a private water closet, dual sinks with quartz countertops, and a large walk‑in shower. This is a home designed to support your everyday moments—big and small—with ease, warmth, and style. *** Photos are of the model home.  **** Pricing, features, and availability are subject to change without notice.
#MDMC2242328

GAITHERSBURG

585 S FREDERICK AVENUE

3 Beds

2 Baths

1,581 Sq.Ft.

$574,990

MLS#: MDMC2242328

Welcome Center now open at Montgomery counties newest community, come tour today! This unit ready for July Move in!! Welcome to the Taylor, a beautifully crafted upper‑unit, 2‑story townhome style condo offering over 2,300 sq. ft. of thoughtfully designed living space in the vibrant One Central community of Gaithersburg. From the moment you walk in, you'll feel how this home blends style, comfort, and functionality in a way that simply makes everyday living feel better. As you arrive on the main level, you’re greeted by a grand, modern kitchen centered around an oversized island—perfect for entertaining and everyday functionality. Stunning quartz countertops flow throughout the space, paired with a stylish tile backsplash, Whirlpool® stainless steel appliances, and elegant pendant lighting that brings warmth and character to the room. The kitchen opens effortlessly into the dining room and great room, creating a spacious setting ideal for hosting or enjoying quiet evenings at home. The dining room includes a convenient pocket office, offering a tucked‑away workspace perfect for working from home. The great room is generously sized—perfect for your oversized sectional, cozy lounge pillows, and movie nights. Just beyond, you’ll find a large back deck, ideal for relaxing or simply soaking in some fresh air. Upstairs, you’ll find three graciously sized bedrooms, including the luxurious primary suite. This serene retreat features a spa‑inspired bath with dual sinks topped with quartz countertops, a walk‑in shower, and a large walk‑in closet designed to keep everything beautifully organized. The additional bedrooms are perfectly sized for children, guests, a study space, or hobbies. A spacious full bathroom serves secondary bedrooms, and you’ll enjoy the convenience of an upstairs laundry room with plenty of storage. The Taylor brings together modern design, flexible spaces, and everyday comfort—an ideal place to create your next chapter.
#MDMC2233056

GAITHERSBURG

93 CENTRAL AVENUE

3 Beds

2 Baths

2,407 Sq.Ft.

$574,990

MLS#: MDMC2233056

Gorgeous 4 bed/3.5 BA Townhome in Montgomery Village

Welcome to this updated and meticulously maintained townhome located in the Candle Ridge community of Montgomery Village.  Offering approximately 2,700 sqft of finished living space, this exceptional residence combines comfort, functionality, and timeless appeal. Featuring four spacious bedrooms, three full bathrooms, one half bathroom, two fireplaces, a finished basement with bedroom and bath, and an attached two-car garage, this home is exquisitely designed to accommodate both everyday living and entertaining.

The inviting main level welcomes you with beautiful hardwood flooring, soaring ceilings, recessed lighting, and expansive living and dining areas that create a bright, open atmosphere, perfect setting for hosting family and friends while maintaining a warm and comfortable environment for daily life.

The impressive primary suite serves as a private retreat, complete with a luxurious Jacuzzi soaking tub, shower, a generous walk-in closet, and adjoining bonus sitting room with its own fireplace and closets and built-ins. Whether used as a home office, nursery, reading room, fitness area, or private lounge, this flexible space offers endless possibilities to fit your lifestyle.

The finished lower level provides exceptional versatility with a private bedroom and full bathroom, making it ideal for overnight guests, extended family, multi-generational living, or additional recreation and entertainment space.

Recent improvements and upgrades throughout the home provide added peace of mind and modern convenience. 

*Fully updated bathrooms throughout. New toilets, updated faucets, fresh interior paint, recessed lighting
* Updated kitchen
* Hardwood floors
* Recent HVAC system/Hot water heater
* Freshly painted

The spacious rear deck has also been refreshed with newly replaced wood boards and fresh paint, creating an inviting outdoor space to enjoy the peaceful wooded backdrop.

Walking distance to convenient access to shopping, dining, parks, community pools, walking trails, schools, and major commuter routes. Residents enjoy a wonderful balance of peaceful neighborhood living with everyday conveniences just minutes away.

This exceptional home offers the perfect combination of spacious living, thoughtful updates, and an outstanding location. Whether you're entertaining guests, enjoying quiet evenings on the deck overlooking mature trees, or simply appreciating the comfort of a move-in-ready home, this townhome is ready to welcome you home.
#MDMC2246642

GAITHERSBURG

20316 BUTTERWICK WAY

4 Beds

3 Baths

2,029 Sq.Ft.

$572,400

MLS#: MDMC2246642

Reduced $16K! With HomeBright assist program, qualified borrowers may receive up to $6000 towards closing cost or 100% LTV Conventional Financing with no PMI. Please visit Open House for more info. Welcome to this stunning, freshly painted, new carpet, new hardwood stair from 1st to 2nd level and refinished 2nd level hardwood floor, move-in ready M/I Homes TH Avondale model with a luxury gourmet kitchen, 4-bedroom, 3.5-bathroom that is thoughtfully designed, has light-filled interiors, new carpet, new hardwood stairs from 1st to 2nd level and refinished 2nd level hardwood floor (Aug 2026), water heater, refrigerator (2023), and a flowing open-concept layout located in the sought-after Hidden Creek community!

  -  It is a perfect combination of comfort, modern convenience and elegance. This house is part of M/I Homes original release where the buildings contained every upgrade available ($50-75K) more than the later built. Please see the enclosed M/I luxury original features and warranty. 

  -  The sun-filled home is bright and has crown molding and hardwood flooring throughout the 2nd floor, as well as recently updated carpet on the bedrooms’ floors & stairs.

  -  It is spacious with 6 walk-in closets and multiple storage areas.  A dedicated home office with French doors and walk-in closet on the 1st floor provides the ideal space for remote work or study.  

  -  The 2nd level with refinished hardwood floors welcomes you to the open, bright and spacious living, dining room and powder rooms.  Step in to the large family room that opens to a  gourmet kitchen & 42” cherry cabinet & crown molding, stainless steel appliances including cooktop, backsplash, microwave, dishwasher, side-by-side refrigerator and wall oven & large pantry provide uniquely sleek finishes, perfect for cooking and entertaining. Also opens to a private deck ideal for morning coffee or evening relaxing.

  -  The 3rd level with the bright primary suite offers a private living with 2 walk-in closets and en-suite bath bathroom, an amazing stand-up shower and a large tub. The spacious additional bedroom with ample natural light, walk-in closet and private bath is on the opposite end of this floor.  A conveniently located laundry area same level with primary suite adds everyday practicality.  

  -  The 4th level has 2 massive bedrooms each with their own walk-in closets along with a large jack and jill bathroom with dual sinks & linen closet that provides ample space for family or guests. 

  -  Parking is a breeze with a 2-car garage, drive-way and off-street parking. 

  -  The Hidden Creek community boasts fantastic amenities, including a pool, tot lots, walking paths, 24/7 exercise room, and Event spaces with kitchen for family gatherings and community events. 

  -  It is conveniently located with countless nearby restaurants, stores and parks in Gaithersburg. Transportation made easy - just minutes from I-270, the Marc Train Station, and a short drive to Shady Grove Metro and access to the bus station outside the community.  

  -  This home is the perfect blend of luxury and convenience, an ideal choice for modern living! Don't miss your chance to own this exceptional home from original homeowners - Hurry up: Schedule a showing today!
#MDMC2257570

GAITHERSBURG

623 HURDLE MILL PLACE

4 Beds

3 Baths

2,700 Sq.Ft.

$569,000

MLS#: MDMC2257570

Exceptional end-unit office condo in Shady Grove Professional Park offering an unbeatable location with immediate access to I-270, ICC/Rte 200, and I-495, along with abundant parking for staff and clients. Beautifully updated with high-quality custom finishes—including elegant trim and built-in wall file systems—this turnkey space features five private offices, a conference room, a welcoming reception area with a built-in desk, a kitchenette, laundry, ample storage, and a powder room on each level. Presenting an ideal hands-off investment opportunity, the property is currently occupied by a reliable tenant who wishes to stay, offering negotiable lease terms and seamless cash flow from day one without tenant search hassles. Showings are strictly by appointment only.
#MDMC2252754

GAITHERSBURG

8937 SHADY GROVE COURT 26A

None Beds

None Baths

1,632 Sq.Ft.

$565,000

MLS#: MDMC2252754

***Open House Saturday, October 24, 2026 from 12pm - 2pm*** $20,000 Price Adjustment***  This rambler isn't your typical one-level layout! A spacious rear addition has completely transformed the flow of this home, adding a formal dining room and family room that make everyday living (and entertaining) feel effortless. The main level offers three bedrooms and two full baths, galley kitchen with an eat-in table area, and a living room that ties it all together. Durable, low-maintenance LVP flooring flows throughout.

The lower level possibilities continue: a recreation room anchored by a cozy fireplace, a second flexible space made for a playroom or hangout zone, and a third area that works as an office, den, or, with the right updates, a legal fourth bedroom. LVP flooring continues throughout the basement as well and a full bathroom rounds out the lower level.

Every bathroom in the home has been freshly renovated with bright white tile, modern vanities, and updated fixtures, making this home surely move-in ready.

Complete with an oversized garage (512sqft) adding everyday convenience, and the brick patio out back that is calling for Fall dinners and slow weekend mornings. The Plantations community brings tennis courts, a pavilion, and a tot lot right to your doorstep. What’s more is that the neighboring communities pool offers outside membership, so summer days in the water are just as easy.

And the location? You're within 10 minutes of shopping and restaurants, and additional commuter routes like I-270, the ICC, and Shady Grove Metro all within a 15-20 minute drive. Commuter-friendly living without giving up neighborhood charm.

This is a home that grows with you!
#MDMC2253156

GAITHERSBURG

24101 LOG HOUSE ROAD

3 Beds

3 Baths

2,544 Sq.Ft.

$559,900

MLS#: MDMC2253156

Welcome to the epitome of refined living at 123 Copley Circle, nestled in the vibrant heart of Gaithersburg's coveted Crown community. This luminous end-unit townhome-style condo boasts three bedrooms, 2.5 baths, and a generously proportioned 1,707 Sq Ft of luxury. Step inside to discover captivating hardwood floors that flow seamlessly throughout the expansive open floor plan, accented by lofty ceilings adorned with tasteful crown molding. The chef's kitchen, equipped with stainless steel appliances and a 5-range gas stove, invites culinary creativity, while the living room fireplace adds warmth and charm. Natural light floods the primary bedroom through eight windows; each tastefully outfitted with luxury blinds for privacy and style. The primary bathroom features a double vanity, a standing shower, and a tub for relaxation. The second bedroom offers a cozy retreat with ample closet space, while the third bedroom opens to a balcony, creating an ideal spot to unwind and enjoy the surroundings. Ideally situated in the Crown community, with close proximity to the Rio and Kentlands, this property provides easy access to an array of dining, shopping, and entertainment options. Effortless commuting is assured with nearby access to commuter routes 1-270, I-370, 200 (ICC), and the Shady Grove Metro station.
#MDMC2230168

GAITHERSBURG

123 COPLEY CIRCLE 35-A

3 Beds

2 Baths

1,707 Sq.Ft.

$559,000

MLS#: MDMC2230168

This beautifully updated and well-maintained home is in excellent condition. The photos shows when it is fully cleared and cleaned, allowing its inviting spaces to shine.
This stunning 3-bedroom, 2.5-bath townhome offers modern finishes throughout and an inviting layout designed for comfortable everyday living. The open main level features a renovated kitchen with upgraded countertops and stainless-steel appliances, a separate dining area, and a step-down family room. Step outside onto the private deck, perfect for morning coffee, relaxing, or entertaining guests.
Upstairs, you’ll find three spacious bedrooms, including a generous primary suite with it's own bath. The finished lower level provides additional living space, along with convenient access to the attached garage and a walkout to the fully fenced backyard, with a brick patio. Additional features include a smart thermostat, Ring smart doorbell, and security camera system, adding comfort and peace of mind. Located in the desirable Amberfield community, close to Trader Joe’s, Whole Foods, Rio, Downtown Crown, parks, restaurants, shopping, entertainment, I-270, and the lake at Rio. this turnkey townhome offers the perfect combination of comfort and convenience, living.
#MDMC2258050

GAITHERSBURG

5 LAZY HOLLOW WAY

3 Beds

2 Baths

1,928 Sq.Ft.

$555,000

MLS#: MDMC2258050

New on site 1 day ago
Welcome to Quince Orchard Manor! Tucked away on a quiet cul-de-sac, this spacious 4-bedroom, 3-full-bath home offers the space, flexibility, and location you've been looking for. Inside, the floor plan provides plenty of room for everyday living, entertaining, guests, a home office, or multi-generational needs. An attached 2-car garage adds convenience, while the rear deck opens to a large backyard for outdoor gatherings, gardening, recreation, or creating your own private retreat. Just about a mile from the Kentlands, you'll be close to an incredible mix of shopping, restaurants, entertainment, parks, and everyday conveniences. Major commuter routes are also nearby, making it easy to stay connected to everything the area has to offer. The property offers a solid foundation and plenty of potential for a new owner to bring their own vision, updates, and style.
#MDMC2261684

GAITHERSBURG

12108 SIOUX PLACE

4 Beds

3 Baths

1,538 Sq.Ft.

$550,000

MLS#: MDMC2261684

Open house
Seller offering 5.25% on 7/6 ARM forward commitment through preferred lender. The Lawrence is our ground level entry- townhome style 2-level condo featuring a spacious gathering room, expansive kitchen for entertaining and powder room. Here at Watkins Mill Station this Open Concept Layout includes 3 Bedrooms, 2.5 bathrooms, plus space to park 2 cars, 1 in the rear driveway and 1 inside your private garage with electric car charger standard.  The primary suite is impressive with 2 oversized walk-in closets, owners bathroom with dual vanities, linen closet and separate toilet room.  The upstairs level is completed with 2 additional bedrooms, a true laundry room with optional wall cabinets and utility sink, plus a dual vanity hall bathroom.  This impressive layout has all of the features you need to call the Lawrence home.  Stop by and tour Pulte's newest Montgomery County community and our newly decorated model homes.  Watkins Mill Station will offer a modern fitness center, seasonal pool, covered pavilion and tot lot.  This location is a commuters dream with walking access to the MARC train and just minutes from 270.  Live within the vibrant tapestry of the 270 corridor with access to Kentlands, RIO and Downtown Crown just minutes away, inviting you to explore, dine, and savor life’s little pleasures.  TO TOUR OUR DECORATED MODEL, PLEASE VISIT OUR SALES CENTER LOCATED AT - 506 PARKVIEW AVENUE, GAITHERSBURG, MD.
#MDMC2257870

GAITHERSBURG

506 PARKVIEW AVENUE

3 Beds

2 Baths

1,655 Sq.Ft.

$549,990

MLS#: MDMC2257870

Welcome Center now open at Montgomery counties newest community, come tour today! Welcome home to the Riva, a thoughtfully designed lower‑level, 2‑story townhome style condo with a 1‑car garage, nestled in the vibrant One Central community in Gaithersburg. From the moment you step inside, you’ll feel how this home blends comfort, style, and convenience in all the right ways. The open kitchen is truly the heart of the home—featuring abundant cabinetry, a designer tile backsplash, generous counter space, Whirlpool® stainless steel appliances, luminous pendant lighting, and beautiful quartz countertops that make cooking and gathering feel effortless. It flows seamlessly into the bright, welcoming great room, where natural light fills the space and creates a warm, inviting atmosphere. Just off the great room, a tucked‑away powder room adds everyday convenience. Upstairs, life gets even easier with a centrally located laundry room and a flexible layout that lets you choose what fits your lifestyle best: three bedrooms or two bedrooms and a loft. The primary suite becomes your personal retreat, complete with a spacious walk‑in closet and a serene bath offering a private water closet, dual sinks with quartz countertops, and a large walk‑in shower. This is a home designed to support your everyday moments—big and small—with ease, warmth, and style.
#MDMC2215242

GAITHERSBURG

95 CENTRAL AVENUE

3 Beds

2 Baths

1,581 Sq.Ft.

$549,990

MLS#: MDMC2215242

7520 Filbert Terrace Gaithersburg, MD 20879


Beautifully updated and meticulously maintained, this 1,890 square-foot semi-detached home in the desirable Hadley Farms community offers expanded living space, quality updates, and a private backyard retreat on an oversized 4,800 square-foot lot.


The bright, open main level is anchored by a stunning vaulted sunroom addition featuring impressive 12-foot and 6-foot sliding glass doors with internal blinds. Expansive walls of glass flood the room with natural light and create a seamless connection to the private backyard, making this inviting space the heart of the home for relaxing, entertaining, and enjoying every season.


The updated kitchen features quartz countertops, reverse osmosis water filtration, under-cabinet lighting, soft-close cabinetry, pull-out cabinet shelves, and a double-oven electric range.


Additional features include hardwood floors, recessed lighting with dimmers, ceiling fans with dimmable lights in every bedroom, new carpeting (2025), and a new HVAC system (2025). The basement has been professionally waterproofed with an epoxy crack injection system backed by a transferable lifetime warranty for added peace of mind.


The finished lower level offers additional living space with a spacious recreation room and a full bath—perfect for a media room, home office, or play area.


Step outside to your private backyard retreat, professionally hardscaped and designed for outdoor enjoyment; featuring two patios, a hot tub, fire pit, lush established landscaping, and a fruit-bearing cherry tree.


This property provides outdoor space and privacy that are uncommon for this style of home while the attached one car garage and oversize three car driveway offer exceptional parking for residence and guest.


Enjoy a low HOA fee of $79 a month, which includes pool membership, trash service and  access to the community center and dog park. The community includes playgrounds, pickleball court,  basketball court, a short walk to elementary school, and convenient metro access for commuters.


With its light-filled sunroom, a private backyard retreat, a finished lower-level recreation room, quality updates, move-in ready appeal, and convenient Metro access, this home is a rare opportunity in today’s market.
#MDMC2244224

GAITHERSBURG

7520 FILBERT TERRACE

3 Beds

2 Baths

1,890 Sq.Ft.

$549,900

MLS#: MDMC2244224

1 ... 8 9 10 11 12 ... 22

properties found. properties found. Page of .

Send a message

Message successfully sent.

Your message

What is 3 + 4 ?

Reason for contacting?

I agree to receive email communication and understand I can unsubscribe at any time.

I agree to be contacted by Charis Realty Group - Christine Issler, Broker via call, email, and text for real estate services. To opt out, you can reply 'stop' at any time or reply 'help' for assistance. You can also click the unsubscribe link in the emails. Message and data rates may apply. Message frequency may vary. Privacy Policy

Sign Out

Virtual Assistant

Would you like to take the next step with this property? We can help you schedule a showing or virtual tour, or send you more details.

Yes, I would like more information.

Thank You for Your Reply, One of Our Agents will contact you as soon as possible

No, maybe later.

Thank you, you can always contact me via email, phone number or through the contact form.

Realhub AI

Lucy - Your AI-Powered Realtor

Update Your Temporary Password

Personalize your search

Enter your email and we'll notify you immediately when new listings match what you're looking for.

or enter email address

Already have an account ? Login here

Continue your home search

I agree to receive communications and understand I can unsubscribe at any time.

I agree to be contacted by Charis Realty Group - Christine Issler, Broker via call, email, and text for real estate services. To opt out, you can reply 'stop' at any time or reply 'help' for assistance. You can also click the unsubscribe link in the emails. Message and data rates may apply. Message frequency may vary. Privacy Policy

Already have an account ? Login here

We use cookies

We use cookies primarily for analytics to enhance your experience. By accepting, you agree to our use of these cookies. You can manage your preferences or learn more about our cookies policy.