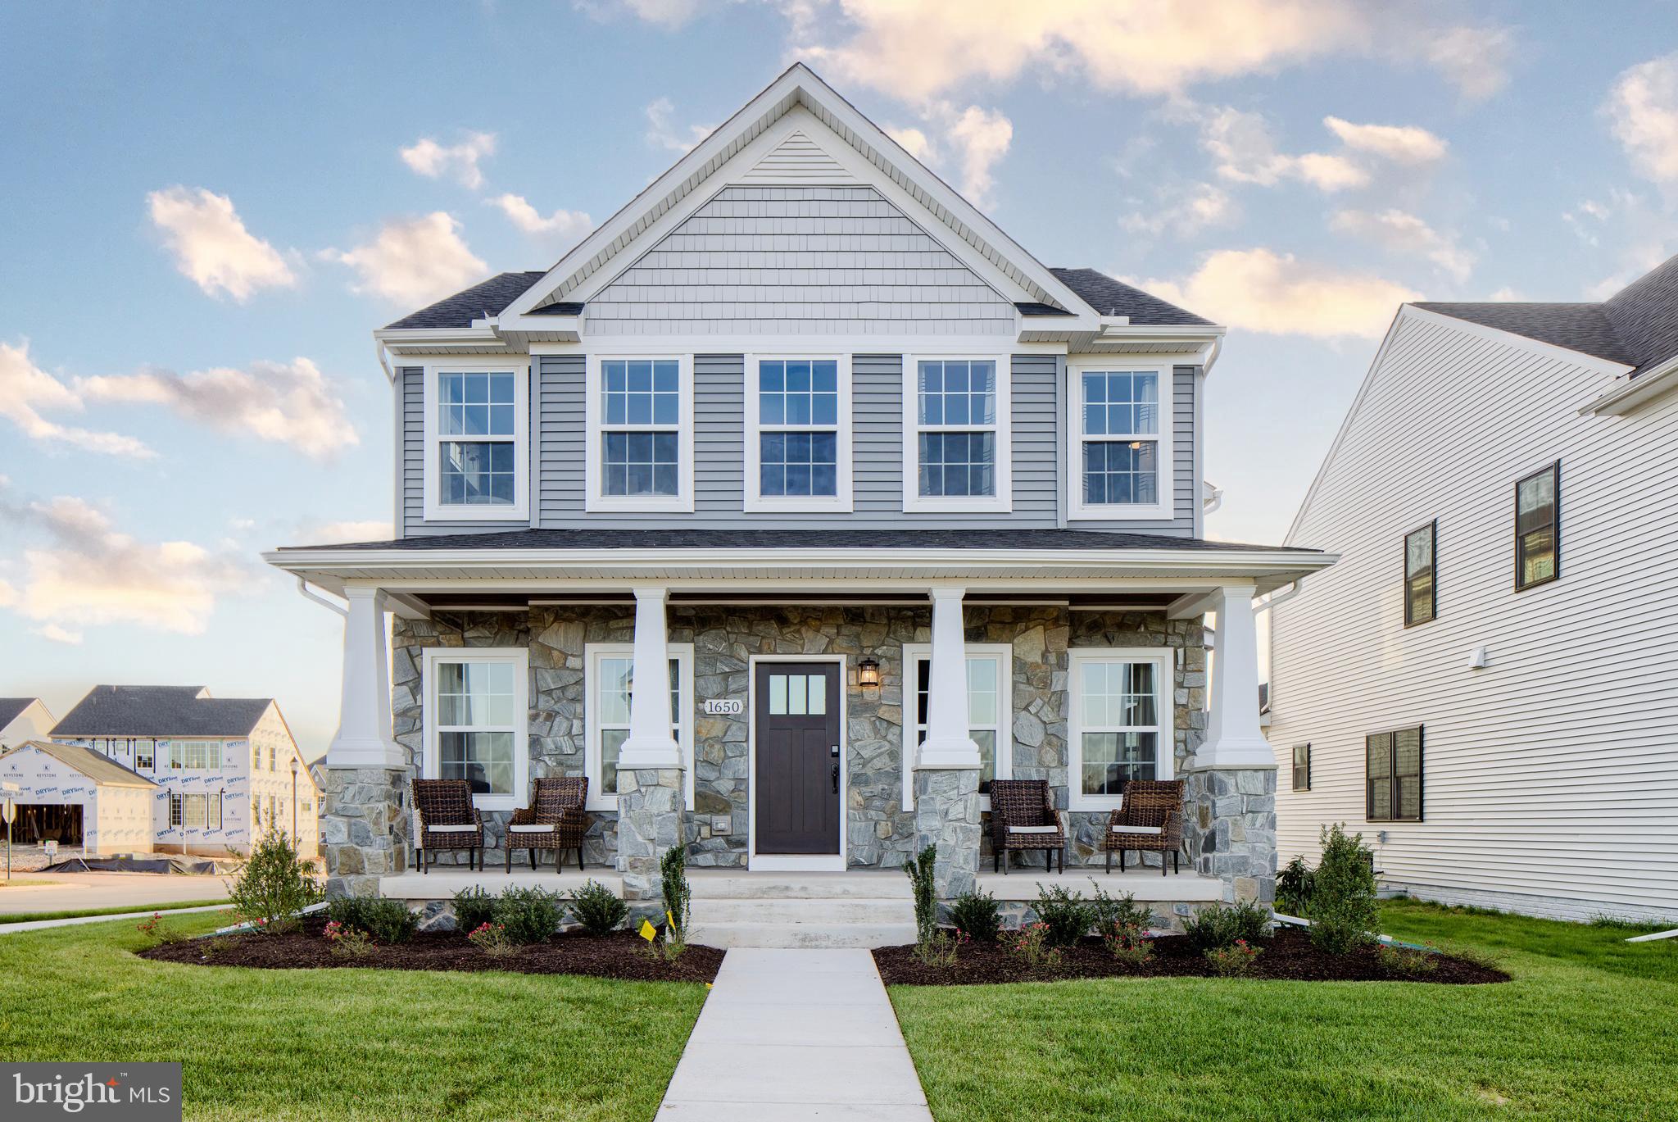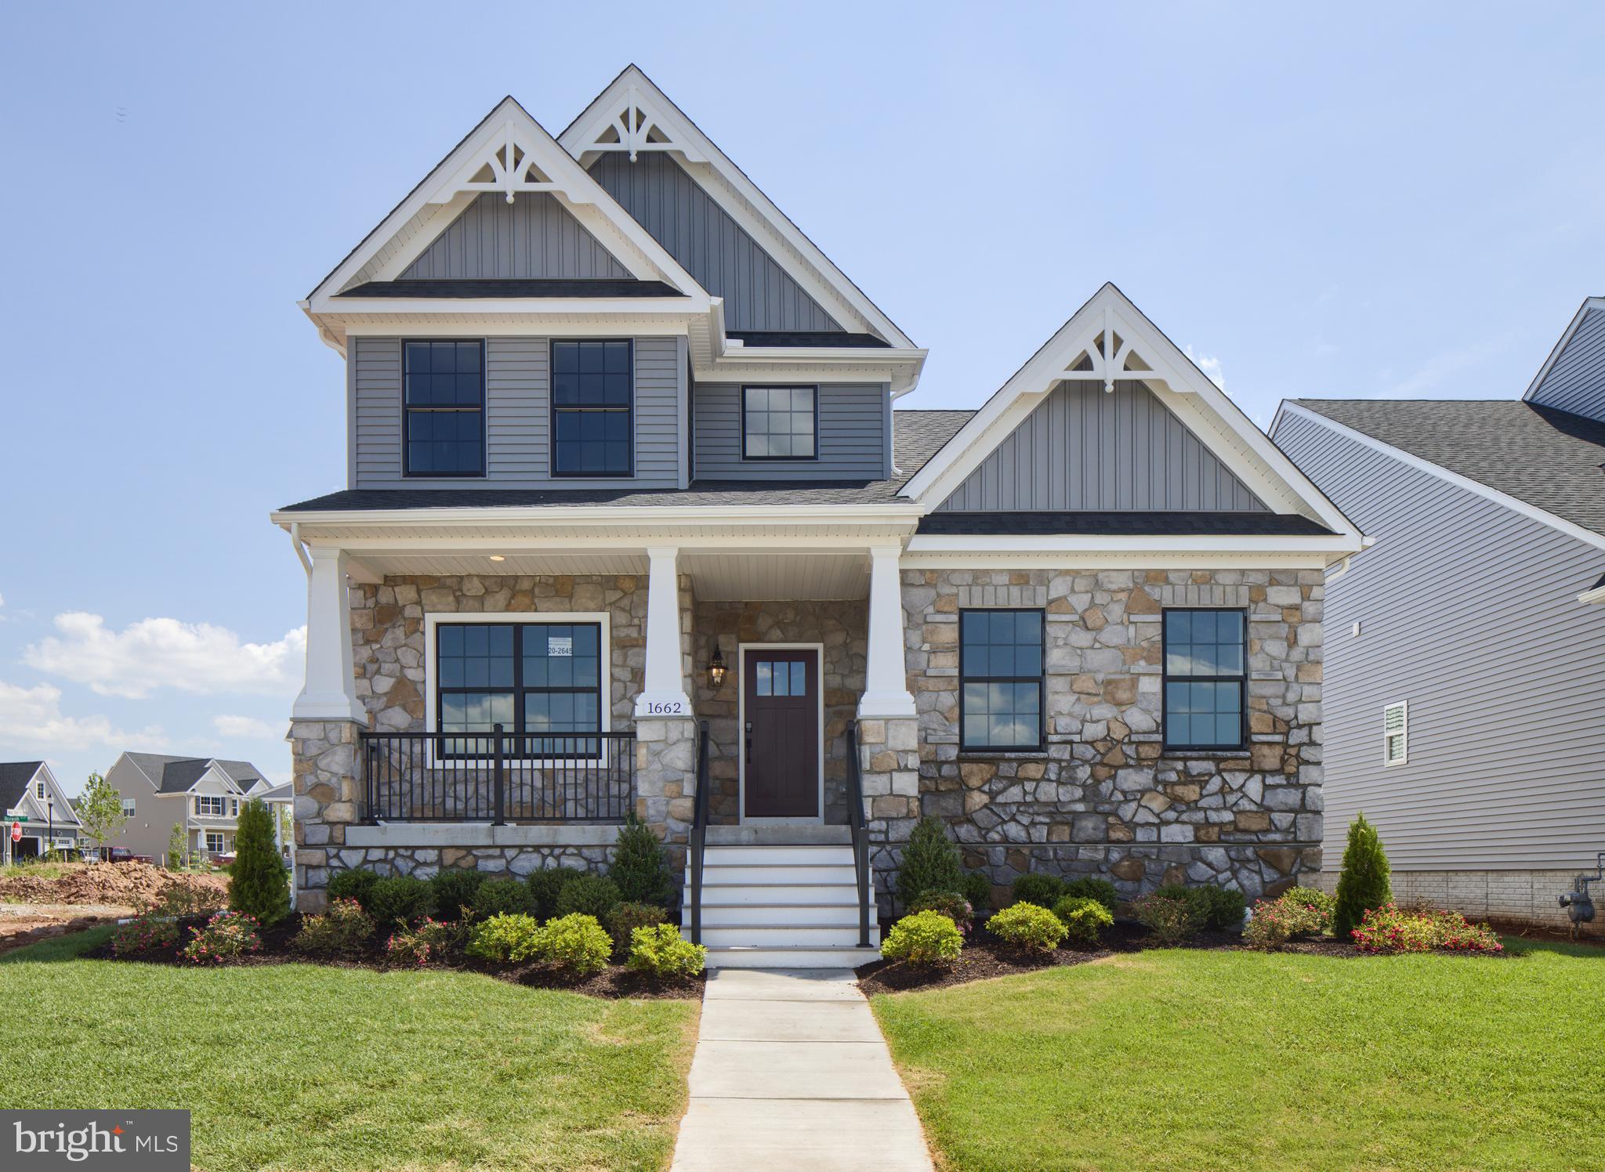
One of the most popular communities provided by {{page_data.agentName}}

FREDERICK

One of the most popular communities provided by Charis Realty Group - Christine Issler, Broker

FREDERICK

About FREDERICK

Frederick, MD Real Estate and Community

Welcome to Frederick, Maryland, a vibrant city rich in history and an exceptional place to call home. Here, we explore the dynamic real estate market and the welcoming communities that make Frederick a sought-after location.

Why Choose Frederick, MD?

Frederick offers a unique blend of suburban charm and urban amenities. With its historic downtown, lush parks, and thriving arts scene, it’s an ideal location for families, young professionals, and retirees.

Key Benefits of Living in Frederick

  • Proximity to Major Cities: Located less than an hour from Washington, D.C., and Baltimore, Frederick provides easy access to a variety of job markets.
  • Strong Community Bonds: The welcoming atmosphere fosters a strong sense of community, making it easier to connect with neighbors.
  • Rich History: Explore the historical sites and architecture that tell the story of this picturesque city.

Real Estate Market Overview

The Frederick real estate market is diverse, offering something for everyone:

Types of Properties

  • Single-Family Homes: Perfect for families seeking space and privacy.
  • Condos and Townhomes: Ideal for those looking for low-maintenance living.
  • Luxury Estates: Exquisite properties for discerning buyers.

Current Market Trends

  • Market Stability: Frederick has experienced consistent growth in property values over the past few years.
  • Competitive Prices: Compared to neighboring cities, Frederick offers relatively affordable housing options.

Investment Opportunities

Frederick is a promising area for real estate investment, with properties appreciating in value. It’s an excellent time to consider purchasing rental properties or flipping homes.

Community Highlights

Frederick is not just about real estate; it’s about community life and amenities:

Parks and Recreation

  • Catoctin Mountain Park: Ideal for hiking, camping, and nature appreciation.
  • Monocacy National Battlefield: A historic site perfect for educational outings and enjoying the outdoors.

Arts and Culture

  • Frederick Festival of the Arts: Celebrates local artists and craftspeople.
  • The Weinberg Center for the Arts: Hosts various performances and events throughout the year.

Education

  • Top-Rated Schools: Frederick County Public Schools are known for their high educational standards.
  • Higher Education: Home to institutions like Hood College and the Frederick Community College.

Getting Started in Frederick Real Estate

Ready to make the move or invest in Frederick? Take these steps:

  1. Research Neighborhoods: Explore different areas to find the right fit for your lifestyle.
  2. Connect with a Local Agent: Work with a knowledgeable real estate agent who understands the Frederick market.
  3. Explore Financing Options: Understand your mortgage options and budget to make informed decisions.

Useful Links

Conclusion

Frederick, MD, is more than just a place to live; it’s a community filled with opportunities, rich history, and vibrant culture. Whether you’re looking to buy your first home, invest in real estate, or relocate to a welcoming community, Frederick has it all.

Explore your options today and discover why Frederick is the perfect place for you!

One of the most popular communities provided by Charis Realty Group - Christine Issler, Broker
540
# of Listings
3
Avg # of Bedrooms
$203
Avg. $ / Sq.Ft.
$595,270
Med. List Price

Browse FREDERICK Real Estate Listings

540 Properties Found. Page 10 of 36.

*HUGE Price Improvement OPEN SUNDAY 10/4 from 1-3* Discover the perfect blend of elegance and modern living in the highly sought-after, amenity-rich community of Kellerton. Situated on a desirable corner lot, this exceptional property immediately welcomes you with an inviting front porch, a spacious rear deck, and a fully fenced side yard—creating an ideal setting for both private relaxation and vibrant entertaining. Just steps away from the community center and pool!  Inside, the home showcases a thoughtfully designed open layout featuring a stunning two-story family room filled with brilliant natural light through expansive windows. The gourmet kitchen is a true centerpiece, complete with a large island, quartz countertops, and a walk-in pantry, making both everyday living and entertaining effortless. The main-level primary bedroom suite offers convenience and privacy with a spacious walk-in closet. The newly finished lower level expands the living space with a recreation room and wet bar, creating the perfect area for gatherings, relaxation, or entertainment. Exceptional opportunity to enjoy all that this premier neighborhood has to offer.
#MDFR2078936

FREDERICK

1621 HOBBLE TRAIL

5 Beds

3 Baths

3,950 Sq.Ft.

$719,000

MLS#: MDFR2078936

Kellerton is a luxurious, equestrian-inspired community, nested near towns like Whittier, Cannon Bluff, and Clover Hill, and has tree-lined streets and a variety of home styles. Residents of Kellerton can enjoy the community’s many amenities including tot lots for the kids to play on, several athletic fields, walking trails, a dog park, and a beautiful award-winning clubhouse with an Olympic-sized pool! Residents get to enjoy all of this and more just by stepping out their front door. Kellerton offers 2 customizable neo-traditional floorplans, each with over 10,000 structural and decorative customizations. Looking for more customization? Additional changes are available through our Design Time option. Your Designer will be with you every step of the way to help bring your vision to life. Our quality homes are backed with an industry-leading 20-year warranty structural warranty. Learn more about how Keystone Custom Homes are 80% more efficient than used homes and 50% more efficient than other new homes. 

The Wyndham is a 4 bed, 2.5 bath home with an open floorplan and rear-facing 2-car Garage. The Family Room is open to the Breakfast Area and Kitchen with eat-in island. The Study and Dining Room provide additional living space on the first floor. Upstairs, the Owner's Suite has a large walk-in closet and private full bath. 3 additional bedrooms with walk-in closets, a full bath, and Laundry Closet complete the second floor.
#MDFR2059252

FREDERICK

500 SLUGGER ALLEY WYNDHAM

4 Beds

2 Baths

2,329 Sq.Ft.

$713,820

MLS#: MDFR2059252

Kellerton is a luxurious, equestrian-inspired community, nested near towns like Whittier, Cannon Bluff, and Clover Hill, and has tree-lined streets and a variety of home styles. Residents of Kellerton can enjoy the community’s many amenities including tot lots for the kids to play on, several athletic fields, walking trails, a dog park, and a beautiful award-winning clubhouse with an Olympic-sized pool! Residents get to enjoy all of this and more just by stepping out their front door. Kellerton offers 2 customizable neo-traditional floorplans, each with over 10,000 structural and decorative customizations. Looking for more customization? Additional changes are available through our Design Time option. Your Designer will be with you every step of the way to help bring your vision to life. Our quality homes are backed with an industry-leading 20-year warranty structural warranty. Learn more about how Keystone Custom Homes are 80% more efficient than used homes and 50% more efficient than other new homes. 

The Milton is a 4 bed, 2.5 bath home featuring a Family Room open to the eat-in Kitchen and Dining Area. A separate Study is located at the front of the home. The first-floor Owner's Suite has a walk-in closet and private full bath. A 2-car Garage is accessed in the rear of the home, next to the conveniently located Laundry Room. 3 additional bedrooms, a full bath, Loft Space, and optional Flex Room on finish the second floor.
#MDFR2059248

FREDERICK

500 SLUGGER ALLEY MILTON

4 Beds

2 Baths

2,232 Sq.Ft.

$707,184

MLS#: MDFR2059248

Experience the perfect blend of historic character, generous living space, and exceptional outdoor amenities in this end-unit row home located on sought-after West Third Street in Downtown Frederick. Spanning four levels, this distinctive residence offers three bedrooms, two full bathrooms, and the rare convenience of two private rear parking spaces. Inside, the expansive living room showcases original hardwood floors, a wood-burning fireplace perfect for cozy winter evenings, and oversized front windows overlooking the charming city streets. The formal dining room provides an elegant setting for holiday gatherings and dinner parties, while the spacious kitchen features a center island, abundant cabinetry, and ample counter space. Beyond the kitchen, a welcoming rear parlor offers the ideal setting for a library, game room, or intimate sitting area.
Step outside to a beautifully landscaped, fenced backyard designed for relaxing and entertaining. A spacious deck, stone walkways, established planting beds, and a tranquil water feature create a private retreat in the heart of the city. The second level features a generously sized primary suite with a versatile sitting area perfect for a reading nook, dressing room, or home office. The suite can be accessed by either the main staircase or a striking spiral staircase. A full bathroom with a soaking tub, a second bedroom ideal for guests or office use, and a conveniently located laundry area complete this level. The top floor offers an additional spacious bedroom with excellent closet space and a beautifully remodeled en-suite bathroom featuring custom tile flooring, a classic clawfoot tub, a walk-in shower, and a new vanity. The lower-level basement provides abundant storage and convenient street-level walkout access, creating excellent potential for a private home office or flexible workspace. With exceptional interior space, enchanting outdoor areas, rare off-street parking, and easy access to Downtown Frederick’s celebrated shops, restaurants, parks, and entertainment, this remarkable Third Street home offers an extraordinary opportunity to enjoy city living at its finest.
#MDFR2089628

FREDERICK

114 W THIRD STREET

3 Beds

2 Baths

2,124 Sq.Ft.

$707,000

MLS#: MDFR2089628

Welcome to this stunning 2020 Colonial in the highly sought-after Tallyn Ridge community! Offering approximately 3,600 finished square feet, this beautifully designed 4-bedroom, 3.5-bath home combines modern elegance with everyday functionality.

The sun-filled main level features an open-concept layout centered around a gourmet kitchen with an oversized island, granite countertops, stainless steel appliances, double wall ovens, gas cooktop, and abundant cabinetry—perfect for entertaining or everyday living. The spacious family room, formal dining room, and private home office provide flexible spaces to fit today's lifestyle.

Upstairs, retreat to the luxurious primary suite featuring a tray ceiling, expansive remodeled and custom-built walk-in closet, and spa-inspired en-suite bath. Three additional generously sized bedrooms, including a convenient Jack-and-Jill bath, offer plenty of room for family and guests. The finished lower level provides exceptional bonus space for a recreation room, home gym, media room, or additional office.

Enjoy outdoor living and all the exceptional amenities Tallyn Ridge has to offer, including a community pool, playgrounds, jogging and walking trails, picnic areas, Pine Cliff Park, and access to the Monocacy River. Ideally located just minutes from historic Downtown Frederick, shopping, dining, MARC Train, and major commuter routes including I-70 and I-270. Located within the highly regarded Oakdale school district, this exceptional home offers the perfect blend of luxury, comfort, and convenience.
#MDFR2085752

FREDERICK

8514 RAPTOR RIDGE LANE

4 Beds

3 Baths

3,548 Sq.Ft.

$700,000

MLS#: MDFR2085752

New on site 3 days ago
This is a rare opportunity to own a large three-level brick rowhouse nestled in the heart of Downtown Frederick, just a few houses from Market Street. Located in the vibrant downtown district, the property offers easy access to exceptional dining, boutique shopping, galleries, entertainment, and cultural attractions—all just steps from your door.

Built in 1900 and offering approximately 3,030 square feet, this impressive home is rich in historic character and architectural details rarely found in newer construction. High ceilings, original wood floors, pocket doors opening into the living room, beautiful moldings, a grand staircase, generously sized rooms, and an exposed brick wall in the kitchen all contribute to its distinctive charm.

A unique two-story solarium connects the main house to a generous private backyard, creating an exceptional indoor-outdoor living space and a feature rarely found in downtown properties.

Recent improvements include interior painting, a new bitumen roof over the third floor, and a refinished, sealed, and painted standing-seam metal roof over the second floor. The property also benefits from an existing central heating and air-conditioning system.

The property is zoned Downtown Business (DB), offering permitted commercial uses and additional flexibility and potential for an owner seeking residential, commercial, or other permitted uses.

The home offers a solid foundation for its next owner, with the kitchen and baths providing an opportunity to introduce modern updates while preserving the character and architectural details that make this property special.

Historic character. Downtown location. Private outdoor space. Flexible zoning.

A truly unique opportunity in the heart of Downtown Frederick.
#MDFR2089714

FREDERICK

10 E 3RD STREET

4 Beds

2 Baths

3,030 Sq.Ft.

$700,000

MLS#: MDFR2089714

Welcome to The Woodlands, Urbana Maryland's coveted 55+ community! And welcome home to this lovely villa with a 4-foot bumpout situated in a prime location in the neighborhood--walk to the Clubhouse, pavilion, pickleball and bocce courts! With ease of living--this home epitomizes low maintenance and convenience with its first-floor Primary Suite! As you step inside this magnificent Griffin Hall model end-unit villa, you'll immediately notice the impeccable attention to detail and luxury finishes throughout including gleaming hardwood floors. The family room with vaulted ceilings is a true gem. Whether you're looking to unwind after a long day or spend quality time with loved ones, this space provides the perfect setting for relaxation and comfort. The family room opens up to an inviting patio with stunning professional landscaping and down lighting– a great spot to enjoy your morning coffee or relax in the evening overlooking backyard. The upgraded kitchen is a chef's dream, featuring quartz counters, a custom tile backsplash, 42-inch soft-close cabinets, stainless steel appliances, a large peninsula with a breakfast bar, and a reverse osmosis water filtration system. Keeping organized is easy in the pantry with upgraded custom built-in organizers and motion-activated lights and pull-out drawers in the kitchen cabinets. Whether you're hosting a dinner party or simply enjoying a cup of coffee, this kitchen is the perfect place to gather and make memories. The first floor boasts a convenient Primary Bedroom suite-- with a luxe Primary Bath featuring a spacious dual Cambria quartz vanity, a stunning tile shower and a separate water closet. The primary bedroom also features an oversized walk-in closet upgraded with a built-in California Closets organizer. Additionally, the first floor features a convenient laundry room/mudroom, and a half bath. Enjoy the 2-car garage with built-in cabinets and hanging storage rack. Offering privacy for guests-- the upper level features two more spacious bedrooms — each with walk-in closets — a full bath, and a versatile loft space perfect for entertaining or relaxing. Need extra room for storage? A large storage room upgraded with a tool organizer provides plenty of space for storage on this level. Upgraded with a whole-house humidifier.  Enjoy peace of mind with recently added SnowBirds to the roof.  Living in The Woodlands means you're not only getting an incredible home but also a fantastic community with unmatched amenities. The neighborhood is conveniently located near all of the great features of Urbana, including a Market Center with a grocery store, restaurants, the library, and senior center, doctor’s offices, and multiple parks-- making it easy to enjoy everything the area has to offer. With easy access to I-270, Route 355 and I-70, you will find this home in a prime location. The amenities within the neighborhood are truly exceptional--and include a pool, a fantastic clubhouse with a billiards and poker room, an extensive gym, a yoga/exercise studio and more!
#MDFR2082442

FREDERICK

3231 THORNAPPLE DRIVE

3 Beds

2 Baths

2,612 Sq.Ft.

$700,000

MLS#: MDFR2082442

3,916 total finished square feet across three levels, priced under $700,000.

This 2018 home in Tallyn Ridge at Pinecliff Park gives you room to spread out with no project list waiting for you. The open main level connects the kitchen to the living and dining areas, so cooking and gathering happen in one space, anchored by a gas fireplace.

Upstairs, four generous bedrooms include a primary suite with its own full bath.

Downstairs is the part that sets this home apart. The finished lower level adds 1,200 square feet with a full bathroom of its own. Make it a media room, a gym, a playroom, or a home office, and still have the rest of the house to yourself.

Four bedrooms, three full baths and a half bath. Attached two-car garage. Community pool included with the $123 monthly HOA.

Quick access to I-70 and Reichs Ford Road keeps the commute simple. Settlement in 30 days or less. Cash, conventional, FHA and VA welcome.

Schedule your showing today.
#MDFR2083576

FREDERICK

8421 PINE BLUFF ROAD

4 Beds

3 Baths

3,916 Sq.Ft.

$699,997

MLS#: MDFR2083576

HOME IS READY FOR IMMEDIATE MOVE IN!
Welcome to the Hayden at Summervale, Frederick's newest premier community! Situated on a highly desirable walkout homesite with breathtaking mountain views, this spacious and thoughtfully designed home offers the perfect blend of comfort and style.

The open-concept main level features a flexible front room ideal for a home office or dining space, flowing into a large family room and gourmet kitchen with a center island and walk-in pantry. Upstairs, you'll find four generously sized bedrooms, a versatile loft, convenient laundry room, and a private owner's suite with a large walk-in closet and dual-vanity bath. This is a 5 bedroom and 4 bathroom home with a finished walkout basement. 

Enjoy the best of West Frederick living with neighborhood parks, scenic walking trails, easy access to I-70, and just minutes from the shops, dining and boutique shopping of Historic Downtown Frederick, hiking trails and more.
#MDFR2088456

FREDERICK

1570 BENTSTALK DRIVE

6 Beds

4 Baths

3,127 Sq.Ft.

$699,990

MLS#: MDFR2088456

This is the Kingsbrook home you’ve been waiting for! With an improved price and value!  Fully renovated and extensively updated, 7014 Allington Manor Circle E offers 6 bedrooms, 3.5 baths, and more than 4,100 finished square feet across three spacious levels.

Beautifully maintained by its owners for the past 10 years, this home delivers an exceptional combination of space, flexibility, and move-in-ready style. A main-level bedroom provides valuable options for guests, a home office, or private living space. Upstairs, four additional bedrooms offer plenty of room to spread out. The fully finished lower level includes another bedroom and full bath—ideal for extended stays, recreation, a media room, fitness space, or a second office.

Enjoy a warm and inviting fireplace, a 2-car attached garage with additional storage, and access to the Kingsbrook community pool. Located in the desirable Ballenger Creek area, the home offers convenient access to shopping, dining, commuter routes, and everything Frederick has to offer.

Six bedrooms. More than 4,100 finished square feet. Fully renovated. Endless possibilities. Come experience everything this exceptional Kingsbrook home has to offer!
#MDFR2085724

FREDERICK

7014 ALLINGTON MANOR CIRCLE E

6 Beds

3 Baths

4,143 Sq.Ft.

$699,000

MLS#: MDFR2085724

A significant historic residence, lovingly restored and re‑engineered for modern living, this Frederick home delivers unmatched value with an extraordinary 3,000 square feet on the main living level—a rare offering at any price point. While its architectural charm remains beautifully intact, the entire interior has been rebuilt from the framing up under a fully permitted renovation.

Every structural component is new: roof trusses, floor truss system, beams, and all supporting members have been replaced and professionally engineered to modern standards. Inside, the transformation continues with all‑new floors, new walls, new plumbing, new HVAC and ductwork, and a complete electrical overhaul, creating a home that lives like brand‑new construction.

Yet through this comprehensive rebuild, the home’s historic character has been thoughtfully preserved, resulting in a one‑of‑a‑kind property that blends heritage with modern performance. With its scale, craftsmanship, and extensive structural upgrades, this residence stands as one of the best values in Frederick—a historic treasure rebuilt for the next century.
#MDFR2088114

FREDERICK

401 LINDEN AVENUE

5 Beds

3 Baths

2,923 Sq.Ft.

$699,000

MLS#: MDFR2088114

New on site 2 days ago
***NEW PRICE***
<br>
<br>

*** A Day in the Life at The Renn Quarter***
<br>
<br>

Imagine waking up in an adult oasis, the morning sun gently filtering into a spacious owner’s suite. You step into your spa-like, oversized walk-in shower to start the day, before picking out the perfect outfit from one of your two separate walk-in closets. Down the hall on the third level, the rest of the household is stirring in their own space, thanks to three comfortable secondary bedrooms and two full baths that keep the morning rush entirely stress-free.
<br>
<br>
You head up to the fourth-level bonus room—a versatile hidden gem that serves as your quiet private office (though it would make an unforgettable kids' playroom). With coffee in hand, you descend to the main floor. The home opens up into a bright, inviting kitchen and family room designed for connection. You run your hand over the sleek quartz countertops and admire the trendy glass backsplash. Tonight is your turn to host, and this gourmet space—complete with stainless steel appliances, a built-in wall oven, and a modern hood vent—is ready for the challenge. Guests will soon mingle between the open family room, the formal dining room upfront, and the beautifully finished basement rec room downstairs, where a separate lower-level bedroom and full bath offer a private retreat for overnight visitors.
<br>
<br>
As the afternoon rolls in, you step outside. Nestled in a peaceful, historic enclave, your home sits directly across from Carroll Creek, marking the very edge of walkable downtown Frederick. You decide to take a short stroll. Less than a mile from the heart of the historic district, you enjoy the best of both worlds: the timeless charm of local boutiques and dining, alongside the exciting anticipation of future retail, shopping, and the upcoming Carroll Creek Walkway Extension right at your doorstep.
<br>
<br>
Returning home to this nearly new, modern Jade Model built by D.R. Horton, you realize you haven’t just found a house—you’ve found a vibrant, amenity-filled lifestyle where historic charm meets modern luxury.
Don't miss this one!
#MDFR2090200

FREDERICK

408 CONSTELLATION LN

5 Beds

5 Baths

3,418 Sq.Ft.

$699,000

MLS#: MDFR2090200

**HUGE Price Drop** Welcome to this spacious 5-bedroom, 3-full-bath home offering over 3,000 sq ft of comfortable living space. Hardwood floors flow through the main level, featuring a large living room with fireplace, dedicated office with French doors, and a well-appointed kitchen with center island, wall oven, and subway tile backsplash. A main-level bedroom and full bath offer flexibility for guests or multigenerational living. Upstairs, the generous primary suite features a walk-in closet, soaking tub, dual vanities, and spa-like shower. Enjoy the screened-in back patio/deck with electrical, plus an outdoor storage shed with garage door. The unfinished lower level includes a walk-up and bathroom rough-in for future expansion. Attached 2-car garage adds everyday convenience. Community amenities include an outdoor pool, playground, and community center.  Seller is willing to contribute concessions towards a buyer's interest rate buy-down!! No need to sit around and wait for rates to go back down for this one!!
#MDCA2030012

PRINCE FREDERICK

214 OAKLAND HALL ROAD

5 Beds

3 Baths

3,072 Sq.Ft.

$695,000

MLS#: MDCA2030012

This house has all the fixtures one has been looking for ina house. 
The house needs some TLS to fulfill the dream.  
Note this is a SHORT SALE/SOLD AS IS third party approval
#MDFR2079004

FREDERICK

1111 SAXTON DRIVE

5 Beds

3 Baths

3,812 Sq.Ft.

$690,000

MLS#: MDFR2079004

BRAND NEW ROOF + PAID-OFF SOLAR! Priced to Sell!! 
Welcome to 8432 Cliff View Lane, tucked inside the highly sought-after Tallyn Ridge community, where beautiful homes, neighborhood amenities, and an unbeatable Frederick location come together. And with a brand-new roof installed this month and solar that is completely paid off, two major boxes are already checked.  Step inside and you’ll immediately appreciate the generous scale and thoughtful layout of this home. The main level offers an inviting flow from room to room, with plenty of natural light and comfortable living spaces designed for both everyday life and entertaining. The kitchen opens naturally to the living and dining areas, creating the kind of space where everyone can actually gather.  Upstairs, the primary suite is a true retreat. The spacious bedroom offers plenty of room for a sitting area or oversized furniture, while the impressive primary bathroom provides the space and comfort you want at the end of the day. Additional bedrooms are generously sized and offer flexibility for family, guests, or a home office.  And then there’s the basement.  This is not your average finished basement. The enormous lower level gives you an incredible amount of additional living space, complete with a full bathroom. Whether you envision a media room, home gym, playroom, guest space, office, or the ultimate hangout, there’s room to make it your own.  Outside, the living space continues with a beautiful patio that creates the perfect setting for summer dinners, morning coffee, or relaxing with friends. It’s an easy extension of the home and a space you’ll actually want to use.  Tallyn Ridge is one of Frederick’s most desirable communities, offering a neighborhood feel while keeping you close to everything that makes Frederick such a great place to live. Enjoy convenient access to shopping, dining, major commuter routes, parks, and all the restaurants, breweries, and entertainment that make Downtown Frederick so popular.
This is the kind of home that gives you space where you want it, amenities where you need them, and a location that keeps getting better. Come see why 8432 Cliff View Lane belongs at the top of your list.
#MDFR2088524

FREDERICK

8432 CLIFFVIEW LANE

4 Beds

3 Baths

3,441 Sq.Ft.

$690,000

MLS#: MDFR2088524

1 ... 8 9 10 11 12 ... 36

properties found. properties found. Page of .

Send a message

Message successfully sent.

Your message

What is 3 + 4 ?

Reason for contacting?

I agree to receive email communication and understand I can unsubscribe at any time.

I agree to be contacted by Charis Realty Group - Christine Issler, Broker via call, email, and text for real estate services. To opt out, you can reply 'stop' at any time or reply 'help' for assistance. You can also click the unsubscribe link in the emails. Message and data rates may apply. Message frequency may vary. Privacy Policy

Update Your Temporary Password

Personalize your search

Enter your email and we'll notify you immediately when new listings match what you're looking for.

or enter email address

Already have an account ? Login here

Continue your home search

I agree to receive communications and understand I can unsubscribe at any time.

I agree to be contacted by Charis Realty Group - Christine Issler, Broker via call, email, and text for real estate services. To opt out, you can reply 'stop' at any time or reply 'help' for assistance. You can also click the unsubscribe link in the emails. Message and data rates may apply. Message frequency may vary. Privacy Policy

Already have an account ? Login here

We use cookies

We use cookies primarily for analytics to enhance your experience. By accepting, you agree to our use of these cookies. You can manage your preferences or learn more about our cookies policy.