Properties

Browse or get in touch to schedule a walkthrough.

  • Nearby me
Price range

Popular Features

Community Features

Association

Property Features

Waterfront

View

Exterior Features

Interior Features

Style

10000 properties match your criteria

Updated 1 minute ago

E-Alert name
This exceptional 3,700 sq. ft. commercial property in the heart of Downtown Silver Spring offers a prime opportunity for business owners seeking a modern and versatile space. Built in 2010. The 2nd floor is an open canvas for your conversion to your business. Ideal for retail, showroom, office or creative space. Located near the Metro, this property ensures convenient access for customers and employees. With its flexible design and prime location, this dynamic space is ready to take your business to the next level. Schedule a private tour today to explore all the possibilities!  (also, possible to lease entire building of approximately 9700 sqft to fit business needs and install own signage)
Adjacent to 700 parking space garage coming soon. Schedule a private tour today and see how this prime property can elevate your business!!!
#MDMC2213844

SILVER SPRING

8618 FENTON STREET 2ND FLOOR

None Beds

None Baths

11,876 Sq.Ft.

$6,000

MLS#: MDMC2213844

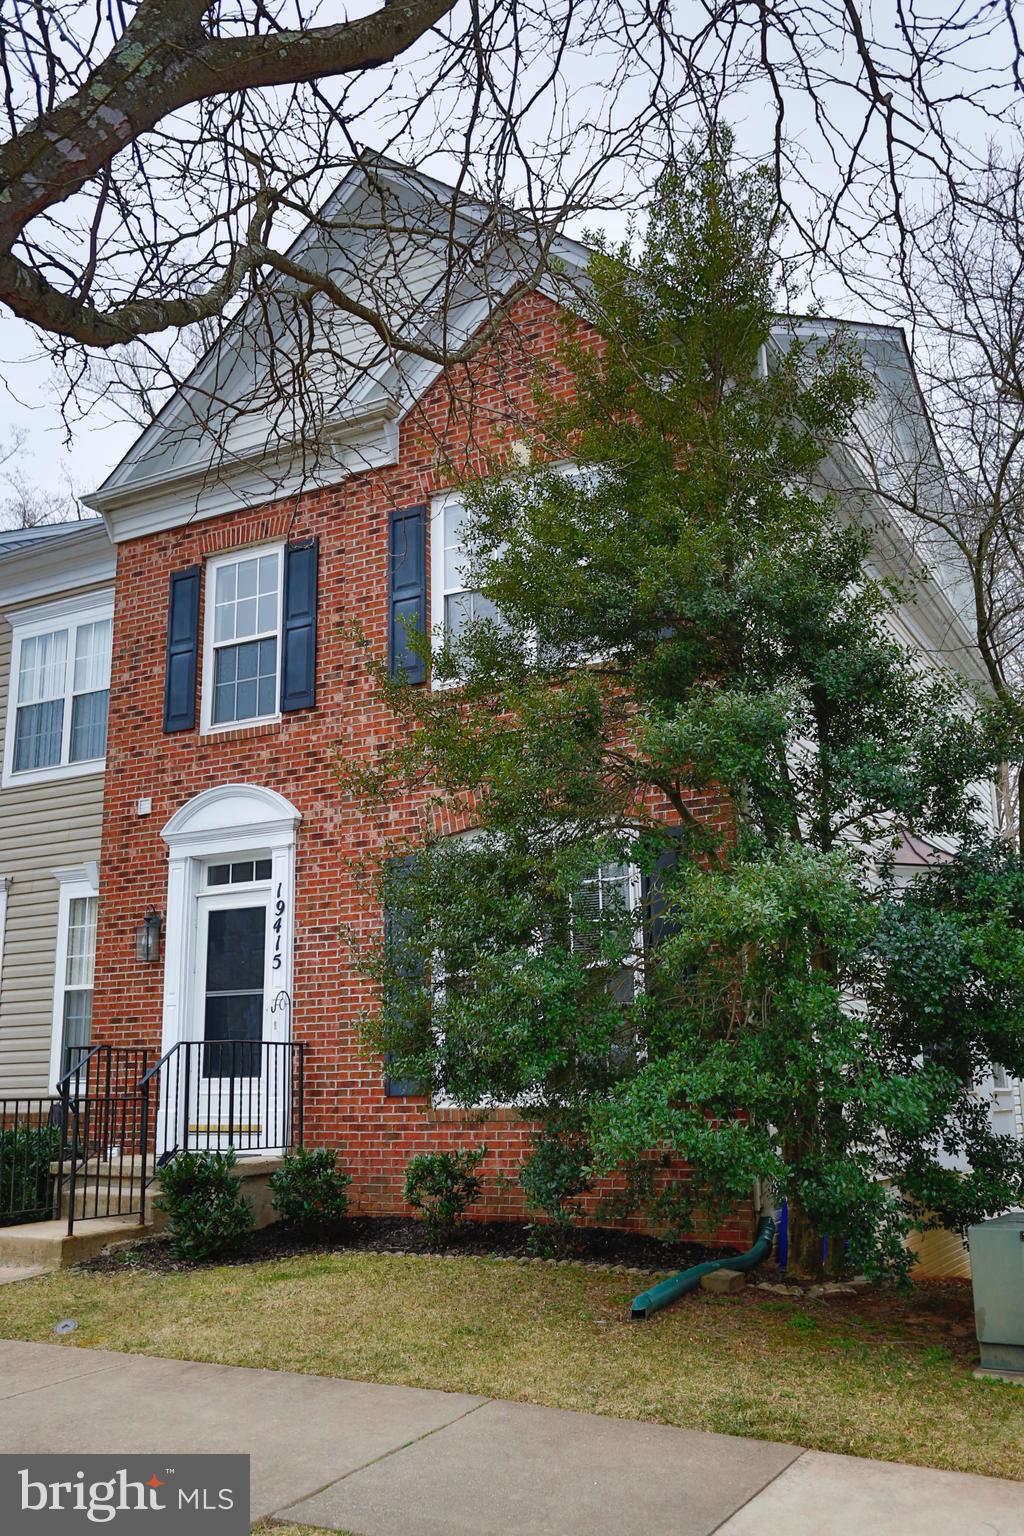
Gorgeously renovated and conveniently located townhouse. Features new cabinets, stainless steel appliances, recessed lights, new windows, brand new hardwood floors and carpet, spacious bedrooms with huge walk-in closets and a separate living / dining rooms.  Washer/dryer in unit! There is also a patio area and a shed. Priced well -- check it out today!
#MDMC621128

GERMANTOWN

18543 BAY LEAF WAY

3 Beds

1 Baths

1,248 Sq.Ft.

$1,650

MLS#: MDMC621128

Don't miss this special opportunity! SELLER WILL PAY 3 MONTHS OF CONDO FEES! Gorgeous, sun-filled home at Hampden Row in downtown Bethesda! NO NEED TO USE AN ELEVATOR- THIS UNIT IS ON THE LOBBY LEVEL. This unit features 2 bedrooms, 2 full bathrooms and over 1,100 square feet of living space. As you enter, you will fall in love with the generous gourmet kitchen, equipped with quartz countertops, ample white cabinetry, and top-of-the-line stainless steel appliances. The large center island provides seating for four and opens up to the spacious family room. Other details include a separate breakfast area and built-in reading nook with a storage bench below. The huge, oversized windows flood the space with light, but are also fitted with automatic Hunter Douglas shades for the times you are seeking privacy.   Make your way down the hall to find a lovely primary suite with coffered ceilings, tons of light, and a huge walk-in closet. The primary full bathroom is outfitted with a large walk-in shower, designer lighting, and dual vanity with quartz countertops. The second bedroom is also sizeable and can be used as such or as a private home office. The second full bathroom also features quartz countertops, ceramic tile, and ample cabinet space. Other features include hardwood floors throughout, 10 ft. ceilings, full-size W/D, and 1-car garage parking space. Located just moments from metro and all that downtown Bethesda has to offer, including countless dining, shopping, and entertainment options -this home is the perfect 10!
#MDMC728812

BETHESDA

4915 HAMPDEN LANE 101

2 Beds

2 Baths

1,137 Sq.Ft.

$799,000

MLS#: MDMC728812

Spectacular colonial built by award winning Douglas Construction Group (Best Green Builder - Bethesda) 3 finished levels, 5 Bedrooms and 4.5 Bathrooms.  Cozy Living Room, Banquet size Dining Room, private Office, sun filled Family Room with fireplace, Gourmet Chef’s Kitchen with breakfast area, Oversized Pantry, Butler's Pantry and spacious Mud Room with cubbies all on the main level. The second level features a lovely relaxing owners' suite with dual walk-in closets and luxurious spa bath with soaking tub, glass enclosed shower and two separate vanities. 3 additional generously sized Bedrooms, 2 more custom Bathrooms, Family/Homework-Study area and a large laundry room are also on the Second Level.   The lower level includes a 5th bedroom, full bathroom, recreation room with space galore, exercise room, and a storage room. Covered porch overlooking the rear yard and 2 car garage! This home is close to parks, walking distance to Downtown Bethesda and everything it has to offer! Part of the Bethesda Chevy Chase High School Cluster. Delivery  Approximately September 2023
#MDMC2085984

BETHESDA

4312 ROSEDALE AVENUE

5 Beds

4 Baths

4,768 Sq.Ft.

$2,399,000

MLS#: MDMC2085984

This listing is for an old house on the 2 acre lot that needs a lot of love... We are marketing the land at $270,000 and the house which would be as is in this listing as well as a listing with a new home by Caruso Homes all three to be in Bright... This house is as is and would include 2 acres of almost completely flat land. The driveway is 300 ft long from Norwood Rd.. The existing house is on well and septic and they were operable about a year ago when there was someone living in the house.  There are trees for privacy and plenty of parking.  We are selling the 2.31 acre lot next to this as well as marketing that with a new home also... The new home listings are not in Bright yet... Land is $270,000 if someone wants to contract with Caruso to build new.... House would be torn down. This listing is for the 2 ac and existing house as is. The new home to be built on 2 ac is to be priced at $885,739.
#MDMC738070

SANDY SPRING

17725 NORWOOD ROAD

3 Beds

1 Baths

1,836 Sq.Ft.

$469,900

MLS#: MDMC738070

***Offers Due Tuesday April 5th at 3pm***

Rare opportunity to live in the heart of the beautiful Cabin John neighborhood.  Located right next to the C&O Canal and the Potomac River this spacious rambler has everything.  4 bedrooms, 3 full bathrooms, beautiful landscaping, with high ceilings & tons of natural light.  The open floor plan, 5ghz Wifi hardwired to broadcast throughout the house, screened in porch with Bose outdoor bluetooth Speakers, 8 person Sundance Optimal hot tub and redone backyard provide the best entertainment and hang out space imaginable.  The private & secluded lot has a spacious yard that provides great opportunity for outdoor activities and easy access to the park for exploring.  The large primary suite with HunterDouglas automatic shades offers a large bathroom with lots closet space, windows, and skylights.   A short walk to Macarthur Blvd you can catch the ride-on busy and you're just a short distance from Cabin John Parkway and under one mile from the Beltway.   Shopping & entertainment is just down the street with restaurants, salon, grocery store, and post office.  This house is a rare chance to find a home in this very desirable neighborhood.
#MDMC2043608

CABIN JOHN

8101 RIVERSIDE AVENUE

4 Beds

3 Baths

2,002 Sq.Ft.

$950,000

MLS#: MDMC2043608

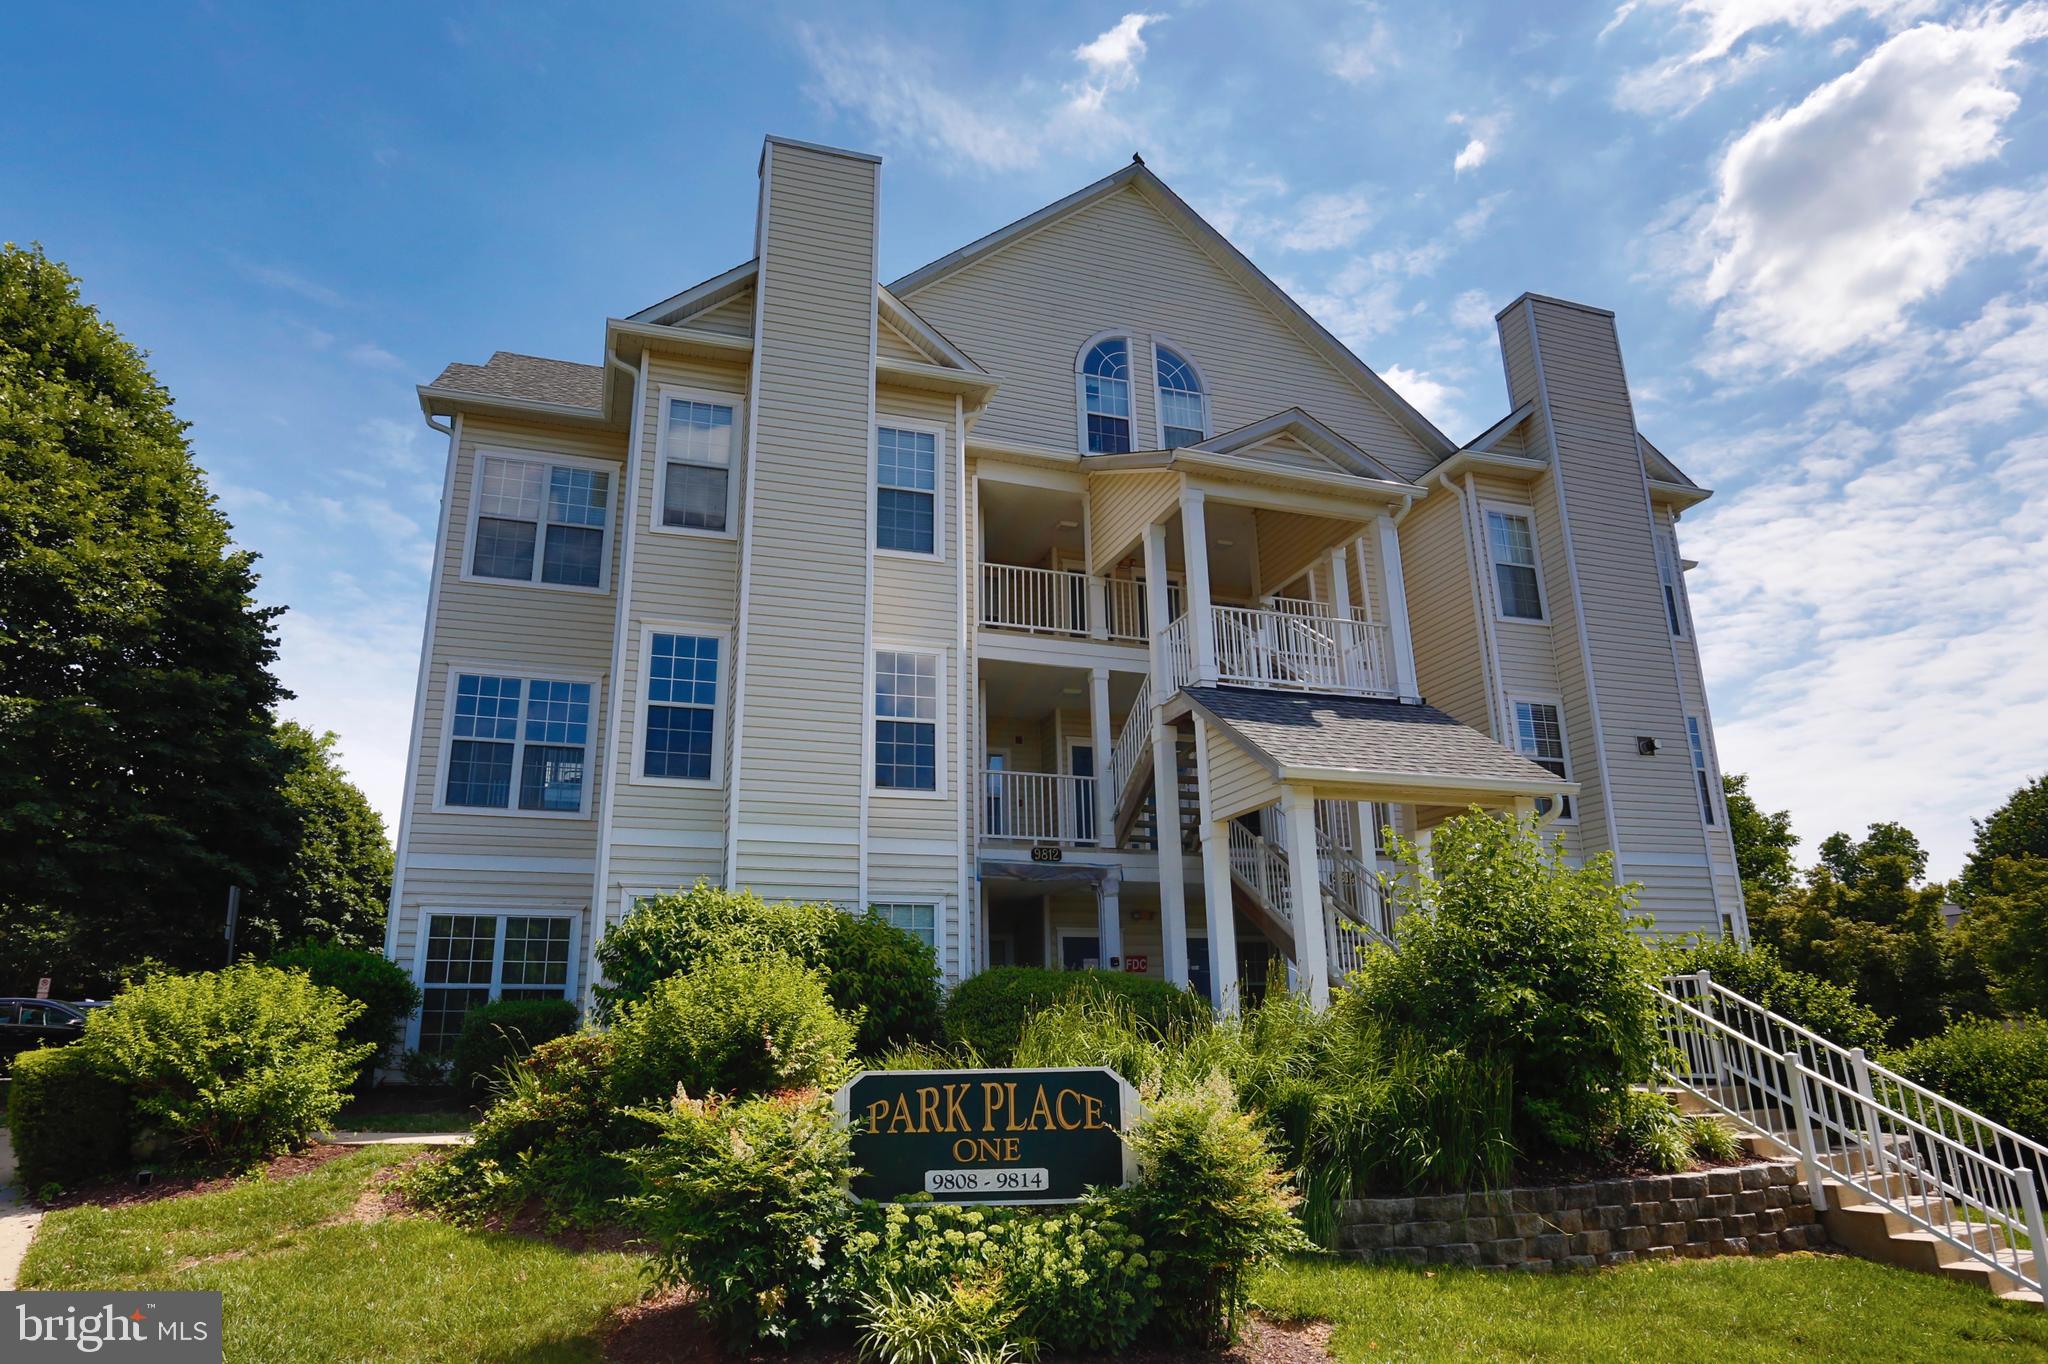
Discover this beautiful 2-bedroom, 2-bathroom home in the colonnade! kitchen flows seamlessly into the living room, featuring white cabinets and granite countertops. Both bedrooms offer ample space and sizable closets, with bathrooms also equipped with granite countertops. In-unit washer/dryer. The building has great amenities incl. a library, theatre room, outdoor pool, and exercise facility, all within walking distance of local restaurants and shopping.
#MDMC2113474

GAITHERSBURG

7 GRANITE PLACE 314

2 Beds

2 Baths

1,289 Sq.Ft.

$2,300

MLS#: MDMC2113474

GORGEOUS & SPACIOUS RARELY AVAILABLE 3BR, 2BA CONDO WITH OVER 1400 SQFT OF LIVING SPACE! UTILITIES INCLUDED & MINUTES TO GROSVENOR METRO! RENOVATED/UPDATED WITH BRAND NEW FLOORING THROUGHOUT, GRANITE COUNTERTOPS & STAINLESS STEEL APPLIANCES,  CERAMIC TILE, UPDATED VANITIES, WAINSCOTING & FRESH PAINT.  SMART TECHNOLOGY THERMOSTAT AND DOOR LOCK. *MOVE IN READY* TOP FLOOR UNIT WITH TONS OF LIGHT. CONVENIENT TO MERIDIAN MARKET, GROSVENOR MARKET, PIKE & ROSE, AND DOWNTOWN BETHESDA. MAKE THIS CONDO YOUR HOME!
#MDMC709966

BETHESDA

10631 MONTROSE AVENUE 203

3 Beds

2 Baths

1,426 Sq.Ft.

$384,900

MLS#: MDMC709966

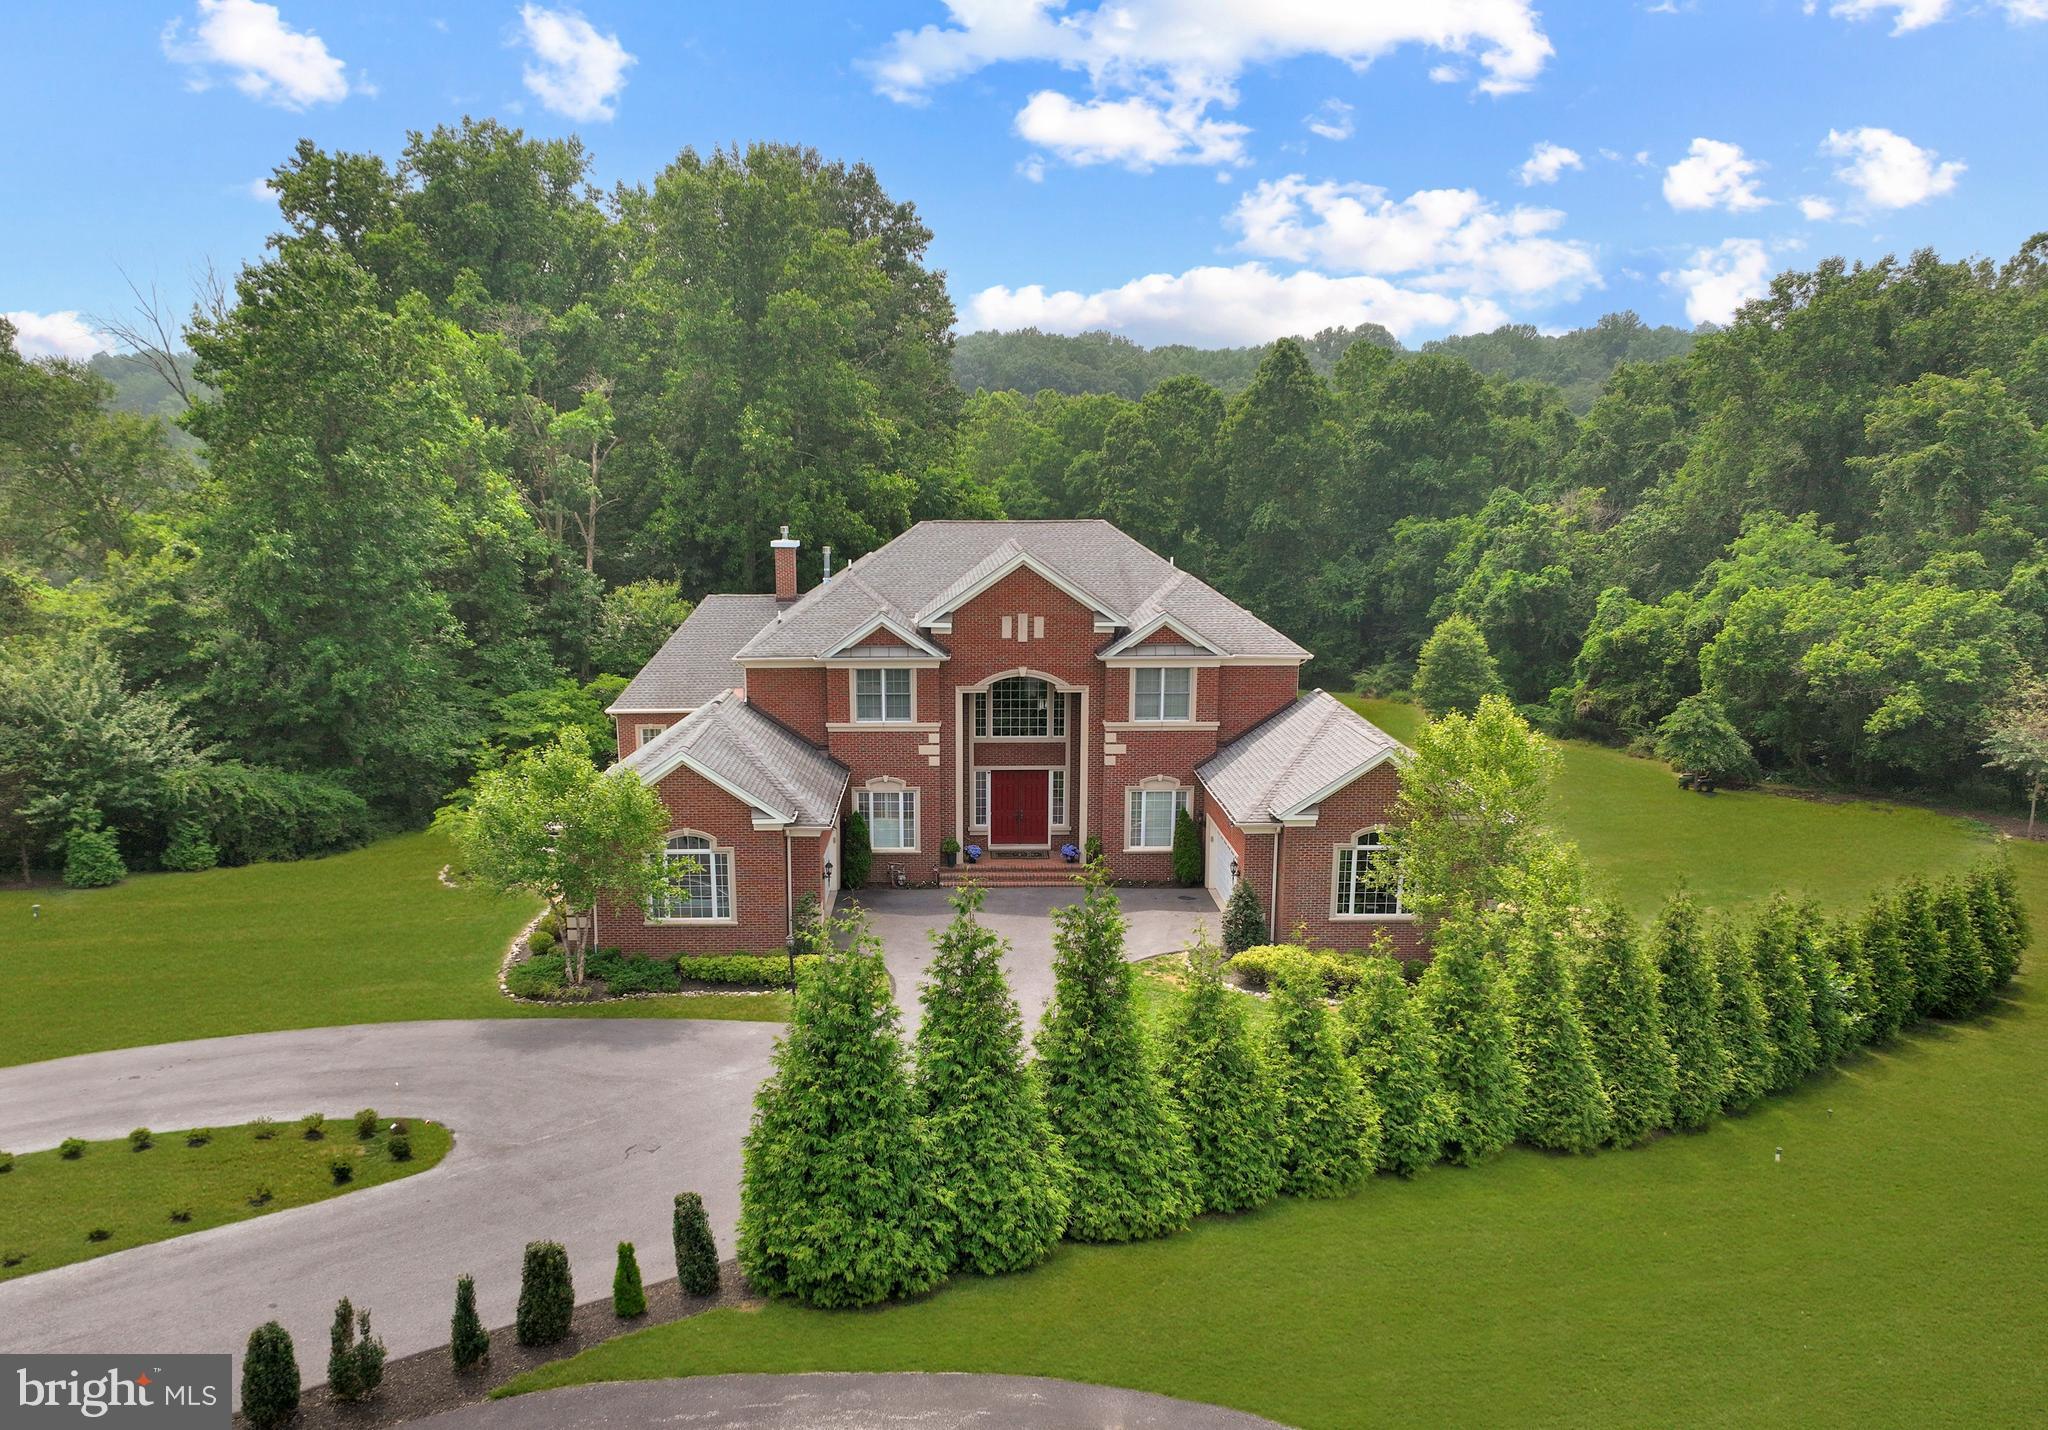
This stunning and spacious colonial residence offers 3,249 sq. feet of exceptional living space, providing ample room for relaxation and entertainment. Located in the highly desirable Westleigh neighborhood, this home is freshly painted and move-in ready! Recent upgrades include hardwood floors on main and top levels, ALL bathrooms complete remodeling,  All kitchen appliances, new water heater (2022), new washer & dryer (2021). A new BRYANT high-efficiency HVAC system installed in 2020.  The added steam humidifier and the basement split system help maintain a comfortable indoor environment. The garage is EV charger-ready making it perfect for electric car owners. A whole house automatic high capacity 38 KW KOHLER power back-up generator ensures uninterrupted power supply for the entire home and EV charging in case of power outages.  Additionally, there is a unique electrical lift platform to the extra storage space in the garage attic (2014). The front yard features new brick pathways enhancing curb appeal and functionality. The expansive private backyard is a paradise for  enjoying the lush grass, superb landscaping and abundant tree shade while kids play on the swing and slide. Ideal for family activities, gardening and social events, his home offers a perfect blend of tranquility and convenience. The community is known for its friendly atmosphere, well-maintained properties, and proximity to top-rated schools, parks, shopping, and dining options. Make this beautifully maintained and upgraded colonial your new home today! With its impressive features, modern amenities, and prime location, it offers a lifestyle of comfort and luxury.
#MDMC2146660

NORTH POTOMAC

2 DUNLEITH COURT

5 Beds

3 Baths

2,979 Sq.Ft.

$975,000

MLS#: MDMC2146660

DEADLINE FOR OFFERS IS 5 PM ON THURSDAY JUNE 16.      Distinguished property on great block in downtown Silver Spring within very close proximity to everything! The house offers the total package: great curb appeal with space galore for living and entertaining, private front parking,  and charming , fully fenced green backyard with large deck for total seclusion from the busy city hustle.  Light-filled house boasts fine solid construction and timeless style while embodying a perfect blend of historic details and modern updates. Older addition on rear includes master suite on top level and expansive kitchen/dining area on main floor. Lots of recent work: freshly painted inside and out, updated kitchen and bathrooms, new hot water heater, new washer/dryer, restored front porch ... LOVELY PROPERTY NOT TO BE MISSED!
#MDMC2055870

SILVER SPRING

608 GREENBRIER DRIVE

4 Beds

3 Baths

2,971 Sq.Ft.

$995,000

MLS#: MDMC2055870

Beautiful townhome located steps from all shopping/restaurants/grocery of King Farm! The layout on the first floor boasts hardwood floors, a sun drenched living room, and a spacious kitchen. Experience a large owner's suite featuring a dual vanity accompanying the jacuzzi tub in the primary bath. The loft/third bedroom showcases beautiful views from the rear of the home and comes equipped with it's own on-suite full bathroom as well. Never worry about finding a parking spot again with your own attached two car garage!  Enjoy access to the amenities of the community including: pool, gym, community events, and local shuttle. Don't miss your opportunity to call this home!!!
#MDMC2096366

ROCKVILLE

412 REDLAND BOULEVARD

3 Beds

3 Baths

1,900 Sq.Ft.

$3,250

MLS#: MDMC2096366

100% Completed! Beautiful Arts and Crafts colonial built by award winning Douglas Construction Group (Best Green Builder - Bethesda). 4 finished levels, 5 Bedrooms and 4.5 Bathrooms with upscale finishes throughout. Sun drenched  Dining Room, elegant Family Room with Fireplace, Gourmet Chef’s Kitchen with high end appliances and center island, generous sized Pantry, Mud Room with bench and cubbies and powder room all on the main level. The second level features a delightful primary suite with dual walk-in closets and exquisite spa bath with soaking tub, frameless glass enclosed shower and two sinks. 2 additional generously sized Bedrooms with walk-in closets, 1 more custom Bathroom with two sinks, and a large laundry room are also on the Second Level. On the Third Level there is an intimate 4th bedroom, 3rd full Bathroom and an inviting Family/Homework-Study Area. The lower level includes a 5th bedroom, 4th full bathroom, spacious recreation room and a storage room. The patio off of the family room is perfect for entertaining and  there is also an  attached garage! Part of the Walter Johnson High School Cluster. BEST NEW CONSTRUCTION PRICE IN TOWN!
#MDMC2148806

BETHESDA

6417 LONE OAK DRIVE

5 Beds

4 Baths

3,293 Sq.Ft.

$1,649,000

MLS#: MDMC2148806

If you are VA eligible, there is a If you are VA eligible, there is an assumable VA loan on this unit. Call for more information. Welcome to unit #1905 at the Kenwood Condominium, offering sophisticated living conveniently located in Bethesda! This exquisite penthouse condo embodies modern elegance with its tasteful updates and expansive layout.

Step inside, and you'll be greeted by an inviting open floor plan that seamlessly integrates the living, dining, and kitchen areas, creating an ideal space for entertaining guests or relaxing with family. 

The renovated kitchen is a chef's dream, boasting stainless steel appliances, chic white cabinetry with under-cabinet lighting, and a convenient built-in wine fridge. Adjacent to the kitchen, the generously sized dining room comfortably accommodates large gatherings with space for a table that seats eight! The elegant living room is adorned with a wall of custom built-ins and sliding plantation shutters that lead to the balcony, offering picturesque western views extending into Maryland and Virginia.

The primary bedroom is a sanctuary of comfort, featuring an en-suite bath and two large closets, providing ample storage space. A second bedroom opens to the living room for added flexibility. It can be utilized as a home office or a bedroom and features a built-in Murphy bed. The second bathroom houses a convenient in-unit washer, a rare find in similar condo units. Elevated ceilings throughout the penthouse ensure a sense of spaciousness, while the absence of an upstairs neighbor provides peace and tranquility. 

The Kenwood Condominium offers an array of amenities for residents to enjoy, including a heated outdoor swimming pool, a fitness center, extra storage space, a party room, and round-the-clock security, offering both comfort and safety.  There’s a wonderful social committee, 24/7 concierge, and this unit conveys with a 2-car tandem parking space!  Conveniently located in Bethesda, just steps from the Capital Crescent Trail, close to Friendship Heights, several parks, restaurants, the Metro, Giant, Whole Foods, and more, this residence offers unparalleled access to urban conveniences while providing a serene retreat from bustling city life.  Click on the camera icon to experience the 3D immersive virtual tour!
#MDMC2131476

BETHESDA

5101 RIVER ROAD 1905

2 Beds

2 Baths

1,360 Sq.Ft.

$430,000

MLS#: MDMC2131476

INSTRUCTIONS FOR APPLICATIONS IN DOCUMENTS SESSION . Each applicant must fill out an application separately. 
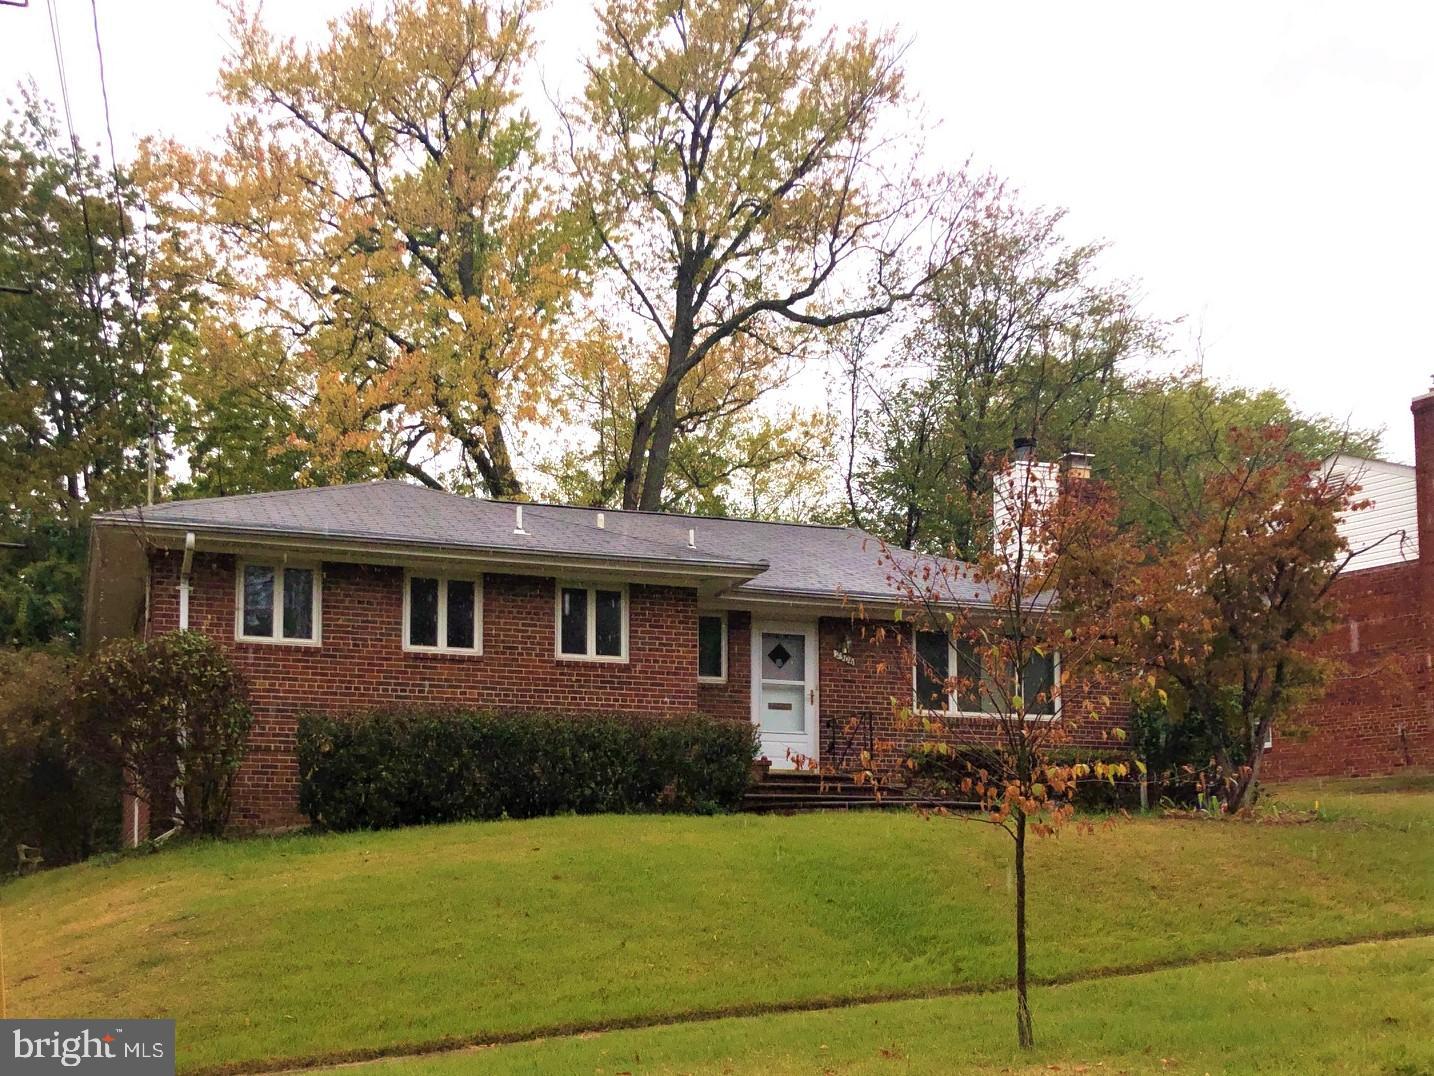
TH w/everything you could possibly want! Move-in ready, reflecting caring owner! Preferred model with 2 full BA's on upper level. Situated at end of subdivision (very little traffic). Remodeled KT with maple, stainless & granite, modern replacement windows, remodeled Porselanosa bathrooms; hdwd floor. Finished bsmt with half BA. Deck backs to lawn & trees. Wootton HS pyramid.
#MDMC2077114

NORTH POTOMAC

11133 CAPTAINS WALK COURT

3 Beds

2 Baths

1,080 Sq.Ft.

$2,200

MLS#: MDMC2077114

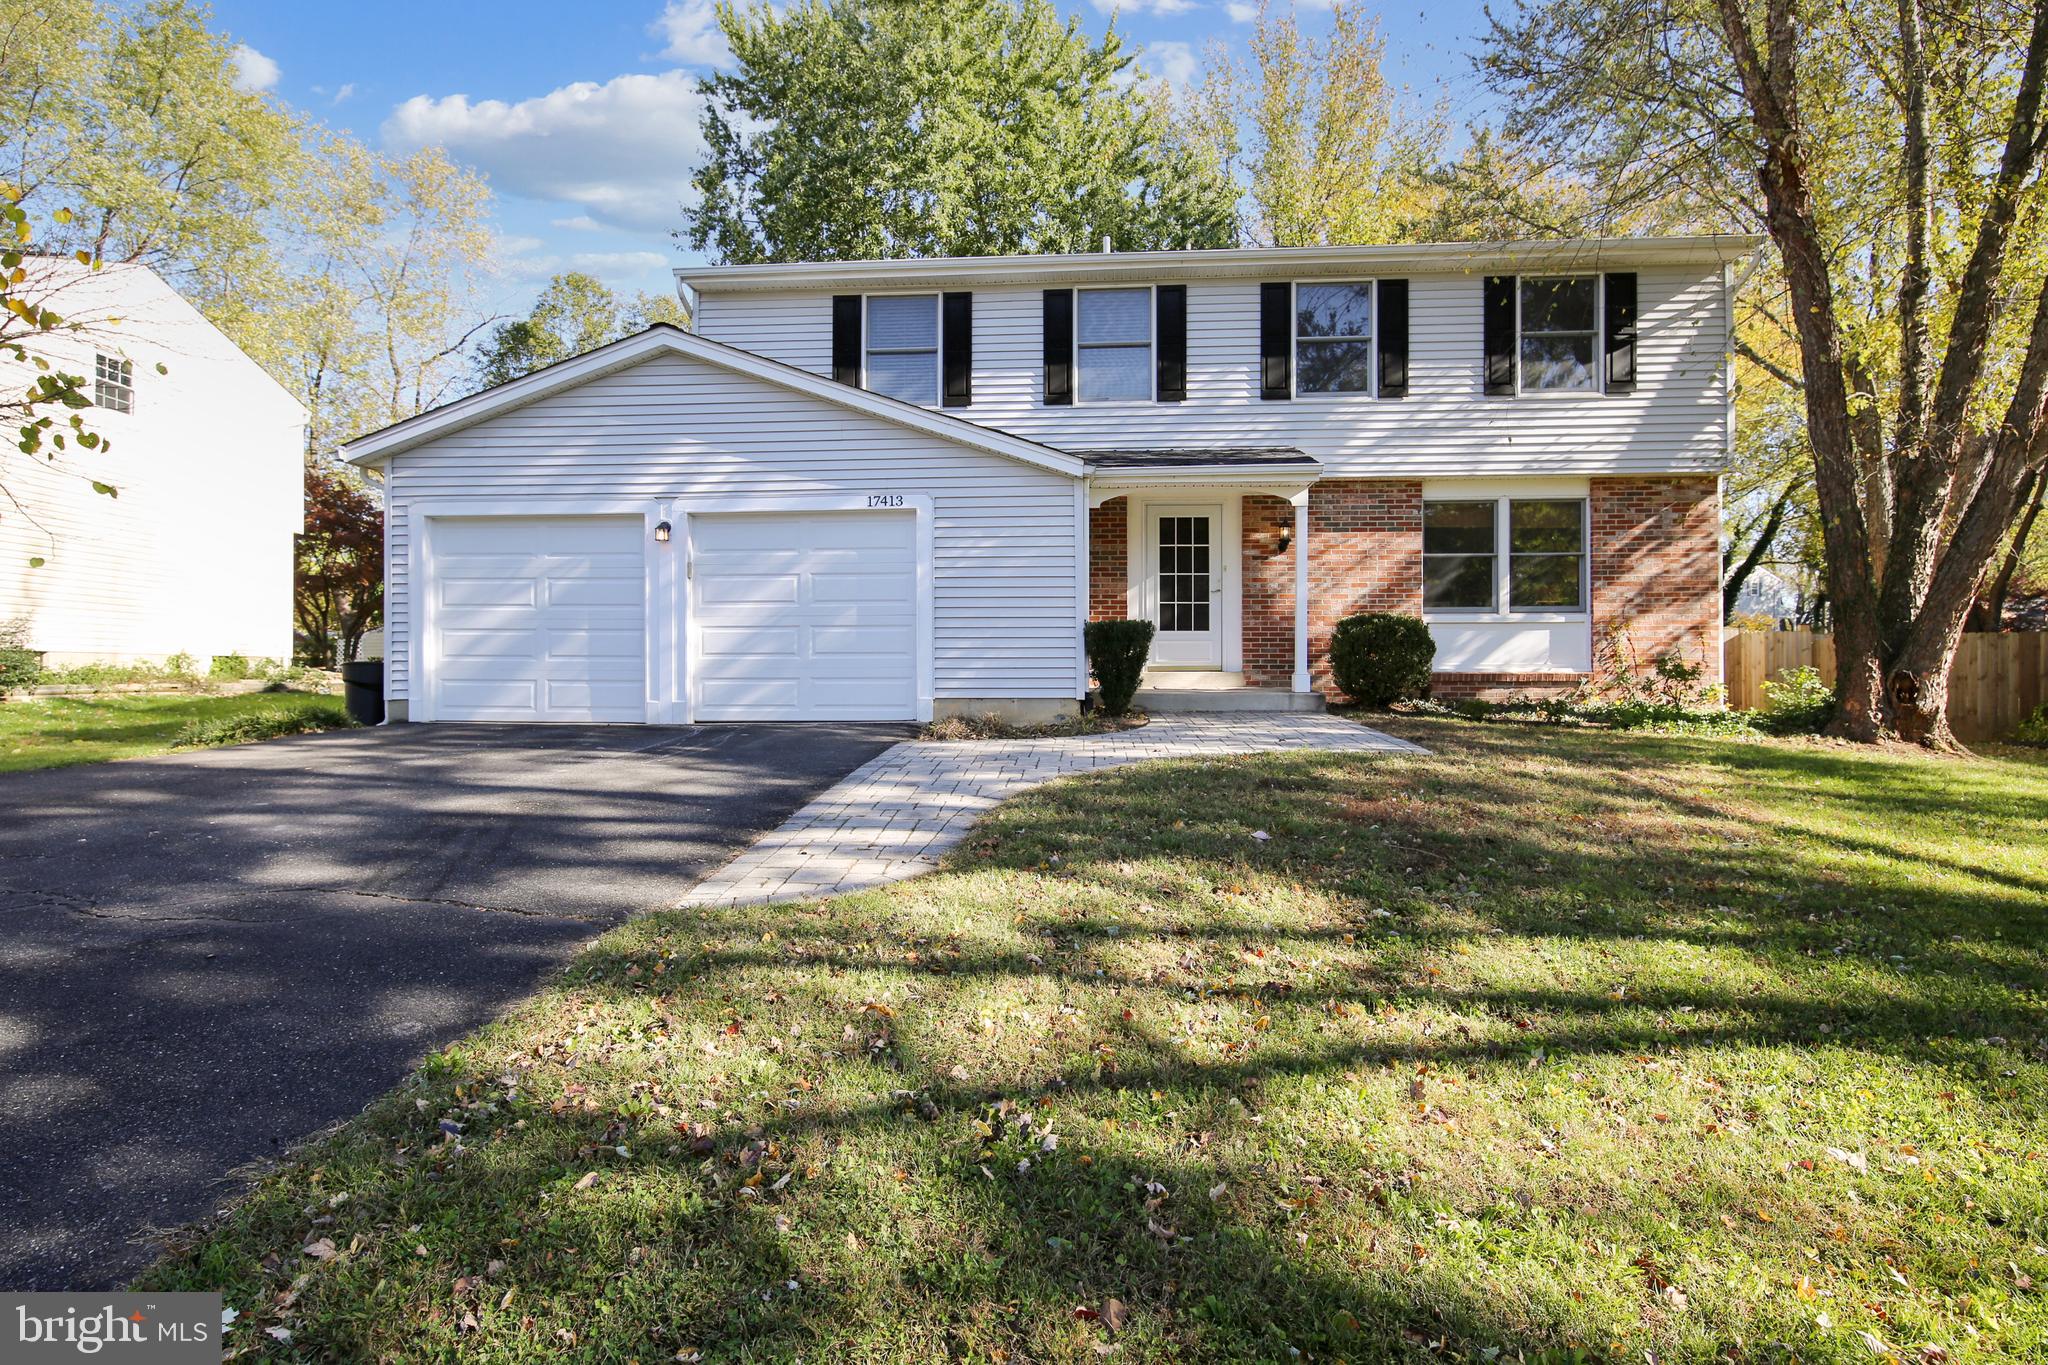
Ready to move in! Gorgeous brick colonial in Dufief Mill with over 3,200 sqft of living space on three levels. You will love the spacious main floor with a skylit sunroom addition, formal living and dining rooms, and an updated eat in kitchen with stainless steel appliances and granite countertops.  Work from home in the main level office/den. This lovingly cared for home offers 4 generous sized bedrooms with ample closet space, bathrooms with dual vanities, neutral paint, and carpeting.  The owner's suite will be your private oasis - bright renovated bathroom with a separate shower, jetted tub, and a huge closet.  Spread out in the fully finished lower level recreation room and game area with a full bathroom! Other features: 2 car garage, New Roof 2018, HVAC 2015, New hot water heater 2019.  Schedule your showing today!
#MDMC742776

NORTH POTOMAC

14009 FOREST RIDGE DRIVE

4 Beds

3 Baths

3,333 Sq.Ft.

$824,900

MLS#: MDMC742776

1 ... 107 108 109 110 111 ... 666
* Listings identified with the FMLS IDX logo come from FMLS and are held by brokerage firms other than the owner of this website. The listing brokerage is identified in any listing details. Information is deemed reliable but is not guaranteed. If you believe any FMLS listing contains material that infringes your copyrighted work please click here to review our DMCA policy and learn how to submit a takedown request. © 2024. First Multiple Listing Service, Inc.
 - property

Send a message

Message successfully sent.

Your message

What is 3 + 4 ?

Reason for contacting?

I agree to receive email communication and understand I can unsubscribe at any time.

I agree to be contacted by Charis Realty Group via call, email, and text for real estate services. To opt out, you can reply 'stop' at any time or reply 'help' for assistance. You can also click the unsubscribe link in the emails. Message and data rates may apply. Message frequency may vary. Privacy Policy

Sign Out

Virtual Assistant

Would you like to take the next step with this property? We can help you schedule a showing or virtual tour, or send you more details.

Yes, I would like more information.

Thank You for Your Reply, One of Our Agents will contact you as soon as possible

No, maybe later.

Thank you, you can always contact me via email, phone number or through the contact form.

Realhub AI

Lucy - Your AI-Powered Realtor

Update Your Temporary Password

Personalize your search

Enter your email and we'll notify you immediately when new listings match what you're looking for.

or enter email address

Already have an account ? Login here

Continue your home search

I agree to receive communications and understand I can unsubscribe at any time.

I agree to be contacted by Charis Realty Group via call, email, and text for real estate services. To opt out, you can reply 'stop' at any time or reply 'help' for assistance. You can also click the unsubscribe link in the emails. Message and data rates may apply. Message frequency may vary. Privacy Policy

Already have an account ? Login here

We use cookies

We use cookies primarily for analytics to enhance your experience. By accepting, you agree to our use of these cookies. You can manage your preferences or learn more about our cookies policy.