Properties

Browse or get in touch to schedule a walkthrough.

  • Nearby me
Price range

Popular Features

Community Features

Association

Property Features

Waterfront

View

Exterior Features

Interior Features

Style

10000 properties match your criteria

Updated 1 minute ago

E-Alert name
Brand New Home in sought after Kinnamon Meadows for lease.  This beautiful subdivision is on the edge of town and is waiting for a family to call it home. Large backyard that owner is having graded/seeded. Walk to the nearby park, restaurants or Choptank River. DE beaches only 90 min away.  This is a Smart Home and features Smart home touchscreen panel, Smart door lock, Smart  Thermostat, Smart light switch,  Activate your garage door opener into smart home system, Video doorbell camera, and all devices controlled from a single app on tenant's phone.  Commute to Annapolis, DC, Balt, Middletown or Dover. Owner will pay HOA. All interested tenants must view property before applying through rentspree.
#MDCM2007012

GREENSBORO

102 SYCAMORE LANE

3 Beds

2 Baths

1,182 Sq.Ft.

$2,200

MLS#: MDCM2007012

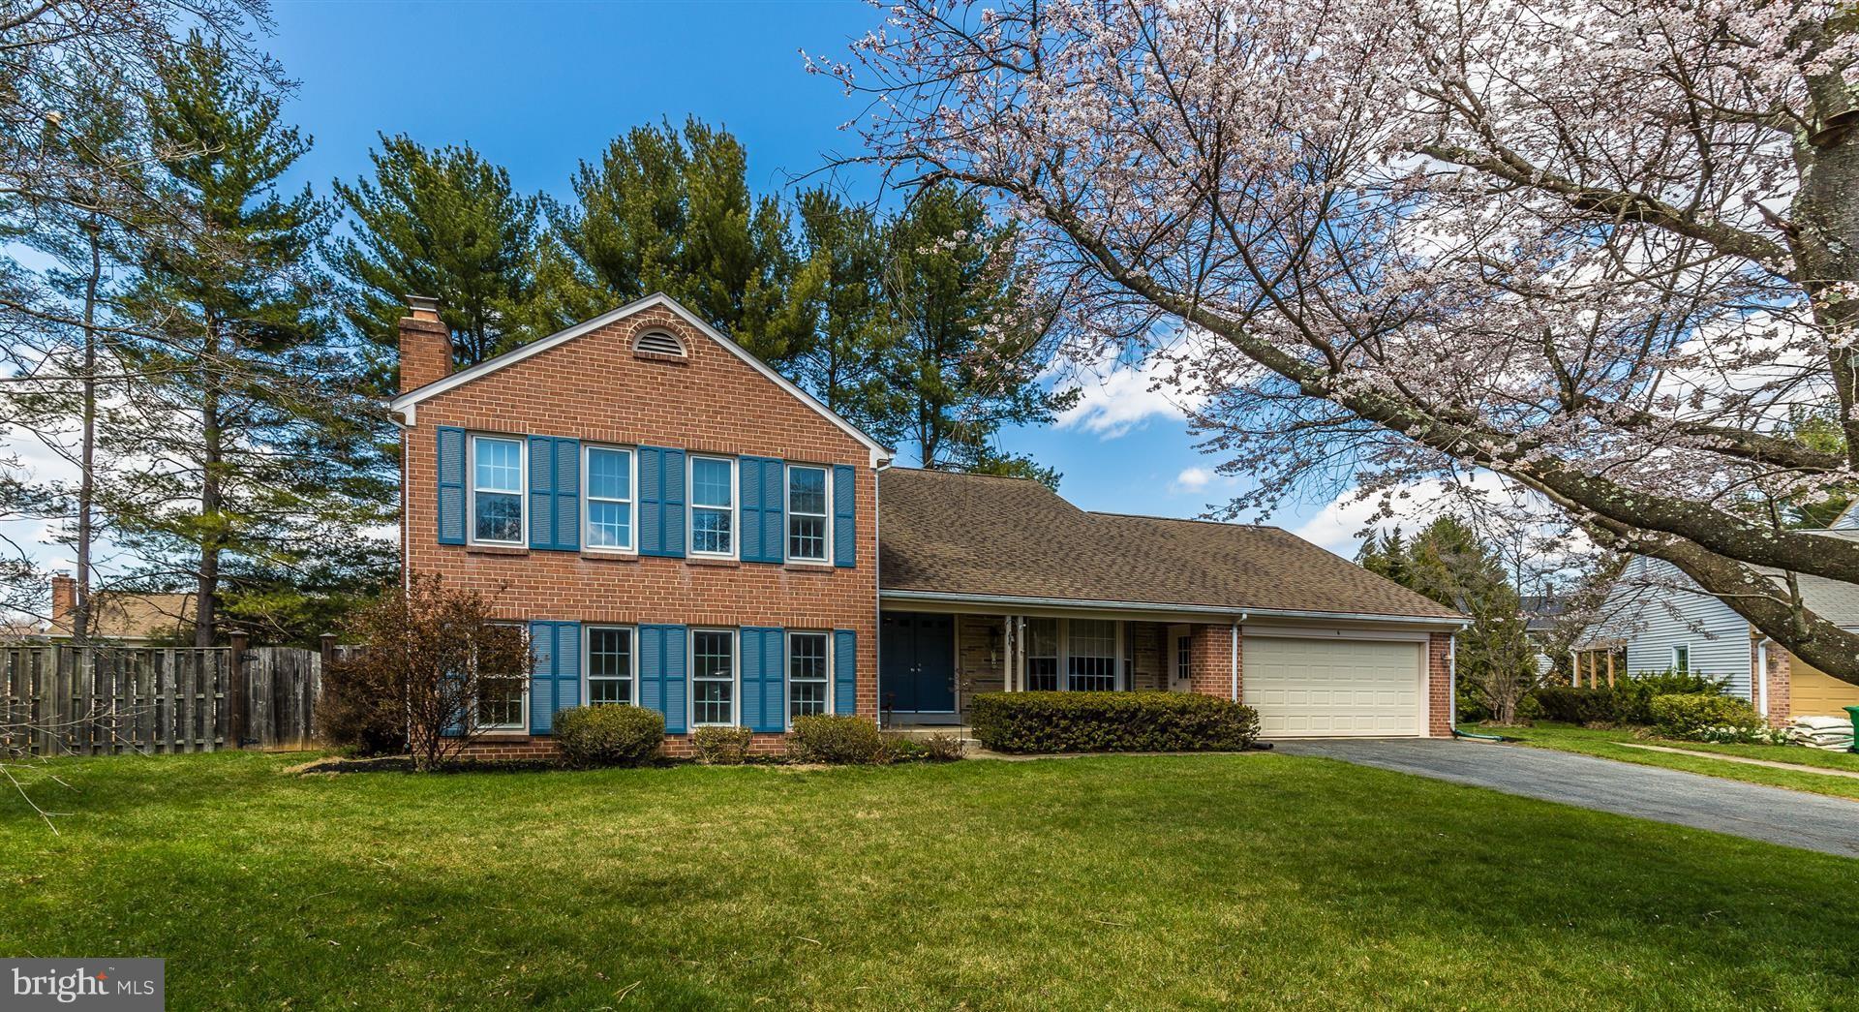
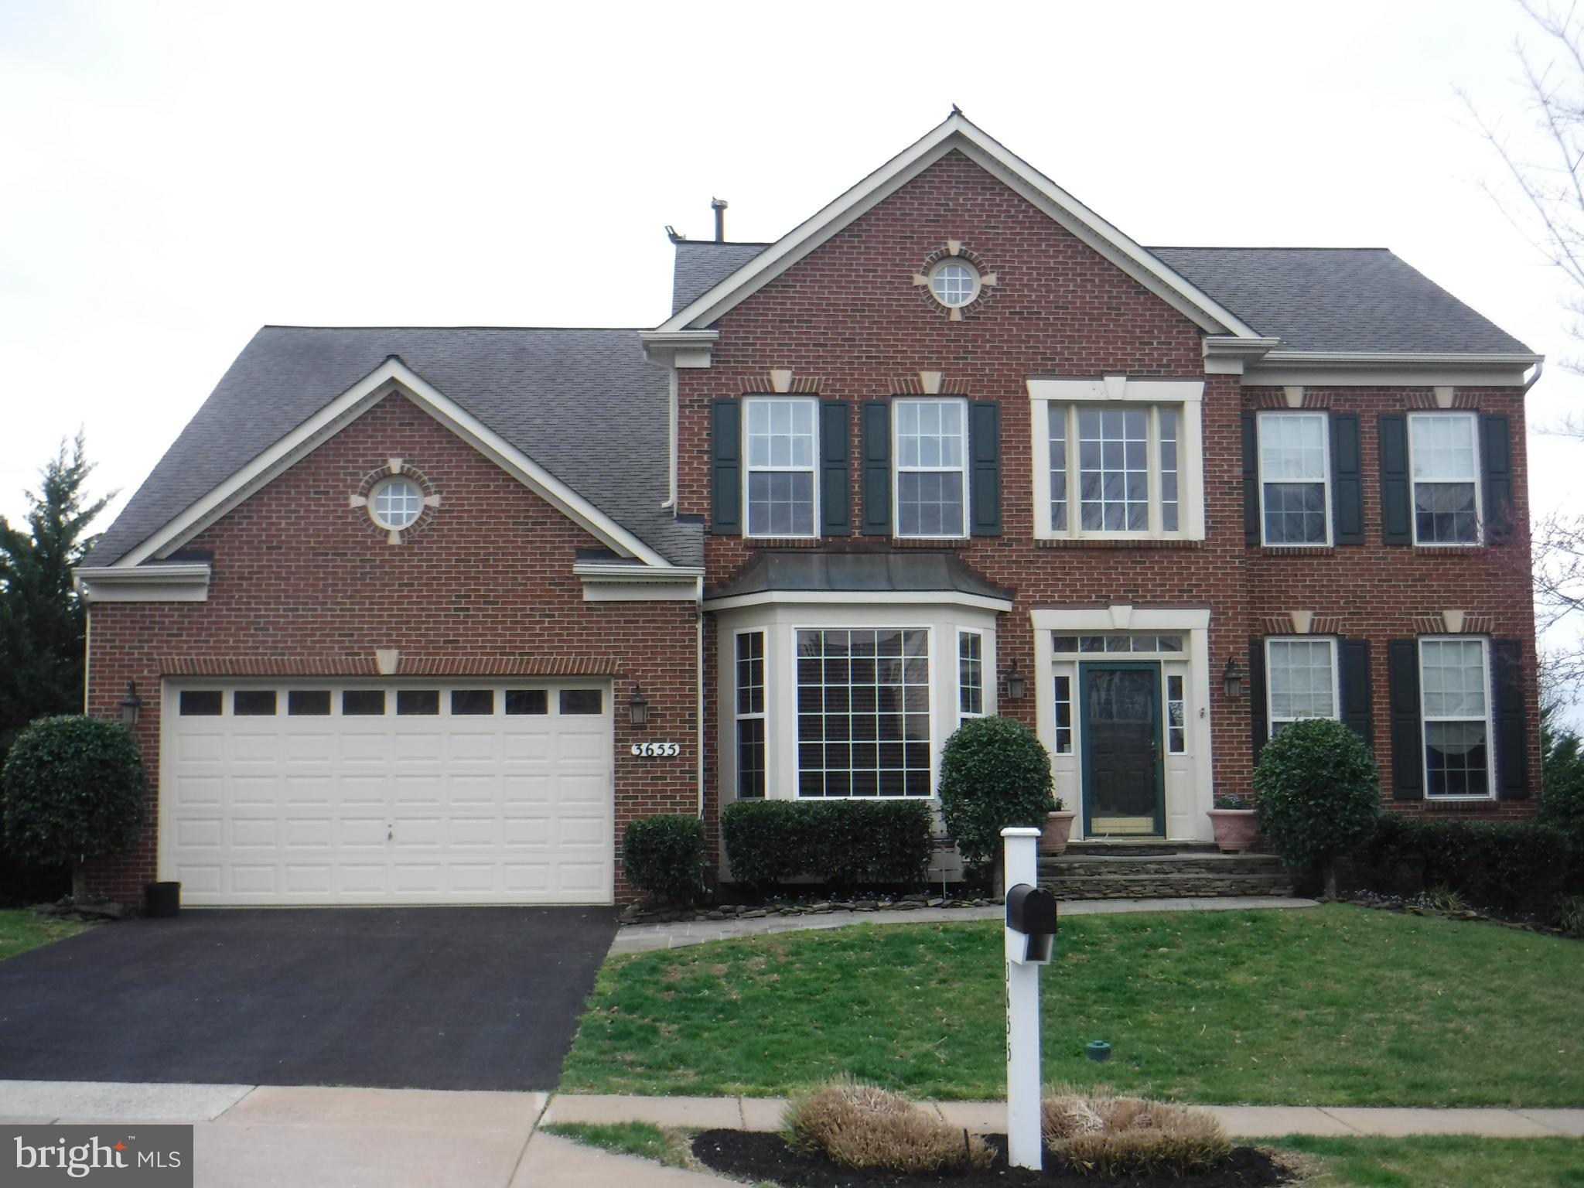
Welcome to this beautifully updated 4-bedroom, 2.5-bath colonial located in the heart of Rockville's Flower Valley. Light-filled and move-in ready, this true gem shines on a desirable corner lot surrounded by mature landscaping. Recent updates include a young roof (2023), kitchen countertops and backsplash (2024), glass cooktop (2023), Whirlpool washer (2023), Bryant furnace (2020), and an all-new 200amp electrical panel (2026).

The main level offers a thoughtful layout with a spacious family room featuring a stunning stone-surround wood-burning fireplace and custom built-in cabinetry. The updated eat-in kitchen includes maple cabinetry, quartz countertops, and ample space for casual dining. A convenient main-level laundry room adds everyday ease. The separate formal dining room, featuring a large picture window overlooking the backyard, is filled with natural light, making it ideal for entertaining. 

Upstairs, freshly painted rooms and refinished hardwood floors enhance the home’s turn-key appeal. Four generously sized bedrooms include a good-sized primary suite with a walk-in closet, offer both functionality and flexibility. Two updated bathrooms, each with dual sinks, provide added convenience for busy mornings. The finished basement adds valuable living space, featuring a versatile bonus room ideal for a playroom, home gym, or office, along with a built-in bookcase and a large utility/storage room with a dedicated workbench, ideal for projects and hobbies. Outdoor living is just as inviting, with a fully fenced backyard providing plenty of space for play, pets, or gardening. An expansive deck creates the perfect setting for relaxing or dining al fresco.

Beyond the home itself, Flower Valley offers a welcoming, close-knit community with an array of amenities. Residents enjoy the Flower Valley Bath & Racquet Club, which features tennis, pickleball, swimming, and a variety of social events. Nearby Flower Valley Park provides even more outdoor recreation, including basketball courts, playgrounds, and scenic walking trails around Lake Frank. The neighborhood is known for its strong sense of community, supported by an active listserv and a full calendar of events such as the annual fall festival, July 4th parade, and neighborhood welcome gatherings. Commuters will appreciate easy access to both Washington, DC and Baltimore via the ICC, as well as convenient options like the Metro Red Line.

Don’t miss the opportunity to make this exceptional home your own.
#MDMC2227816

ROCKVILLE

4609 JASMINE DRIVE

4 Beds

2 Baths

3,128 Sq.Ft.

$915,000

MLS#: MDMC2227816

HIGHEST AND BEST BY Tomorrow (Tues. 4/13) 7PM - Seller has received multiple offers

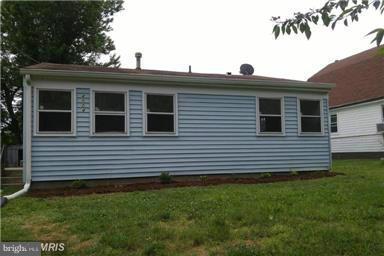
Welcome to your next updated 3BD/2BA Hampstead home 🏡, thoughtfully designed to offer comfort, style, and a convenient location. Tucked at the end of the road and just a short walk from Panther Park 🌳, this property provides a peaceful setting with a little extra privacy. The exterior makes a great first impression with white vinyl siding, a sleek black front door, and a sharp black roof that give the home a fresh, modern look ✨. Inside, you’ll find stainless steel appliances and several important updates already completed, including the furnace, water heater, air conditioner, roof, washer, and dryer. A fully screened-in sunroom fills the home with natural light and adds a relaxing space to enjoy throughout the seasons, while the white and grey vinyl deck offers the perfect spot for entertaining or unwinding outdoors.🍃

Homes with this kind of setting and style don’t last long — schedule your showing before it’s gone 🏡✨
#MDCR2034032

HAMPSTEAD

1198 N CARROLL STREET

3 Beds

2 Baths

1,630 Sq.Ft.

$374,900

MLS#: MDCR2034032

Welcome to your brand-new home at Ravel and Royale, where every detail reflects 2024 construction quality and modern design sensibility. This expansive two-bedroom, two-bathroom residence spans 1277 square feet of thoughtfully designed living space that has never been occupied. Step through your front door onto beautiful wood floors that flow seamlessly throughout the open floor plan, creating an airy canvas for your daily life.

The heart of your home centers around a stunning kitchen where upgraded countertops provide the perfect workspace for morning coffee preparation and evening meal creation. Stainless steel appliances gleam against the contemporary backdrop, including a full suite of modern conveniences. The refrigerator with ice maker ensures cold beverages are always at hand, while the self-cleaning oven and range hood make cooking and cleanup effortless. Your dishwasher, disposal, and microwave complete this culinary haven where you can picture yourself preparing everything from quick weekday breakfasts to elaborate weekend dinners.

Your entry level bedroom offers immediate convenience, while generous walk-in closets throughout provide abundant storage for your wardrobe and belongings. Ceiling fans in every room ensure year-round comfort, and your in-unit washer and dryer eliminate trips to communal laundry facilities. Both full bathrooms reflect the same attention to quality and detail found throughout your residence.

Beyond your front door, Ravel and Royale elevates daily living with resort-style amenities designed for every lifestyle. Start your morning with a workout in the fitness center, then perhaps take advantage of the jogging path for outdoor cardio. The gated community provides peace of mind, while elevator access ensures convenience to your floor. Your concierge stands ready to assist with daily needs, from accepting packages to providing local recommendations.

When work calls for meetings or presentations, the on-site meeting room offers professional space without leaving home. Game room entertainment provides options for relaxing evenings, while the picnic area creates perfect settings for outdoor dining. Your four-legged family members will appreciate the dedicated dog park, and the community welcomes both cats and dogs with a required deposit.

Perhaps most impressive is the stunning roof deck where you can unwind each evening, watching the sun set over North Bethesda while planning your next adventure in this vibrant neighborhood. The area offers an enticing mix of walkable dining and shopping experiences, from cozy cafes perfect for weekend brunches to diverse eateries representing cuisines from around the world. The eclectic blend of established favorites and exciting new establishments along the local corridor means discovering your next favorite restaurant is always just a short stroll away.

Your garage parking ensures your vehicle stays protected from the elements while providing the security and convenience you deserve. The community pool beckons during warmer months, offering a refreshing escape just steps from your door. Enhanced security features throughout the building provide additional peace of mind in your new home.

This exceptional residence at 10511 Strathmore Hall Street becomes available May 23rd, 2026, offering you the opportunity to be among the first to call this remarkable community home. Pricing and availability subject to change on a daily basis. Photos are of model units. Parking may be available subject to availability and may be an additional fee.
#MDMC2224760

NORTH BETHESDA

10511 STRATHMORE HALL STREET 2B-3A-103

2 Beds

2 Baths

1,277 Sq.Ft.

$4,622

MLS#: MDMC2224760

This two bedroom upstairs unit has very large rooms very nice kitchen, nice flooring, full bath. This unit has no lawn maintenance although it’s close to everything close to bus rides close to local stores and in a very nice community.

Low maintenance and easy access.
#MDBC2150694

HALETHORPE

2715 HAMMONDS FERRY ROAD

2 Beds

1 Baths

992 Sq.Ft.

$1,500

MLS#: MDBC2150694

Updated Corner Home with Detached Garage Loft & Independent Basement – Prime Cheverly Location!

Don’t miss the opportunity to own this beautifully updated home in the desirable town of Cheverly! This spacious property features 3 bedrooms, 2 full bathrooms, plus a finished basement with potential for a third full bathroom, along with 2 versatile offices or flex rooms — perfect for remote work, a home gym, or guest space.

The home showcases beautiful natural hardwood floors throughout the living room, dining room, and bedrooms, blending classic charm with thoughtful modern updates. The kitchen is equipped with new appliances, and the bedrooms include new ceiling fans, adding comfort and efficiency throughout the home. 
The main-level primary suite includes a completely remodeled bathroom, offering a fresh, modern design with updated finishes and fixtures for comfortable everyday living.

The finished basement includes a separate private entrance, making it ideal for an in-law suite, rental opportunity, or additional living space, with room available to add a third full bathroom (buyer to verify).

In addition, the property features a detached two-car garage with a spacious loft above, offering incredible potential for conversion into an Accessory Dwelling Unit (ADU). With its own private two-level access, this space presents excellent possibilities for extended family living, guests, a studio, home office, or potential rental income (buyer to verify local zoning and permitting requirements).

Situated on an 8,000 sq. ft. corner lot, with approximately 2,000 sq. ft. of interior living spaces combined, this property offers generous outdoor space, a tool shed, non-central air conditioning, efficient heating, and a peaceful setting just two blocks from the Cheverly Community Center. Conveniently located close to Route 50 John Hanson Highway, MD 295,Route 202 Landover Road & 201 Kenilworth Avenue

Listed at $525,000, this home combines value, versatility, and location in one attractive package. Move-in ready and waiting for you to make it yours!
#MDPG2192052

CHEVERLY

2815 BELLEVIEW AVENUE

3 Beds

2 Baths

2,018 Sq.Ft.

$515,000

MLS#: MDPG2192052

Welcome to 1610 Sacramento Street,  this beautiful home in the sought-after Presidential Heights community is a MUST SEE.  So many fine features, and the convenience of being  minutes from the Beltway are a treasure within itself.  With over 2,900 square feet of total living space,  this dream home offers outside entertaining space with a large deck, concrete and brick patios, dusk to dawn exterior lighting, and beautiful landscaping.  A formal living room and dining room, laundry on its own level mid-way between first and second floors, a large garage with extended storage space, recessed lighting,  hardwood floors and carpet.  Upstairs has 4 large bedrooms and 2 full bathrooms,  with a luxurious primary suite with a walk-in closet, double sinks in bath,  a soaking tub and separate shower.  The fully finished lower level is designed for entertainment in theater format and a bonus room that can be used for a gym, office, or play room.  Outside, there are 3 patios and a deck for spring and summertime gatherings.  Don't miss this complete package.  You will not be disappointed.
#MDPG2196382

UPPER MARLBORO

1610 SACRAMENTO STREET

4 Beds

2 Baths

1,978 Sq.Ft.

$590,000

MLS#: MDPG2196382

Renovated townhouse offering four spacious bedrooms and two full bathrooms. The main level boasts stunning hardwood floors, while the upper level features plush new carpet and a generous primary bedroom complete with its own private bath. The finished basement adds a bonus bedroom — perfect as an additional living space or a private retreat. Head outside to enjoy your own patio area, ideal for evening relaxation. Conveniently located near popular Baltimore attractions, dining, and entertainment. SECTION 8 VOUCHERS  WELCOMED!  Schedule your tour today!
#MDBA2216598

BALTIMORE

1326 N STOCKTON STREET

4 Beds

2 Baths

N/A

$2,000

MLS#: MDBA2216598

Live in Bethesda for under $1 million!  Enjoy comfortable, modern living in this beautifully designed four-story townhome in the vibrant Montgomery Row Community.  Built in 2017 by the highly regarded EYA Builders, this home showcases exceptional craftsmanship, elegant finishes, and thoughtfully designed spaces throughout—with over $113,150 in upgrades and enhancements. The entry level welcomes you with a spacious two-car garage, mudroom and a bright, versatile space ideal for a main floor bedroom, home office, or gym. Two additional parking passes—one for on-street parking and one for the corporate garage—add extra convenience. The main level features an open-concept layout perfect for both everyday living and entertaining. The gourmet kitchen is equipped with stainless steel appliances, a large center island with breakfast bar, pantry, and a private balcony with a gas line—perfect for grilling. The space flows seamlessly into the dining and living areas, highlighted by a cozy gas fireplace. Upstairs, the third level is dedicated to relaxation, offering a luxurious primary suite with a custom walk-in closet and a spa-inspired bath with a freestanding soaking tub. An additional bedroom featuring a Juliette balcony and its own bath plus a conveniently located laundry area complete this level. The top floor provides incredible flexibility, featuring a fourth bedroom ensuite, additional living space, and access to a stunning rooftop terrace with panoramic views—perfect for entertaining or unwinding. This exceptional home blends luxury, comfort, and convenience, with easy access to I-270, Westfield Montgomery Mall, the Transit Center, the local Preschool, Medical Offices, Shopping, and Dining—an outstanding opportunity to own in Bethesda you won’t want to miss. Located within a LEED-certified community, it also offers the added benefit of energy efficiency and sustainable living.
#MDMC2222842

BETHESDA

6662 EAMES WAY

4 Beds

3 Baths

2,083 Sq.Ft.

$939,900

MLS#: MDMC2222842

Welcome to coastal living in Montego Bay, one of North Ocean City’s most sought-after communities. This 3-bedroom, 2-bath home offers a peaceful setting with attractive waterviews, no ground rent, and has been lightly used and never rented. The bright sunroom addition provides additional living space and a perfect spot to relax and take in the surroundings. The property has been thoughtfully and extensively updated, making it truly move-in ready. Improvements include a new roof, new heat pump, new water heater, luxury laminate flooring throughout, and fresh interior paint. Additional upgrades include new French doors leading to the sunroom, new ceiling fans, all-new window treatments, new mattresses, and brand-new furnishings throughout the home. The kitchen features all new appliances, offering modern style and convenience.
Outside, the driveway and sidewalks have been completely redone, enhancing curb appeal. Residents enjoy access to two outdoor pools, tennis courts, a community fishing pier, and scenic walking trails, all just a few blocks from the beach, Northside Park, dining, and entertainment. Schedule your showing today!
#MDWO2035710

OCEAN CITY

817 GULF STREAM DRIVE

3 Beds

2 Baths

1,462 Sq.Ft.

$550,000

MLS#: MDWO2035710

Perched atop a scenic hill in Historic Sykesville, 7621 Mellor Avenue is a timeless 1917 beauty filled with old-world character, captivating architectural details, and breathtaking views from nearly every window. A welcoming covered front porch sets the tone for this charming residence, where rich hardwood floors and historic charm greet you from the moment you step into the foyer. The welcoming foyer flows effortlessly into the formal living and dining rooms. The updated kitchen is equipped with sleek stainless steel appliances, crisp white cabinetry, decorative backsplash, breakfast bar seating, and a spacious walk-in pantry. Just off the kitchen, the comfortable family room offers direct access to the deck and fenced backyard, providing the perfect setting for relaxing or entertaining while enjoying the picturesque surroundings. Two full baths on the main level add flexibility and convenience. Upstairs, three generously sized bedrooms showcase hardwood floors and timeless character, while the updated full bath impresses with a claw foot tub, glass-enclosed shower, and convenient laundry area. The incredible attic level offers endless possibilities and could easily serve as a dramatic fourth bedroom, studio, or retreat with its striking pitched ceilings and unique architectural charm.

Located in the heart of Historic Sykesville, 7621 Mellor Avenue offers the charm of small-town living with convenient access to everyday amenities, dining, recreation, and major commuter routes. Enjoy being just moments from the boutiques, restaurants, and seasonal events of downtown, including favorites like 7556 Main Street Bistro, E W Beck's, and The Local Motive. Outdoor enthusiasts will appreciate nearby parks and recreation areas such as Piney Run Park, Freedom Park, and Millard Cooper Park, offering trails, playgrounds, sports fields, boating, and scenic green spaces. Shopping and daily conveniences are easily accessible. Commuters will love the easy access to Route 32, Route 26, I-70, and Route 97, providing convenient travel to Baltimore, Columbia, Frederick, and Washington, D.C.
#MDCR2031896

SYKESVILLE

7621 MELLOR AVENUE

3 Beds

3 Baths

2,080 Sq.Ft.

$524,900

MLS#: MDCR2031896

Welcome to this charming 2-bedroom, 1.5-bath townhouse/condo bathed in natural light, creating a warm and inviting atmosphere.
Conveniently situated near the ICC and Glenmont Metro, commuting is a breeze and make it a delightful and convenient place to call home.
#MDMC2224474

SILVER SPRING

2344 RED EAGLE COURT 21

2 Beds

1 Baths

1,160 Sq.Ft.

$2,500

MLS#: MDMC2224474

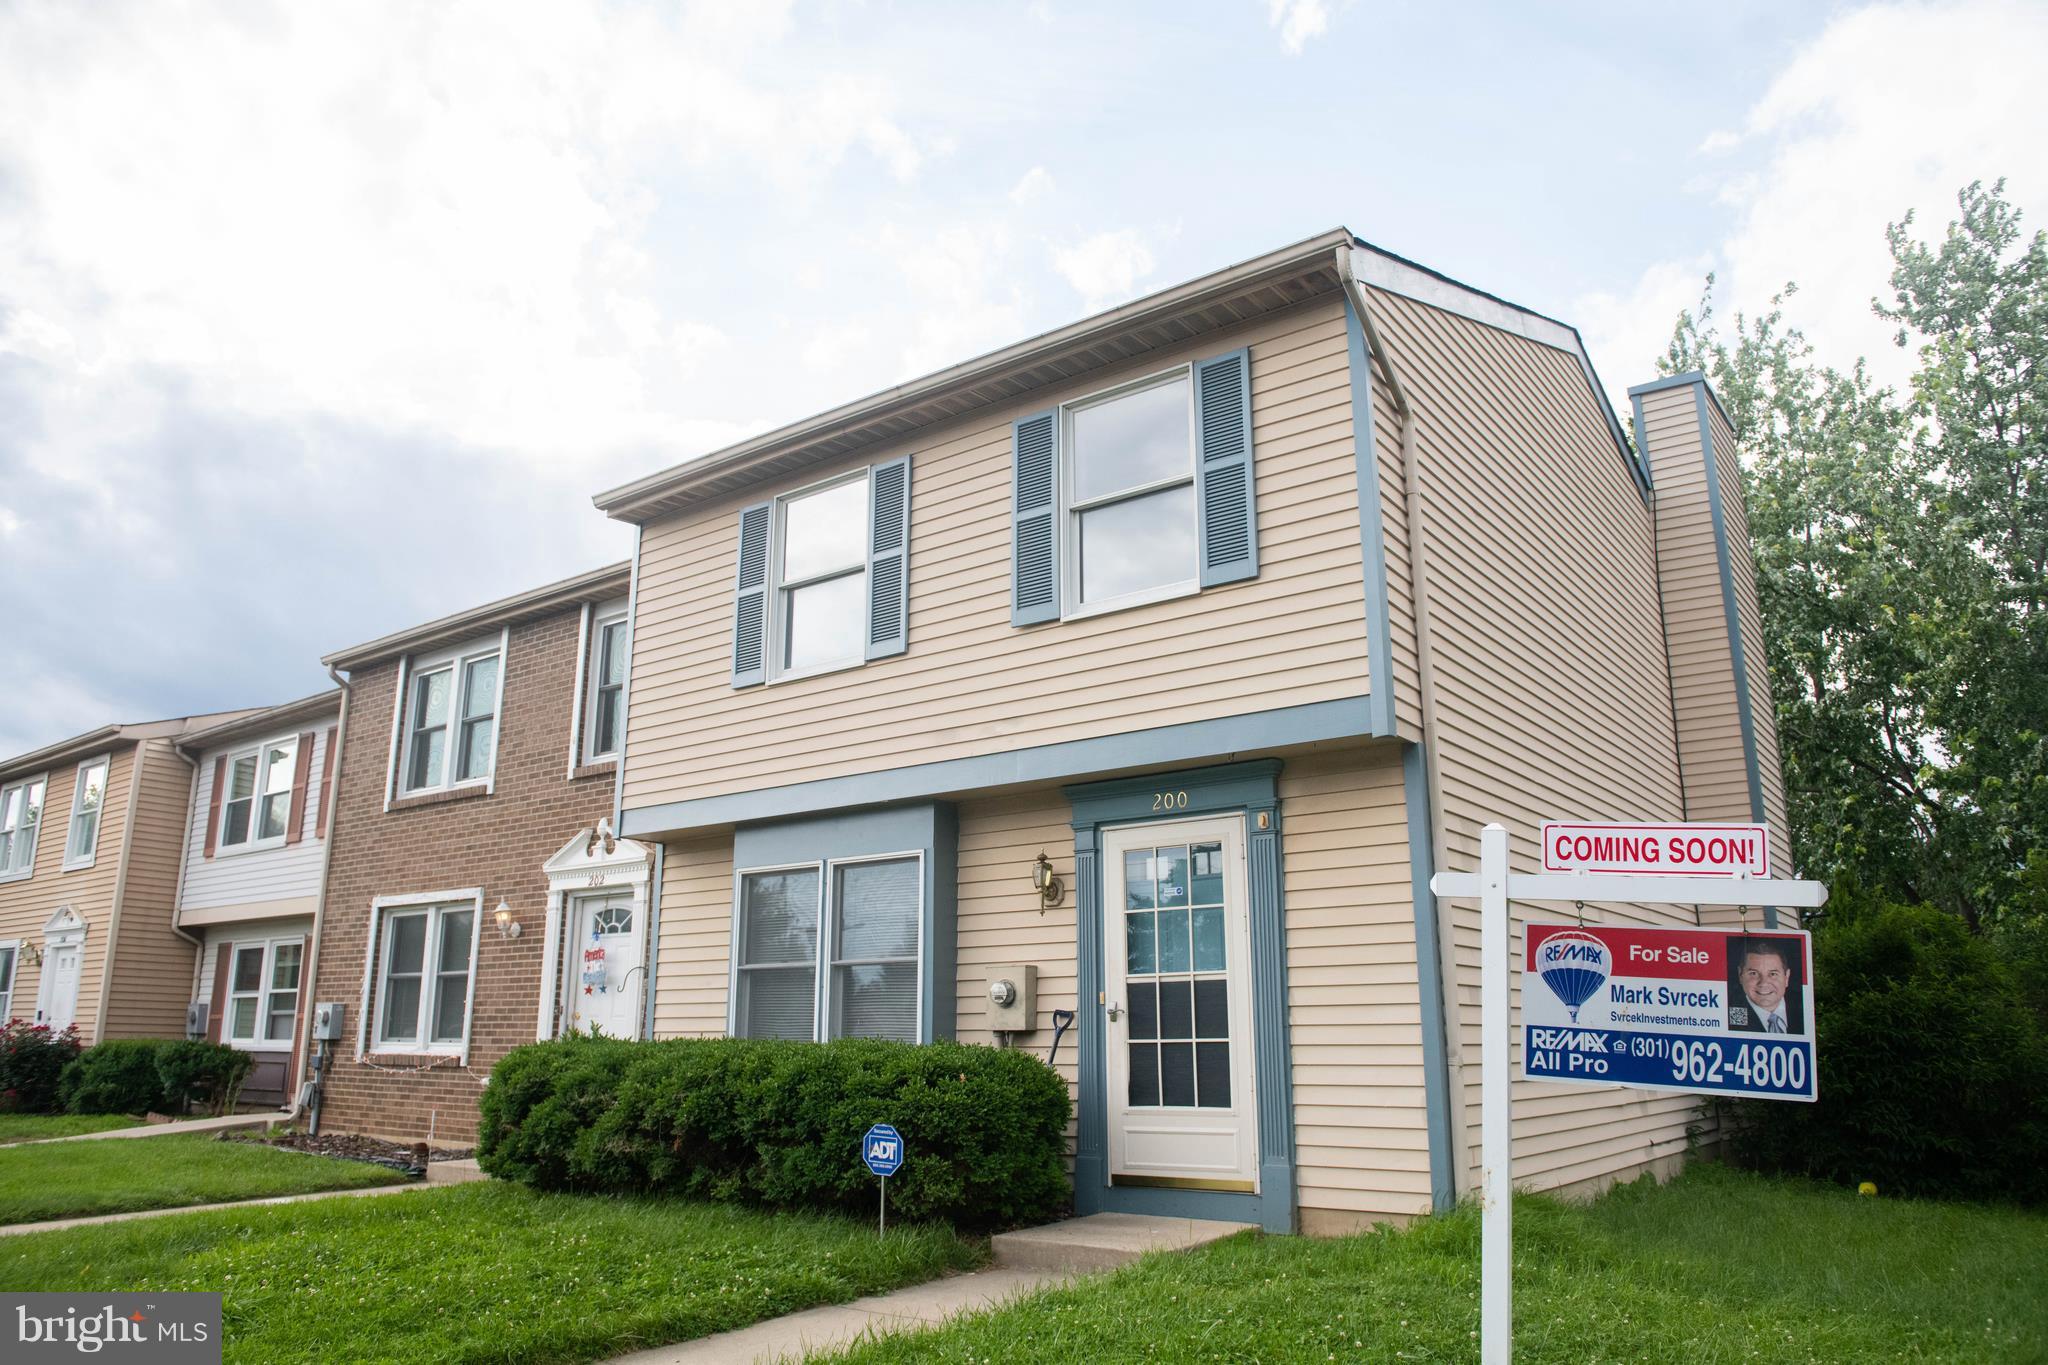
The perfect rental property. Welcome to this newly built townhome in the highly sought-after Montgomery Village community.

This beautifully maintained home offers 3 bedrooms, 2 full baths, 1 half bath, a two-car garage, and a private composite deck. The entry level features a spacious recreation room—ideal for a home office, gym, or additional living space—plus generous storage and direct garage access.

The main level boasts a bright, open-concept layout with a large family room, dining area, and a gourmet kitchen complete with an 8-foot island, granite countertops, stainless steel appliances, and ample cabinetry. The kitchen flows seamlessly to the rear deck, perfect for entertaining or relaxing.

Upstairs, the primary suite features tray ceilings, a walk-in closet with custom built-ins, and a spa-inspired bath with double vanities and an oversized shower. Two additional bedrooms, a full hall bath, and a conveniently located washer and dryer complete the upper level.

Enjoy Montgomery Village amenities including pools, parks, trails, and a community center. Ideally located near shopping, dining, and major commuter routes including I-270 and 30min to Washington DC.
#MDMC2236226

MONTGOMERY VILLAGE

9599 TALL OAKS ROAD

3 Beds

2 Baths

1,760 Sq.Ft.

$3,250

MLS#: MDMC2236226

*** ESTATE SALE *** Priced for quick, as is sale.  Bright 2 bedroom 2 bath condo in full service building.  Washer and dryer in unit, traditional floor plan,  entrance foyer, spacious living room/dining room, eat in kitchen, balcony.   Deeded parking space is negotiable on top of price.
#MDBA2208836

BALTIMORE

7111 PARK HEIGHTS AVENUE 510

2 Beds

2 Baths

1,526 Sq.Ft.

$99,900

MLS#: MDBA2208836

Welcome to 301 Bynum Ridge Road—a beautifully updated split foyer home nestled on a spacious, tree-lined lot in sought-after Forest Hill! 

This 4-bedroom, 2 full bath home offers over 1,700 square feet of finished living space and has been thoughtfully updated over the past 10 years. The heart of the home is the gourmet kitchen, featuring upgraded granite countertops, stainless steel appliances, and modern finishes that make everyday living and entertaining a dream. Additional updates include a new HVAC system, expanded and repaved driveway, remodeled lower-level bathroom includes shower grab bars and luxury plank flooring, whole-house paint, new siding, gas fireplace, gutters with gutter guards, and a welcoming paver walkway leading to the front porch, featuring low-maintenance Trex decking. The breezeway includes a stone-wrapped bar and matching lower stone walls, along with a sliding door that opens directly to the rear patio.

Step outside and fall in love with the incredible outdoor living spaces! The fully fenced backyard includes an additional fenced area with a custom fire-pit and patio—perfect for cozy evenings under the stars. Enjoy the concrete patio with a beautiful stone surround, ideal for entertaining or relaxing. A cleared area with tire mulch provides the perfect spot for a playground, while the large Amish-built shed (2025) offers excellent storage.

Car enthusiasts, hobbyists, or those who love to host will appreciate the oversized 2-car garage and parking for at least 8 vehicles—plenty of room for guests, boats, or recreational vehicles.

Additional highlights include a fully finished walkout lower level, no HOA, and a private setting that backs to trees for added tranquility.

Being sold AS-IS, this well-maintained home offers incredible value, space, and updates in a fantastic location.

Don’t miss your opportunity to make this one yours!
#MDHR2052864

FOREST HILL

301 BYNUM RIDGE ROAD

4 Beds

2 Baths

1,756 Sq.Ft.

$449,000

MLS#: MDHR2052864

1 ... 110 111 112 113 114 ... 666
* Listings identified with the FMLS IDX logo come from FMLS and are held by brokerage firms other than the owner of this website. The listing brokerage is identified in any listing details. Information is deemed reliable but is not guaranteed. If you believe any FMLS listing contains material that infringes your copyrighted work please click here to review our DMCA policy and learn how to submit a takedown request. © 2024. First Multiple Listing Service, Inc.
 - property

Send a message

Message successfully sent.

Your message

What is 3 + 4 ?

Reason for contacting?

I agree to receive email communication and understand I can unsubscribe at any time.

I agree to be contacted by Charis Realty Group via call, email, and text for real estate services. To opt out, you can reply 'stop' at any time or reply 'help' for assistance. You can also click the unsubscribe link in the emails. Message and data rates may apply. Message frequency may vary. Privacy Policy

Sign Out

Virtual Assistant

Would you like to take the next step with this property? We can help you schedule a showing or virtual tour, or send you more details.

Yes, I would like more information.

Thank You for Your Reply, One of Our Agents will contact you as soon as possible

No, maybe later.

Thank you, you can always contact me via email, phone number or through the contact form.

Realhub AI

Lucy - Your AI-Powered Realtor

Update Your Temporary Password

Personalize your search

Enter your email and we'll notify you immediately when new listings match what you're looking for.

or enter email address

Already have an account ? Login here

Continue your home search

I agree to receive communications and understand I can unsubscribe at any time.

I agree to be contacted by Charis Realty Group via call, email, and text for real estate services. To opt out, you can reply 'stop' at any time or reply 'help' for assistance. You can also click the unsubscribe link in the emails. Message and data rates may apply. Message frequency may vary. Privacy Policy

Already have an account ? Login here

We use cookies

We use cookies primarily for analytics to enhance your experience. By accepting, you agree to our use of these cookies. You can manage your preferences or learn more about our cookies policy.