Properties

Browse or get in touch to schedule a walkthrough.

  • Nearby me
Price range

Popular Features

Community Features

Association

Property Features

Waterfront

View

Exterior Features

Interior Features

Style

10000 properties match your criteria

Updated 1 minute ago

E-Alert name
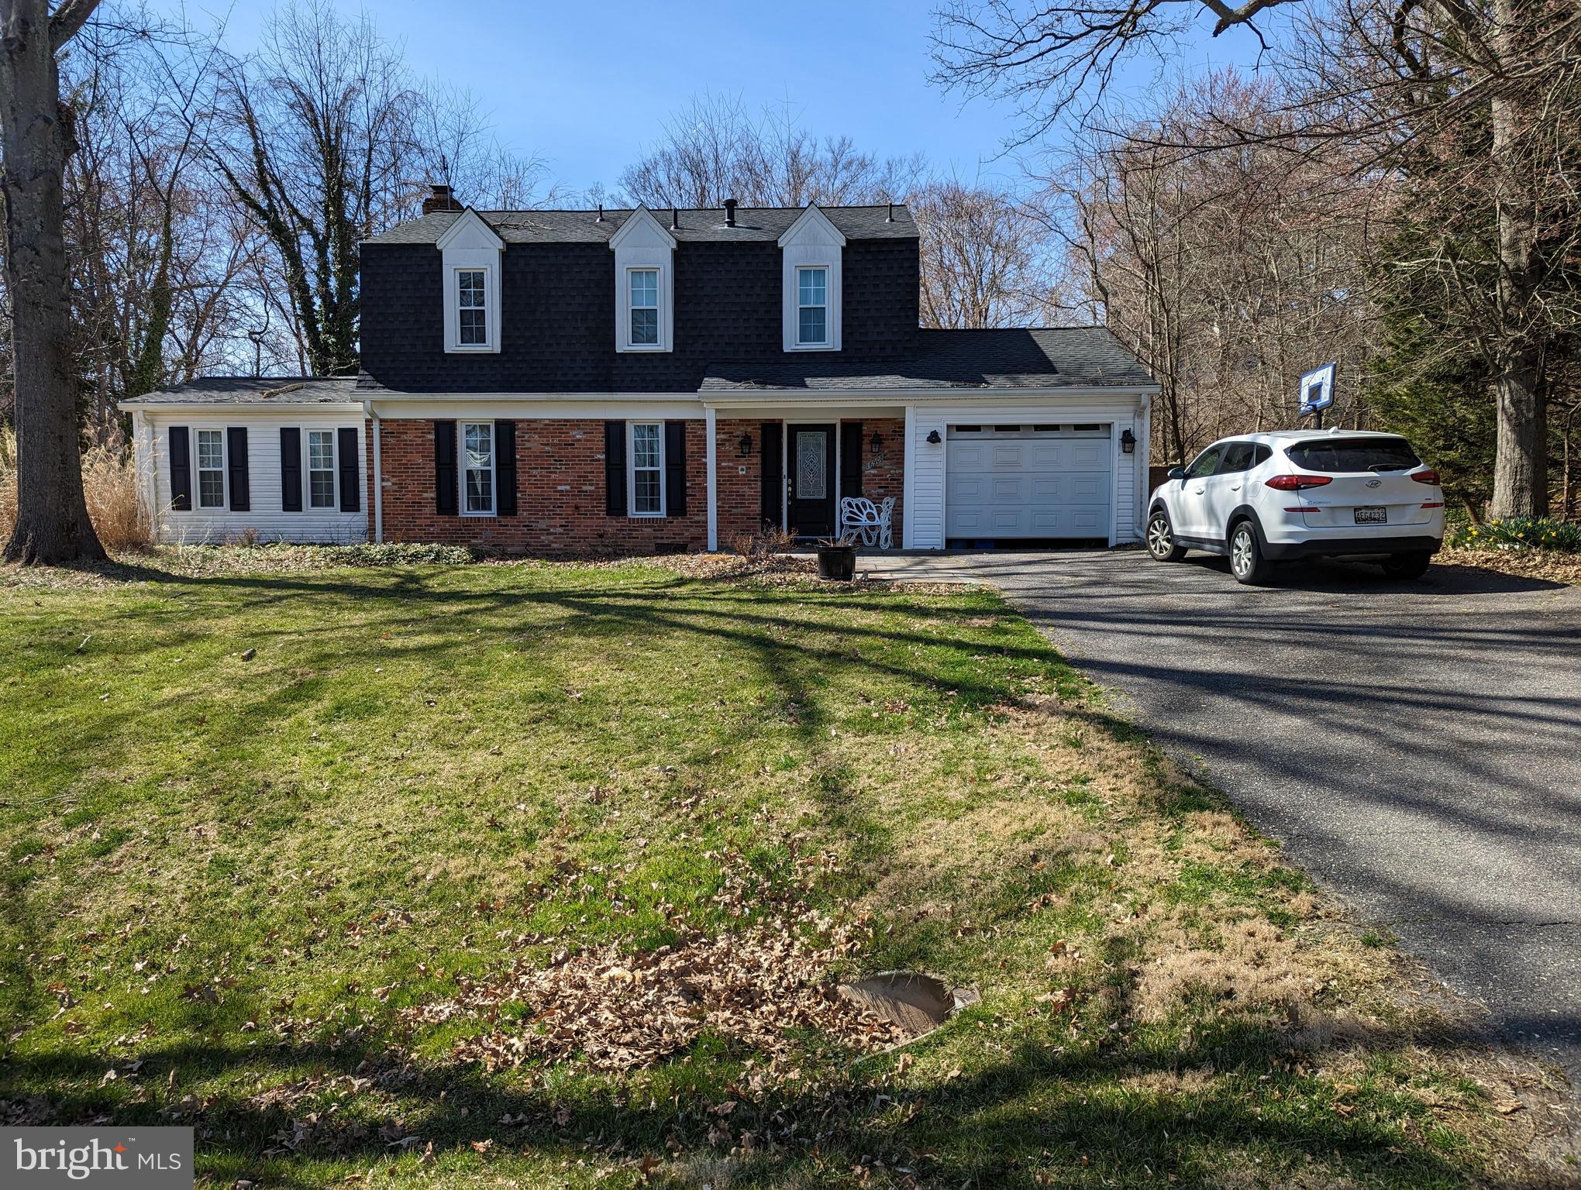
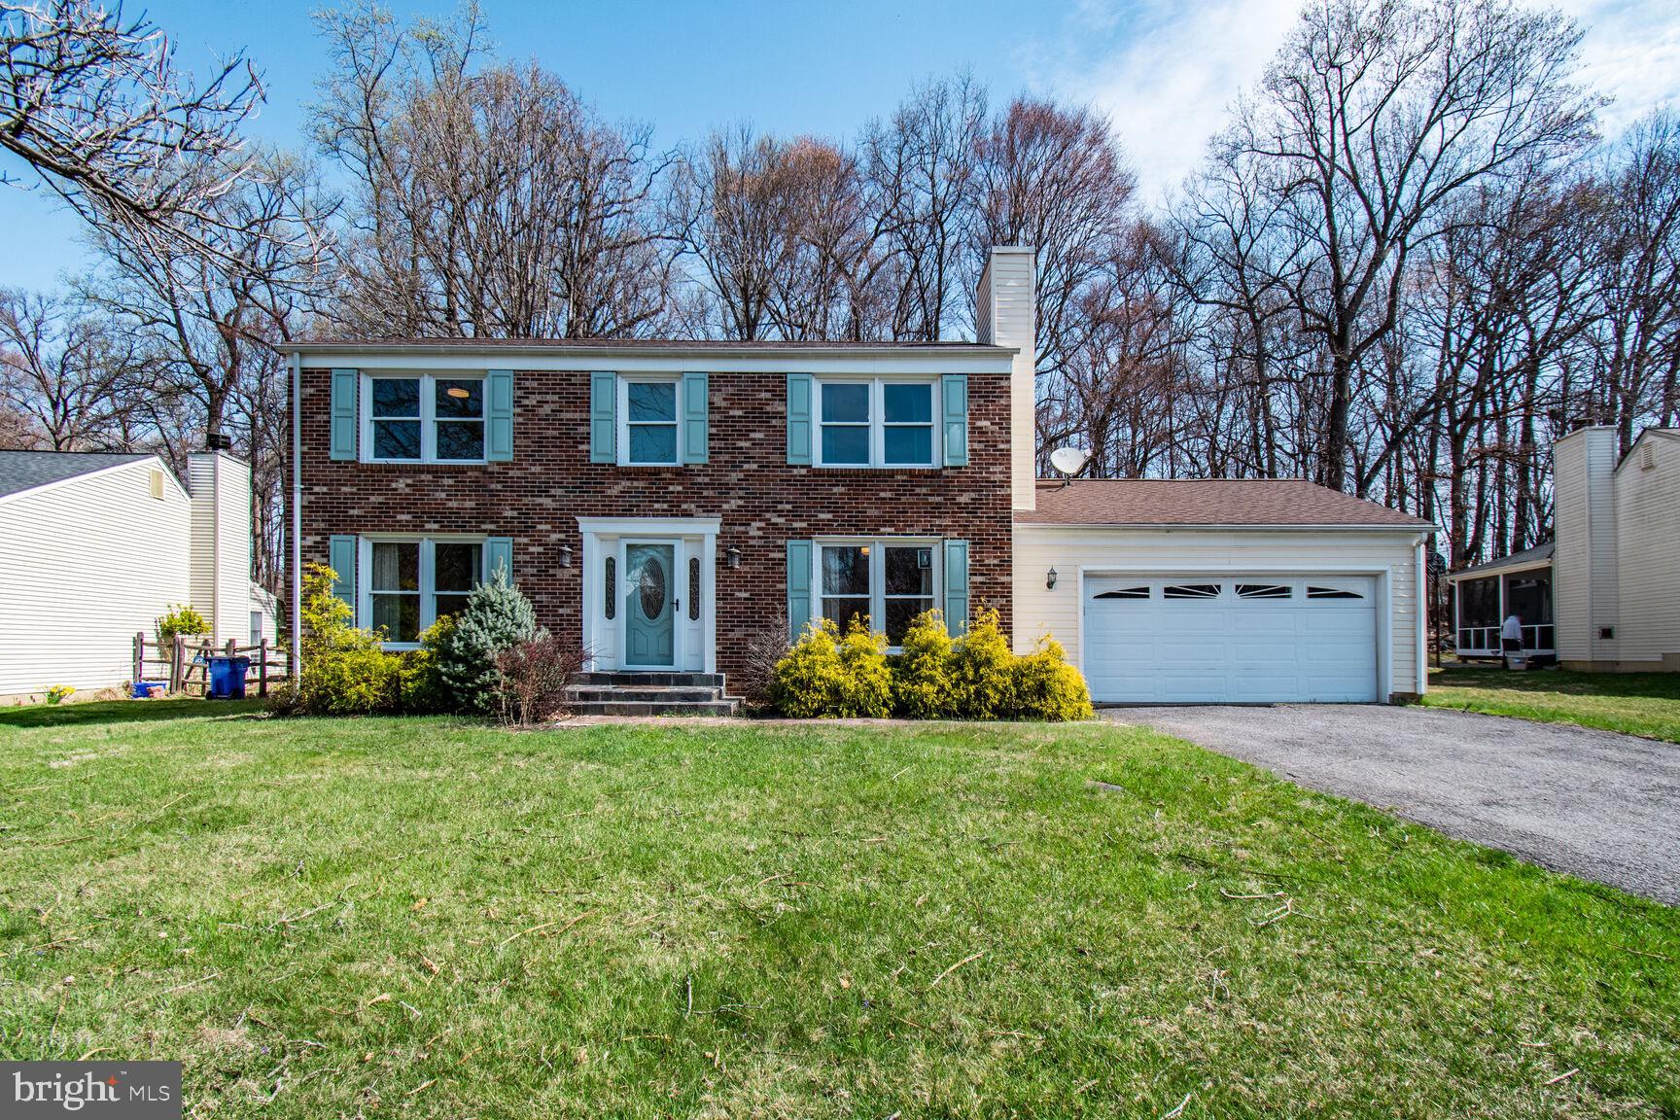
Welcome to this beautilfully situated home in the desirable Rockville area with countless upgrades throughout the home!

Step inside and you are immediately welcomed by the brand new floors, glistening throughout the home with the natural light. The first floor has a fully stoked and modern kitchen, perfect for a chef's dream! Adjacent are two well-located bedrooms that share a one-of-a-kind fully remodeled, spacious full bathroom.

Upstairs, hosts 2 additional rooms with plenty of space as well as another fully remodeled full bathroom! If you thought this home had enough space, guess again! The basement, consists of a very large space and is equipped with all your laundry needs PLENTY of storage!

The backyard is fully fenced in, large, and private, perfect for hosting guests for fun activities or just winding down after a long day. The possibilities are endless at this home!

Close to nearby restaurants, shopping, Twinbrook Metro, and much more! Don't miss this opportunity, stop by today!

Requirements:
Credit score: 680+
Income: 3 times rent
No negative rental history
All applicants 18+ MUST apply

**ATTENTION**:
We do not ask people to submit rental applications in order to see properties. Do not submit applications on systems that we do not authorize. Beware of scams!
#MDMC2228646

ROCKVILLE

6007 CRAWFORD DRIVE

4 Beds

2 Baths

1,200 Sq.Ft.

$3,100

MLS#: MDMC2228646

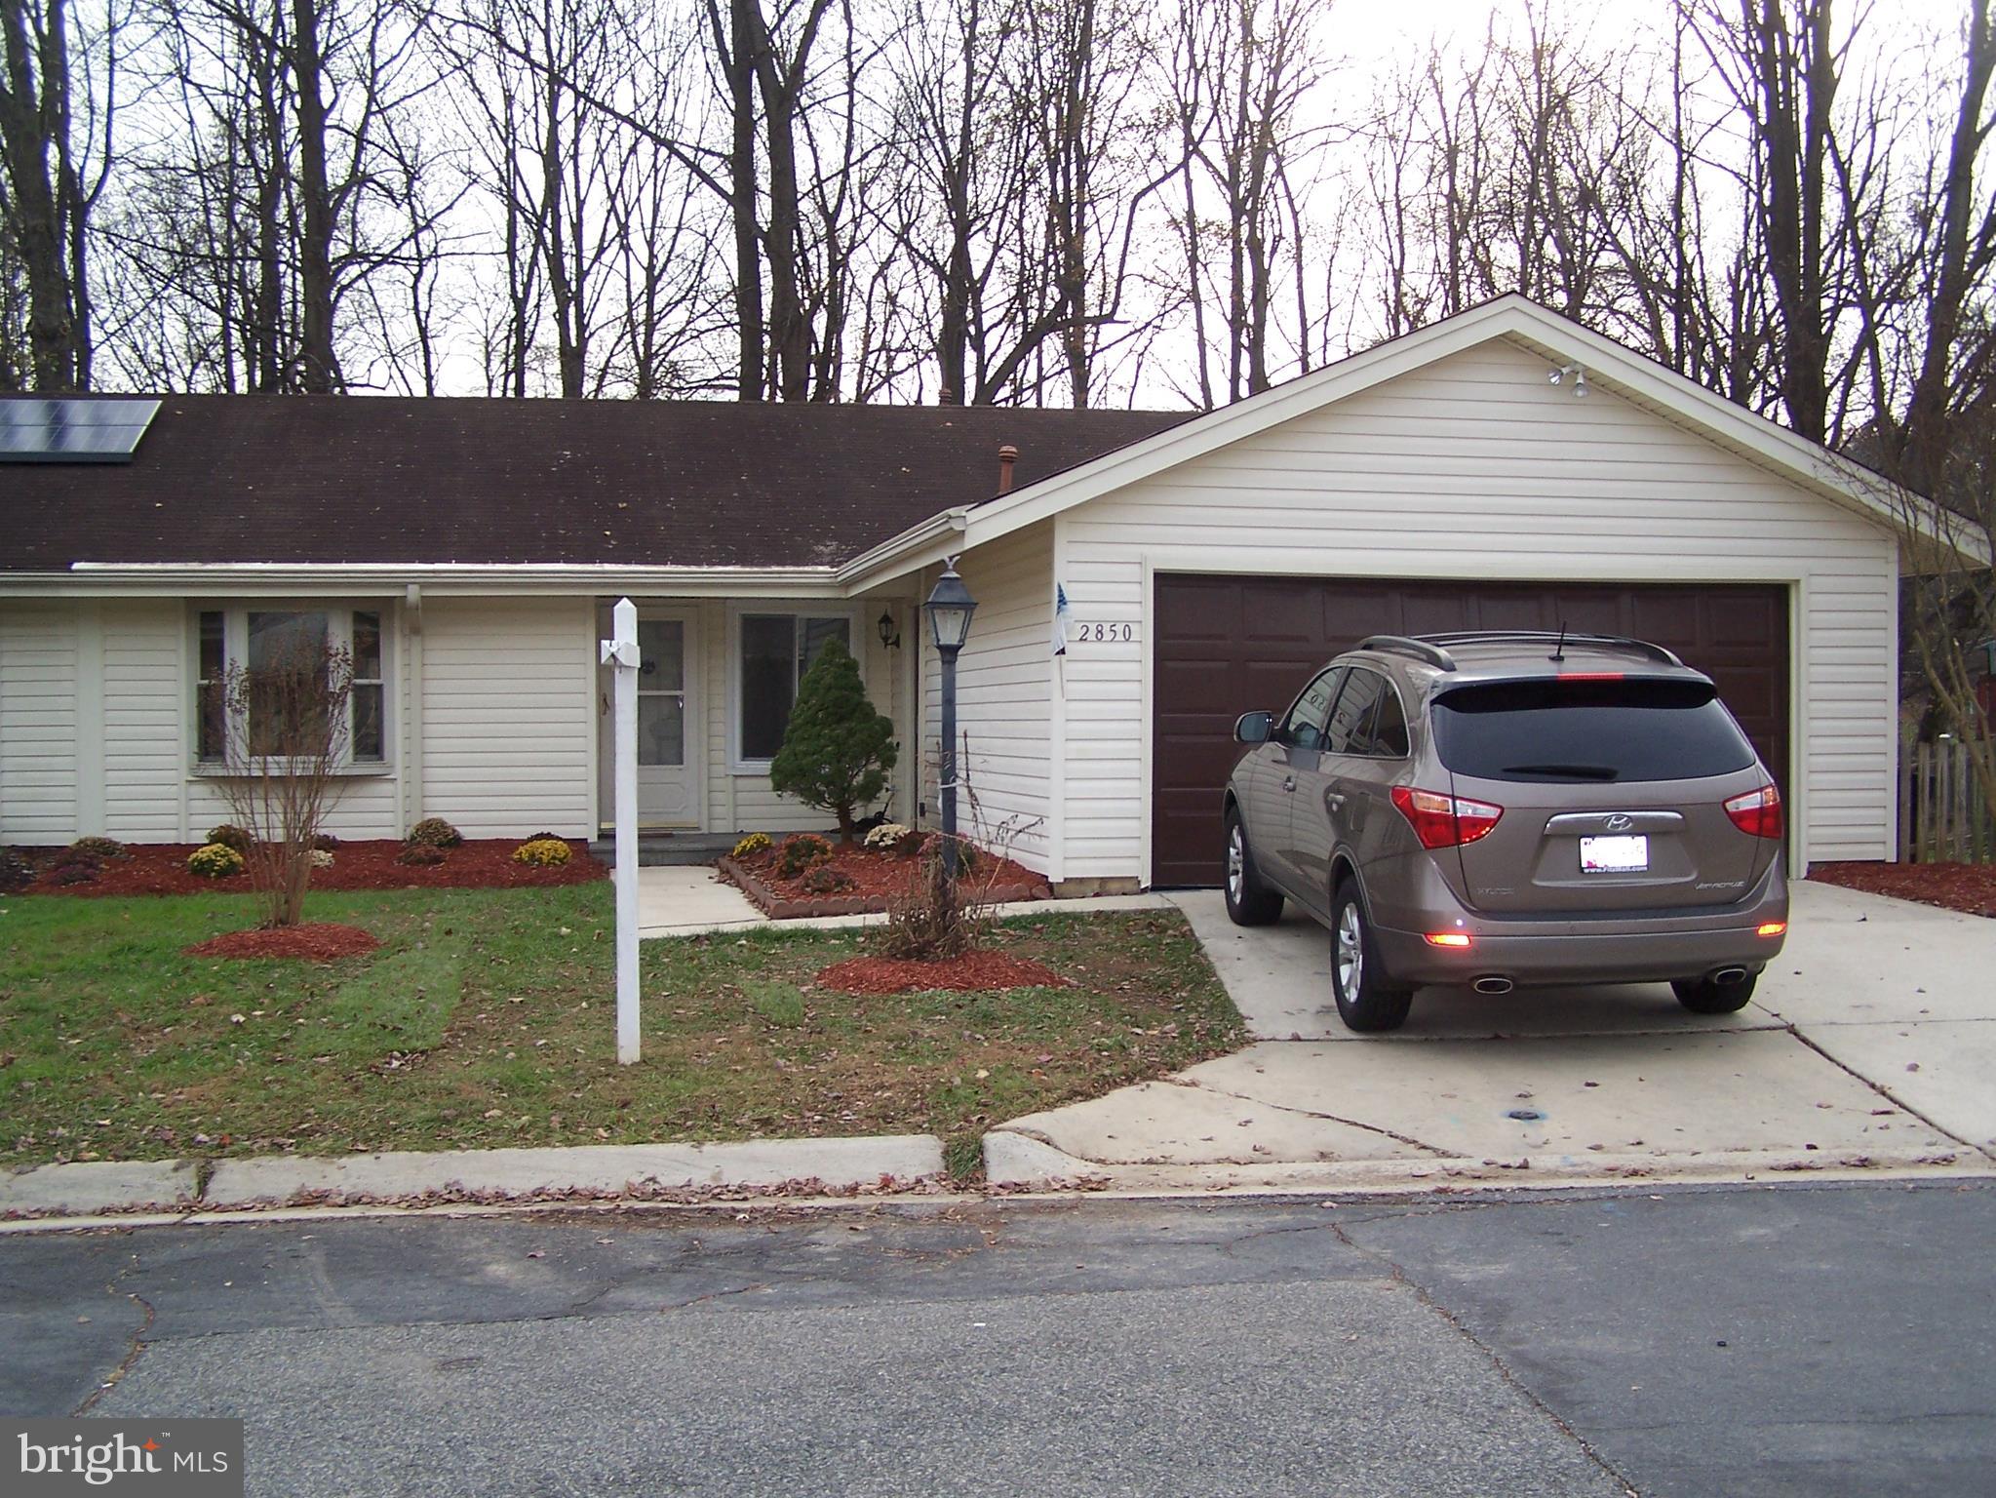
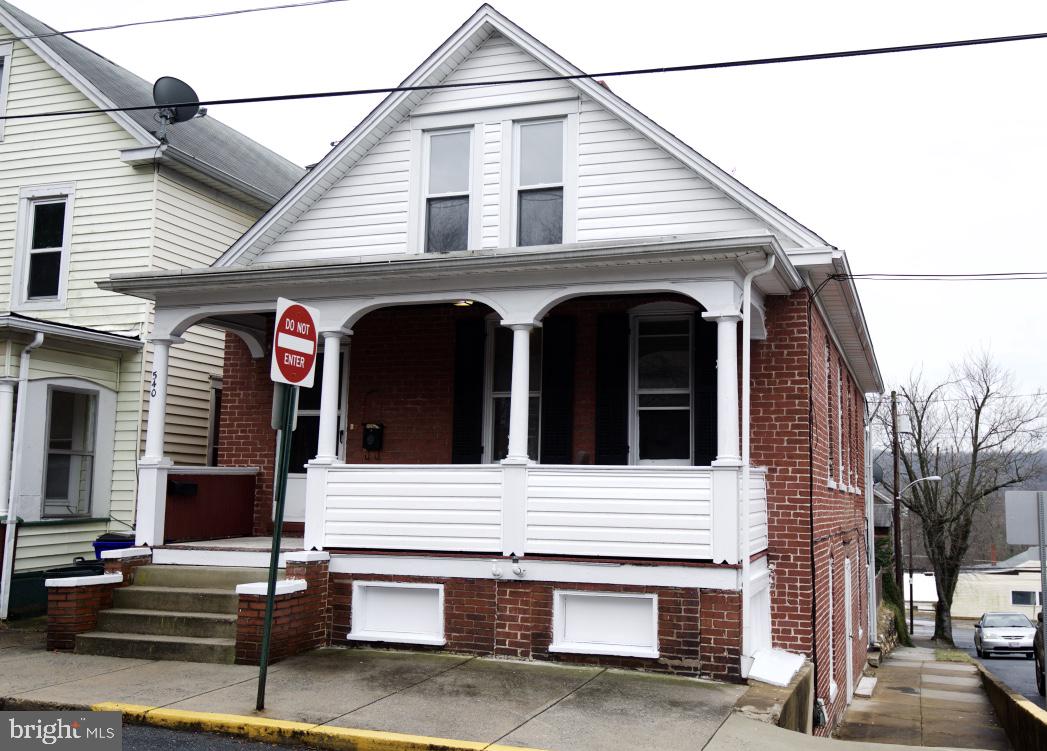
Check out this beautifully updated rancher on a perfect Damascus lot.  This home offers the best of main level living with the tranquility of a quiet neighborhood.  The entry level offers a spacious living room, a bonus den, and a spacious kitchen with a large island.  This kitchen provides an open floor plan will access to the great room while the den offers formal living and dining with a private office.  The main level is completed by three bedrooms and two full baths including a full bath in the primary suite.   The lower level offers more entertaining space, a workshop and storage.  This could easily be turned in an extra living area suite.  With almost an acre and NO HOA the outdoor space is the star of the show.  This is a rare combination of an updated ranch (roof and HVAC both updated) and a  large private yard.  Easy access to shopping, dining, and major commuter routes. DAMASCUS SCHOOLS
#MDMC2223596

DAMASCUS

9509 FAITH LANE

3 Beds

2 Baths

2,304 Sq.Ft.

$575,000

MLS#: MDMC2223596

High-quality renovated three-level townhouse with 3BR/3.5BH in Montgomery Village! An additional sunny, spacious loft above the master suite is ideal for your home office. Main-level features include gleaming hardwood flooring, recessed lighting, a dining room that flows into the living room with a cozy wood-burning fireplace, and sliding glass doors to a private deck overlooking the tranquil common area. The open kitchen features high-grade soft-close cabinets, ceramic flooring, durable quartz countertops, and an island, adding ample storage space. The refrigerator, microwave, and dishwasher are all less than 4 years old. The upper level features hardwood flooring, an incredible master suite with soaring ceilings, a loft space with a skylight, a private bathroom with a double vanity, and an updated tub/tile shower. One more bedroom with its own private full bathroom, a linen closet, and glass shower doors completes this level. The lower walkout level features luxury vinyl plank flooring, a family room/3rd bedroom with an attached, full renovated bathroom, recessed lighting, and sliding glass doors to a fully fenced rear yard/patio. The lower level also has a spacious laundry room with a washer & dryer and ample space for additional storage. Many small touches, including energy-efficient double-hung windows, a hallway shoe cabinet, high-end fixtures, wrought-iron banisters, window treatments, and dimmers throughout. East Village is a quiet neighborhood located near shopping and restaurants and includes all the amenities Montgomery Village has to offer: community pools (the Lake Marion Community Center with pool and rec center is a 3-minute walk!), parks, tennis/basketball courts, gyms, bike trails, lakes, tot lots, and more!! Good credit required. Short-term lease acceptable. Pets are welcome with a pet deposit and a monthly rent. Two parking spaces are provided.  Most pets are OK with a $50 monthly pet rent. Good credit is required. Parking restrictions may apply for commercial-type vehicles and certain trucks.
#MDMC2216078

MONTGOMERY VILLAGE

8711 RAVENGLASS WAY

3 Beds

3 Baths

1,470 Sq.Ft.

$2,600

MLS#: MDMC2216078

Experience three levels of thoughtfully finished living space in this newly renovated end-unit rowhome.  Step into the upper levels to find gorgeous wide-plank wood flooring and custom natural wood accents that infuse the home with warmth.  Be inspired by the kitchen's gleaming white quartz countertops, stainless steel appliances, and clever built-in storage for maximum functionality. Floor-to-ceiling glass sliding doors flood the interior with natural light, leading you to a private, fenced-in walk-out deck and brick patio that's perfect for outdoor living. 
Upper floor features 2 bedrooms and contemporary bathroom.  The lower level offers amazing flexibility with a private entrance from Lemmon Street and a 3rd bedroom with full bathroom.  Inquire about all the buyer incentives available including UMD's LNYW grants and Baltimore City's $10,000 Vacant 2 Value incentive.  HUGE 10 year tax savings as the sellers are in the process of obtaining approval for the 10 year CHAP tax credits.
#MDBA2208710

BALTIMORE

1404 LEMMON STREET

3 Beds

2 Baths

1,100 Sq.Ft.

$179,900

MLS#: MDBA2208710

Renovated brick rancher located on Longmeadow Road! This home features a two-car garage, central heating and cooling, and a spacious level backyard, perfect for outdoor enjoyment. Inside, you’ll find a bright and inviting family room with a large picture window and a brick fireplace. The adjacent kitchen offers beautiful countertops, updated appliances, and convenient access to the patio and backyard, ideal for entertaining. A separate laundry room adds to the home’s functionality. The primary suite includes a full bathroom and a walk-in closet, while two additional bedrooms and another full bath complete the layout.  Conveniently located near I-81 and I-70, as well as shopping, dining, grocery stores, and schools. Schedule your tour today!
#MDWA2035656

HAGERSTOWN

19124 LONGMEADOW ROAD

3 Beds

2 Baths

1,440 Sq.Ft.

$389,900

MLS#: MDWA2035656

PRICED TO SELL!! this parcel has Subdivision potential with public water and sewer. Zoned as DR5.5  which is 5.5 units per acre.
Back in 2008 the property had split zoning of DR5.5 and DR 16 with a  plan previously approved showing 11 Town House Units. This plans has since expired and Buyer will need to comply with current regulations. When at the county refer to PIA-11-725 Sandy Village PUD
Seller is not looking to wait for approvals at this price. Please seek your due diligence before placing an offer to purchase- this property is being sold AS IS and Seller and the Listing Agent make no representations or warranties on what can be approved. Do not walk onto the property without an appointment
#MDBC2163454

BALTIMORE

3925 ROLLING ROAD

None Beds

None Baths

1.51 acres

$265,000

MLS#: MDBC2163454

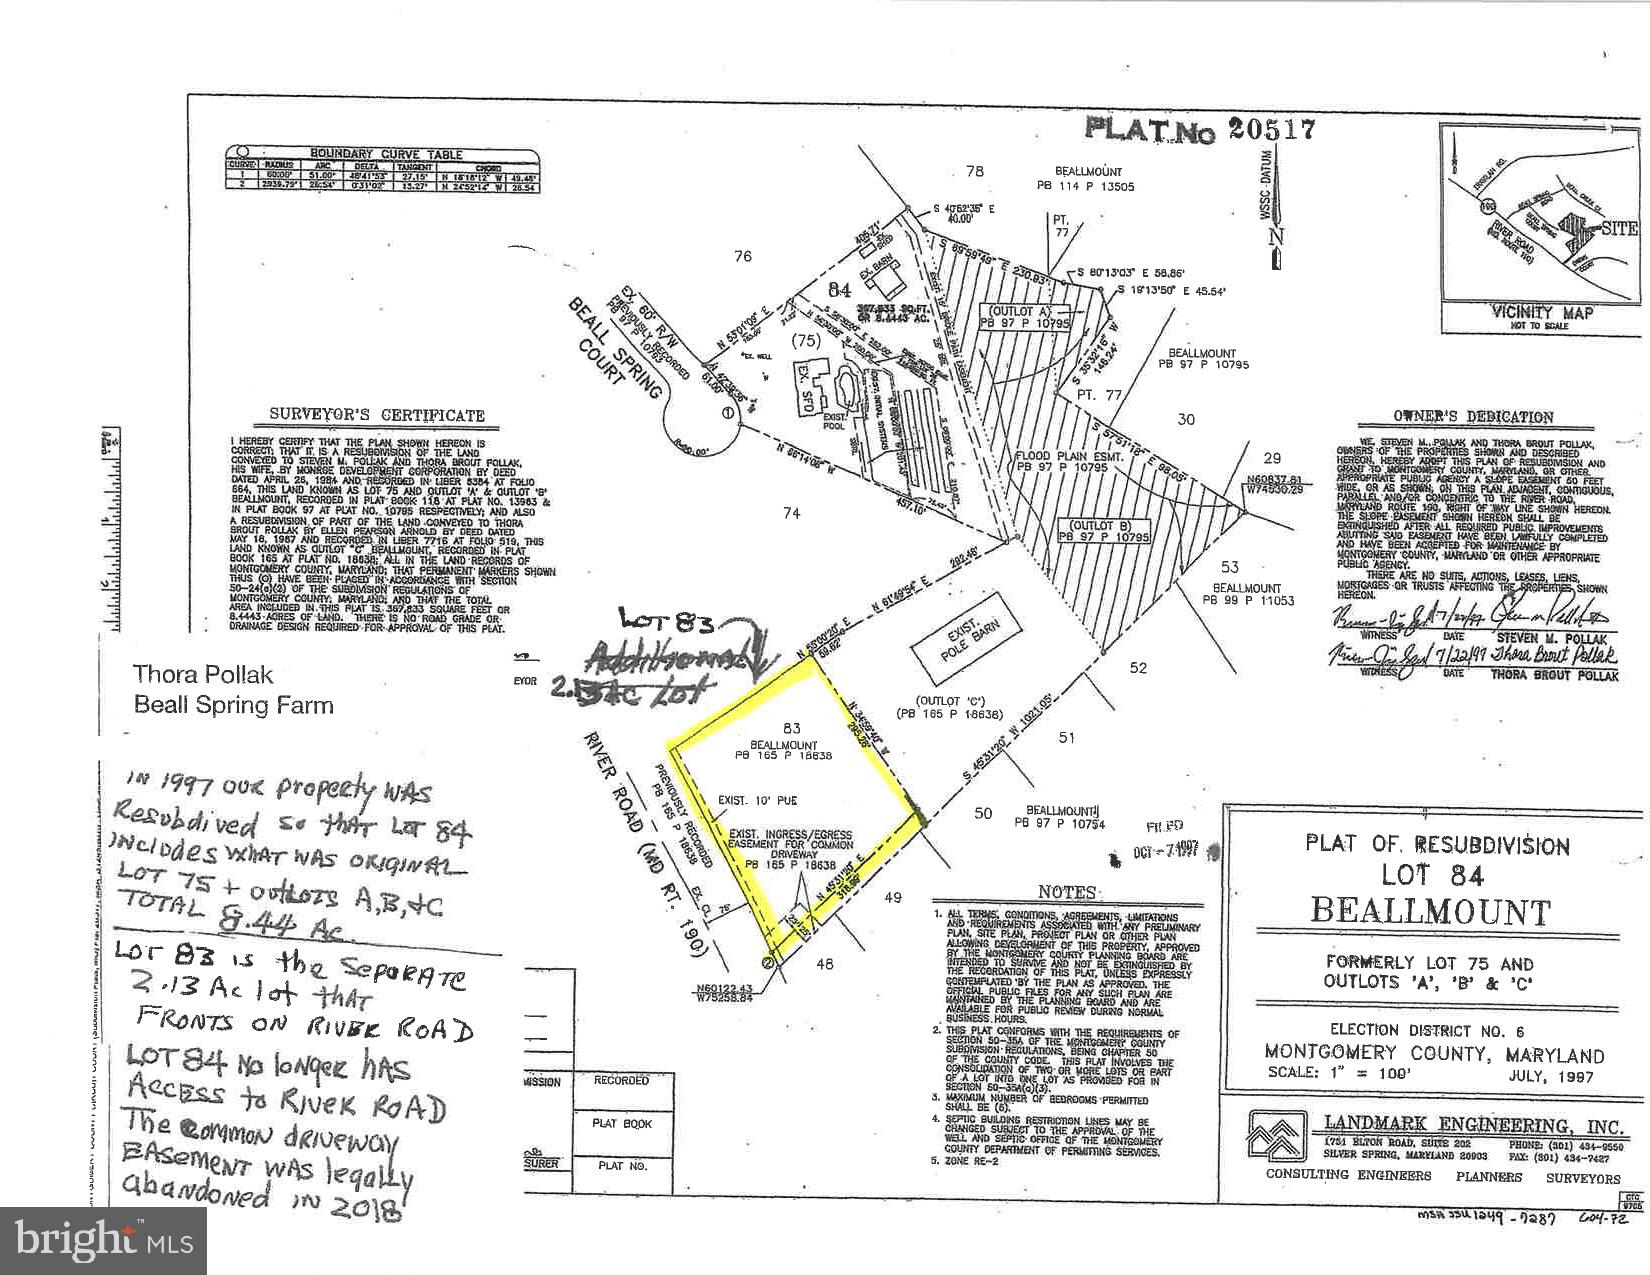
Rare opportunity to own a waterfront homesite on the scenic Pocomoke River with direct access to Pocomoke Sound and the Chesapeake Bay. This 2.7-acre parcel offers high elevation and the perfect setting for peaceful country living while remaining convenient to town. Enjoy deep water access, abundant wildlife, and excellent fishing right from your property. Build your dream home and experience the best of Eastern Shore waterfront living.
#MDSO2007162

POCOMOKE

Lot 3 PEACH ORCHARD

None Beds

None Baths

2.72 acres

$219,000

MLS#: MDSO2007162

The only home for sale with full riparian rights and direct access from the property, offering the opportunity to build a private dock (prior estimates ranged from $50K–$150K; buyers to verify). ⸻⸻
Welcome to Waterside Court—an inviting blend of luxury living and nature’s serenity. Nestled in Fort Washington on a private 1.4-acre wooded cul-de-sac lot with a stunning Potomac winter water view, this semi-custom residence sits just minutes from Washington, DC, National Harbor, Old Town Alexandria, and Northern Virginia—offering rare privacy with unmatched convenience. 
⸻⸻
Designed for effortless entertaining and everyday comfort, the main level introduces rich wood flooring, formal living and dining rooms, a warm family room with fireplace, and a main-level office with custom built-ins. The gourmet kitchen stands as the centerpiece, featuring professional-grade appliances, a six-foot side-by-side refrigerator/freezer, 48” range, granite counters, and a dramatic island with a 15’ bar extending into the morning room for memorable gatherings.
⸻⸻
Upstairs, you’ll find four well-appointed bedrooms, including a spacious primary retreat with tranquil wooded views, a granite-topped wet bar, and a spa-inspired bath complete with a 6’ Jacuzzi tub and oversized shower. Two additional full baths and an upper-level laundry add everyday convenience. The fully finished lower level enhances the home’s versatility with a fifth bedroom, full bath, second kitchen with Viking appliances, a theater with multi-level seating, oversized recreation room, fitness area, generous storage, and private walk-out access—ideal for guests, long-term stays, or multi-generational living.
⸻⸻
Outdoors, enjoy the peaceful backdrop of protected parkland, seasonal river views, and paths through your wooded lot leading to the private community sandy beach along the Potomac. This premier setting places you close to National Harbor’s restaurants and waterfront entertainment, Tanger Outlets, major employers across DC/NoVA, museums, commuting routes including I-495, I-295, GW Parkway, and 210—while still returning home to seclusion and natural beauty. A luxury retreat where nature, privacy, and convenience truly converge.
⸻⸻
• The HOA by-laws explicitly permit water access development. The property includes shared riparian rights, which allow waterfront access and the ability to pursue dock construction, subject to approvals.
• A buyer could potentially build a private pier/dock or collaborate with neighboring properties on a shared multi-slip dock, depending on HOA guidelines and permitting.
• The process for building a dock is similar to most waterfront properties, with the primary additional step being coordination with the HOA.
• As with any waterfront improvement, buyers should confirm feasibility with the HOA and appropriate local/state authorities regarding permitting and design.
⸻⸻
Mortgage savings may be available for buyers of this listing.
#MDPG2193790

FORT WASHINGTON

8220 WATERSIDE COURT

5 Beds

4 Baths

7,561 Sq.Ft.

$1,149,500

MLS#: MDPG2193790

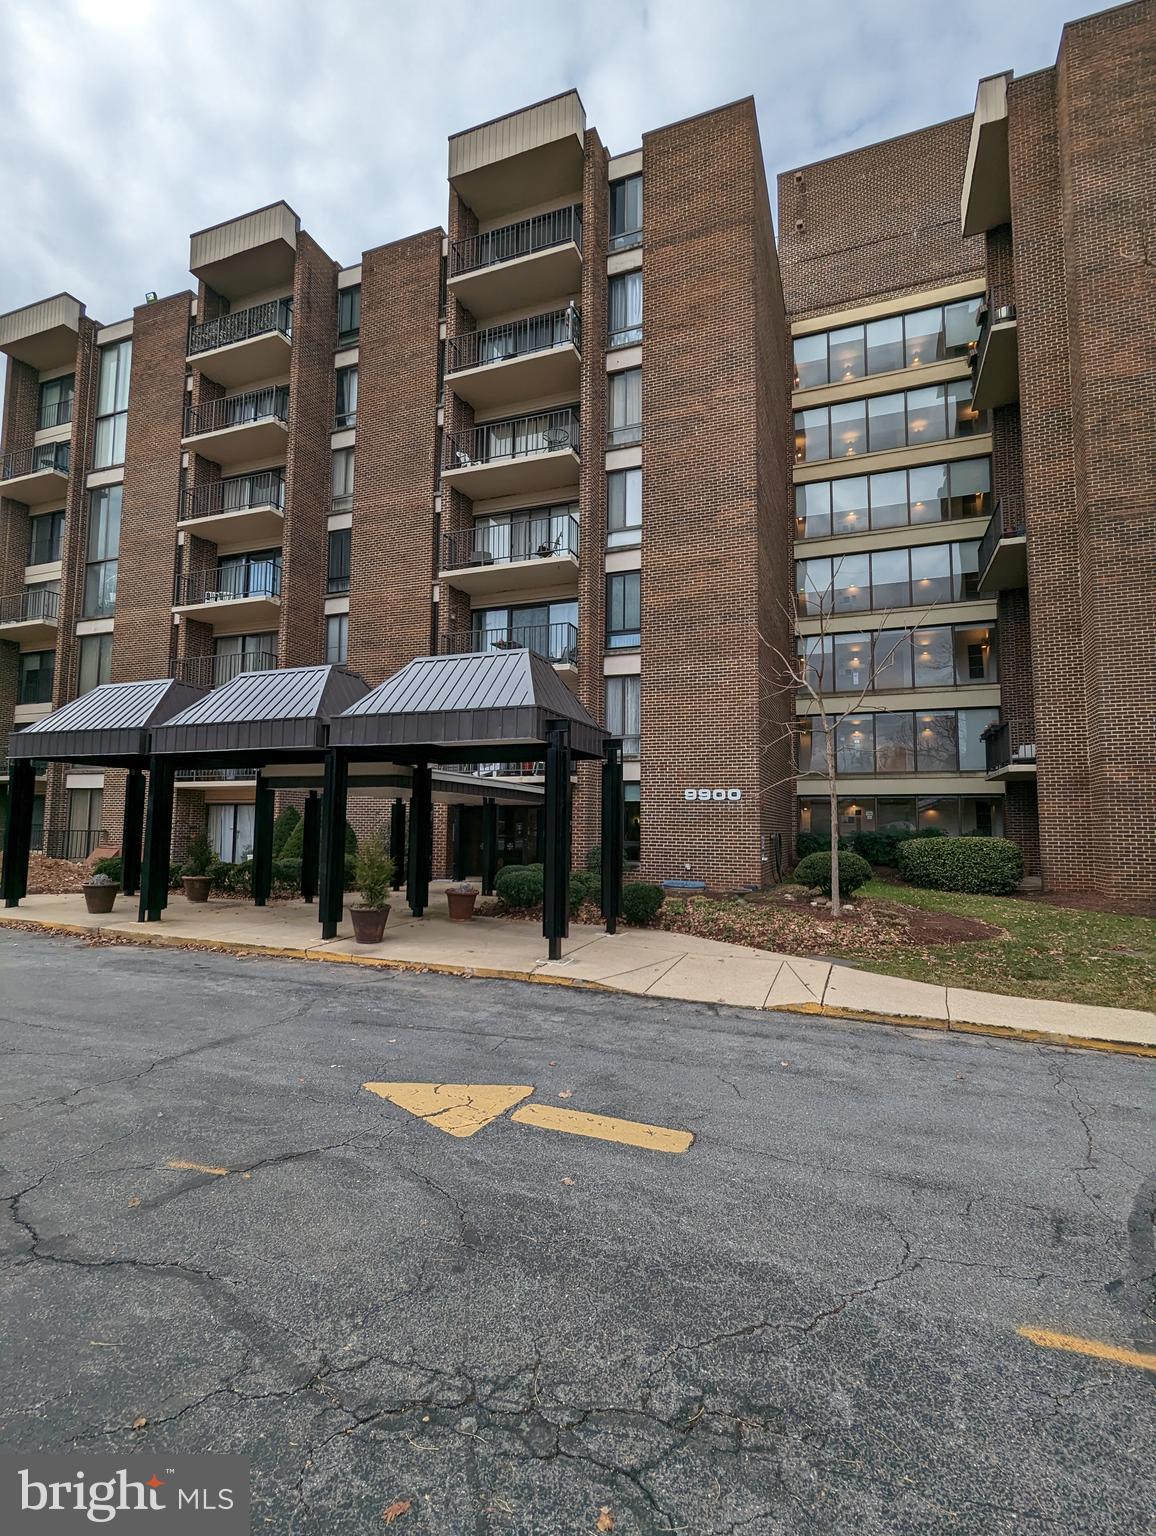
Welcome to elegant living at Cherry Glen Condominiums in this beautiful, move-in-ready home featuring 3 spacious bedrooms and 2 full bathrooms. Freshly painted with new carpet throughout the major living areas. The unit opens into a bright living and dining space accented by contemporary light fixtures. The upgraded kitchen is a standout, boasting quartz countertops and a stylish backsplash installed in 2021, complemented by a versatile bonus space perfect for a home office, play area, or breakfast nook. The primary suite offers a private retreat with a walk-in closet and en-suite bath, while two additional bedrooms share a beautifully updated hallway bathroom. An in-unit washer and dryer provide extra convenience. Gas and water are covered in the condo fee.  Owner pays electricity and internet only.  With major 2026 updates including a new HVAC system, new carpet, fresh paint, and a renovated bath, this home offers total peace of mind. Perfectly situated near I-95 and I-495, you are just minutes from Target, Giant, ALDI, local dining, Beltsville Community Center, and the University of Maryland.
#MDPG2200198

BELTSVILLE

11210 CHERRY HILL ROAD 116

3 Beds

2 Baths

1,396 Sq.Ft.

$224,900

MLS#: MDPG2200198

Come see this renovated Cape Cod at a new price with a large family room addition and wood-burning fireplace. Off the family room are your double French doors leading onto a rear deck. The deck overlooks your fenced in, level back yard with several trees and a shed along the back of the property. Your deck also has a ramp that leads around the east side of your new home to one of two driveways. Out front you'll have a large covered porch connecting the two driveways. Back inside, the main floor has a dining room, kitchen with breakfast area, family room, full bath, and two bedrooms. The kitchen is completely renovated with new practically everything: ceiling fan, window, counters, cabinets, appliances, flooring, and built-in storage cabinets on the breakfast area side. The upper floor has one more bedroom and one full bathroom and access to side attic storage areas. Head down the interior stairs to your improved basement with a full bath and one bedroom ,washer, dryer, and utility sink;a covered walk-out basement entrance; and space to add an study. All floors have been renovated , double pane windows, several energy efficient ceiling fans and lights and almost every wall and baseboard has a new coat of paint. There is even a new above ground oil tank for the furnace.
#MDPG2190046

BELTSVILLE

4810 ODELL ROAD

4 Beds

3 Baths

1,518 Sq.Ft.

$449,900

MLS#: MDPG2190046

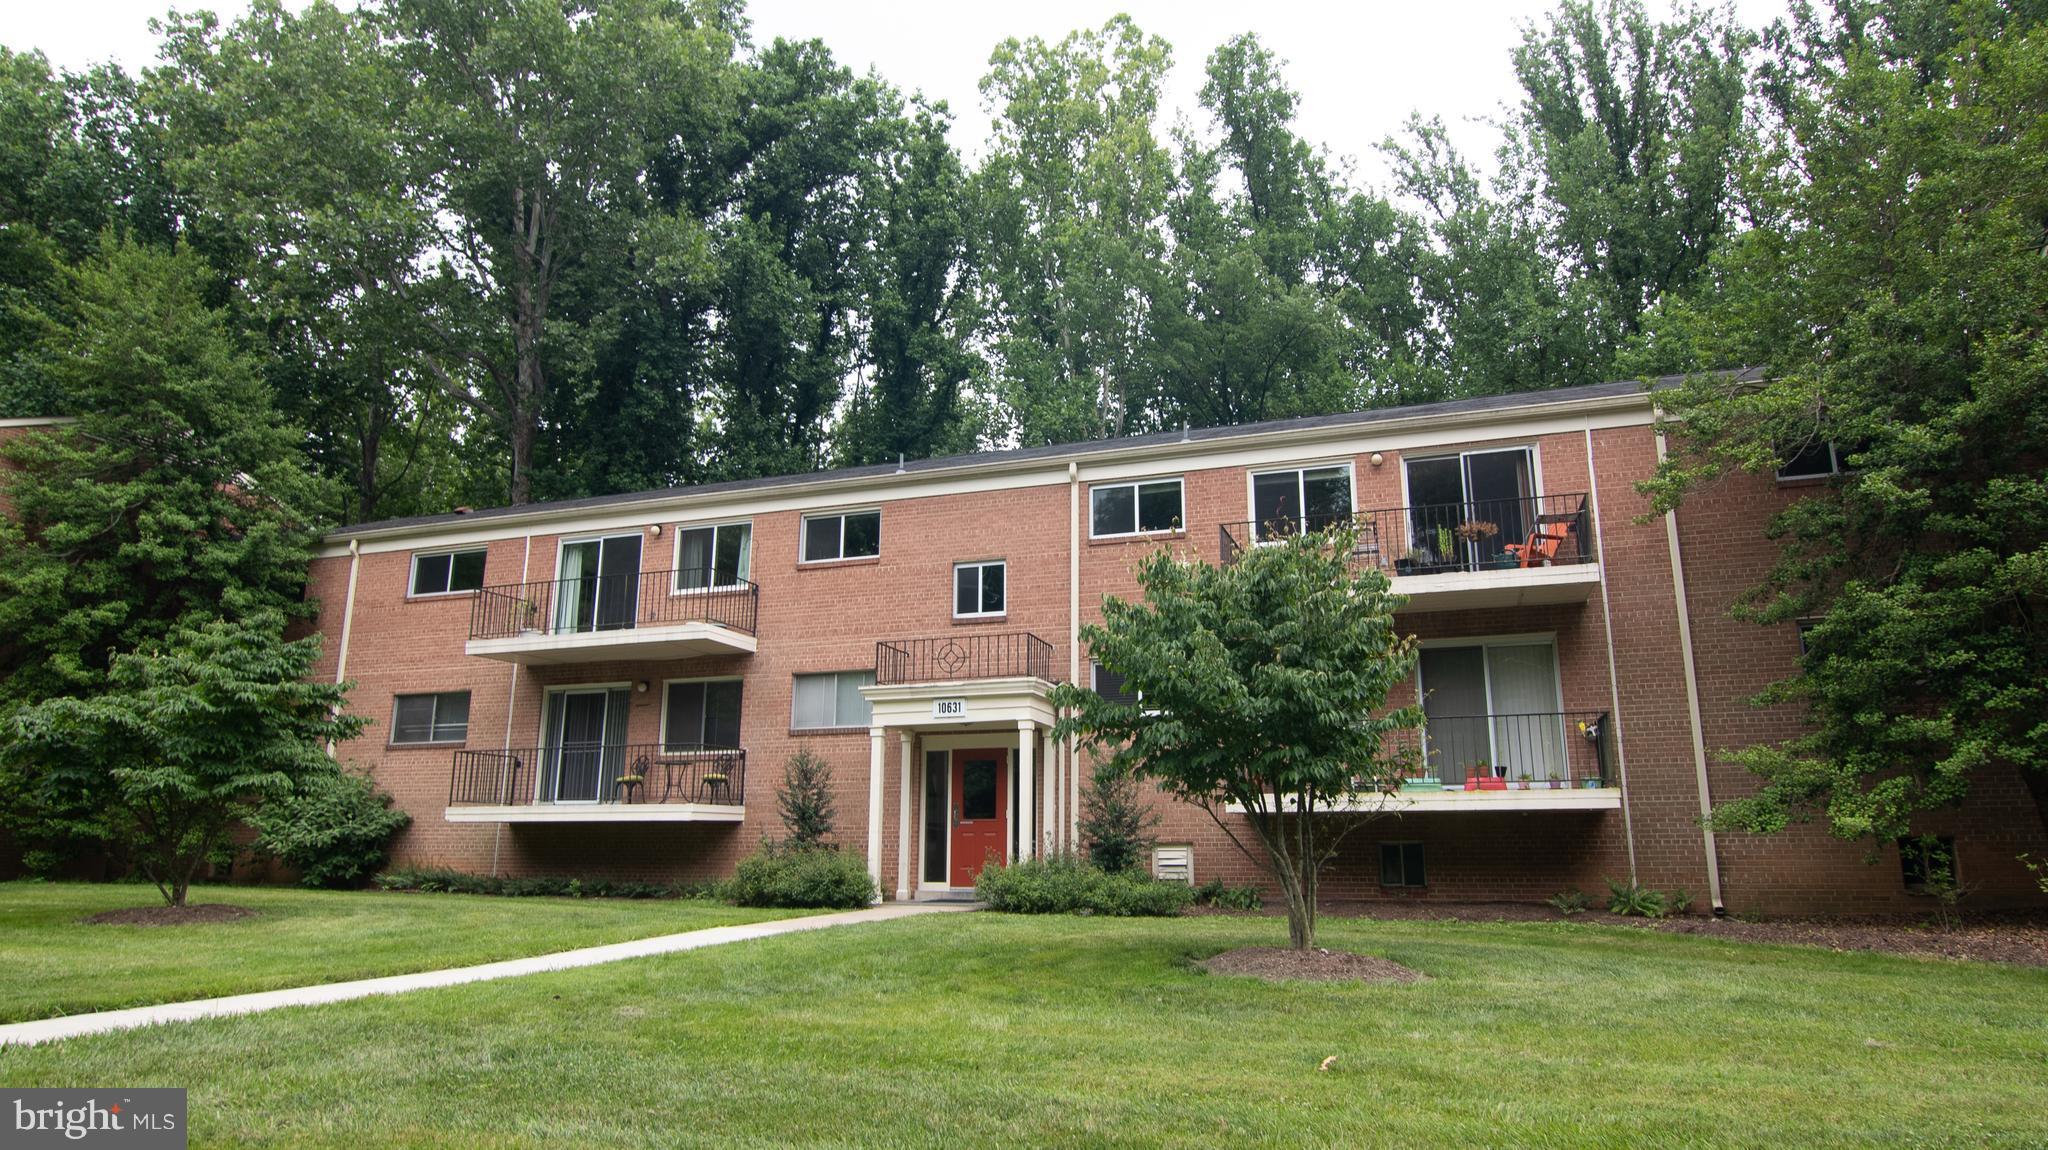
Rarely available, updated 3-bedroom, 2-bath condo with a private balcony in the award-winning Parkside community in Bethesda. This expanded floor plan offers a bright and spacious living and dining area, ideal for both everyday living and entertaining. The kitchen features amply cabinetry, trendy backsplash, and a gas stove, seamlessly opening to the main living space. Both full bathrooms have been tastefully refreshed, and creating a clean, move-in-ready feel. Three generously sized bedrooms include a sun-filled primary suite with its own bath, while beautiful wood parquet flooring lies beneath the carpet. Step out onto the balcony and enjoy peaceful views of green space and mature trees. The condo fee includes all utilities, and the property also offers ample parking and additional storage. Residents of Parkside enjoy access to a pool, tennis courts, walking trails, a clubhouse, community garden, and onsite management and maintenance. Conveniently located just minutes from Grosvenor Metro, I-495, NIH, Walter Reed, and downtown Bethesda, with easy access to shopping, dining, and entertainment, this home offers the perfect blend of space, comfort, and convenience.
#MDMC2216962

BETHESDA

10631 MONTROSE AVENUE 102

3 Beds

2 Baths

1,421 Sq.Ft.

$375,000

MLS#: MDMC2216962

ONLINE AUCTION: Bidding begins 12/15/2025 @ 10:00 AM. Bidding ends 12/17/2025 @ 11:40 AM. List Price is Suggested Opening Bid. Deposit: $5,000.
 
This two-story townhouse is located in the Sandtown-Winchester neighborhood of Baltimore City. Residents can enjoy the nearby facilities and attractions such as the Druid Hill Park, Coppin State University, and Rawlings Conservatory. This property is believed to be vacant. The area provides easy access to the nearest major traffic artery, N Fulton Ave, connecting to other parts of Baltimore.
#MDBA2192814

BALTIMORE

1344 N CAREY STREET

None Beds

None Baths

N/A

$1,000

MLS#: MDBA2192814

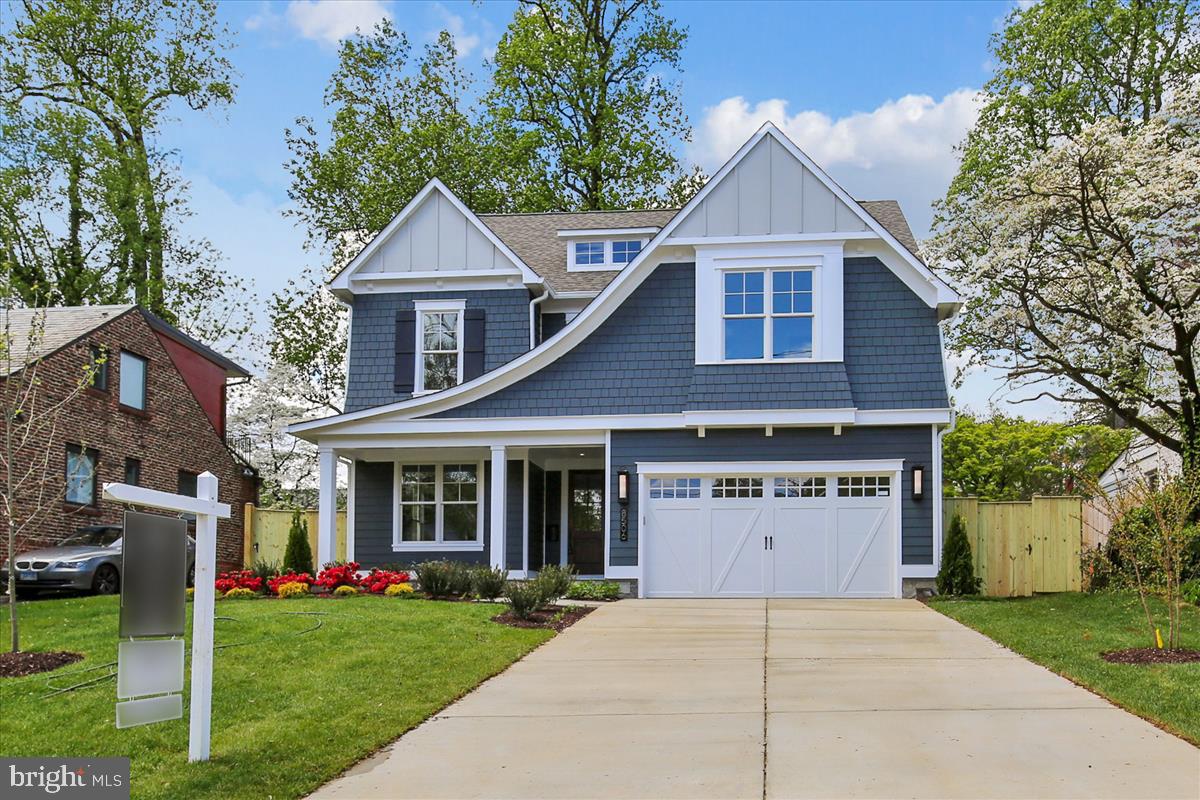
Welcome to 11000 Conti Place, an extensively renovated split-level home set on a level, tree-lined 0.33-acre lot in the heart of Silver Spring's established Kemp Mill Hills neighborhood. This 4-bedroom, 3-full-bath residence combines timeless mid-century bones with a top-to-bottom interior refresh that makes it truly turn-key. Classic curb appeal sets the tone: a brick-and-siding facade with crisp black shutters, a covered front stoop with wrought-iron railings, an arched fan-light entry door, and a long private driveway that easily accommodates multiple vehicles, all framed by mature shade trees.
<br><br>
Step inside to a bright, open main level where luxury vinyl plank flooring, fresh designer paint, and crisp recessed lighting flow seamlessly from room to room. The living area is anchored by a large picture window that fills the space with natural light and frames views of the tree-lined street, while a chandelier-lit dining area overlooks the backyard. The heart of the home is the updated kitchen, outfitted with white shaker cabinetry, quartz countertops, a striking waterfall-edge center island with pendant lighting, a designer mosaic tile backsplash, a pro-style gooseneck faucet, and a full Frigidaire stainless steel appliance package. A wide sliding glass door opens directly to an oversized rear deck; the perfect spot for morning coffee, summer grilling, or hosting friends against the backdrop of a spacious backyard with mature shade trees and a detached storage shed.
<br><br>
Three comfortable bedrooms on the main level share two fully renovated full baths, both finished with marble-look tile surrounds, tiled niches, and modern vanities featuring matte-black hardware paired with brushed-nickel plumbing fixtures. Downstairs, the fully finished walkout basement is a standout: above-grade windows, direct backyard access, and a private layout deliver a spacious fourth bedroom, a third renovated full bath with a walk-in shower clad in marble-look tile and a tiled niche, a dedicated laundry closet with washer and dryer, and a versatile rec-room area ready to serve as a media room, home office, fitness space, or private guest quarters.
<br><br>
Kemp Mill Hills is part of the greater Kemp Mill community — a walkable, tree-lined enclave originally developed in the late 1950s and known for its brick split-levels, ramblers, and colonials. Residents enjoy the 12-acre Kemp Mill Estates Local Park with its courts and playground, the nearby 538-acre Wheaton Regional Park with its gardens and trails, and easy access to the 21-mile Northwest Branch Trail system. Less than a mile from two neighborhood swim clubs and the Kemp Mill Shopping Center for everyday needs, with Westfield Wheaton's Target, Costco, and countless dining options just a short drive away. Served by Montgomery County Public Schools and zoned to Kemp Mill Elementary, Odessa Shannon Middle, and Northwood High (buyer to verify). Positioned between the Wheaton and Silver Spring Metro stations on the Red Line, roughly ten miles from Washington, D.C., with quick access to Georgia Avenue, the ICC (MD-200), and the Capital Beltway.
<br><br>
Extensively updated, ideally located, and ready for its next chapter; don't miss it!
#MDMC2218404

SILVER SPRING

11000 CONTI PLACE

4 Beds

3 Baths

1,579 Sq.Ft.

$632,000

MLS#: MDMC2218404

1st OPEN HOUSE:  Saturday May 2nd & Sunday May 3rd: 1:00-3:00. A Must See! 
3BR, 3.5 Bath Brick Townhouse with Contemporary Interiors in Sought After Fallsberry Community in Potomac,. Private Lot backs to wooded area with hiking path.  Meticulously maintained and cared for by the  owners. In immaculate  condition, this home offers so much for you to enjoy, including: Recently Refinished Wood Floors on the main level, and wood floors on the top floor in the BR's,  entire house freshly painted, All New Windows Throughout, updated Extra Large Eat in Kitchen in 2025, including new floor, Mandarin Cherry Red Cabinetry,  Stainless Steal Appliances w/ New Electric Smart Oven/convection oven with WiFi capability. All Custom built closets in BR's,  recessed lighting throughout, Entry Foyer with Coat Closet and updated Half Bath, Cathedral Ceiling in the sunken living area, with Skylights, brick fireplace with built in Shelves  and sliding doors to the deck with wooded views, Open Floor plan with separate dinning area, allows for great flow and lots of light! The Primary BR on the second floor has large Ensuite Bath and Cathedral Ceiling with Ceiling Fan,  and separate loft sitting /office area,  the Second Bath recently updated with updated Modern Fixtures, leads to the 2nd BR with Ceiling fan and Recessed Lighting,  The Recreation Room Located on the lower walk out level with sliding glass doors that open to wooded area, includes a 2nd brick fireplace Flanked by floor to ceiling built in Shelves,  2 large storage closets in the hallway, a laundry room w/ plenty of storage, & a 3rd BR w/ Updated Full Bath and linen closet adjacent to the Bedroom. there are 2 assigned parking spaces right in front of the house and a nice front deck with mature landscaping.  The location is convenient to Park Potomac, Cabin John and Potomac Village with easy access to 270 and the beltway. Truly a Spectacular Home waiting for the next owners. Offers due Tuesday at noon.
#MDMC2229230

POTOMAC

12002 GATEWATER DRIVE

3 Beds

3 Baths

2,024 Sq.Ft.

$782,500

MLS#: MDMC2229230

Welcome to 119 Rockrimmon Road! This home offers 4 bedrooms, 2 full and 2 half bathrooms, 2,500+ square feet of finished living space, and is in the desirable Hathaway community.

The main level features a spacious layout with a convenient bedroom, ideal for guests or a home office. The brand-new kitchen showcases quartz countertops, updated cabinetry, and stainless-steel appliances, all complemented by new flooring throughout the home.

Upstairs, you’ll find three generously sized bedrooms, including a large primary suite with a fully updated private bath. All bathrooms have been tastefully updated with contemporary finishes.

The finished lower level provides additional living space with a large recreation room, half bath, and ample storage.

Additional upgrades include updated windows, roof, and HVAC system, offering peace of mind for years to come.

Exterior features include a freshly painted front deck, rear patio, private backyard with mature trees, and an oversized 2-car garage.

A move-in ready home with extensive updates in a quiet, established neighborhood- schedule your showing today!
#MDBC2157384

REISTERSTOWN

119 ROCKRIMMON ROAD

4 Beds

2 Baths

1,820 Sq.Ft.

$499,995

MLS#: MDBC2157384

1 ... 111 112 113 114 115 ... 666
* Listings identified with the FMLS IDX logo come from FMLS and are held by brokerage firms other than the owner of this website. The listing brokerage is identified in any listing details. Information is deemed reliable but is not guaranteed. If you believe any FMLS listing contains material that infringes your copyrighted work please click here to review our DMCA policy and learn how to submit a takedown request. © 2024. First Multiple Listing Service, Inc.
 - property

Send a message

Message successfully sent.

Your message

What is 3 + 4 ?

Reason for contacting?

I agree to receive email communication and understand I can unsubscribe at any time.

I agree to be contacted by Charis Realty Group via call, email, and text for real estate services. To opt out, you can reply 'stop' at any time or reply 'help' for assistance. You can also click the unsubscribe link in the emails. Message and data rates may apply. Message frequency may vary. Privacy Policy

Sign Out

Virtual Assistant

Would you like to take the next step with this property? We can help you schedule a showing or virtual tour, or send you more details.

Yes, I would like more information.

Thank You for Your Reply, One of Our Agents will contact you as soon as possible

No, maybe later.

Thank you, you can always contact me via email, phone number or through the contact form.

Realhub AI

Lucy - Your AI-Powered Realtor

Update Your Temporary Password

Personalize your search

Enter your email and we'll notify you immediately when new listings match what you're looking for.

or enter email address

Already have an account ? Login here

Continue your home search

I agree to receive communications and understand I can unsubscribe at any time.

I agree to be contacted by Charis Realty Group via call, email, and text for real estate services. To opt out, you can reply 'stop' at any time or reply 'help' for assistance. You can also click the unsubscribe link in the emails. Message and data rates may apply. Message frequency may vary. Privacy Policy

Already have an account ? Login here

We use cookies

We use cookies primarily for analytics to enhance your experience. By accepting, you agree to our use of these cookies. You can manage your preferences or learn more about our cookies policy.