Properties

Browse or get in touch to schedule a walkthrough.

  • Nearby me
Price range

Popular Features

Community Features

Association

Property Features

Waterfront

View

Exterior Features

Interior Features

Style

10000 properties match your criteria

Updated 1 minute ago

E-Alert name
Drastically reduced! 3 story gorgeous home located in Ridgelys Delight n ready for new owner. 2 CAR GARAGE and off street parking with granite counters, stainless appliances, hardwood, new paint, 2 decks n list goes on. Walking distance to Camden Yards, Ravens M&T Bank, Horseshoe Casino, Hippodrome Theater, Inner Harbor, Federal Hill, University MD Hospital n more. This home is move in ready.
#1000043081

BALTIMORE

723 DOVER STREET

3 Beds

3 Baths

N/A

$299,985

MLS#: 1000043081

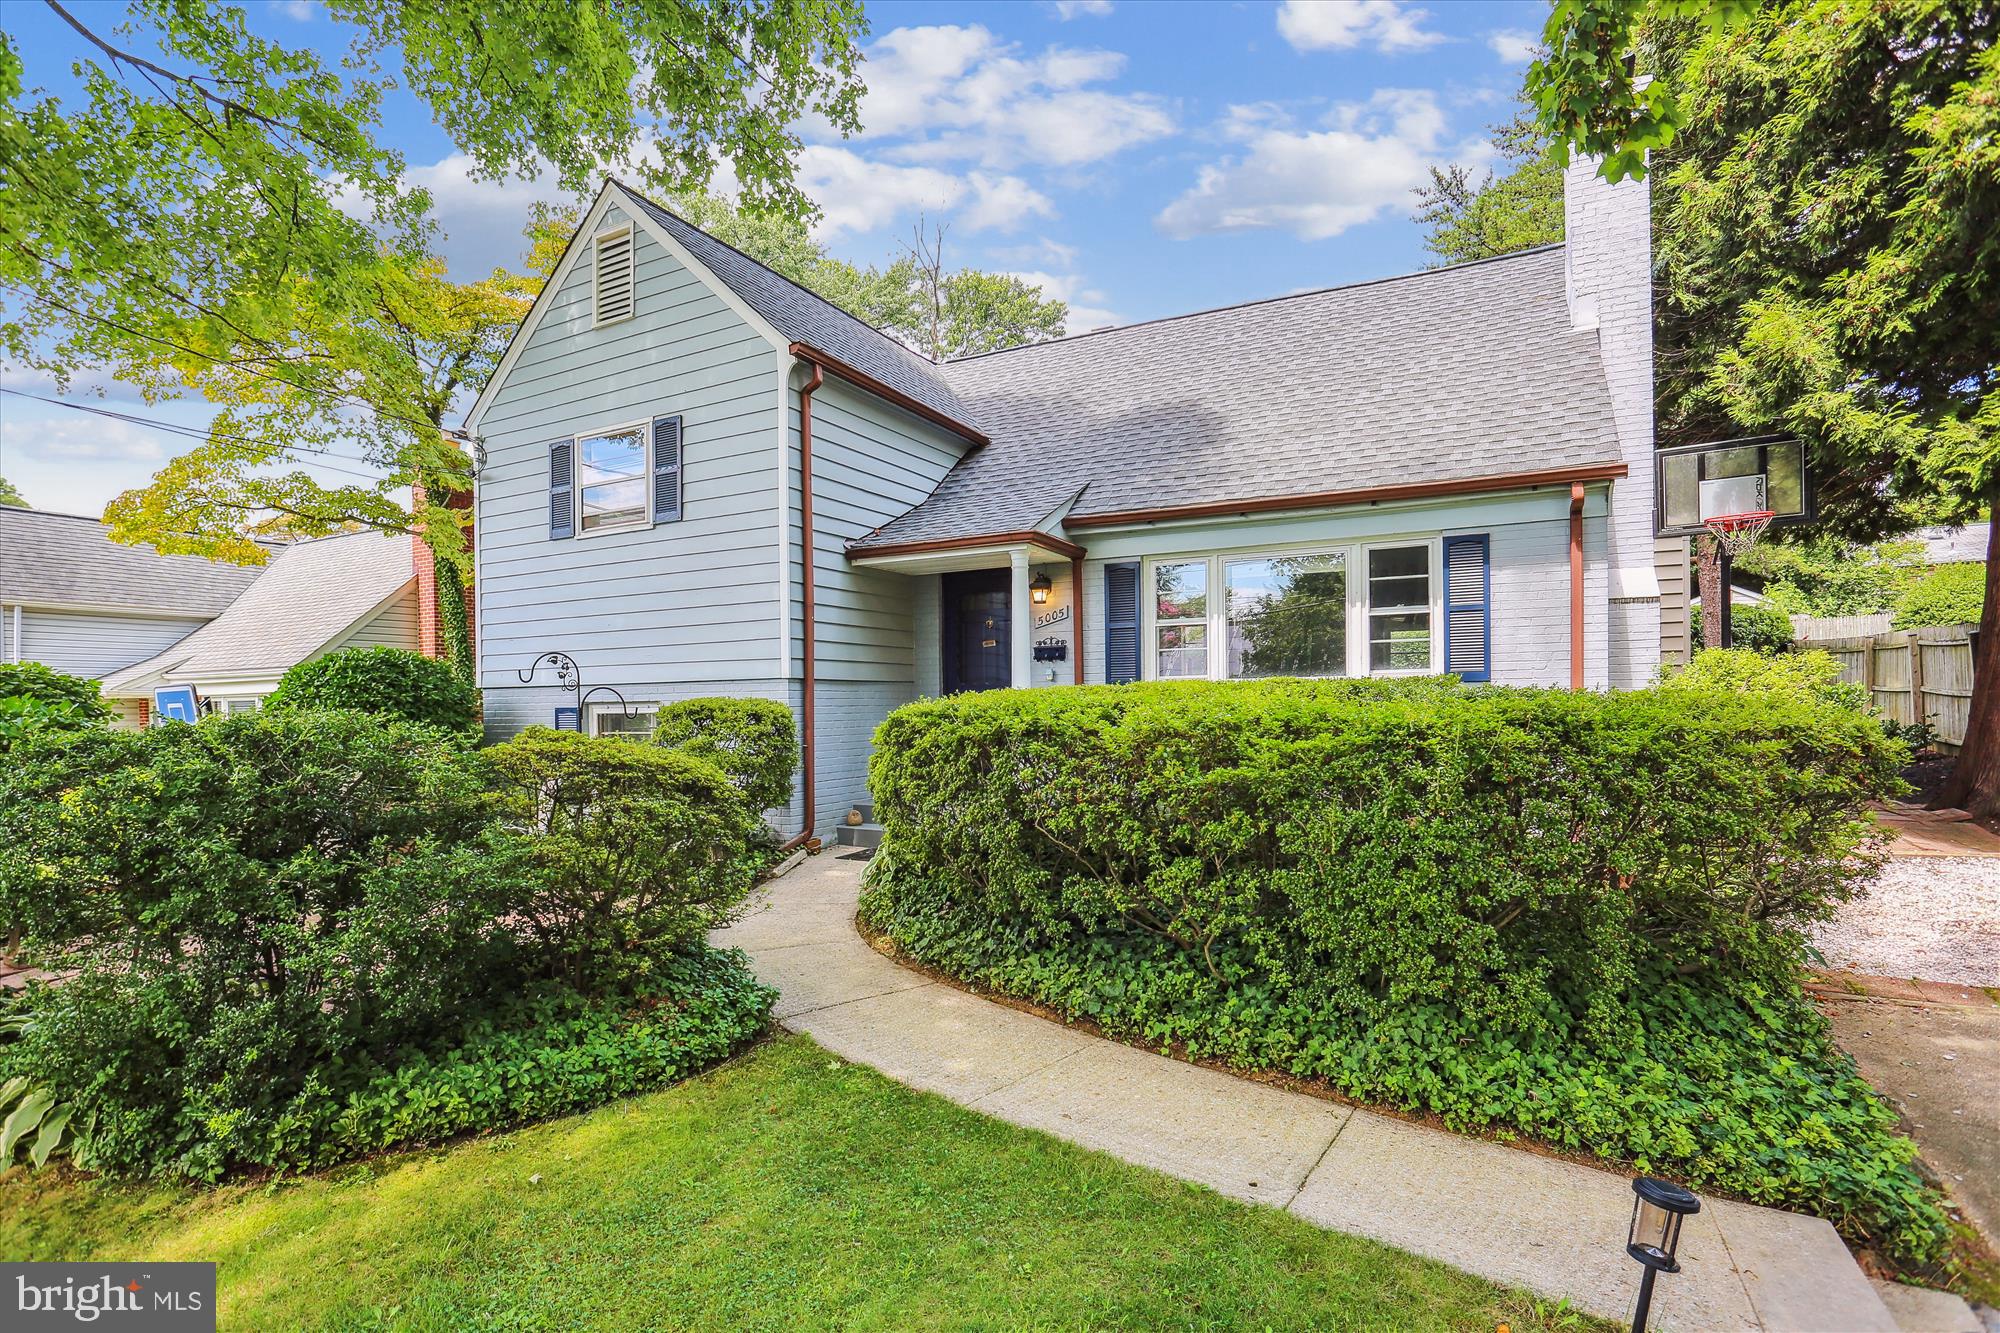
Not to be missed!  With over $70,0000 in updates & upgrades, this 4 bedroom, 3 full bath home is ready for it's next owner.  Recent updates include flooring 2018,  windows 2019,  basement remodel 2020, deck 2023, hot water heater 2023, new roof 2024, hall bath renovation 2025, new doors 2025, new washer 2026.  Located on private cul de sac in popular Mount Hebron neighborhood, this one sparkles.   Gather in living room with fireplace, or around the dining room table walking out to the deck overlooking the spacious backyard. Meal prep is easy with gas cooking & plenty of counterspace.  Retreat to the main level primary bedroom with full bath plus  2 additional bedrooms.  Work/play or sleep, the lower level is just stunning with huge recreation room for games/media or relaxation.  Another bedroom, currently used as office, awaits. Full bath & laundry complete the level with door to the outside as well.  Relo/bank addendum required. Call LA before writing offer.
#MDHW2066098

ELLICOTT CITY

9304 KNOLL STONE COURT

4 Beds

3 Baths

2,625 Sq.Ft.

$695,000

MLS#: MDHW2066098

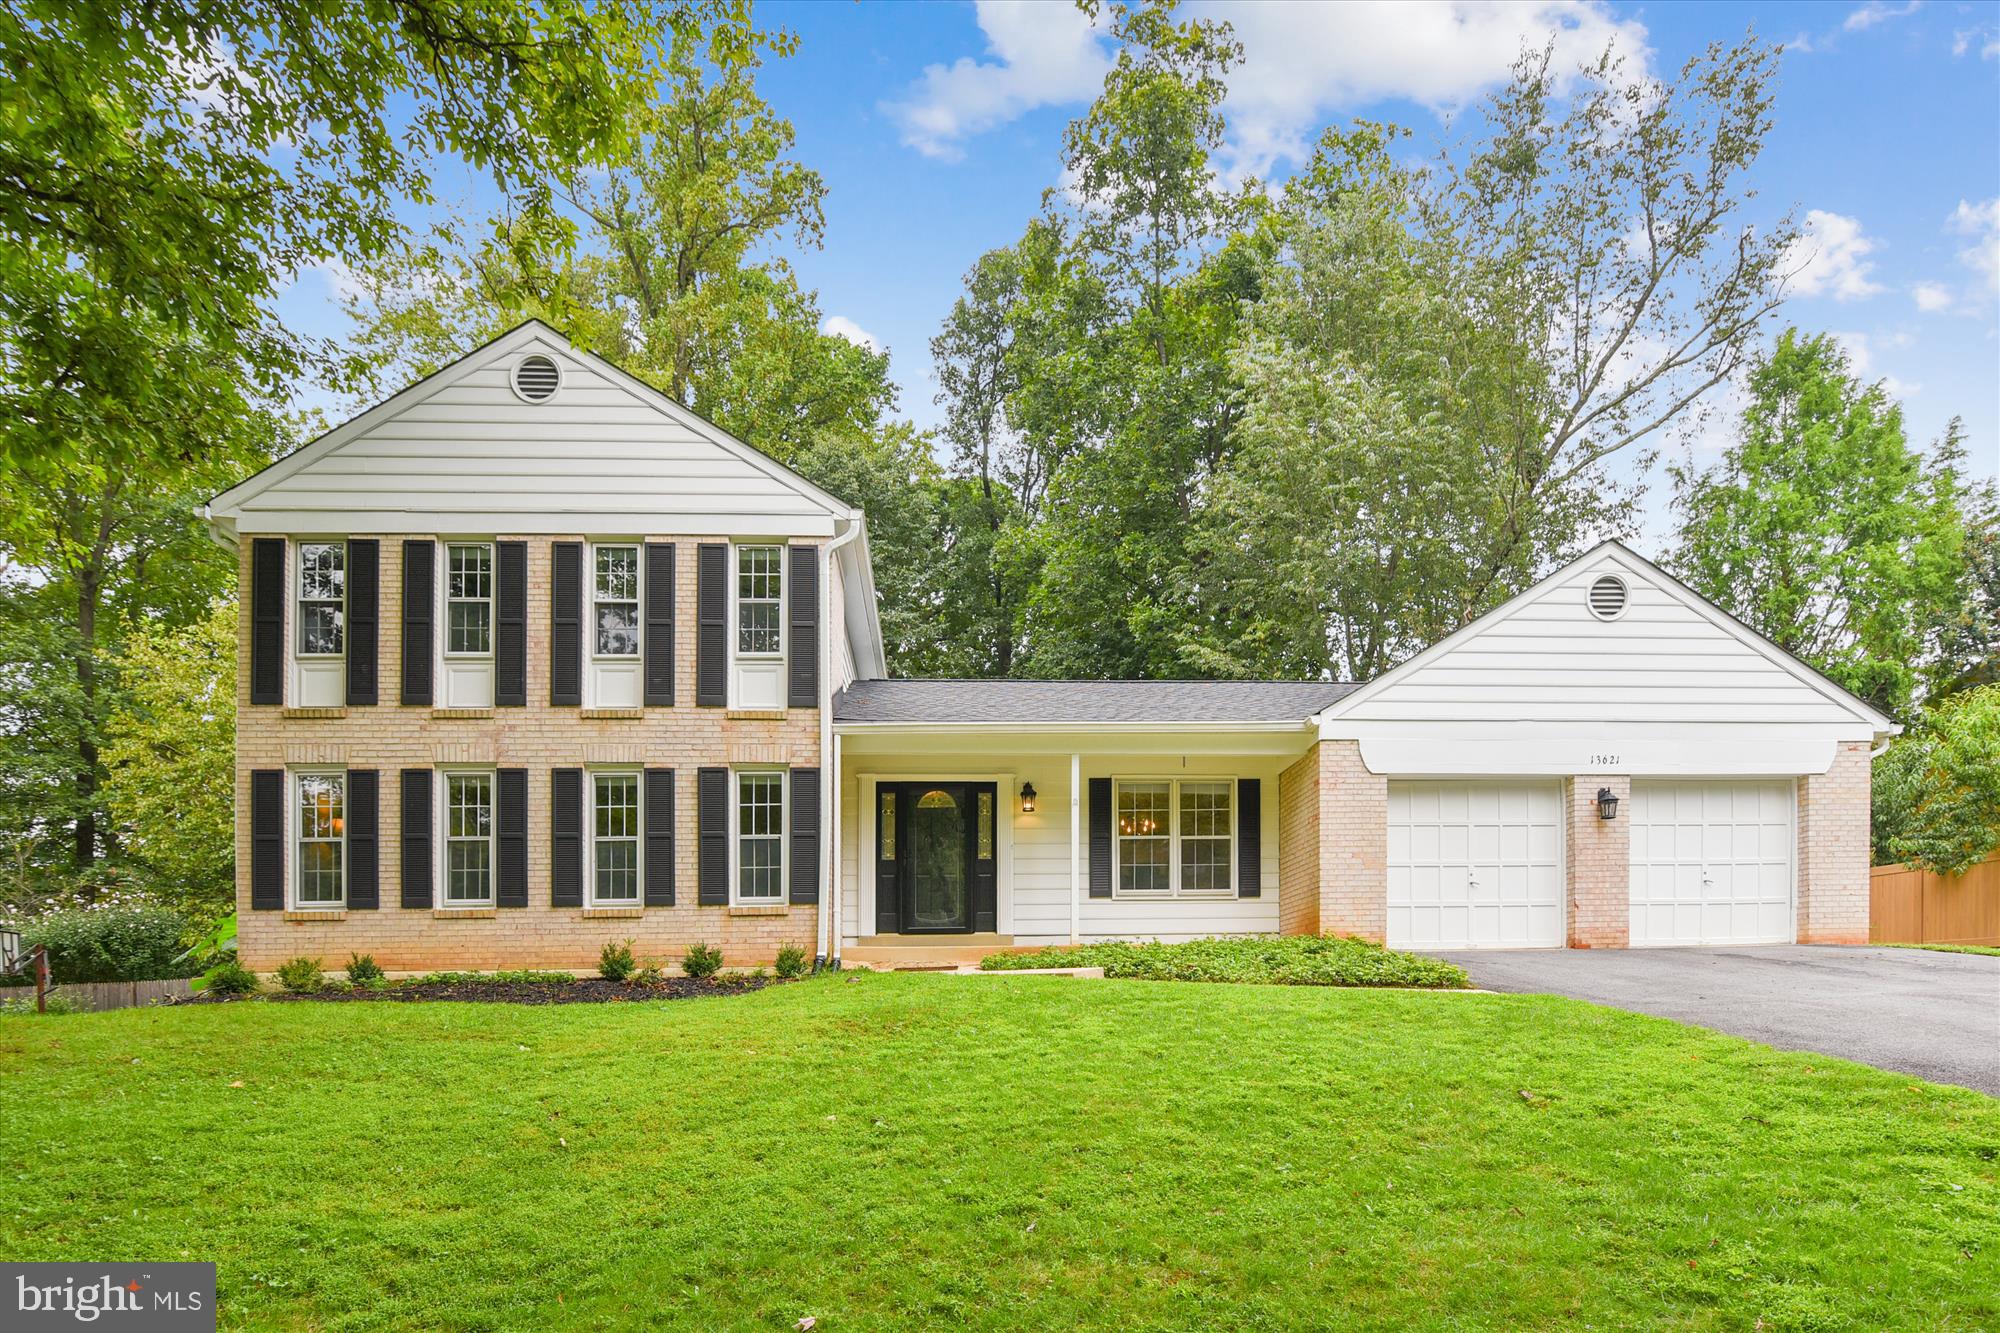
This home is situated on a peaceful cul-de-sac in the serene countryside of southern Frederick County—perfect for commuters and just minutes from downtown, with no city taxes. The lot backs to open farmland, offering breathtaking sunrises and stunning views of Sugarloaf Mountain.

The charming front porch, beautiful gardens, large rear deck, and expansive flat yard (just over an acre) create an idyllic outdoor retreat. One of the sellers’ favorite features has always been the fully fenced garden with ten raised beds, along with a mature grapevine and productive pear tree—offering a rare opportunity to enjoy your own homegrown harvest season after season. A convenient storage shed is ideally positioned nearby, making it easy to keep tools and supplies right where you need them.

Inside, you’ll find hardwood floors, a spacious kitchen with ample counter space, an expansive family room, first-floor laundry, and a convenient half bath. Upstairs offers four generously sized bedrooms and three full baths, providing plenty of room to spread out.

The finished basement features a rec room, flexible office space, and abundant storage. A side-load garage complements the 2,352 square feet above grade, plus approximately 600 finished square feet below.

Vinyl replacement windows by Simonton, a roof replaced prior to 2016 (before solar panel installation), a hot water heater (2021), water tank and conditioner (2022), a 2024 HVAC system, solar panels, and a cozy wood stove insert in the fireplace all contribute to comfort and efficiency.

Lovingly maintained and ready for its next chapter, this is the kind of home that offers both everyday ease and a setting you simply can’t recreate.
#MDFR2080142

FREDERICK

5905 CHAR LEIGH CIRCLE

4 Beds

3 Baths

2,952 Sq.Ft.

$699,000

MLS#: MDFR2080142

Impeccably maintained home on a cul-de-sac setting in Walkersville! Original owner with aggressive maintenance program: roof installed Nov 2020, HVAC new 2021 (recently serviced), new water heater 2024, new windows, doors and siding 2015, water treatment system (just serviced), gas fireplace (just serviced) kitchen 2012, baths updated 2026, original hardwoods thru foyer, living and dining room, new LVP flooring kitchen and family room and all bedrooms 2026, interior repainted 2026, new garage doors 2012, new garage door openers  2024 (just serviced) , driveway recoated this spring, new washer and dryer 2026, new fridge 2024. The professionally landscaped lawns feature privacy fenced backyard (fencing belongs to this home) and rear patio landscaped for privacy. All located in the sought-after village of Walkersville and Walkersville schools!
#MDFR2080832

WALKERSVILLE

9367 HIGHLANDER BOULEVARD

4 Beds

2 Baths

1,776 Sq.Ft.

$549,900

MLS#: MDFR2080832

Stunning Upper Level  Condo just hit the market in Upper Marlboro! This contemporary condo features one bedroom and one bathroom and nearly 700 square feet of living space.  This upper level unit features wood floors, ceiling fan and washer/dryer. Kitchen features stainless appliances, granite counters, tile floors, soft touch cabinets, built in microwave, tile backsplash and recess lighting. Bath features, contemporary styling with tile to floor design, upgraded lighting, designer vanity and tiled shower. Bedroom features sitting area, wood floors and double wall closet. Home also comes equipped with an oversized balcony with tree lined views offering serenity. Located in a highly desired area which features gated entrance, security building, assigned parking tot lot and tennis court. Location is amazing, situated just steps away from Largo Town Center Metro, Capital Region Medical Center, public bus transportation at community entrance and retail.
#MDPG2204362

UPPER MARLBORO

8911 -C TOWN CENTER CIRCLE 212

1 Beds

1 Baths

697 Sq.Ft.

$225,000

MLS#: MDPG2204362

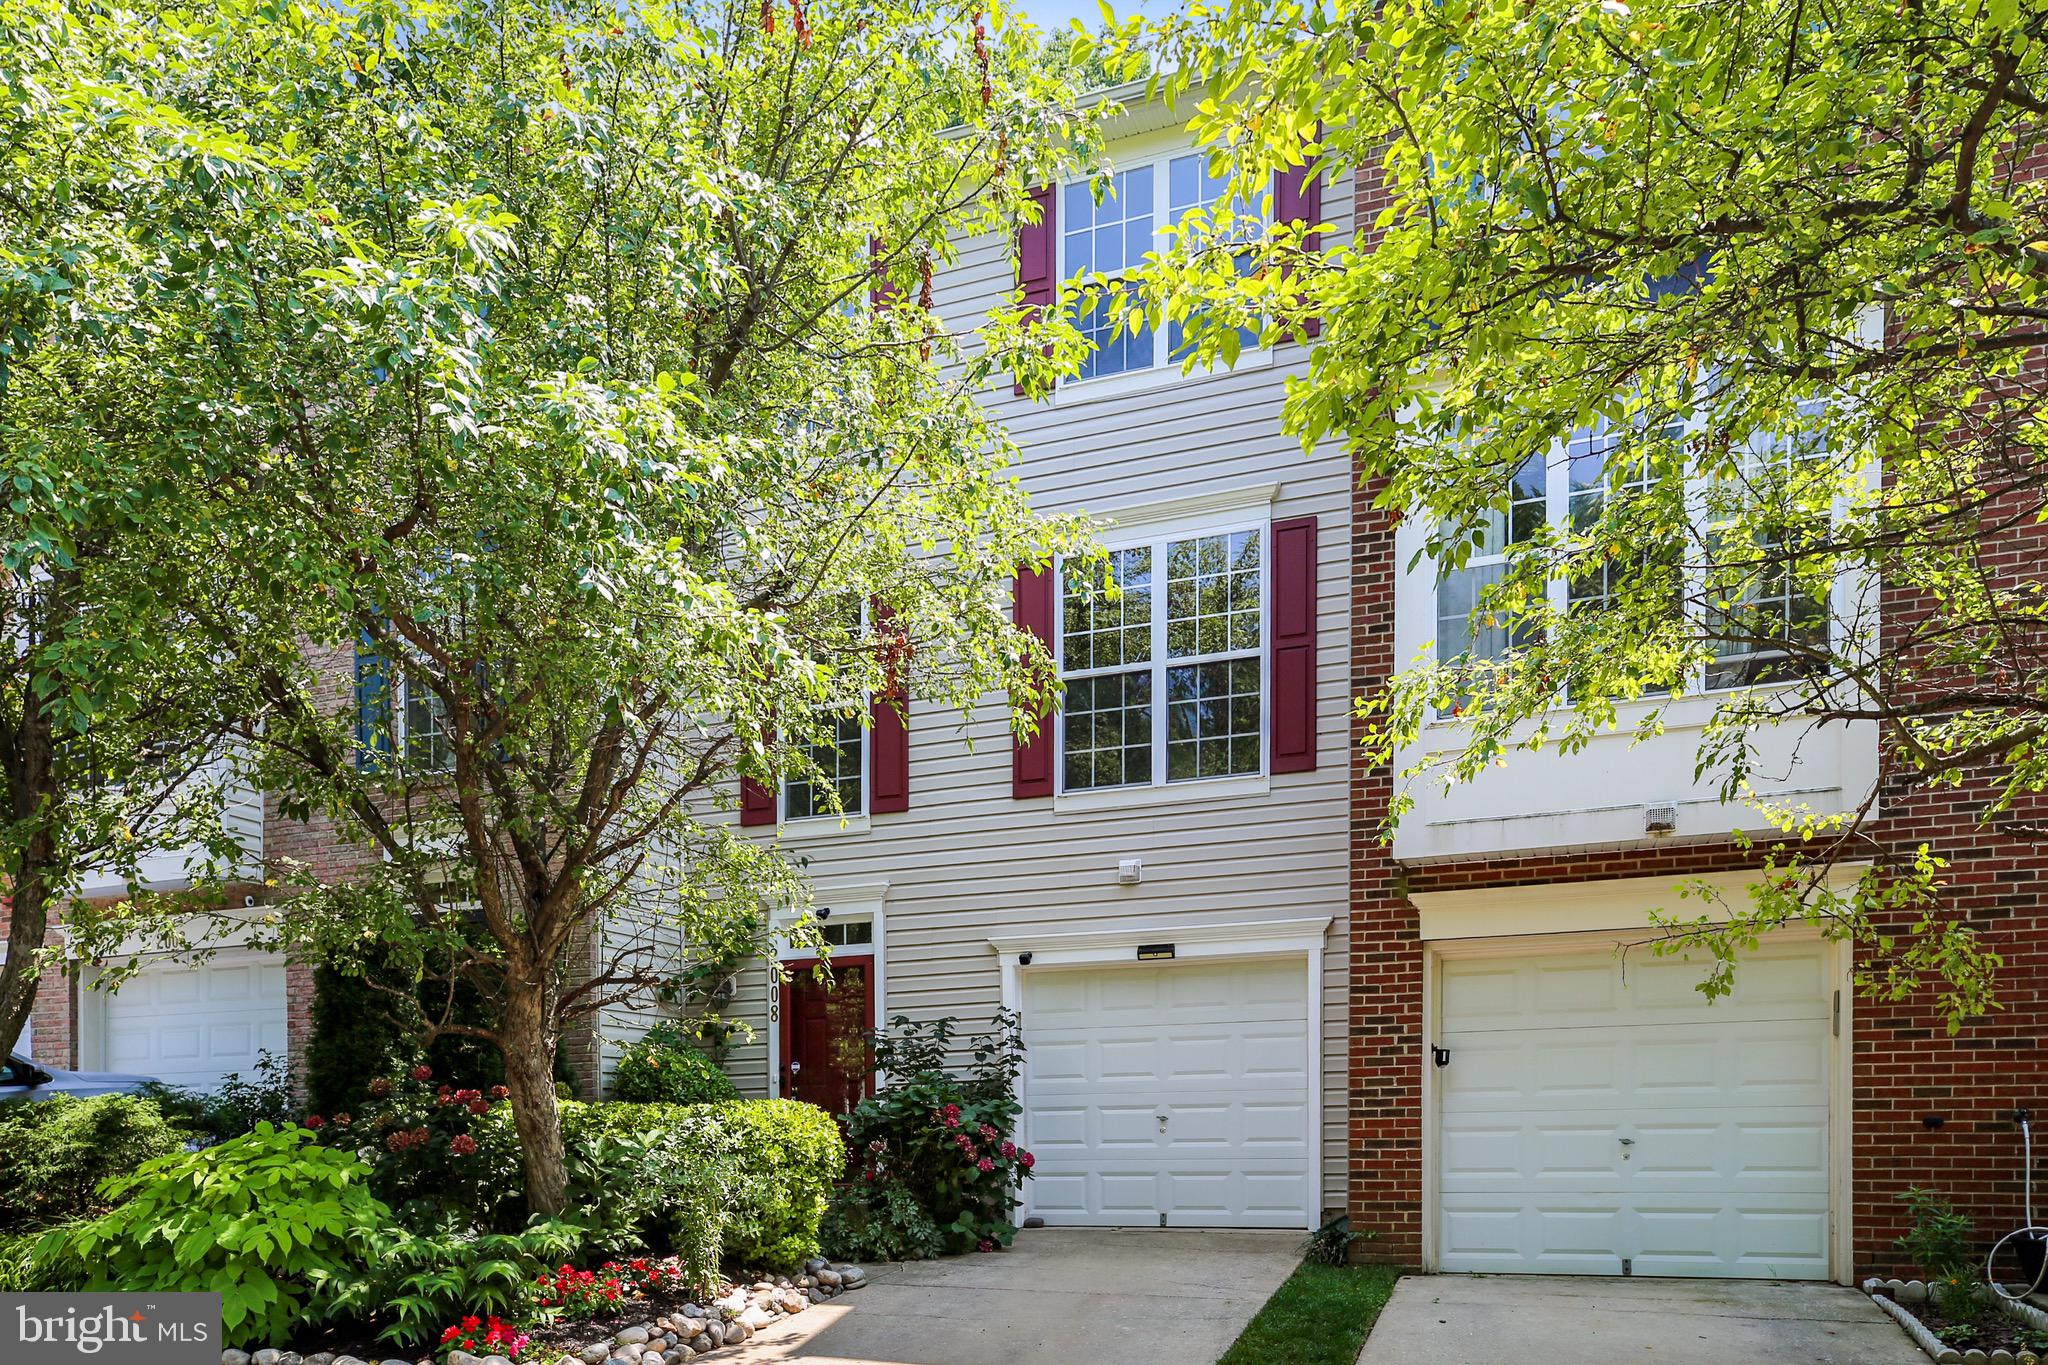
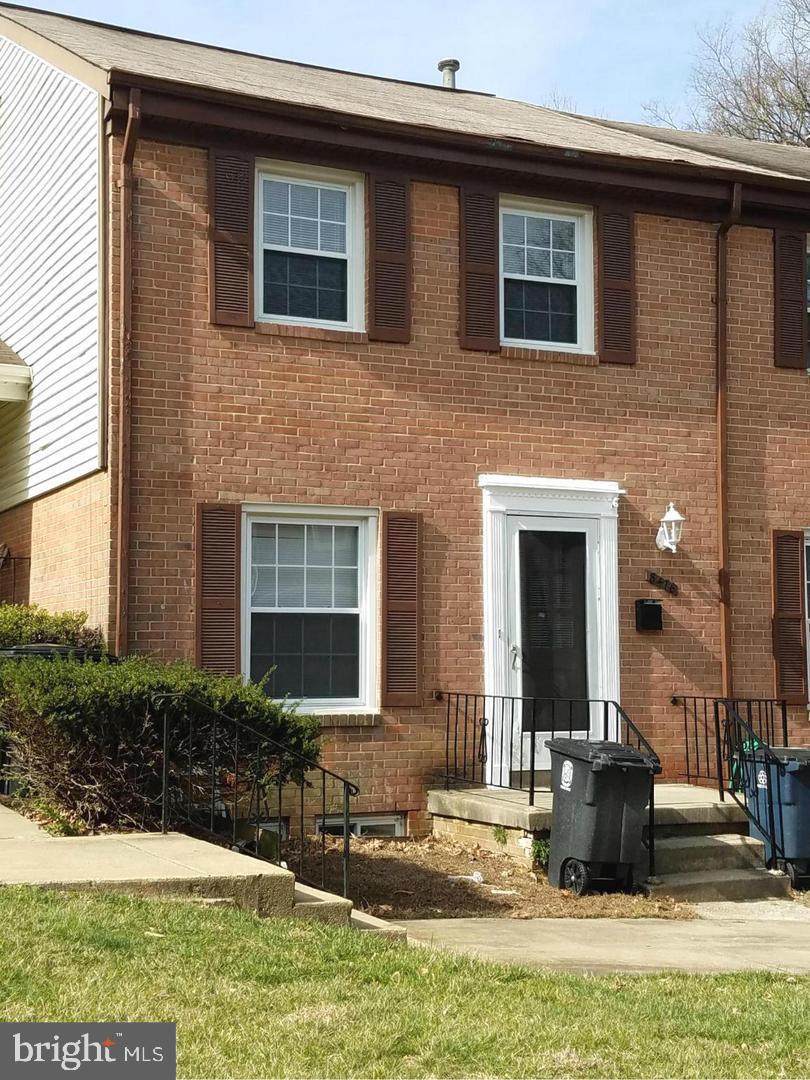
Welcome to 8280 Hickory Hollow Drive, a well-maintained townhome in Glen Burnie offering modern comfort and a practical layout across three finished levels. Designed for everyday living and easy upkeep, this home is move-in ready from the moment you arrive. Inside, you’ll find brand new carpet throughout all levels, giving the home a clean and refreshed feel. The entry level includes a finished basement with a half bathroom, providing flexible space for a rec room, home office, or additional living area, along with convenient access to the backyard and garage. The main level features an open-concept layout that’s great for both daily living and entertaining. The spacious kitchen is equipped with dark wood cabinetry, granite countertops, and stainless steel appliances. It flows seamlessly into the living and dining areas and leads out to a private deck—perfect for relaxing or enjoying some fresh air. Upstairs, the bedrooms are generously sized, including a comfortable primary suite with ample closet space and a private en-suite bathroom. With its fresh updates, finished lower level, and convenient location near shopping, dining, and commuter routes, 8280 Hickory Hollow Drive offers low-maintenance living with plenty of room to spread out. Schedule your showing today!
#MDAA2140990

GLEN BURNIE

8280 HICKORY HOLLOW DRIVE

3 Beds

2 Baths

2,256 Sq.Ft.

$485,000

MLS#: MDAA2140990

Fully Renovated Semi-Detached Duplex – Turnkey Investment Opportunity!

Welcome to 500 Baltic Avenue — a beautifully renovated two-unit semi-detached property offering modern updates and strong income potential. Each unit features its own private entrance and separate living space, making this an ideal opportunity for investors or owner-occupants looking to house hack.

Both units have been fully updated with new flooring, fresh neutral paint, recessed lighting, and modern kitchens featuring white cabinetry, sleek countertops, and stylish fixtures. The open and bright layouts provide comfortable living spaces filled with natural light.

This property is perfect for:

Investors seeking immediate rental income

Owner-occupants looking to live in one unit and rent the other

Multi-generational living arrangements

Buyers looking to offset their mortgage with rental income

Short-term or long-term rental strategies (subject to local regulations)

Conveniently located in Baltimore with easy access to major commuter routes, shopping, and public transportation.

Turnkey. Updated. Income-producing. Schedule your showing today!
#MDBA2203316

BALTIMORE

500 BALTIC AVENUE

2 Beds

None Baths

1,284 Sq.Ft.

$220,000

MLS#: MDBA2203316

Vibrant Remington – Move-In Ready!
459 W. 24th St., Baltimore, MD 21211. This beautifully refreshed 1,144 sq. ft. townhome, built in 1900, offers historic charm with modern updates in one of Baltimore’s most desirable neighborhoods. Fresh paint inside and out, spotless from top to bottom, and fully move-in ready.
Featuring 3 bedrooms and 1.5 baths with a unique, flowing open floor plan (thanks to prior commercial use), this end-of-group home enjoys extra light, privacy, and space. Brick-and-stucco construction, 2 stories, full basement, forced-air gas heat, and on-street parking.
Nestled on a quiet street in eclectic Remington—steps from R. House food hall, Clavel’s acclaimed tacos, Papermoon Diner, and a thriving scene of artists, makers, and top restaurants. Walkable, bike-friendly, and full of character. Don’t miss this rare opportunity!
#MDBA2213290

BALTIMORE

459 W 24TH STREET

3 Beds

1 Baths

1,144 Sq.Ft.

$200,000

MLS#: MDBA2213290

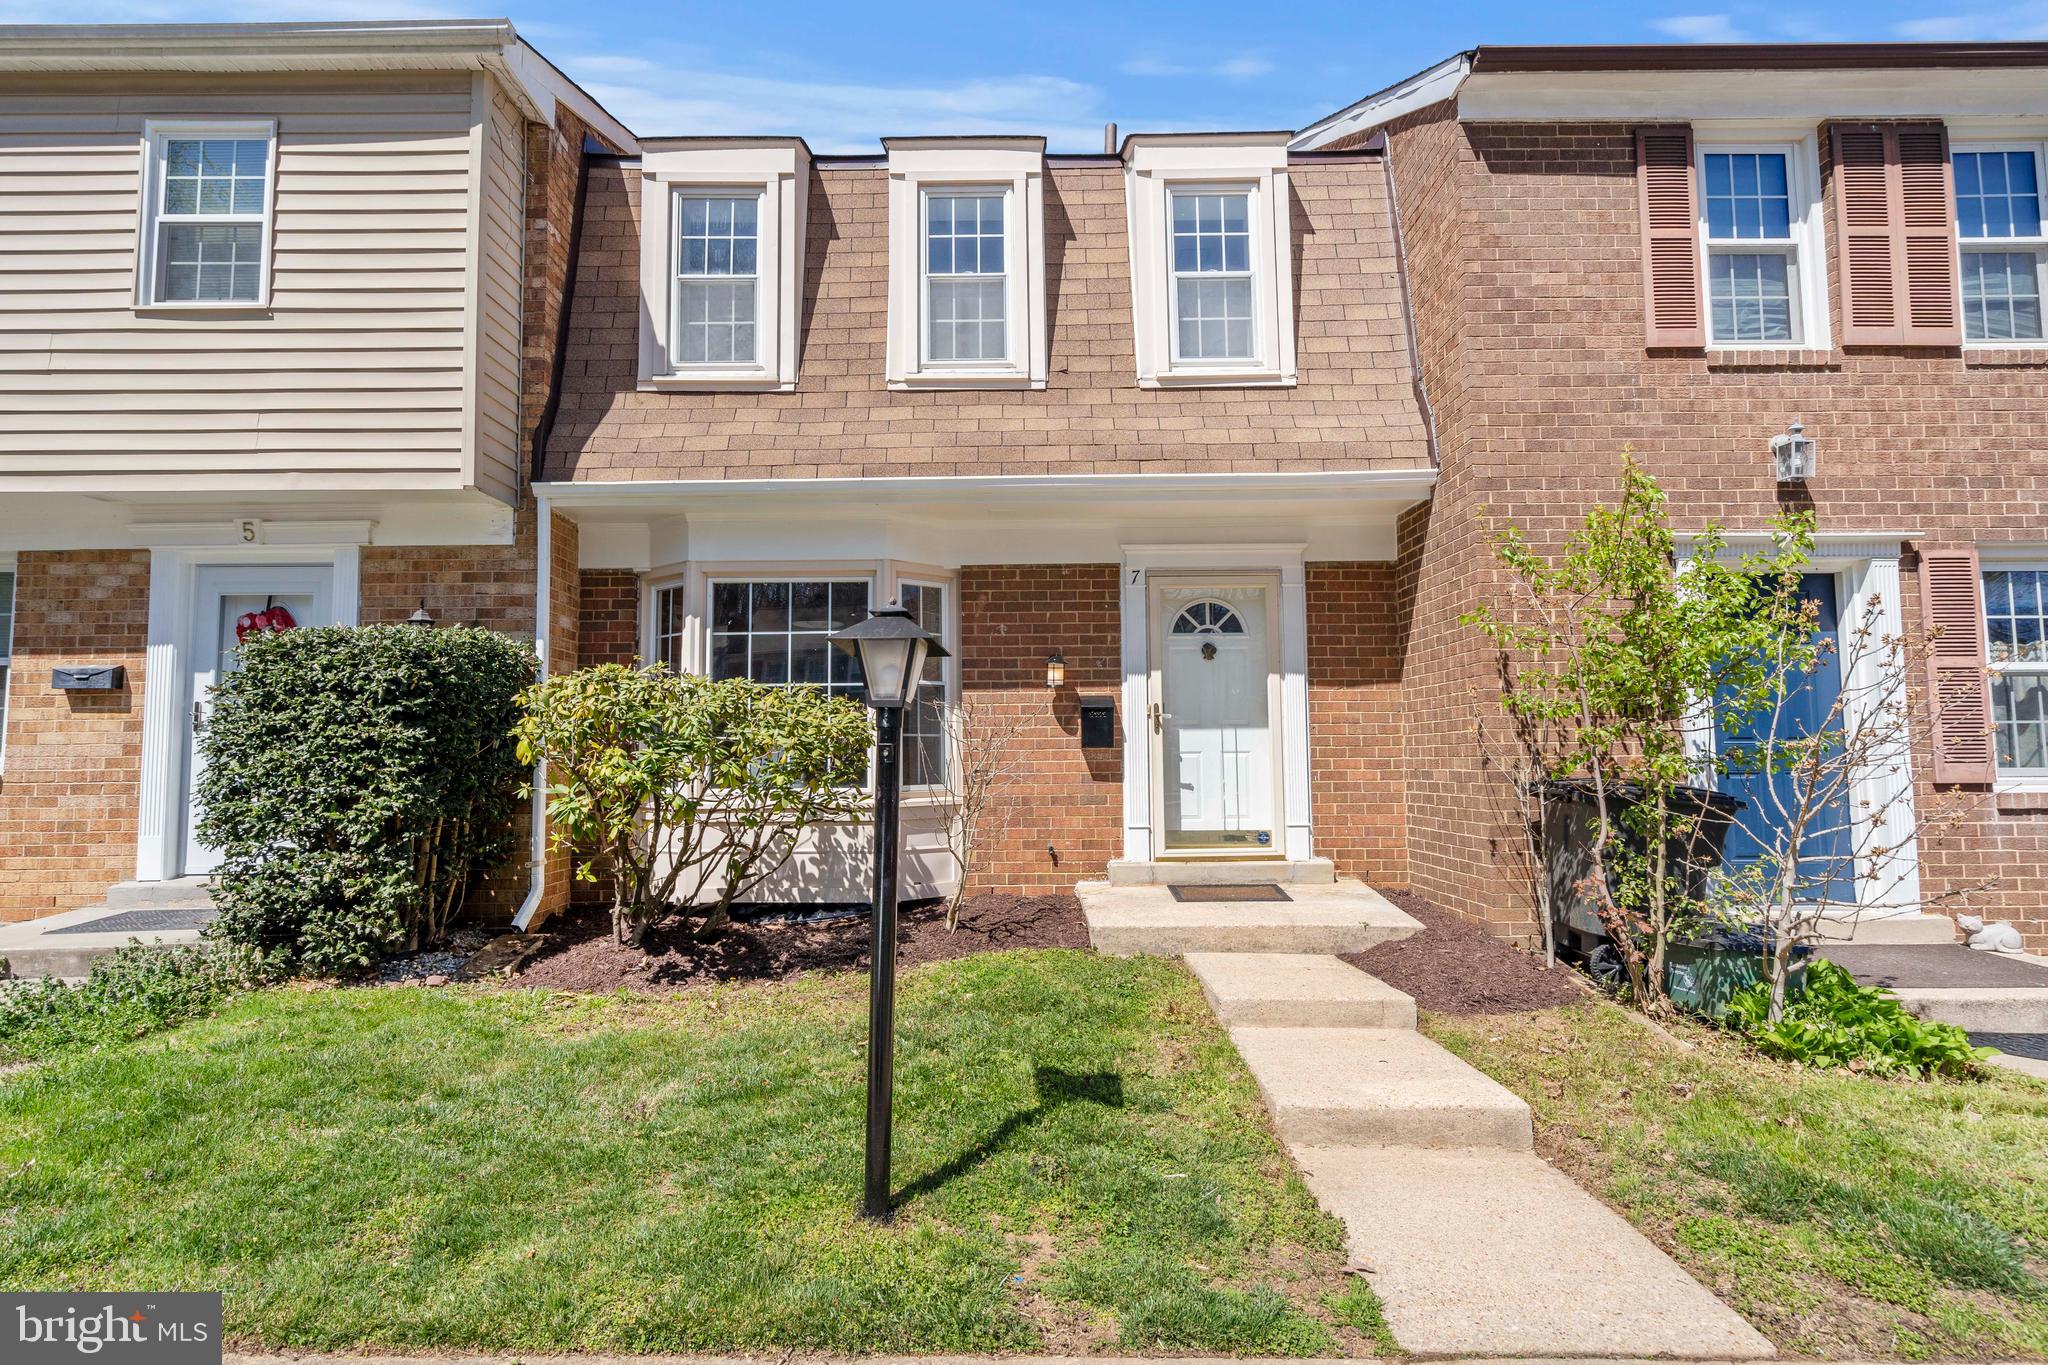
Coming Soon! Beautifully upgraded townhome in Nottingham featuring a brand-new kitchen with granite countertops and stainless steel appliances. The home also offers new flooring and fresh paint throughout, creating a bright and move-in ready space.

This spacious home includes 3 bedrooms and 4 bathrooms, along with a fully finished basement that provides additional flexible living space with a potential bedroom or recreation room and a full bath.

Conveniently located in Nottingham with access to Perry Hall High School.
#MDBC2151112

NOTTINGHAM

28 SANDSTONE COURT

3 Beds

3 Baths

1,340 Sq.Ft.

$340,000

MLS#: MDBC2151112

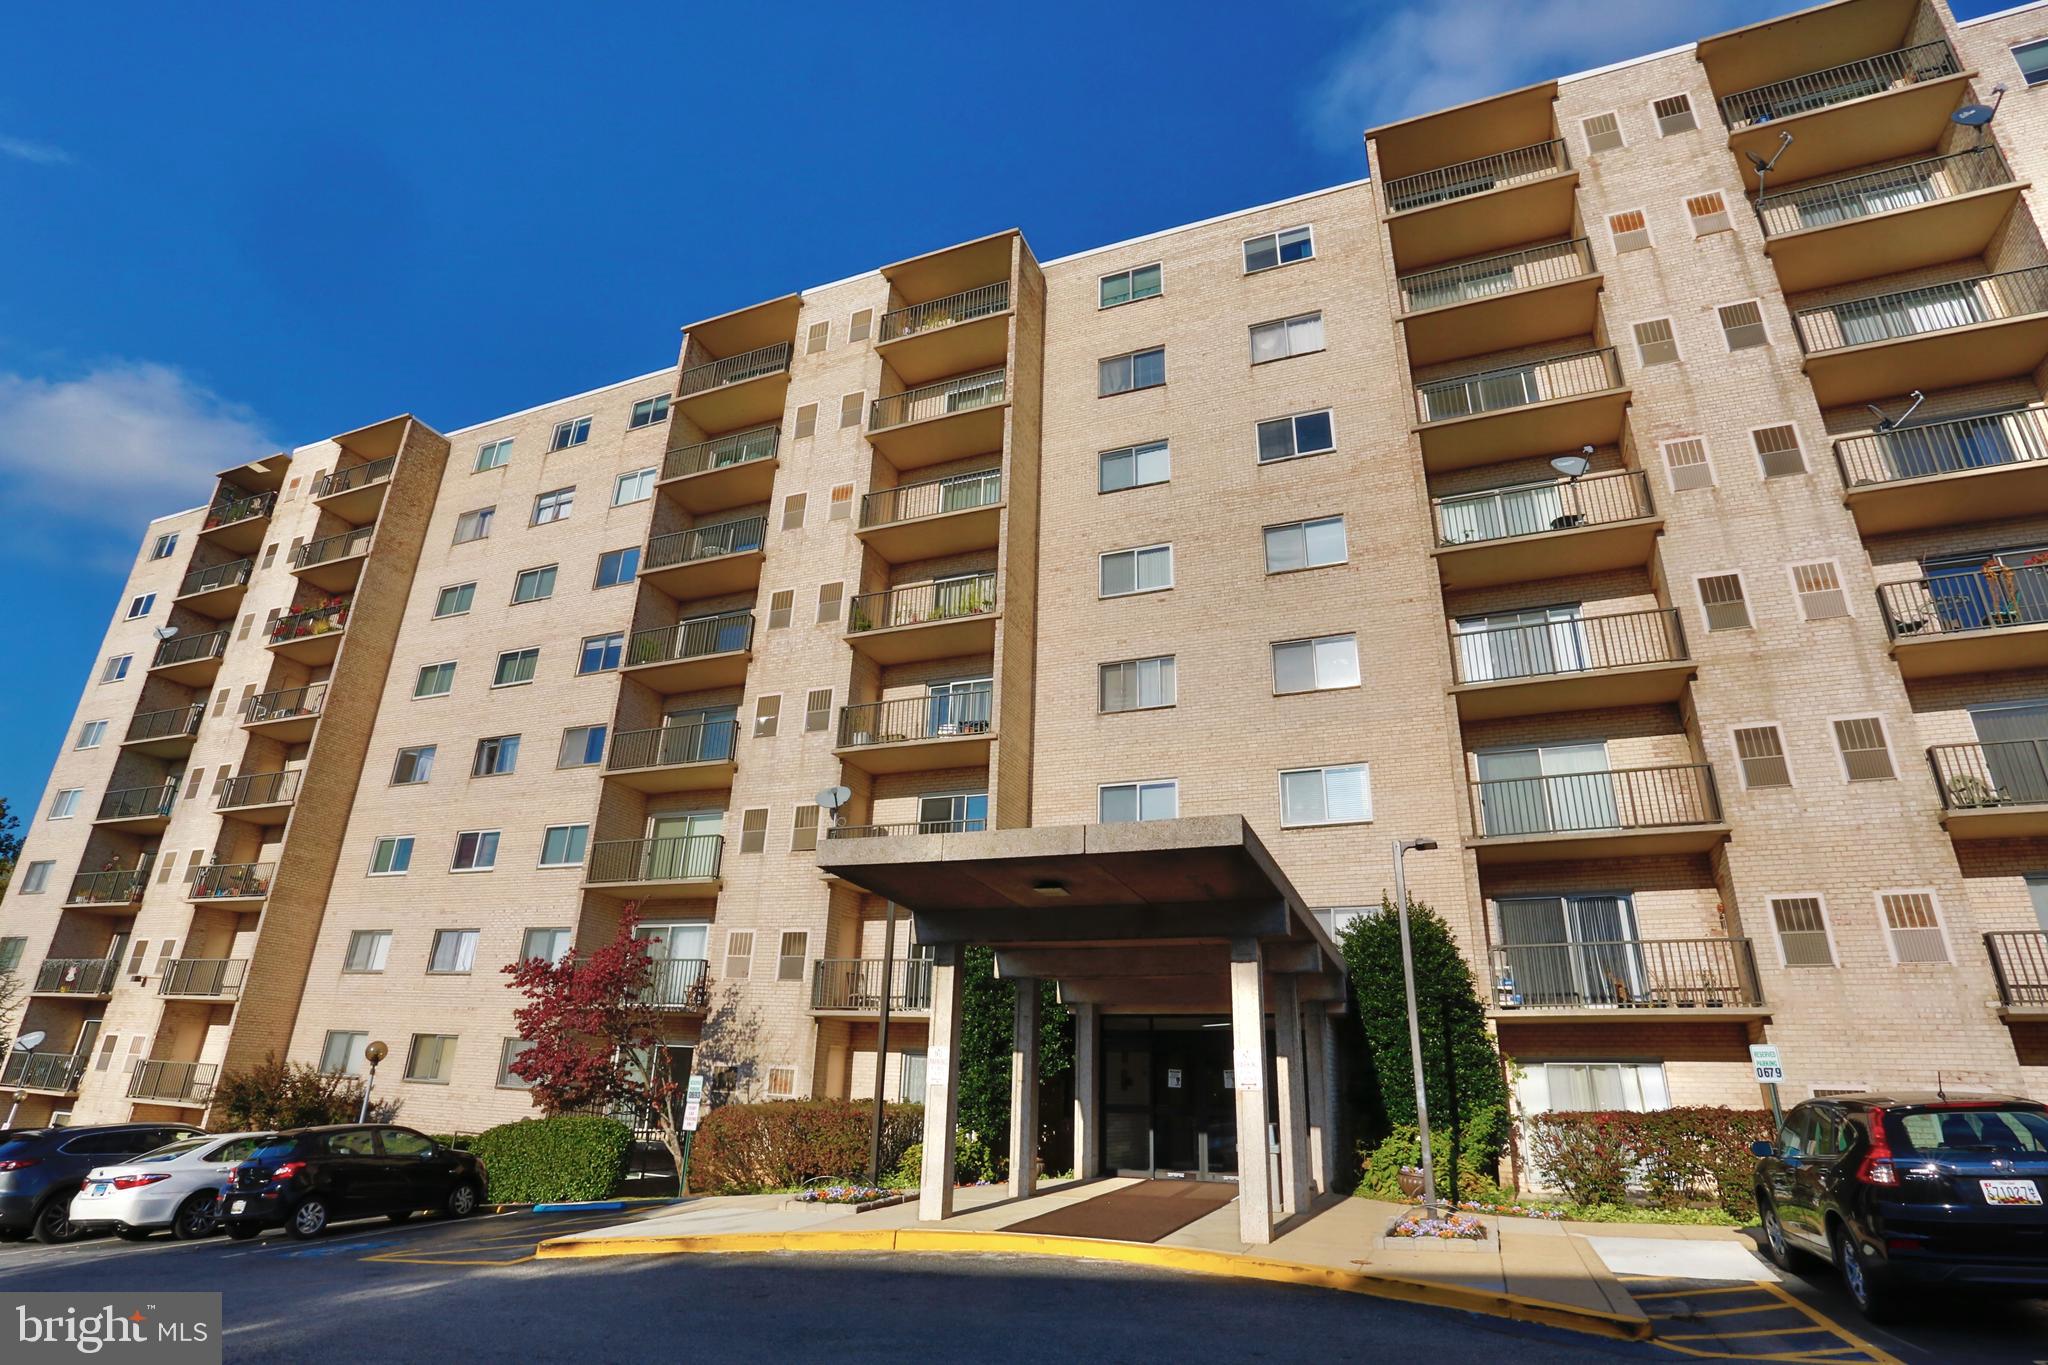
*Quiet Courtyard exposure with private balcony-not facing Connecticut Ave traffic!
* 24 hour Desk
* Secure Building
* Garage Parking Included
*2 Storage Spaces
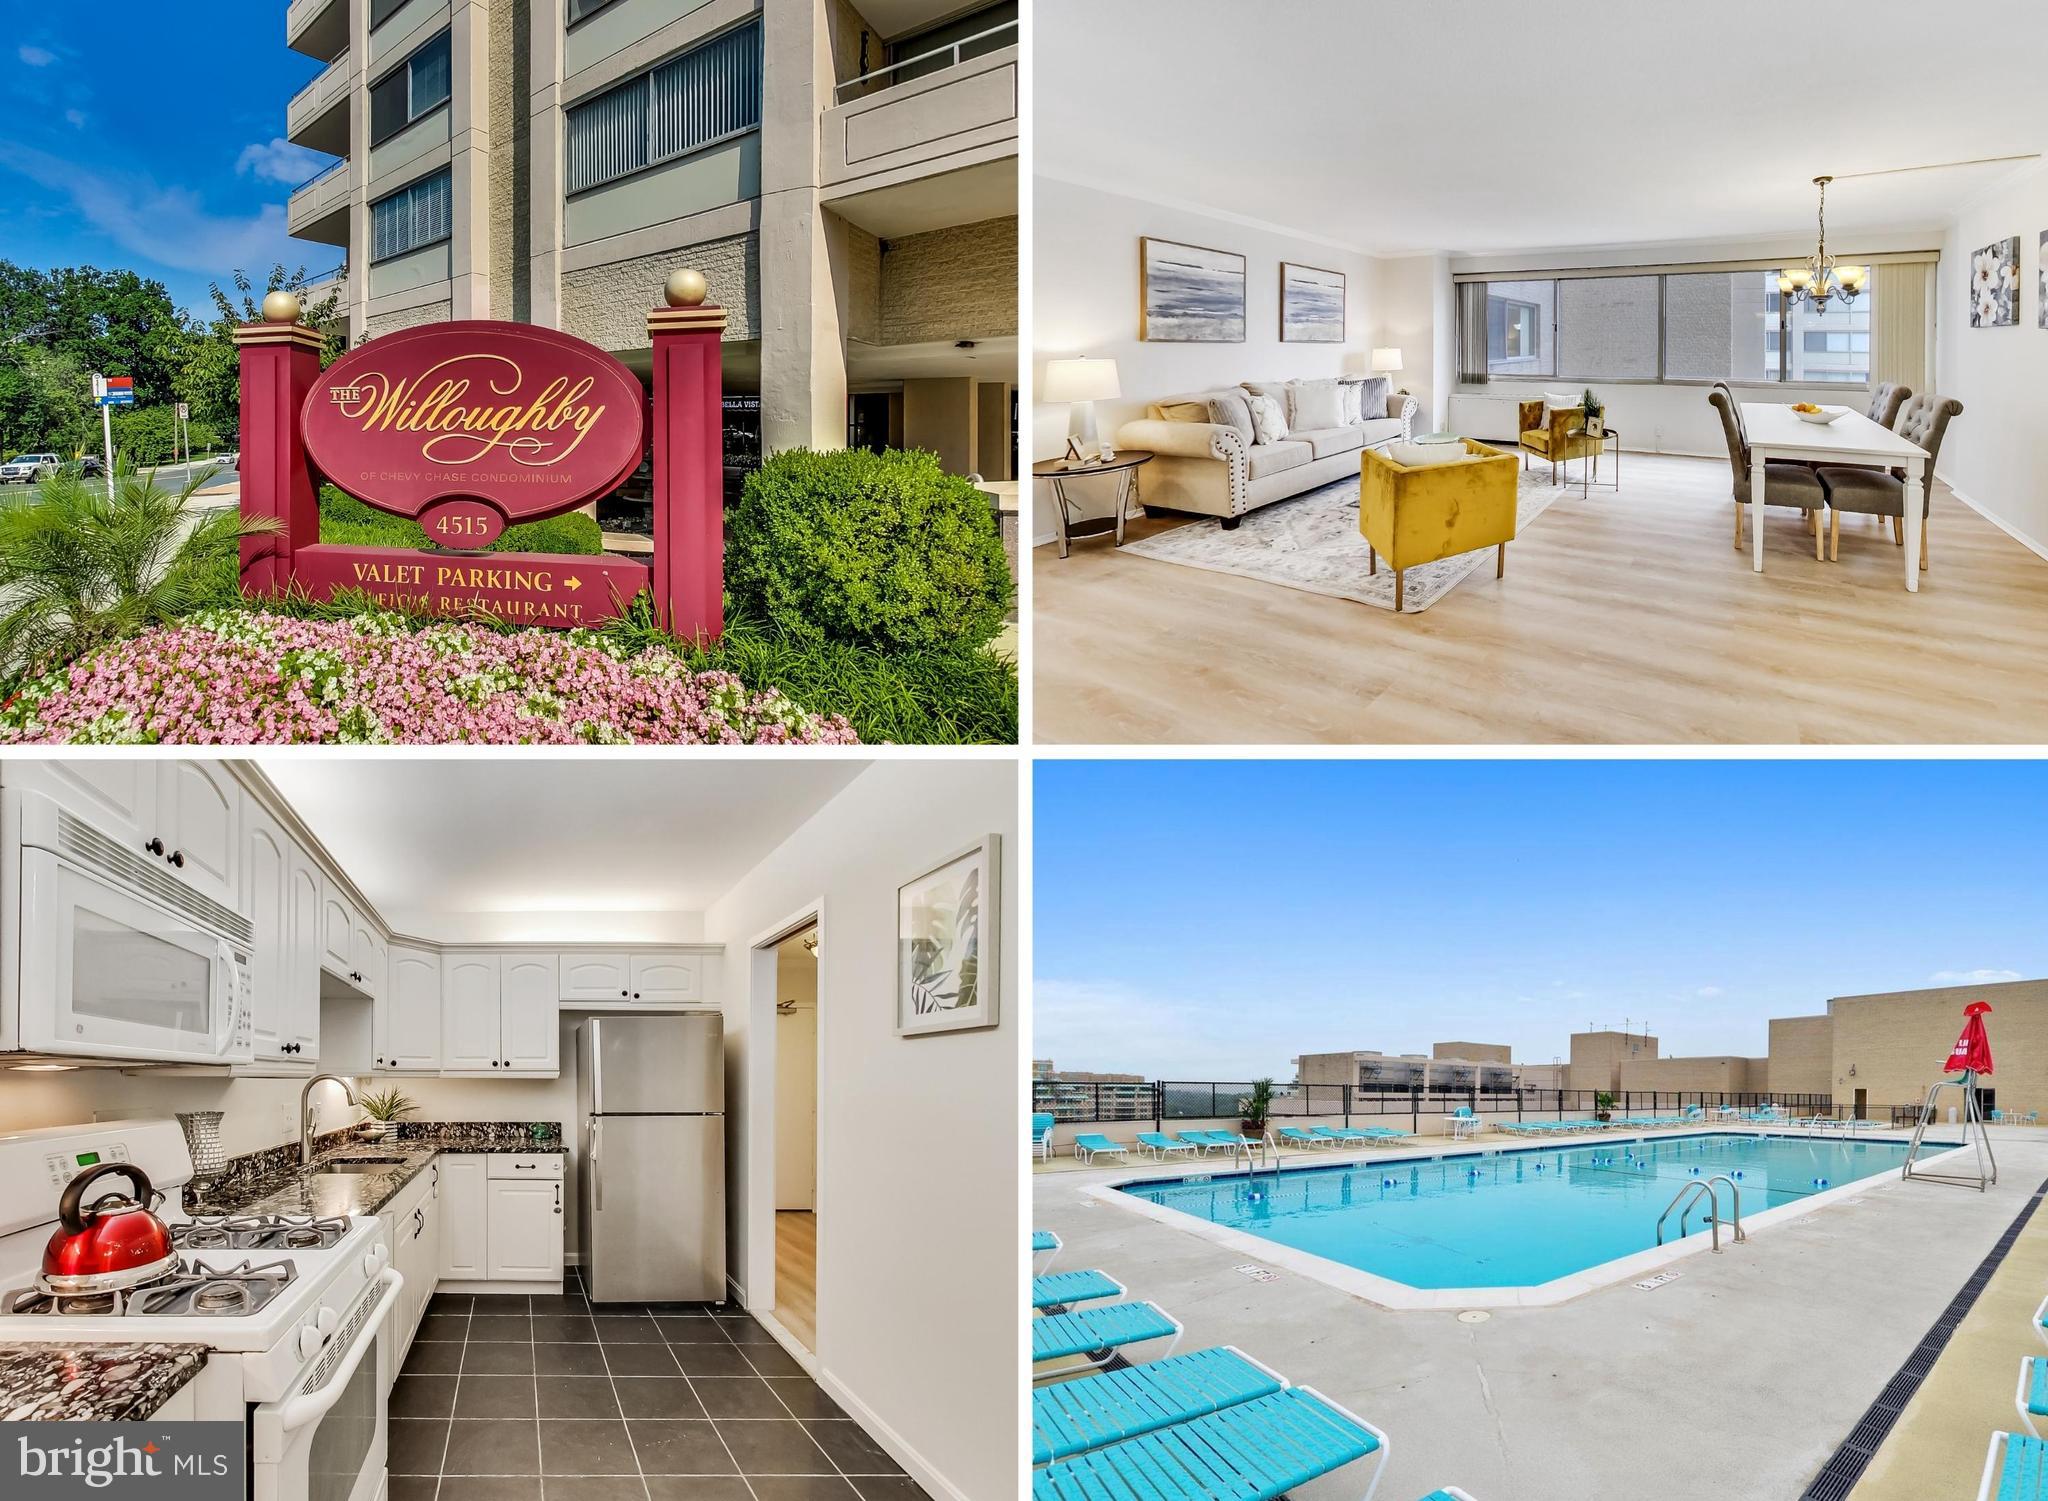
Welcome to 8101 Connecticut Avenue, a well-appointed one-bedroom condo ideally located in the heart of Chevy Chase. This residence features a desirable courtyard-facing orientation, offering tranquil green views and a quieter setting away from street noise, along with a private balcony—perfect for enjoying morning coffee or relaxing outdoors.

Inside this seldom available one bedroom unit, you will find a bright and functional layout with generous living space suited for both everyday living and entertaining. The current owner has replaced all the kitchen  appliances, added a water filtration unit, and the updated bathroom adds a fresh, modern touch. Natural light fills the home, creating a warm and inviting atmosphere throughout. HVAC has also been replaced by the current owner.

The building provides a 24-hour front desk, offering added convenience, security, and peace of mind. Enhancing the value of this home are one reserved parking space in a prime location and two dedicated storage spaces, a highly desirable combination for condo living.

Residents enjoy beautifully maintained grounds, tree-lined walking paths, and close proximity to shops, restaurants, and public transportation, making daily errands and commuting effortless. With easy access to  the future Purple Line light rail, downtown Bethesda,  Washington, DC,  and I495, this condo offers the perfect blend of comfort, convenience, and location.

An excellent opportunity for low-maintenance living in one of Chevy Chase’s most sought-after communities.
#MDMC2215668

CHEVY CHASE

8101 CONNECTICUT AVENUE S-403

1 Beds

1 Baths

966 Sq.Ft.

$460,000

MLS#: MDMC2215668

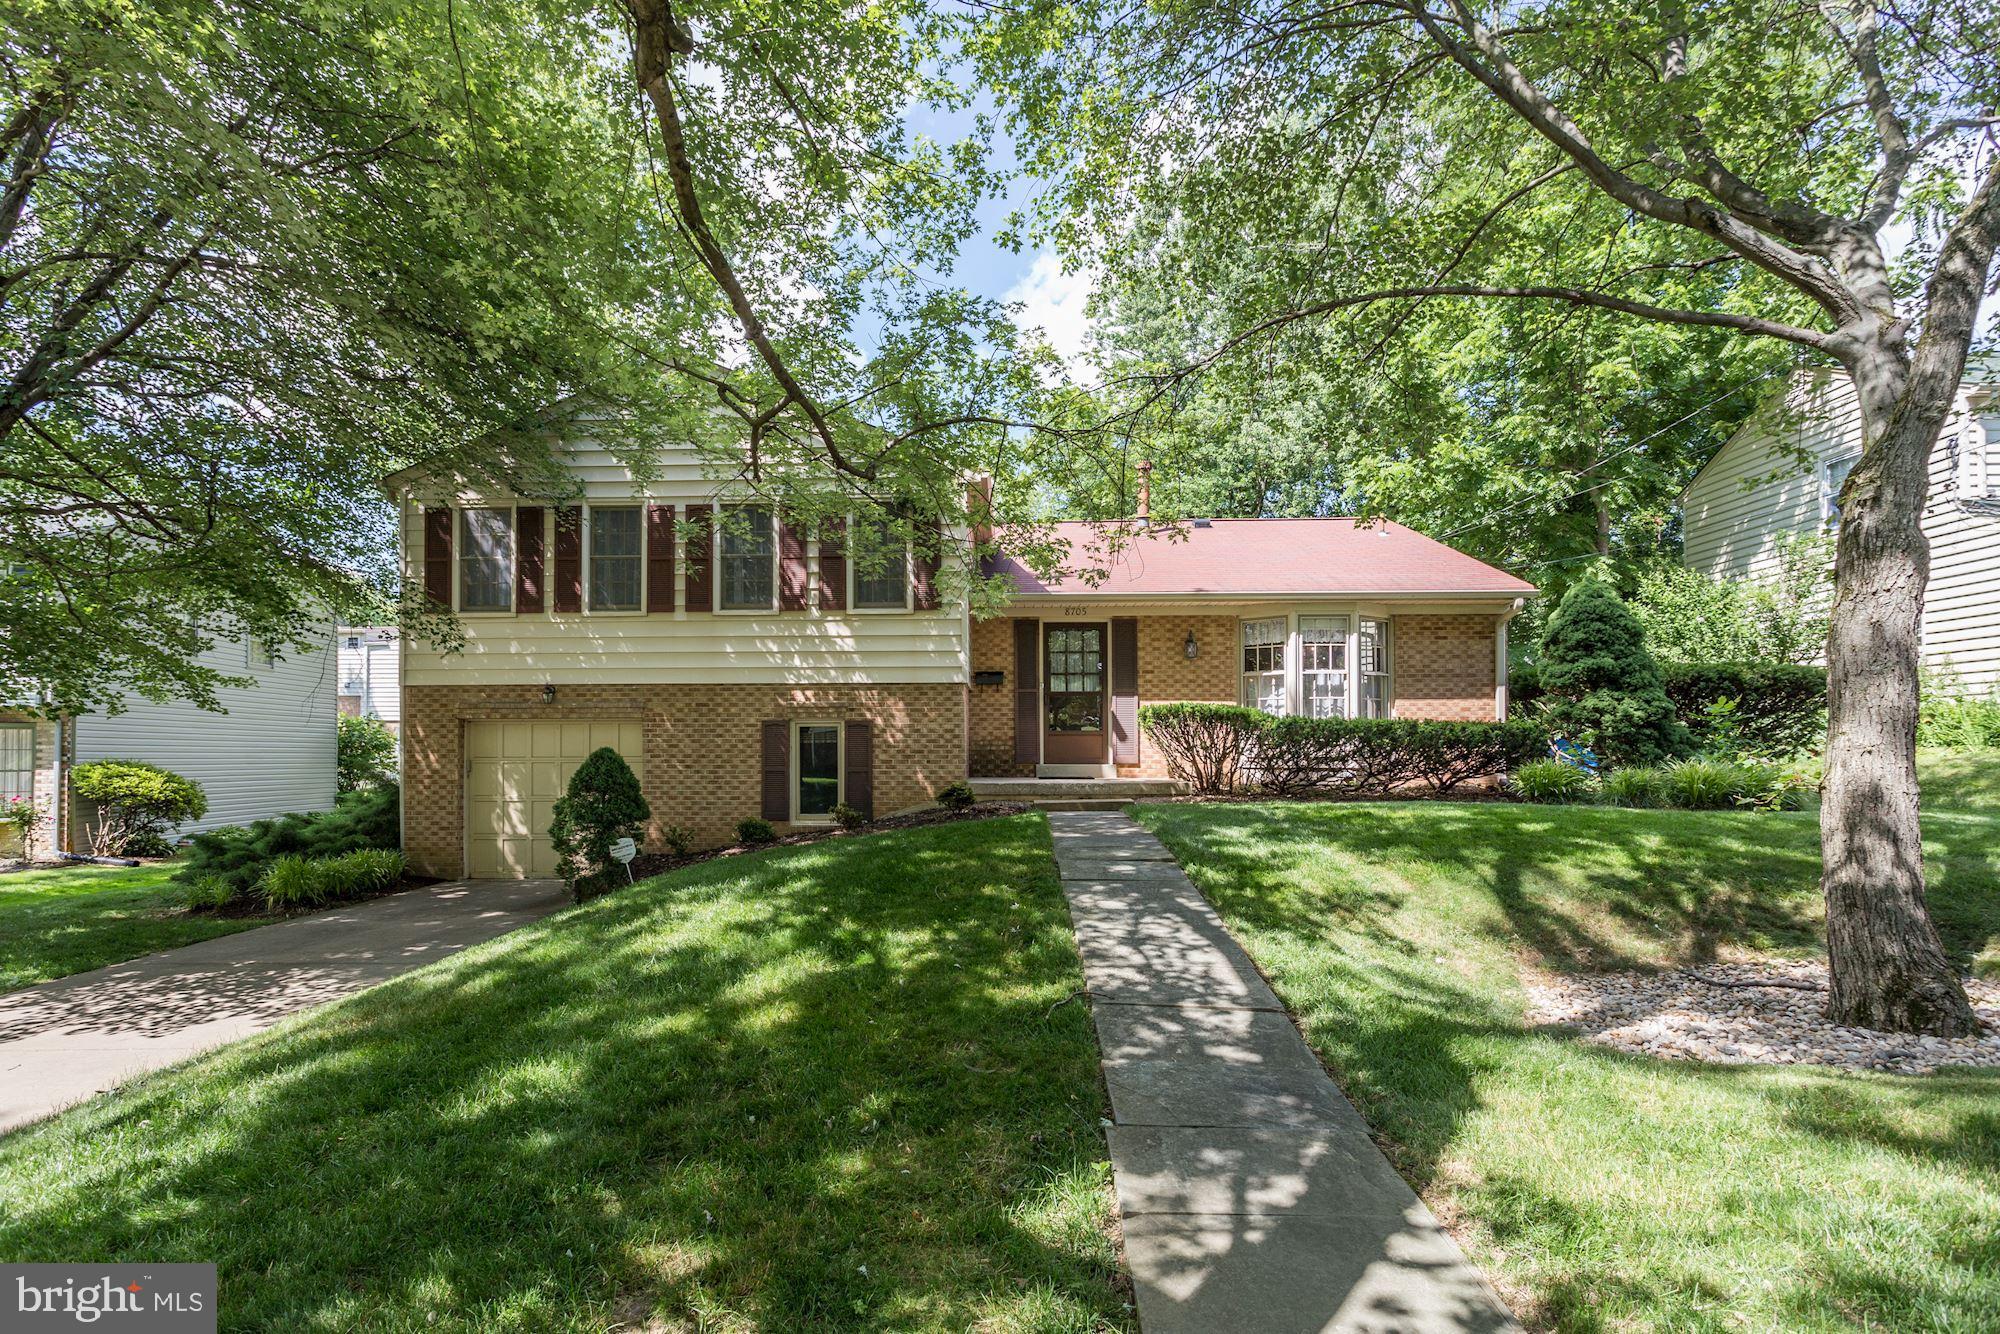
"Rare "7+ acre opportunity in sought-after Wilkerson’s Inheritance—larger than most homesites in the community! Enjoy privacy, wildlife, and endless potential to create your own retreat.

This split foyer home offers a functional layout with multiple living areas and generous room sizes, ready for your personal updates and vision—and priced accordingly.

The main level features a spacious living room, dining area, and kitchen that flows into a picturesque sunroom overlooking gorgeous azaleas and a majestic wooded backdrop filled with birds, deer, and other wildlife. The expansive primary bedroom offers both front and rear views of the property, along with a large walk-in closet, double sink vanity, and a private water closet. Two additional bedrooms are well-proportioned and share a full hall bath.

The lower level offers additional living space, complete with a bedroom, a full bathroom and a large laundry area, along with flexible space ideal for a recreation room, complete with wood burning stove, guest area, home office, hobby or project space, or seasonal storage.

The outdoor space is where this property truly shines. A concrete pad with a garage-style storage structure provides the perfect space for lawn equipment, gardening tools, or outdoor toys—complete with electricity and nearby water access. A second concrete pad offers endless possibilities, ideal for a basketball hoop, additional storage building, or hobby space.

A flat, dedicated garden area is ready for growing fruits and vegetables, or could easily be transformed into a play area, entertaining space, or even a future pool site.

With solid bones, expansive usable land, and incredible flexibility, this property is a unique opportunity for buyers looking to create their own private retreat. Conveniently located with access to commuter routes, shopping, and amenities—all within an easy commute to Washington, DC, Pax River, and Andrews AFB."
#MDCH2053478

BRANDYWINE

16055 WOODLARK DRIVE

4 Beds

3 Baths

3,066 Sq.Ft.

$450,000

MLS#: MDCH2053478

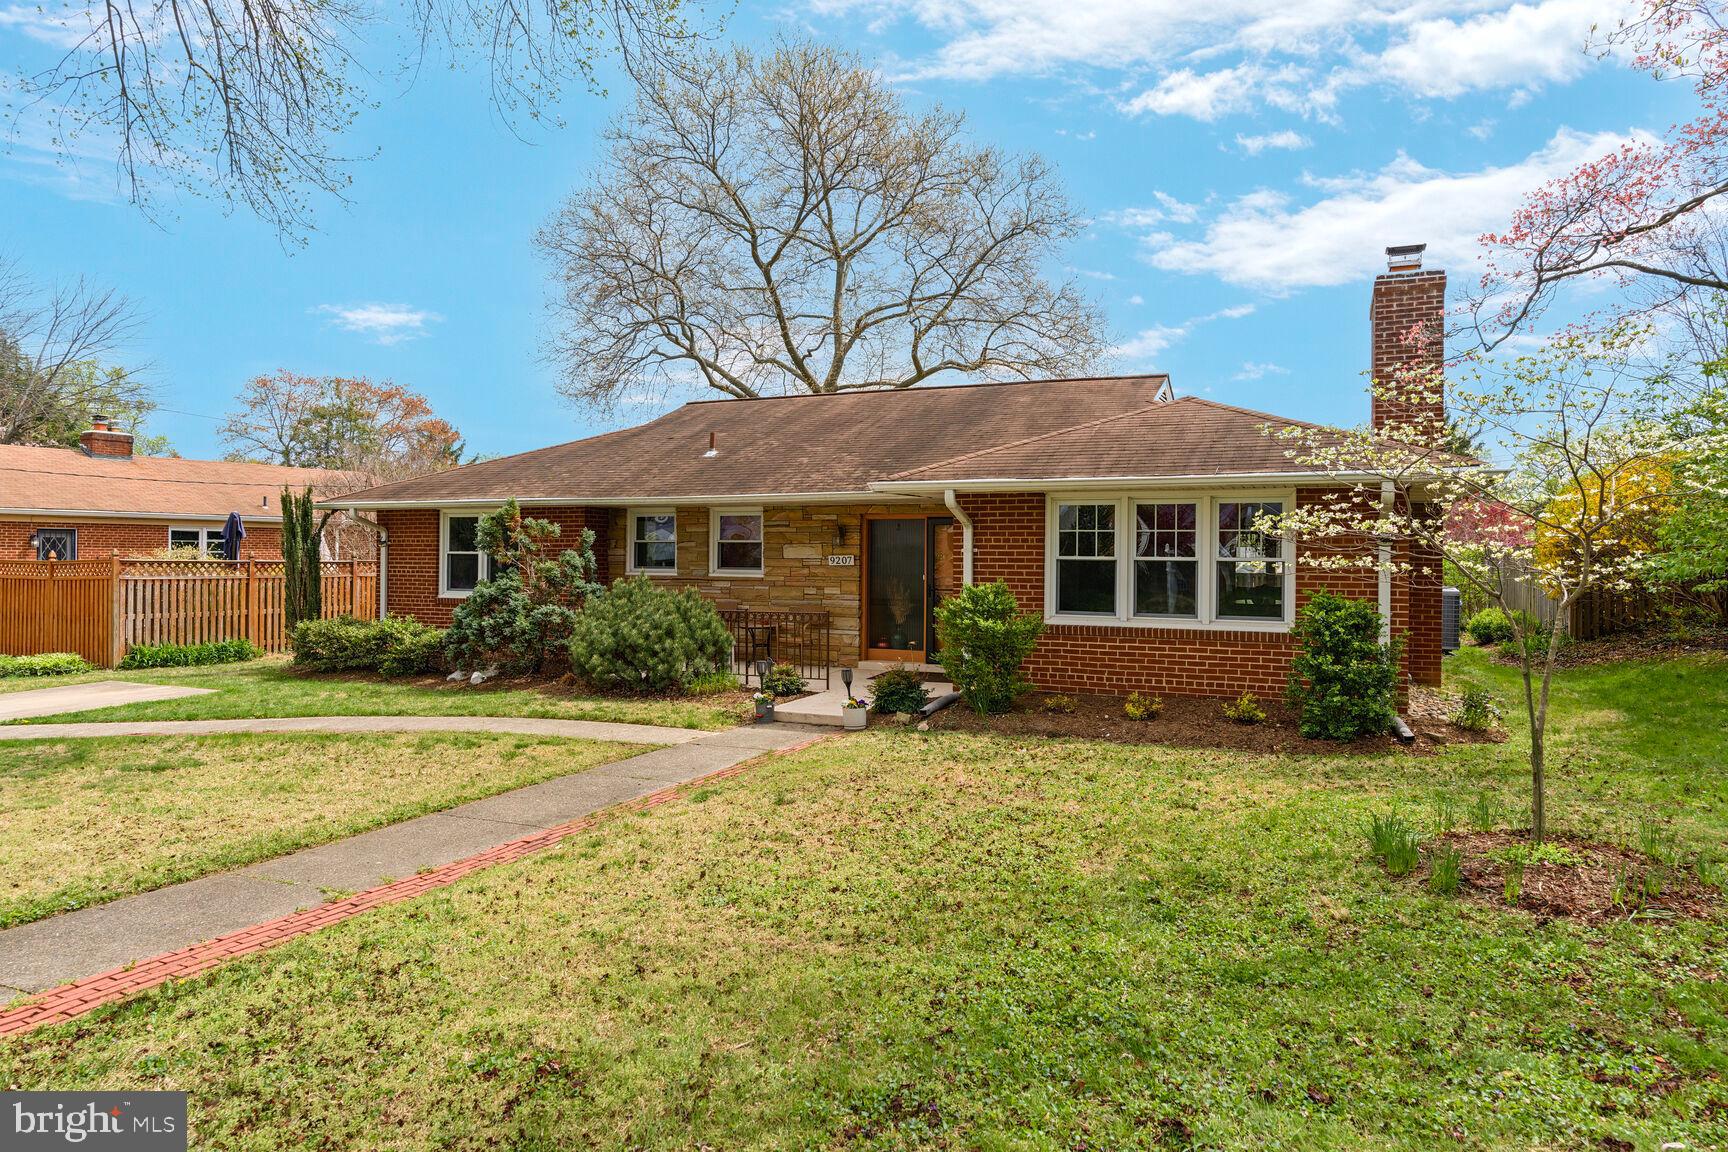
Fabulous opportunity to purchase this amazing brick rancher with a huge sunroom on a premium lot in Clover Hill, Frederick's premier neighborhood. This three-bedroom Ausherman rancher features a spacious living room with brick hearth fireplace, custom bay-bow window, ceiling fan and hardwood floors, an updated kitchen with recessed lights & large pantry, and a separate formal dining room with gleaming hardwood floors.  There is a spacious primary bedroom with ceiling fan, hardwoods under the carpet, and a private ensuite bath, plus two additional bedrooms, each with hardwood floors and ceiling fans. Rounding out the main level is a second full hallway bath, and a huge private sunroom with stunning views of the amazing backyard.  The finished walkup lower level features a large family room with a second brick-hearth fireplace & custom built-in cabinets, new carpet and a rough-in for a wet bar.  Also downstairs is a den/office with new carpet and a 3rd full bathroom, plus a big unfinished utility/storage room.  There's also a huge two-car attached garage with pull-down attic stairs and service door rear exit.    The backyard features a large deck, mature landscaping, a convenient storage shed, a walkway from the sunroom to the garage, and lots of room to play. The community is amazing, and features a 13-acre private park with a pool, clubhouse, baseball diamonds, basketball court, tot lots, walking trails, picnic pavilion, and more. This location is close to downtown Frederick, Fort Detrick, and FCC and is easily accessible to all main commuting routes. This property is not in the HOA, although it’s possible to join and take advantage of the twice-weekly trash service, yard waste recycling, bulk trash pickups, and pool membership. The location is fabulous and is outside Frederick City, so there’s NO CITY TAX!  The roof is approximately 10 years old and the furnace & mini split were replaced in 2023.  This amazing home has been freshly painted and is in move-in condition.  Hurry!
#MDFR2079166

FREDERICK

8121 RUNNYMEADE DRIVE

3 Beds

3 Baths

2,784 Sq.Ft.

$549,900

MLS#: MDFR2079166

MOTIVATED SELLER, BRING US AN OFFER !! Welcome to 1341 Cambria Street, a fully renovated 3-bedroom, 3-bath home located in the Brooklyn area of Baltimore. This property features a rare private driveway, offering convenient off-street parking.

The main level showcases an open-concept layout with abundant natural light, luxury plank flooring, and a modern kitchen equipped with quartz-style countertops, stainless steel appliances, and a center island suitable for everyday living and entertaining. Each level includes a full bathroom, providing added flexibility for a variety of living arrangements.

The finished lower level offers additional living space that can be used as a recreation room, home office, or guest area. Exterior features include a covered front porch and a fenced yard, ideal for outdoor enjoyment.
Thoughtfully updated throughout, this home is move-in ready and conveniently located near major routes, shopping, and dining. Schedule your showing today.
#MDBA2207484

BALTIMORE

1341 CAMBRIA STREET

3 Beds

3 Baths

1,479 Sq.Ft.

$229,900

MLS#: MDBA2207484

NRE PRICE   6.5 acres located intersection of Warrenfeltz Ln and Jefferson Blvd ( near Robinwood Dr). Zoned RT which allows for residential (single family and duplex) and medical buildings, many other possibilities. Public water  and 
sewer nearby, currently perc approved.
#MDWA2032528

HAGERSTOWN

JEFFERSON BOULEVARD

None Beds

None Baths

6.46 acres

$299,000

MLS#: MDWA2032528

Spacious and light-filled open concept townhome in sought after Clarksburg Village . The backyard provides a serene retreat, backing to trees and a trail for added privacy and peaceful views.
Exterior is deceiving, this is one of the largest townhomes offering exceptional space for comfortable living and entertaining.
The main level flows beautifully, it is light filled, it features hardwood floors throughout the home. Gourmet kitchen with custom cabinets, granite counters and stainless steel appliances. The upper level features a spacious primary suite with a sitting area, a large bath, and 2 generous walk in closets.
The fully finished walk out basement expands the living space even further, offering a large recreation area with a den perfect for an office or a gym, a full bathroom, dual staircase.

This home truly combines space, privacy, natural light, and a premium location an exceptional opportunity in Clarksburg!
#MDMC2225386

CLARKSBURG

23402 FOREST HAVEN WAY

4 Beds

3 Baths

3,088 Sq.Ft.

$600,000

MLS#: MDMC2225386

1 ... 112 113 114 115 116 ... 666
* Listings identified with the FMLS IDX logo come from FMLS and are held by brokerage firms other than the owner of this website. The listing brokerage is identified in any listing details. Information is deemed reliable but is not guaranteed. If you believe any FMLS listing contains material that infringes your copyrighted work please click here to review our DMCA policy and learn how to submit a takedown request. © 2024. First Multiple Listing Service, Inc.
 - property

Send a message

Message successfully sent.

Your message

What is 3 + 4 ?

Reason for contacting?

I agree to receive email communication and understand I can unsubscribe at any time.

I agree to be contacted by Charis Realty Group via call, email, and text for real estate services. To opt out, you can reply 'stop' at any time or reply 'help' for assistance. You can also click the unsubscribe link in the emails. Message and data rates may apply. Message frequency may vary. Privacy Policy

Sign Out

Virtual Assistant

Would you like to take the next step with this property? We can help you schedule a showing or virtual tour, or send you more details.

Yes, I would like more information.

Thank You for Your Reply, One of Our Agents will contact you as soon as possible

No, maybe later.

Thank you, you can always contact me via email, phone number or through the contact form.

Realhub AI

Lucy - Your AI-Powered Realtor

Update Your Temporary Password

Personalize your search

Enter your email and we'll notify you immediately when new listings match what you're looking for.

or enter email address

Already have an account ? Login here

Continue your home search

I agree to receive communications and understand I can unsubscribe at any time.

I agree to be contacted by Charis Realty Group via call, email, and text for real estate services. To opt out, you can reply 'stop' at any time or reply 'help' for assistance. You can also click the unsubscribe link in the emails. Message and data rates may apply. Message frequency may vary. Privacy Policy

Already have an account ? Login here

We use cookies

We use cookies primarily for analytics to enhance your experience. By accepting, you agree to our use of these cookies. You can manage your preferences or learn more about our cookies policy.