Properties

Browse or get in touch to schedule a walkthrough.

  • Nearby me
Price range

Popular Features

Community Features

Association

Property Features

Waterfront

View

Exterior Features

Interior Features

Style

10000 properties match your criteria

Updated 1 minute ago

E-Alert name
None
#MDMC2171572

SILVER SPRING

15320 BAILEYS LANE

4 Beds

3 Baths

2,450 Sq.Ft.

$675,000

MLS#: MDMC2171572

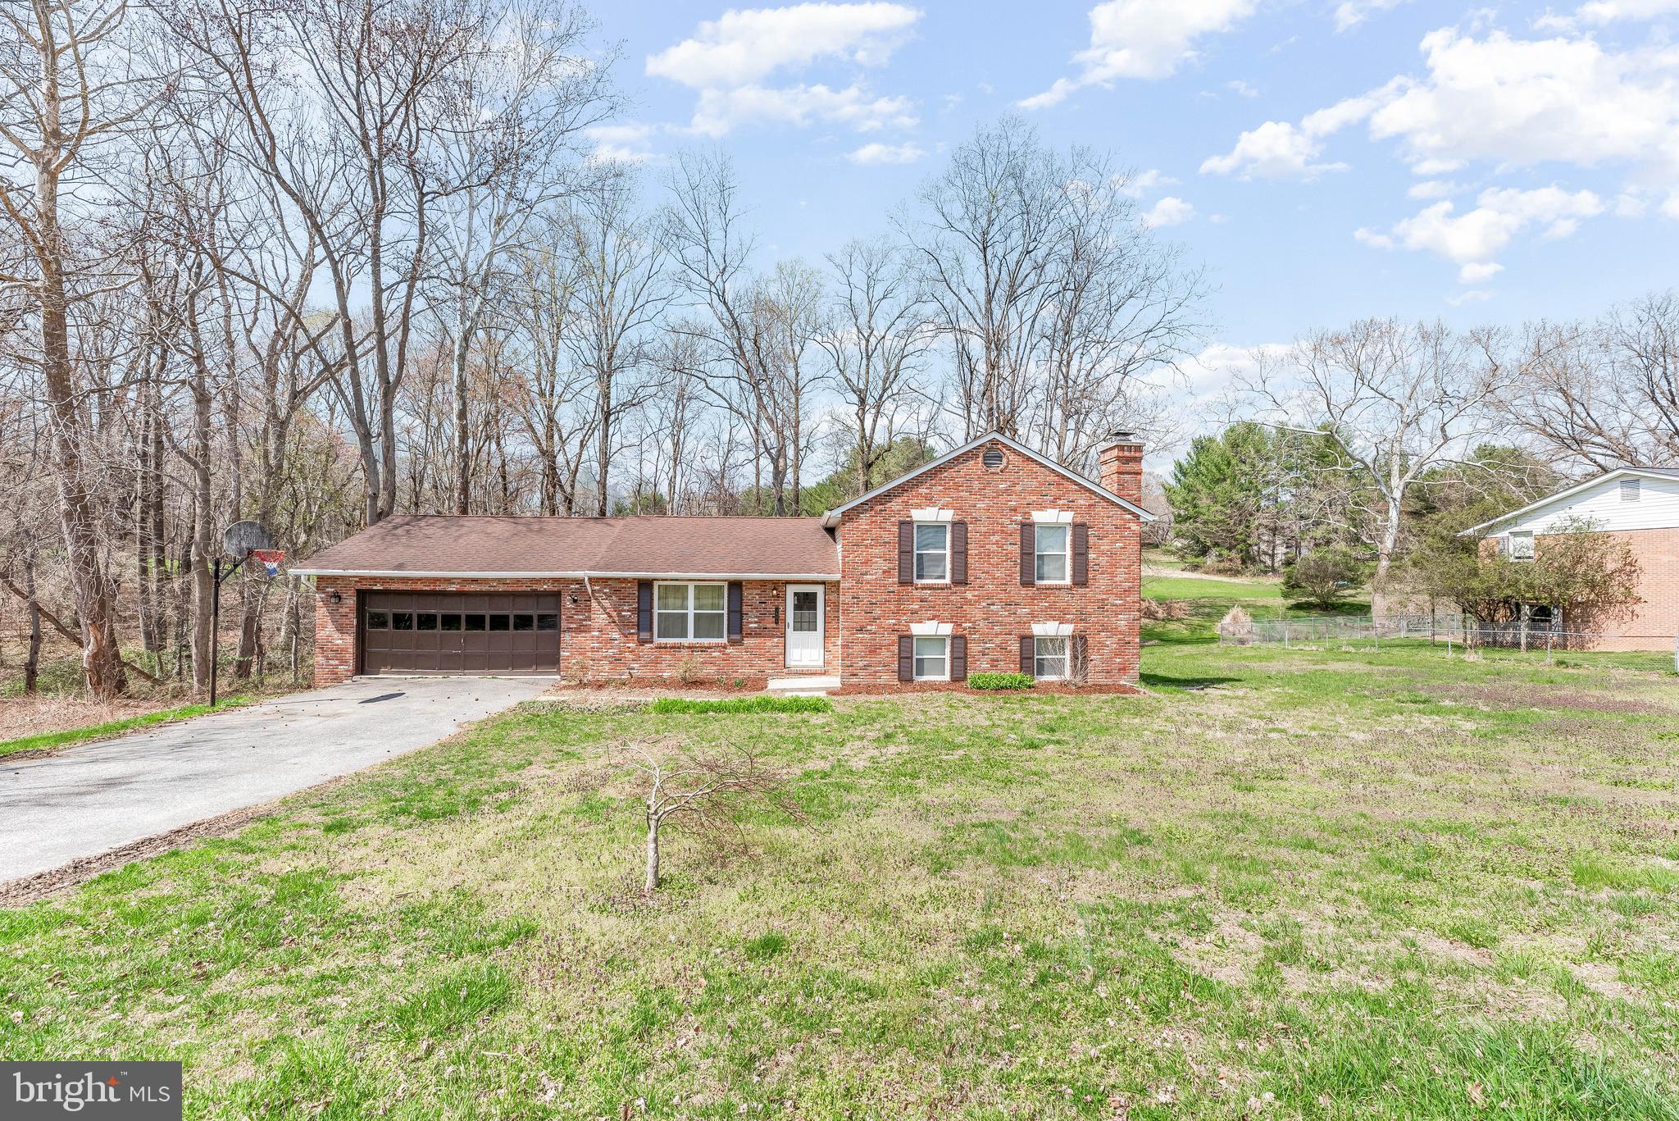
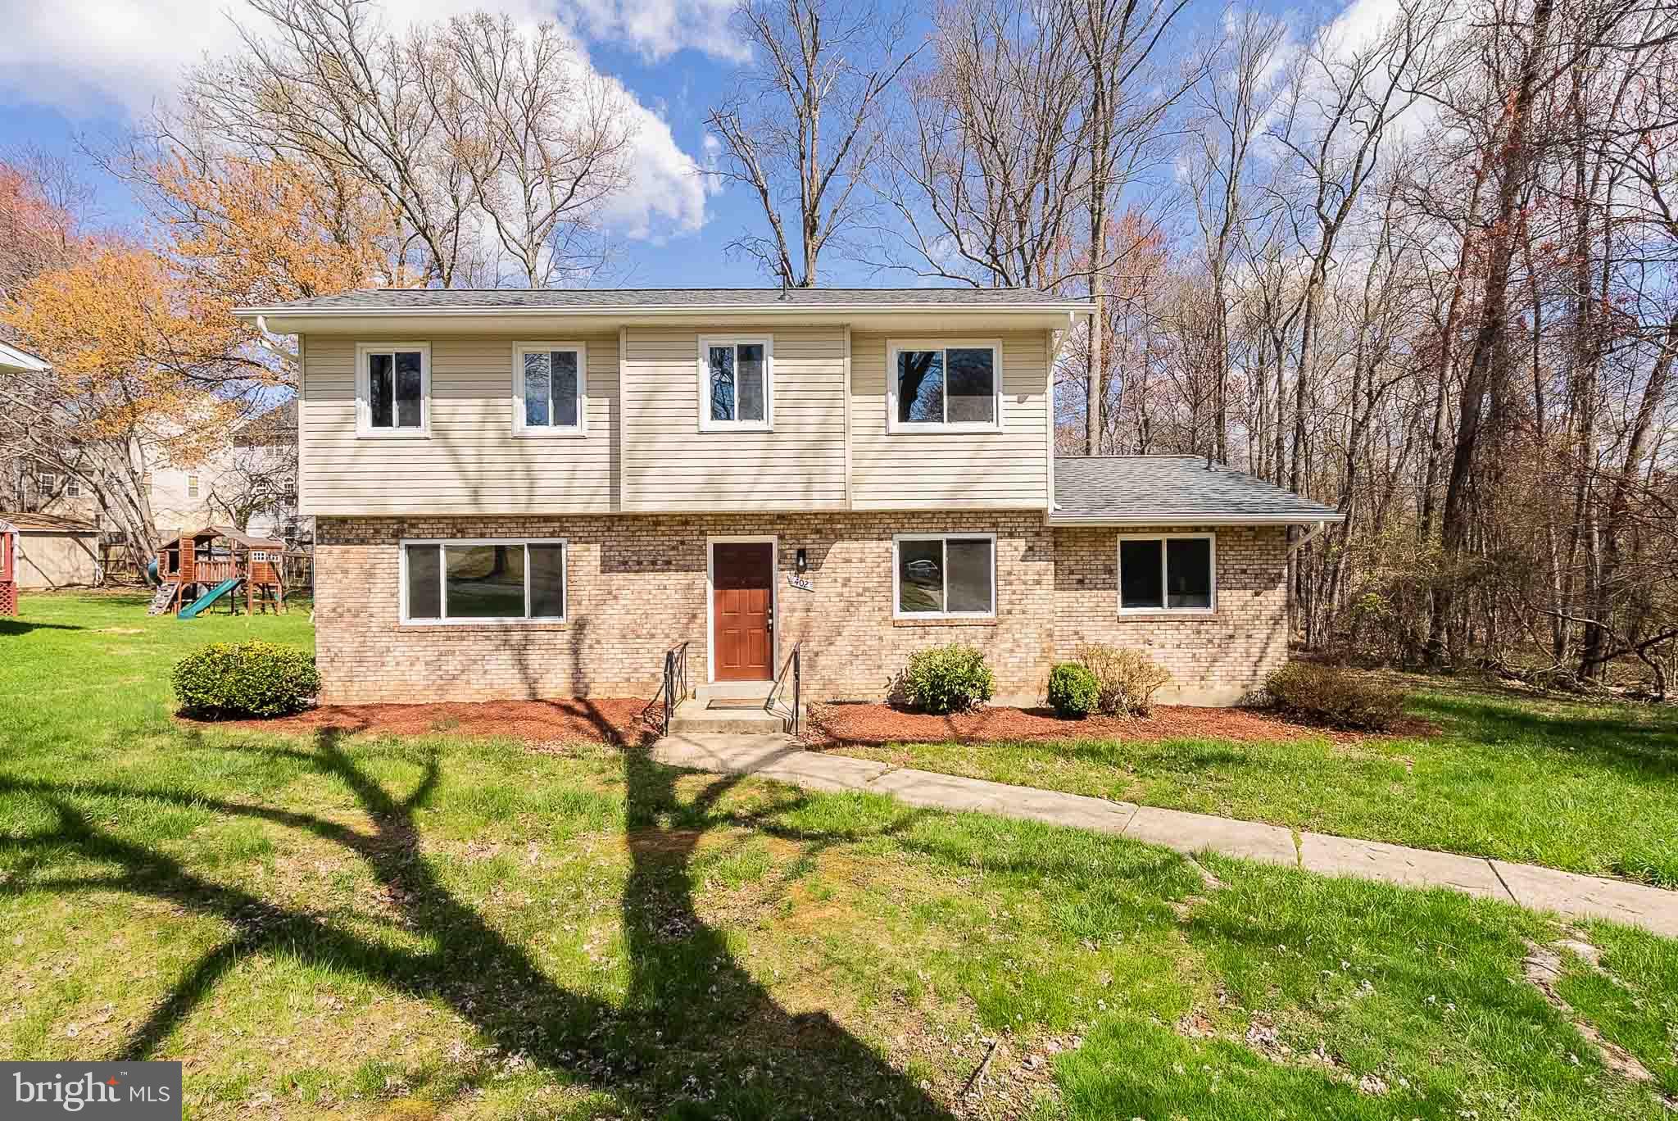
Spacious and open contemporary floor plan with 4 bedrooms,  2 FB  on main level.  Kitchen updates include granite counter tops, cabinets, dishwasher and refrigerator, which are all new.  Even the kitchen window, patio door and blinds are new.   Kitchen walks out to an enclosed screen porch.   Sunken living room with fireplace and  adjacent Dining room with Sliding glass door to deck.  Private fenced backyard with split rail fencing. next to open space.  Two car garage with recently installed new door with remote pad in 2015. The basement is full , unfinished.
#MDMC724600

MONTGOMERY VILLAGE

20413 CHERRYSTONE COURT

4 Beds

2 Baths

1,743 Sq.Ft.

$419,000

MLS#: MDMC724600

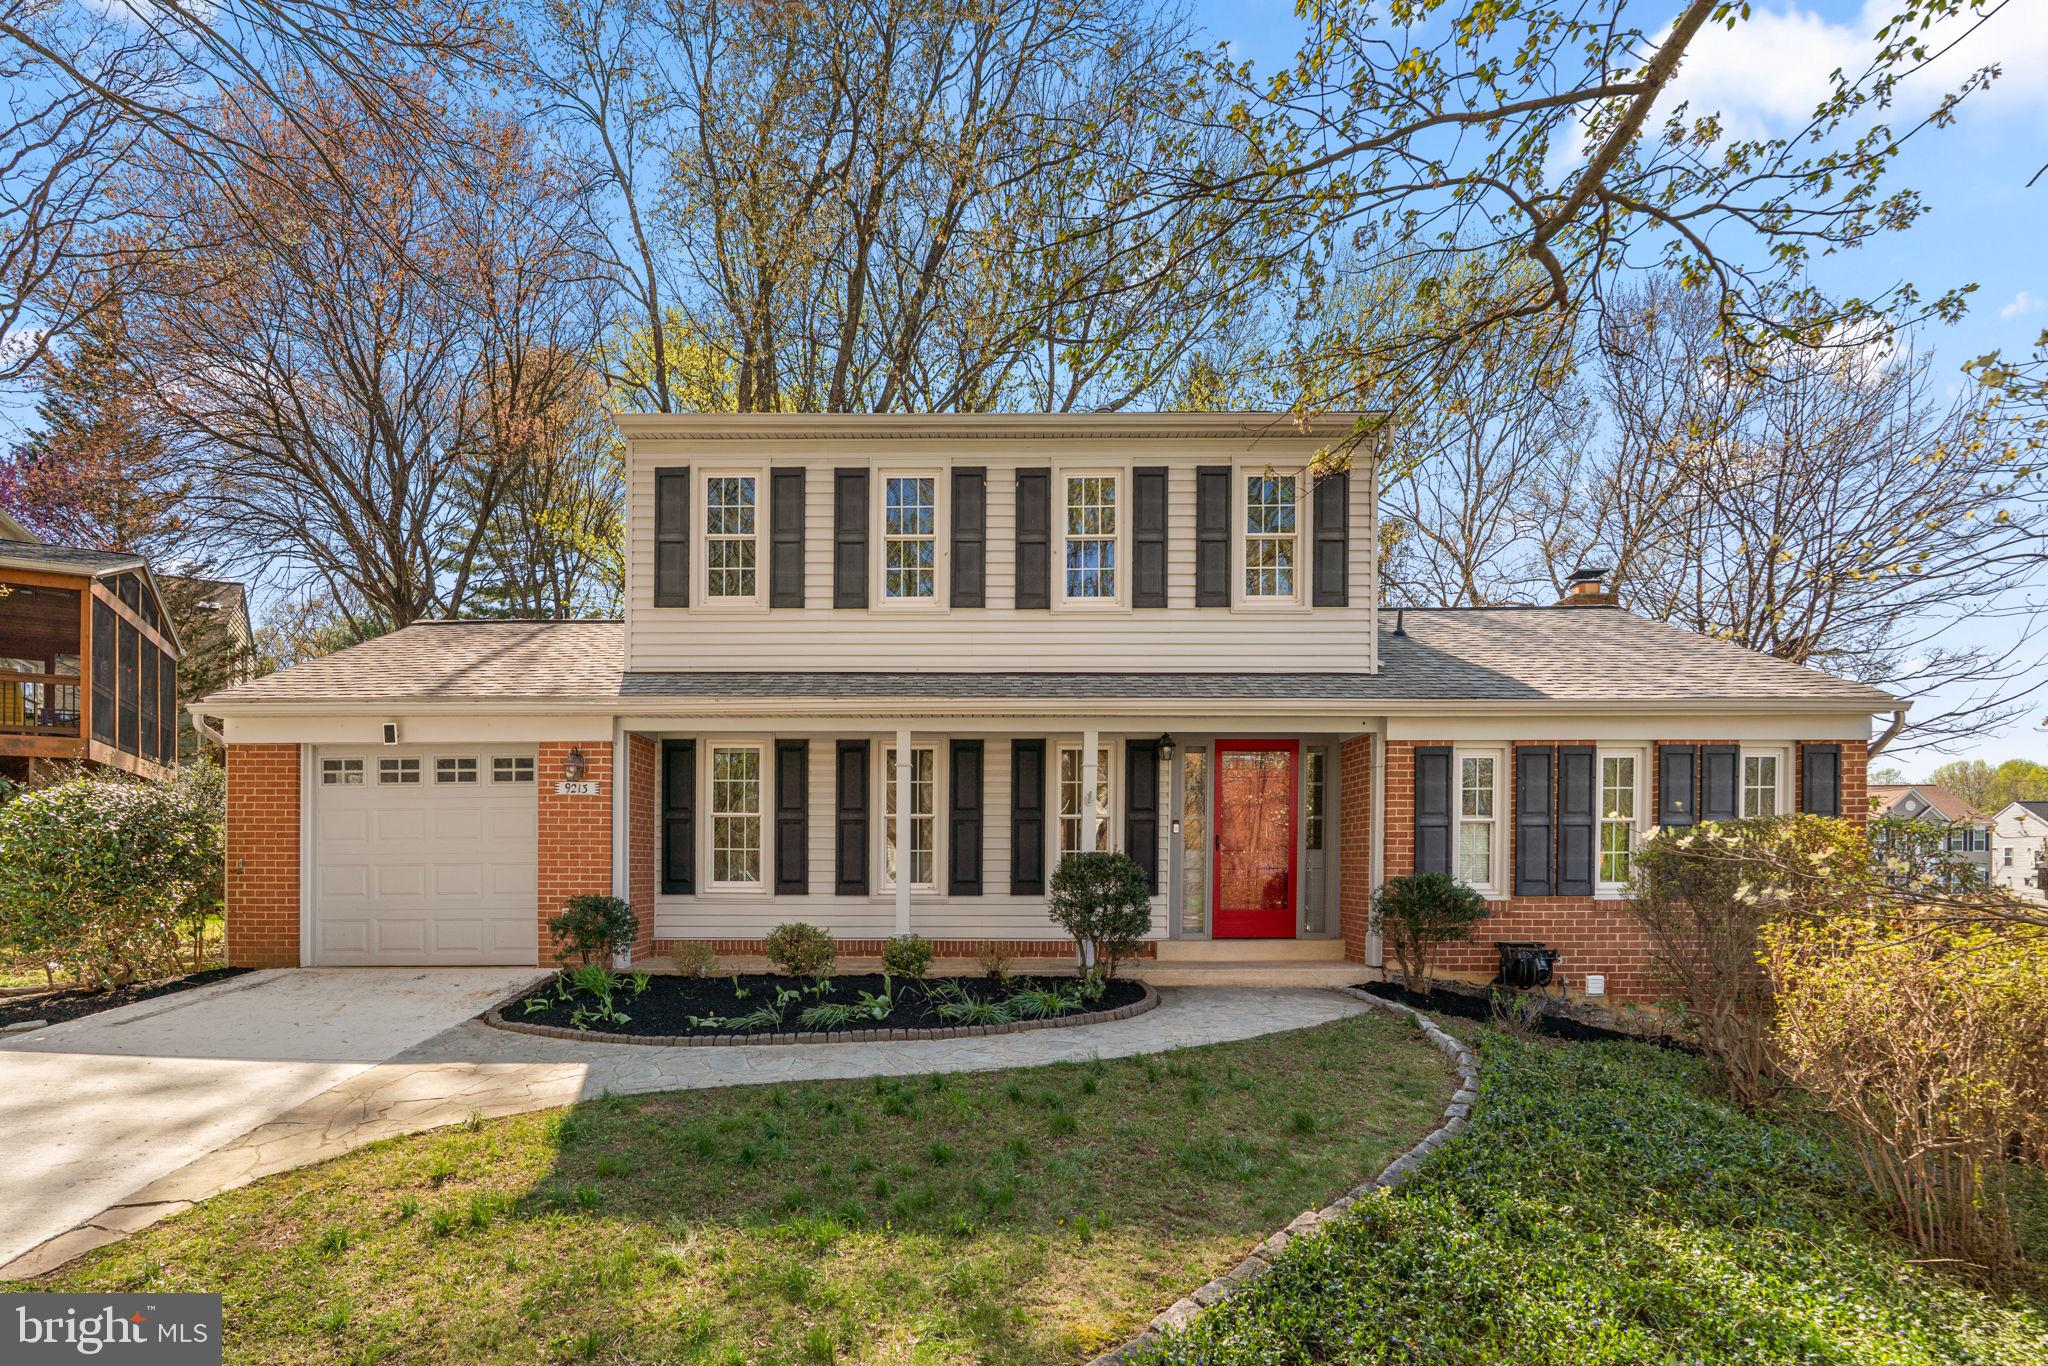
Gorgeous Colonial on beautiful lot with 4 Bedrooms/2.5 Baths. Main Level features new HDWD Floors; a remodeled Kitchen w/new Cabinets, Granite Countertops,  upgraded Appliances & Breakfast Area; welcoming FR  w/wood-burning FP & sliding doors to paver Patio; formal Living/Dining Rooms; Laundry/Mudroom and Powder Room. The UL features refinished HDWD floors and includes MBR w/remodeled & expanded MBA; 3 additional BRs and Hall BA. Unfinished LL is ready to be customized to suit your needs! Amenities/Updates include New Roof; Freshly Painted throughout; Fenced Backyard w/new Landscaping/Hardscaping; upgraded Electrical Panel; upgraded HVAC w/new outside Compressor; UV lighting in the ductwork to eliminate allergens.
#MDMC726346

SILVER SPRING

13621 MIDDLEVALE LANE

4 Beds

2 Baths

2,080 Sq.Ft.

$559,900

MLS#: MDMC726346

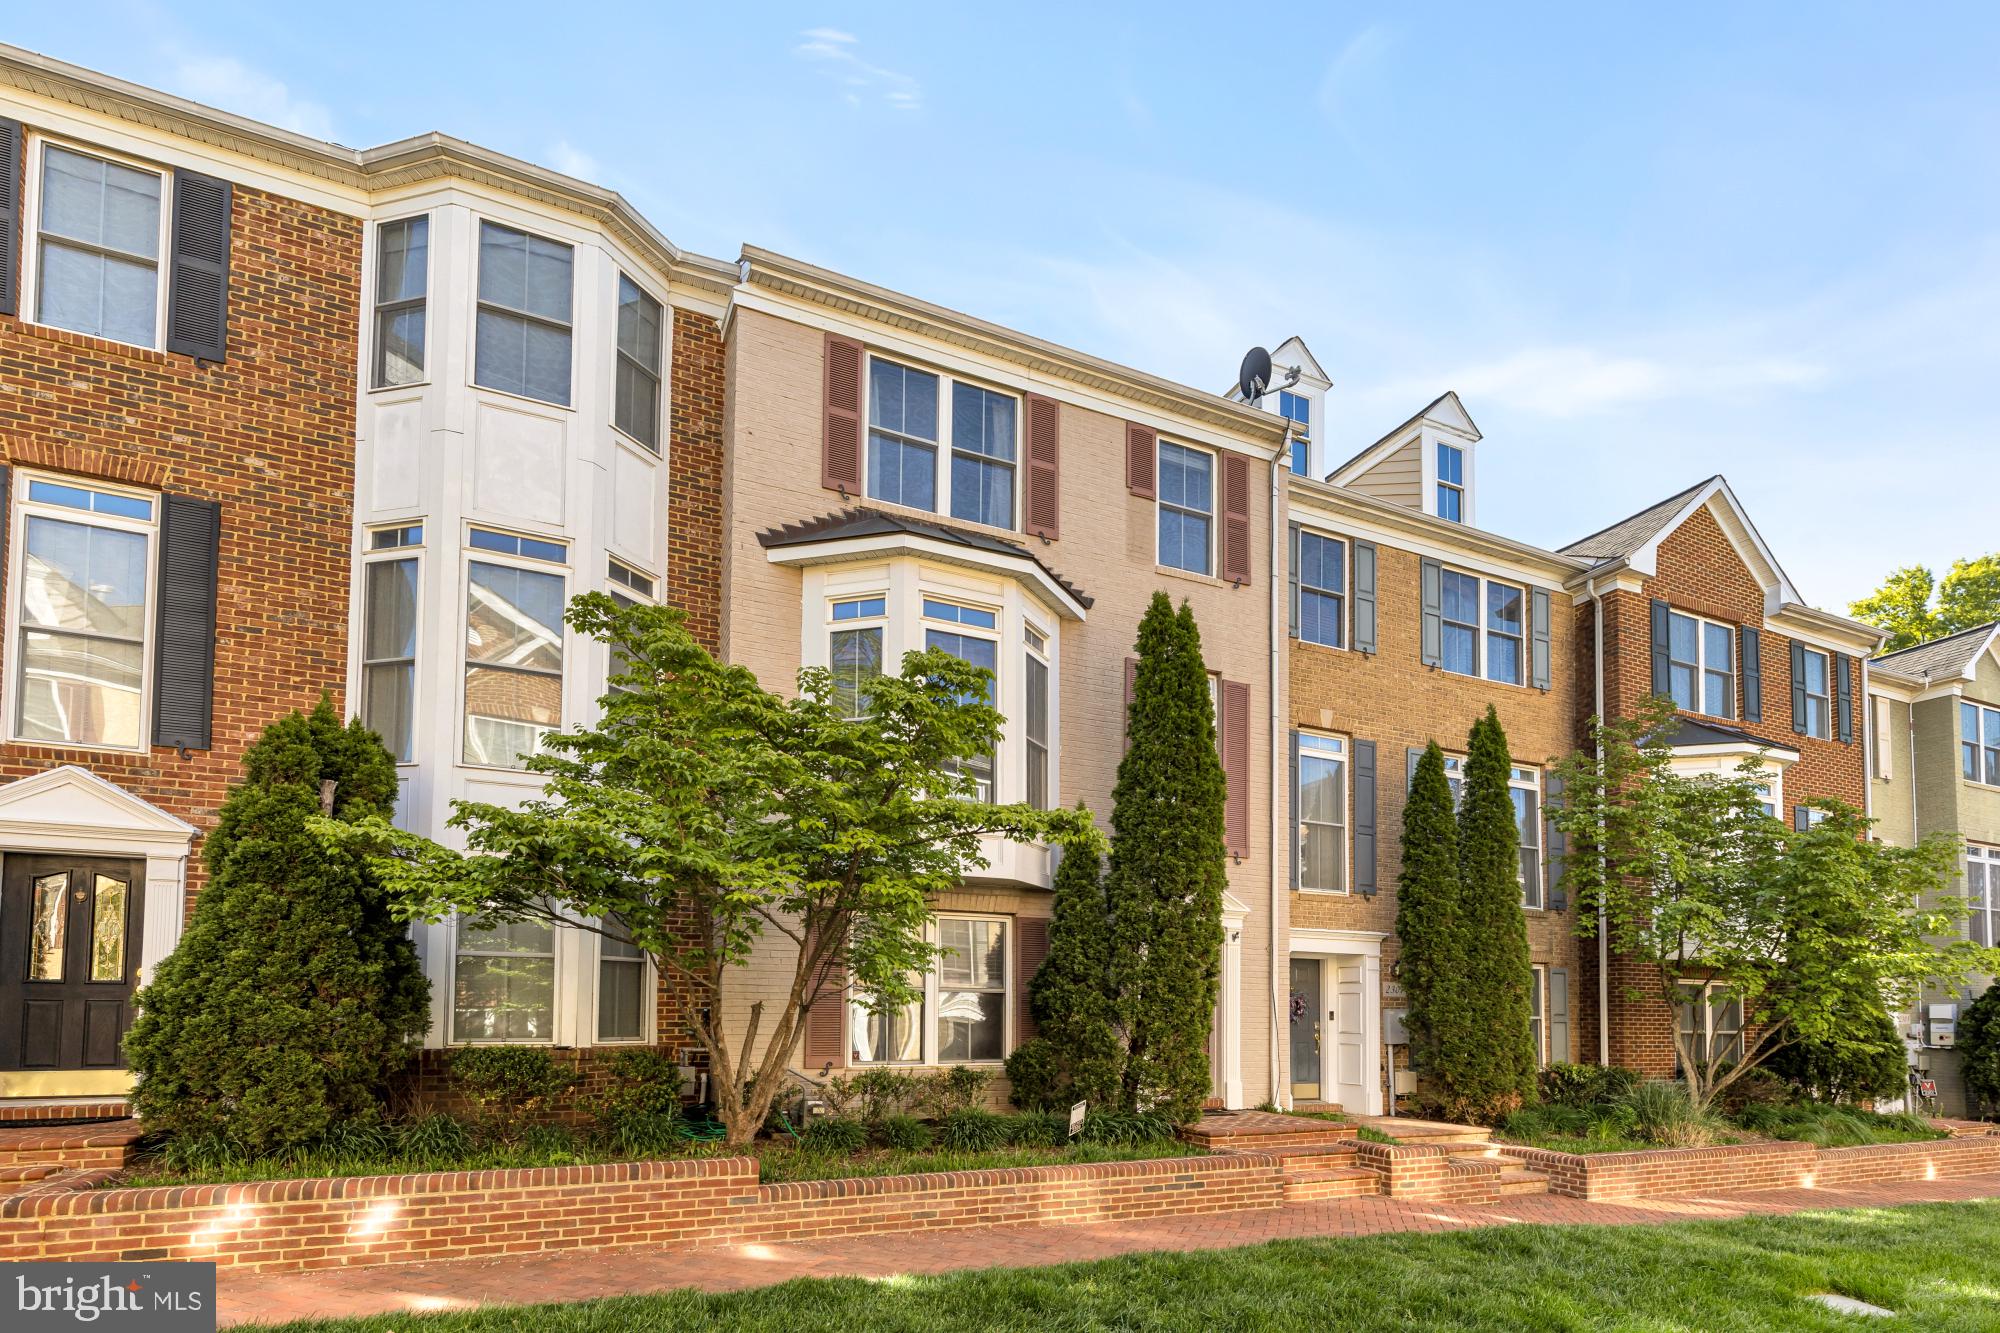
3 level townhome on a quiet cul de sac in a park like setting features two story foyer & open concept living room & dining room.  New carpet & fresh paint.  Kitchen has stainless appliances, breakfast bar & table space.  Owners suite has a cathedral ceiling, walk-in closet, double vanity, soaking tub & a separate shower.  Family room with gas fireplace, & access to large backyard & garage parking.  Walk to  Wheaton metro, restaurants and shopping.  Newer HVAC and water heater.
#MDMC2008458

SILVER SPRING

2008 WHEATON HAVEN COURT

3 Beds

2 Baths

1,998 Sq.Ft.

$490,000

MLS#: MDMC2008458

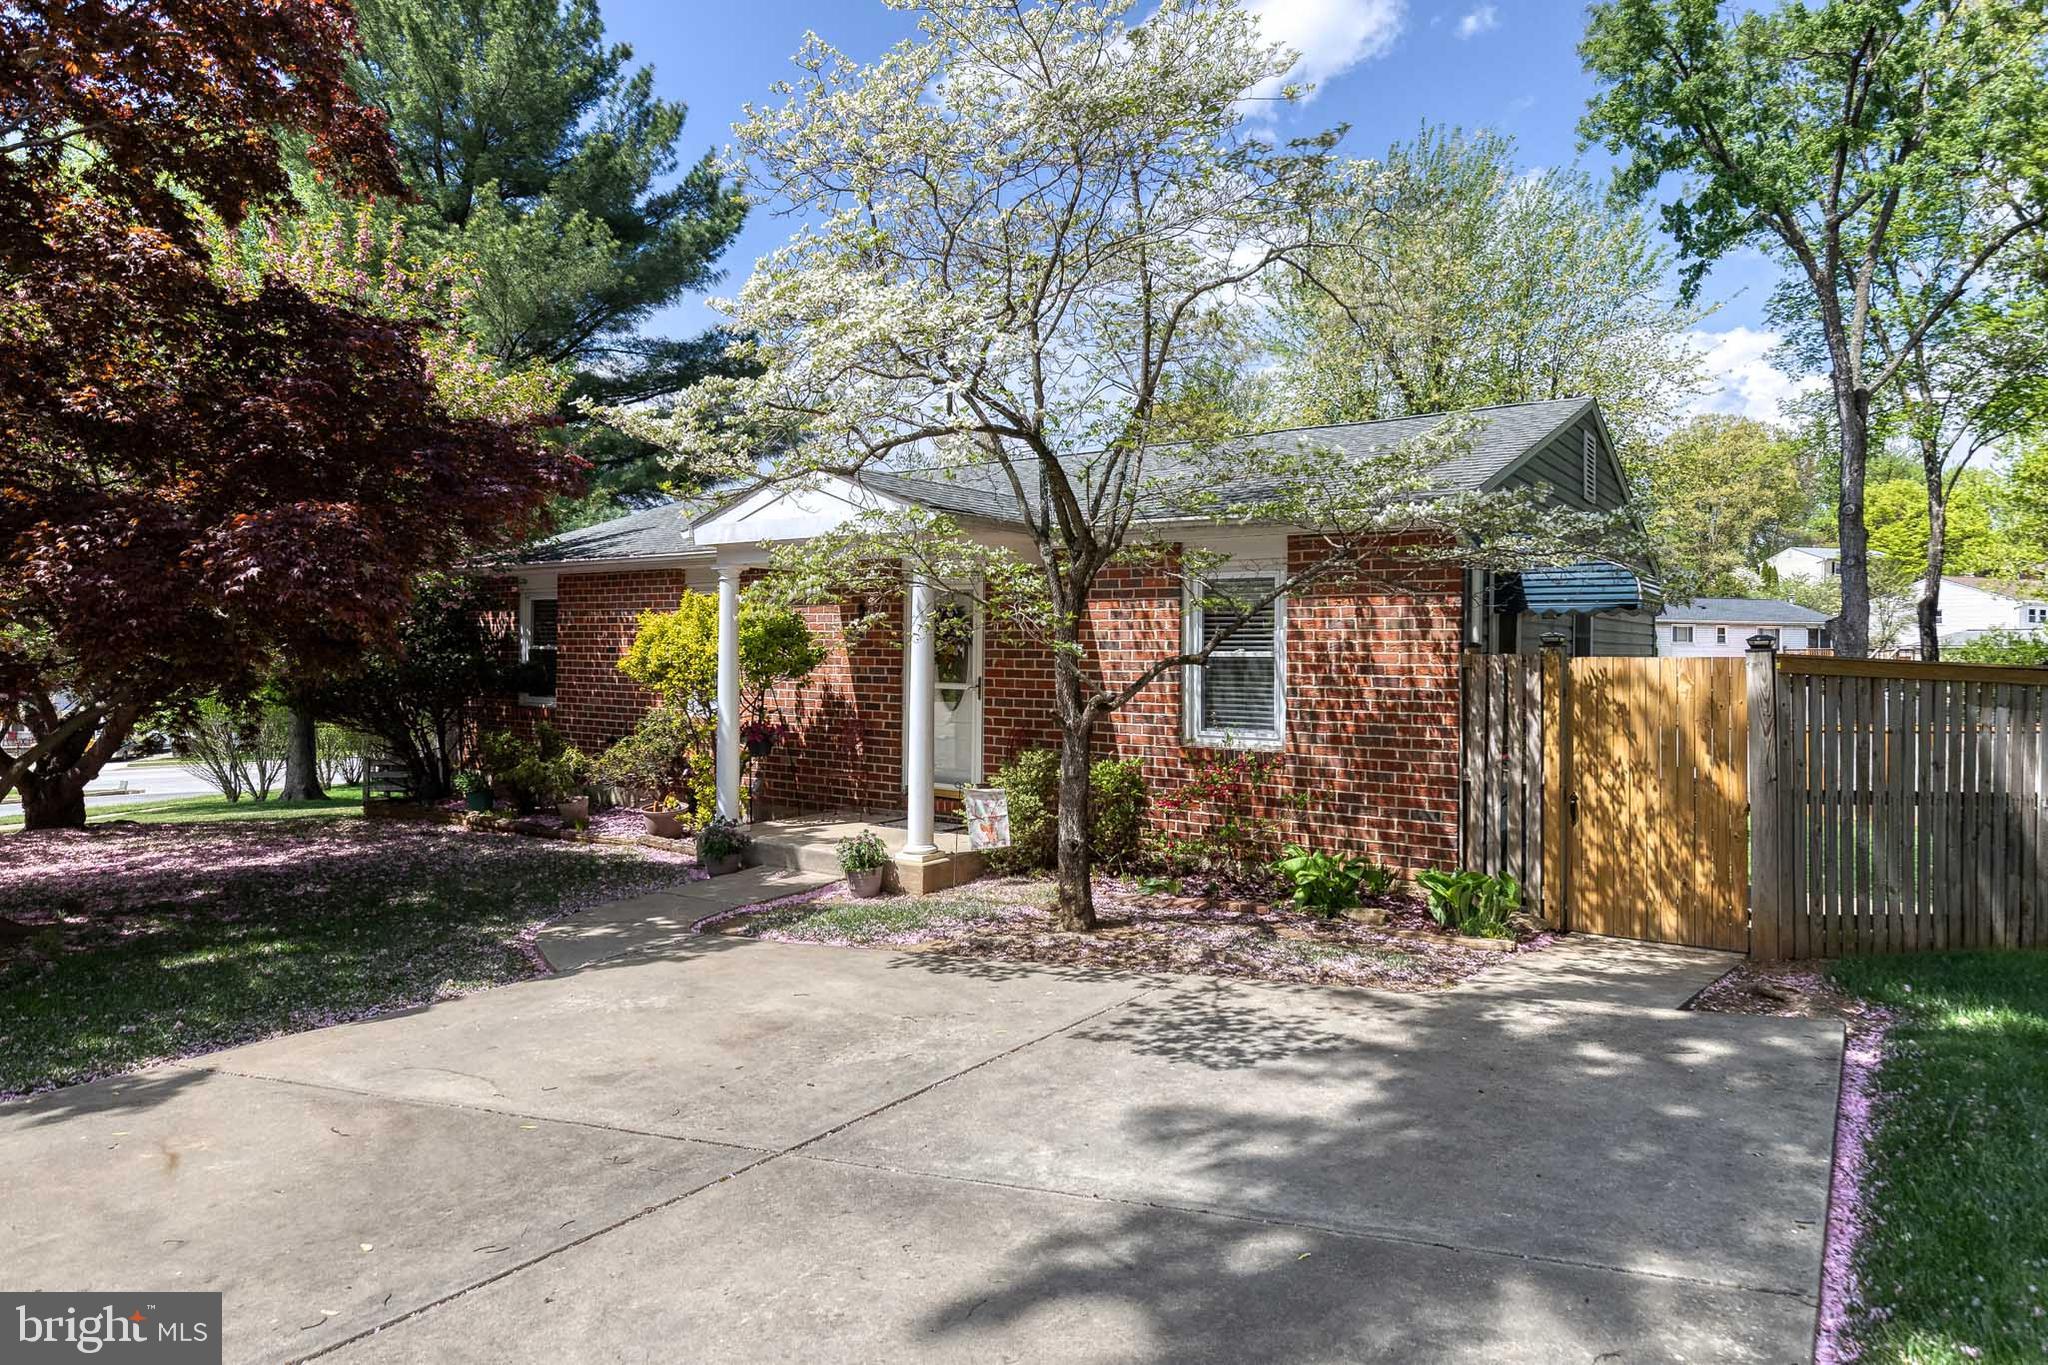
+++FINAL PRICE+++best deal available in Woodside+++pristine  move in condition /now vacant+++move in immediately+++ no need to do anything but bring your furniture+++lovely all brick ranch/ rambler/ (one level living) has been meticulously updated and  maintained+++ situated on level lot conveniently located in Woodside Park+++terrific floor plan featuring generous room sizes+++ spacious entry foyer flowing to large living room  with fireplace and dining area ...adjacent rear family room and large renovated kitchen+++adjoining breakfast room+++great light throughout!! main level also features 3 spacious BR and 2 full baths with master ensuite+++newer upgraded windows throughout/ replaced and upgraded rear slider to patio/  landscaped /private fenced rear yard+++gorgeous hardwood floors and plaster walls+++14' insulation added to attic++almost new mechanical systems+++10 minute walk to downtown Silver Spring++5 minute walk to Sligo Creek Park walk/ hike/ bike trail+++2 bus stops one block from house+++and  2 min walking distance to fun and delicious Zinnia Restaurant (formerly Mrs K's Tollhouse Restaurant)++++++interior square footage is an estimate+++large partially finished basement features rec room/ with full bath and rear entrance.....unfinished portion of large full basement has potential to be finished to add rooms++this home has been very well maintained and in great shape+++sold AS IS at this final unbelievable price +++pre inspections are welcome+++come check it out+++call for private showing+++
#MDMC2174468

SILVER SPRING

9207 SUMMIT ROAD

3 Beds

3 Baths

2,041 Sq.Ft.

$729,000

MLS#: MDMC2174468

Beautifully, well-maintained 4-level Split w/family room &  den/office addition in sought after Garrett Park Estates. 4BR, 1.5BA, oversized yard with rear patio, off-street parking, hardwood floors, separate living room w/wood-burn  fp, dining room, walk-up lower level, freshly painted, ceiling fans throughout. Close to private & public schools, parks, Pike & Rose, restaurants, Metro, Marc train, community pool & so much more. Walter Johnson HS District.
#MDMC2064560

KENSINGTON

5005 EUCLID DRIVE

4 Beds

1 Baths

1,944 Sq.Ft.

$759,900

MLS#: MDMC2064560

This perfectly laid out 1-BR unit in a solid elevator building offers everything one needs in a condo of any size: living room with a walk-out onto spacious covered balcony, a sizable bedroom with a big shelved walk-in closet, updated full bath with a soaking tub, redone kitchen with  wood cabinets (it even has space for a small breakfast table for two), proper foyer, full-size stackable in-unit washer & dryer. This condo is in great shape, harmonious and well-balanced, a pleasure to live in. Next to elevator. Freshly painted, move-in ready. Unbeatable price!
#MDMC731626

SILVER SPRING

12001 OLD COLUMBIA PIKE 301

1 Beds

1 Baths

550 Sq.Ft.

$100,000

MLS#: MDMC731626

EXCELLENT VALUE! 1970'S  FOUR LEVEL SPLIT IN ONE OF THE BEST LOCATIONS IN CLOSE-IN POTOMAC. WALK TO CHURCHILL CLUSTER SCHOOLS & CLOSEST IS HOOVER MS. RARELY AVAILABLE THIS JACOBSEN-BUILT MODEL IN HIGHLAND STONE HAS ONE CAR GARAGE AND LARGER BATHROOMS & CLOSETS THAN THE 1960'S BUILT SPLITS OF NEARBY REGENCY ESTATES. ALSO FAMILY ROOM IS OPEN TO GAME ROOM OR RECREATION ROOM. THERE IS AN OFFICE OR DEN ON FAMILY ROOM LEVEL AS WELL. TOTAL 4 BEDROOM 2.5 BATHS. NICE HARDWOOD FLOORS. NO CRAWL SPACE IN THIS HOUSE. GAS HEAT AND CENTRAL AC. RECENT FURNACE; RECENT GUTTERS. AT THIS PRICE EXPECT TO DO UPDATES BUT HOUSE IN GOOD SHAPE.
#MDMC664318

POTOMAC

8705 BUNNELL DRIVE

4 Beds

2 Baths

2,348 Sq.Ft.

$649,900

MLS#: MDMC664318

None
#MDMC2171344

GAITHERSBURG

11605 PARSIPPANY TERRACE

5 Beds

3 Baths

2,905 Sq.Ft.

$4,195

MLS#: MDMC2171344

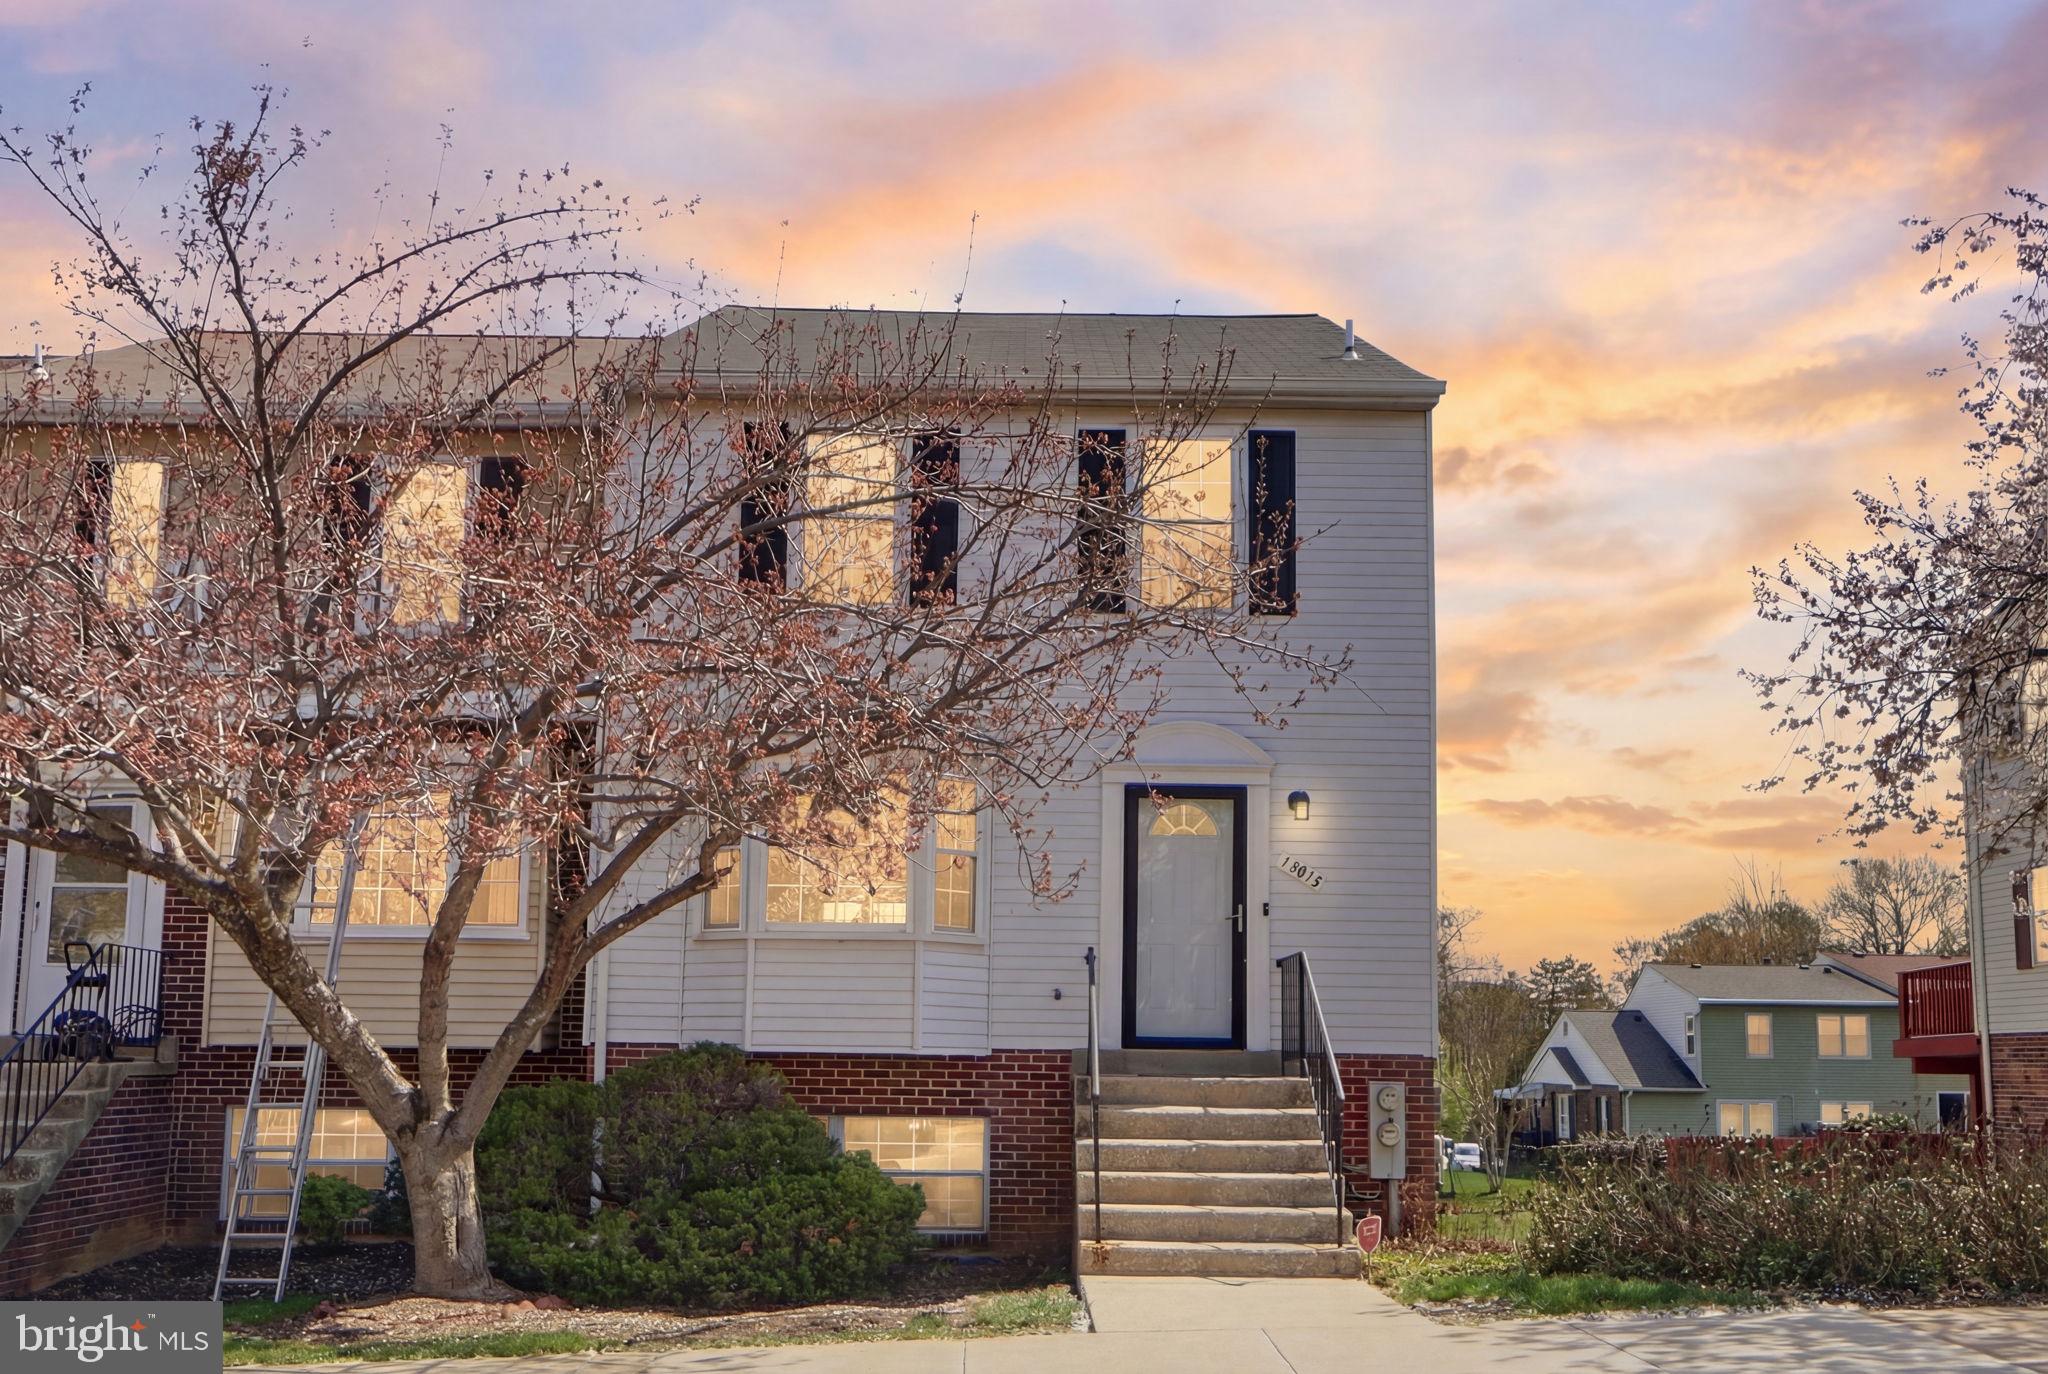
Renovated, Bright & Spacious 3-Level Townhouse with 3 Bedrooms and 2.5 Baths. Updated Kitchen w/ 42" Cabinets, Granite, Backsplash & Stainless Appl. Wide-Plank Flooring & Updated Fixtures/Paint Throughout. Upper Lvl with 3 BR's and 1.5 BA's. Fully Finished Open Bsmt w/ Recessed Lights & Full Bath. Near 495, 95, ICC &Shopping. $35/adult app fee Pets case-by-case. Min 2+ Year Lease. Vouchers warmly welcomed!
#MDPG576422

LAUREL

8476 IMPERIAL DRIVE 3-H

3 Beds

2 Baths

1,795 Sq.Ft.

$1,995

MLS#: MDPG576422

OFFERS DEADLINE IS 12 NOON ON MONDAY APRIL 10, 2023. Move-in ready, light-filled three-level townhouse in unbeatable convenient location! New roof (2022), replaced  AC & water heater (2017) . Whole house freshly pained. Beautiful hardwood floor on entire main level, new carpet in basement, stairs and top floor. Fully remodeled table space kitchen boasts granite countertops, stainless steel appliances, premium cabinetry and opens to a spacious dining/living area. Three generously sized bedrooms and updated full bathroom are on the upper level. Fully finished lower level has spacious recreation room, full bathroom, laundry/utility/storage room. The fully-fenced yard with patio and shed offers a private outdoor space for relaxation and recreation.
Condo fee include water, sewer, pool membership and  2 assigned parking spaces. This home is a commuter's dream with quick access to I-270, ICC and nearby Shady Grove Metro, within minutes to the bustling RIO waterfront shopping center, downtown Crown, restaurants, grocery stores, movie theater, parks, trails, and numerous amenities.
#MDMC2088310

GAITHERSBURG

7 HIBISCUS COURT 2-4

3 Beds

2 Baths

1,117 Sq.Ft.

$385,000

MLS#: MDMC2088310

You will LOVE this spacious and light-filled 1 bedroom, DEN, & 1.5 bathroom condo on the 14th floor. GORGEOUS brand NEW LVP flooring throughout, NEW paint throughout, updated bathrooms, and more. White kitchen with granite countertops and separate breakfast area that can be easily opened up to the living room if you choose. Other features include fantastic closest / cabinet space and 1-car garage parking! Amenities include an outdoor, rooftop pool, sun deck, fitness center, mini market, shuttle bus, and more! Location can't be beat - short walk to metro, whole foods, numerous parks / trails, and TONS of dining, retail, and entertainment options in downtown Bethesda/CC.
#MDMC2064916

CHEVY CHASE

5500 FRIENDSHIP BOULEVARD 1414N

2 Beds

1 Baths

1,108 Sq.Ft.

$375,000

MLS#: MDMC2064916

TO SUBMIT AN APPLICATION GO TO REALTYSERVICEEXPERTS.COM then to PROPERTY MANAGEMENT. Light-filled, modern end unit w/high ceilings, in very good condition, with private deck. Great location, W. Johnson School Cluster, Walk to French School, NIH, YMCA, Bethesda Trolley trail. Just minutes to 495/ 355, metro, shopping & dining. Rent includes: Pool, Gym, lawn care, outdoor tennis (year-round covered tennis courts available). New  association rules do not include cable TV anymore.
#MDMC717676

BETHESDA

5421 WHITLEY PARK TERRACE 42

3 Beds

3 Baths

2,160 Sq.Ft.

$3,200

MLS#: MDMC717676

This rarely available end-unit townhome in the highly sought-after Carter Hill neighborhood of Rockville has so much to offer! Beautifully maintained and cared for, this corner 3-story property has a very light and airy feel. Brick on all three walls. The home features 4 bedrooms, 3 &1/2 baths, large light-filled living and family rooms, spacious eat-in kitchen,  hardwood floors throughout and lots of storage space. The kitchen has been renovated to a modern open plan with light-tone cabinets, upgraded appliances and naturally elegant, earth-tone granite countertops. Be sure to notice two sunrooms added on the main and upper levels. The sunroom on the main level leads to a newly added Trex deck, overlooking the well-maintained neighborhood. Bathrooms have been updated with floor tiles, vanities and mirrors. Other updates include water heater (2018) and HVAC system (2012). The finished lower level is fully above ground and filled with sunlight, adding more living space, including a large family room, 4th bedroom, full bath, utility room, and a walk-in closet. A level walkout sliding door leads to the stone patio. Conveniently located on a quiet street, enfolded by two lovely parks (Wootton Mill and Glenora), it is only a few minutes away from I-270, and a short ride to downtown Rockville and major shopping, dining and community activities. Award-winning Montgomery County Public Schools (Lakewood ES, Robert Frost MS, and Wootton HS) are all within a 15-min walk. The community swimming pool is within a 5-minute walk, so are two tennis courts and children's playground.
#MDMC729976

ROCKVILLE

1924 DUNDEE ROAD

4 Beds

3 Baths

1,438 Sq.Ft.

$545,000

MLS#: MDMC729976

Quiet Cape Cod Featuring 4 Bedrooms, 2 Full Baths, Hardwood Floors, Private  Second FloorMaster Suite, Cathedral Ceilings, Screened Porch, Large Detached Garage and Much More. Located on the Patuxent River With Great Views. All Offers Due Noon Monday 10/25.
#MDCA2002334

SAINT LEONARD

5314 WILLIAMS WHARF ROAD

4 Beds

2 Baths

2,184 Sq.Ft.

$375,000

MLS#: MDCA2002334

1 ... 124 125 126 127 128 ... 666
* Listings identified with the FMLS IDX logo come from FMLS and are held by brokerage firms other than the owner of this website. The listing brokerage is identified in any listing details. Information is deemed reliable but is not guaranteed. If you believe any FMLS listing contains material that infringes your copyrighted work please click here to review our DMCA policy and learn how to submit a takedown request. © 2024. First Multiple Listing Service, Inc.
 - property

Send a message

Message successfully sent.

Your message

What is 3 + 4 ?

Reason for contacting?

I agree to receive email communication and understand I can unsubscribe at any time.

I agree to be contacted by Charis Realty Group via call, email, and text for real estate services. To opt out, you can reply 'stop' at any time or reply 'help' for assistance. You can also click the unsubscribe link in the emails. Message and data rates may apply. Message frequency may vary. Privacy Policy

Sign Out

Virtual Assistant

Would you like to take the next step with this property? We can help you schedule a showing or virtual tour, or send you more details.

Yes, I would like more information.

Thank You for Your Reply, One of Our Agents will contact you as soon as possible

No, maybe later.

Thank you, you can always contact me via email, phone number or through the contact form.

Realhub AI

Lucy - Your AI-Powered Realtor

Update Your Temporary Password

Personalize your search

Enter your email and we'll notify you immediately when new listings match what you're looking for.

or enter email address

Already have an account ? Login here

Continue your home search

I agree to receive communications and understand I can unsubscribe at any time.

I agree to be contacted by Charis Realty Group via call, email, and text for real estate services. To opt out, you can reply 'stop' at any time or reply 'help' for assistance. You can also click the unsubscribe link in the emails. Message and data rates may apply. Message frequency may vary. Privacy Policy

Already have an account ? Login here

We use cookies

We use cookies primarily for analytics to enhance your experience. By accepting, you agree to our use of these cookies. You can manage your preferences or learn more about our cookies policy.