Properties

Browse or get in touch to schedule a walkthrough.

  • Nearby me
Price range

Popular Features

Community Features

Association

Property Features

Waterfront

View

Exterior Features

Interior Features

Style

10000 properties match your criteria

Updated 1 minute ago

E-Alert name
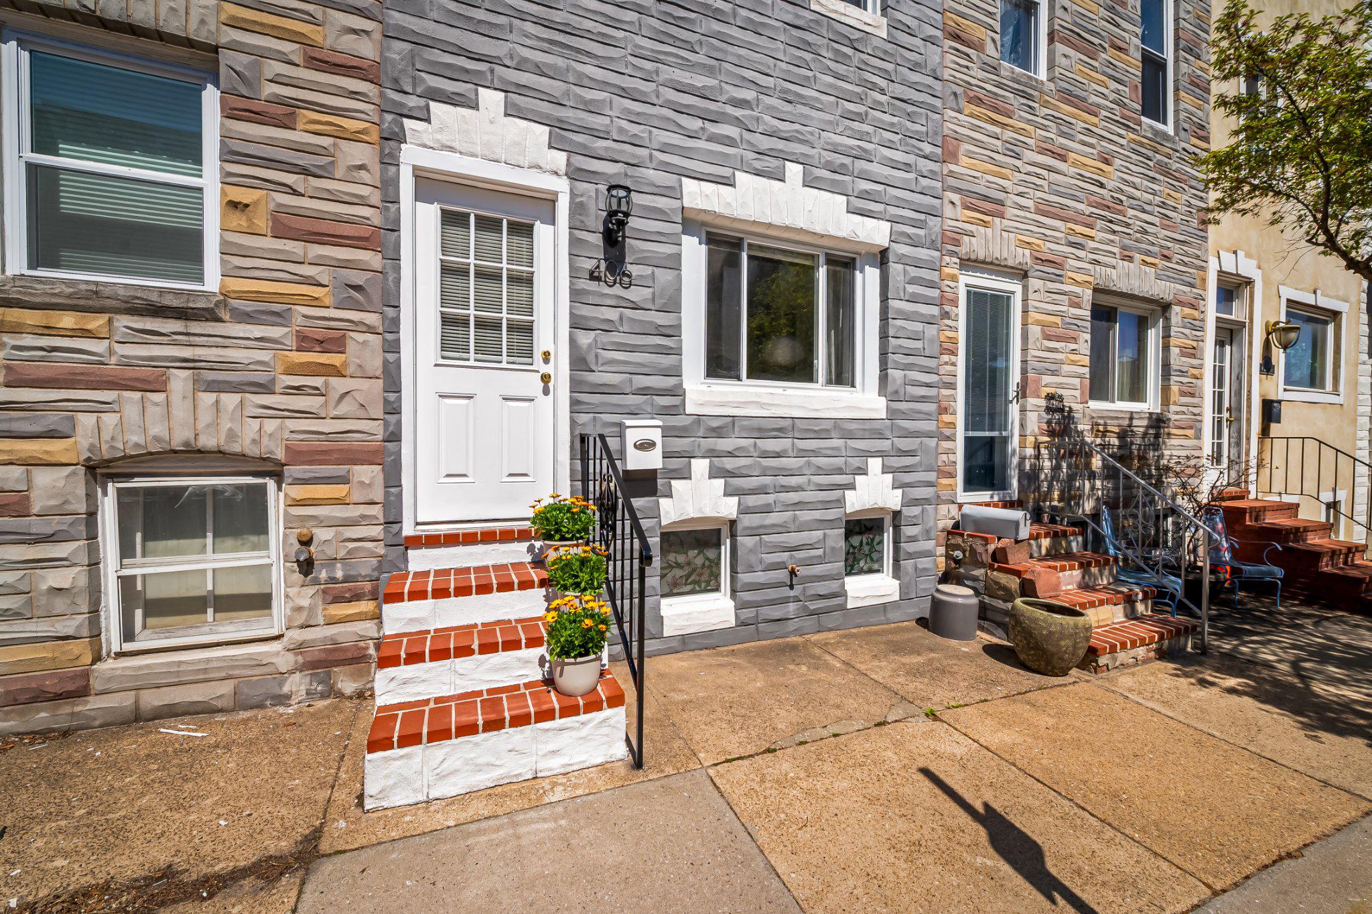
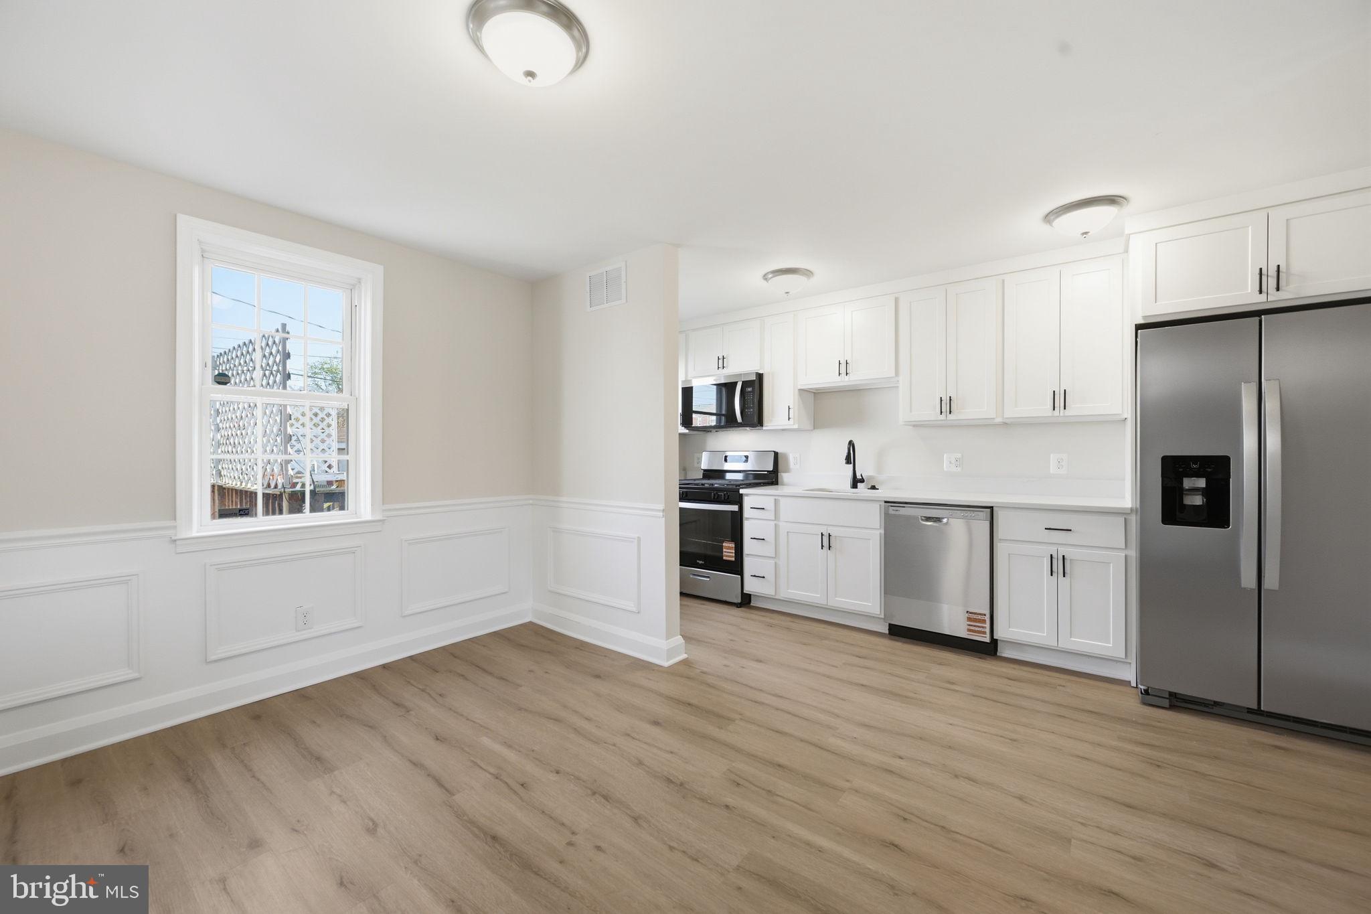
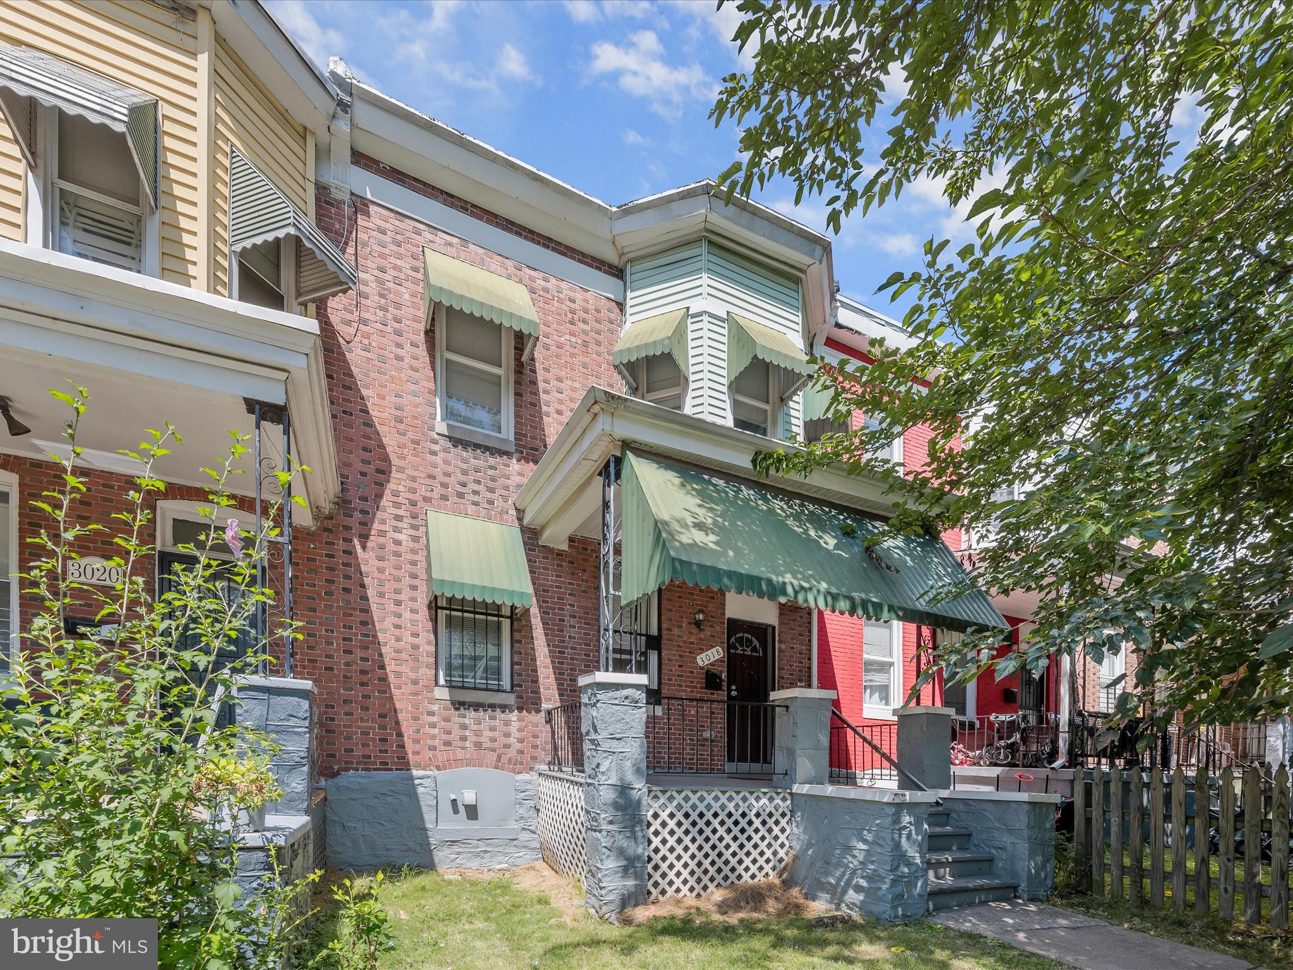
Beautiful 3 Lvl Townhome near Lake Whetstone! 3BR/2FBA + 1 car garage & driveway parking! This home has been updated throughout! Improvements include new dishwasher (2021) new washer & dryer (2020), new HVAC (2019), new fridge, new LVP flooring in lower level, new patio & planters box (all in 2018), and new roof (2017)! Kitchen and Bathrooms also renovated/updated, featuring granite countertops & ample cabinetry. This bright open floor plan has so much to offer including great storage space, large bedrooms, a walk-out lower level and custom finishes throughout.   Pre-inspections welcome and encouraged. Seller needs rent back until July 8th.
#MDMC2046556

MONTGOMERY VILLAGE

9773 LAKE SHORE DRIVE

3 Beds

2 Baths

1,363 Sq.Ft.

$315,000

MLS#: MDMC2046556

Inviting & well maintained 2-bedroom plus den unit in 55+ community! Bright sun-soaked home offers peaceful tree views and 2 exposures. Lovely remodeled kitchen with tile floor and breakfast bar. Washer & dryer in unit. Move-in ready! Secure handicapped-accessible elevator building with covered entrance for dropping off passengers or groceries. Assigned parking space and storage unit. Ample visitor parking. Condo fee includes cable/Internet. Superb Leisure World amenities include acres of green space, walking trails, two clubhouses, gym, swimming pools, tennis courts, golf course, fitness classes, clubs for all interests, library, medical center, post office, free shuttle bus, 24-hour security, and so much more. On-site dining options are The Cascade Room, Stein Room, and Terrace Room (currently offering delivery). Shopping plaza with more restaurant options and grocery store right outside the gates.
#MDMC712160

SILVER SPRING

2921 N LEISURE WORLD BOULEVARD 1-308

2 Beds

2 Baths

915 Sq.Ft.

$139,900

MLS#: MDMC712160

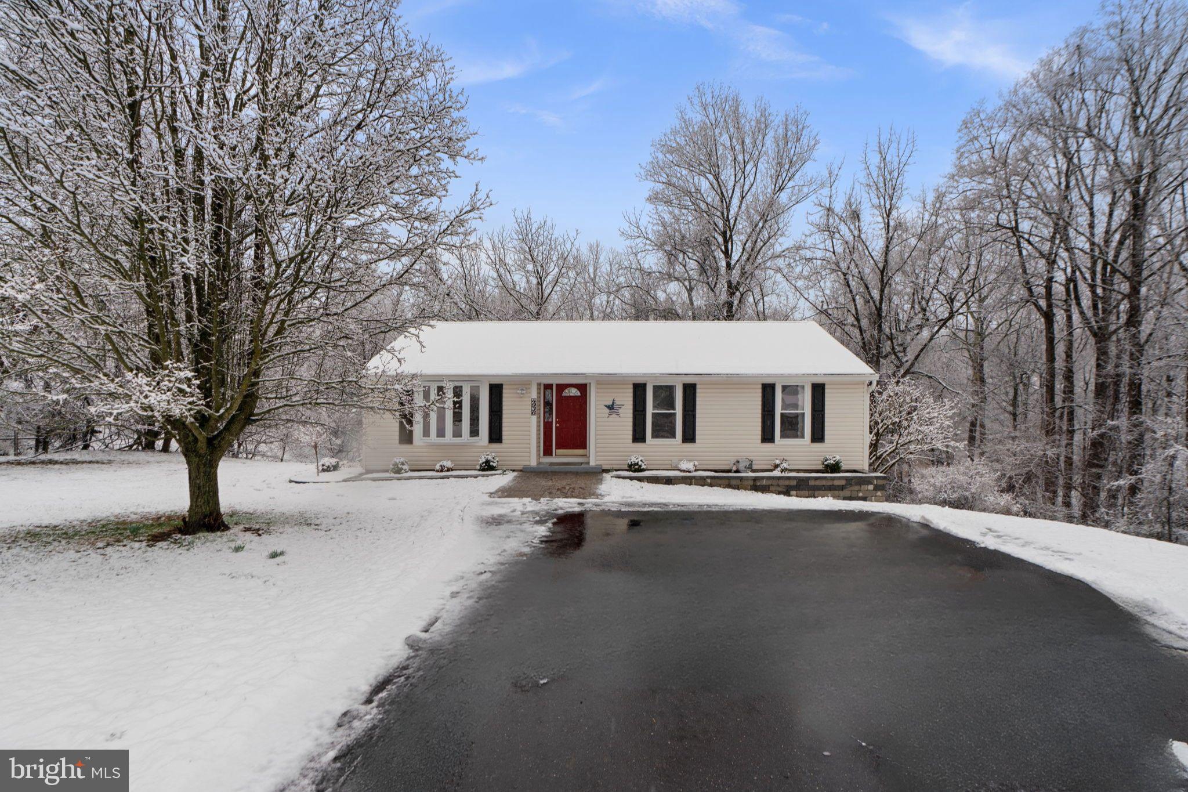
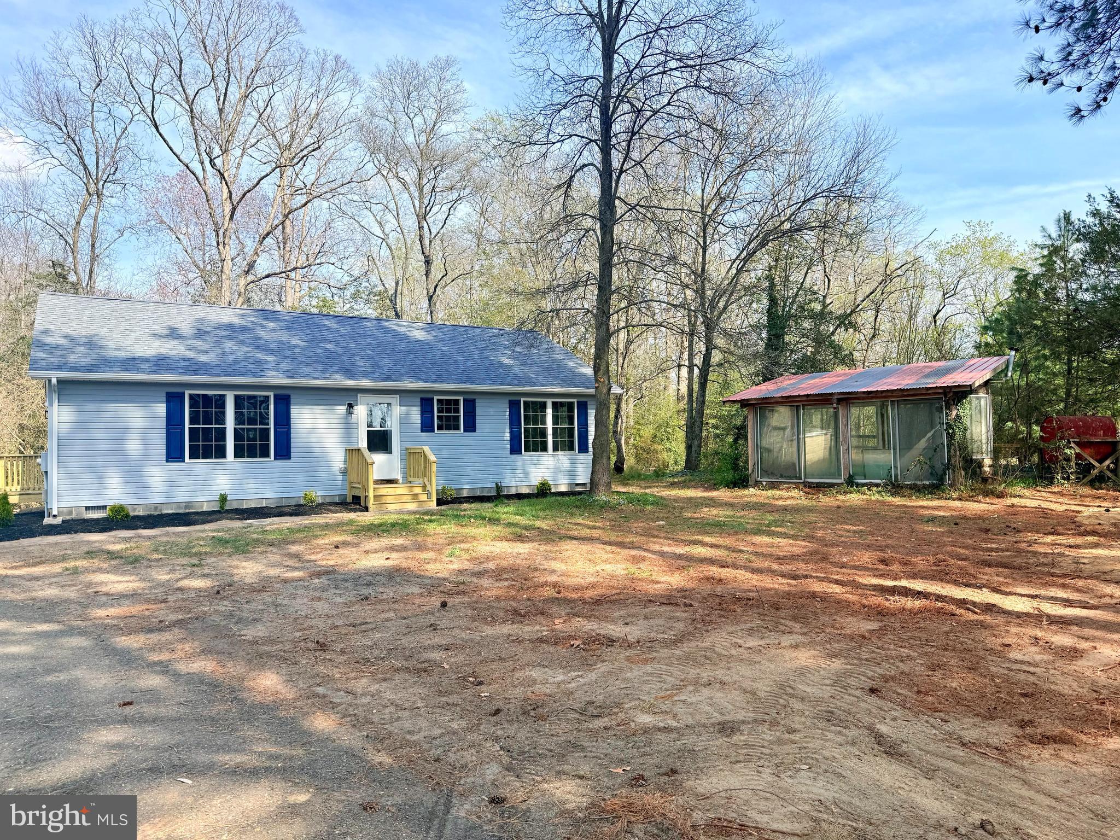
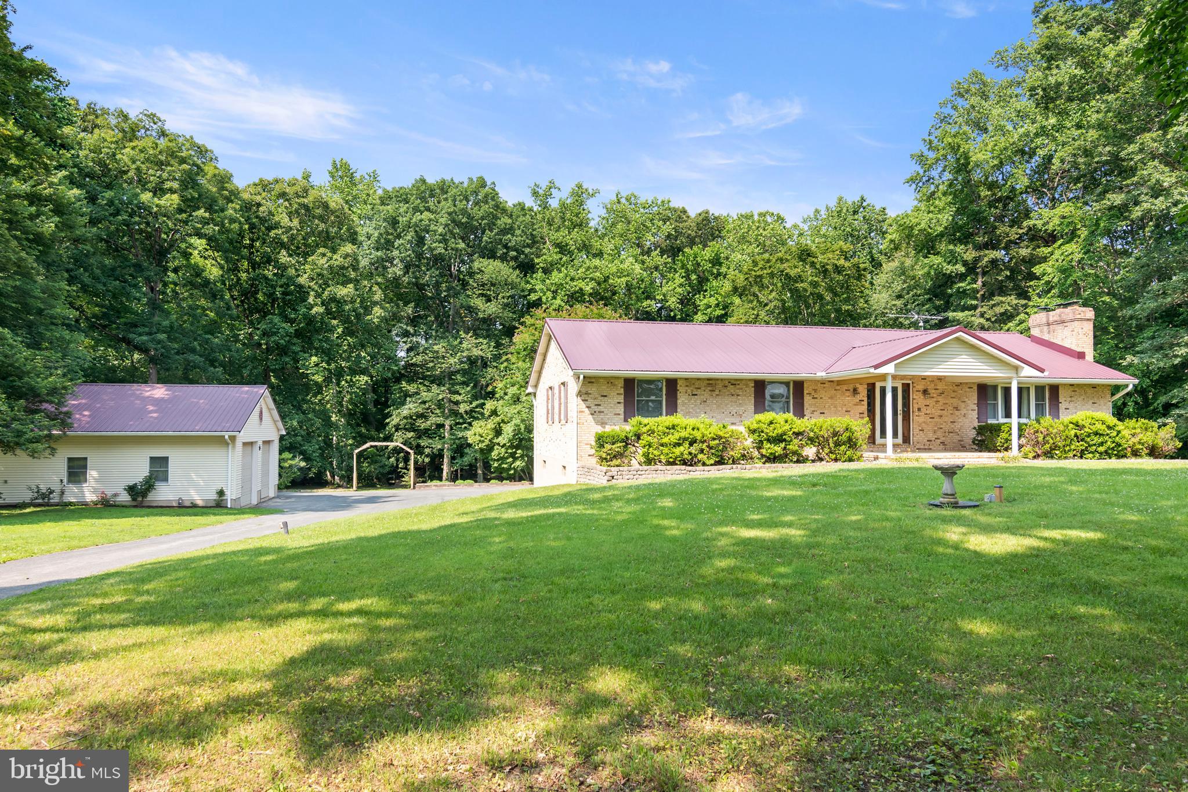
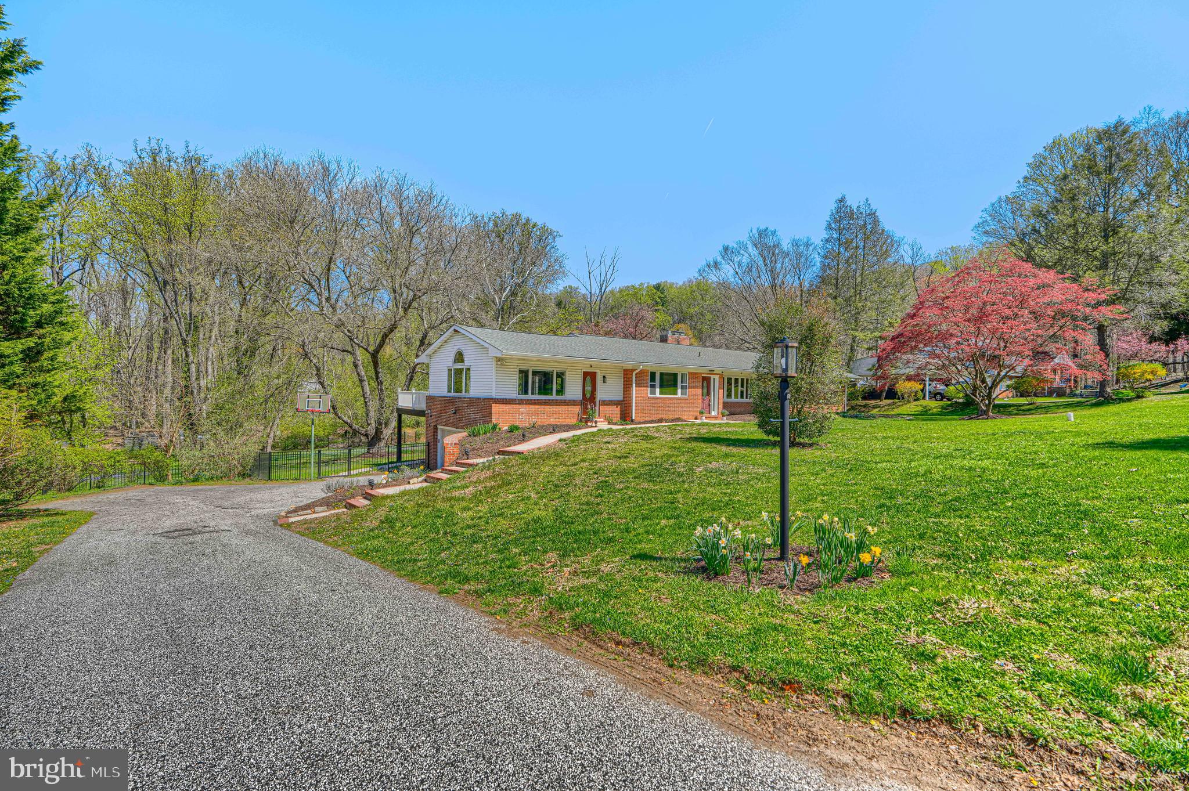
Home in great condition. All hardwood floors.  Three bedrooms up and one room  in the basement that could be used as a den or exercise room. Little addition on the back and walk out to a nice deck. A quarter of an acre w private backyard. Fully finished basement with large Rec room, extra room , second 3/4 kitchen and full bath!
#MDMC738076

CHEVY CHASE

3604 HUSTED DRIVE

3 Beds

3 Baths

2,700 Sq.Ft.

$2,700

MLS#: MDMC738076

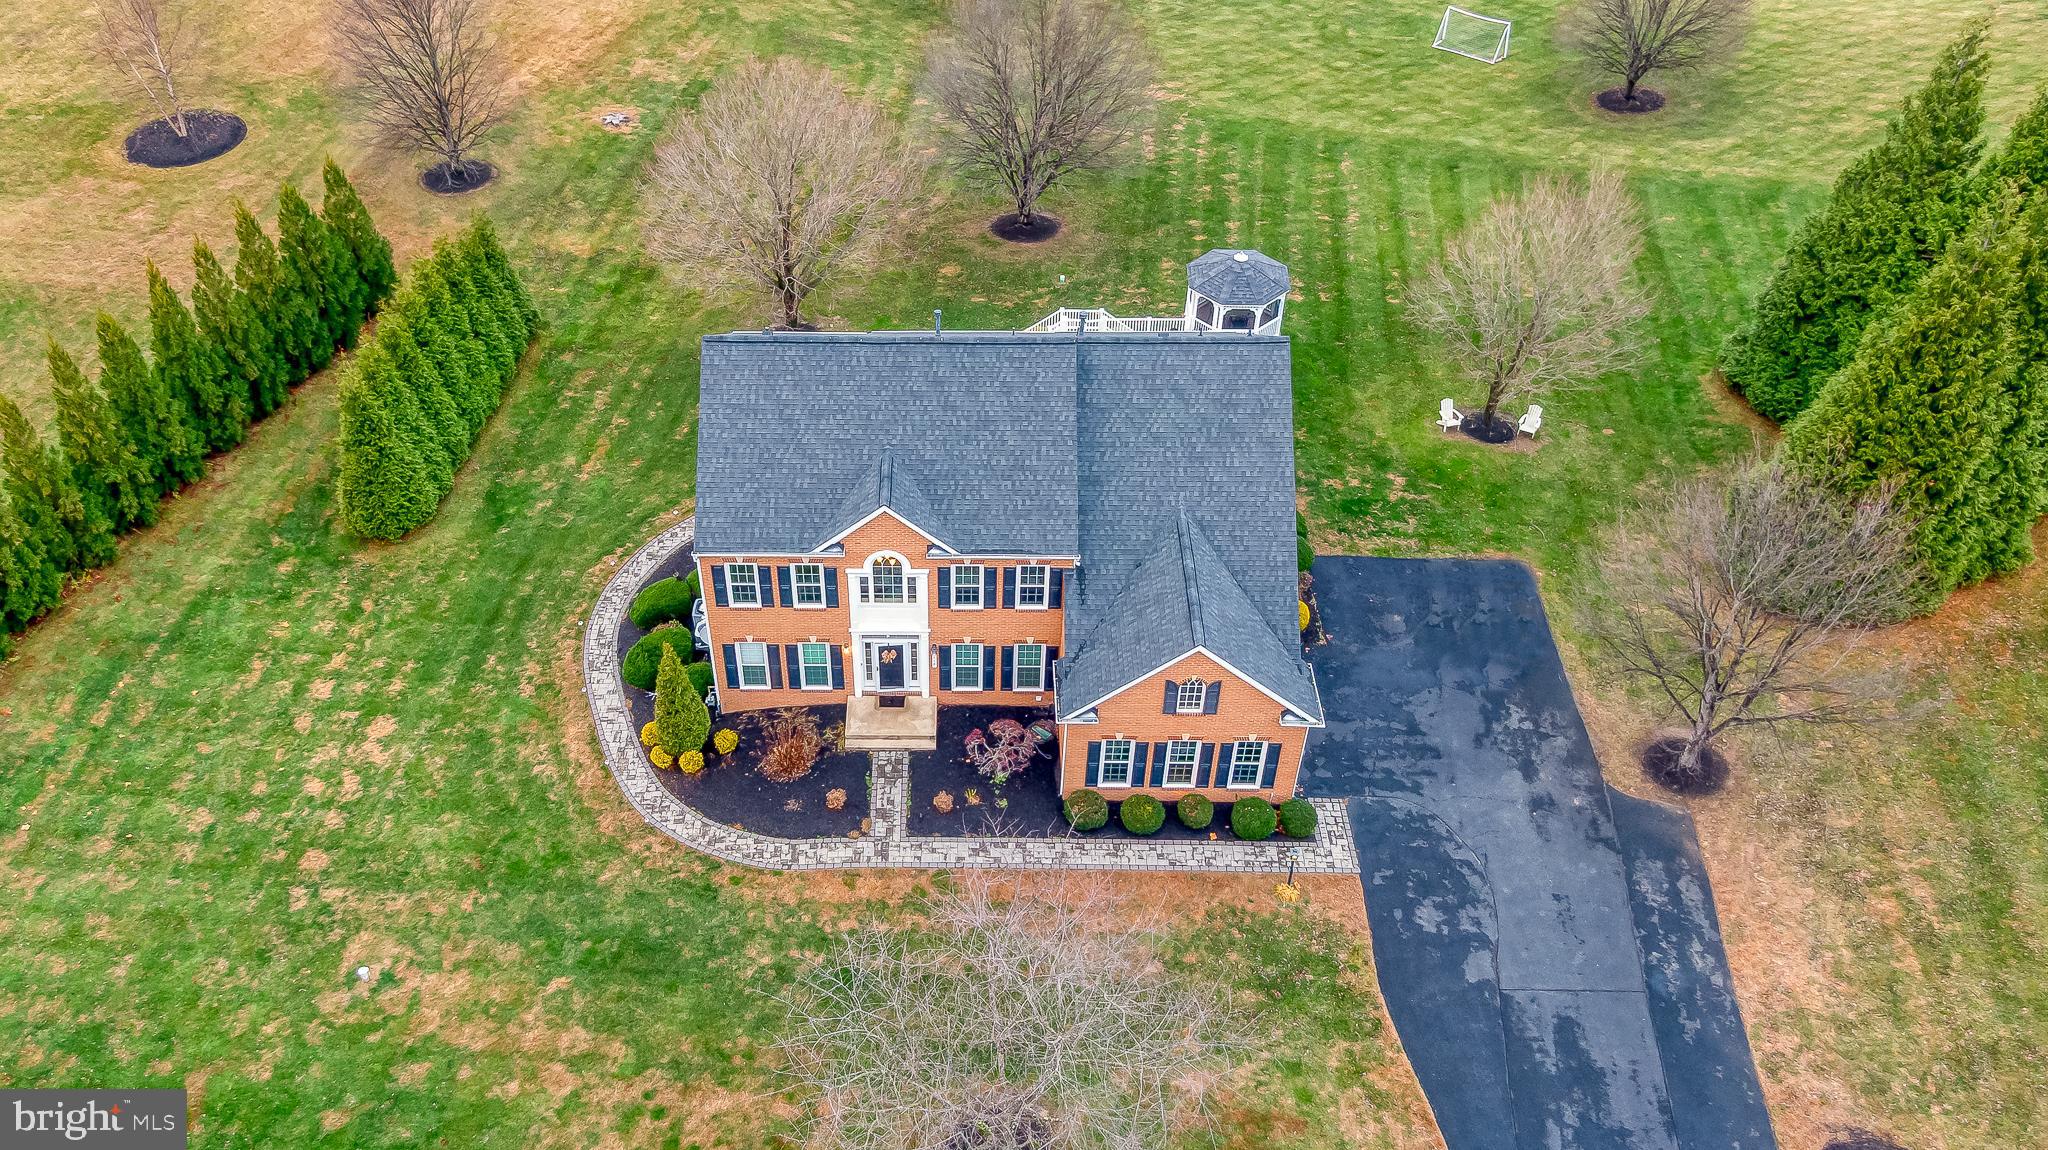
Welcome to 1 Kittery Court, a peaceful haven with a majestic street presence nestled on a serene cul-de-sac and located just off the Bradley Boulevard corridor.  This refreshed Greek revival home is set on a private and beautifully landscaped .50 acre lot and offers a peaceful retreat.  The painted brick, black windows and shutters and strong columns are a visual reminder that this is a strong home that commands respect while offering you a warm hand to step inside and feel the comforts of home.  Tradition speaks throughout the main floor of this residence.  The main level features gorgeous hand scraped hardwood floors with a soft warm honey undertone that simply welcomes all who enter.  This home is designed for both comfort and convenience.   Main level layout has an easy flow and is traditional in its styling.  There is a formal living room with corner fireplace, dining room, kitchen with marble countertops, stainless steel appliances, wine fridge, 6 burner gas range, and beautiful island, outstanding family room with wood burning fireplace, office and 2 half baths, and an updated mudroom with built in and cubbies for organization.  The true show stopping feature of this property is the full rear side of the house with sweeping multiple sets of french doors walking out from every room to the gorgeous, private back yard featuring pool, oversized stone pool deck, waterfall, koi pond and beautiful yard, all fully fenced.  Don't miss the privately cordoned off fence area to be used for pets or a separate vegetable garden and easy entrance to the detached garage.  The views are breathtaking!  The main bedroom level has 4 bedrooms and 3 full baths.  The primary suite is comfortable with a large walk-in closet and a primary en-suite bath with soaking tub and walk in shower.  The finished 4th level has a full bedroom, full bath and a bonus room for many uses such as gaming room, office or quiet space for relaxation.  The fully finished and renovated walk-up lower level complete with bedroom, full bath and extensive recreational space including wet bar with refrigerator, dishwasher and built-in cabinetry and wood burning fireplace offers tremendous entertaining space.  The oversized laundry area is complete with closets, cabinetry and two sets of washers and dryers for the active households.  The elevator services 3 floors in the home for ease and convenience.  The detached garage is currently set as an added play area complete with rock climbing wall and tremendous storage area above the finished space accessed by a built in staircase.  Full home generator for stormy weather.  If privacy is what you seek in a fabulous location, this is the property that will certainly pique your interest.
#MDMC2149660

BETHESDA

1 KITTERY COURT

6 Beds

5 Baths

6,000 Sq.Ft.

$2,695,000

MLS#: MDMC2149660

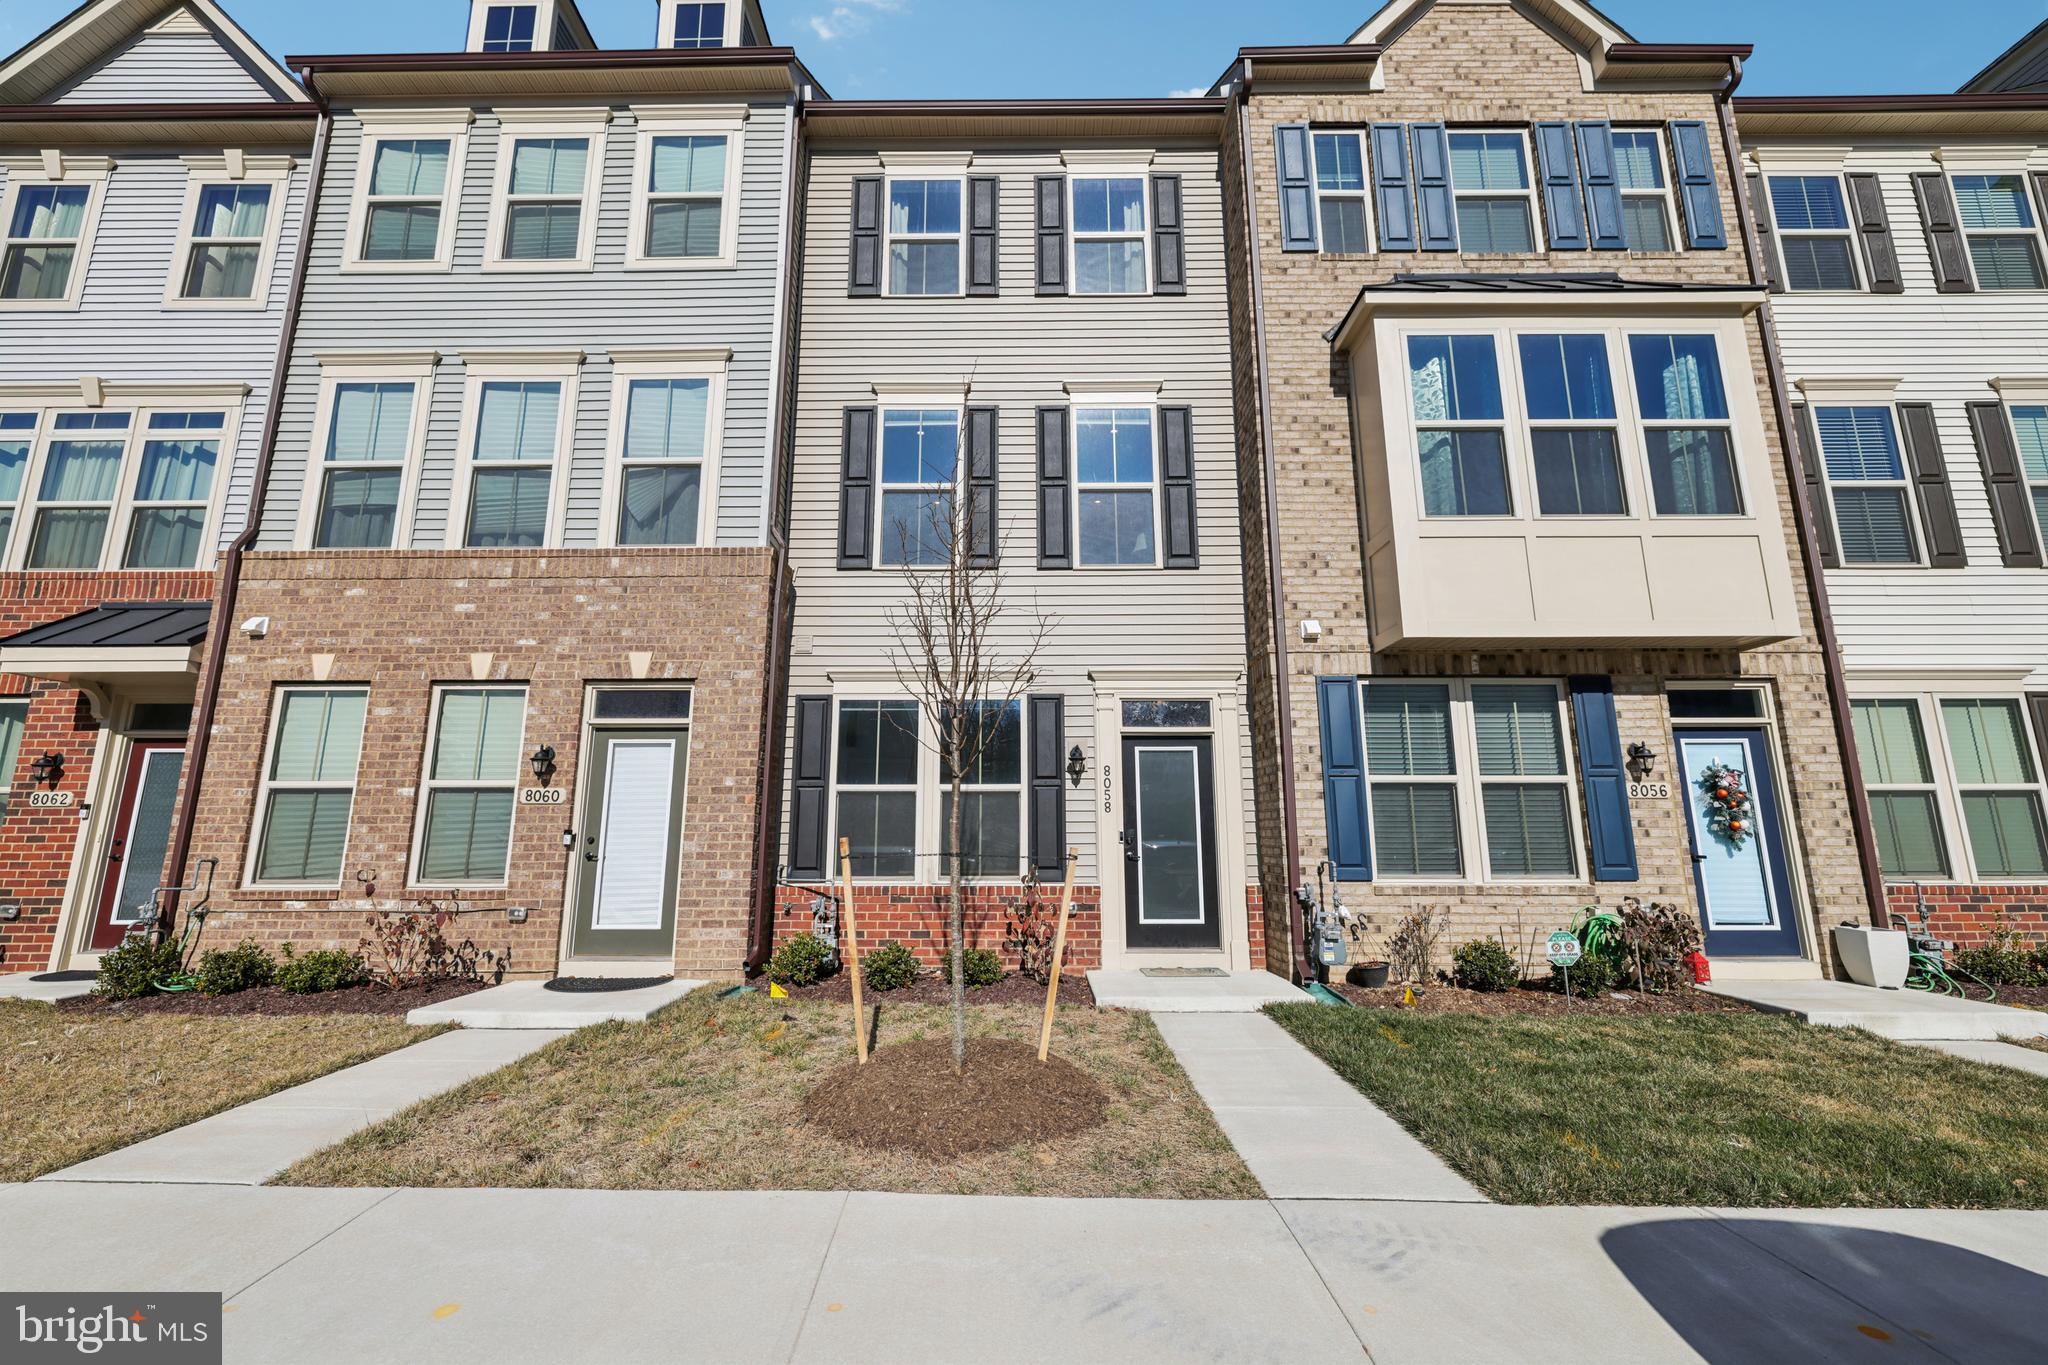
NOW AVAILABLE!!! SPECTACULAR, 2-CAR GARAGE, END-UNIT TOWNHOME READY TO MOVE IN. CONVENIENTLY LOCATED JUST MINUTES FROM 295, 100, NSA, AND FT. MEADE YOU CAN WALK TO ALL THAT ARUNDEL MILLS HAS TO OFFER, WITH DINING, SHOPPING, ENTERTAINMENT, AND MORE!!! UPON WALKING IN, YOU’LL NOTICE THE MAIN LEVEL OFFICE/DEN, LAUNDRY ROOM, AND 2 CAR GARAGE.  THE SUN-FILLED 2ND LEVEL, OFFERS RECESSED LIGHTING, SPRAWLING HARDWOOD FLOORS, AND A HUGE, GOURMET, ISLAND KITCHEN WITH STAINLESS STEEL APPLIANCES AND GRANITE COUNTERTOPS. THE UPSTAIRS FEATURES AN ENORMOUS OWNER’S SUITE WITH MASSIVE WALK-IN CLOSETS AND AN ALL-TILE FULL BATHROOM. THE ENTIRE HOME HAS BEEN FRESHLY PAINTED INSIDE AND OUT AND THE CARPETING UPSTAIRS IS BRAND NEW. DON’T MISS OUT ON THIS AMAZING OPPORTUNITY!!!
#MDAA2007182

HANOVER

7652 SANDHURST LANE

3 Beds

2 Baths

2,068 Sq.Ft.

$440,000

MLS#: MDAA2007182

OPEN SUNDAY, 1-3 PM! Welcome to 4601 Chestnut St, a stunning Cape Cod home nestled in the heart of downtown Bethesda! This beautifully renovated residence boasts three bedrooms, three full baths, and nearly 2,000 square feet of living space.

Step inside and be greeted by a bright and inviting living room adorned with hardwood floors, offering the perfect setting for relaxation and entertainment. The living room provides access to a charming covered porch enveloped by lush landscaping, creating an ideal spot for enjoying the outdoors.

Continue into the kitchen, where granite countertops, stainless steel appliances, and soft white cabinets await. Adjacent is a dining area accommodating a table for six, or venture outside to the screened porch and open deck for al fresco dining amid the serene backyard.

The main level hosts two bedrooms with hardwood floors, custom window treatments, and access to a renovated full bath. Journey upstairs to discover a spacious primary suite boasting a sitting area, walk-in closet, and en-suite bath with luxurious finishes.

The lower level presents a versatile family/recreation room, offering ample space for relaxation or accommodating guests with an adjacent full bath. Additional storage options abound, including a large storage room housing the washer, dryer, and plenty of extra space.

Updates abound throughout the home, including a new water heater (2024), newer HVAC (2021), roof replacement (2012), and replacement windows (2011/2012). Off-street parking is available, supplemented by convenient permitted on-street parking for guests.

Situated in Rosedale Park, adjacent to a scenic walking path, this home offers unparalleled convenience. Enjoy easy access to downtown Bethesda's array of dining, shopping, and entertainment options, as well as nearby parks, trails, two Metro stations, NIH, Harris Teeter, and major commuter routes.

Don't miss the opportunity to reside in the highly desirable Bethesda Chevy Chase school district. Embrace the quintessential Bethesda lifestyle – make this your new home today!  Offers will be reviewed on Sun, May 5th at 4 PM.
#MDMC2129892

BETHESDA

4601 CHESTNUT STREET

3 Beds

3 Baths

1,535 Sq.Ft.

$974,900

MLS#: MDMC2129892

BRIGHT & SPACIOUS RENOVATED TOWNHOME in Bethesda Available Immediately! Home features Brand New Kitchen with 42" White Modern Cabinets, Quartz Countertops, Stainless Appliances, Newly Refinished Hardwood Floors and New LVP Installed (No Carpet for Health & Cleanliness!) Sun-Lit Main Level features Kitchen with Bay Window and Table Space Table Space, Separate Dining Room and Living Room with French Door Leading to Large Deck with Stairs to Fenced Back Yard! Main Level includes Entry Foyer with Coat Closet and Half Bath! Upper Level Features Spacious Owner's Suite with Vaulted Ceilings, Lots of Closet Space, and On-Suite Bath with Dual Vanities. Upper Level continues to include the 2nd and 3rd Generously-Sized Bedrooms and Updated Full Bath. Fully Finished Walkout Lower Level includes 4th Bedroom, Updated Full Bath, Spacious Rec Room and Wood-Burning Fireplace, Plus Laundry Room and Additional Storage. Lower Level Walks Out to Stone Patio and to the Beautiful, Private Yard. Centrally Located Minutes from 495, 270, Old Georgetown Road, 355, as well as next to Montgomery Mall and Minutes to Wildwood Plaza, Pike and Rose, North Bethesda Metro, Parks and More! 2+ Year Lease Preferred, Pets on Case-by-Case Basis.
#MDMC2159362

BETHESDA

10106 BOSWORTH COURT

4 Beds

3 Baths

2,452 Sq.Ft.

$4,195

MLS#: MDMC2159362

Move-in ready, 3 bed, 3 full bath, approximately 1,700 sq ft living space. Open living & dining room with great lighting and beautiful floors thought out.  Kitchen with granite counter tops, and table space.  New carpet in bedrooms. Updated fully finished walk-out basement, with fireplace. Steps away from Fairland recreational park, sport complex , and the gardens ice house.  Close to Rt 29, ICC/MD 200 and I-95!
#MDMC2026214

BURTONSVILLE

14615 ALMANAC DRIVE

3 Beds

3 Baths

1,678 Sq.Ft.

$365,000

MLS#: MDMC2026214

Your next home is here! A spectacular, move-in ready brick colonial in the lovely neighborhood of Westleigh. 

With over 3,000 sq ft of living space, this 4 bedroom, 3.5 bathroom home with a 2-car garage features hardwood floors on the main and upper levels, fresh neutral paint, beautiful moldings, new carpet in the lower level, and replacement windows throughout. All set on a premium and serene .27-acre lot overlooking the community pond.The main level is filled with natural light and offers a spacious living room, formal dining room, and a cozy family room with a brick fireplace. The updated kitchen opens to an expansive deck, perfect for entertaining.Upstairs, you’ll find generously sized bedrooms, including a gorgeous primary suite with double vanities, a walk-in closet, and a separate shower.The lower level provides even more living space with a wet bar, large recreation area, bonus room, and a full bathroom. French doors lead out to a brick patio and a huge backyard.

Westleigh is loved for its leafy streets, ponds, miles of neighborhood paths and optional membership at the Westleigh Recreation Club - just one street away - offering a pool, tennis and pickleball courts, volleyball, disc golf, and community events! 

Become a resident of a highly desired neighborhood, in the Wooton HS District. Perfectly positioned for convenience - it offers easy access to major commuter routes (ICC/200, I-270, and I-495) as well as the Shady Grove Metro. Enjoy endless nearby amenities including shopping, dining, and entertainment at Rio, Crown, and Kentlands, plus everyday favorites like Trader Joe’s.

Schedule a showing today and make this house your next HOME!
#MDMC2197832

NORTH POTOMAC

11117 RUTLEDGE

4 Beds

3 Baths

3,014 Sq.Ft.

$875,000

MLS#: MDMC2197832

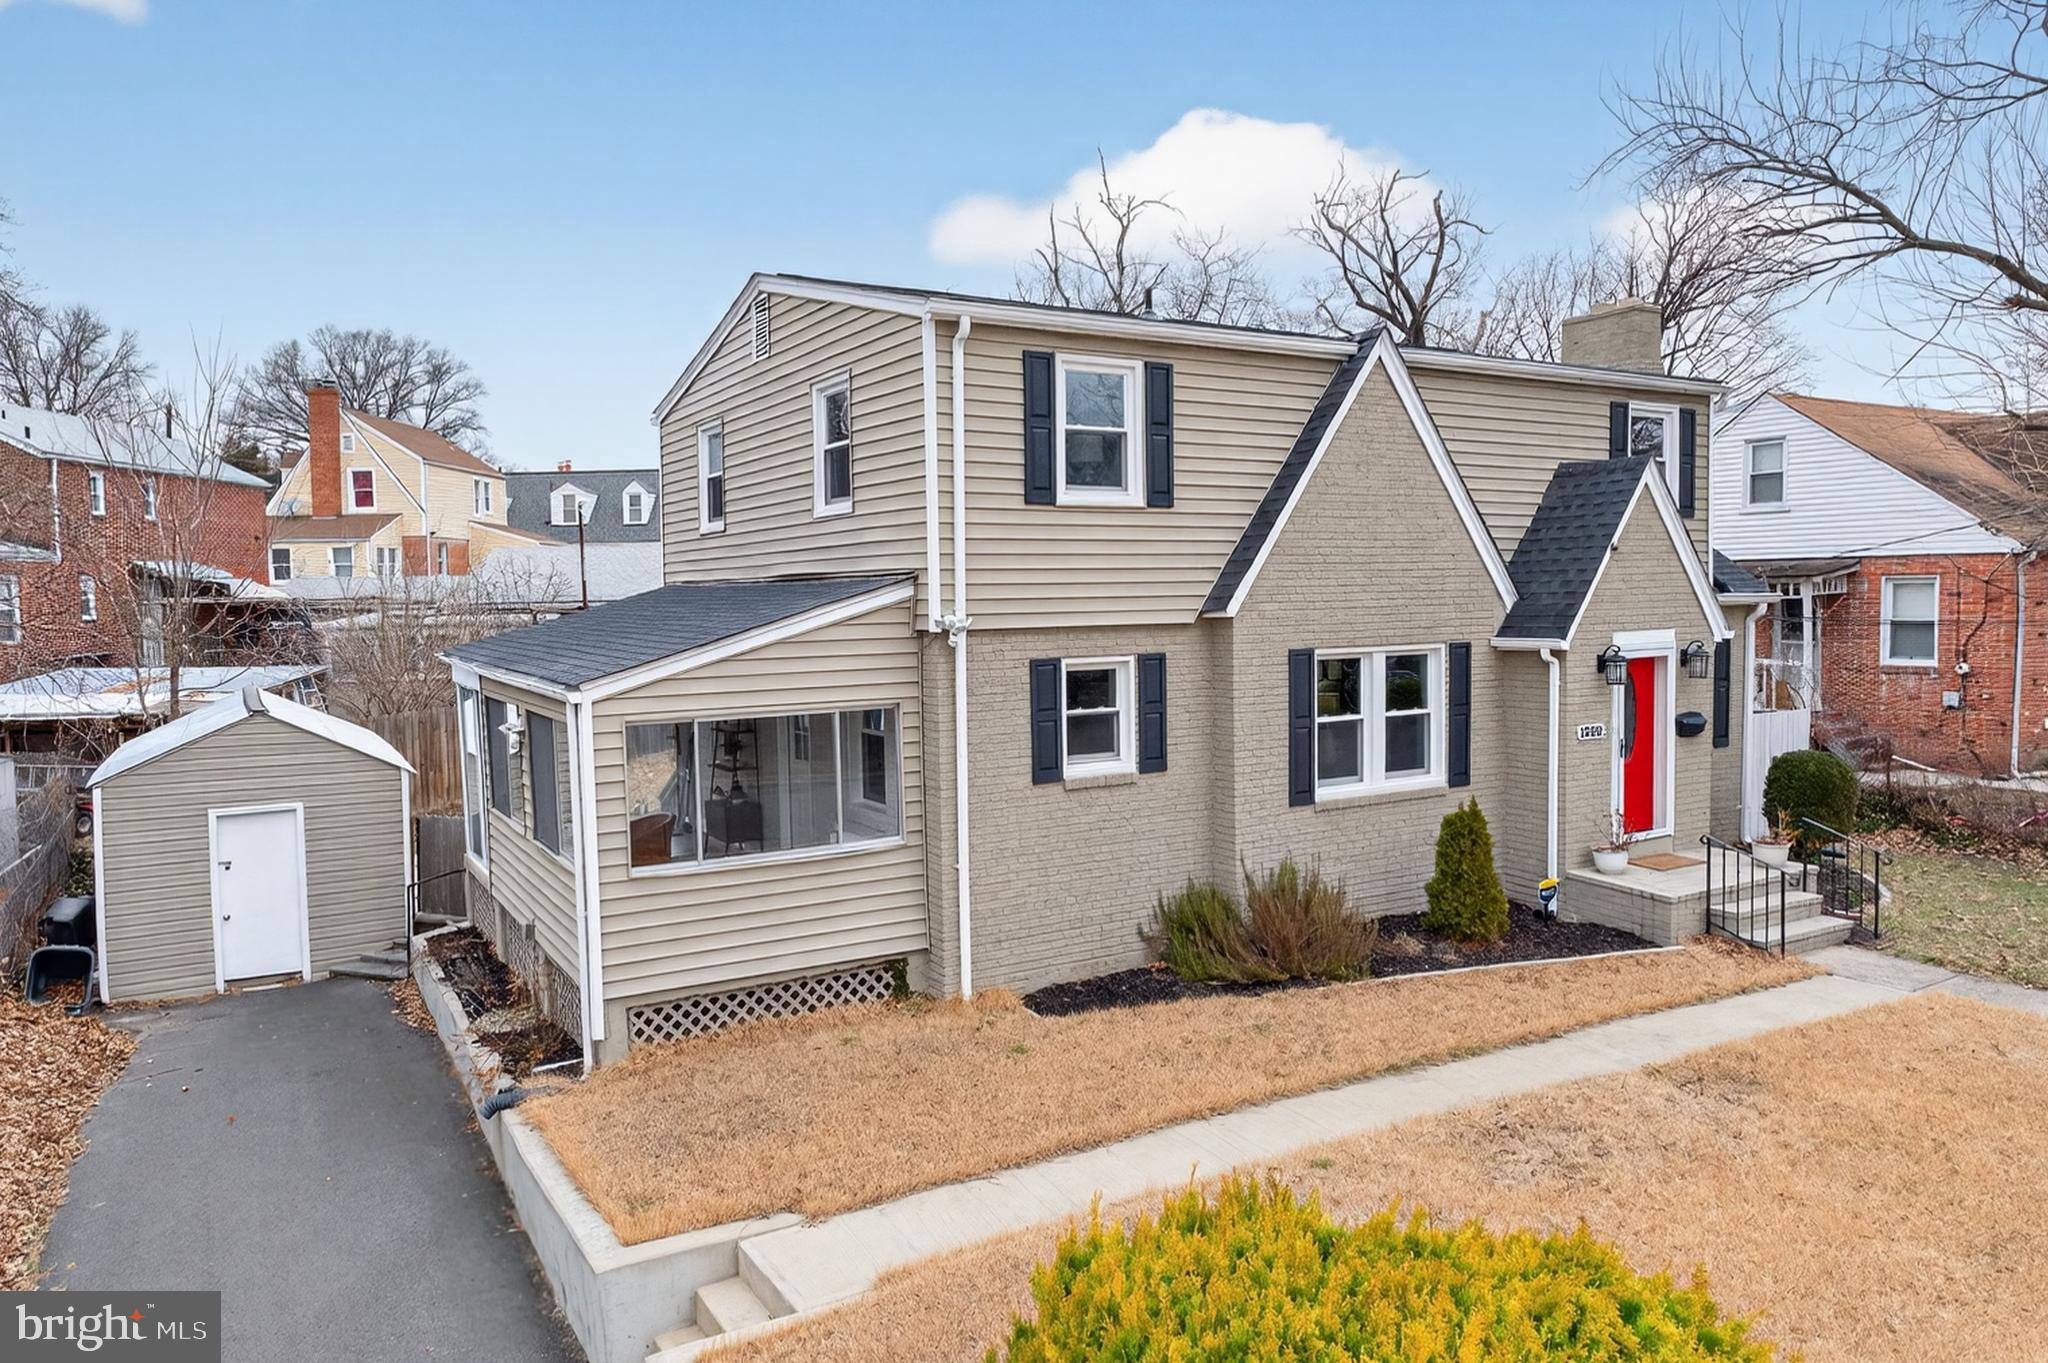
Welcome to this beautiful Cape Cod family home in a prime location! Open floor plan with 5 sunny bedrooms, 3 full baths, and a stunning sunroom leading to a peaceful fenced in backyard. Recently updated kitchen, freshly painted, new roof, professionally landscaped, remodeled basement, new HVAC, new front and rear door! Most recent updates include freshly painted walls and back shed / fence -- sellers removed all furniture from upstairs and from basement. This property is less than one block away from NCC pool. Priced to sell -- it won't last long!
#MDMC625834

CHEVY CHASE

8805 WALNUT HILL ROAD

5 Beds

3 Baths

3,038 Sq.Ft.

$839,900

MLS#: MDMC625834

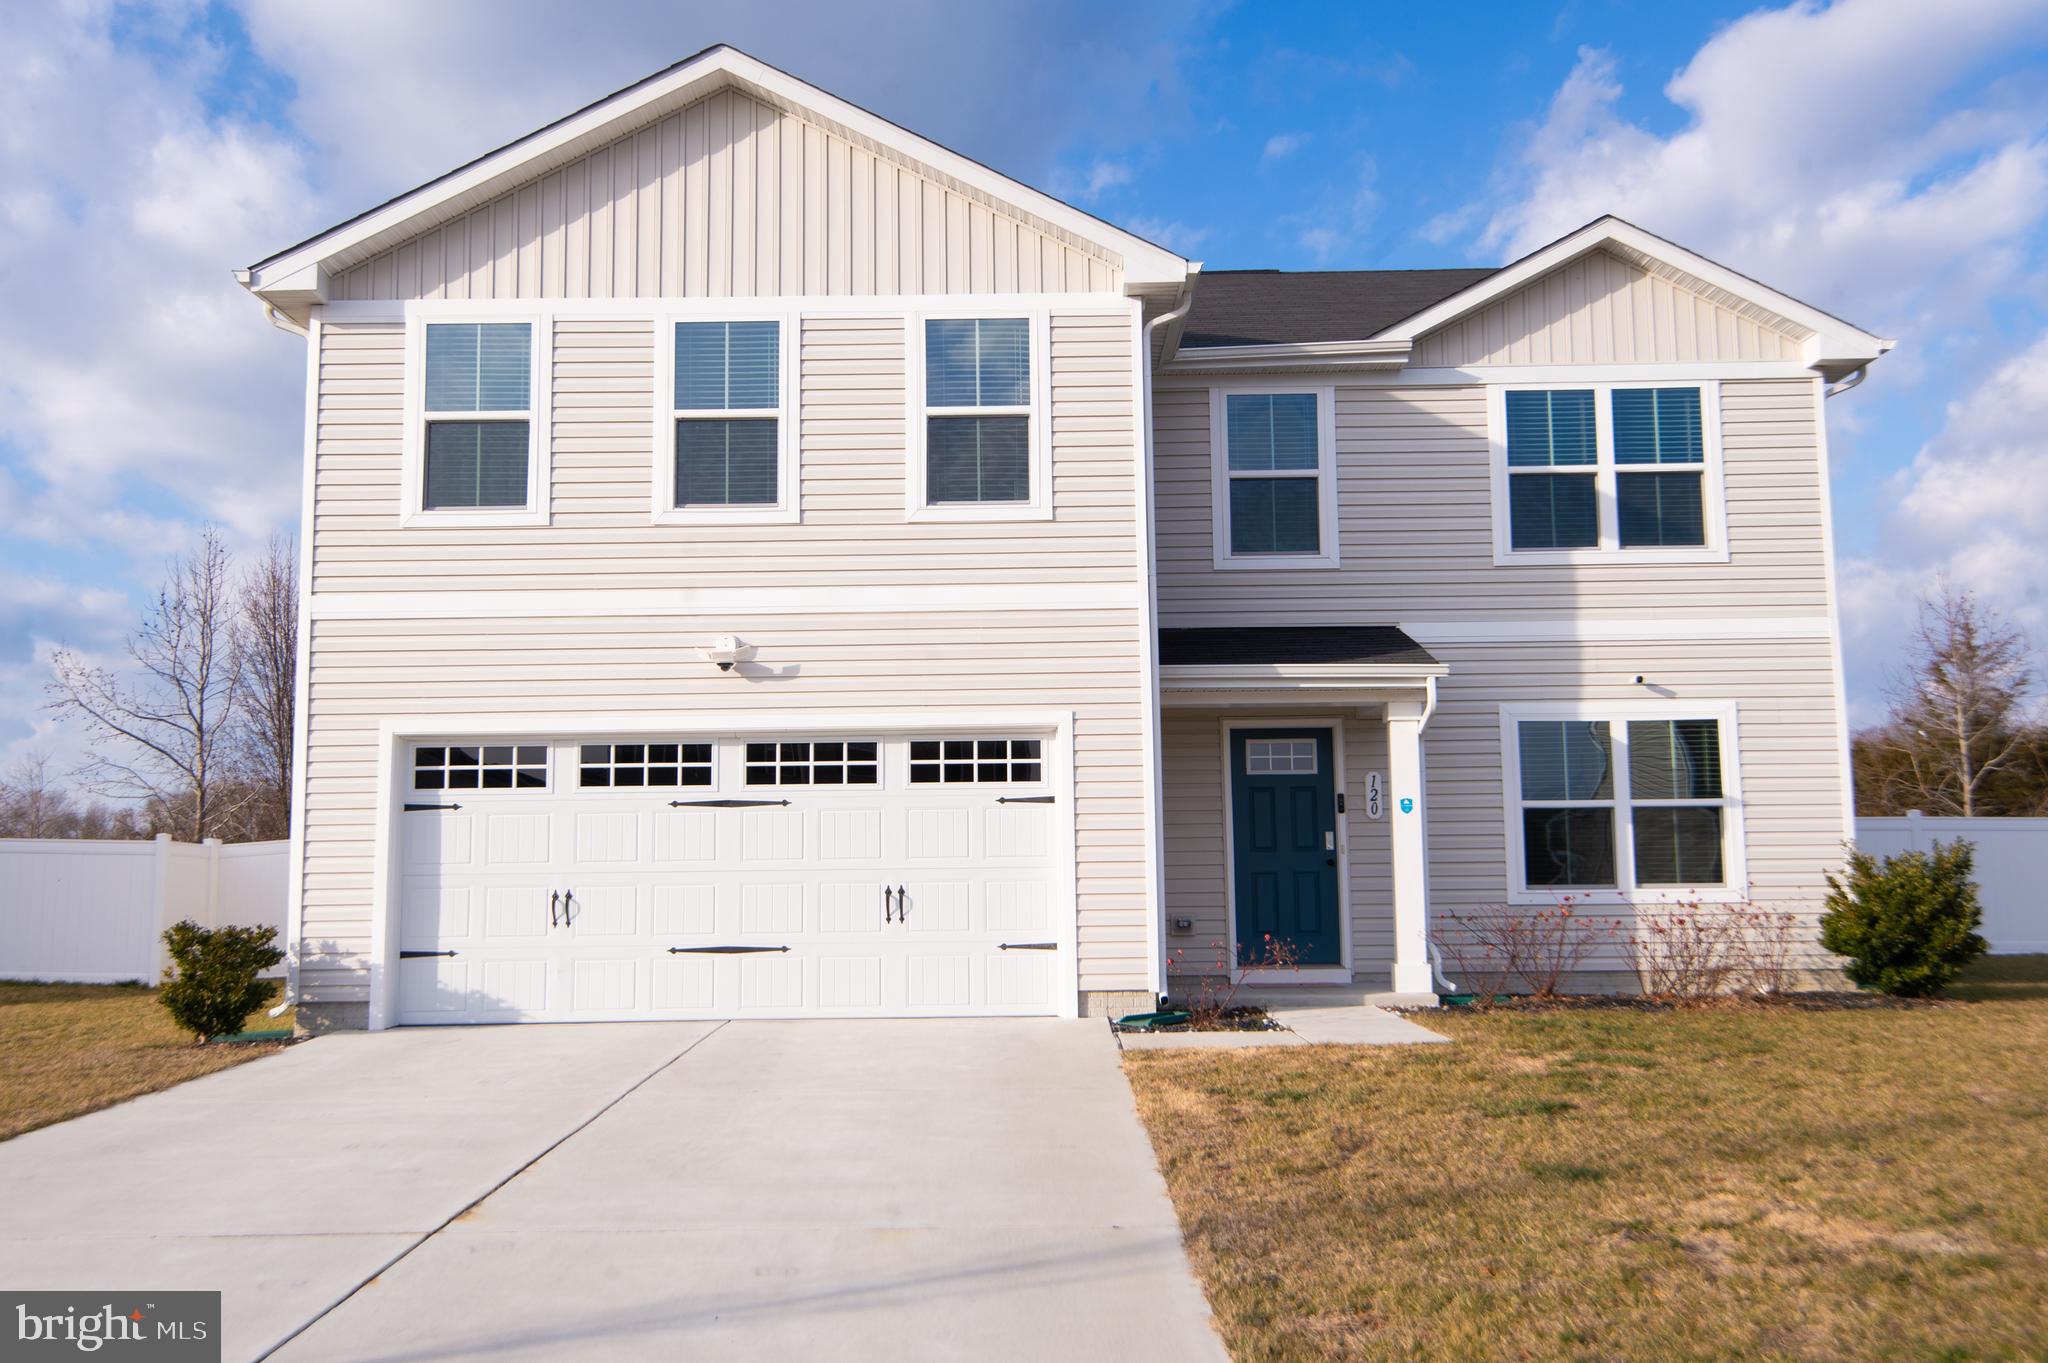
Absolutely Stunning, End-Unit Elevator Townhome in Sought-After Towns of Potomac with over $300,000 in Builder and Custom Upgrades! 

This Ultra-Spacious Home is the Largest Model and is situated on the most Premium, Lot Backing to Preservation Area and Overlooking the Community! This Light-Filled Home features Easy Elevator Access to All Levels, Designer Finishes Throughout, and Upgrades Galore.

The Entrance Level features Designer Marble with Custom Inlays and Crown Molding, Leading to Spacious Family Room with Wide-Plank Hardwood Floors, Recessed Lights and Entertainment Built-Ins, Full Designer Bath, and Attached Two-Car Garage with Additional Storage.

Main Level features Expansive Living Room with Coffered Ceilings and Gas Fireplace, Leading to Gourmet Chef's Kitchen with Upgraded Appliances including 48" SubZero Refrigerator, 48" Thermador 7-Burner Dual-Fuel Range, Wolf Range Hood, and Thermador Built-In Microwave, Tons of Counter Space, Large Kitchen Island with Plenty of Seating, and Under-Cabinet/In-Cabinet Lighting. The Kitchen Opens to the Butler's Pantry with Additional Wine/Beverage Fridge and Leads to the Sunlit Dining Room with Tray Ceiling and Main Level Office with Glass French Doors. The Main Level Walks out to the Beautiful Flagstone Patio with Utmost Privacy, Backing to Trees and Greenery that can never be built on, and sits at the highest point in the community!

The Upper Level features Owner's Suite with Tray Ceilings and includes a Sitting Room, His-and-Hers Custom Closets, as well as a Gorgeous Owner's Bath with Soaking Tub, Shower with Dual Shower Heads, Designer Upgraded Tile, Dual Vanities with Quartz Counters, and Separate Water Closet. The Upper Level continues to Two Additional Generously-Sized Bedrooms with Custom Closets and Built-In Wall Entertainment Units, as well as the Upgraded Hall Bath with Dual Vanities, and Custom Easy-Access Shower, as well as Upper-Level Laundry with Sink, Cabinetry, and Folding Area.

Over $60,000 in Custom Window Treatments, all Installed Designer Lights and Fixtures, and all Wall-Hung TV's and Entertainment Units shall Convey to the New Owner.
Fantastic Location, just Minutes to Cabin John Shopping Center (Giant, Starbucks, Colada Shop, Playa Bowls, Cava, Shake Shack, Sisters Thai, Bakery, CVS, Tailor and Much More), Westfield Montgomery, Park Potomac (Harris Teeter, Founding Farmers, Gringos & Mariachis and More), Easy Driving Distance to Whole Foods and Baldacci's and Quick Access to I-270 and I-495. Assigned Schools are Winston Churchill HS, Cabin John MS and Bells Mill ES.
#MDMC2051182

POTOMAC

120 BYTHAM RIDGE LANE

4 Beds

3 Baths

4,362 Sq.Ft.

$1,445,000

MLS#: MDMC2051182

SEE PHOTOS !Totally renovated home  in prime part of Bethesda close to DC, Beltway, C&O Canal & Potomac River. Designer sleek contemporary interior w/hi-end finishes, fixtures & appliances. Practically everything inside the home was replaces/renovated in 2016 along with home addition which seamlessly blends w/rest of home. Daylight basement has 2 BRs & 2 BAs. Great heated deck. Lot backs to trees
#MDMC2179902

BETHESDA

6306 DAHLONEGA ROAD

5 Beds

4 Baths

3,500 Sq.Ft.

$5,000

MLS#: MDMC2179902

Welcome to sophisticated, move-in-ready 558 Longhorn Crescent in the highly sought-after King Farm's community offers featuring over over 3,000 sq ft of renovated, bright and modern space, and a rare detached 2-car garage.

The main level dazzles with gleaming hardwood floors, elegant crown molding, Palladian windows for abundant natural light, LED recessed lighting, and separate living and dining rooms. The chef-inspired kitchen boasts white shaker cabinets, luxurious Calacatta marble quartz counters, upgraded stainless steel appliances (including dual wall oven and gas cooktop), stylish subway tile backsplash, a large center island, breakfast area, and built-in homework desk—perfect for everyday living and entertaining.

Upstairs, the spacious owner's suite features dual walk-in closets and a spa-like en-suite bath with a deep soaking tub, frameless glass shower, dual vanity, and private water closet. The main level continues to include two additional generously-sized bedrooms services by a the 2nd upstairs full bath, with upper-level laundry for convenience.

The fully finished walkout lower level expands your options with a large recreation/family room featuring a wet bar, a flexible guest room/office, den, half bath, and direct access to a paver patio—your private oasis for outdoor entertaining, grilling, or unwinding.
An oversized two-car detached garage (with alley access) provides ample parking and storage, a rare and coveted feature in the area.

King Farm is a vibrant, master-planned neighborhood designed for walkability and community, blending historic charm with contemporary conveniences. Residents enjoy an abundance of amenities through the King Farm HOA, including two outdoor swimming pools, a fitness room, walking/biking trails throughout the community, tot lots/playgrounds, a rentable community room, and complimentary shuttle service to the nearby Shady Grove Metro station for effortless commuting to work and fun.

Step outside to explore King Farm Park (just minutes away), a 12-acre gem featuring playgrounds for all ages, picnic areas, basketball courts, tennis courts, soccer/multi-use fields, baseball/softball fields, paved paths, and more—ideal for active families and outdoor relaxation. Additional nearby parks like Mattie Stepanek Park include dog parks, athletic fields, and green spaces. Shopping and dining are a short walk away at the King Farm Village Center (Safeway, Coffee Republic, Fontina Grille, King's Craft Beer Wine & Deli), with easy access to Rio, Downtown Crown, and super easy access to like 270, 370, and 355.
#MDMC2212308

ROCKVILLE

558 LONGHORN CRESCENT

4 Beds

2 Baths

3,010 Sq.Ft.

$799,000

MLS#: MDMC2212308

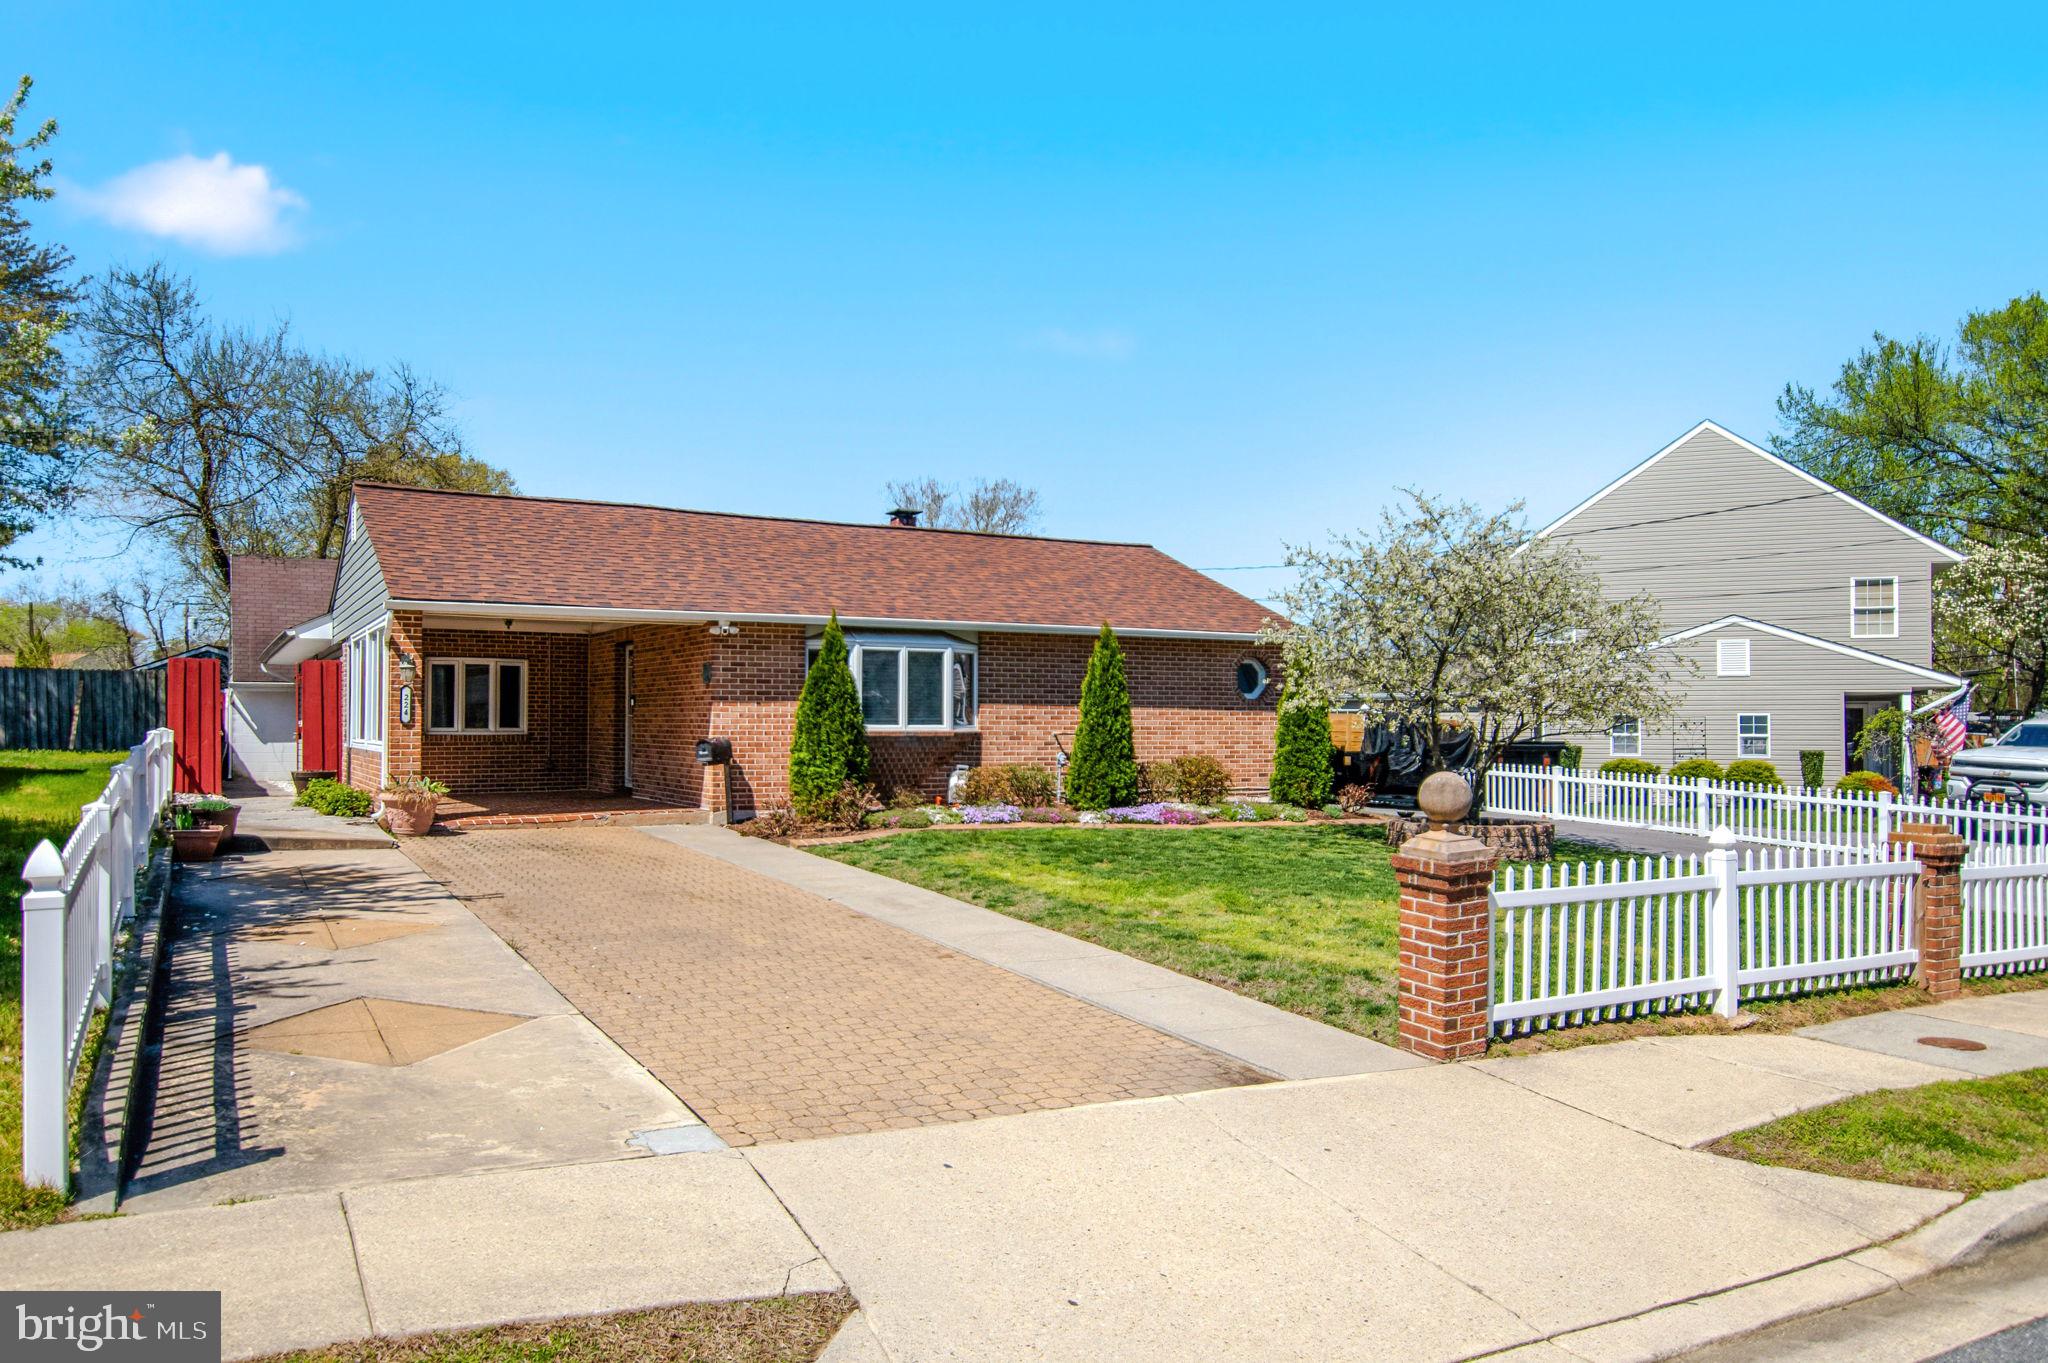
Gorgeous 3BR/2BA, 1 car garage home is sure to impress. This conveniently located home features stunning renovations with modern styling and rustic touches. Wide-plank hardwood flooring and beautiful wainscoting throughout. Well-planned layout with excellent use of space and custom finishes galore. Stylish kitchen with stainless steel appliances, granite countertops, and a large, center-cut, timber breakfast bar. Three spacious bedrooms with ceiling fans and a spa-like en-suite, primary bathroom featuring exquisite tilework and luxury fixtures.  This amazing home was completely remodeled in 2019 to include a 30-year architectural shingled roof, gutters and downspouts, vinyl windows, and a sliding door. Inside boasts newer interior doors, hardware, and remodeled bathrooms.  The HVAC system was replaced in 2021.  The beautiful brick-paver patio, fully-fenced rear yard, and hot tub make for an amazing backyard – perfect for entertaining.  All this and it’s just minutes from Bowie Town Center, Rt.197, 301, and Rt. 50.
#MDPG2058964

BOWIE

12412 SKYLARK LANE

3 Beds

2 Baths

1,457 Sq.Ft.

$415,000

MLS#: MDPG2058964

OFFERS DUE BY NOON ON THURSDAY! The Carolyn Homes Team is proud to present this turn-key colonial home located inside the beltway in Bethesda's coveted Wyngate neighborhood! This terrific home exudes abundant charm on three finished levels with 3BR/2FBA, hardwood floors, and updates throughout.  The fabulous, level, fenced-in corner lot has mature landscaping and amazing curb appeal!  The main level features an elegant living room with a wood-burning fireplace, a sun-filled and spacious private office, a separate dining room, and a lovely kitchen w/white cabinetry, granite countertops, and gas range.  The private backyard offers a gorgeous patio and the perfect place to enjoy the outdoors.  Upstairs you'll find a spacious master bedroom with walk-in closet, a full bathroom, and two additional bedrooms. The lower level offers a large recreation room (or alternative guest suite w/private entrance), a full bathroom, laundry/utility room, and ample storage space and closets.  Other improvements include newer HVAC/Furnace, water heater, new windows, new interior paint throughout, and new carpet.  Driveway w/parking for 4+ cars.  Inspections welcomed for informational purposes but property conveys in As-Is Condition. Showings begin Monday, 8/24, and pre-inspections welcomed.
#MDMC722040

BETHESDA

9510 NOWELL DRIVE

3 Beds

2 Baths

1,924 Sq.Ft.

$799,000

MLS#: MDMC722040

1 ... 125 126 127 128 129 ... 666
* Listings identified with the FMLS IDX logo come from FMLS and are held by brokerage firms other than the owner of this website. The listing brokerage is identified in any listing details. Information is deemed reliable but is not guaranteed. If you believe any FMLS listing contains material that infringes your copyrighted work please click here to review our DMCA policy and learn how to submit a takedown request. © 2024. First Multiple Listing Service, Inc.
 - property

Send a message

Message successfully sent.

Your message

What is 3 + 4 ?

Reason for contacting?

I agree to receive email communication and understand I can unsubscribe at any time.

I agree to be contacted by Charis Realty Group via call, email, and text for real estate services. To opt out, you can reply 'stop' at any time or reply 'help' for assistance. You can also click the unsubscribe link in the emails. Message and data rates may apply. Message frequency may vary. Privacy Policy

Sign Out

Virtual Assistant

Would you like to take the next step with this property? We can help you schedule a showing or virtual tour, or send you more details.

Yes, I would like more information.

Thank You for Your Reply, One of Our Agents will contact you as soon as possible

No, maybe later.

Thank you, you can always contact me via email, phone number or through the contact form.

Realhub AI

Lucy - Your AI-Powered Realtor

Update Your Temporary Password

Personalize your search

Enter your email and we'll notify you immediately when new listings match what you're looking for.

or enter email address

Already have an account ? Login here

Continue your home search

I agree to receive communications and understand I can unsubscribe at any time.

I agree to be contacted by Charis Realty Group via call, email, and text for real estate services. To opt out, you can reply 'stop' at any time or reply 'help' for assistance. You can also click the unsubscribe link in the emails. Message and data rates may apply. Message frequency may vary. Privacy Policy

Already have an account ? Login here

We use cookies

We use cookies primarily for analytics to enhance your experience. By accepting, you agree to our use of these cookies. You can manage your preferences or learn more about our cookies policy.