Properties

Browse or get in touch to schedule a walkthrough.

  • Nearby me
Price range

Popular Features

Community Features

Association

Property Features

Waterfront

View

Exterior Features

Interior Features

Style

10000 properties match your criteria

Updated 1 minute ago

E-Alert name
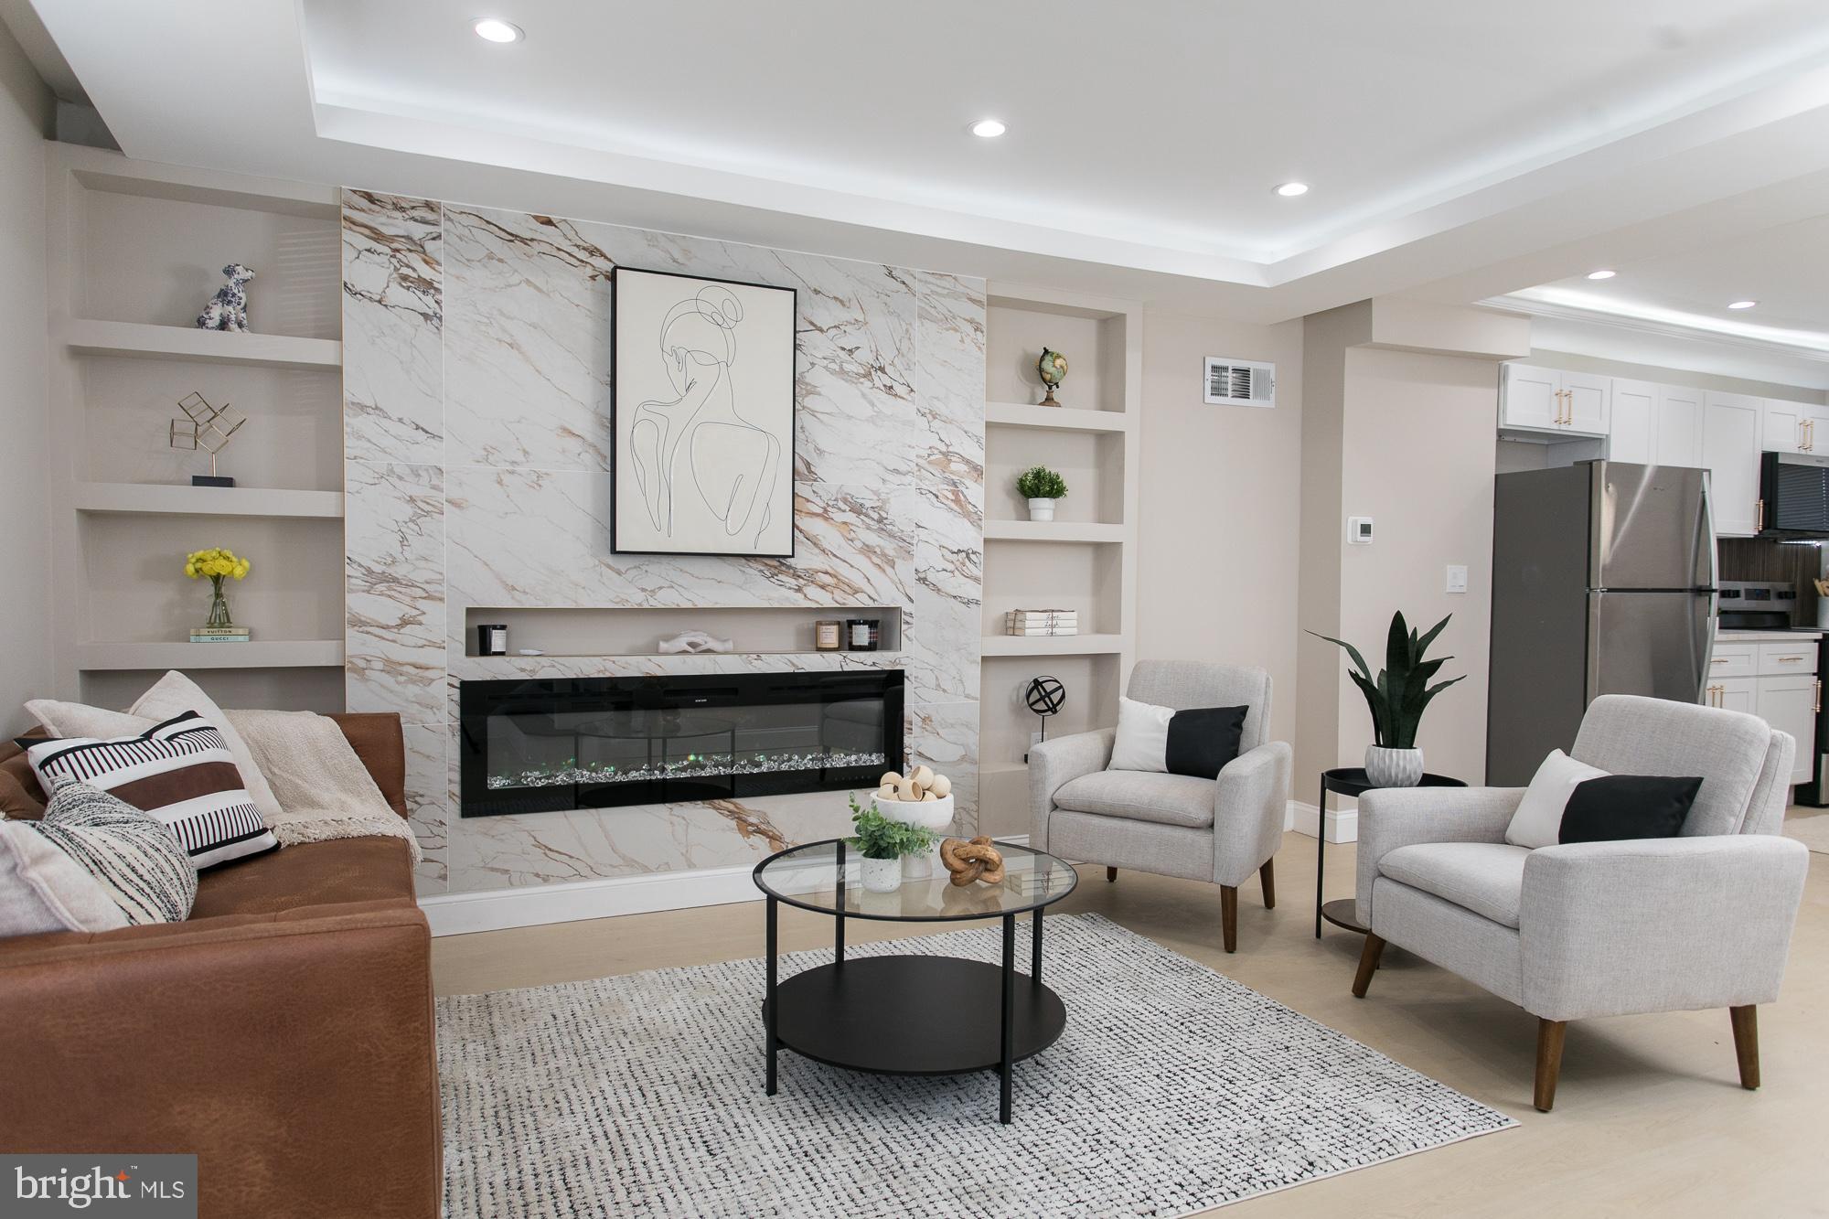
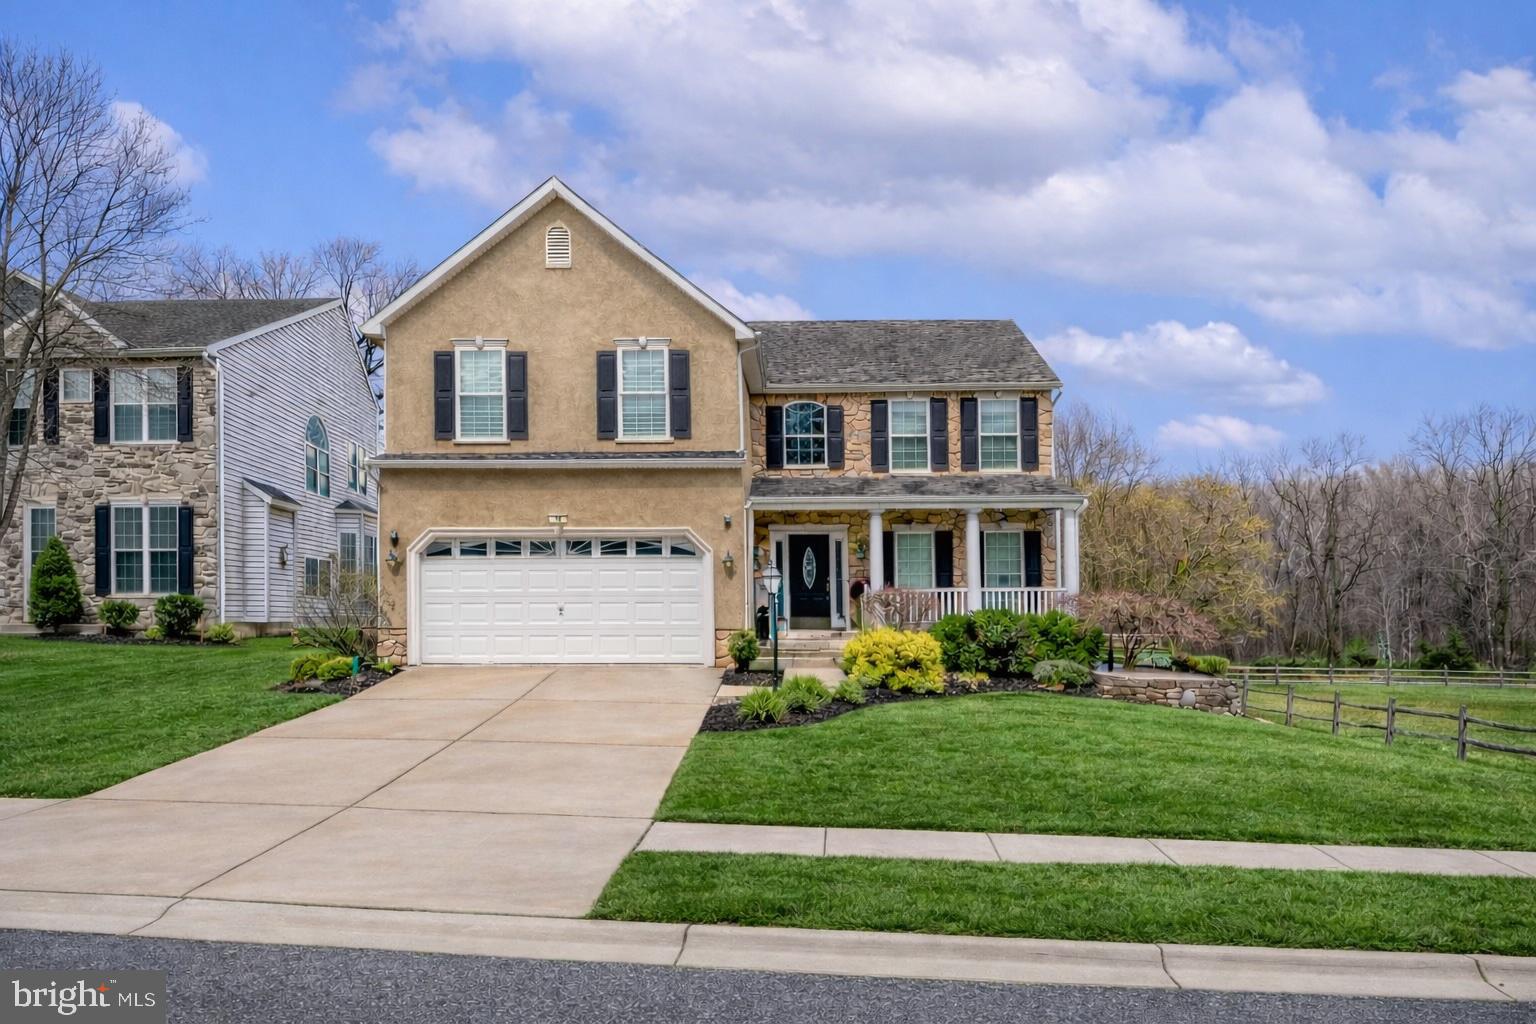
Discover the perfect blend of style and comfort in this recently renovated townhouse located in highly desirable West Baltimore. This three-bedroom, two-bathroom rowhome perfectly blends modern amenities with classic charm. The interior features a neutral color palette with hardwood floors and new carpeting throughout. The main level offers a spacious living and dining area alongside an updated eat-in kitchen equipped with stainless steel appliances and granite countertops. Upstairs, a skylight illuminates the hallway leading to three bedrooms and a full bathroom. The lower level provides an open living space, a second full bathroom, a utility room, and extra storage, with a walk-out for easy access. Outside, the fenced rear yard is ideal for relaxing or entertaining. The property is conveniently located near shopping, hospitals, schools, restaurants, and downtown. This move-in-ready home is a must-see!
#MDBA2216108

BALTIMORE

2516 CALVERTON HEIGHTS AVENUE

3 Beds

2 Baths

1,624 Sq.Ft.

$245,900

MLS#: MDBA2216108

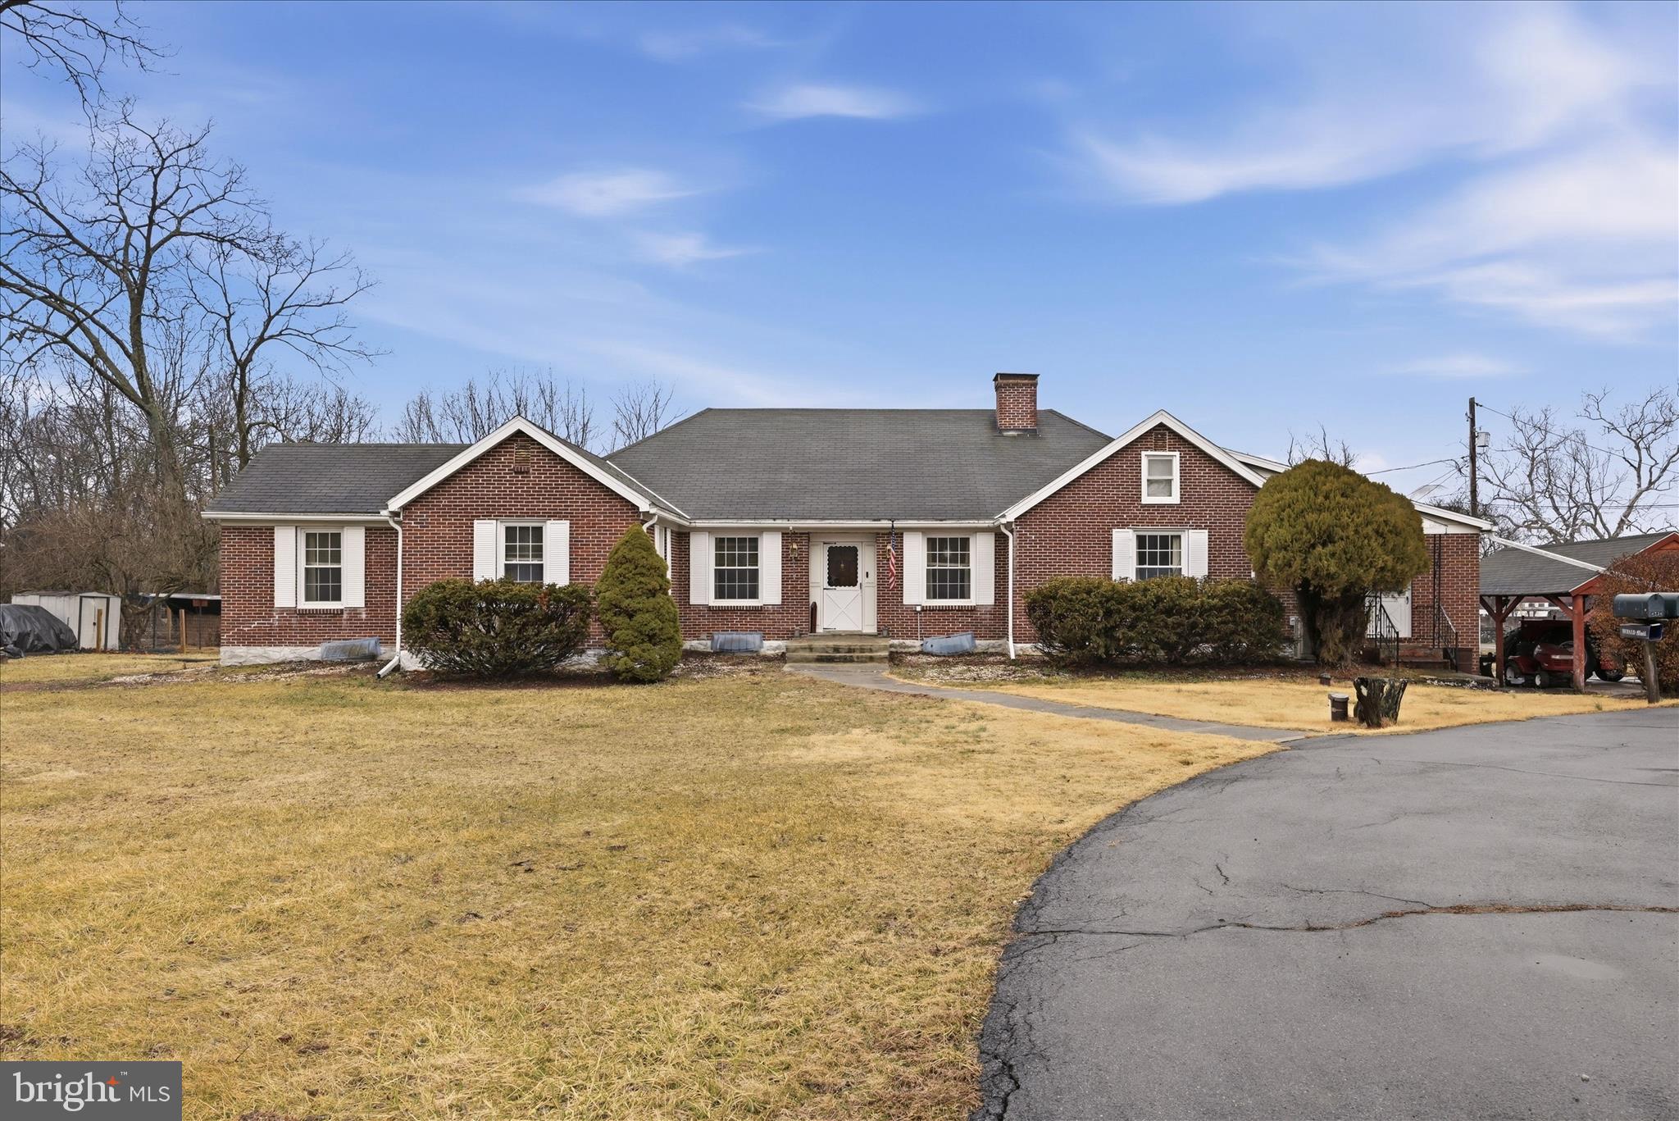
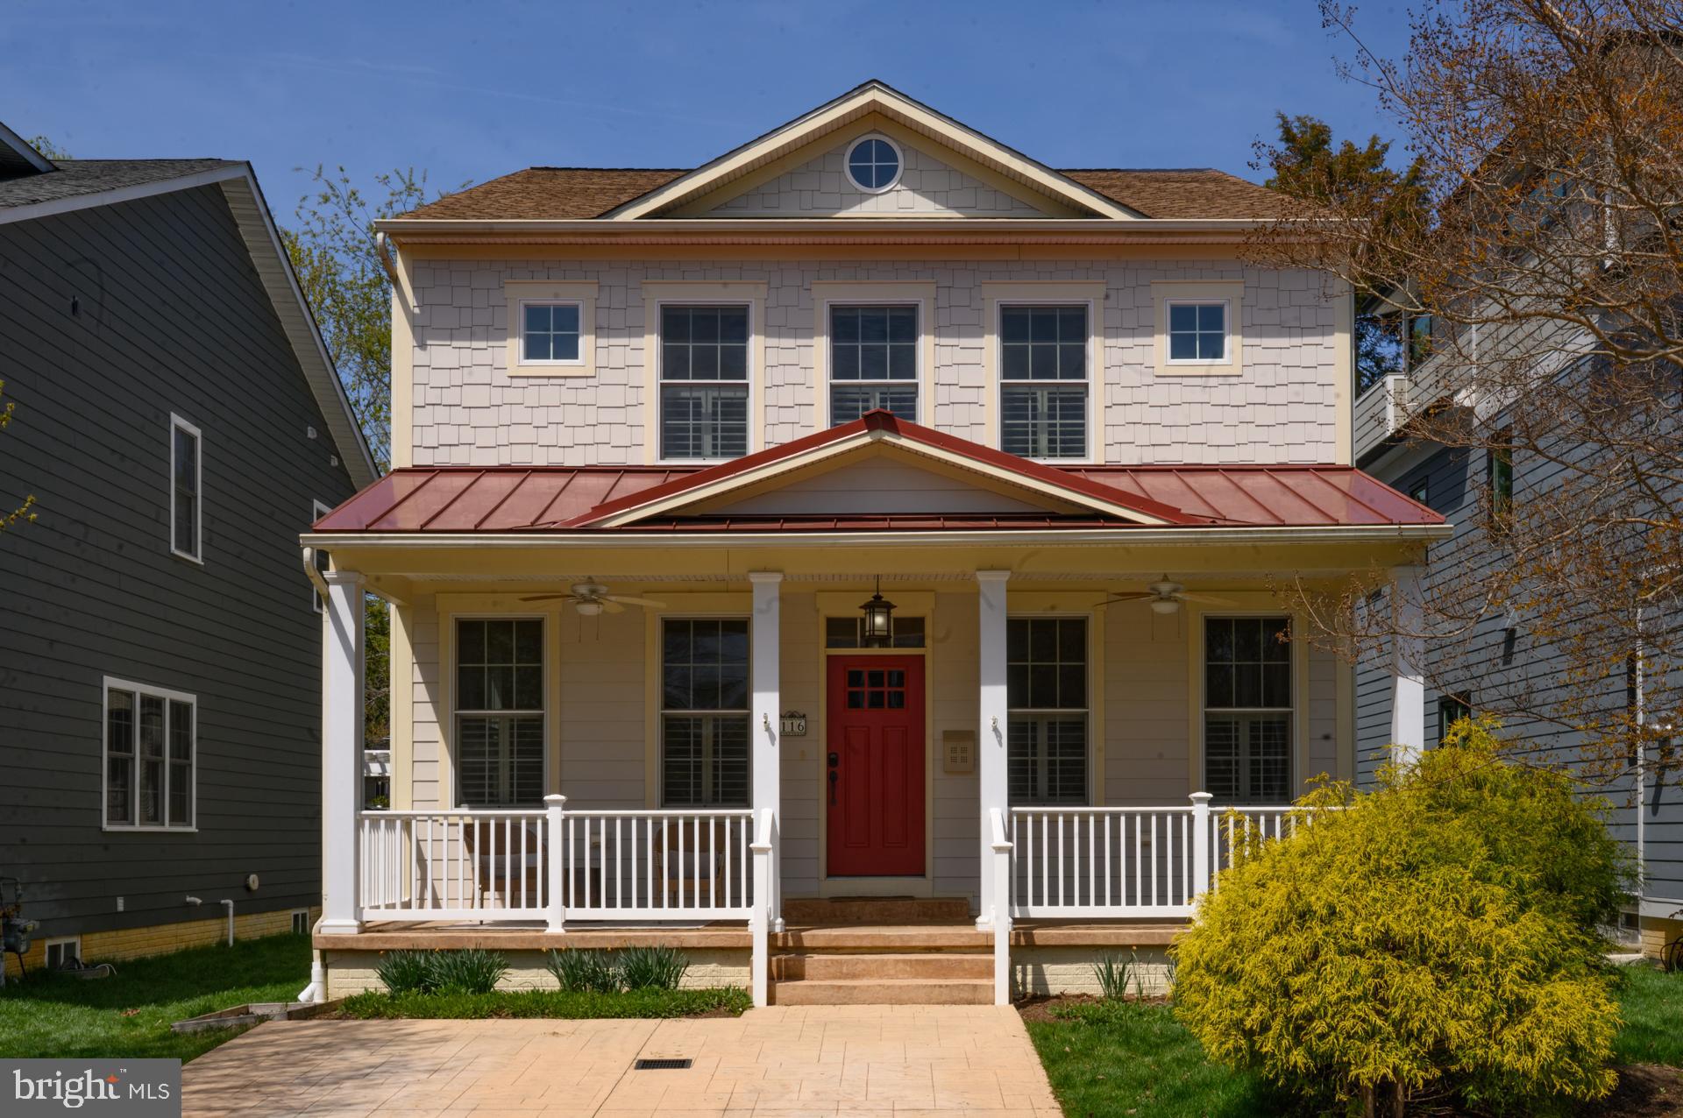
Timing is everything!!!! Looking for a horse farm or country relaxation that is turn key? Here it is. Located on 22.73(+-) flat useable acres. The home has 3142 square feet, 4 Bedrooms, 3 Full Bathrooms, Kitchen cabinets and countertops approx 4-6 years old, Kitchen refrigerator approx 2 years old, oversized front porch and a 12X15 screened porch on back of house facing horse barn and pastures, unfinished walkout basement, windows, siding, and shutters replaced in approx 2022, new well pump installed, mound system installed in 2022. Heat pump with oil backup, duct work, oil tank, and sump pump replaced around approx 2022. One car attached garage and 3 car carport with parking pad.  Generator back up and RV hookup installed 2022.  In 2022-2025 (+-)5,000 ft of Fencing installed- 6 acres of pasture divided into 3 pastures with 3 paddocks designed for easy turnout and rotational grazing. Fencing includes 8ft pressure treated post, 4 ft no climb fence and electric braided wire which is run off Solar Boxes! The 16 ft gates insure easy equipment access. The barn is 60'X70' with a center aisle includes seperate smeco meter, 5 stalls, hay stall and tack/feed room with tongue and groove, gutters and down spouts. Two hydrants near barn for grooming and water.  Don't miss the stone dust riding ring  approx 80' X 120'. There is also a hay field of (+-) 7acres, a beautiful stocked pond  which the Canada geese enjoy.     
If you love the outdoors this is it!!! Horse ready, nature, deer/waterfowl, turkeys, stocked pond. Also, a shooting range!
#MDSM2030876

BUSHWOOD

37050 WILLIE CHESELDINE ROAD

4 Beds

3 Baths

3,142 Sq.Ft.

$895,000

MLS#: MDSM2030876

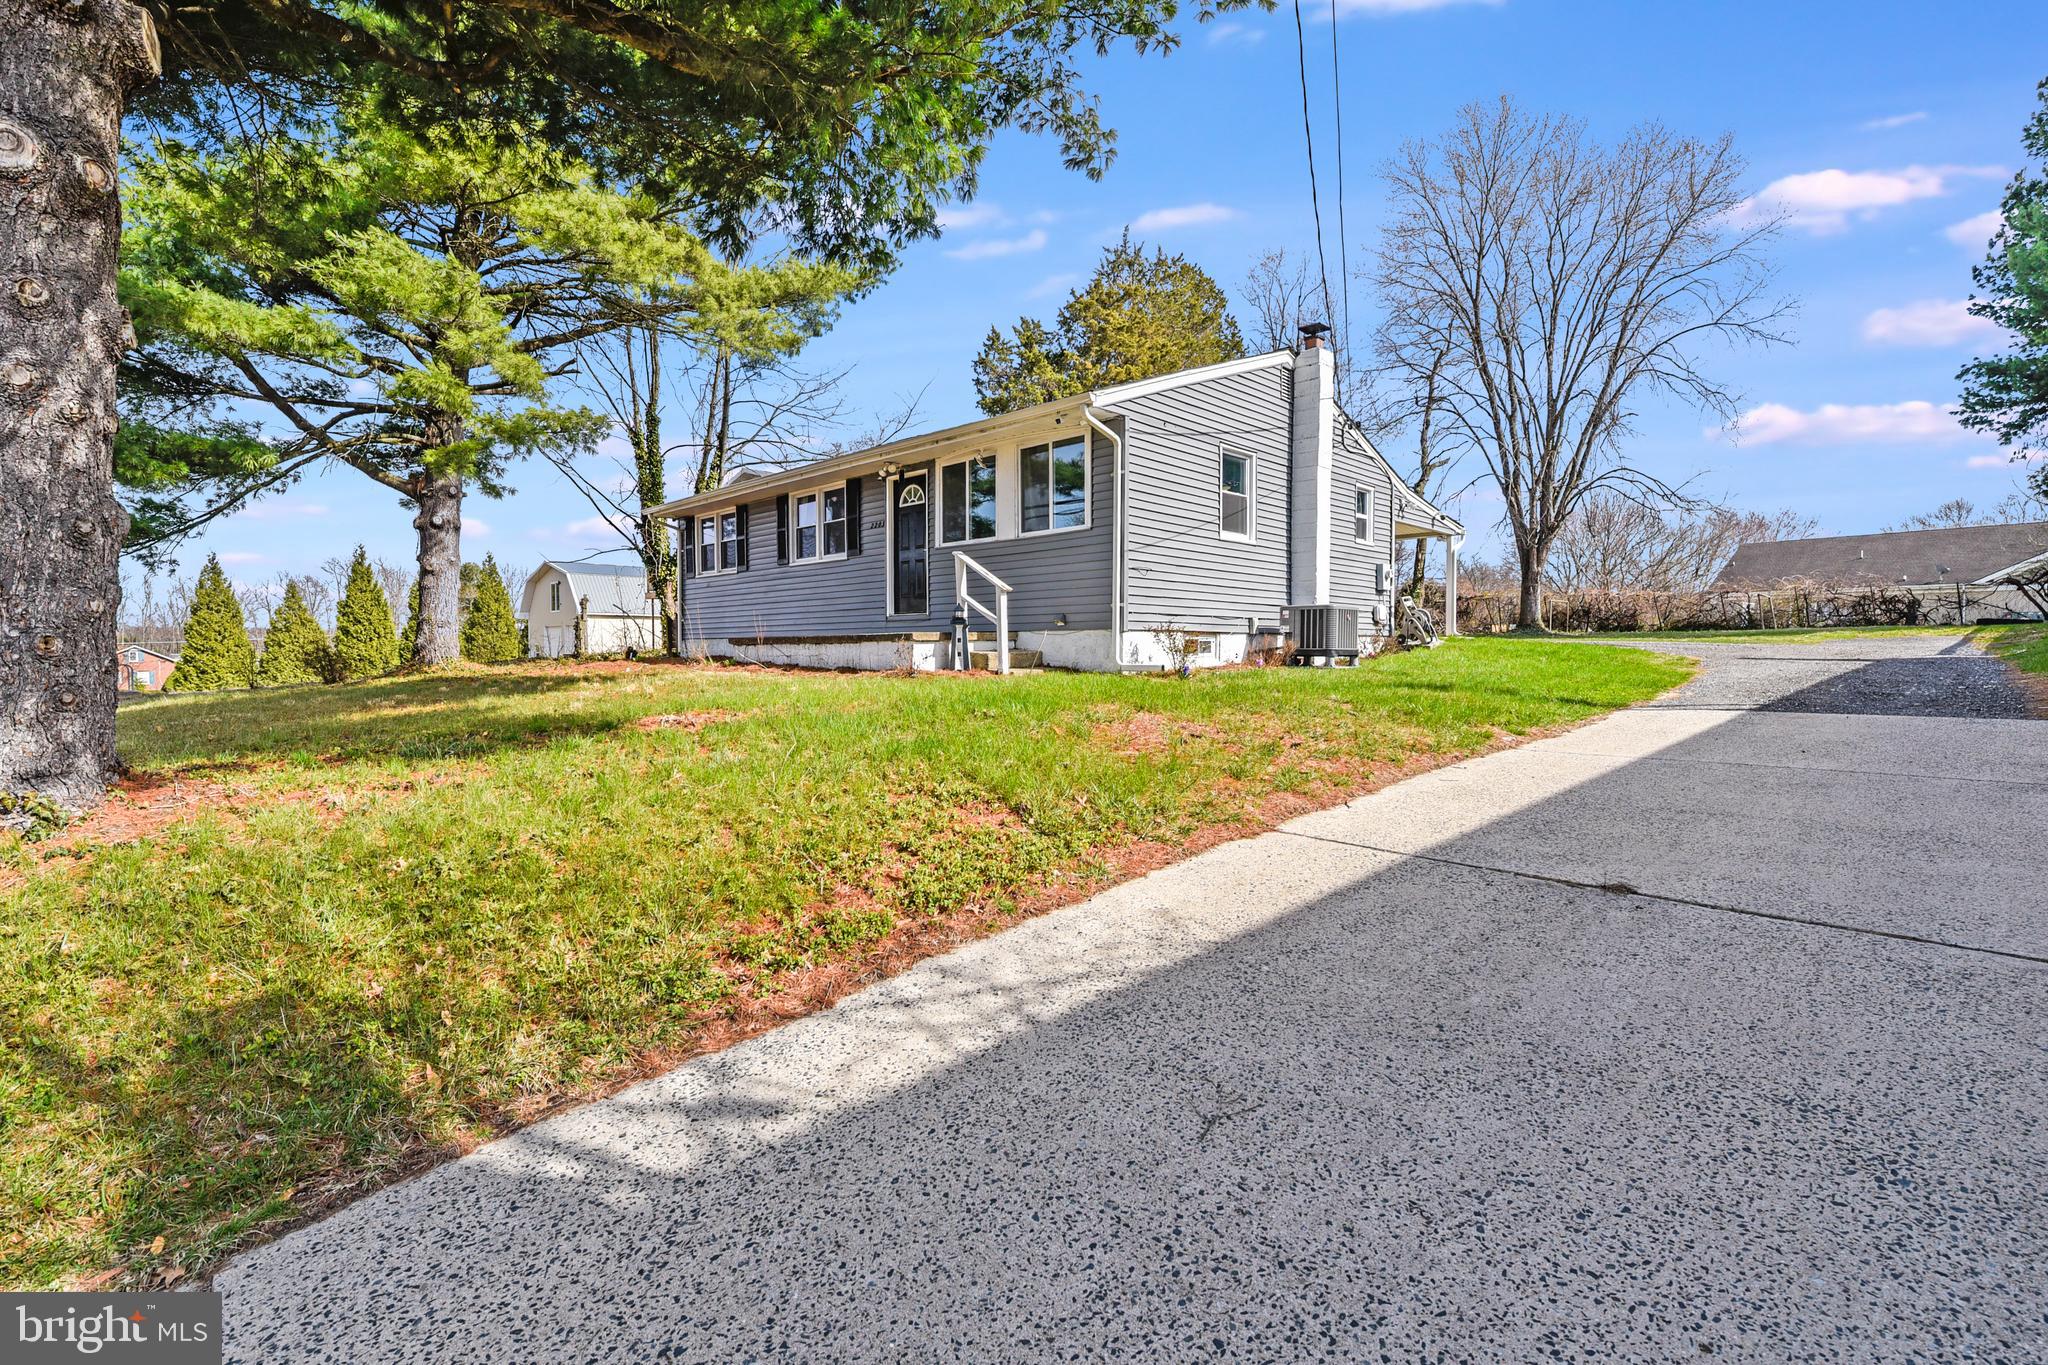
Welcome to this beautifully updated 4-bedroom, 2.5-bath home in the heart of Salisbury, Maryland! This charming and cozy property offers the perfect blend of comfort, style, and modern upgrades. Step inside to find a thoughtfully renovated kitchen featuring updated finishes, ideal for both everyday living and entertaining. The bathrooms have also been tastefully remodeled, providing a fresh, modern feel throughout the home.

With four spacious bedrooms, including a convenient primary bedroom located on the first floor, there’s plenty of room for family and guests. The inviting layout creates a warm and comfortable atmosphere you’ll love coming home to.

Outside, enjoy a private backyard perfect for relaxing, hosting gatherings, or letting kids and pets play. Conveniently located near shopping, dining, and local amenities, this home truly has it all. Don’t miss your chance to own this move-in-ready gem!
#MDWC2022284

SALISBURY

313 W LONDON AVENUE

4 Beds

2 Baths

1,809 Sq.Ft.

$325,000

MLS#: MDWC2022284

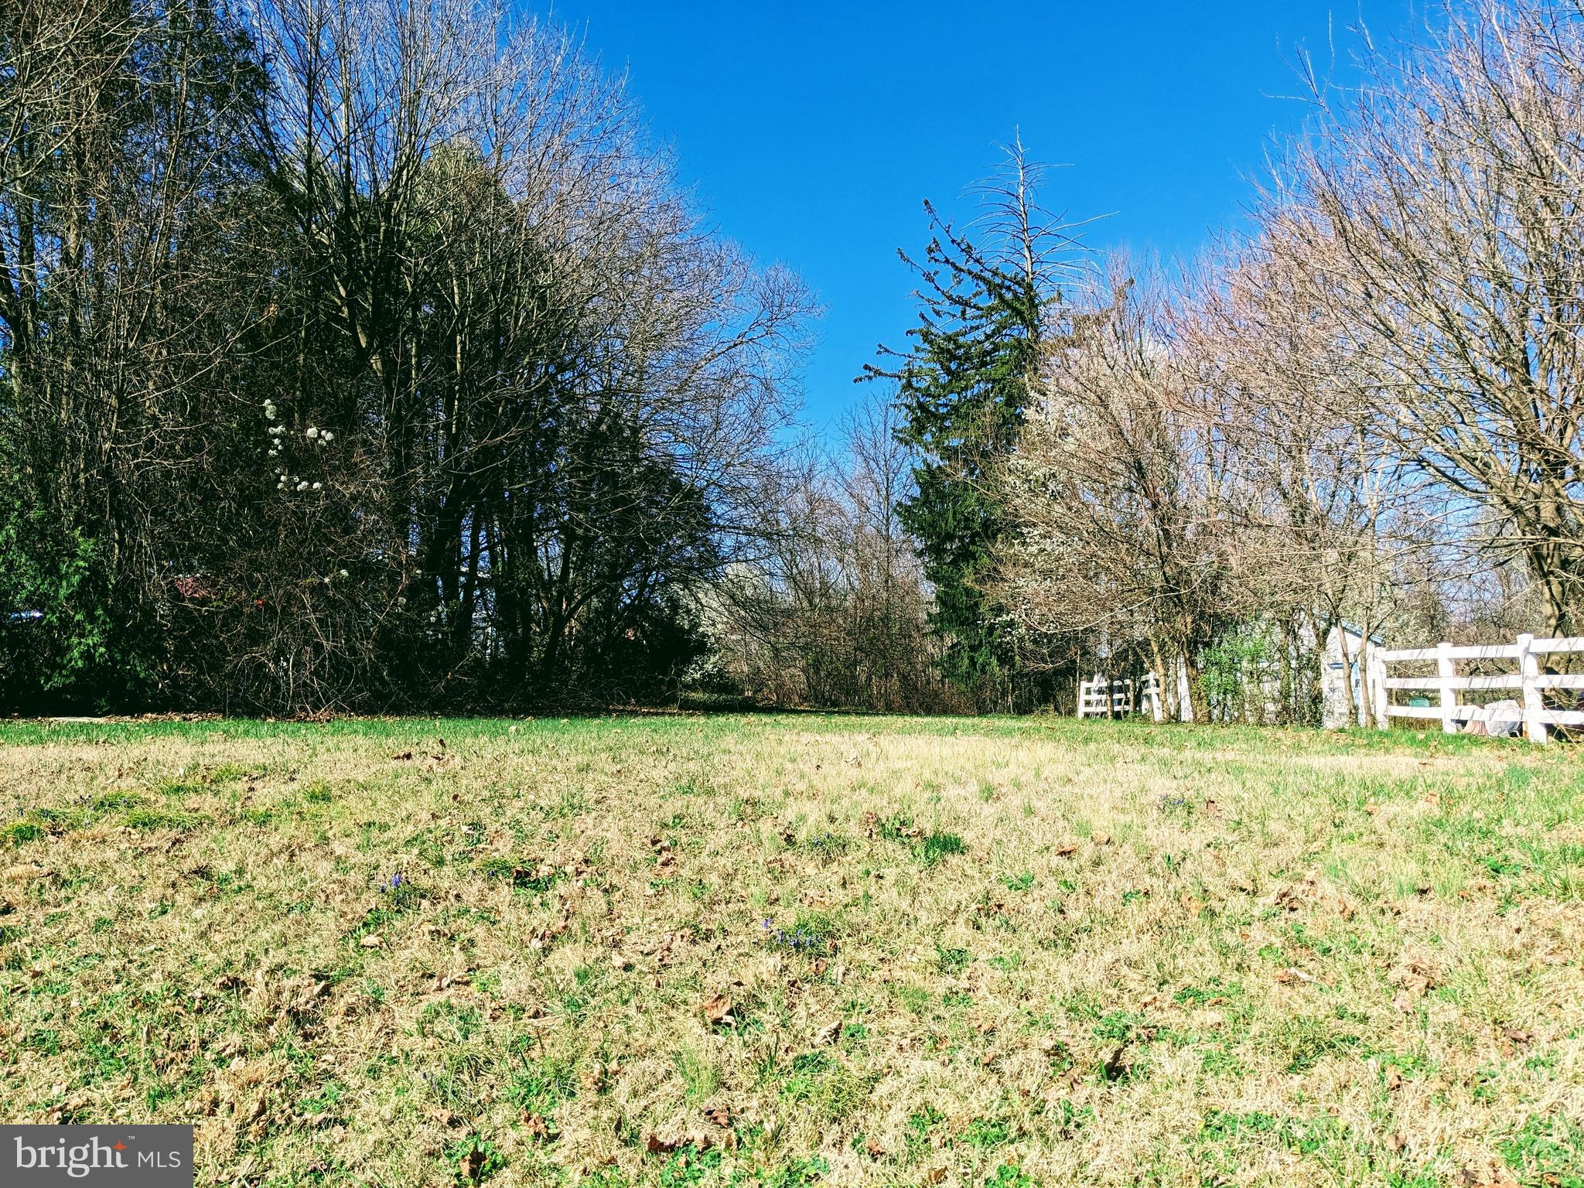
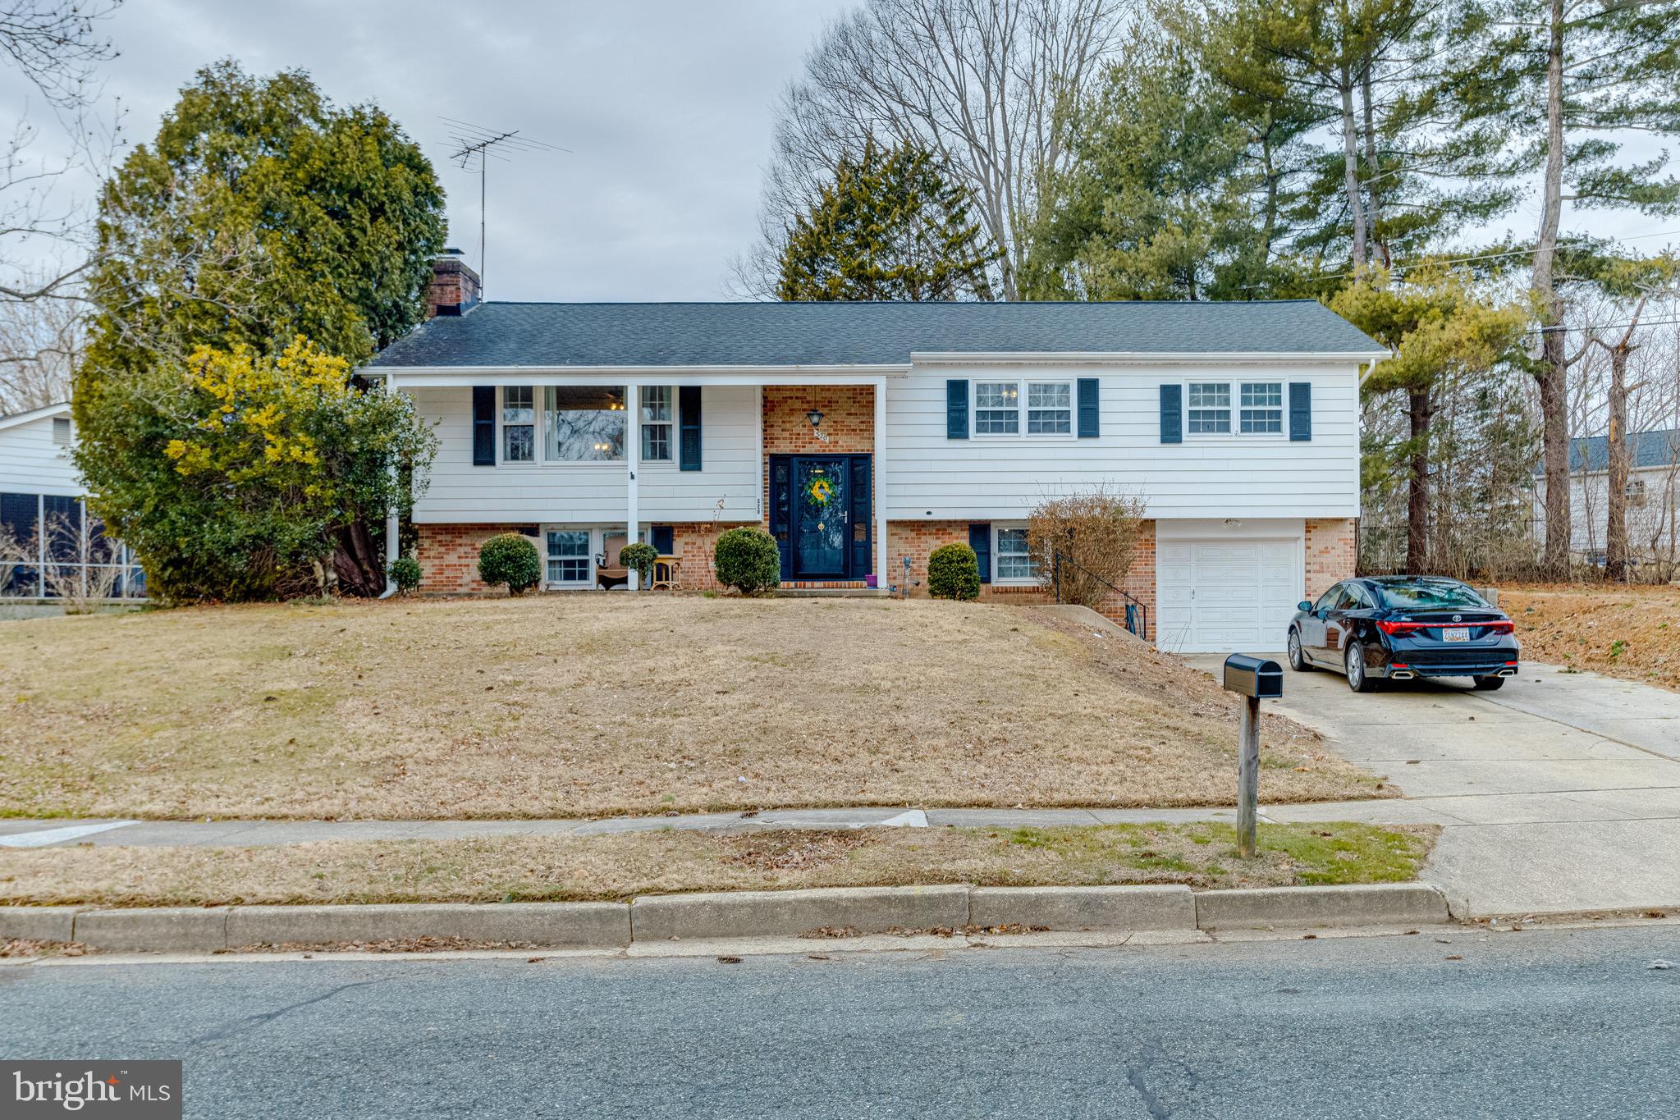
Welcome to 14008 Uhl Highway! This freshly renovated home sits on a private 2.48 acres and offers three bedrooms and two full bathrooms. The main level features a bright living room, a stylish kitchen with butcher block countertops, a bedroom, a full bathroom, and a walk-in closet. Upstairs, you’ll find two additional bedrooms and an updated full bathroom. Recent upgrades completed this year include luxury waterproof vinyl flooring throughout, new mini-split systems, a new hot water tank, bathroom updates, plumbing updates, and more. Outside, enjoy a beautiful covered deck overlooking the property, along with ample off-street parking. Call today- this one won't last long!
#MDAL2014186

CUMBERLAND

14008 UHL HIGHWAY SE

3 Beds

2 Baths

1,080 Sq.Ft.

$229,900

MLS#: MDAL2014186

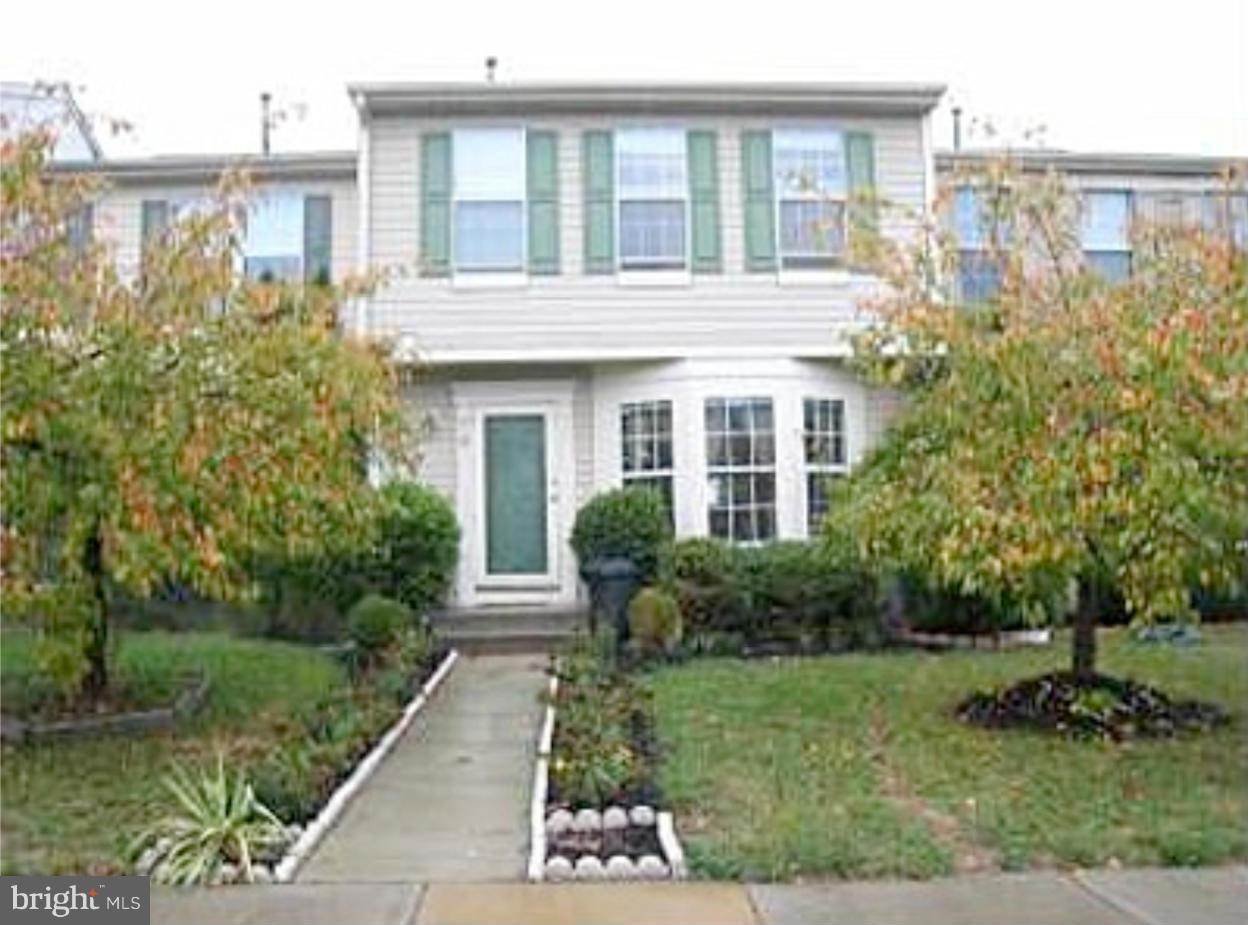
Newly renovated townhome with gorgeous floors on the top 2 floors (main floor gleaming hardwoods), new Gourmet kitchen last year with granite, glass backsplash, new appliances and a huge bay window. Open concept main floor that is spacious and bright.  2 new full bathrooms upstairs last year that are gorgeous, powder room on the main level and a full bathroom on the lower level!! Master bedroom with tons of closet space, and bright.  The finished walk out basement has a fireplace and full bathroom.  Good credit and non smoking required since the house looks brand new.  Great location near public transportation and next to Cabin John Mall with restaurants and Giant Foods and CVS.
#MDMC2236818

POTOMAC

7540 CODDLE HARBOR LANE

3 Beds

3 Baths

1,890 Sq.Ft.

$3,800

MLS#: MDMC2236818

Welcome home to this charming and well-maintained 2-bedroom, 2-bath townhouse tucked away in a highly sought-after neighborhood offering privacy, comfort, and convenience. Step inside to find fresh carpet + paint  and a warm, cozy feel throughout. The spacious layout includes a finished basement bonus room perfect for a home office, guest space, gym, or playroom. Enjoy peace of mind with a newer roof and newer appliances already in place. Out back, relax or entertain on the beautiful new Trex deck overlooking the fully fenced backyard—ideal for pets, gatherings, or quiet evenings at home. This move-in ready gem offers low-maintenance living with so much more to love. Don’t miss your chance to call it home!
#MDMC2228152

DAMASCUS

10109 SHELLDRAKE CIRCLE

2 Beds

2 Baths

930 Sq.Ft.

$349,900

MLS#: MDMC2228152

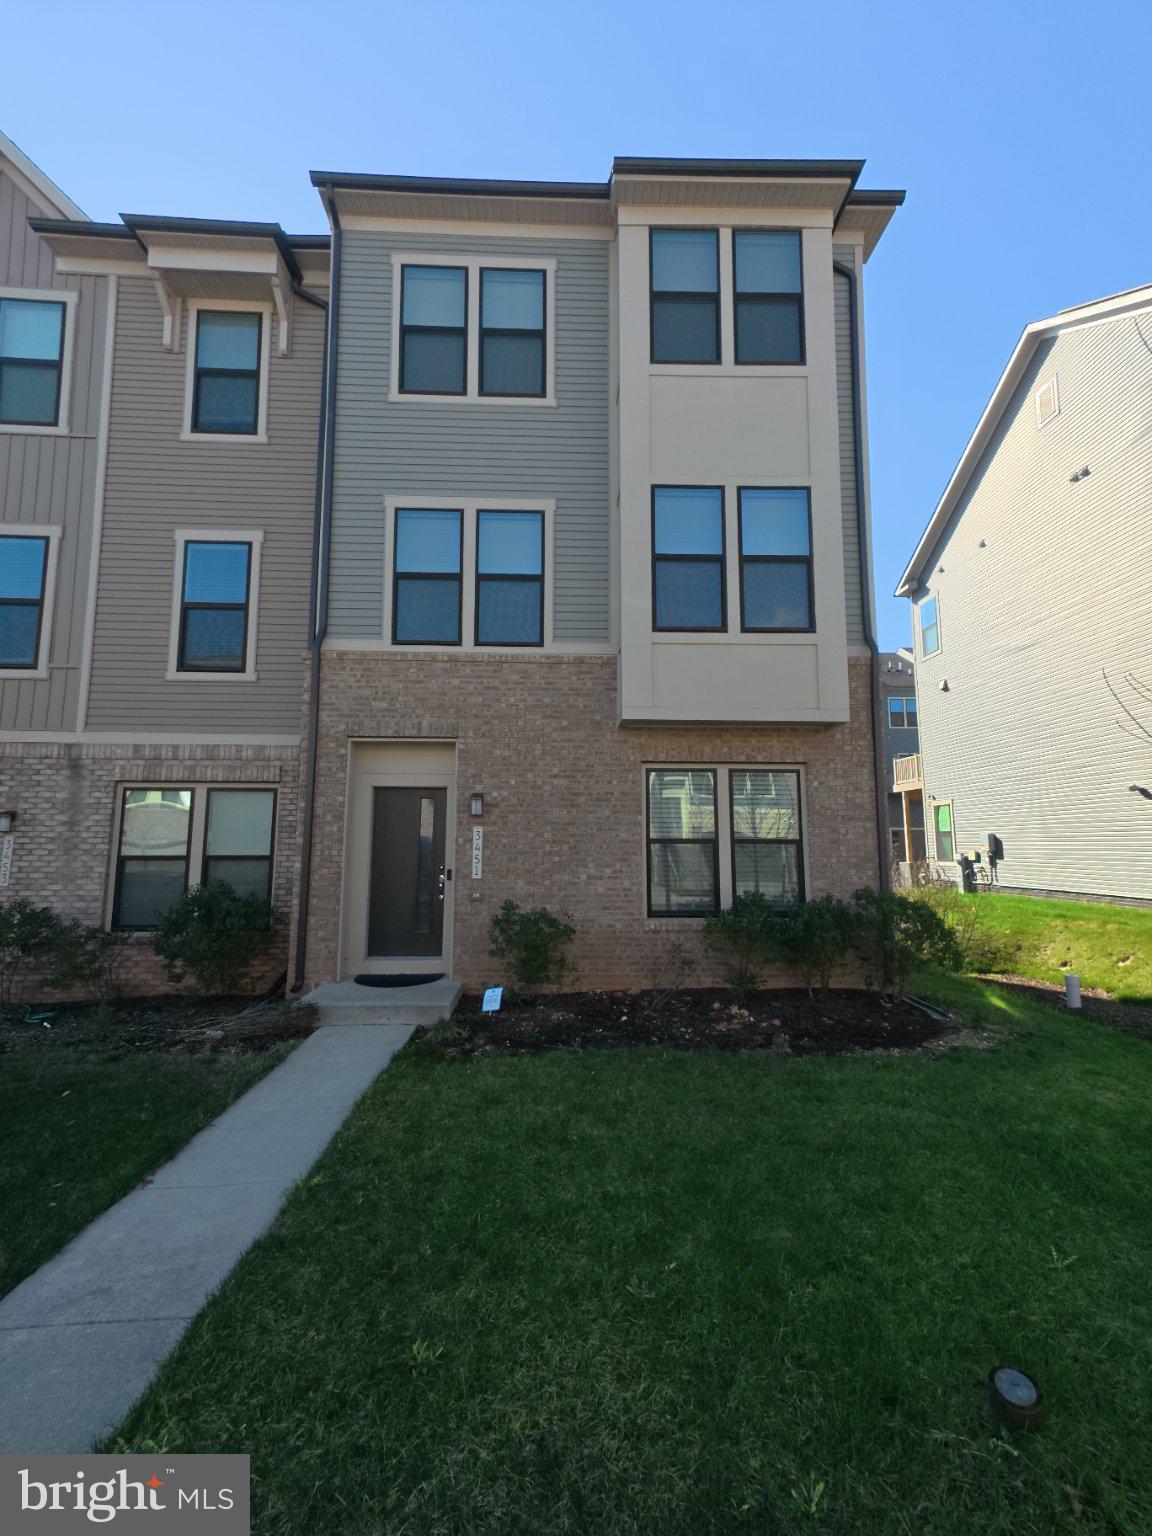
Experience the epitome of luxury living in this stunning new construction townhouse, completed in 2024, nestled in the prestigious Westphalia Town Center. This contemporary end-of-row residence boasts an impeccable design, featuring three spacious bedrooms and two and a half elegantly appointed bathrooms, ensuring comfort and style at every turn. Step inside to discover an inviting atmosphere, enhanced by high-end finishes and an abundance of natural light. The walkout level basement offers additional space for relaxation or entertainment, seamlessly blending indoor and outdoor living. Enjoy the convenience of an attached garage with rear entry, providing both security and ease of access. Indulge in the community's exclusive amenities, including a sparkling pool that invites you to unwind on warm days. The property is designed for a sophisticated lifestyle, with a focus on comfort and elegance. Available for lease starting May 21, 2026, this residence offers flexible leasing options ranging from 12 to 24 months, making it an ideal choice for those seeking a long-term home. Embrace the opportunity to live in a space that reflects your aspirations and enhances your everyday life. This is more than just a home; it's a lifestyle waiting to be embraced. Don't miss your chance to make this exquisite property your own.

Apply Here: https://apply.link/eZfUqmk
#MDPG2204034

UPPER MARLBORO

11141 MERIDIAN WAY

3 Beds

2 Baths

2,024 Sq.Ft.

$3,600

MLS#: MDPG2204034

Step into this inviting split-level single-family home, where space and comfort come together perfectly. With five bedrooms and three bathrooms, this home offers room for everyone. The upper level greets you with fresh, new flooring throughout, creating a bright, open feel. A beautifully updated deck—replaced just two years ago—invites you to enjoy peaceful mornings or evening gatherings. The home features a large primary suite with its own ensuite bath, while two additional bedrooms on the lower level offer a walkout to the expansive backyard—complete with a shed, and plenty of room for play or gardening. And with a roof and AC under seven years old, this home is ready for its next chapter.
#MDPG2204060

UPPER MARLBORO

16708 DORCHESTER PLACE

5 Beds

3 Baths

1,196 Sq.Ft.

$385,000

MLS#: MDPG2204060

Tucked within Sussex Square Condo, this charming brick townhouse offers an inviting blend of comfort, style, and low-maintenance living in the heart of Millersville. Thoughtfully updated throughout, the one-bedroom residence features an open-concept main level designed for both everyday living and easy entertaining. Recessed lighting and stylish plank flooring extend through the bright living room and continue seamlessly into the eat-in kitchen, creating a warm and cohesive atmosphere.
The renovated kitchen pairs timeless finishes with modern function, showcasing sparkling upgraded counters, a stone backsplash, white shaker cabinetry, and stainless steel appliances including a gas range and hood. A sliding glass door with built-in blinds opens to the patio, providing a convenient extension of the living space. The main level also includes a laundry room and an oversized storage closet for added practicality.
Upstairs, the private primary bedroom serves as a peaceful retreat with a spacious walk-in closet. The full bath has been tastefully renovated with an updated vanity, tiled tub and shower surround, stylish lighting, and refreshed finishes that elevate the space.
Residents enjoy assigned parking along with ample visitor spaces throughout the community. Sussex Square Condo also offers desirable amenities including a community pool, playgrounds, common area maintenance, lawn care, and snow removal, allowing for an easy and carefree lifestyle.
Shopping, dining, parks, and commuter routes are all within close reach, creating everyday convenience in a well-connected location. Nearby green spaces provide opportunities to enjoy the outdoors, while easy access to I-97, Route 100, and Route 32 offers convenient travel to Baltimore, Annapolis, Fort Meade, BWI Airport, and Washington, D.C.
#MDAA2145784

MILLERSVILLE

563 BELMAWR PLACE

1 Beds

1 Baths

930 Sq.Ft.

$249,900

MLS#: MDAA2145784

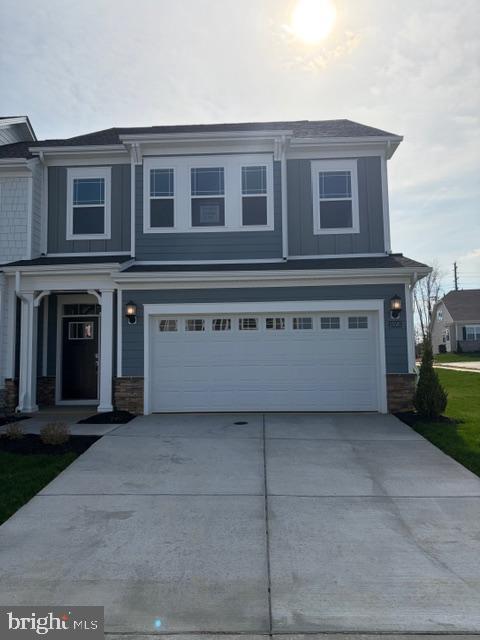
Welcome to the newly built 2025 Baylor Model townhome, where modern design meets everyday comfort. This beautifully crafted Two-bedroom residence features two full bathrooms and two half baths, offering the perfect balance of functionality and space. The open-concept layout is enhanced by recessed lighting, sleek stainless steel appliances, and elegant granite countertops that bring both style and durability to the heart of the home.

The exterior showcases a stunning stone and siding front elevation, giving the home timeless curb appeal. As an end-unit townhome, it offers added privacy and natural light, along with a spacious backyard ideal for entertaining, relaxing, or creating your own outdoor retreat. A one-car garage provides convenience and additional storage space.

Located within a vibrant, amenity-rich community, residents enjoy access to a variety of lifestyle features designed to enhance everyday living. This move-in-ready townhome blends contemporary finishes, thoughtful design, and community charm—making it the perfect place to call home.
#MDCH2051688

WHITE PLAINS

5516 ABERDEEN PLACE

2 Beds

2 Baths

1,884 Sq.Ft.

$369,990

MLS#: MDCH2051688

Seller offering up to 6% towards closing costs incentive (prices subject to change). Please contact builder for more information. ASK ABOUT SPECIAL FINANCING! This Melody by Richmond American will be move-in ready November 1!!

The open, inviting layout of the ranch-style Melody plan makes entertaining easy. Inside, you’ll find an expansive great room, a generous dining room and a well-appointed kitchen featuring a center island and roomy walk-in pantry. An elegant owner’s suite boasts an oversized walk-in closet and private bath, gourmet kitchen, half bath, finished rec room and covered deck, two additional bedrooms invite rest and relaxation. A laundry, mudroom and second full bath are also included. 

Vincent Estates is a private enclave community with spacious homesites conveniently located just 15 miles from downtown Baltimore. This cozy community is only minutes from the Avenue and the Mall at White Marsh, as well as close proximity
to Gunpowder Falls State Park. Commuters will appreciate easy access to major employers in Baltimore County, as well as Baltimore City via I-95 and I-695. Call builder to schedule a dedicated appointment or see directions for offsite sales office location.
#MDBC2140688

WHITE MARSH

5711 CHARLIES WAY

3 Beds

2 Baths

3,387 Sq.Ft.

$824,999

MLS#: MDBC2140688

Bright 1-bedroom condo with open layout near parks, golf, and major commuter routes.

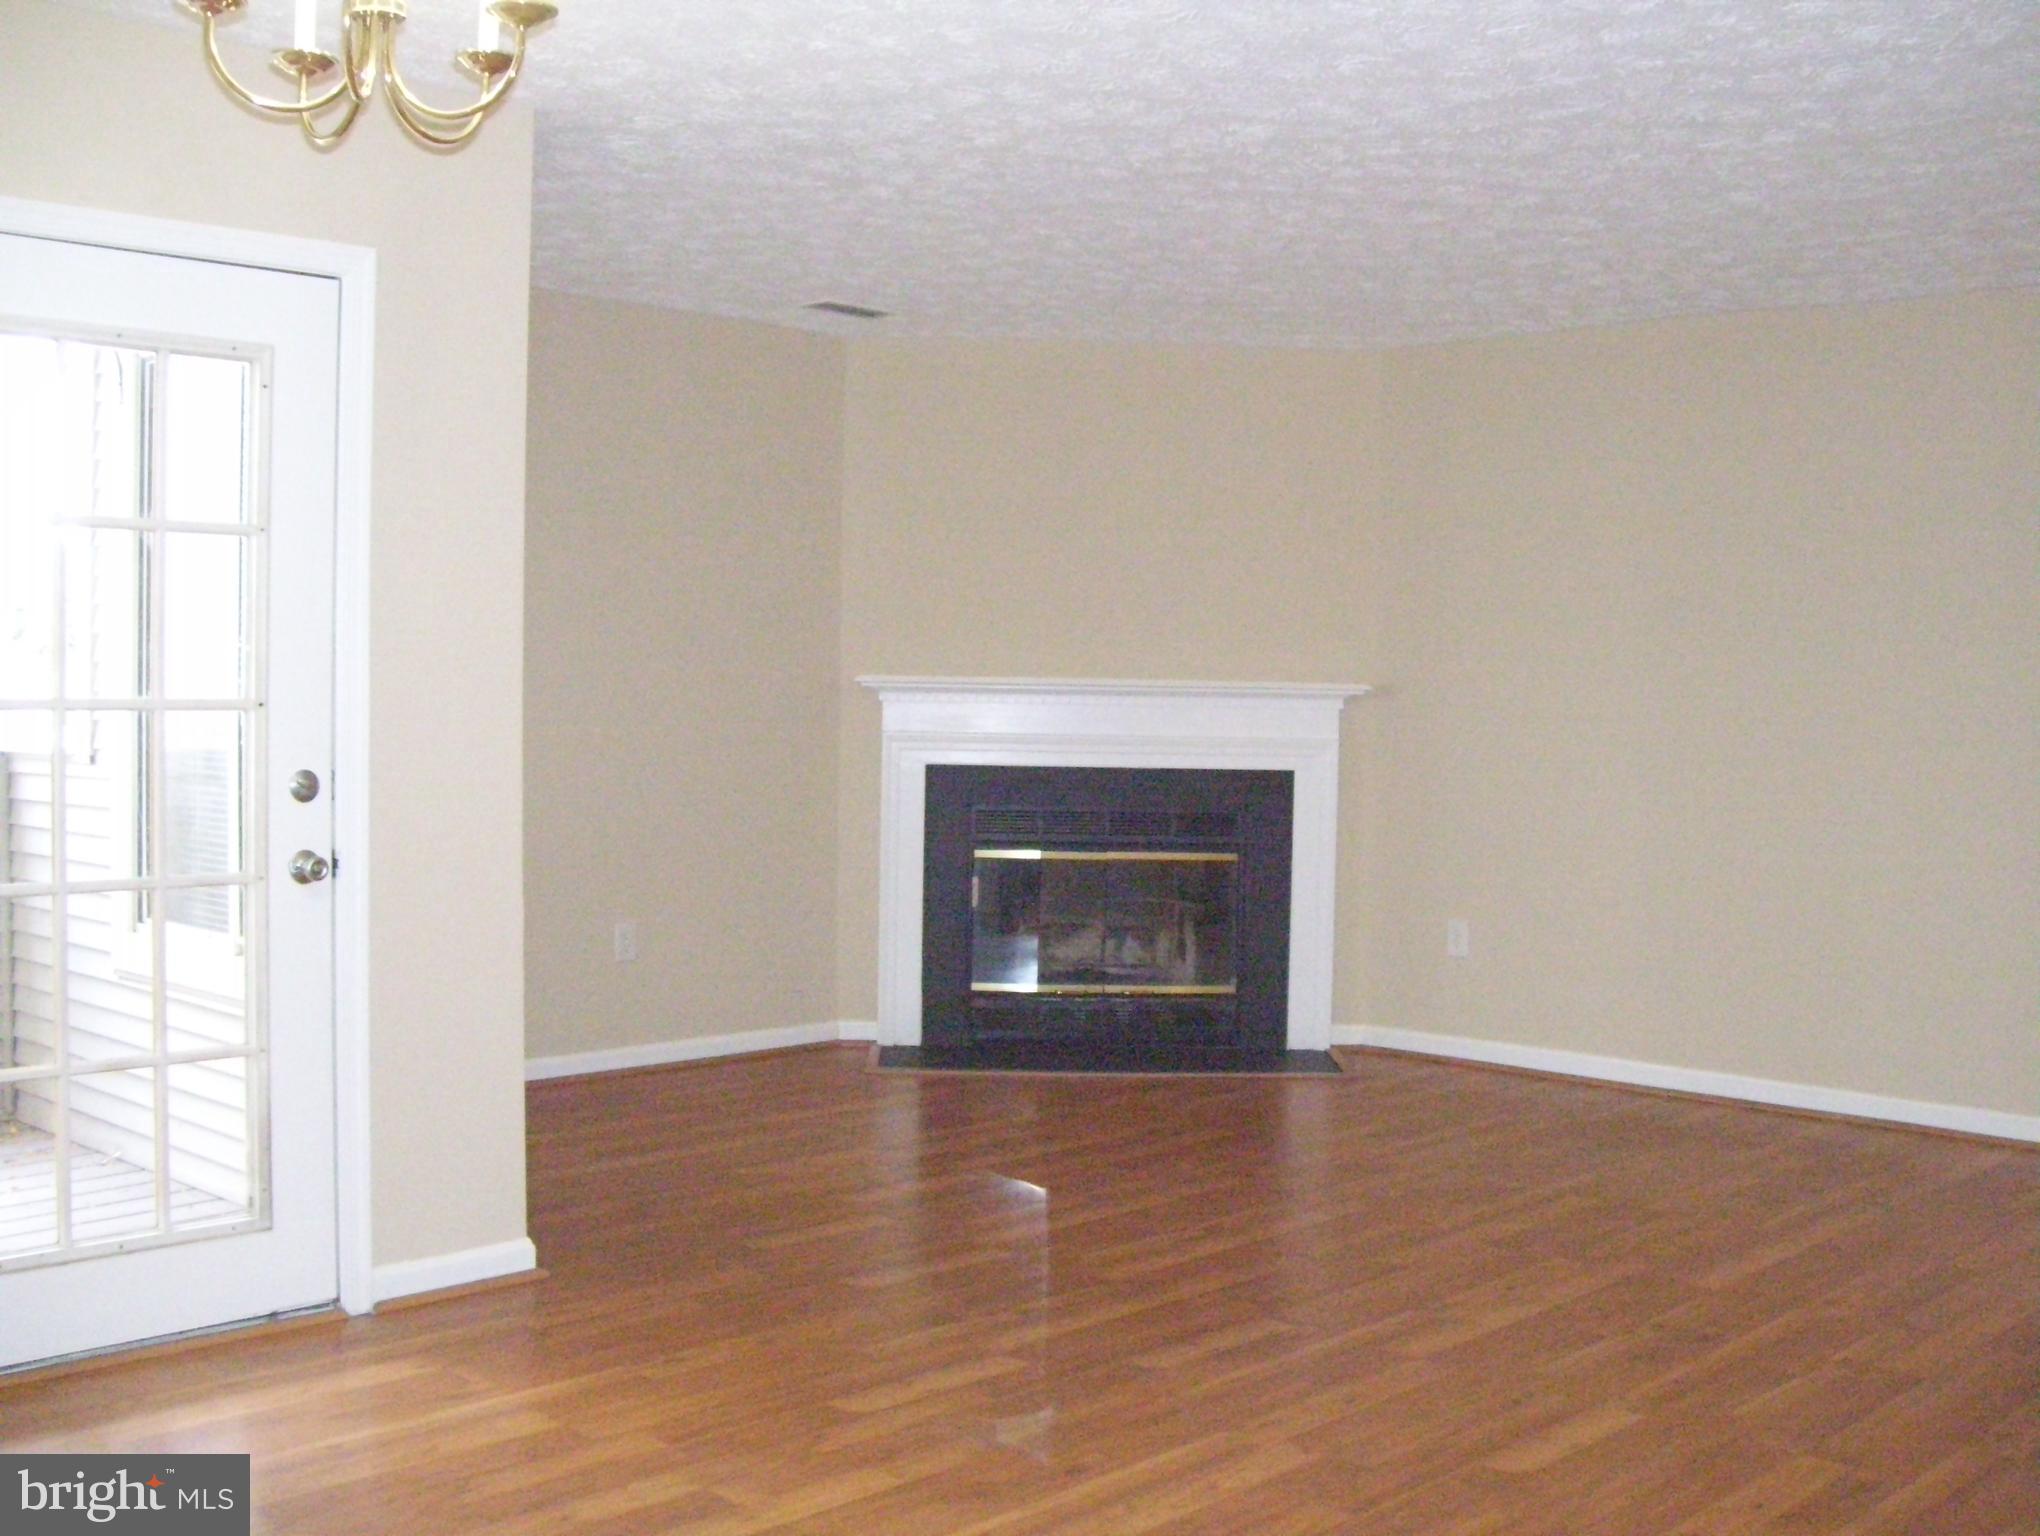
Located in the King’s Grant community, this 1-bedroom, 1-bath condo offers a great opportunity for a first-time buyer or investor. The unit features an open floor plan with large windows that bring abundant natural light into the main living space. A cozy fireplace adds warmth and character, while sliding glass doors lead to a ​screened, private balcony, perfect for relaxing or enjoying fresh air.

The home offers a comfortable layout and inviting natural light. Bring your inspiration and make it your own with updates that reflect your personal style. The property also presents a strong opportunity for buyers looking to add a rental to their portfolio or personalize a home over time while building equity.

Residents enjoy convenient access to King’s Grant Recreation Area and Lakewood Park, along with nearby golf courses and country clubs. Major commuter routes, including Brown Station Road, Route 202, and John Rogers Boulevard, provide easy connections to Bowie Town Center, Washington, DC, Annapolis, and surrounding Prince George’s County communities.

This condo offers value, location, and long-term potential for any buyer. Contact us today to learn more.
Some images may reflect virtual staging or digital editing, including the removal of personal property, to help showcase the home.
#MDPG2194578

UPPER MARLBORO

4462 LORD LOUDOUN COURT 15-6

1 Beds

1 Baths

713 Sq.Ft.

$180,000

MLS#: MDPG2194578

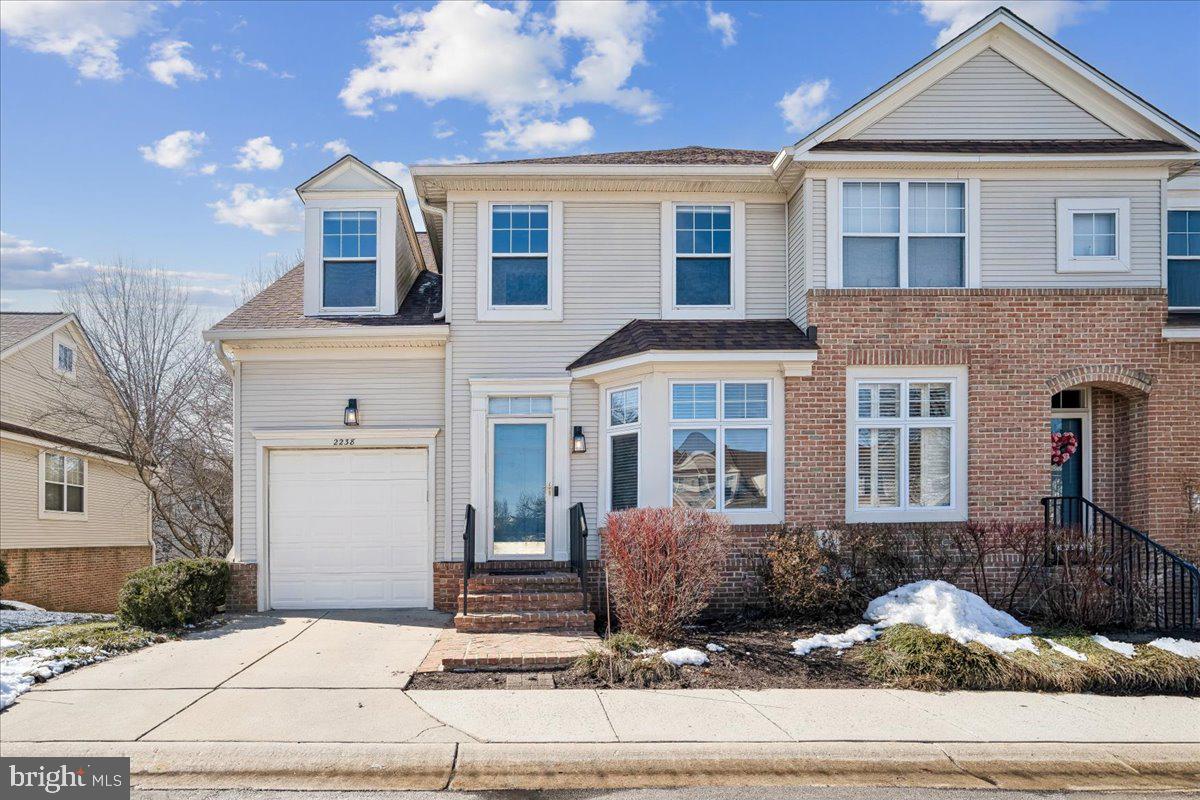
This beautifully appointed brick townhome offers thoughtfully designed living space filled with natural light. The entry level features a spacious recreation room with a fireplace, a full bath, and access to an oversized two-car garage—ideal for both everyday living and entertaining.
Upstairs, the main level opens to sun-filled living and dining areas highlighted by rich hardwood flooring, detailed moldings, and architectural columns. The open layout creates a seamless flow, perfect for hosting. The kitchen is well-equipped with granite countertops, quality cabinetry, and stainless steel appliances, and opens to a comfortable breakfast area and family room. From here, step out to the rear Trex deck overlooking peaceful green space.
The upper level offers three bedrooms, two full baths, and a conveniently located laundry room. The primary suite is a true retreat, featuring a tray ceiling, a generous walk-in closet, and a well-appointed en-suite bath with dual vanities, ceramic tile, and a spa-style shower.
Ideally located just minutes from shopping, dining, and entertainment at Rio, Crown, and Kentlands.  Fully furnished option available!
#MDMC2230216

GAITHERSBURG

50 SHARPSTEAD LANE

3 Beds

3 Baths

3,096 Sq.Ft.

$4,500

MLS#: MDMC2230216

5-Bedrooms, 4-Full Baths - Raised Rambler Home!  This home has been well-maintained with proper maintenance, updated fixtures, new flooring in the basement, and beautiful accents throughout this home.

As you step inside and glance to the left, the first thing that greets you is a warm and inviting living room centered around a beautiful fireplace. It’s the kind of room where you can picture quiet evenings with a book or lively conversations with friends and family. Just beyond the living room is the dining area, perfectly placed for gatherings and meals that naturally flow from one space to the next.

Continue forward and you’ll find a kitchen that truly anchors the home. Beautiful cabinetry surrounds the space, and a spacious kitchen island invites everything from casual morning coffee to holiday meal prep. From here, the home opens to something special...the backyard.

Step outside and you’ll understand why the owner calls it her oasis. She even included photos of how this space was enjoyed over the years: movie nights under the stars with a large outdoor screen, cookouts with friends and family, evenings gathered around the fire pit, and simple moments roasting s’mores and staying warm on cool nights.

Back inside, the layout continues to impress. On the main level, tucked away from the rest of the home, is the owner’s suite with its own full bath offering privacy and comfort that feels like a retreat within the house.

The home continues to reveal more space as you move to the lower level. With its own side entrance from the driveway, this level features two additional bedrooms and two full bathrooms. Not a powder room, but full baths along with a convenient kitchenette. This setup creates wonderful flexibility for extended family, guests, or multi-generational living. You’ll also notice the full-size front-loading washer and dryer, another detail that shows how well this home has been cared for.

Altogether, this raised rambler offers a gallery kitchen with stainless steel appliances, dining area, bonus room, attic (stand-up space), entertainment area in the basement, backyard oasis, huge corner lot, all brick exterior, four bedrooms and four full bathrooms, with three bedrooms and two baths on the main level, and two bedrooms and two baths on the lower level.

This is a home designed to accommodate many lifestyles. Whether you enjoy entertaining, hosting family, or simply relaxing in a comfortable and thoughtfully maintained space, this property offers the opportunity to do it all.

And just as the owner intended, these photos tell the story of what it truly feels like to live here.

Location, Location, Location! Conveniently located in Temple Hills, this home offers easy access to major commuter routes including Branch Avenue (MD-5), Suitland Parkway, and I-495/I-95 (Capital Beltway), making travel to Washington, DC, Northern Virginia, and surrounding areas simple. Enjoy shopping and dining at Tanger Outlet and Iverson Mall, along with everyday conveniences just minutes away. Outdoor enthusiasts will appreciate nearby parks and trails, including Henson Creek Trail. Plus, you’re only a short drive from the waterfront dining, entertainment, and attractions at National Harbor and MGM National Harbor.
#MDPG2194630

TEMPLE HILLS

7500 HARRISON LANE

5 Beds

4 Baths

2,564 Sq.Ft.

$485,000

MLS#: MDPG2194630

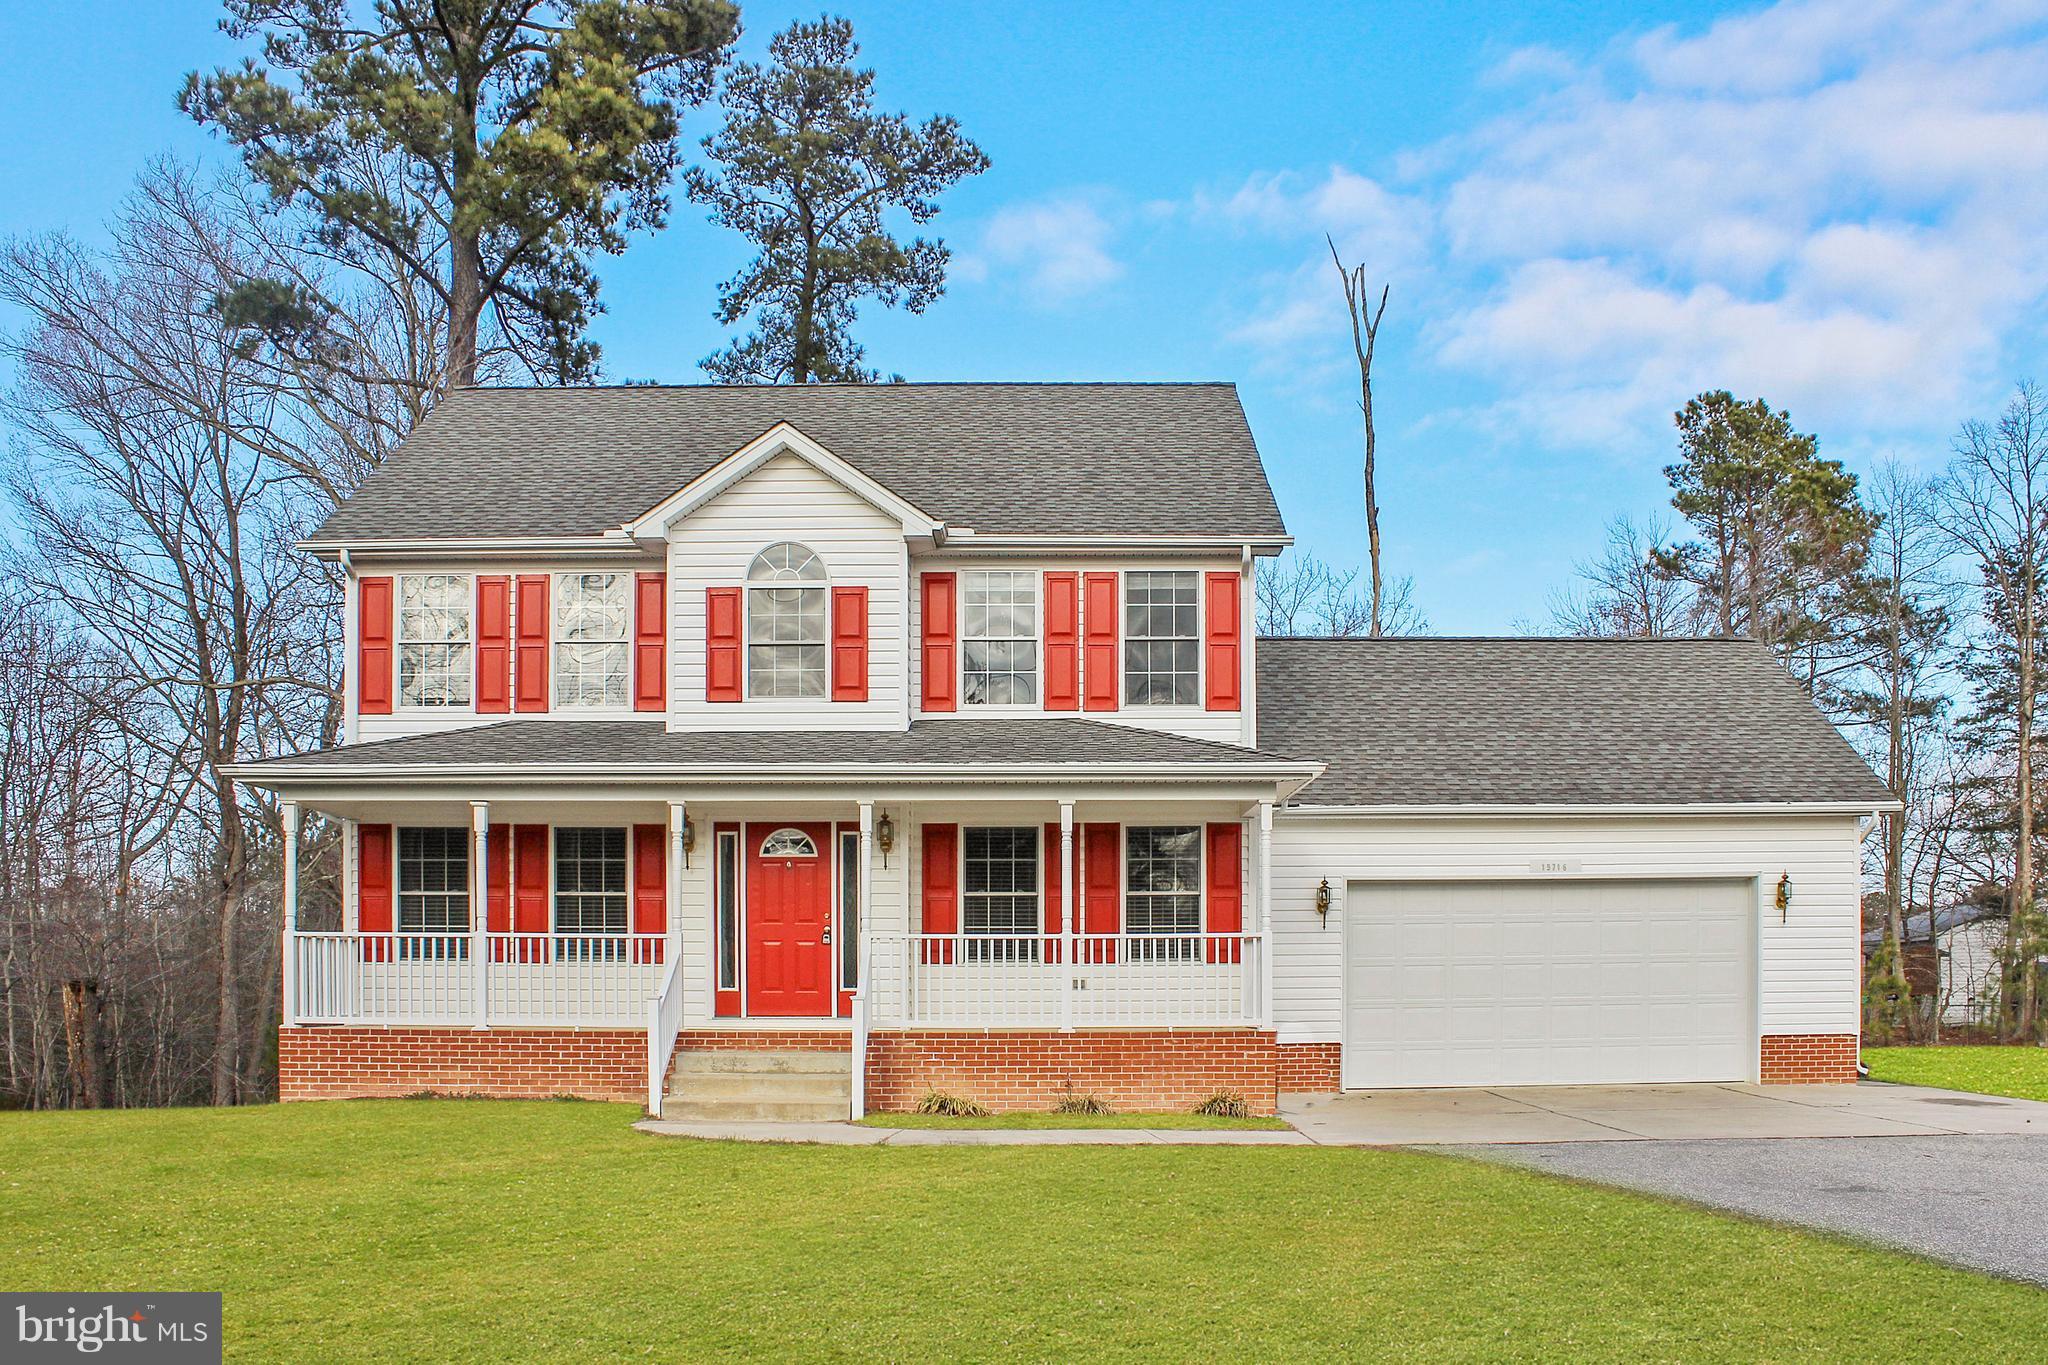
Beautifully constructed custom Colonial set on 3 private acres, offering space, elegance, and thoughtful design throughout. A grand two-story foyer welcomes you, flanked by traditional living and dining rooms filled with abundant natural light. The family room features soaring vaulted ceilings, propane stove  and walls of  built-ins, creating a warm and inviting gathering space. The newly renovated kitchen is a chef’s dream, complete with a center island, stainless steel appliances, family dining space and Butler's bar, perfect for entertaining. A private office with pocket doors is conveniently located off the family room—perfect for working from home. The main level also includes , a powder room for guests and mudroom/laundry with ample storage and access to the side-loading over sized two-car garage. Upstairs, the spacious primary suite offers custom built-ins, walk -in closet and a luxurious en-suite bath. The second bedroom includes its own en-suite bath, while the third and fourth bedrooms share a bathroom. The fully finished lower level is designed for both relaxation and entertainment, with multiple areas for watching TV, playing ping-pong or pool, plus an exercise room, additional bedroom, full bath, and generous storage closet. Walk out to the expansive backyard, complete with a large deck off the kitchen, beautiful landscaping, and a fully fenced yard for added privacy. This private, gated property has been meticulously maintained and offers the perfect blend of comfort, style, and functionality.
#MDBC2160898

LUTHERVILLE TIMONIUM

2428 OLD BOSLEY ROAD

5 Beds

4 Baths

4,973 Sq.Ft.

$1,050,000

MLS#: MDBC2160898

1 ... 135 136 137 138 139 ... 666
* Listings identified with the FMLS IDX logo come from FMLS and are held by brokerage firms other than the owner of this website. The listing brokerage is identified in any listing details. Information is deemed reliable but is not guaranteed. If you believe any FMLS listing contains material that infringes your copyrighted work please click here to review our DMCA policy and learn how to submit a takedown request. © 2024. First Multiple Listing Service, Inc.
 - property

Send a message

Message successfully sent.

Your message

What is 3 + 4 ?

Reason for contacting?

I agree to receive email communication and understand I can unsubscribe at any time.

I agree to be contacted by Charis Realty Group via call, email, and text for real estate services. To opt out, you can reply 'stop' at any time or reply 'help' for assistance. You can also click the unsubscribe link in the emails. Message and data rates may apply. Message frequency may vary. Privacy Policy

Sign Out

Virtual Assistant

Would you like to take the next step with this property? We can help you schedule a showing or virtual tour, or send you more details.

Yes, I would like more information.

Thank You for Your Reply, One of Our Agents will contact you as soon as possible

No, maybe later.

Thank you, you can always contact me via email, phone number or through the contact form.

Realhub AI

Lucy - Your AI-Powered Realtor

Update Your Temporary Password

Personalize your search

Enter your email and we'll notify you immediately when new listings match what you're looking for.

or enter email address

Already have an account ? Login here

Continue your home search

I agree to receive communications and understand I can unsubscribe at any time.

I agree to be contacted by Charis Realty Group via call, email, and text for real estate services. To opt out, you can reply 'stop' at any time or reply 'help' for assistance. You can also click the unsubscribe link in the emails. Message and data rates may apply. Message frequency may vary. Privacy Policy

Already have an account ? Login here

We use cookies

We use cookies primarily for analytics to enhance your experience. By accepting, you agree to our use of these cookies. You can manage your preferences or learn more about our cookies policy.