Properties

Browse or get in touch to schedule a walkthrough.

  • Nearby me
Price range

Popular Features

Community Features

Association

Property Features

Waterfront

View

Exterior Features

Interior Features

Style

10000 properties match your criteria

Updated 1 minute ago

E-Alert name
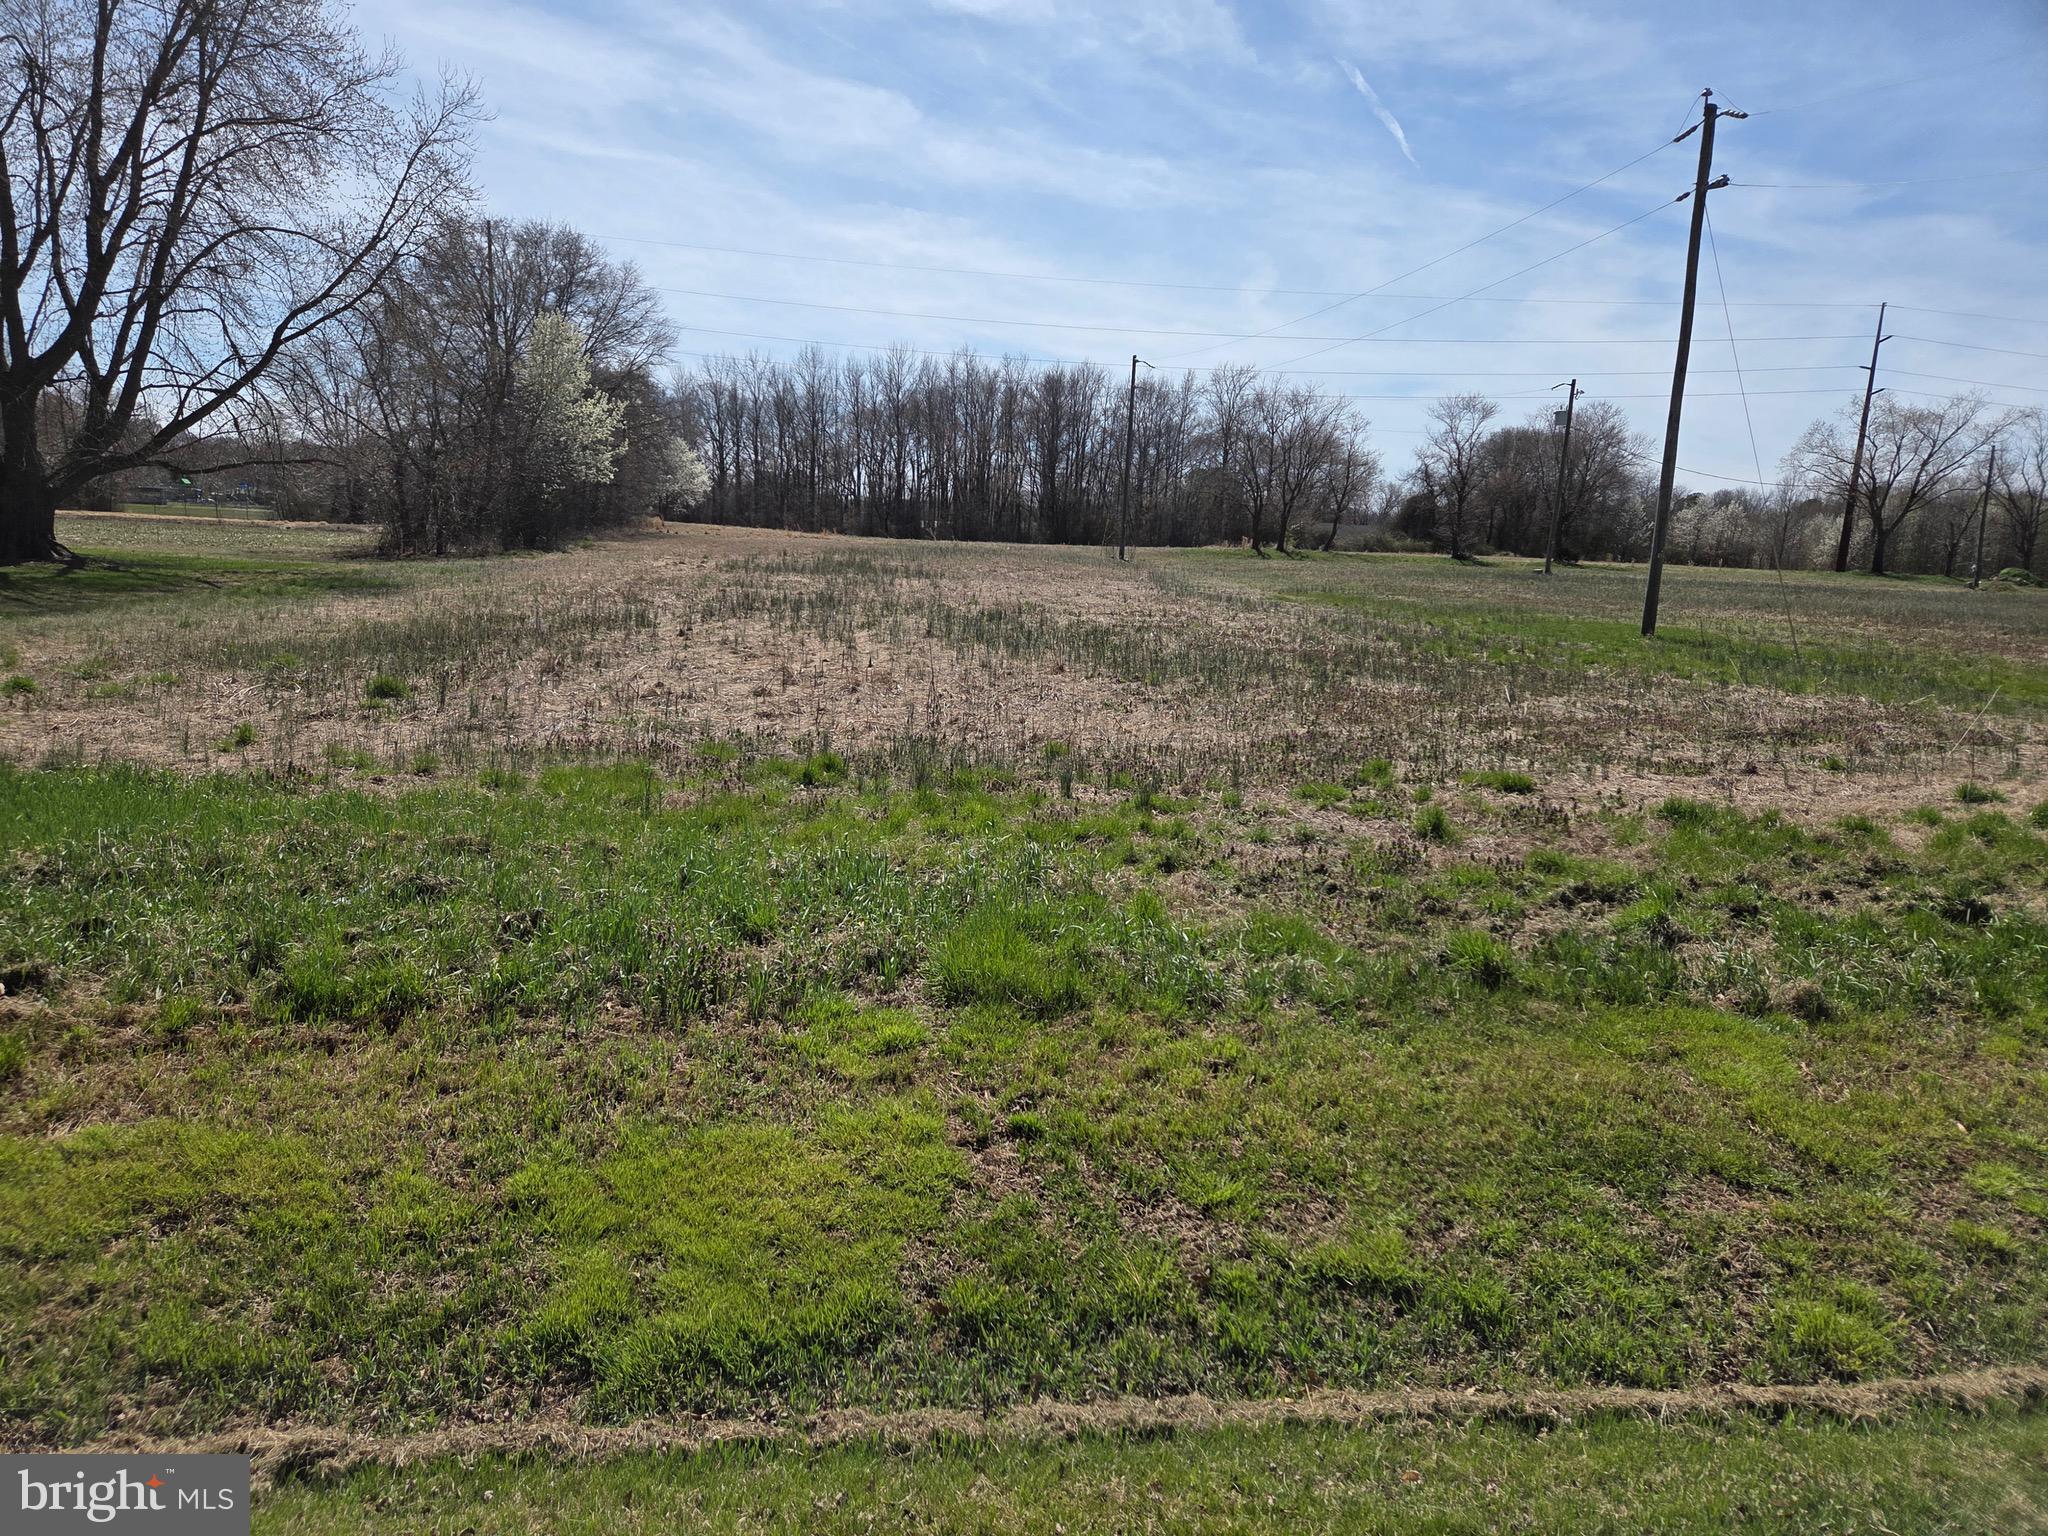
Welcome to your own charming private retreat! This beautifully remodeled property truly has it all. Step inside this open‑concept rancher filled with natural light, where the living, dining, and kitchen spaces flow seamlessly together. The kitchen is a showstopper—brand‑new cabinets, granite countertops, stainless steel appliances, and a large island perfect for the chef of the house or for gathering with friends. You’ll find two spacious bedrooms, each with its own en suite bathroom, giving you comfort, privacy, and convenience.

Outside, the property continues to impress. There’s a large outbuilding with a one‑car garage, plus extra storage or potential office or workshop space—whatever fits your lifestyle. And with 1.51 acres backing to a tree line and a creek, you’ll have endless opportunities for outdoor hobbies, relaxation, and exploring nature.

This property checks every box.  Don’t wait—your private retreat is ready for you.
#MDCM2006996

GREENSBORO

25550 LINHARD LANE

2 Beds

2 Baths

1,232 Sq.Ft.

$340,000

MLS#: MDCM2006996

**PRICE IMPROVEMENT**
PARK LIKE SETTING- MATURE TREES- CREEK- BRIDGE ALL ON 3.064 PRIVATE ACRES***  Meticulously Maintained 3/4 bedroom,  3 bath home,  With  Bonus Room or Possible in-law/Au Pair Suite with Wheelchair access doors and a Chairlift for easy upstairs living access.  Private in ground Pool with Gazebo. 
 Woods in back half of property with your own Creek and Bridge to access back half of property.  Front and back of property are surrounded by Farm Land.   *Bonus* RV PARKING SITE with Water, Electric and Septic disposal.
Come make this Beautiful Home your own- 1st time on market- You don't want to miss this opportunity.  Easy access to Restaurants and Shopping.  Minutes to Downtown Easton, Hour to Annapolis, 30 Minutes to Kent Island and 1  1/2 hours to Beaches!  *** See if your children can find the Gnome!! (Some photos have been virtually staged.)
#MDTA2010994

EASTON

29414 ANDREW LANE

3 Beds

3 Baths

2,703 Sq.Ft.

$685,000

MLS#: MDTA2010994

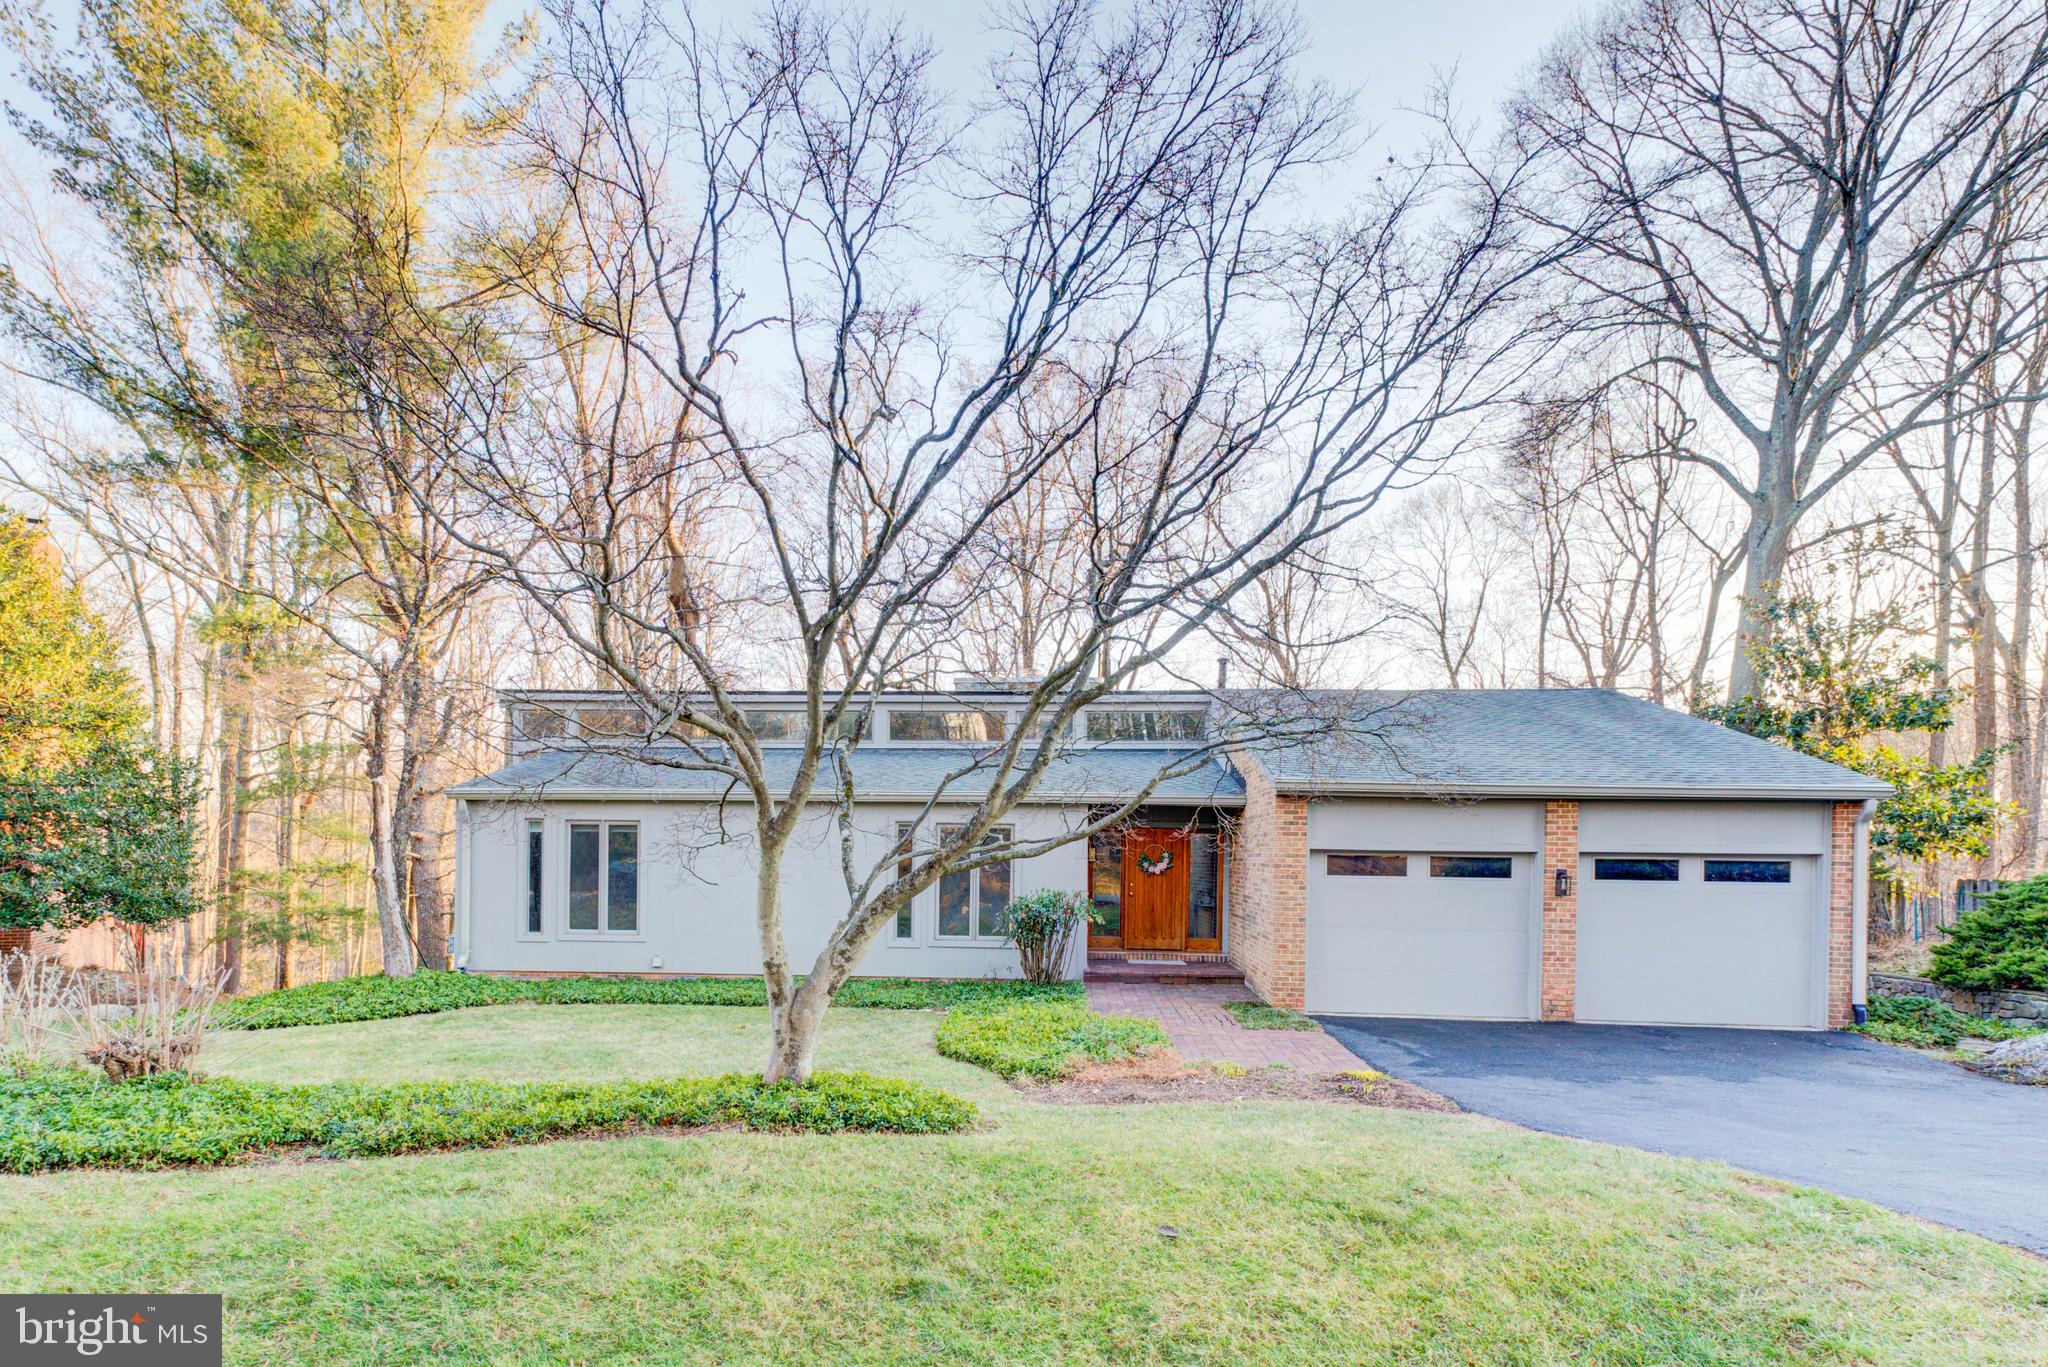
Welcome to 802 Stone Barn Road, a beautifully updated brick rancher set on over an acre in one of Towson’s most established and desirable neighborhoods. Combining classic mid-century character with extensive modern upgrades, this five-bedroom, three-and-a-half-bath home offers space, comfort, and true peace of mind.

Inside, more than 3,300 square feet of finished living space features hardwood floors, exposed beams, skylights, and two fireplaces, creating a warm and inviting atmosphere. From 2024–2026, the home underwent significant renovations, including fresh paint throughout, updated lighting, modernized outlets and switches, and full remodeling of all five bedrooms. Multiple bathrooms have also been renovated, including the half bath, main hall bath, basement full bath, and the primary shower, giving the home a clean, move-in-ready feel.

The fully finished walk-out basement has been completely remodeled and professionally waterproofed, providing flexible space for entertaining, recreation, or multi-generational living. A sump pump system ensures the lower level remains dry and protected year-round.

Major system upgrades further enhance long-term value and efficiency. The home was converted from oil heat to a 500-gallon underground propane system and now features a new furnace, hot water heater, and upgraded copper plumbing. These improvements offer modern reliability and reduced maintenance concerns for future owners.

Outside, the expansive lot offers both privacy and usability. Recent exterior improvements include a new aluminum fence, regrading of the front yard with French drainage, a newly constructed retaining wall, and structural reinforcement above the garage. A screened patio and rear deck provide inviting spaces to relax or entertain while overlooking the spacious backyard.

With its generous layout, over-acre setting, and extensive structural, mechanical, and cosmetic upgrades already completed, 802 Stone Barn Road presents a rare opportunity to own a thoughtfully improved home in a prime Towson location—without the cost or uncertainty of future major renovations.
#MDBC2157798

TOWSON

802 STONE BARN ROAD

5 Beds

3 Baths

3,223 Sq.Ft.

$830,000

MLS#: MDBC2157798

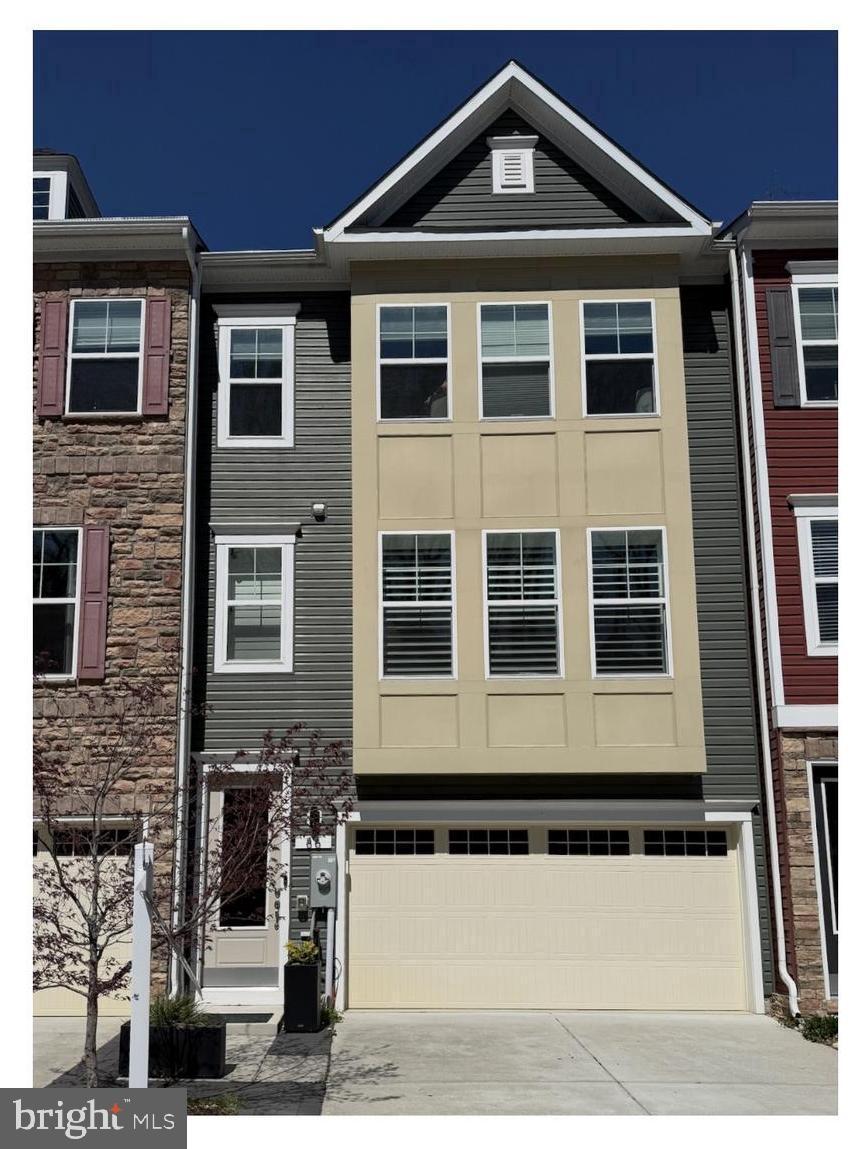
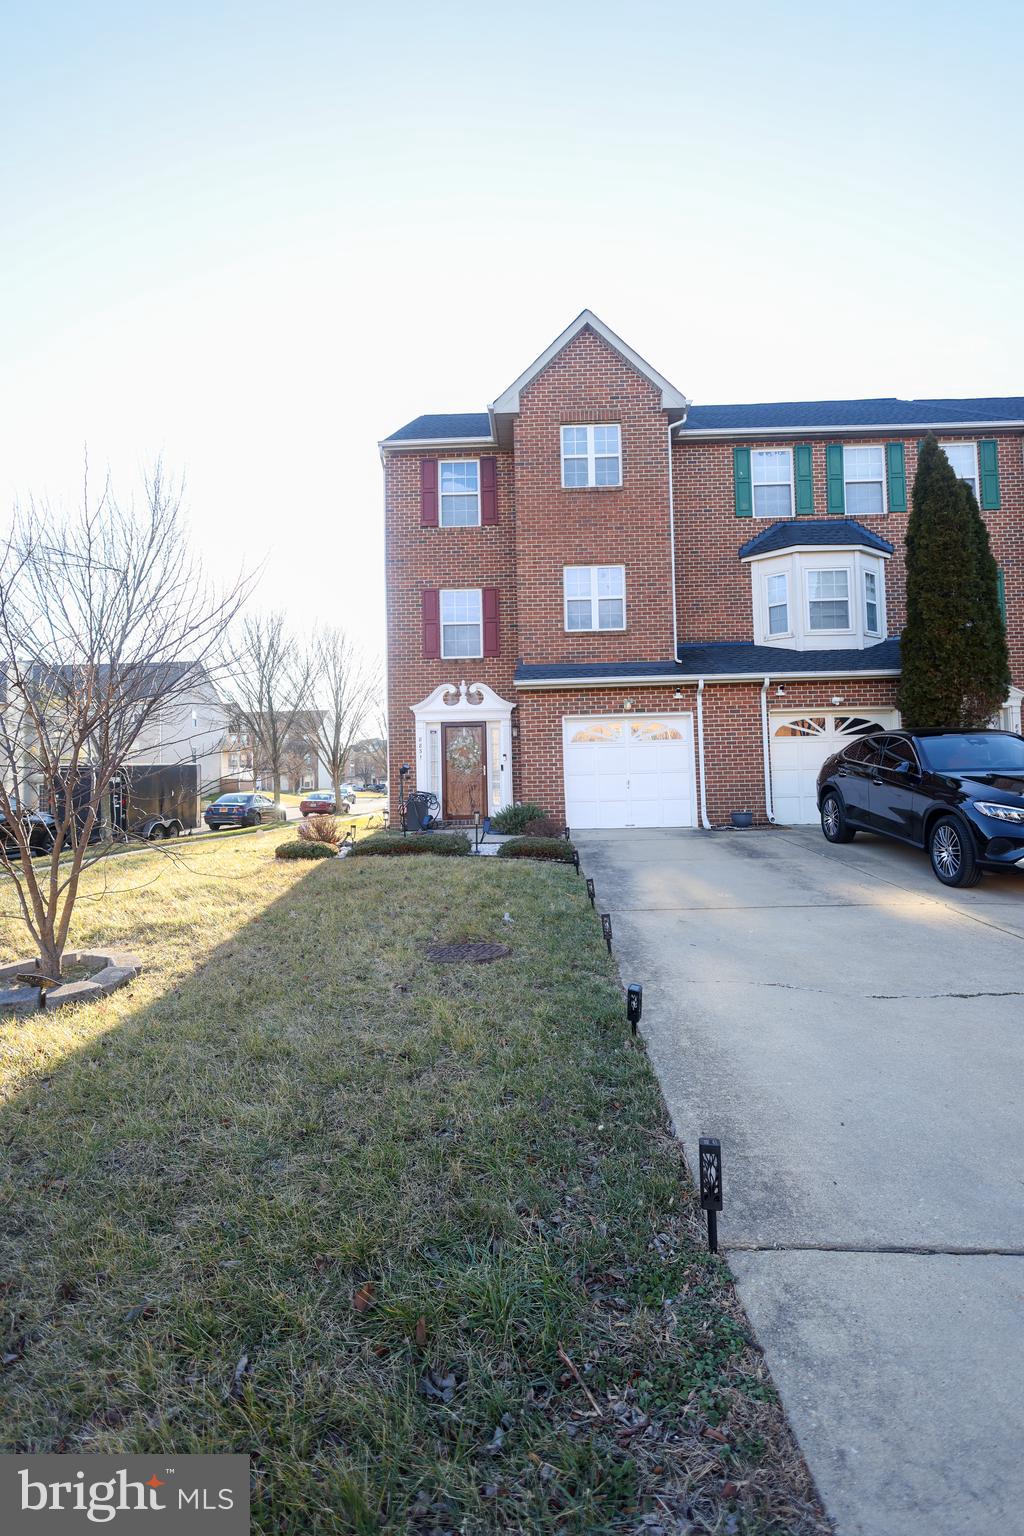
Welcome to 8058 Big Roundtop Rd in Hanover, a beautifully crafted, nearly new home built in 2024 that blends modern style with thoughtful design across three spacious levels.

Step inside through the lower level, where you’ll find a versatile bedroom and full bath, perfect for guests, a private home office, or a flexible living space to suit your needs.

The main level (second floor) showcases an inviting open-concept layout, ideal for both everyday living and entertaining. The kitchen is a standout feature, complete with rich espresso cabinetry, sleek granite countertops, a center island, and a convenient pantry. It flows seamlessly into the bright living and dining areas, while a well-placed powder room adds extra convenience.

Upstairs on the third level, retreat to the spacious primary suite featuring a walk-in closet and a private ensuite bath. An additional bedroom on this level also enjoys its own ensuite bathroom, offering comfort and privacy for family or guests.

Lightly lived in and thoughtfully designed, this home offers the perfect combination of contemporary finishes, flexible living spaces, and a prime Hanover location. Move-in ready and waiting for you to make it your own!
#MDAA2135116

HANOVER

8058 BIG ROUNDTOP RD

3 Beds

3 Baths

1,600 Sq.Ft.

$480,000

MLS#: MDAA2135116

Toad Hall, as the current owners affectionately call it, is located in a natural wooded setting on Fairlee Creek in Great Oak Estates just minutes from the Chesapeake Bay. Peaceful water views from almost every room in the home create the feeling of living in a tree house, and the dock is just steps away down the hillside - no flood insurance needed.  Enter the house through a split foyer with a few steps up to the main level and into the great room with the central kitchen, dining and living areas.  The master suite is located on one end of the main level and features a large walk-in tile shower and a small private deck.  The other end of the main level features a vaulted sunroom, a great spot to commune with nature or host the family crab feast.  The lower walk out level offers a family room with a wood stove, two bedrooms, a full bath, a laundry room, and outdoor access.  2.5-3' MLW Buyer to verify.   See Documents for Seller updates plus info on Association benefits.   New roof added in 2021 and a BAT septic system was installed in 2023.   Property has been well maintained but is being sold AS IS.
#MDKE2006324

CHESTERTOWN

10087 JOHN CARVILL ROAD

3 Beds

2 Baths

1,566 Sq.Ft.

$695,000

MLS#: MDKE2006324

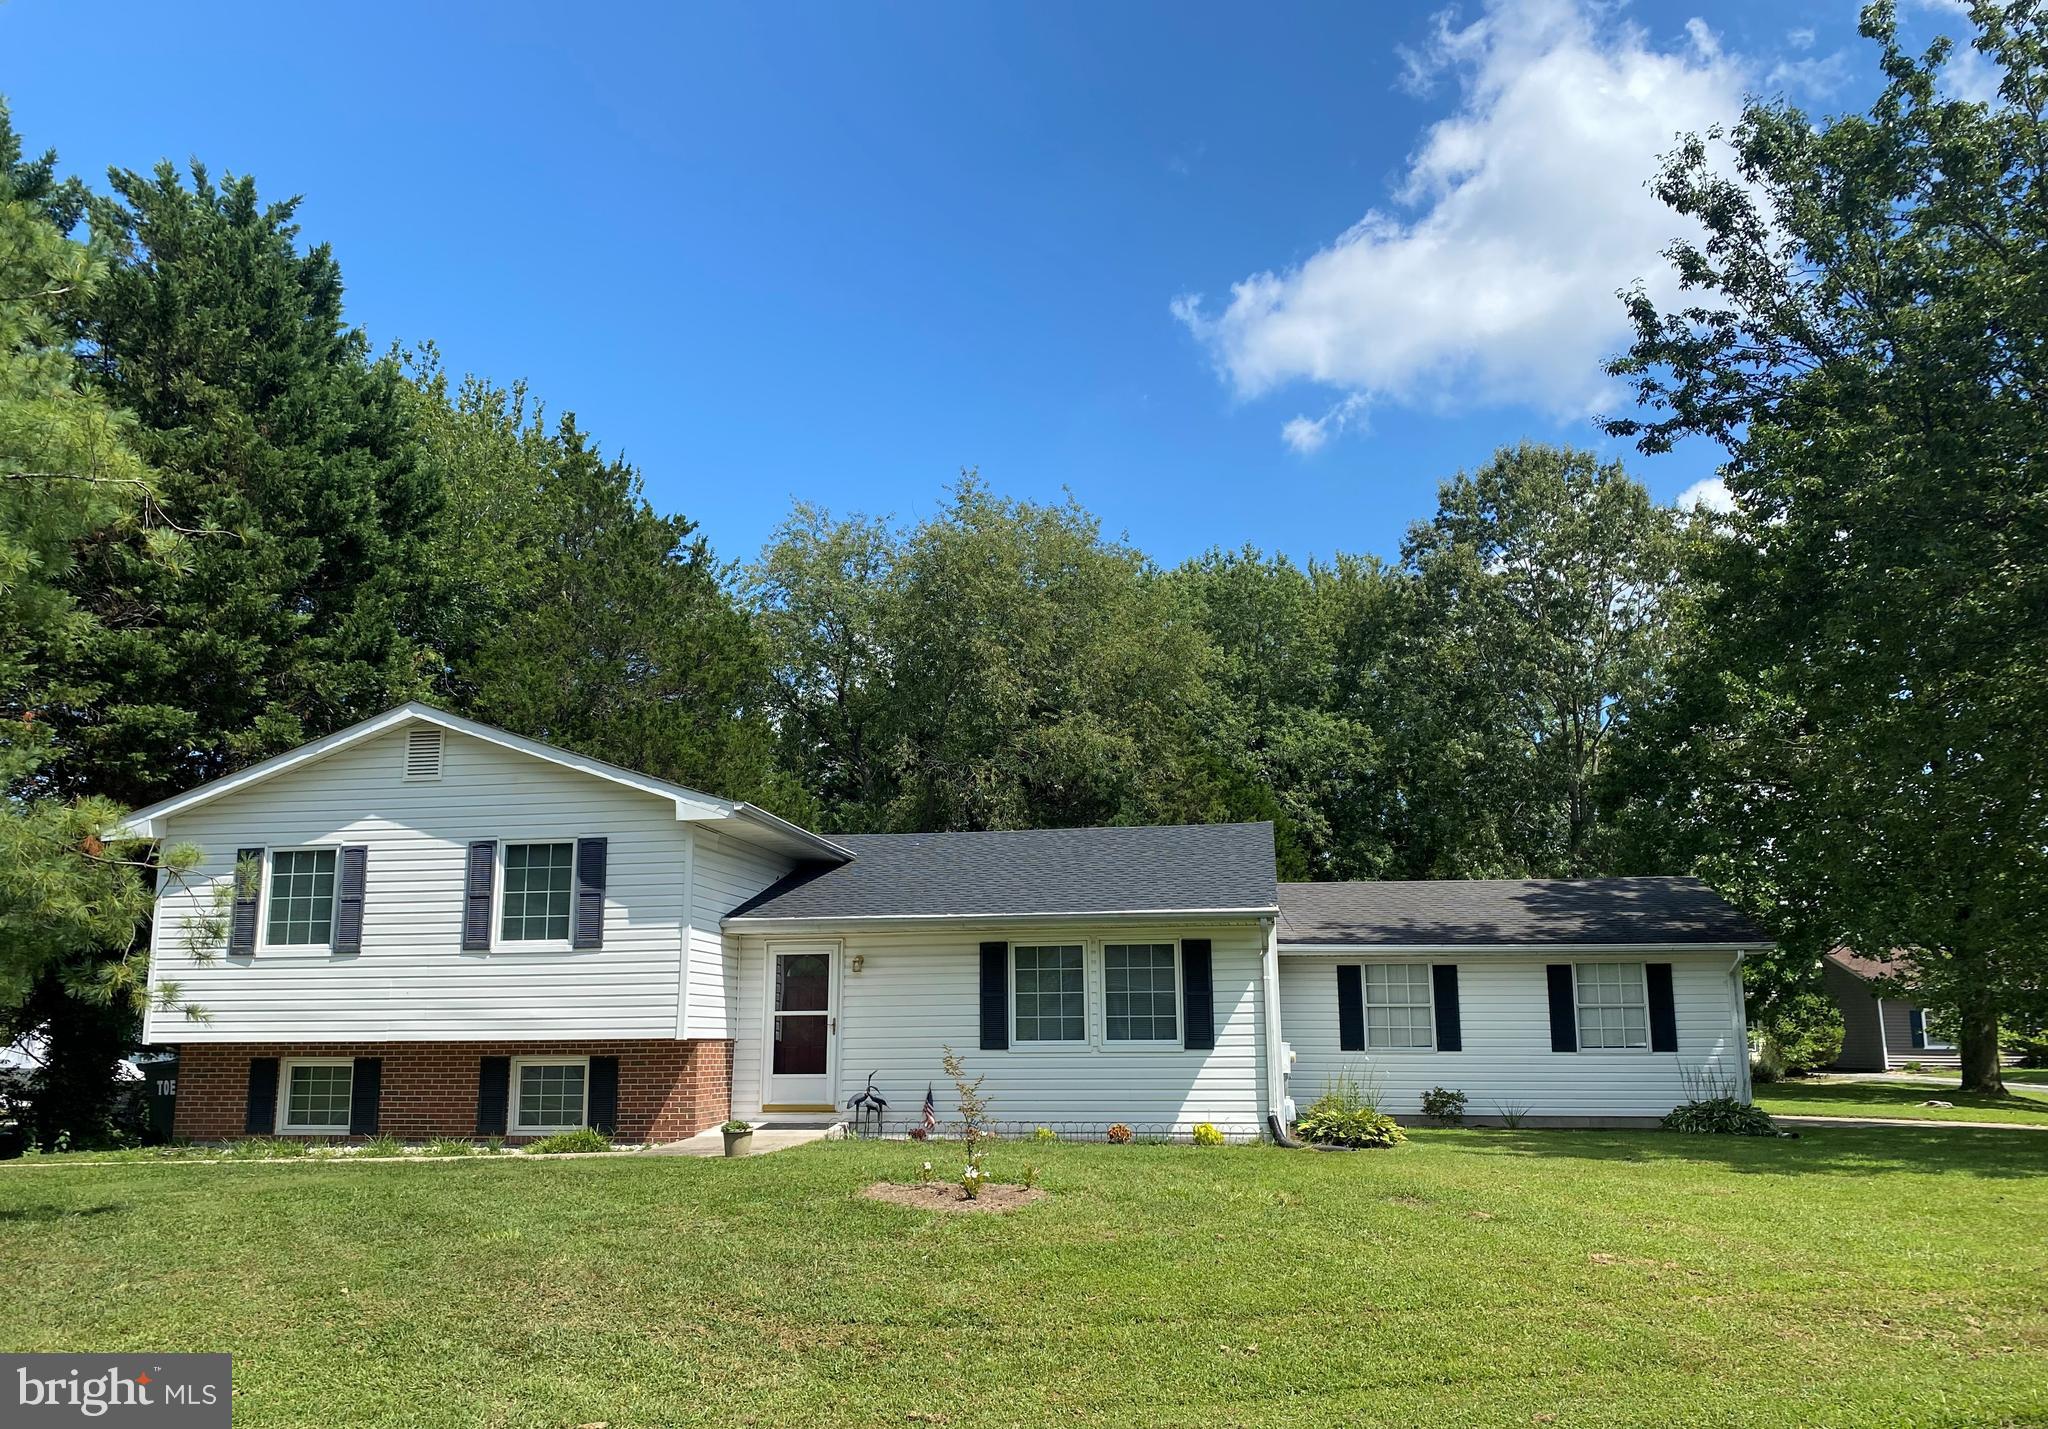
Beautifully maintained home in the heart of Glen Burnie offering a functional layout and inviting living spaces filled with natural light. Major upgrades provide peace of mind, including a 50-year architectural shingle roof (2019), HVAC (2019), water heater (2018), and smart thermostat (2020). Spacious yard perfect for relaxing or entertaining. Conveniently located near shopping, dining, and commuter routes. Move-in ready and a great opportunity for any buyer!
#MDAA2141412

GLEN BURNIE

224 CARROLL ROAD

3 Beds

2 Baths

1,390 Sq.Ft.

$390,000

MLS#: MDAA2141412

IMMEDIATE AVAILABILITY >> Sellers's Will Consider All Offers Considered <<  << Well Maintained Home Featuring over 2,000 Sq Ft of Living Space (6 Bedrooms & 2 Full Baths) - NO HOA - This Home Welcomes You with the Intricate Paver Walkway & Once Inside the Gorgeous Hardwood Floors Set The Tone - Updated Kitchen with Granite Countertops & Stainless Steel Appliances - Spacious Bedrooms and the Primary Suite is The Money - The En Suite is Highlighted by a Large Jacuzzi Styled Tub (Surprise) - Lower Level Features 2 Bonus Rooms (Bedrooms, Gaming Room, Office, Workout...etc.) & Large Storage Area - The Rear Yard is Private, Large Deck & Huge yard (Fenced-In), Perfect for Family Cookouts - Convenient Location with Shopping Minutes Away & Easy Access out to NSA, Ft Meade, US Cyber Command, Baltimore and DC - Welcome Home
#MDAA2137844

LINTHICUM HEIGHTS

404 HOMEWOOD

5 Beds

2 Baths

2,068 Sq.Ft.

$425,000

MLS#: MDAA2137844

Prime Investment Opportunity and Exceptional Value in Silver Spring!  This mid-century 4-Level split home is situated on an expansive 0.25 Acre Lot (one of the largest within the vicinity) in the desirable Carroll Knolls neighborhood.  Boasting 4 finished levels of living space, this home features sun-filled living and dining areas, fireplace and spacious kitchen with breakfast bar on the main level.  Upper level features 3 bedrooms and 2 full baths.  Lower level has a large walk-out basement, 3rd full bath, large laundry room and recreation room.  A rare additional 4th level in the sub-basement provides another legal size bedroom for quiet study, home office or guest room.  Recent updates include New Roof (Nov 2021), partial Sewer Lines replaced (July 2022) and new furnace motor (Nov 2025).  Premium location with easy access to I-495, Georgia Avenue and Capitol View Homewood Park.  Walking distance to two Metros (Forest Glen and Wheaton stations) and Kensington MARC transit hub.  Enjoy shopping at nearby Westfield Wheaton Mall, Costco, Target and dining at numerous gourmet restaurants nearby.  The property is being sold AS-IS, inclusive of all remaining personal belongings.  Bring your contractor and your vision to turn this blank canvas into your Dream Home!
#MDMC2227778

SILVER SPRING

10226 LESLIE STREET

4 Beds

3 Baths

2,416 Sq.Ft.

$550,000

MLS#: MDMC2227778

Welcome to 1200 Race St in Cambridge, MD — a charming 2-bedroom, 1-bath home situated on a corner lot with plenty of parking and convenient access to everything the area has to offer.

One of the standout features of this home is the spacious three-season front porch, providing a great place to relax, enjoy your morning coffee, or unwind in the evenings. The property also includes a rear parking area with a carport and storage shed, offering covered parking and extra storage space. In addition to the off-street parking, the corner lot location allows for plenty of additional on-street parking for guests.

This home is move-in ready for some, while also offering plenty of potential for the next owner to update and make it their own. With a little vision and some TLC, the property could truly shine. It also presents a great opportunity as a rental property or investment in a growing area.

Conveniently located just minutes from downtown Cambridge, you’ll have easy access to local restaurants, shops, parks, and the scenic waterfront along the Choptank River.

Whether you're looking for a primary residence, investment property, or Eastern Shore getaway, this home offers a great opportunity with room to add value.

IMPORTANT:
4 hour notice for showings. Home is Occupied, please do not disturbe occupent without a confirmed showing from the listing agent
#MDDO2011666

CAMBRIDGE

1200 RACE STREET

2 Beds

1 Baths

884 Sq.Ft.

$150,000

MLS#: MDDO2011666

Sligo Park Hills, Silver Spring, Maryland - Built 1942  - 4 Bedrooms  -  2 Full Bathrooms  -  1,856 Sq Ft  -  327 Sq Ft Attic Loft  -  1 Car Attached Garage.  A charming brick colonial with authentic character and lasting appeal. 108 Denver Road offers the warmth of a classic home from the 1940s, thoughtfully maintained and situated in the heart of Sligo Park Hills.     

THE NEIGHBORHOOD:  

This home sits at one of the main entrances to Sligo Park, offering direct access to walking and biking trails that wind through the park and connect to Downtown Silver Spring. The neighborhood itself is quiet and established, with tree-lined streets and a real sense of community. It's the kind of place where you can walk to the park or take an easy bike ride into town.   

THE HOME:     

Hardwood Floors & Living Spaces: Hardwood floors run throughout the main and second floors, showing the craftsmanship of an earlier era. The living room features built-in shelving, a fireplace, and a generous bay window. Attached to the living room is a four-season sunroom with heat and air—a comfortable spot year-round. The dining room opens naturally into the living room, creating a flowing main floor. The kitchen is spacious and positioned conveniently near the dining room, making everyday living and entertaining straightforward.  

Upstairs & Attic Space:  The second floor has three bedrooms and a full bath. Additional semi-finished attic space offers room to expand—perfect for a home office, guest room, or storage.
Basement: The finished basement includes a full bathroom, living area, and separate bedroom, making this effectively a five-bedroom home if needed.   

OUTSIDE and CONDITION:      

The home has been freshly painted in light, neutral tones. Outside, mature shade trees frame the property, and there's a comfortable backyard patio. A one-car attached garage provides convenient parking. The landscaping uses natural materials, maintaining the quiet charm of the older neighborhood.

LOCATION  LOCATION  LOCATION:     

This is a solid, well-built brick colonial with the character and craftsmanship of homes from its era. The location—steps from Sligo Park and a walkable neighborhood—is hard to beat. If you're looking for an established home in an established community, with the bones to stand another eighty years, this is worth a visit.
#MDMC2227640

SILVER SPRING

108 DENVER ROAD

4 Beds

2 Baths

1,856 Sq.Ft.

$750,000

MLS#: MDMC2227640

Active Adult Community for 55+  This gently occupied home was built in 2016.   All freshend up giving  a pleasant tour.   You will see that the current owner has made a welcoming home where everything can be done on the first floor, including getting out of your car and walking into your home, avoiding the cold or the rain.  2nd floor offers a bonus of privacy for your visitors.   Long views right from your 1st floor indoor space by the gas log fireplace or from your outdoor patio space, enjoyable through the Spring, Summer and Fall seasons.  Lots of "green space" for your pleasure, maintained by the HOA.  Electric awnings create a shady lounge when needed too, right on your patio, outside your kitchen.  Area streets are designed for slower driving and quieter walks or rides through the neighborhood.  There is even additional parking spaces set for visitors to your block.  Come for a tour, not only of your next home, but your next neighborhood.   Both are impressive.
#MDAA2141520

ODENTON

3024 WOODCHUCK WAY

2 Beds

2 Baths

1,370 Sq.Ft.

$515,000

MLS#: MDAA2141520

PRICE IMPROVEMENT: Spacious single-family attached interior property with three bedrooms and one and a half baths. The property features a large living room, kitchen and dining area, and a partially finished basement. The property needs some updating. The property is convenient to Washington, D.C. and Virginia, as well as schools, retail, and public transportation.
#MDPG2184340

TEMPLE HILLS

2024 S ANVIL LANE

3 Beds

1 Baths

1,252 Sq.Ft.

$287,850

MLS#: MDPG2184340

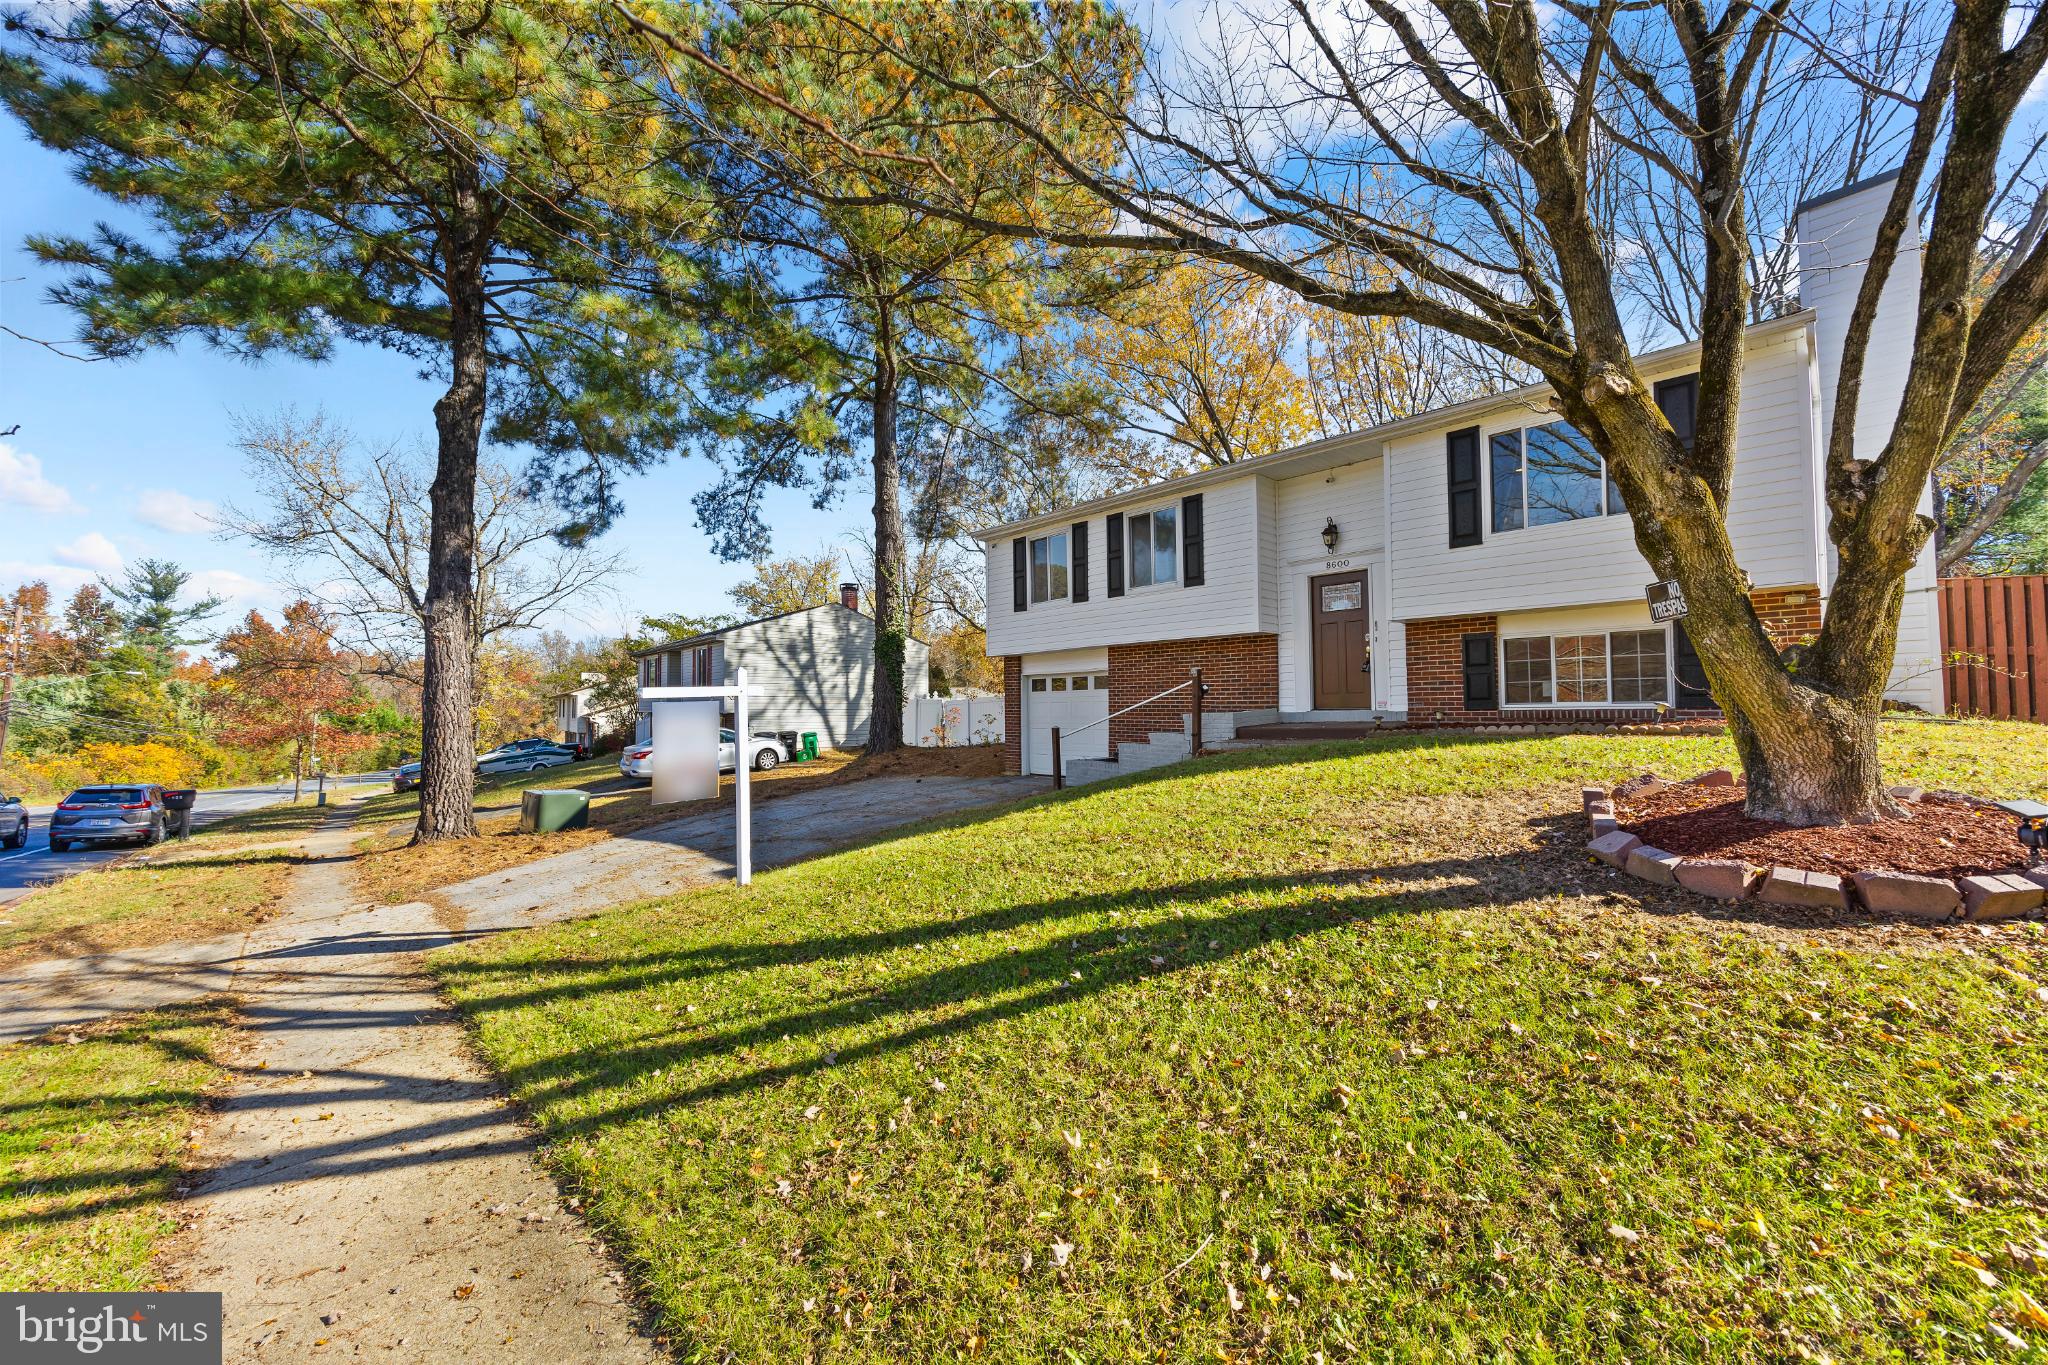
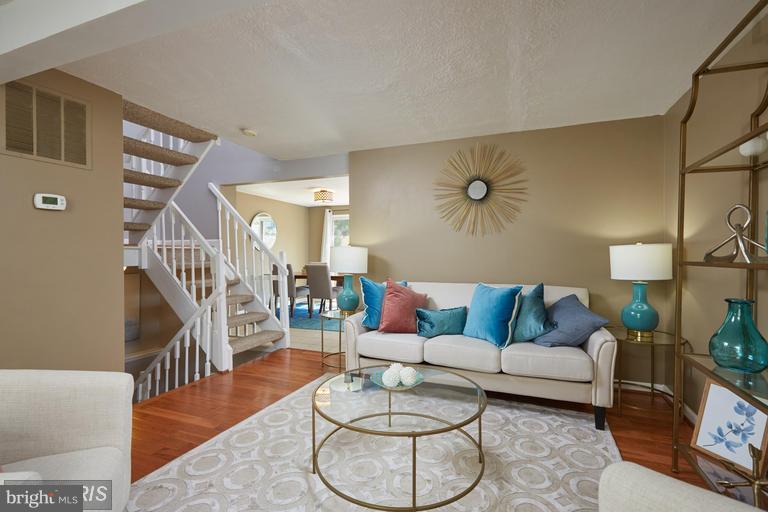
Welcome 6801 Fallard Place! Located minutes away from local schools and shopping, this 3-bedroom, 2.5-bathroom end unit townhome is waiting for its new tenant! This home boasts a large first floor which includes a living room, half bathroom, kitchen, dining room/sunroom, and newly stained deck. The second floor presents 3 bedrooms and 2 full bathrooms. The primary bedroom shows its own primary bathroom and includes a walk-in closet! The two additional bedrooms are good size and share a hallway full bathroom. Walking down to the basement, a huge rec room will come into view. This space is perfect for a kids play area, theater room, game room, an additional living room, or whatever else your heart desires! The basement also includes a laundry room and plenty of storage space. To top it all off, this home provides a fenced in back yard and 2 parking spaces. Available for immediate move in!
#MDFR2068418

FREDERICK

6801 FALLARD PLACE

3 Beds

2 Baths

1,480 Sq.Ft.

$2,400

MLS#: MDFR2068418

Welcome to this beautifully updated 3-bedroom, 2.5-bath Colonial nestled in the highly sought-after Arundel on the Bay community in Annapolis. This sun-drenched home features a bright and open floor plan with contemporary doors and trim, new replacement windows, and gleaming hardwood floors throughout the main level.  The gourmet kitchen is a chef’s delight, showcasing 42" white shaker cabinets, absolute black countertops, brand-new stainless-steel appliances, and direct access to a screened-in porch—perfect for relaxing or entertaining. Upstairs, you'll find three spacious bedrooms and two updated full baths. The primary suite offers a beautifully appointed custom shower designed for comfort and style. Located in a waterfront community, Arundel on the Bay provides an array of amenities including a private pier, boat slips, beach access, boat ramps, playground, and scenic walking trails. Enjoy a serene yet convenient lifestyle just minutes from downtown Annapolis, shopping, and top-rated restaurants, with easy commutes to Washington, D.C., and Baltimore.
#MDAA2127094

ANNAPOLIS

3410 NEWPORT AVENUE

3 Beds

2 Baths

1,654 Sq.Ft.

$599,000

MLS#: MDAA2127094

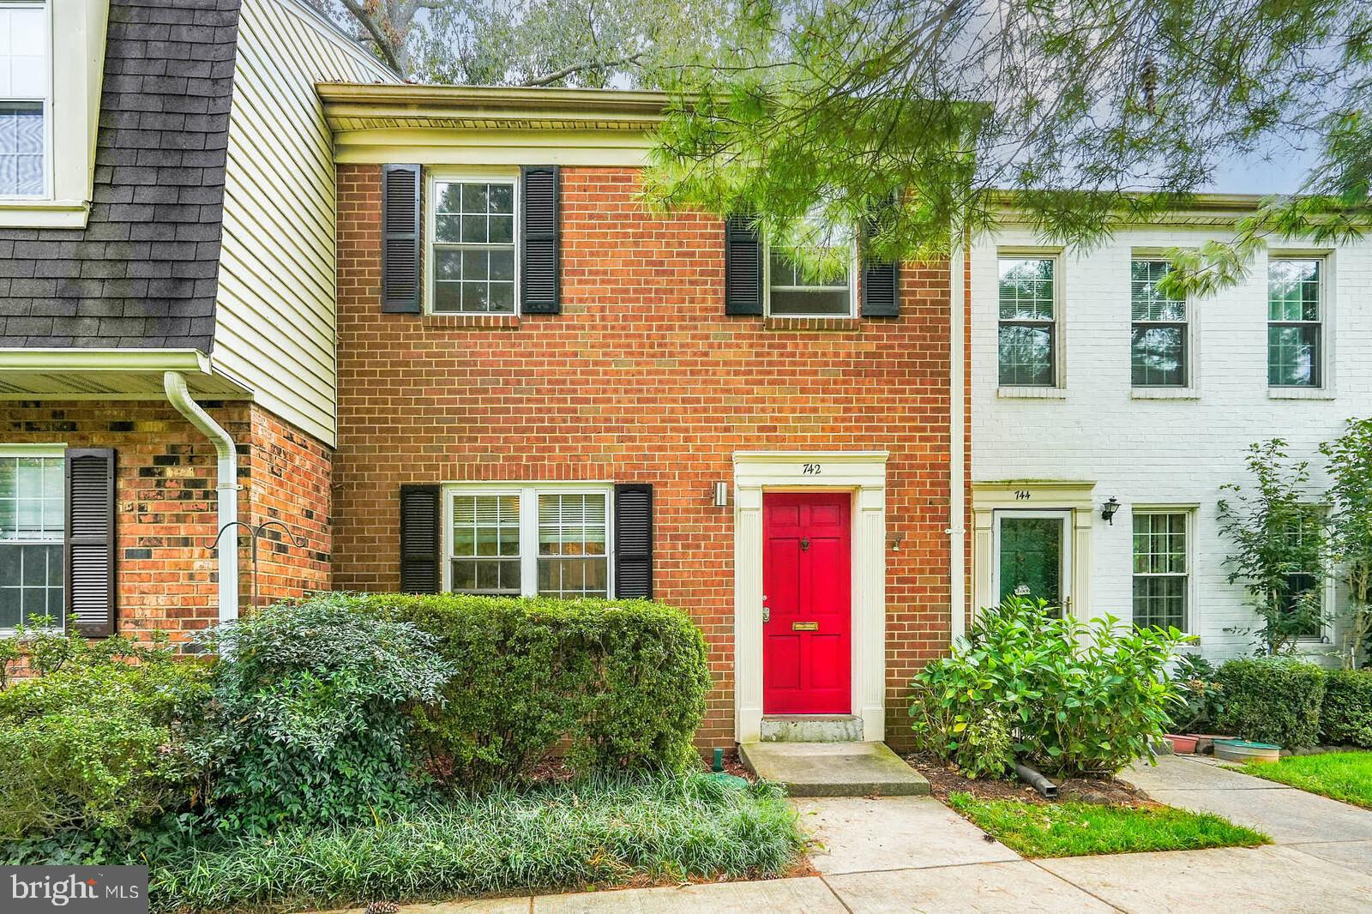
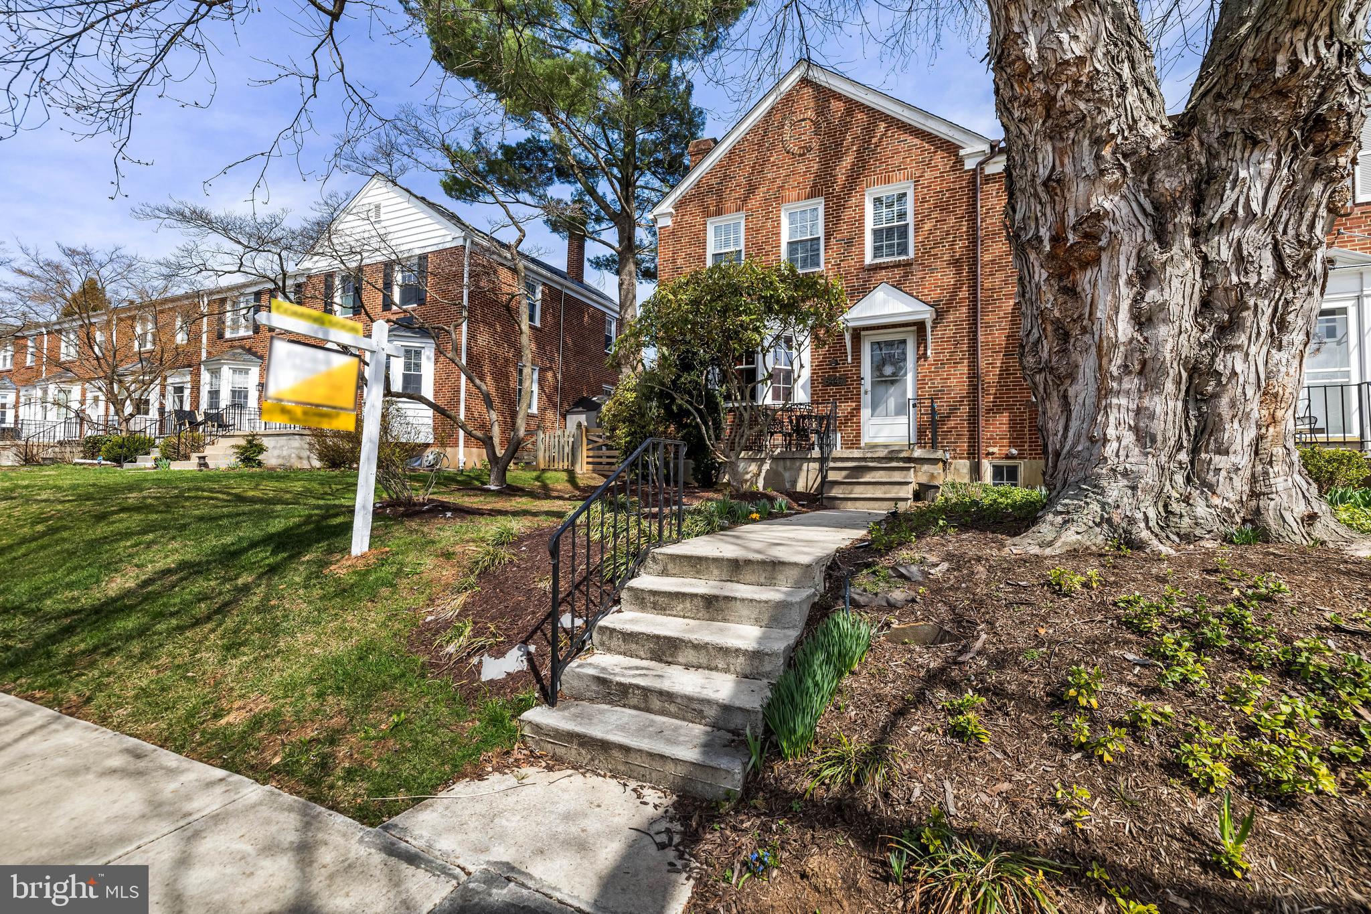
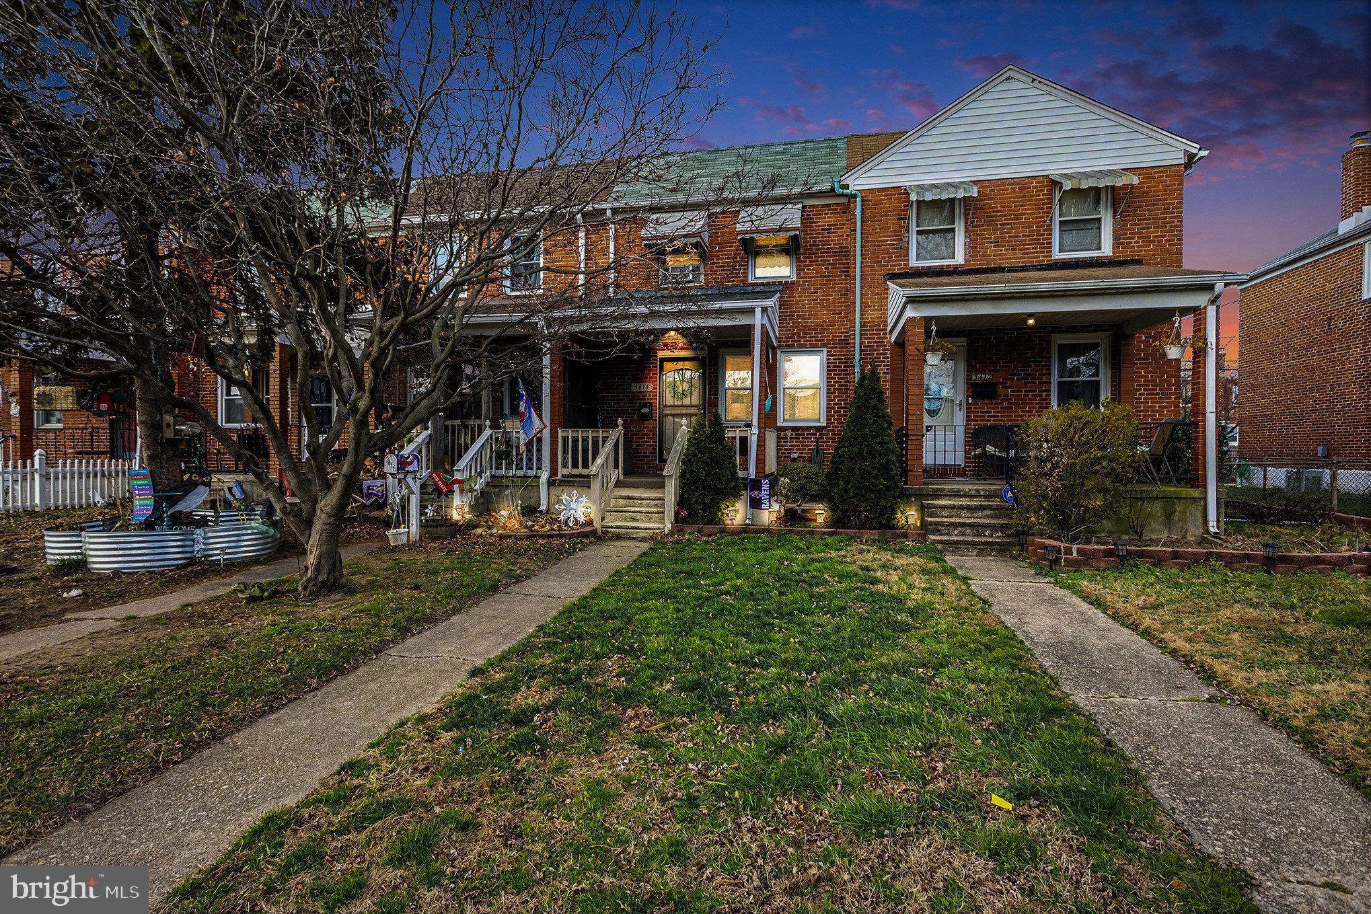
Welcome home to 414 Normandy Ave in the Allendale neighborhood! This spacious townhome offers 4 bedrooms, 3.5 baths, and a fully finished basement. Completely renovated in 2023, updates include kitchen and baths, HVAC, water heater, electrical, plumbing, and windows. The main level features an open-concept living room with custom built-in entertainment wall and electric fireplace, a gourmet kitchen with quartz countertops, stainless steel appliances, and a 5-burner gas range, plus a convenient half bath. Upstairs you’ll find a primary suite with private bath and walk-in closet, two additional bedrooms, and a full hall bath. The finished lower level provides flexible space for a 4th bedroom or home office, a full bath with shower, family room, Electrolux washer/dryer, and walk-up access to a large fenced backyard. Conveniently located near Route 40 and public transportation, don’t miss this move-in-ready home!
#MDBA2196498

BALTIMORE

414 NORMANDY AVENUE

4 Beds

3 Baths

1,976 Sq.Ft.

$255,000

MLS#: MDBA2196498

1 ... 141 142 143 144 145 ... 666
* Listings identified with the FMLS IDX logo come from FMLS and are held by brokerage firms other than the owner of this website. The listing brokerage is identified in any listing details. Information is deemed reliable but is not guaranteed. If you believe any FMLS listing contains material that infringes your copyrighted work please click here to review our DMCA policy and learn how to submit a takedown request. © 2024. First Multiple Listing Service, Inc.
 - property

Send a message

Message successfully sent.

Your message

What is 3 + 4 ?

Reason for contacting?

I agree to receive email communication and understand I can unsubscribe at any time.

I agree to be contacted by Charis Realty Group via call, email, and text for real estate services. To opt out, you can reply 'stop' at any time or reply 'help' for assistance. You can also click the unsubscribe link in the emails. Message and data rates may apply. Message frequency may vary. Privacy Policy

Sign Out

Virtual Assistant

Would you like to take the next step with this property? We can help you schedule a showing or virtual tour, or send you more details.

Yes, I would like more information.

Thank You for Your Reply, One of Our Agents will contact you as soon as possible

No, maybe later.

Thank you, you can always contact me via email, phone number or through the contact form.

Realhub AI

Lucy - Your AI-Powered Realtor

Update Your Temporary Password

Personalize your search

Enter your email and we'll notify you immediately when new listings match what you're looking for.

or enter email address

Already have an account ? Login here

Continue your home search

I agree to receive communications and understand I can unsubscribe at any time.

I agree to be contacted by Charis Realty Group via call, email, and text for real estate services. To opt out, you can reply 'stop' at any time or reply 'help' for assistance. You can also click the unsubscribe link in the emails. Message and data rates may apply. Message frequency may vary. Privacy Policy

Already have an account ? Login here

We use cookies

We use cookies primarily for analytics to enhance your experience. By accepting, you agree to our use of these cookies. You can manage your preferences or learn more about our cookies policy.