Properties

Browse or get in touch to schedule a walkthrough.

  • Nearby me
Price range

Popular Features

Community Features

Association

Property Features

Waterfront

View

Exterior Features

Interior Features

Style

10000 properties match your criteria

Updated 1 minute ago

E-Alert name
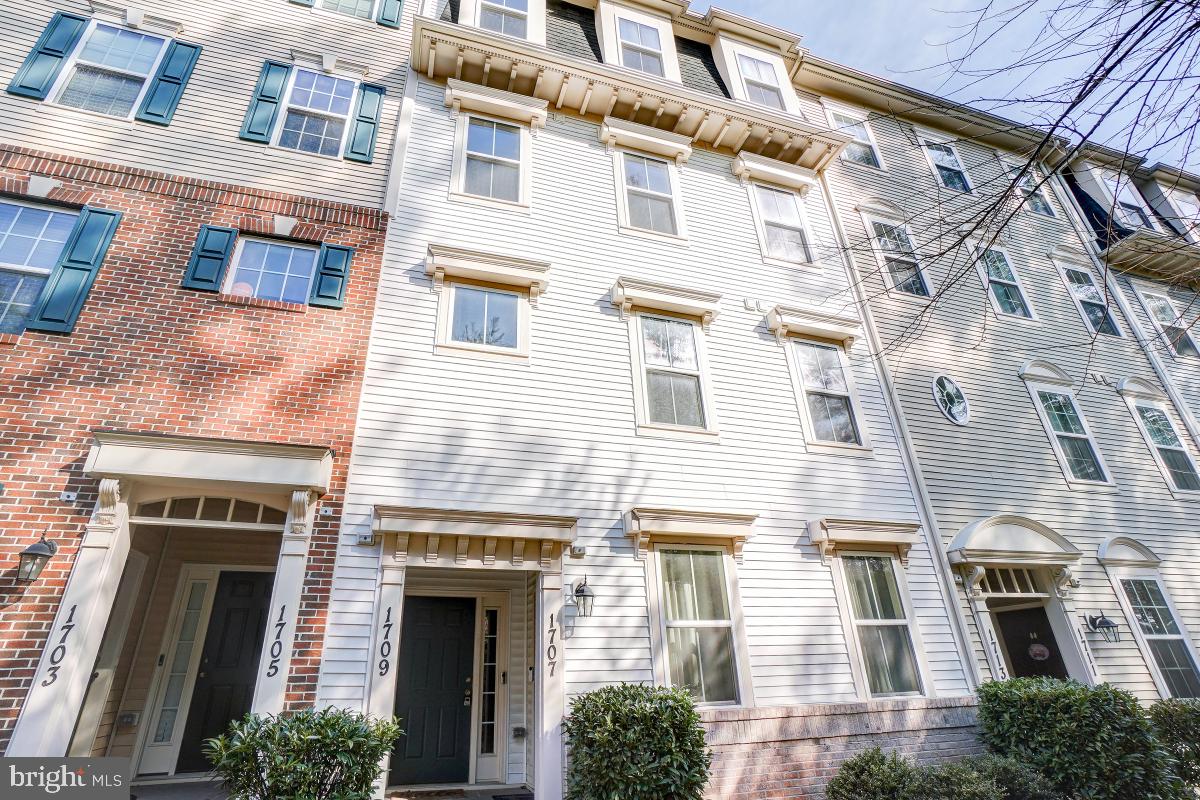
Take advantage of this exceptional leasing opportunity in West Ocean City! This versatile 4,450 sq ft space is  suited for retail or professional use, offering the flexibility to bring your business vision to life. Positioned in a high-traffic corridor, the property benefits from outstanding visibility and steady daily exposure. Located just minutes from Ocean City’s beaches and surrounded by several newly developed hotels, this location draws consistent foot and vehicle traffic from both locals and tourists alike. With strong growth in the area and continued development, this is a prime opportunity to establish or expand your business.
#MDWO2037798

OCEAN CITY

12720 OCEAN GATEWAY 6

None Beds

None Baths

20,468 Sq.Ft.

$26

MLS#: MDWO2037798

Former Checkers being offered as a turn key fast food restaurant. Kitchen is fully equipped with direct frontage and  great visibility on RT 13 with daily traffic counts over 30K.  The building itself has two drive throughs, two walk up ordering windows, and two bathrooms. Full equipment list is available in documents.
#MDWC2015786

SALISBURY

800 S SALISBURY BOULEVARD

None Beds

None Baths

800 Sq.Ft.

$4,000

MLS#: MDWC2015786

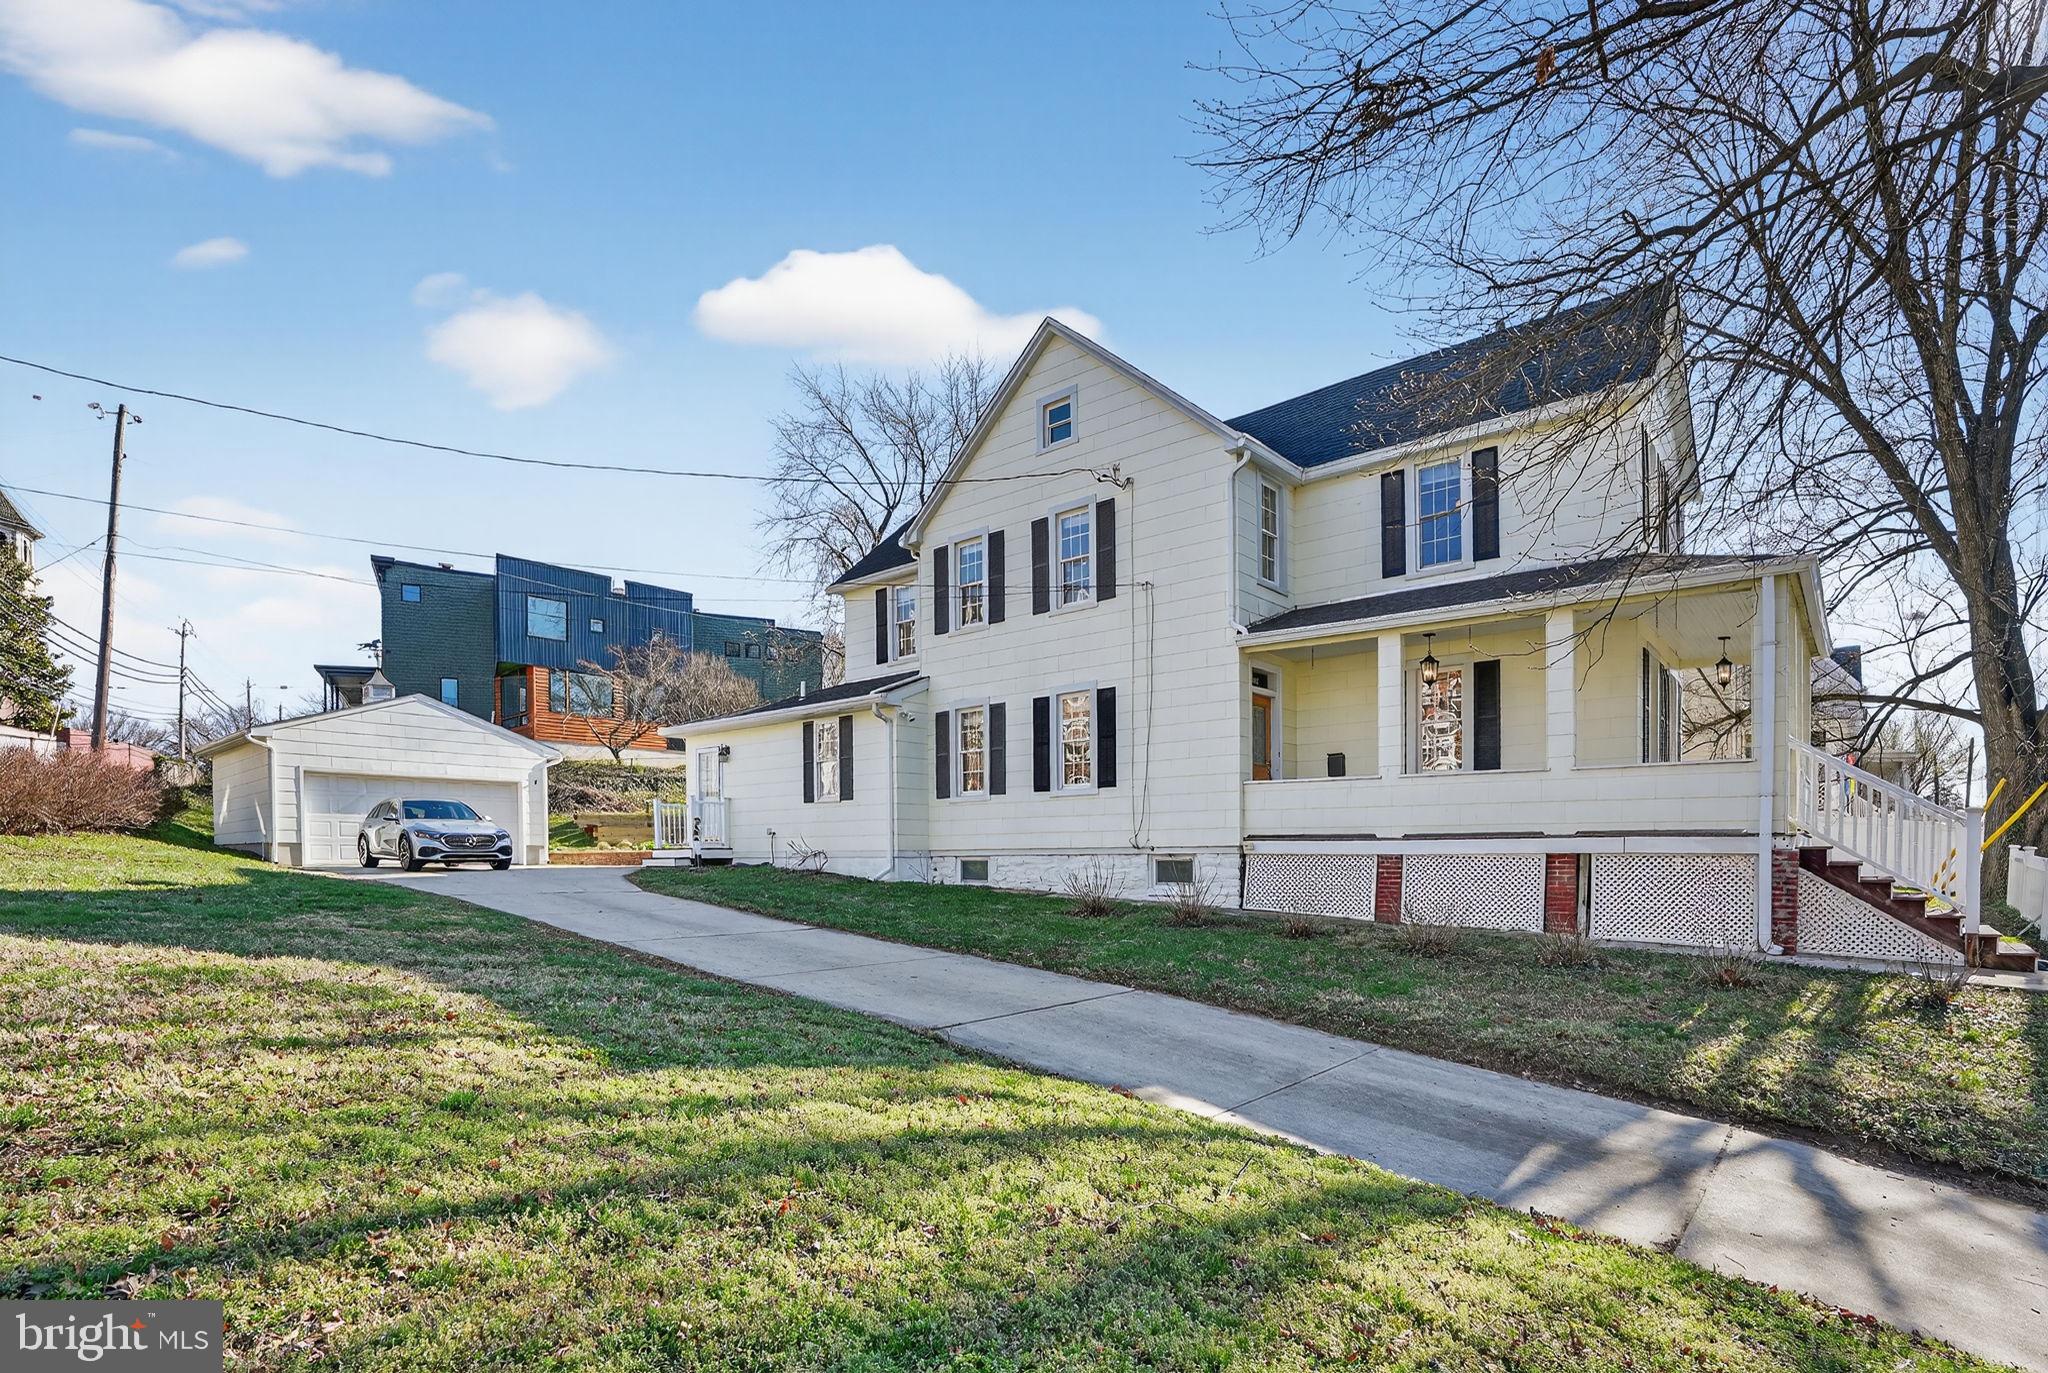
This classic cottage is situated in historic Dickeyville.  This charming home is in close proximity to trails, golf course, schools, and shopping.  Main level bedroom and full bathroom!  Two bedrooms and a full bathroom upstairs!  Eat-in kitchen and separate dining area!  Washer/dryer upstairs!  Backyard nature views, and plenty of storage in the basement access from exterior.  Minutes away from Gwynn Falls Trail and Forest Park Golf Club.  About 10 minutes to Coppin State University, 15 minutes to UMBC, and 20 minutes to Johns Hopkins University!
#MDBA2182320

BALTIMORE

2305 PICKWICK ROAD

3 Beds

2 Baths

1,572 Sq.Ft.

$325,000

MLS#: MDBA2182320

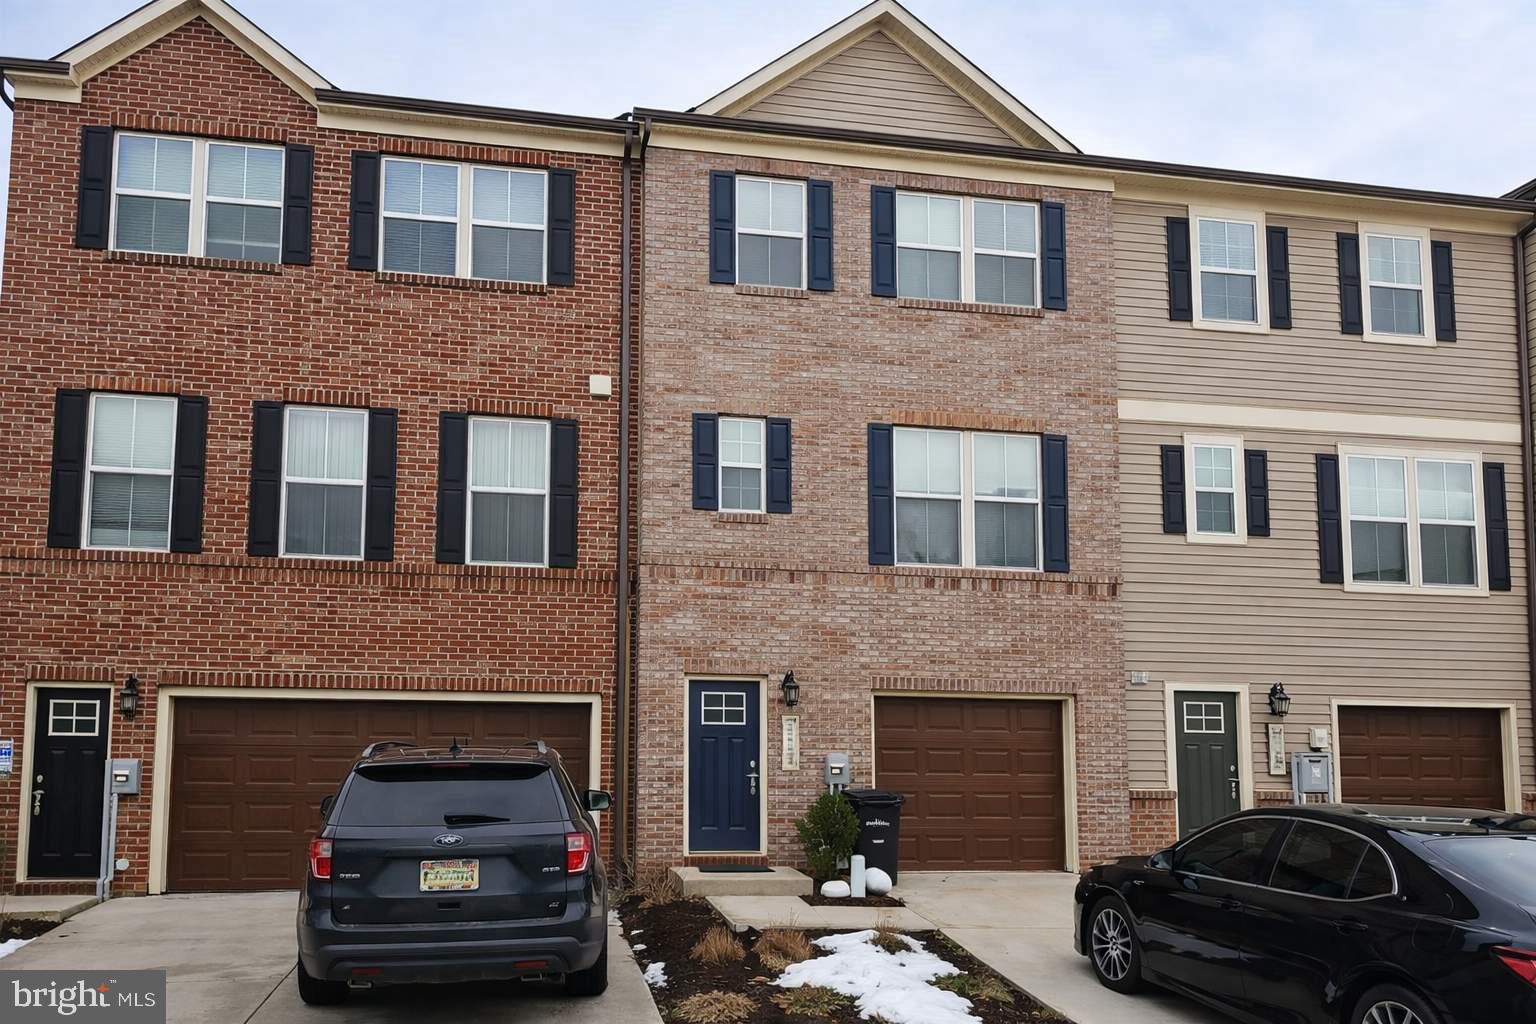
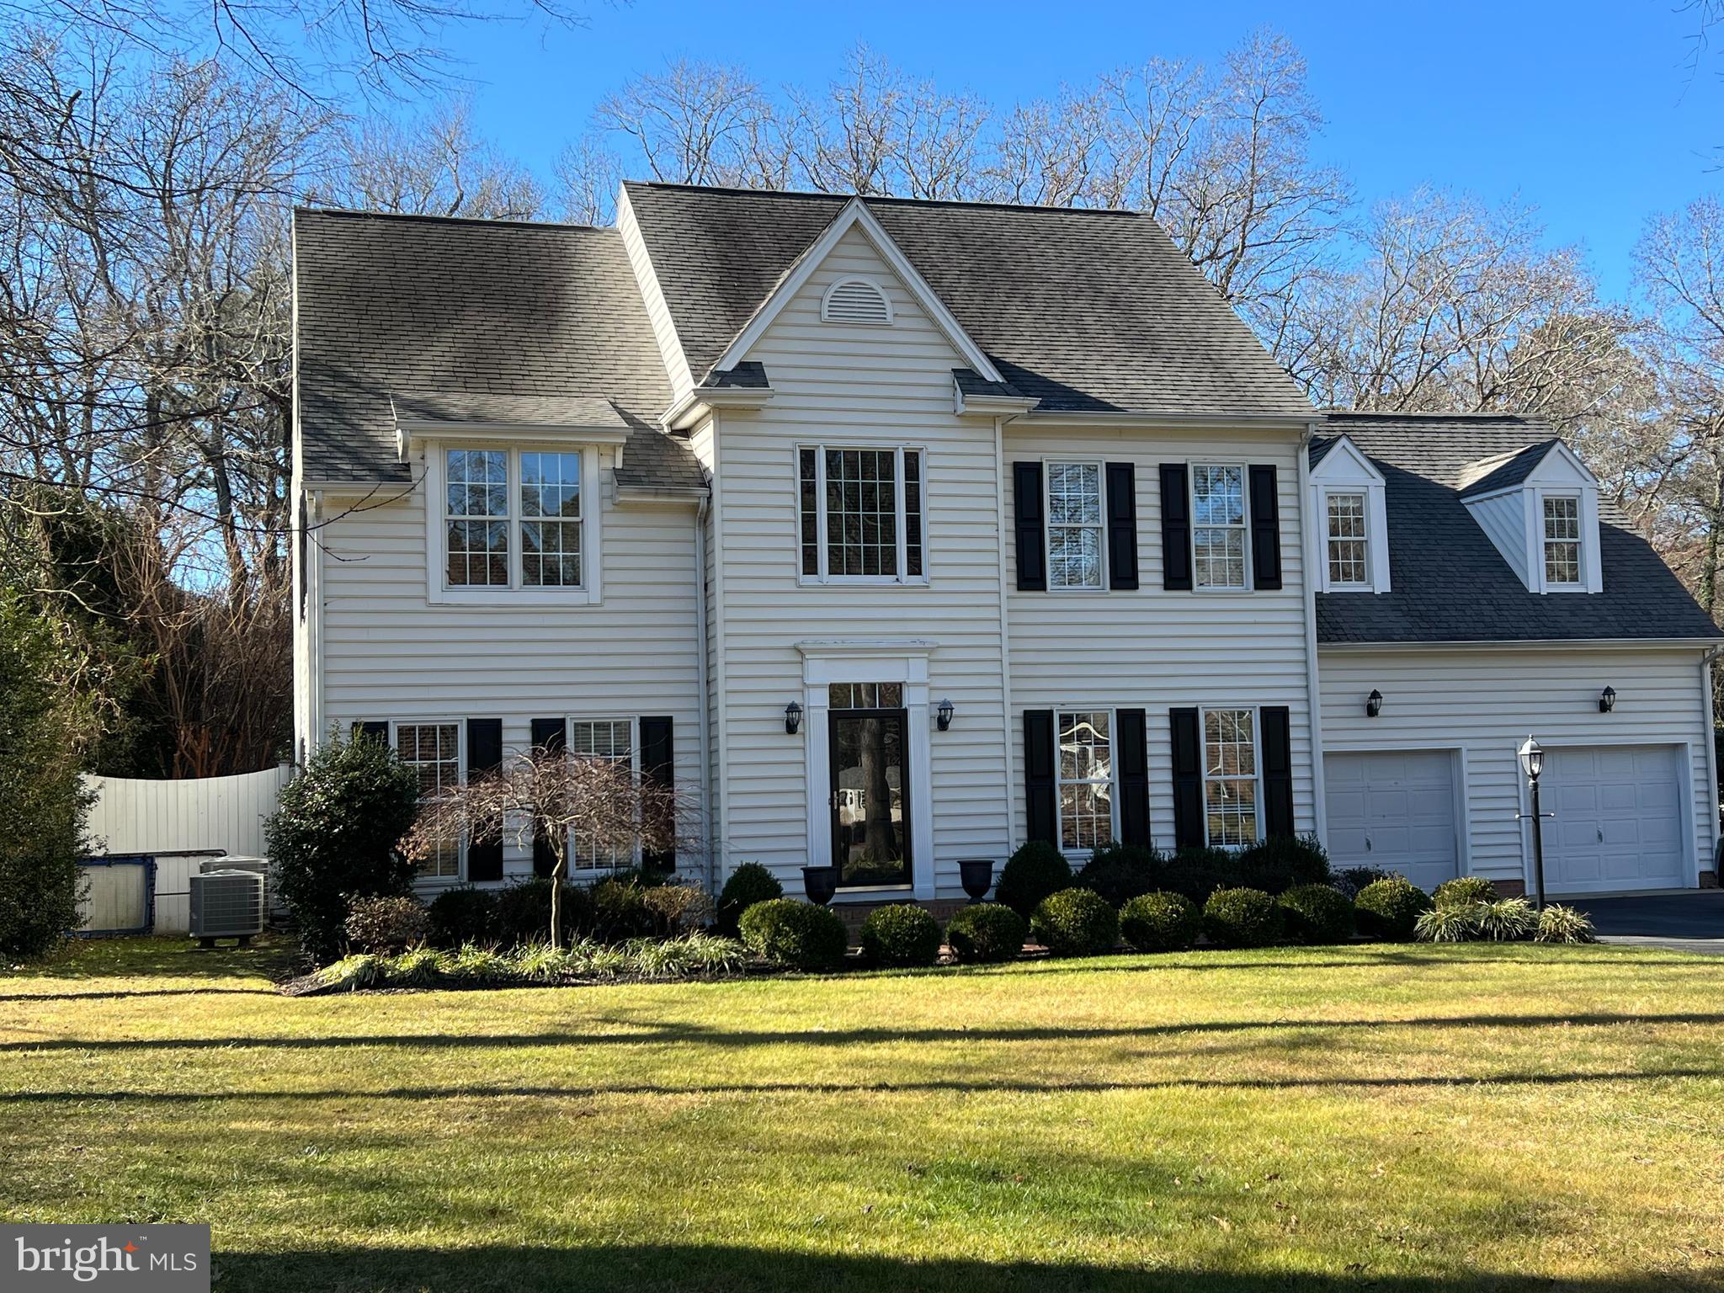
This charming end-of-row townhouse in Woodward Crossing offers a blend of modern comfort and classic Colonial style. Built in 2014, the property features a traditional floor plan with 1,572 sq. ft. of well-designed living space. The inviting eat-in kitchen is perfect for casual dining, while the cozy fireplace in the living area adds warmth and character. With three spacious bedrooms and three full bathrooms plus a convenient half bath, this home accommodates both relaxation and functionality. An attached front-entry garage provides easy access and additional storage. Enjoy low-maintenance living on a manageable 0.04-acre lot. This property is in excellent condition, making it move-in ready for those seeking a stylish and practical residence. Experience the convenience of nearby amenities while enjoying the tranquility of this lovely community.
#MDMC2230788

GAITHERSBURG

8341 BRODERICK CIRCLE

3 Beds

3 Baths

1,572 Sq.Ft.

$3,700

MLS#: MDMC2230788

**13-month lease offered with one month free rent**

Welcome to 5610 Bucknell Rd - Apt B, a spacious second-floor apartment offering a comfortable layout paired with modern finishes in a convenient Baltimore location. This unit is designed to support everyday living with a clean, cohesive style and well-defined spaces throughout.

The living area welcomes you with durable LVP flooring, neutral tones, and generous natural daylight, creating a bright and open setting that works well for both relaxing and entertaining. The layout allows for easy furniture placement while maintaining an airy flow between living and dining spaces.

The kitchen is thoughtfully finished with granite countertops and stainless steel appliances, including a refrigerator, stove/oven, microwave, and dishwasher. A dedicated dining area sits nearby, offering a comfortable spot for daily meals, casual gatherings, or work-from-home flexibility.

All three bedrooms feature LVP flooring, neutral color palettes, and ample natural light. The primary bedroom includes its own private bathroom, providing added privacy and convenience. The second bedroom offers direct access to the shared bathroom, while the third bedroom includes a closet and works well as a guest room, home office, or additional sleeping space.

Both bathrooms are finished with tiled flooring, bathtubs, vanities with cabinets, and vanity mirrors, delivering a clean, functional design that complements the rest of the unit. An in-unit washer and dryer add everyday convenience, eliminating the need for off-site laundry.

Street parking is available, and pets are welcome with a pet addendum, a $500 non-refundable pet fee, and $25 monthly pet rent per pet.

Now offering one month free rent for 13 month lease duration

Nearby Landmarks & Conveniences:

Morgan State University

Hamilton–Lauraville Main Street

Belair Road shopping and dining

Herring Run Park

Sinai Hospital

Public transportation and major commuter routes

RENTAL LICENSE No: L-505847

Agency disclosed upon initial contact. Agent conducts showings; BMG manages follow-up, paperwork, move-in post-approval. Vouchers work with BMG directly.
#MDBA2208878

BALTIMORE

5610 BUCKNELL ROAD 5610-B

3 Beds

2 Baths

40,320 Sq.Ft.

$1,550

MLS#: MDBA2208878

OPEN HOUSE SATURDAY 4/11  1-3pm!   Wonderful courtyard facing Adamstown Commons beauty!  Freshly Painted and ready for you to make it HOME.  This home is the expanded Melville model that has the bonus flexible space off the Kitchen!   Sellers have made some quality updates including a new natural gas HVAC system.  Nicely appointed with hardwoods on main floor and newly installed hardwood on the upper floor, LVP in the lower level.   This home will check all the boxes!
#MDFR2079712

ADAMSTOWN

5523 TRACEY BRUCE DRIVE

4 Beds

2 Baths

2,672 Sq.Ft.

$535,000

MLS#: MDFR2079712

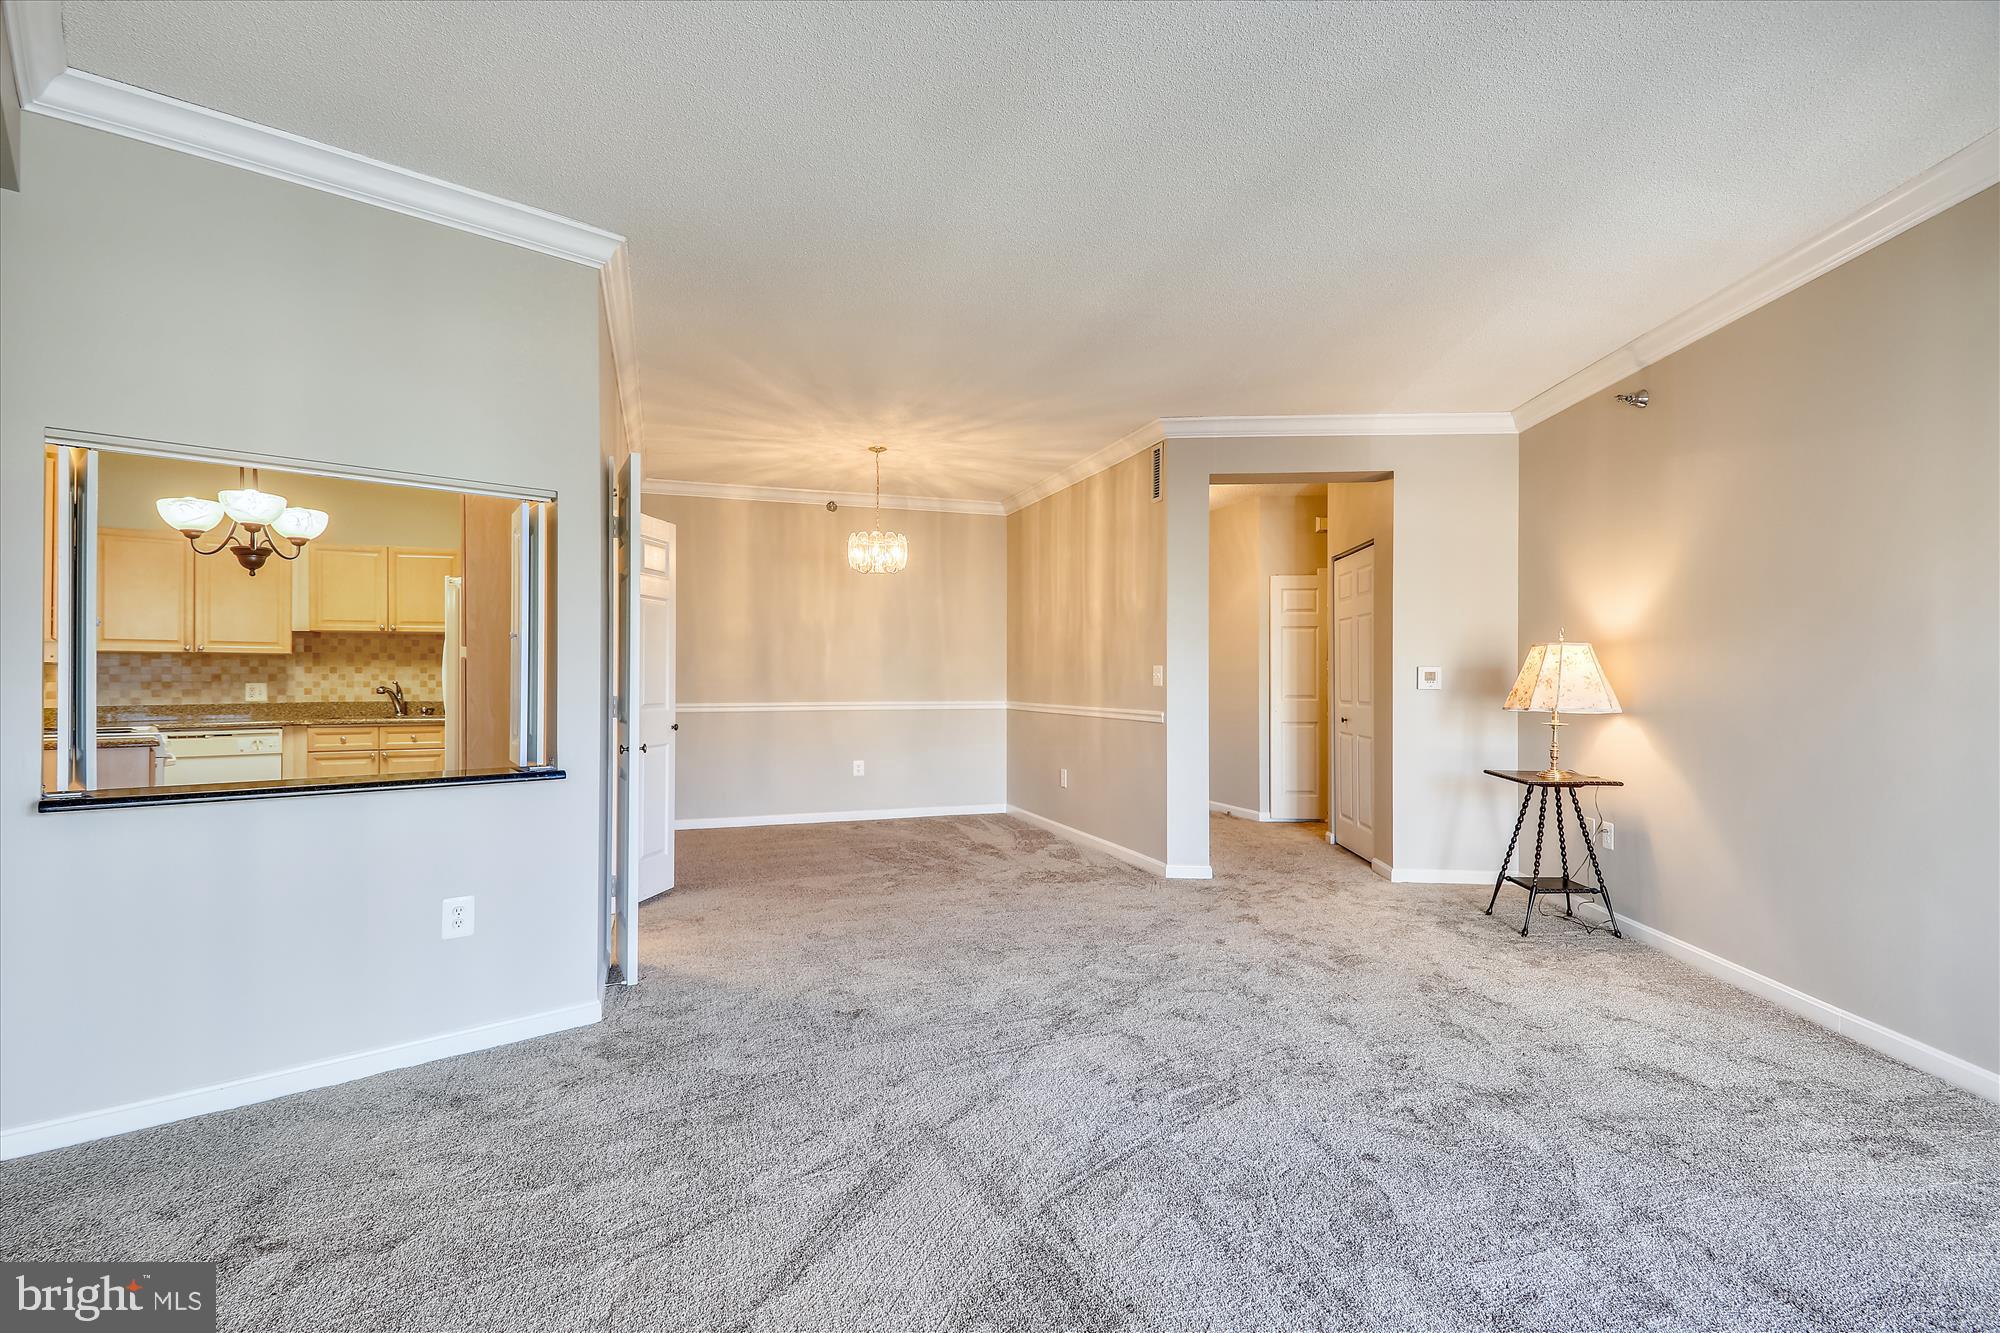
Top floor condo with ALL UTILITIES INCLUDED, spacious 2br 2ba & Den area with washer/dryer in unit, pergo  floors,  kitchen with SS Appliances,  large storage closet in hall. Close to shops, 270, restaurants, Crown, Rio and public transportation**** We have an in-house Maint Dept for QUICK repair response/ 24 hrs emergency.  * AGENTS read the Agent Private remarks please !!!
#MDMC2224770

GAITHERSBURG

19439 BRASSIE 301

2 Beds

2 Baths

1,169 Sq.Ft.

$2,025

MLS#: MDMC2224770

OFFER DEADLINE SATURDAY APRIL 25th 5pm / SUNDAY OPEN HOUSE CANCELED

Some homes impress. Others stop you in your tracks. This is one of them. Set on two private acres in a secluded, pristine setting, this extraordinary 5-bedroom, 5.5-bath estate delivers refined luxury and effortless living at a level rarely seen—especially in this condition. Every inch has been thoughtfully reimagined through an extensive, high-end renovation, creating a completely turnkey experience where design, function, and craftsmanship align seamlessly.  At the heart of the home, a stunning reimagined gourmet kitchen anchors the main level, featuring a massive 12+ foot quartz island with seating for eight, premium Café appliances including a smart double oven, custom built-in pantry, designer lighting, and an adjoining wine bar with beverage fridge and curated storage. The space flows beautifully into a sun-drenched morning room and out to an expansive deck overlooking a private, fenced, level yard—perfectly suited for future pool plans and effortless indoor-outdoor living.  The family room is both dramatic and inviting with soaring vaulted ceilings and a floor-to-ceiling stone fireplace, while formal living spaces offer warmth, flexibility, and refined detail. A standout feature—added by the current owners—is the creation of a true main-level suite, designed for today’s lifestyle with solid wood pocket doors, a private lounge with custom bar, and a spa-quality bath with heated floors, rain shower, and designer finishes, offering exceptional flexibility for multi-generational living or a private guest retreat.  Upstairs, the owner’s suite is a destination unto itself, complete with a hotel-inspired sitting retreat with beverage bar, a fully customized boutique-style closet with center island, and a beautifully renovated spa bath with elevated finishes and thoughtful design. A private ensuite bedroom and a well-appointed Jack and Jill layout complete the upper level with both comfort and functionality in mind.  The fully finished walk-up lower level delivers exceptional entertaining space with a custom granite wet bar and expansive recreation areas. Daily living is elevated with a redesigned mudroom featuring custom built-ins, a fully renovated laundry room with floor-to-ceiling cabinetry, and a three-car side-load garage equipped with smart technology.  Extensive upgrades throughout include wide-plank hardwood flooring across both staircases and the entire upper level, custom closet systems in every bedroom, plantation shutters, designer lighting and fixtures, curated paint selections, and integrated smart home features including security, lighting, garage access, and water systems. Two brand-new high-efficiency Bosch heat pumps, whole-home water filtration, reverse osmosis system, and numerous mechanical upgrades ensure both comfort and peace of mind.  Surrounded by other fine homes and offering both privacy and prestige, this property remains incredibly convenient to Washington, Baltimore, Northern Virginia, and major airports. This is more than a home—it’s a statement, a retreat, and a rare opportunity to own something truly exceptional.
#MDAA2140538

CROWNSVILLE

2071 HAVERFORD DRIVE

5 Beds

5 Baths

6,324 Sq.Ft.

$1,625,000

MLS#: MDAA2140538

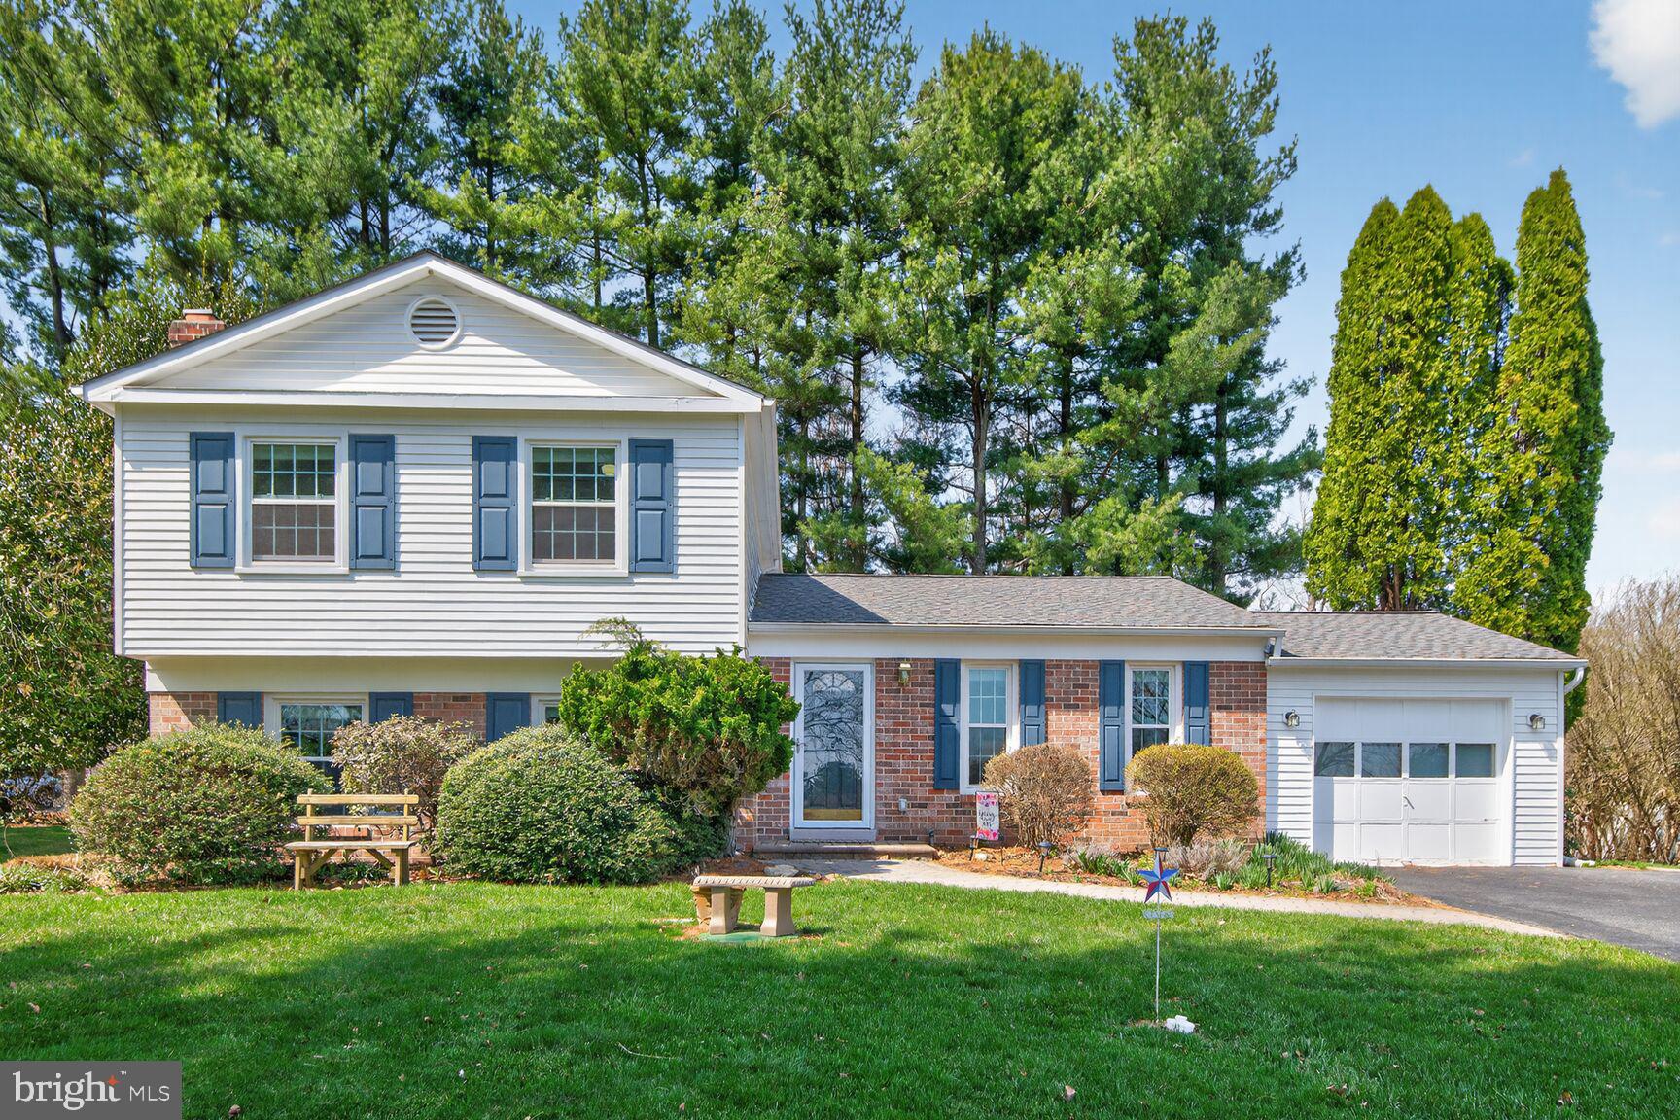
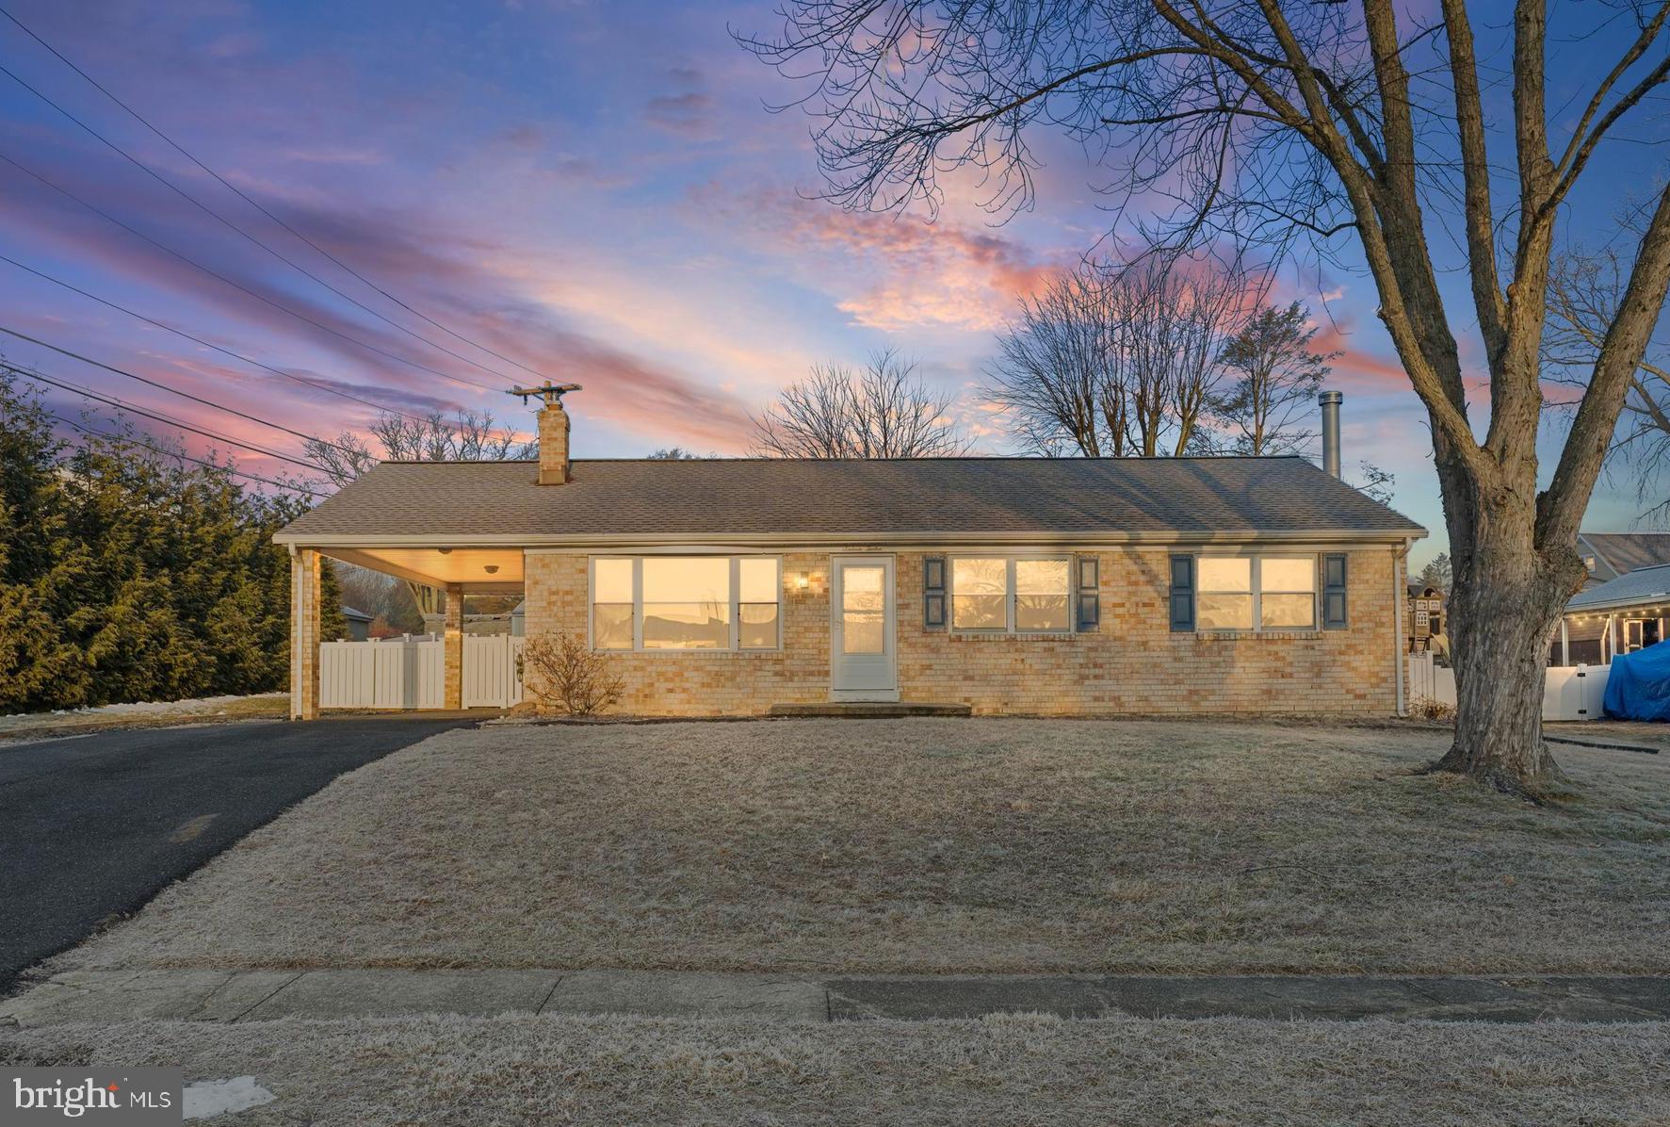
Lovely home with 3 finished levels of living area --- Main level has a  spacious living room, eat-in kitchen, half bath, and sunroom --- Upper level has 3 bedrooms and 2 full baths --- Finished lower level with full bath and exit to rear yard --- Fenced back yard with deck and storage shed --- No extra costs or hassles since there is no HOA --- Home has been well maintained and is ready for its new owner --- HVAC replaced in 2021 ---Roof replaced in 2020 --- High efficiency double pane windows --- New Diswasher and Disposal
#MDBC2150042

BALTIMORE

37 GUNFALLS GARTH

3 Beds

3 Baths

1,880 Sq.Ft.

$365,000

MLS#: MDBC2150042

Spacious 5-bedroom home with 2 full and 2 half baths, offering incredible potential for buyers ready to make it their own. With generous room sizes and a flexible layout throughout, this property presents a great opportunity to customize and build equity.
The main level features a large living room, formal dining room with hardwood floors, and a cozy family room with a wood-burning fireplace. The kitchen includes stainless steel appliances and an eat-in area. A main-level laundry area and half bath add everyday convenience. A bright sunroom  provides additional space for relaxing or entertaining.
Upstairs, the expansive primary suite includes a remodeled bath, along with a dressing area featuring a vanity and ample closet space. Four additional bedrooms and a hall bath offer flexibility for guests, home office, or storage.
The finished basement adds even more versatility with a private office, library/lounge area with bar and sink, wood stove, half bath, utility room, and storage area. Additional highlights include a sump pump, radon system, and a Trane HVAC system (2022).
With its spacious layout and endless potential, this home is ready for its next chapter. Bring your vision and make it your own.  There’s so much space here to grow, gather, and create lasting memories.  Please note- deck is very old- please walk on it at your own risk.
#MDHW2067068

COLUMBIA

9575 ANGELINA CIRCLE

5 Beds

2 Baths

2,464 Sq.Ft.

$525,000

MLS#: MDHW2067068

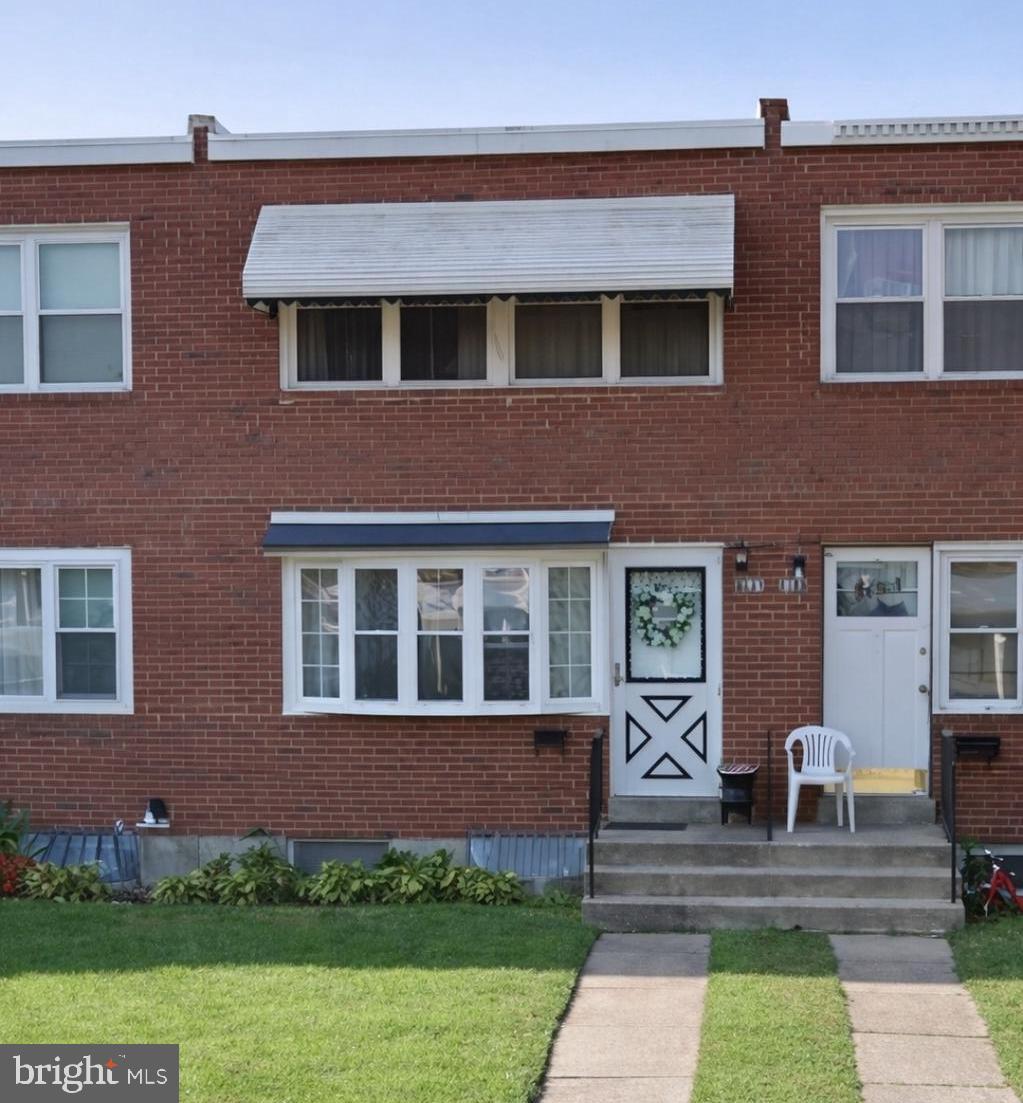
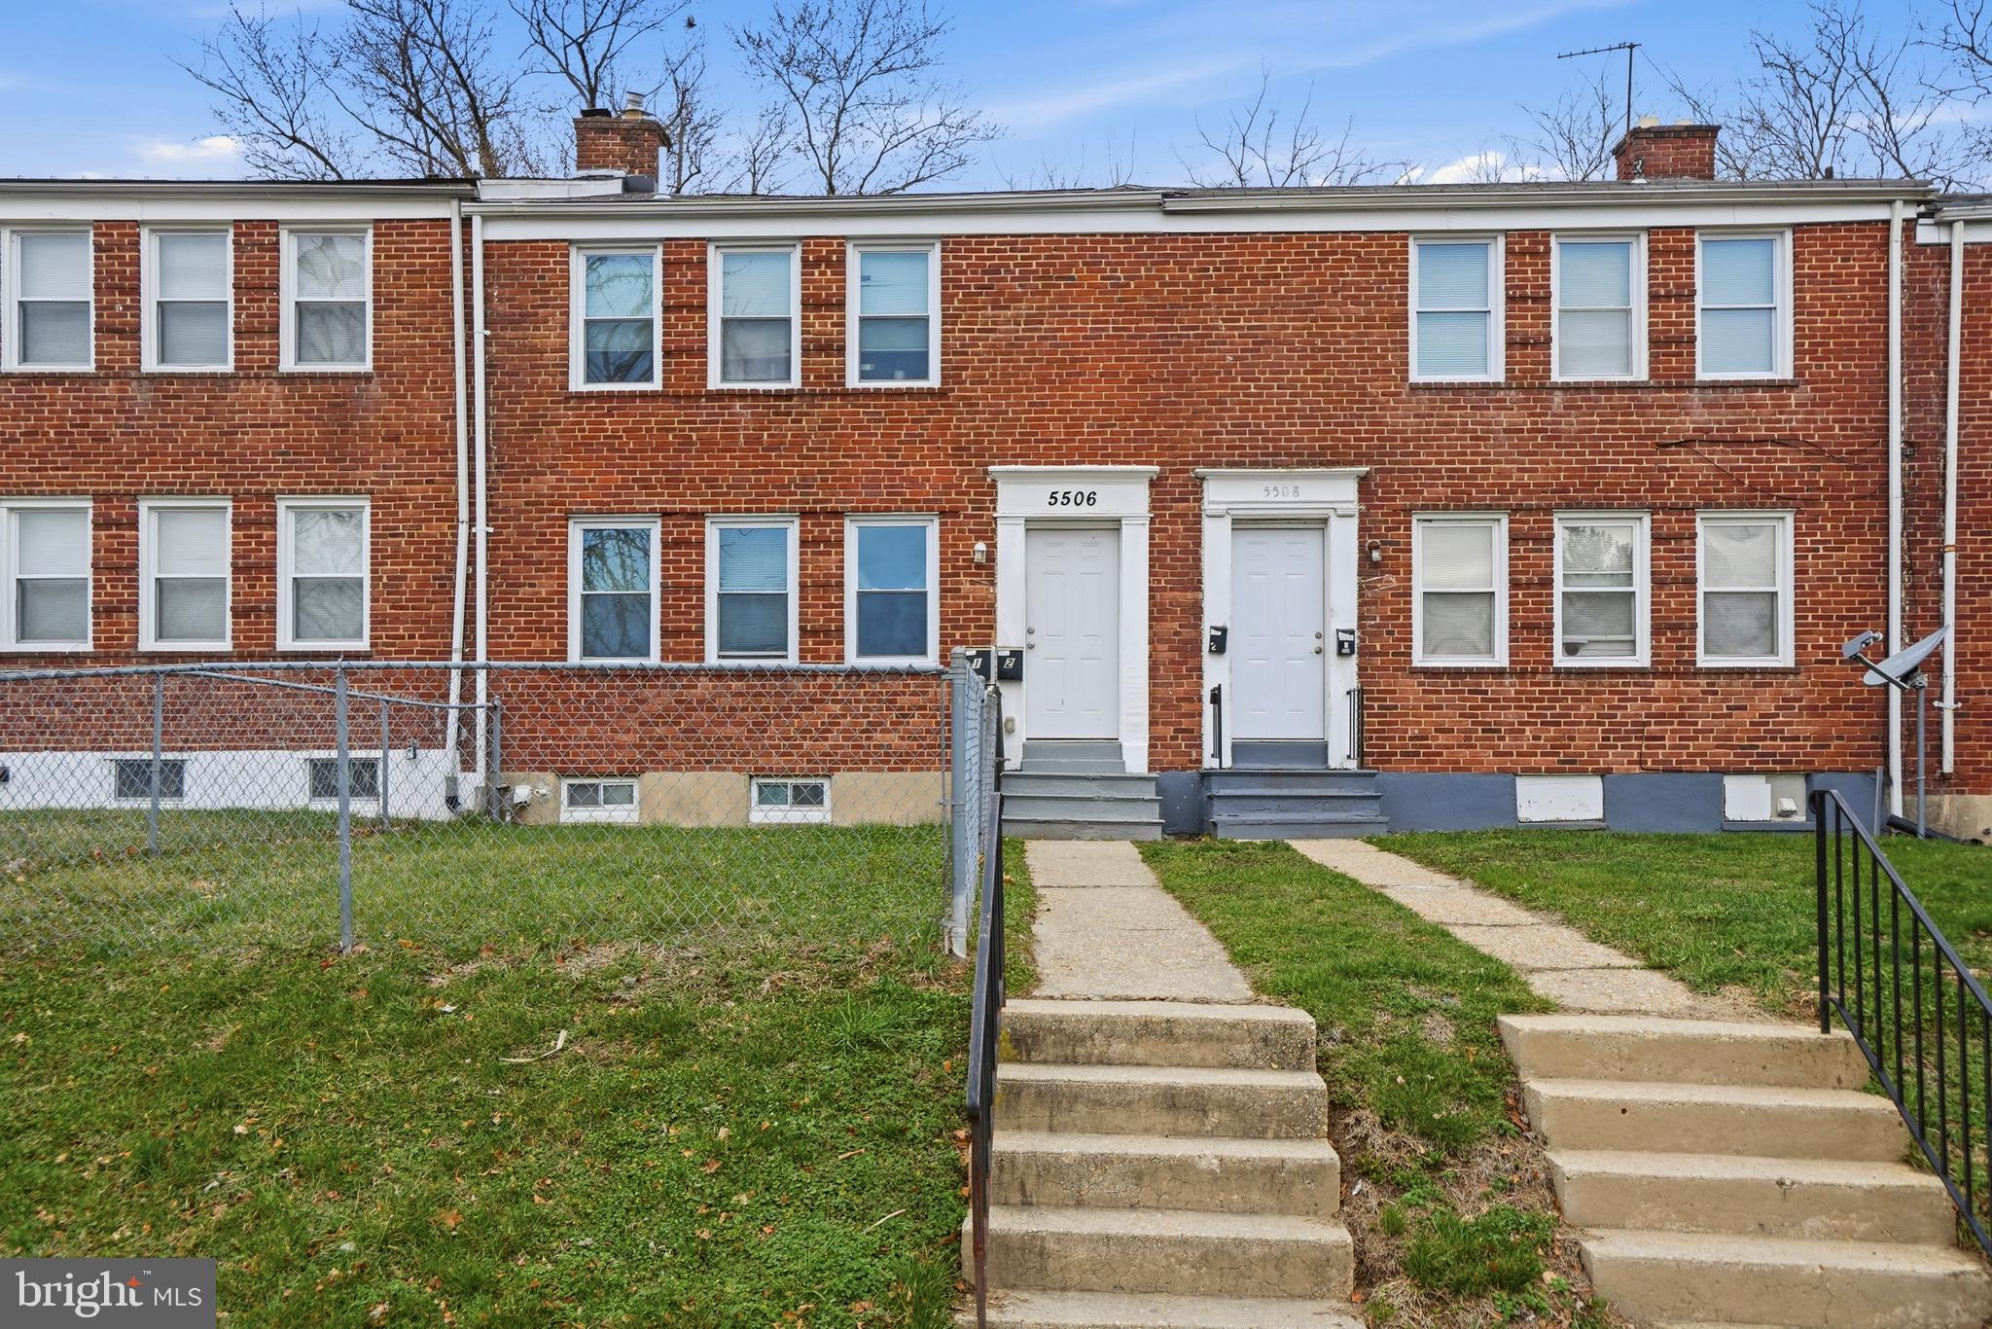
Welcome home to this flawlessly renovated brick townhome, where classic character meets contemporary design. Relax on your inviting front porch before stepping into a main level bathed in natural light and anchored by shimmering hardwood floors. The heart of the home is the chef-inspired kitchen, boasting crisp white cabinetry, quartz countertops, and a sleek subway tile backsplash, all complemented by premium stainless steel appliances and a gas range.

Entertain with ease in the formal dining room, featuring a stately bay window, crown molding, and elegant chair rails. Retreat upstairs to three spacious bedrooms and one full bath with continuous hardwoods, or head to the fully finished lower level. Outfitted with stylish LVP flooring, full bath and recessed lighting, this versatile space is perfect for a home office, gym, possible fourth bedroom, or media room. Outside, enjoy summer BBQs on your private rear deck within the safety of a fully fenced backyard. Freshly painted and completely move-in ready—this is the one you’ve been waiting for!
#MDBA2205100

BALTIMORE

1607 STONEWOOD ROAD

3 Beds

2 Baths

1,216 Sq.Ft.

$264,900

MLS#: MDBA2205100

TOTALLY RENOVATED 2 BED 1 BATH UPPER UNIT WITH ALL NEW FLOORING, KITCHEN WITH SEPARATE DINING ROOM AND LIVING ROOM, SPACIOUS BEDROOMS, BALCONY/TERRACE IN NEWLY REVITALIZED AREA OF GREENSPRINGS/PARK HEIGHTS AREA. 

EASY AND FAST APPLICATION PROCESS. CALL ABOUT OUR PRE SUMMER RENT SPECIALS.
#MDBA2196274

BALTIMORE

3007 OAKLEY AVENUE 2

2 Beds

1 Baths

132 Sq.Ft.

$1,350

MLS#: MDBA2196274

--> Rare 2 Bedroom + Den Condo with 2.5 Baths, a massive double balcony soaked in afternoon sun, and a custom, open Kitchen with tons of gorgeous, higher end granite countertops. Lots of cabinets and a look and feel that says, "single family home kitchen."  You will see!  The large living room and dining area flows ideally off the kitchen. Completely open.  And the Primary Bedroom has a completely NEW Bathroom with an extra large walk-in shower. This is not just another condo. 1-block to Whole Foods. 3-blocks to Pike & Rose and the METRO. 2- Garage Parking Spaces + Storage Cage.
#MDMC2200616

NORTH BETHESDA

5802 NICHOLSON LANE 2-604

2 Beds

2 Baths

1,610 Sq.Ft.

$825,000

MLS#: MDMC2200616

Welcome to 8111 Barksdale Road, where modern updates meet comfortable, versatile living in a home designed for comfort from the moment you walk in.

 Step inside to a spacious, open-concept living room anchored by a cozy fireplace, creating a warm and inviting focal point for everyday living and entertaining. 

The layout flows effortlessly into a bright dining area filled with natural light, perfectly positioned between the living space and kitchen. French doors off the dining room lead directly to the rear deck, overlooking the backyard, and extend your living space outdoors, making entertaining a breeze. 

The open kitchen showcases modern finishes, sleek surfaces, and a luxurious feel, offering both style and functionality. Bright and airy with white cabinetry and sparkling granite countertops. New windows installed throughout the home in 2023  brighten the space and enhance the open layout. 

 Upstairs, you’ll find three generously sized bedrooms, each filled with natural light and offering comfortable living areas or multi-purpose spaces. A well-appointed full bathroom serves the upper level, featuring a clean, functional layout ideal for daily living.

 The lower level provides exceptional flexibility, featuring a large family room with a second fireplace—perfect for a cozy lounge, media space, or game room. This level also includes an additional full bathroom and a utility area, making it well-suited for use as a private guest space, in-law suite, or expanded living area.

 The rear yard is tastefully landscaped, providing a peaceful setting for relaxation, entertainment, or enjoying quiet evenings outdoors. 

Conveniently situated near everyday essentials and entertainment, this home offers easy access to Towson Place and The Avenue at White Marsh, featuring a wide array of shopping, dining, and nightlife options. Outdoor enthusiasts will enjoy nearby parks and walking trails, while golf lovers can take advantage of several well-known courses—including the Country Club of Maryland and Mount Pleasant Golf Course—just a short drive away. Commuters will appreciate the proximity to major routes, enhancing the home’s overall convenience and lifestyle appeal.

Don’t miss out on the chance to  own this modern charm at 8111 Barksdale Road!!
#MDBC2158334

BALTIMORE

8111 BARKSDALE ROAD

3 Beds

2 Baths

1,800 Sq.Ft.

$365,000

MLS#: MDBC2158334

Nestled in the serene Glyndon community, this stunning contemporary residence with complete lower level In-Law Apartment with its own adjoining parking offers an amazing opportunity to welcome occasional or permanent guests! With a major renovation completed in 2015, the home boasts a modern aesthetic while retaining its inviting charm! Spanning over 3.55 acres, the property is enveloped by lush trees, providing a secluded retreat from the hustle and bustle of daily life! Step inside to discover an open floor plan that seamlessly connects the gourmet kitchen with a 14 foot peninsula countertop, soft close cabinets, dovetail custom joinery! an undermount kitchen sink, beautiful drum shades over the Peninsula, stainless steel KitchenAid and Whirlpool appliances, Stainless exhaust hood over stove, propane fuel stove! A New water filtration system has recently been installed! Gracious family room and great room, perfect for entertaining! The elegant crown moldings and rich hardwood floors enhance the warmth of the living spaces! The home features five spacious bedrooms and two cozy fireplaces, creating an inviting atmosphere for gatherings! Enjoy the convenience of ENERGY STAR Stainless appliances, including a self-cleaning oven! A floor to ceiling pantry! Outside, the expansive deck invites you to unwind and soak in the tranquil surroundings! The side-entry garage and paved driveway provide ample parking, while flood lights and a satellite dish add modern conveniences! This property is not just a home; it's a lifestyle, offering a perfect blend of luxury, comfort, and nature! Other Amenities include Crown molding, simulated true divided light windows throughout, recessed lighting throughout, hardwood floors throughout, hot-water baseboard heating, French sliding doors, three-quarter tall windows, freshly painted, bead board at Peninsula, Jack and Jill bath on main floor, six panel door bedroom and closet doors throughout, large closets in each bedroom, cathedral ceiling in the Great Room!
#MDBC2159098

GLYNDON

14111 LONGNECKER ROAD

5 Beds

3 Baths

4,349 Sq.Ft.

$760,000

MLS#: MDBC2159098

1 ... 143 144 145 146 147 ... 666
* Listings identified with the FMLS IDX logo come from FMLS and are held by brokerage firms other than the owner of this website. The listing brokerage is identified in any listing details. Information is deemed reliable but is not guaranteed. If you believe any FMLS listing contains material that infringes your copyrighted work please click here to review our DMCA policy and learn how to submit a takedown request. © 2024. First Multiple Listing Service, Inc.
 - property

Send a message

Message successfully sent.

Your message

What is 3 + 4 ?

Reason for contacting?

I agree to receive email communication and understand I can unsubscribe at any time.

I agree to be contacted by Charis Realty Group via call, email, and text for real estate services. To opt out, you can reply 'stop' at any time or reply 'help' for assistance. You can also click the unsubscribe link in the emails. Message and data rates may apply. Message frequency may vary. Privacy Policy

Sign Out

Virtual Assistant

Would you like to take the next step with this property? We can help you schedule a showing or virtual tour, or send you more details.

Yes, I would like more information.

Thank You for Your Reply, One of Our Agents will contact you as soon as possible

No, maybe later.

Thank you, you can always contact me via email, phone number or through the contact form.

Realhub AI

Lucy - Your AI-Powered Realtor

Update Your Temporary Password

Personalize your search

Enter your email and we'll notify you immediately when new listings match what you're looking for.

or enter email address

Already have an account ? Login here

Continue your home search

I agree to receive communications and understand I can unsubscribe at any time.

I agree to be contacted by Charis Realty Group via call, email, and text for real estate services. To opt out, you can reply 'stop' at any time or reply 'help' for assistance. You can also click the unsubscribe link in the emails. Message and data rates may apply. Message frequency may vary. Privacy Policy

Already have an account ? Login here

We use cookies

We use cookies primarily for analytics to enhance your experience. By accepting, you agree to our use of these cookies. You can manage your preferences or learn more about our cookies policy.