Properties

Browse or get in touch to schedule a walkthrough.

  • Nearby me
Price range

Popular Features

Community Features

Association

Property Features

Waterfront

View

Exterior Features

Interior Features

Style

10000 properties match your criteria

Updated 1 minute ago

E-Alert name
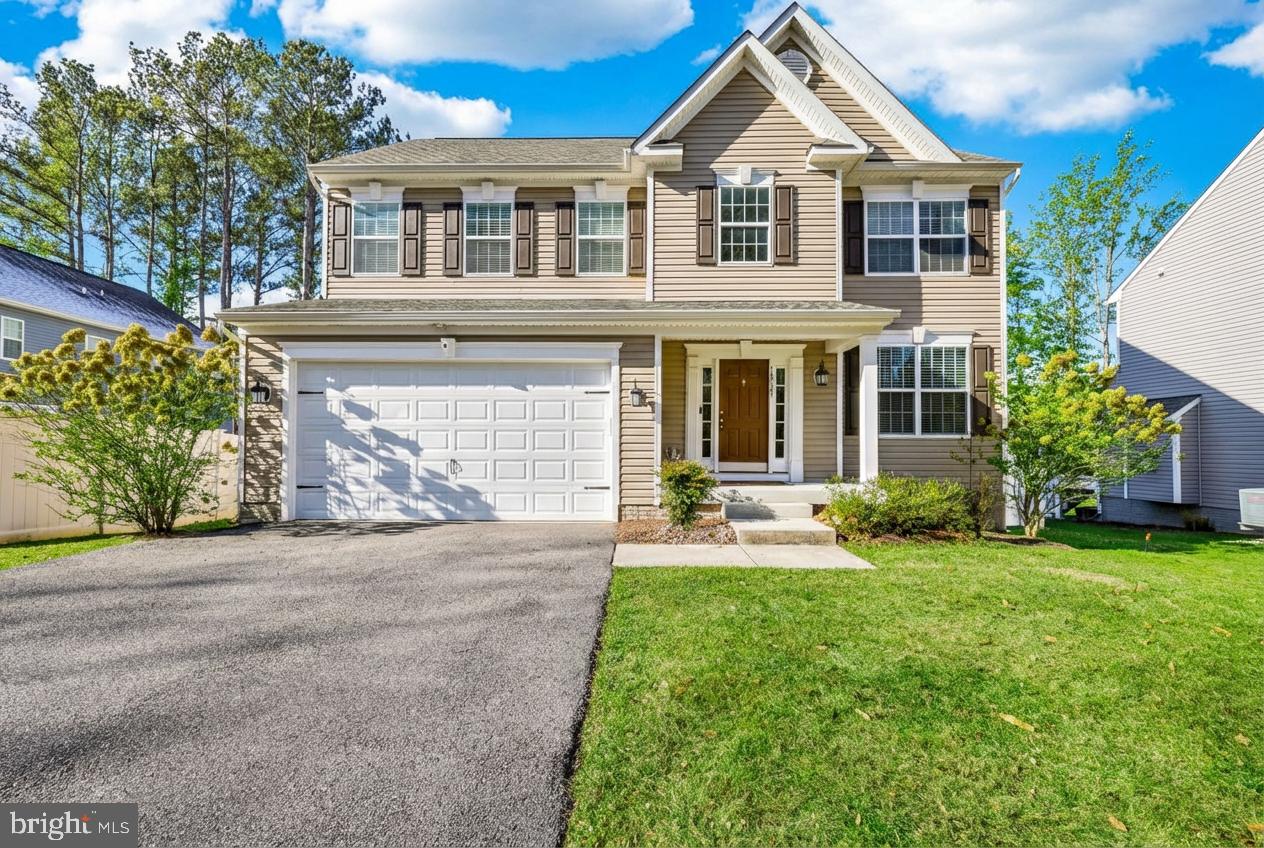
Key Features: Open-concept main living area including the Family Room & Kitchen // Kitchen features a large island with quartz countertops, tile backsplash, gas range, and stainless steel appliances // Private Study on the first floor // Owner's Suite with 2 walk-in closets and ensuite full bath // Laundry Room on the main floor // Partially-finished Basement with additional Bedroom and full bath // Move-in ready!

The Nottingham Manor is a 5-bedroom, 3-full, and 1-half-bath home designed for both comfort and elegance. Upon entering, you are immediately greeted by a private Study to your left and a Dining Room to your right. Continue down the hall, and an Entry area is to your left, featuring a Powder Room, coat closet, and bench just off the Garage. The end of the hall seamlessly opens up into the 2-Story Family Room and Chef's Kitchen. The Chef's Kitchen showcases quartz countertops, extended cabinets, tile backsplash, and bronze pendants. On one end of the kitchen is an oversized walk-in Pantry, and a Breakfast Area on the opposite side. The 2-Story Family Room features a Kennedy gas fireplace, lots of natural light, and beautiful hanging light fixtures. Just off the Family Room is the Laundry Room, conveniently located next to the First-floor Owner's Suite and connected to the Entry area. The large Owner's Suite includes 2 walk-in closets and a resort-like Venetian Bath, showcasing a walk-in tiled shower and double vanities. 

Welcome to Meadows at Legacy Farms, a vibrant community of new homes for sale in the picturesque town of Westminster, MD. An expansion of the Legacy Farms community, Meadows at Legacy Farms features 22 spacious homesites with remaining sites averaging just under 1/4 of an acre. Experience the beauty of tree-lined streets that not only provide a sense of privacy but also immerse you in the tranquility of nature. Situated just a short distance from 140, commuting to Baltimore is incredibly convenient. Enjoy seamless access for a day trip to explore shopping and dining in the city. Alternatively, take 97 to head down to Washington D.C. and visit our nation's capital. Enjoy suburban living with convenient access to the urban lifestyle. Meadows at Legacy Farms offers 8 customizable floorplans with over 10,000 customization options. Customizations outside of these options are available by request. Our Designers will be with you every step of the way to help bring your vision to life. We back the quality of our homes with a 20-year warranty.

Upstairs provides beautiful views of the 2-story Family Room as well as 3 additional bedrooms, each with its own walk-in closet. The second floor is completed with a Family Bathroom.

The partially-finished Basement of this home provides ample space for entertaining as well as an additional Bedroom and a full bathroom.
#MDCR2027624

WESTMINSTER

505 ALYSWEEP COURT

5 Beds

3 Baths

4,699 Sq.Ft.

$924,900

MLS#: MDCR2027624

NEW ROOF INSTALLED!!   NEW EXTERIOR PAINT!!
This well-maintained home offers bright, open living spaces within the Chesapeake Beach town limits. Natural light, hardwood floors, and an easy flow between the living, dining, and kitchen areas create a comfortable setting for everyday living and entertaining.
The updated kitchen features a center island, ample cabinetry, and an open dining area with sliding glass doors leading to the backyard. The lower level offers multiple living spaces with flexibility for a home office, guest area, recreation room, or additional family room.

Situated at the end of the street, the home enjoys a nicely sized yard with room to relax, garden, or entertain. Living within the town limits provides convenient access to local beaches, boardwalks, dining, marinas, and community amenities, while still offering an easy commute to Annapolis, Joint Base Andrews, and Washington, DC. This home is located within the Town of Chesapeake Beach and residents have access to discounted beach access rates and more.
#MDCA2025074

CHESAPEAKE BEACH

3617 30TH STREET

4 Beds

2 Baths

1,850 Sq.Ft.

$434,900

MLS#: MDCA2025074

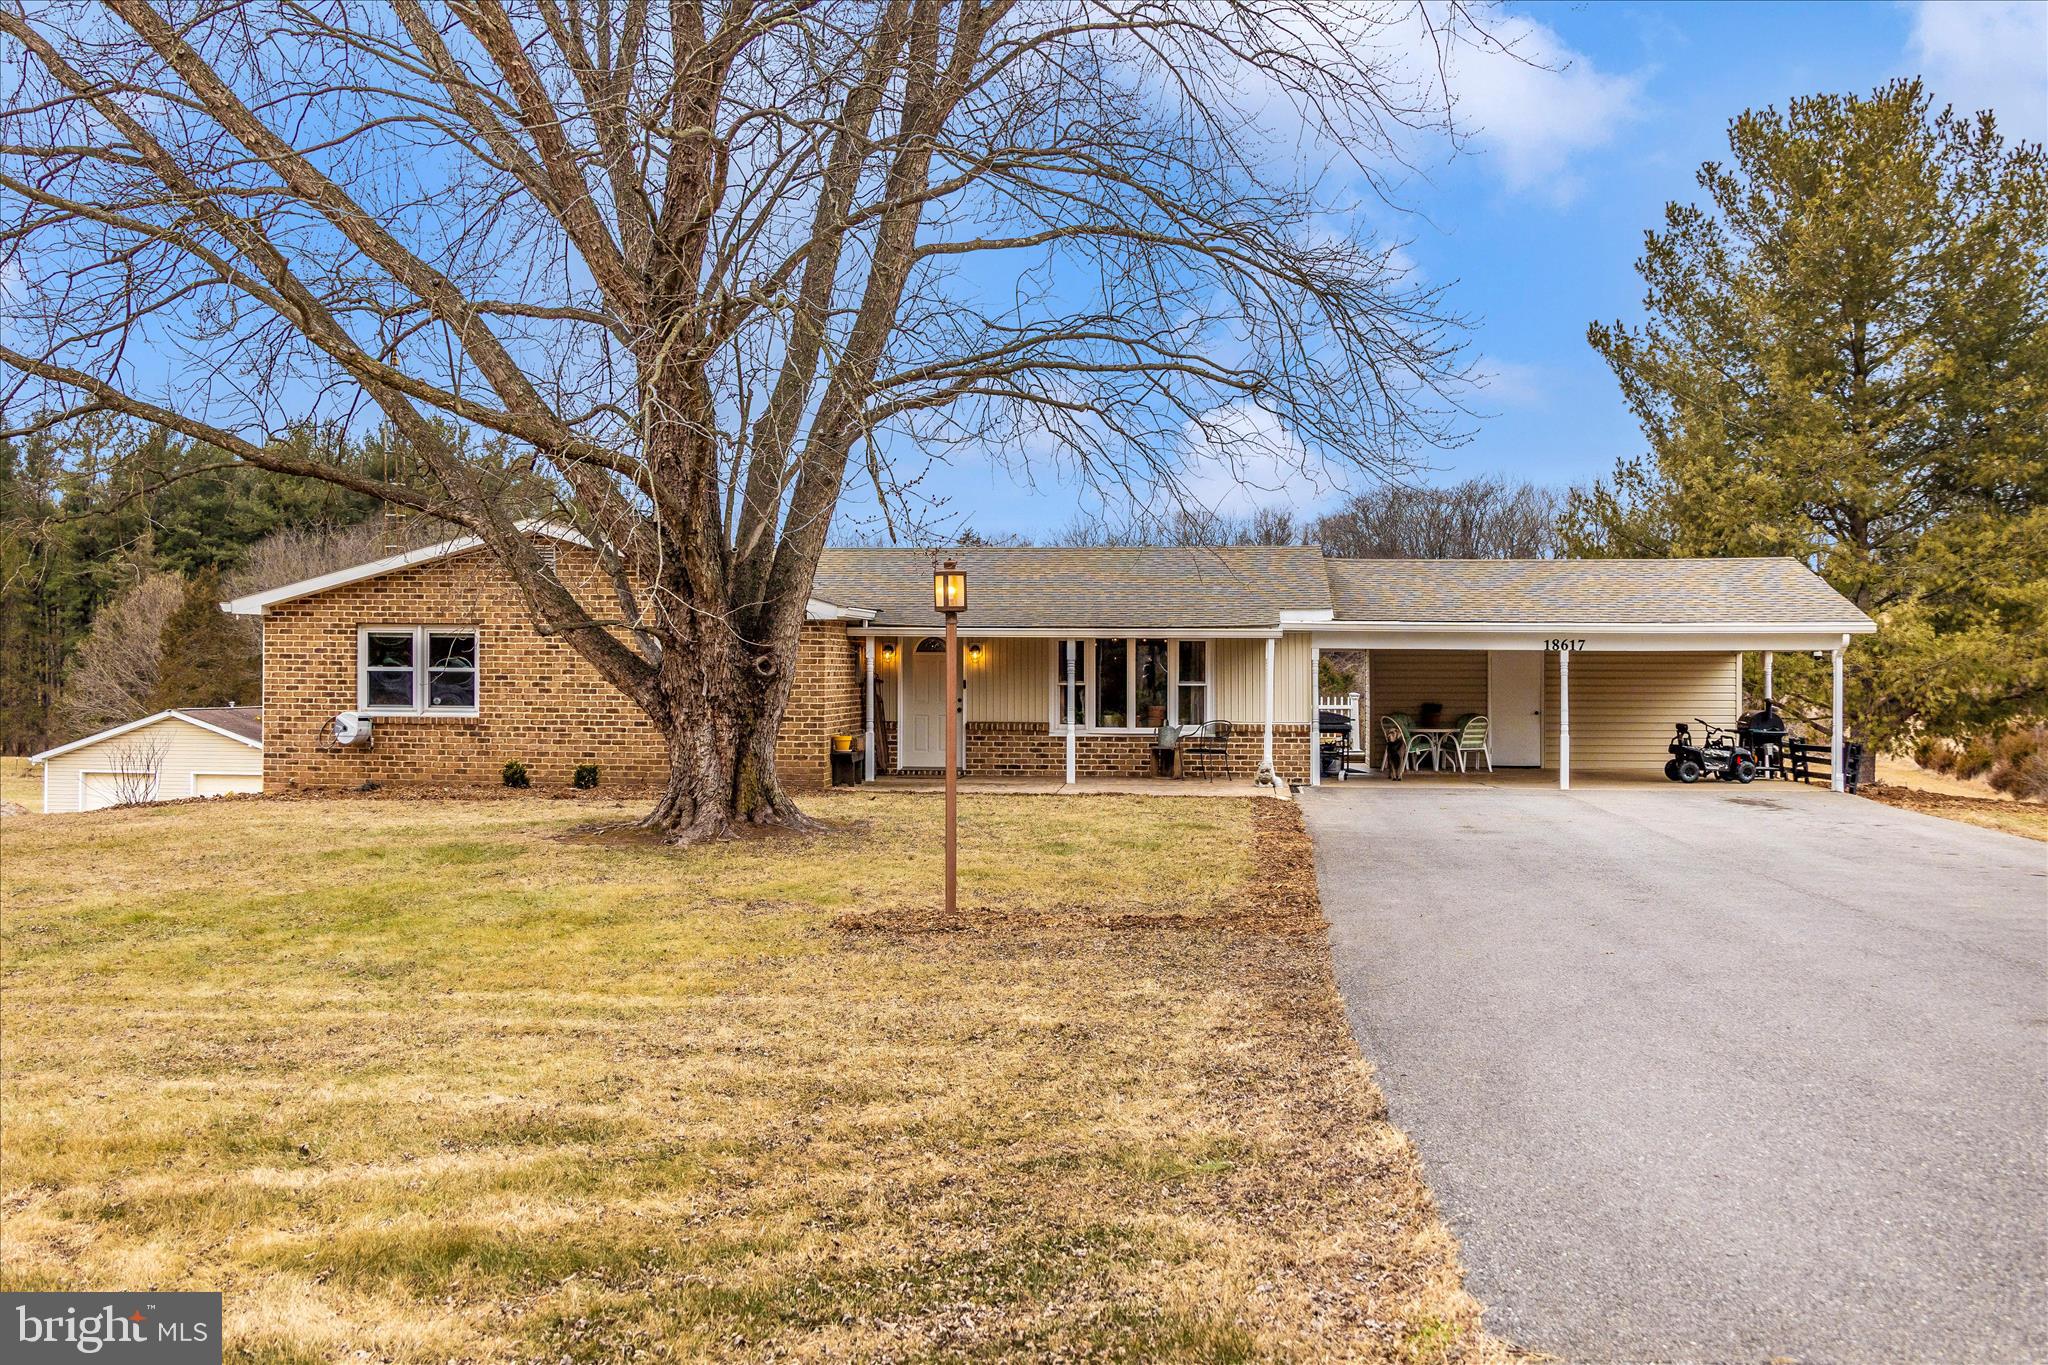
OPEN House Canceled - Under contract! Rare opportunity to own a charming rancher in the highly sought-after Urbana School District, tucked away on a quiet cul-de-sac and set on 2 acres of peaceful, private living. This home offers true main-level living with 3 bedrooms and 2 full baths upstairs, plus a fully finished lower level featuring a spacious in-law suite with kitchenette, additional full bath, and abundant storage. NO HOA!! 

The updated kitchen (2013) is the heart of the home, showcasing Silestone countertops, porcelain tile flooring, stainless steel appliances, updated cabinetry, electric range, and a large island with pendant lighting. A bright breakfast nook has sliding glass and screen door that opens to the rear patio, perfect for enjoying the tranquil wooded backdrop. The home backs to woods with no future development behind—offering exceptional privacy, with seasonal blooms of wild roses and raspberries.

Interior highlights include hardwood flooring throughout the living room, dining room, hall, and bedrooms, recessed lighting, ceiling fans, main-level laundry, and a flexible den/family room or study. The primary suite features a walk-in shower with bench, updated vanity, soft-close cabinetry, and a custom closet system. The hall bath has been updated with new flooring, vanity, mirror, and modern lighting options including a defogger.

The lower level includes a walk-up exit, dry sink/laundry hookup, and generous storage space. The oversized 28x28 garage easily fits three cars and includes electric service, additional attic access with hoist lift system, and extra storage. The extended driveway provides ample parking.

Major updates include Andersen triple-pane tilt-out windows (2017), architectural shingle roof (2013), HVAC system (2013, 16 SEER heat pump/furnace), hot water heater (2023), sump pump ( 5 years), and well pump ( 2008). Additional features include extra attic insulation, three sheds,  electric run to shed/workshop area, and mature landscaping with crepe myrtle, dogwood, hostas, ferns, and japanese maple.

Enjoy scenic views of Sugarloaf Mountain from the welcoming front porch, making this home a rare blend of comfort, privacy, and convenience. Conveniently located - close to major highways, Clarksburg Village Center, Urbana Market District, Urbana Library & shopping and restaurants!
#MDFR2078224

CLARKSBURG

10523 ROLLING GREEN COURT

3 Beds

3 Baths

1,938 Sq.Ft.

$625,000

MLS#: MDFR2078224

This Property qualifies for a special mortgage program that offers a $7,500 lender credit with only 3% down and Zero mortgage insurance.  

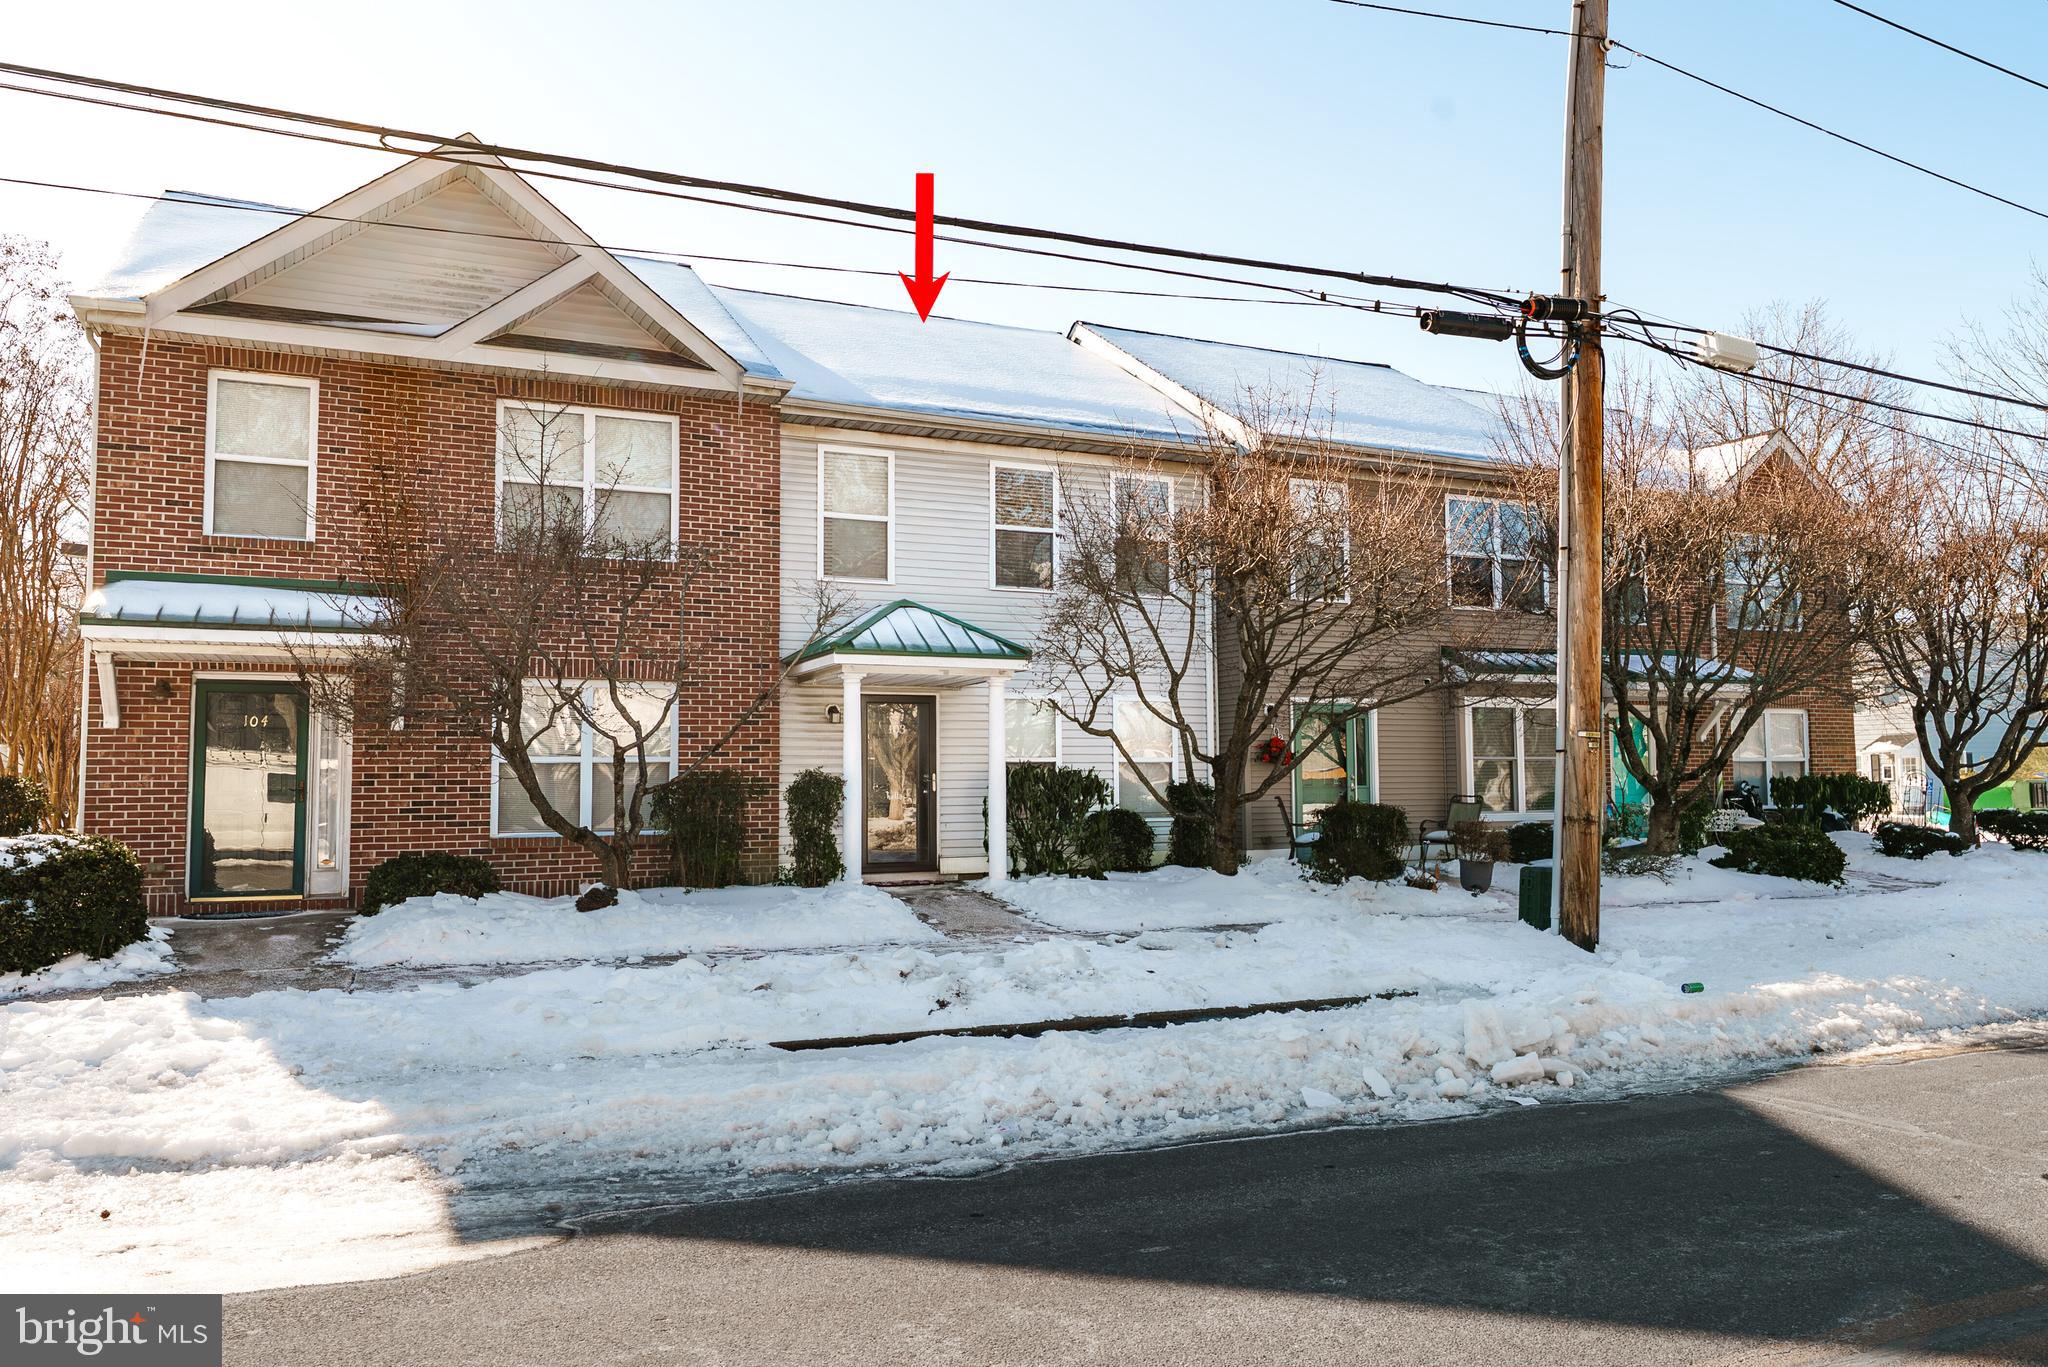
Top-floor 2BR/1BA condo in a convenient Silver Spring location. Bright open living and dining area with hardwood floors throughout. Renovated kitchen features white cabinetry, granite countertops, and stainless steel appliances. Updated bathroom with ceramic tile and newer vanity. Spacious bedrooms and great natural light. Elevator building with assigned parking. Condo fee includes all utilities except electricity, helping keep monthly expenses predictable. Ideally located just minutes to Downtown Silver Spring, Red Line Metro, grocery stores, restaurants, fitness centers, and entertainment. Easy access to Route 29, I-495, and multiple bus lines. Great opportunity for a first-time buyer, commuter, or investor.
#MDMC2216012

SILVER SPRING

500 THAYER AVENUE 504

2 Beds

1 Baths

911 Sq.Ft.

$199,800

MLS#: MDMC2216012

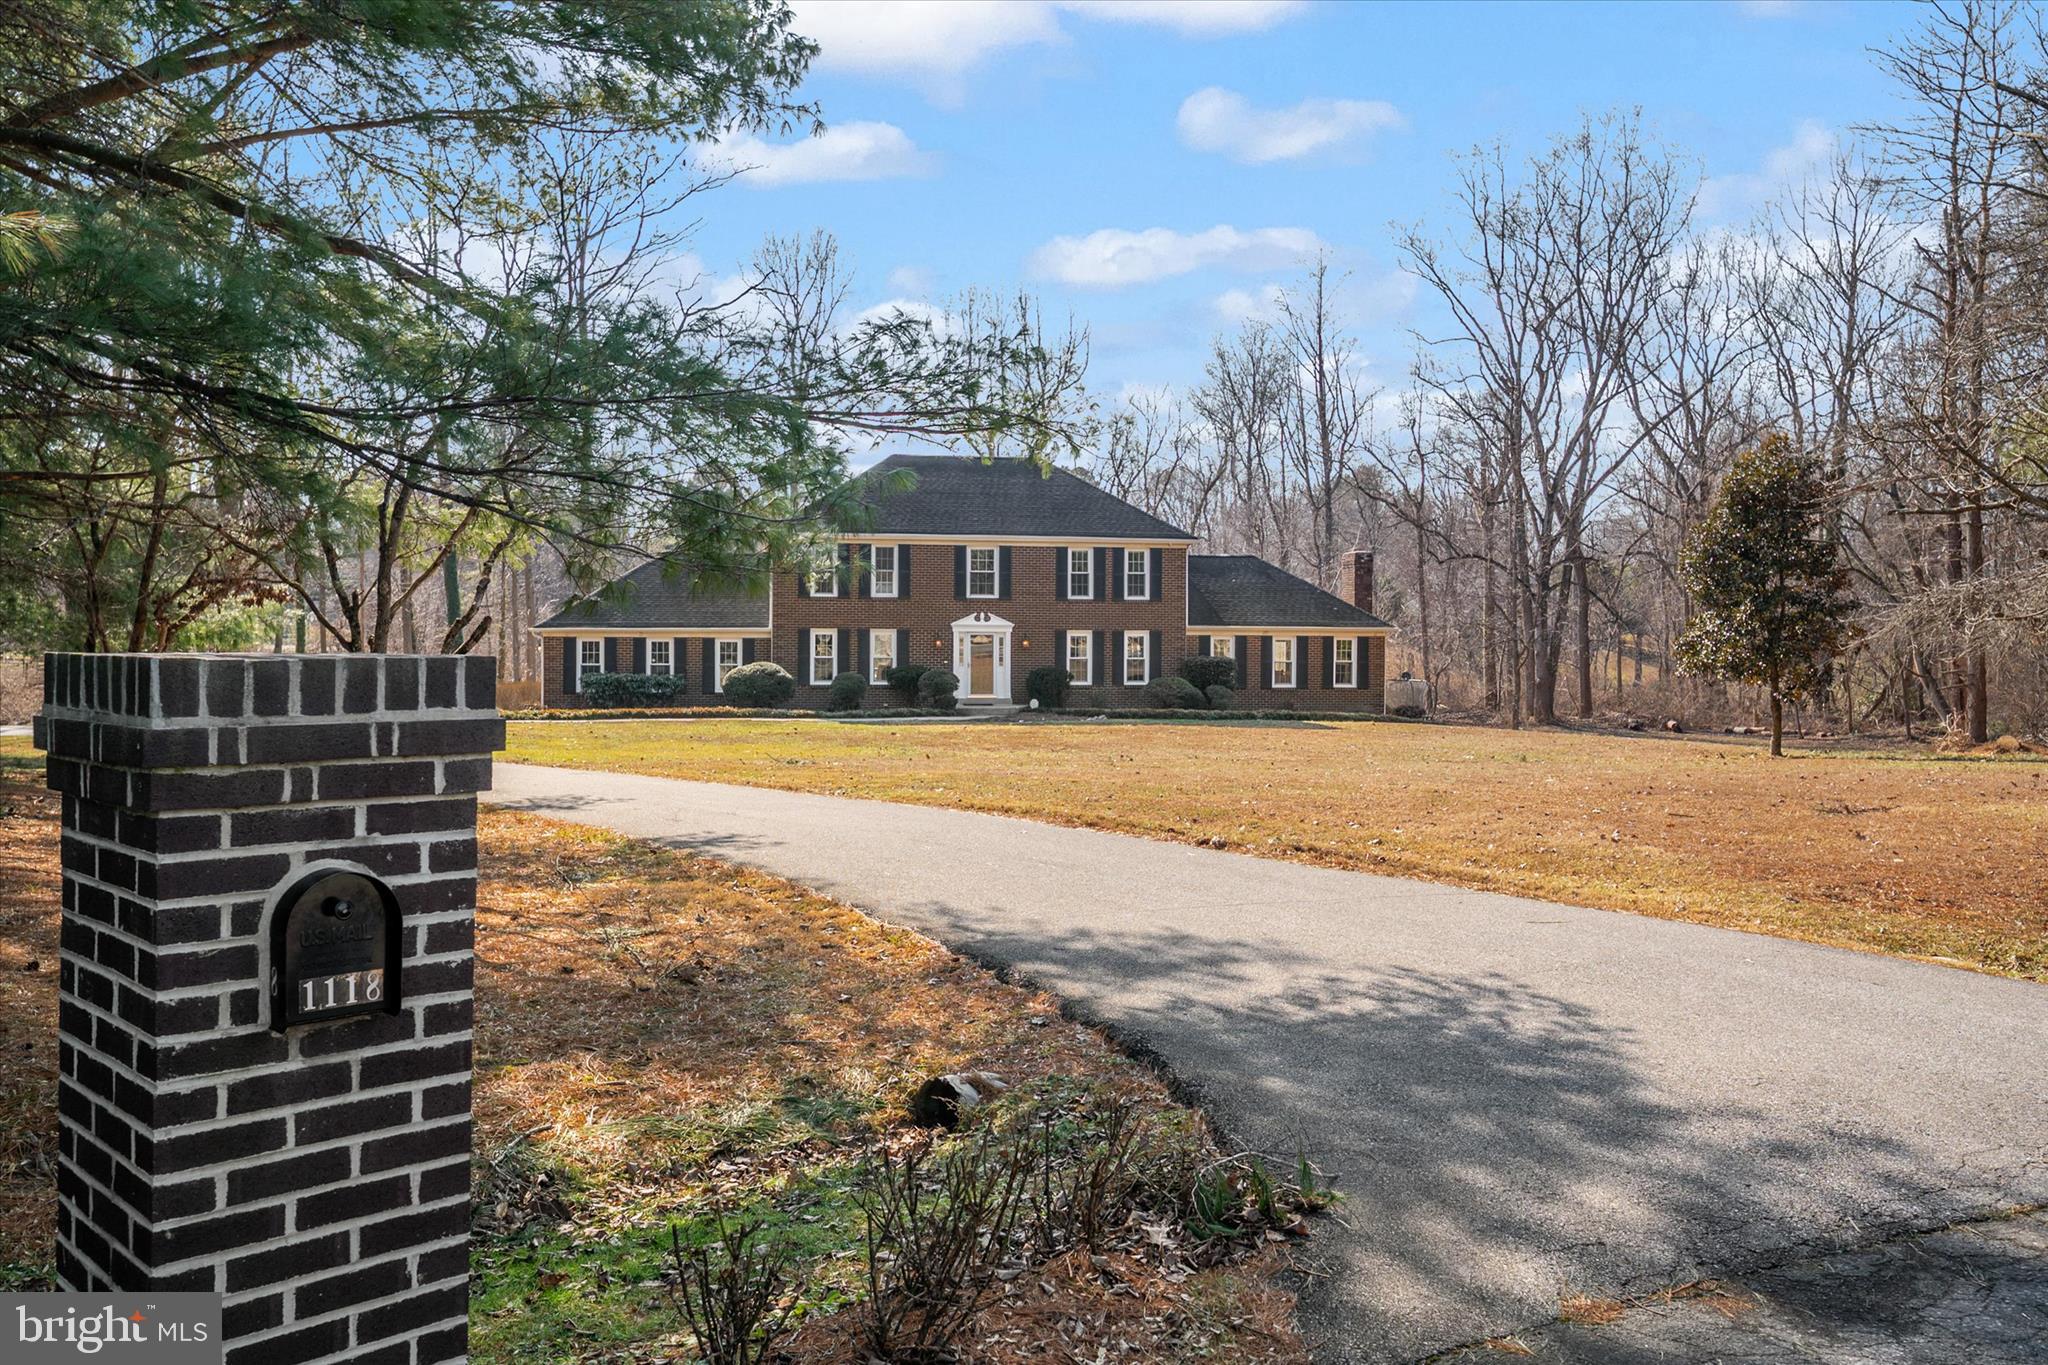
Experience the best of Granby Woods in this expansive 3,400+ square foot retreat, perfectly situated on a lush 3/4-acre cul-de-sac lot. This four-level home balances grand entertaining spaces with private sanctuaries, starting with a sun-drenched gourmet kitchen featuring 9-foot ceilings, stainless appliances, and a massive 5’x 8’ center island. The open living area impresses with vaulted ceilings and a wood-burning fireplace, flowing seamlessly toward an elevated 400-square-foot deck and a charming screened-in porch.

The layout is designed for ultimate privacy, highlighted by a dedicated level for the primary suite that features a spa bath, exercise room, and a secluded porch with a private hot tub. Three additional bedrooms with double closets provide ample space for family or guests, while the lower-level game room—complete with a pool table and surround sound—serves as the home’s entertainment hub. Outside, slate paths lead to a functional three-car garage and workshop, all surrounded by professionally landscaped gardens that bloom year-round.
#MDMC2217500

ROCKVILLE

18900 WOODWAY DRIVE

4 Beds

3 Baths

3,369 Sq.Ft.

$825,000

MLS#: MDMC2217500

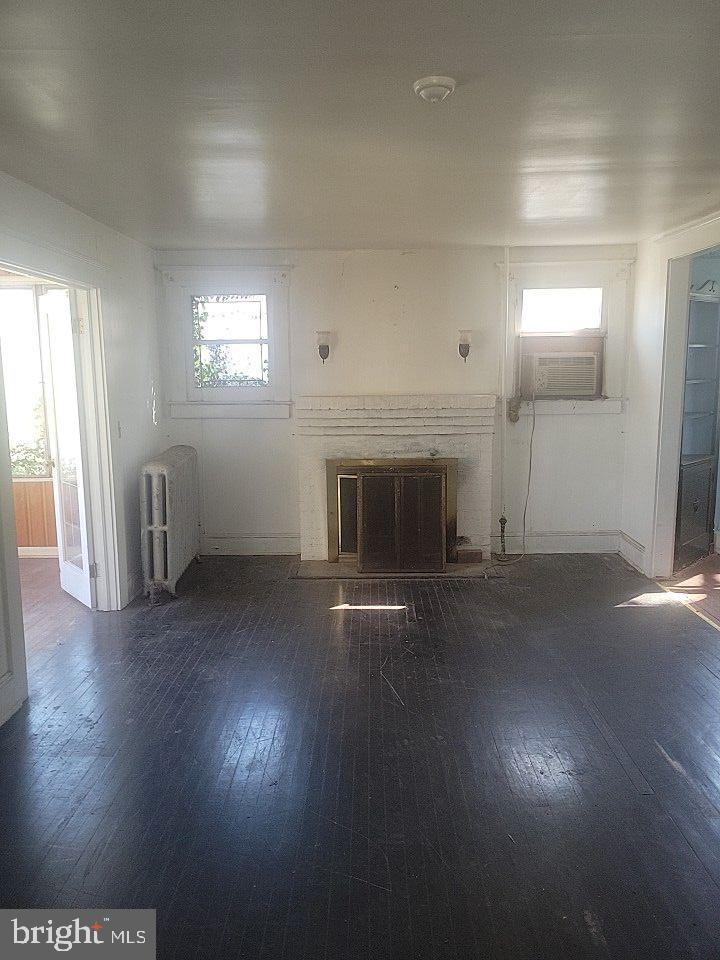
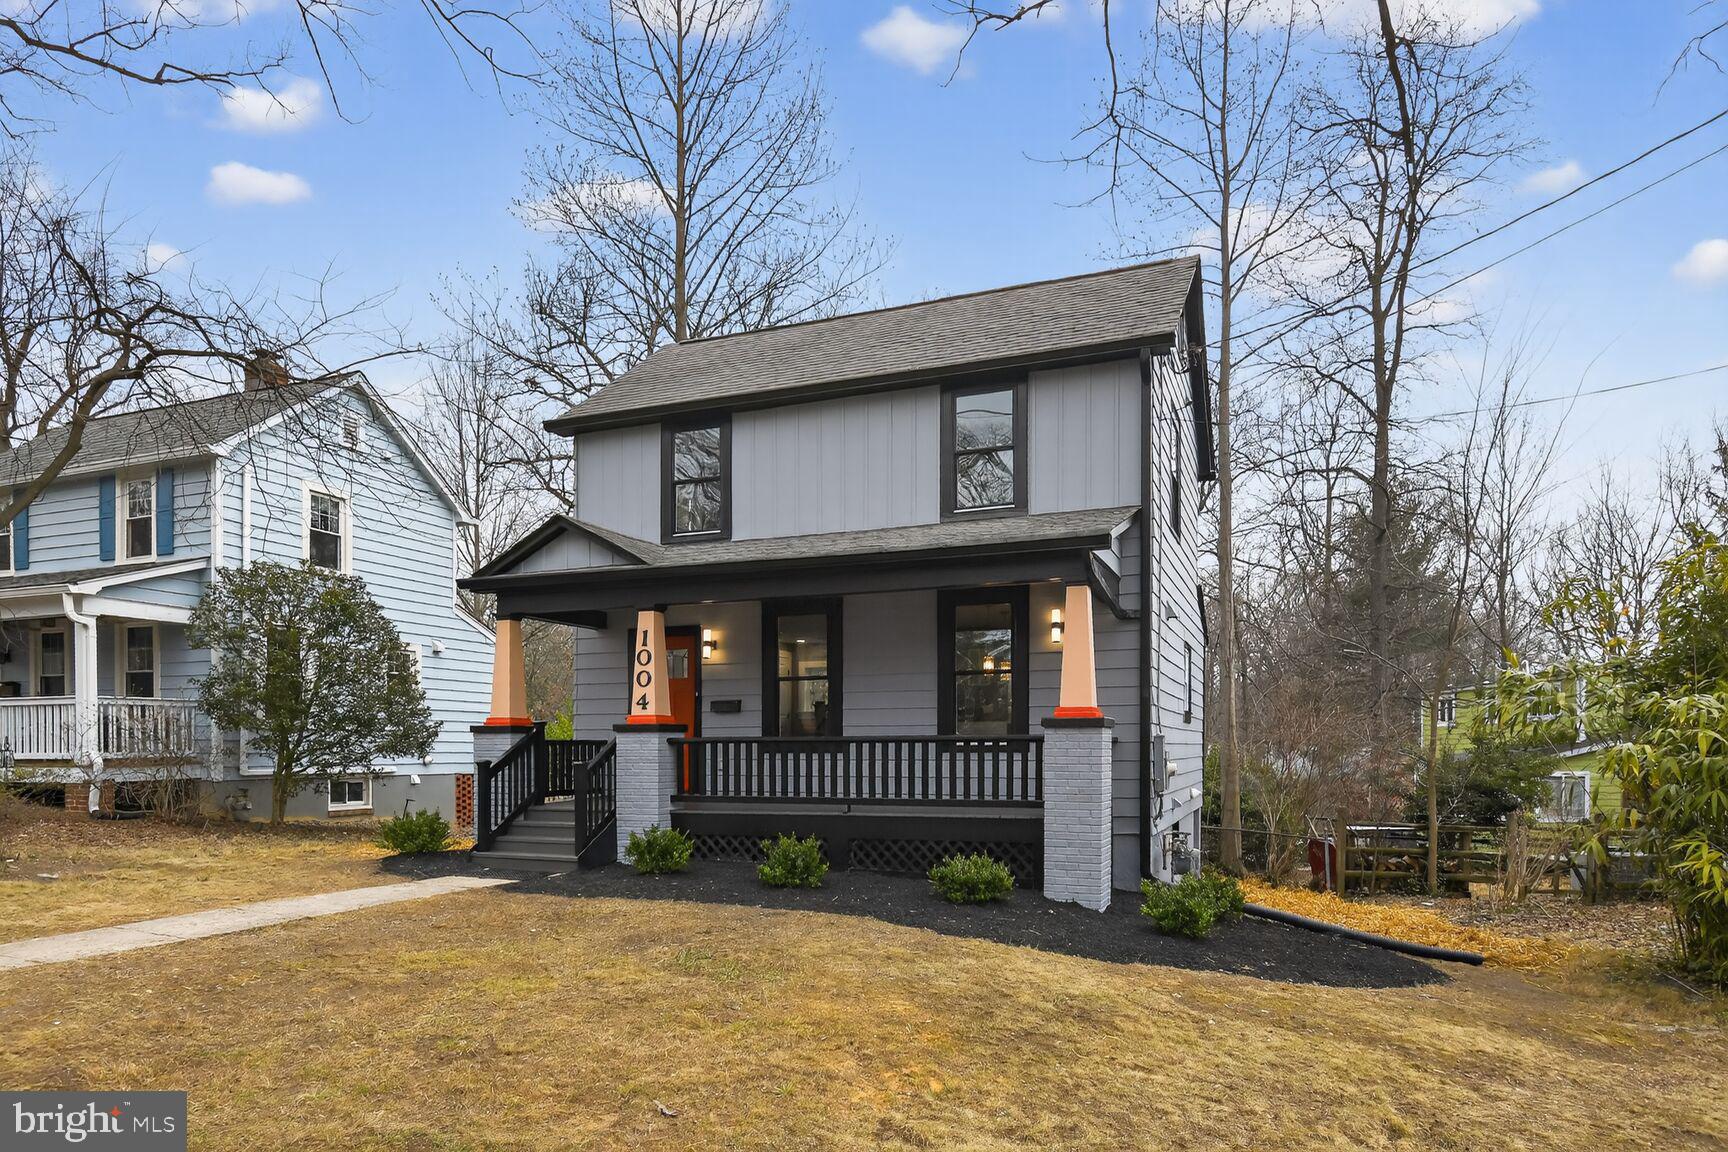
Investors or homeowners looking for a project located in the Belair-Edison neighborhood, this is your GEM! As you enter the home, you are greeted by hardwood floors and beautiful French Bay doors that lead into the eat-in kitchen. Upstairs you will find 3 nice-sized bedrooms and a full bathroom. The basement is the full size of the home with endless possibilities. In addition to street parking, there is also a detached single-car garage in the rear of the home. Spring into action and make this home yours!

Note: Buyer is responsible for all due diligence, including but not limited to confirming ground rent. The seller will not redeem ground rent. Utilities are 100% buyers responsibility if needed for inspections.This property is sold 100% as-is.
#MDBA2210306

BALTIMORE

2835 BRENDAN AVENUE

3 Beds

1 Baths

1,725 Sq.Ft.

$85,000

MLS#: MDBA2210306

Long a fixture in the community of Allendale in West Baltimore, this worship facility was home for many years to Friendship Baptist, who sold to New Fellowship Bible in 1989, with the most recent owner being Sacred Zion, who purchased the property in 2007 for $725,000.  The seller is looking forward to having a new congregation breathe life into the property and establish a positive presence in the community.  Built in 1928, the "L"-shaped house of worship offers  9672 SF of finished space on two levels.  The sanctuary is located on the upper level, with access from Denison Street.  At one time the sanctuary was configured to seat 400, and in its most recent configuration, it seats 340 in pews, according to fire marshal records.  Newly-carpeted, the sanctuary has a large stage/altar area, a balcony, and new mini-splits for air conditioning.  Also on the upper level is a suite of rooms including restrooms, a large multi-purpose room, two offices, and a space with a viewing window that could be used as a crying room or sound room.  The lower level, which can be accessed from inside and outside includes a surprising amount of space.  There is a large social hall and pastor's office, complete with restroom.  The chapel contains a baptistry, disguised by a removable stage.  The baptistry was not constructed with a proper faucet or drainage, so it will require some modification to be used according to modern specs.  With the chapel is a multi-purpose room that could be used as an office, a crying room or meeting room, along with another restroom, an office/classroom, and a room that had previously been used as a snack bar.   Recent updates to the complex include new paint, carpet, flooring, plumbing, electrical, and HVAC.  The roof is said to have been replaced in 2017.

The building occupies a parcel of ±0.32 acres and includes 91 feet of frontage on W Mulberry and 150 feet on Denison.  There is easy access to the major arteries of Edmondson Ave and N Hilton St.  Street parking is plentiful, and there is paved parking for about 16 vehicles if parked valet style.  

As the building has been recently renovated, the seller intends to make no additional repairs (warranties on new HVAC excluded). The seller makes no representation regarding condition, zoning, or use. Buyers should address any issues during the study period. There is no option to lease the property; it is offered for sale only. 

To view the property, please have your real estate professional request a tour through ShowingTime.  To submit an offer/letter of intent, please request a term sheet.  The seller has its own commercial purchase agreement and its own closing agent.  Title has already been ordered.
#MDBA2196922

BALTIMORE

346 DENISON STREET

None Beds

None Baths

9,672 Sq.Ft.

$799,000

MLS#: MDBA2196922

Available in September
#MDWC2022182

SALISBURY

308 N DIVISION STREET 7

1 Beds

1 Baths

710 Sq.Ft.

$1,195

MLS#: MDWC2022182

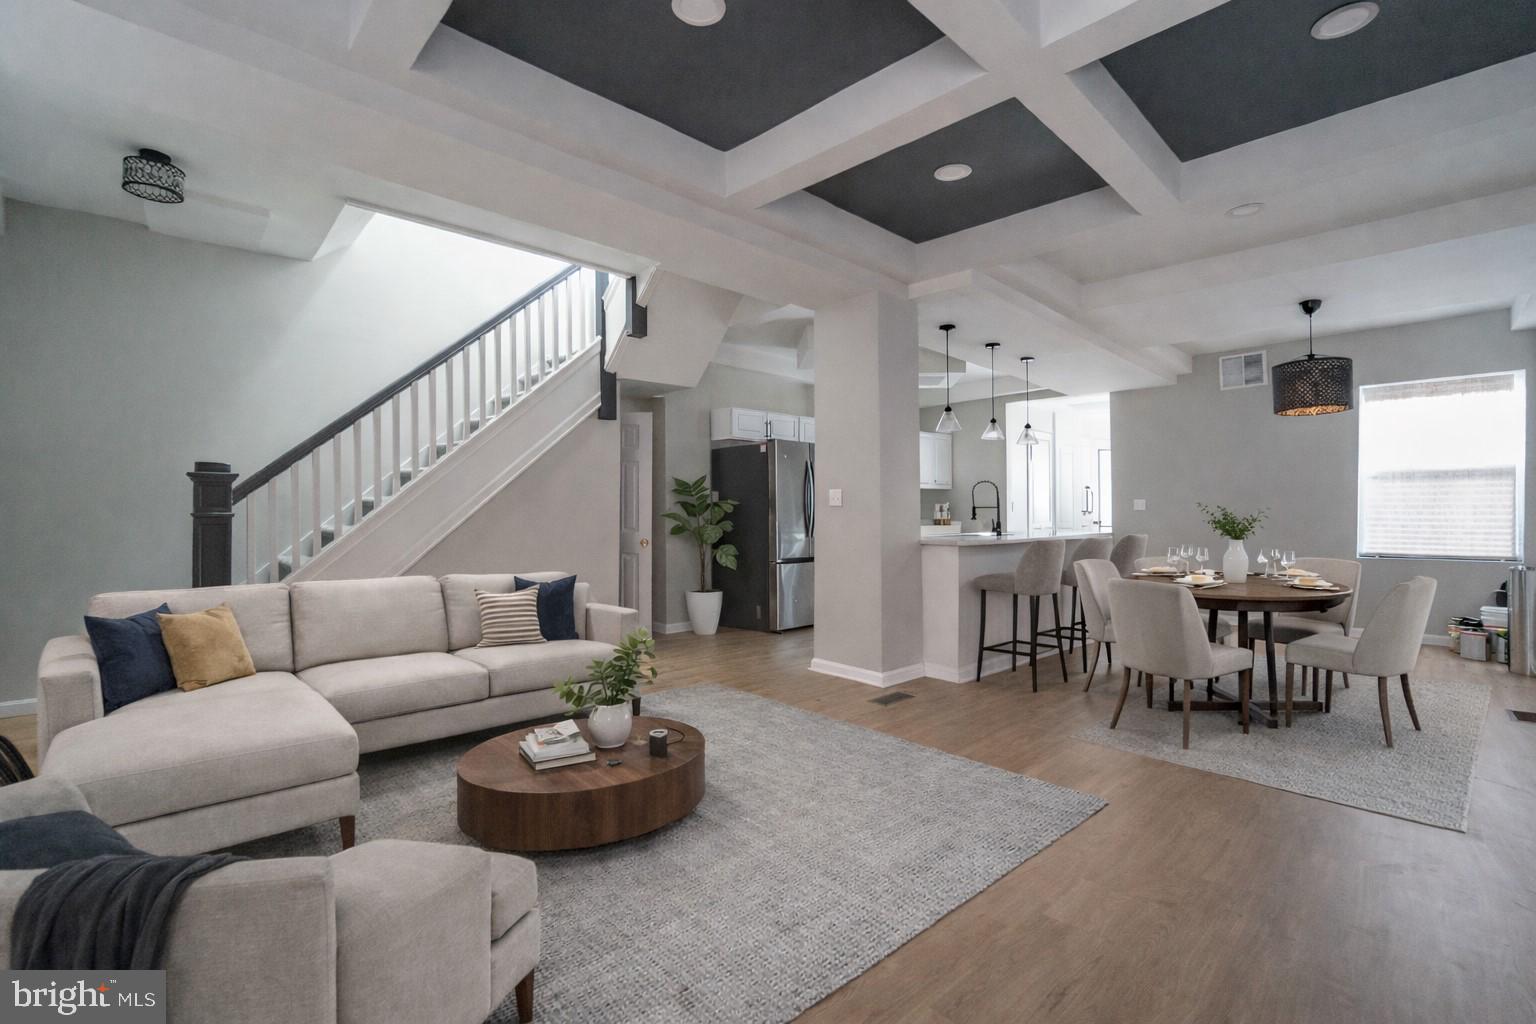
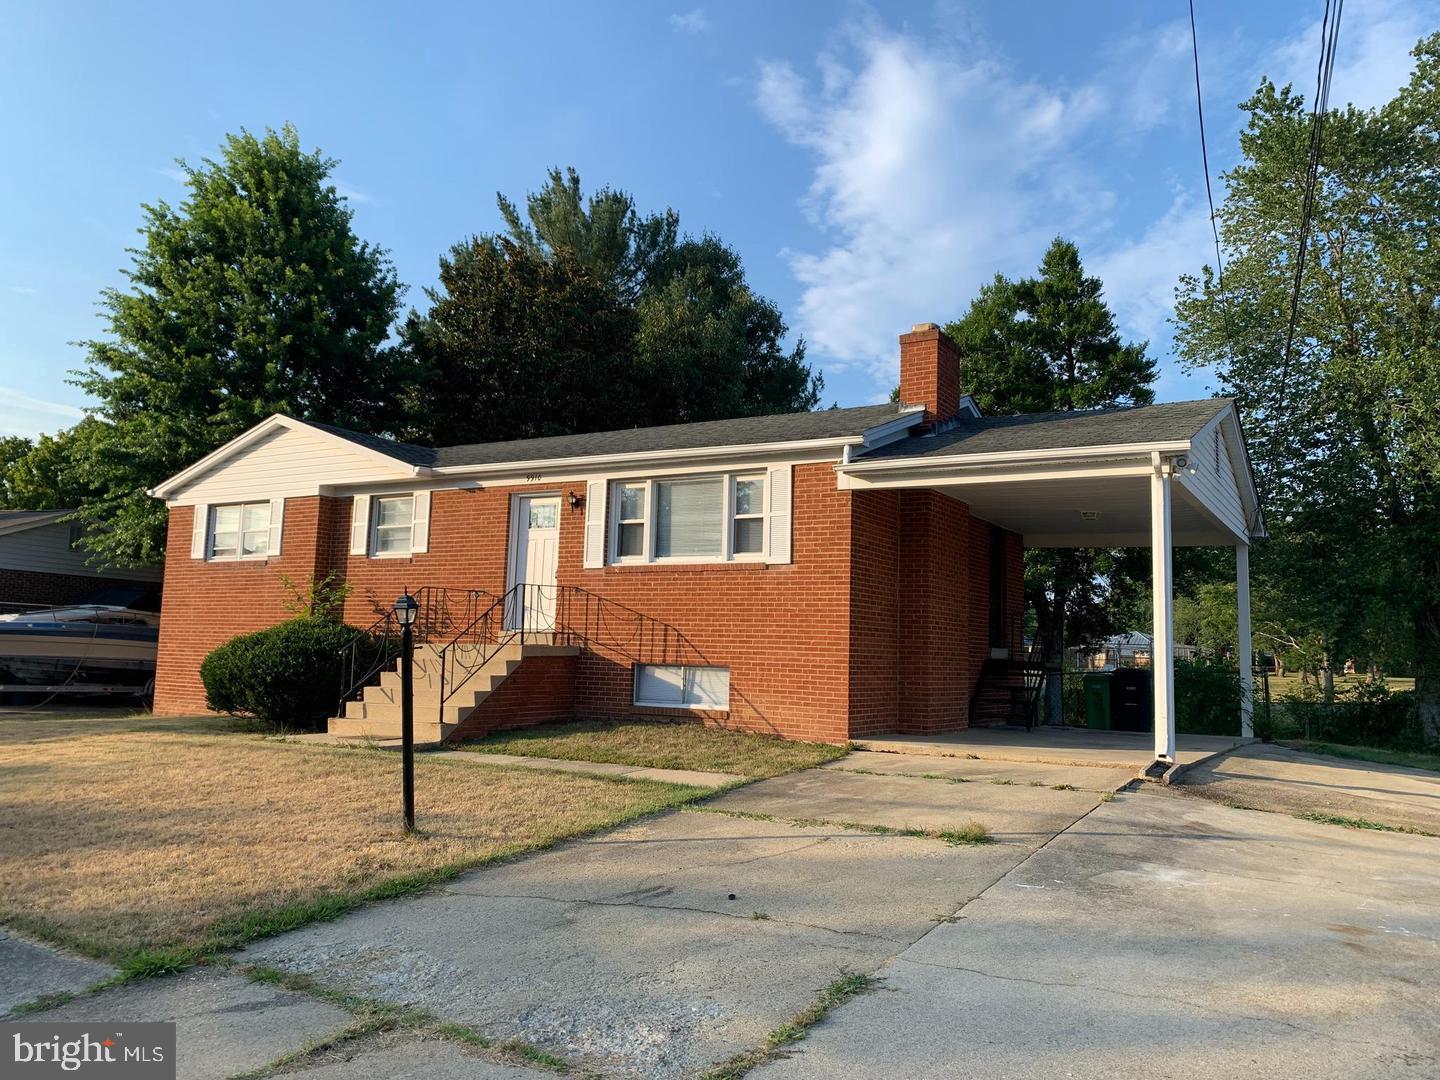
Discover this must-see brick rancher in the highly sought-after Fort Washington Forest community. Perfectly positioned on a .36-acre wooded homesite, this beautifully refreshed home offers 4 spacious bedrooms and 2.5 baths with the ease and comfort of main-level living.

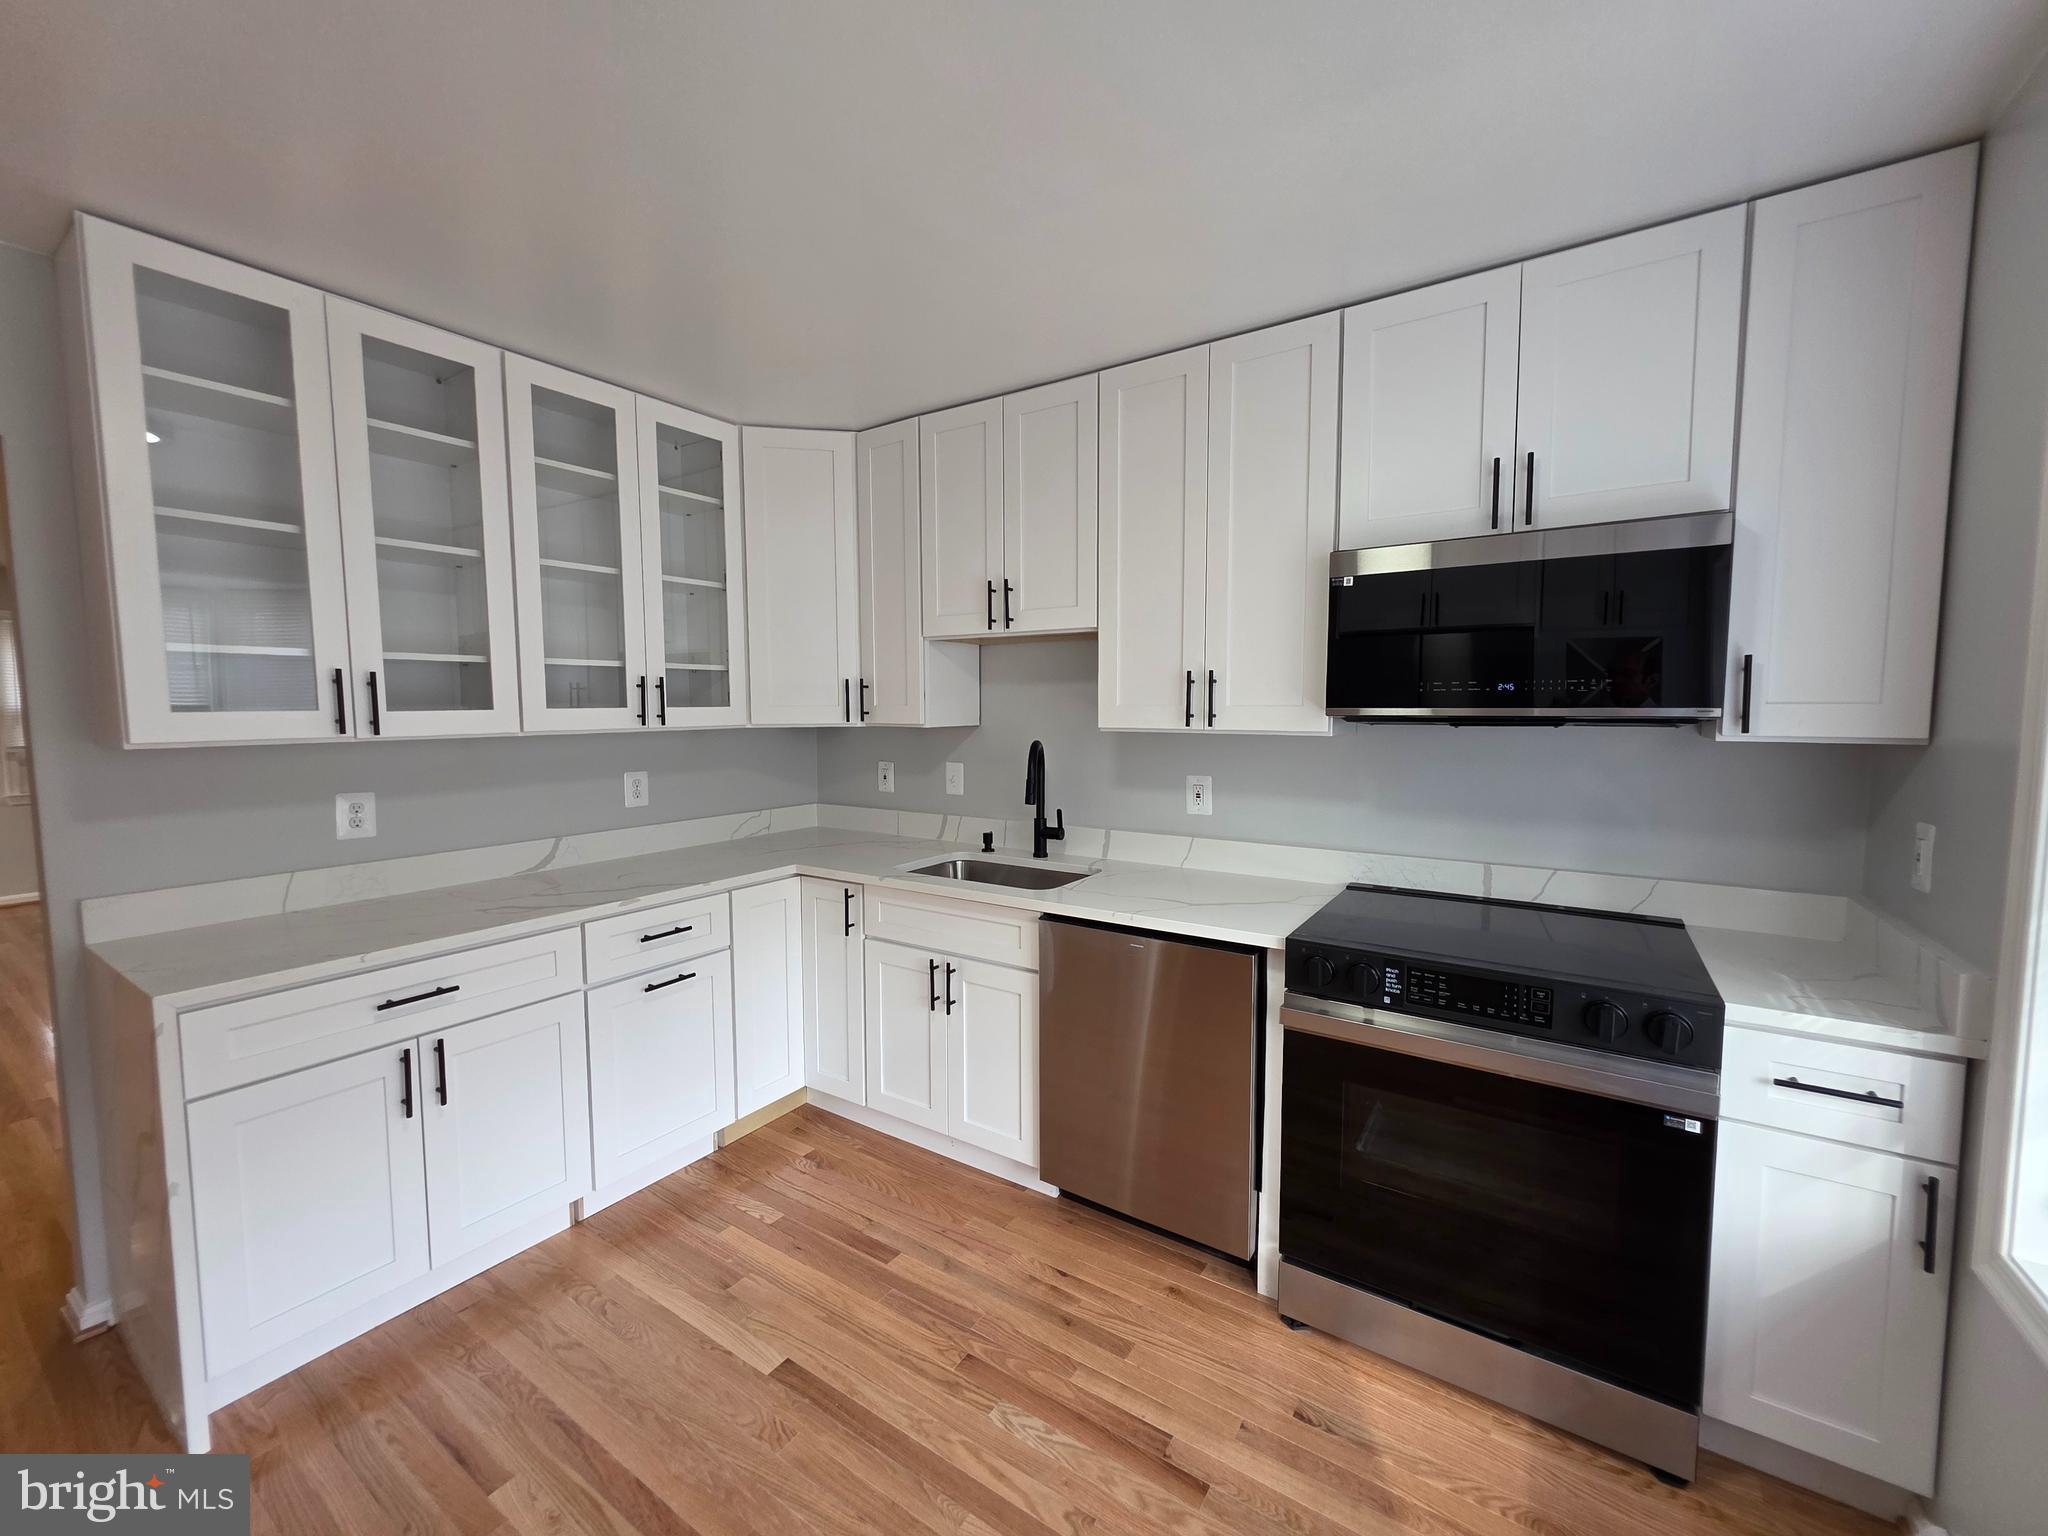
Recent upgrades elevate the home’s appeal, including a brand-new architectural shingle roof, two newly paved asphalt driveways, and luxury vinyl plank flooring throughout. The stylish kitchen shines with brand-new stainless steel appliances, sleek new cabinetry, and solid surface countertops, creating a bright and modern space ready for everyday living and entertaining.

Set among mature trees, the property offers a peaceful, private feel while remaining conveniently close to schools, shopping, commuter routes, employment centers, and recreation.

This move-in ready gem blends charm, modern updates, and an unbeatable location—a home you won’t want to miss.
#MDPG2194178

FORT WASHINGTON

13401 HARRISON AVENUE

4 Beds

2 Baths

1,428 Sq.Ft.

$419,900

MLS#: MDPG2194178

Welcome home to 422 Ford St. and the enjoyment of NO HOA! Use your imagination for your space-park your boat, camper or multiple items with ease.  Tucked away at the end of the quiet dead-end street, this charming home offers the best of quaint town living with added privacy.  Sitting on a .24 ac lot, the property features a fenced side and rear yard with a classic picket fence and attractive landscaping.  Enjoy not one, but two covered porches-perfect for relaxing.  Inside, you'll love the hardwood flooring on both levels, tile in the kitchen and bath, and the eye-catching quarter-turn top & bottom staircase with banister adds character and charm.   A convenient side entrance leads to the basement and several steps up to the kitchen.  the gravel driveway and double gate entry provide the flexibility to drive through to the backyard-ideal for your recreational storage.  This lovely home is move-in ready and waiting for you!

HOME IS SOLD "AS IS" BUT IS IN BEAUTIFUL CONDITION.  REAR SHEDS BEING SOLD AS IS CONDITION.
#MDHR2053216

ABERDEEN

422 FORD STREET

2 Beds

1 Baths

920 Sq.Ft.

$254,000

MLS#: MDHR2053216

This four years young home has been transformed from beautiful to absolutely gorgeous. The owners have meticulously cared for every inch of the home and it shows. Even the most scrutinizing buyer should personally tour all the upgrades made. Home features an in-ground sprinkler system, vivant alarm service, slate patio in rear, movie room with a projector that conveys, exterior surround sound system, front porch with added fan, closet organizers, and far more. I bet you will fall in love. This home will leave you writing an offer!
#MDCH2007868

BRYANS ROAD

6782 MCCORMICK DRIVE

4 Beds

3 Baths

3,842 Sq.Ft.

$595,000

MLS#: MDCH2007868

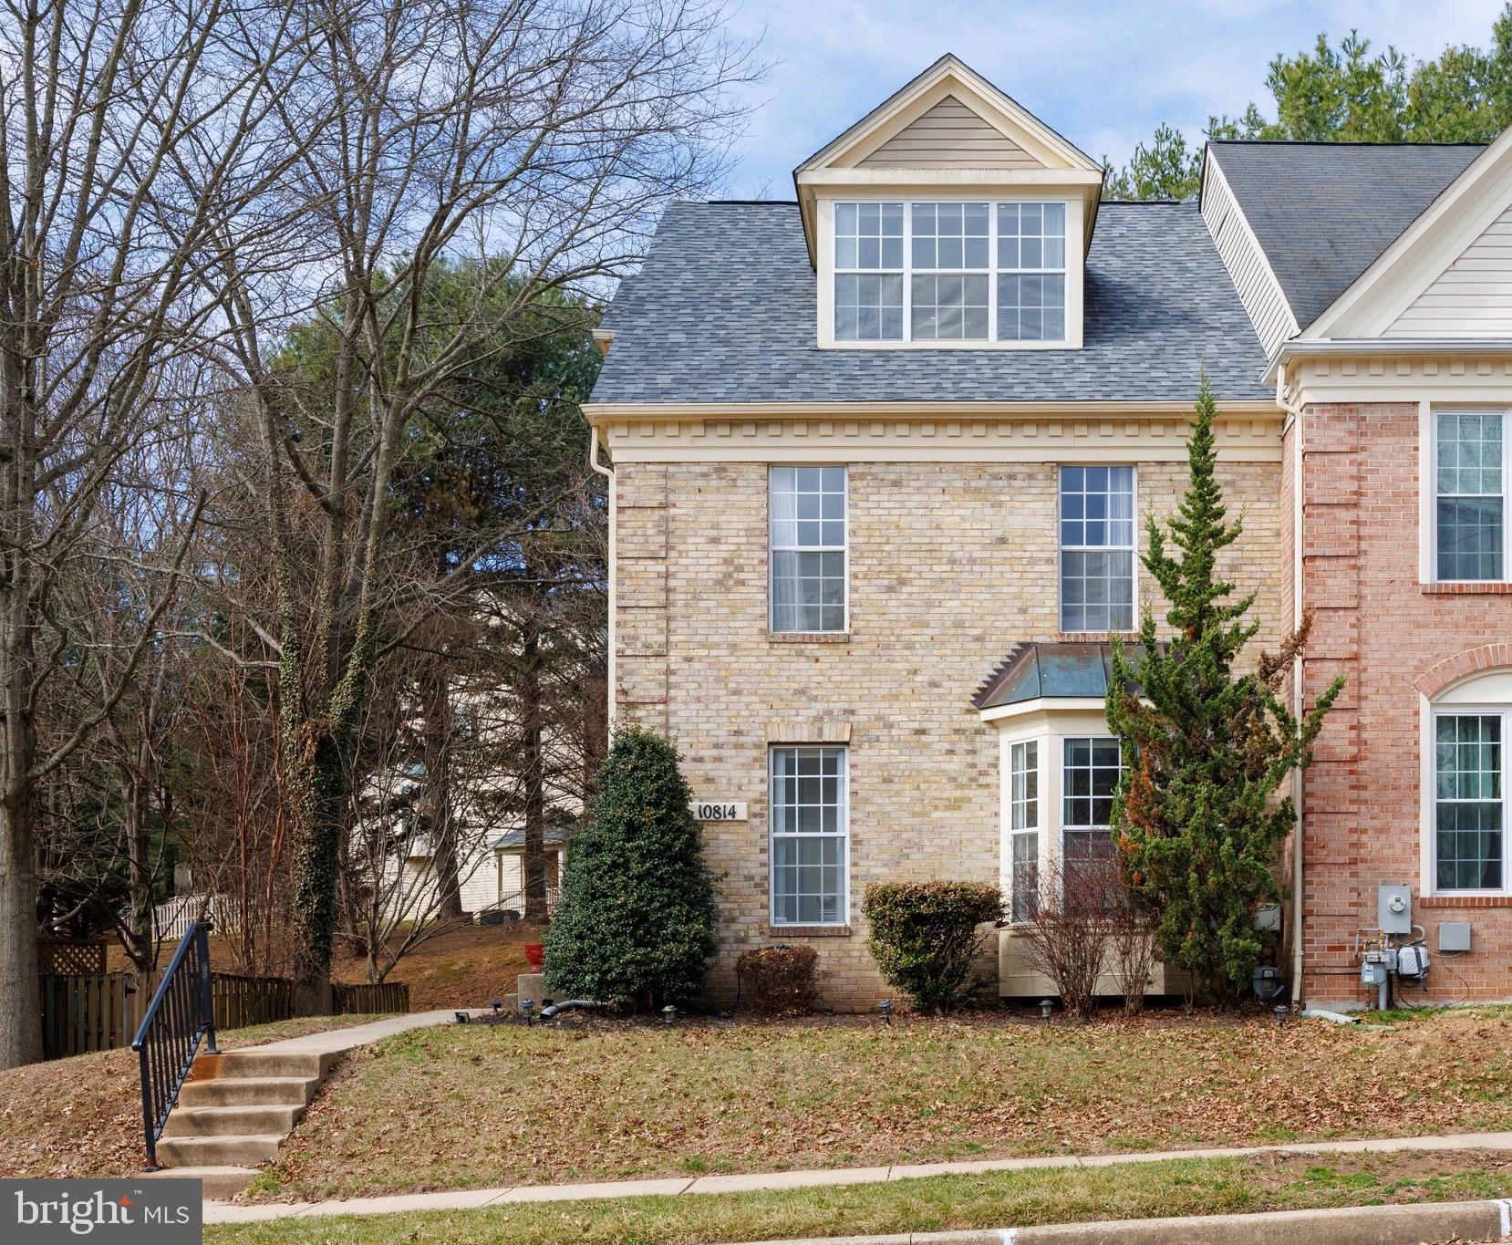
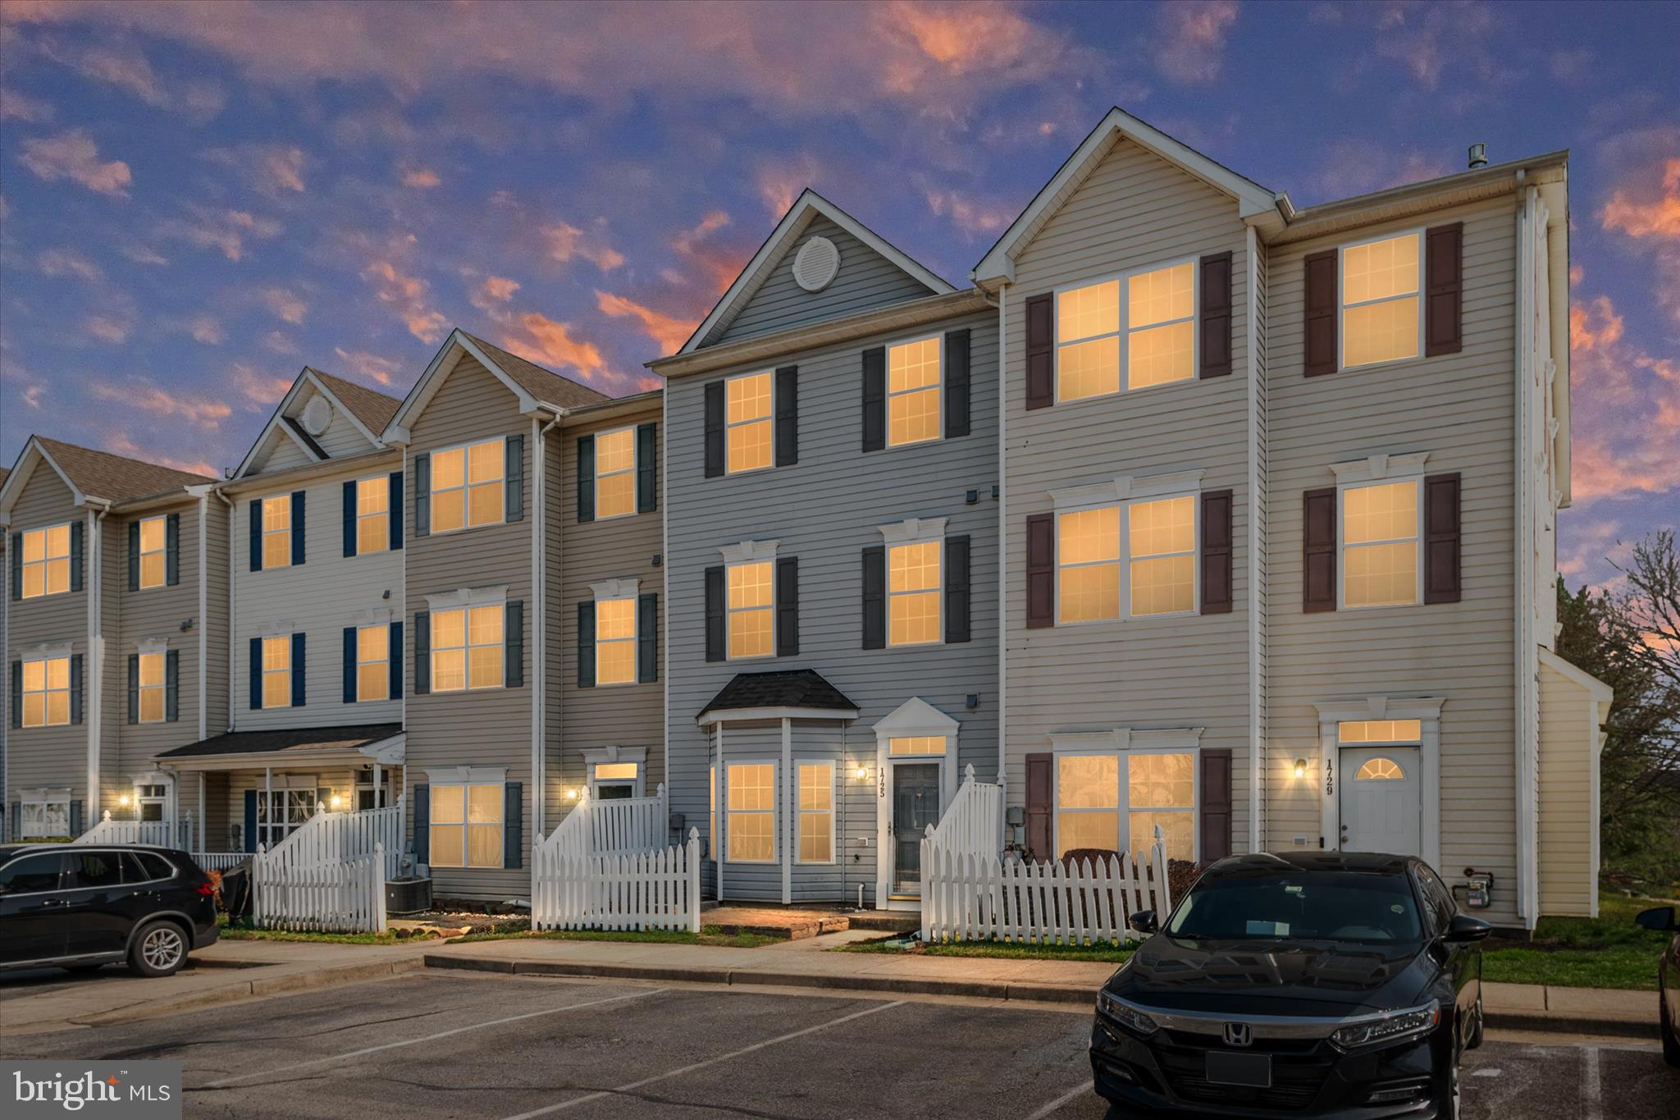
This condo offers exceptional value for over 2,200 square feet of brand new construction, featuring 3 bedrooms plus a dedicated office nook. If you’re looking for space, natural light, and privacy without the upkeep of a townhome, this rare end-unit condo delivers.

One of only two of its kind in the community, this home offers additional windows and just one shared wall, allowing it to live larger than most townhomes while still providing the ease of condo living in a newer construction setting.

The main level is thoughtfully designed for both everyday living and entertaining. The spacious kitchen features a 12-foot island, ideal for cooking, hosting, and gathering. The layout offers an open feel while still maintaining defined spaces between the kitchen, dining area, and living room. A fireplace anchors the living space, and the oversized terrace extends your living area outdoors, perfect for dining, relaxing, or unwinding at home.

Upstairs, all three bedrooms are generously sized. The primary suite includes its own covered terrace, creating a private and comfortable retreat. The main-level office nook allows all bedrooms to remain dedicated sleeping spaces, offering added flexibility for today’s lifestyle.

Additional highlights include a one-car garage and a brand new in-unit washer and dryer. With abundant natural light, well-proportioned rooms, and a highly functional layout, this home stands apart from typical rental options.

Ideally located just minutes from I-70, I-270, Route 15, and downtown Frederick, this is a rare opportunity to rent one of the largest and most desirable condos in the community, now at an even more attractive price.
#MDFR2079734

FREDERICK

709 IRON FORGE ROAD B 29

3 Beds

2 Baths

2,242 Sq.Ft.

$2,850

MLS#: MDFR2079734

Overlooking the award-winning Chesapeake Harbour Marina and the Chesapeake Bay, this beautifully renovated residence offers sweeping water views within the gated waterfront community of Chesapeake Harbour. From the first light over the Bay to boats moving through the marina, the views create a constantly changing waterfront backdrop.

With more than 1,700 square feet of living space, this residence is one of the largest in the community and has been thoughtfully designed with sophisticated finishes and an open, light-filled floorplan that blends elegant interiors with the relaxed charm of Annapolis waterfront living. Located in a premier setting within the community, the Beacon Waterfront Galley and Bar is just a short walk away.

Outdoor living is a highlight of this residence. A large wraparound balcony extends from the living room to the primary bedroom, creating a wonderful space to relax while enjoying the views and activity of the marina. A private balcony off the kitchen offers the perfect spot for morning coffee or casual outdoor dining.

The loft level offers exceptional flexibility and easily functions as a home office or guest retreat. The space features a high-end Murphy bed with an integrated sofa along with remote-controlled blinds that provide privacy from the level below.

Over $200,000 in improvements have been made over the years, including a renovated kitchen, spa-inspired bathrooms, updated appliances, designer lighting, solid wood interior doors, custom Pella windows, A NEWLY INSTALLED HVAC SYSTEM (2026), wood flooring in the kitchen and entry, high-end floor coverings, and replaced fireplace surround, doors, and chimney.

Residents of Chesapeake Harbour enjoy resort-style amenities including 24-hour gated security, two swimming pools—one a Bayfront pool located directly on the beach—private sandy beaches, a fishing pier, tennis and pickleball courts, scenic walking paths, kayak launch, an EV charging station, and a deep-water marina with full yacht services. 

Come experience this private waterfront community where marina views, sandy beaches, and an active Chesapeake Bay lifestyle are all part of everyday life.
#MDAA2138182

ANNAPOLIS

7046 HARBOUR VILLAGE COURT 201

3 Beds

2 Baths

1,747 Sq.Ft.

$750,000

MLS#: MDAA2138182

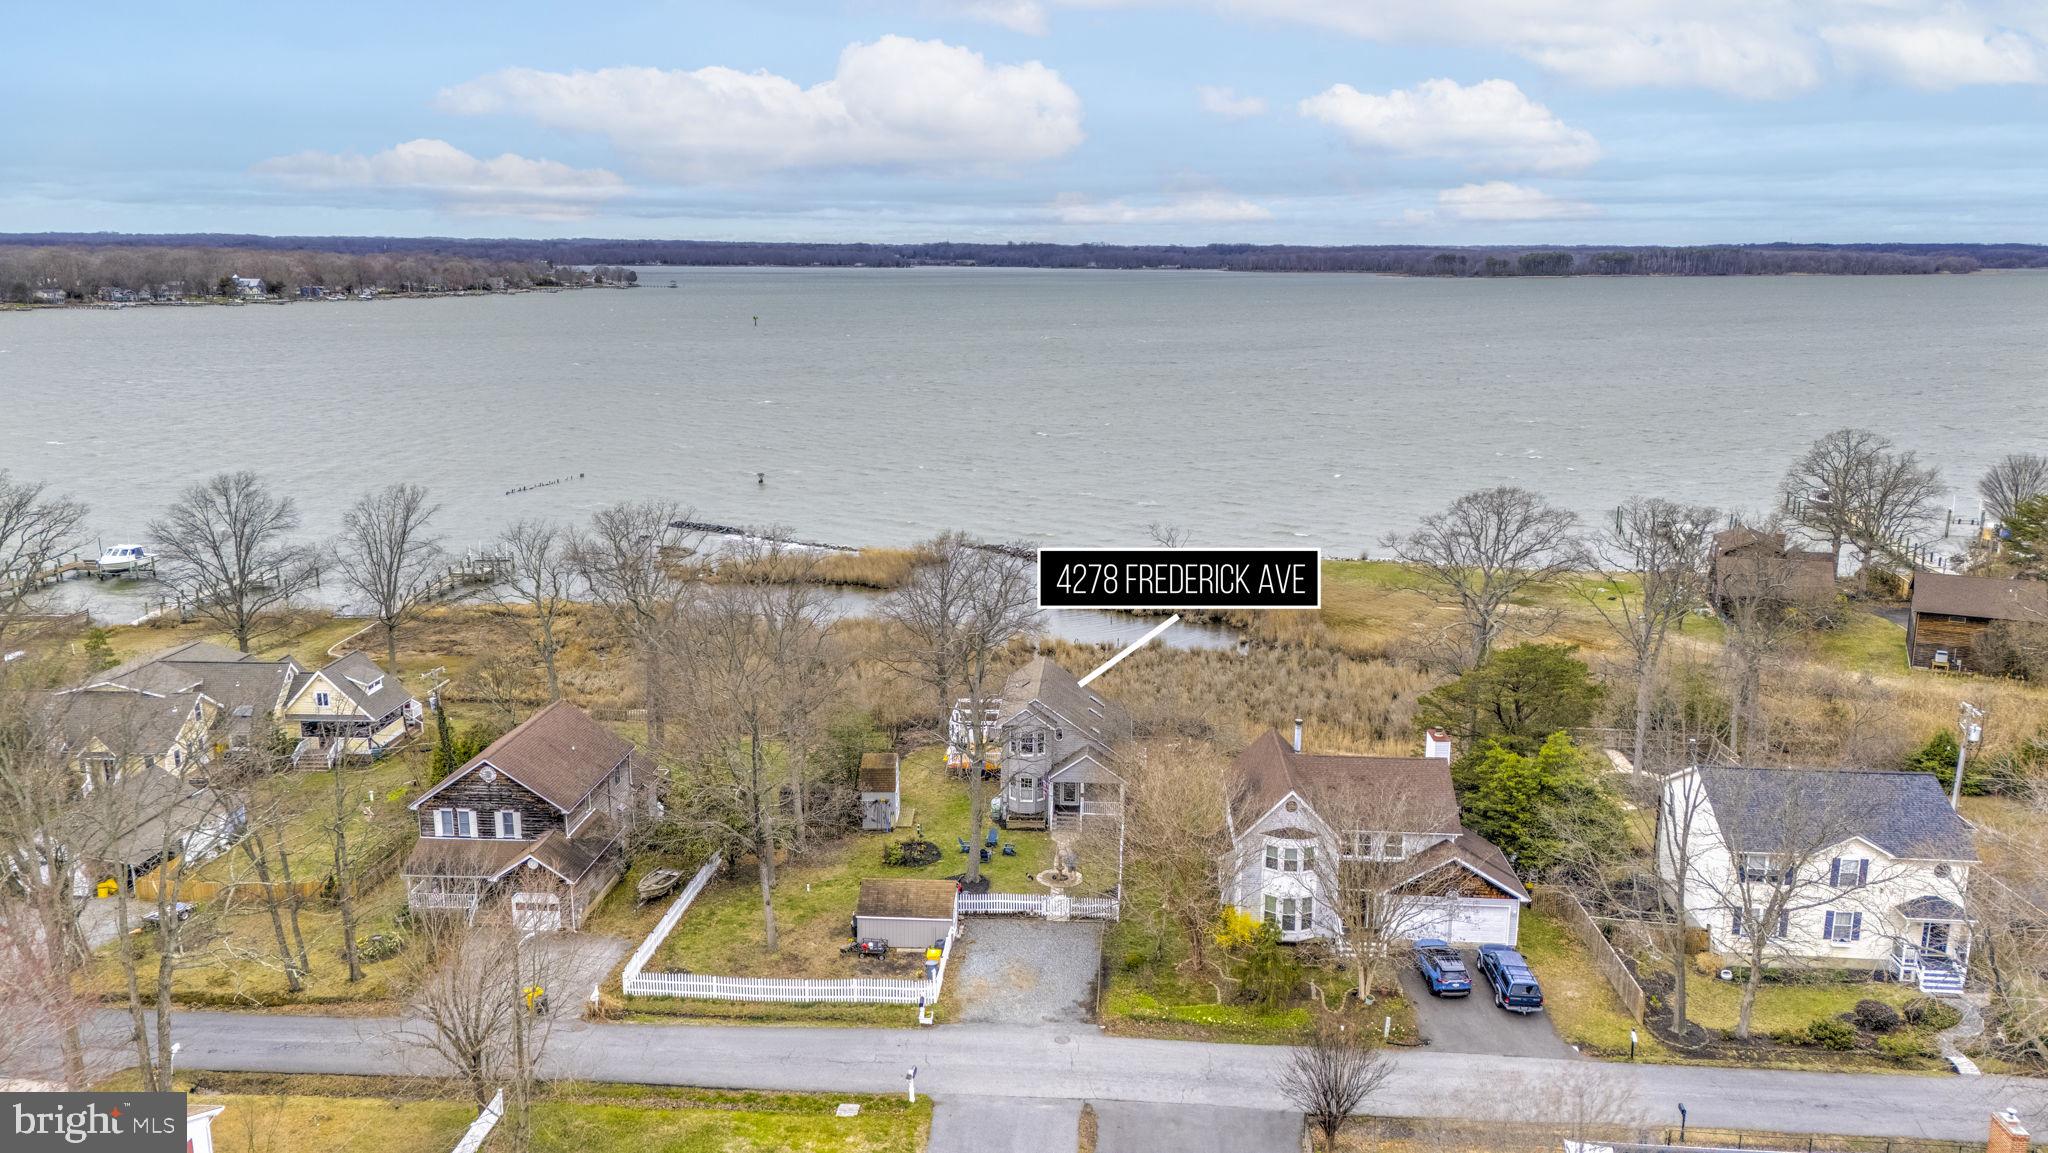
Nestled in the desirable, water-privileged Herald Harbor, this three-level split home offers a perfect blend of modern updates, functional spaces, and inviting outdoor areas. The exterior makes a striking first impression with beautifully landscaped grounds and blooming perennials, while the fenced backyard features a refreshed Trex deck (2024), a paver patio, privacy fencing, and a shed added in 2025, ideal for entertaining or relaxing.
Step inside to an open-concept layout where vaulted ceilings in the living room create a sense of space and light. A few steps lead to the kitchen and dining room, finished with luxury vinyl plank flooring and stairs updated in wood. The kitchen is thoughtfully designed with granite countertops, stainless steel appliances including a dishwasher and microwave replaced in 2023, cabinetry with roll-out shelves, and a breakfast bar. The dining area, combined with the kitchen, opens through a sliding glass door onto the deck, seamlessly connecting indoor and outdoor living.
The main level accommodates three bedrooms. At the end of the hall, the primary suite impresses with an attached full bath, and two closets, each featuring closet organizing built-ins. Two additional bedrooms share a full hall bath, providing comfortable living spaces for family or guests.
The lower level expands the home’s versatility with a family room offering direct access to the backyard, a sizable laundry room, garage entry, and a spacious closet under the stairs for ample storage. Modern conveniences enhance everyday living, including a backup generator, remote-control ceiling fans, and solar shades. Seamless gutters were installed in 2019, providing low-maintenance durability.
Residents of Herald Harbor enjoy exclusive access to community amenities such as a beach, pier, and nearby marinas, while neighboring parks and recreation areas offer endless outdoor activities. This home perfectly balances style, functionality, and lifestyle, making it a rare find in a sought-after waterfront community.
#MDAA2138596

CROWNSVILLE

369 BEECH TRAIL

3 Beds

2 Baths

1,852 Sq.Ft.

$550,000

MLS#: MDAA2138596

Instant Equity!  This House is Priced to sell NOW! You'll feel right at home the moment you see the large mirrored foyer. The main floor is perfect for entertaining with a spacious living and dining room. The kitchen is sure to please with granite countertops and stainless steel appliances. Walk upstairs to three comfortable bedrooms including a wonderful Primary suite. The Lower level with a walk-out basement offers endless possibilities for extra living space. Your dream home is ready for you! A 1-year Home Warranty will be included!
#MDBA2199620

BALTIMORE

3651 COTTAGE AVENUE

3 Beds

3 Baths

N/A

$224,990

MLS#: MDBA2199620

1 ... 149 150 151 152 153 ... 666
* Listings identified with the FMLS IDX logo come from FMLS and are held by brokerage firms other than the owner of this website. The listing brokerage is identified in any listing details. Information is deemed reliable but is not guaranteed. If you believe any FMLS listing contains material that infringes your copyrighted work please click here to review our DMCA policy and learn how to submit a takedown request. © 2024. First Multiple Listing Service, Inc.
 - property

Send a message

Message successfully sent.

Your message

What is 3 + 4 ?

Reason for contacting?

I agree to receive email communication and understand I can unsubscribe at any time.

I agree to be contacted by Charis Realty Group via call, email, and text for real estate services. To opt out, you can reply 'stop' at any time or reply 'help' for assistance. You can also click the unsubscribe link in the emails. Message and data rates may apply. Message frequency may vary. Privacy Policy

Sign Out

Virtual Assistant

Would you like to take the next step with this property? We can help you schedule a showing or virtual tour, or send you more details.

Yes, I would like more information.

Thank You for Your Reply, One of Our Agents will contact you as soon as possible

No, maybe later.

Thank you, you can always contact me via email, phone number or through the contact form.

Realhub AI

Lucy - Your AI-Powered Realtor

Update Your Temporary Password

Personalize your search

Enter your email and we'll notify you immediately when new listings match what you're looking for.

or enter email address

Already have an account ? Login here

Continue your home search

I agree to receive communications and understand I can unsubscribe at any time.

I agree to be contacted by Charis Realty Group via call, email, and text for real estate services. To opt out, you can reply 'stop' at any time or reply 'help' for assistance. You can also click the unsubscribe link in the emails. Message and data rates may apply. Message frequency may vary. Privacy Policy

Already have an account ? Login here

We use cookies

We use cookies primarily for analytics to enhance your experience. By accepting, you agree to our use of these cookies. You can manage your preferences or learn more about our cookies policy.