Properties

Browse or get in touch to schedule a walkthrough.

  • Nearby me
Price range

Popular Features

Community Features

Association

Property Features

Waterfront

View

Exterior Features

Interior Features

Style

10000 properties match your criteria

Updated 1 minute ago

E-Alert name
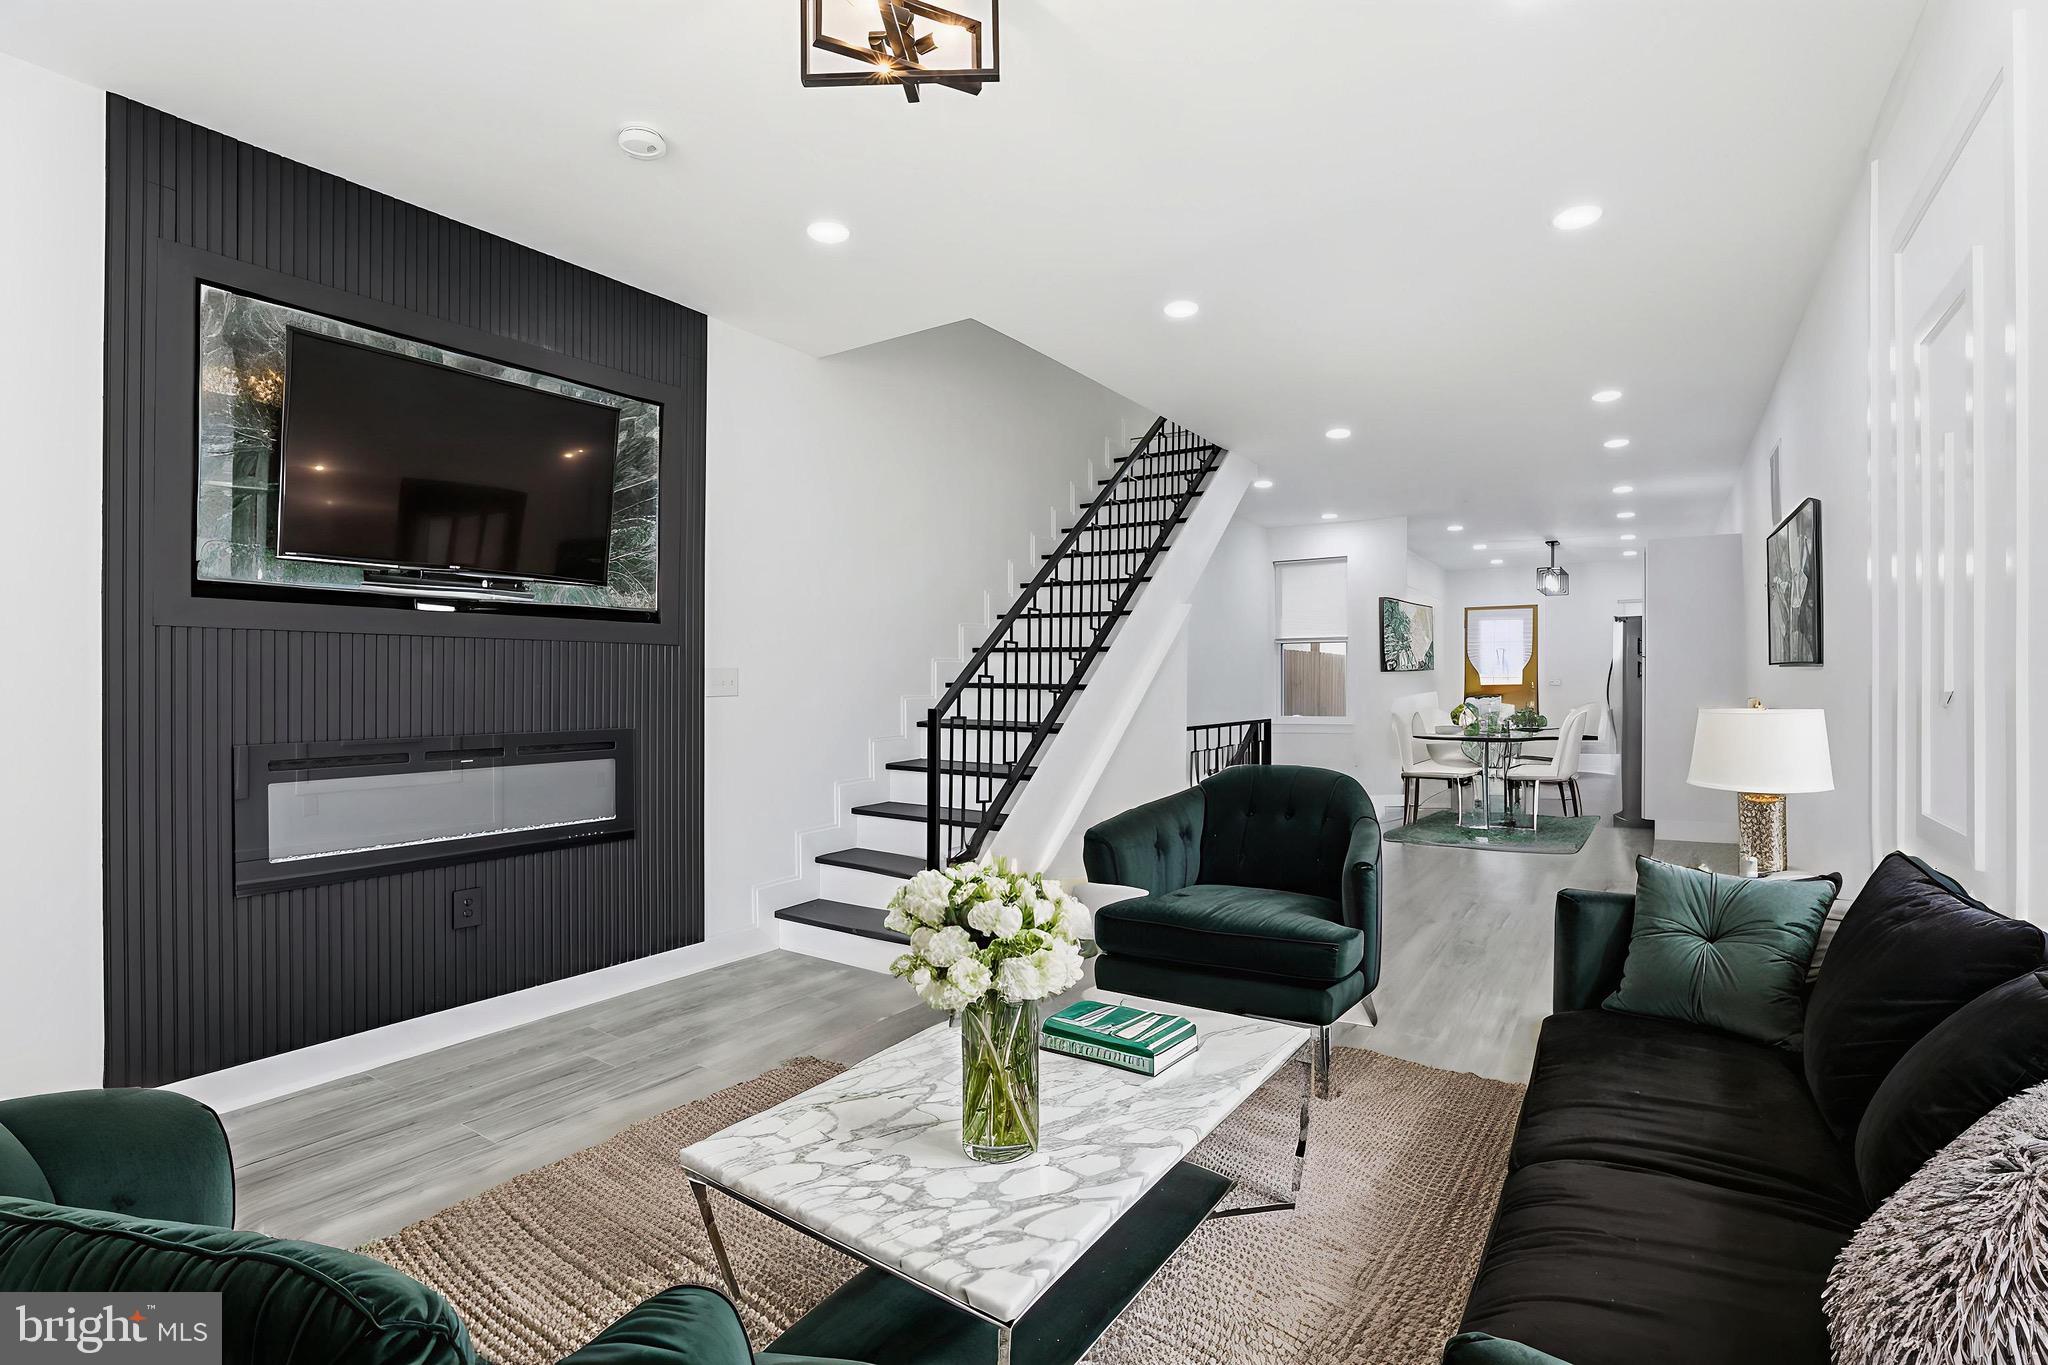
Welcome to 1626 E Lafayette Ave!
This beautifully renovated home in the rapidly developing Oliver neighborhood offers a spacious open floor plan, ideal for modern living  and entertaining, with updated in wall fire place, accent wall, updated light fixtures. Upstairs features three bedrooms and two full bathrooms, the property boasts a kitchen outfitted with custom cabinetry, elegant rose quartz countertops, sleek backsplash & stainless steel appliances. The fully finished basement includes a versatile bonus room, ready to accommodate your unique lifestyle—whether you need a home office, exercise space, or guest suite. Enjoy the convenience of being within walking distance to Johns Hopkins Hospital and just minutes from some of Baltimore’s celebrated neighborhoods—such as Fells Point, Mount Vernon, Inner Harbor, Harbor East, and Station North—all known for their vibrant dining, shopping, and entertainment options.
Eligible buyers may take advantage of multiple homeownership incentives, including the Baltimore City Vacants to Value $10,000 grant, Baltimore City Employee Homeownership $10,000 incentive, and the Johns Hopkins Live Near Your Work program, which may offer down payment or closing cost assistance. Here are some of the available grants $17K Johns Hopkins LNYW Grant,$10K V2V Grant, $10K Project Reinvest, $10K LNYW Grant, $7500 (FHLB) Grant, $5K (CDBG) Grant. $8750 BorrowSmart Program.  (eligibility requirements apply; buyers should verify program participation).
Don’t miss the opportunity to make this stunning home yours—schedule a tour today!
#MDBA2187982

BALTIMORE

1626 E LAFAYETTE AVENUE

3 Beds

2 Baths

2,100 Sq.Ft.

$219,500

MLS#: MDBA2187982
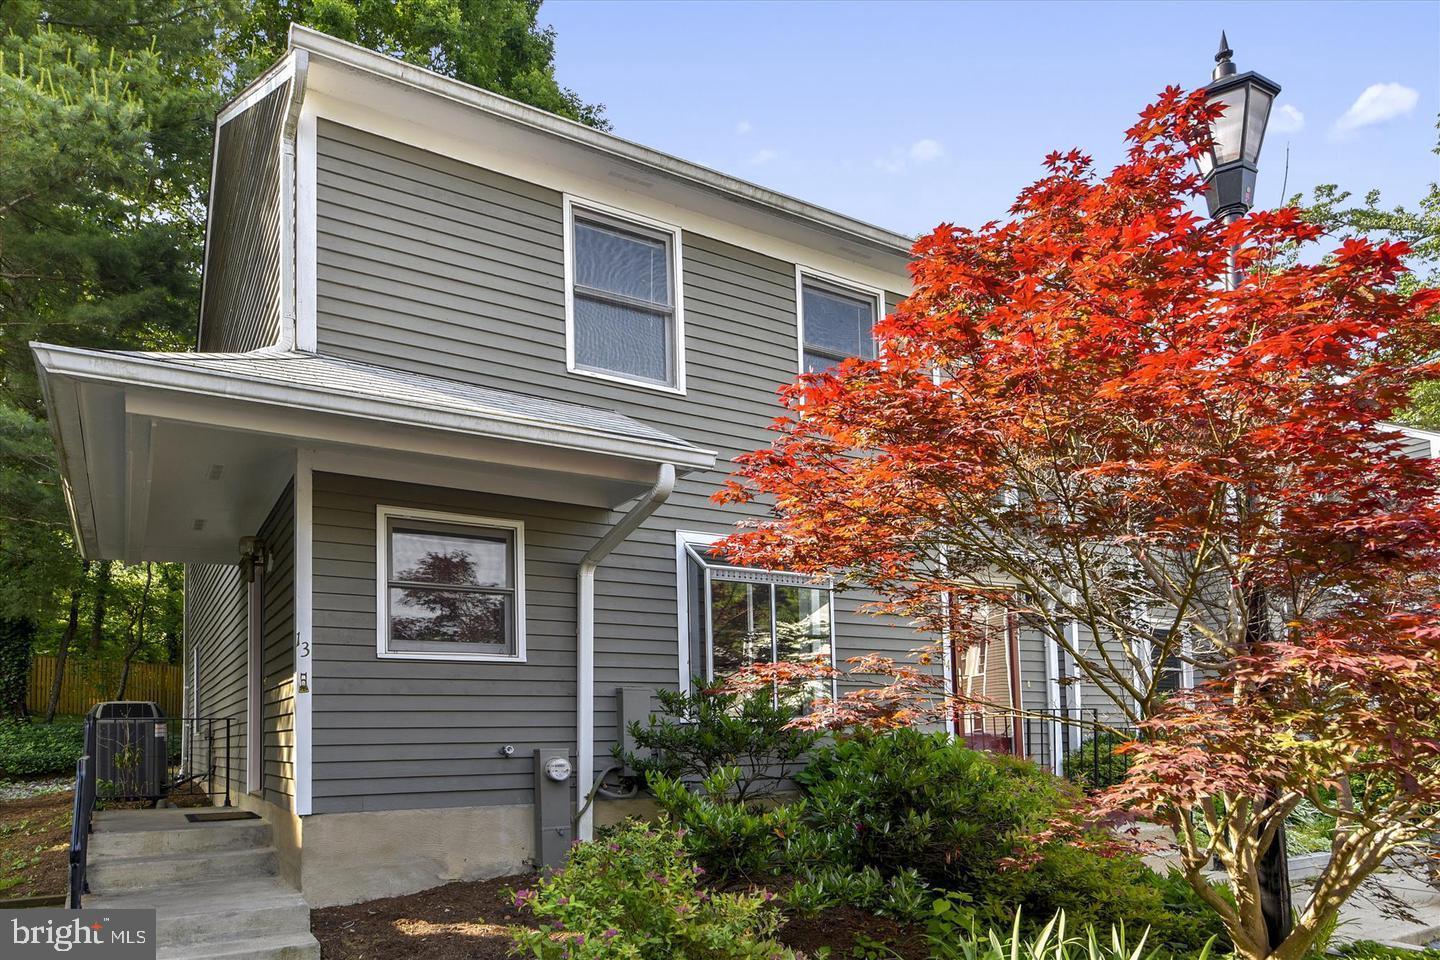
FRESHLY PAINTED All new Blinds! Nestled in the charming Forest Glen community, this delightful end-of-row townhouse offers a perfect blend of comfort and convenience. Built in 1988, this home boasts a well-maintained interior with 1,296 sq. ft. of living space, featuring an inviting open floor plan that seamlessly connects the dining area and breakfast nook. The upgraded countertops in the kitchen complement the modern appliances, including a dishwasher, electric range, and stacked washer/dryer, making daily tasks a breeze. Cozy up by the wood-burning fireplace with glass doors, creating a warm ambiance for gatherings. The spacious primary bath and walk-in closets provide ample storage, while the carpet and laminated flooring add a touch of elegance throughout. Enjoy the tranquility of your private patio, perfect for morning coffee or evening relaxation. The exterior features include secure storage, exterior lighting, and well-maintained sidewalks, enhancing the neighborhood's charm. With assigned parking and additional storage space included, convenience is at your fingertips. Located in a vibrant community, residents benefit from amenities such as common grounds and easy access to local parks and shopping. The association takes care of maintenance, snow removal, and trash collection, allowing you to enjoy a hassle-free lifestyle. Available for lease starting April 1, 2026, with a minimum lease term of 12 months, this home is ready to welcome you. Experience the comfort and community of Forest Glen-your new home awaits!
#MDAA2138158

ANNAPOLIS

13 JANWALL COURT

2 Beds

2 Baths

1,296 Sq.Ft.

$2,500

MLS#: MDAA2138158
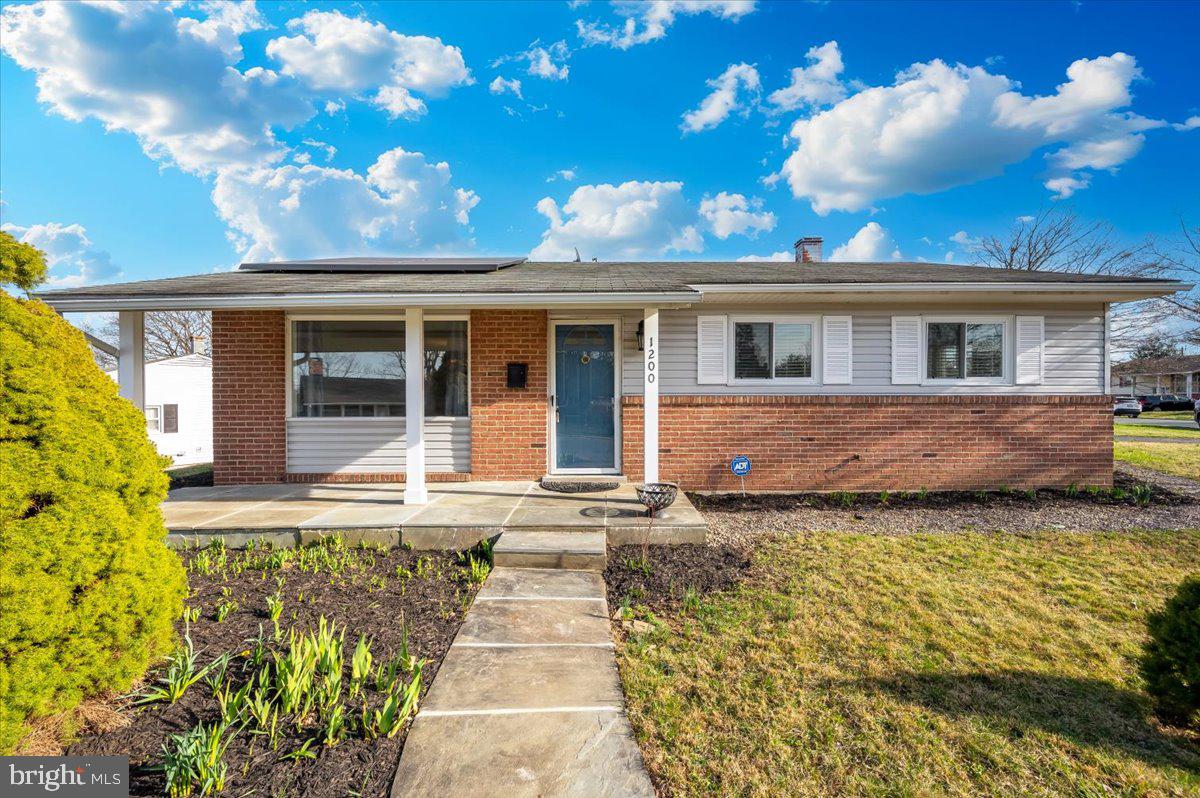
New Price! Looking for an affordable, move-in-ready home? This charming 2-bedroom, one-level Rancher was thoughtfully renovated 7 years ago and recently updated with fresh paint, new carpeting, and new luxury vinyl flooring. The bright kitchen features white cabinetry and a white backsplash that brings the space together beautifully. Spacious living and dining areas are complemented by a brightly lit enclosed sunroom that offers flexible space for everyday living. Whether you envision a quiet spot to read, an area for light exercise, or a comfortable work-from-home setup, this room adapts to your needs. A nearby dedicated laundry room adds everyday convenience. Step outside to the fully fenced backyard offering plenty of room for entertaining, gardening, pets, or play, and includes a storage shed for added functionality. Enjoy the low energy cost benefits of the already installed solar panels, helping to reduce monthly utility expenses and improve overall efficiency. One year AHS Shield Complete Home Warranty provides peace of mind. Ideally located just minutes from restaurants, shopping, urgent care, and major commuter routes. You are also a short drive to the heart of downtown Frederick, where local events, dining, and historic charm come together.  Frederick City and Frederick County grant funds are available for qualifying buyers. Schedule your showing today before someone else gets to call this gem home.
#MDFR2076136

FREDERICK

1200 WILSON PLACE

2 Beds

1 Baths

1,259 Sq.Ft.

$344,900

MLS#: MDFR2076136
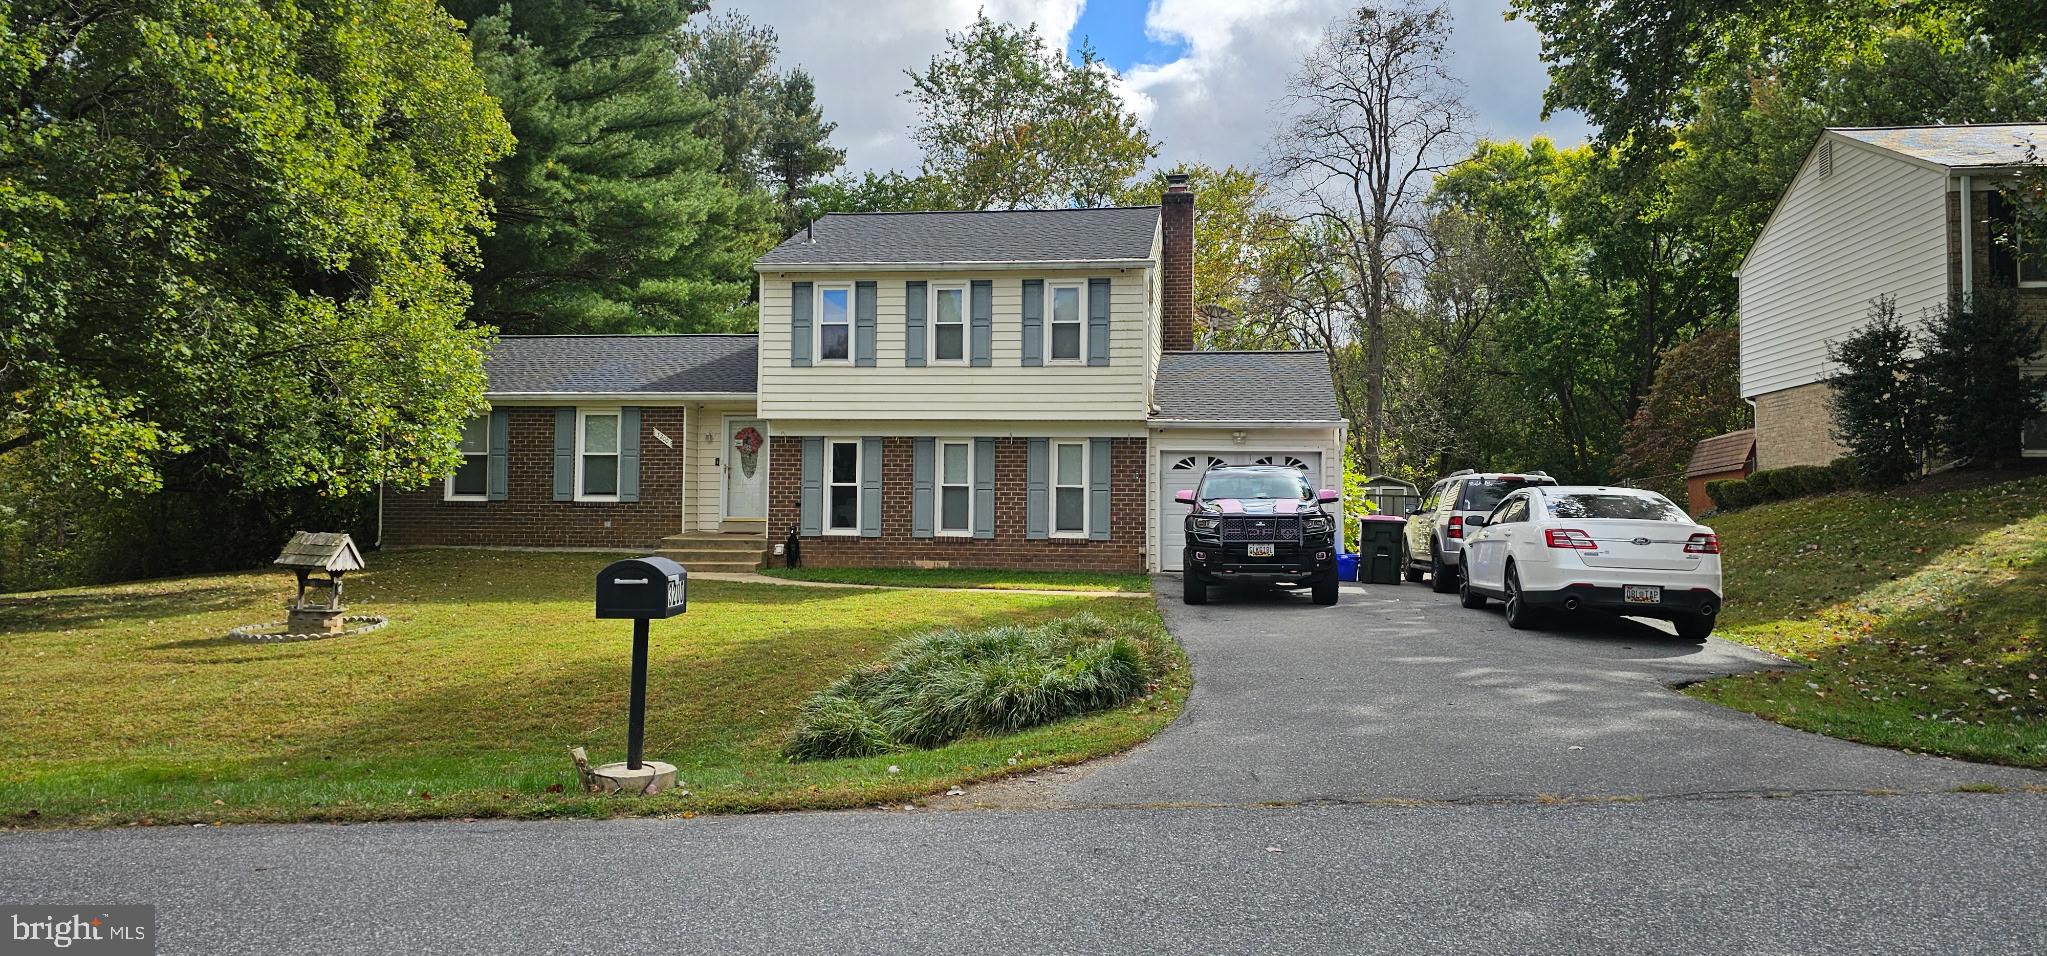
Welcome Home!
This single-family home on corner lot  in Brookeville Knolls is a Renovator's dream brimming with potential, invites the discerning eye of property enthusiasts and creative real estate minds! Boasting over 2300 Total sq ft of space, this 4 level residence is ready to transform into your dream home. Hardwood floors under carpet on main and  upper levels. Upstairs, the main suite,  and ensuite bath and 2 bedrooms awaits your personal touch. Family room overlooks spacious backyard providing ample outdoor space for relaxation or entertainment possibilities. 4th bedroom being used as a Utility Room / Office off the Family RoomThe Roof is only 2 years old , Newer water heater too! This fixer-upper beckons the right buyer to envision the possibilities and create something truly one-of-a-kind. Don't miss this amazing opportunity to transform this property into your ideal haven!
#MDMC2203404

OLNEY

3200 LLEWELLYN FIELD ROAD

4 Beds

2 Baths

2,176 Sq.Ft.

$659,000

MLS#: MDMC2203404
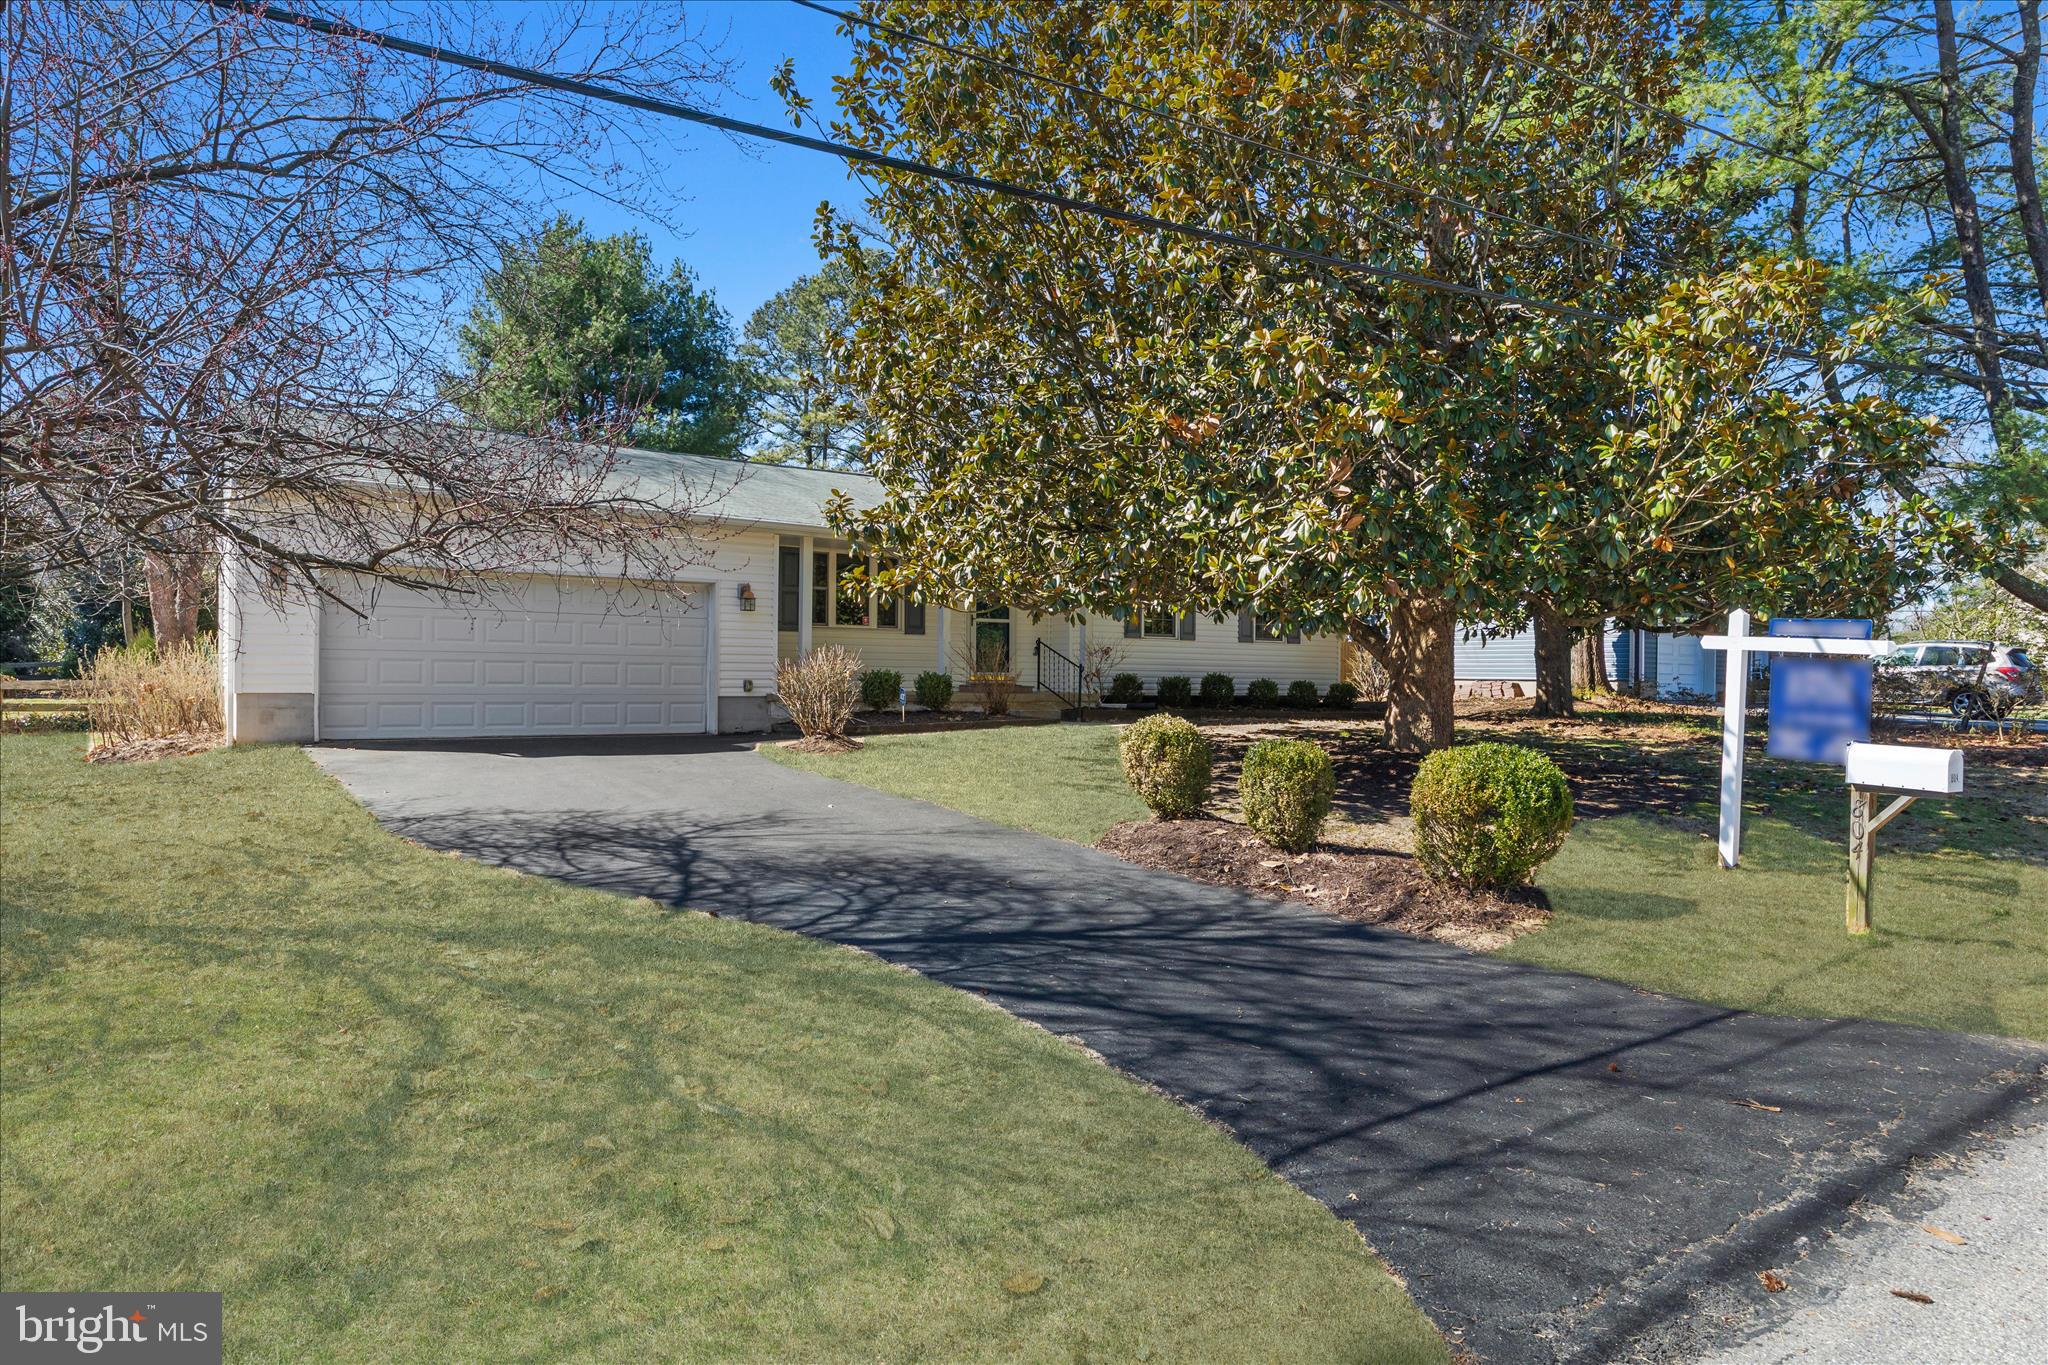
Offer deadline has been set for Sunday, March 29th at 6:00 pm. Multiple offers received. Welcome home to this inviting ranch-style home featuring a welcoming front porch and a layout designed for comfortable everyday living. The updated kitchen is a standout, offering Corian countertops, a KitchenAid six-burner gas range, a  quad-door refrigerator and a Bosch dishwasher—perfect for both daily meals and entertaining. The main level includes a spacious living room and dining area, along with three bedrooms. The primary bedroom features a private half bath, while the additional bedrooms share a full hall bath. Hardwood floors run throughout the main level (under carpet in bedrooms) and offer an opportunity to refinish and make them shine. Just off the kitchen, step out onto the composite deck, an ideal spot for relaxing while overlooking the lovely and private fenced rear yard. The mostly finished lower level provides excellent additional living space, including a large family room with wall-to-wall built-in bookshelves, perfect for movie nights, a playroom, or a home office area. This level also includes a laundry area, workshop space, and an additional storage room with a cedar closet. Out back, the fenced yard features a charming “She Shed / Man Cave” complete with insulated walls, finished flooring, electricity, and a patio area, offering endless possibilities for hobbies, creative space, or a private retreat. The oversized two-car garage addition offers room for two cars and plenty of storage. New owners always like to know the ages of the HVAC and water heater; they are 2019. The owner was not sure of the roof's age. Located in a community with water access and within the highly desirable Severna Park feeder school system, this home offers comfort, versatility, and a prime location.
#MDAA2138152

SEVERNA PARK

804 CYPRESS BEACH ROAD

3 Beds

1 Baths

1,938 Sq.Ft.

$550,000

MLS#: MDAA2138152
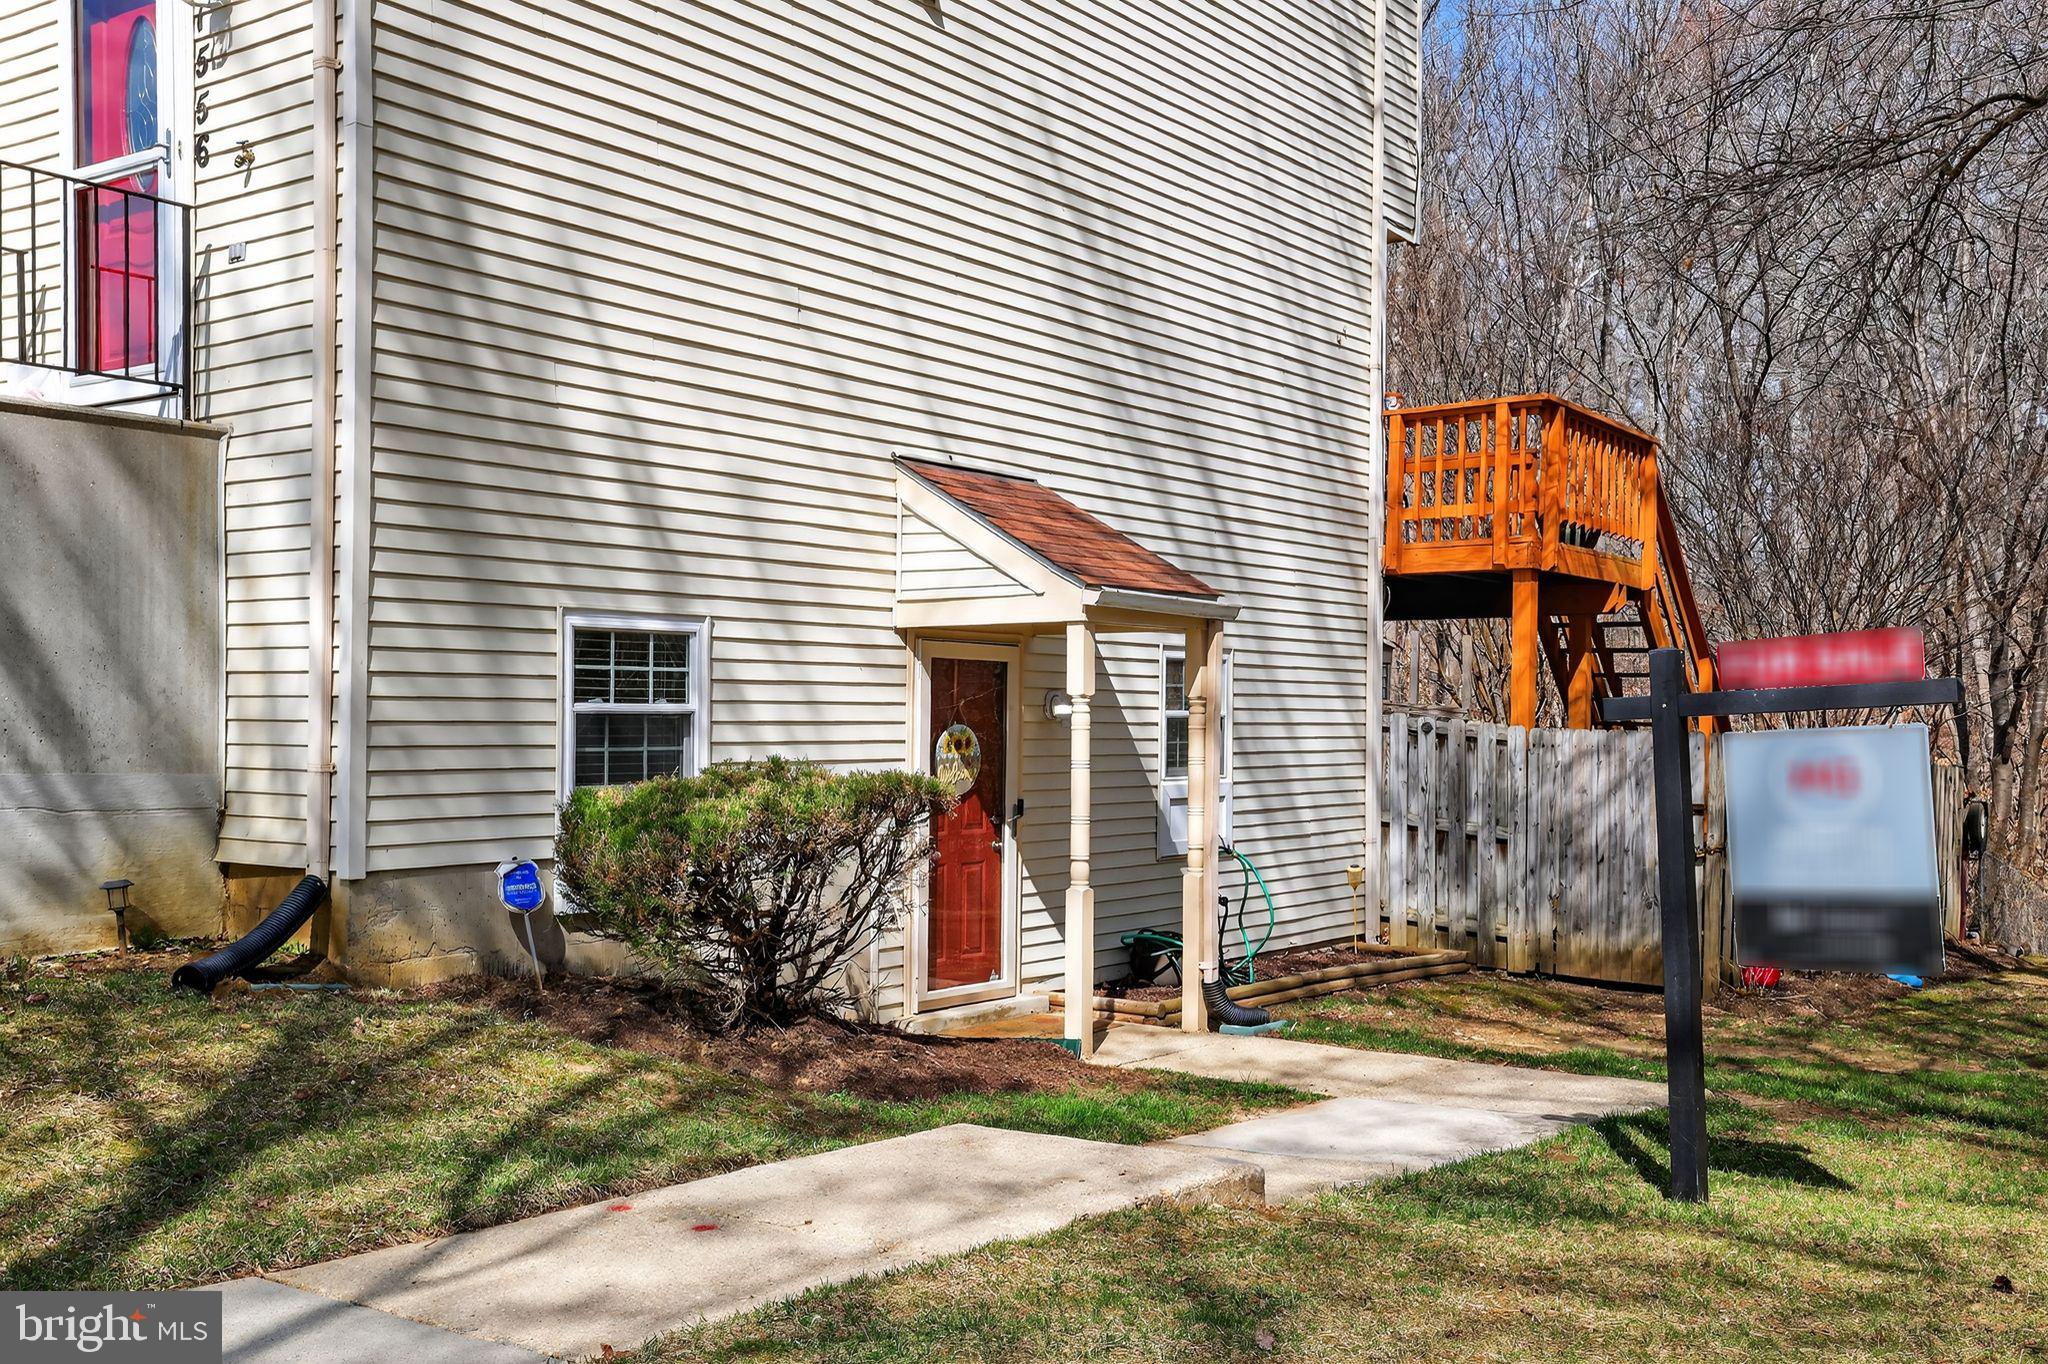
Welcome to 11558 Joyceton Drive in Upper Marlboro — a well-maintained and thoughtfully updated lower-level condominium offering comfort, convenience, and modern upgrades.
This spacious 2-bedroom, 2-bathroom home spans approximately 1,091 square feet and features a functional layout designed for everyday living. The interior has been updated within the last five years, including a refreshed kitchen with all-new appliances and renovated bathrooms that bring a clean, modern feel to the space. Major system updates provide additional peace of mind, including a water heater replaced in 2022. Even better, the windows and patio door come with a lifetime transferable warranty, offering long-term value for the next owner.
Located within a Colonial-style siding townhouse, the unit also includes one assigned off-street parking space for the resident and two visitor parking passes, making daily parking simple and convenient.
Ideally situated near Watkins Regional Park, residents can enjoy nearby walking paths, open green space, and outdoor recreation. The home is also just minutes from local shopping centers, dining options, and everyday conveniences.
Whether you’re a first-time buyer, downsizer, or investor, this move-in-ready condo offers a great combination of location, upgrades, and value in Upper Marlboro.
#MDPG2194432

UPPER MARLBORO

11558 JOYCETON DRIVE

2 Beds

2 Baths

1,091 Sq.Ft.

$285,000

MLS#: MDPG2194432
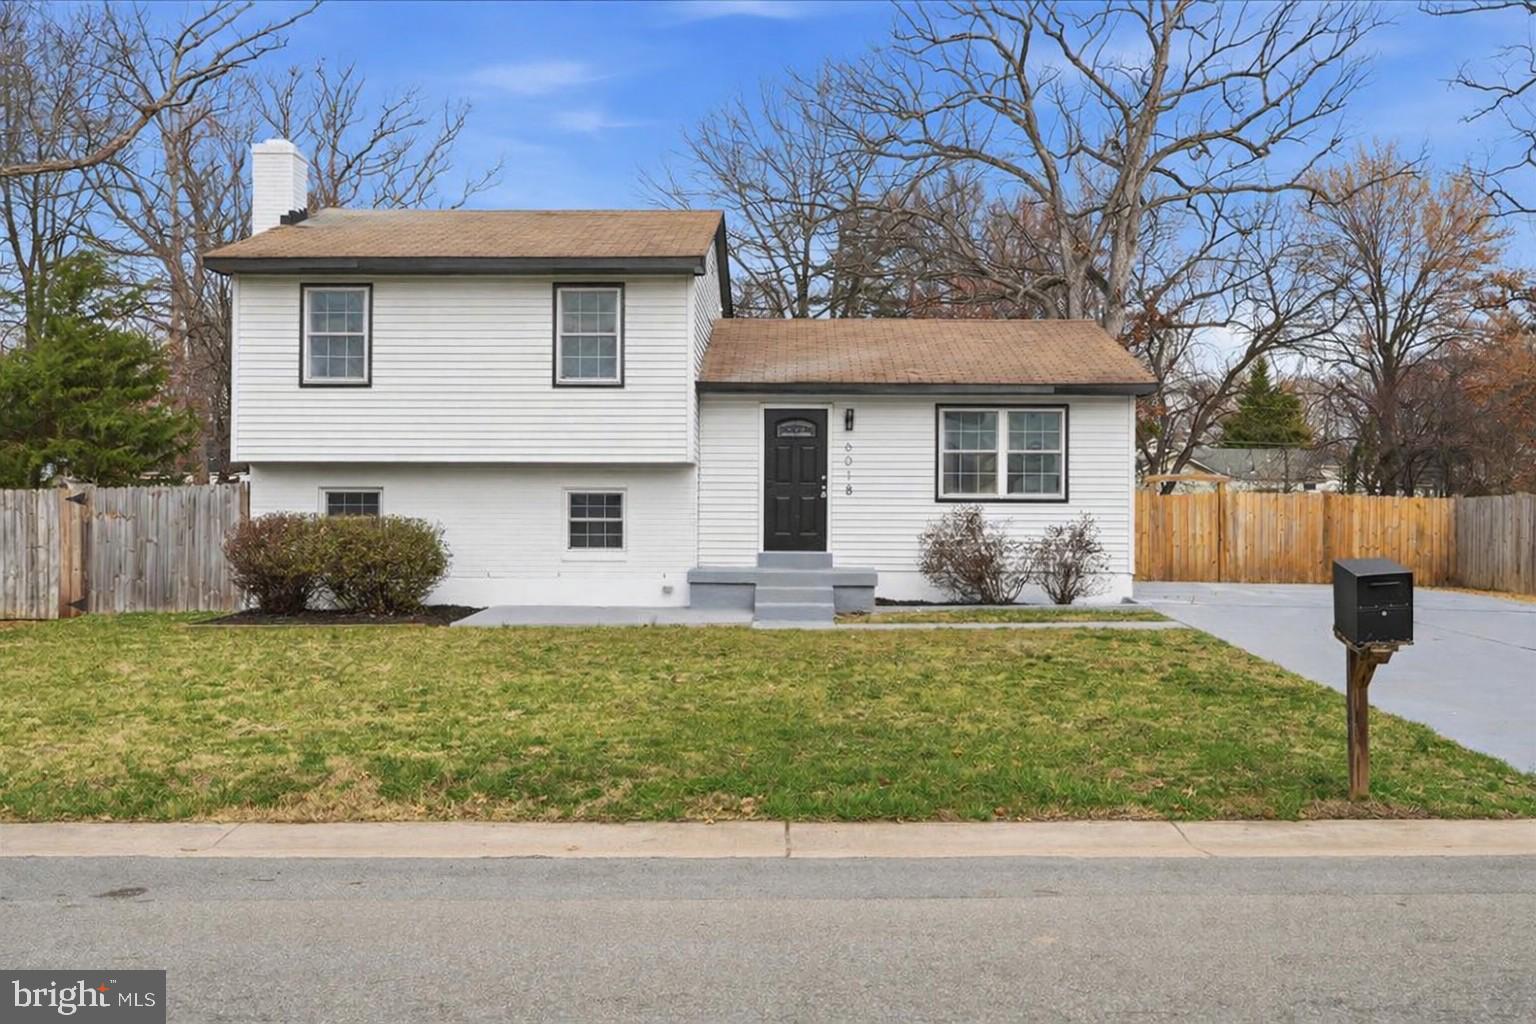
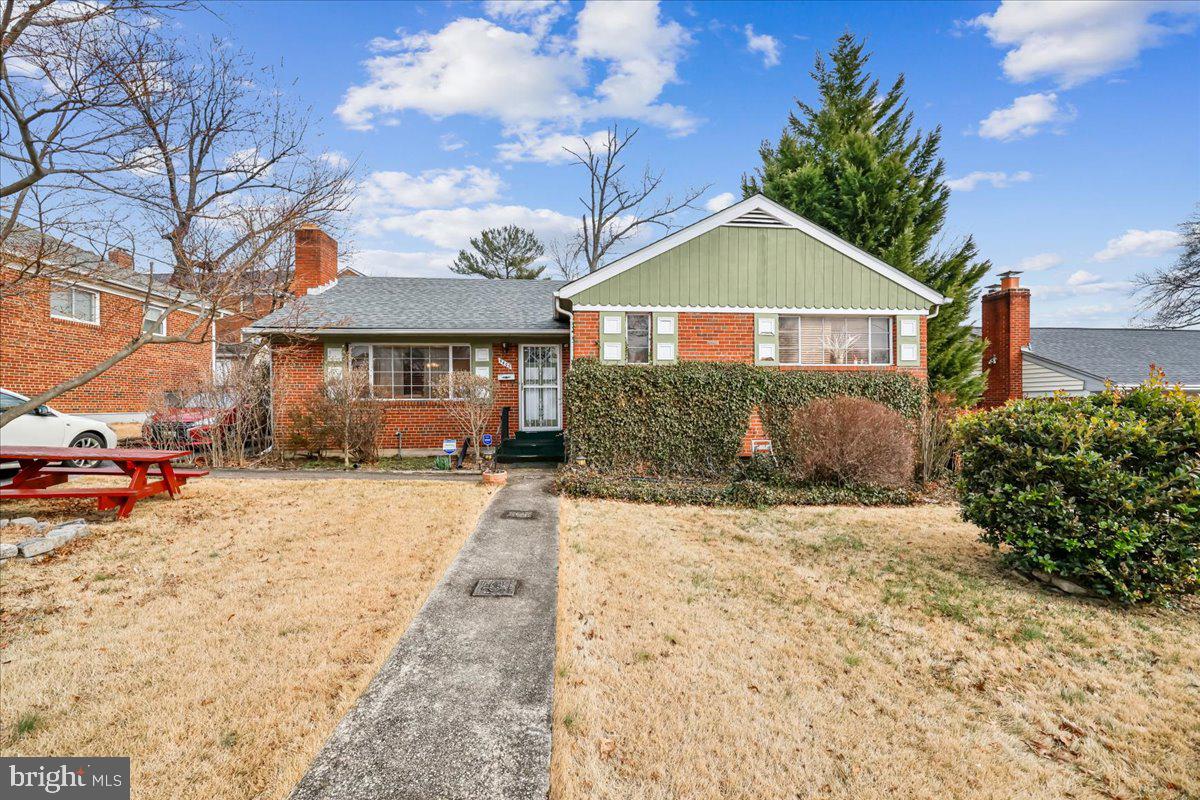
Beautifully Renovated Split-Level Home Featuring QUARTZ Counters, Modern Tile Backsplash, and Stainless Steel Appliances (2026) in the Updated Kitchen. Enjoy Tastefully Updated Bathrooms, Brand-New Flooring, Fresh Custom Paint, and New Modern Lighting Throughout (2026). The Spacious Driveway Offers Ample Parking, while the Deck Provides the Perfect Space for Outdoor Entertaining or Relaxation. A Convenient Storage Shed adds Extra Functionality to this Move-In Ready Home.  Hurry This Will Not Last.
#MDPG2194460

CLINTON

6018 WOODLAND LANE

3 Beds

2 Baths

1,480 Sq.Ft.

$430,000

MLS#: MDPG2194460
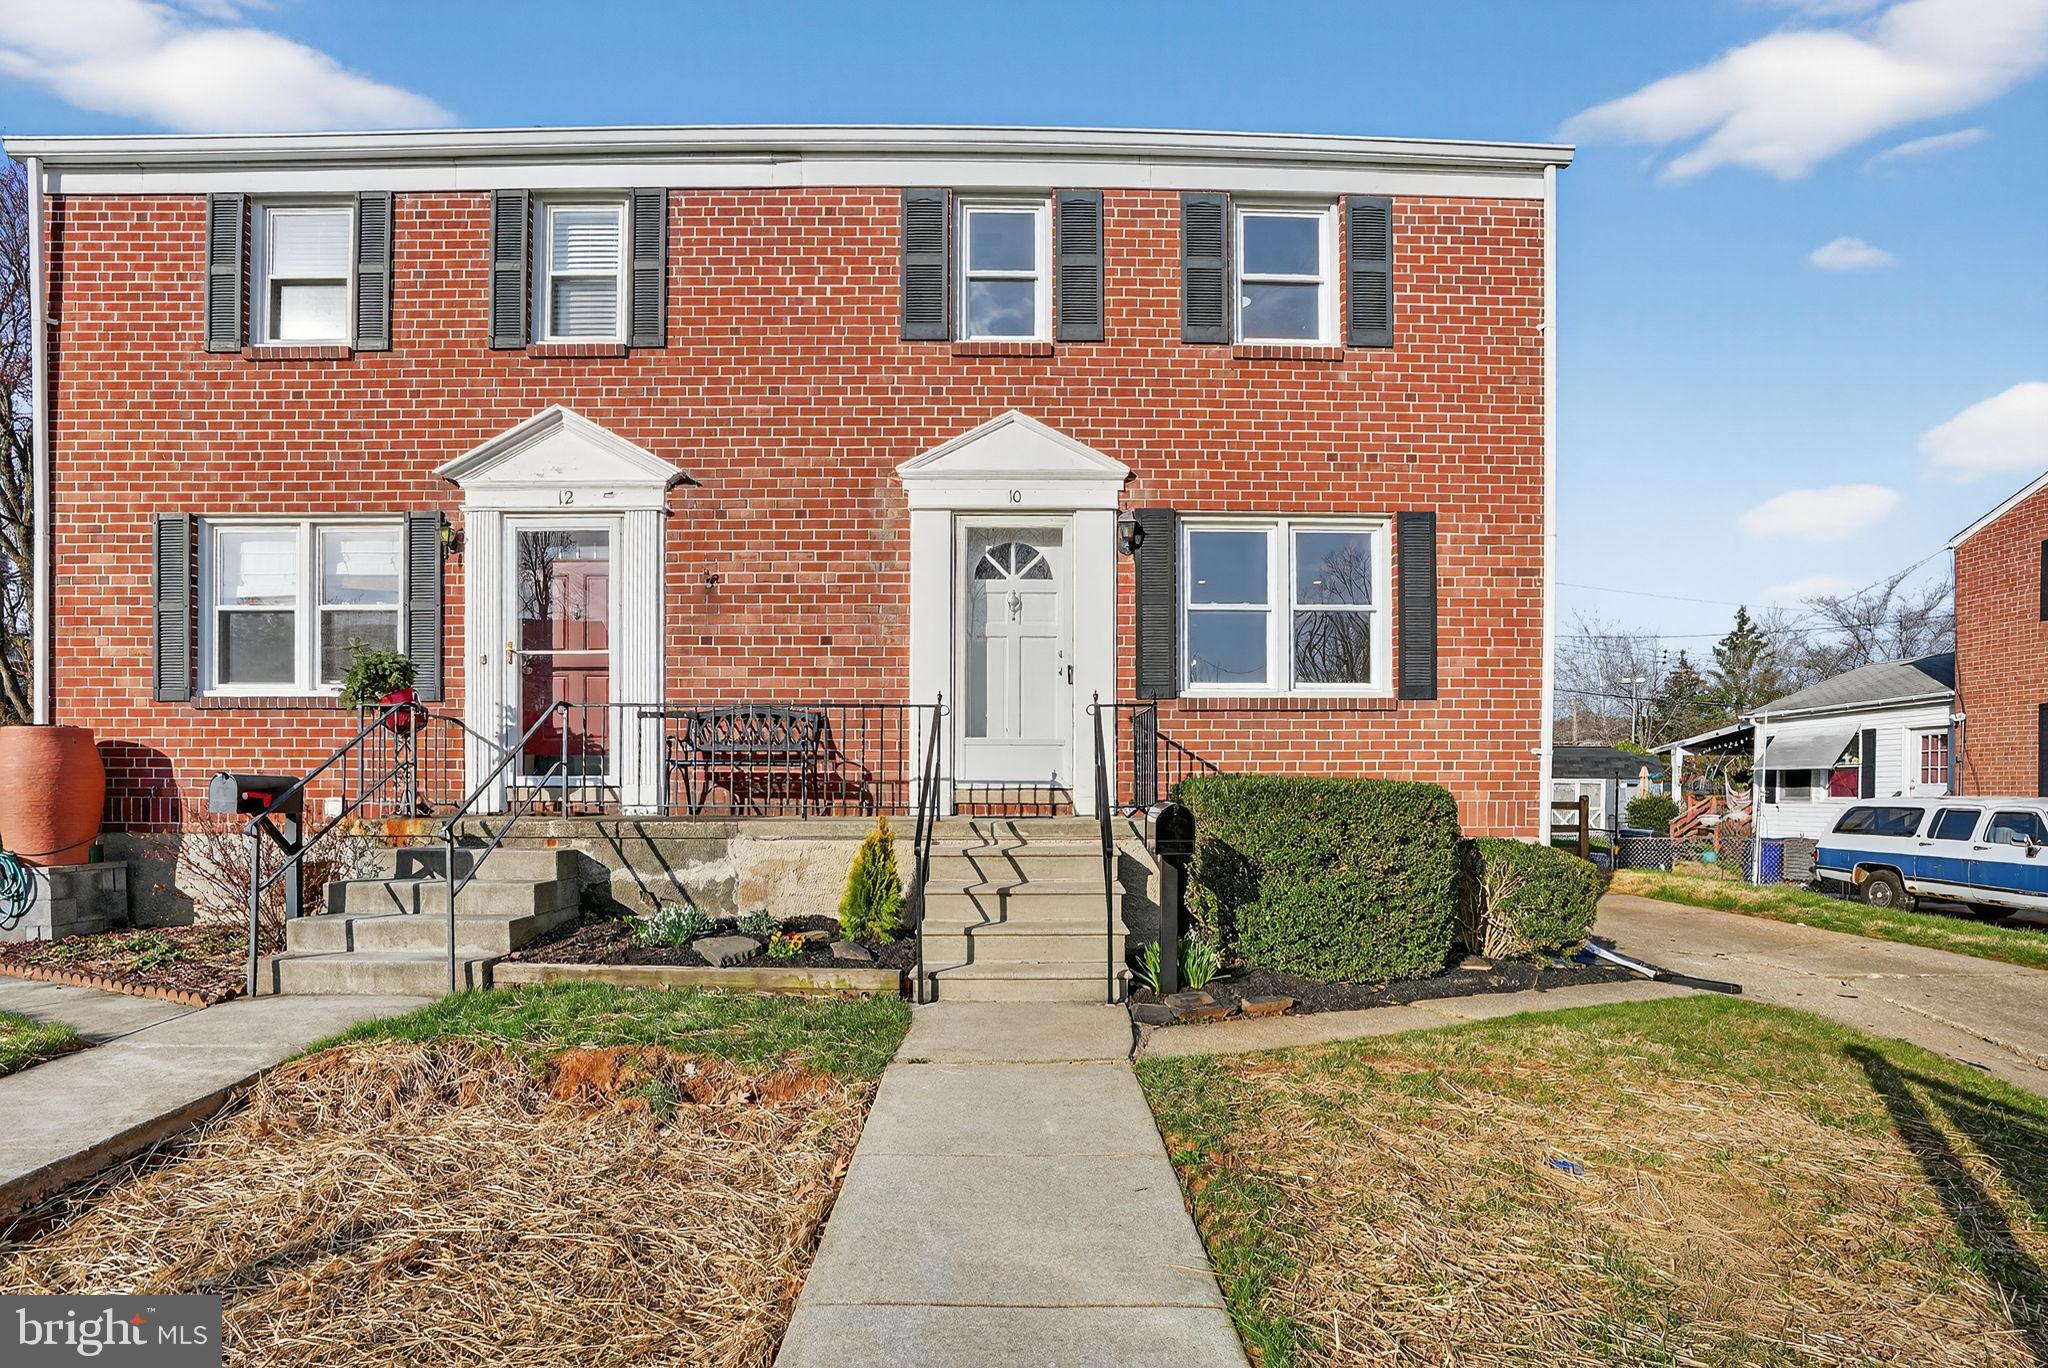
Welcome to 10 Shannon Drive, perfectly located in the heart of Bel Air. This newly updated three-bedroom, semi-detached brick home blends classic charm with modern upgrades throughout. The home features new switches, outlets, lighting fixtures, refinished hardwood floors, and fresh paint throughout. The main level showcases new recessed LED lighting in the living room and kitchen, along with a fully renovated kitchen complete with soft-close J&K wood cabinetry, quartz countertops and backsplash, GE stainless steel appliances, and updated hardware and fixtures. Upstairs, you’ll find three bedrooms and a refreshed full bathroom featuring classic black-and-white pinwheel floor tile and white subway wall tile. The spacious attic includes a walk-on floor and is accessed via a new thermally insulated aluminum folding stair unit. Additional updates include new interior doors and knobs, adding a clean, cohesive feel throughout the home. The lower level offers a spacious family room with new recessed LED lighting and original 1950s retro knotty pine paneling, along with a half bathroom. There is also a separate area for storage, utilities, and laundry, plus convenient walkout access to the backyard. Enjoy outdoor living and entertaining on the large covered deck overlooking the peaceful, fully fenced rear yard. Located just a short walk to Main Street, local shops, restaurants, the library, and Independent Brewing Co., this home offers the perfect combination of comfort, updates, and location. Don’t miss this rare opportunity!
#MDHR2052510

BEL AIR

10 SHANNON DRIVE

3 Beds

1 Baths

1,420 Sq.Ft.

$328,000

MLS#: MDHR2052510
None
#MDMC2210020

SILVER SPRING

9405 SIERRA STREET

3 Beds

2 Baths

1,780 Sq.Ft.

$525,000

MLS#: MDMC2210020
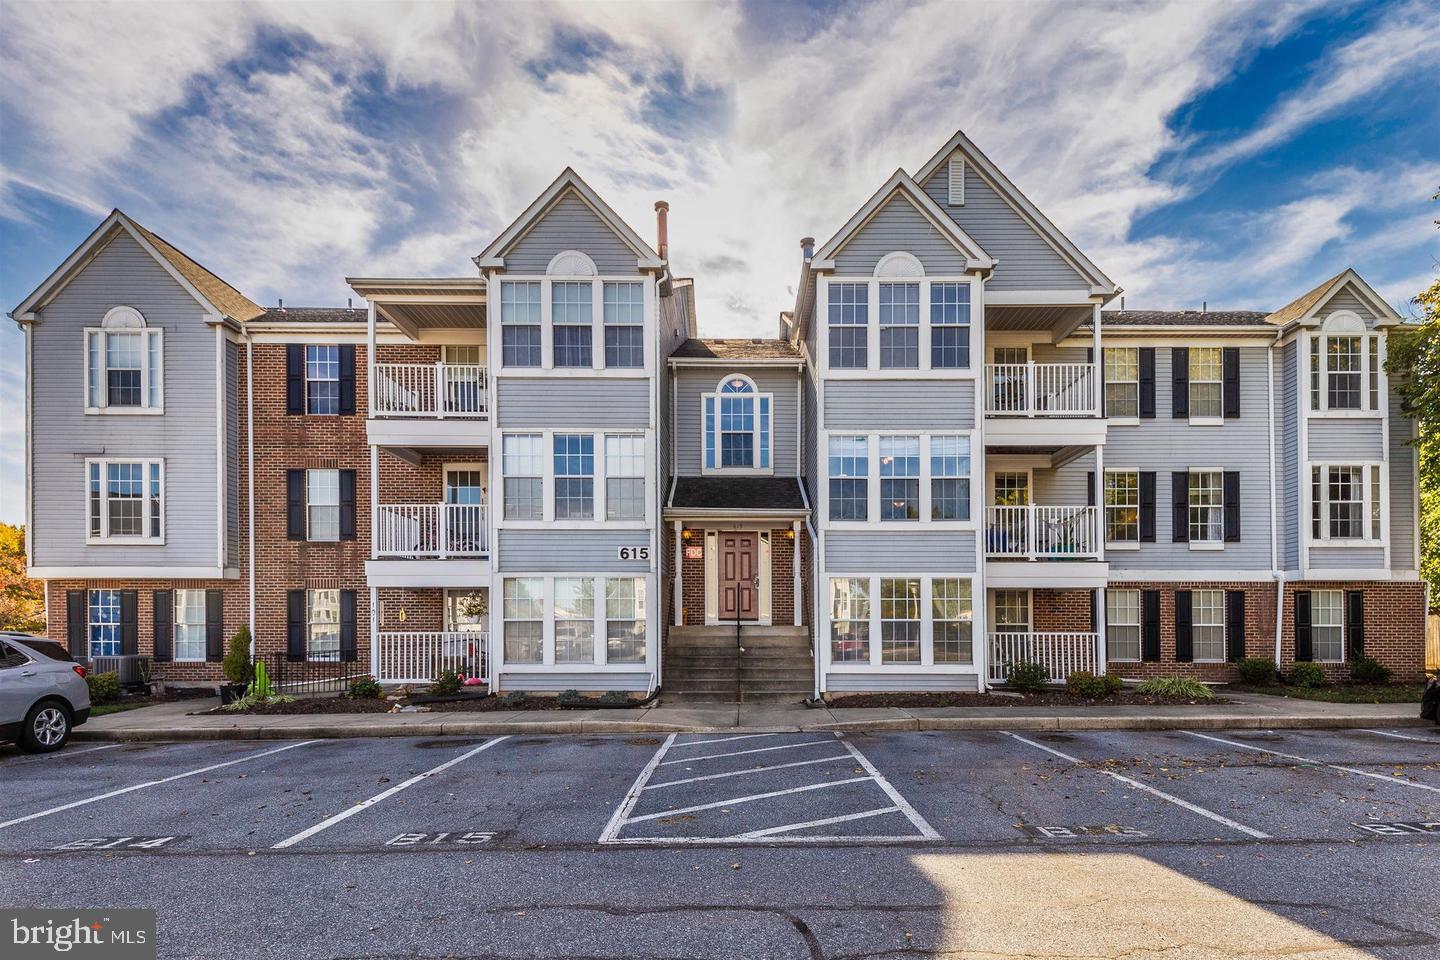
Very convenient location close to shopping, restaurant, grocery store and major highway. 2 bed and 2 full bath with LVP flooring thourghout. Full size washer and dryer in the unit. Tons of natural light with nice size balcony off dining area.
#MDFR2075004

FREDERICK

615 HIMES AVENUE 108

2 Beds

2 Baths

N/A

$219,000

MLS#: MDFR2075004
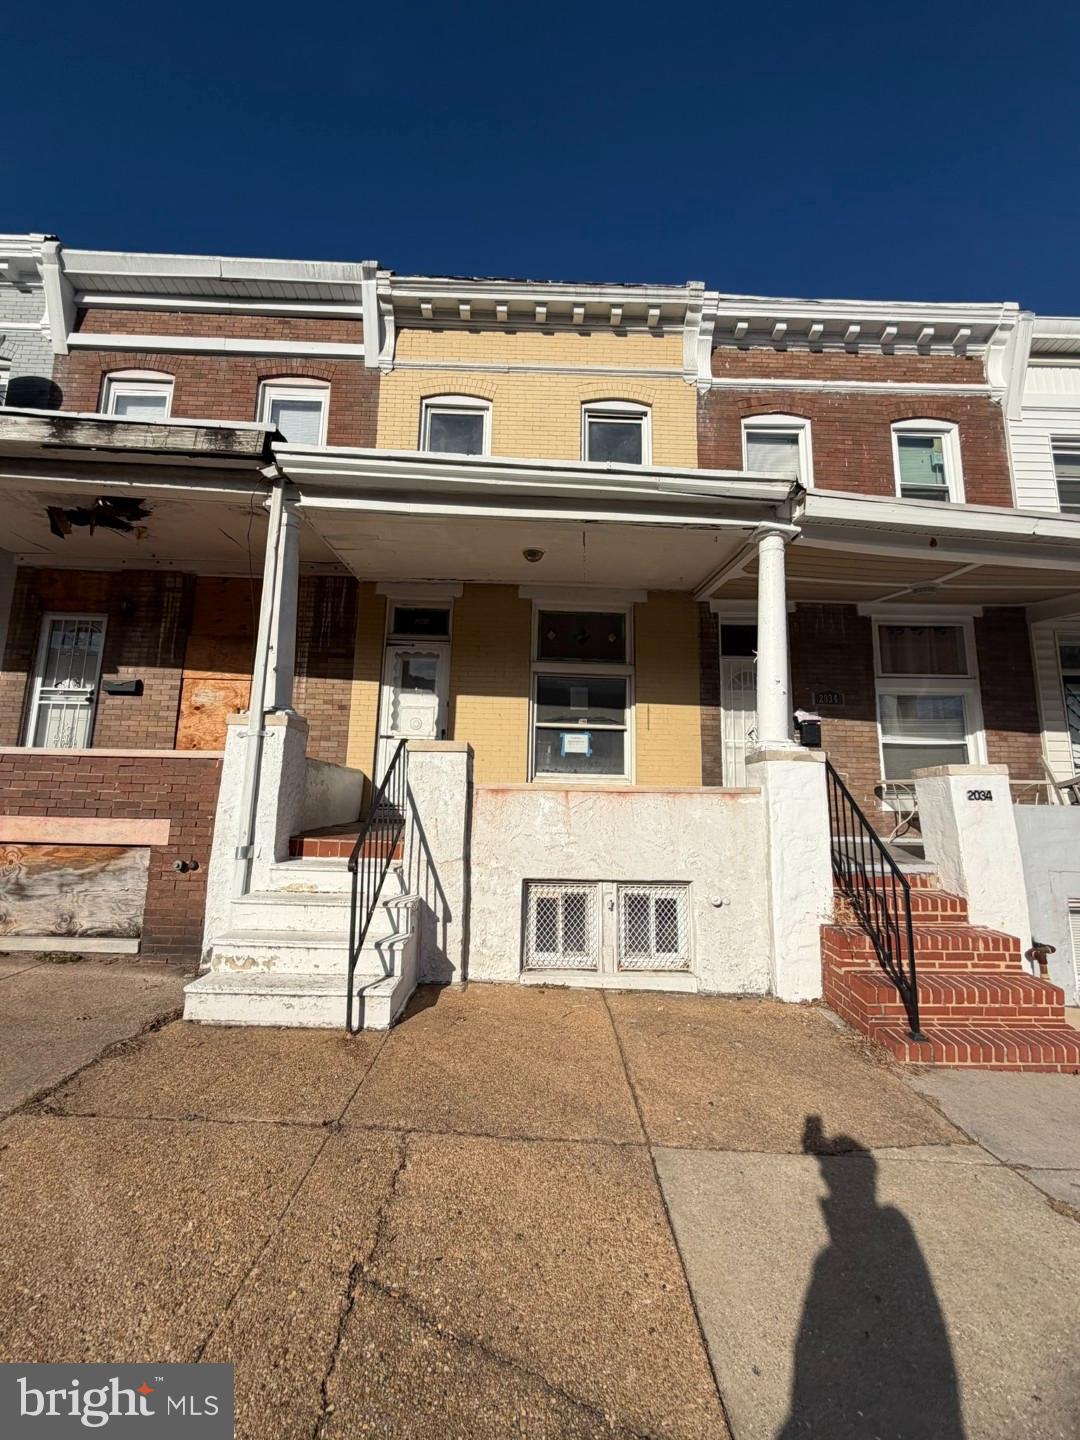
Welcome to the Clifton Park community of Baltimore City! This home is just moments from Clifton Park and downtown Baltimore. A spacious front porch invites you inside to an open-concept main level featuring a separate living room and dining yet everything flows seamlessly throughout. The dining area open to a spacious kitchen which features a walk-out access to the rear patio and fenced yard. Upstairs, retreat to the light-filled primary bedroom and two additional bedrooms, including one with a skylight, and a hall bath complete the upper level. The unfinished lower level can easily be finished to expand the living space with the potential of a powder room, family room, playroom, music room, an office recreation room, or guest room. Perfectly located near major commuter routes, including US-40, I-83, and I-95, this home offers both convenience and comfort for city living at its best!
#MDBA2196240

BALTIMORE

2032 CLIFTWOOD AVENUE

3 Beds

1 Baths

N/A

$69,900

MLS#: MDBA2196240
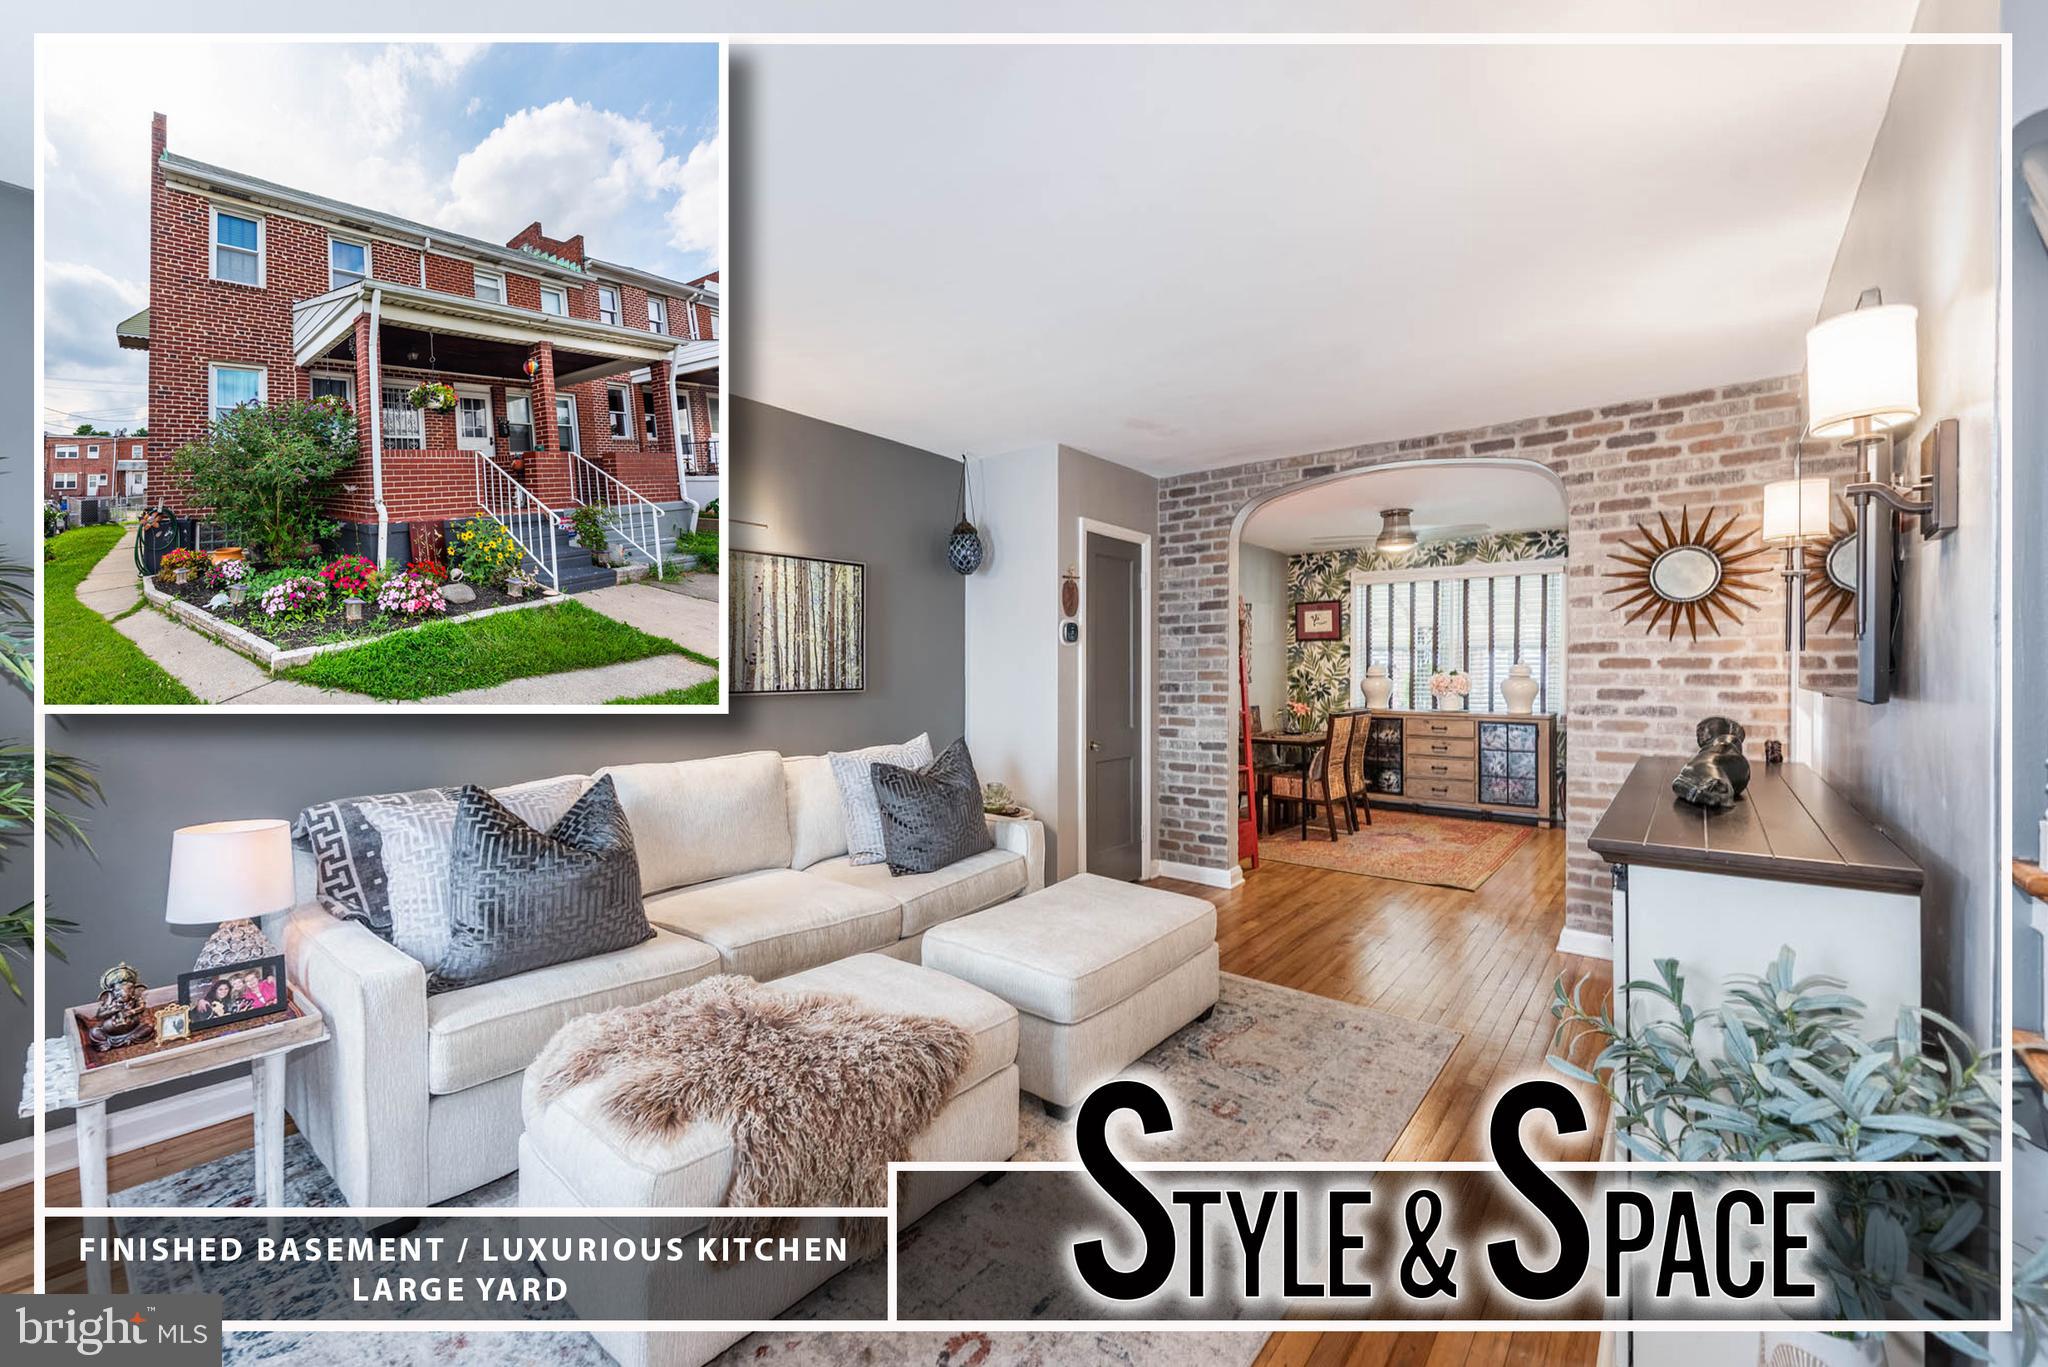
Beautifully updated and brimming with charm, this stylish porch-front end-of-group rowhome offers spacious, sunlit living across three fully finished levels. A welcoming covered front porch sets the tone as you enter into an open-concept main level featuring gleaming hardwood floors, an expansive living room filled with natural light, and a large dining area ideal for hosting gatherings. The Chef’s kitchen is thoughtfully designed with stainless steel appliances, ample counter space, and rich cabinetry—perfect for culinary enthusiasts.  Upstairs, discover three generously sized bedrooms, and a well-appointed full bathroom with timeless finishes. The fully finished basement provides versatile living space with a cozy family room, a separate laundry area, and a convenient half bath—ideal for a home office, media room, or guest retreat.  Step outside to enjoy the covered rear porch, which overlooks a fenced backyard—a private outdoor oasis perfect for relaxing, grilling, or entertaining.  Ideally situated just one block from the serene, tree-lined Joseph E. Lee Park and mere steps from Johns Hopkins Bayview, this stylish home offers the perfect blend of comfort, convenience, and urban energy. Enjoy seamless access to I-95, BWI Airport, and the Amtrak station, making commuting a breeze. Just minutes away, the vibrant Yard 56 development features LA Fitness, Starbucks, Chipotle, and a variety of shops and dining destinations—bringing lifestyle and leisure right to your doorstep. Whether you're seeking tranquility or connectivity, this home delivers on all fronts!
#MDBA2189444

BALTIMORE

416 IMLA STREET

3 Beds

1 Baths

1,608 Sq.Ft.

$249,900

MLS#: MDBA2189444
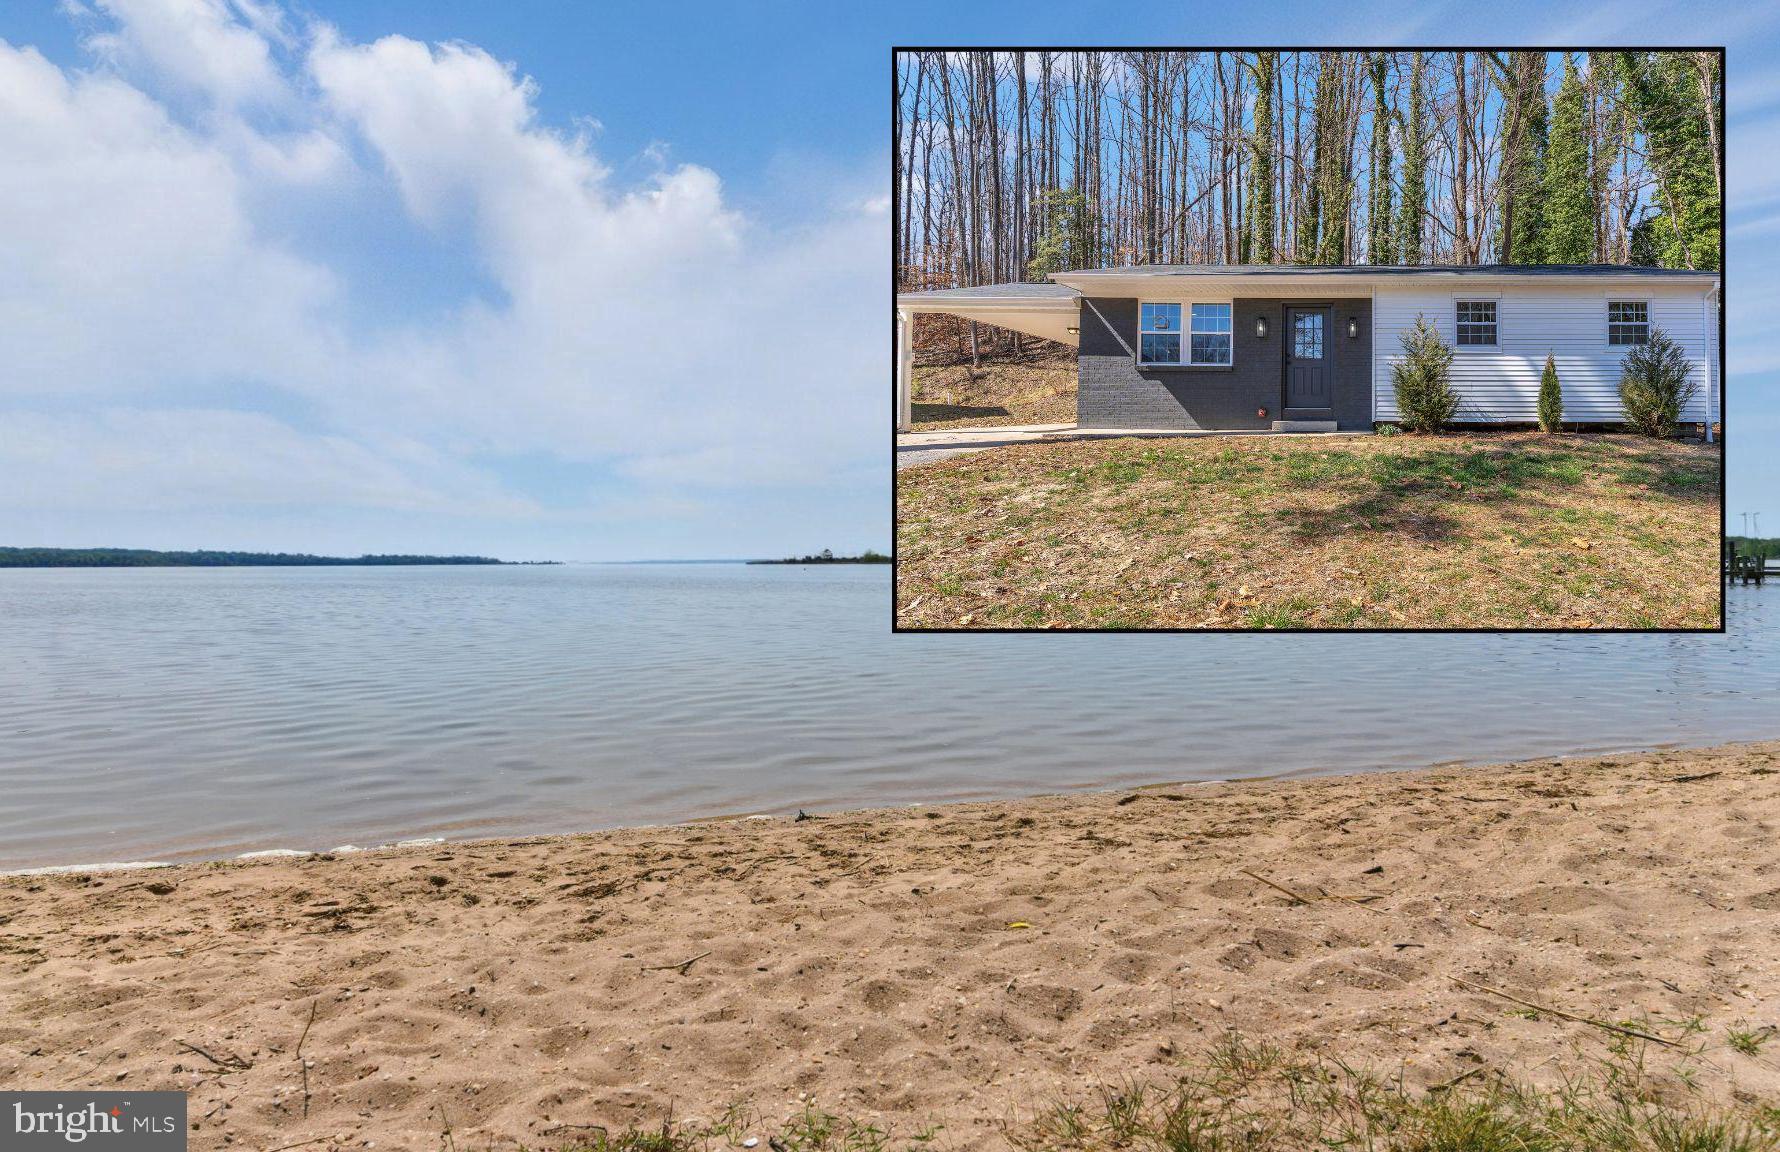
Welcome to Golden Beach, one of Mechanicsville’s most loved waterfront communities where neighbors know each other, golf carts cruise the streets, and life revolves around the water. NO HOA. 
This updated one level home offers easy living with modern upgrades and thoughtful improvements throughout. Inside, you will find luxury vinyl plank flooring, a bright open layout, and a beautifully refreshed kitchen featuring quartz countertops, stainless steel appliances, updated cabinetry, and a newly added walk in pantry for extra storage and convenience. The home offers three bedrooms and two full bathrooms with updated vanities and modern finishes.
Major system upgrades provide peace of mind for the next owner. The roof and heat pump were new in 2023. The crawlspace was professionally remediated in 2024 with new insulation, vapor barrier, and mold treatment. The septic system was inspected in 2024, and the distribution box and drain field were replaced in 2025. A tankless water heater was installed in 2025, and the electrical panel was relocated and upgraded to a 200 amp service. The washer, dryer, water heater, and electrical panel are now conveniently located in a dedicated utility closet.
Outside, the spacious lot offers plenty of room to relax, entertain, or garden, with a long driveway and attached carport providing ample parking.
Living in Golden Beach is about much more than the home itself. Residents enjoy access to multiple private waterfront amenities including multiple boat ramps and pavilions, and Trent Hall Pier with kayak access to the Patuxent River. Whether you enjoy boating, crabbing, fishing, kayaking, or simply watching sunsets and sunrises over the water, this community was designed for waterfront living. 
Golden Beach is also known for its strong community spirit and year round neighborhood events. Residents gather for annual traditions like the Golden Beach parade, fishing tournaments, community bonfires, classic car shows, and the popular Fourth of July fireworks celebration along the water. Families enjoy seasonal events like Easter egg hunts, trunk or treat, holiday decorating contests, and the Christmas bazaar, creating a true small town waterfront atmosphere that is hard to find today. 
Located in Mechanicsville with convenient access to Leonardtown, Lexington Park, and NAS Patuxent River, this home offers the perfect blend of relaxed waterfront living and everyday convenience.
If you have been searching for a move in ready home in a vibrant waterfront community, this is your opportunity to experience the Golden Beach lifestyle.
#MDSM2029820

MECHANICSVILLE

29853 HILLVIEW DRIVE

3 Beds

2 Baths

981 Sq.Ft.

$335,000

MLS#: MDSM2029820
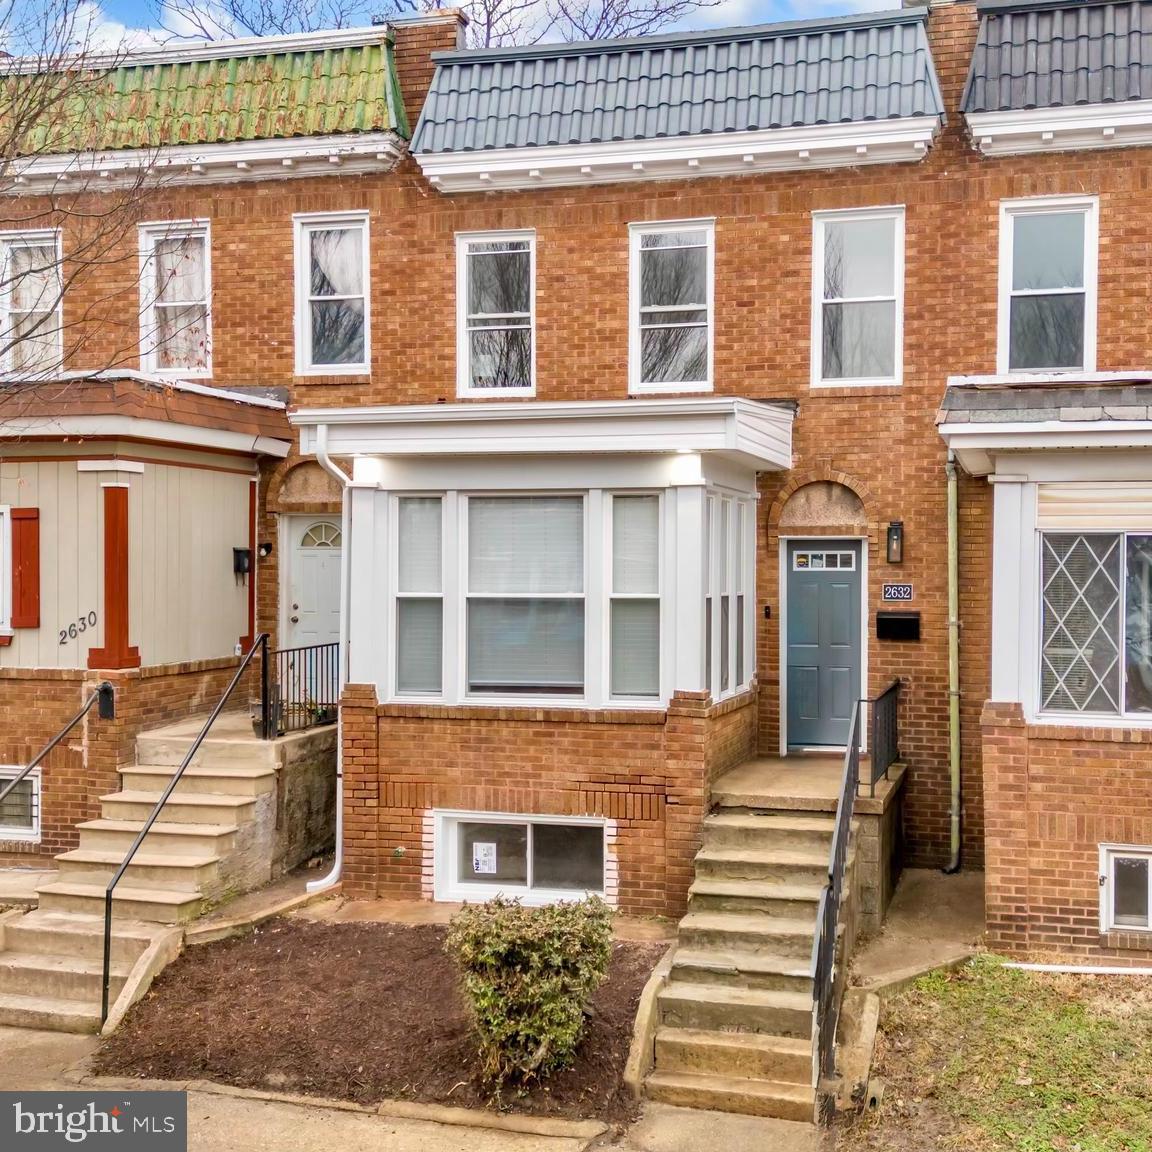
Fully renovated 4BR / 3.5BA brick rowhome delivering space, style, and versatility rarely found at this price point. The main level features a bright front sunroom, open-concept layout, luxury flooring, designer kitchen with quartz countertops, white cabinetry, stainless steel appliances, and a convenient half bath off the dining area.

Upstairs offers generously sized bedrooms and beautifully finished full baths with modern, elevated details. The fully finished lower level includes a fourth bedroom and full bathroom — ideal for guests, a private office, or multi-generational living.

Located just minutes from Lake Montebello, major commuter routes, and neighborhood amenities. A standout renovation that will attract strong interest.
#MDBA2203686

BALTIMORE

2632 GARRETT AVENUE

4 Beds

3 Baths

N/A

$240,000

MLS#: MDBA2203686
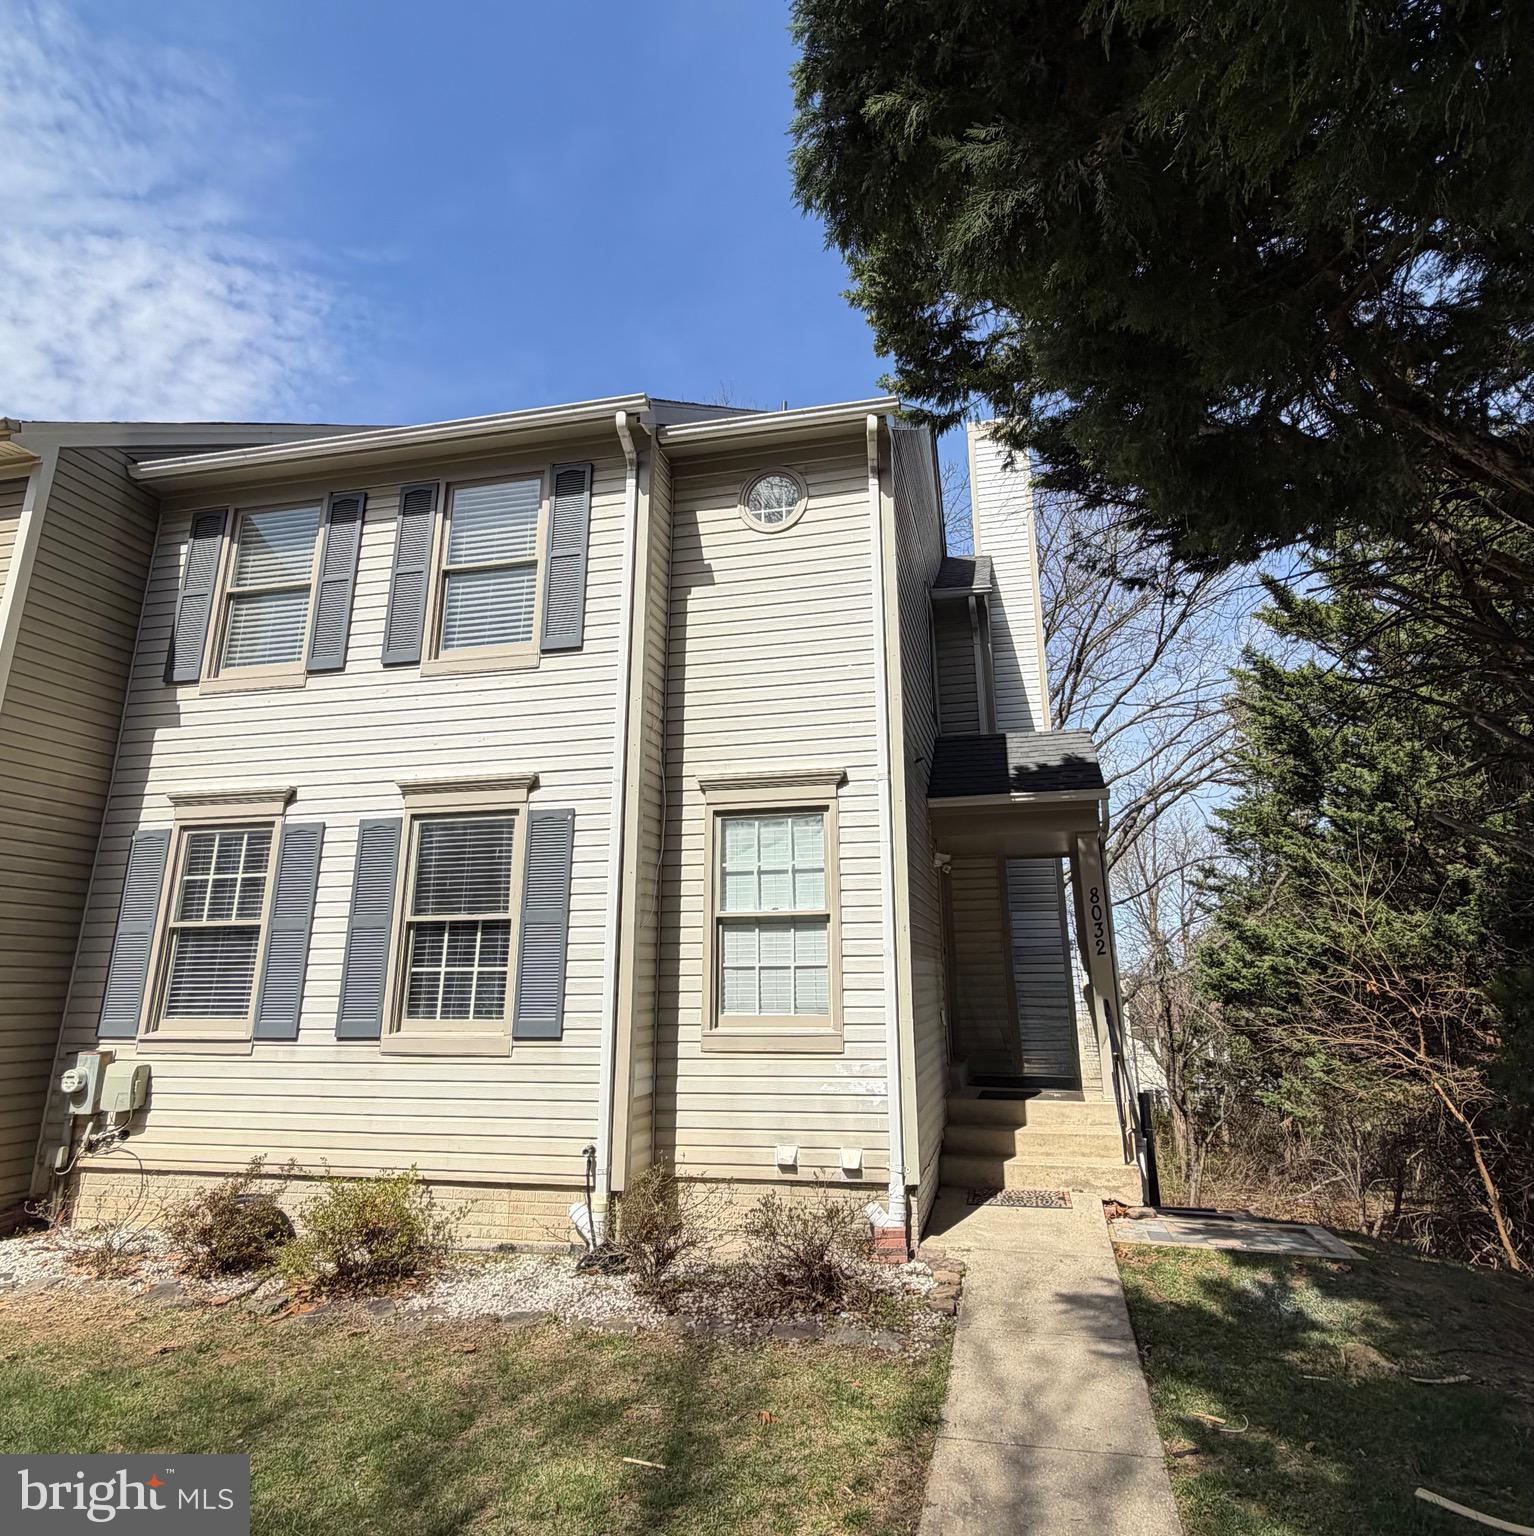
Professional photos coming soon! 
Stunning 3-Level Home with Modern Upgrades & Prime 
Location!

Welcome to this beautifully maintained 3-level home offering 4 spacious bedrooms, 2 full bathrooms, and 2 half baths. Designed with an open-concept layout, the bright and airy living room seamlessly flows into the dining area—perfect for both everyday living and entertaining.
Natural light fills the home, highlighting premium features such as all-white oak flooring and a custom maple and oak star design centerpiece in the living room, adding a unique architectural touch.
The kitchen stands out with real wood cabinetry, elegant Brazilian cherry flooring, and updated appliances, including a 2-year-old stove and dishwasher, a 5-year-old refrigerator, and a new overhead stove fan.

Additional upgrades and features include:
-New roof (2025)
-Indoor sprinkler system
-HVAC system (9 years old)
-Washer & dryer (2024)
-Recently updated basement with laminate flooring (less than 1 year old)
- floors all throughout home have been refurnished and glossed to make them brand new again.

Step outside to enjoy a brand-new paved backyard with low-maintenance artificial grass and a private deck, perfect for relaxing or hosting gatherings.

The property also includes 2 designated parking spaces (#832).
Ideally located near local parks, restaurants, and everyday conveniences, with easy access to major routes including 370 and 270, as well as popular destinations like Rio and Downtown Crown.
#MDMC2217858

GAITHERSBURG

8032 SUGARBERRY COURT

4 Beds

2 Baths

1,894 Sq.Ft.

$475,000

MLS#: MDMC2217858

1 ... 153 154 155 156 157 ... 666
* Listings identified with the FMLS IDX logo come from FMLS and are held by brokerage firms other than the owner of this website. The listing brokerage is identified in any listing details. Information is deemed reliable but is not guaranteed. If you believe any FMLS listing contains material that infringes your copyrighted work please click here to review our DMCA policy and learn how to submit a takedown request. © 2024. First Multiple Listing Service, Inc.
 - property

Send a message

Message successfully sent.

Your message

What is 3 + 4 ?

Reason for contacting?

I agree to receive email communication and understand I can unsubscribe at any time.

I agree to be contacted by Charis Realty Group via call, email, and text for real estate services. To opt out, you can reply 'stop' at any time or reply 'help' for assistance. You can also click the unsubscribe link in the emails. Message and data rates may apply. Message frequency may vary. Privacy Policy

Sign Out

Virtual Assistant

Would you like to take the next step with this property? We can help you schedule a showing or virtual tour, or send you more details.

Yes, I would like more information.

Thank You for Your Reply, One of Our Agents will contact you as soon as possible

No, maybe later.

Thank you, you can always contact me via email, phone number or through the contact form.

Realhub AI

Lucy - Your AI-Powered Realtor

Update Your Temporary Password

Personalize your search

Enter your email and we'll notify you immediately when new listings match what you're looking for.

or enter email address

Already have an account ? Login here

Continue your home search

I agree to receive communications and understand I can unsubscribe at any time.

I agree to be contacted by Charis Realty Group via call, email, and text for real estate services. To opt out, you can reply 'stop' at any time or reply 'help' for assistance. You can also click the unsubscribe link in the emails. Message and data rates may apply. Message frequency may vary. Privacy Policy

Already have an account ? Login here

We use cookies

We use cookies primarily for analytics to enhance your experience. By accepting, you agree to our use of these cookies. You can manage your preferences or learn more about our cookies policy.
