Properties

Browse or get in touch to schedule a walkthrough.

  • Nearby me
Price range

Popular Features

Community Features

Association

Property Features

Waterfront

View

Exterior Features

Interior Features

Style

10000 properties match your criteria

Updated 1 minute ago

E-Alert name
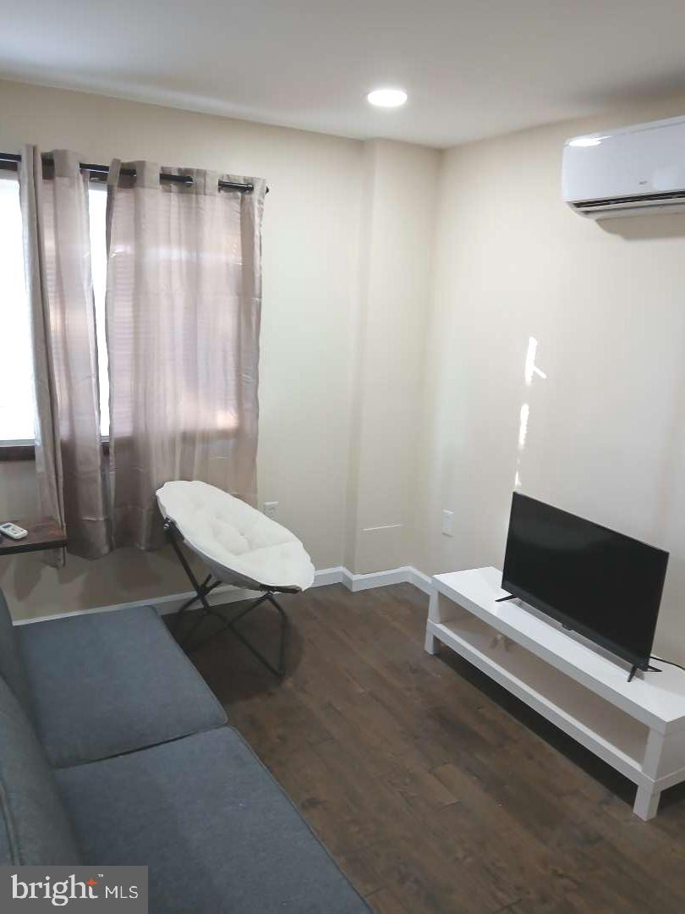
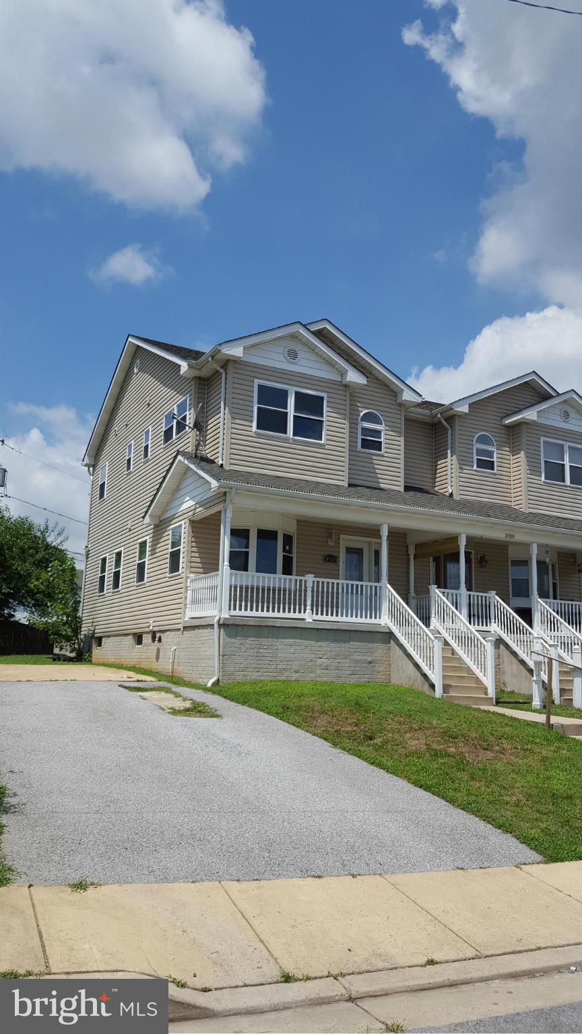
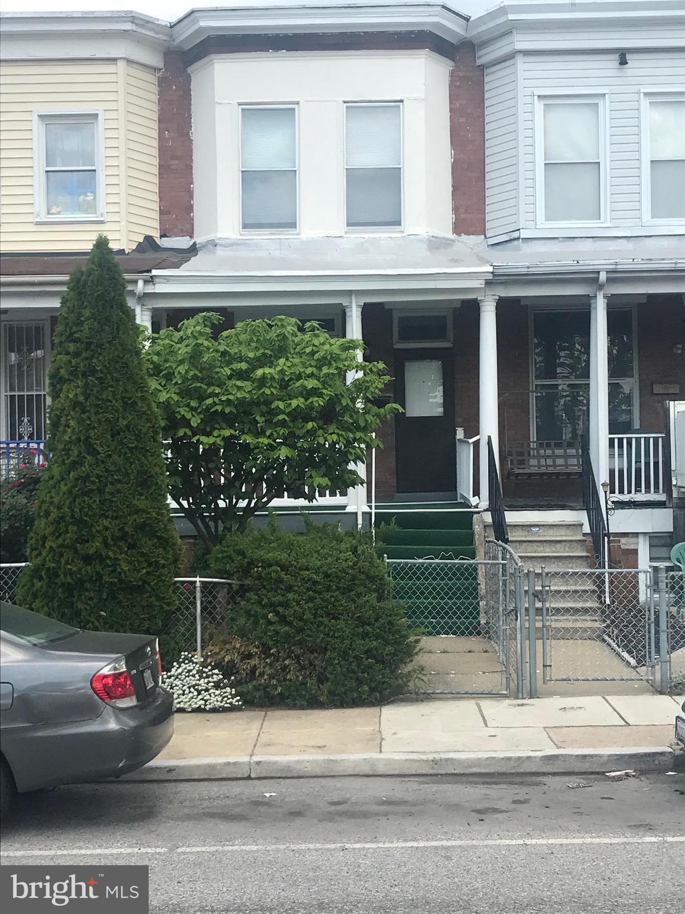
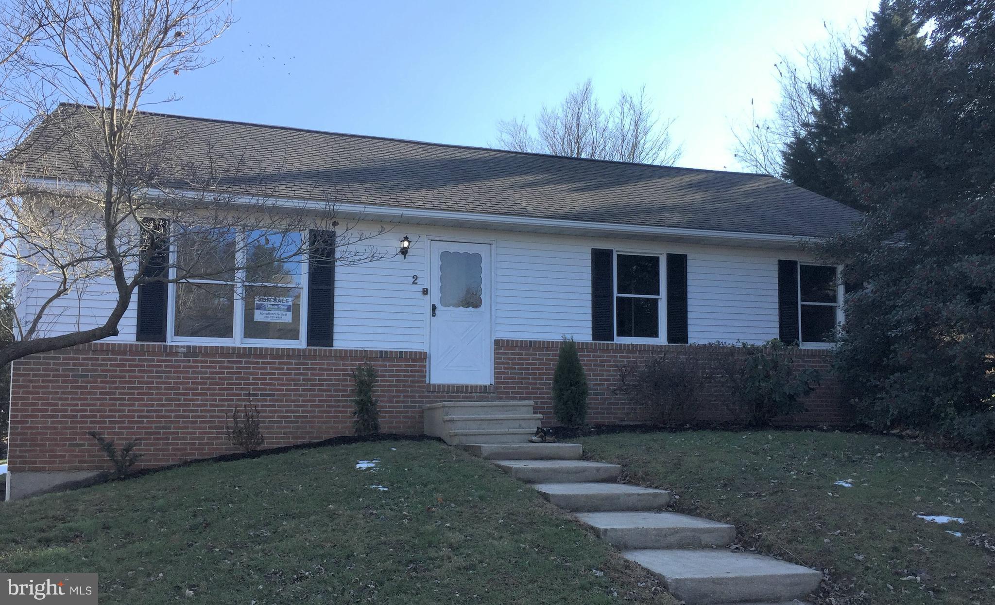
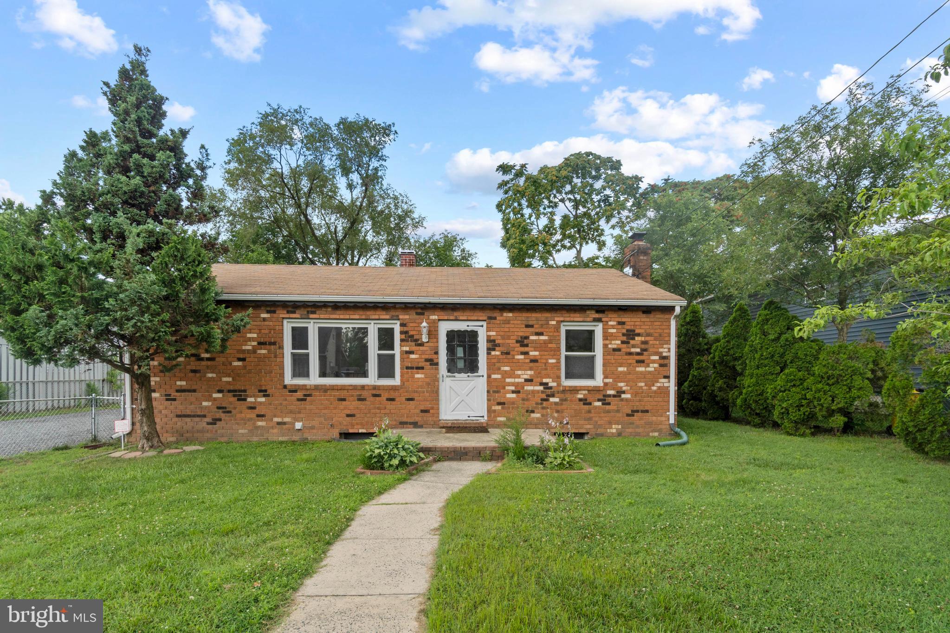
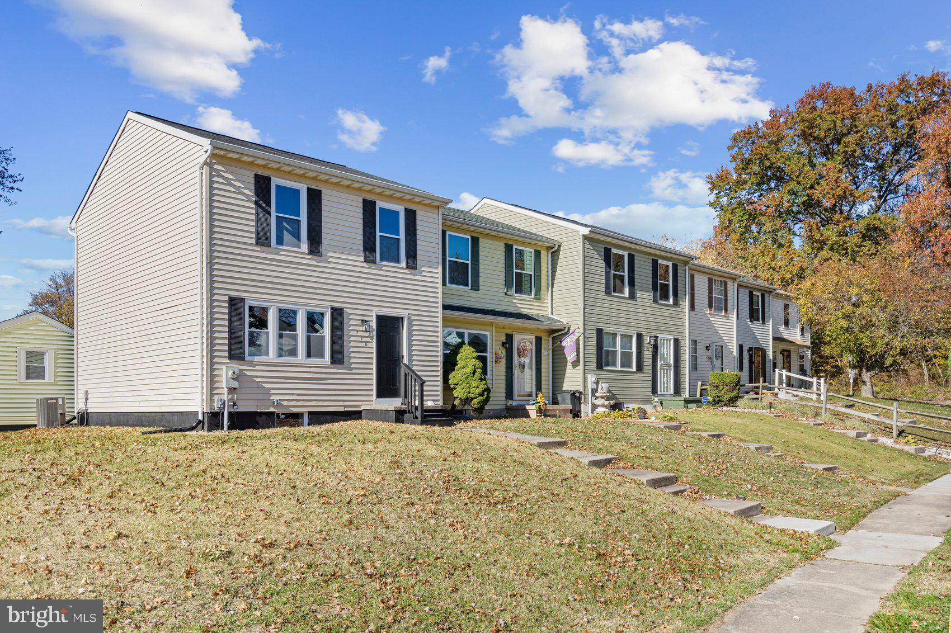
Welcome to gorgeous 1912 E Pratt St and the lovely Upper Fells Point neighborhood! Come live 4 blocks from Patterson Park in this incredible renovated home! Inside you will find sun drenched spaces, refinished original hardwood floors, vaulted ceilings, and brand new everything. The kitchen is all new with custom quartz counters and beautiful exposed beams with vaulted ceilings. Upstairs is the incredible owners suite bedroom that will stop you in your tracks with its spacious bedroom and all new private bathroom, also on the 3rd floor are 2 additional bedrooms, and 2nd all new full bathroom. Don't miss the brick patio in the rear, brand new roof, new HVAC, owners suite level laundry, and so much more!
#MDBA2191638

BALTIMORE

1912 E PRATT STREET

3 Beds

2 Baths

1,577 Sq.Ft.

$349,900

MLS#: MDBA2191638

Multiple Offers Received. Best & Highest Due by Sunday March 15, 2026 @8:00pm<br /><br />

Well-maintained split-level home in Temple Hill Estates! This 4-bedroom, 3-bath property offers an open main level with hardwood floors, a bright living and dining area, and a spacious kitchen with granite countertops, rich cabinetry, and stainless-steel appliances. The finished lower level includes a large family room with a brick fireplace, an additional bedroom or office, and a full bath. Enjoy outdoor living on the freshly updated deck overlooking a fenced yard with mature trees and a storage shed. Complete with a one-car garage and laundry area, this home is in excellent condition and conveniently located just minutes from Andrews Air Force Base, major commuter routes, and nearby shopping and dining.
#MDPG2180594

CLINTON

8600 TEMPLE HILL ROAD

4 Beds

3 Baths

2,056 Sq.Ft.

$434,900

MLS#: MDPG2180594

Amazing opportunity and unbeatable new price! Welcome home to this beautifully updated three-level condo townhome offering modern comfort and low-maintenance living in a prime location. Just steps from Montgomery College, you’ll enjoy easy access to nearby parks, shops, and convenient commuting options via I-270, Metro, and local bus lines. The renovated kitchen features sleek quartz countertops, a stylish backsplash, and stainless steel appliances, perfect for cooking and entertaining. Upper level offers 3 bedrooms, including a primary bedroom with en-suite bath. The lower level provides a versatile mix of finished space ideal for relaxing, exercising, or play, along with a separate unfinished area offering laundry and generous storage. Step outside to your private fenced patio, an inviting outdoor retreat with just the right amount of space to unwind. A must see!
#MDMC2206944

ROCKVILLE

742 COLLEGE PARKWAY 7-742

3 Beds

2 Baths

1,663 Sq.Ft.

$399,900

MLS#: MDMC2206944

Welcome to this well-maintained, original-owner home tucked into the cozy community of Arnold Ridge. Thoughtfully cared for over the years, it offers a flexible layout and comfortable living spaces designed for everyday life. The entry level features a private in-law suite with a walk-out patio, ideal for guests, multi-generational living, or a versatile bonus space to fit your needs. Upstairs, the main living level showcases an open-concept design with a gourmet kitchen that flows seamlessly into the living and dining areas, creating an inviting space for both relaxing and entertaining. A dedicated office provides a quiet work-from-home option, while the deck just off the kitchen offers additional outdoor living space. The upper level includes three additional bedrooms, including a spacious primary suite with its own en-suite bath. Throughout the home, the owners have thoughtfully added extra shelving in closets to maximize storage and organization. Ideally located just off Route 50 and Route 2, this home offers easy access to downtown Annapolis, the Bay Bridge, BWI Airport, Washington, D.C., and Baltimore, making commuting and travel simple while still enjoying the charm of the Broadneck Peninsula.
#MDAA2141454

ARNOLD

86 SHADBUSH WAY

4 Beds

3 Baths

2,678 Sq.Ft.

$675,000

MLS#: MDAA2141454

Stoney Ridge Farm - Spacious 5 bedroom, 2 bath split-level home on a corner lot in popular Easton community.  Features a living room, dining area, galley kitchen with breakfast area, primary suite, 4 additional bedrooms, flex room/storage, laundry room, 2-car attached garage.  New roof (2024).  Improvements include replacement windows, luxury vinyl plank flooring, new carpet and remodeled bath.  Rear deck and fenced backyard.  This home is in move-in condition for the first time homebuyer or growing family.  Close to downtown Easton, shopping, schools, YMCA and churches.  No HOA fees.
#MDTA2011634

EASTON

7347 SHIRLEY DRIVE

5 Beds

2 Baths

2,344 Sq.Ft.

$384,000

MLS#: MDTA2011634

Welcome to Marlton Town Center, a convenient community located close to local schools, shopping, dining, and major routes with easy access to Route 301. This well-maintained townhome offers a 1-car garage, 3 bedrooms, and 2.5 bathrooms with thoughtful updates throughout. The main and lower levels feature an inviting foyer with LVP flooring and two closets for excellent storage, a spacious family/recreation room with new carpet—ideal for a media room, playroom, office, or gym—plus a laundry area with washer and dryer, a new hot water heater, and direct garage access. The second level is designed for living and entertaining with a large open-concept living room, a semi-updated eat-in kitchen with a beautiful backsplash, stainless steel appliances, and casual dining space, a bright sunroom that fills the area with natural light, and access to a large deck (only about 1 year old), perfect for grilling, gatherings, or relaxing outdoors. Upstairs, you’ll find three bedrooms, including a primary suite retreat with high ceilings, two walk-in closets, and an upgraded spa-like bathroom with steam shower and deep sunken tub, along with two additional bedrooms and a full hall bath. Notable updates and features include LVP flooring throughout, new carpet in the basement, a new hot water heater, new blinds, a newer deck, and updated flooring and finishes. With its functional layout, abundant natural light, and numerous updates, this Marlton Town Center townhome offers comfort, style, and convenience—come see all it has to offer for yourself!
#MDPG2192126

UPPER MARLBORO

12824 TOWN CENTER WAY

3 Beds

2 Baths

1,504 Sq.Ft.

$405,000

MLS#: MDPG2192126

None
#MDPG375618

UPPER MARLBORO

4236 WINDING WATERS TERRACE

3 Beds

2 Baths

N/A

$433,880

MLS#: MDPG375618

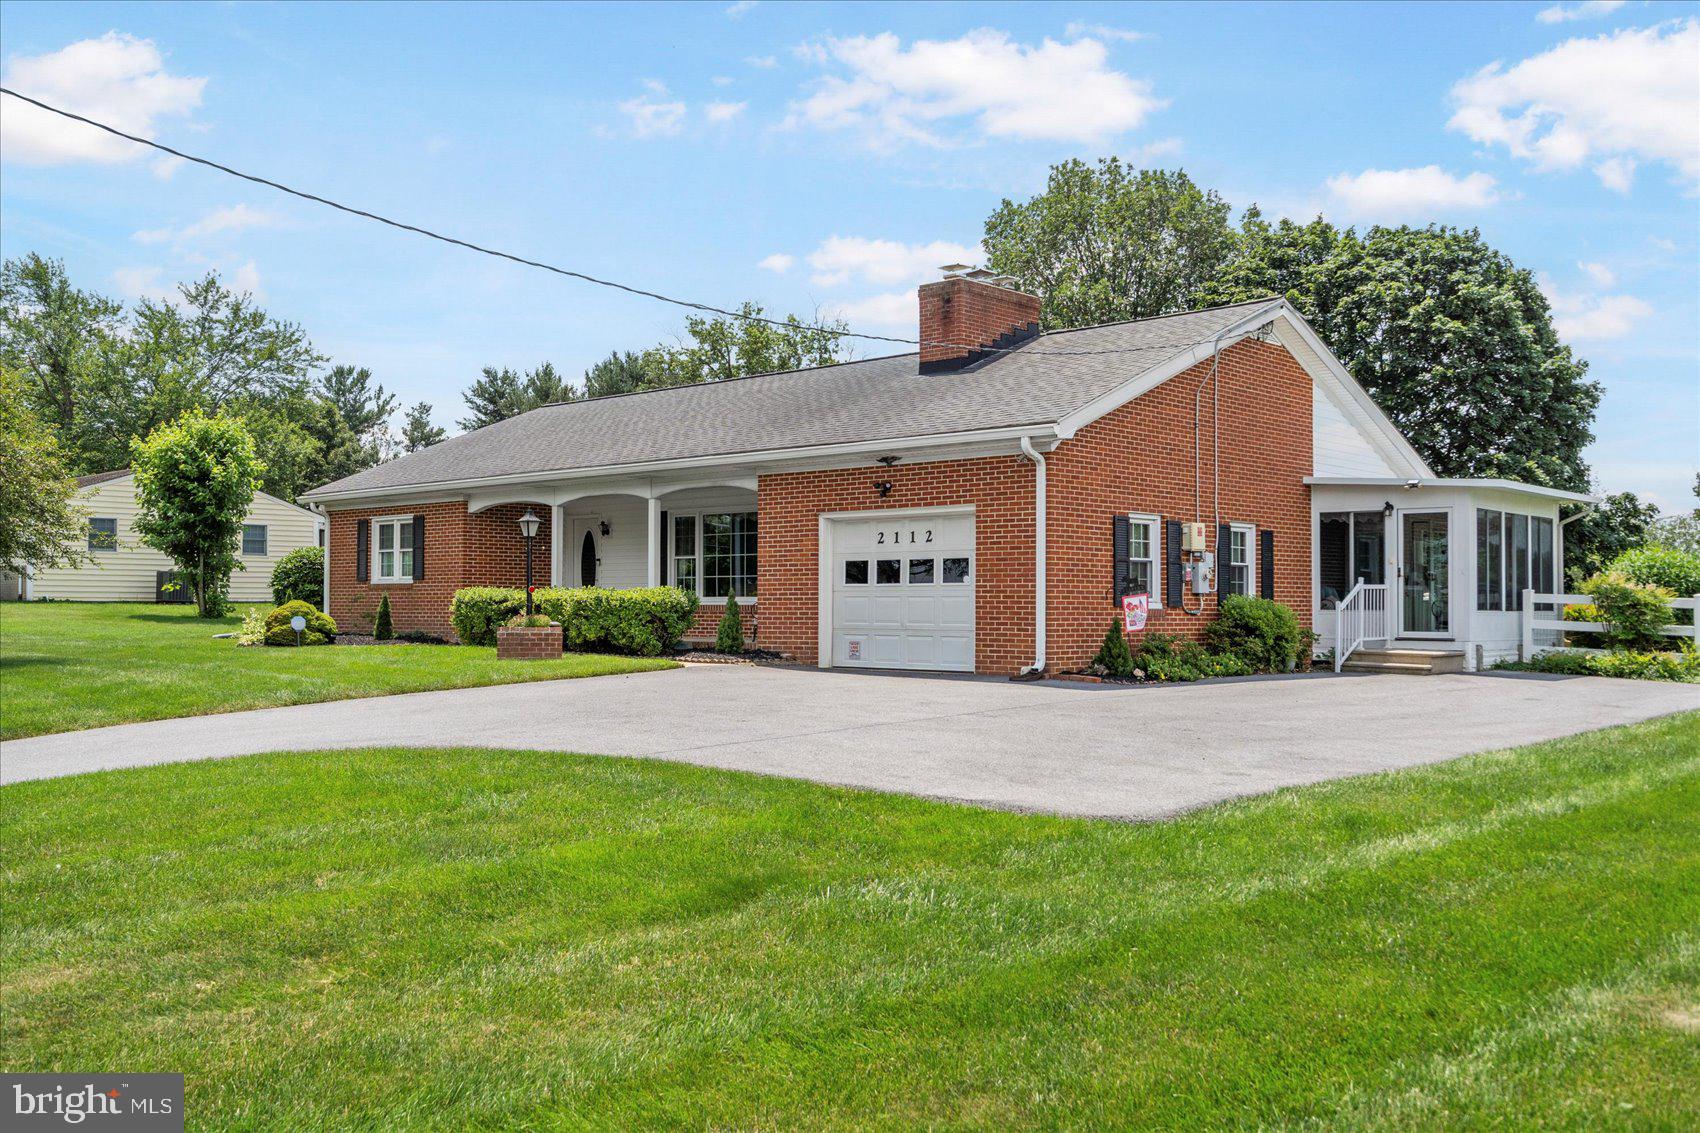
When searching for a home in Gaywood/Rodgers Forge home buyers typically look for a certain amenities to set their preferred house above others. This end-of-group has every one of them! In this immaculately updated and maintained extra wide townhouse, you'll find a wood burning fireplace, bay window and a first floor powder room! The remodeled kitchen opens to the dining room with an island for seating and additional counter and cabinet space. There is also a full pantry, another seldom found feature! 
Upstairs you'll find plenty of additional space due to the houses expanded width, allowing for a walk-in closet in the primary bedroom and generous secondary bedroom sizes. The second floor bath has been updated as well.
The fully finished basement has an oversized rec room, a very large updated full bath/laundry room combination and still room for storage!
The rear yard is also very spacious, with a blue stone patio, fully fenced to keep pets safe and a Tesla EV charger by the rear gate. There is room in the alley just beyond the fence for at least one care parking. There is a separately deeded one car garage used primarily for storage just a short walk down the alley as well included with this property.
The home is situated in the heart of Gaywood and only steps from the Rodgers Forge Tot Lot and Gaywood Green. Very rarely will a home available in this area that truly "checks all the boxes" and this one doesn't miss a single one!

Gaywood has a $50 voluntary community association. Improvements may be subject to covenants and architectural guideline approval.
#MDBC2155228

BALTIMORE

6447 BLENHEIM ROAD

3 Beds

2 Baths

2,134 Sq.Ft.

$500,000

MLS#: MDBC2155228

THIS WON'T LAST! A RARE opportunity in the highly sought-after Potomac community, stunning contemporary with tons of natural light, which feeds into the coveted Churchill high school pyramid (Bells Mill Elementary, Cabin John Middle School, and Churchill High School). This immaculately maintained and updated home has it's own private outdoor oasis to enjoy and entertain. These spaces include a large and expansive new deck, patio area, and beautiful garden! A bright and cheery, optimal floor plan features five bedrooms and three full baths. The main level boasts a beautiful foyer, vaulted ceilings with an exceptional family room & formal dining spaces, updated kitchen, working stone fireplace, and access to your large two car garage. Beautiful private breathtaking views of the backyard. The main level has an expansive primary bedroom with a walk in closet, private balcony area, tons of storage, laundry area, and an updated master bathroom with stunning travertine tile. The lower level is a walk out with lots of natural light, it also includes a nanny/in-law suite w, laundry, gym area, full bathroom, plenty of storage areas! Close access to major roads, highways, airports. Minutes to the heart of Bethesda, DC, national parks and so much more!
#MDMC2201648

ROCKVILLE

8610 HIDDEN HILL LANE

5 Beds

3 Baths

3,311 Sq.Ft.

$1,150,000

MLS#: MDMC2201648

SPACIOUS ONE BEDROOM/DEN/BALCONY IN GREAT UPDATED CONDITION! All utilities, amenities, taxes, basic cable, are included in the monthly fee. Very low closing fees...No transfer and Recordation taxes at settlement. THE PROMENADE HAS IT ALL... MODERN FITNESS CENTER, TENNIS FACILITIES, ACTIVITIES...On-site Retail and Services. Market with deli and beer/wine. Dry cleaner, tailor, and shoe repair. Valet and package service.Travel agency. Restaurant (delivery available). Hair salon with spa services.  Boutique Medical/dental offices. ATM. Ride-On bus to Metro at front door. Great access to 495/270/Public Transportation/ Metro/ Restaurants and Shopping.
#MDMC604756

BETHESDA

5225 POOKS HILL ROAD 1718S

1 Beds

1 Baths

1,077 Sq.Ft.

$225,000

MLS#: MDMC604756

Recently renovated office building offering approximately 9,375 square feet of leasable space, available immediately. The property enjoys excellent visibility and exposure from Route 5 / Branch Avenue, making it ideal for businesses seeking a high-traffic location. The space is currently subdivided into three suites: Upper Level – Right Wing: ±2,640 SF Main Level – Left Wing: ±4,095 SF Main Level – Right Wing: ±2,640 SF.  Zoned CS (Commercial, Service). The property is located just 5 minutes from I-495 and adjacent to Joint Base Andrews. It is nestled between Coventry Plaza and Woodyard Crossing / The Landing Shopping Centers, in an area with a healthy mix of commercial and residential development. Multiple possibilities for the tenant. The upper level left wing is already occupied. Floor plan available online. $26.04 Base rent +  $2.24 estimated NNN
#MDPG2150340

CLINTON

8023 MALCOLM ROAD

None Beds

None Baths

12,928 Sq.Ft.

$26

MLS#: MDPG2150340

Live in the heart of it all at 210 E Redwood St Unit 5D, where city energy meets everyday comfort in this well-appointed apartment. Perfectly positioned in a vibrant downtown setting, this home offers a seamless blend of style, function, and convenience.

Step into a light-filled living area designed to feel open and inviting, featuring wood flooring, neutral tones, and an abundance of natural daylight that enhances the space throughout the day. It is an ideal setting for both relaxing evenings and hosting guests.

The bedroom offers a cozy retreat with wall-to-wall carpeting, a ceiling fan for added comfort, and ample closet space to keep everything organized. Natural light continues to flow in, creating a calm and restful environment.

The kitchen is fully equipped to support your daily routine, complete with stainless steel appliances including a refrigerator, stove and oven, microwave, and dishwasher. Whether preparing quick meals or experimenting with new recipes, this space is ready to deliver.

The bathroom is thoughtfully designed with a bathtub, vanity mirror, lavatory, and additional cabinet storage to keep essentials neatly tucked away.

Enjoy the added convenience of in-unit laundry, featuring a washer and dryer that make everyday living that much easier.

With its practical layout and central location, this apartment is a standout choice for anyone looking to experience comfortable living right in the middle of downtown Baltimore.

Nearby Landmarks:

Inner Harbor
Baltimore Convention Center
Power Plant Live
CFG Bank Arena
University of Maryland, Baltimore
Oriole Park at Camden Yards

Pets are allowed with a pet addendum, a $500 non-refundable pet fee, and a $25 monthly pet rent per pet.

Monthly Water Fee: $35.00 per occupant

RENTAL LICENSE No.: L145730

Agency disclosed upon initial contact. Agent conducts showings; BMG manages follow-up, paperwork, move-in post-approval. Vouchers work with BMG directly.
#MDBA2209964

BALTIMORE

208 E REDWOOD STREET 5D

1 Beds

1 Baths

26,593 Sq.Ft.

$1,300

MLS#: MDBA2209964

Live in the heart of downtown at 208-210 E Redwood St - 4B, Baltimore, MD 21202, a studio residence located within a striking architectural landmark that defines the skyline with character and presence. This apartment offers modern finishes, efficient design, and an unbeatable location for those who want to experience city living at its finest.

Step inside and discover a thoughtfully designed studio layout enhanced by sleek wood flooring and a neutral color palette that creates a clean, contemporary atmosphere. The open concept design maximizes every square foot, giving you the flexibility to design your living, sleeping, and workspace exactly how you want it. Whether you prefer a minimalist aesthetic or a cozy urban retreat, this space adapts to your lifestyle.

The kitchen seamlessly integrates into the main living area, maintaining the open flow that makes the studio feel expansive and inviting. Wood flooring continues throughout, complementing the stainless steel appliance package that includes a stove and oven, microwave, refrigerator, and dishwasher. The layout makes cooking efficient while keeping the space connected and ideal for entertaining or casual dining at home.

The bathroom features tiled flooring, a lavatory, vanity mirror, cabinet storage, and a walk in closet that adds valuable storage space rarely found in studio living. The smart configuration ensures you have room for essentials while maintaining a streamlined look.

An in unit washer and dryer provide everyday convenience, eliminating the need for shared laundry and adding to the comfort of independent city living.

Set within an architecturally impressive building in a prime downtown location, you are positioned steps away from Baltimore’s dining, entertainment, and waterfront attractions.

Pets are welcome with a pet addendum, a $500 non refundable pet fee, and $25 monthly pet rent per pet.

Monthly Water Fee: $35.00 per occupant

Enjoy being just moments from:

• Inner Harbor
• National Aquarium
• Baltimore Convention Center
• CFG Bank Arena
• Oriole Park at Camden Yards

If you are looking for a well designed studio in a landmark building with unmatched access to the best of downtown Baltimore, this is your opportunity. Schedule your private tour and secure this standout space before it is leased.

RENTAL LICENSE No.: L145730

Agency disclosed upon initial contact. Agent conducts showings; BMG manages follow-up, paperwork, move-in post-approval. Vouchers work with BMG directly.
#MDBA2209004

BALTIMORE

208 E REDWOOD STREET 4B

None Beds

1 Baths

26,593 Sq.Ft.

$1,050

MLS#: MDBA2209004

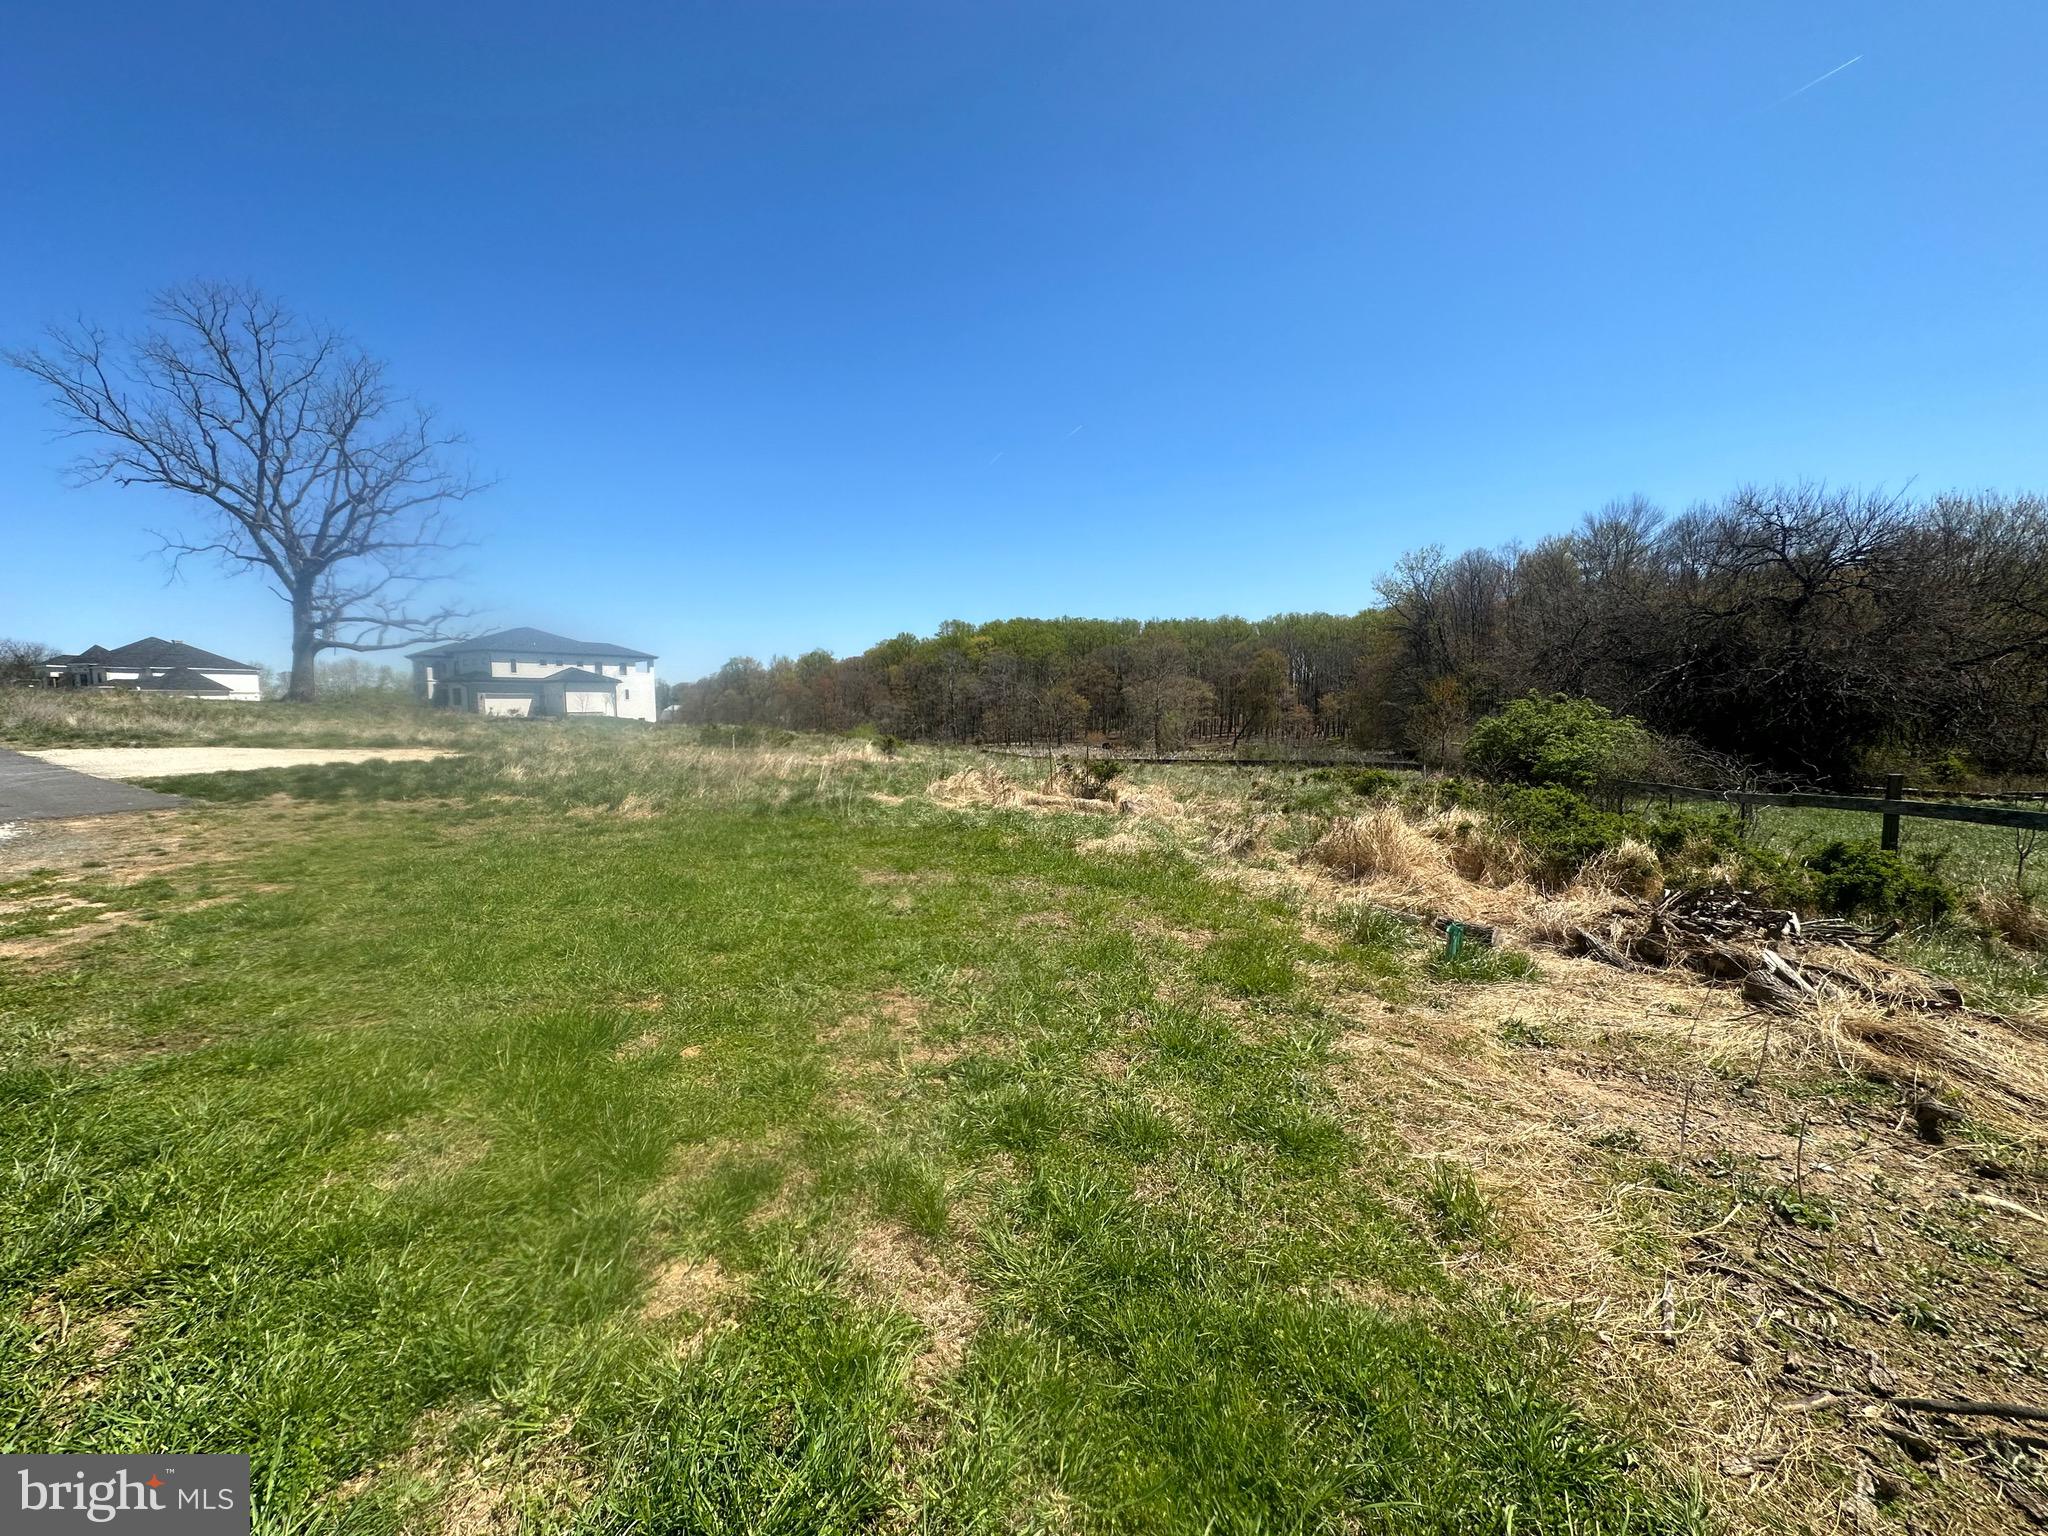
Gently Rolling large in town lot on quiet Road in Willards. This 19,247 sf lot is cleared and ready to build.
Did I mention no HOA or builder tie-ins.....Conveniently located just around the corner from the Willards Elementary School and the Eastside recreational facility. All points at the coast are close, Ocean City, Fenwick, Bethany, Assateague are just minutes away. The same goes for Shorebirds Stadium, Shopping in Salisbury and Lower Delaware. Parking your boat, RV, or whatever! no problem.
#MDWC2022172

WILLARDS

0 Lot 3 THREE BRIDGES ROAD

None Beds

None Baths

0.44 acres

$85,000

MLS#: MDWC2022172

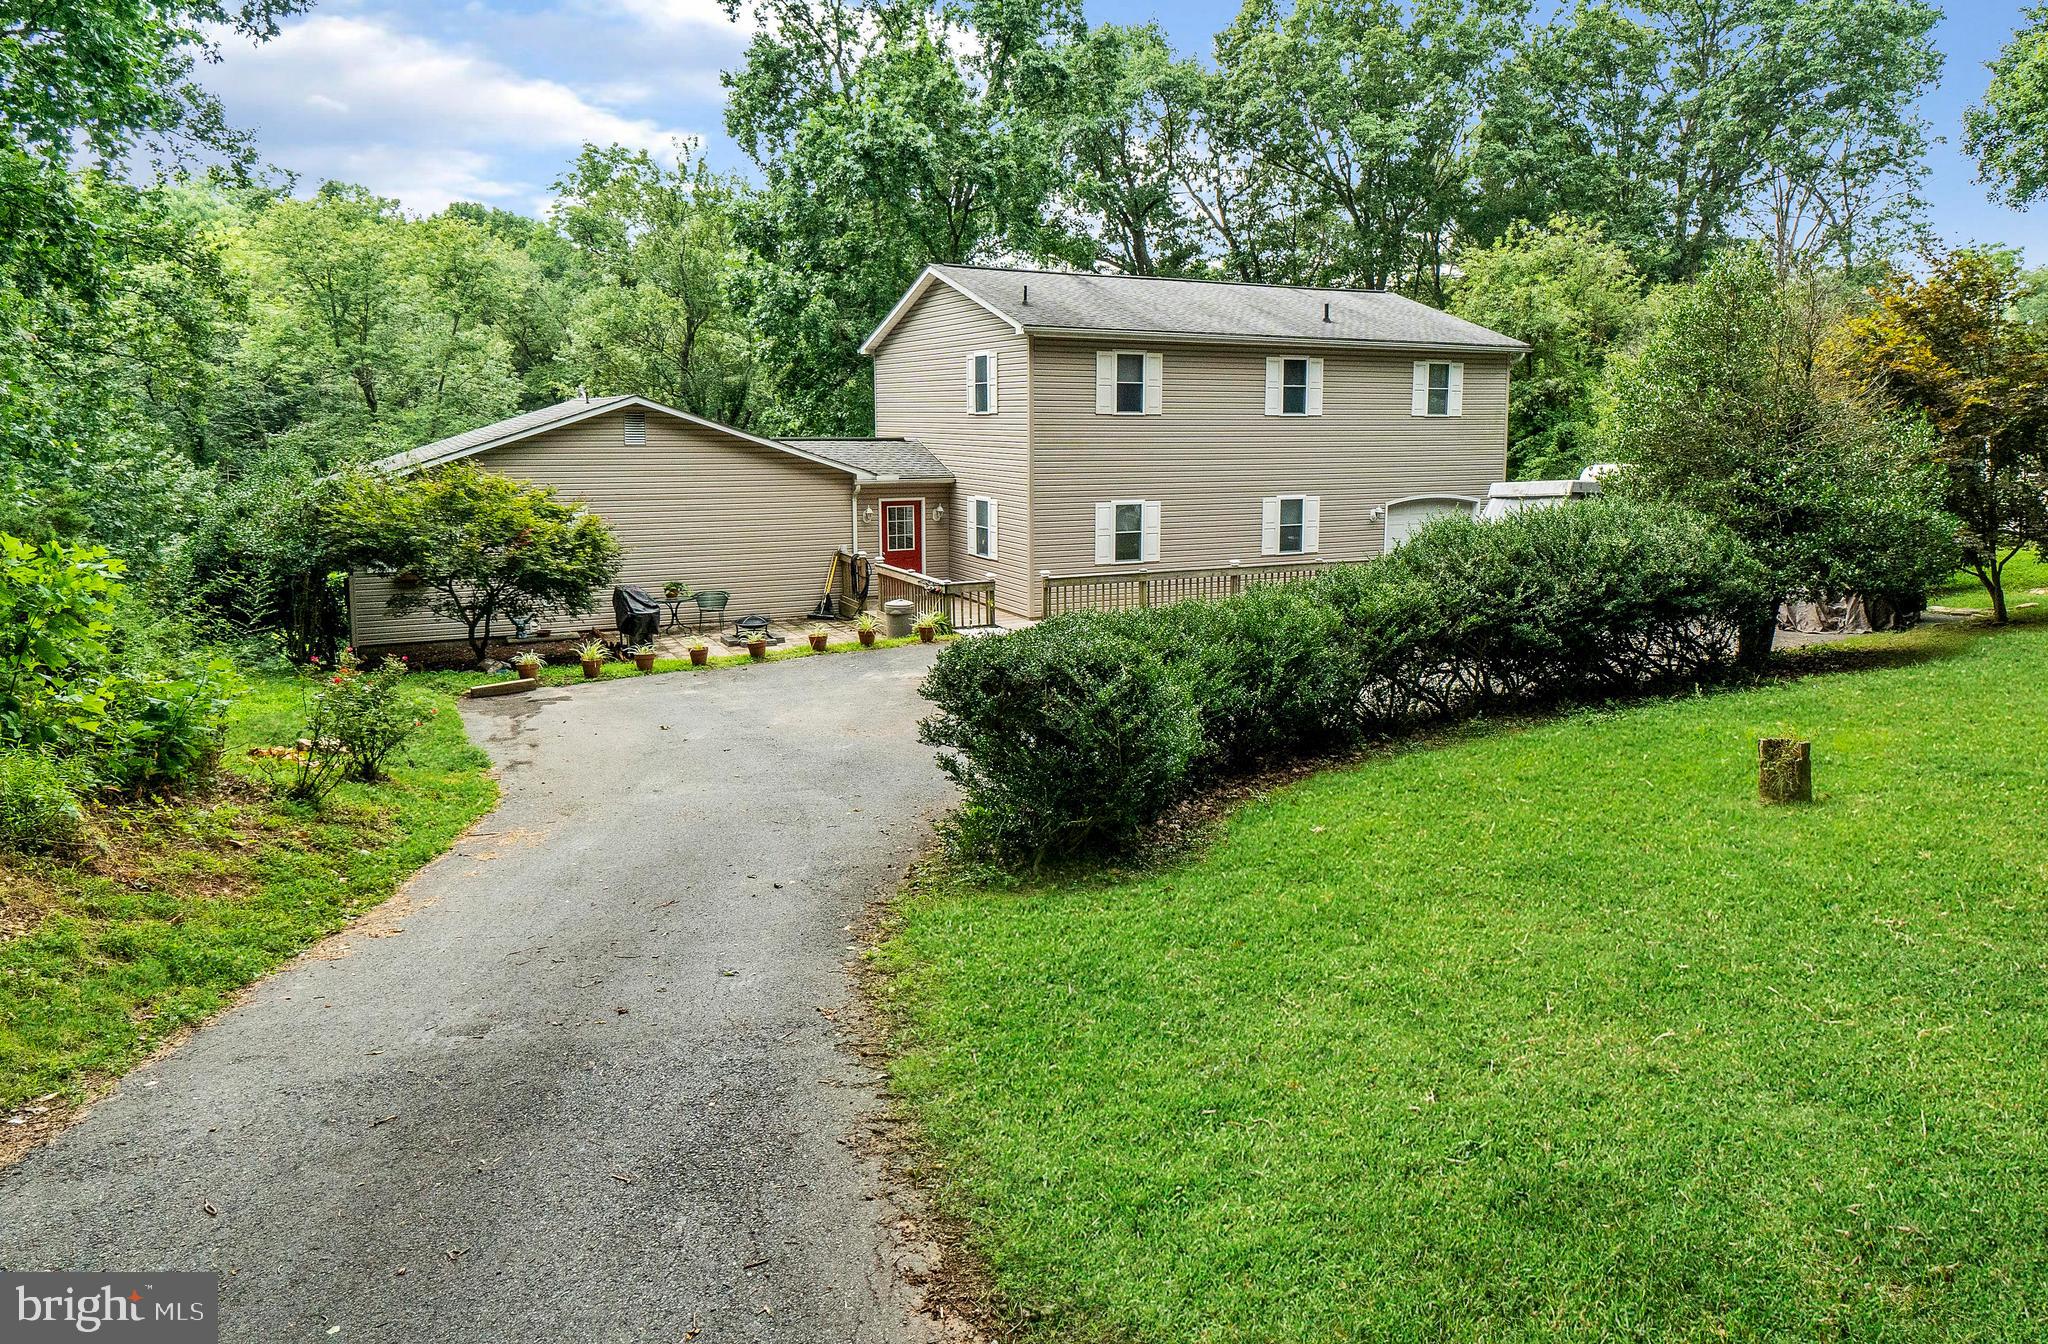
Beautifully maintained 4-bedroom, 3-bath home in sought-after Long Meadow Estates! The main level offers a warm and inviting family room with hardwood floors and custom built-ins, alongside a modern kitchen featuring granite countertops, ample cabinetry, and charming hand-painted accents. Enjoy a bright, light-filled living room with a vaulted ceiling and a stunning double-sided fireplace that flows into the dining room, where a door leads to a relaxing screened porch—perfect for indoor-outdoor living. The spacious primary suite includes built-ins, a walk-in closet, and a private en-suite bath. A generously sized second bedroom and full hall bath complete the main level. Upstairs, you’ll find two additional spacious bedrooms with a shared walk-in closet and full bath—ideal for guests or flexible living needs. Additional highlights include an oversized heated 1-car garage equipped with an extra electric range, refrigerator, washer, and dryer. Recent updates provide peace of mind, including a 3-ton HVAC system with heat pump, attic fans, a new kitchen ceiling fan, newer carpeting, and a roof replaced less than 8 years ago. This move-in ready home combines comfort, charm, and thoughtful updates—don’t miss it!
#MDBC2160790

BALTIMORE

7920 LONG MEADOW ROAD

4 Beds

3 Baths

3,226 Sq.Ft.

$779,000

MLS#: MDBC2160790

1 ... 159 160 161 162 163 ... 666
* Listings identified with the FMLS IDX logo come from FMLS and are held by brokerage firms other than the owner of this website. The listing brokerage is identified in any listing details. Information is deemed reliable but is not guaranteed. If you believe any FMLS listing contains material that infringes your copyrighted work please click here to review our DMCA policy and learn how to submit a takedown request. © 2024. First Multiple Listing Service, Inc.
 - property

Send a message

Message successfully sent.

Your message

What is 3 + 4 ?

Reason for contacting?

I agree to receive email communication and understand I can unsubscribe at any time.

I agree to be contacted by Charis Realty Group via call, email, and text for real estate services. To opt out, you can reply 'stop' at any time or reply 'help' for assistance. You can also click the unsubscribe link in the emails. Message and data rates may apply. Message frequency may vary. Privacy Policy

Sign Out

Virtual Assistant

Would you like to take the next step with this property? We can help you schedule a showing or virtual tour, or send you more details.

Yes, I would like more information.

Thank You for Your Reply, One of Our Agents will contact you as soon as possible

No, maybe later.

Thank you, you can always contact me via email, phone number or through the contact form.

Realhub AI

Lucy - Your AI-Powered Realtor

Update Your Temporary Password

Personalize your search

Enter your email and we'll notify you immediately when new listings match what you're looking for.

or enter email address

Already have an account ? Login here

Continue your home search

I agree to receive communications and understand I can unsubscribe at any time.

I agree to be contacted by Charis Realty Group via call, email, and text for real estate services. To opt out, you can reply 'stop' at any time or reply 'help' for assistance. You can also click the unsubscribe link in the emails. Message and data rates may apply. Message frequency may vary. Privacy Policy

Already have an account ? Login here

We use cookies

We use cookies primarily for analytics to enhance your experience. By accepting, you agree to our use of these cookies. You can manage your preferences or learn more about our cookies policy.