Properties

Browse or get in touch to schedule a walkthrough.

  • Nearby me
Price range

Popular Features

Community Features

Association

Property Features

Waterfront

View

Exterior Features

Interior Features

Style

10000 properties match your criteria

Updated 1 minute ago

E-Alert name
PRICE IMPROVEMENT! A rare opportunity to own a luxury former model home in the prestigious Heritage Walk community of North Bethesda.

Perfectly sited on a premier .49-acre cul-de-sac lot, this exceptional Custom Williamsburg Group estate offers over 9,000 square feet of refined living space, where timeless architecture meets grand scale and everyday functionality. From the moment you arrive, a long private driveway, brick paver walkway, and stately columned porch set an impressive tone. Inside, a dramatic two-story foyer unfolds with dual cascading curved staircases, creating a striking architectural centerpiece.

Formal living and dining rooms are richly appointed with crown molding, chair rail, and hardwood flooring, offering sophisticated spaces for entertaining. At the heart of the home, the gourmet kitchen is designed for both everyday living and hosting, featuring professional appliances, gas cooking with custom hood, granite countertops, a large center island, and a butler’s pantry/coffee station with ice maker.

The kitchen flows seamlessly into sun-filled breakfast and morning rooms, with direct access to a private composite deck—ideal for indoor-outdoor living. Just beyond, the impressive two-story family room is framed by floor-to-ceiling windows, architectural columns, and a statement fireplace, creating a grand yet inviting gathering space.

The main level continues with thoughtfully designed spaces including a private study, conservatory, piano room, and a functional mud/laundry area.

Upstairs, the expansive primary suite serves as a true retreat, complete with a spacious sitting room, beverage center, spa-inspired bath with soaking tub and multi-head shower, and generous walk-in closets. Additional bedrooms include a private guest suite and two bedrooms connected by a Jack-and-Jill bath.

The fully finished lower level is designed for entertaining and extended living, featuring a custom kitchenette with multiple appliances, a large recreation area, media/flex space, guest quarters, and a full bath.

Outdoor living is equally compelling, with a composite deck and rear balcony overlooking a spacious backyard—an ideal canvas for creating a custom outdoor retreat.

The home’s expansive layout also offers flexibility for multi-generational living, a potential au pair or in-law suite, or additional customized living spaces (buyer to verify feasibility).

Ideally located near Cabin John Park, Montgomery Mall, Pike & Rose, Strathmore, and major commuter routes, this home offers a rare blend of luxury, space, privacy, and convenience.

Now offered at $1,775,000, this is a compelling opportunity to personalize a premier estate. Schedule your private tour today.

Some photos may include virtual staging or conceptual renderings for illustrative purposes only. Buyer to verify all feasibility.
#MDMC2207700

NORTH BETHESDA

11033 DAYBREAK CT

5 Beds

4 Baths

9,158 Sq.Ft.

$1,774,990

MLS#: MDMC2207700

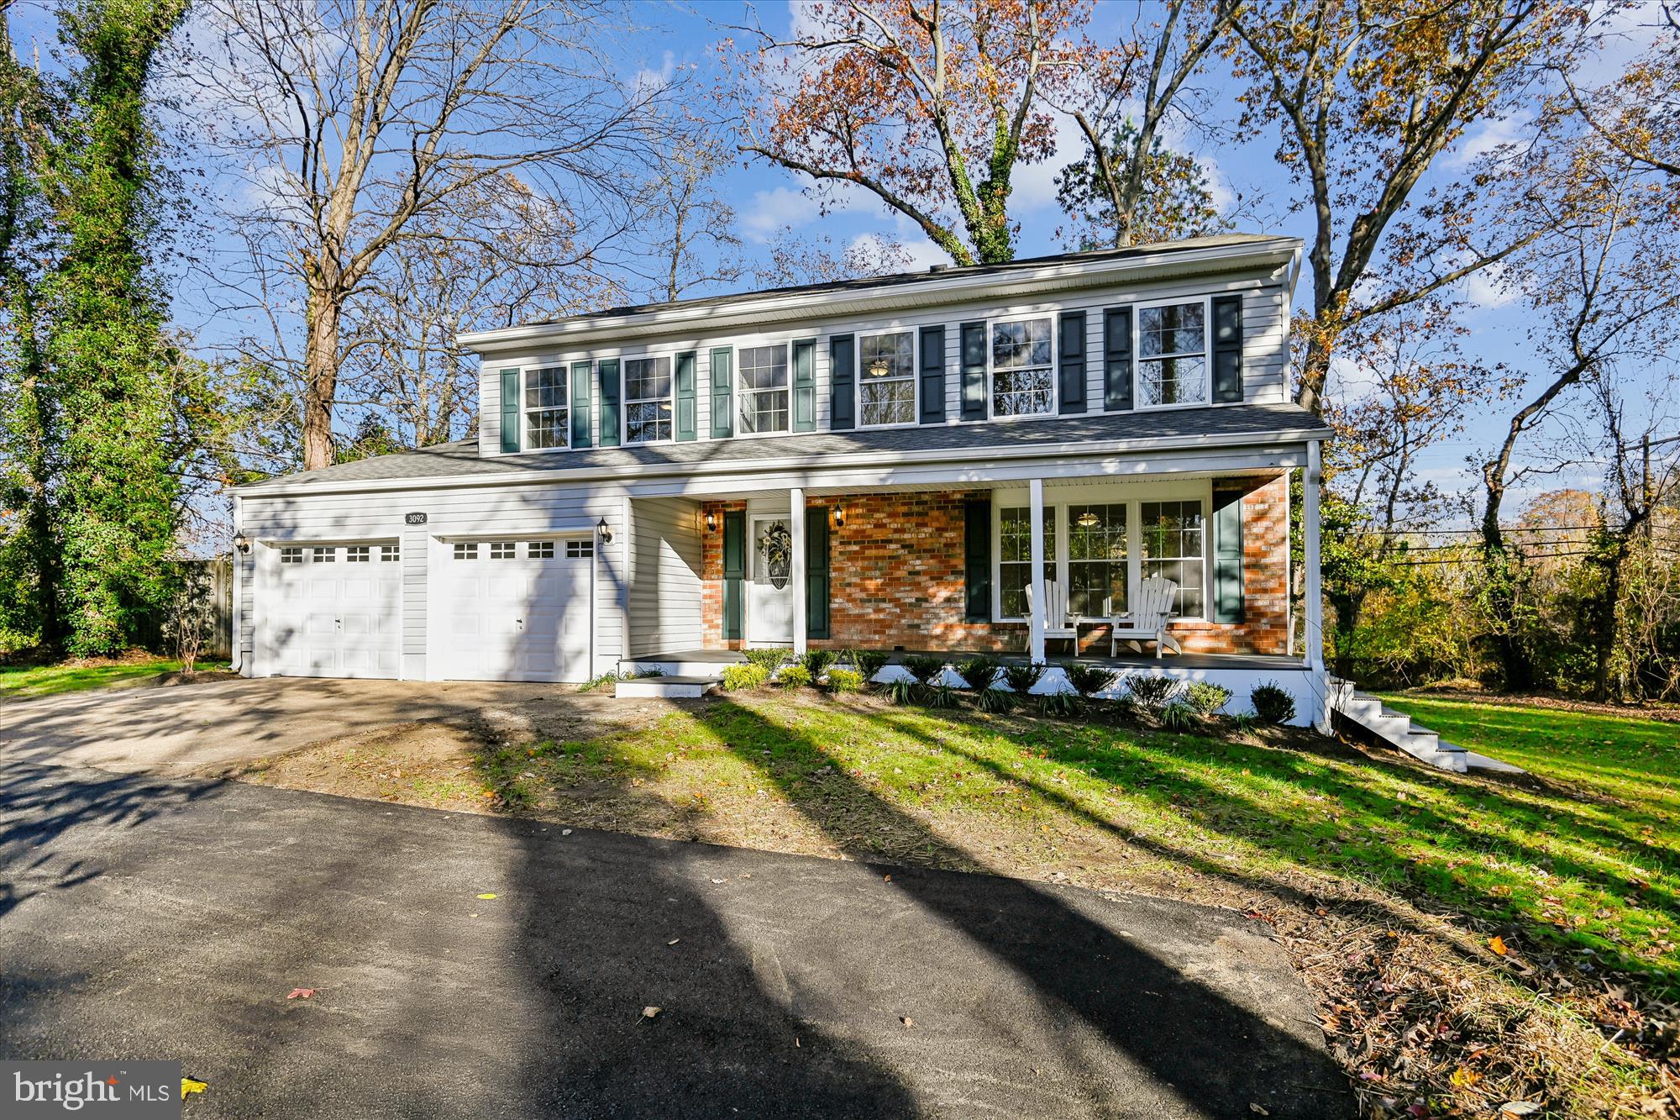
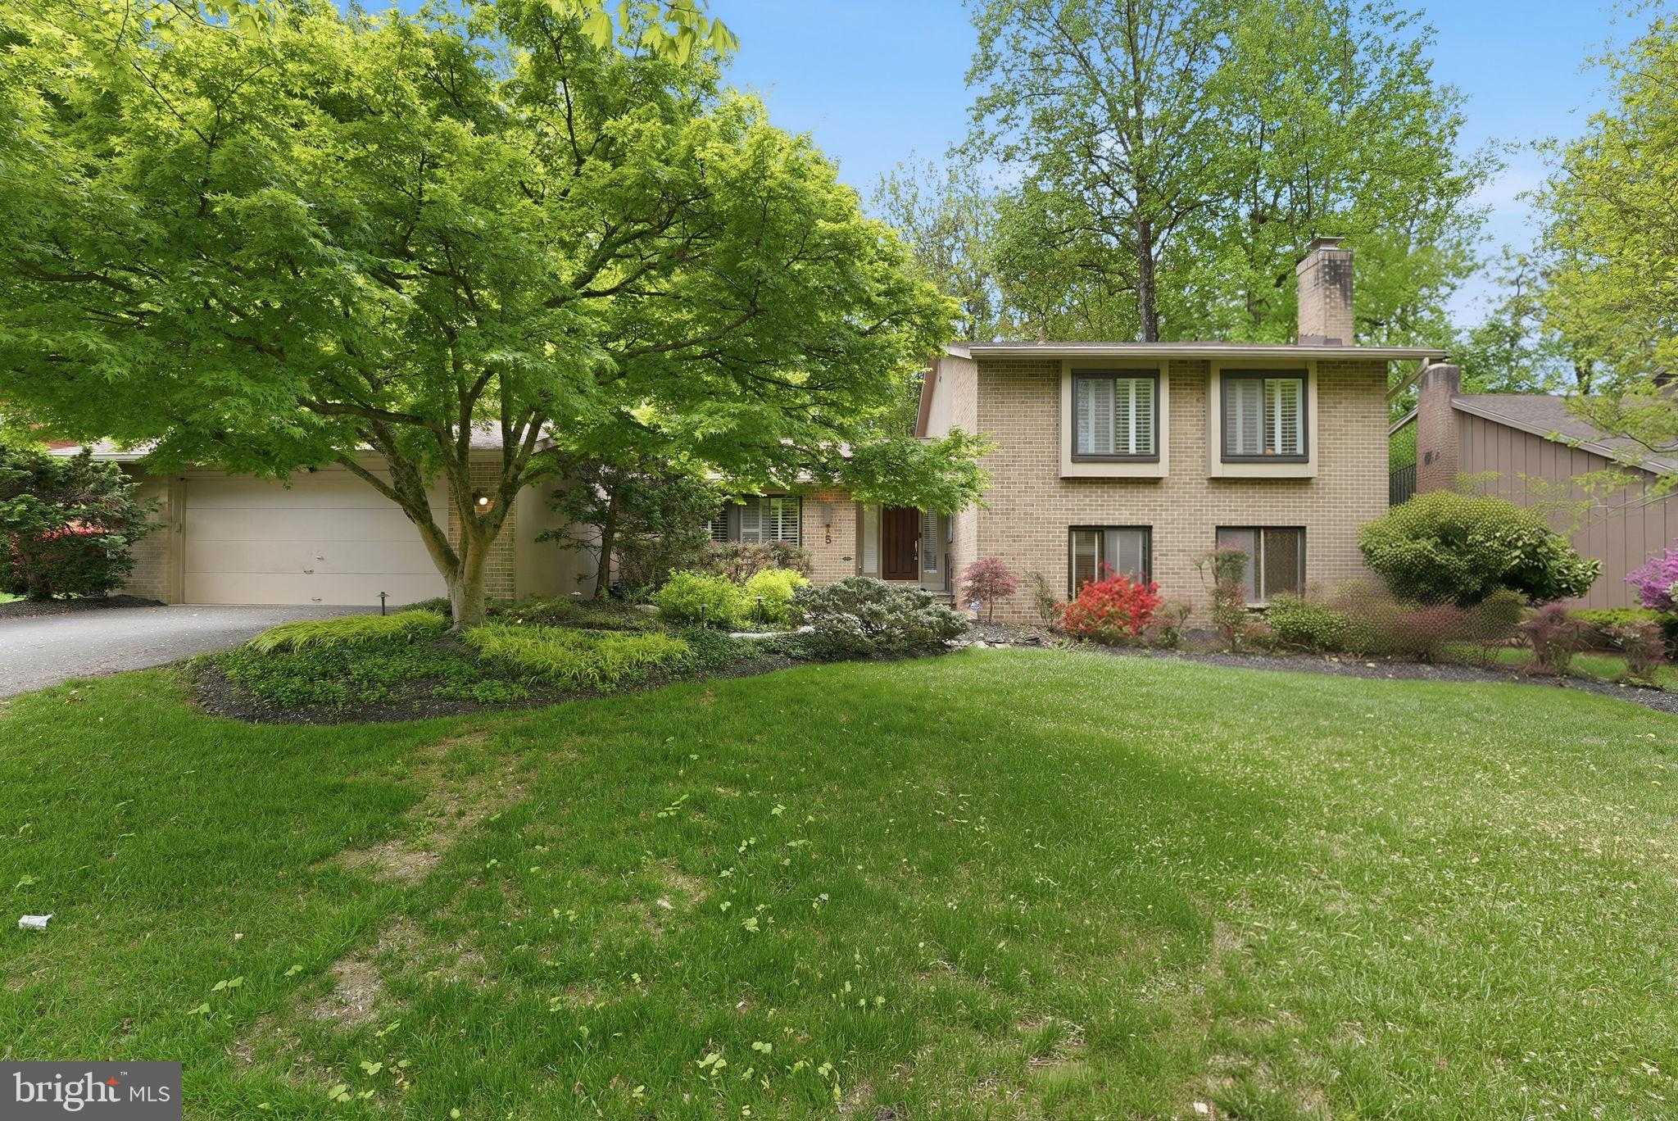
Nestled on a quiet cul-de-sac just minutes from NAS Patuxent River, this beautiful 2011 Colonial offers over 2,200 square feet of bright, functional living space. The main level features a seamless flow between the spacious kitchen and a living room centered by a cozy gas fireplace, complemented by 9-foot ceilings, a dedicated office, and updated LED lighting throughout. Upstairs, the expansive primary suite serves as a true retreat with a walk-in closet and a spa-like en-suite bath featuring a deep soaker tub. Outdoor living is a breeze with a large deck overlooking a fully fenced backyard, while the full walkout basement provides over 1,000 square feet of potential for future expansion. Complete with energy-efficient Tesla solar panels and a 2-car garage, this home perfectly balances modern convenience with suburban comfort.
#MDSM2030506

GREAT MILLS

45621 TARAS COURT

4 Beds

2 Baths

2,232 Sq.Ft.

$435,000

MLS#: MDSM2030506

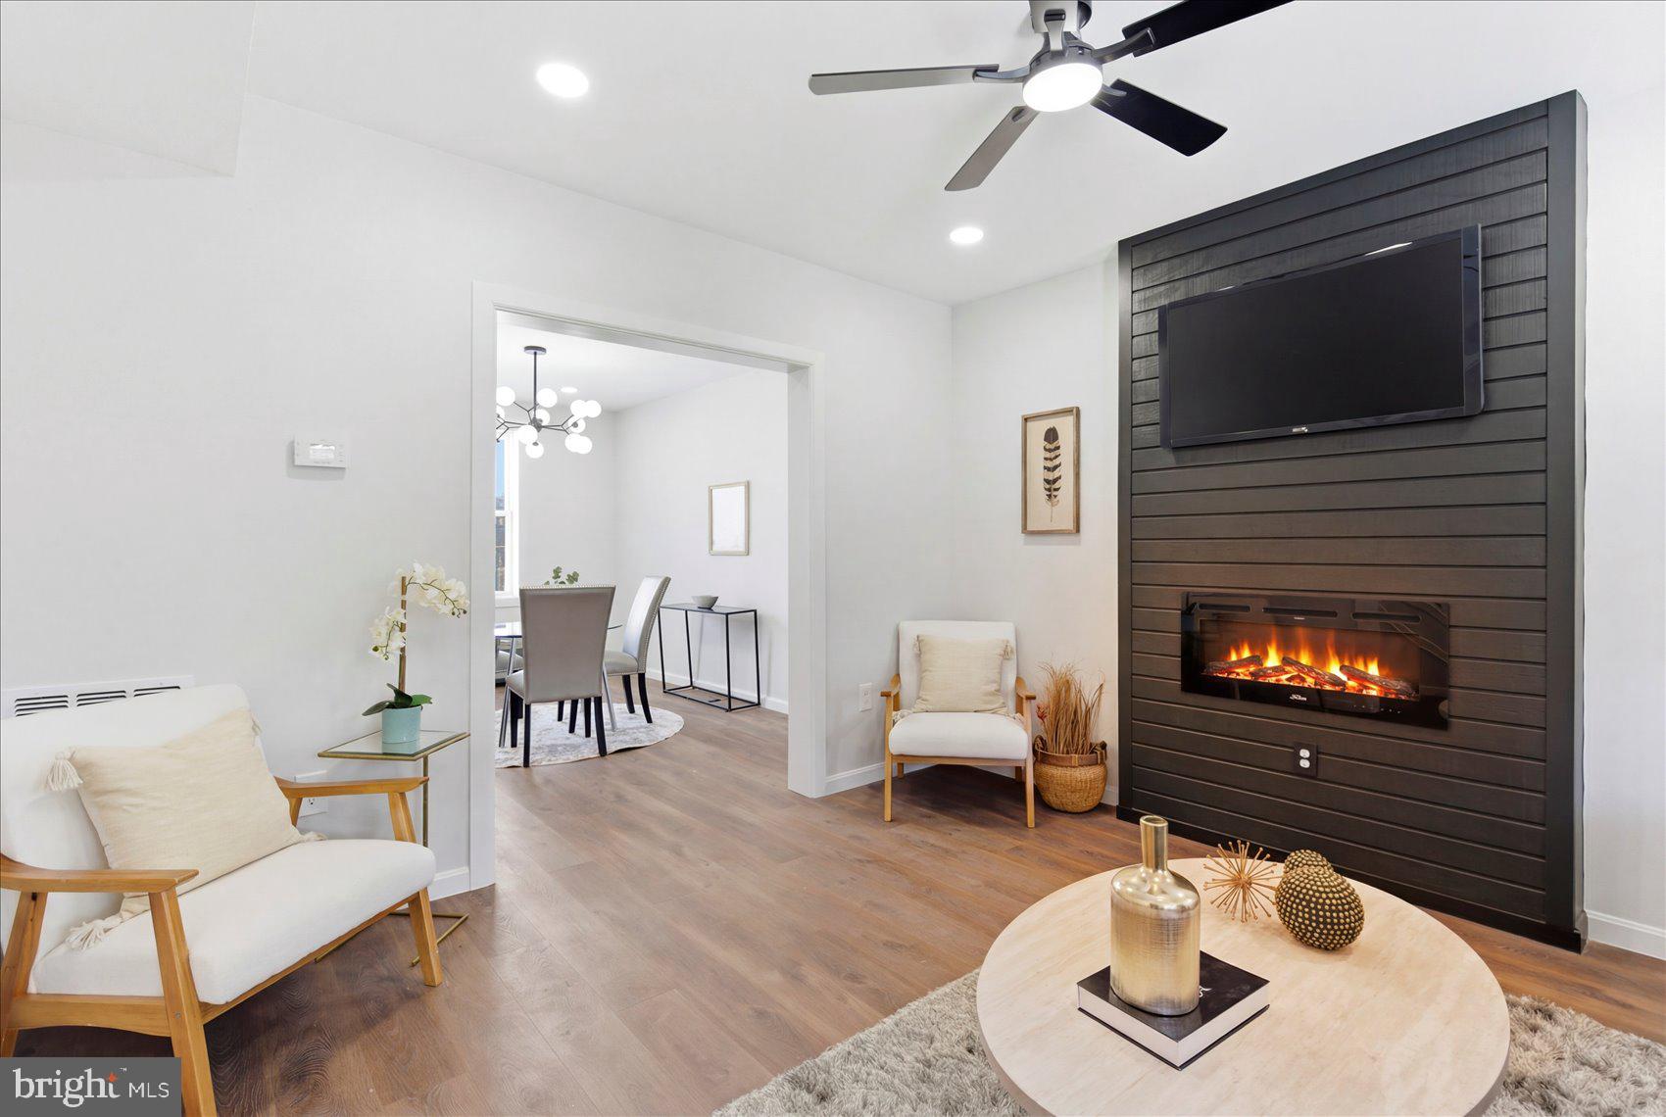
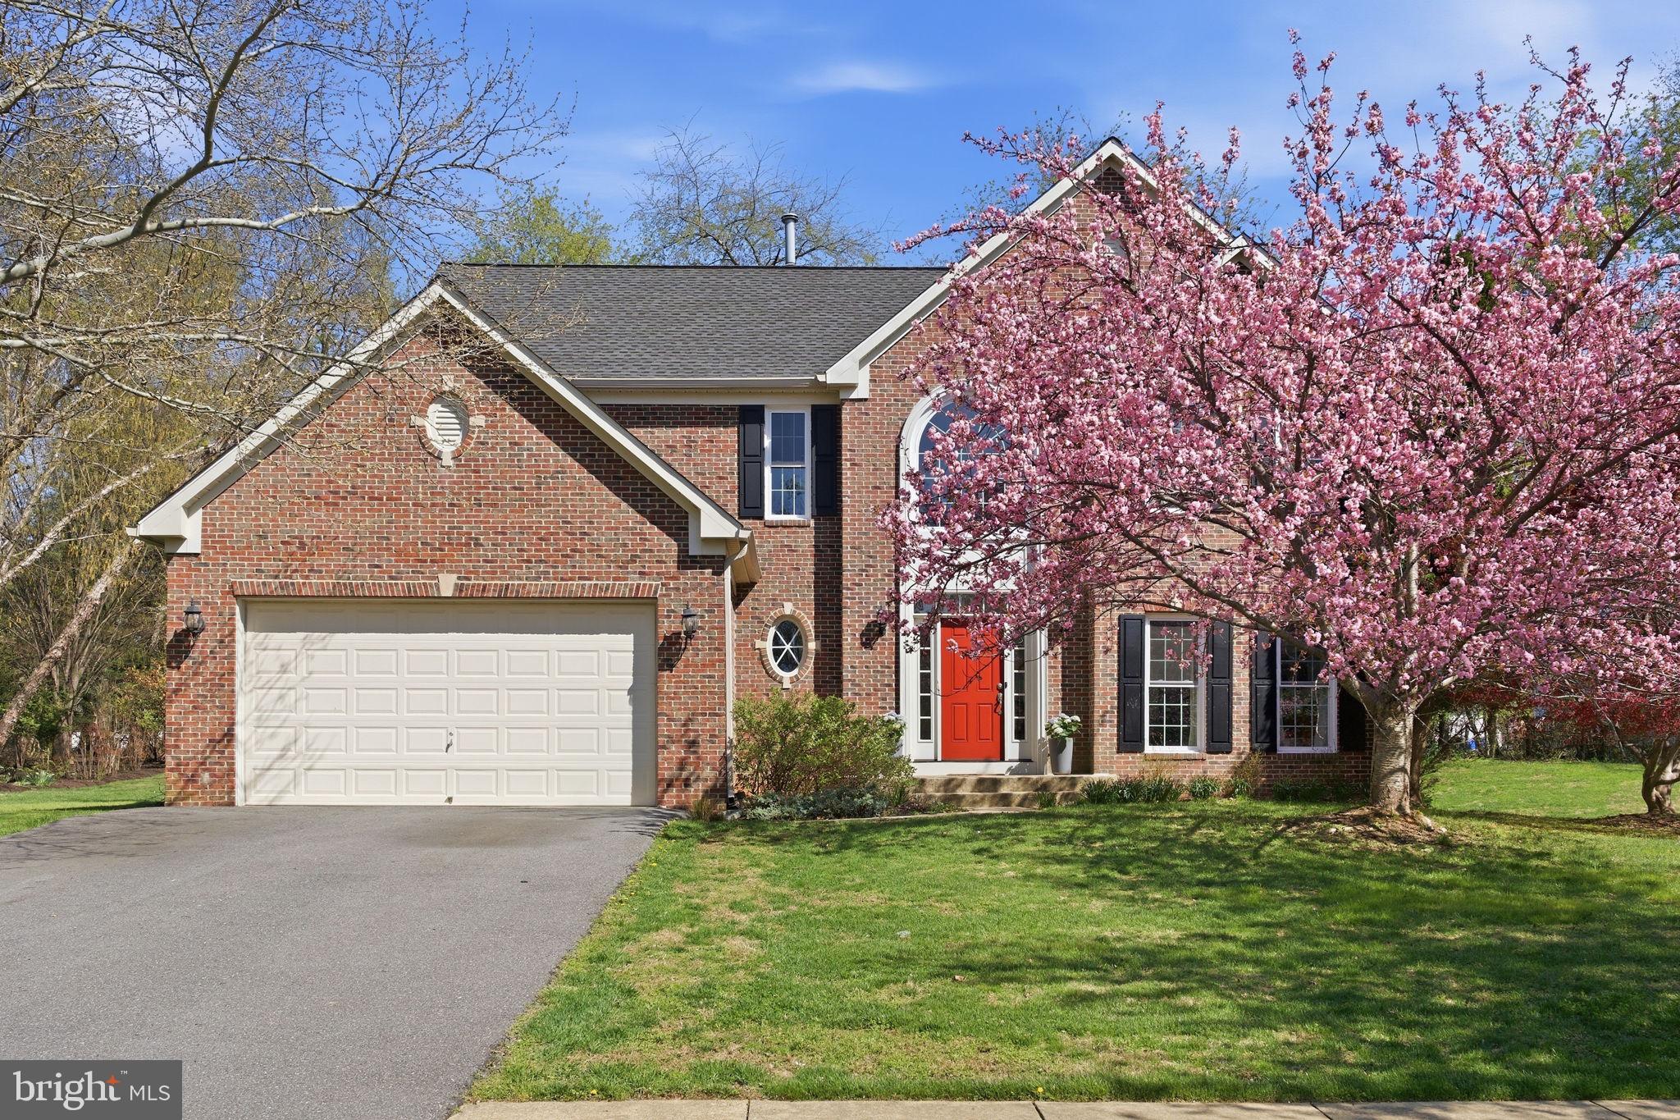
Nestled in the prestigious Thornwood Knoll community, this exquisite 1996 Colonial residence offers a harmonious blend of elegance and comfort on a sprawling 0.75-acre lot. The interior has been professionally elevated with updated flooring throughout, featuring a seamless combination of timeless hardwoods and premium, durable Luxury Vinyl Plank (LVP). This expansive floor plan boasts four generous bedrooms, three and a half bathrooms, and a light-filled layout where two elegant fireplaces serve as sophisticated focal points for gatherings. The heart of the home flows effortlessly into the versatile daylight basement, while the exterior features a classic brick and vinyl facade and a two-car front-entry garage. Notably, the garage includes custom-installed flooring that can be removed upon request, providing the perfect flex space. From the private, lush backyard oasis to the refined interior finishes, every detail of this remarkable sanctuary has been thoughtfully updated to provide a truly turn-key lifestyle of warmth and style.
#MDPG2199706

FORT WASHINGTON

9712 THORNVILLE DRIVE

4 Beds

3 Baths

4,216 Sq.Ft.

$650,000

MLS#: MDPG2199706

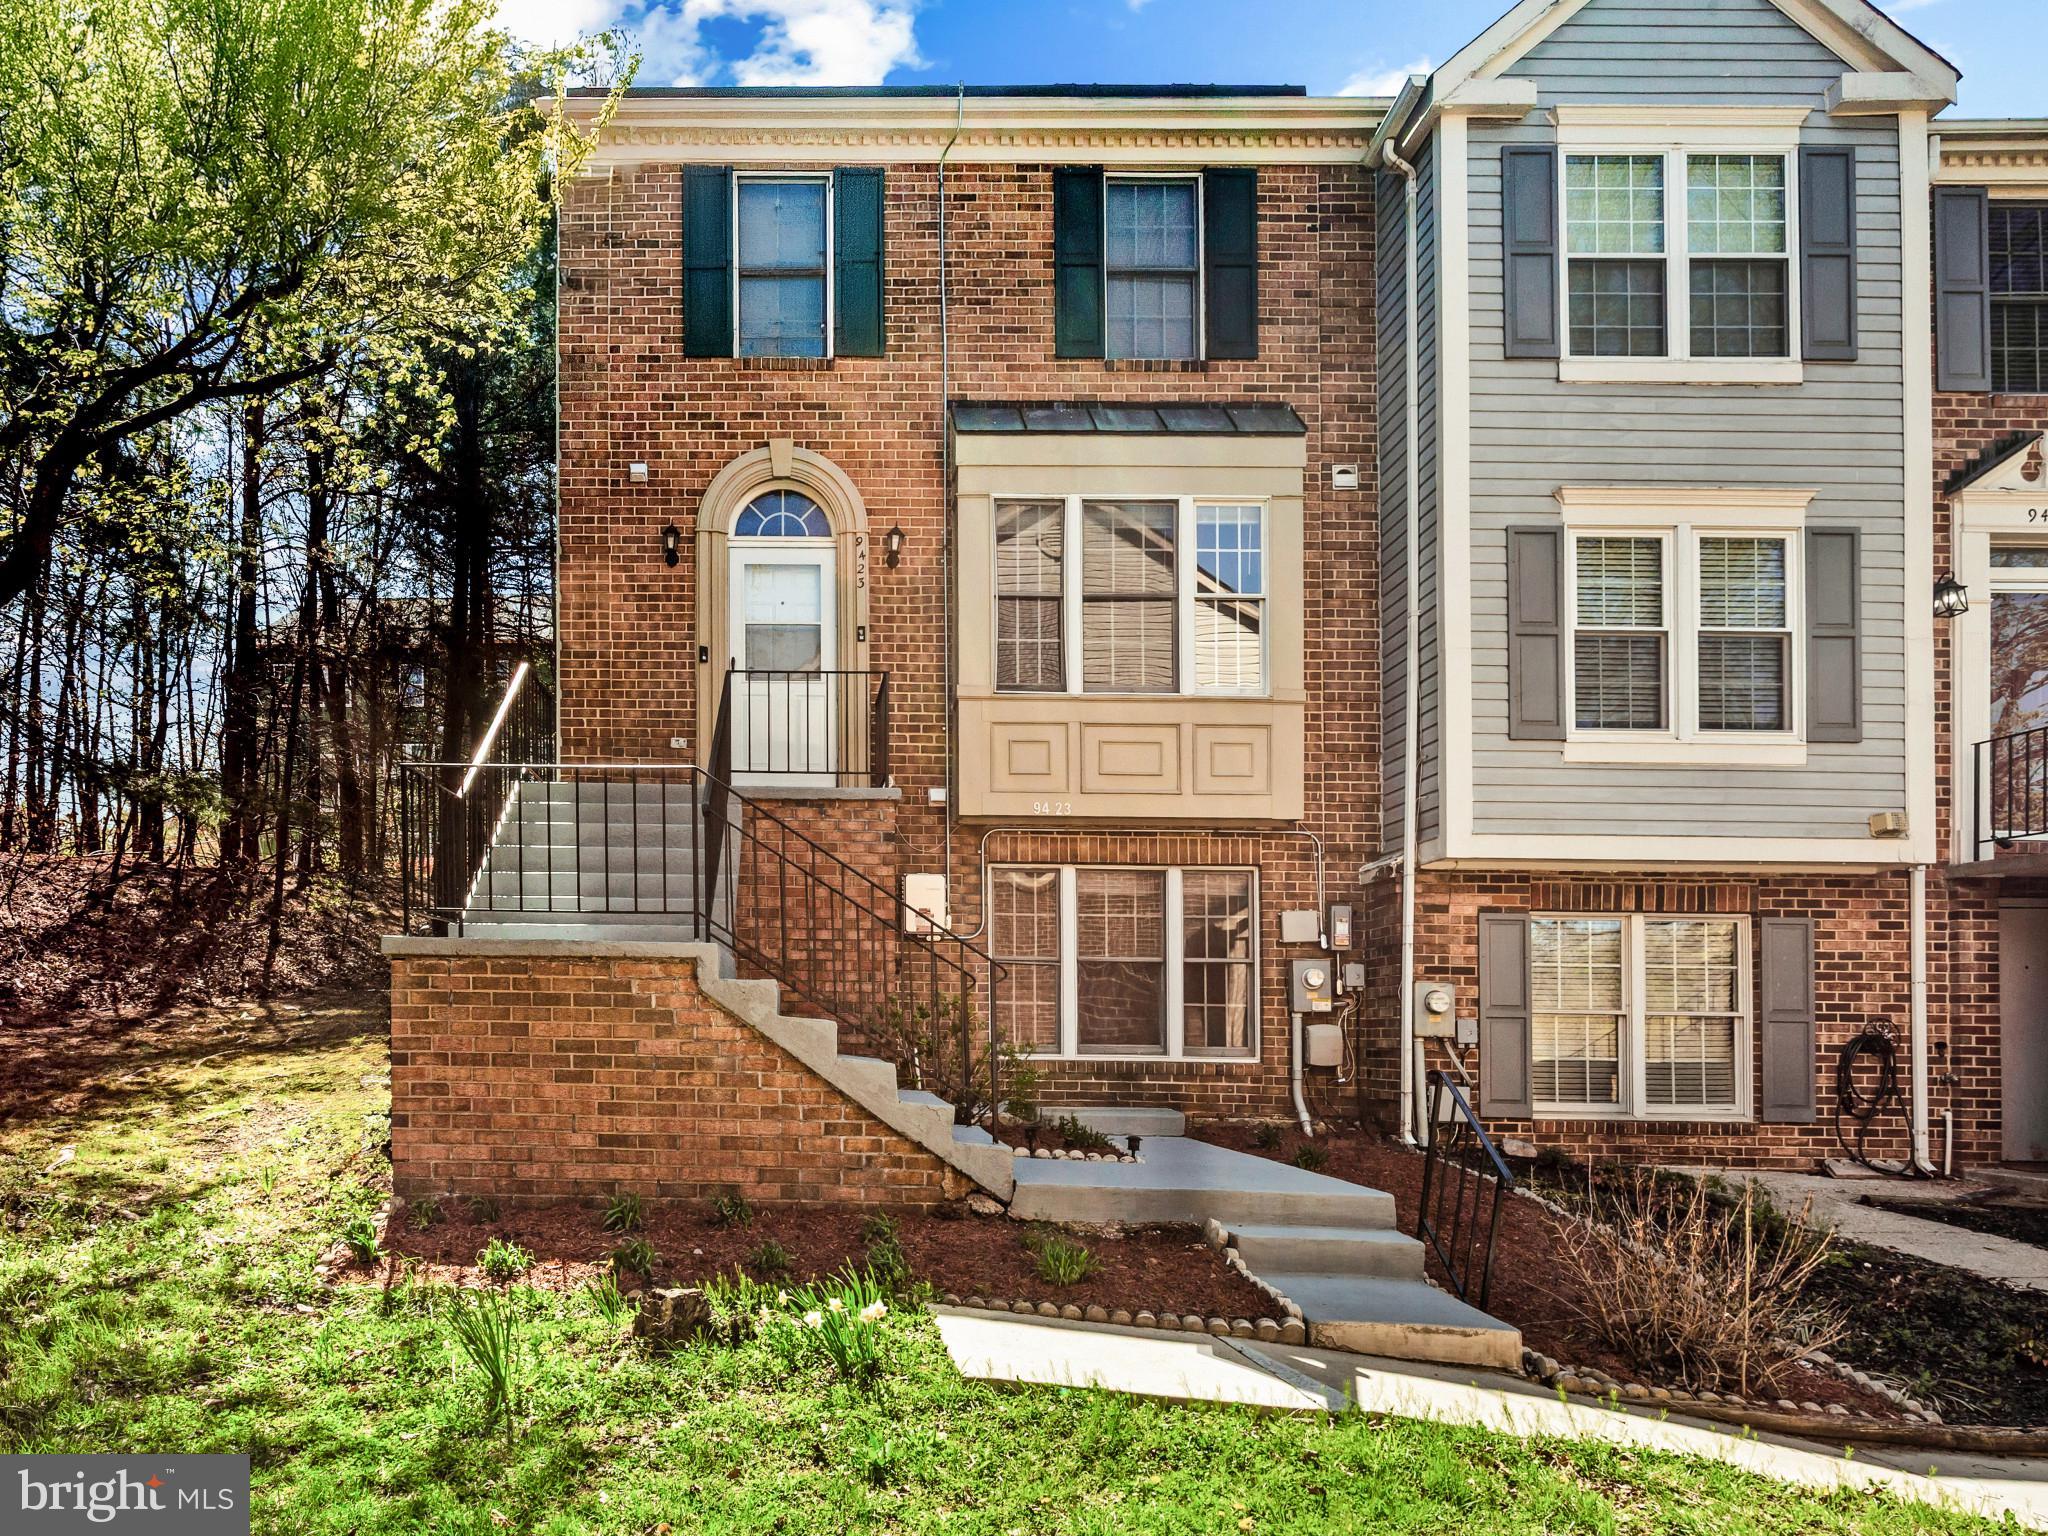
Welcome Home to St. Charles – Highlands Community!

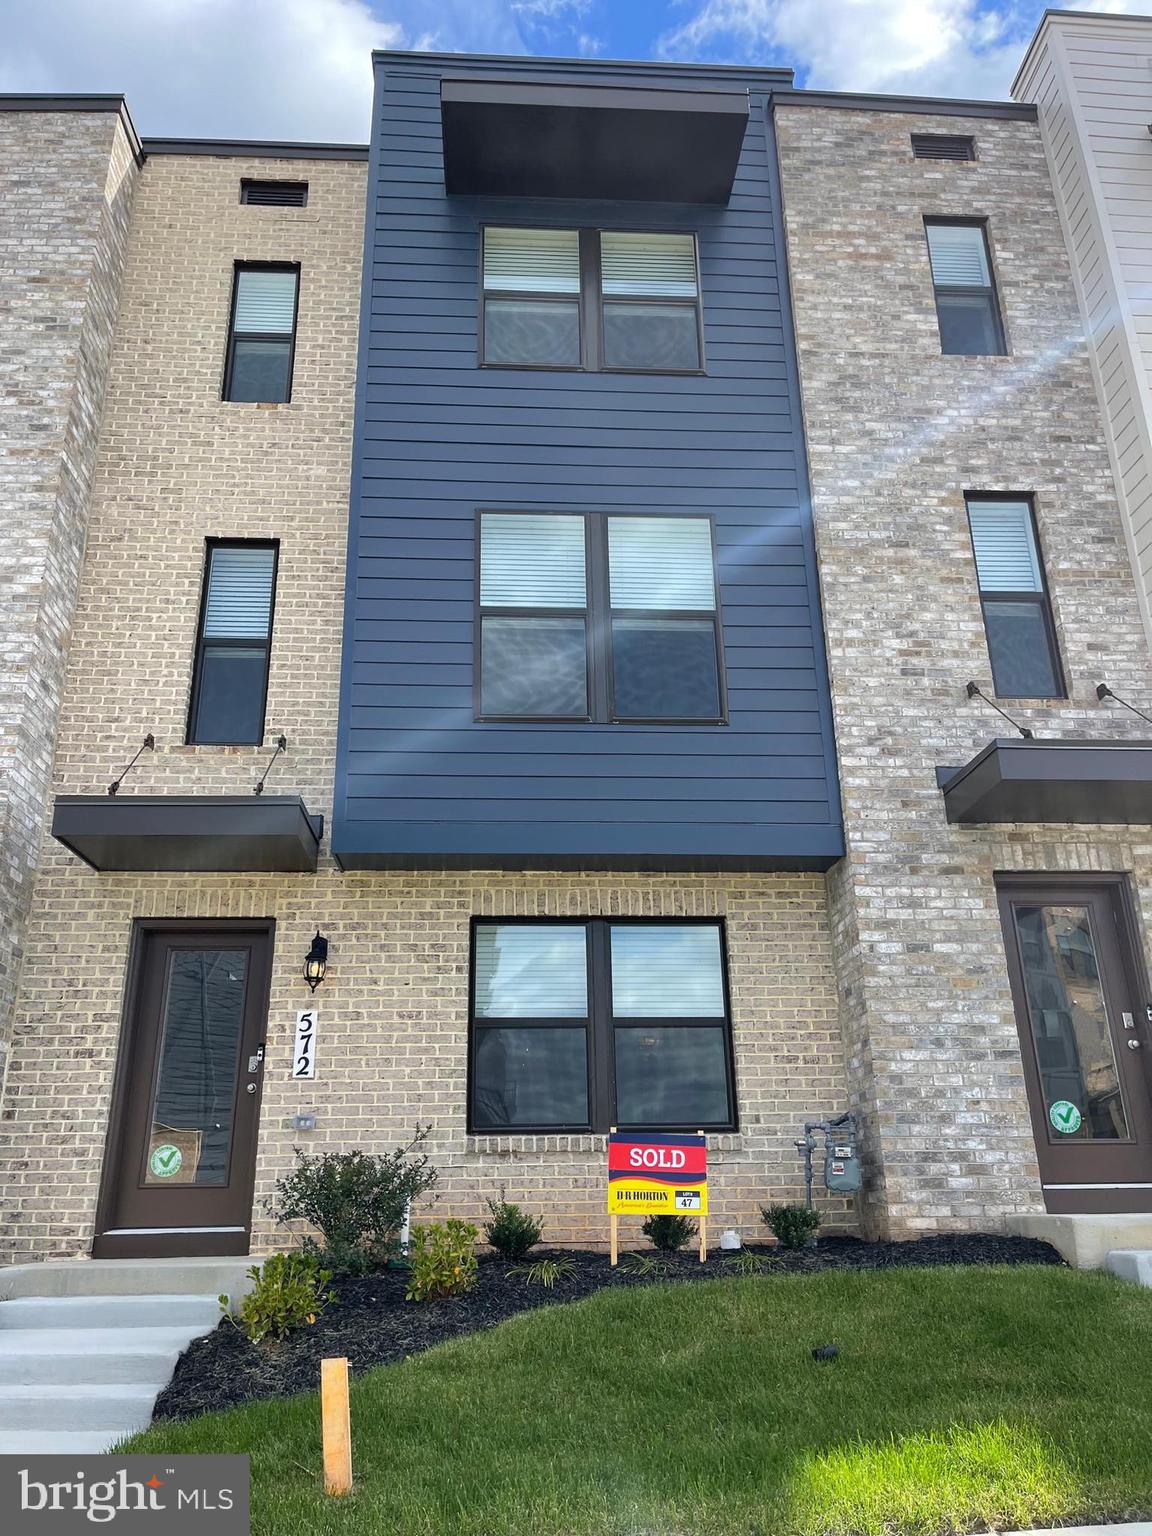
Move right into the Baylor floor plan, a beautifully designed three-story interior townhome offering 2 bedrooms, 3 full baths, and 1 half bath, thoughtfully crafted for modern living and flexibility.

The entry-level (lower level) welcomes you with a versatile flex space just off the entrance, complete with a full bathroom—perfect for guests, a private home office, gym, or bonus living area and partial fence in rear yard.

The main level features a bright, open-concept layout ideal for entertaining and everyday living with bay window in the family room. The stylish kitchen is equipped with stainless steel appliances, a center island, and a breakfast area, flowing seamlessly into the spacious living room. A convenient powder room and a deck off the kitchen extend your living space outdoors—perfect for morning coffee or evening unwinding.

The upper bedroom level offers two generously sized bedrooms, including a stunning primary suite with vaulted ceilings, a walk-in closet, and a spa-inspired en-suite bath featuring a dual vanity. A secondary bedroom, full hallway bath, and laundry conveniently located on this level with washer and dryer included complete the home.

This residence is move-in ready and located in the highly desirable St. Charles Highlands community. Enjoy resort-style amenities including a clubhouse, fitness center, swimming pool, tot lot/playground, and dog park.

Schedule your showing today and step into comfort, convenience, and community living at its best!

Prices and features are subject to change. Photos are for illustrative purposes only.
#MDCH2052686

WHITE PLAINS

5640 LUDLOW PLACE

2 Beds

3 Baths

1,871 Sq.Ft.

$376,990

MLS#: MDCH2052686

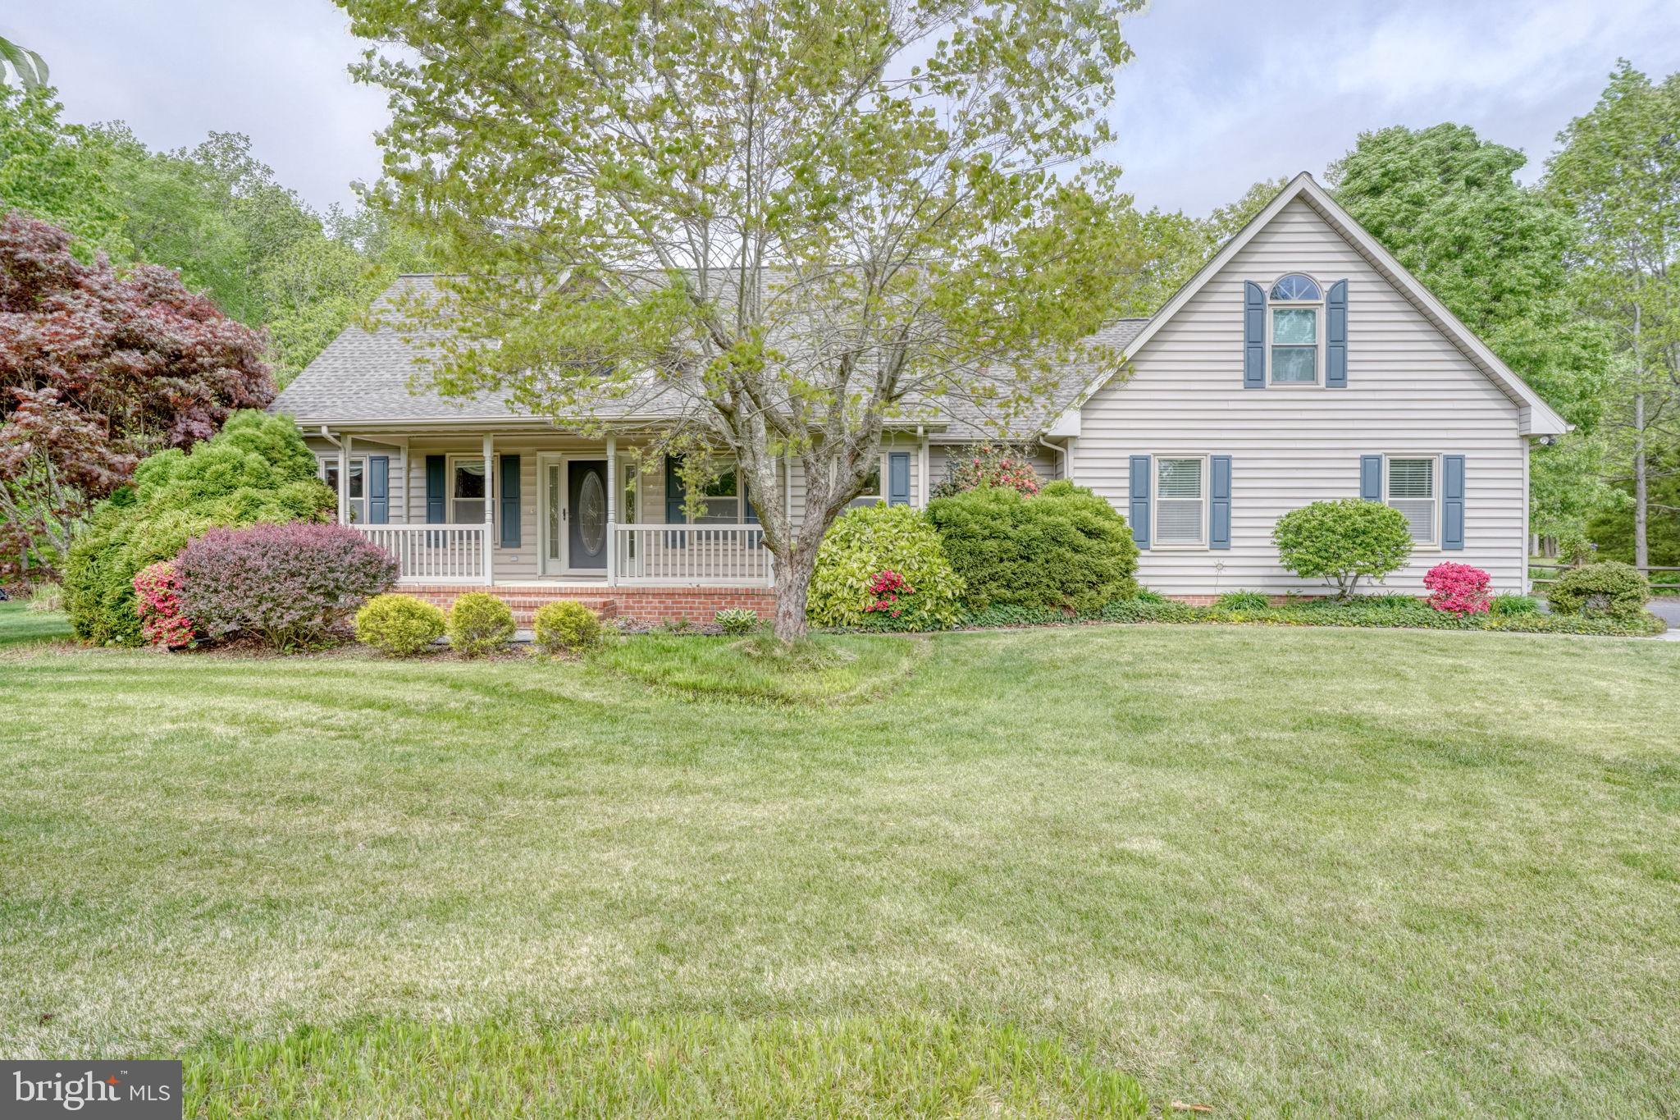
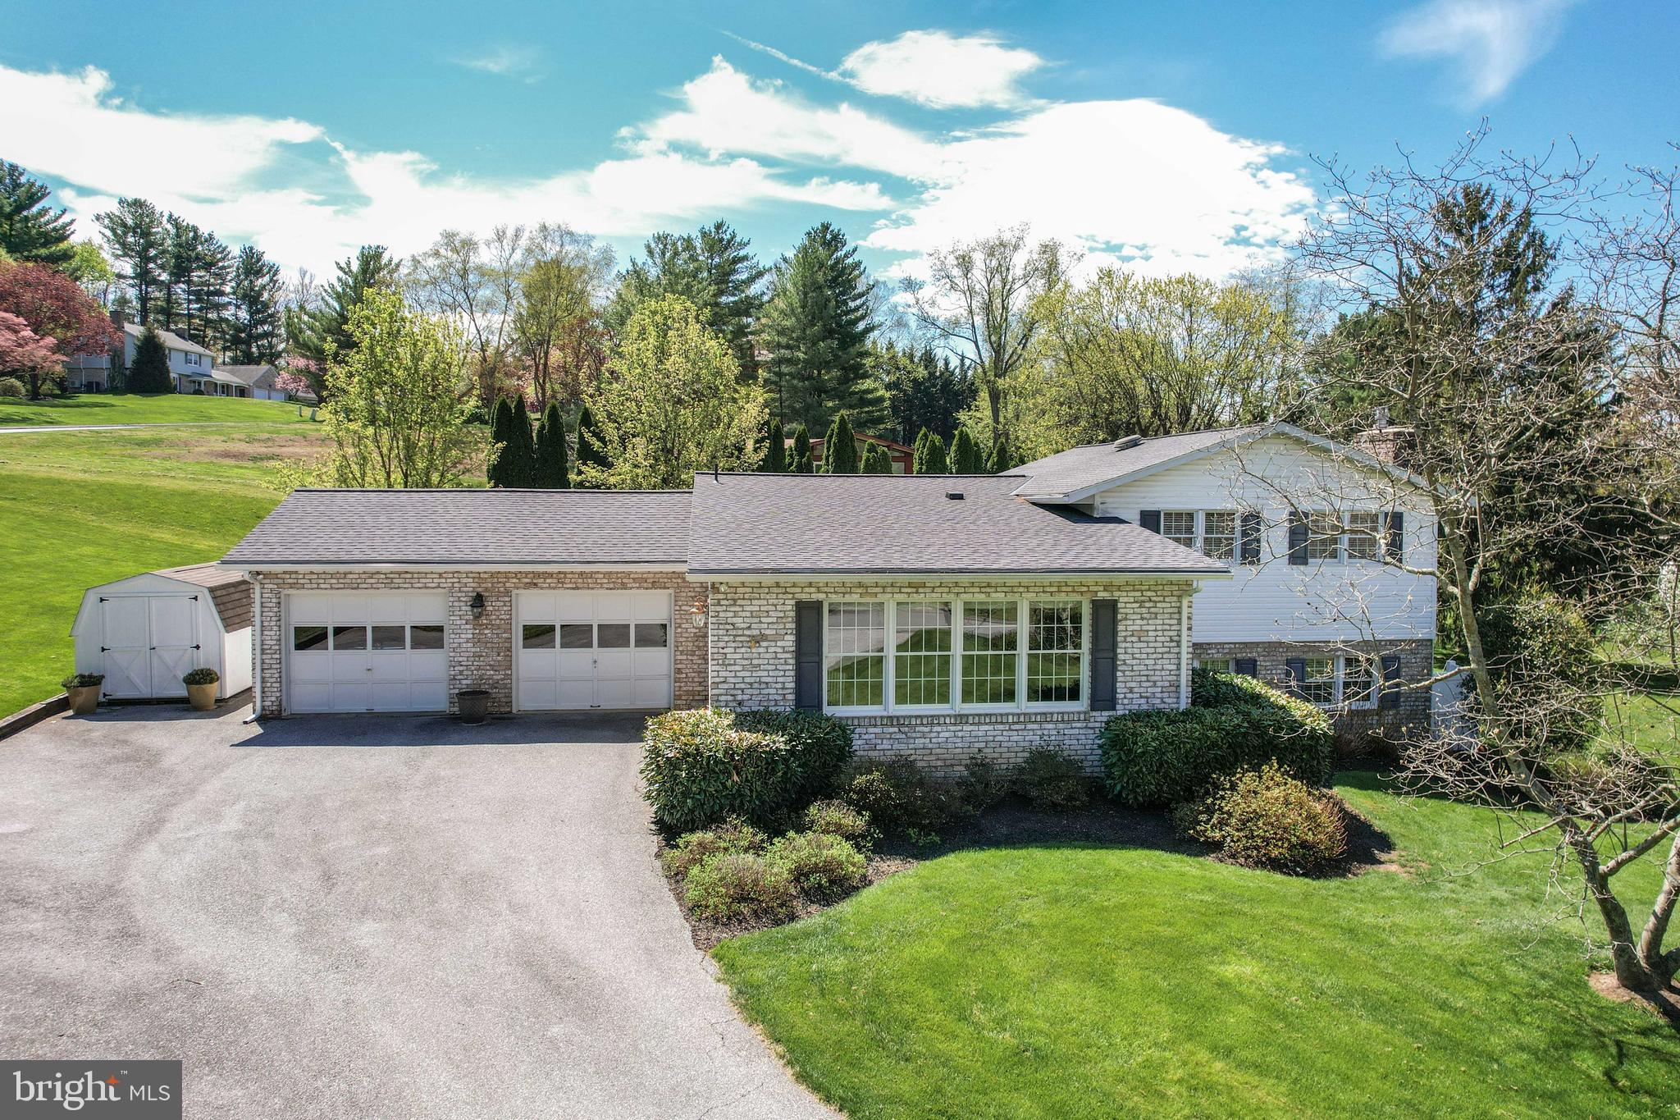
Spacious split foyer set on just over two private, tree-lined acres, offering 5 bedrooms and 4 full baths with a versatile layout ideal for multi-generational living. The upper level features a bright living room, sunroom, and a separate dining room with cathedral ceilings and skylight, filling the space with natural light. The kitchen offers butcher block countertops, table space, and plenty of room to gather. The oversized primary suite includes a sitting area and en-suite bath, creating a comfortable retreat. The lower level provides excellent flexibility with a potential in-law suite or home office setup, complete with a family room, additional sitting area, and walk-out access through sliding doors to the peaceful backyard. Enjoy the charm of a wood-burning stove and fireplace, a small stream on the property, and the convenience of a huge detached two-car garage. A one-year home warranty is included for added peace of mind, and the home is located near a community lake for even more outdoor enjoyment.
#MDHR2053276

CHURCHVILLE

3213 WHITEFIELD ROAD

5 Beds

4 Baths

2,944 Sq.Ft.

$590,000

MLS#: MDHR2053276

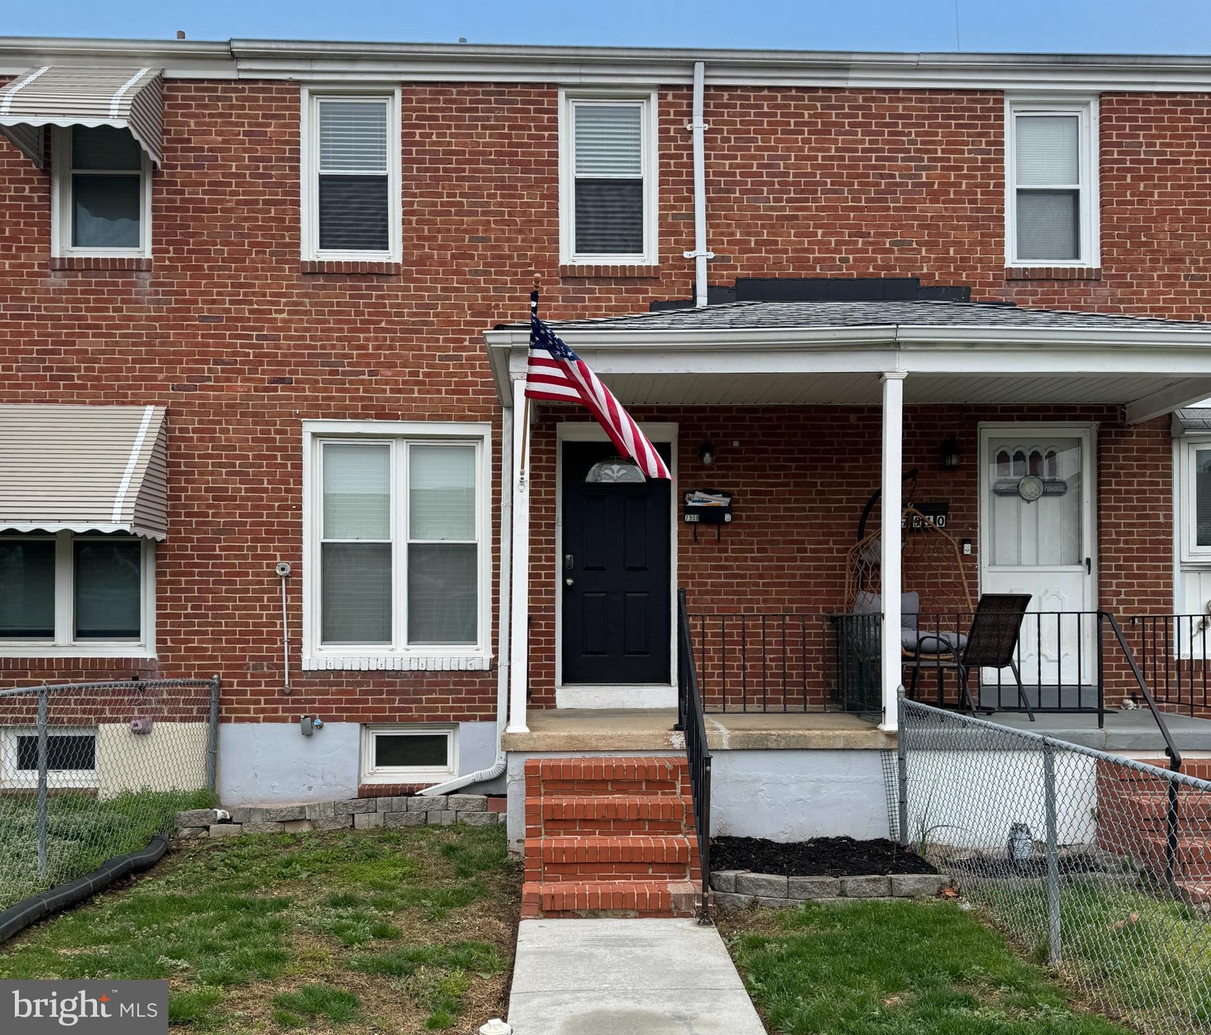
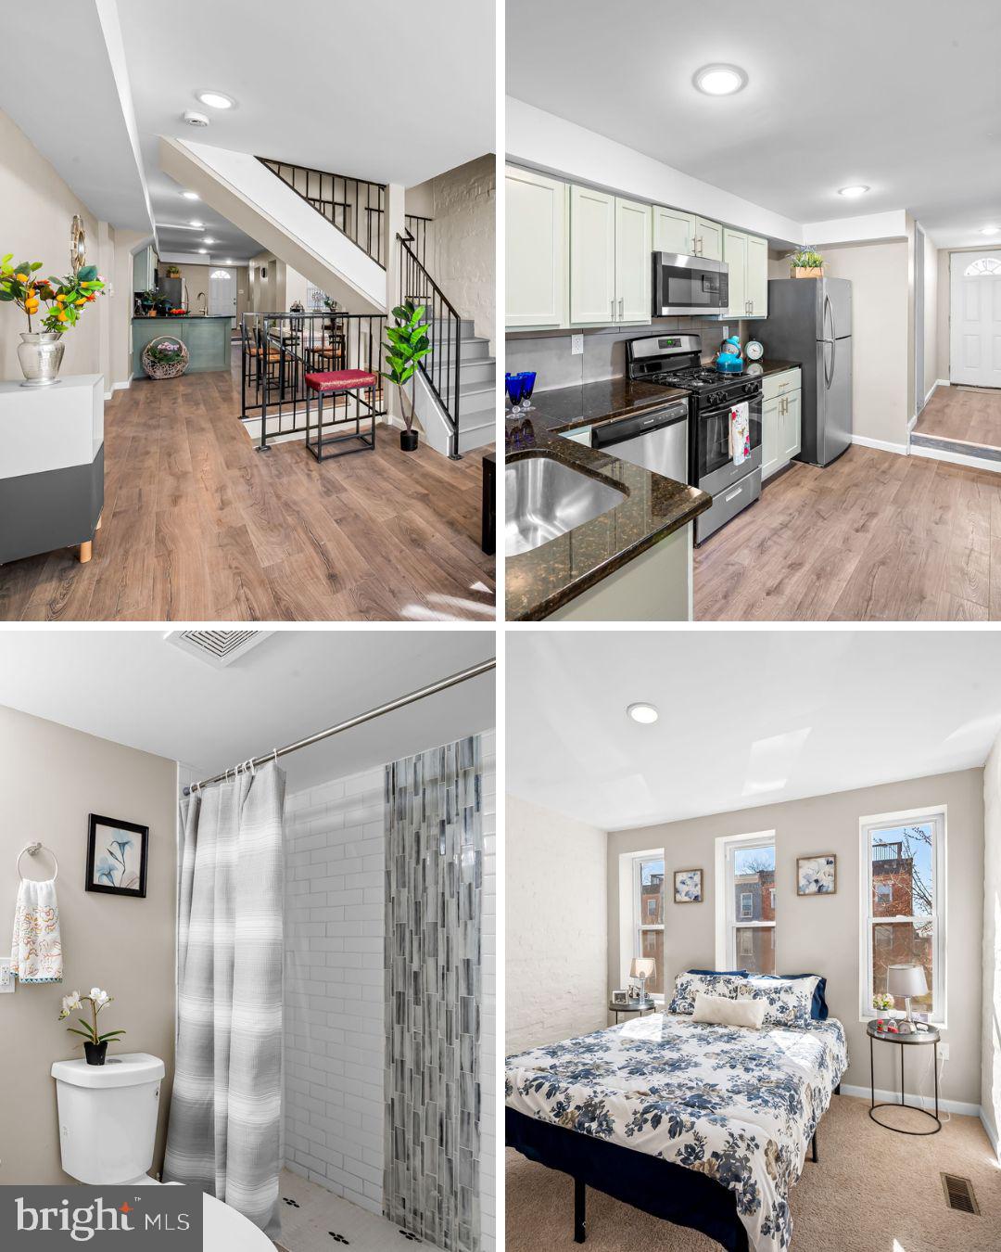
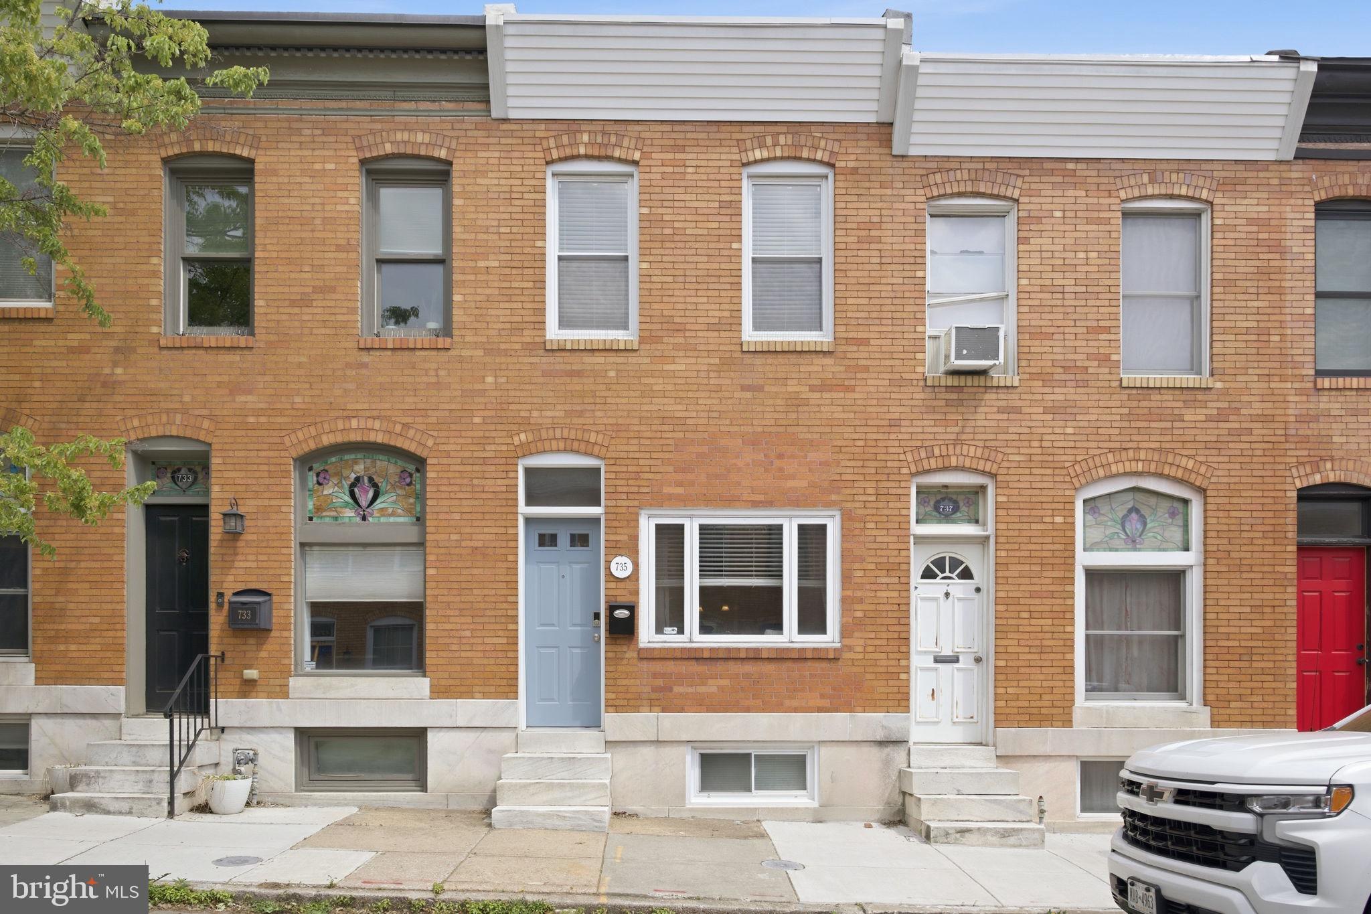
Opportunity awaits with this 3-bedroom townhouse with a finished basement located in Prince George’s County! This property offers great potential for buyers looking to personalize a home or investors seeking a renovation, rental, or resale opportunity. Conveniently located near shopping, dining, and commuter routes. With a little vision and updates, this home can truly shine
#MDPG2194476

LANDOVER

1368 NALLEY TERRACE

3 Beds

1 Baths

1,160 Sq.Ft.

$315,000

MLS#: MDPG2194476

COMING SOON!! Working hard to make this house the one ever  wants!! HVAC installed in 2024, Newly updated Primary Bath and Hall Bath. New deck boards, New s/s fridge, microwave, range.... more to come !!
#MDHR2054208

BEL AIR

1820 QUEEN ANNE SQUARE

3 Beds

2 Baths

1,800 Sq.Ft.

$365,000

MLS#: MDHR2054208

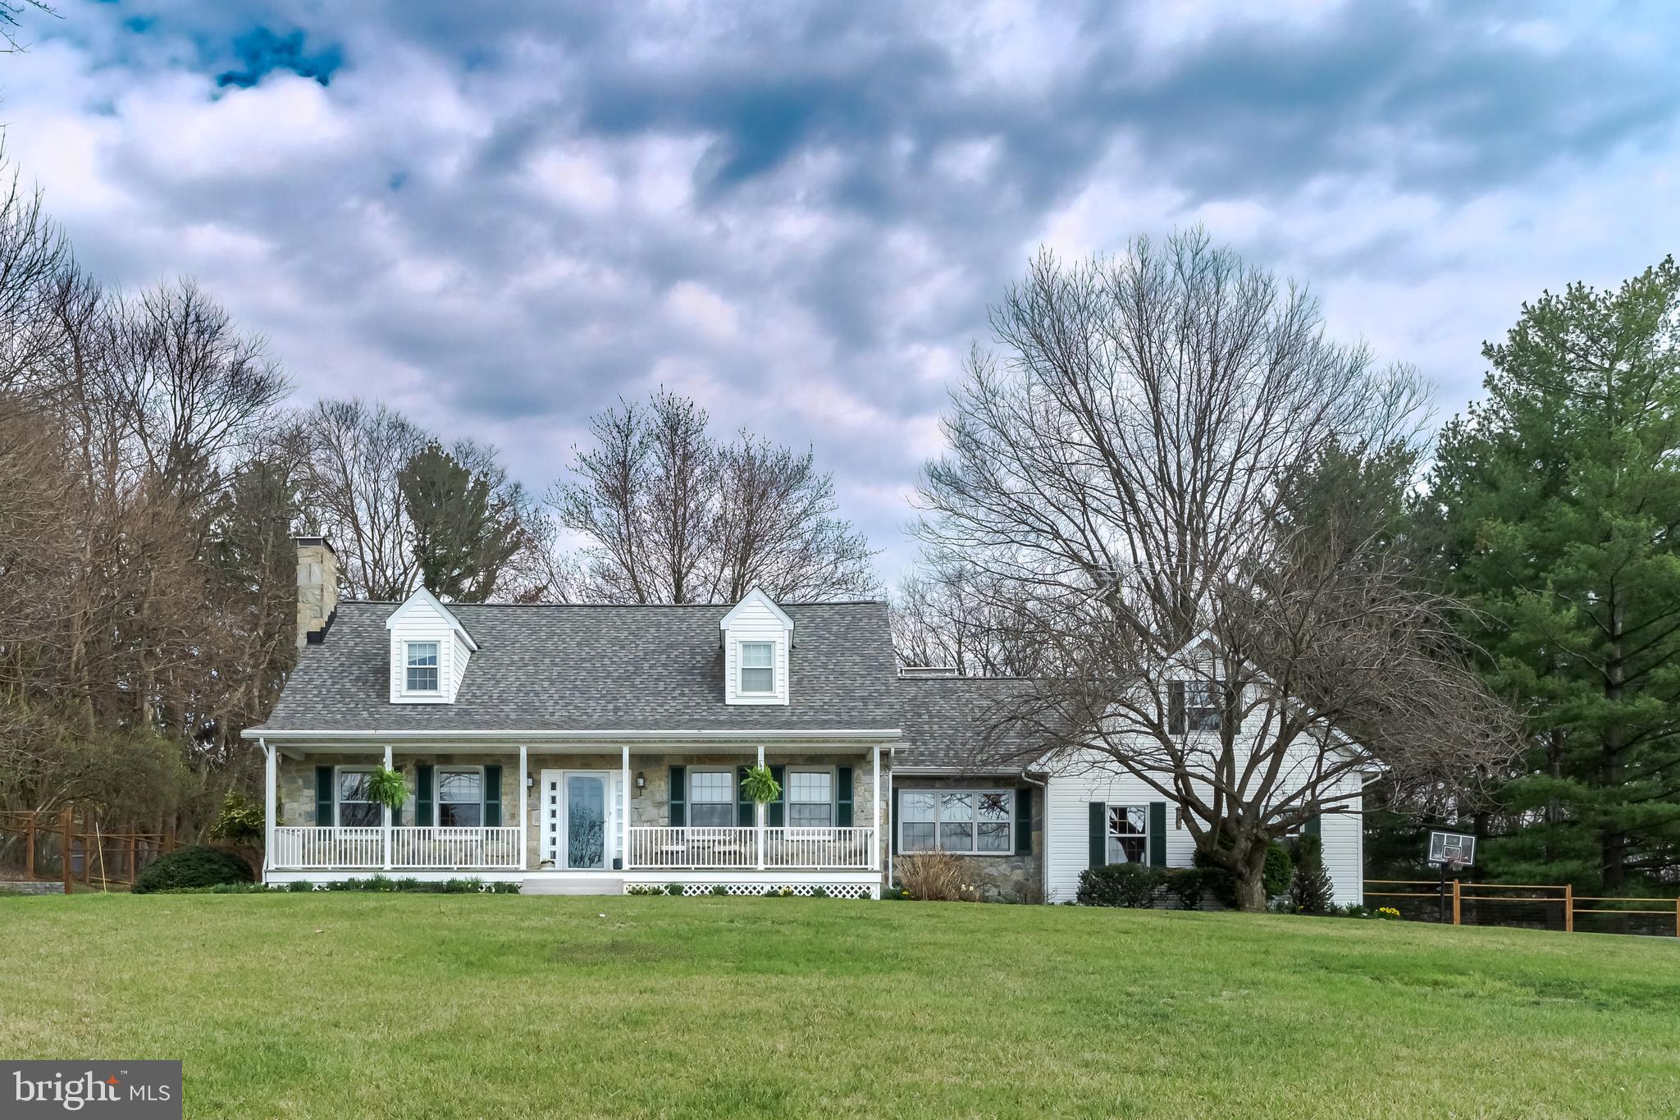
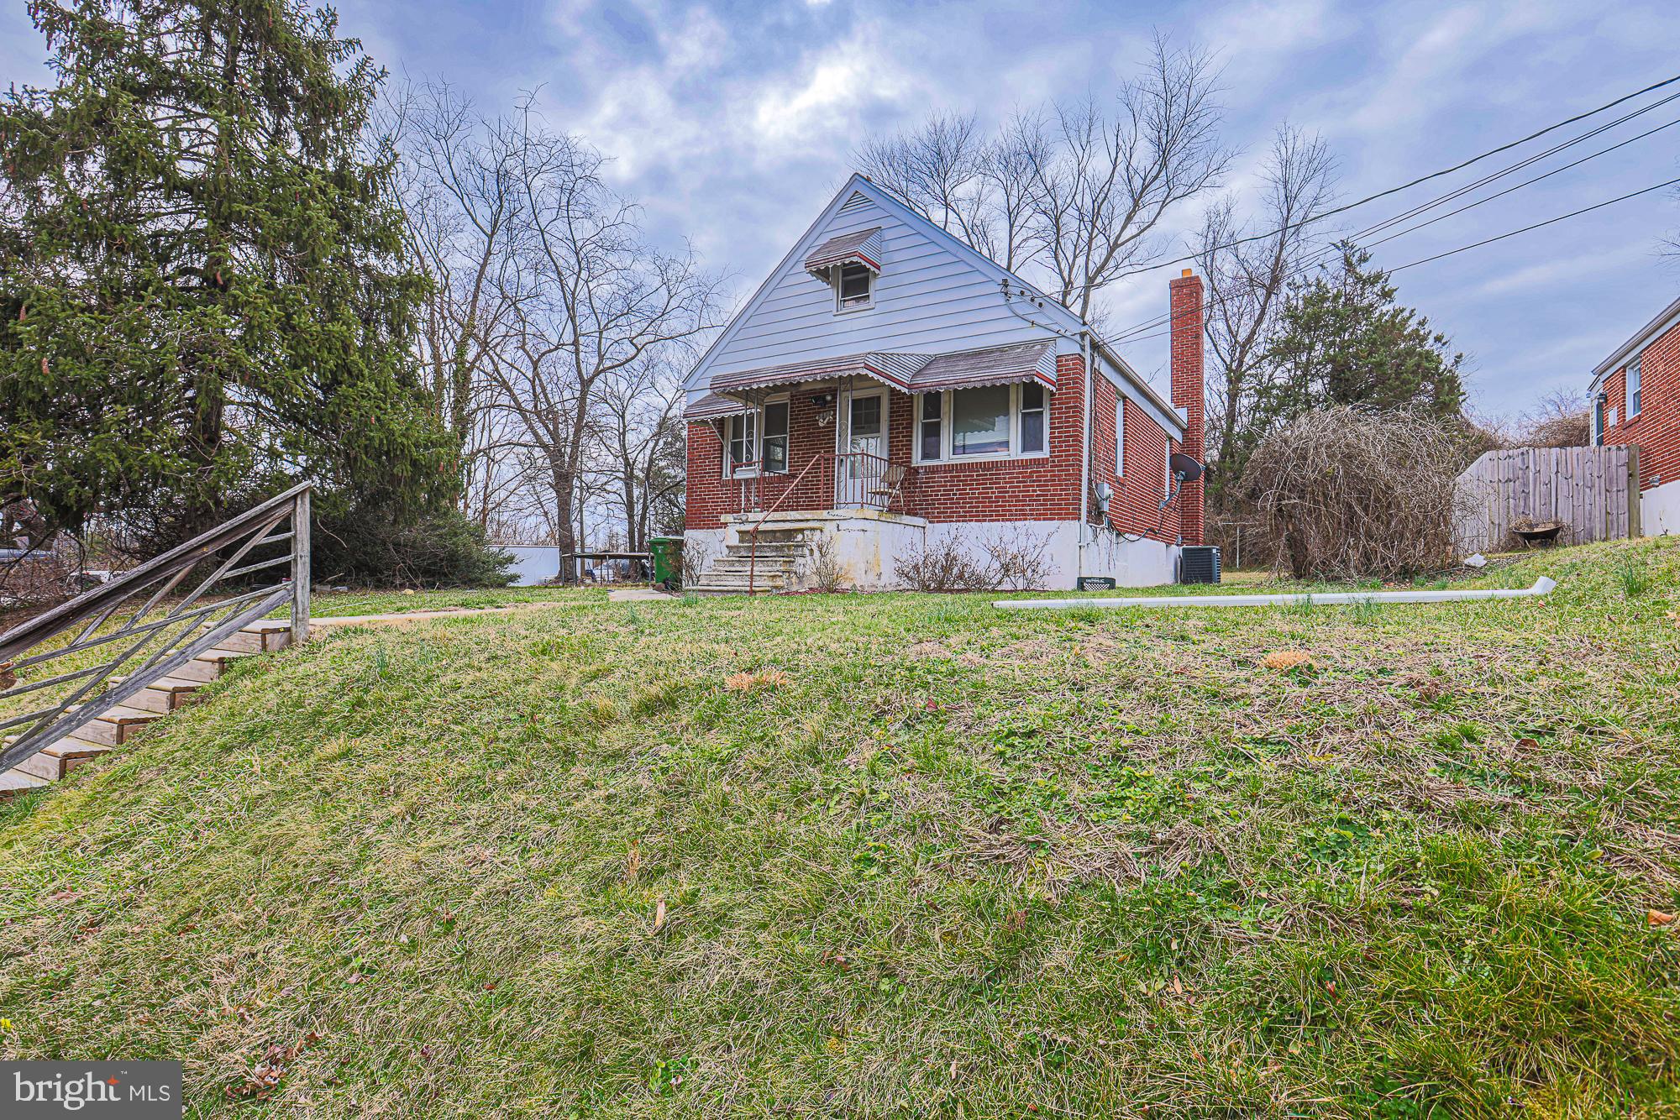
Welcome to this beautifully updated Cape Cod home offering charm, functionality, and modern upgrades! Featuring 3 spacious bedrooms and 2 full bathrooms, this home is thoughtfully designed across 2.5 levels to maximize both comfort and living space.

Step inside to find a bright and inviting interior with a cozy fireplace, perfect for relaxing evenings. The fully finished basement provides additional living space—ideal for a guest suite, home office, or recreation area.

One of the standout features of this home is the versatile loft area, offering endless possibilities! Whether you envision a home office, reading nook, playroom, or creative studio, this unique space adds both character and flexibility to fit your lifestyle.

Enjoy outdoor living with a spacious yard, along with the convenience of a detached garage and off-street parking. Major updates completed in 2020 provide peace of mind, while central A/C and efficient heating ensure year-round comfort.

Conveniently located within city limits, close to shopping, dining, and commuter routes, this home is the perfect blend of charm, space, and modern living.

Don’t miss the opportunity to make this unique home yours!
#MDWA2035412

HAGERSTOWN

328 BRYAN PLACE

3 Beds

2 Baths

1,197 Sq.Ft.

$320,000

MLS#: MDWA2035412

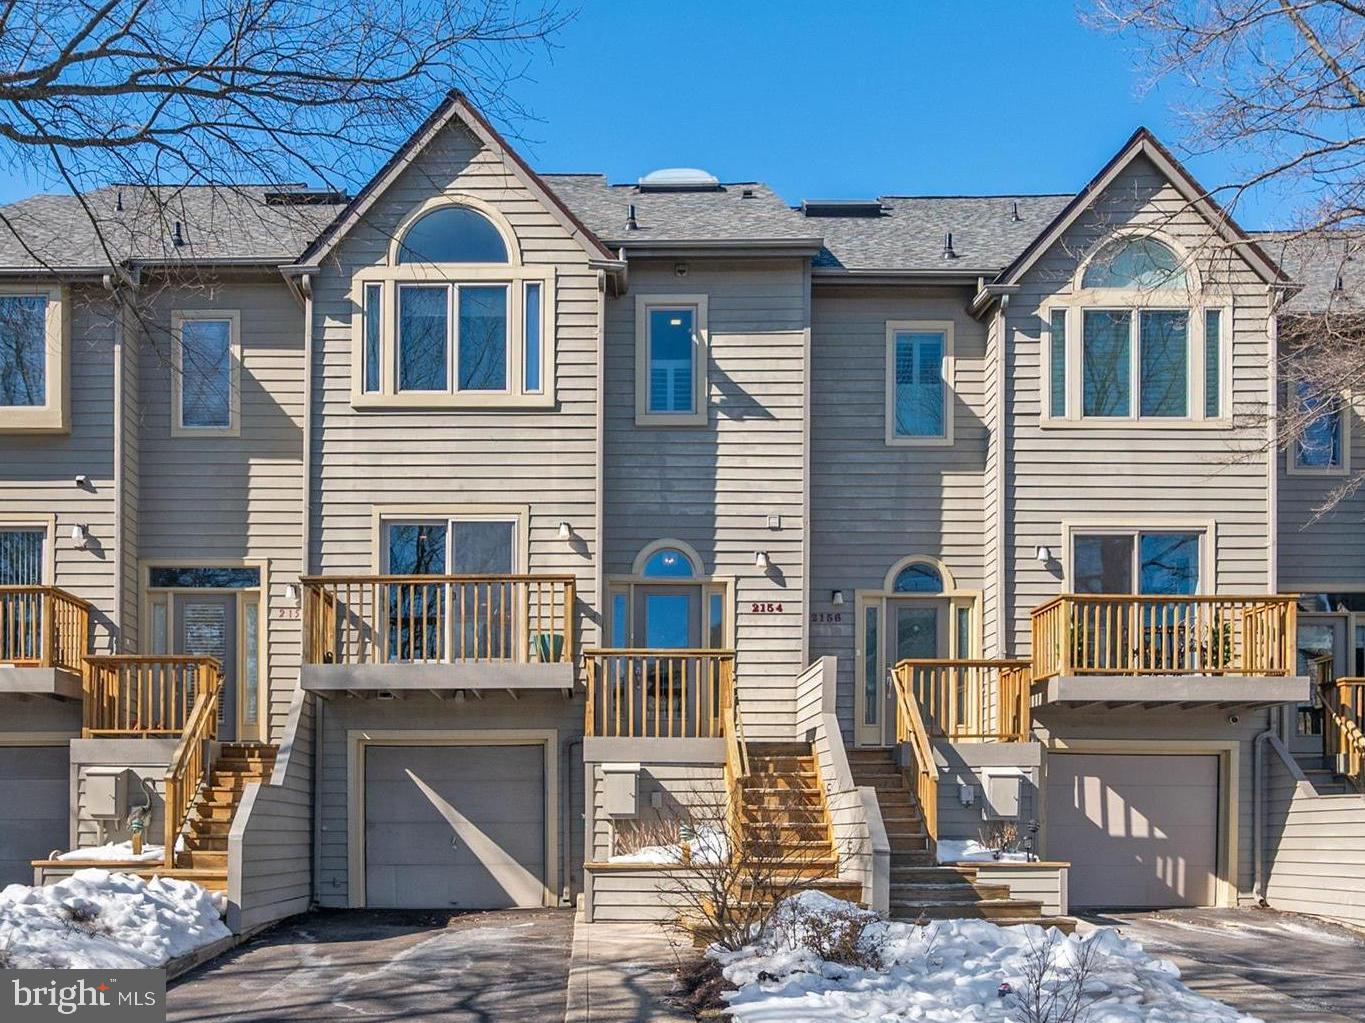
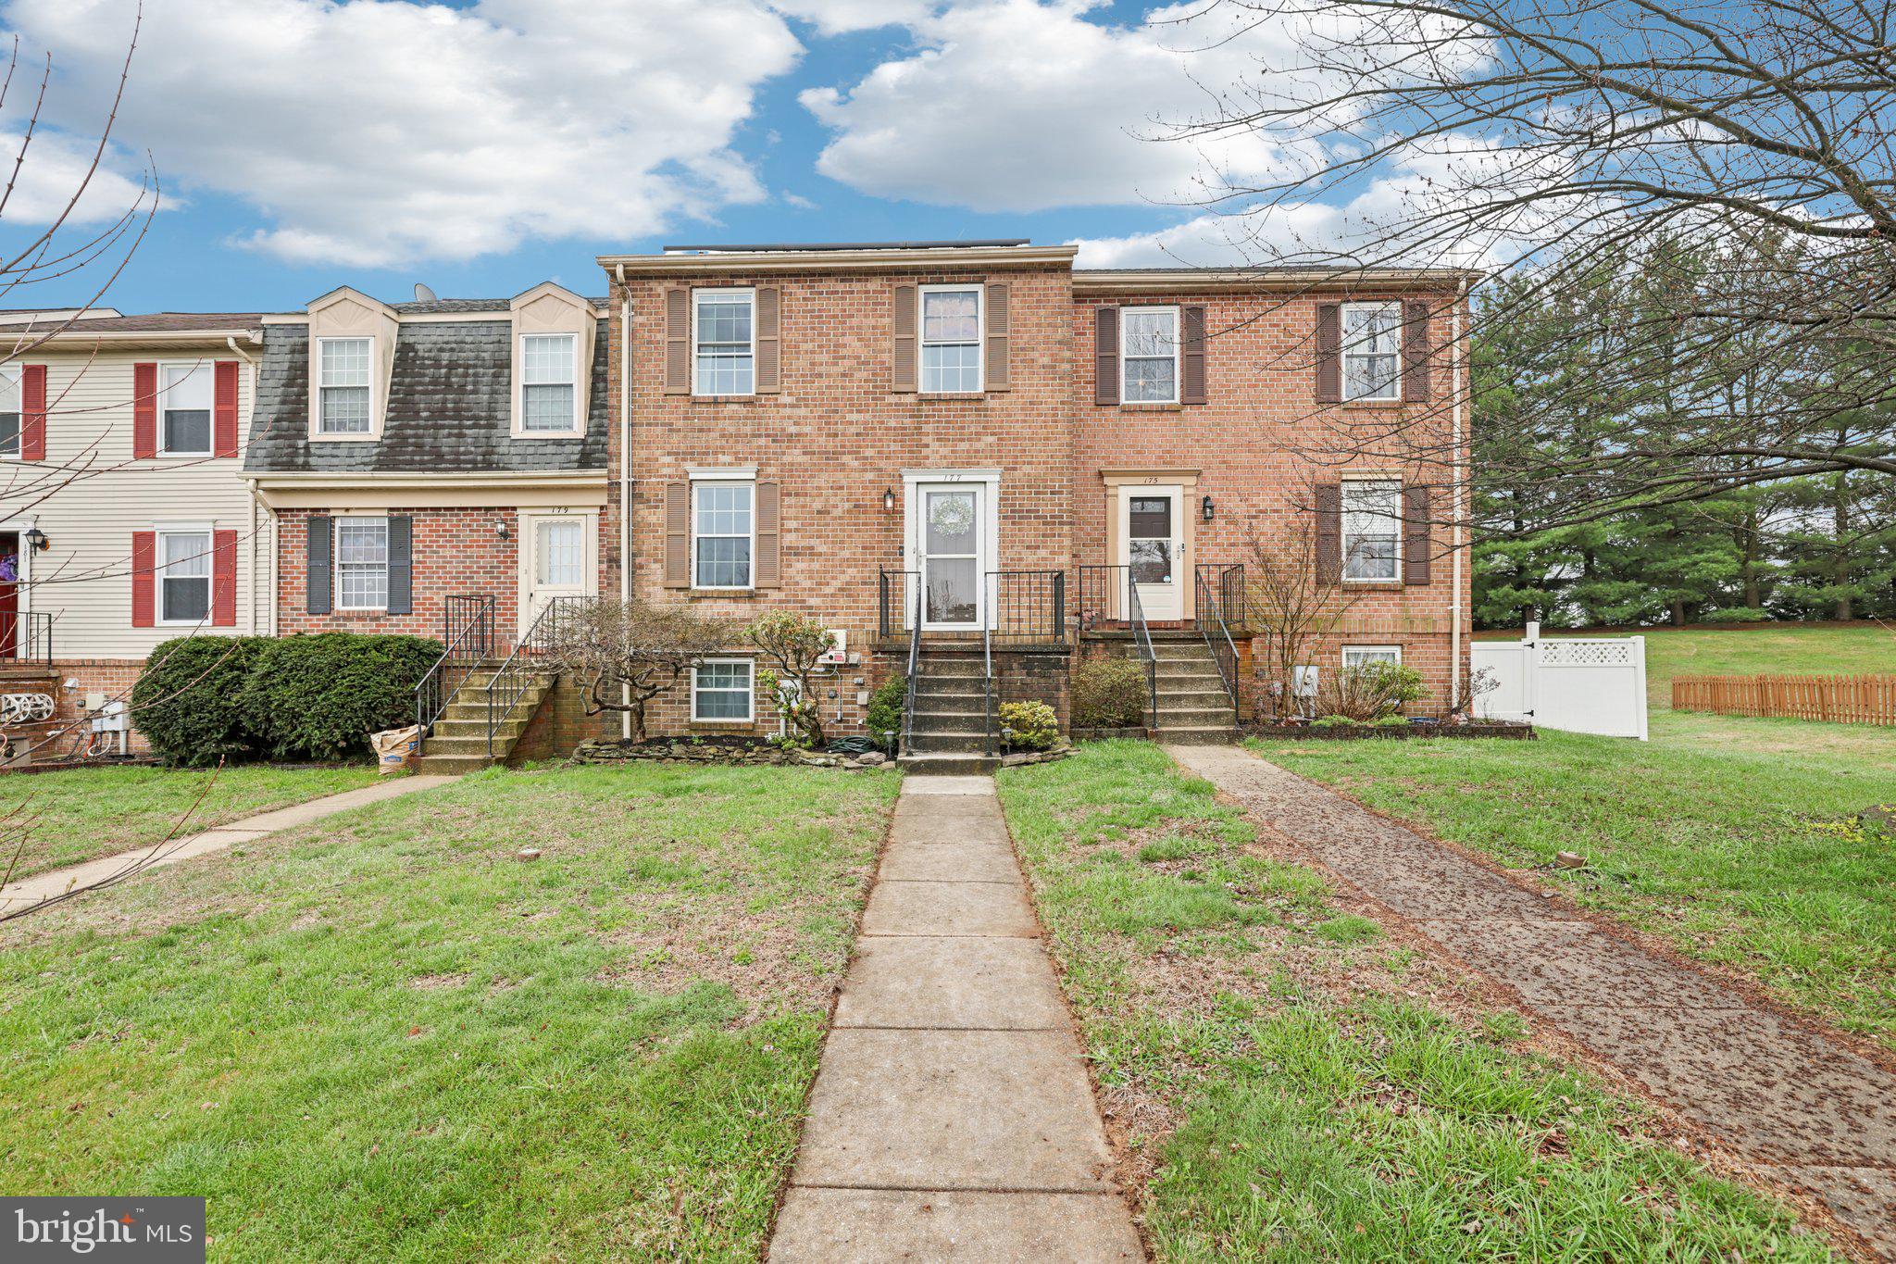
Beautifully updated and maintained brick, end-unit townhome in desired neighborhood of Amyclae Estates. This 3 bedroom, 2 full and 2 half bath, garage townhouse is a must see! It has a phenomenal layout for both everyday living and entertaining. As you walk into this 3 level townhome you will enter into a large foyer and immediately notice the abundance of natural light coming from the large sliders. Beyond the foyer is a rec room/additional family room or flex space. This level also has access to the one car garage, laundry and a half bath. The sliders open to a patio and beautiful backyard with lush landscape. On the 2nd level there is a spacious family room, a gorgeous kitchen and charming dining room. The kitchen has an elegant backsplash, sleek cabinetry and stainless steel appliances. The dining room is accented with custom picture frame molding. There is a large deck off the back of the house with access from both the dining room and kitchen. There is also a half bath on this level. On the upper level is the primary suite and 2 additional nice sized bedrooms and hall bath. The primary suite features a dual sided fireplace which it shares with the attached primary bath. The primary bath also has double vanities, separate shower and tub. This home is conveniently located to restaurants, shops and 95. There have been countless updates, don't miss this one!
#MDHR2053860

BEL AIR

1223 ATHENS COURT

3 Beds

2 Baths

2,352 Sq.Ft.

$425,000

MLS#: MDHR2053860

NEW IMPROVED PRICE-PRICED TO SELL-RENOVATED  GORGEOUS CONDO---NEW  LISTING WITH ALL UTILITIES INCLUDED.  KEY TURN READY!!!  LOCATION-LOCATION--UPDATED 2 BEDROOM,  1.1 BATH, GATED COMMUNITY, AMENITIES INCLUDING A POOL, PLAYGROUND/GRILLS, BASKETBALL/TENNIS COURTS AND CLUBHOUSE.  YOU DO NO WANT TO MISS THIS GORGEOUS CONDO.  ALL UTILTIES INCLUDED.  CALL TODAY FOR MORE INFORMATION. EASY DEAL..... HOME KEY TURN READY FOR YOU!
Unbelievable DEAL ----Renovated, updated condo  including ALL utilities, and UNDER$200,000 in Prince George's County.  HURRY HURRY!!!! IDEAL FOR 1ST TIME HOMEBUYERS, VETERANS, TRAVELING NURSES, STUDENTS AND INVESTORS. 
Don't miss your chance to own in one of Beltsville's most accessible and promising areas.  Minutes from Montgomery County line.  CherryHill Condos is gated and an ideal PRIME location.  Welcome to this secured 2 bedroom, 1.5 bath condo located in the heart of Beltsville! Perfect for buyers seeking comfortable, and convenience, this home offers an ideal combination of space and amenities.
Enjoy a bright and functional layout with generous sized bedrooms with Murphy bed/wall unit and comfortable living area with balcony--perfect for relaxing or entertaining.  The added half bath provides extra convenience for guests, making everyday living even easier.  This unit includes a small storage space.  Laundry room on the bottom floor of the building for convenience. One of the standout features? ALL UTILITIES ARE INCLUDED IN THE CONDO FEE--- Offering simplicity and predictable monthly costs. 
Community amenities elevate the lifestyle, including: Refreshing community pool for summer enjoyment.  maintained tennis courts for recreation and fitness and beautifully landscaped grounds.
This property offers unmatched access to major commuter routes including 1-495, Inter County Connector 200, Route 50, making travel to Washington, D.C, Montgomery County, Baltimore, Annapolis and Northern Virginia , and surround areas seamless. CALL FOR A TOUR TODAY!
#MDPG2196148

BELTSVILLE

11334 CHERRY HILL ROAD 2-J20

2 Beds

2 Baths

989 Sq.Ft.

$179,900

MLS#: MDPG2196148

Experience upscale urban living in this luxury 4th‑floor condo located in the highly desirable One Independence Plaza, complete with elevator access and assigned garage parking. This refined 1‑bed, 1‑bath residence features an open layout with granite countertops, stainless steel appliances, in‑unit laundry, and plush carpeting throughout. Enjoy a private balcony overlooking the  courtyard, perfect for relaxing or entertaining.

Residents enjoy premium amenities including a community room and fitness center, enhancing the luxury lifestyle this building offers.

Ideally situated just steps from the Metro and bus station, as well as the Mall at Prince George’s, Target, movie theater, and a wide variety of shops and dining options, this condo delivers unmatched convenience. Commuters will appreciate effortless access to the Baltimore–Washington Parkway and I‑495, making travel throughout the region simple and efficient.
#MDPG2193290

HYATTSVILLE

6506 AMERICA BOULEVARD 413

1 Beds

1 Baths

626 Sq.Ft.

$235,000

MLS#: MDPG2193290

Spectacular Views! Location! Privacy! 10.08 acres! Stone House! 5% Owner Financing Available!
Amazing 2-story German Colonial stone house right off Rt. 40 and minutes to I-70. Minutes to Hagerstown, Frederick, West Virginia, and White Tail Ski Resort. Home sits on 10 acres surrounded by conservation area (privacy). Spring water fed well with below ground PEX (cross-linked polyethylene) water lines, central air and cooling. Cable ready. Below ground 300 gallon propane tank that serves stove, on demand gas hot water heater, and gas fireplace inserts. Exterior walls almost 2 feet thick. Thick hardwood floors throughout. Maintenance free metal roof. Fully renovated kitchen with granite countertops, stainless steel appliances, gas stove, microwave, 2 ovens, fireplace, and built in wine rack.
Living room with gas fireplace. Formal dining room with gas fireplace and built in bookcase. 2+ bedrooms, 1.5 bathrooms tub and walk-in shower. Two full walk-in attics. Huge front patio. Storage shed and barn. 1000 gal septic with proper drainage field. Possibility for combined zoning. Owner financing available at
5% interest rate with 10% to 20% down payment depending on credit rating, employment.
#MDWA2035604

CLEAR SPRING

11614 NATIONAL PIKE

2 Beds

1 Baths

2,240 Sq.Ft.

$529,500

MLS#: MDWA2035604

BRIDGE LEVEL Access - no steps! UNIT NUMBER ON DOOR IS #830. This Locust Ridge condo has beautiful views of the community pond an added amenities that other condo units in Wildewood don't offer such as in-unit sprinkler system, car washing station, and access to the pool and clubhouse. Condo dues are $240/mo and include trash and water utilities. The assigned parking is close to the condo and guest parking spots are also nearby. There are 2 BRs, 1.5 bathrooms. The primary bedroom has a WIC w/ attached half bath. The balcony overlooks the pond and offers a nice space to sit outside. Great investment property as bridge level units are in demand!
#MDSM2030356

CALIFORNIA

44788 LOCUST RIDGE COURT 6A

2 Beds

1 Baths

936 Sq.Ft.

$225,000

MLS#: MDSM2030356

Beautifully renovated 4-bedroom, 3 and a half bath home in the heart of Bethesda, Maryland, ideally located directly on Massachusetts Avenue for an easy commute. This move-in-ready property features a bright sunroom, a spacious garage, and thoughtful modern updates throughout. Recent upgrades include a new roof, windows, siding, gutters, furnace, water heater, appliances, flooring, and fresh interior paint—offering both style and peace of mind. A perfect blend of comfort, convenience, and quality craftsmanship. Basement offers a great opportunity for rent, with a spacious living area, full bedroom and bathroom, and garage access!
#MDMC2215418

BETHESDA

6216 MASSACHUSETTS AVENUE

4 Beds

3 Baths

2,978 Sq.Ft.

$1,199,000

MLS#: MDMC2215418

This practical, brick-front one-level home offers easy, long-term living with a finished, walkout basement and one-car garage.  The open main level features gleaming refinished hardwoods and a stunning updated kitchen with granite, stainless appliances, new cabinets, and porcelain tile.

The owner’s suite includes a private remodeled bath with a standing shower, plus two additional bedrooms and a remodeled hall bath. The expansive lower level adds a large entertainment space with a fireplace, two bedrooms, and a third full remodeled bath. Enjoy a spacious backyard in the secluded Tantallion South neighborhood, perfectly situated near the beltway for a quick commute to DC, National Harbor, and VA.
#MDPG2198714

FORT WASHINGTON

12817 LAMPTON LANE

5 Beds

3 Baths

2,221 Sq.Ft.

$470,000

MLS#: MDPG2198714

1 ... 185 186 187 188 189 ... 666
* Listings identified with the FMLS IDX logo come from FMLS and are held by brokerage firms other than the owner of this website. The listing brokerage is identified in any listing details. Information is deemed reliable but is not guaranteed. If you believe any FMLS listing contains material that infringes your copyrighted work please click here to review our DMCA policy and learn how to submit a takedown request. © 2024. First Multiple Listing Service, Inc.
 - property

Send a message

Message successfully sent.

Your message

What is 3 + 4 ?

Reason for contacting?

I agree to receive email communication and understand I can unsubscribe at any time.

I agree to be contacted by Charis Realty Group via call, email, and text for real estate services. To opt out, you can reply 'stop' at any time or reply 'help' for assistance. You can also click the unsubscribe link in the emails. Message and data rates may apply. Message frequency may vary. Privacy Policy

Sign Out

Virtual Assistant

Would you like to take the next step with this property? We can help you schedule a showing or virtual tour, or send you more details.

Yes, I would like more information.

Thank You for Your Reply, One of Our Agents will contact you as soon as possible

No, maybe later.

Thank you, you can always contact me via email, phone number or through the contact form.

Realhub AI

Lucy - Your AI-Powered Realtor

Update Your Temporary Password

Personalize your search

Enter your email and we'll notify you immediately when new listings match what you're looking for.

or enter email address

Already have an account ? Login here

Continue your home search

I agree to receive communications and understand I can unsubscribe at any time.

I agree to be contacted by Charis Realty Group via call, email, and text for real estate services. To opt out, you can reply 'stop' at any time or reply 'help' for assistance. You can also click the unsubscribe link in the emails. Message and data rates may apply. Message frequency may vary. Privacy Policy

Already have an account ? Login here

We use cookies

We use cookies primarily for analytics to enhance your experience. By accepting, you agree to our use of these cookies. You can manage your preferences or learn more about our cookies policy.