Properties

Browse or get in touch to schedule a walkthrough.

  • Nearby me
Price range

Popular Features

Community Features

Association

Property Features

Waterfront

View

Exterior Features

Interior Features

Style

10000 properties match your criteria

Updated 1 minute ago

E-Alert name
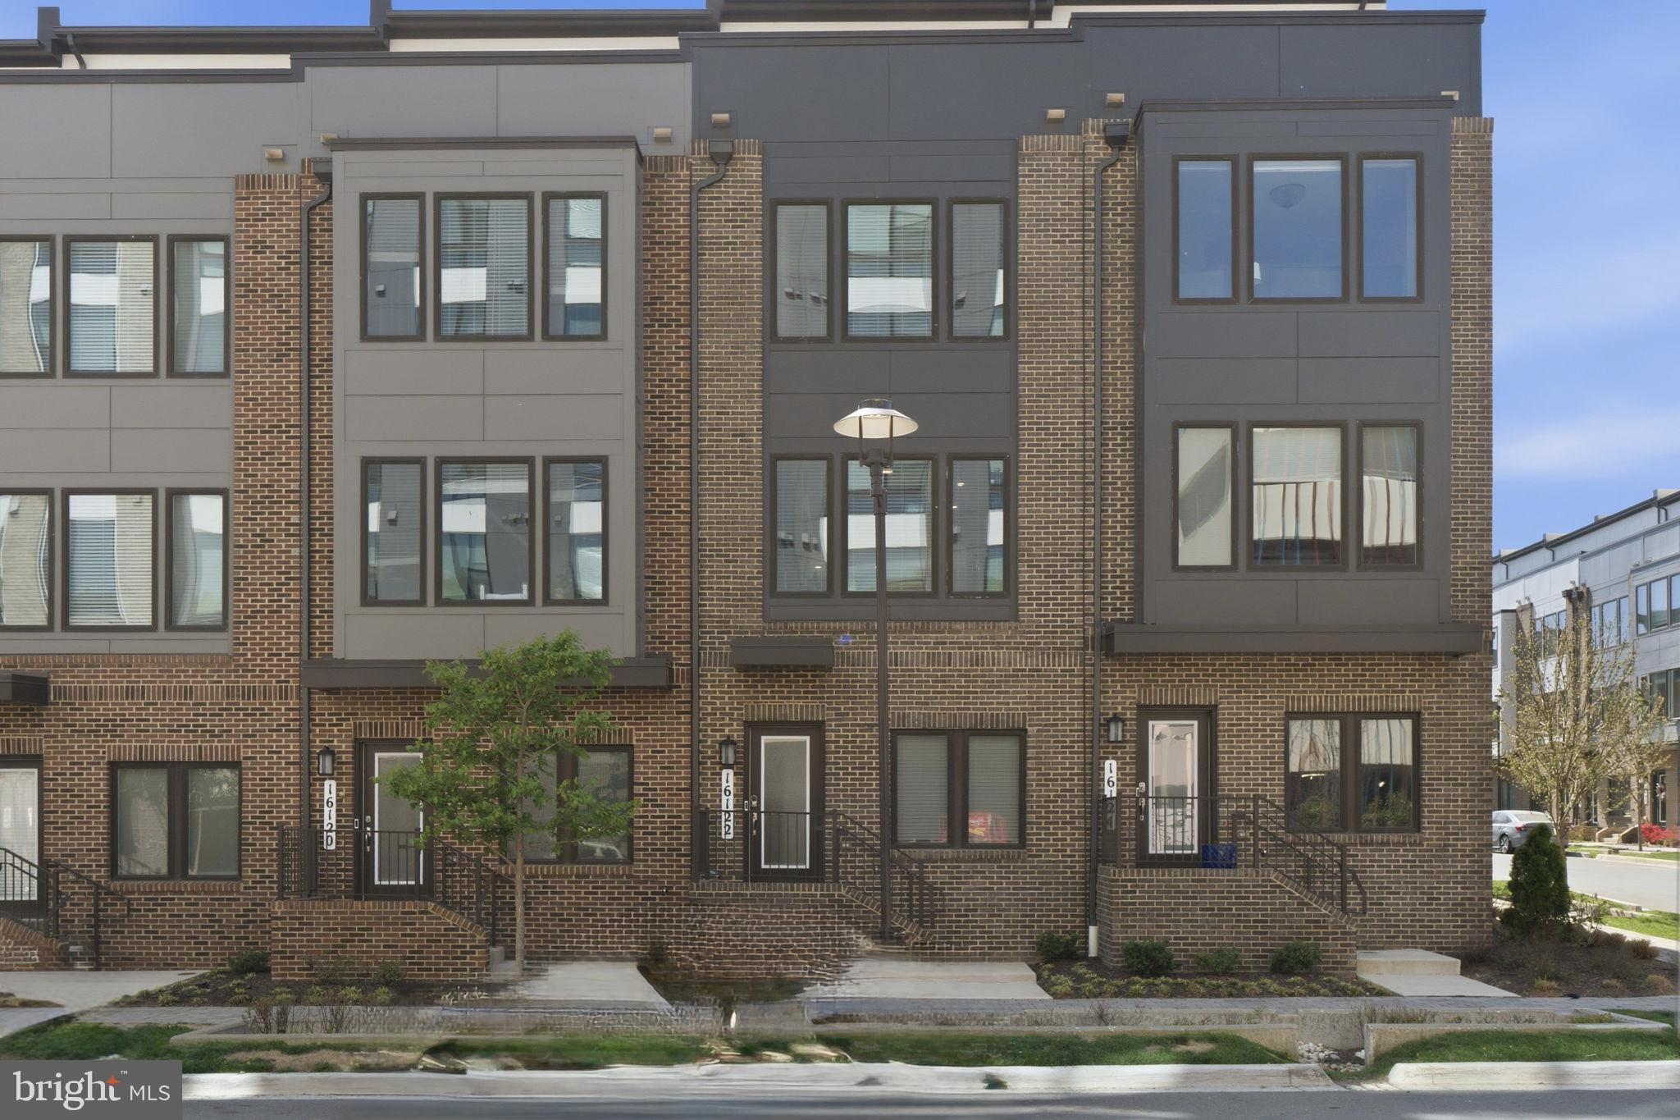
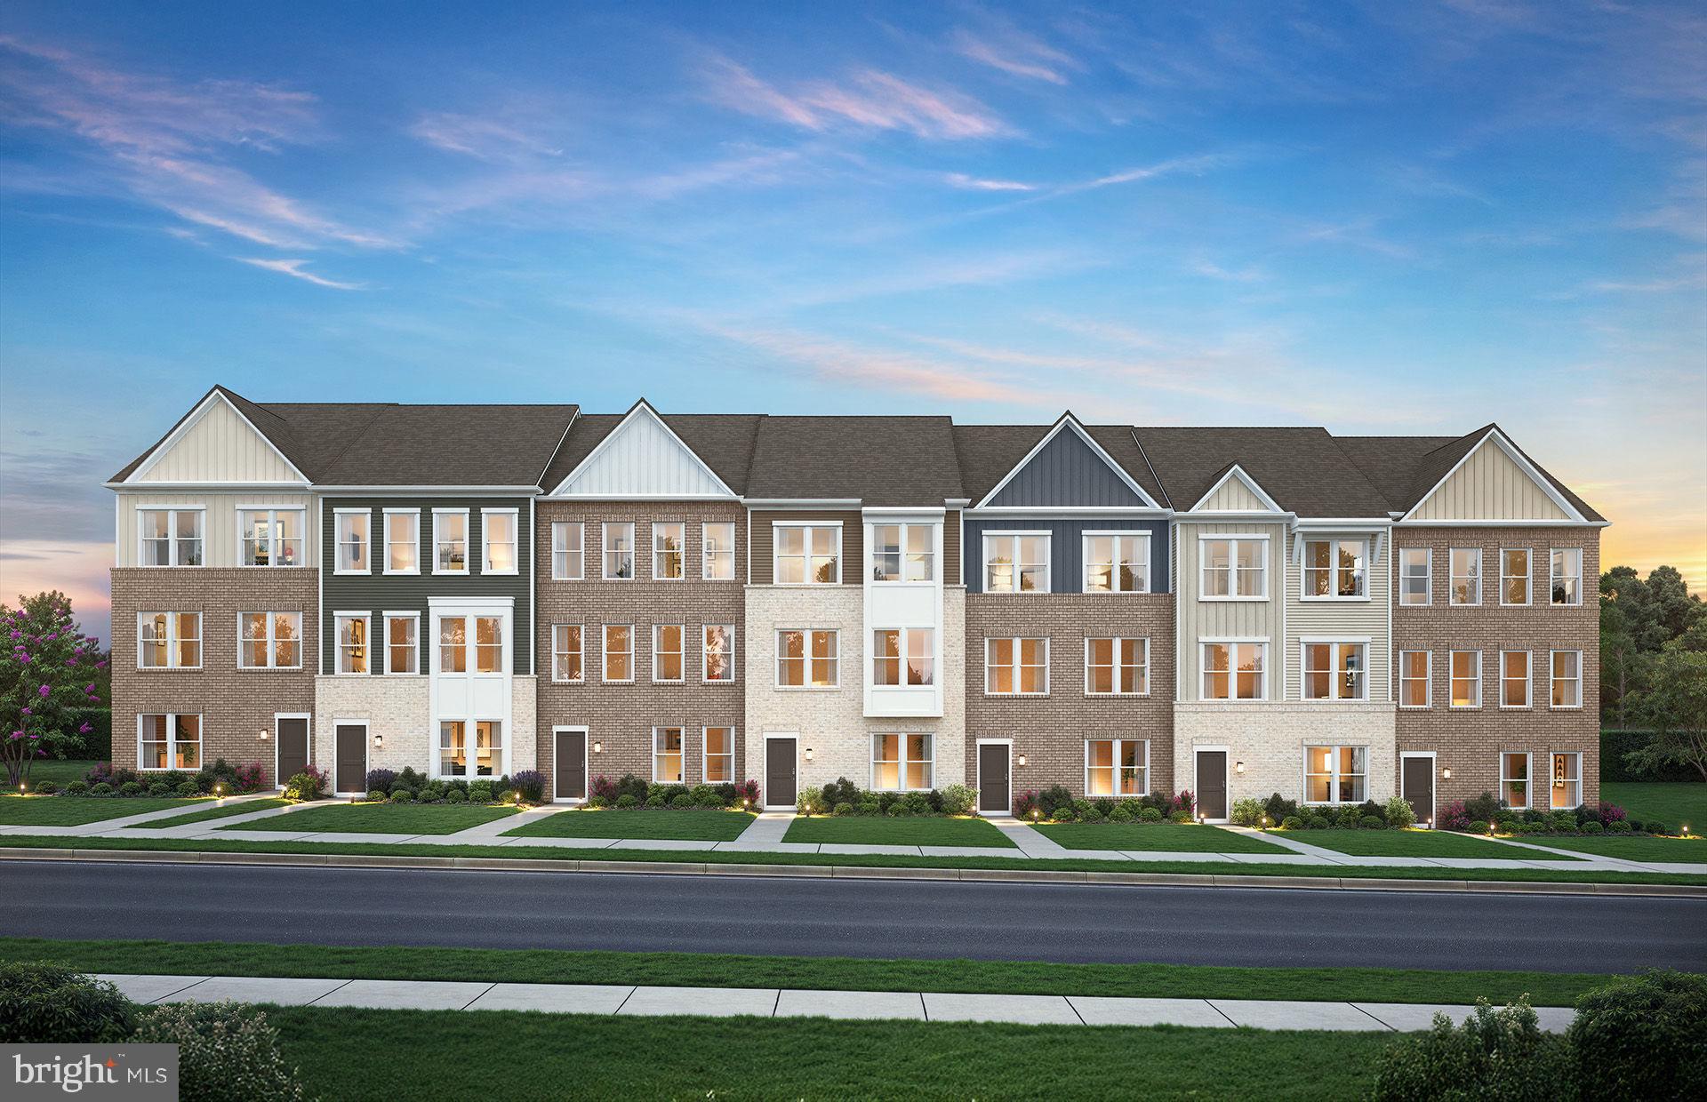
Welcome HOME to St. Charles – Highlands in White Plains!
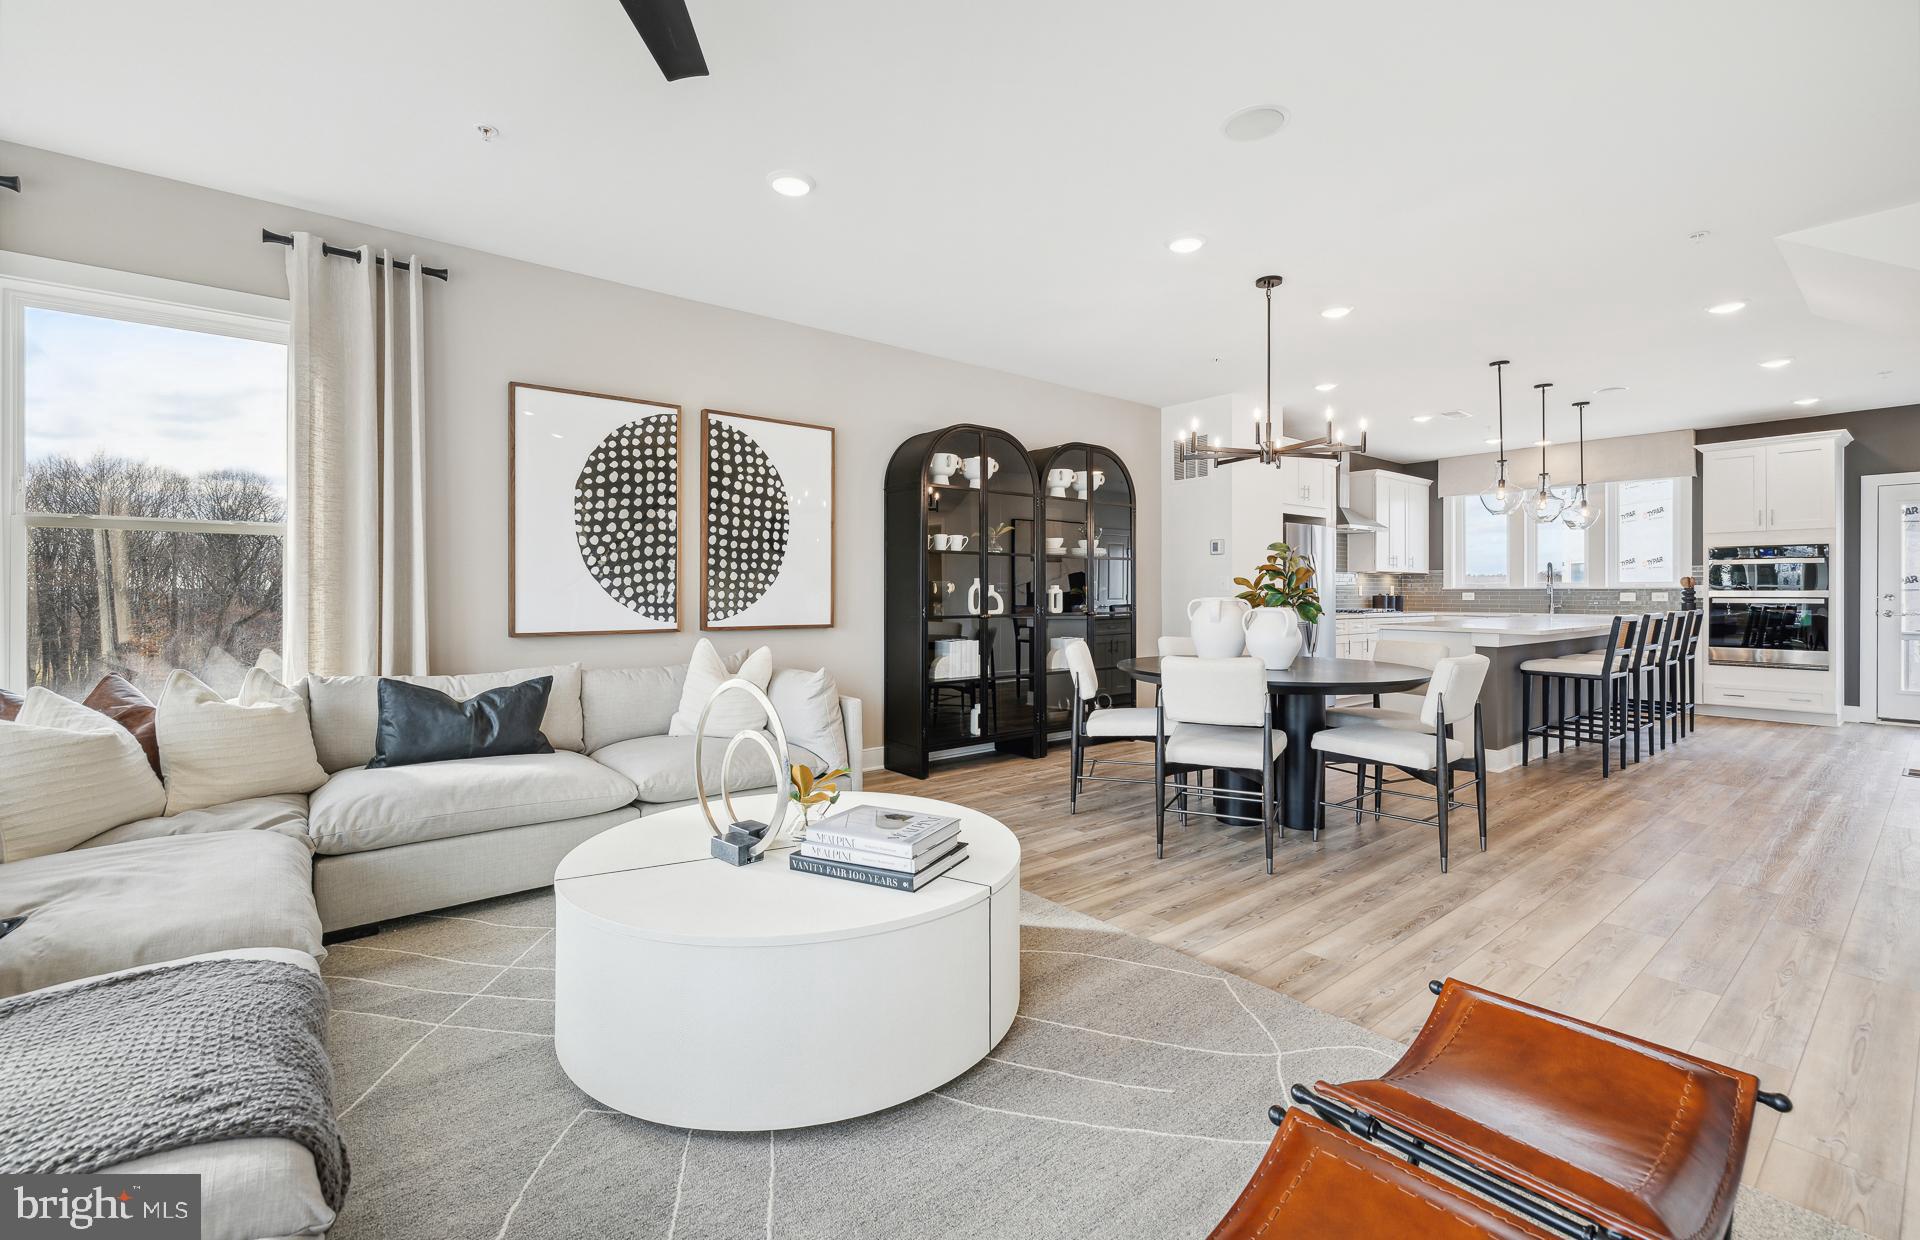
Explore the popular Baylor three-story interior townhome, offering flexible living and modern design.

✔ 2 Bedrooms | 2 Full + 2 Half Baths | 1-Car Front-Load Garage
✔ Entry-level sun-filled flex space leading to backyard—ideal for home office, rec room, den, or future guest space
✔ Convenient powder room, storage closet & garage access on entry level
✔ Open-concept main living level with spacious living room, powder room, and bright kitchen
✔ Kitchen with stainless steel appliances, center island & breakfast nook
✔ Upper bedroom level featuring owner’s suite with vaulted ceilings, en suite & walk in closet, spacious secondary bedroom, hallway full bath, laundry closet & linen storage

Enjoy the benefits of new construction townhome living in the sought-after St. Charles Highlands community, close to shopping, dining, commuter routes, Waldorf, La Plata & Prince George’s County.

Schedule your private tour today and ask about available builder incentives.

Prices and features may vary. Photos are for illustrative purposes only.
#MDCH2048444

WHITE PLAINS

5515 ABERDEEN PLACE

2 Beds

2 Baths

1,837 Sq.Ft.

$369,990

MLS#: MDCH2048444

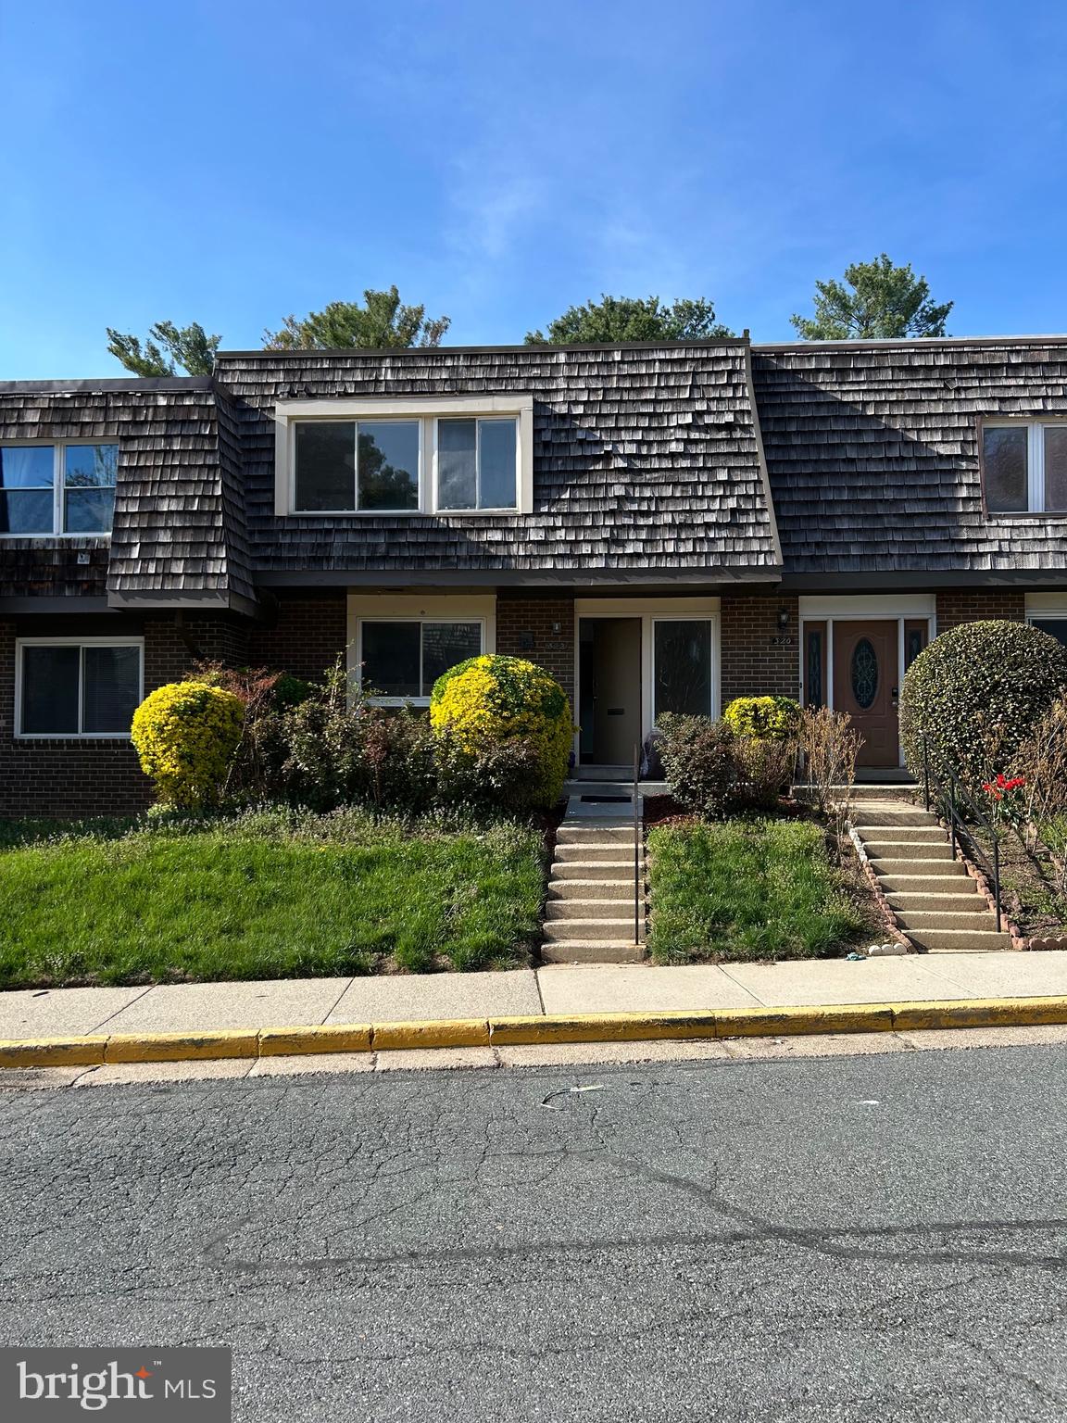
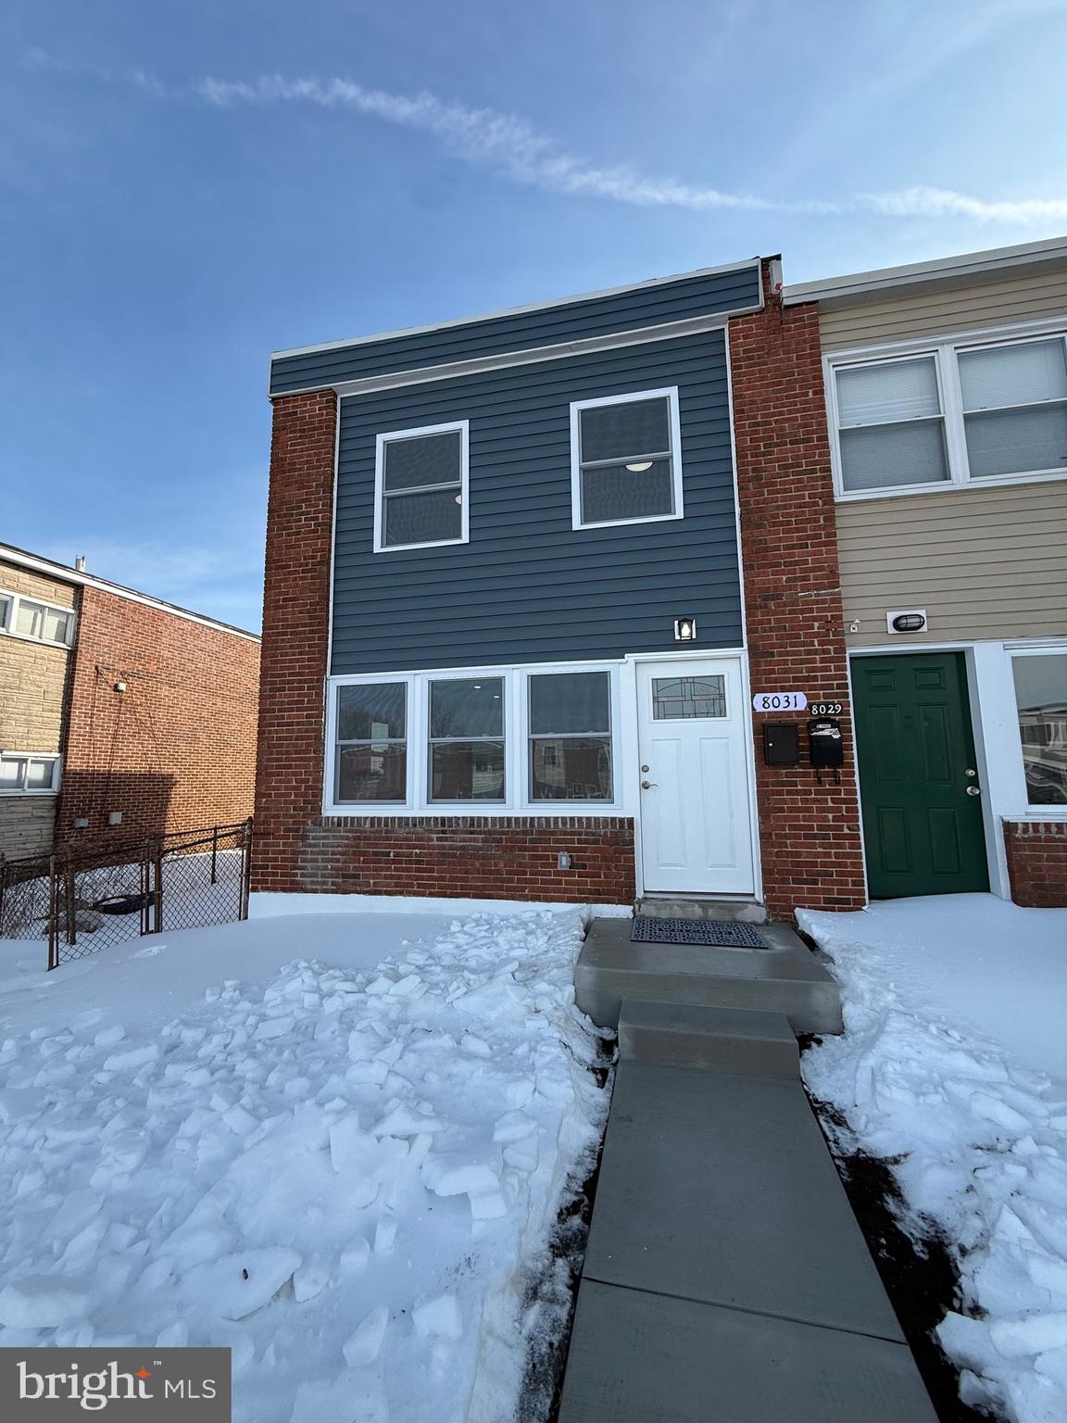
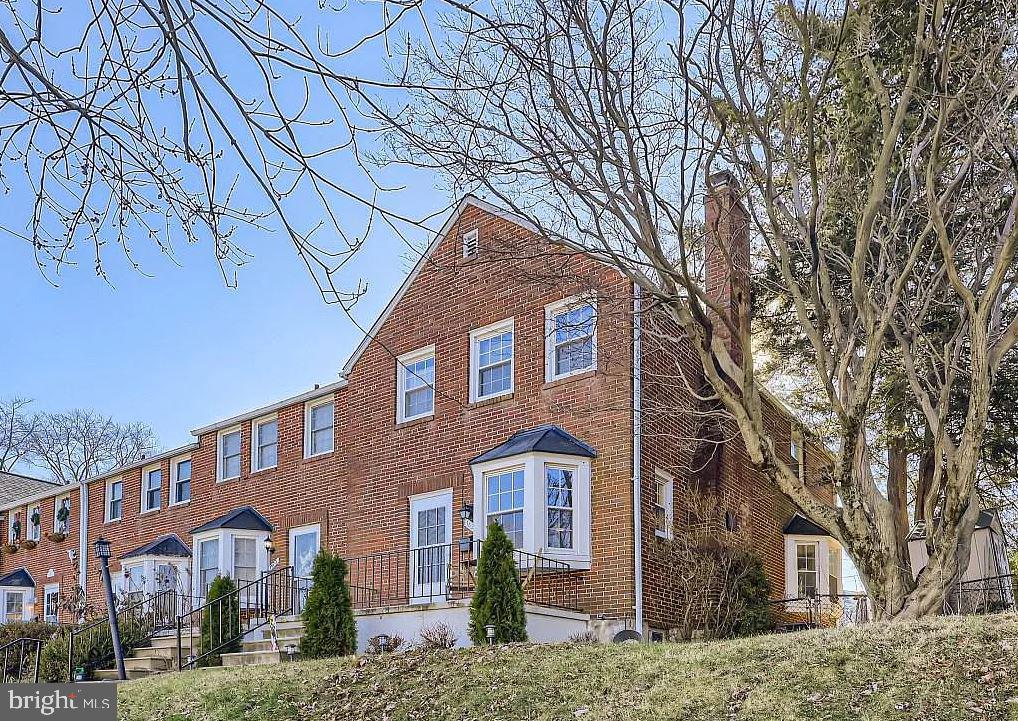
Turn‑key perfection meets modern comfort in this beautifully updated, porch front, end‑of‑group row home. Every space has been thoughtfully refreshed, beginning with a stunning updated kitchen featuring stainless steel appliances, ceramic tile flooring, crisp white cabinetry, granite countertops, and abundant prep and storage space.
Upstairs, you’ll find three inviting bedrooms with carpet and an updated full bath. The partially finished lower level adds valuable flexibility — ideal for a home office, fitness area, media lounge, or guest space — complete with its own full bathroom. Plenty of storage in the unfinished area.
Step outside to a private backyard oasis boasting a charming screened‑in porch, a 6' privacy fence, and dedicated parking for two cars.
All of this is perfectly situated just moments from shopping, dining, major commuter routes, and within walking distance to Stansbury Park — making everyday living both convenient and enjoyable.

hvac 2018
hwh 2018
new roof 2019
basement waterproofing 2019
#MDBC2159026

DUNDALK

1950 DENBURY DRIVE

3 Beds

2 Baths

1,216 Sq.Ft.

$259,900

MLS#: MDBC2159026

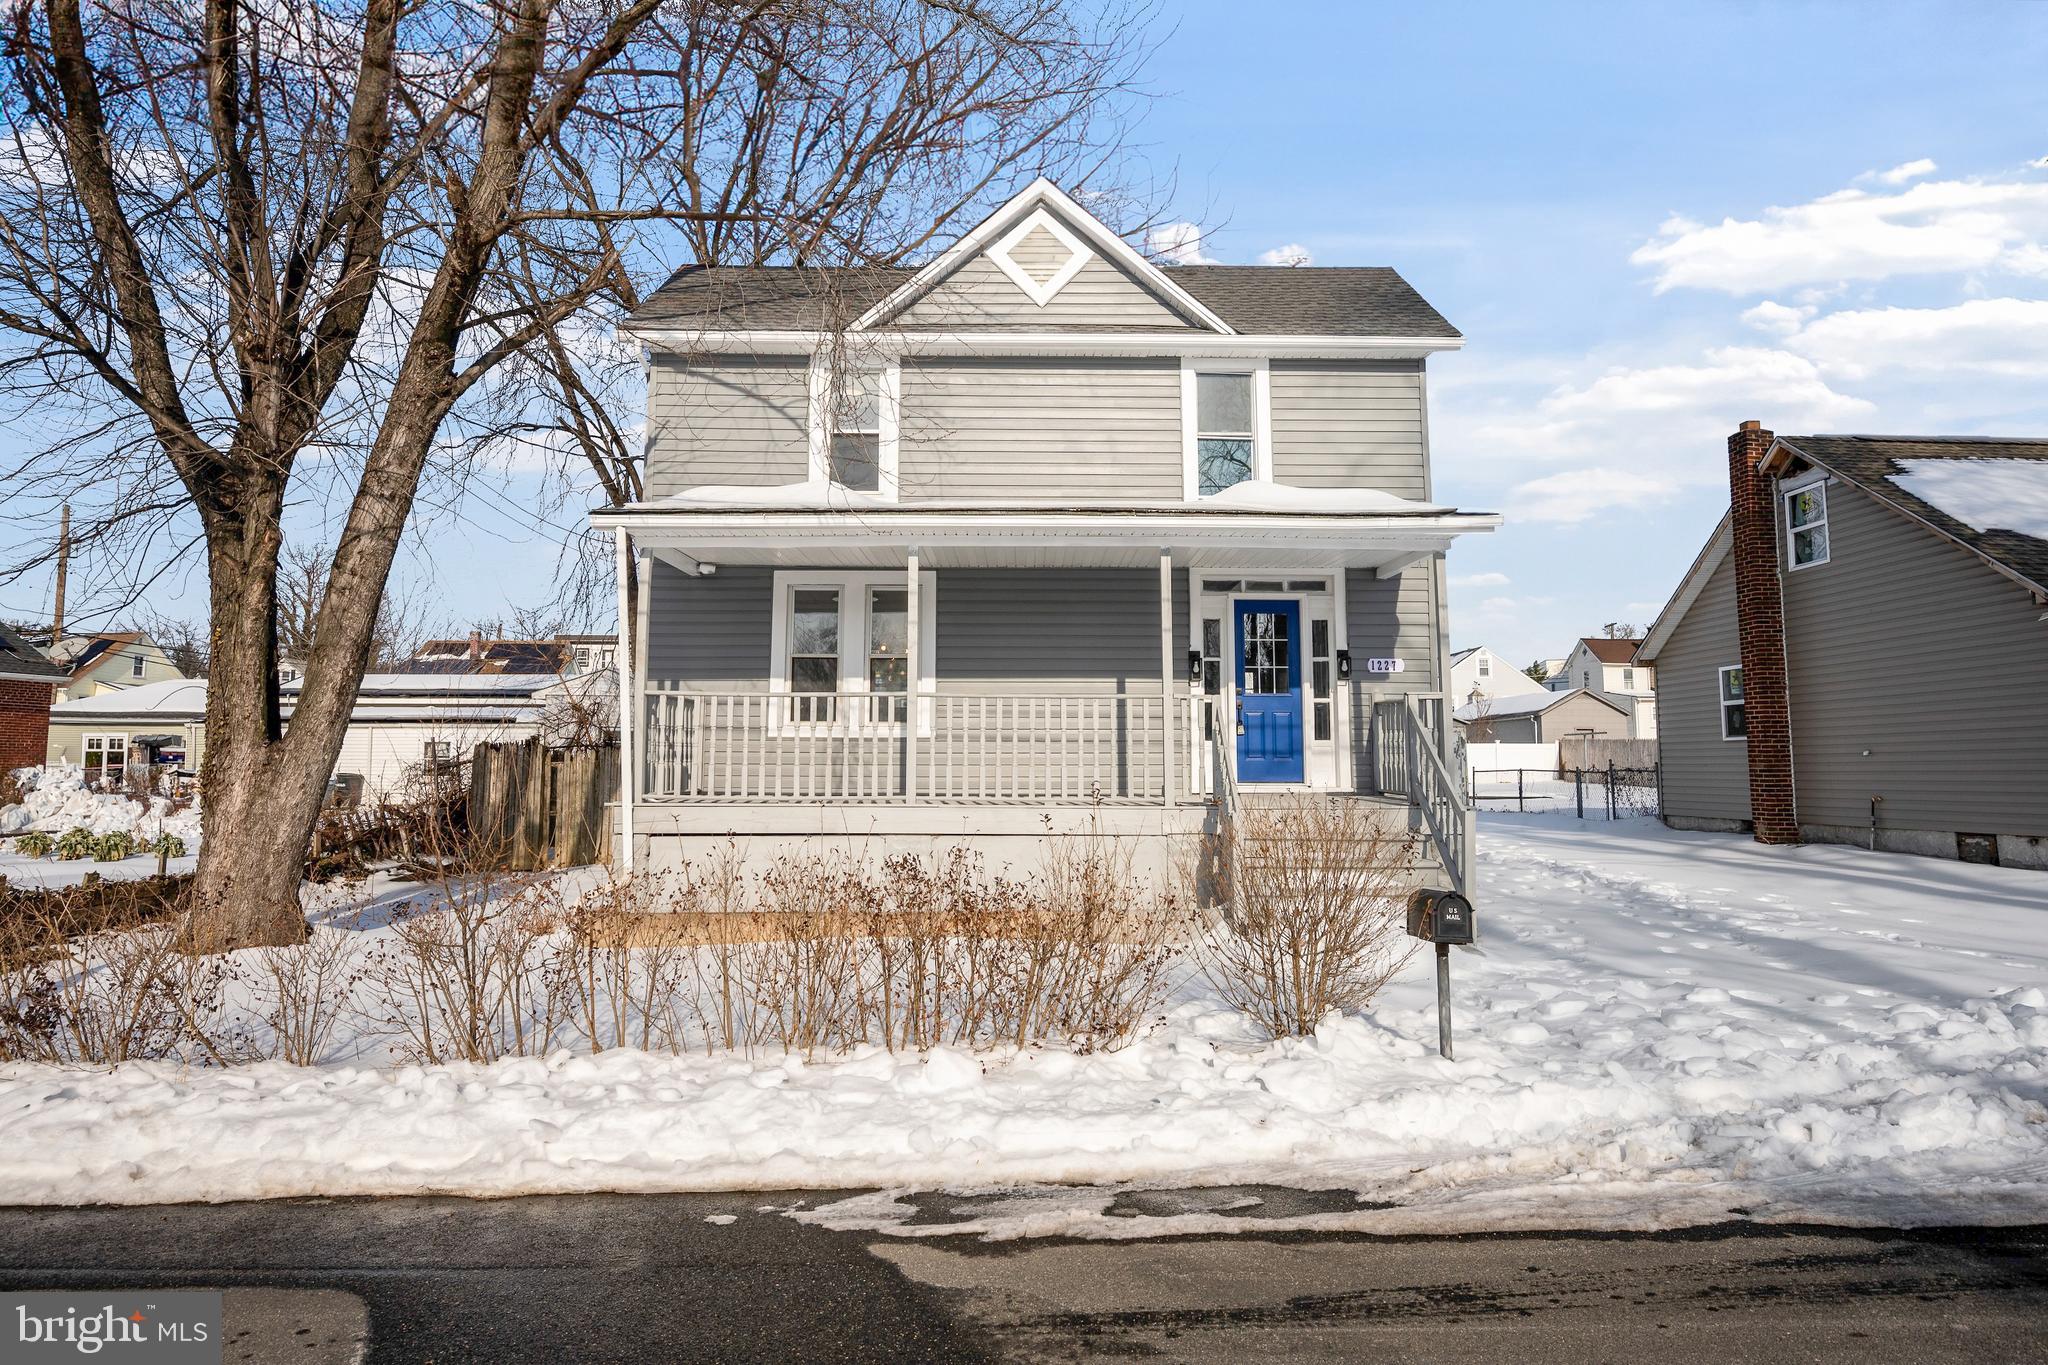
Located at 1004 Flagtree Lane in Pikesville, MD, this beautifully updated home offers a perfect blend of modern style and everyday comfort in a well-established residential setting.

This 3-bedroom, 1.5-bath home features three main-level bedrooms and a thoughtfully designed open, bright floorplan that creates a welcoming and airy atmosphere throughout.

Fully renovated in 2026, the property showcases high-end upgrades and thoughtful design at every turn. The home boasts luxury finishes like quartz countertops, soft-close cabinetry, and brand-new appliances that bring both style and functionality to the kitchen. New flooring throughout enhances the seamless, modern aesthetic, while the renovated bathrooms offer fresh, contemporary design and comfort.

Step outside to enjoy the new rear deck, perfect for relaxing or entertaining, overlooking the backyard space.

With its extensive updates, modern finishes, and move-in-ready condition, this home delivers exceptional value and style, and MUCH MORE to appreciate in person. Don't miss this incredible opportunity...schedule your showing, TODAY!
#MDBC2161590

BALTIMORE

1004 FLAGTREE LANE

3 Beds

1 Baths

1,624 Sq.Ft.

$369,900

MLS#: MDBC2161590

Welcome to the highly sought-after Stone Lake Community, a gated neighborhood with a 24/7 staffed security entrance and access to a beautiful private lake enjoyed year-round by residents.

This stunning End Unit Town house with 5-bedroom, 4.5-bath home offers spacious, thoughtfully designed living across three finished levels, enhanced by 10-foot ceilings throughout and an abundance of natural light that fills every room. The home has also been freshly painted throughout (2026), giving it a bright, modern feel. The upper level features four bedrooms, including a luxurious primary suite, while the finished basement includes a fifth bedroom with closet and egress window, perfect for guests or extended living.

The main level showcases updated 5” hickory hardwood floors, a bright and open layout, and a beautifully renovated kitchen. Enjoy white cabinetry, quartz countertops (2020), stylish backsplash (2020), and all-new stainless steel appliances (2026). The kitchen was thoughtfully opened by removing a wall, creating a seamless flow and adding a large center island with sink and seating—perfect for entertaining or casual dining—with additional space for a kitchen table.

Just off the kitchen, step down to a spacious pantry area that also provides convenient access to the garage and a main-level half bath. The family room with a cozy gas fireplace sits adjacent to the kitchen, creating the perfect gathering space.

Step outside to the low-maintenance deck, ideal for relaxing or entertaining, complete with a hot tub (2021), and enjoy the privacy of a vinyl-fenced backyard.

Upon entry, you’ll find a large, light-filled home office to the left and an elegant formal dining room to the right, featuring crown molding and chair rail detailing.

Upstairs, two bedrooms share a Jack-and-Jill bathroom, while another bedroom features its own private bath. The impressive primary suite boasts soaring ceilings, a spa-like en-suite bath, and an expansive walk-in closet that conveniently connects to the upstairs laundry room and hallway for easy access.

The fully finished basement offers a complete additional living space, including a bedroom, full bath, and flex area perfect for a gym, media room, or playroom.

This home combines comfort, style, and functionality in one of the area’s most desirable gated communities. Don’t miss your opportunity to enjoy lake living, privacy, and modern upgrades all in one exceptional property.
#MDHW2066568

LAUREL

8747 POLISHED PEBBLE WAY

5 Beds

4 Baths

5,049 Sq.Ft.

$799,999

MLS#: MDHW2066568

Welcome to this one-of-a-kind custom-built home by Paquin Design Build, ideally situated in the sought-after waterfront access community of Easton Village. This exceptional 4-bedroom, 3.5-bath home with a bonus room and office showcases high-end craftsmanship and extensive post-construction upgrades throughout. Interior highlights include a gourmet kitchen with an oversized waterfall-edge island, high-end inset cabinets extending up to the 10ft  ceilings, pantry, and stainless-steel appliances. The kitchen opens to a spacious family room with a gas fireplace and built-in storage. There is a primary suite on both the first and second floor, and the second floor suite includes a private balcony, wood-paneled ceiling, and a spa-inspired bath. A sunroom enhanced by custom windows fills the home with natural light, while solid core doors, Cat6 wiring, and a Control4 whole-home audio/visual system elevate everyday living. Outdoor spaces are equally impressive, featuring a welcoming front porch with swing and fan, a professionally designed backyard complete with an extended brick patio, pergola, fire pit with custom sitting wall and a natural gas grill. The Control4 audio extends to the outdoor living areas/porches and the landscaped yard is upgraded with uplighting and WiFi-controlled irrigation. Additional highlights include an encapsulated crawlspace with waterproofing, dual-zone HVAC, Rinnai tankless water heater, and an epoxy-coated garage floor with Gorilla Track storage system. This is a rare opportunity to own a custom-built, impeccably designed home in one of Easton's premier communities. Enjoy all that Easton Village has to offer, including waterfront access with community boat slips, kayak launch, clubhouse and outdoor pool, walking trails, and scenic green spaces along the Tred Avon River. Conveniently located just minutes from downtown Easton's shops, dining, and cultural attractions, this home offers the perfect blend of luxury, comfort and Eastern Shore lifestyle.
#MDTA2013352

EASTON

8099 FOX SQUIRREL WAY

4 Beds

3 Baths

3,319 Sq.Ft.

$1,075,000

MLS#: MDTA2013352

EXQUISITE AND ELEGANT POTOMAC ESTATE!
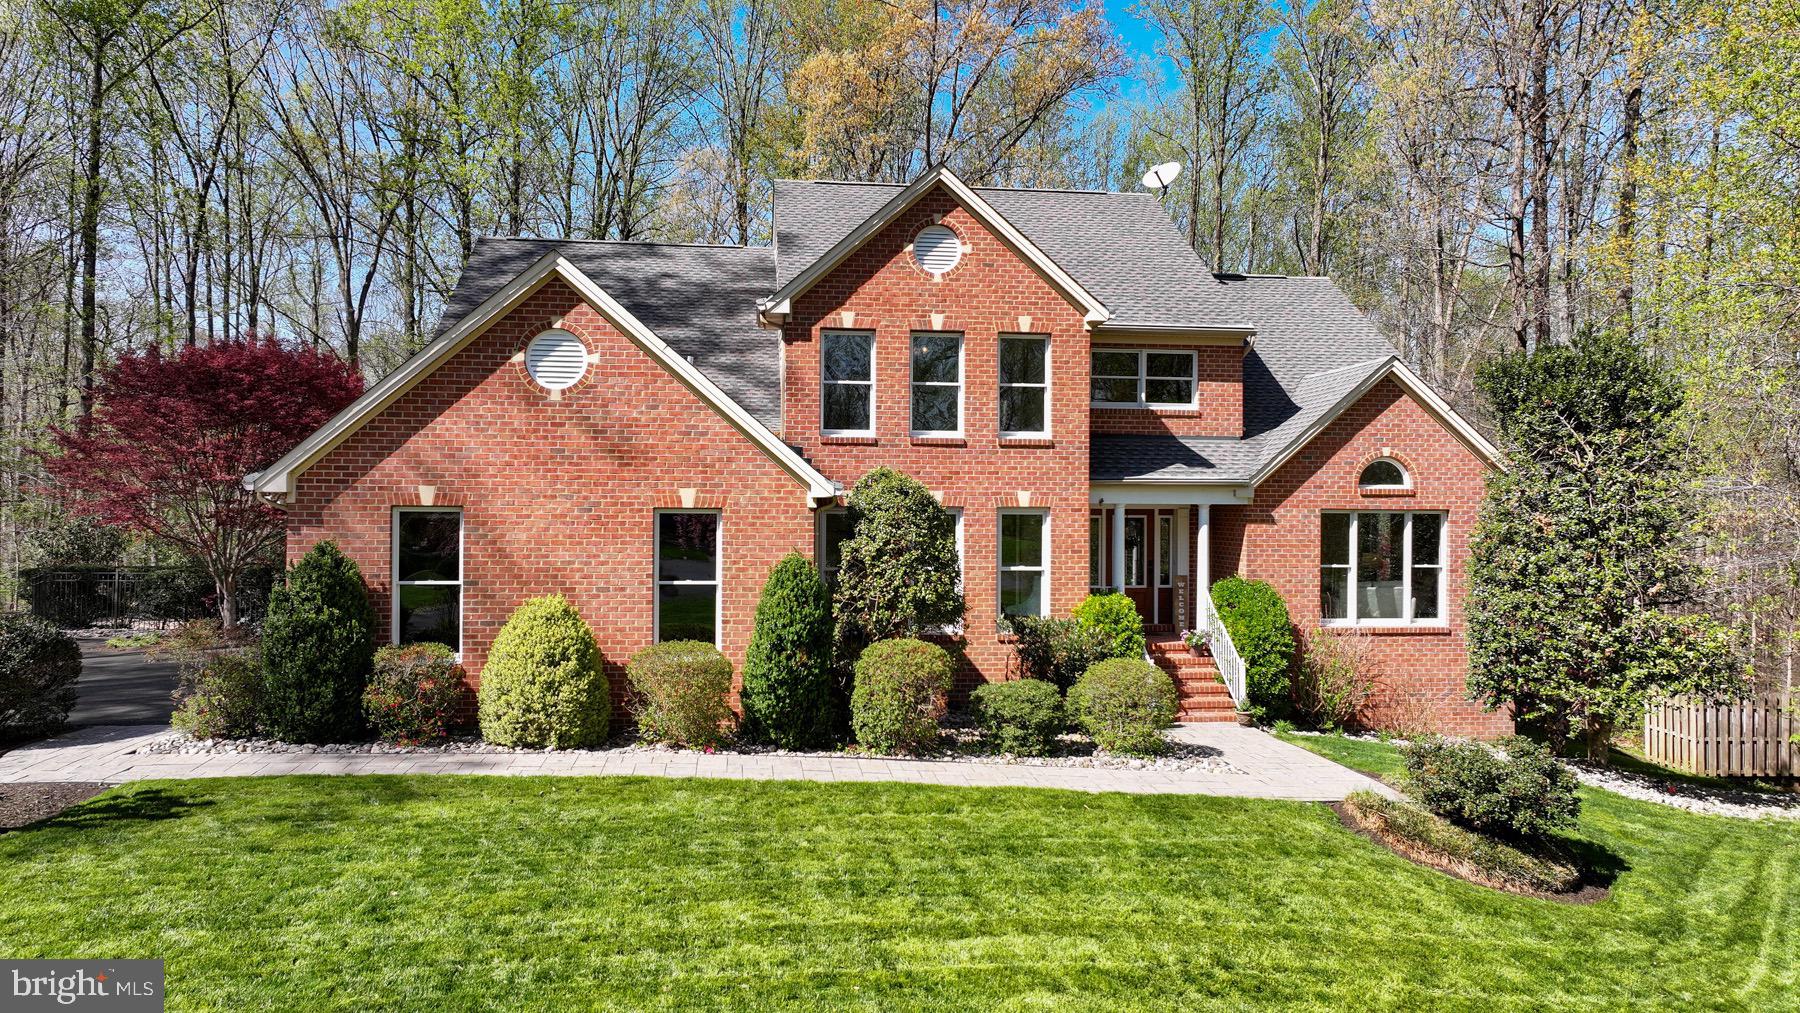
This quintessential all brick colonial is a palatial  beauty featuring 4 BR 4.5 BA  and over 5000 sq ft of living space in a serene Potomac setting steps from River Road! This exquisitely updated beautiful all brick home with side loading 3 car garage, level 2 acre lot, mature trees throughout on charming cul de sac of only five homes has had all major big ticket items redone - new roof (2019), gutters (2021), windows (2018/2024), fantastic newly finished basement (2019), hot water heater (2022) gutters (2021), water softener system (2019) and more.  
Follow the paved walkway into a soaring double entryway with Palladian windows gracing the front of the home, with tile entryway and curving staircase. On the right, ready to entertain in a formal living room with wood burning fireplace, crown molding, and recessed lighting.  A classic office and library in the back with recessed lighting enters into a sunken family room with soaring ceilings and wood burning fireplace with majestic two story stone chimney. Formal dining room in the front with classic wainscotting and elegant crown molding and crystal chandelier, and powder room discreetly tucked away under the stairs. The gourmet kitchen is all updated with eat-in breakfast nook featuring granite countertops, wet bar, wine cooler, and more overlooking the deck and backyard. Kitchen upgraded throughout, with all new appliances and a full remodel in 2015 including double wall oven, spacious pantry, electric cooktop with KitchenAid range, granite countertops and red quartz kitchen island.  Laundry room with extra closets and tile floor leads to a three car garage with shelving and built-in cabinets. The expansive outdoor deck is made of maintenance free composite, and the spacious level back yard will be the site of many family gatherings and entertaining for years to come!
Upstairs, the owner’s suite could be its own wing - vaulted ceilings, hardwood floors, separate sitting room, his and hers walk in closets flanking a dedicated dressing area and a separate ensuite private study. Pamper yourself in the renovated ensuite bath (2011) with walk-up soaking Jacuzzi bathtub, skylights, double vanity and walk-in shower. Bedroom two with double closets, and full bathroom with bathtub. Bedrooms three and four share a bathroom with Jack-and-Jill entryway with skylights, dual vanities, bathtub, and tile flooring.
Basement (completely redone 2019) is a wonderland of family entertaining with full kitchenette, redone in gray granite and red and yellow tile backsplash and white cabinets, with a bar area and composite flooring throughout. Tile wall detail is one of many designer touches in this fun and multipurpose space! In addition, you’ll find a bespoke Japanese room,another wood burning fireplace with brick hearth, extra closet spaces, and billiard/ping pong table (conveys) for family game nights. Every corner has something fun for the family to do! Completely remodeled full bathroom in basement with white marble tile detail and walk in shower complete this space.
This home has been impeccably maintained and upgraded by the original owners, and from top to bottom it is a generational treasure, with space for everyone to enjoy gathering both indoors and outdoors for many years to come. Summer under the stars in the tranquil backyard, and gather together inside when the weather turns cold around the stone fireplace and enjoy the best of living in this luxurious enclave. Located minutes from Potomac Village, Bretton Woods Country Club, shopping at Kentlands and Rio, and all major commuting corridors - welcome home to 12640 Travilah Road.
#MDMC2226822

POTOMAC

12640 TRAVILAH ROAD

4 Beds

4 Baths

5,056 Sq.Ft.

$1,699,000

MLS#: MDMC2226822

Welcome to the rancher you’ve been waiting for—complete with a finished basement and six true bedrooms. This home delivers the updates today’s buyers love: new luxury vinyl plank flooring throughout, a refreshed kitchen with new stainless steel appliances, granite countertops, a stylish new backsplash, and crisp white cabinetry. The light filled sunroom features brand new carpet (2026). A new water heater (2025) adds peace of mind.

The main level is bright and inviting, with natural light pouring through the large picture window in the family room, which opens seamlessly to the sunny kitchen. Three main level bedrooms. Ceiling fans enhance your comfort in 2 of the bedrooms and the sunroom.

Downstairs, the finished basement expands your living possibilities with a kitchenette and three additional bedrooms, each with its own egress window. These rooms are perfect for bedrooms, gaming spaces, a home office, gym, playroom, or any flex space you need to make this home truly yours.

An incredible bonus you must see is the fully fenced backyard; it’s one of the largest in the neighborhood! Not only is there a sunroom, but it leads to a traditional wooden deck, seamlessly blending your indoor and outdoor entertaining from the house to the yard. Enjoy a shaded patio ideal for outdoor gatherings, plus a convenient storage shed.

Commuting is convenient from this home.  Quick access to 495, New Hampshire Avenue, University of Maryland’s College Park campus, East West Highway, 193/University Blvd, and less than 0.5 miles to the closest planned stop on the soon-to-be-completed Purple Line light rail service.

This home is truly move in ready and waiting for you.  View the 360 Photo Tour!
#MDPG2200972

HYATTSVILLE

1906 MERRIMAC DRIVE

6 Beds

2 Baths

1,845 Sq.Ft.

$449,000

MLS#: MDPG2200972

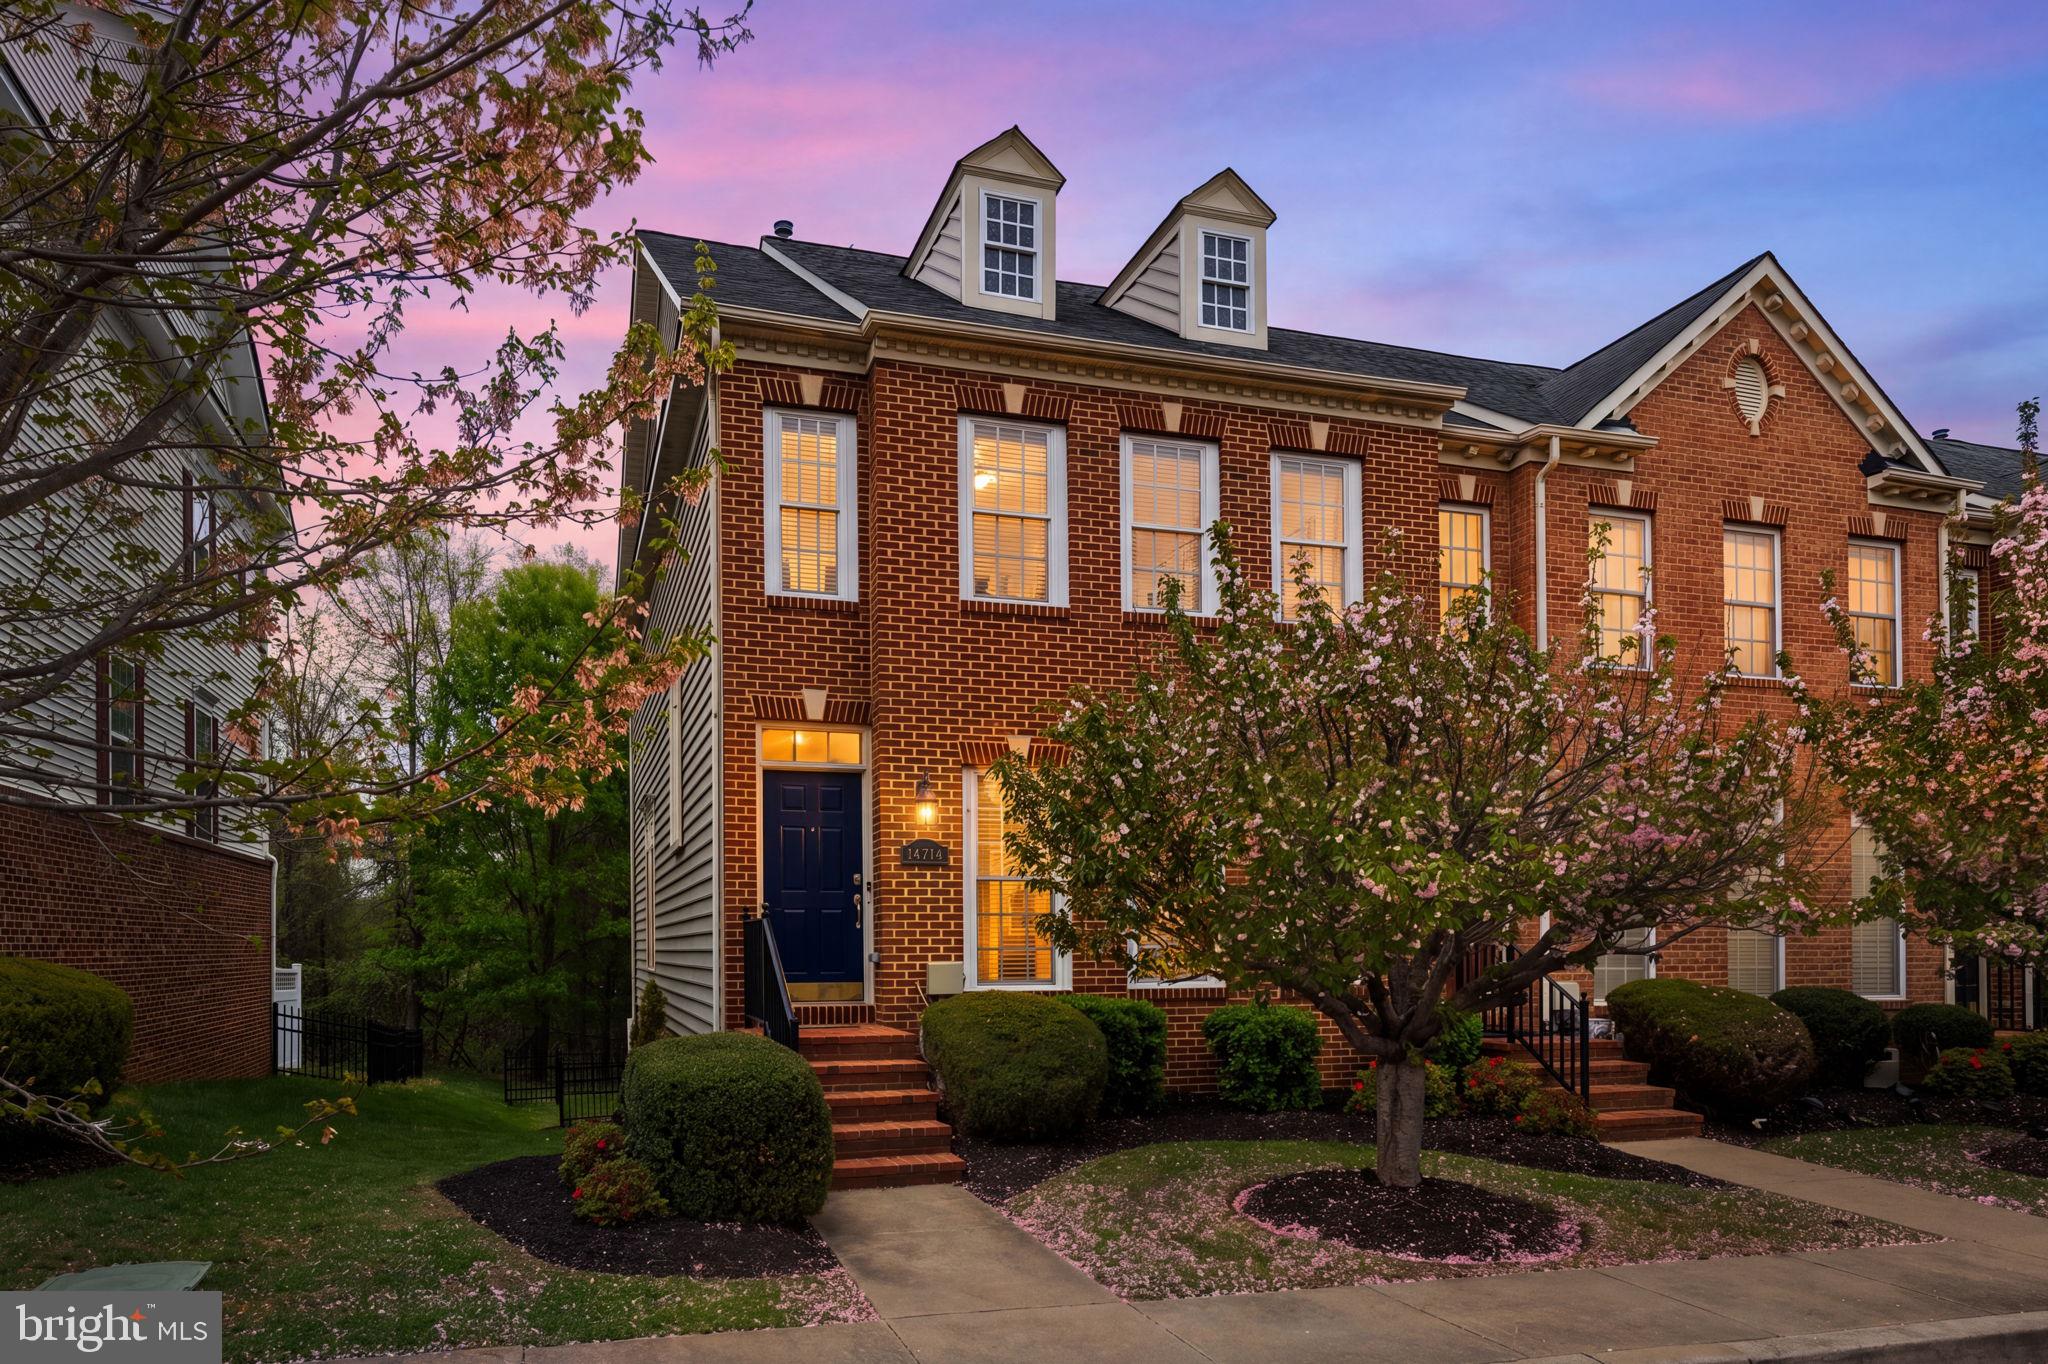
Get ready to be impressed. Better-than-new end-unit townhome, built in 2020, offering luxury living with thoughtful designer upgrades throughout. Beautifully positioned with professionally designed landscaping, this one-of-a-kind, sunny and light-filled home blends warmth, style, and modern functionality. Features include reclaimed wood salvaged from Maryland barns, wide-plank engineered hickory hardwood flooring, custom Benjamin Moore paint, upgraded fixtures, and Pottery Barn lighting.

Enter on the first level, where you’ll find a private bedroom—perfect for guests, a gym, or home office. This level also includes a tiled storage room with rough-in plumbing already in place for a future full bath. The garage is finished with an epoxy floor and ceiling-mounted storage.

Upstairs, the main living level was designed for entertaining and everyday luxury. The chef’s kitchen features quartz countertops, an oversized island, double-wide pantry, wine bar with beverage refrigerator, commercial-grade 6-burner gas range, wall oven, and convection microwave. The adjoining living area showcases a dramatic reclaimed wood accent wall, while a convenient powder room completes the level.

The third floor offers two spacious bedroom suites, each large enough for a king-size bed. Enjoy ample storage with custom walk-in closets and an upgraded bath with custom shelving, mirrors, and a spa-style glass barn-door shower enclosure.

The top level offers a bright loft space with custom cherry wood industrial shelving, ideal for a home office, lounge, or library, along with an additional bedroom suite for guests or flexible living. Step outside to the rooftop patio lounge—perfect for relaxing or entertaining under the stars.

Enjoy all that King Farm has to offer, including neighborhood pools, parks, playgrounds, scenic walking trails, village shopping and dining, community events, and a convenient shuttle to Shady Grove Metro. Ideally located near I-270, ICC, and major commuter routes, King Farm remains one of the area’s most sought-after communities for lifestyle and convenience.

This is not a builder-basic home—it is a carefully curated residence that lets you live in comfort, style, and luxury.
#MDMC2230416

ROCKVILLE

555 SHORTHORN WAY

4 Beds

3 Baths

2,944 Sq.Ft.

$789,000

MLS#: MDMC2230416

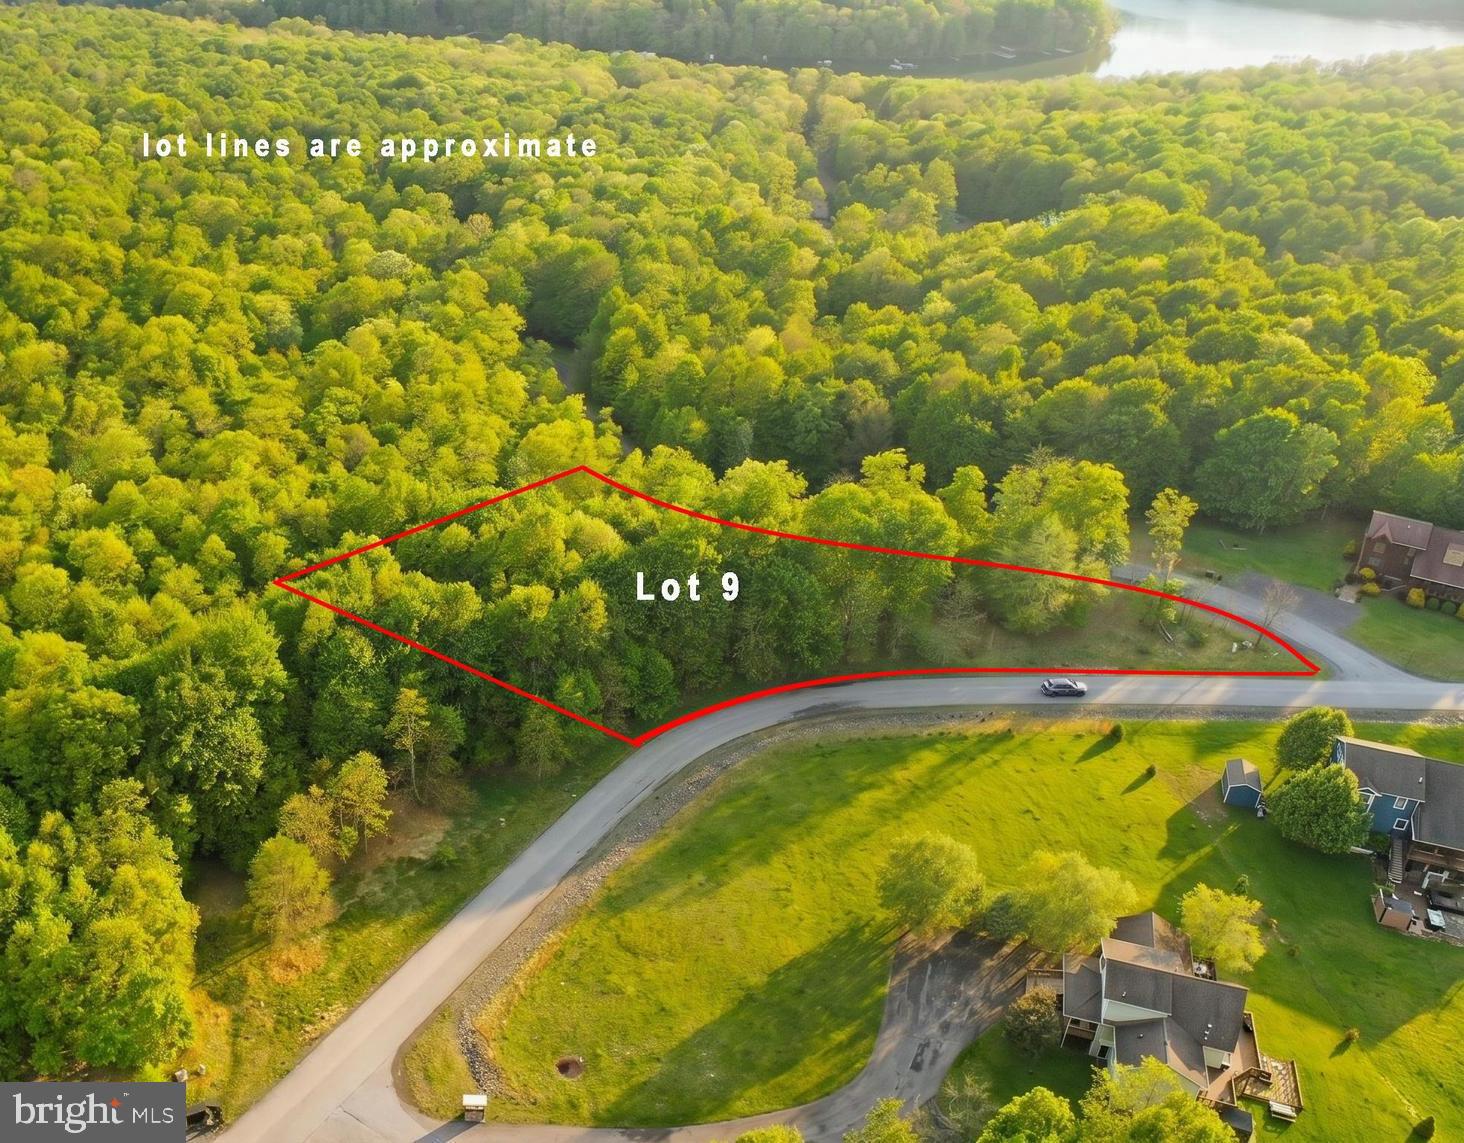
This 24.06 +/-acre timber tract offers a practical mix of recreation, privacy, and build potential. The property is made up of well-established timber and provides solid habitat for whitetail deer and turkey, making it a good fit for hunting or general outdoor use.

The soils are well-drained and suitable for a perc test, giving you the option to build a home or cabin. Whether you’re planning a weekend retreat or a more permanent setup, the land supports a range of uses.

Located in the middle of thousands of acres of state, private, and conserved timberland, this property offers a high level of seclusion and limited nearby development. It’s a strong option for buyers looking for a quiet, recreational property with future building potential.
#MDWO2038224

SNOW HILL

0 MT OLIVE CHURCH ROAD

None Beds

None Baths

24.06 acres

$225,000

MLS#: MDWO2038224

Estate sale, sold as-is. Calling investors and renovation-minded buyers. This home offers a strong starting point with a metal roof and full septic system both updated within the last 6 years. The remainder of the home is in need of a complete renovation and is best suited for cash or renovation financing.

Set on over half an acre, the property offers a peaceful, private setting near Unicorn Lake. With the right vision, there is significant potential to create value in a desirable location.
#MDQA2017124

MILLINGTON

210 GROFF ROAD

4 Beds

1 Baths

1,128 Sq.Ft.

$174,900

MLS#: MDQA2017124

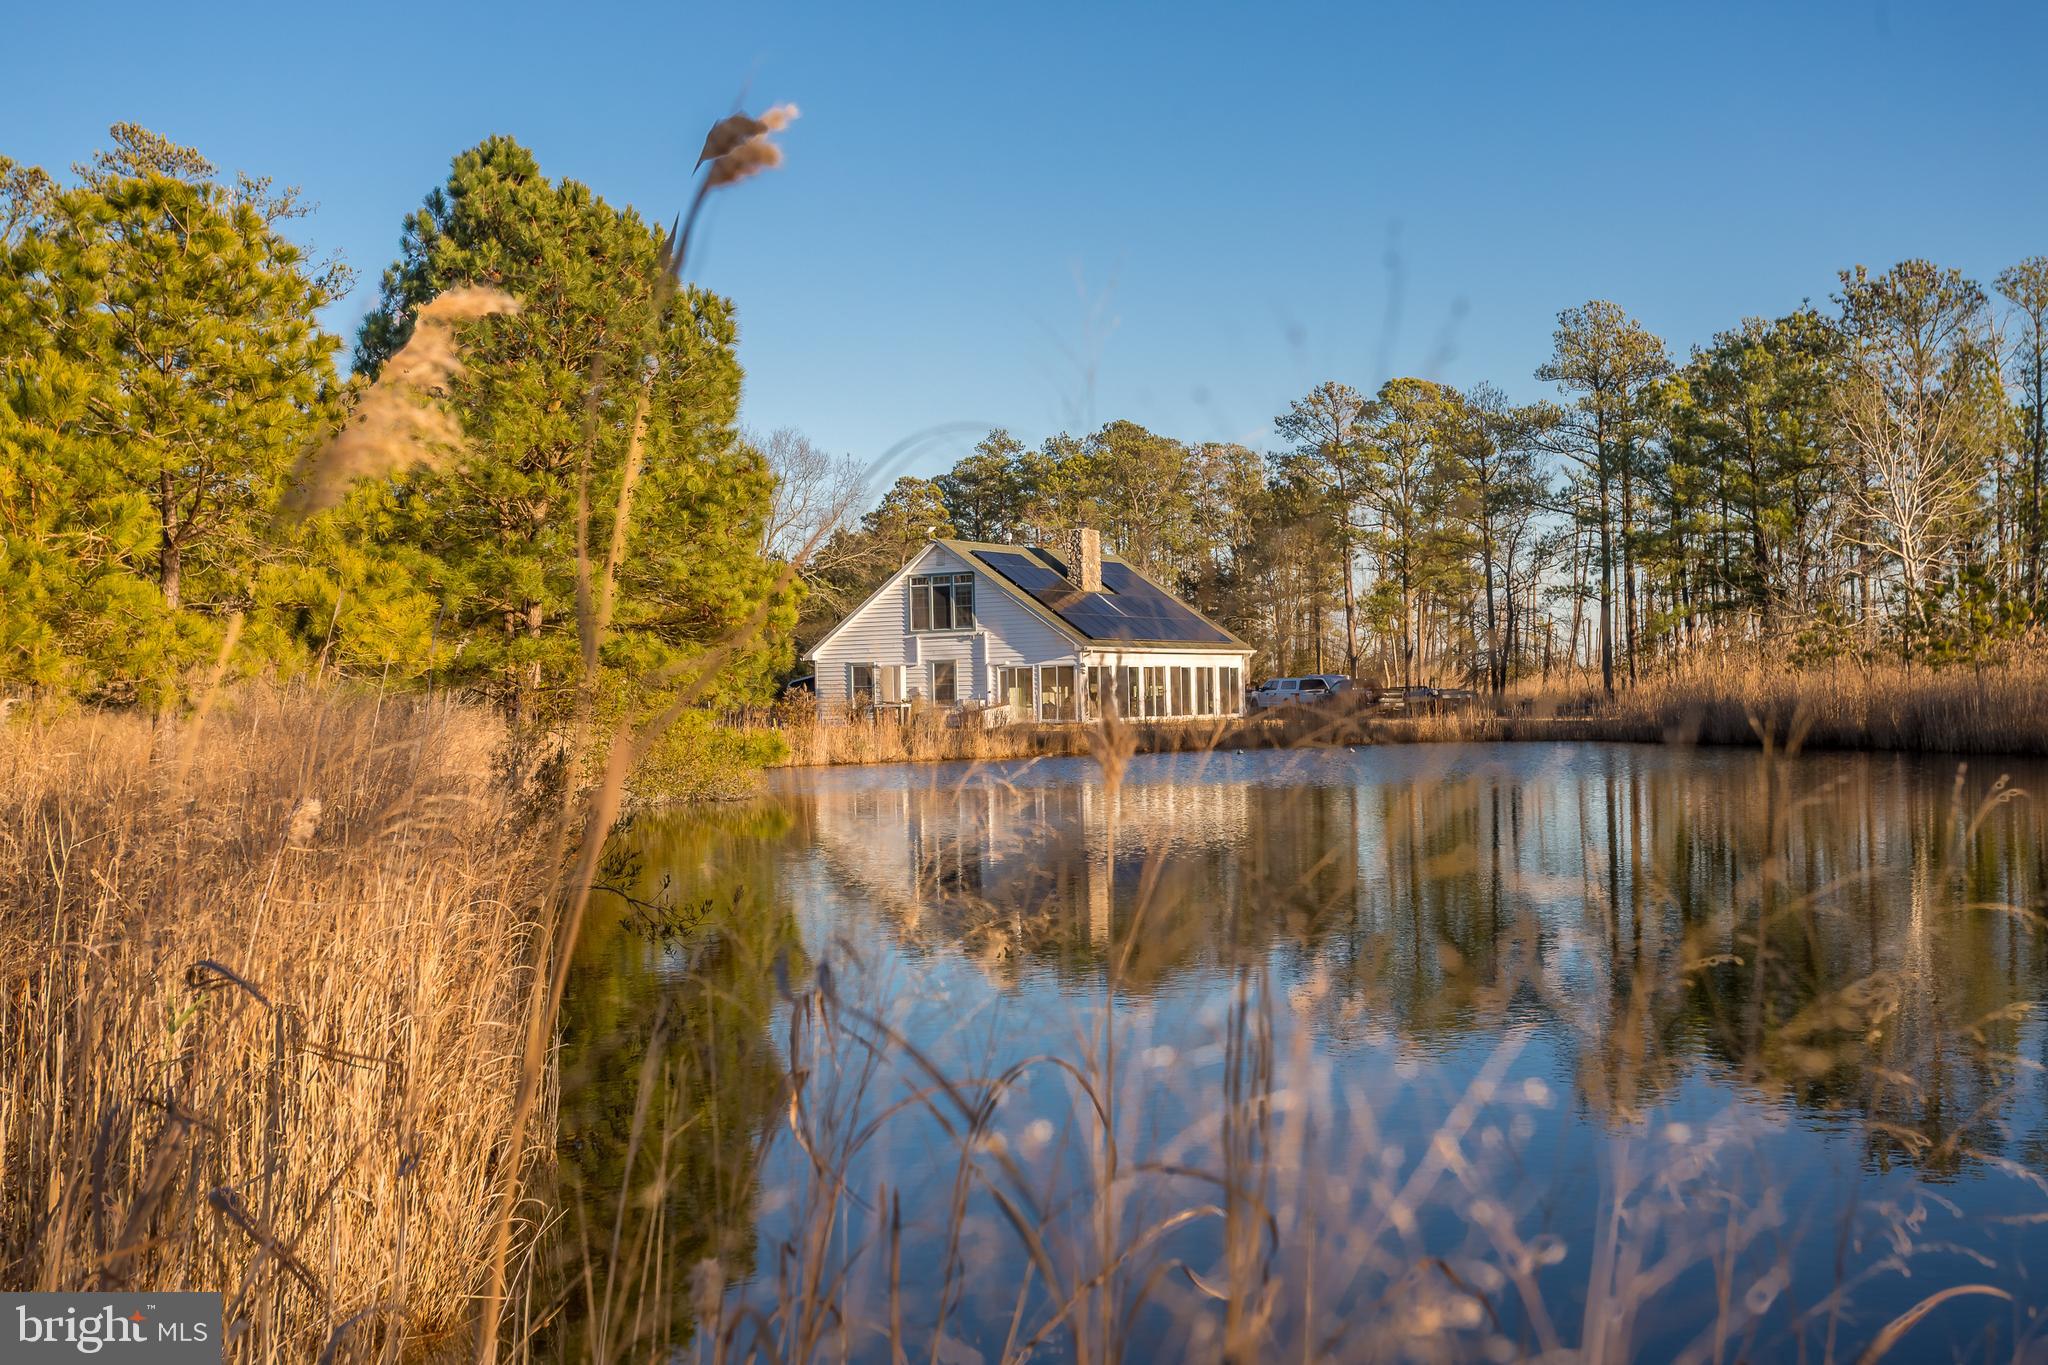
Welcome to 3513 Fondulac Road, a meticulously maintained split-foyer gem tucked away on a desirable, quiet cul-de-sac in the heart of Parkville. This home offers the premier location and feel of the neighboring Seven Courts community, but with a major bonus: no HOA fees. This spacious split-foyer layout is designed for modern living boasting 3 bright bedrooms on the upper level and a 4th bedroom on the lower level—perfect for guests or a home office. With 2 full bathrooms, and 1 convenient half-bath on the primary you have ultimate privacy. Rarely do you find a backyard that offers this much peace and utility! The property backs up to protected land, ensuring your privacy for years to come. Spend your evenings on the brand-new covered patio or in the freshly enclosed porch. A stunning stone patio leads to a serene and maintained, tranquil pond. A massive outdoor shed equipped with electricity, perfect for a studio, workshop, or extra storage. No expense has been spared in keeping this home updated while maintaining its charm. With major systems recently updated, you can move in with total peace of mind. Both the kitchen and bathrooms underwent renovations just five years ago.  Enjoy new carpeting throughout and a cozy pellet stove in the lower level for those chilly Maryland winters. The roof is a young 9 years old, complemented by a newer furnace and gas hot water heater. This home includes a new washer and dryer (2 years old), plus a second refrigerator and a standalone freezer. The basement features a dedicated workbench area and plenty of additional storage. With a large, lush yard and an abundance of off-street parking, hosting friends and family is a breeze. Don’t miss your chance to own a fully updated sanctuary that balances luxury, privacy, and practicality.
Schedule your tour today—this one won’t last!
#MDBC2160980

BALTIMORE

3513 FONDULAC ROAD

4 Beds

2 Baths

1,755 Sq.Ft.

$434,999

MLS#: MDBC2160980

Secluded Oyster House is residentially zoned as non-conforming water-dependent commercial use in a historic fishing village on St. George Island, just off the Potomac River near the Chesapeake Bay.  Perfect for a business that requires water access.  It could serve as a private marina for family and friends who need safe-harbor docking on the Intracoastal—reported 4’ MLW in the channel and at the pier. It could be used for seafood distribution, charter boat fishing, event venues, conservation and environmental programs, education, aquaculture marina, or tour boat docks—purchaser to confirm desired uses. The oyster house and pier have electricity and running water. There are two half bathrooms in the building.
Build your Island dream home on a unique property with centuries of maritime history dating back to the founding of Maryland in 1634. The Oyster House is considered an ancillary use and is independently grandfathered as part of any new single-family residential building permit.  There is an additional sewer hookup for a single-family home.
Historic St. George Island attracts permanent and migratory birds and is renowned for osprey nests, blue herons, and purple martins. Osprey and martins return annually to the nesting sites over Island Creek off this parcel—new roof on the Oyster House in 2021. The Oyster House is on Public Sewer.  This was a massive undertaking and has been completed.
#MDSM2026192

PINEY POINT

16129 PINEY POINT ROAD

None Beds

None Baths

3,460 Sq.Ft.

$559,000

MLS#: MDSM2026192

Welcome to this charming Cape Cod nestled in a picturesque, private setting, just minutes from shops, restaurants, and major commuter routes. Offering just under 2,900 square feet, this home blends timeless character with thoughtful updates and inviting living spaces throughout. From the moment you arrive, the home’s curb appeal and long private driveway set the tone. Inside, you’ll find a warm and welcoming traditional layout featuring gleaming hardwood floors, abundant natural light, and classic details such as crown molding and wood beam ceilings. Recent updates include a newer roof, gutters (2019), and siding (2021), as well as a well pump and neutralizer (2022), updated electric panel (2022), and a radon mitigation system, providing peace of mind for years to come. The heart of the home is the eat-in country kitchen, complete with a butcher block island, stainless steel appliances, and built-in cabinetry, perfect for displaying your favorite cookbooks or decor. The main level also offers a cozy den with a wood-burning fireplace, a formal dining room, and a spacious living room ideal for everyday living and entertaining.
Upstairs, the three bedrooms offer charm and comfort, featuring walk-in closets and unique touches such as window seats in both the primary suite and hall bath. As a bonus, a sizable unfinished area provides excellent potential for future expansion or customization. The mostly finished lower level adds additional valuable living space with a full bath, abundant storage, and flexible areas ideal for a home office, gym, recreation room, or hobbies. Step outside to enjoy newly landscaped garden beds, a partially wooded rear yard, paver walkways, a rear patio, and a firepit area—perfect for relaxing or entertaining in a private, natural setting. Schedule your private tour today to experience all this home has to offer!
#MDBC2160746

REISTERSTOWN

1025 GREEN HILL FARM ROAD

3 Beds

3 Baths

2,112 Sq.Ft.

$549,999

MLS#: MDBC2160746

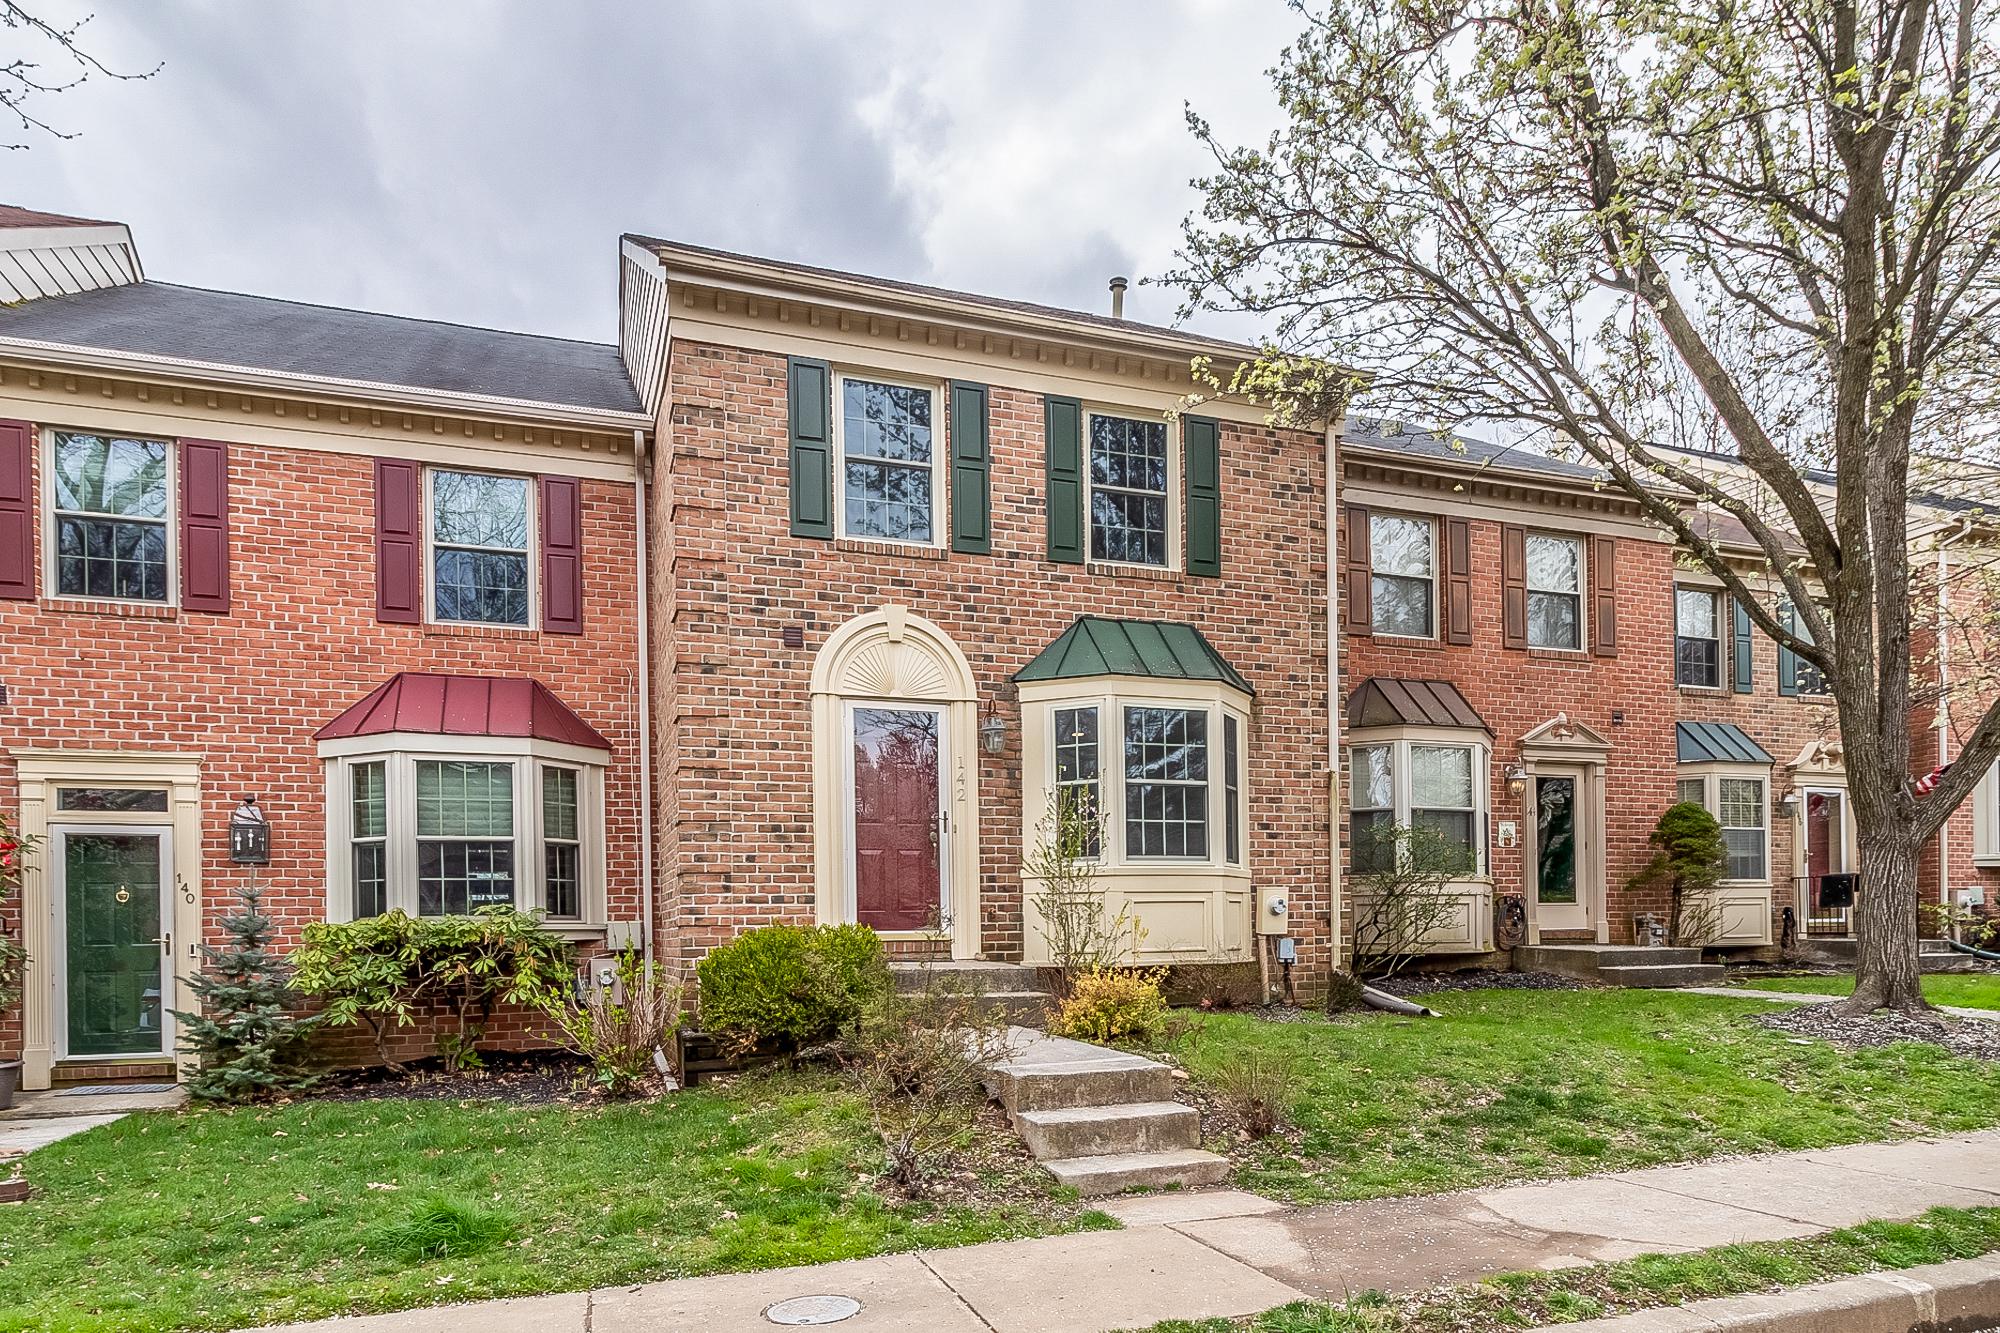
Rarely available spacious 3-bedroom, 2.5-bathroom townhouse with stunning pond view. Located in the prime Stonebridge neighborhood within the WOOTTON HIGH, CABIN JOHN MIDDLE, AND STONE MILL ELEMENTARY school districts. Upgraded kitchen and bathrooms, stainless steel appliances, and hardwood floors throughout. LARGE DECK WITH POND VIEWS, fenced backyard, and a walkout basement backing to Stonebridge Lake and walking trails. Rent includes lawn mowing and community access to the pool, tennis courts, tot lots, and paths. Short drive to Kentlands, Downtown Crown, Whole Foods, and Trader Joe’s. Easy access to I-270 and major commute routes. AVAILABLE FROM JULY 1, 2026. One-year lease required. Utilities not included. No pets and no smoking. One assigned parking spot and ample visitor parking.
#MDMC2231502

ROCKVILLE

14920 FOREST LANDING CIRCLE

3 Beds

2 Baths

1,780 Sq.Ft.

$3,000

MLS#: MDMC2231502

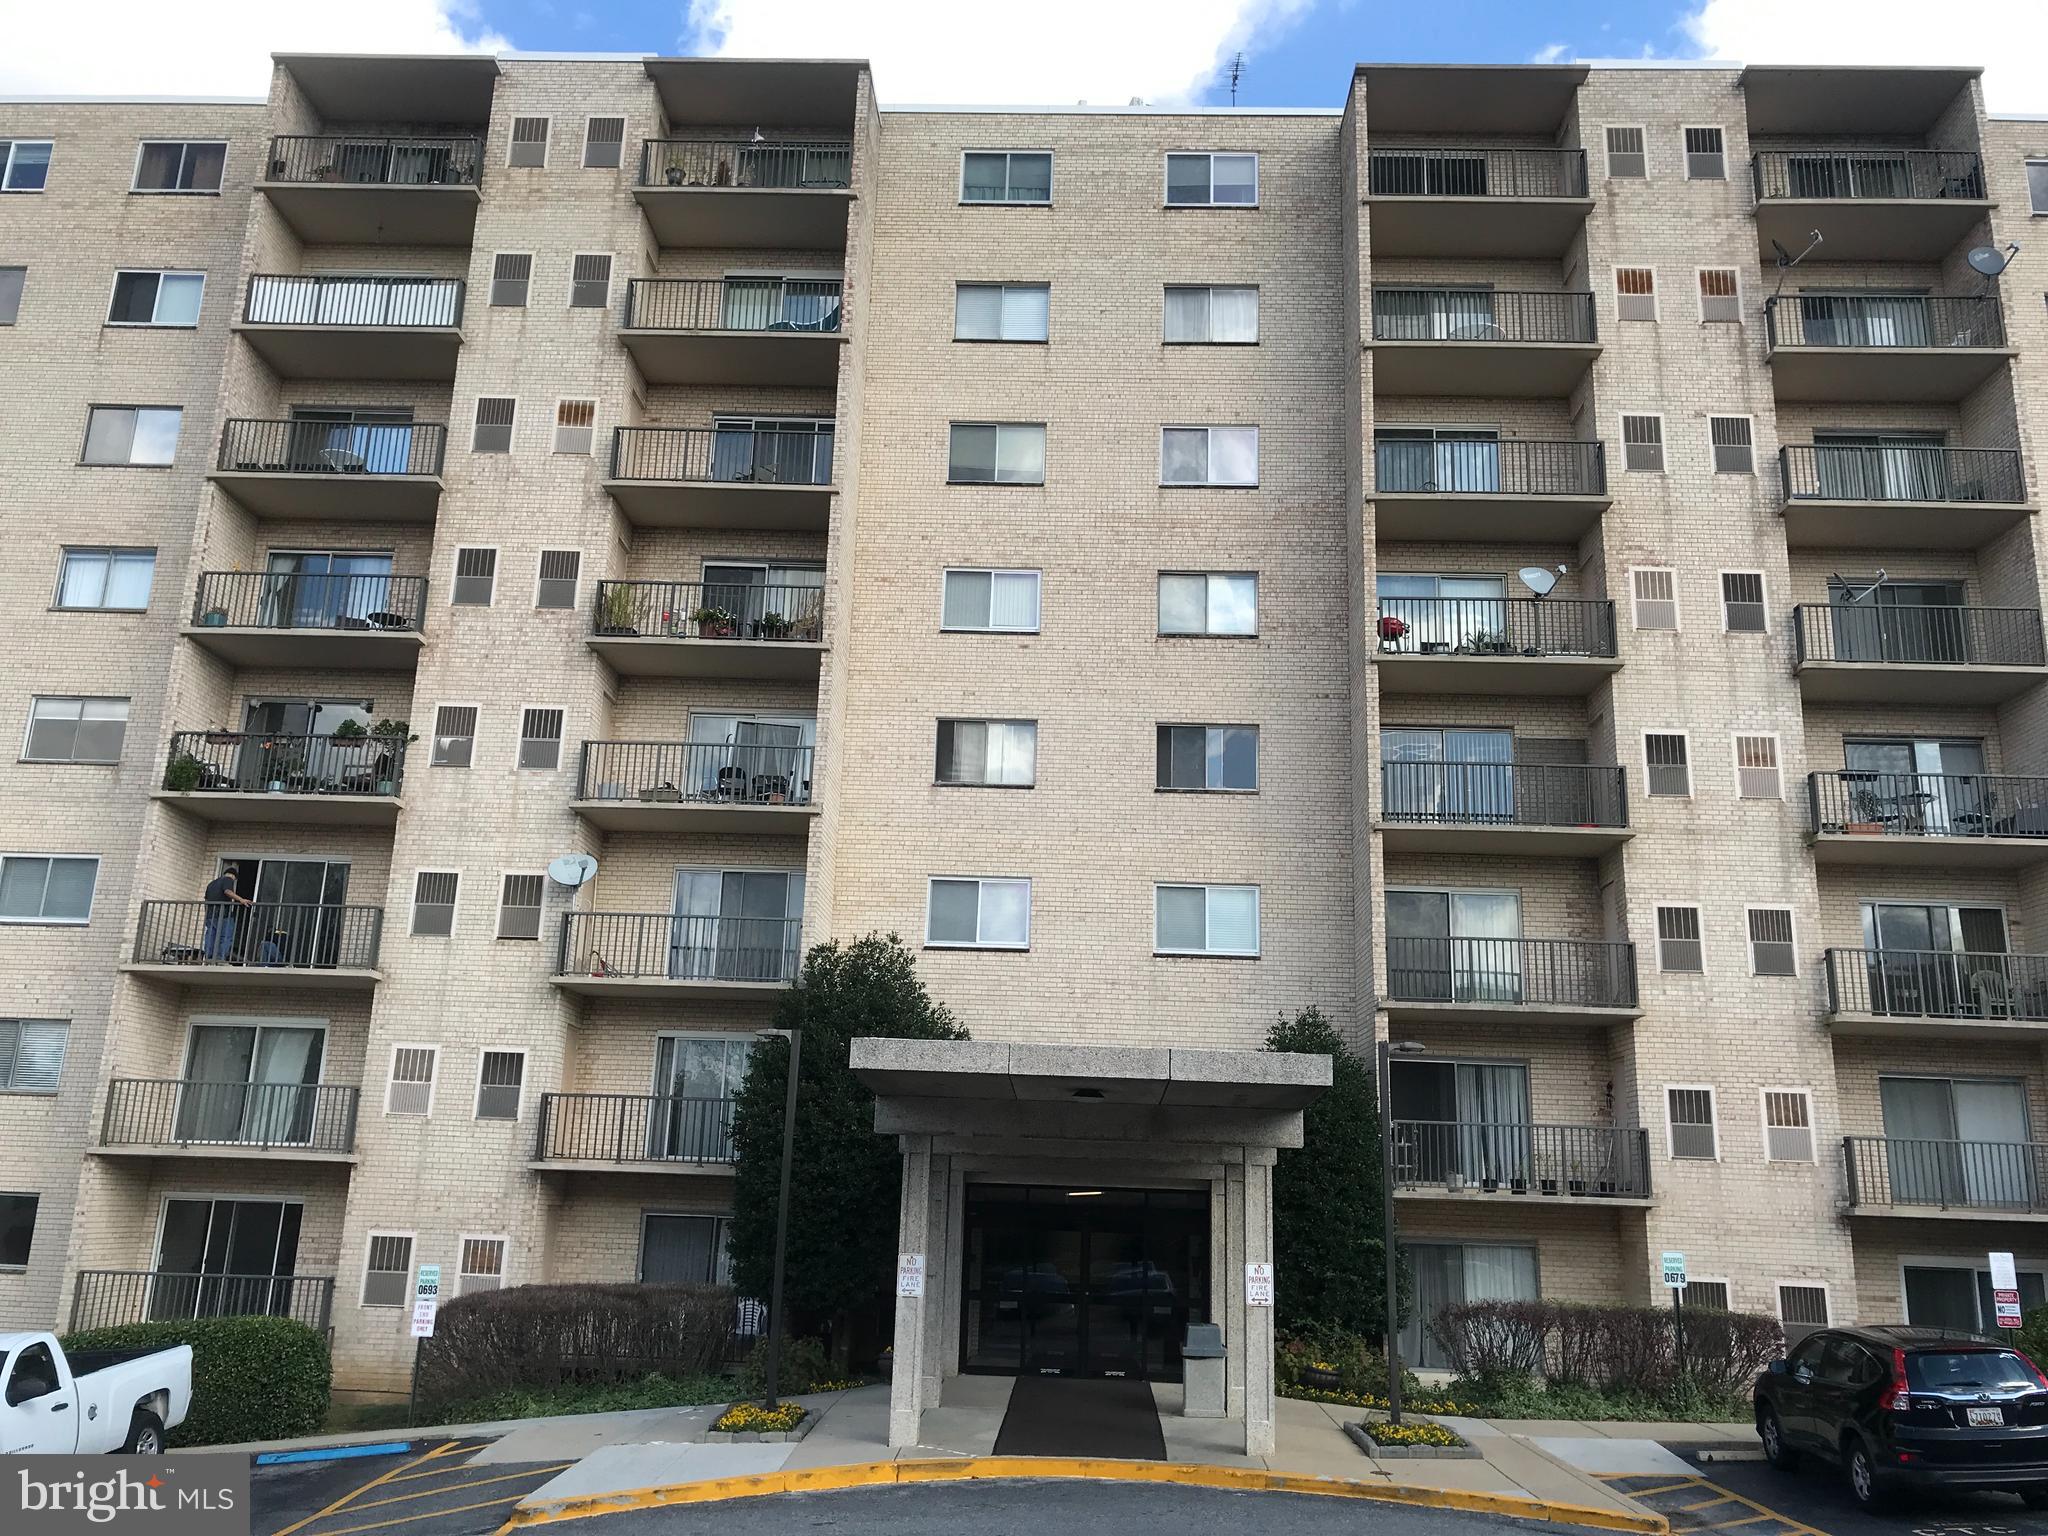
Rare opportunity in Dulaney Towers!  This fully renovated corner unit offers light-filled spacious living with sweeping views that truly deliver a “wow” factor. As one of the largest units in the building, the extra windows flood each room with natural light and offer beautiful views from each window.  There is an abundance of closet and storage space throughout, including a bonus storage space just down the hall.  Beautiful engineered hardwood plank flooring throughout the unit adds warmth and continuity.  
The expanded, fully renovated kitchen provides an abundance of counterspace, stainless steel appliances, under cabinet & recessed lighting and granite countertops with a sleek Israeli tile backsplash.  It opens seamlessly to the dining area and a spacious, comfortable living room, where sliding glass doors lead to a private balcony with incredible east-facing views over Towson.   There are 2 generously sized bedrooms  and two tastefully updated bathrooms. The primary suite includes a walk-in closet and en-suite bath, while the second bedroom offers flexibility for guests, office, or additional living space.  In unit laundry is available with new washer and dryer (2022) and  all windows and sliding glass door have been replaced.
Peaceful and private, yet perfectly positioned for convenience, this home is just moments from I-695 and easily walkable to Towson’s shops, dining, and everyday essentials.
 Dulaney Towers provides a host of amenities including a gated entrance, pickleball and tennis courts, and a community pool—all with utilities (water, electricity, heat and AC) included in the monthly condo fee. Enjoy effortless, low-maintenance living in Towson.  
PLEASE NOTE-  condominium association DOES NOT allow dogs or rentals
#MDBC2158736

TOWSON

1 SMETON PLACE 1003

2 Beds

2 Baths

1,410 Sq.Ft.

$249,900

MLS#: MDBC2158736

1 ... 187 188 189 190 191 ... 666
* Listings identified with the FMLS IDX logo come from FMLS and are held by brokerage firms other than the owner of this website. The listing brokerage is identified in any listing details. Information is deemed reliable but is not guaranteed. If you believe any FMLS listing contains material that infringes your copyrighted work please click here to review our DMCA policy and learn how to submit a takedown request. © 2024. First Multiple Listing Service, Inc.
 - property

Send a message

Message successfully sent.

Your message

What is 3 + 4 ?

Reason for contacting?

I agree to receive email communication and understand I can unsubscribe at any time.

I agree to be contacted by Charis Realty Group via call, email, and text for real estate services. To opt out, you can reply 'stop' at any time or reply 'help' for assistance. You can also click the unsubscribe link in the emails. Message and data rates may apply. Message frequency may vary. Privacy Policy

Sign Out

Virtual Assistant

Would you like to take the next step with this property? We can help you schedule a showing or virtual tour, or send you more details.

Yes, I would like more information.

Thank You for Your Reply, One of Our Agents will contact you as soon as possible

No, maybe later.

Thank you, you can always contact me via email, phone number or through the contact form.

Realhub AI

Lucy - Your AI-Powered Realtor

Update Your Temporary Password

Personalize your search

Enter your email and we'll notify you immediately when new listings match what you're looking for.

or enter email address

Already have an account ? Login here

Continue your home search

I agree to receive communications and understand I can unsubscribe at any time.

I agree to be contacted by Charis Realty Group via call, email, and text for real estate services. To opt out, you can reply 'stop' at any time or reply 'help' for assistance. You can also click the unsubscribe link in the emails. Message and data rates may apply. Message frequency may vary. Privacy Policy

Already have an account ? Login here

We use cookies

We use cookies primarily for analytics to enhance your experience. By accepting, you agree to our use of these cookies. You can manage your preferences or learn more about our cookies policy.