Properties

Browse or get in touch to schedule a walkthrough.

  • Nearby me
Price range

Popular Features

Community Features

Association

Property Features

Waterfront

View

Exterior Features

Interior Features

Style

10000 properties match your criteria

Updated 1 minute ago

E-Alert name
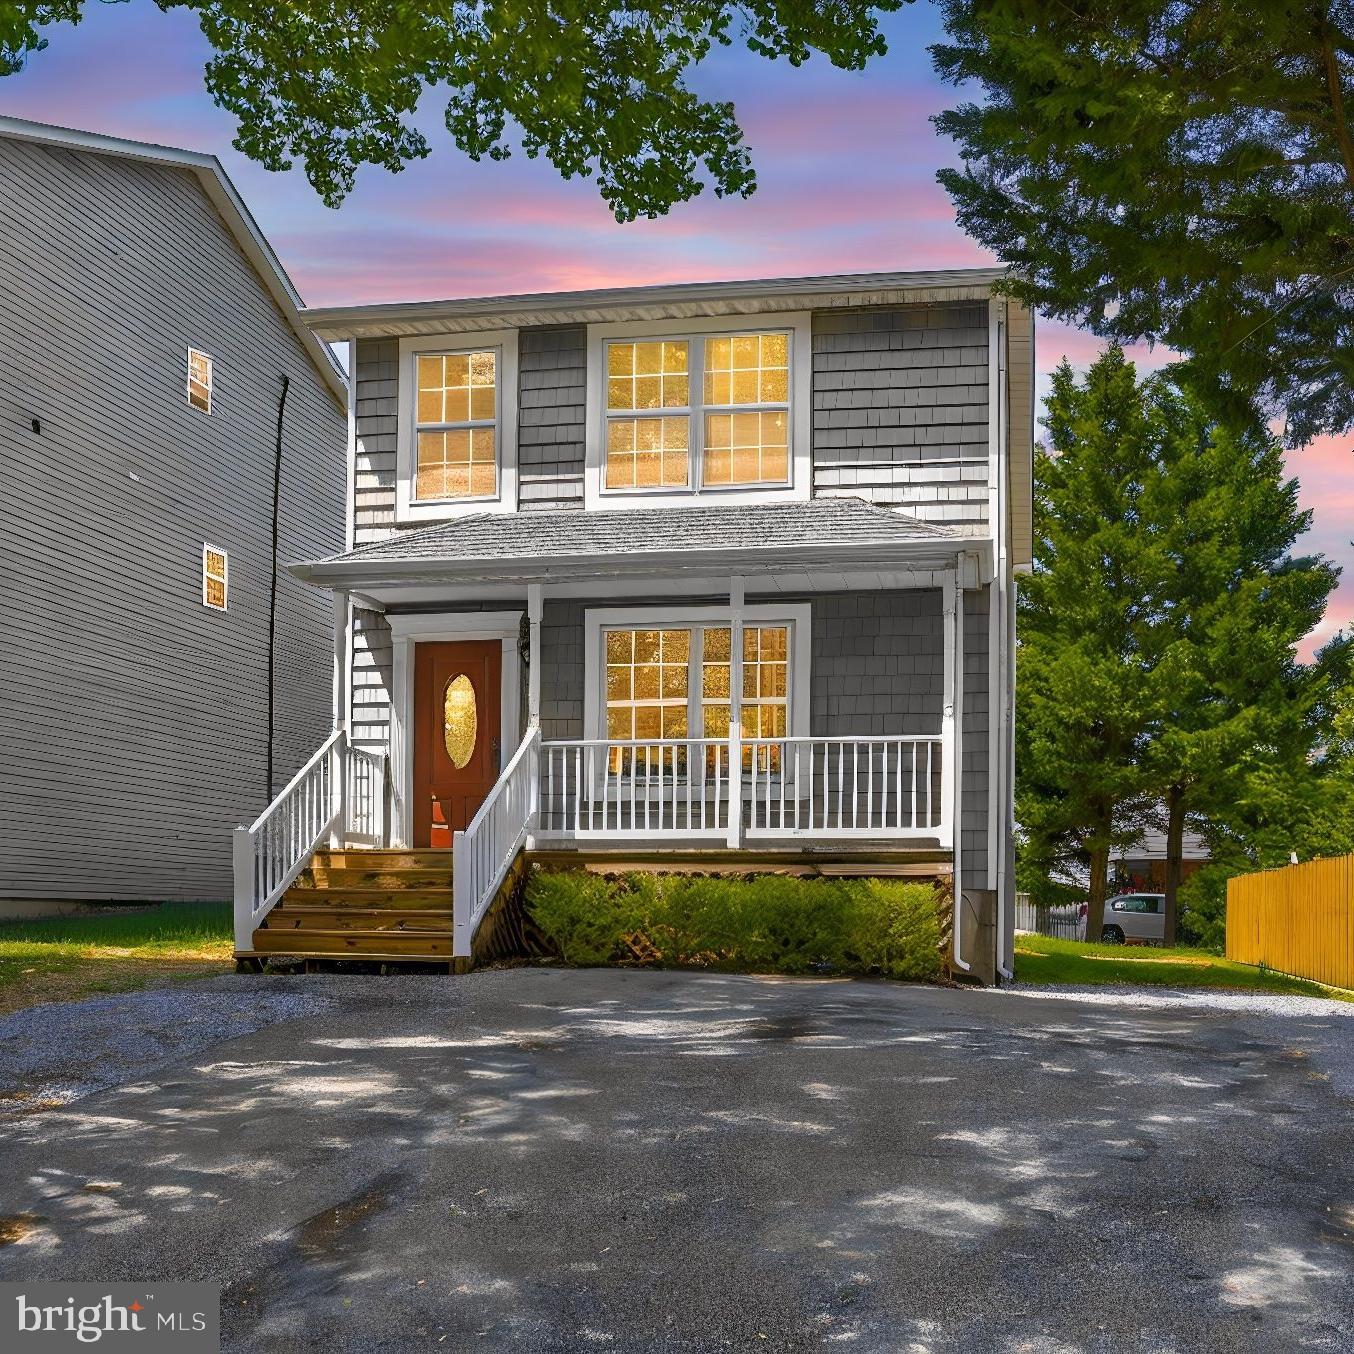
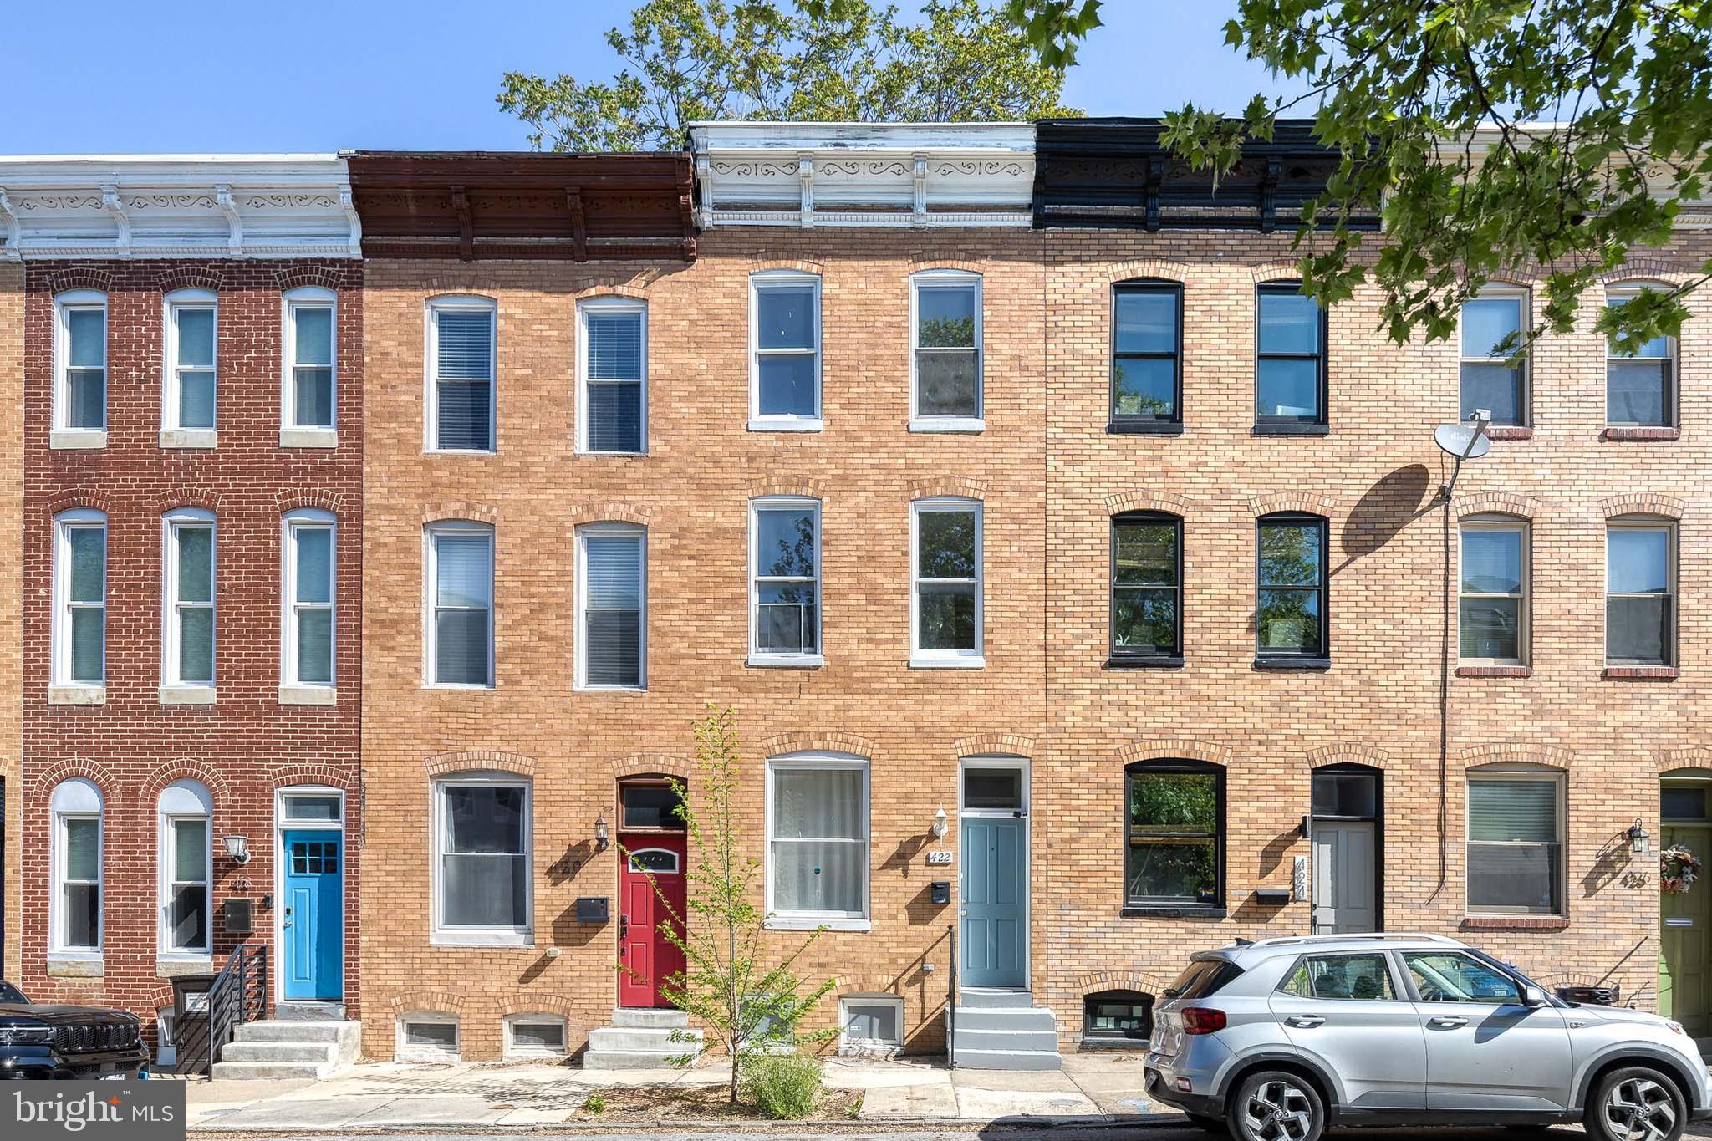
Welcome to 5019 Queensberry Avenue. This classic Baltimore brick rowhouse has been transformed from top to bottom with modern elegance across three finished levels. The open-concept main level impresses immediately with new luxury vinyl plank flooring, recessed LED lighting, a designer ceiling fan with a brushed gold finish, and a gorgeous whitewashed-brick fireplace. The gourmet kitchen features white shaker cabinets with gold hardware, a quartz waterfall island with sink and breakfast bar, subway tile backsplash, and brand-new stainless steel appliances, including a french door refrigerator, gas range, and microwave. A sparkling crystal chandelier anchors the dining area. Upstairs, three spacious bedrooms each offer new carpet and ceiling fans. The primary ensuite bathroom showcases floor-to-ceiling marble-look tile, a glass-enclosed rainfall shower, an LED-lit vanity mirror, and matte black fixtures. The finished lower level adds bonus living space, perfect as a family room, home office, or guest suite, complete with a fourth bedroom, full bath, and storage area. Classic brick exterior with covered front porch and private, fenced rear yard. This home qualifies for multiple stackable buyer assistance programs. Eligible buyers may receive $10,000–$20,000+ through Baltimore City's First-Time Homebuyers Incentive Program, up to $20,000 through the Buy Back the Block grant (which does not have to be repaid), $5,000 through Buying Into Baltimore, and $5,000–$10,000 for Baltimore City employees. Buyers with student loan debt may also qualify for up to $20,000 in relief through Maryland SmartBuy 3.0. Many of these programs can be combined — contact your lender and a City approved housing counselor to get started.
#MDBA2210718

BALTIMORE

5019 QUEENSBERRY AVENUE

4 Beds

3 Baths

2,079 Sq.Ft.

$278,000

MLS#: MDBA2210718

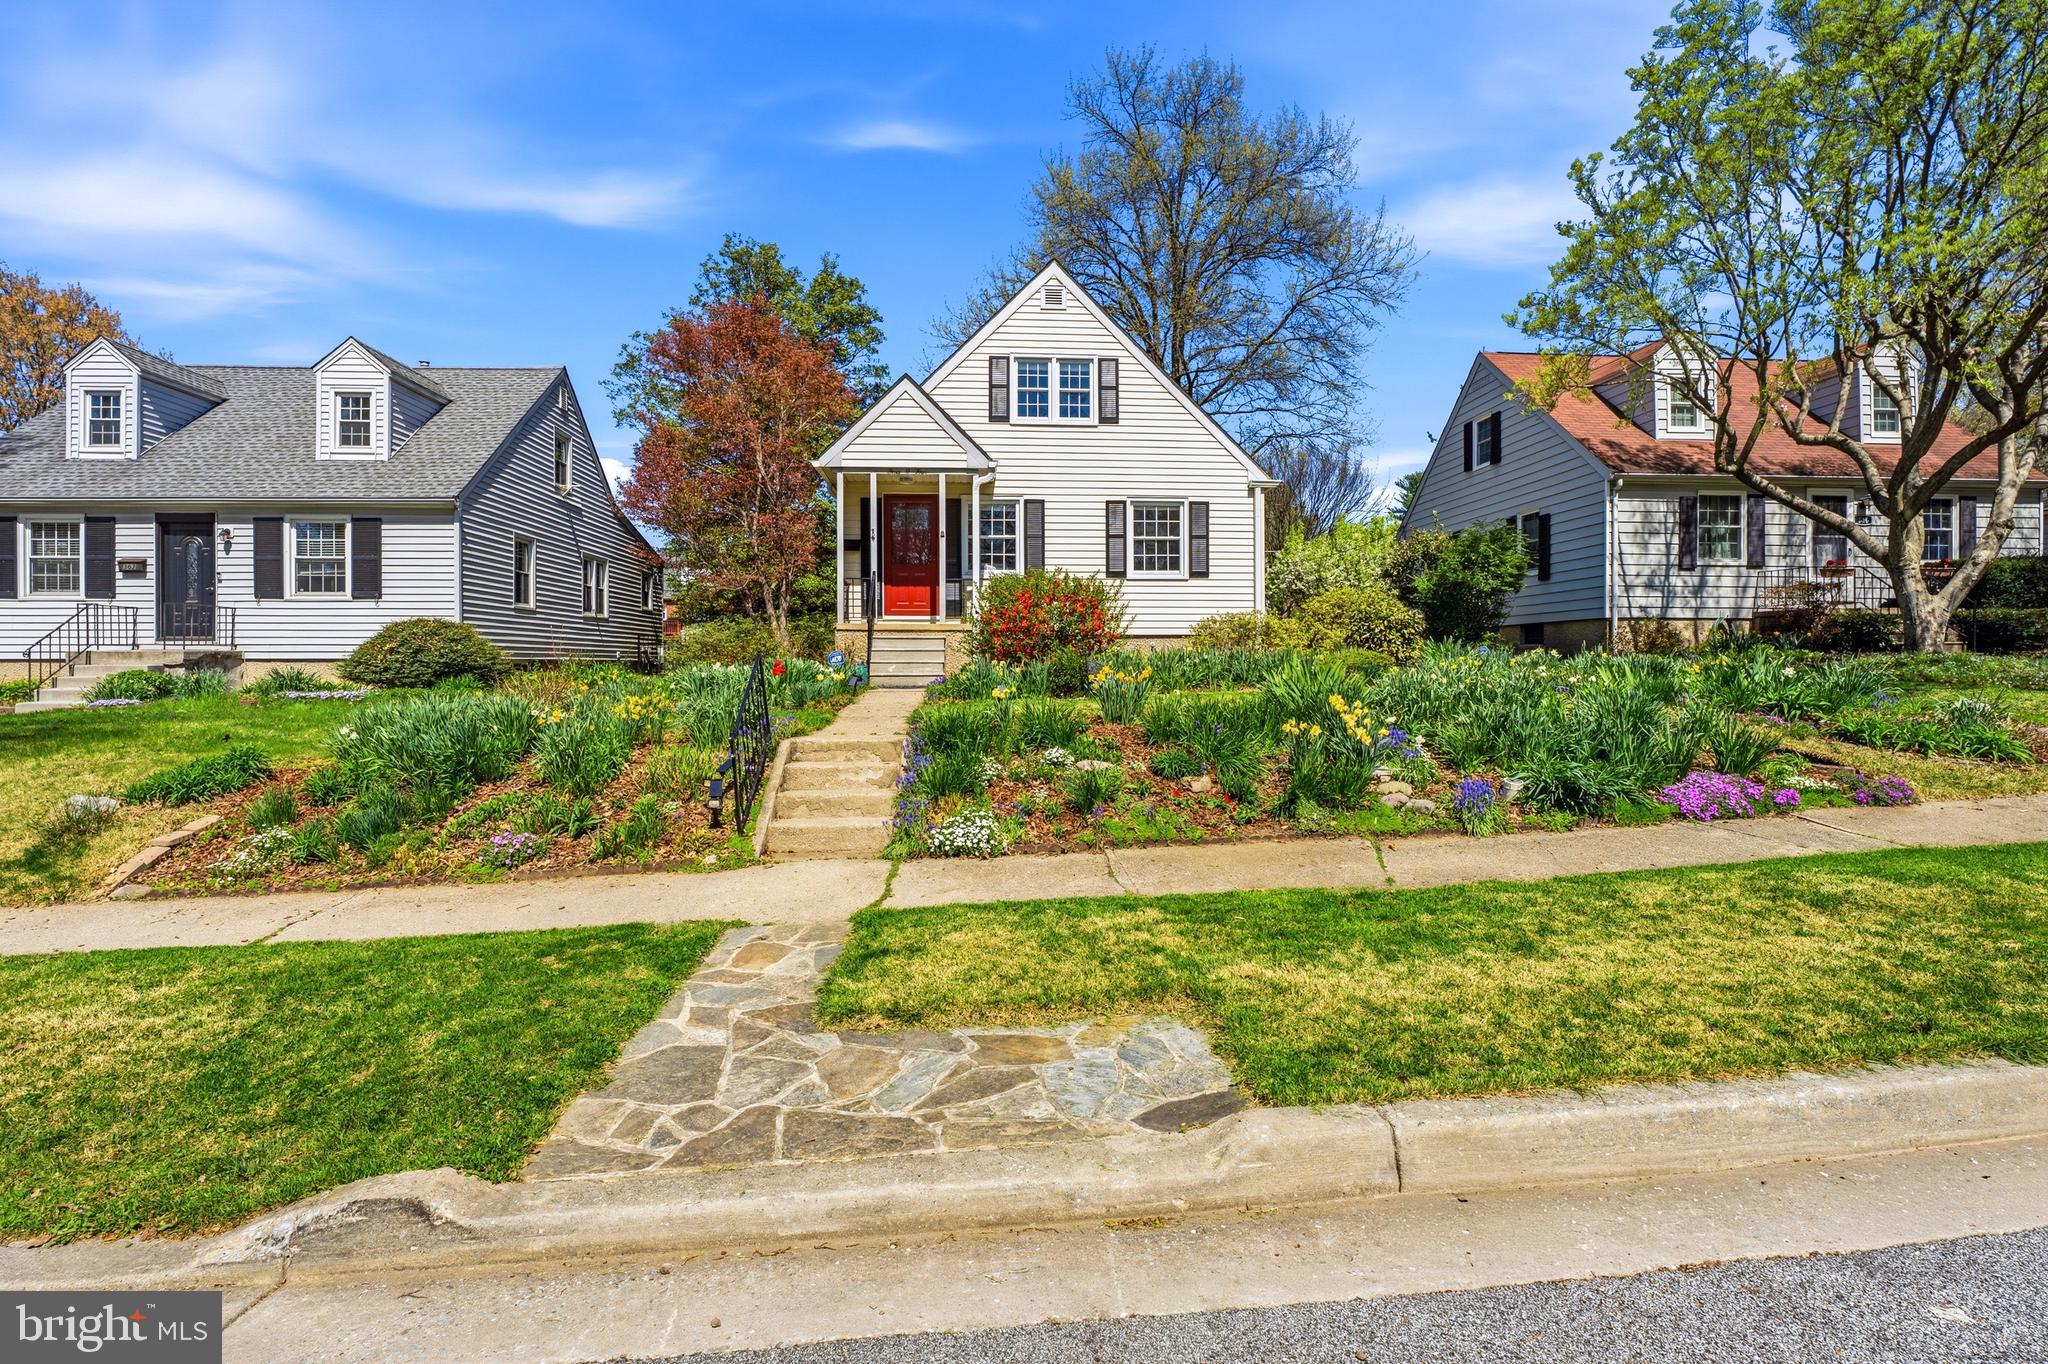
Introducing a newly built 3 bedroom, 2 bathroom rental in the heart of Hagerstown, MD! Boasting a generous 1253 square feet, this home provides the perfect balance of space and comfort. Nestled in a prime location, enjoy the convenience of being just moments away from local shopping, popular attractions, and major commuter routes. Inside, the residence exudes a warm and welcoming atmosphere, complete with modern finishes and thoughtful design. From the spacious bedrooms to the beautifully appointed bathrooms, every inch of this home has been meticulously crafted to offer the ultimate luxury. Don't miss out on this opportunity to experience the best of Hagerstown living! Schedule your private showing today! Model home pictured; floorplan may slightly vary.
#MDWA2037376

HAGERSTOWN

464 PELETON STREET

3 Beds

2 Baths

1,253 Sq.Ft.

$2,025

MLS#: MDWA2037376

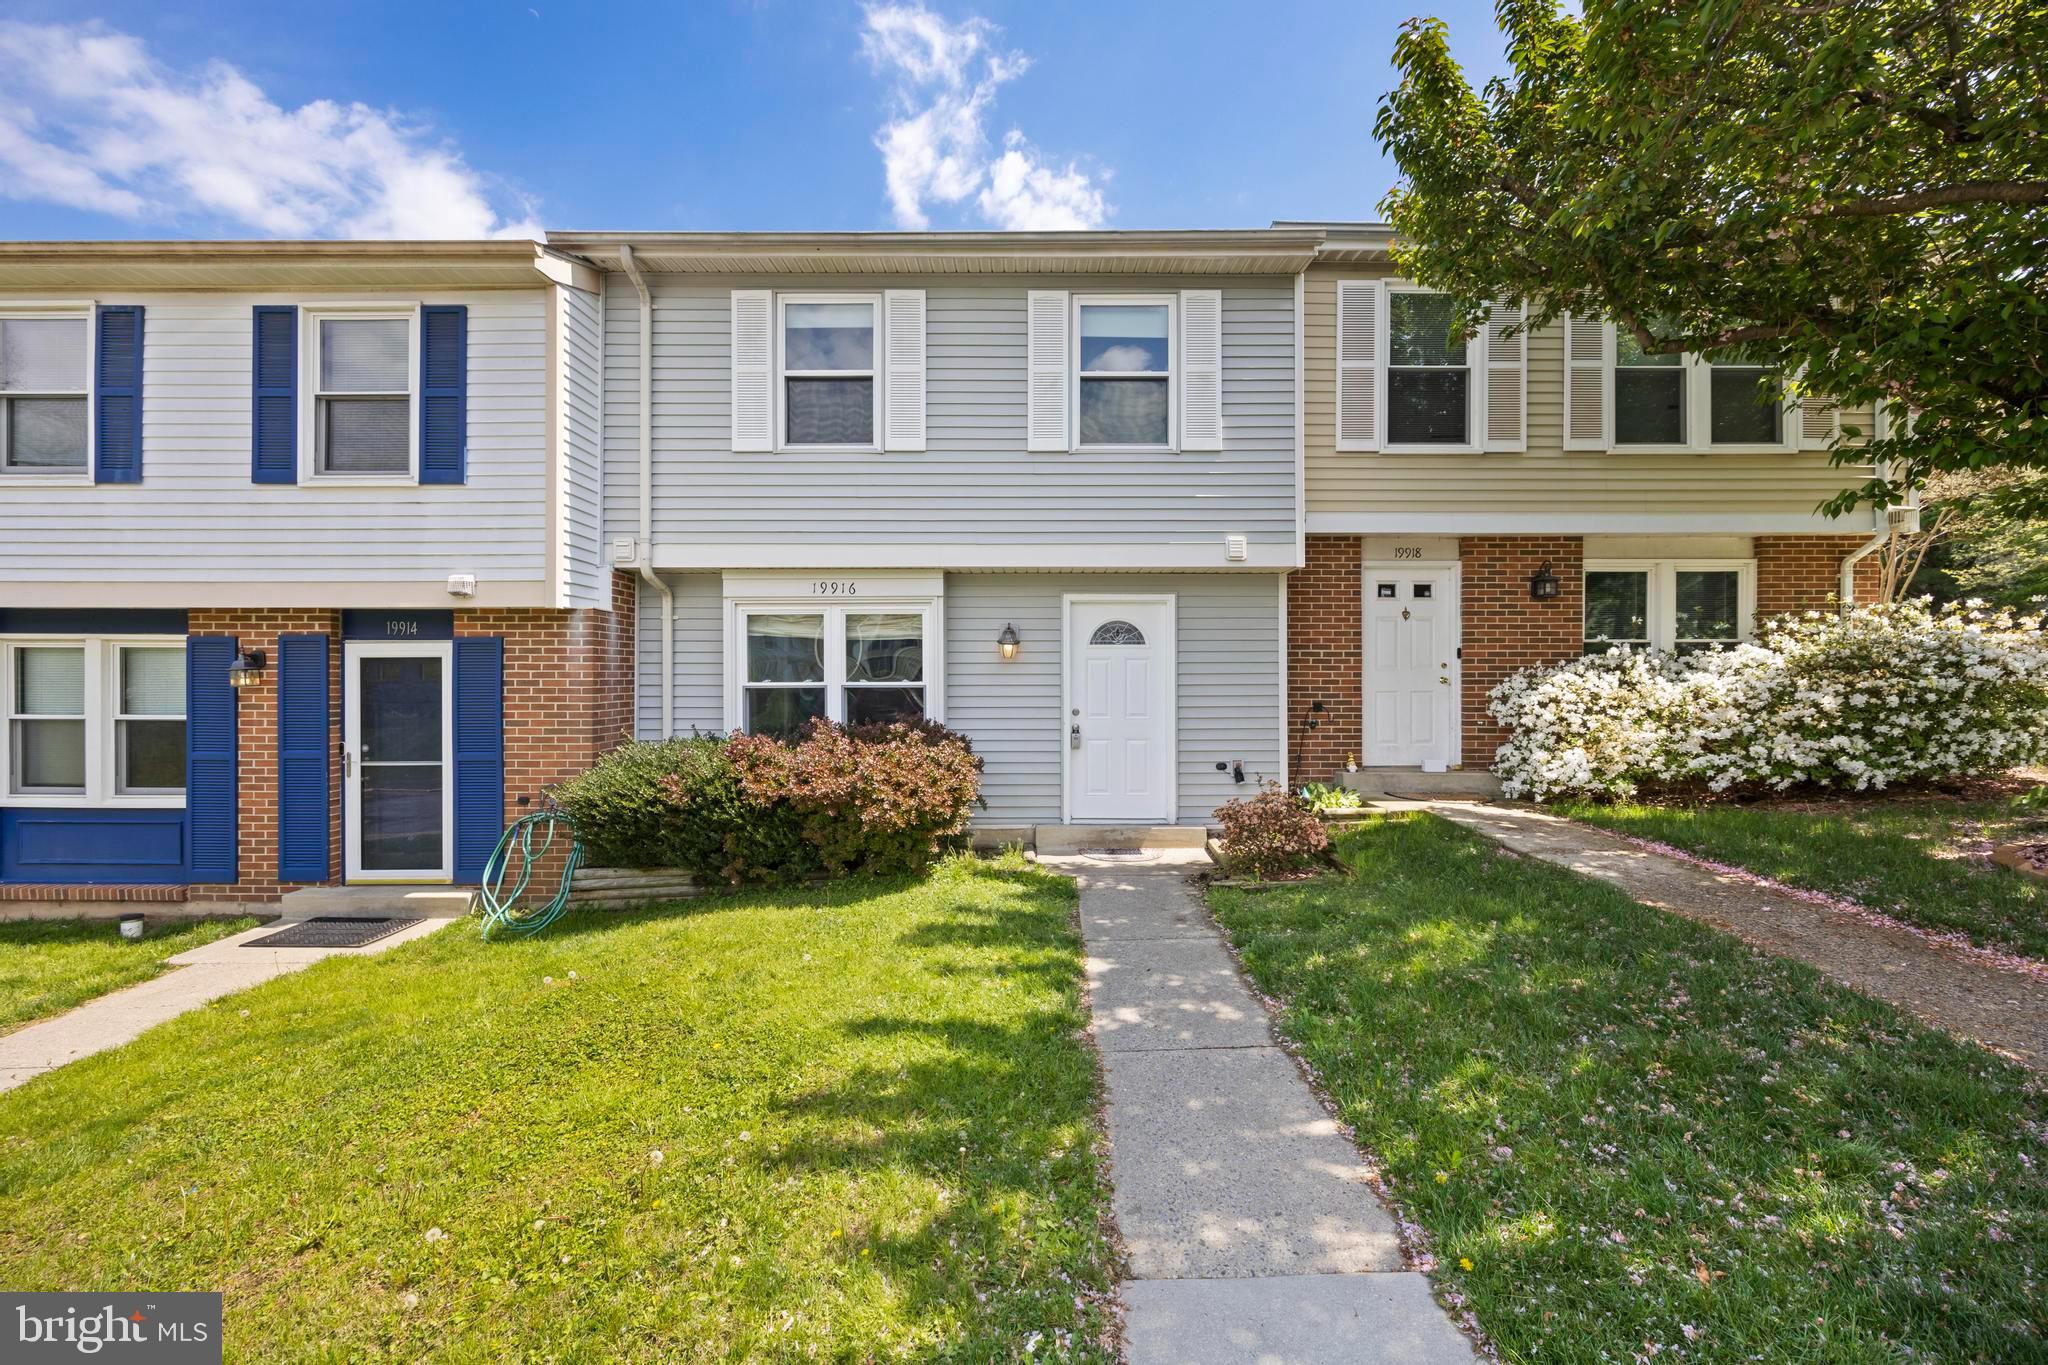
Welcome to this beautifully renovated 2-bedroom, 2-bath townhome nestled in the eclectic and highly desirable neighborhood of Remington. From the moment you enter, the home feels bright and welcoming, highlighted by large windows that allow natural light to pour in, recessed lighting, attractive flooring, and a warm, modern color palette that ties the main level together.
The main level offers a seamless flow between the living room, dining area, and a stylish kitchen designed for both everyday living and entertaining. The kitchen features striking two-tone cabinetry, granite countertops, stainless steel appliances, a deep stainless-steel sink, and a classic tiled backsplash that complements the overall design.
Just beyond the kitchen is a conveniently located full bathroom with a walk-in shower along with an in-home washer and dryer.
Upstairs, newly installed carpeting adds comfort throughout the level. This floor offers a generously sized primary bedroom with a large walk-in closet, an additional spacious bedroom with thoughtfully designed closet storage, and a versatile bonus area that works perfectly as a home office or den. The beautifully renovated bathroom includes a double-sink vanity and an elegant tiled tub surround.
The lower level is well maintained and offers excellent potential for additional living space, a workout area, or extra storage.
Step outside from the main level to a newly constructed staircase leading to a private fenced backyard—an ideal setting for relaxing, entertaining, or creating your own outdoor retreat.
Move-in ready and ideally located close to shopping, restaurants, and major commuter routes, this home offers the perfect blend of comfort, style, and city convenience.
Don’t miss it—schedule your showing today!
#MDBA2205908

BALTIMORE

451 W 24TH STREET

2 Beds

2 Baths

780 Sq.Ft.

$229,000

MLS#: MDBA2205908

Nestled in the charming Hyde Park community, this delightful 2-bedroom, 1-bathroom apartment offers a perfect blend of comfort and convenience. With 1,070 square feet of thoughtfully designed living space, this home features a traditional floor plan that invites warmth and relaxation. Step inside to discover a cozy entry-level bedroom, ideal for guests or a peaceful retreat. The inviting living area is enhanced by plush carpeting and ceiling fans, creating a serene atmosphere. The eat-in kitchen is a culinary haven, equipped with essential appliances including a dishwasher, electric oven/range, refrigerator, and disposal, making meal prep a breeze. Natural light pours in through the window treatments, illuminating the dining area and enhancing the home's welcoming ambiance. The bathroom features a convenient tub shower, providing a soothing escape after a long day. Step outside to your private balcony, where you can unwind and enjoy the fresh air. The community amenities are a true highlight, featuring a refreshing outdoor pool, tennis courts, and playgrounds, perfect for leisure and recreation. With included services such as lawn maintenance, snow removal, and trash collection, this home allows you to focus on what truly matters. Experience the comfort and community of Hyde Park-your new home awaits!
#MDMC2217968

GAITHERSBURG

433 CHRISTOPHER AVENUE 34

2 Beds

1 Baths

1,070 Sq.Ft.

$195,000

MLS#: MDMC2217968

**Sellers have set an offer deadline for 4/20 at 12pm .  
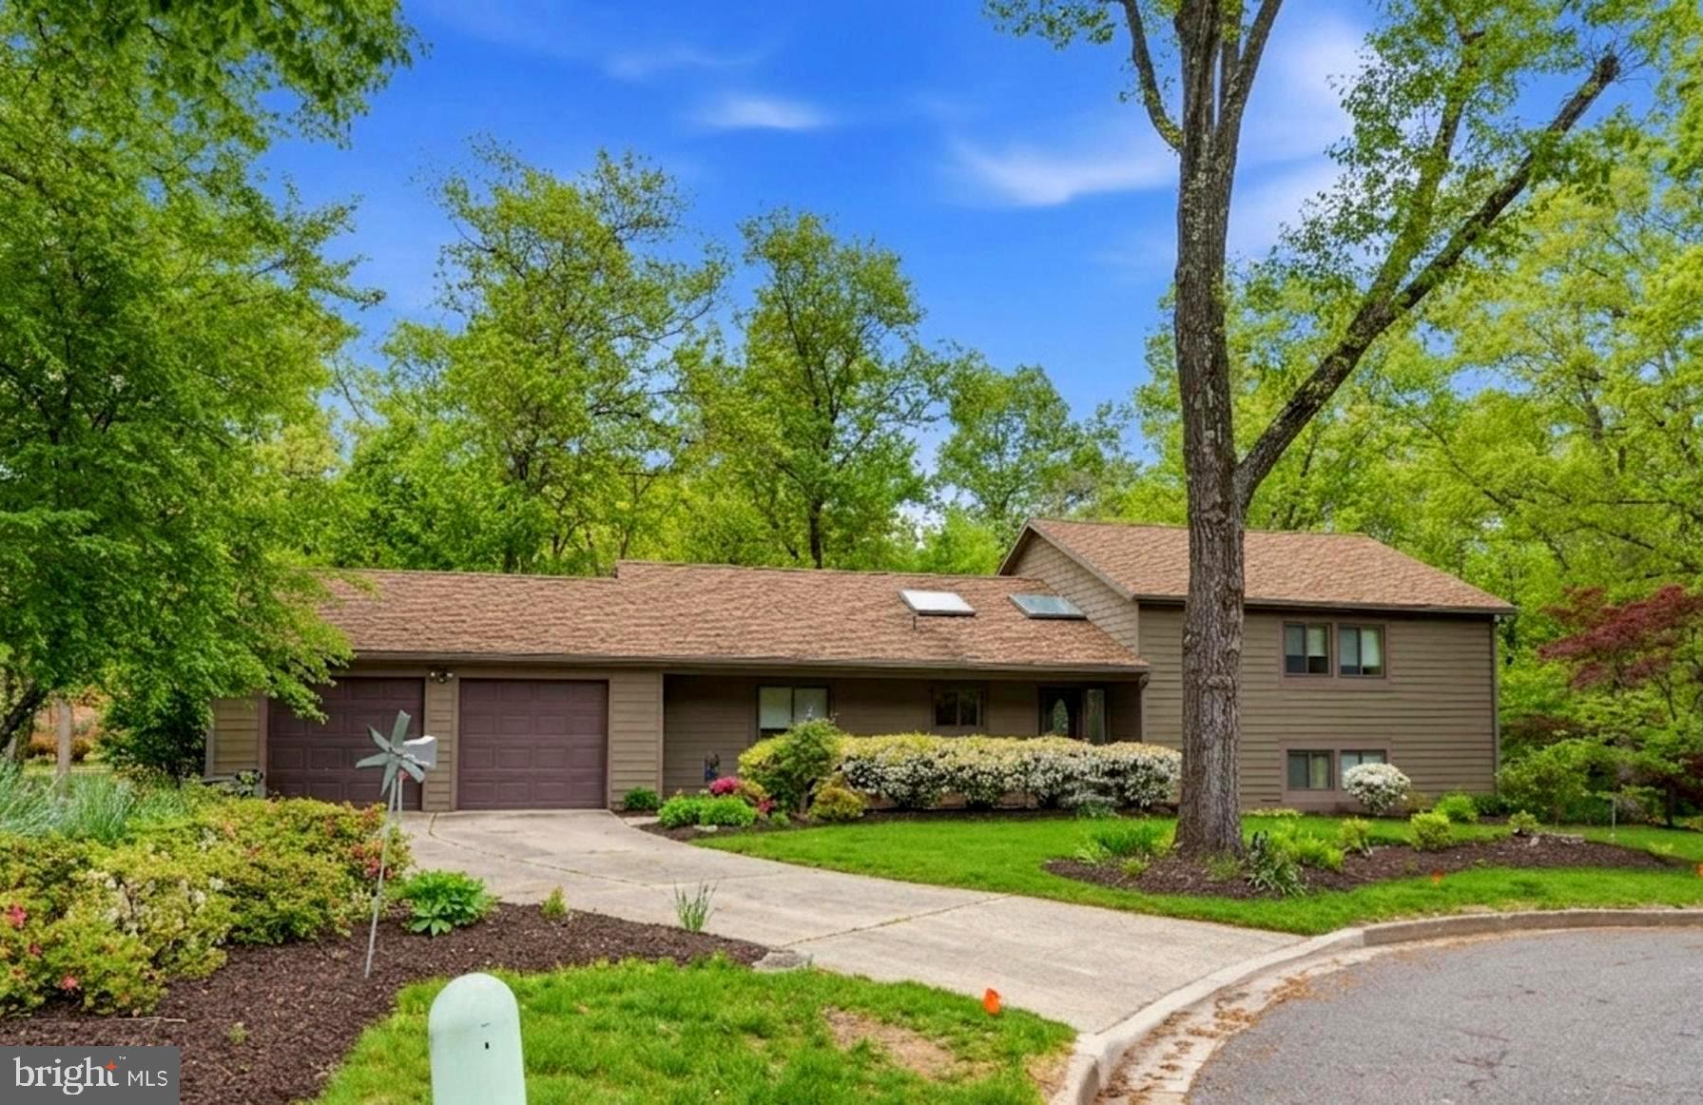
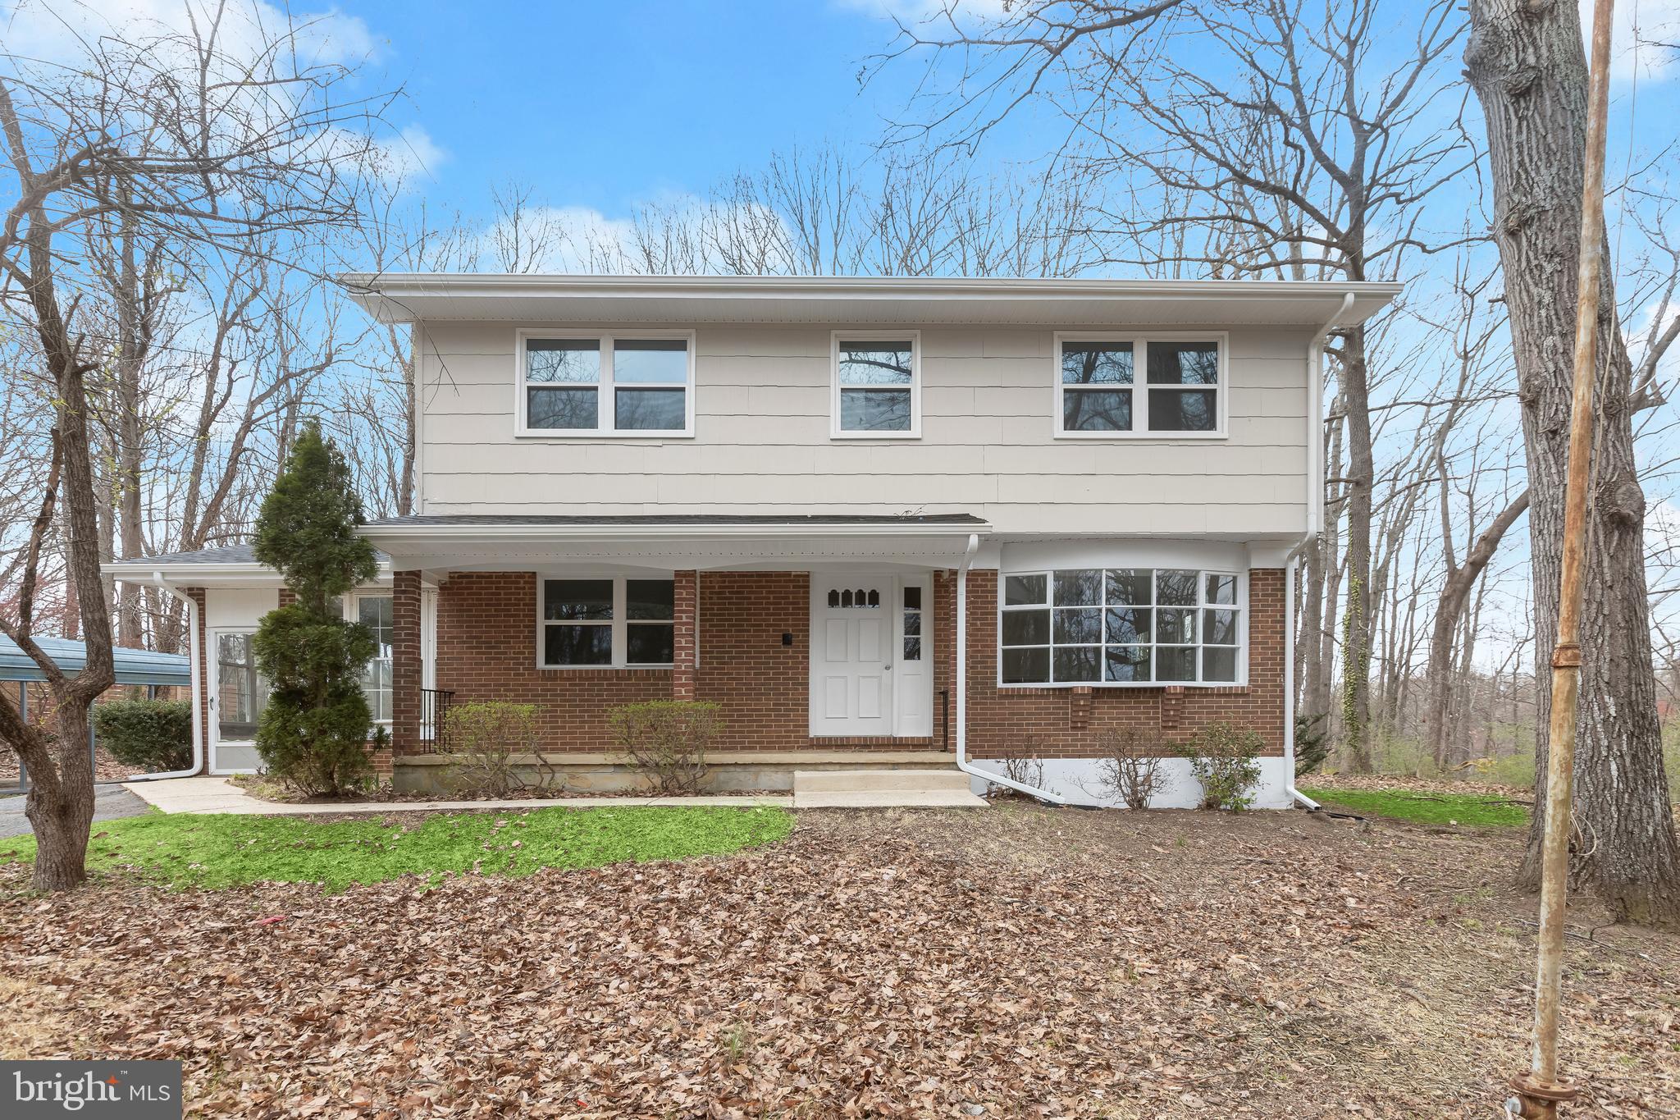
Welcome to this beautifully maintained colonial situated on a quiet cul-de-sac in the desirable Patapsco Woods community of Catonsville. This home features three finished levels of living space including a versatile in-law suite, brand new hardwood flooring in the kitchen (April 2026), refinished hardwoods in the foyer (April 2026), fresh paint (April 2026) , and new carpeting throughout the main and upper levels (April 2026). The main level offers a traditional layout  including a family room just off the spacious kitchen and a convenient half bathroom- ideal for everyday living and entertaining. The upper level includes four bedrooms, highlighted by a primary suite with a private full bath. The finished walk-out lower level offers an in-law suite complete with a kitchen, full bathroom, living room area, and two additional rooms providing flexible space for guests, home office use, or extended living, along with ample storage space.  Enjoy outdoor living and entertaining  on the screened-in porch located just off the kitchen, over looking the backyard. Additional highlights include a two-car garage, ceiling fans in all the bedrooms and living room, recessed lighting, and a common area for play at the end of the cul-de-sac.  Conveniently located within minutes to local commuter routes, dining, and shopping along with a short walking distance to Patapsco State Park.

Other updates include hot water heater (2025), patio (2021), french drain (2022), dishwasher (2021), washing machine (2022), dryer (2023), kitchen refrigerator (2020), basement refrigerator (2021), A/C (2020), basement carpet (2022), updated primary bathroom walk-in shower and flooring (2025), updated hallway tub/shower and flooring (2025)
#MDBC2158714

CATONSVILLE

18 FRANKLIN TREE

4 Beds

3 Baths

2,439 Sq.Ft.

$765,000

MLS#: MDBC2158714

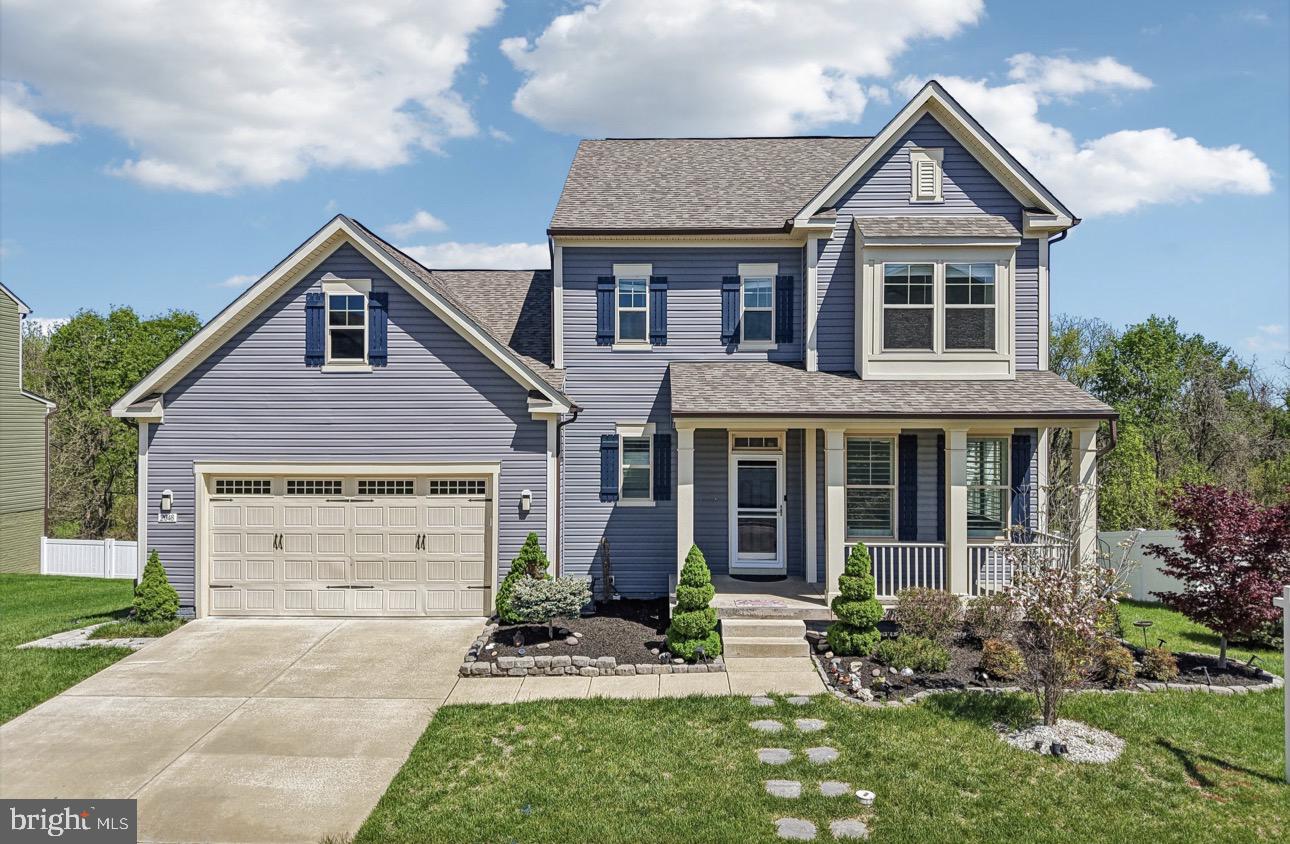
OFFER DEADLINE SUNDAY MAY 3rd 8PM! Welcome to 227 Matfield Court! This home has been meticulously cared for and is ready for you! Located in the sought-after Bridgewater Community, you will not want to miss this one. This thoughtfully designed home boasts an open floor plan on the main floor including a combination kitchen/dining/living room,  while being one of the largest home builds in the community with a 3rd level above grade. The second level has 4 bedrooms, two full baths and a laundry room.  The third level includes a spacious common area/loft space and the 5th bedroom and 3rd full bathroom. The basement comes prepared as an entertainment space with a dry bar, rough-in for a bathroom if desired, and plenty of room to make it your own! Get ready for summer-cookouts with  plenty of backyard space, tall privacy fencing, hot tub, and deck space for your patio furniture and grill! 

This home has had many recent upgrades over the years including a new HVAC with air scrubber in 2022, hardwood flooring in 2018, new washer, dryer, and dishwasher in 2025, other kitchen appliances in 2018, deck pergola, hot tub, and shed installed in 2024. Fencing installed in 2023. Most of home's interior has been painted within the last year.
#MDAA2143454

CARVEL BEACH

227 MATFIELD COURT

5 Beds

3 Baths

3,000 Sq.Ft.

$600,000

MLS#: MDAA2143454

Welcome to 11519 Aldburg Way — a beautifully updated, move-in ready townhouse in the desirable Brandermill community. Offering 4 bedrooms, 2.5 baths, and 1,620 sq ft of living space, this home blends comfort, functionality, and modern style. RECENTLY UPGRADED WITH NEW FLOORING AND ADDITIONAL IMPROVEMENTS THROUGHOUT THE HOME — COMPLETELY MOVE-IN READY.
The entry level provides everyday convenience with laundry, a spacious bedroom or rec-room featuring a closet and full bath with a walk-in shower, plus direct access to the lower deck — perfect for guests or flexible living. Upstairs, the main level features an open-concept layout ideal for both daily living and entertaining. Highlights include LVP flooring, a bright eat-in kitchen, and a spacious living and dining area that flows seamlessly to the upper deck. A half bath completes this level, while sliding doors lead to a private backyard — perfect for cookouts, gatherings, or relaxing evenings outdoors. The top level offers three additional bedrooms, providing flexibility for family, guests, or a dedicated home office. With updated flooring and tasteful finishes, this level delivers both comfort and charm. Additional features include central air conditioning, a heat pump, two assigned parking spaces, and a low monthly HOA fee. Conveniently located near shopping, dining, schools, and major commuter routes, this home offers the best of Germantown living.
#MDMC2227046

GERMANTOWN

11519 ALDBURG WAY

4 Beds

2 Baths

1,620 Sq.Ft.

$424,900

MLS#: MDMC2227046

THE OFFER DEADLINE IS Thursday, April 30th, 3pm.

 Seller prefers VILLAGE SETTLEMENTS as an escrow and settlement agent. 

Enjoy this beautifully renovated 2-bedroom, 2-bath condo featuring a private balcony and a convenient in-unit laundry room. This home has been thoughtfully updated with modern finishes throughout, including brand-new wide-plank luxury vinyl flooring, fresh contemporary paint, and enhanced open layout that improves flow between the kitchen and dining area. Electrical wiring has been fully replaced throughout the unit with new lighting installed. New washer and drier. Water heater (2011), in great working condition, HVAC (2018), in excellent condition. Seller provides Homeowner Warranty. The unit Comes with one marked parking lot #143, guest parking available at the front of the building and throughout the condo association grounds.

The kitchen is a true highlight, showcasing all-new high-end stainless steel appliances, elegant natural stone countertops, custom cabinetry, and upgraded electrical features - perfect for both everyday living and entertaining.

Step outside onto your balcony and take in the lush, professionally maintained landscaping provided by the community association. It’s an ideal spot to enjoy a quiet morning coffee or unwind after a long day.


Residents have access to a wide range of amenities, including basketball courts, community center, walking and jogging paths, a party room, and an outdoor swimming pool - offering something for every lifestyle.

Conveniently located directly across from Flower Hill Shopping Center, you’ll have easy access to grocery shopping, dining, a gas station, and everyday services. Nearby public transportation options and close proximity to I-270 make commuting and exploring the surrounding area effortless.
#MDMC2218100

GAITHERSBURG

18503 SWEET AUTUMN DRIVE 303

2 Beds

2 Baths

980 Sq.Ft.

$249,000

MLS#: MDMC2218100

Welcome home to this bright and spacious top-floor, two-level penthouse condo steps from the Metro and Rockville Town Center. With its open layout and soaring two-story living room, the space feels airy and inviting from the moment you walk in. The upper-level loft overlooks the main living area and works perfectly as a home office, reading nook, or extra lounge space.

On the main level, you’ll find two large bedrooms, each with its own full bathroom and generous closet space. The primary suite features a large walk-in closet, while the second bedroom offers both a walk-in and an additional reach-in closet. The second bathroom has a convenient Jack-and-Jill layout, making it easily accessible.

The kitchen includes a pantry and sits right next to a full-size washer and dryer for everyday convenience. Step out onto your private balcony to enjoy some fresh air, and take advantage of the three assigned garage parking spaces (one covered), as well as the spacious storage unit on the same floor as this condo home and just down the hall.

The community offers great amenities, including a well-equipped fitness center, a pool with a lifeguard in the summer, a clubhouse with a pool table, a media room, and a secure 24/7 package room. Condo fee includes Fios TV, internet, 

Enjoy unbeatable convenience with everything right outside your door. Walk to the Metro, Rockville Town Center, grocery stores, shops, restaurants, movie theater, library, and the weekend farmers market. Commuting is easy with quick access to NIH, Washington, DC, and I-270 just minutes away.

Comfort, convenience, and location all come together here. Hurry, this won't last!
#MDMC2223376

ROCKVILLE

501 HUNGERFORD DRIVE 459

2 Beds

2 Baths

1,346 Sq.Ft.

$354,900

MLS#: MDMC2223376

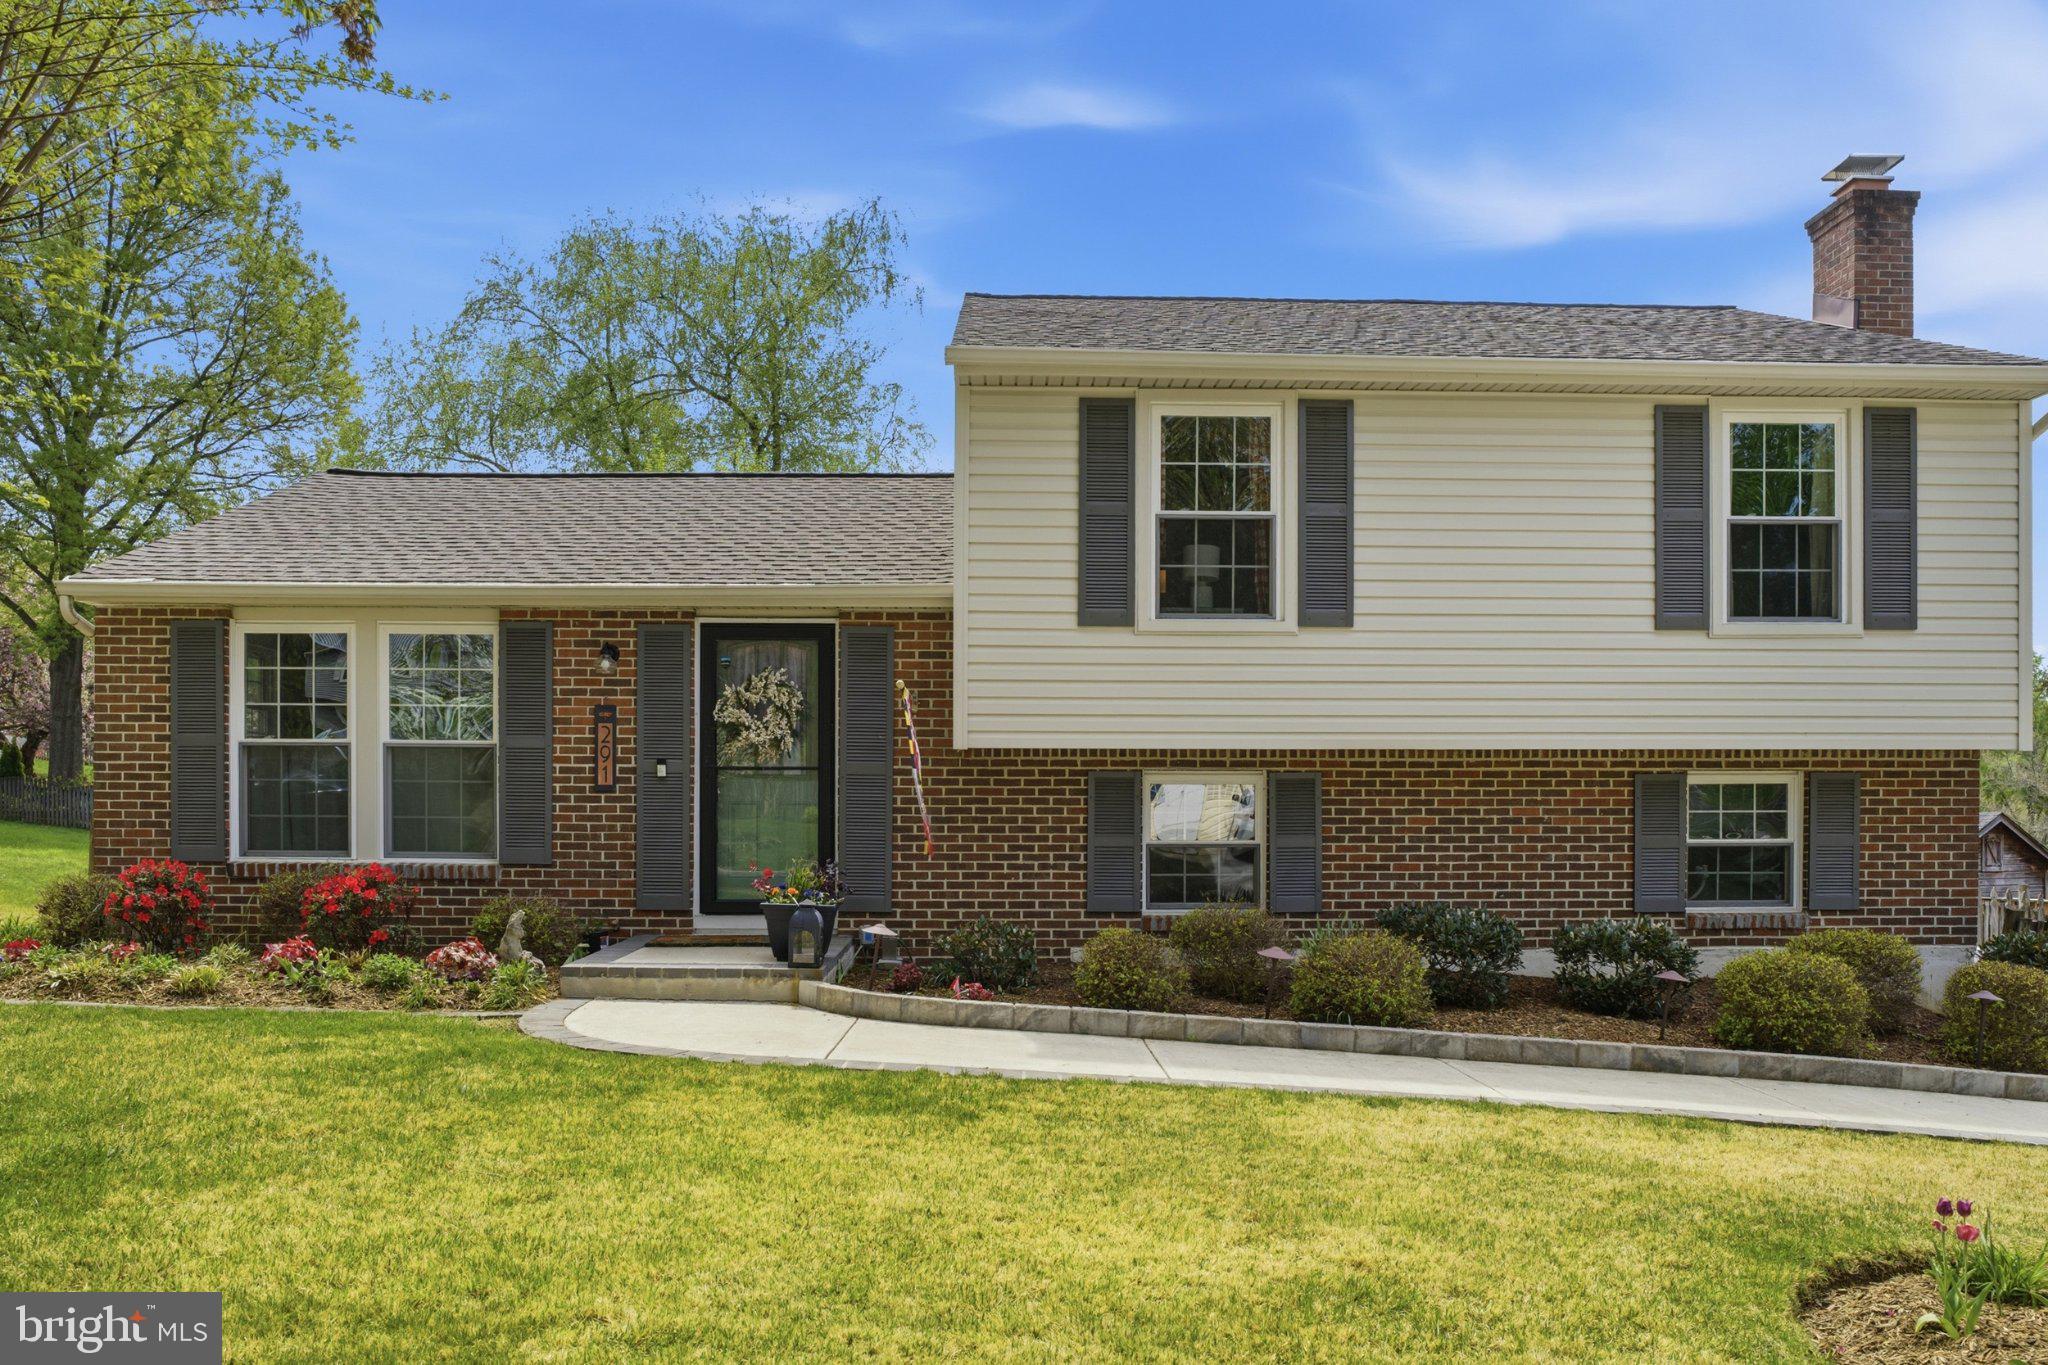
Welcome home to 642 Walker St!  This beautifully redone 4 bed 2 bath split level house is located in the heart of Aberdeen. You'll feel right at home with an open floor plan on the main level.  The new kitchen features new cabinets, SS appliances, quartz countertops, new light fixtures, and new LVP flooring. Updated bedrooms all feature new lighting and carpet. Bathrooms have been redone with new tile flooring and tile surrounds!  Additional living space in finished area off the kitchen! The whole house has new plumbing and updated electric (2026). Additional improvements include new siding and a  new roof (both 2026).  This house also includes a detached garage for additional storage/parking. It is located on a spacious corner lot, giving you ample space!  Don't miss this one, schedule your showing today!
#MDHR2053382

ABERDEEN

642 WALKER STREET

4 Beds

2 Baths

1,736 Sq.Ft.

$384,900

MLS#: MDHR2053382

Move-in ready! This beautiful three-story Baylor townhome offers 2 spacious bedrooms, 3 full baths, and 1 half bath designed for modern living and flexibility.
The entry level features a versatile flex space with a full bathroom—perfect for guests, a home office, gym, or additional living area.
The second level showcases an open-concept layout with a stylish kitchen featuring stainless steel appliances, center island, and breakfast area that flows seamlessly into the spacious living room. A convenient powder room is also located on this level. Step outside to the deck just off the kitchen—perfect for relaxing or entertaining.
Upstairs, the bedroom level includes two generously sized bedrooms, including a stunning primary suite with vaulted ceilings, walk-in closet, and spa-inspired en-suite bath with dual vanities. A second bedroom, full hallway bath, and conveniently located laundry area with washer and dryer complete this level.
Located in the desirable St. Charles Highlands community, residents enjoy access to a clubhouse, fitness center, swimming pool, playground, and dog park.
Schedule your showing today and experience comfort, privacy, and community living at its best!
Prices and features are subject to change. Photos are for illustrative purposes only.
#MDCH2052110

WHITE PLAINS

5556 MARKSBURG PL

2 Beds

3 Baths

1,829 Sq.Ft.

$372,990

MLS#: MDCH2052110

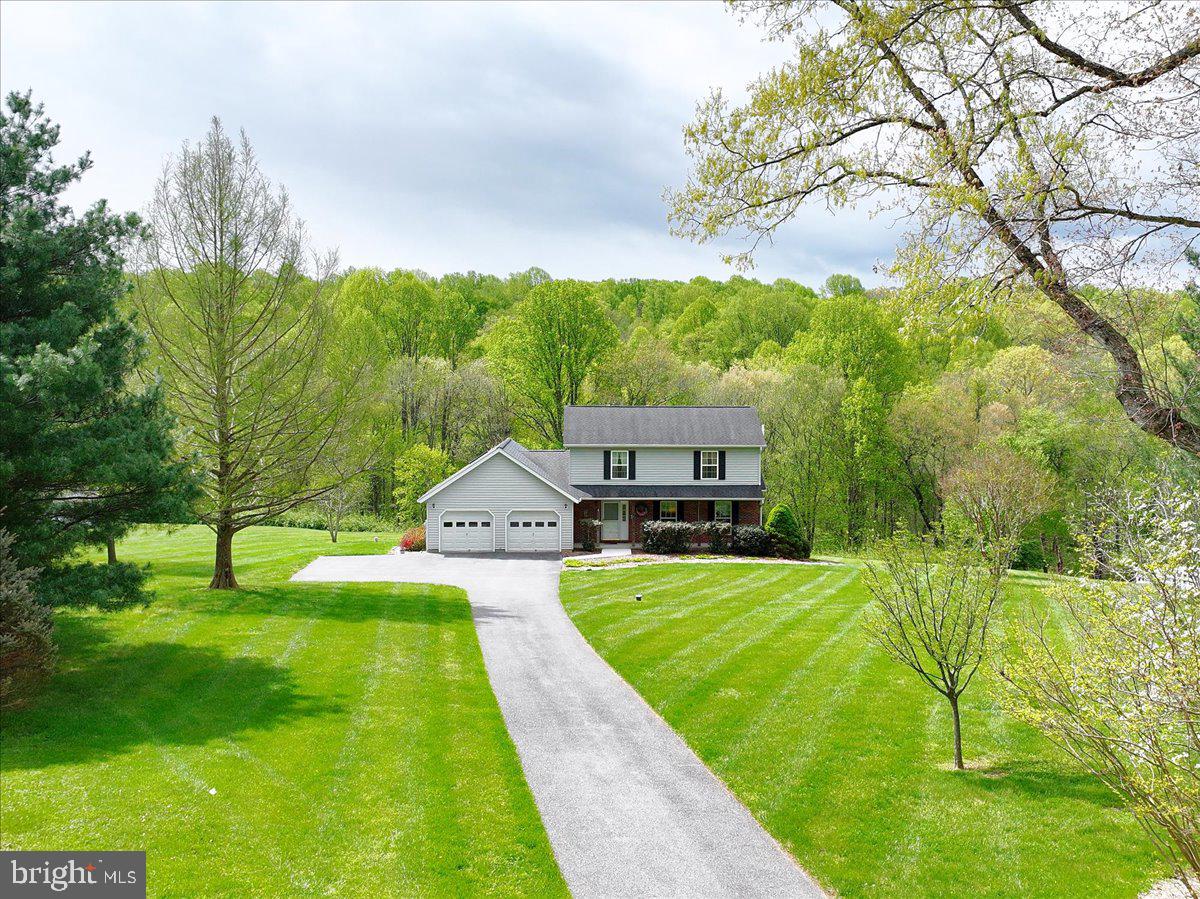
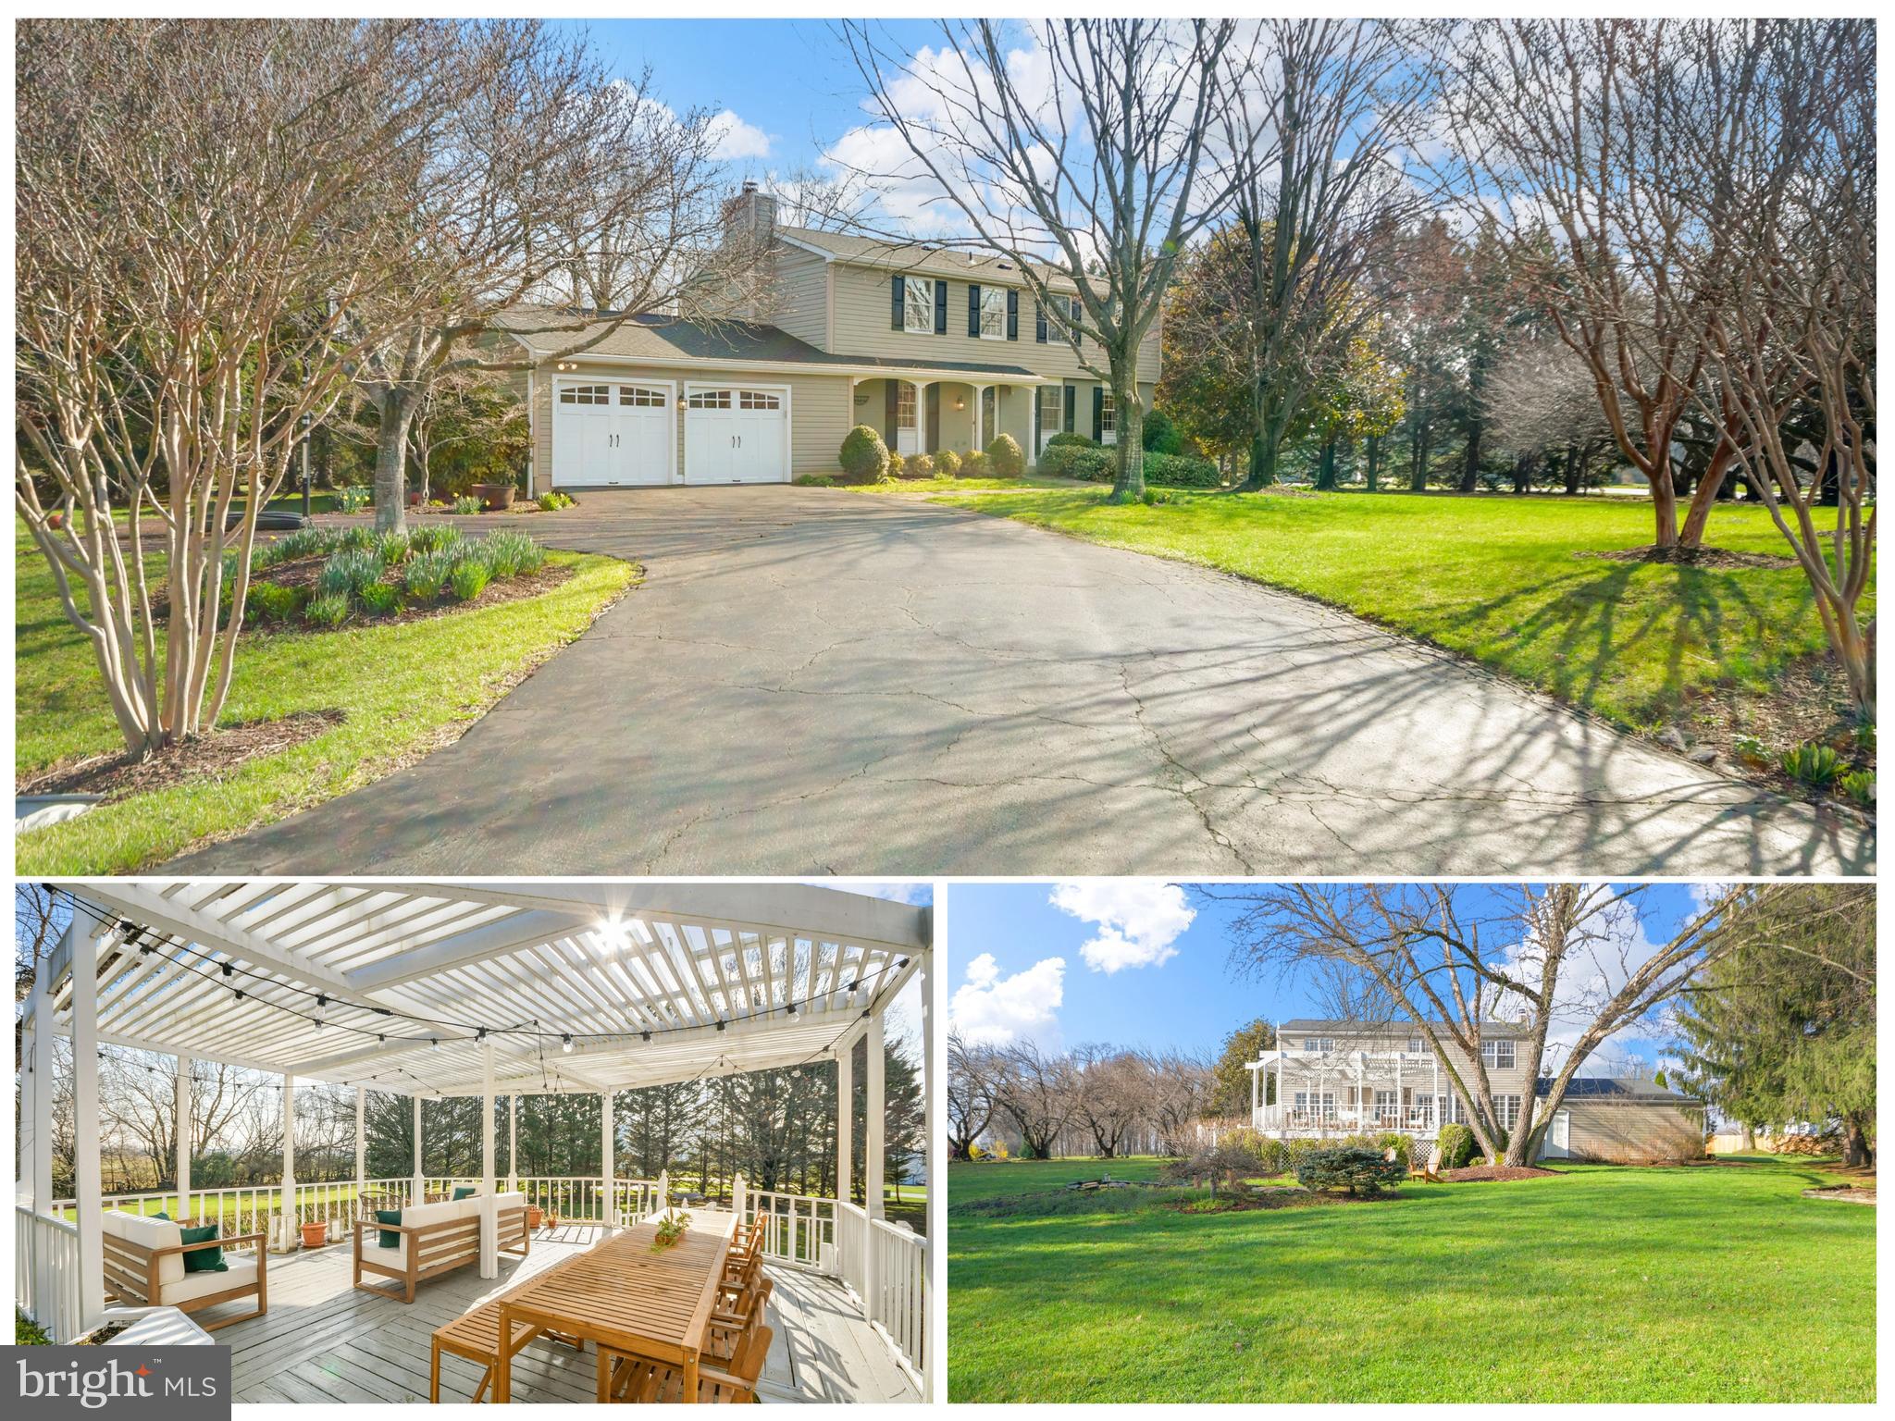
Tucked away at the end of Sea Horse Ct you will find this one of a kind 4BR, 2 full, 2 half bath stone front colonial with 2 car garage in the sought after, water-oriented community of Beachwood Estates in Sparrows Point. Everything about this home is custom, from the enormous primary suite with massive walk in dressing room with closet systems hand crafted by a master woodworker, to the crown moldings, solid wood blinds and interior solid core doors, spectacular hardscaping including a stone paver driveway, custom built pantry cabinet and spacious second floor addition. Plenty of room for additional bedrooms or flex space. With a modern tankless system installed, enjoy endless hot water as you unwind in the spa-like soaking tub in your luxurious four-piece primary en-suite bath. 
On the main level you’ll find beautiful hardwoods, a bright open kitchen and dining room with breakfast bar and high-end appliances such as a chef’s gas range with side-by-side double oven and LG Wifi InstaView fridge with additional temp control drawer and CRAFT ICE! The dining room has Anderson sliders with built in blinds that lead to the most incredible double level composite deck with vinyl rail, solidly built to handle a crowd with 12” centered joists, 6x6 posts and structural fiberglass columns. Imagine the entertaining you can do here!
The finished lower level has beautiful Anderson French doors that open to a stone covered patio and spacious vinyl fenced and beautifully landscaped yard with a pond. Wait til the flowering Cherry blooms! Gather around the built-in fire pit to share s’mores on those crisp autumn evenings. This unique home is located on a premium, private lot which backs to woods. You’ll enjoy the peaceful scenery, wooded views and tons of wildlife as well as access to trails leading to the waterfront. Bring your full size truck or SUV- this one is built for it! The attached two car garage offers separate bays, abundant overhead storage, insulated upgraded garage doors, and a rare pull through door to the backyard- perfect for projects, entertaining, or easy access to outdoor spaces. Don’t forget your golf cart! Spend your summers in a lounge chair on the deck of the amazing community pool or watch the sunset by the water from the community pier. Get to know your neighbors while having fun in the community open space, perfect for games and sports. No worries on maintenance. Roof and 2 zone HVAC less than 7yrs. Low HOA fees!
Experience a community rich with history, surrounded by some of the best outdoor lifestyle opportunities Baltimore Co has to offer- including several waterfront parks with swimming, fishing piers, hiking and biking trails as well as marinas, dock bars and waterfront dining. Enjoy a small town feel with an active Rec council, annual Fireman’s Carnival, parades and tree lighting ceremony and plenty of community events. Convenient to 695, 95, Canton, Downtown Baltimore, world class healthcare and Tradepoint Atlantic – yet feels worlds away from it all. Schedule your tour of 9311 Sea Horse Ct and you’ll want to call it home. *Seller will need a rent back* *Please allow 24hr notice for showings*
#MDBC2157874

BALTIMORE

9311 SEA HORSE COURT

4 Beds

2 Baths

2,593 Sq.Ft.

$590,000

MLS#: MDBC2157874

Welcome to 1506 N. Forest Park Ave, this well-maintained interior townhome nestled in the Edmondson Heights community! This charming 3-bedroom, 1.5-bathroom home offers timeless character with beautiful hardwood floors throughout. The updated kitchen (2019) features an elegant granite countertop, making it a perfect space for cooking and entertaining. The finished basement, updated in 2018, provides additional living space ideal for a family room, home office, or recreational area with convenient exterior access via steps leading to the fully fenced backyard. Enjoy peace of mind with a roof that is only 5 years old. The private, fenced backyard offers a wonderful outdoor retreat.  Don't miss this move-in ready gem! Schedule your showing today!
#MDBC2162546

BALTIMORE

1506 N FOREST PARK AVENUE

3 Beds

1 Baths

1,200 Sq.Ft.

$207,900

MLS#: MDBC2162546

Built in 2023, this Glenix Homes Aspen model feels practically brand new. Thoughtfully designed, the 3-bedroom, 3.5-bath home includes an open-concept kitchen and family room, a sunlit sunroom, flexible living space, a spacious owner’s suite, a finished basement, and an oversized 25x25 two-car garage.
The gourmet kitchen showcases quartz countertops, a large island, stainless steel appliances, and 7-inch-wide luxury plank LVT flooring that extends throughout the main level. Craftsman-style railings and doors, along with modern trim details, enhance the home’s refined feel, while the well-appointed owner’s suite features a 7-foot shower.
The main-level flex space, currently used as a playroom, can easily serve as a home office, formal dining area, or extra living space. The finished lower level provides even more room for recreation, relaxation, or entertaining.
Highlights include 2x6 construction, high energy efficiency, a 92% efficient Carrier HVAC system, Therma-Tru doors, Tamko 30-year architectural shingles, MI windows, Monogram siding, detailed exterior trim and cornice work, and ceramic tile in all bathrooms.
Situated on just over an acre with no HOA, the fully fenced backyard offers plenty of space for pets, play, or entertaining. The property provides a private setting while remaining conveniently located near I-70, with easy access to Frederick, Baltimore, and DC commuter routes. Enjoy the balance of privacy in Frederick County while still being close to Mount Airy shopping, dining, and amenities.
Sellers may require a rent-back depending on timing.
#MDFR2080298

MOUNT AIRY

14105 PEDDICORD ROAD

3 Beds

3 Baths

3,176 Sq.Ft.

$845,900

MLS#: MDFR2080298

Presenting the Annapolis Builder Model at Summergreen Estates, available now. This beautifully crafted Annapolis floorplan offers an open-concept layout, upscale finishes, and timeless craftsmanship throughout.

The inviting Craftsman-style exterior and spacious two-car front-load garage welcome you. Inside, 10-foot ceilings and 8-foot doors on the main level create a bright, open atmosphere ideal for everyday living.

Highlights include a great room with coffered ceiling and electric fireplace, extended morning room and screened porch, and a gourmet kitchen with expansive island, upgraded cabinetry, quartz countertops, farmhouse sink, stainless steel appliances, and a butler’s pantry with glass-door cabinetry and wine storage. The luxurious primary suite features a California-style spa bath with quartz countertops and elegant finishes. Tray ceilings in the primary suite and dining room, wood shelving, cased windows, and craftsman-style railings add sophistication throughout.

The finished lower level provides additional living space with 9-foot ceilings, a recreation room, media room with raised theater platforms, private den with egress window, and a full bath. 

Set on a wooded homesite in Summergreen Estates, this home offers privacy and convenience close to major routes, shopping, and dining, with no HOA fees. Backed by the Caruso Homes builder warranty, the Annapolis delivers comfort, quality, and peace of mind.
#MDPG2181422

BRANDYWINE

12400 LUSBYS LANE

5 Beds

3 Baths

4,013 Sq.Ft.

$1,045,990

MLS#: MDPG2181422

1 ... 189 190 191 192 193 ... 666
* Listings identified with the FMLS IDX logo come from FMLS and are held by brokerage firms other than the owner of this website. The listing brokerage is identified in any listing details. Information is deemed reliable but is not guaranteed. If you believe any FMLS listing contains material that infringes your copyrighted work please click here to review our DMCA policy and learn how to submit a takedown request. © 2024. First Multiple Listing Service, Inc.
 - property

Send a message

Message successfully sent.

Your message

What is 3 + 4 ?

Reason for contacting?

I agree to receive email communication and understand I can unsubscribe at any time.

I agree to be contacted by Charis Realty Group via call, email, and text for real estate services. To opt out, you can reply 'stop' at any time or reply 'help' for assistance. You can also click the unsubscribe link in the emails. Message and data rates may apply. Message frequency may vary. Privacy Policy

Sign Out

Virtual Assistant

Would you like to take the next step with this property? We can help you schedule a showing or virtual tour, or send you more details.

Yes, I would like more information.

Thank You for Your Reply, One of Our Agents will contact you as soon as possible

No, maybe later.

Thank you, you can always contact me via email, phone number or through the contact form.

Realhub AI

Lucy - Your AI-Powered Realtor

Update Your Temporary Password

Personalize your search

Enter your email and we'll notify you immediately when new listings match what you're looking for.

or enter email address

Already have an account ? Login here

Continue your home search

I agree to receive communications and understand I can unsubscribe at any time.

I agree to be contacted by Charis Realty Group via call, email, and text for real estate services. To opt out, you can reply 'stop' at any time or reply 'help' for assistance. You can also click the unsubscribe link in the emails. Message and data rates may apply. Message frequency may vary. Privacy Policy

Already have an account ? Login here

We use cookies

We use cookies primarily for analytics to enhance your experience. By accepting, you agree to our use of these cookies. You can manage your preferences or learn more about our cookies policy.