Properties

Browse or get in touch to schedule a walkthrough.

  • Nearby me
Price range

Popular Features

Community Features

Association

Property Features

Waterfront

View

Exterior Features

Interior Features

Style

10000 properties match your criteria

Updated 1 minute ago

E-Alert name
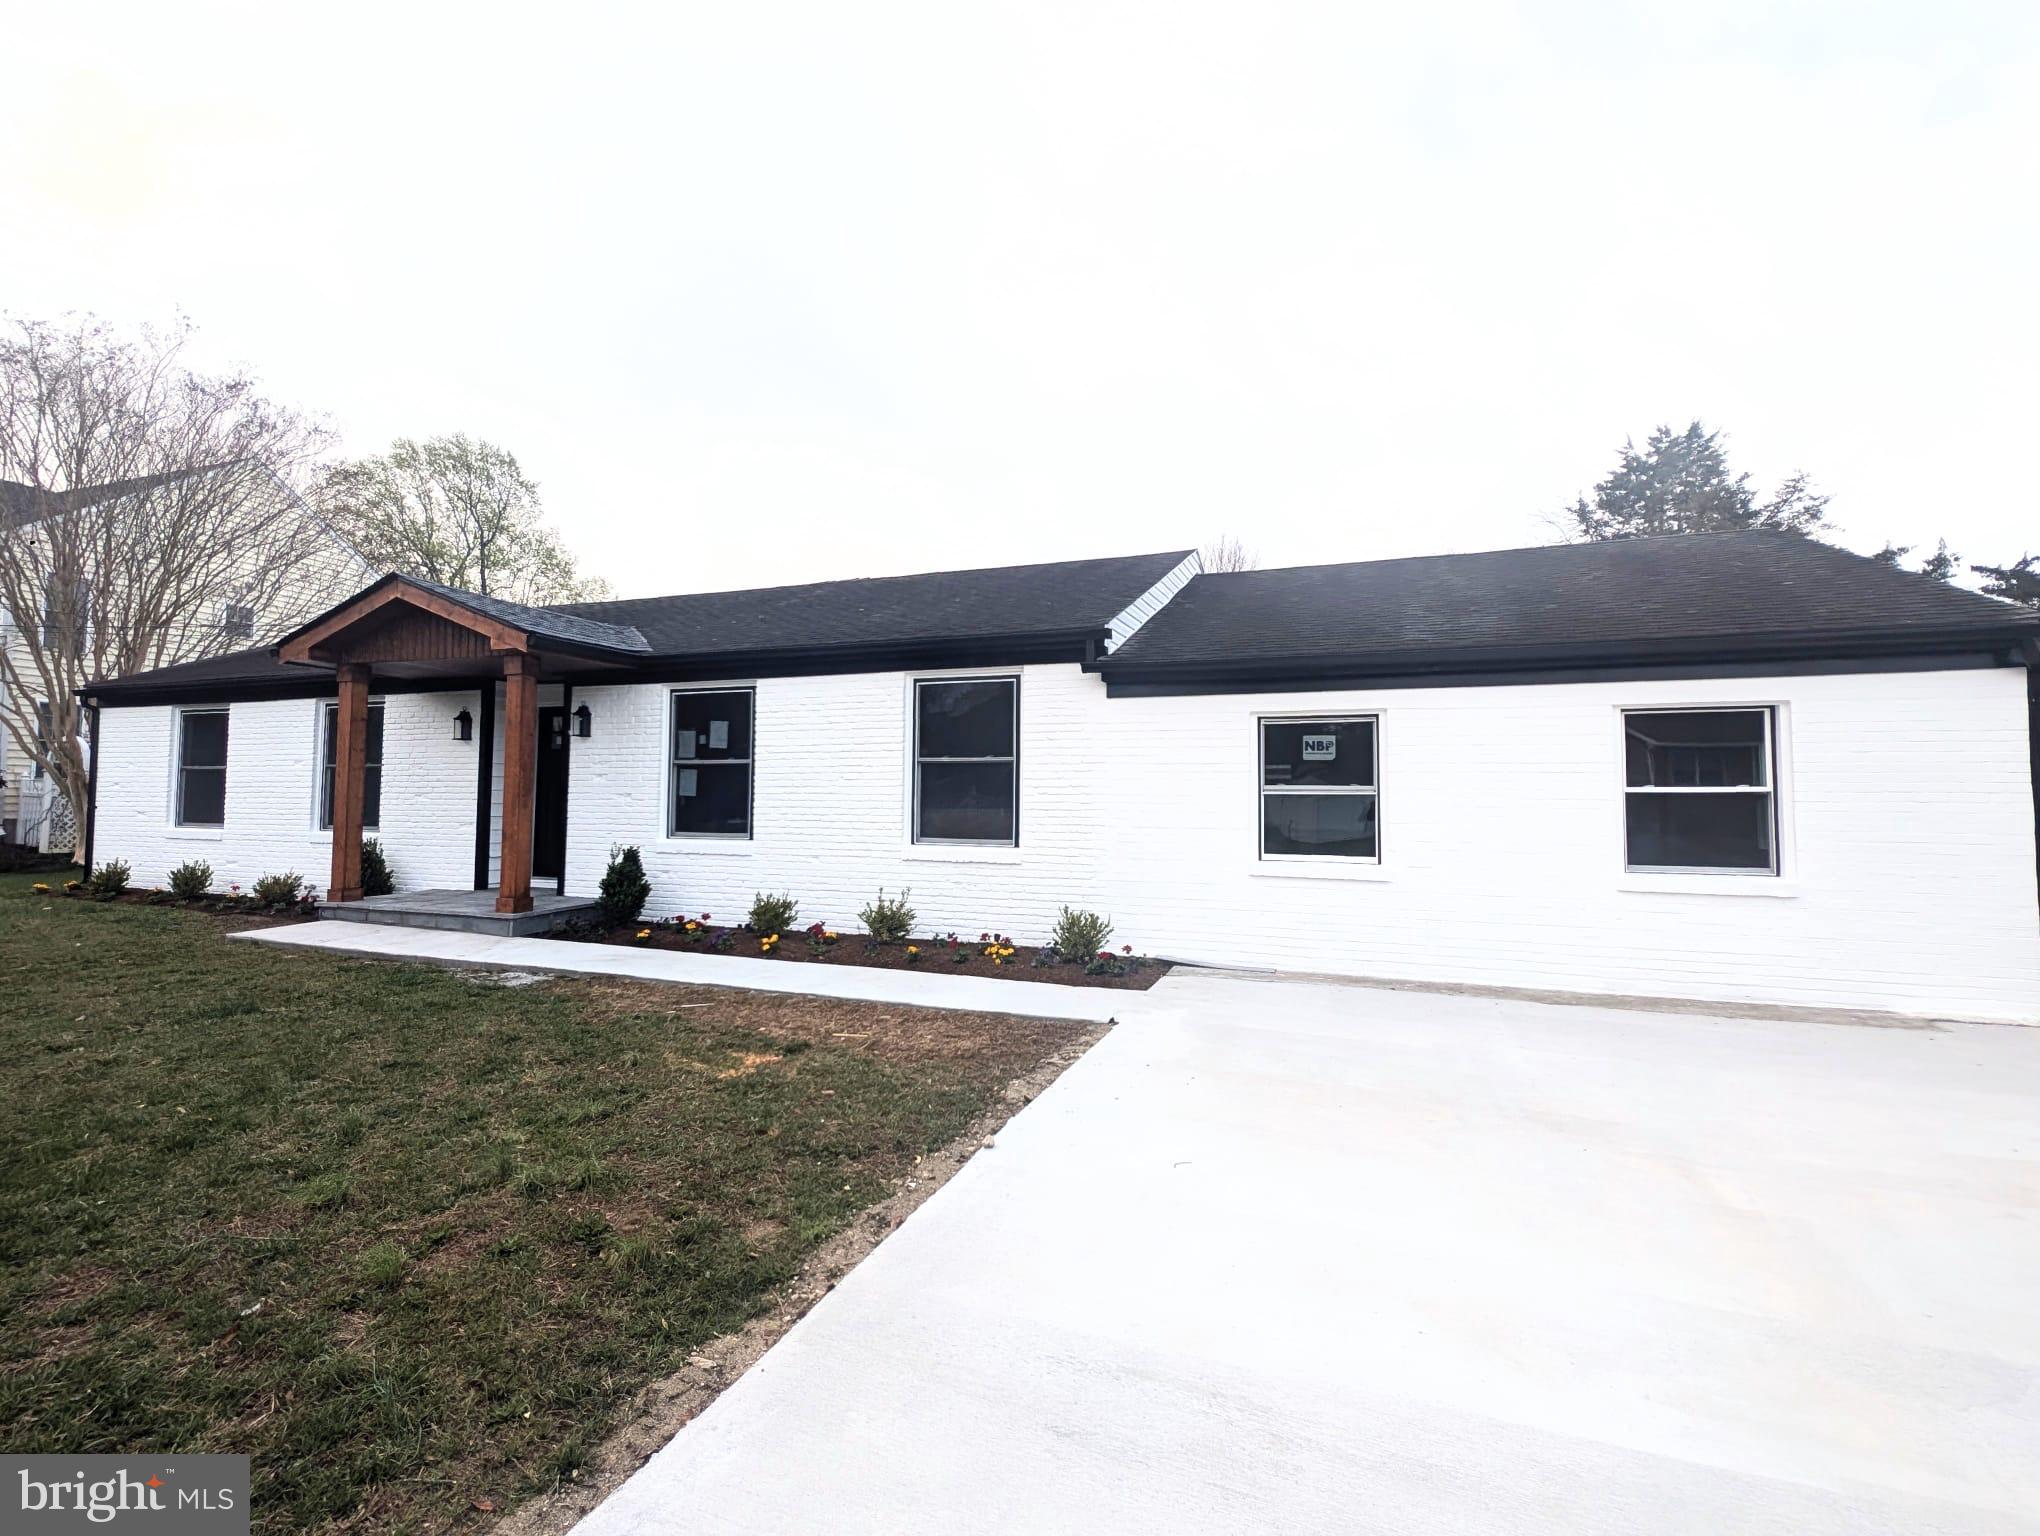
NOTE TOTAL SQFT 2444 
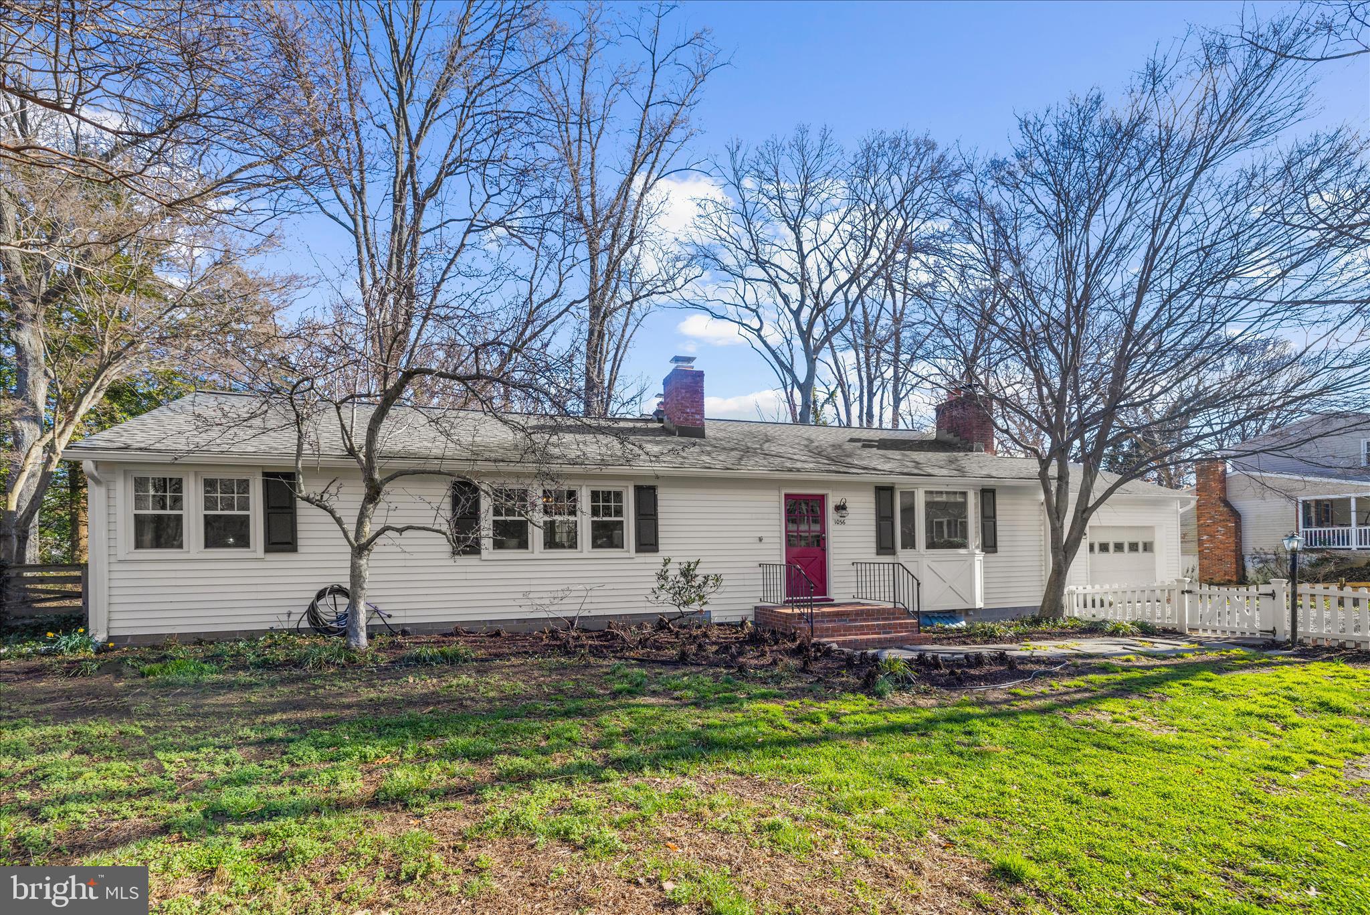
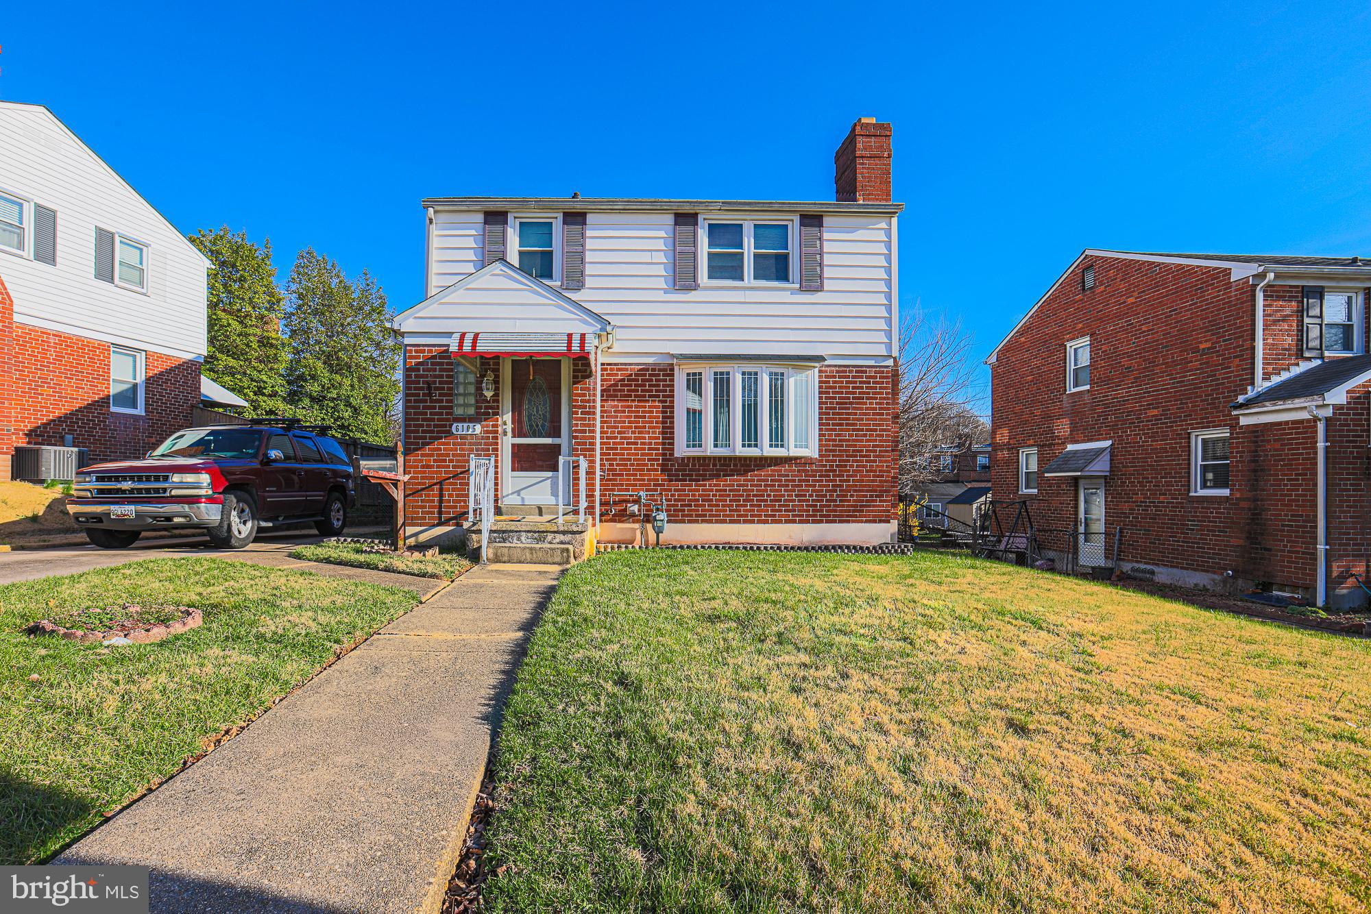
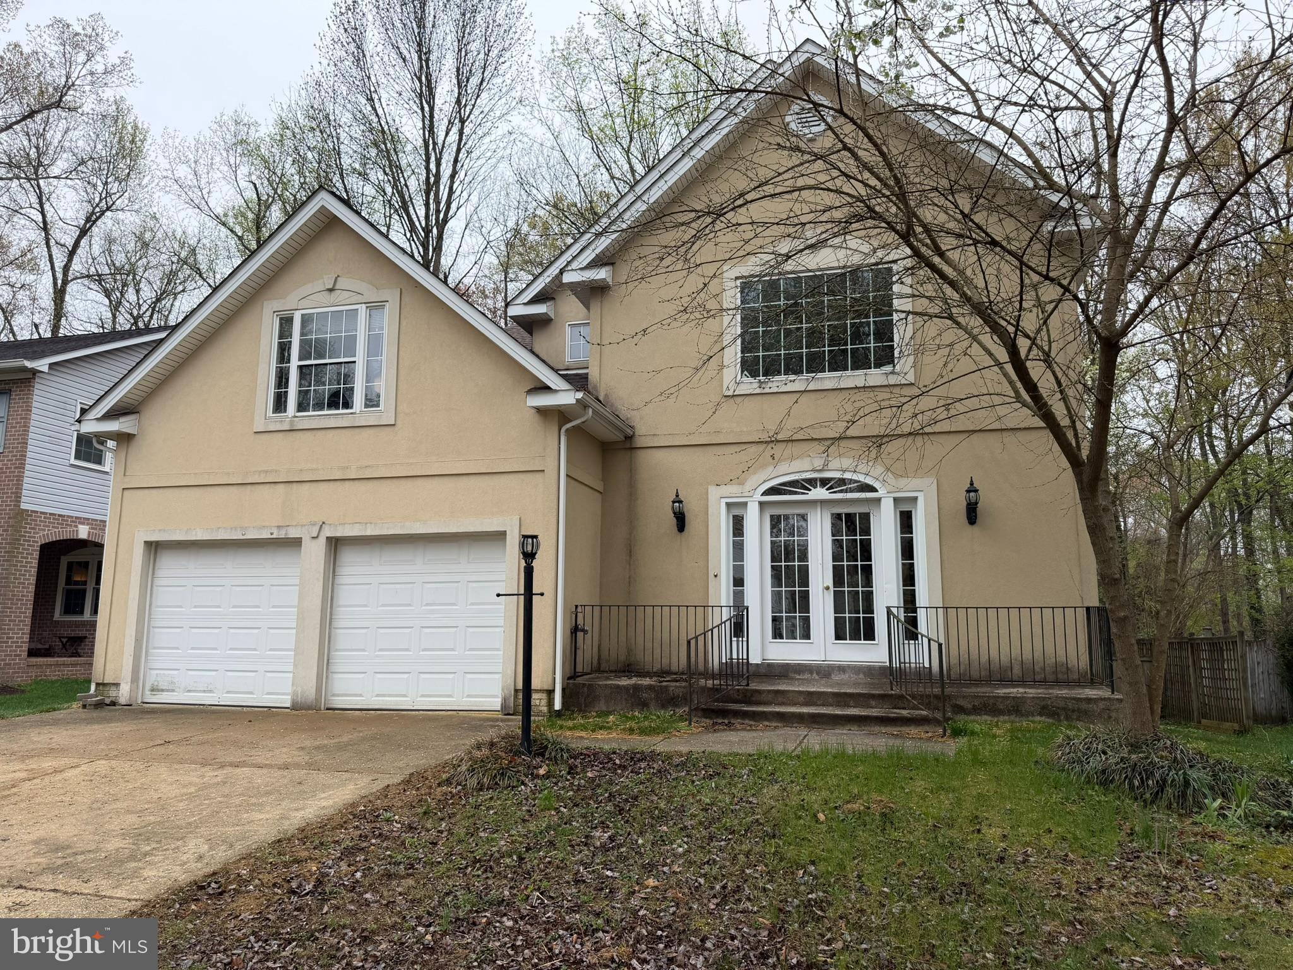
COMPLETELY REMODELED  IN 2019 5 BEDROOMS, 3 FULL BATHS CAPE COD WITH NEW ELECTRICAL SYSTEN, PLUMBING, ROOF, AC/HEATING SYSTEM, KITCHEN AND BATHROMS, WITH LARGE SUNROOM, THAT OPEN TO A LARGE NEW PATIO, EXTRA LARGE FLAT BACK YARD, PERFECT FOR ANYONE OR CONTRACTORS WITH THE NEED OF ALOT PARKING SPACE.
VERY CLOSE TO MAIN HWYS 201,495,193 RIGTH ON THE HEART OF COLLEGE PARK/ BERWYN HEIGHTS.
#MDPG2180604

COLLEGE PARK

6203 PONTIAC STREET

5 Beds

3 Baths

1,484 Sq.Ft.

$555,000

MLS#: MDPG2180604

Coming Soon!
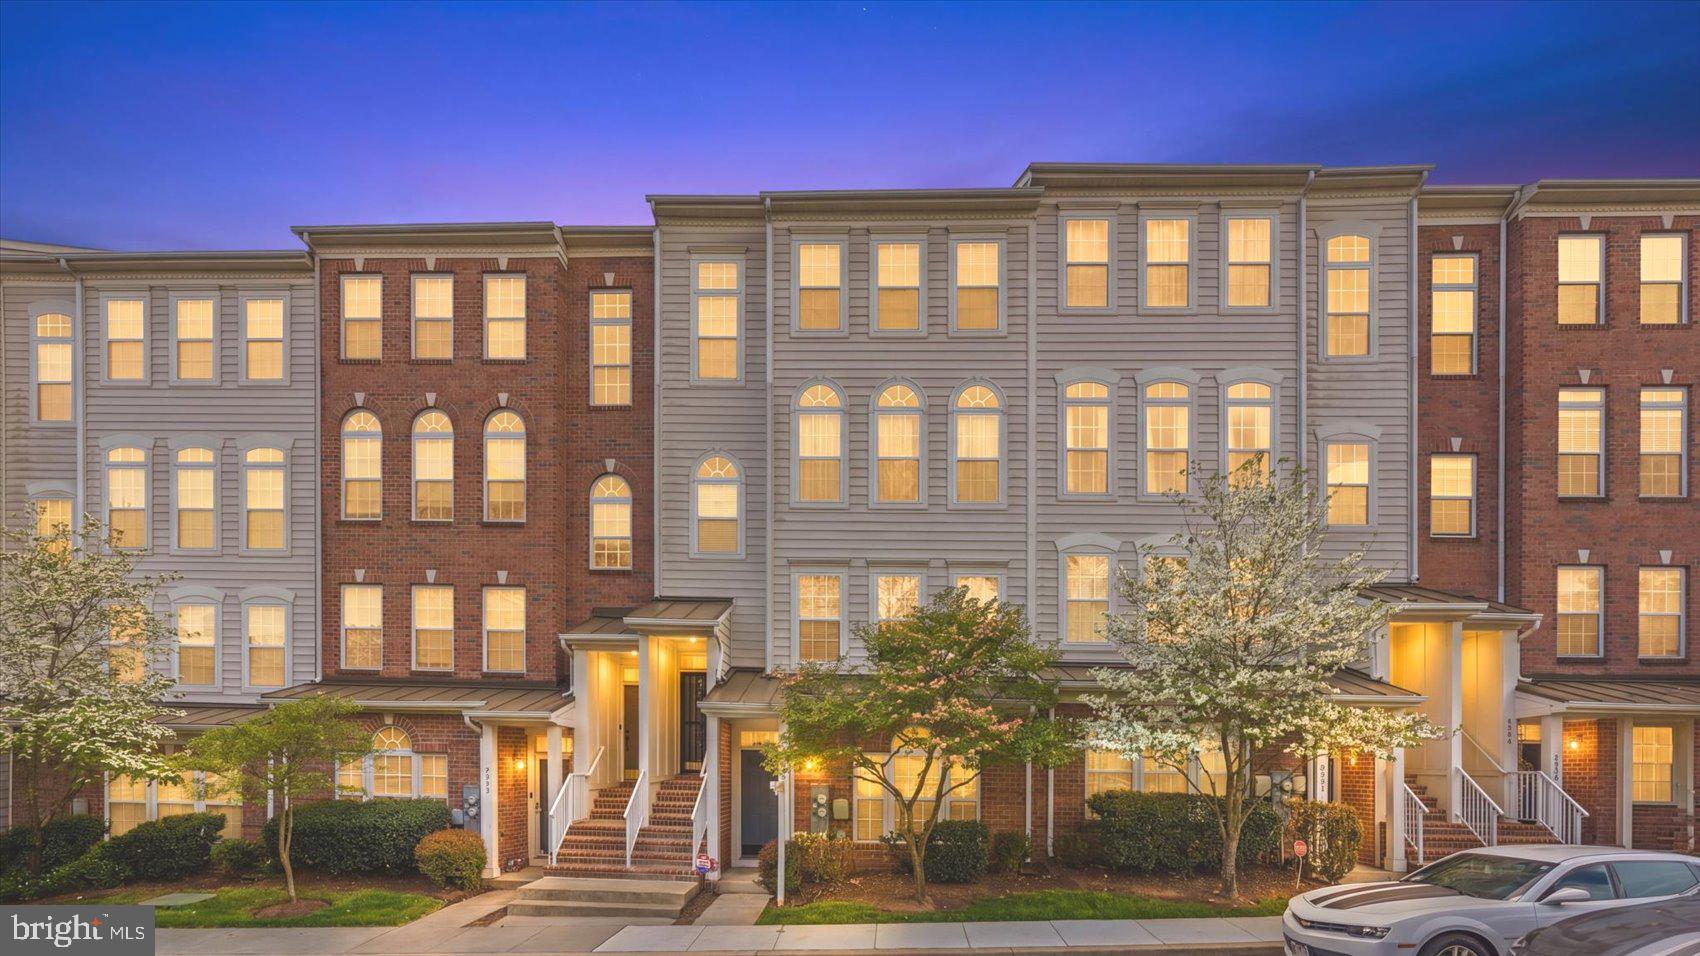
Beautifully maintained luxury condo offering 2,092 sq ft of living space with 3 bedrooms, and 2 full baths.  Features a spacious living room with a fireplace and a private balcony.  A family room filled with natural light, perfect for entertaining.  The primary suite boasts dual vanities, a soaking tub, a separate shower, and a large walk-in closet.  The kitchen has stainless steel appliances, and beautiful oak cabinets.  There is a laundry room with built in cabinets and a utility sink.  Secure garage parking with elevator access to your floor, and a parking lot with ample parking spaces.  Residents enjoy access to exceptional community amenities, including a clubhouse, swimming pool, tennis courts, a jog/walk path next to a lake. Ideally located near shopping and dining, this is luxury redefined, where comfort meets convenience in perfect harmony.
#MDPG2197894

BOWIE

12800 LIBERTYS DELIGHT DRIVE 203

3 Beds

2 Baths

2,092 Sq.Ft.

$399,900

MLS#: MDPG2197894

Rare opportunity to own waterfront on the Patuxent River in Calvert. Just minutes from Solomons, this home is defined by its setting and the expansive views across the water.

From the moment you enter, the river becomes the focal point. Large windows frame wide open views and bring natural light throughout the main living spaces. The view across the Patuxent extends for miles, providing a commanding waterfront setting with expansive open water vistas. Boats move steadily along the river throughout the day, and in the evening the western exposure delivers the kind of sunsets the Patuxent is known for.

The main living areas are comfortable and open with hardwood floors and a brick fireplace that anchors the space. The layout allows the living areas to take full advantage of the water views while maintaining a natural flow between the kitchen, living spaces, and the deck overlooking the river.

The home is arranged across three levels, offering space for everyday living as well as hosting guests. The upper level includes two bedrooms and two baths positioned to capture elevated views of the river. The lower level provides four additional bedrooms and two baths, creating a layout that easily accommodates extended family and visitors.

With 77 feet of waterfront on the Patuxent River, this property is built for life on the water. The private pier is equipped with multiple boat lifts and offers more than 3 feet of water depth at low tide at the end of the dock. From here, it is only a short boat ride to Solomons for waterfront restaurants and marinas, with the Chesapeake Bay just around the corner for fishing and open water access.

Located in the Drum Point community, residents also have access to a neighborhood beach on the Chesapeake Bay along with a community boat ramp. The location is also convenient to PAX River, making this a rare opportunity to enjoy true waterfront living with easy access to the area’s major employers, boating destinations, and the open waters of the Chesapeake.

Properties with open western sunsets over the water rarely become available. Do not miss the opportunity to see this one.
#MDCA2025450

LUSBY

349 OVERLOOK DRIVE

6 Beds

4 Baths

3,986 Sq.Ft.

$1,159,900

MLS#: MDCA2025450

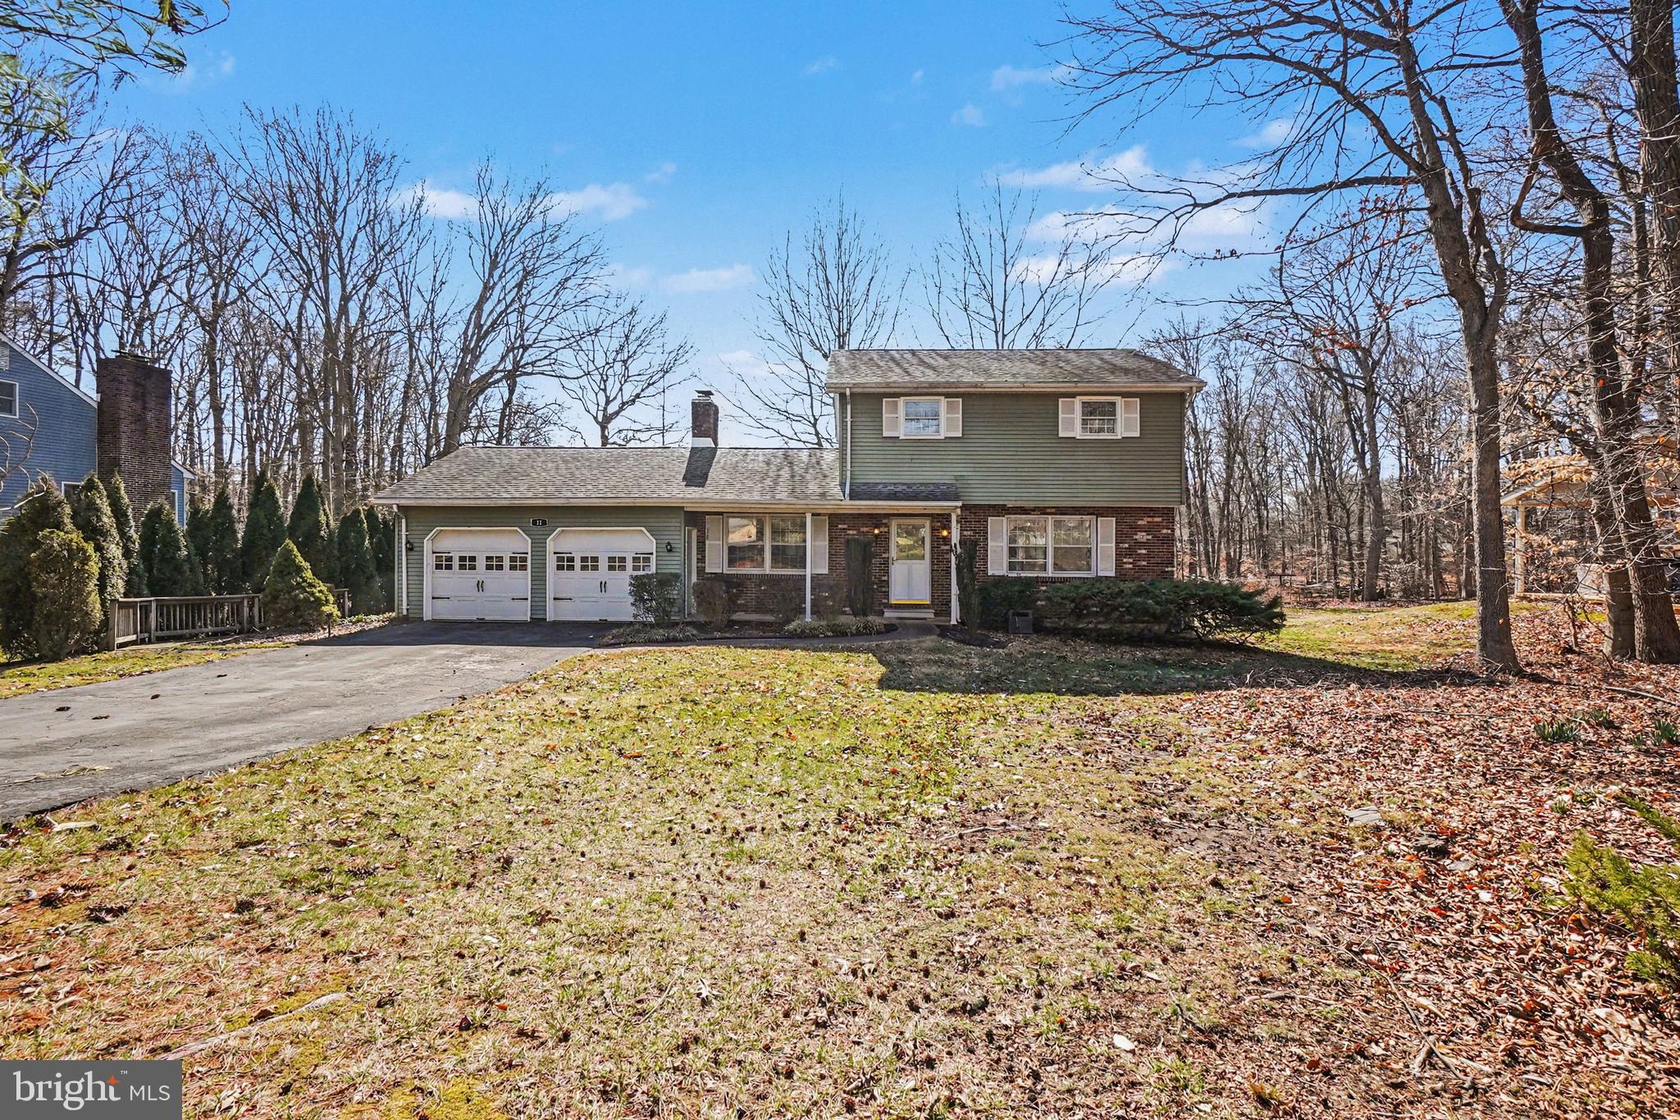
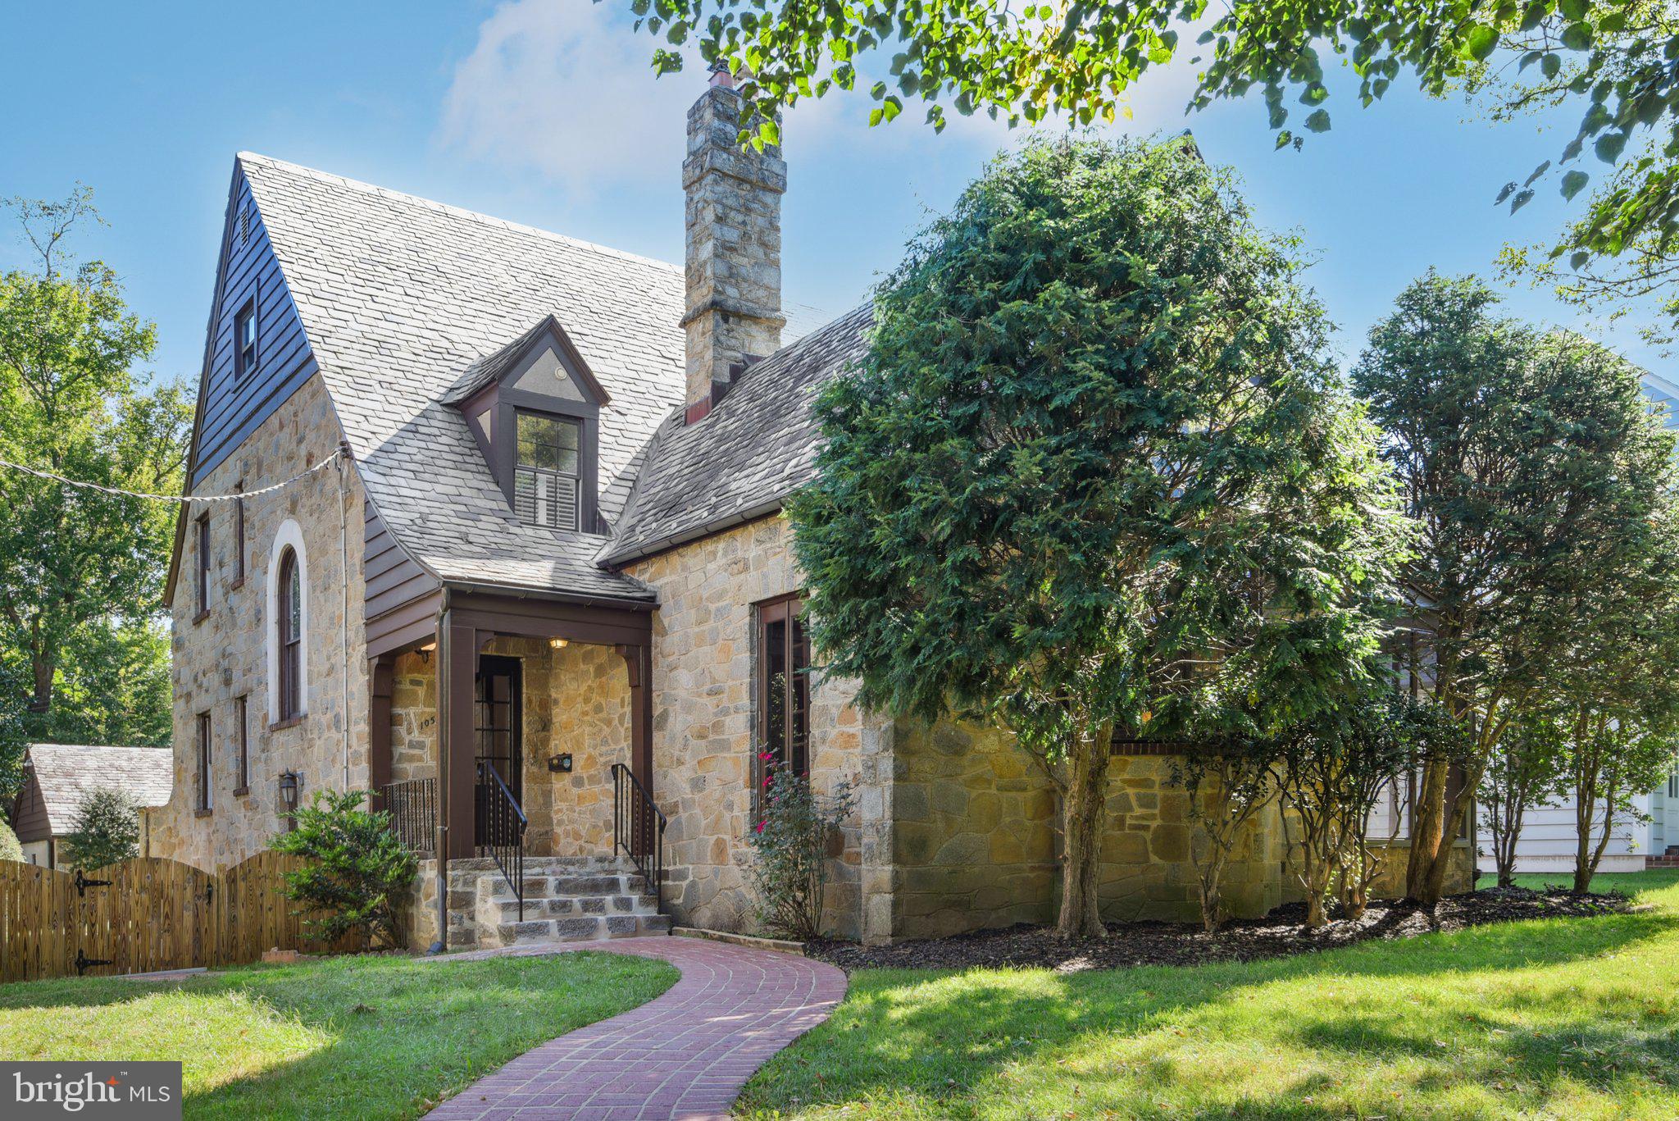
The seller set an offer deadline for Saturday, May 2nd, at 7 PM! Charming brick Tudor-style Cape Cod filled with character and timeless appeal! An inviting front porch welcomes you into a warm, comfortable living room featuring hardwood floors and a wood-burning fireplace. The separate dining room showcases chair railing, crown molding, and a classic built-in, adding both charm and functionality. The kitchen offers white cabinetry, a gas stove, and a practical layout designed for everyday living. Upstairs, hardwood floors continue throughout three generously sized bedrooms, along with a full hall bath featuring timeless black and white tile. The partially finished basement includes a half bath and flexible living space ideal for a family room, home office, or potential fourth bedroom. Outside, enjoy the large fenced backyard with multiple patios perfect for relaxing or entertaining, plus a two-car detached garage. Schedule your appointment today!
#MDBC2160126

BALTIMORE

2814 OAKCREST AVENUE

3 Beds

1 Baths

1,376 Sq.Ft.

$299,900

MLS#: MDBC2160126

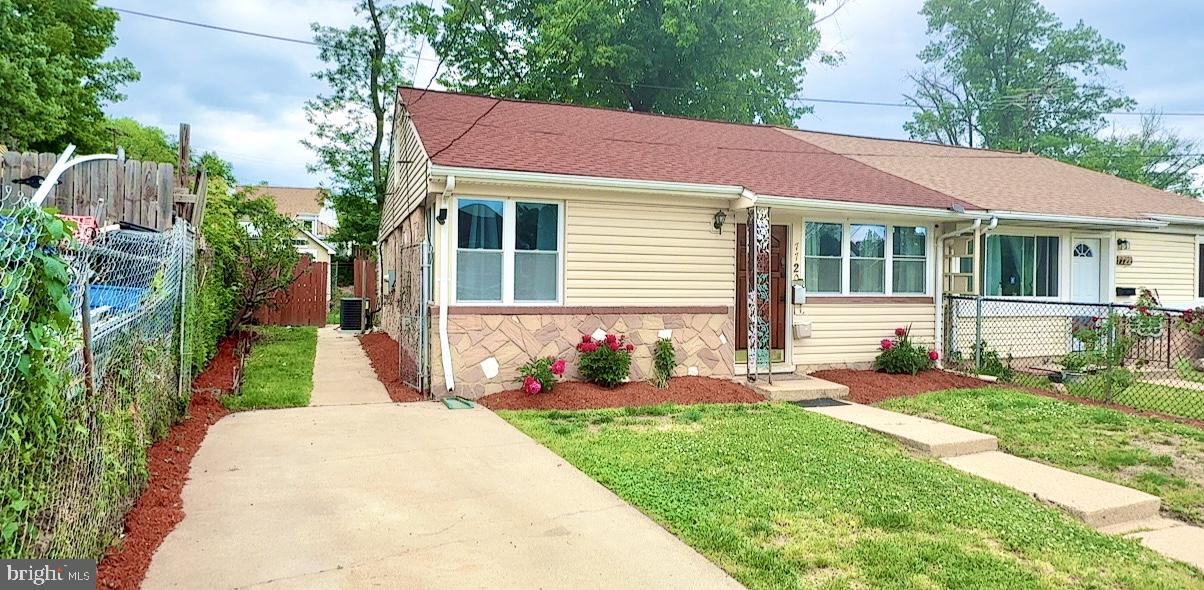
This Is The One You Have Been Waiting For! An Absolutely Gorgeous 3 Level Townhouse Located In Lovely Neighborhood On A Quiet Cu L-De-Sac. This Model Home Features 4 Bedrooms, 2 Full Baths And 1/2 Baths. Many Recent Renovations Include Renovated Kitchen And Bathrooms, Recessed Lighting, Plank Wood Floor, And Ceiling Fans Throughout And A New Washer And Dryer. The Basement Includes A Full Bedroom With Private Entrance From The Outside. The Basement Also Includes A Full Bathroom Which Is Great For Long Term Guests. Backyard Sports A Beautiful New Deck That Backs To The Woods For A Park Like Setting For Entertainment And Relaxing Views. Please Note That The Fireplace In The Living Room Is Portable And Does Not Convey. WELCOME HOME!
#MDMC2227930

SILVER SPRING

1314 ALDERTON LANE

4 Beds

2 Baths

1,680 Sq.Ft.

$465,000

MLS#: MDMC2227930

REDUCED $435,000! Welcome to 6647 McGrath Place—where comfort, convenience, and thoughtful updates come together in the heart of Frederick! Perfectly situated near major commuter routes, this home also includes the bonus of two dedicated parking spaces—a rare and valuable perk. Step inside to find fresh paint and beautiful wood flooring flowing through the bright and welcoming living room, complete with a convenient powder room. The spacious kitchen is truly the heart of the home, featuring a large island, abundant cabinetry, and plenty of natural light—ideal for both everyday living and entertaining. Just off the kitchen, the charming morning room opens to a deck overlooking a fully fenced yard and scenic walking trail, creating a peaceful outdoor retreat right at home. Upstairs, you’ll find new laminate flooring in bedrooms two and three, while the primary suite offers a vaulted ceiling and a relaxing en-suite bath with both a soaking tub and separate shower. The finished lower level provides versatile living space with new laminate flooring—perfect for a playroom, home office, or cozy movie nights. A separate laundry area includes a newer washer and dryer for added convenience. Major updates like a new roof (2025) and new windows with a transferable warranty (2024), add peace of mind. This home blends modern updates with everyday functionality—ready for you to move in and make it your own.
#MDFR2078082

FREDERICK

6647 MCGRATH PLACE

3 Beds

2 Baths

2,100 Sq.Ft.

$435,000

MLS#: MDFR2078082

NO CONDO FEES - This in-fee townhome with NEW PRICING  - Come take a  second look!   Seller stopped rentals for 2026 to get it SOLD. 
Come take a look - Fresh paint, new carpet, and more
Ready to find your beach home. This townhome is only only 1 miles from the Ocean City Boardwalk.
A quick bike ride and you are  on the sands of the Atlantic Ocean. Spacious and ready for all your friends and family  to visit.  This property could potentially  grosses 65k in rental income and has potential to grow!
Community pool and fitness center make this a perfect spot for year round living or investment opportunities. 
Close to all the outlets, great restaurants,  and water sports.
#MDWO2036196

OCEAN CITY

12910 SAND BAR LANE 2 2

4 Beds

3 Baths

2,135 Sq.Ft.

$599,000

MLS#: MDWO2036196

Build your dream home on this 1.845-acre lot located in the established North Barnaby community of Temple Hills. Situated at the end of the street, this property offers the opportunity to create a custom residence while enjoying a convenient location near shopping, dining, entertainment, and major commuter routes.

Just minutes from Joint Base Andrews, National Harbor, MGM, Tanger Outlets, Branch Avenue Metro Station, I-495, I-295, and Washington, D.C.

The adjoining lot at 2601 John A Thompson Rd is also available for purchase under a separate listing, offering the potential to combine both parcels for added space and flexibility.
#MDPG2205024

TEMPLE HILLS

2603 JOHN A THOMPSON ROAD

None Beds

None Baths

1.85 acres

$249,900

MLS#: MDPG2205024

This is a great home, 4 bedrooms on the upper 2 floors. Then a lower level area with 3 more rooms that can be bedrooms and 1 1/2 bathrooms. There is a kitchen for those on the lower level and a den.  Or maybe you are more business oriented, some years ago the owner was a doctor and the home was used as an approved doctor's office with a reception area and 3 exam s rooms. There would need to be zoning applications to change the zoning today.. GREAT potential and opportunities await. This could be ideal for a doctor or chiropractor. Price has been lowered, bring all offers.
#MDMC2195146

KENSINGTON

9709 STONEYBROOK DRIVE

7 Beds

3 Baths

4,708 Sq.Ft.

$1,300,000

MLS#: MDMC2195146

MPDU unit. No income limits. No first-time home-buyer requirement. FHA approved.
Fall in love with your dream home at the White Flint Station Condominiums, a luxury development by Toll Brothers. This renovated one-bedroom, one-bathroom unit boasts 9-foot ceilings, a luxurious garden bathtub, laundry room, large bedroom and closets with built-in shelves, and deeded parking. No carpeting allows easy cleaning. Amenities include concierge, party room, lounge, business center, meeting rooms, gym, pool, hot tub, several professionally landscaped courtyards with grills, bike storage, and EV charging.  
Convenience is unparalleled. Just a 4-minute walk to the North Bethesda Metro Station. Quick access to downtown DC, airports, NIH, Walter Reed, I-495 & I-270. Located across the street from Harris Teeter and Pike & Rose – a modern dining, entertainment, and shopping plaza home to Porsche Dealership, iMax Theater, and diverse restaurants. Whole Foods, Trader Joe's, Fresh Market, MOM's, CVS, Walgreens, and 15 major banks are just a short drive along Rockville Pike.
#MDMC2176218

ROCKVILLE

11800 OLD GEORGETOWN 1103

1 Beds

1 Baths

632 Sq.Ft.

$244,440

MLS#: MDMC2176218

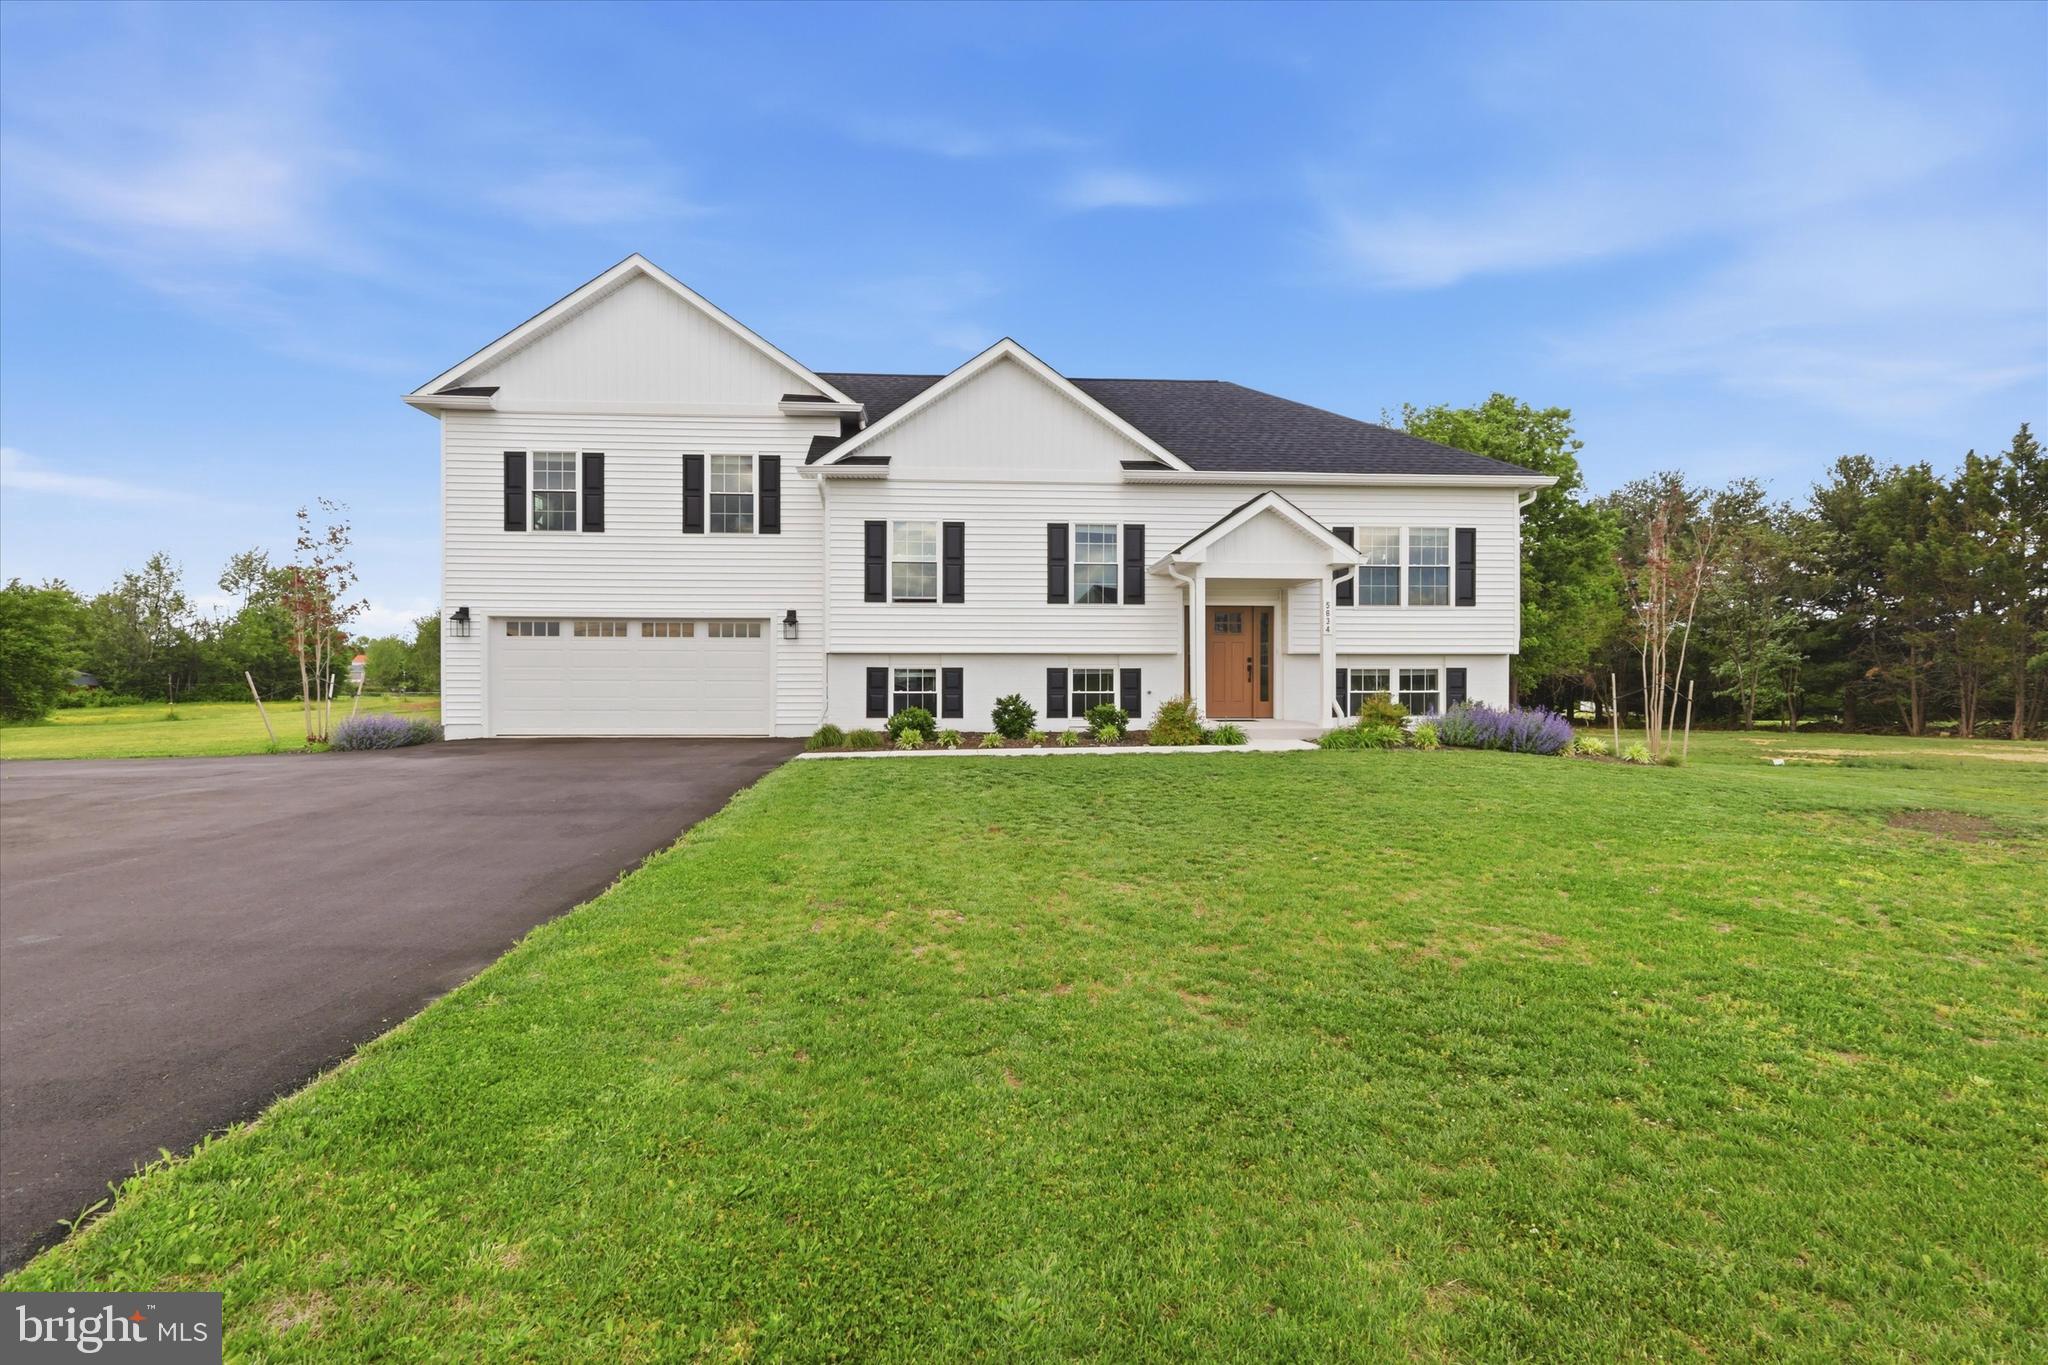
Th e Severn model will be completed April/May 2026 and be ready for immediate occupancy. The Severn has a large open floor plan with sun lit sunroom adjacent well equipped gourmet kitchen with quartz counters and stainless appliances.  A home office completes the first floor all covered in hardwoods.
 Second floor has 4 bedrooms and 3 full baths.  Large master bedroom has walk in closet and well appointed master bath .  Basement is partially finished with possible 5th bedroom and full bath.
 Interior phots are from a prior build as current home is not complete and may show some optional features
#MDHW2067016

LAUREL

10417 LESLIE DRIVE

5 Beds

4 Baths

3,934 Sq.Ft.

$969,990

MLS#: MDHW2067016

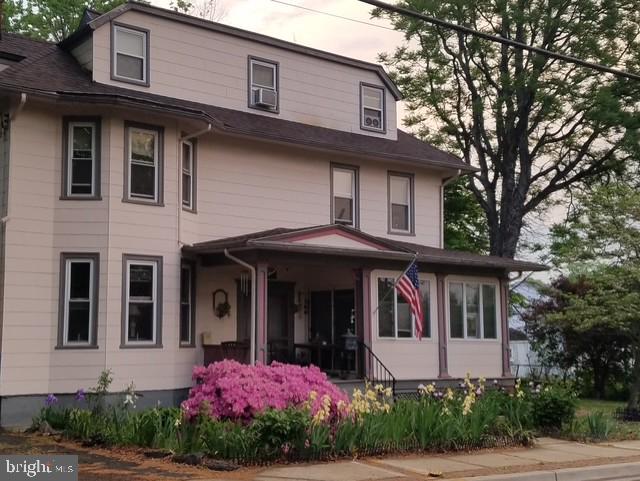
Apt 3 is the gem atop of this beautifully maintained home. The open layout is the perfect loft setting with views on all 4 sides.  Offering 1 large bedroom and 1 full bath this penthouse level apartment is nice and quiet off the street level. There is plenty of living room space to spread out and have an amazing set up for your furniture. 
The updated kitchen offers ample cabinet and counter space for this size apartment and you can set up a table for breakfast or a larger prep island. The full bath features all new tile and fixtures to start your day on the right track. New flooring, paint and great lighting throughout make this an amazing place to live. 
Outside, enjoy a shared backyard space ideal for summer barbecues, outdoor seating, or simply relaxing after a long day. There’s plenty of room to create your own outdoor oasis. 1 car off-street parking adds extra convenience and peace of mind. Laundry is shared for all 3 apartments and it's easy to access on the main floor just inside the common entry door. 
Located in Baltimore City’s 21206 zip code, this home offers easy access to major commuter routes including I-695 and I-95, making travel to downtown Baltimore and surrounding areas simple and convenient. Shopping, dining, parks, and everyday essentials are all just minutes away.
If you’re looking for a comfortable, well-located rental with space to spread out and make your own, 3807 Fleetwood Road checks all the boxes. Schedule your showing today and see everything this wonderful home has to offer.
Detached 400 sq ft two car garage available to rent separately. Contact agent for pricing.
#MDBA2204440

BALTIMORE

3807 FLEETWOOD AVENUE 3

1 Beds

1 Baths

797 Sq.Ft.

$1,165

MLS#: MDBA2204440

Applications are in on the home. Owner will make a decision Friday morning or earlier. Welcome to 864 Dogwood Trail.  This super charming just updated cottage is up for a new lease! This home is nestled in the water oriented community of Herald Harbor.  This neighborhood provides close proximity to a community beach, boat launch, kayak entry points, and local public parks equipped with tennis and basketball courts. The 2 bedroom and 1 full bathroom is super charming with an incredible fenced yard.  The renovated kitchen is gorgeous, and everything is freshly painted and ready for a qualified tenant! The lot is very large and fenced. You are going to love the peace in the quiet location and the easy walks to the community beach. Landlord is looking for 650+ credit score. You will need to apply through the Long & Foster Rental Center. TENANT PAYS UTILITIES! If Tenant would like lawn care, it is $100 a month.
#MDAA2145614

CROWNSVILLE

864 DOGWOOD TRAIL

2 Beds

1 Baths

712 Sq.Ft.

$2,385

MLS#: MDAA2145614

Nestled back off the road sits this spacious 2 bed, 2 bath split foyer on over an acre. There is plenty of parking here to host all of your upcoming family events, and inside you will find room to spread out. The oversized kitchen upstairs is perfect for cooking and mingling with family members and the sunroom off kitchen provides extra sitting space.  The downstairs den also provides an extra hangout area.  Downstairs you will find a second bed and bath and a large laundry room.  A few updates in this home will go a long way! You will love the privacy you feel on this property
#MDWA2036614

HAGERSTOWN

12139 WALNUT POINT W

2 Beds

2 Baths

1,612 Sq.Ft.

$310,000

MLS#: MDWA2036614

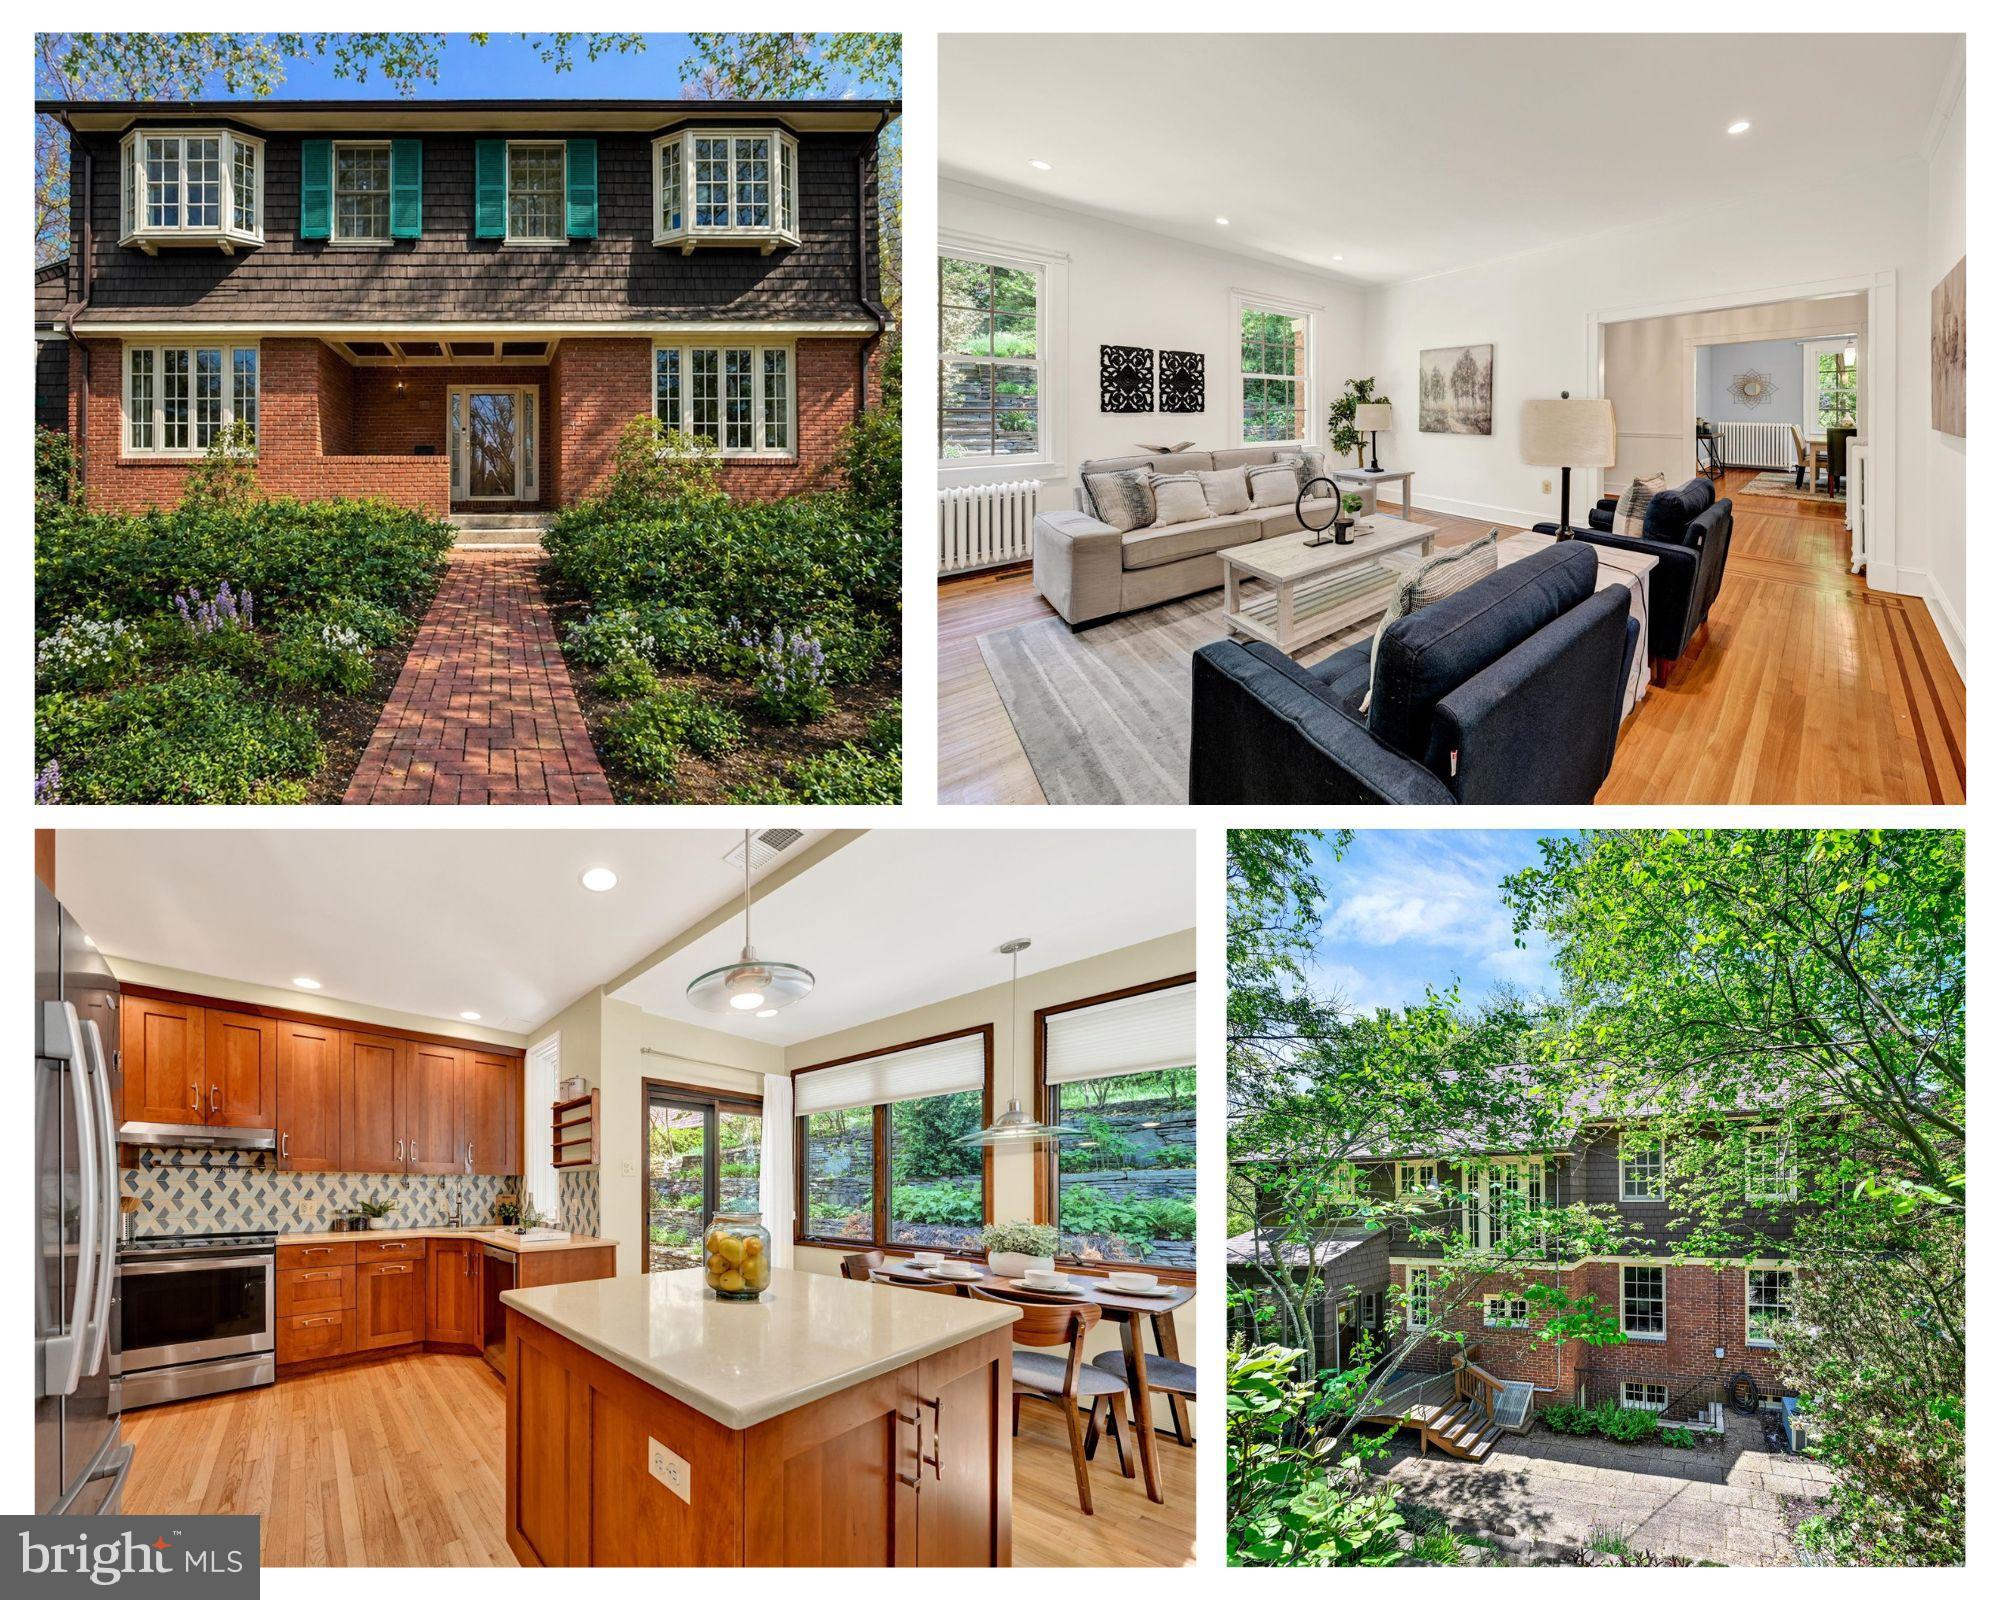
Back on the market and an incredible opportunity to live in Davidsonville with a BRAND NEW ROOF! Welcome to 3227 Homewood Road, ideally located in the highly sought-after Cambria neighborhood, known for its highly regarded schools and welcoming community atmosphere. This beautifully maintained home offers classic brick curb appeal, generous living space, thoughtful updates, and inviting indoor–outdoor living designed for both comfortable everyday living and effortless entertaining.  A soaring two-story foyer welcomes you into an entertainer’s dream floor plan featuring a dedicated dining room with an adjacent sitting room and an open kitchen and family room with a fireplace and skylights, creating a warm and inviting gathering space. The second level offers four spacious bedrooms and a full bathroom in the hallway.  A massive primary suite features cathedral ceilings, an enormous walk-in closet, and an en suite spa bathroom remodeled in 2017 with granite double vanities, a double Jacuzzi soaking tub (no jets), a separate water closet, updated tile and shower finishes, and modern fixtures. The finished walk-out lower level provides flexible living space ideal for recreation, guests, or extended living and includes a full bathroom, rough-in for a future wet bar or kitchenette, storage space, and a utility room.  Outdoor living shines with a screened porch addition (2016) by Patio Enclosures, with the option to convert to a three-season porch. Incredible Amish-built storage shed, beautifully landscaped front and back yard with numerous flowering trees, upgraded motion security lighting, irrigation system, and brand-new Cooper driveway (2026) enhance curb appeal.  Forest conservation provides privacy behind the home with no future development.  Major updates include a new TRANE heating system (2021), a 4-ton Central Air high efficiency 16 seer system (2021) ,  an 11-zone irrigation system with new Hunter control (2024), a sump pump with battery backup. Interior improvements include NEWLY painted throughout the home (2026), NEWLY refinished hardwood floors (2026), modern lighting, and professionally steam-cleaned carpeting (2026). The kitchen features white cabinetry, solid surface countertops, and newer appliances, including a Whirlpool refrigerator (2022) and dishwasher (2023).  Easy to use public water and public sewer. Ideally located with a neighborhood tot lot and playground, near shopping, and commuter routes, this home offers an exceptional combination of space, updates, and location in one of the area’s most desirable communities. Welcome Home!  Professional Photos and Materport walk through will be posted April 14.
#MDAA2133998

DAVIDSONVILLE

3227 HOMEWOOD ROAD

4 Beds

3 Baths

4,125 Sq.Ft.

$899,000

MLS#: MDAA2133998

1 ... 190 191 192 193 194 ... 666
* Listings identified with the FMLS IDX logo come from FMLS and are held by brokerage firms other than the owner of this website. The listing brokerage is identified in any listing details. Information is deemed reliable but is not guaranteed. If you believe any FMLS listing contains material that infringes your copyrighted work please click here to review our DMCA policy and learn how to submit a takedown request. © 2024. First Multiple Listing Service, Inc.
 - property

Send a message

Message successfully sent.

Your message

What is 3 + 4 ?

Reason for contacting?

I agree to receive email communication and understand I can unsubscribe at any time.

I agree to be contacted by Charis Realty Group via call, email, and text for real estate services. To opt out, you can reply 'stop' at any time or reply 'help' for assistance. You can also click the unsubscribe link in the emails. Message and data rates may apply. Message frequency may vary. Privacy Policy

Sign Out

Virtual Assistant

Would you like to take the next step with this property? We can help you schedule a showing or virtual tour, or send you more details.

Yes, I would like more information.

Thank You for Your Reply, One of Our Agents will contact you as soon as possible

No, maybe later.

Thank you, you can always contact me via email, phone number or through the contact form.

Realhub AI

Lucy - Your AI-Powered Realtor

Update Your Temporary Password

Personalize your search

Enter your email and we'll notify you immediately when new listings match what you're looking for.

or enter email address

Already have an account ? Login here

Continue your home search

I agree to receive communications and understand I can unsubscribe at any time.

I agree to be contacted by Charis Realty Group via call, email, and text for real estate services. To opt out, you can reply 'stop' at any time or reply 'help' for assistance. You can also click the unsubscribe link in the emails. Message and data rates may apply. Message frequency may vary. Privacy Policy

Already have an account ? Login here

We use cookies

We use cookies primarily for analytics to enhance your experience. By accepting, you agree to our use of these cookies. You can manage your preferences or learn more about our cookies policy.