Properties

Browse or get in touch to schedule a walkthrough.

  • Nearby me
Price range

Popular Features

Community Features

Association

Property Features

Waterfront

View

Exterior Features

Interior Features

Style

10000 properties match your criteria

Updated 1 minute ago

E-Alert name
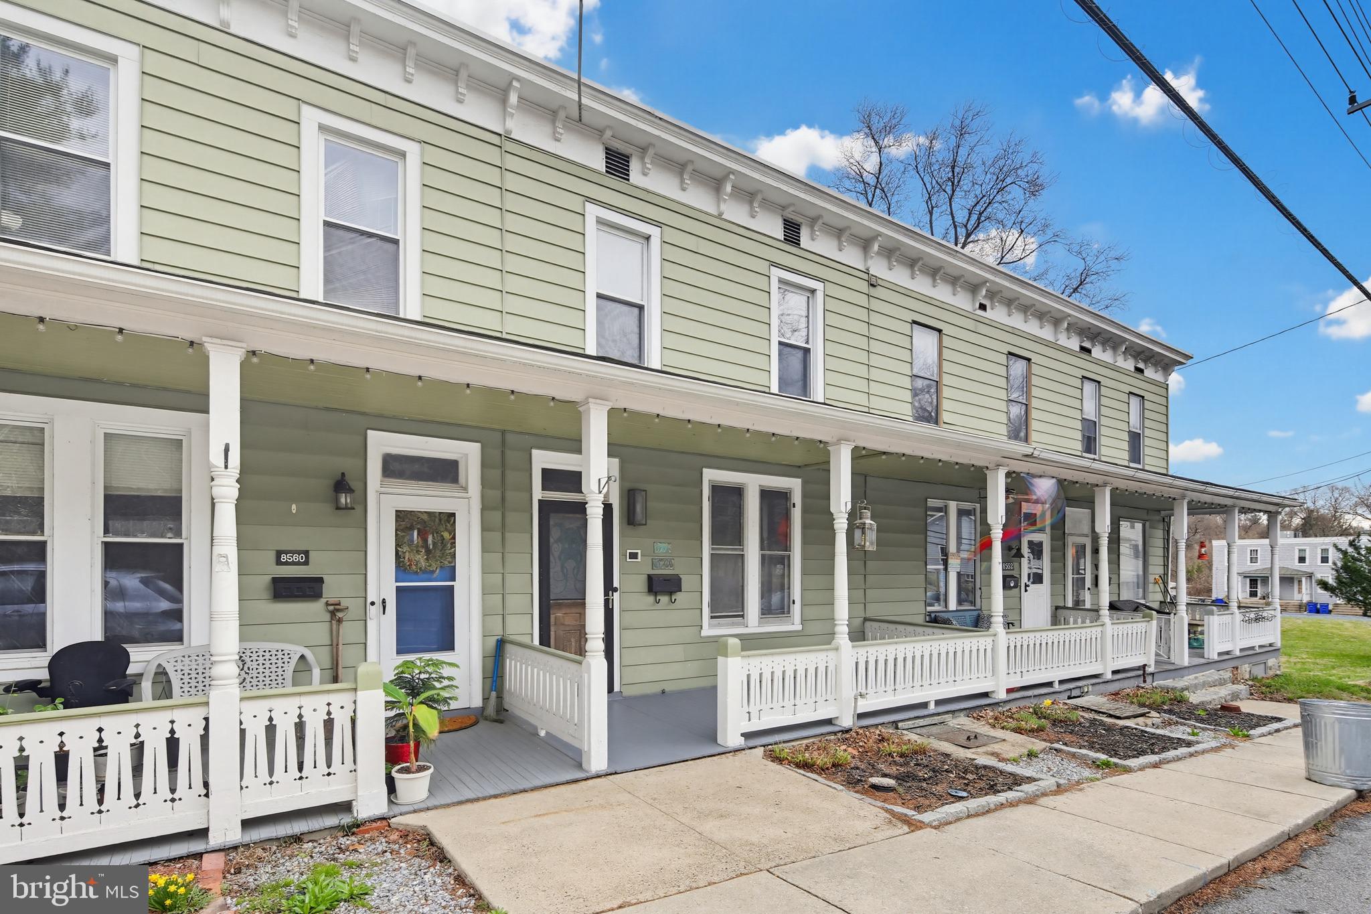
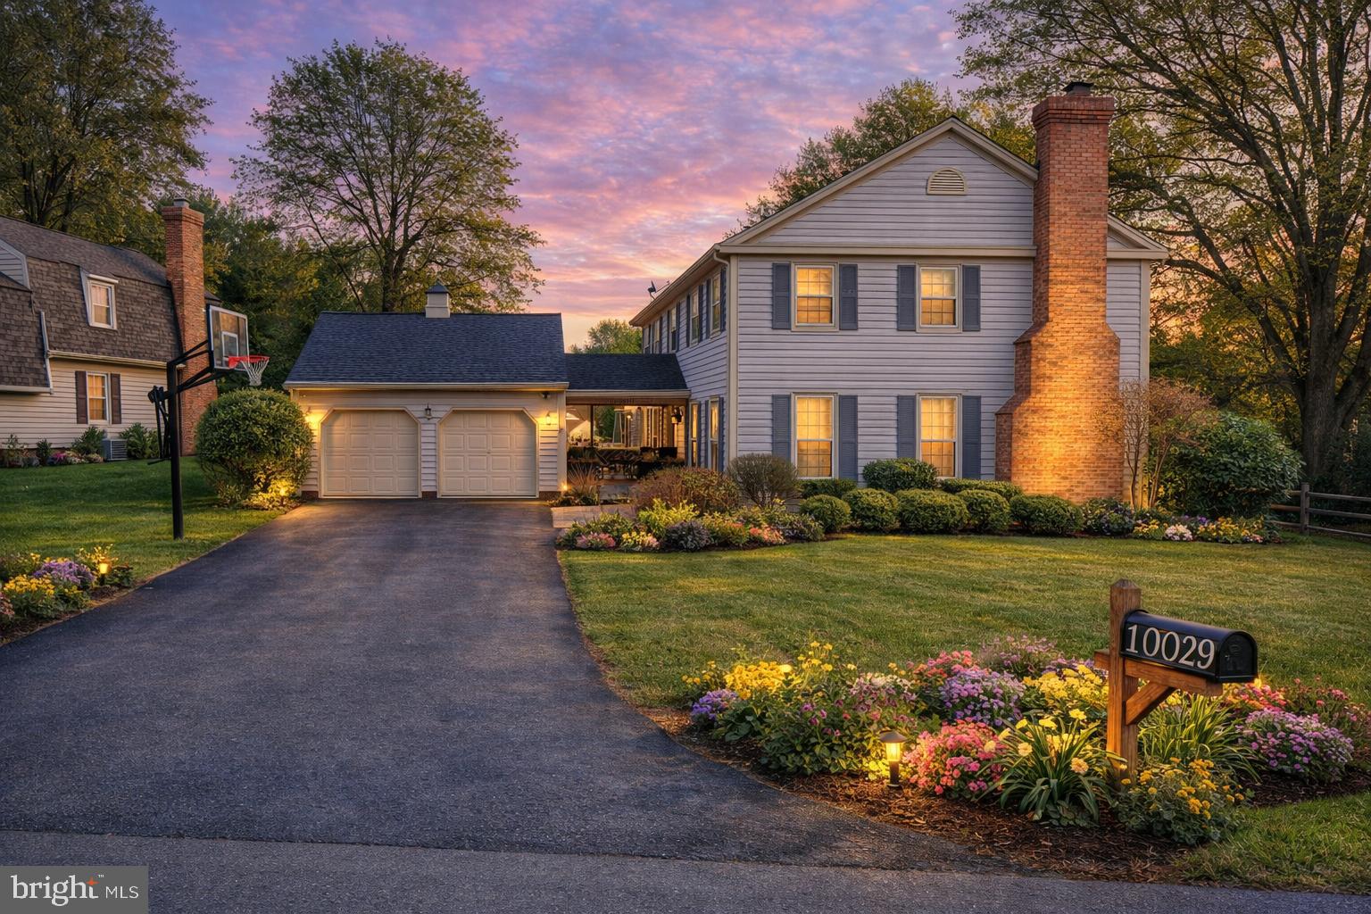
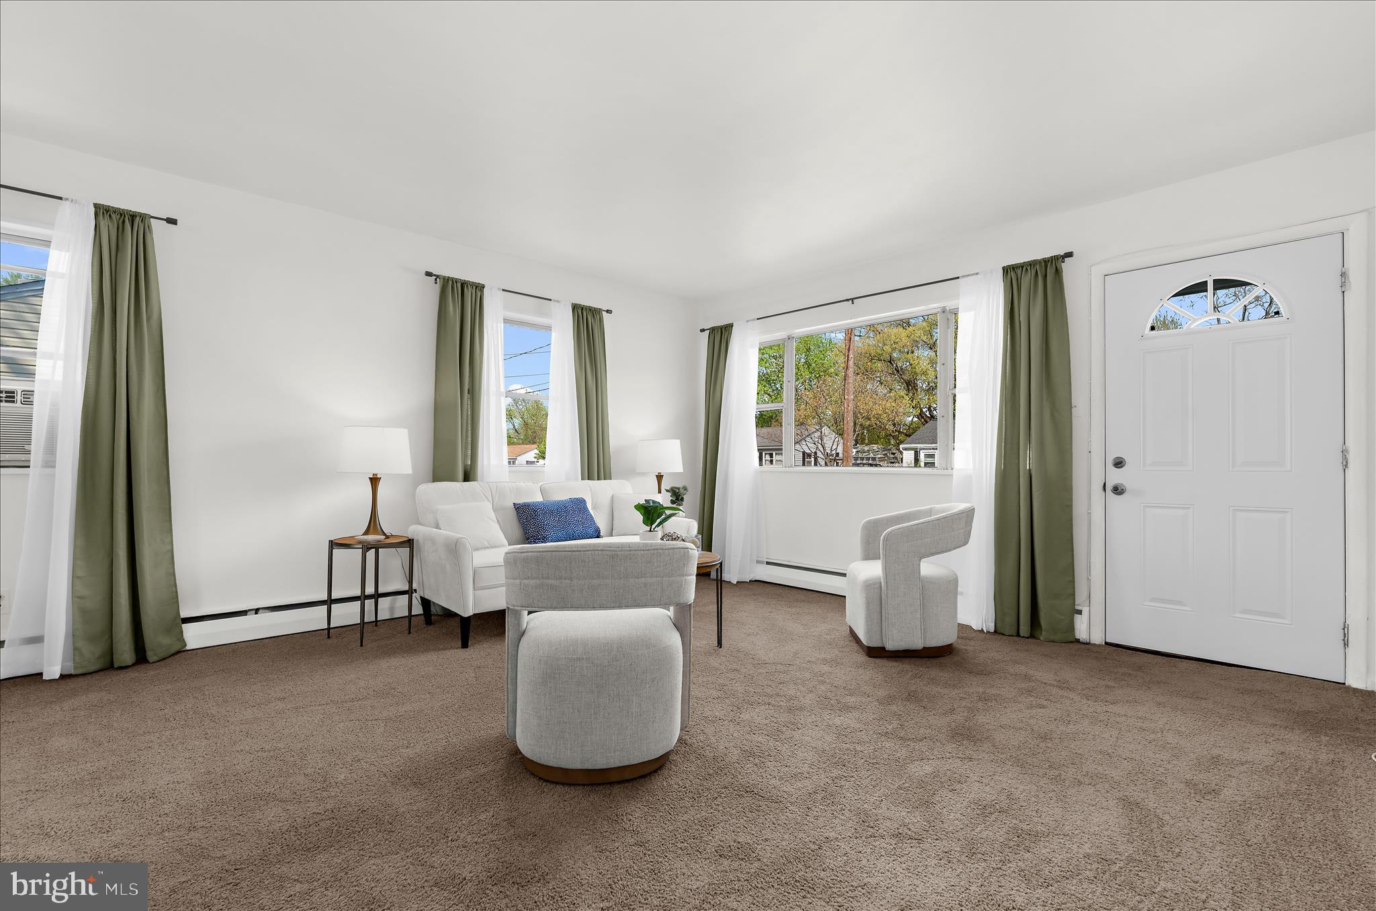
Charming and well-maintained two-story home offering a comfortable layout with versatile living spaces throughout. The main level features a bright and inviting living room that flows seamlessly into a dedicated dining area, creating an ideal setup for everyday living and entertaining. The kitchen is equipped with white cabinetry, stainless steel appliances, tile backsplash, and ample counter space, along with a convenient eat-in area and additional storage. Durable laminate flooring enhances the warmth of the main level, complemented by a convenient powder room. Upstairs, you’ll find well-sized bedrooms with soft natural light and neutral finishes, along with a full bath featuring updated fixtures and tile surround. An additional upper-level loft provides valuable bonus space—perfect for an additional bedroom, storage, hobbies, or a creative workspace. Step outside to enjoy a spacious backyard with open green space, mature trees, and storage sheds for added functionality. The elevated deck offers a great outdoor living area—ideal for relaxing or entertaining. A private driveway provides off-street parking at the end of a cul-de-sac. This home blends functionality, comfort, and outdoor space in a welcoming setting.
#MDWA2034938

HAGERSTOWN

1254 PINECREST AVENUE

3 Beds

1 Baths

1,248 Sq.Ft.

$299,900

MLS#: MDWA2034938

Welcome to convenient living in desirable Dorsey Hall! Sliding doors lead to a private patio overlooking  a serene wooded area - perfect for morning coffee or unwinding outdoors. Enjoy a three-sided fireplace from the living room, dining room or kitchen. Newly installed HVAC system (May 2026), This home offers ground-level living, a functional layout for today's lifestyle, a full-sized washer and dryer and SO MUCH MORE! Just one mile from Centennial Lake, enjoy access to scenic walking paths, boating, tennis courts, playgrounds, picnic pavilions, basketball courts, and a nature preserve.  The condo fee provides peace of mind by
covering all exterior maintenance, lawn care, and snow removal, making this an excellent option for
homeowners and investors alike. Turn-key, well-located, and packed with amenities—this is an outstanding
opportunity in one of Ellicott City’s most desirable communities. Property sold as-is, seller will make no repairs. Priced competitively for today’s market. Act quickly—this one won’t last!
#MDHW2069314

ELLICOTT CITY

4986 DORSEY HALL DRIVE C-2

2 Beds

2 Baths

980 Sq.Ft.

$295,000

MLS#: MDHW2069314

Discover a wonderful investment opportunity in the heart of Allendale!  Built in 1921, this home blends classic architecture with modern living, offering 2,044 sq. ft. of versatile space and features three bedrooms, a full bathroom and a partially finished basement. Outside, enjoy the tranquility of your front and rear yards, perfect for gardening or outdoor activities. The front porch is a great spot for morning coffee or evening relaxation. Home is close to daily conveniences, local dining, markets and amenities.
#MDBA2217540

BALTIMORE

336 GWYNN AVENUE

3 Beds

1 Baths

1,288 Sq.Ft.

$114,000

MLS#: MDBA2217540

REO SHORT SALE PROPERTY BEING SOLD AS-IS WHERE IS. Short sale has already been approved at listing price.
#MDBA2157594

BALTIMORE

1212 N AUGUSTA AVENUE

3 Beds

1 Baths

1,024 Sq.Ft.

$105,000

MLS#: MDBA2157594

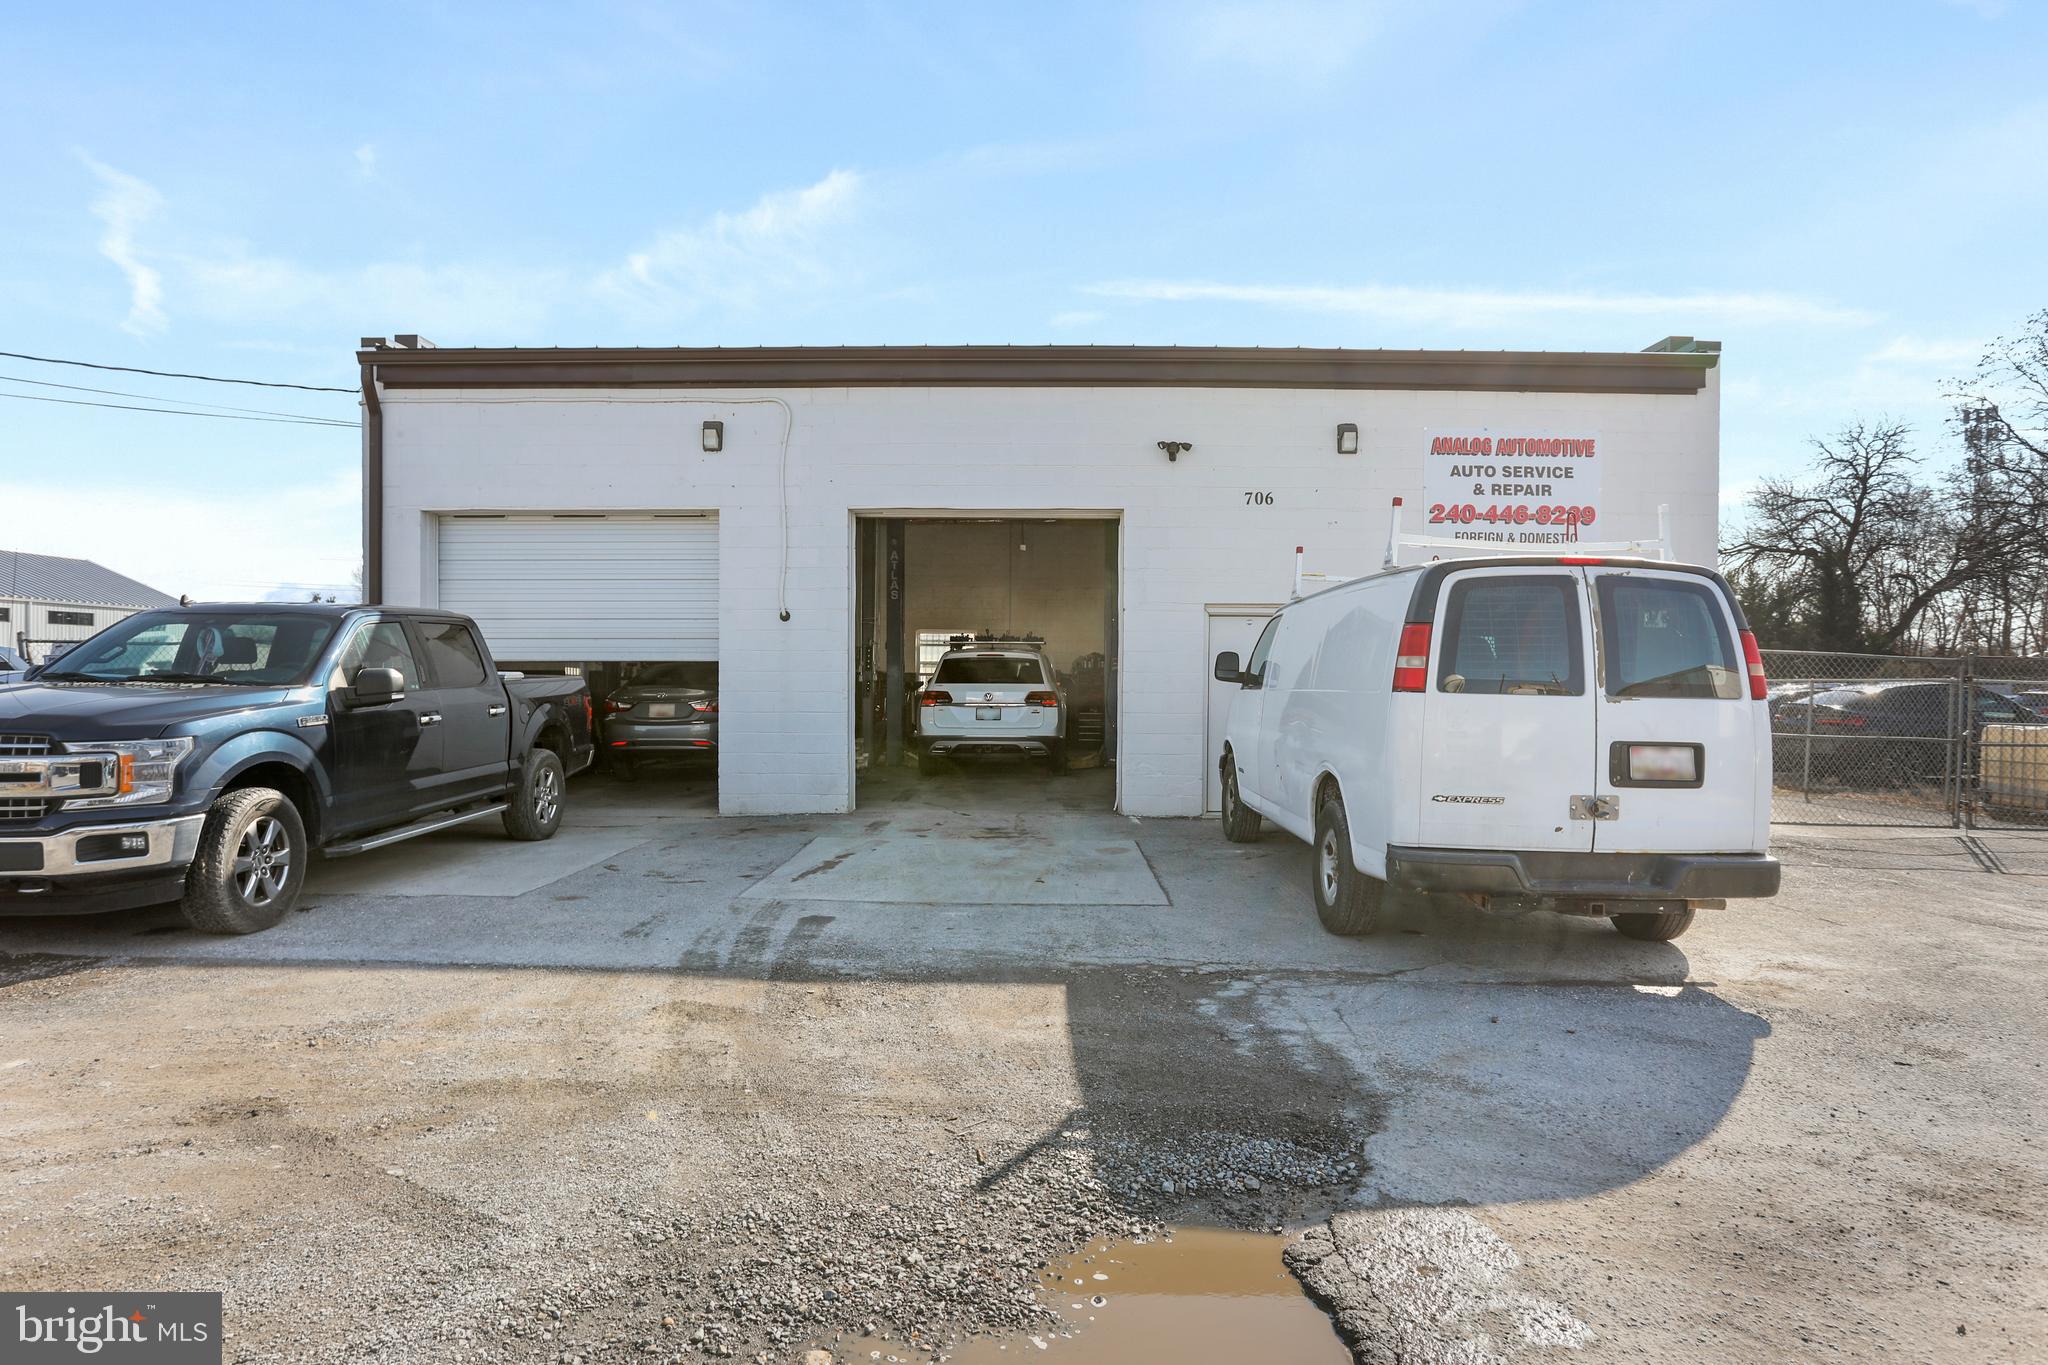
Rare opportunity to purchase 2 acres of Commercial Zoned TC property! Existing home is a 4 bed/1bath and can be converted for commercial office use with little effort. However, Best use has potential to clear/grade the 2 acre parcel and build a Convenience Store, Retail Commercial Building with Drive-up Facility, Eating Establishment with Drive-up Facility, Veterinary Hospital, Home Improvement Center, Laundromat, Fitness Center,  and much more! Current ingress/egress road off of route 231 with potential for a second ingress/egress road on Thoroughbred Drive with an established 4-way stop light. Contact Listing Agent for more details!
#MDCA2024828

PRINCE FREDERICK

490 HALLOWING POINT ROAD

None Beds

None Baths

1,992 Sq.Ft.

$979,900

MLS#: MDCA2024828

MOTIVATED SELLERS!
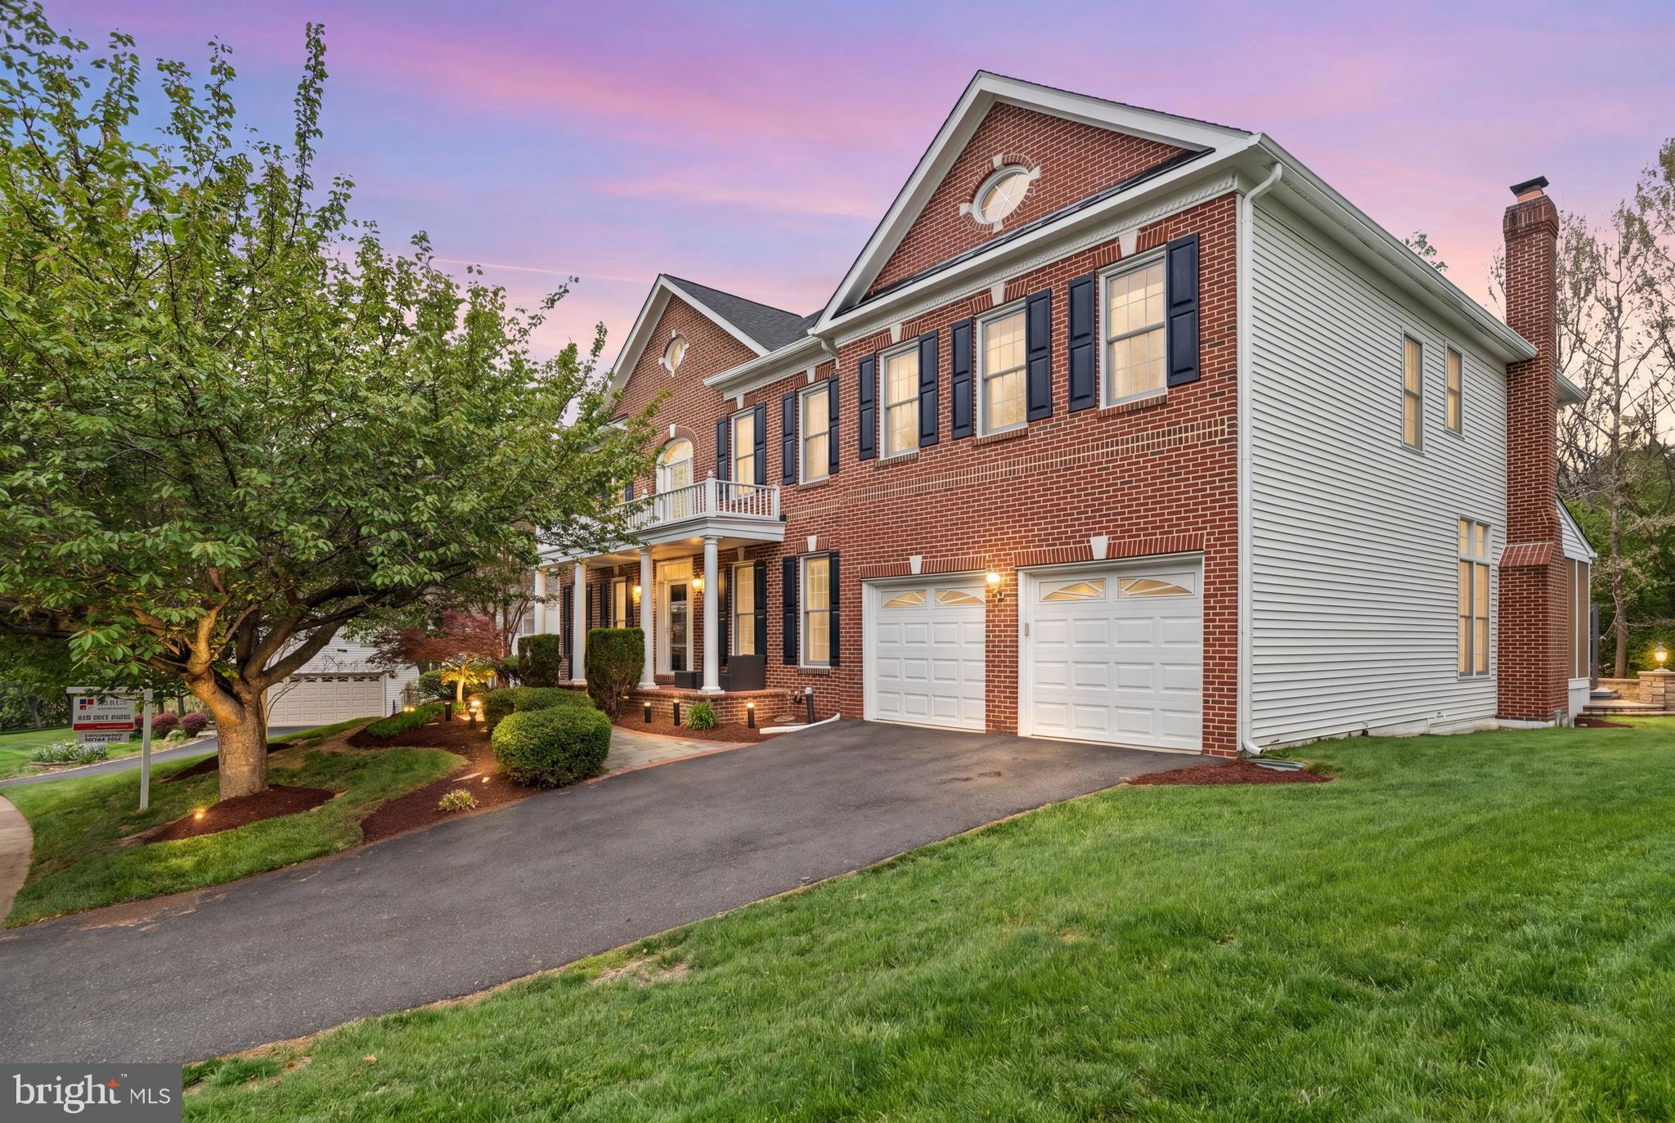
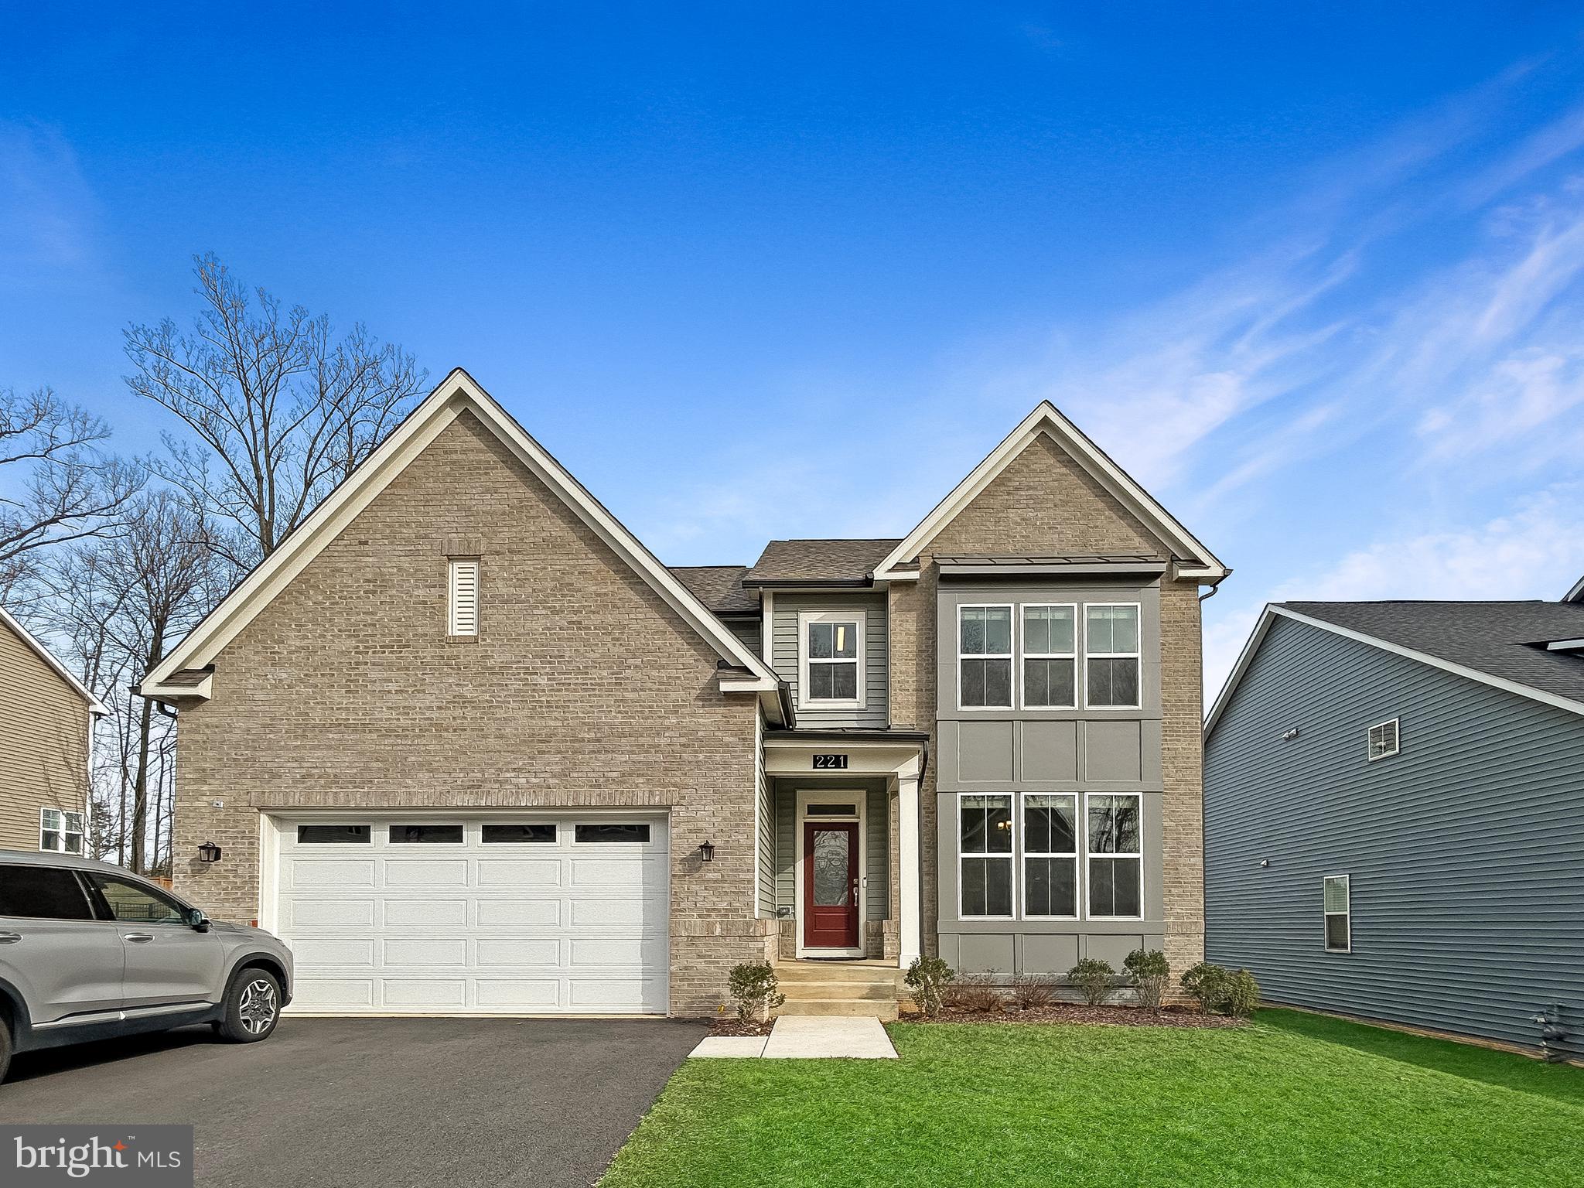
Discover the perfect blend of modern living and community charm in this stunning detached home located in the desirable Hagers Crossing community. Built in 2022, this beautifully maintained residence offers approximately 1,974 sq. ft. of thoughtfully designed living space, providing flexibility and room to personalize.

The light-filled main level features elegant hardwood flooring and a spacious kitchen equipped with granite countertops, a double sink, and ample cabinetry—ideal for both everyday living and entertaining.

The upper level includes three generously sized bedrooms and a large loft that can easily be converted into a fourth bedroom, home office, or additional living space.

Additional highlights include an attached front-entry garage offering convenience and extra storage. Enjoy an active and social lifestyle with access to the community’s outdoor pool, perfect for relaxing or gathering with neighbors.

Whether hosting guests or enjoying peaceful evenings at home, this property offers comfort, style, and functionality. Don’t miss the opportunity to make this exceptional home your own—schedule your private showing today and start envisioning your future in Hagers Crossing!
#MDWA2035554

HAGERSTOWN

12139 FALLEN TIMBERS CIRCLE

3 Beds

2 Baths

1,974 Sq.Ft.

$424,500

MLS#: MDWA2035554

Beautiful & Updated 2BR/2BA Condo for Rent – Just 0.5 Miles from Olney Town Center

Welcome to this move-in ready 2-bedroom, 2-bathroom condo. The entire unit has been freshly painted and features new flooring throughout! 

The large living room features vaulted ceilings and a cozy wood-burning fireplace. An eat-in kitchen complete with granite countertops, upgraded cabinets, and stainless steel appliances opens into a breakfast nook and access to a private balcony. Also on the same level, the first bedroom offers a walk-in closet and an adjacent full bath, providing an ideal guest space, home office, or flexible living arrangement. 

Upstairs, the private primary suite spans its own level, creating a true retreat complete with three spacious closets and an en-suite bath. For your convenience, a washer and dryer are included in the unit. 

Outstanding Location & Amenities:
Leave the car at home! You are just a half-mile stroll (0.5 miles) from the shopping, dining, and entertainment at Olney Town Center, as well as the local library. Fantastic community amenities include a swimming pool, tennis courts, walking trails, tot lots, and picnic areas. Plenty of parking in the parking lot and the street. 

A rare combination of privacy, convenience, and an unbeatable location.

Owner requests a minimum credit score of 700.
#MDMC2229980

OLNEY

18036 ROLLING MEADOW WAY 267

2 Beds

2 Baths

898 Sq.Ft.

$2,500

MLS#: MDMC2229980

Welcome home to this 2-bedroom, 2 full bath, condo unit with a bonus room.  This spacious residence features an open-concept layout with abundant natural light, carpet, and a kitchen equipped with standard appliances, countertops, and ample cabinetry. The primary bedroom offers an en-suite bathroom and plentiful closet space. The second bedroom provides flexibility for guests or others. The bonus room can be used as a 3rd bedroom/den/ office w/ French doors. Opportunity for the right buyer to make this home their own. Ideally situated in the sought after Garden Owings Mills community, minutes from dining, shopping, and major commuter routes. Quiet and secluded community. Secure building. This Jewel won't last long! Schedule your showing TODAY!
#MDBC2157096

OWINGS MILLS

4870 SHELLBARK ROAD 4870

2 Beds

2 Baths

1,105 Sq.Ft.

$230,000

MLS#: MDBC2157096

Experience the perfect blend of modern luxury and community charm of this exquisite residence, where every detail has been thought of and will allow you to embrace a lifestyle of leisure. A beautiful, turn key 2 bedroom, 2 bath located in north Ocean City's quiet area of Cain Woods, this condominium has hardwood floors, renovated kitchen to include a new stove with an air fryer, new refrigerator and microwave, new tankless hot water heater and an HVAC system that's 2 years old. A private outdoor fenced in patio with provides plenty of room for entertaining as well as a southern exposure upper deck with easy access to the community outdoor pool. Only four blocks away from the famous Ocean City beach, dining, shopping and mini golf. The Whispering Woods community is close to the Fenwick Lighthouse and offers beautifully maintained common grounds and unassigned parking as well as off street parking.
#MDWO2038002

OCEAN CITY

411 TUNNEL 6762

2 Beds

2 Baths

836 Sq.Ft.

$350,000

MLS#: MDWO2038002

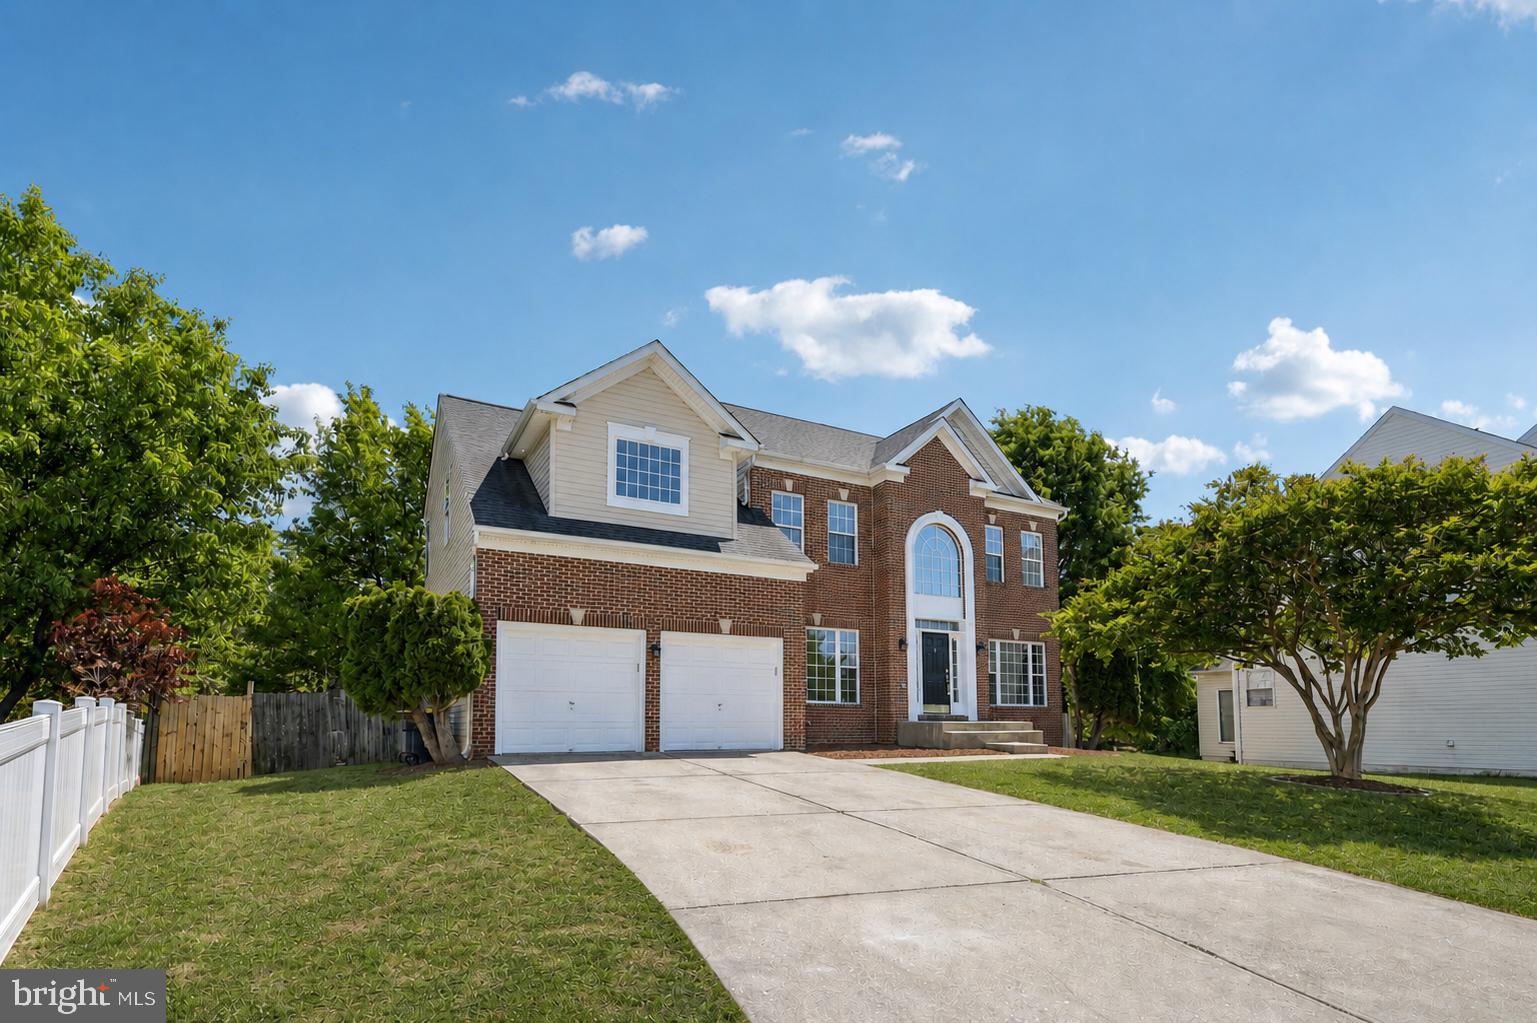
Updated 4-bedroom home with a 2‑car garage, fully move‑in ready. This property sits on a picturesque, tree‑lined street and a beautiful ¼‑acre lot that connects directly to the Columbia pathway system. Step onto the covered front porch and into a recently renovated interior featuring new LVP flooring throughout the main level, freshly painted walls, and updated kitchen and baths.

The kitchen opens to a spacious family room with a wood‑burning fireplace and sliding doors leading to the deck overlooking the level backyard. Upstairs, you’ll find four generously sized bedrooms, including a primary suite with a walk‑in closet and an ensuite bath offering a walk‑in shower and separate soaking tub.

This home is truly move‑in ready !
#MDHW2068424

ELLICOTT CITY

4632 OLD DRAGON PATH

4 Beds

2 Baths

2,180 Sq.Ft.

$3,900

MLS#: MDHW2068424

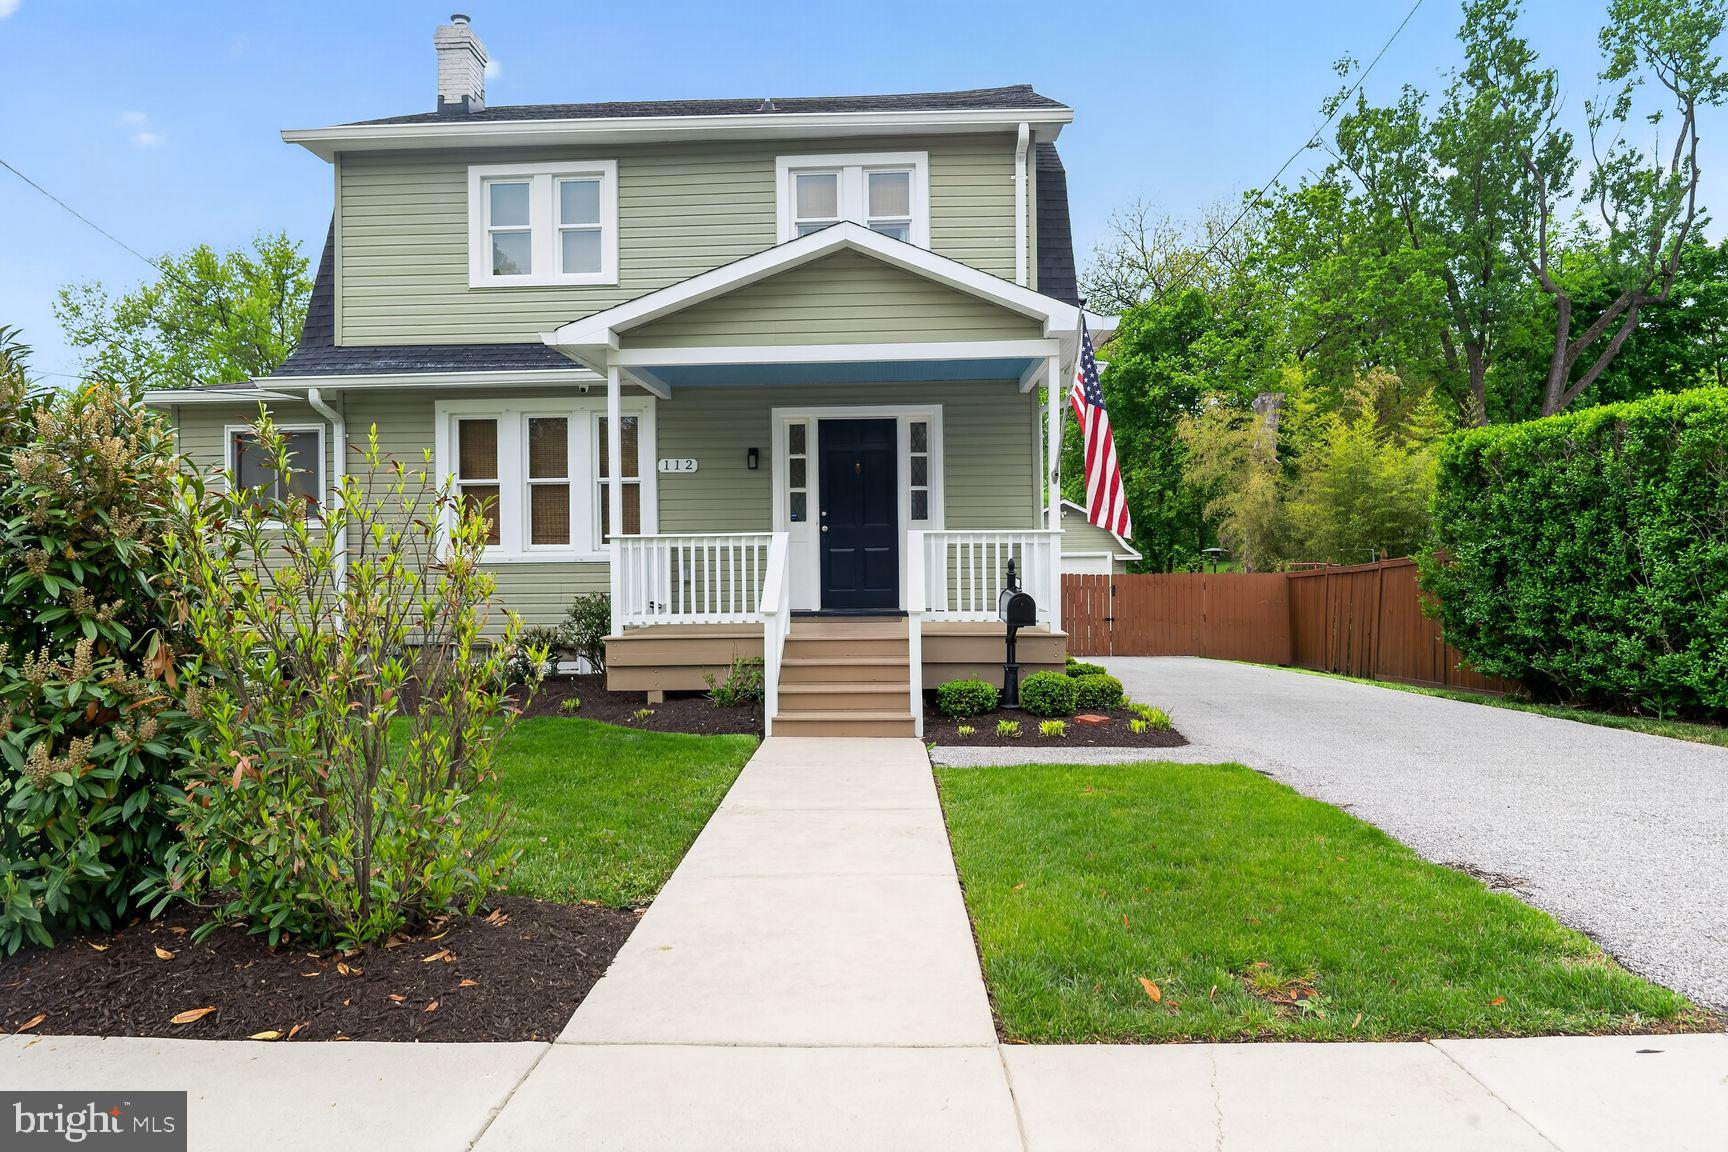
Cape Cod Character in Riverdale
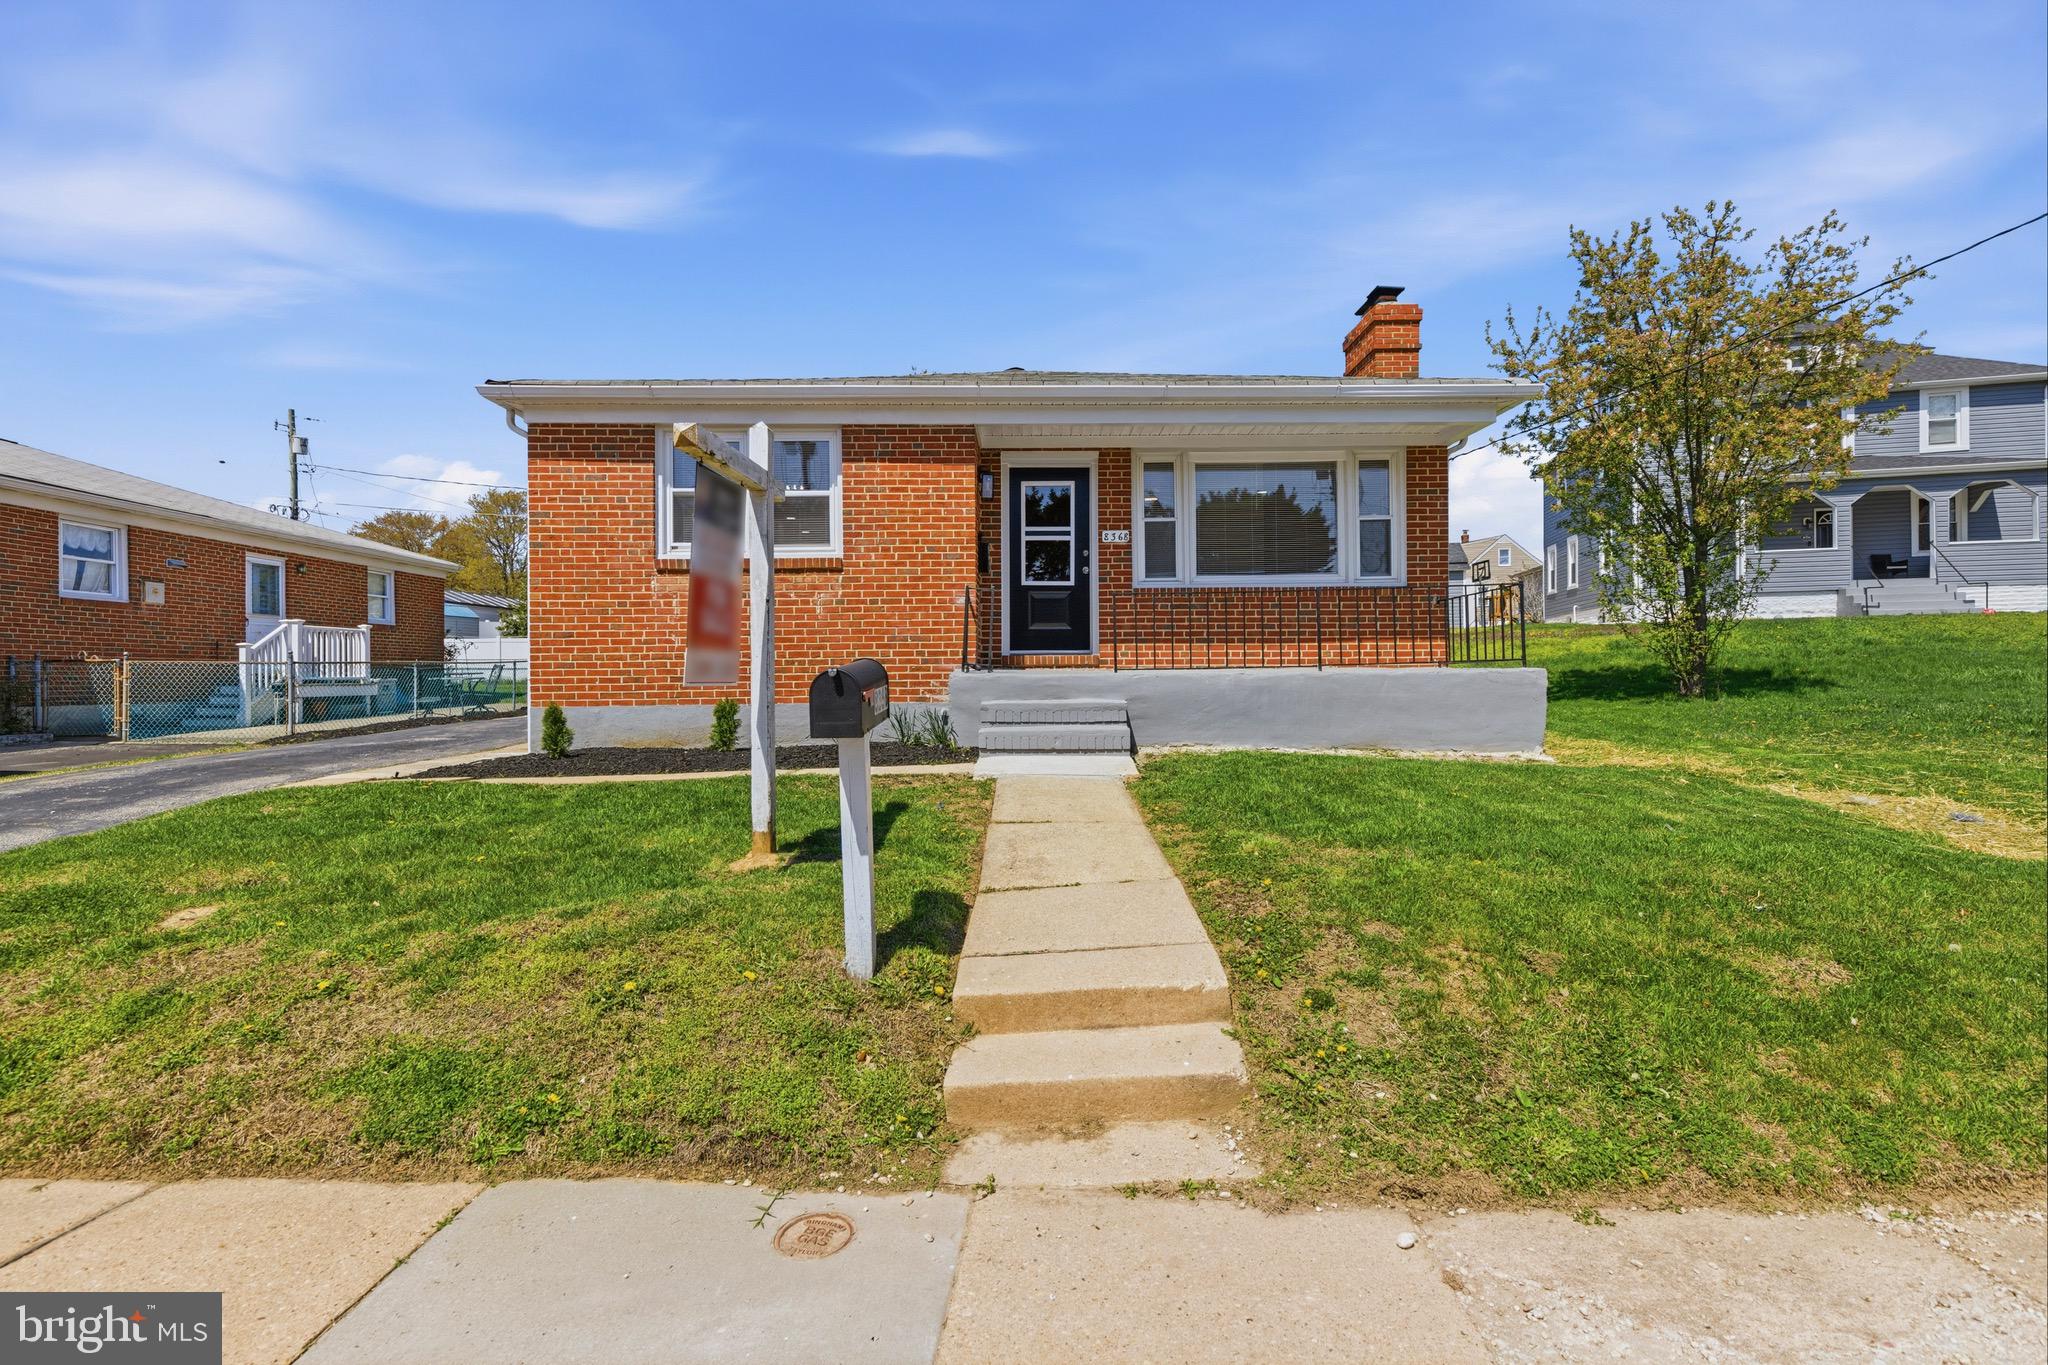
Welcome to this quintessential Riverdale home, where timeless character meets an unbeatable location. Flooded with natural light and thoughtfully laid out across three spacious levels, this charming bungalow offers 4 bedrooms and 2.5 bathrooms, seamlessly blending comfort and convenience.
The open-concept main floor features a generous living and dining area that flows effortlessly into the kitchen, ideal for both everyday living and entertaining. This level also includes two well-appointed bedrooms and a beautifully renovated full bathroom.
Upstairs, the expansive, loft-like primary bedroom serves as a private retreat, complete with abundant closet space.
The fully finished lower level offers a large recreation room, a fourth bedroom, a full bathroom, and a kitchenette, perfect for guests, extended family, or flexible living arrangements.
Set on an elevated lot, the home boasts a welcoming front garden, a paved driveway leading to a detached garage, and a secluded rear garden with a private deck — ideal for alfresco entertaining.
Walking distance to Downtown Hyattsville and everything it has to offer including, shops restaurants and Metro Station.
#MDPG2193420

RIVERDALE

6105 43RD STREET

4 Beds

2 Baths

1,295 Sq.Ft.

$535,000

MLS#: MDPG2193420

*$5,000 SELLER CREDIT TO BUYER with acceptable offer!!! BRAND NEW Renovated townhouse featuring clean, modern finishes throughout. BRAND NEW heating & AC systems AND new siding. Bright and inviting living room and dining room with gleaming refinished hardwood floors leads to all new kitchen! Upper level includes new full bathroom and 3 bedrooms all with refinished hardwood flooring.  The lower level offers a great club room and new full bathroom—perfect for additional living space or guest accommodations. Enjoy outdoor living with a covered rear patio and fenced backyard, plus private parking pad! Completely move-in ready!
#MDBC2154752

BALTIMORE

1727 REDWOOD AVENUE

3 Beds

2 Baths

1,260 Sq.Ft.

$289,500

MLS#: MDBC2154752

**HUD Accepted a bid on 4/20/26** HUD Case 241-926401. Great Opportunity in Towson! This Cape Cod style home is located just minutes from Towson University, golf course and shopping. First  floor features a Living room with a Fireplace, Dining room, kitchen, Two Bedrooms and a full bath. Two additional bedrooms and another bath are found on the second floor. Walkout basement is ready to be transformed into additional space with a half bath (commode) already present. Exterior areas consist of a nice size yard along with a cozy covered side porch.  Built before 1978- Lead Based Paint applies.  Available to Owner Occupants, Nonprofits, and Government Agencies only until11:59pm on 4/24/2026 with Initial bids due by 11:59pm on 4/19/2026 and then daily. Information available on www.HUDHomeStore.gov. HUD Homes are sold as is; no repairs allowed prior to settlement. Per HUD Appraisal, FHA Financing is available with IE (Insured Escrow), subject to Appraisal. Seller may contribute up to 3% to buyers closing cost.  Available to investors on 4/25/2026.  All offers must be submitted on www.HUDHomeStore.gov. Buyer responsible for payment of transfer tax/any and all inspections/certifications.
#MDBC2159100

BALTIMORE

7512 ROCKSHAM DRIVE

4 Beds

2 Baths

2,363 Sq.Ft.

$354,000

MLS#: MDBC2159100

Freshly updated and move‑in ready, this bright and spacious third‑floor condo in Park Place offers effortless, low‑maintenance living with a modern feel throughout. The entire unit has been freshly painted and features brand‑new carpet, creating a clean and welcoming atmosphere from the moment you step inside. The open floorplan provides comfortable everyday living, with a light‑filled living and dining area that flows to a private balcony overlooking the community. The well‑appointed kitchen offers ample cabinet space, while the primary suite includes a walk‑in closet and private bath. A second bedroom and hall bath provide excellent flexibility for guests, a home office, or additional living space. Additional highlights include in‑unit laundry, secure building access, elevator convenience, and assigned parking. Ideally located near shopping, dining, parks, and commuter routes, this beautifully refreshed condo delivers comfort, convenience, and the best of Hampstead living.
#MDCR2032864

HAMPSTEAD

3860 NORMANDY DRIVE 3D

2 Beds

2 Baths

1,200 Sq.Ft.

$250,000

MLS#: MDCR2032864

🏡✨ Now available for rent in the heart of Hyattsville! This charming brick single-family home offers the perfect combination of space, comfort, and convenience. Featuring 3 spacious bedrooms plus a versatile den 🛏️, and 2 full bathrooms 🛁, this move-in ready rental is ready to welcome you home.

Inside, you’ll find beautiful hardwood floors ✨ throughout the main living areas and an updated kitchen with sleek quartz countertops 🍽️ — perfect for everyday living and entertaining alike. The unfinished basement provides plenty of extra storage space 📦, while the spacious partially fenced backyard 🌳☀️ offers room to relax, entertain, or enjoy outdoor activities.

Enjoy the convenience of a paved driveway with ample parking 🚗🚗🚗 and a location close to shopping, dining, commuter routes, and more. Don’t miss the opportunity to lease this well-maintained home in a prime location! 🔑🏠No pets, no smoking. No recent late payments, evictions or bankruptcies. Income must be atleast 3x the monthly rent. Rentspree application. All applicants 18 and over must apply. Applicants to provide copy of drivers license or state ID, 30 days of most recent paystubs/proof of income, and 2 most recent bank statements. If applicant is self employed, applicant must provide last 2 years of tax returns, and 6 months of most recent bank statements. Vouchers welcome.
#MDPG2203018

HYATTSVILLE

4002 74TH AVENUE

3 Beds

2 Baths

1,209 Sq.Ft.

$2,300

MLS#: MDPG2203018

1 ... 193 194 195 196 197 ... 666
* Listings identified with the FMLS IDX logo come from FMLS and are held by brokerage firms other than the owner of this website. The listing brokerage is identified in any listing details. Information is deemed reliable but is not guaranteed. If you believe any FMLS listing contains material that infringes your copyrighted work please click here to review our DMCA policy and learn how to submit a takedown request. © 2024. First Multiple Listing Service, Inc.
 - property

Send a message

Message successfully sent.

Your message

What is 3 + 4 ?

Reason for contacting?

I agree to receive email communication and understand I can unsubscribe at any time.

I agree to be contacted by Charis Realty Group via call, email, and text for real estate services. To opt out, you can reply 'stop' at any time or reply 'help' for assistance. You can also click the unsubscribe link in the emails. Message and data rates may apply. Message frequency may vary. Privacy Policy

Sign Out

Virtual Assistant

Would you like to take the next step with this property? We can help you schedule a showing or virtual tour, or send you more details.

Yes, I would like more information.

Thank You for Your Reply, One of Our Agents will contact you as soon as possible

No, maybe later.

Thank you, you can always contact me via email, phone number or through the contact form.

Realhub AI

Lucy - Your AI-Powered Realtor

Update Your Temporary Password

Personalize your search

Enter your email and we'll notify you immediately when new listings match what you're looking for.

or enter email address

Already have an account ? Login here

Continue your home search

I agree to receive communications and understand I can unsubscribe at any time.

I agree to be contacted by Charis Realty Group via call, email, and text for real estate services. To opt out, you can reply 'stop' at any time or reply 'help' for assistance. You can also click the unsubscribe link in the emails. Message and data rates may apply. Message frequency may vary. Privacy Policy

Already have an account ? Login here

We use cookies

We use cookies primarily for analytics to enhance your experience. By accepting, you agree to our use of these cookies. You can manage your preferences or learn more about our cookies policy.