Properties

Browse or get in touch to schedule a walkthrough.

  • Nearby me
Price range

Popular Features

Community Features

Association

Property Features

Waterfront

View

Exterior Features

Interior Features

Style

10000 properties match your criteria

Updated 1 minute ago

E-Alert name
Stunning 6-Bedroom Kathadin Log Home with Breathtaking 180° views of Deep Creek Lake with Lake Access and a Boat Slip! This exceptional vacation home offers the perfect blend of rustic charm and modern luxury. Boasting 180-degree panoramic views of the sparkling lake, this property is a true mountain retreat. Every room is designed to capture the beauty of the surrounding landscape, with expansive windows allowing natural light to flood the interior and provide endless vistas of the tranquil water. With over 4,000 sq ft of living space, this spacious home features soaring ceilings, rich wood finishes, and an open-concept floor plan that’s perfect for entertaining. The main level living room, with its impressive stone fireplace, is the heart of the home, leading seamlessly into the kitchen and dining area. Whether you’re hosting gatherings or relaxing by the fire, this space offers comfort and style in equal measure. The home includes six generously-sized bedrooms, each offering a serene escape and 5 of them with picturesque lake views. Step outside to the expansive deck that spans the length of the home, perfect for enjoying morning sunrises . A  boat slip provides direct access to Deep Creek Lake, offering the ultimate convenience for boating, fishing, and water sports enthusiasts. Additional highlights include a fully finished lower level with a family room, second fireplace, and walk-out access to the outdoor living spaces. The property is complemented by a detached garage and additional parking areas off the drive that can accommodate up to 4 additional cars.  Whether you’re looking for a year-round residence, a vacation home, or rental home, this stunning log home offers unparalleled views, a prime location, and a serene lake lifestyle. High rental potential and projection. Don’t miss the opportunity to make this magnificent property your own!
#MDGA2008472

OAKLAND

439 PARADISE HEIGHTS

6 Beds

4 Baths

4,113 Sq.Ft.

$1,329,000

MLS#: MDGA2008472

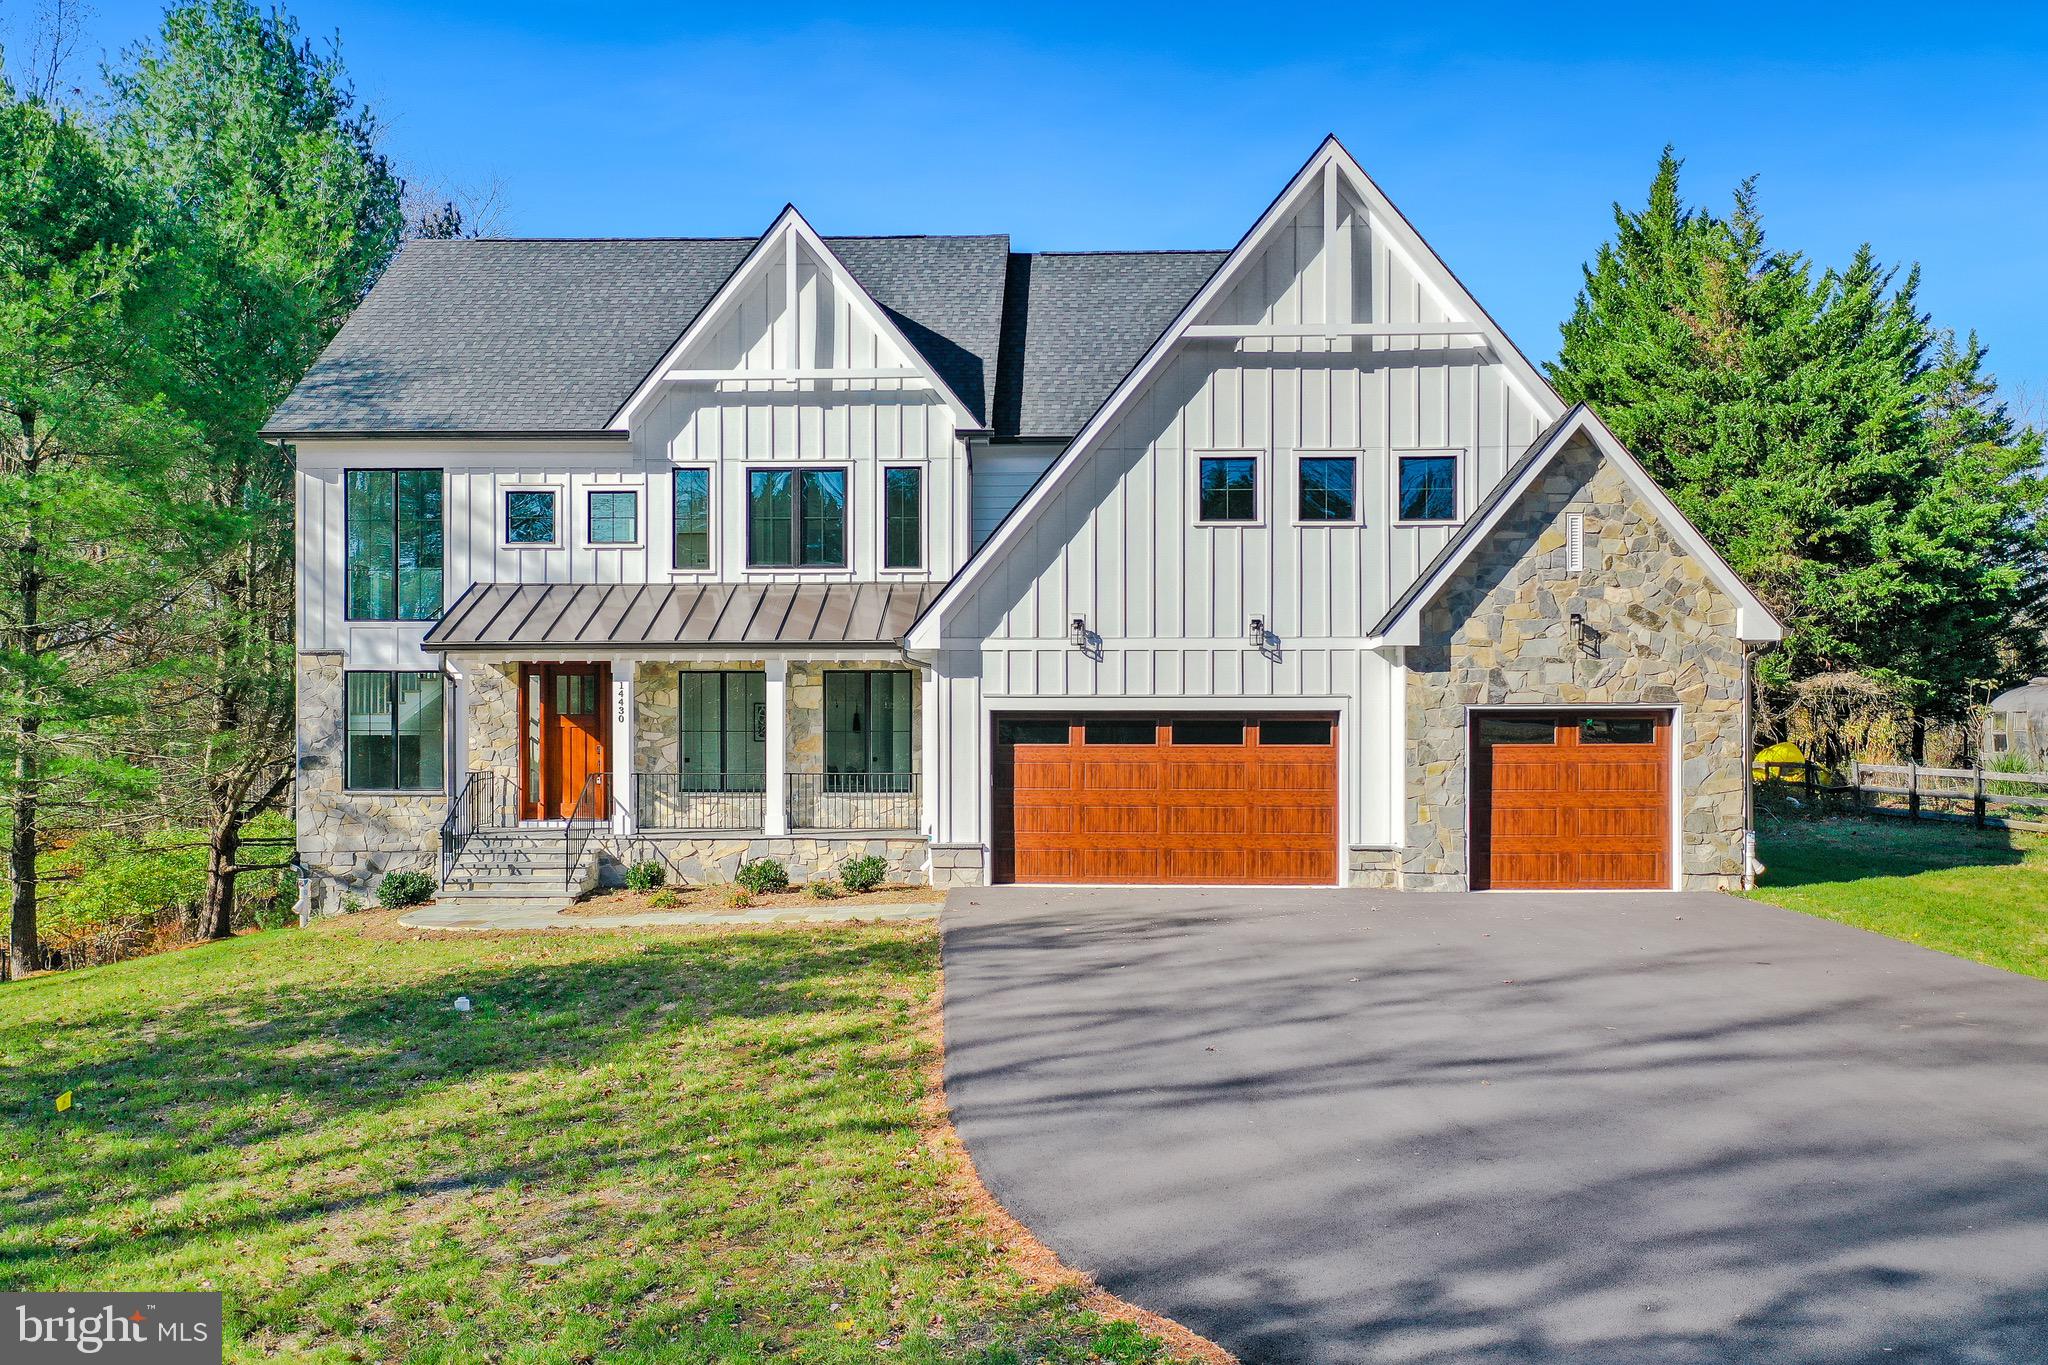
Welcome home to 4535 Whetstone Ct. Prepare to be wowed by the modern and luxurious finishes. This updated 4-bedroom, 3.5 bathroom home offers a prime location in a cul-de-sac. When you enter the home, you are greeted with a light-filled family room with modern finishes, recessed lighting, and a stunning electric fireplace with custom built-ins. The family room transitions to the bright and airy dining area featuring a large window and open layout. The dining area is seamlessly connected to the high-end kitchen featuring white shaker cabinets, new stainless-steel appliances, quartz counters, and a tile backsplash. There’s an additional main-level living space just off the kitchen featuring a cozy fireplace and a patio door leading to your spacious deck. The versatile layout is ideal for a sitting room, playroom, home office or secondary living area. Just upstairs you will find your luxurious primary suite featuring abundant natural light, a generous layout and 2 large walk-in closets with ample storage. The en-suite beautifully appointed  bathroom offers a new double vanity and a tiled walk-in shower, creating a comfortable and well-appointed retreat. Also on the upper level you will find bedrooms 2&3. The hall full bathroom offers upgraded tile floors, a new vanity and new shower/tub combo. Just downstairs is a huge fully finished lower level with endless possibilities, there is plenty of space for a home gym, office, or game room, there’s an additional updated full bathroom, and guest bedroom. Outside, enjoy the covered front porch, while the back deck is perfect for entertaining, and your driveway offers plenty of parking.
#MDCR2034182

HAMPSTEAD

4535 WHETSTONE COURT

4 Beds

3 Baths

3,126 Sq.Ft.

$495,000

MLS#: MDCR2034182

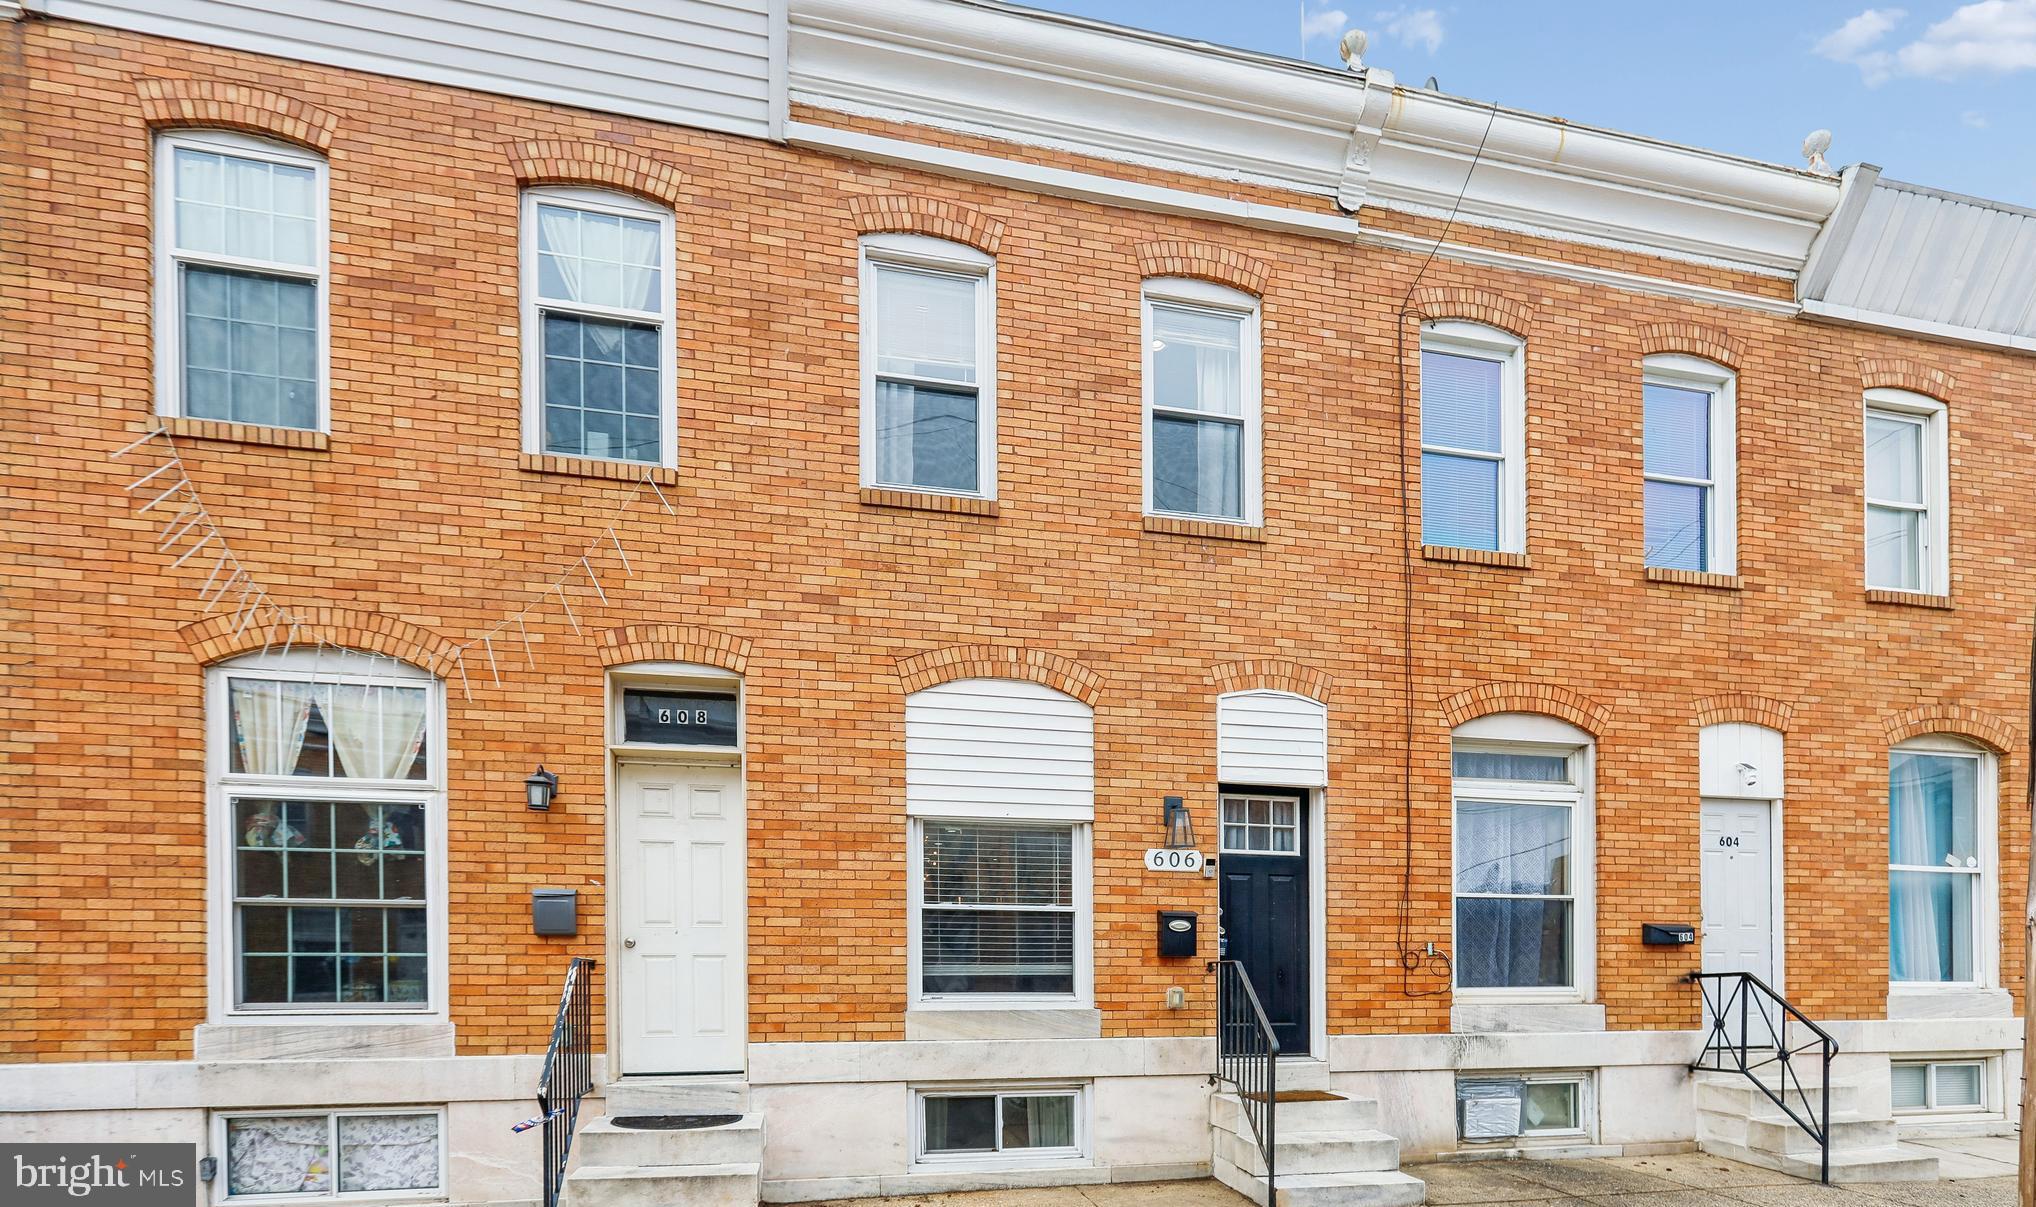
Welcome home to 1612 E Biddle St. This modern 4 bedroom, 3 full 2 half bath home with 4 finished levels has all the upgraded finishes you can ask for! As you walk through the front door, you’re greeted by the charming living room featuring a stained glass window over the entry door offering timeless charm. The living room features a cozy fireplace and transitions seamlessly into the dining room and newly updated kitchen with stainless steel appliances, quartz countertops, tile backsplash and a breakfast bar. The second floor includes the primary suite, featuring a walk-in closet and private en-suite bathroom with new upgraded vanity, tile flooring and upgraded walk-in shower. Just down the hall is bedroom 2 and an additional full bathroom with modern upgrades and a convenient laundry closet with new stackable front-loading washer & dryer. The third floor includes two generously sized bedrooms and a full bath. The fully finished basement offers a family room that can also be used as a home office or home gym and offers an additional bathroom. Convenient commuter routes to I-395, I-95, rt 40 and easy access to the National Aquarium, Pier 6 at the Inner Harbor, MECU Pavilion and Johns Hopkins.
#MDBA2205910

BALTIMORE

1612 E BIDDLE STREET

4 Beds

3 Baths

3,200 Sq.Ft.

$310,000

MLS#: MDBA2205910

Condo is occupied by tenants.
#MDPG2197618

NEW CARROLLTON

5532 KAREN ELAINE 1731

1 Beds

1 Baths

738 Sq.Ft.

$99,000

MLS#: MDPG2197618

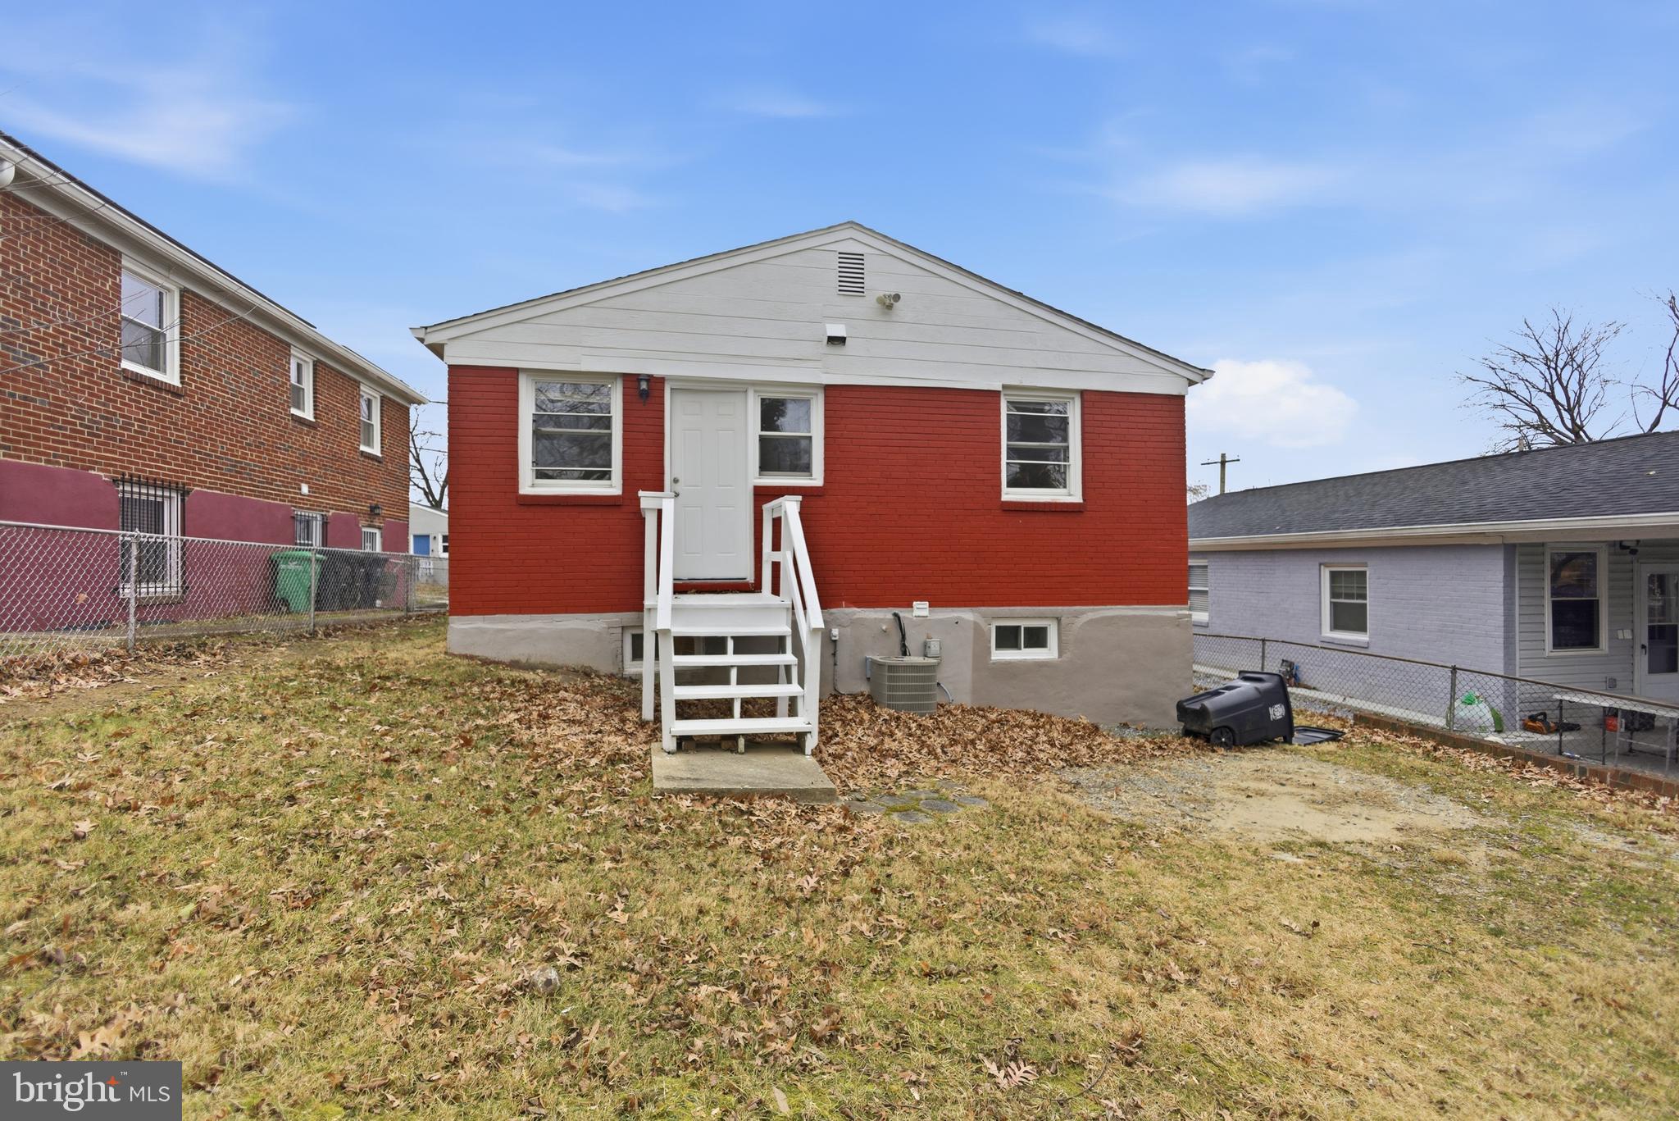
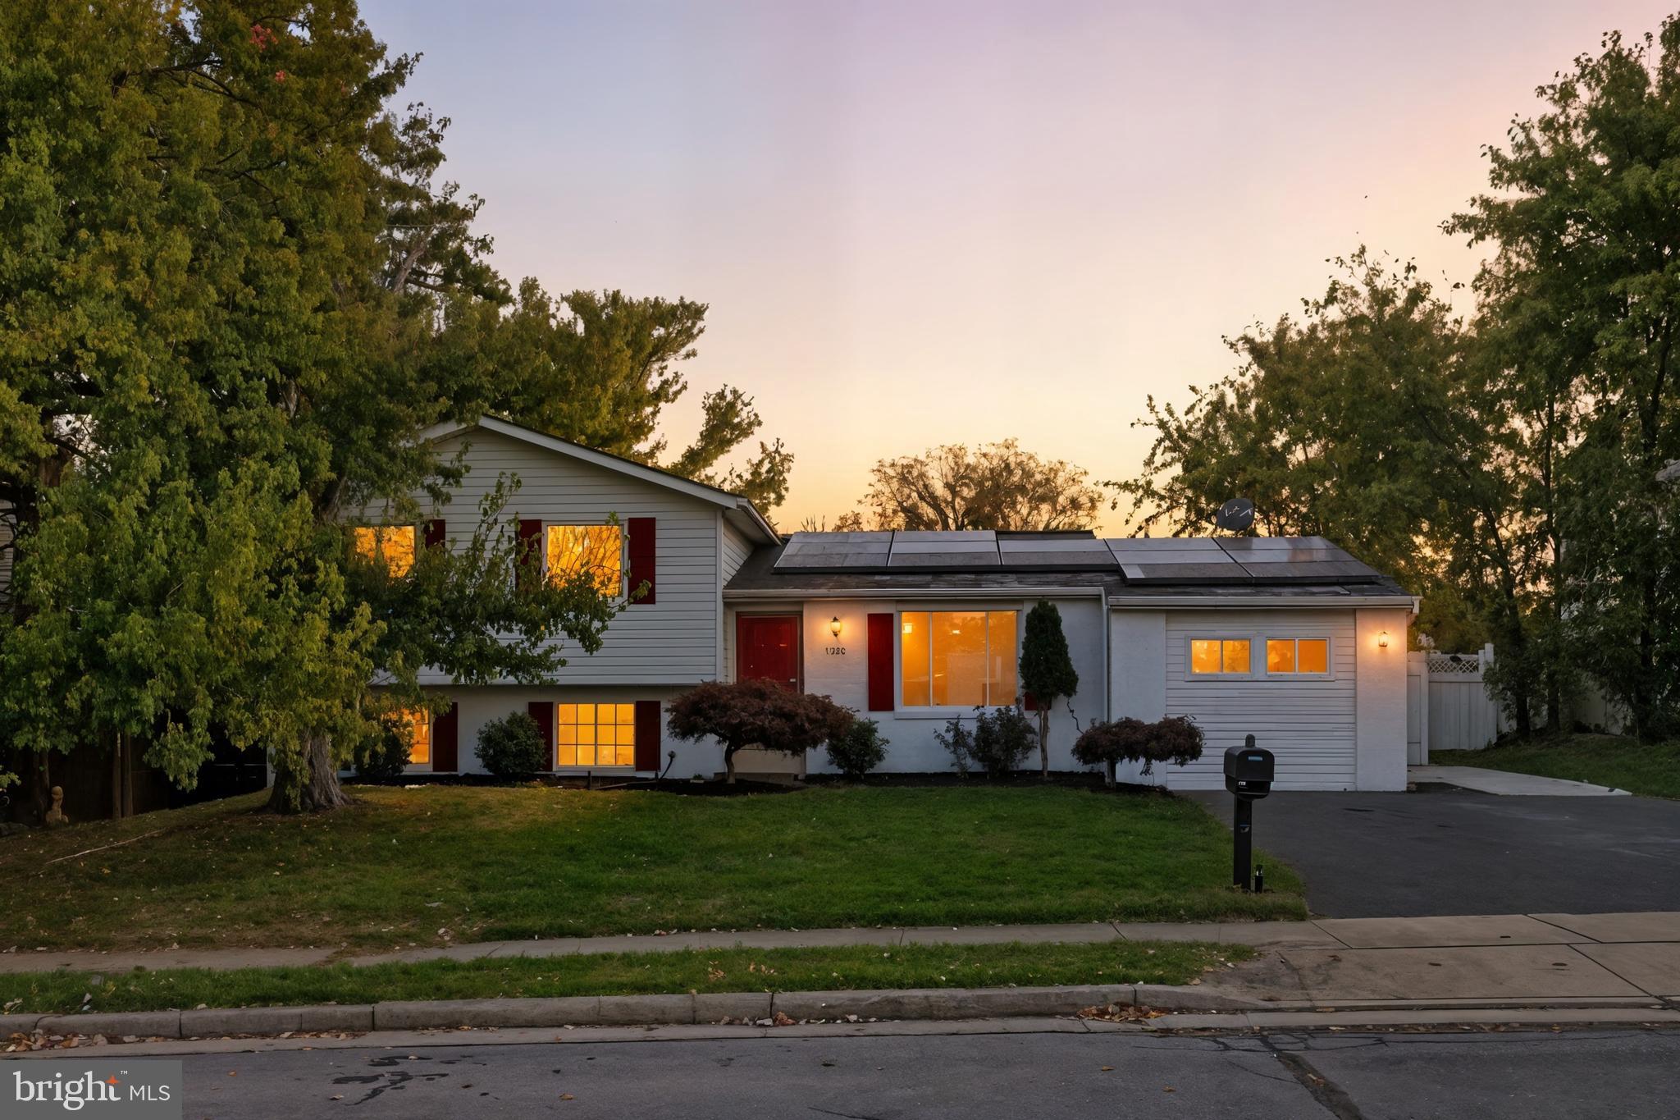
** Do not Open or Knock the main entrance door, use walkway on the left to the back*. Huge basement unit of approx. 1,286 sq ft with private entrance with large bedroom, separate dining, living room and additional siting area off the bedroom. Located in the sought out of Fairwood community. Easy access to shopping, restaurants and beltway. Living room furniture convey but can be removed if tenant want. All utilities Included.
#MDPG2202902

BOWIE

12300 THOMAS PROSPECT DRIVE

1 Beds

1 Baths

4,226 Sq.Ft.

$1,900

MLS#: MDPG2202902

This is a rare and compelling opportunity to acquire three individually deeded condominium units offered strictly as a package sale in one of Baltimore’s most beautiful and architecturally rich neighborhoods. The units will not be sold separately. The current owners acquired the entire building and have completed substantial renovations to two of the three residences, investing heavily in major building systems and capital improvements. The property is in excellent condition and reflects thoughtful stewardship throughout.

The building can be delivered vacant or with the third floor tenant in place. You decide! With direct access to the garden courtyard and a two car garage, this residence allows for multiple long term strategies including living in one unit while renting the others, combining units for expanded living space, or restoring the property to a grand single family home. The upper units can be delivered vacant prior to closing if preferred by the buyer.

Located in Bolton Hill, the property benefits from one of Baltimore’s most gracious residential settings, known for its historic architecture, broad tree lined boulevards, and proximity to cultural institutions, universities, and transit. The neighborhood offers a rare balance of elegance, community, and convenience.

The sellers strongly prefer a cash transaction and intend to sell the property as is. This is not due to condition, as the building has seen significant investment and upgrades, but rather to ensure a clean and efficient sale. Financing may be challenging given the condominium structure and package sale format, and buyers should plan accordingly. Although this is an as-is sale, the sellers welcome an inspection by a buyer for their informational purposes only. Ask the listing agent for a detailed list of upgrades made to the property by the owner.

This offering presents exceptional flexibility, scale, and long term value in a setting that continues to define the best of historic city living.
#MDBA2199762

BALTIMORE

1700 PARK

7 Beds

5 Baths

4,500 Sq.Ft.

$750,000

MLS#: MDBA2199762

48 HOUR Showing Notice required.   Very Large Townhome over 2400 sq ft. The sq. ft. is larger than tax record. The complete home was renovated in 2006 that added sq. ft.  , The 1 car Garage Parking  is 294 sq. ft. with 24 foot ceiling with the potential of having a second level, 2 car parking pad beyond the garage.  3 En suite bedrooms and den. Back and front staircases. 2 Decks. Expansive Kitchen.  This house would be perfect for roommates with each bedroom having a private bath.  On the main level there is a living room, extra large kitchen and dinning area and a family room.  Full bath on first floor is handicap accessible.
Owner states the basement is 1030 sq. feet. with cement floors and insulated walls.
Upstairs on the 2nd floor two very large en suite bedrooms and a den.  Third floor en suite bedroom with a private rooftop deck.  Includes a whole house Generac generator. 2 HVAC systems. Dumb waiter, 2 refrigerator. Sump Pump, staircase lift chair.
Don't miss this one!  Please excuse all the boxes and dust.  The Sellers are in the process of packing and moving.
#MDBA2138716

BALTIMORE

1728 LIGHT STREET

3 Beds

4 Baths

2,400 Sq.Ft.

$625,000

MLS#: MDBA2138716

Location, location.  Walk to the water park, restaurants, marina & beach.Decks on all levelsmarina and tennis court. Wood floors throughout the main level and steps, updated kitchen with granite countertops and stainless steel appliances. Lower level with bar, and full bathroom, and walkout to patio.
#1003271161

CHESAPEAKE BEACH

8074 WINDWARD KEY DRIVE

3 Beds

4 Baths

2,190 Sq.Ft.

$497,000

MLS#: 1003271161

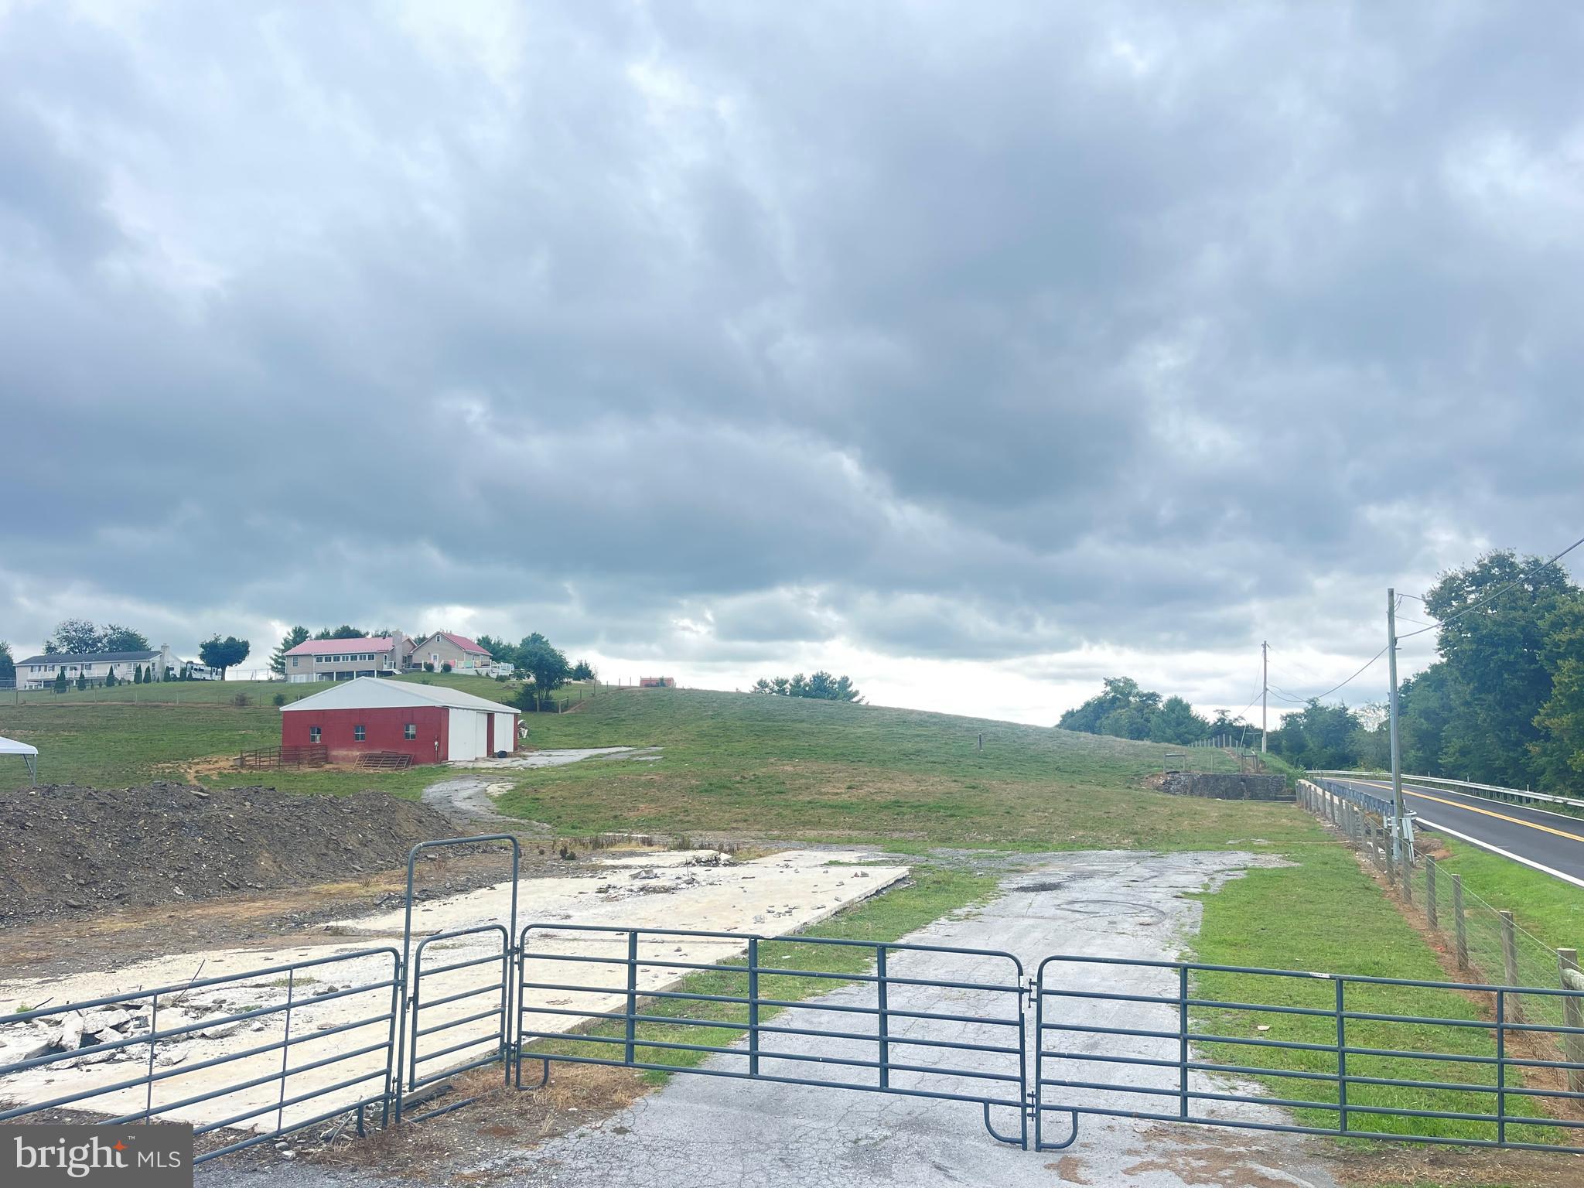
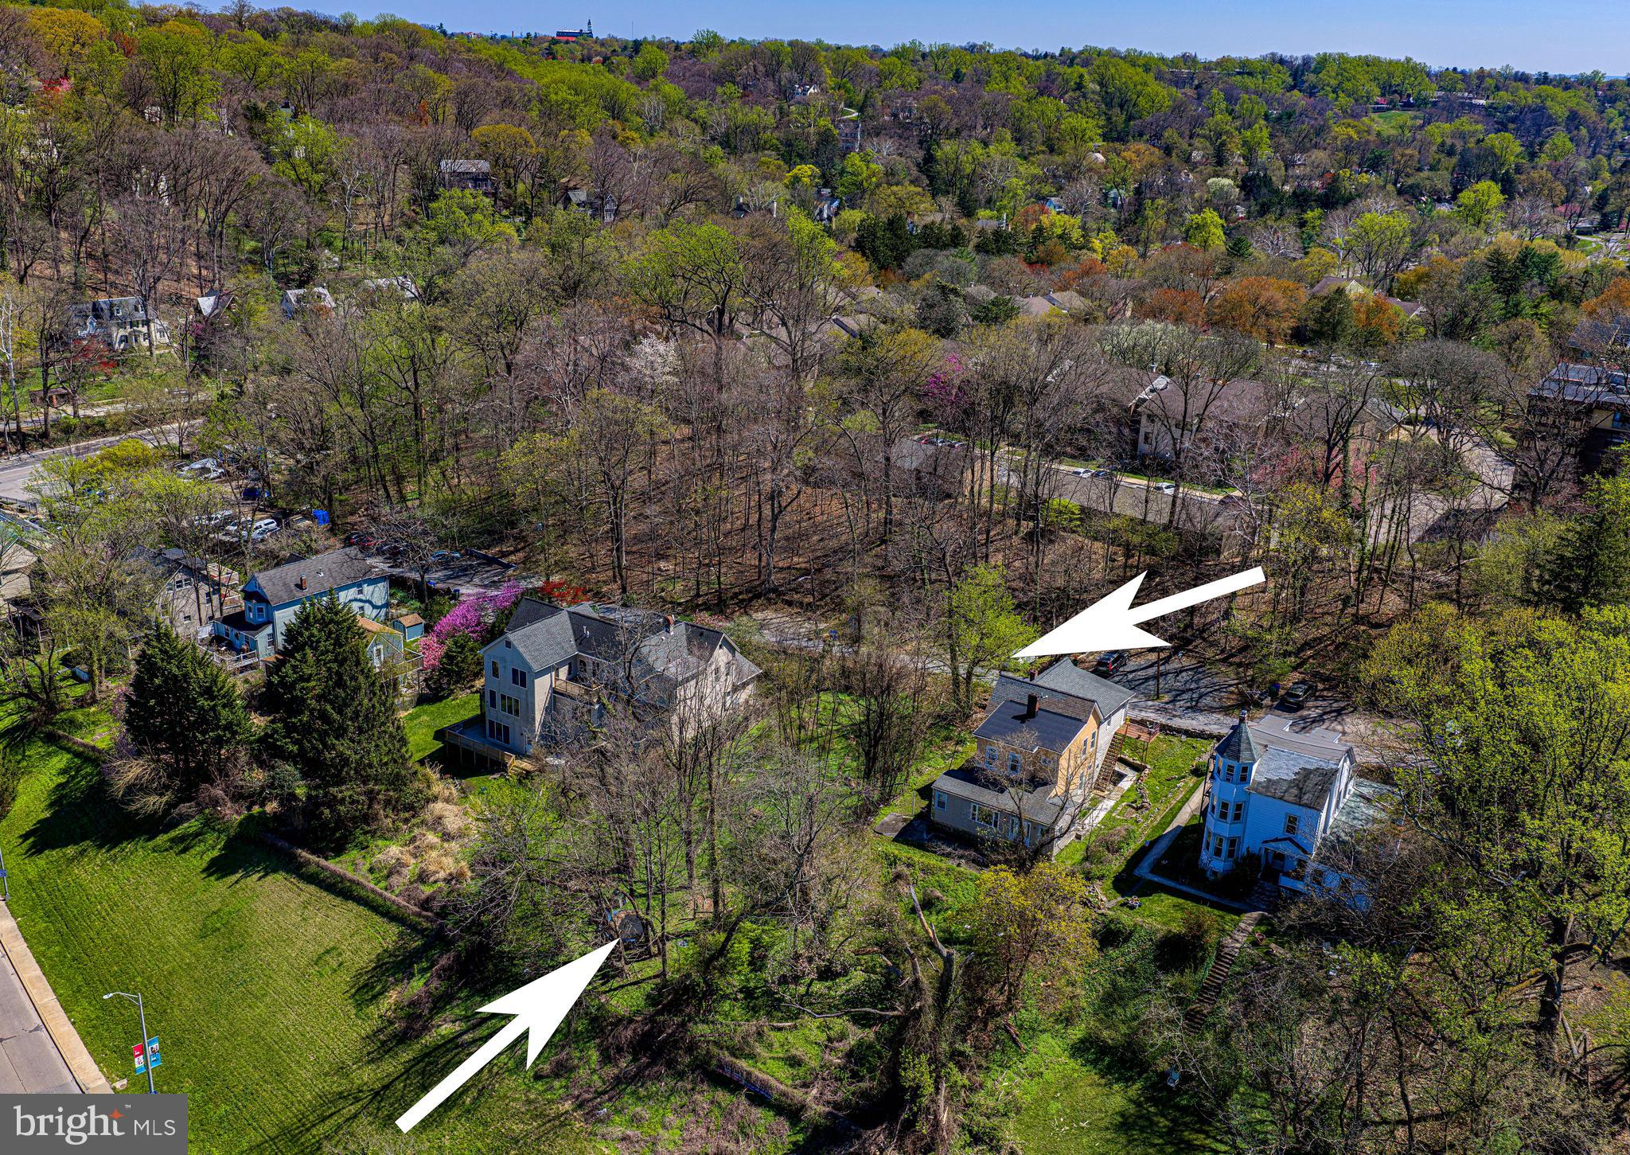
Vacant lot offering a prime opportunity. Conveniently located near Carroll Park and major commuter routes, with easy access to downtown.

This property is part of a larger portfolio. Please contact for more details regarding associated listings. Closings will need to be coordinated with the other properties in the portfolio but may sell to individual buyers. 

Seller will only accept offers from serious buyers who can align with that timeline.
#MDBA2212458

BALTIMORE

1301 W CROSS STREET

None Beds

None Baths

0.02 acres

$24,900

MLS#: MDBA2212458

You know what buyers almost never find anymore near Ocean City?
New construction opportunities in established golf course communities, with water views.  
That’s what makes Lot #167 in River Run different.

Because this isn’t a brand-new subdivision trying to sell out via a national track-home builder. This is one of the final opportunities to build inside one of the Eastern Shore’s most established and respected golf course communities… in a section of River Run that has remained untouched since the community was originally developed.

And once these lots are gone… they’re gone.

Tucked into a quiet enclave surrounded by mature trees and natural beauty, Lot #167 offers the kind of setting buyers are constantly searching for but rarely find together anymore. Water views across the street. Golf course views to the south. Privacy. Established surroundings. And the ability to build a brand-new home designed around how you actually want to live.

That combination is becoming incredibly difficult to find this close to Ocean City and Berlin.

And here’s what separates this opportunity from most vacant lots currently on the market.

There's no 'new community' uncertainty, no risk.... just plenty of opportunity.  

You can build your own home.... or you can take advantage of our exclusive partnership with Capstone Homes (one of the resort area’s most respected and established builders) buyers have access to multiple thoughtfully designed floorplans specifically evaluated for these final River Run homesites. That means the opportunity to move forward with far more confidence, clarity, and efficiency than the typical “buy land and figure it out later” process that often scares buyers away from new construction.

You still have flexibility. You still have customization. But you also have a roadmap!

River Run itself continues to stand apart as one of the Eastern Shore’s premier golf course communities, anchored by the Gary Player Signature Golf Course that winds through woodlands, water features, and fairways that helped establish River Run as one of the area’s most recognizable golf destinations.

And unlike many newer communities, River Run already has something buyers value more over time… stability.  Established homes. Mature landscaping. Proven long-term desirability. A community that already demonstrated its staying power.

Owners also enjoy access to the community clubhouse, outdoor pool, tennis courts, and on-site restaurant, creating a lifestyle that feels relaxed without feeling overbuilt or overcrowded.

And then there’s the location.

Minutes from historic downtown Berlin. Minutes from Ocean City beaches. Close to Assateague Island, marinas, restaurants, golf, boating, and everything that continues to make Maryland’s Eastern Shore one of the most desirable coastal regions on the East Coast.

Whether you’re searching for a primary residence, retirement home, second home, or custom-built coastal retreat near Ocean City, Lot #167 offers one of the last opportunities to build something new inside a community that already proved its value.

Because finding a vacant homesite is easy.

Finding one inside a mature, established golf course community near Ocean City… with water views, golf views, builder packages available, and long-term confidence behind it?    This might be one of the last.  
(Lot details - 14,000sq foot lot. Estimated 7,500 sq ft building envelope with approximately 3,800 sq ft maximum lot coverage footprint within the envelope)
#MDWO2038496

BERLIN

Lot #167 RIVER RUN LN

None Beds

None Baths

0.33 acres

$339,000

MLS#: MDWO2038496

None
#MDPG2096672

BRANDYWINE

5604 BIG HUNTINGDON LANE

4 Beds

3 Baths

N/A

$795,385

MLS#: MDPG2096672

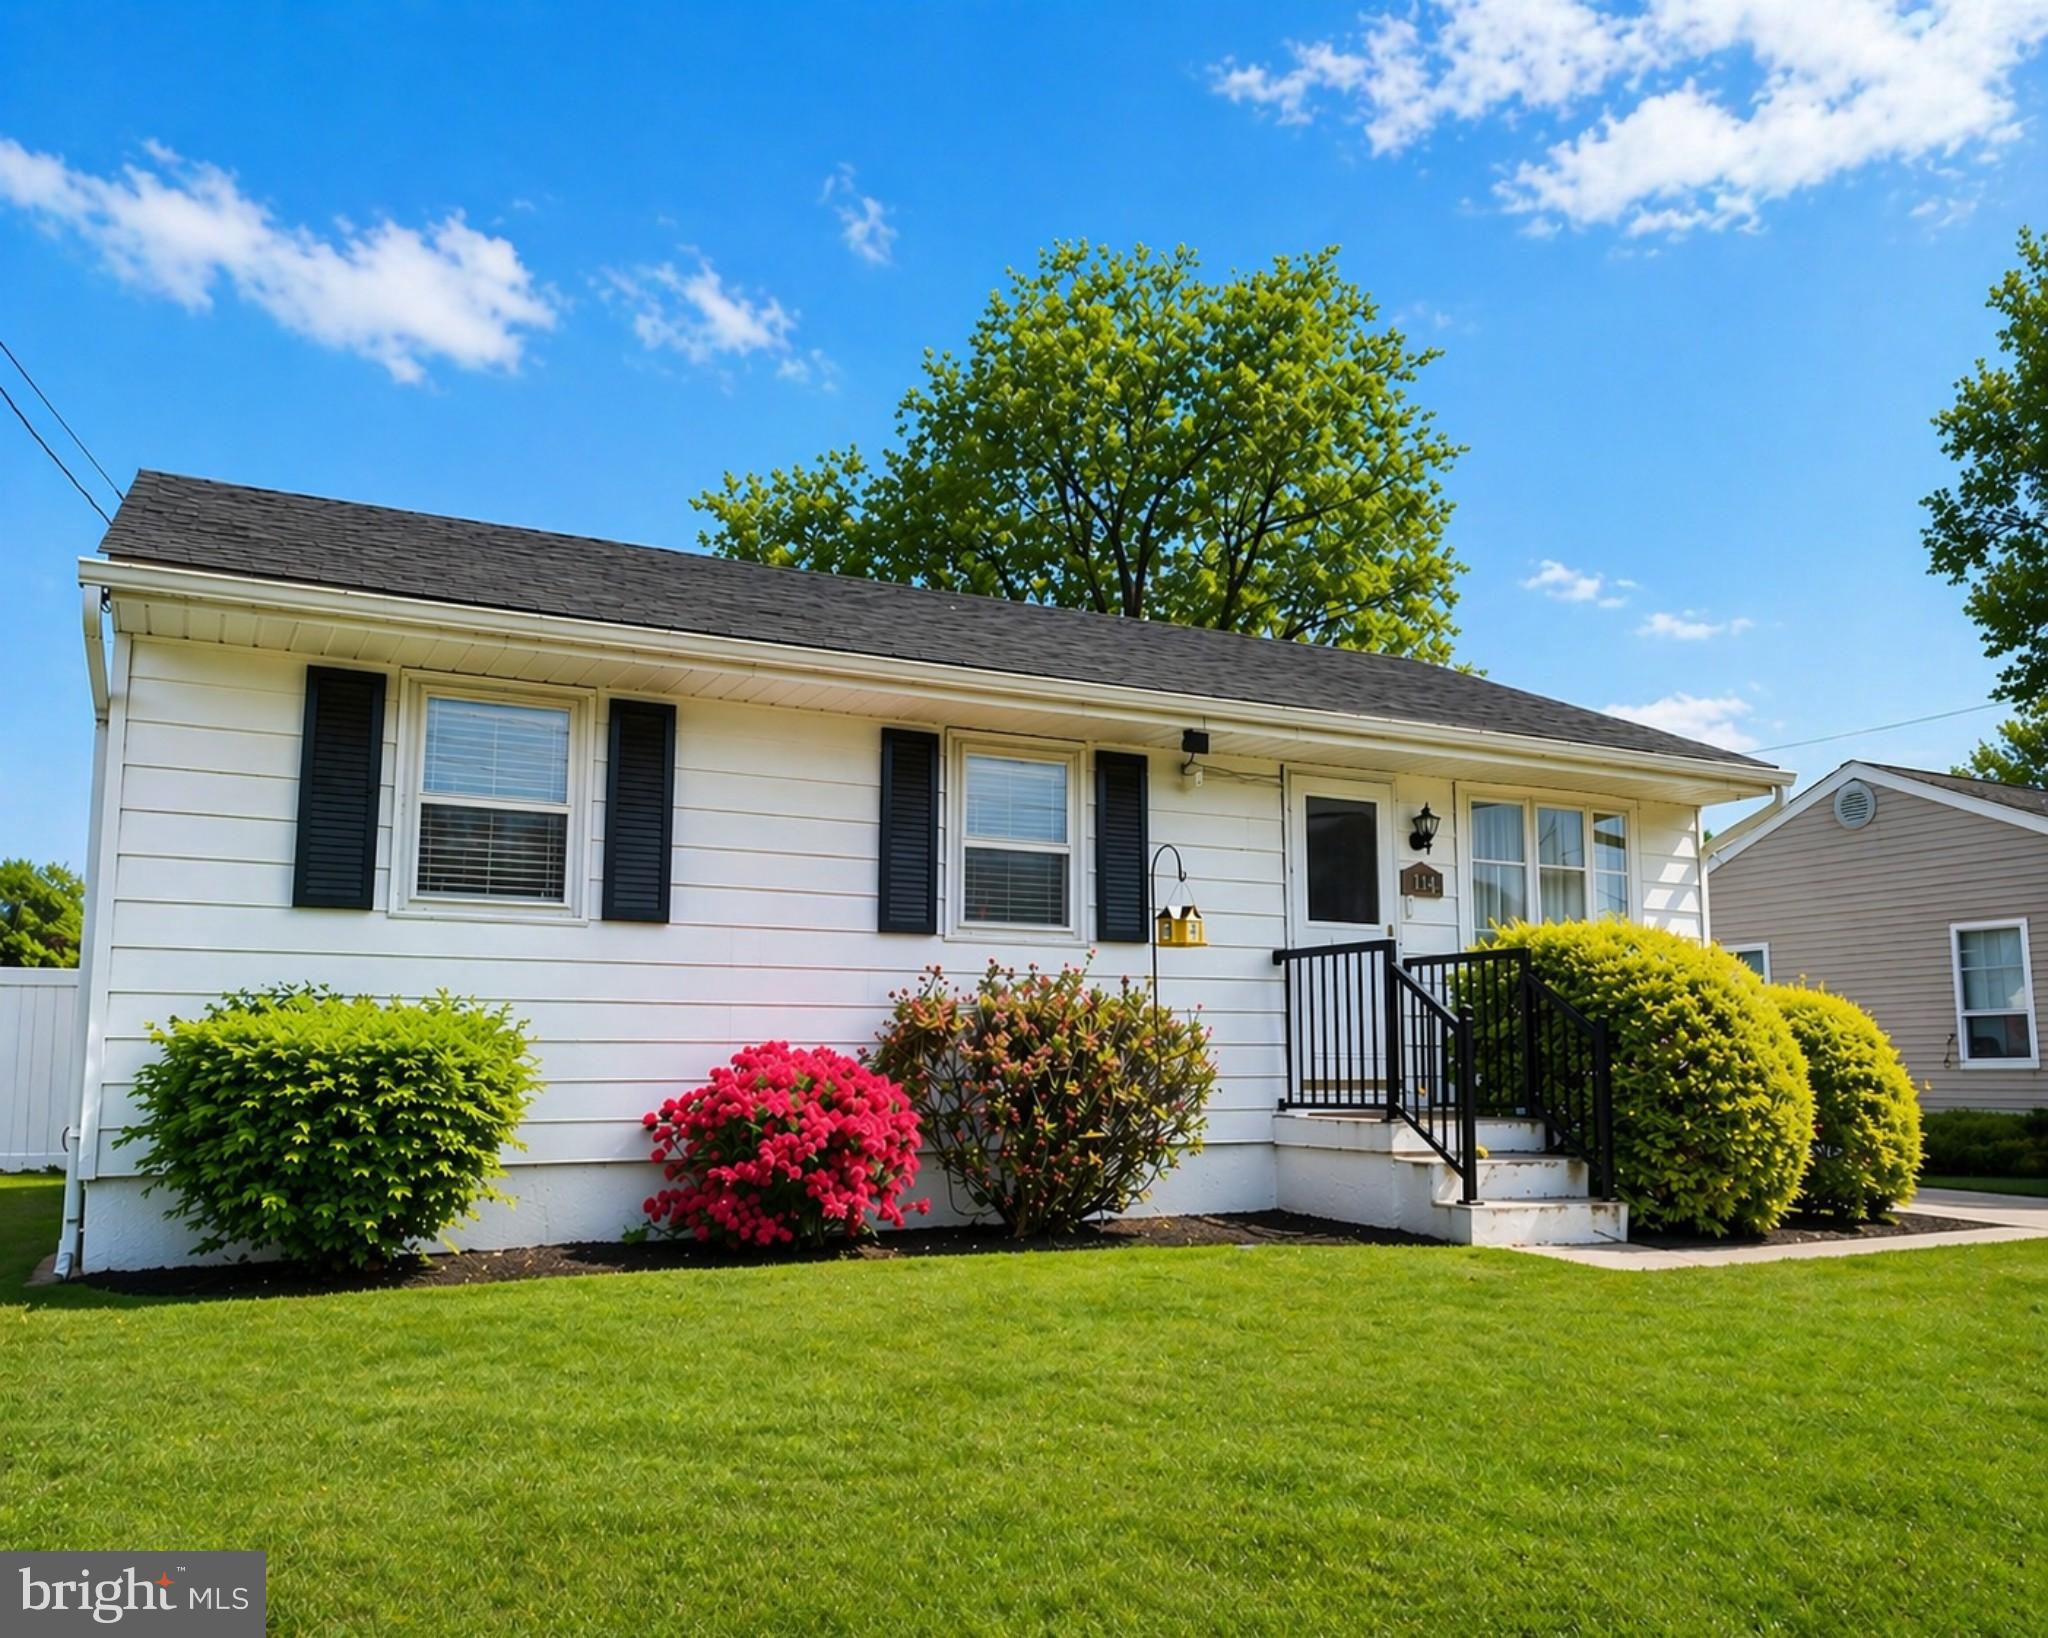
If you’ve been waiting for the right one-level home in Ocean Pines — this is it.

Tucked at the end of a quiet cul-de-sac and backing to a walking trail, this 3-bedroom, 2-bath home offers the kind of floorplans buyers are looking for. Vaulted ceilings and hardwood floors carry through the main living space, creating an open, easy flow for everyday living and entertaining.

The primary suite is set apart for privacy and features a tray ceiling, window seat, walk-in closet, and en suite bath. Bedrooms 2 and 3 share a full bath — ideal for guests or flexible use.

An added bonus is the four-season room offering valuable living space year-round — perfect for morning coffee, relaxing, or hosting — all overlooking a spacious backyard with mature trees.

End-of-cul-de-sac location, 2-car garage, and direct access to nearby walking trails make this one stand out.

Living in Ocean Pines means access to indoor and outdoor pools, golf, pickleball, tennis, a yacht club, marina, and more — plus you’re just minutes from Ocean City beaches.

Homes with this floorplan, location, and setting don’t come up often - book your appointment now!
#MDWO2037668

OCEAN PINES

84 BRANDYWINE DRIVE

3 Beds

2 Baths

1,722 Sq.Ft.

$489,000

MLS#: MDWO2037668

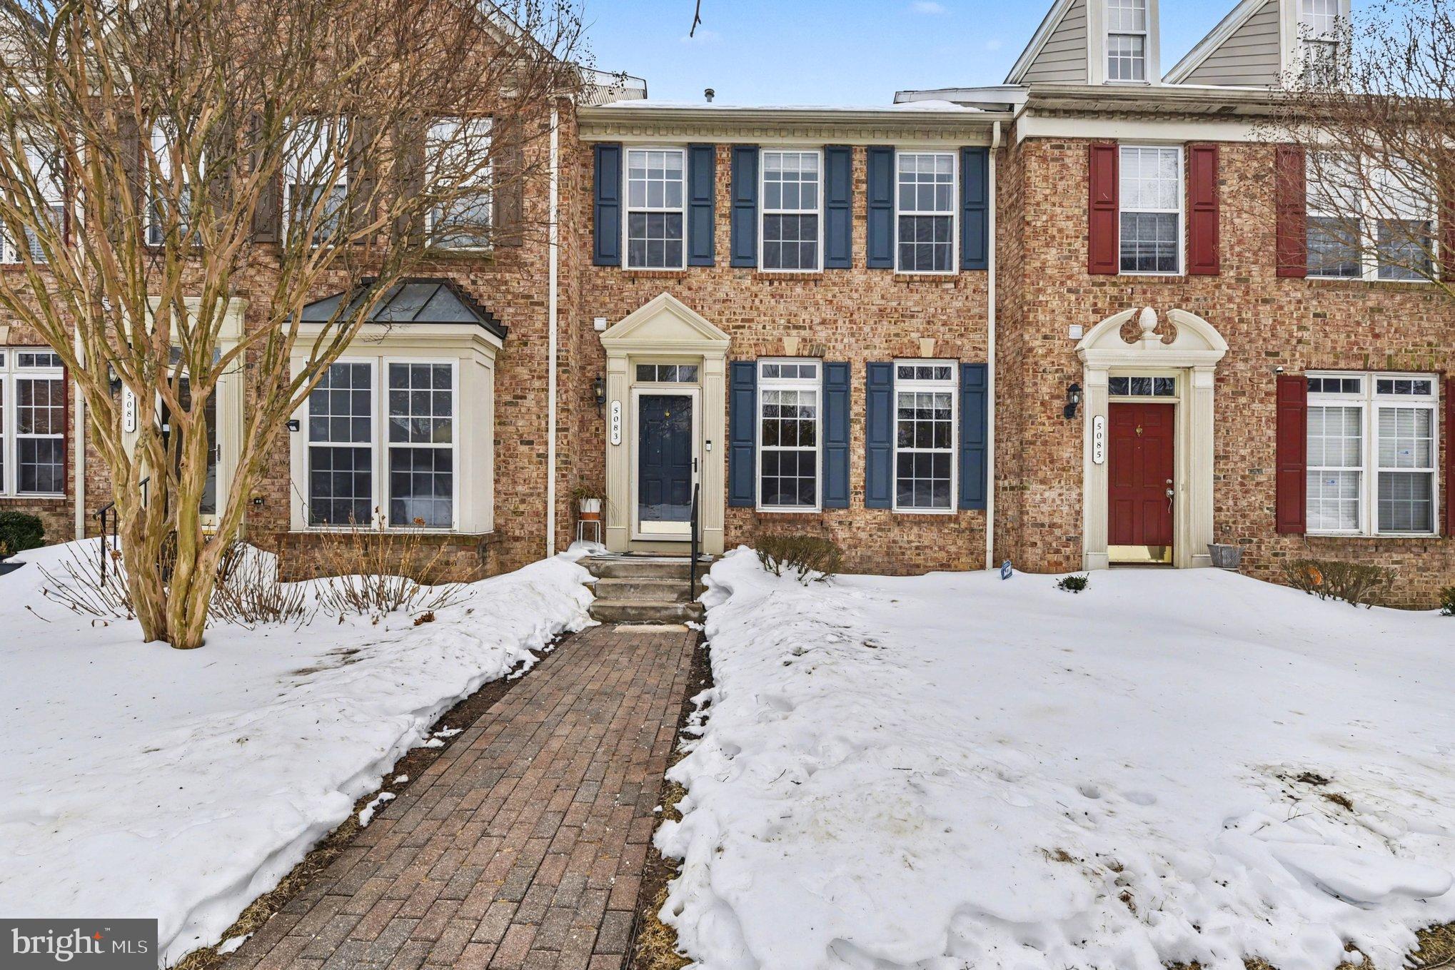
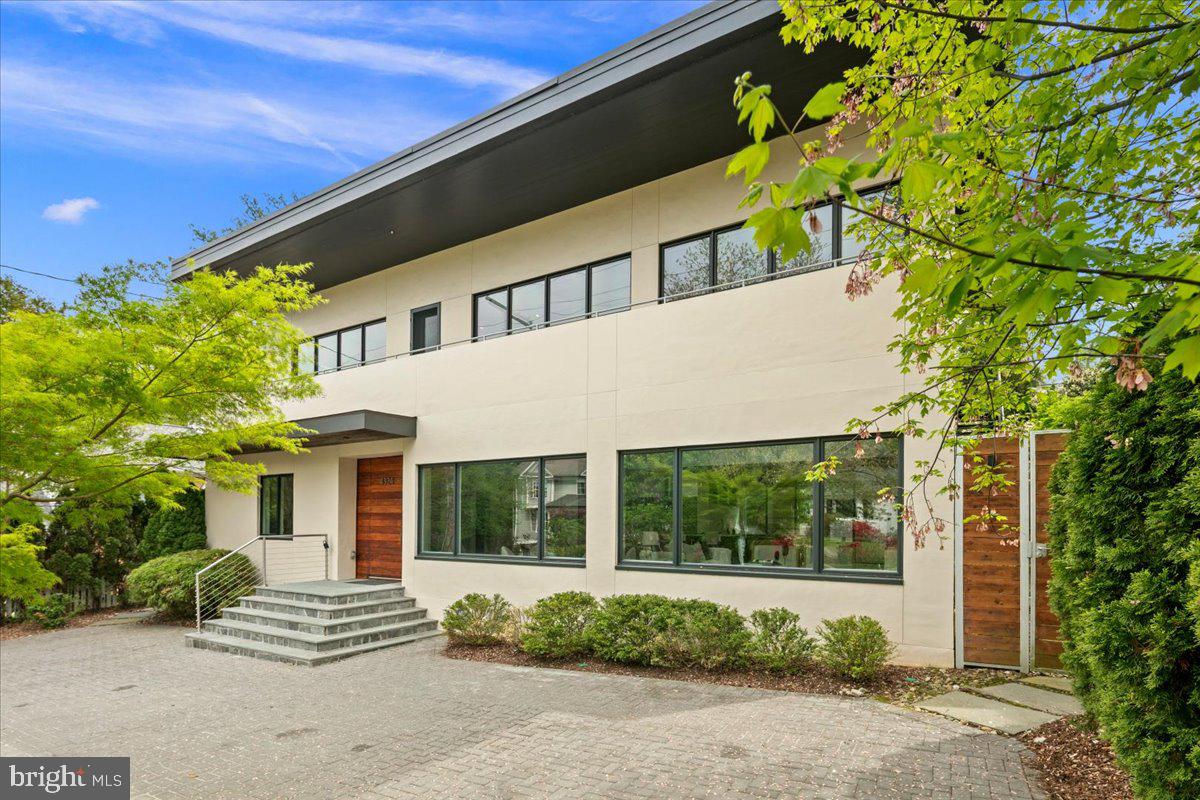
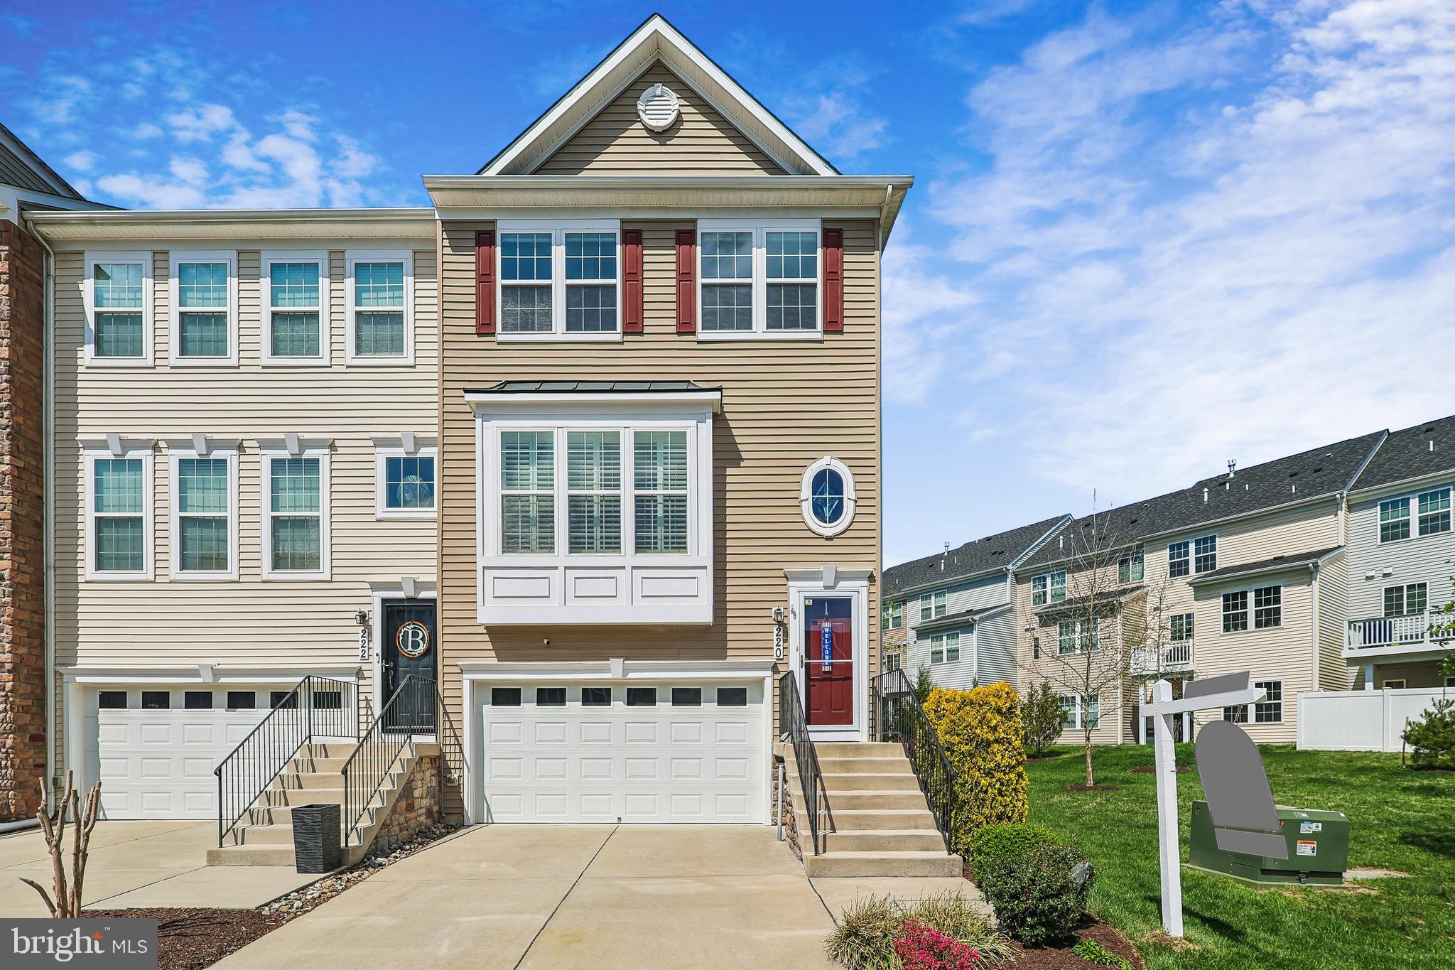
This three-level stunning townhome offers a range of desirable features. With fresh paint, new hardwood floors and carpeting throughout, the home exudes a very stylish and comfortable feel in a desirable location. The gourmet kitchen with large center island is a standout feature, providing a space where cooking and entertaining can be enjoyed to the fullest. The townhouse boasts three spacious bedrooms, offering ample room for a growing family or guests. The master bedroom is particularly impressive, featuring a gorgeous master bath that adds a touch of luxury to everyday living. The walk-out lower level provides additional living space and convenience. One of the highlights of this property is the spacious deck and custom stone patio, which offers a beautiful outdoor area for relaxation and entertaining. Whether you're hosting a barbecue or simply enjoying a quiet evening outdoors, this patio this home is a perfect spot to unwind. This home is a must see!  Great Location, Convenient to DC, Baltimore,  Min verifiable income $95K, min credit score 650.  Available for move-in June 1 2026
#MDHW2066942

ELKRIDGE

7359 MATCHBOX ALLEY

3 Beds

2 Baths

1,960 Sq.Ft.

$3,150

MLS#: MDHW2066942

The Ultimate Commuter Retreat | Pristine Renovation | Utilities Included

Stop settling for "standard" and move into a space that actually reflects your style. The lower level at 421 Nova Avenue has been completely reimagined as a high end, 1 bedroom sanctuary for the modern professional. This is a top to bottom renovation where every detail was chosen to create a bright, sophisticated, and private atmosphere.

You are the first to live in this pristine environment. From the designer flooring to the recessed lighting, this unit defies every basement stereotype. The kitchen has been expertly renovated with brand new cabinetry and appliances, maximizing every inch of its footprint for efficiency and style. The open floor plan flows seamlessly into a spacious living area, creating a sense of scale and comfort. The private bedroom offers a quiet retreat, and the bathroom is a spa like experience with premium custom tiling and modern fixtures.

Your morning routine just got a lot easier. Located in the heart of Capitol Heights, you are less than one mile from the Metro and even closer to major bus lines. Whether you work in the District or anywhere in the DMV, you can leave the car behind and be at your destination in minutes. This is the definition of frictionless urban living.
#MDPG2197318

CAPITOL HEIGHTS

421 NOVA AVENUE

1 Beds

1 Baths

1,200 Sq.Ft.

$1,200

MLS#: MDPG2197318

Welcome to 495 Hattie Drive! A beautiful 4-bed, 3.5-bath colonial-style home surrounded by preserved land. With a well-maintained in-ground pool with extensive hardscaping, a large deck, a 2-car garage, and 1.3 acres of land, this home is a sought-after opportunity. 

The main floor has a traditional layout with a neutral design and timeless details. Starting in the foyer and leading through the French doors to the living room on the left. The large living room is filled with natural light filtering from the front-facing windows, creating a warm and inviting space for family and guests. Flowing through the living room and into the dining room, the same warm feel is enhanced by the large bay window and creates a great place for serving and entertaining between lounging and the kitchen. 

The vast kitchen is the focal point of the main floor, showcasing granite counters, an island for added efficiency, and premium appliances like the integrated cooktop and the double wall oven. Serving as another gathering space with a breakfast nook and direct access to the back deck overlooking the in-ground pool. This area serves as a great transition between daily living and entertaining at home. 

Heading upstairs, you will find all 4 spacious bedrooms, each with plenty of living space and perks of its own. The primary bedroom features a large open living area with a spa - like attached bathroom and a vast walk-in closet. The bathroom showcases a large jetted soaking tub and a walk-in shower, highlighted by the skylight above, creating a bright and serene, spa-like en-suite retreat. Down the hall, passing 2 more spacious bedrooms, one with its own walk-in closet, you’ll reach the final bedroom. A large space with vaulted ceilings, 2 large walk-in closets, and a double-wide window that lets in lots of light. 

The lower level has an expansive, finished open area fit for the whole family. This space could serve as a large entertainment space, rec room, hobby area, and many more. A full bathroom with a walk-in shower could also give the opportunity for another living space, with a separate outdoor entrance. Finishing off the lower level is the utility room, where you will find the laundry area, plenty of storage space, and a workshop area to fit your needs. 

Outdoors is where this home shines. The rear of the home has been sculpted to an outdoor oasis with an inground pool, fully fenced in and paved around. The pool is built for the family, with a shallow and deep end, as well as a custom diving rock. The deck overlooks the pool area and connects right to the heart of the main floor. The property expands even further with a vast front and back yard, wide open for yard games and gatherings. 

The attached 2-car garage with a fully paved driveway gives plenty of room for vehicles and storage, and creates another access point inside the home for ease and convenience. This home makes day-to-day living a breeze with all the amenities in between. 

Located in the heart of Hampstead, this home offers convenient access to everyday essentials and local favorites. Enjoy outdoor recreation at Leister Park or spend warm summer days at Cascade Lake. Nearby shopping at Hampstead Marketplace and dining at Greenmount Station enhance the lifestyle, offering the perfect blend of small-town charm and everyday convenience.

Don’t miss the chance to take a look at this beautifully maintained colonial and make it your own!
#MDCR2034118

HAMPSTEAD

495 HATTIE DRIVE

4 Beds

3 Baths

4,043 Sq.Ft.

$710,000

MLS#: MDCR2034118

1 ... 216 217 218 219 220 ... 666
* Listings identified with the FMLS IDX logo come from FMLS and are held by brokerage firms other than the owner of this website. The listing brokerage is identified in any listing details. Information is deemed reliable but is not guaranteed. If you believe any FMLS listing contains material that infringes your copyrighted work please click here to review our DMCA policy and learn how to submit a takedown request. © 2024. First Multiple Listing Service, Inc.
 - property

Send a message

Message successfully sent.

Your message

What is 3 + 4 ?

Reason for contacting?

I agree to receive email communication and understand I can unsubscribe at any time.

I agree to be contacted by Charis Realty Group via call, email, and text for real estate services. To opt out, you can reply 'stop' at any time or reply 'help' for assistance. You can also click the unsubscribe link in the emails. Message and data rates may apply. Message frequency may vary. Privacy Policy

Sign Out

Virtual Assistant

Would you like to take the next step with this property? We can help you schedule a showing or virtual tour, or send you more details.

Yes, I would like more information.

Thank You for Your Reply, One of Our Agents will contact you as soon as possible

No, maybe later.

Thank you, you can always contact me via email, phone number or through the contact form.

Realhub AI

Lucy - Your AI-Powered Realtor

Update Your Temporary Password

Personalize your search

Enter your email and we'll notify you immediately when new listings match what you're looking for.

or enter email address

Already have an account ? Login here

Continue your home search

I agree to receive communications and understand I can unsubscribe at any time.

I agree to be contacted by Charis Realty Group via call, email, and text for real estate services. To opt out, you can reply 'stop' at any time or reply 'help' for assistance. You can also click the unsubscribe link in the emails. Message and data rates may apply. Message frequency may vary. Privacy Policy

Already have an account ? Login here

We use cookies

We use cookies primarily for analytics to enhance your experience. By accepting, you agree to our use of these cookies. You can manage your preferences or learn more about our cookies policy.