Properties

Browse or get in touch to schedule a walkthrough.

  • Nearby me
Price range

Popular Features

Community Features

Association

Property Features

Waterfront

View

Exterior Features

Interior Features

Style

10000 properties match your criteria

Updated 1 minute ago

E-Alert name
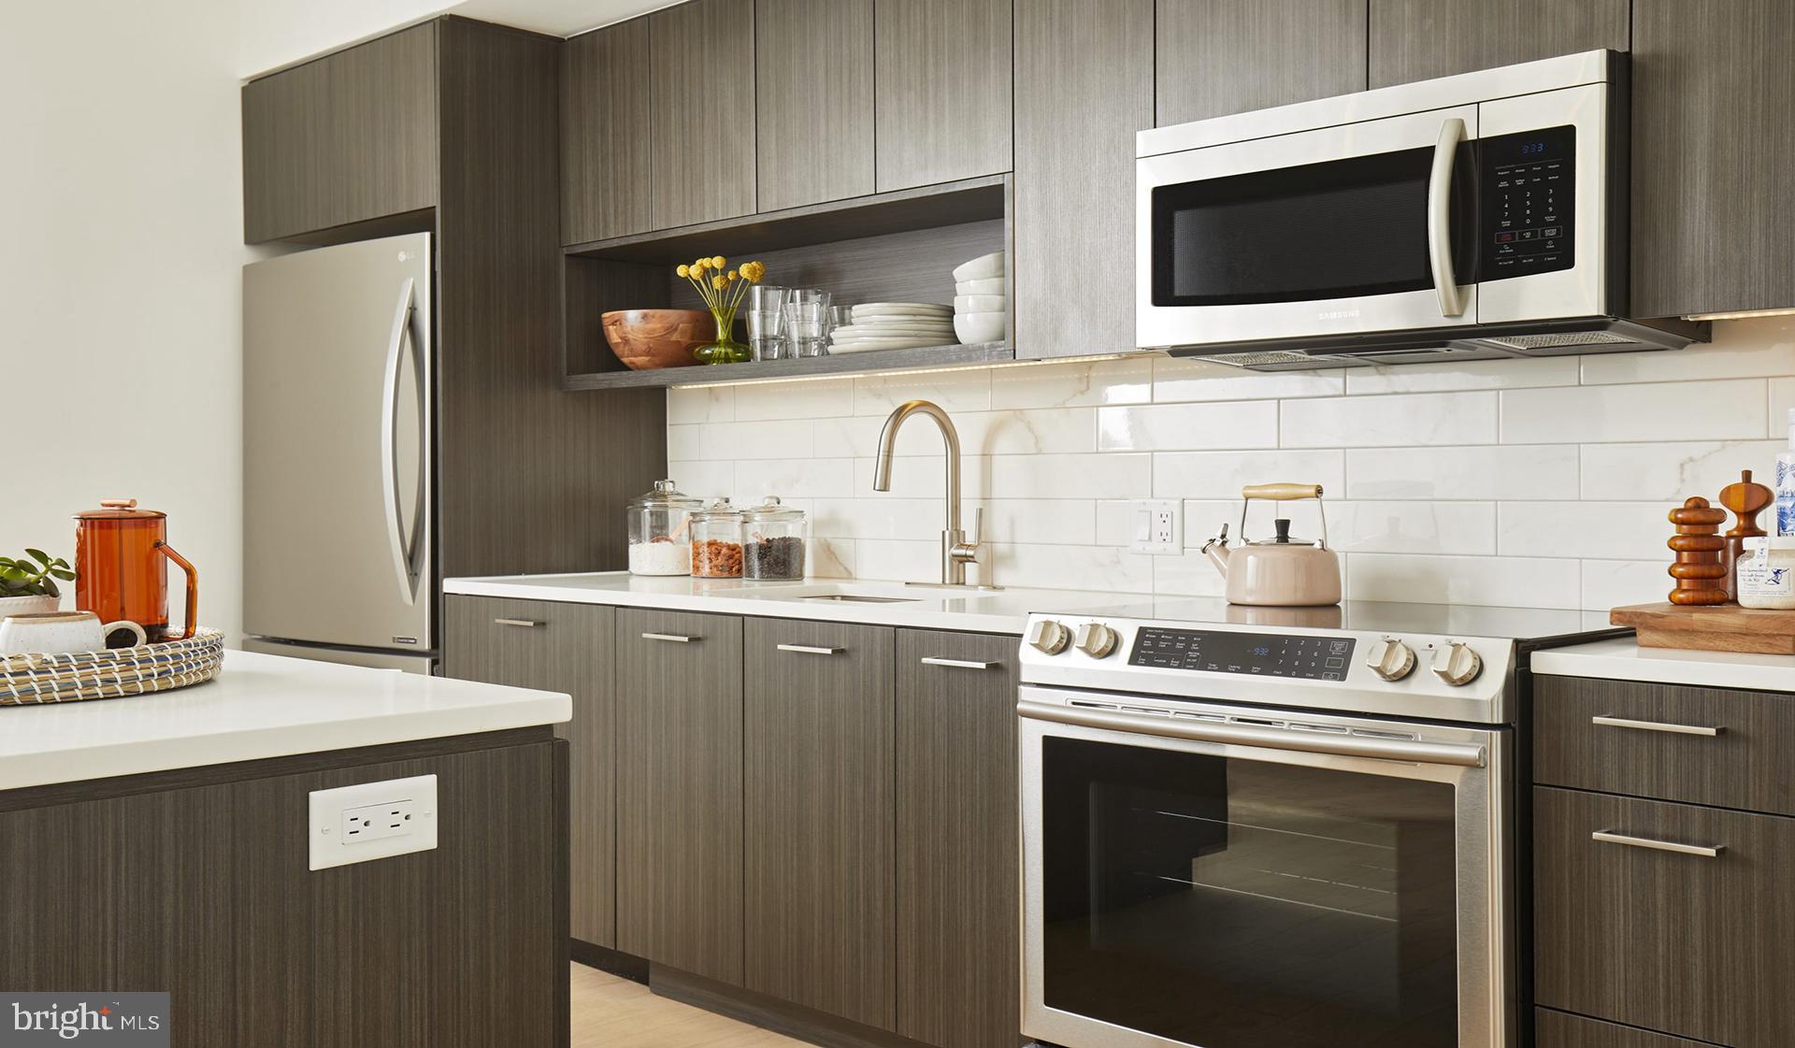
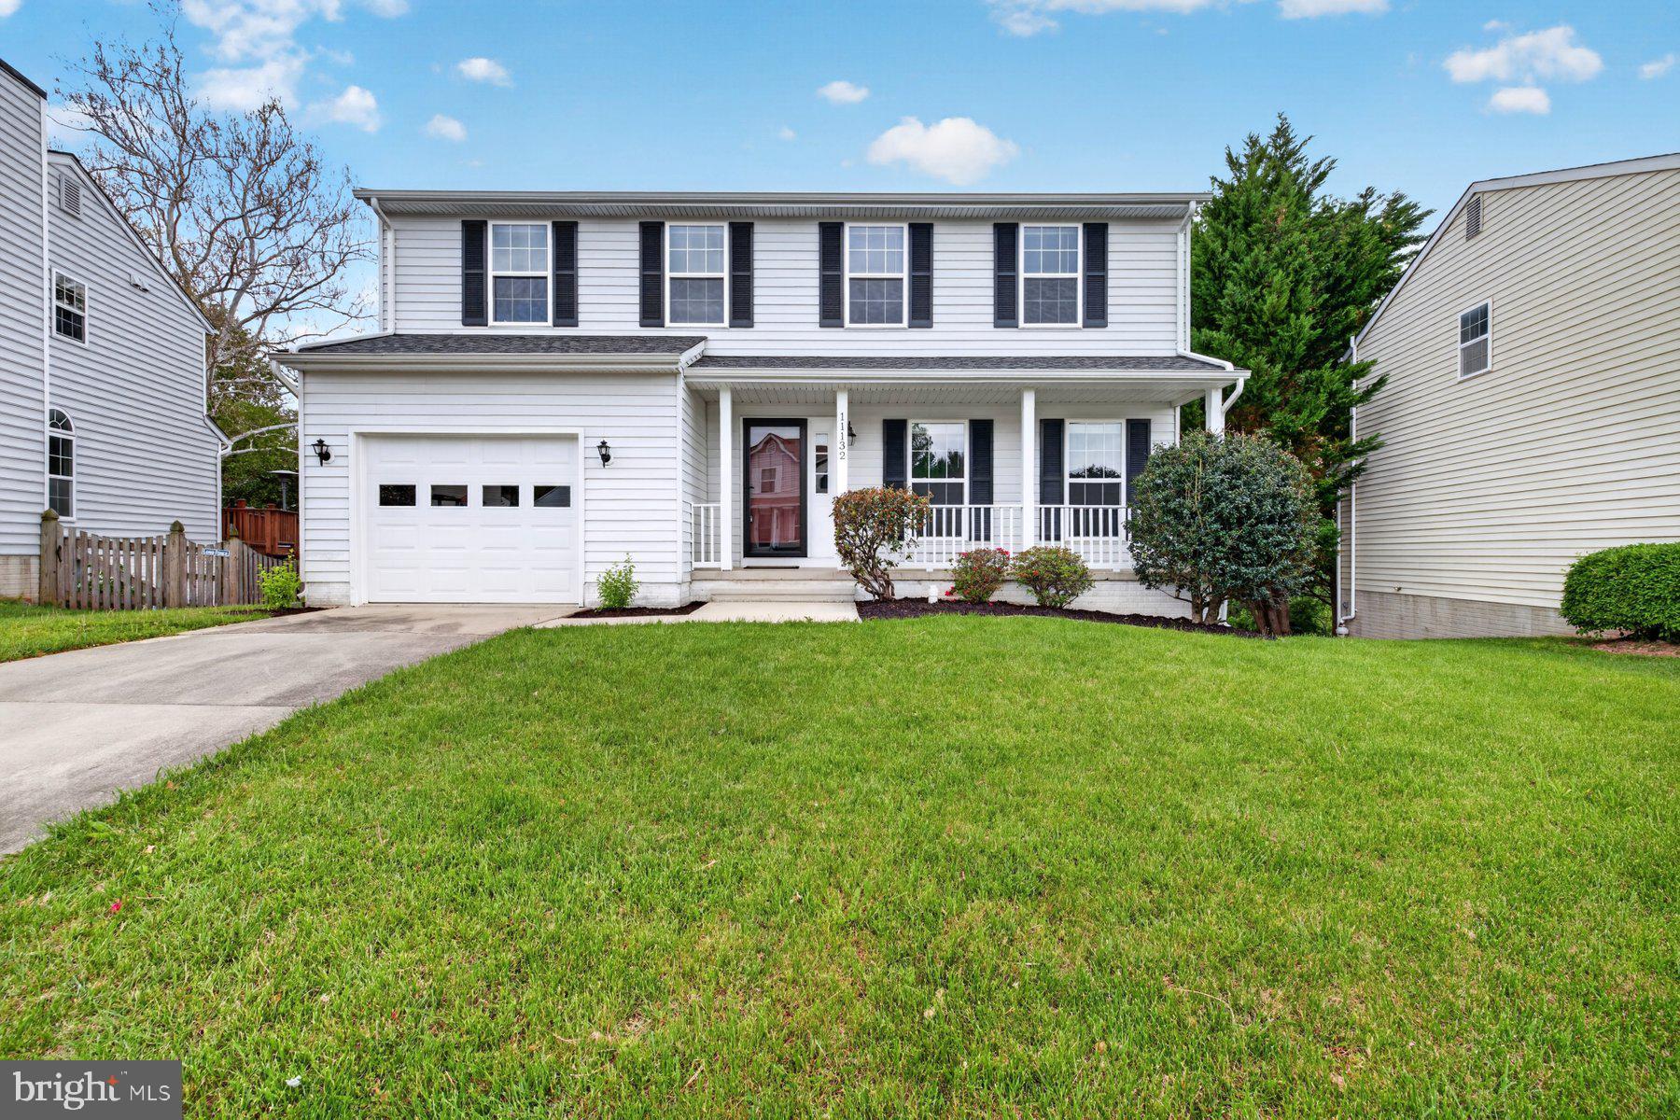
Stunningly renovated 5 bed/3.5 bath split-level home in the desirable Mountpelier West community — nearly 3,000 sq ft of living space on a quiet cul-de-sac surrounded by mature trees. This spacious home features a private primary suite with en‑suite bath, an open floor plan with a large living room, a gourmet kitchen with gas cooking/granite countertops/stainless steel appliances/tall 42" cabinets and a family room with a cozy wood‑burning fireplace.  Luxury vinyl plank flows through the main level while beautiful oak hardwood graces the entire second floor.  In the lower level you will find an additional bedroom with full bath and a rec room/storage room.  

In addition the owners have made large investments for efficiency in 2024 to include foam‑sealed attic transitions,  sealed cantilevers, added blown insulation, upgraded exhaust fans, and Aeroseal duct sealing — all producing a remarkably low average 12‑month utility bill of $291. Recent exterior improvements include a new retaining wall and oversized gutters with gutter guards. Off‑street parking for two completes this move‑in ready package on a quiet cul-de-sac.
#MDPG2196220

LAUREL

8406 SNOWDEN LOOP COURT

5 Beds

3 Baths

2,948 Sq.Ft.

$572,000

MLS#: MDPG2196220

You??re going to love this charming end-unit townhome located in the highly sought-after Glen Oaks community. This beautifully updated home features tasteful renovations, including upgraded flooring and modernized bathrooms.

Pet Welcomed!

The kitchen offers an open layout with a clear view into the living room, complemented by a large window that brings in plenty of natural light. There??s also space for a small dining table, making it both functional and inviting.

Upstairs, you??ll find two spacious bedrooms, including a primary bedroom with a custom walk-in closet. The bathrooms have been thoughtfully updated with stylish fixtures and finishes.

Enjoy outdoor living in the generously sized, fully fenced backyard, complete with a privacy fence and storage shed??perfect for relaxing or entertaining.

Laundry is conveniently located on the main level for added ease. Ideally situated with quick access to major commuter routes including I-95, Route 32, and the BW Parkway, this home is also just a short drive to Baltimore and the Inner Harbor.
#MDHW2066594

COLUMBIA

9533 QUARRY BRIDGE COURT

2 Beds

1 Baths

1,174 Sq.Ft.

$2,300

MLS#: MDHW2066594

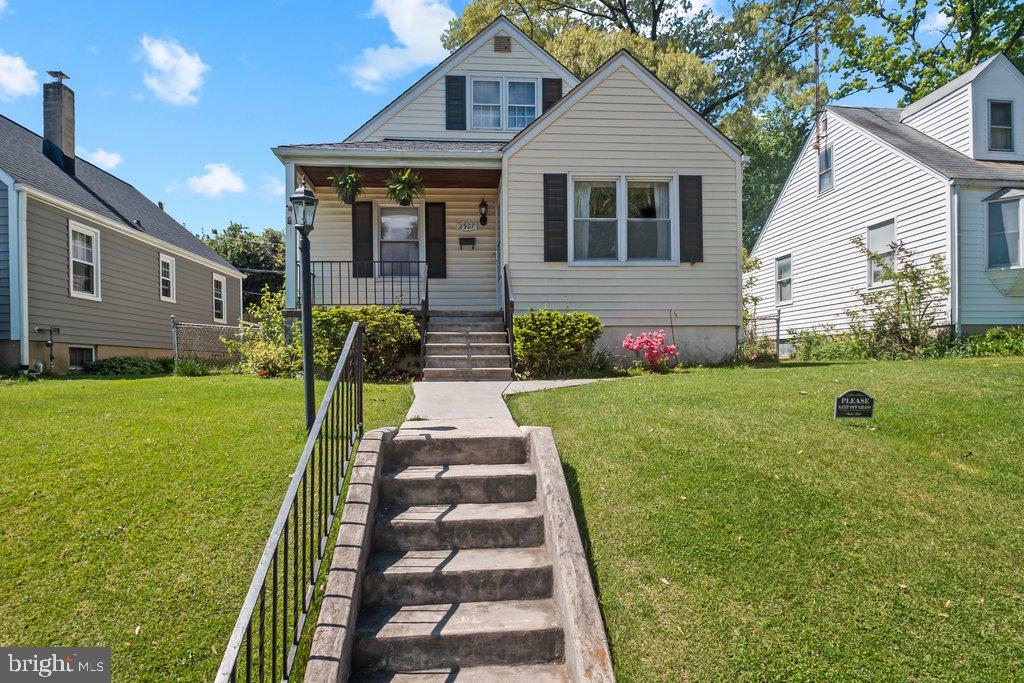
Well-maintained and spacious home in the Clifton Park community. The second level features 3 bedrooms and 1 full bath. The main level offers a spacious living room, dining room, half bath, and a large kitchen. The home also includes a full basement with laundry room,  a separate exit to the back patio, offering great potential with rough-ins for a full bathroom and additional living space. The back alley provides ample space and added privacy, with no homes directly behind the property. Whether you're looking for a new home or an investment opportunity, this property has solid potential!!! This property is for sale AS-IS.
#MDBA2185976

BALTIMORE

1729 DARLEY AVENUE

3 Beds

1 Baths

N/A

$114,900

MLS#: MDBA2185976

Welcome to this well-maintained brick townhome located in the established Dundalk Village community! This charming home offers 3 bedrooms and 2 full baths, providing a comfortable and functional layout ideal for everyday living. The main level features a bright living area, a separate dining space, and an updated kitchen with ample cabinetry and workspace. Enjoy hardwood flooring, a finished basement for additional living or recreation space, and plenty of natural light throughout. The rear yard offers space for outdoor entertaining or relaxing. With no HOA and convenient on-street parking, this home provides both flexibility and value. Ideally located near shopping, dining, schools, and major commuter routes, this is a great opportunity for homeowners or investors alike. Don’t miss your chance to make this home yours!
#MDBC2159252

DUNDALK

3425 DUNRAN ROAD

3 Beds

2 Baths

1,076 Sq.Ft.

$225,000

MLS#: MDBC2159252

Classic 1922 farmhouse architecture blends seamlessly with thoughtful modern updates in this charming Lake Evesham residence. Newly touched up paint throughout the house! A welcoming covered front porch opens to light-filled living and dining rooms featuring original hardwood flooring, detailed moldings, and French doors that preserve the home’s early-century character. The renovated kitchen offers maple cabinetry, granite countertops, a gas oven/range, a brand new microwave, and newer stainless appliances designed for everyday function and style. A convenient main-level powder room and full basement with interior access provide flexibility for storage, laundry, or future expansion.

Upstairs, three bedrooms include a spacious primary suite with walk-in closet and access to a well-appointed full hall bath. Throughout the home, energy-efficient double-pane windows and central air conditioning ensure year-round comfort, while a roof replacement in 2016 provides peace of mind for years ahead.

Outdoor living is enhanced by a fully fenced backyard with patio with new gate lock, ideal for relaxation or gardening, plus a front parking pad for convenient off-street parking. The home’s manageable lot offers both privacy and ease of maintenance, complemented by mature landscaping that fits the historic fabric of the neighborhood.

Located within the Roland Park School District, this property enjoys excellent proximity to local universities and amenities. Belvedere Square Market (0.3 mi) offers dining, coffee, and specialty shops just a short stroll away. Loyola University Maryland (0.8 mi) and Notre Dame of Maryland University (0.9 mi) are nearby academic anchors that define the area’s character. Eddies of Roland Park Grocery (1.0 mi) provides neighborhood shopping convenience, and Stony Run Trail (1.0 mi) offers outdoor recreation among tree-lined paths and streamside views.

Transportation access is straightforward with I-83 Jones Falls Expressway (1.2 mi) and I-695 Baltimore Beltway (approx. 3 mi), connecting easily to downtown Baltimore, Towson, and regional employment centers. Nearby destinations also include Cylburn Arboretum, The Rotunda Shopping Center, and MedStar Good Samaritan Hospital, each within roughly two miles.

Blending period details with modern systems and efficient upgrades, 6003 Henderson Ave presents a well-maintained home in a central north Baltimore location known for accessibility, character, and established amenities.
#MDBA2206430

BALTIMORE

6003 HENDERSON AVENUE

3 Beds

1 Baths

1,400 Sq.Ft.

$335,000

MLS#: MDBA2206430

Investor Alert! Great opportunity for a handyman or savvy investor. This 3-bedroom, 2-bath home is situated in a great, private location and offers plenty of potential for the right buyer. The property features a 1-car garage, a spacious backyard perfect for outdoor activities or play, and a deck off the back—ideal for relaxing or entertaining.

While the home does require renovations, it presents an excellent opportunity to customize and add value. With some updates, this property could truly shine.

Being sold as-is. Financing options may be limited.
#MDCM2007028

DENTON

7922 DETOUR ROAD

3 Beds

2 Baths

1,286 Sq.Ft.

$239,999

MLS#: MDCM2007028

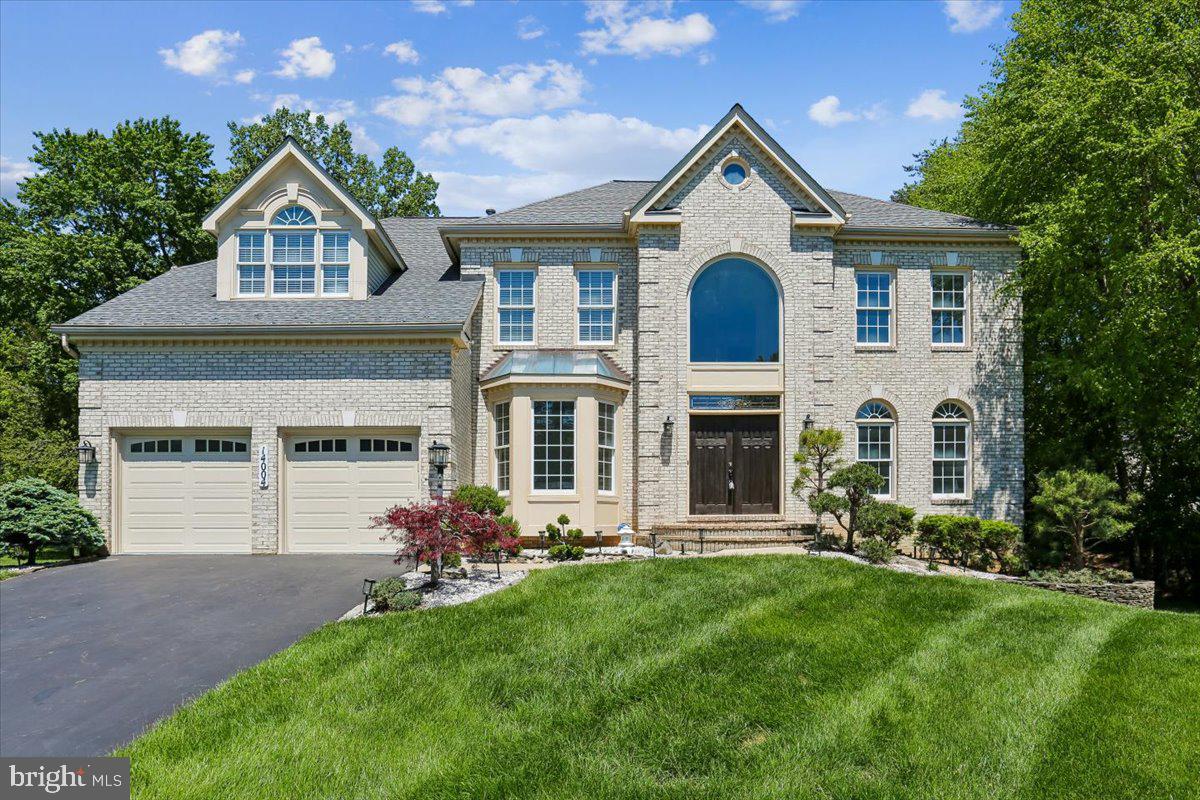
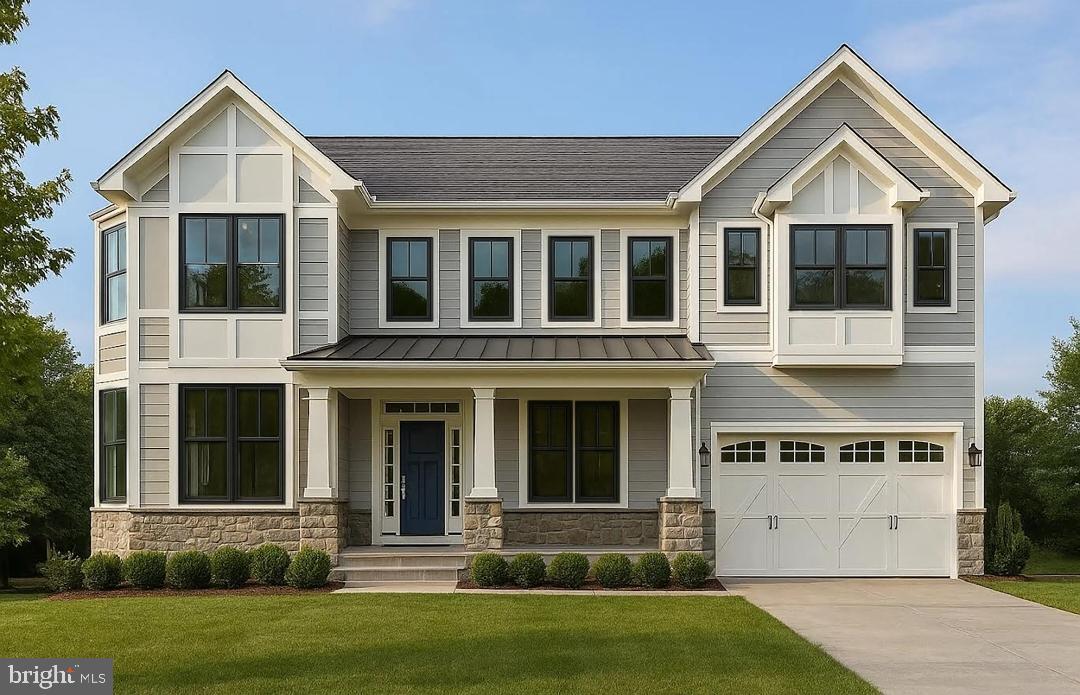
Welcome to this exceptional home in the highly sought-after Spring Ridge community! This stunning 4-bedroom, 3.5-bath residence is truly better than new, showcasing meticulous care, thoughtful upgrades, and modern finishes throughout.

A charming paver walkway leads to an expansive covered front porch—perfect for relaxing and enjoying the neighborhood. Step inside to a grand two-story foyer that opens to elegant formal living and dining areas, along with a private office featuring beautiful French doors—ideal for working from home.

The updated kitchen and morning room are designed to impress, featuring granite countertops, a large center island, custom blinds, black stainless steel smart appliances, and a custom wine bar—perfect for entertaining. Just beyond, the spacious family room offers plush carpeting, soaring ceilings, and a cozy gas fireplace, creating the perfect gathering space.

Upstairs, the luxurious primary suite includes a private sitting area, two large walk-in closets, and a stunning, fully renovated en-suite bath. Three additional generously sized bedrooms and a beautifully updated full hallway bathroom complete the upper level.

The fully finished lower level is built for entertainment and flexibility, featuring a custom bar, full bathroom, and a versatile flex space currently used as a home gym.

Step outside to your private backyard oasis, complete with a tiered paver patio and built-in grill—perfect for outdoor living and hosting gatherings.

Additional highlights include a fully painted garage with epoxy-coated flooring and TWO 240V electric car chargers—an exceptional upgrade for modern living.

Enjoy all that Spring Ridge has to offer, including community pools, tennis courts, soccer fields, and vibrant neighborhood events. Located in the highly rated Oakdale High School district and just minutes from shopping, dining, and major commuter routes, this home truly has it all.

Bonus: Storage cabinets in the garage and the pool table in the basement convey with the home.
#MDFR2080836

FREDERICK

6355 BANNISTER DRIVE

4 Beds

3 Baths

4,806 Sq.Ft.

$885,000

MLS#: MDFR2080836

4% INCENTIVE UP TO 30k toward Closing Costs and/or Rate Buydown with the use of preferred lender and title company.
Welcome  to 1511 Roland Heights Avenue, located in the heart of the vibrant Hampden/Medfield area. This 3-bedroom, 2.5-bath home offers modern design and comfortable living throughout. Step inside to find a bright living area with large windows, wood flooring, and a comfortable flow into the dining space and kitchen. The kitchen features sleek countertops, stainless steel appliances, and ample cabinetry ideal for both daily living and entertaining. Upstairs, you’ll find spacious bedrooms and a full bath with tasteful finishes. The lower level offers flexible space for a recreation room, home office, or gym, with direct entry to a two-car attached garage. Enjoy the best of city living just minutes from Union Craft Brewing, Johns Hopkins University, The Rotunda, and the fine dining and shops on The Avenue. Move-in ready and available for immediate occupancy, call today to schedule your private showing!
#MDBA2188984

BALTIMORE

1511 ROLAND HEIGHTS AVENUE

3 Beds

2 Baths

1,890 Sq.Ft.

$394,900

MLS#: MDBA2188984

This offering presents a unique opportunity to acquire seven assisted-living facilities along with the ongoing, fully furnished business operation. Built from the ground up by the current owners 15 years ago, the homes are being sold together as a complete package. Collectively, the facilities are licensed for 78 residents, with a current census of 56, reflecting 72% occupancy. Each community is certified with zero deficiencies and supported by a caring, attentive staff, providing meals and assistance with daily living activities in comfortable, park-like residential settings.

Current occupancy by facility is as follows:

411 Chapelgate Lane, Baltimore, MD 21229 (Pleasant Garden I) – licensed for 8, currently 5 residents

409 S Chapelgate Lane, Baltimore, MD 21229 (Pleasant Garden II) – licensed for 8, currently 4 residents

5426 Clover Road, Baltimore, MD 21215 (Pleasant Garden Clover) – licensed for 15, currently 12 residents

3603 Glenmore Avenue, Baltimore, MD 21206 (Pleasant Garden Glenmore) – licensed for 8, currently 6 residents

3711 Pinewood Avenue, Baltimore, MD 21206 (Pleasant Garden Pinewood) – licensed for 8, currently 8 residents (100% occupancy)

3523 Glenmore Avenue, Baltimore, MD 21206 (Afternoon Tea) – licensed for 16, currently 12 residents

6511 Rosemont Avenue, Baltimore, MD 21206 (Phoenix Rising) – licensed for 15, currently 9 residents
#MDBA2182090

BALTIMORE

3523 GLENMORE AVENUE

None Beds

None Baths

4,851 Sq.Ft.

$7,800,000

MLS#: MDBA2182090

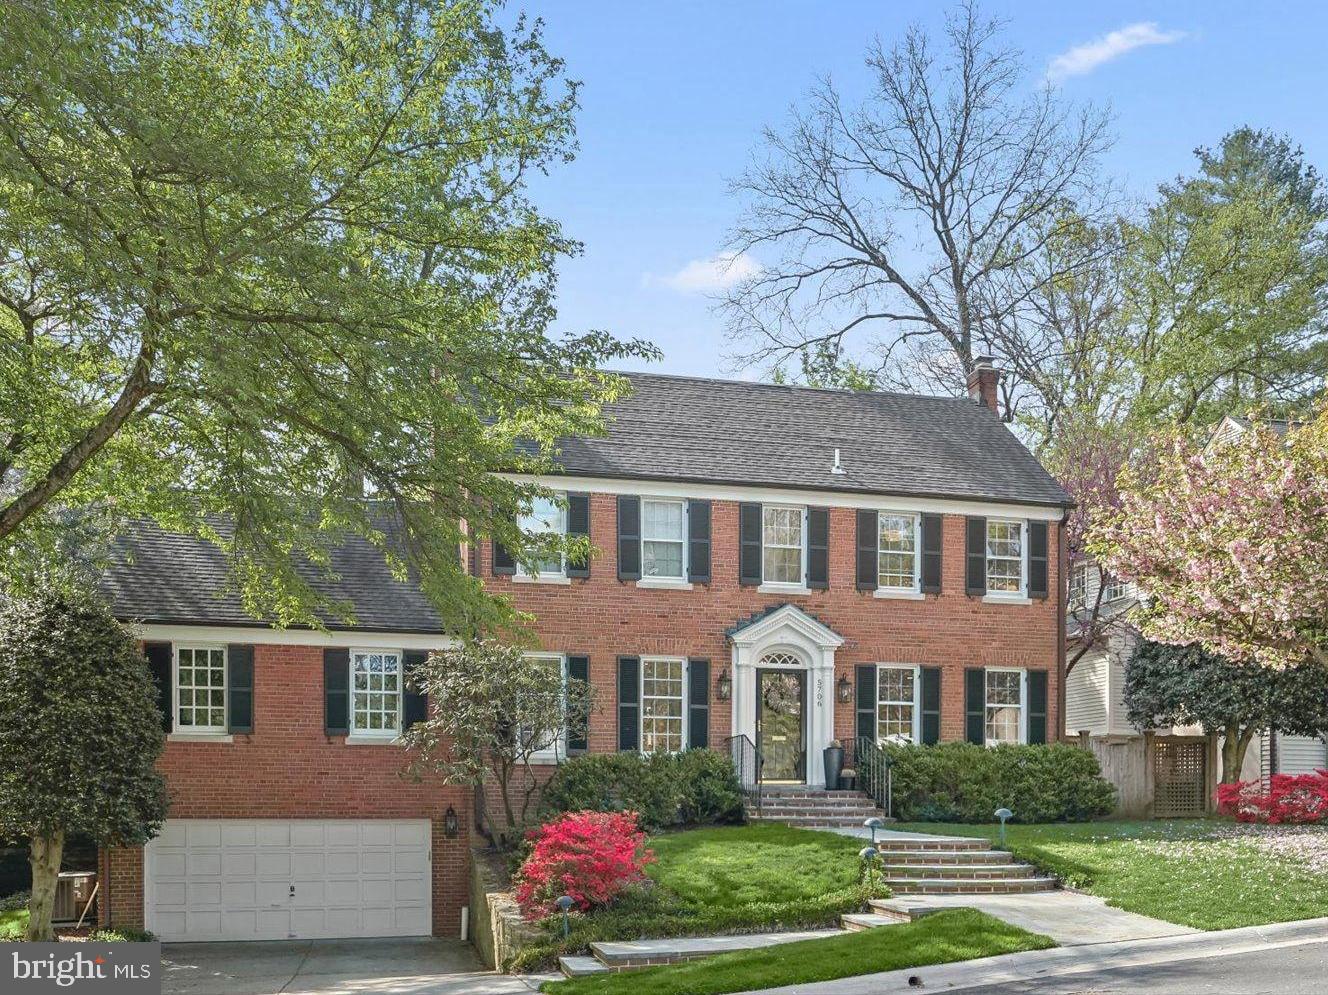
Welcome home! This stunner is waiting for you. From the moment you step inside, you’ll know this one is special. Renovated and meticulously maintained over the years, it truly shows. Beautiful curb appeal and a spacious rear yard are the first things you’ll notice. Step through the grand double doors into a bright, open living room that flows seamlessly into the dining area and beautifully updated kitchen. The kitchen has been completely renovated with granite countertops, recessed lighting, stainless steel appliances, 42-inch cabinets, and plenty of storage. You’ll love the LVP flooring throughout the main living areas and hardwood floors in the upstairs bedrooms. Just off the main space, step out onto the massive deck with stairs leading down to the fully fenced backyard. Perfect for entertaining or relaxing. The main level features four spacious, well-lit bedrooms with ceiling fans and two fully renovated bathrooms, complete with new vanities, updated lighting, and tile flooring and showers. Downstairs, the expansive family room offers even more living space, featuring plush carpeting, recessed lighting, and a cozy wood-burning fireplace. This level also includes a full bathroom, two additional bedrooms, and a convenient walkout to the backyard. With so much space to enjoy, this home is truly a standout. Located just a 6-minute drive to Centennial Park, Harper’s Choice in Columbia, MD offers incredible amenities, including Cedar Lane Park (93 acres), the Columbia SportsPark (mini-golf, skate park, and batting cages), and Hobbit’s Glen Golf Club. The village center provides dining and shopping, while the Columbia Athletic Club and an extensive trail system connect residents throughout the community. **Work is currently being completed in the community to replace water lines—please excuse the construction. This is a major long-term improvement and a significant value-add for the neighborhood.
#MDHW2063784

COLUMBIA

5046 SUMMER DAY LANE

6 Beds

3 Baths

2,464 Sq.Ft.

$574,999

MLS#: MDHW2063784

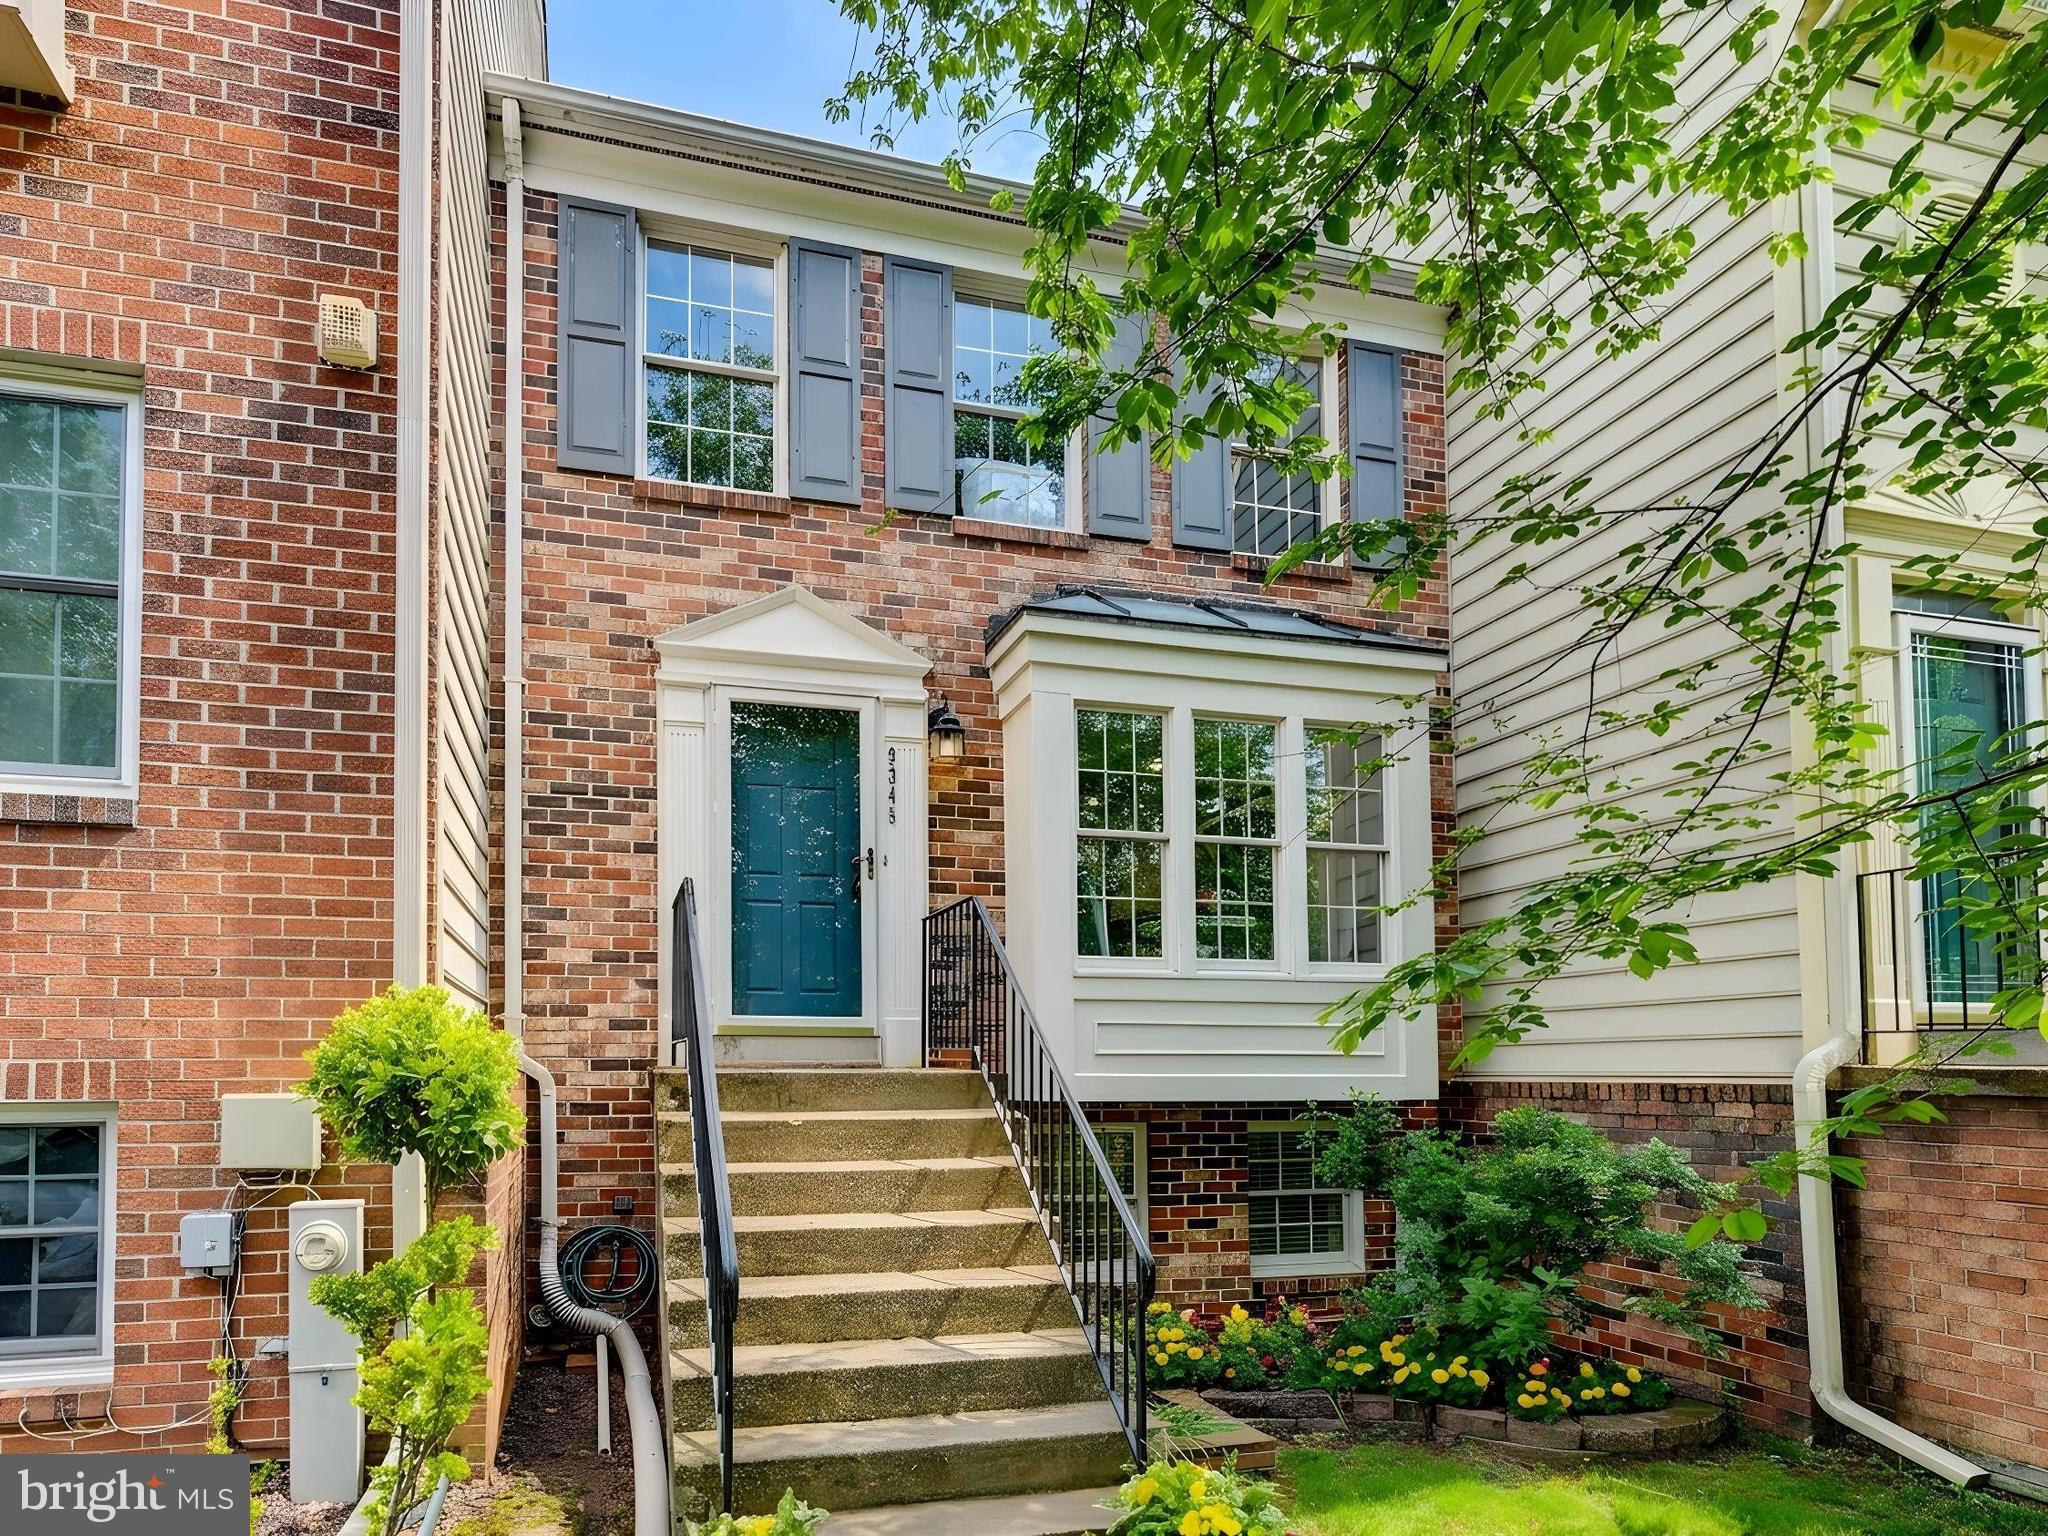
Don’t miss the opportunity to own this beautiful end-unit townhouse at 8960 Continental Place! Offering additional natural light and privacy, this home features a functional layout with plenty of space for comfortable living and entertaining. The main level features a sun-filled dining area that flows into a galley-style kitchen and opens to a spacious living room. Step outside from the living room to your private patio and fully fenced backyard—perfect for relaxing, entertaining, or creating your own garden retreat. The yard also includes a convenient storage shed for tools and outdoor equipment. Upstairs, you’ll find three generously sized bedrooms with ample closet space and two full bathrooms, including a private en-suite bath in the owner’s bedroom. The finished lower level offers even more living space with a cozy family room, a game room featuring a pool table that conveys with the home, and a utility room with a convenient washer and dryer setup. Located next to a large peaceful green space and nearby tot lot, this home combines comfort with outdoor enjoyment. Conveniently located with easy access to the Capital Beltway and close to the Largo Town Center and Morgan Boulevard Metro Stations. Just minutes from the University of Maryland Capital Region Medical Center, The Boulevard at Capital Centre, Woodmore Towne Centre, Prince George’s Sports & Learning Complex, Prince George’s Community College, and Northwest Stadium. 

Schedule your tour today!
#MDPG2195280

LANDOVER

8960 CONTINENTAL PLACE

3 Beds

2 Baths

1,320 Sq.Ft.

$340,000

MLS#: MDPG2195280

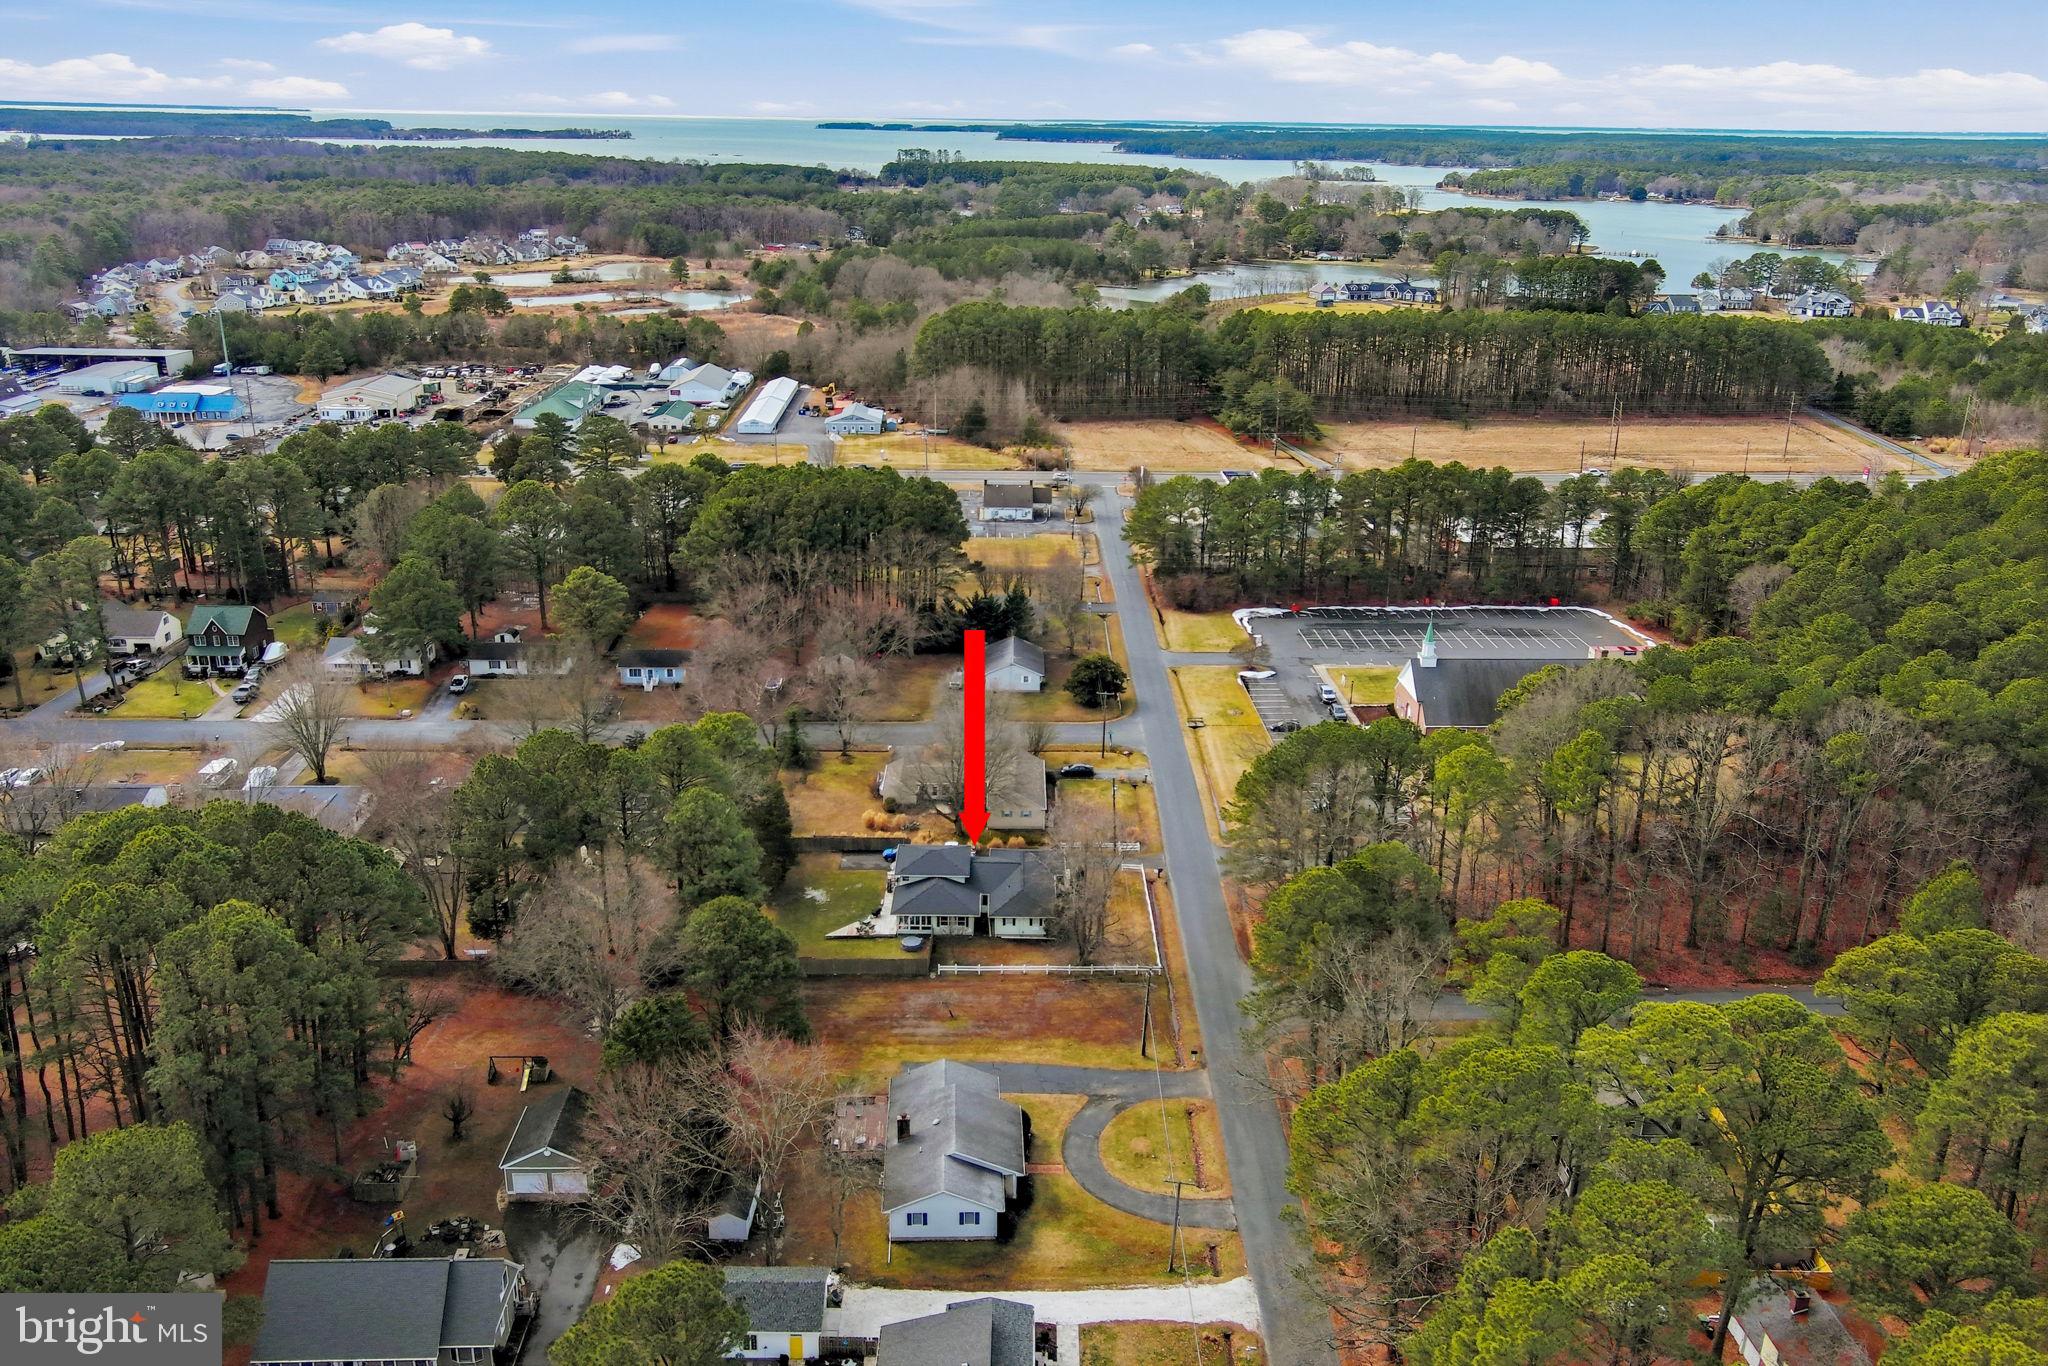
This charming rambler is perfectly situated on a picturesque 4.23-acre lot in the highly desirable Huntingtown location of Northern Calvert County.  Offering the ideal blend of privacy and convenience, this beautifully maintained property features a landscaped manicured yard complete with an irrigation system, a paved driveway with ample parking, and a spacious deck with sleek aluminum railings. Inside, you’ll find durable and stylish LVP flooring throughout, along with a functional, open layout designed for easy one-level living. The oversized 2-car garage provides plenty of storage space, while major updates, including a tankless water heater and a newer HVAC system installed in 2025, offer peace of mind for years to come. With thoughtful upgrades and room to enjoy the outdoors, this home truly has it all… and so much more!
#MDCA2026288

HUNTINGTOWN

1320 NEPTUNE LANE

3 Beds

2 Baths

1,660 Sq.Ft.

$549,900

MLS#: MDCA2026288

With approximately 2,000 sq. ft of finished space, this 4 bedroom, 2.5 bath "tabby-shell" stucco cape cod home in sought-after Hamilton Heights offers a blend of original character and thoughtful updates including the option for a main level primary bedroom! You'll love the covered front porch (with swing!) that welcomes you into a light-filled living room featuring stained glass accents, a decorative fireplace with wall sconces, and hardwood inlay floors. The dining room flows seamlessly into an updated kitchen with maple cabinetry (soft-close), granite countertops, subway tile backsplash, pantry storage, stainless steel appliances, gas cooking, and so much more.

The main level includes two bedrooms with hardwood floors, along with a beautifully renovated full bath (2021). Upstairs, you’ll find two additional bedrooms—both with hardwood floors and generous closet space—plus an updated full bath with double vanity and ceramic tile.

The finished lower level offers flexible living space with recessed lighting, built-in cabinetry, a stylish wet bar, powder room, and a large utility/laundry/storage area with walk-out access to the rear yard.

Outdoor living is equally appealing with a spacious deck, fenced level yard, and a gas line for convenient grilling. Recent improvements include a newly paved driveway and freshly painted interior spaces, enhancing both curb appeal and move-in readiness.

Important updates include dual-zone HVAC (2019), stainless steel appliances (2018), main level bath renovation (2021), and upper-level hardwood flooring (2015).
#MDBA2211092

BALTIMORE

3212 WISTERIA AVENUE

4 Beds

2 Baths

2,061 Sq.Ft.

$365,000

MLS#: MDBA2211092

Modern renovated triplex with three large 1 bed/1 bath units.  Each unit has a large family room, combination kitchen/dining space and is separately metered; water paid by landlord.  All HVAC systems, water heaters, electric and plumbing were replaced in 2022.  HVAC systems recently serviced. Roof inspected/certified for 1-yr. Ultra low maintenance building. Current tenants are all 100% subsidized and in good standings; all current on rent. Grand opportunity to own a fully occupied/cash flowing triplex.
#MDBA2199104

BALTIMORE

1732 MCCULLOH STREET

3 Beds

None Baths

2,304 Sq.Ft.

$330,000

MLS#: MDBA2199104

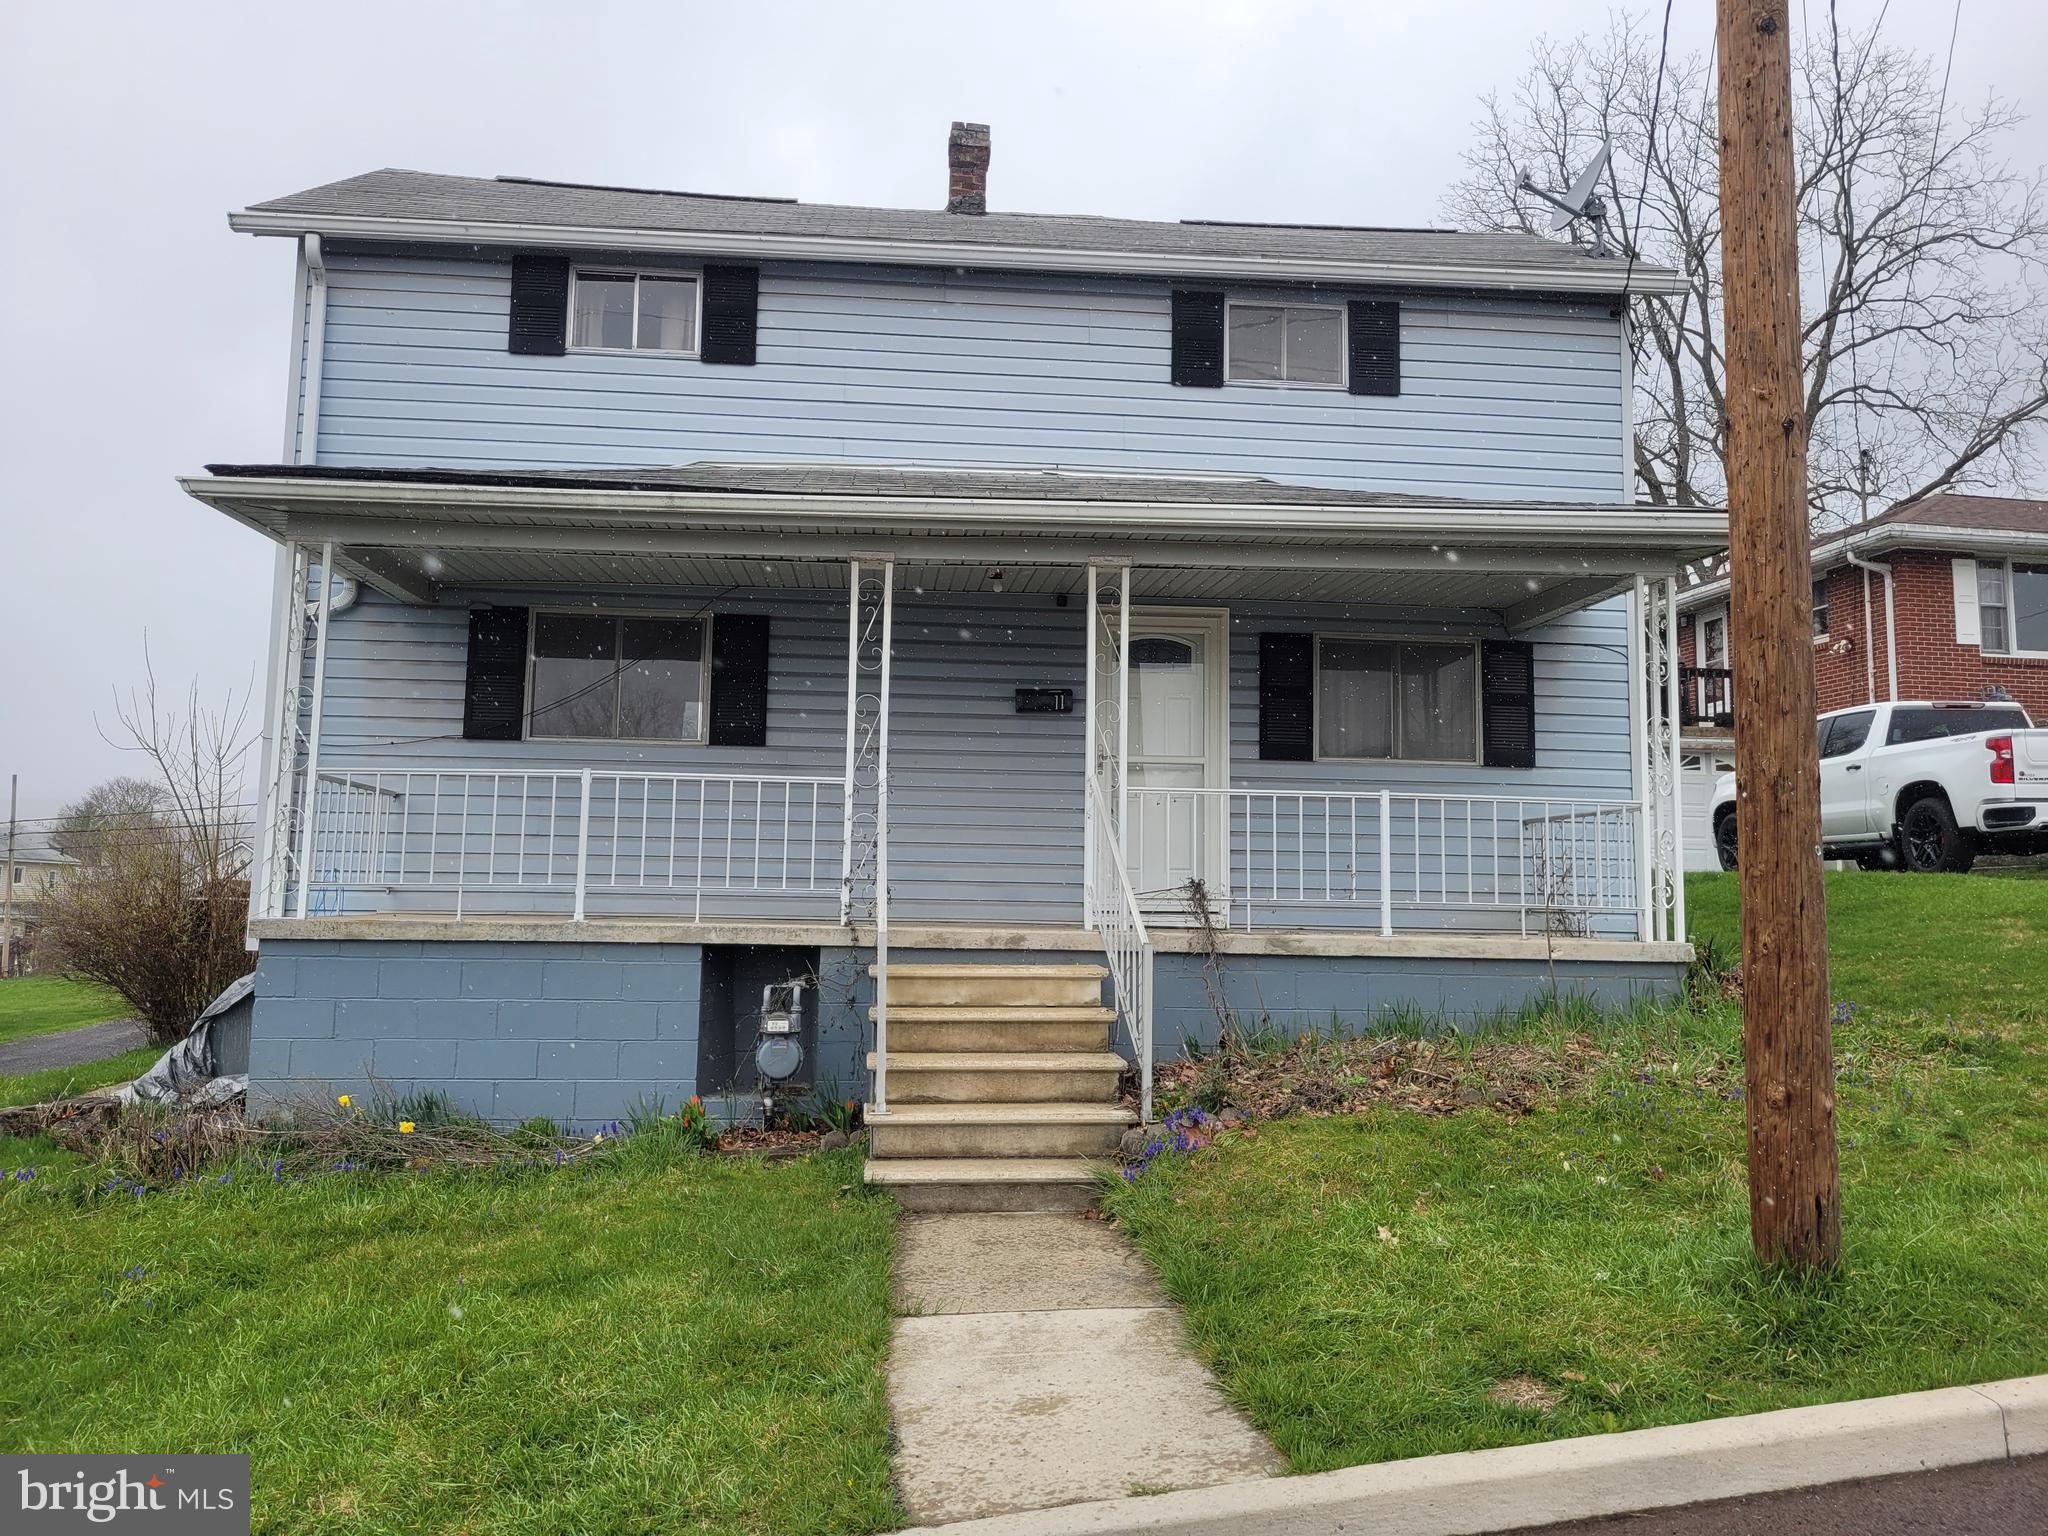
LOTS OF SPACE FOR THE PRICE! Fresh paint, living room, dining room, kitchen, ceiling fans, sunroom/mudroom/laundry.  Upstairs, you will find three bedrooms, each equipped with ceiling fans and closets, as well as a full bathroom. Additionally, there is a finished attic space that could serve as a fourth bedroom. 
This property also includes replacement windows, a storm door, an unfinished basement, and a fenced yard. A significant asset is the huge detached one-car garage located in the back. This property will likely not qualify for VA/FHA financing and is sold strictly AS-IS. If buyer is using this financing, buyer will need to do any appraisal repairs required.
#MDWA2029398

HAGERSTOWN

820 SALEM AVENUE

4 Beds

1 Baths

1,344 Sq.Ft.

$149,900

MLS#: MDWA2029398

1 ... 219 220 221 222 223 ... 666
* Listings identified with the FMLS IDX logo come from FMLS and are held by brokerage firms other than the owner of this website. The listing brokerage is identified in any listing details. Information is deemed reliable but is not guaranteed. If you believe any FMLS listing contains material that infringes your copyrighted work please click here to review our DMCA policy and learn how to submit a takedown request. © 2024. First Multiple Listing Service, Inc.
 - property

Send a message

Message successfully sent.

Your message

What is 3 + 4 ?

Reason for contacting?

I agree to receive email communication and understand I can unsubscribe at any time.

I agree to be contacted by Charis Realty Group via call, email, and text for real estate services. To opt out, you can reply 'stop' at any time or reply 'help' for assistance. You can also click the unsubscribe link in the emails. Message and data rates may apply. Message frequency may vary. Privacy Policy

Sign Out

Virtual Assistant

Would you like to take the next step with this property? We can help you schedule a showing or virtual tour, or send you more details.

Yes, I would like more information.

Thank You for Your Reply, One of Our Agents will contact you as soon as possible

No, maybe later.

Thank you, you can always contact me via email, phone number or through the contact form.

Realhub AI

Lucy - Your AI-Powered Realtor

Update Your Temporary Password

Personalize your search

Enter your email and we'll notify you immediately when new listings match what you're looking for.

or enter email address

Already have an account ? Login here

Continue your home search

I agree to receive communications and understand I can unsubscribe at any time.

I agree to be contacted by Charis Realty Group via call, email, and text for real estate services. To opt out, you can reply 'stop' at any time or reply 'help' for assistance. You can also click the unsubscribe link in the emails. Message and data rates may apply. Message frequency may vary. Privacy Policy

Already have an account ? Login here

We use cookies

We use cookies primarily for analytics to enhance your experience. By accepting, you agree to our use of these cookies. You can manage your preferences or learn more about our cookies policy.