Properties

Browse or get in touch to schedule a walkthrough.

  • Nearby me
Price range

Popular Features

Community Features

Association

Property Features

Waterfront

View

Exterior Features

Interior Features

Style

10000 properties match your criteria

Updated 1 minute ago

E-Alert name

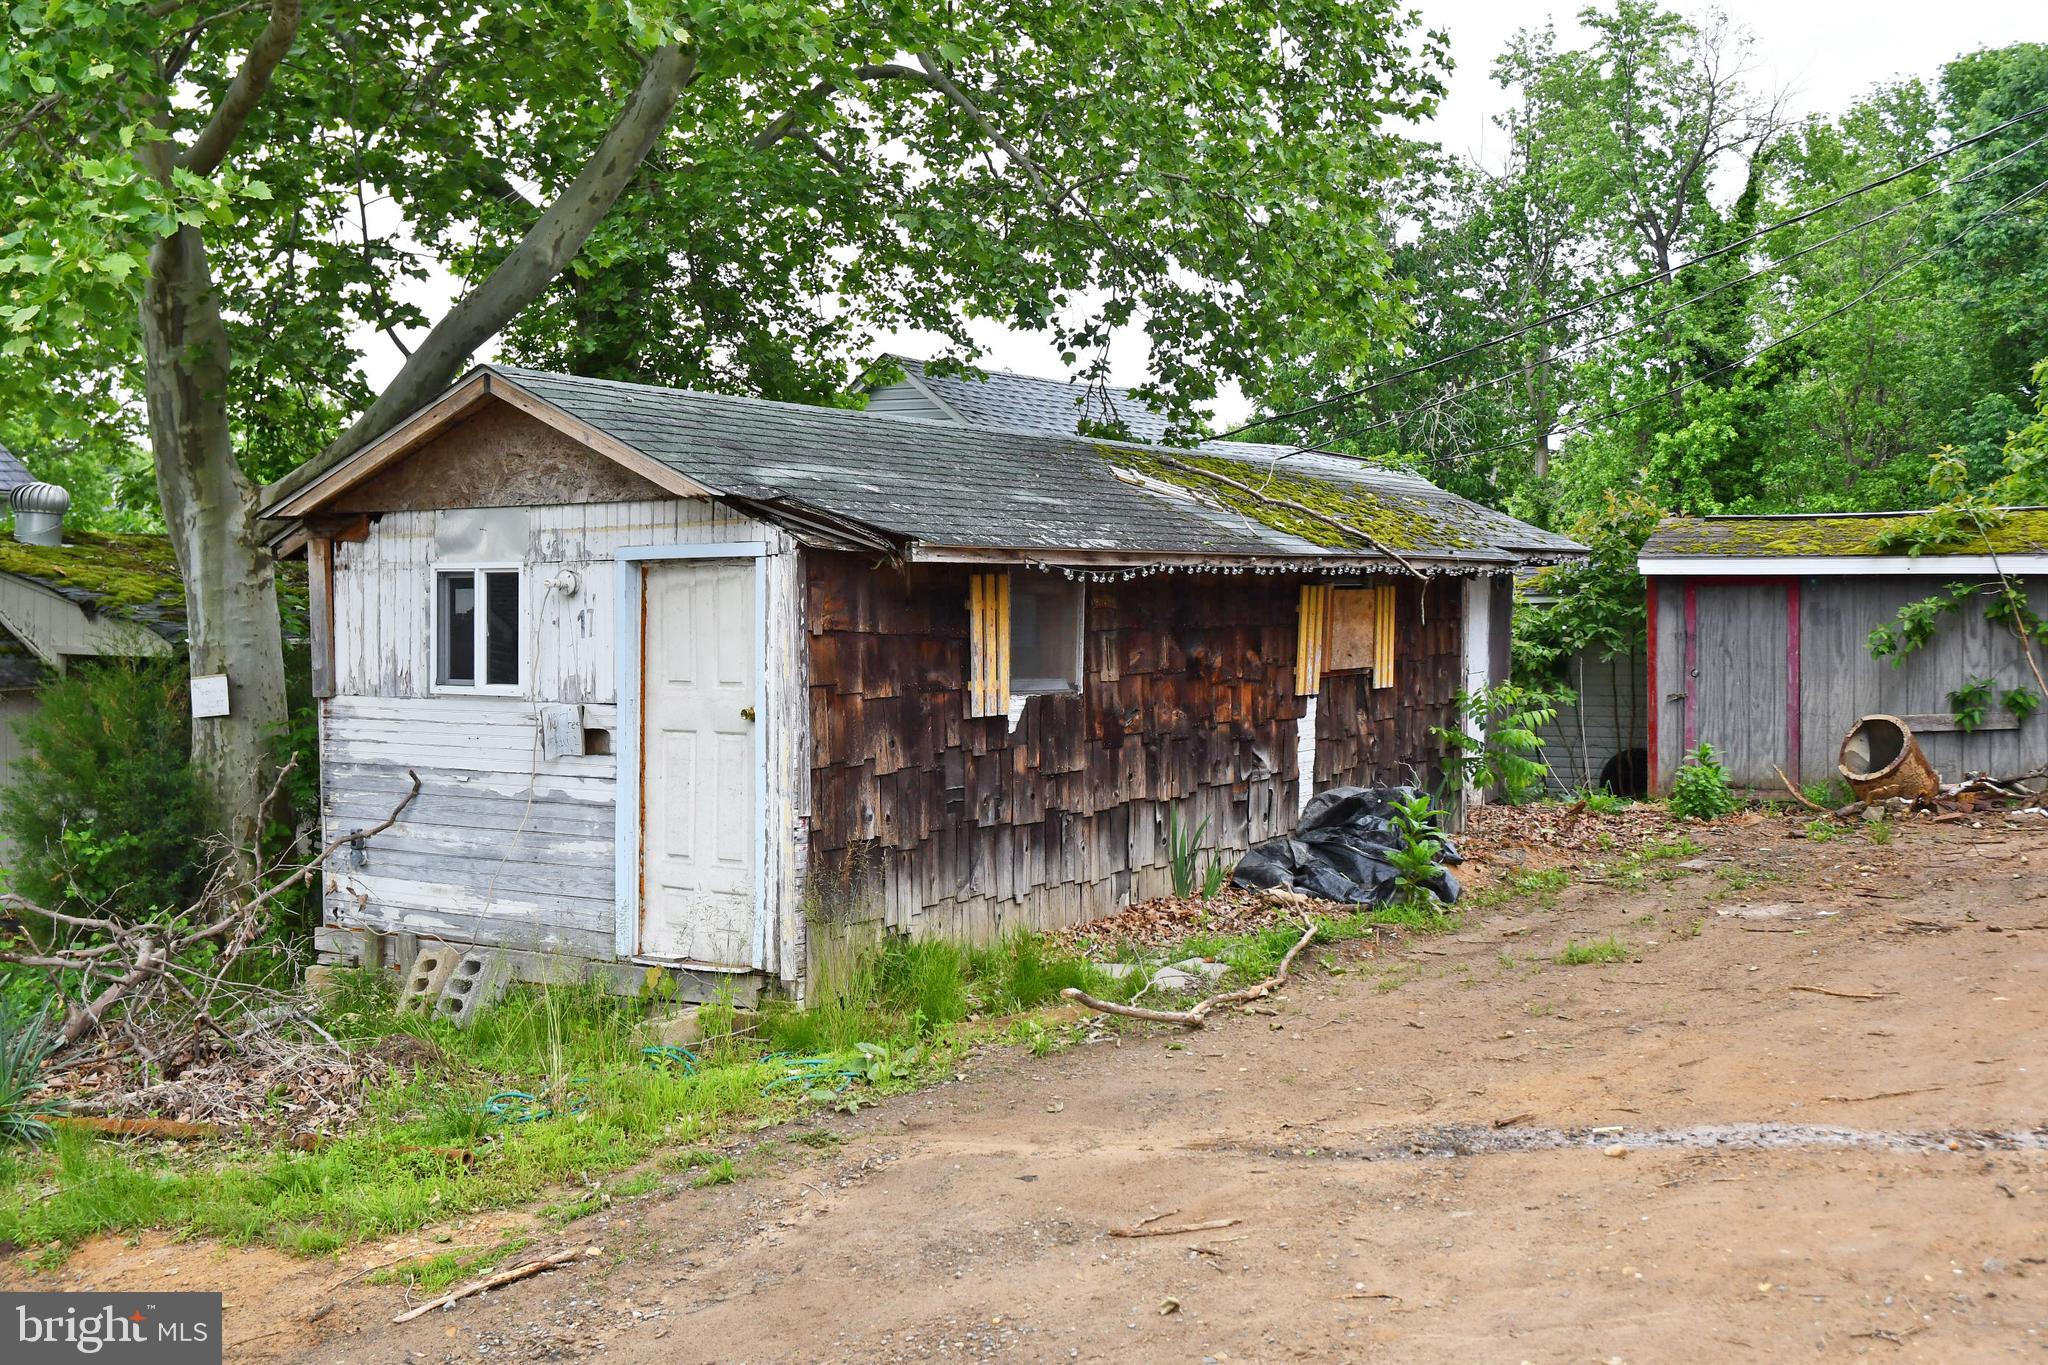
.23 Acre lot outside of Barton with a large 3-bay garage & structure previously used as a multi-family home. Housing Structure will need significant repair or replacement. *No interior showings/interior access available. Do not walk on porches, decks, steps, etc. Termite damage and burst water pipe damage to structure; *CASH ONLY*; House will not be emptied prior to settlement * *AS-IS ADDENDUM REQUIRED WITH ALL OFFERS* *
#MDAL2014922

BARTON

18206 MOSCOW STREET SW

4 Beds

2 Baths

4,884 Sq.Ft.

$65,000

MLS#: MDAL2014922

Welcome to your future dream home! Backing to serene, county-owned land, this home, under construction, will feature 4 spacious bedrooms, 2.5 elegant bathrooms, an unfinished basement with endless possibilities, and a convenient 1 car garage. With a top-rated school district, this home is located in highly sought-after community at an affordable price. The main level boasts beautiful hard surface flooring throughout, providing low maintenance style and durability. Enjoy the luxury of the designer finishes in the kitchen and bathrooms along with a large walk-in closet in the primary bedroom providing ample space for storage and organization. Built to the most current energy standards you'll enjoy lower utility costs than old homes...Late 2026 delivery.  Don't miss out on this chance today to grab your dream home at a great value. lock in your interest rate, and ask how to receive a $7,500 settlement credit. Make this dream home your reality! Please do not trespass on property. Located BEHIND 9560 Cissell Ave.
#MDHW2027486

LAUREL

Lot 5 CISSELL AVENUE

4 Beds

2 Baths

2,100 Sq.Ft.

$725,000

MLS#: MDHW2027486

Welcome to the Magothy floorplan at 16605 Breezeway Alley, located in Caruso Homes' Manning Square townhome community in Accokeek, Maryland. This home provides an ideal blend of modern style and everyday functionality. A 2-car rear-load garage provides convenient access, while the open-concept main level creates a spacious environment ideal for both relaxing and entertaining. The great room features a built-in electric fireplace and features direct access to the expansive outdoor deck. The great room flows into the kitchen, which showcases upgraded stone countertops, upgraded stainless steel appliances, and a large center island. Upgraded hardwood flooring and elegant oak stairs add a refined touch throughout the home.

Upstairs, the primary suite offers a private retreat with an upgraded deluxe bath featuring a freestanding soaking tub. Two additional bedrooms, a full bathroom, and a convenient laundry area complete the upper level. The lower level includes an additional upgraded full bathroom. Oak starts and rails add an additional refined touch.

With energy-efficient features throughout and the assurance of a comprehensive builder warranty, this home offers exceptional comfort and value in Manning Square Towns.  Photos of similar home are for representation only and may show options or upgrades not included in this home. Contact Caruso Homes for more information or a complete list of included features.
#MDPG2199182

ACCOKEEK

16605 BREEZEWAY ALLEY

3 Beds

3 Baths

1,783 Sq.Ft.

$468,420

MLS#: MDPG2199182

Thoughtful design, flexible living space, and income potential come together beautifully in this newly built 5-bedroom, 3.5-bath home in the heart of Takoma Park. Spanning three fully finished levels, this home offers a rare blend of contemporary finishes, functional layout, and ADU-ready versatility. A welcoming covered front porch sets the tone before stepping inside to a sun-filled front living room, soaring ceilings, warm maple hardwood floors, and an open-concept main level built for entertaining and everyday living. Conveniently located just off the front living room is a stylishly appointed half bath for guests. The chef’s kitchen anchors the space with quartz countertops, stunning charcoal cabinetry, brushed gold accents, custom glass backsplash, and seamless flow into the dining area with cozy built-in bench seating. The family room features in-ceiling Bluetooth audio and opens to a covered rear deck overlooking an actual neighborhood park, creating a peaceful green backdrop. Upstairs, the spacious primary suite includes in-ceiling audio, two generous closets including a walk-in, and a spa-inspired bath with double vanity and glass-enclosed shower. Two additional well-proportioned bedrooms, a full bath, and convenient laundry closet complete the upper level. The fully finished ADU-ready walkout basement offers exceptional flexibility with 2 legal bedrooms, full bath, wet bar that can easily expand to kitchenette, washer/dryer hookup, separate mini-split HVAC system for independent comfort and future ADU flexibility, abundant natural light, and private exterior access — ideal for multigenerational living, extended guests, au pair quarters, or future rental income potential. Nest thermostat and USB outlets throughout complete this thoughtfully designed home.
#MDMC2237198

TAKOMA PARK

203 LINCOLN AVENUE

5 Beds

3 Baths

2,896 Sq.Ft.

$1,349,900

MLS#: MDMC2237198

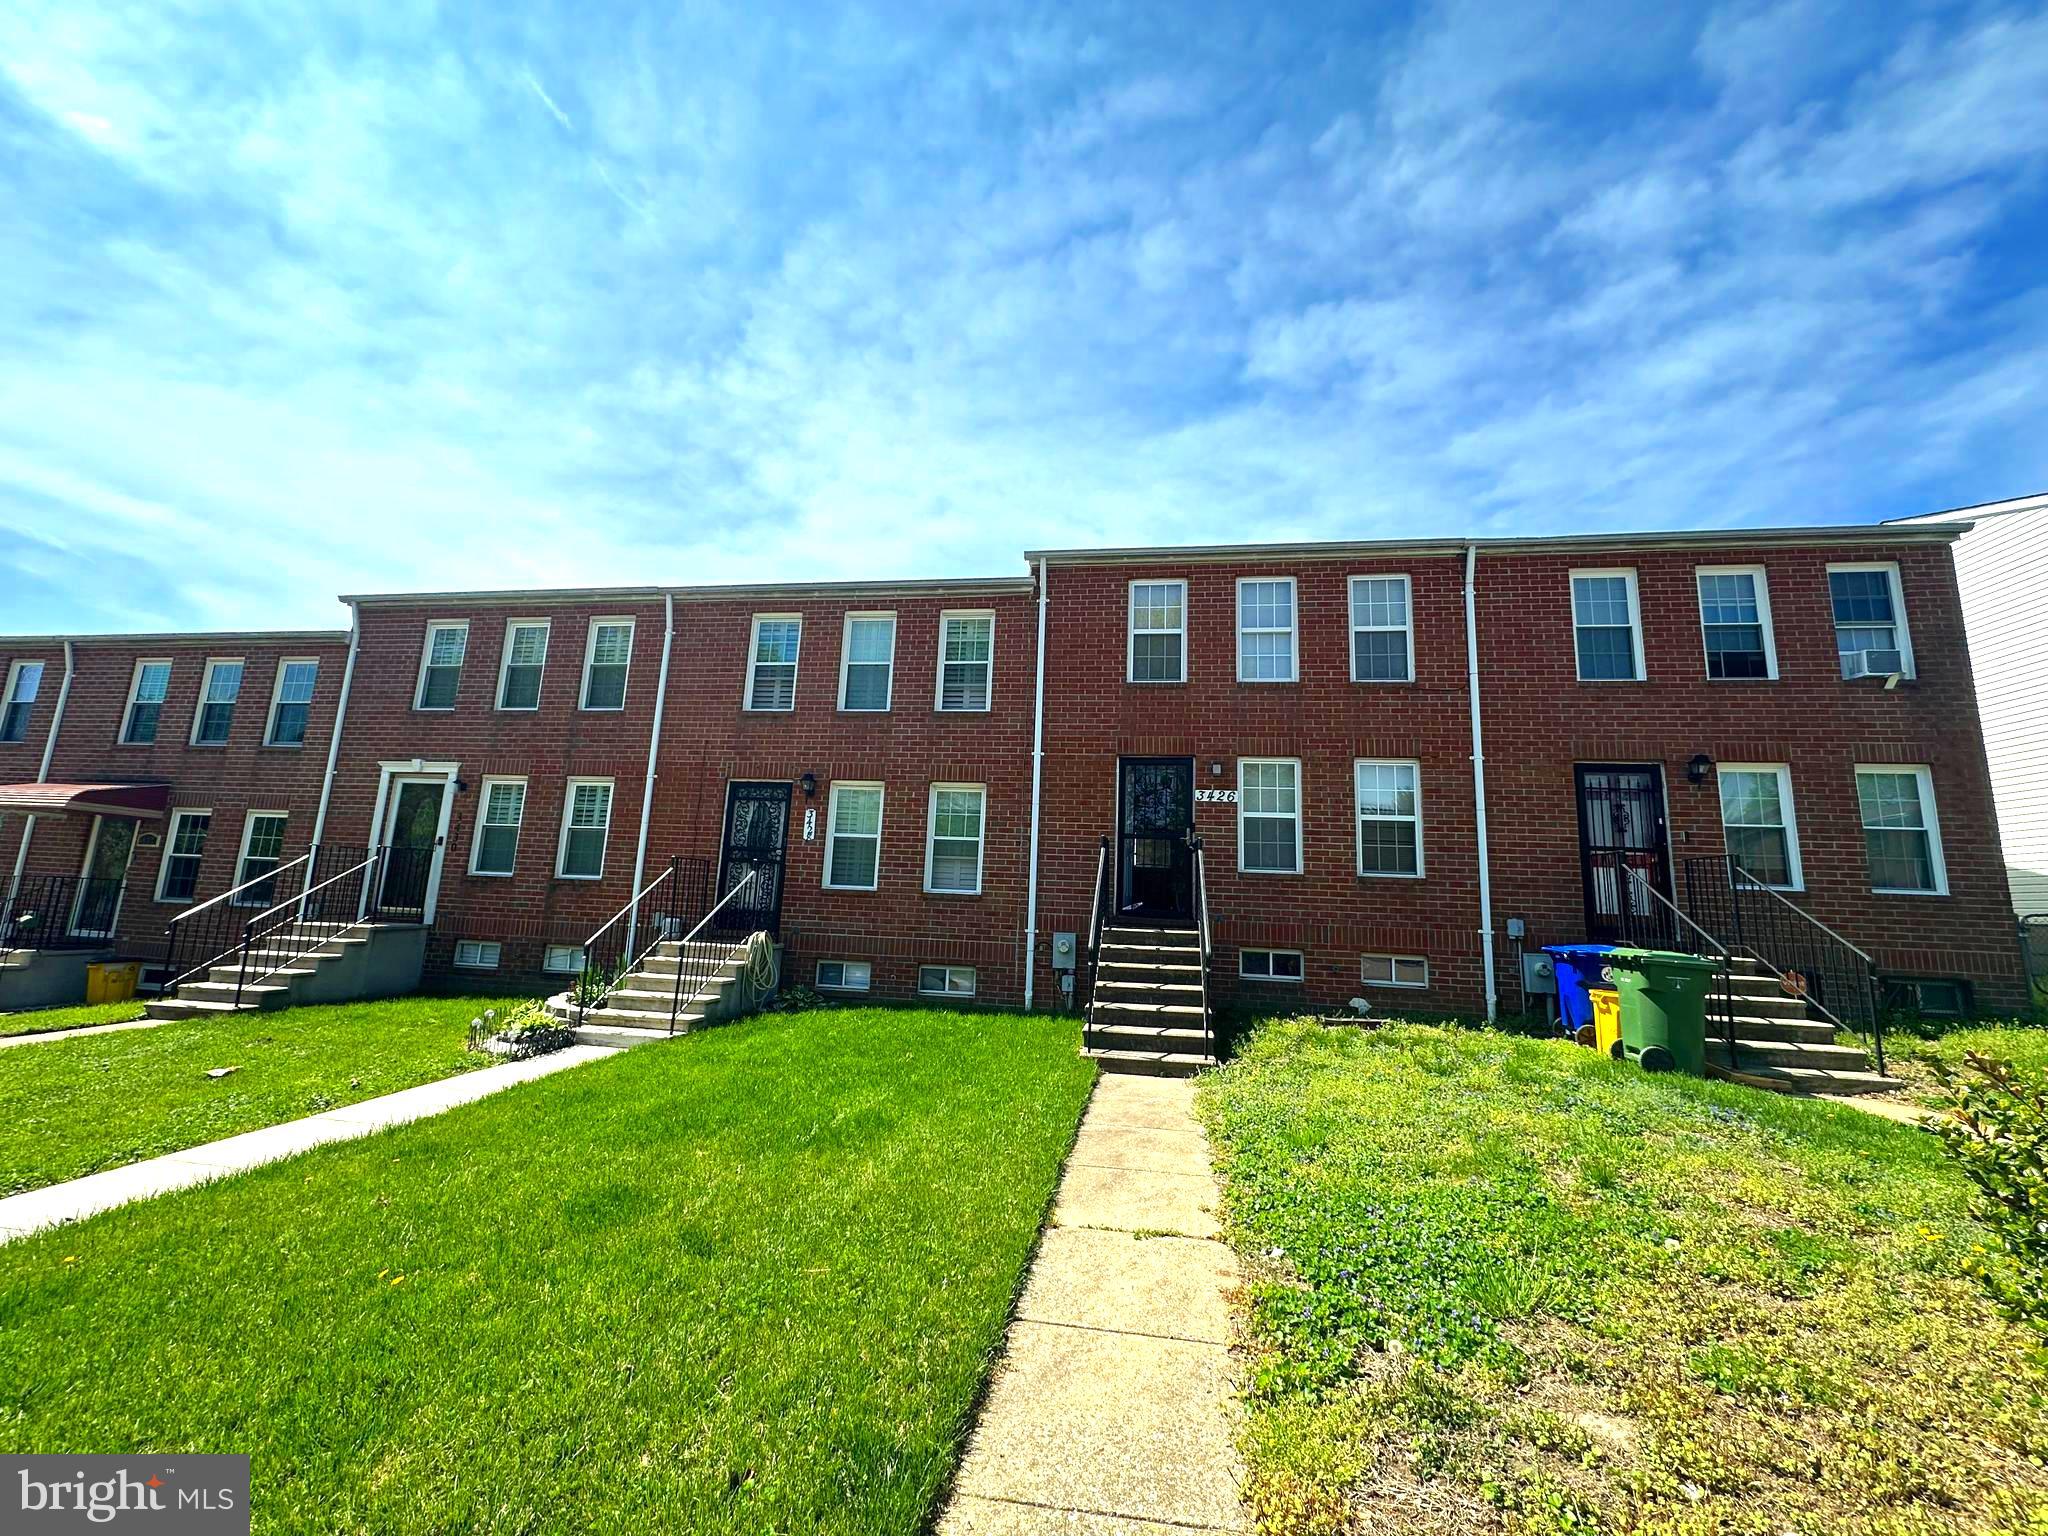
ACT FAST - BACK ON THE MARKET! Due to previous buyers financing falling through, this is your chance to see this gorgeous home! Their loss is your gain!

Welcome to 2583 W Fayette Street. This property has been beautifully renovated and is move-in ready.
The main living area is bright and airy, with recessed lighting throughout. This level features a family room with a focal point electric fireplace, a separate dining room, and a kitchen with stainless steel appliances and an island. There is also a separate laundry room and access to the backyard with porch.

The upper level features two bedrooms, each with an electric fireplace, and a full bathroom with a beautifully updated shower.  The lower level features another full bathroom, storage room and a finished bonus room. 

Don't miss your chance to see this home. Schedule your tour today!
#MDBA2210834

BALTIMORE

2583 W FAYETTE STREET

2 Beds

2 Baths

1,260 Sq.Ft.

$135,000

MLS#: MDBA2210834

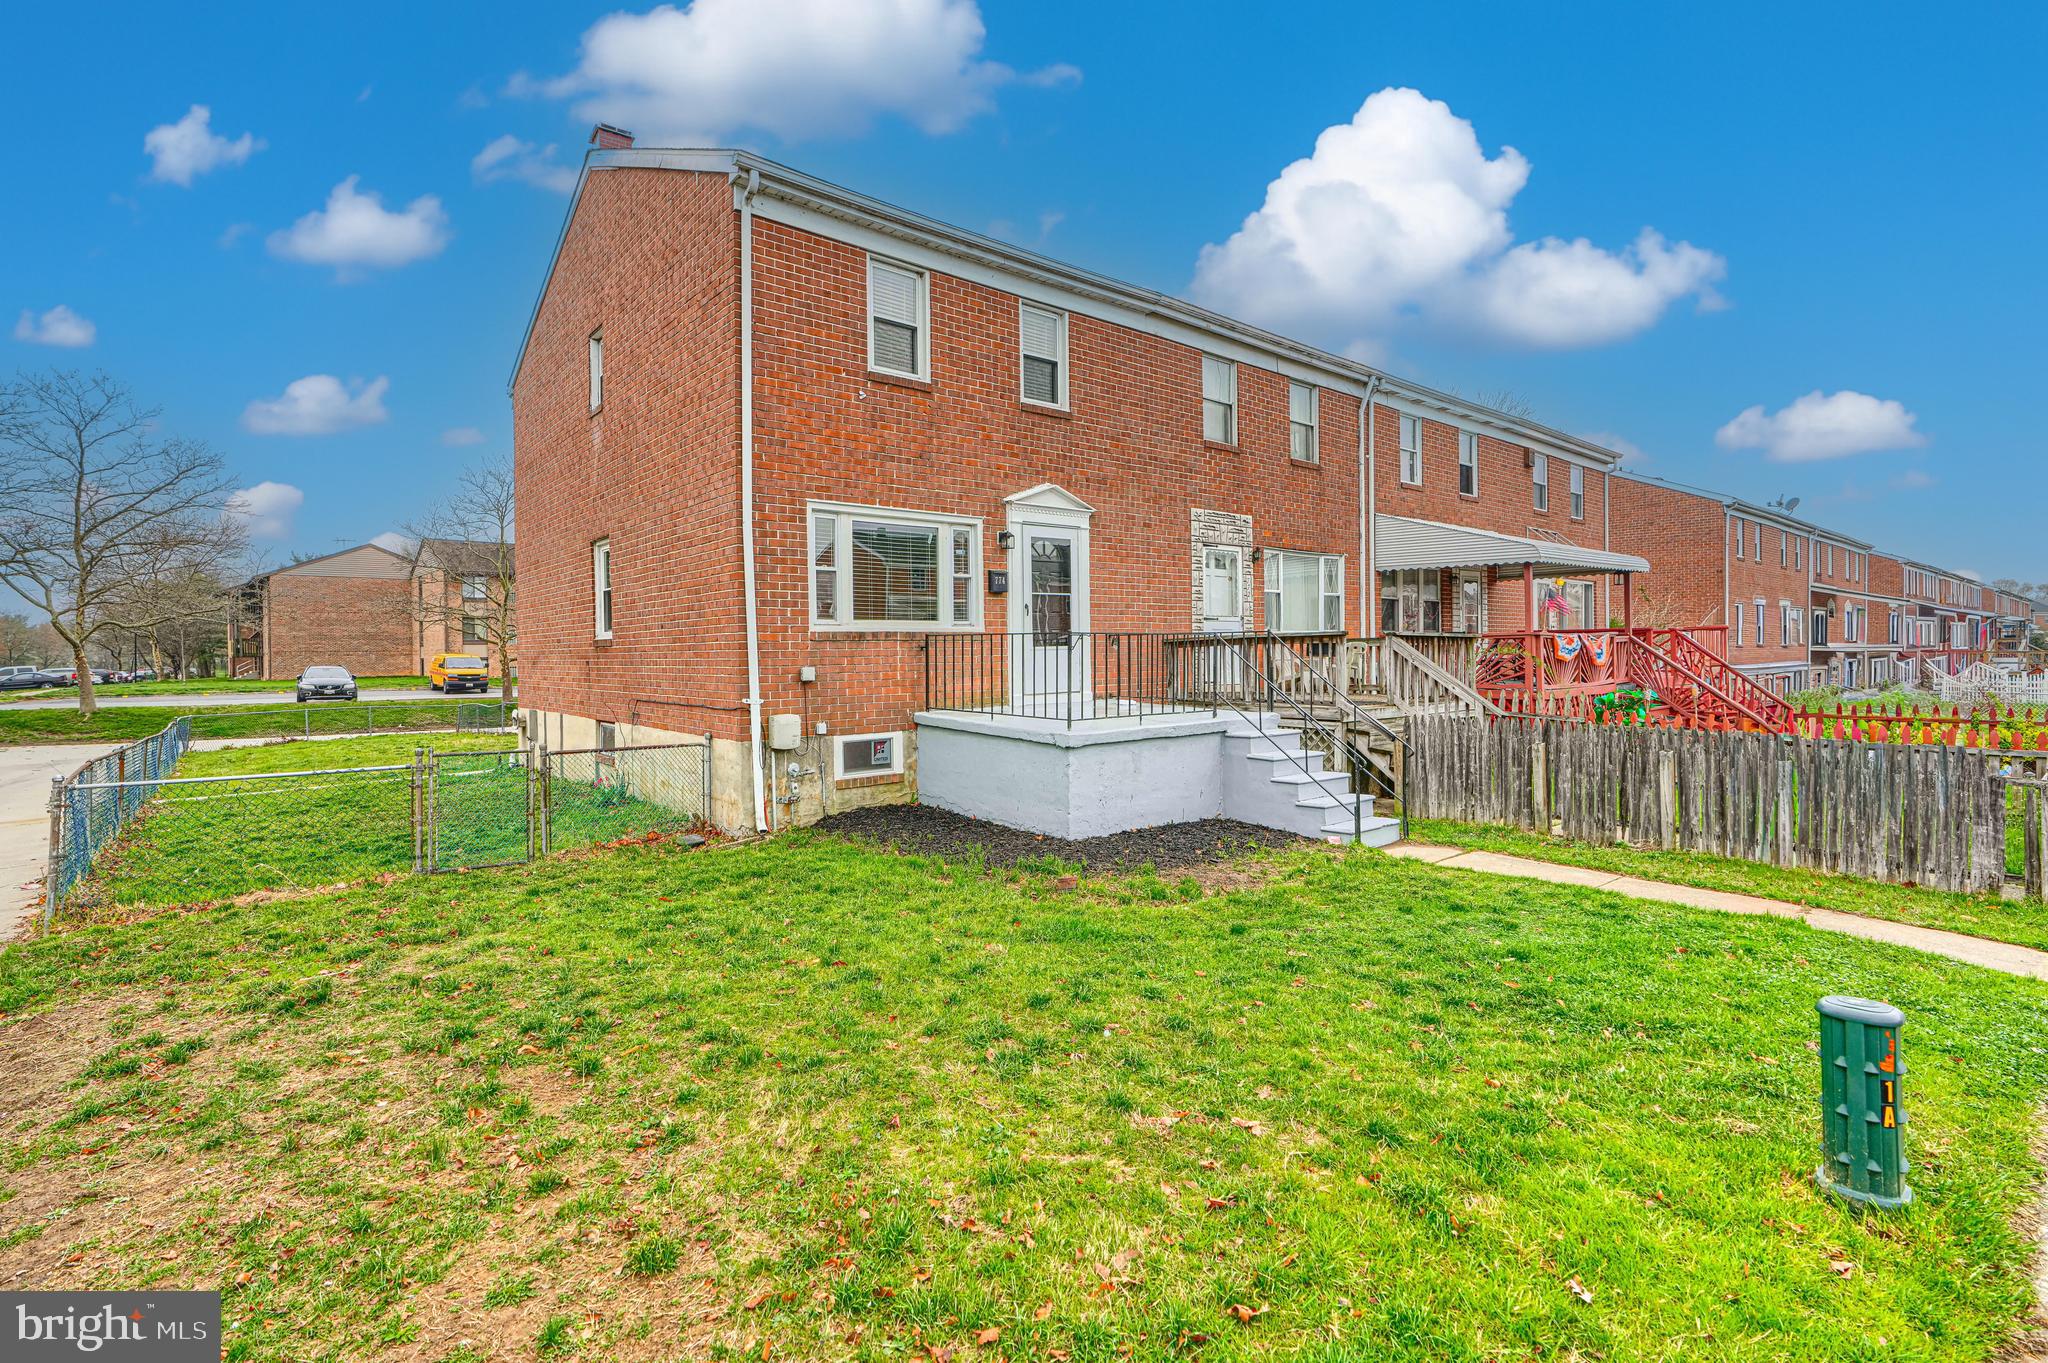
**Welcome to 7021 E Chesapeake St in East Columbia Park — a solid brick rambler 5 Bedrooms and 2 full baths, offering comfort, space, and convenience.** The main level features **gleaming wood floors**, **updated appliances**, **3 bedrooms**, and **1 full bath**.  

The **walkout lower level fully finished basement** brings in abundant natural light and expands your living options with **2 additional bedrooms**, **1 full bath**, **ceramic flooring**, and a **kitchenette**—perfect for guests, extended family, or flexible use.

Sitting on a **corner lot**, the property includes a **fully fenced yard**, **patio area**, and a **driveway accommodating up to 6 cars**.  

Conveniently located near **shopping, public transportation, parks, restaurants, I‑495, Washington DC, and more**, this home delivers both accessibility and value.
Property shows well and is sold in as is condition.
#MDPG2201376

HYATTSVILLE

7021 E CHESAPEAKE STREET

5 Beds

2 Baths

2,568 Sq.Ft.

$470,000

MLS#: MDPG2201376

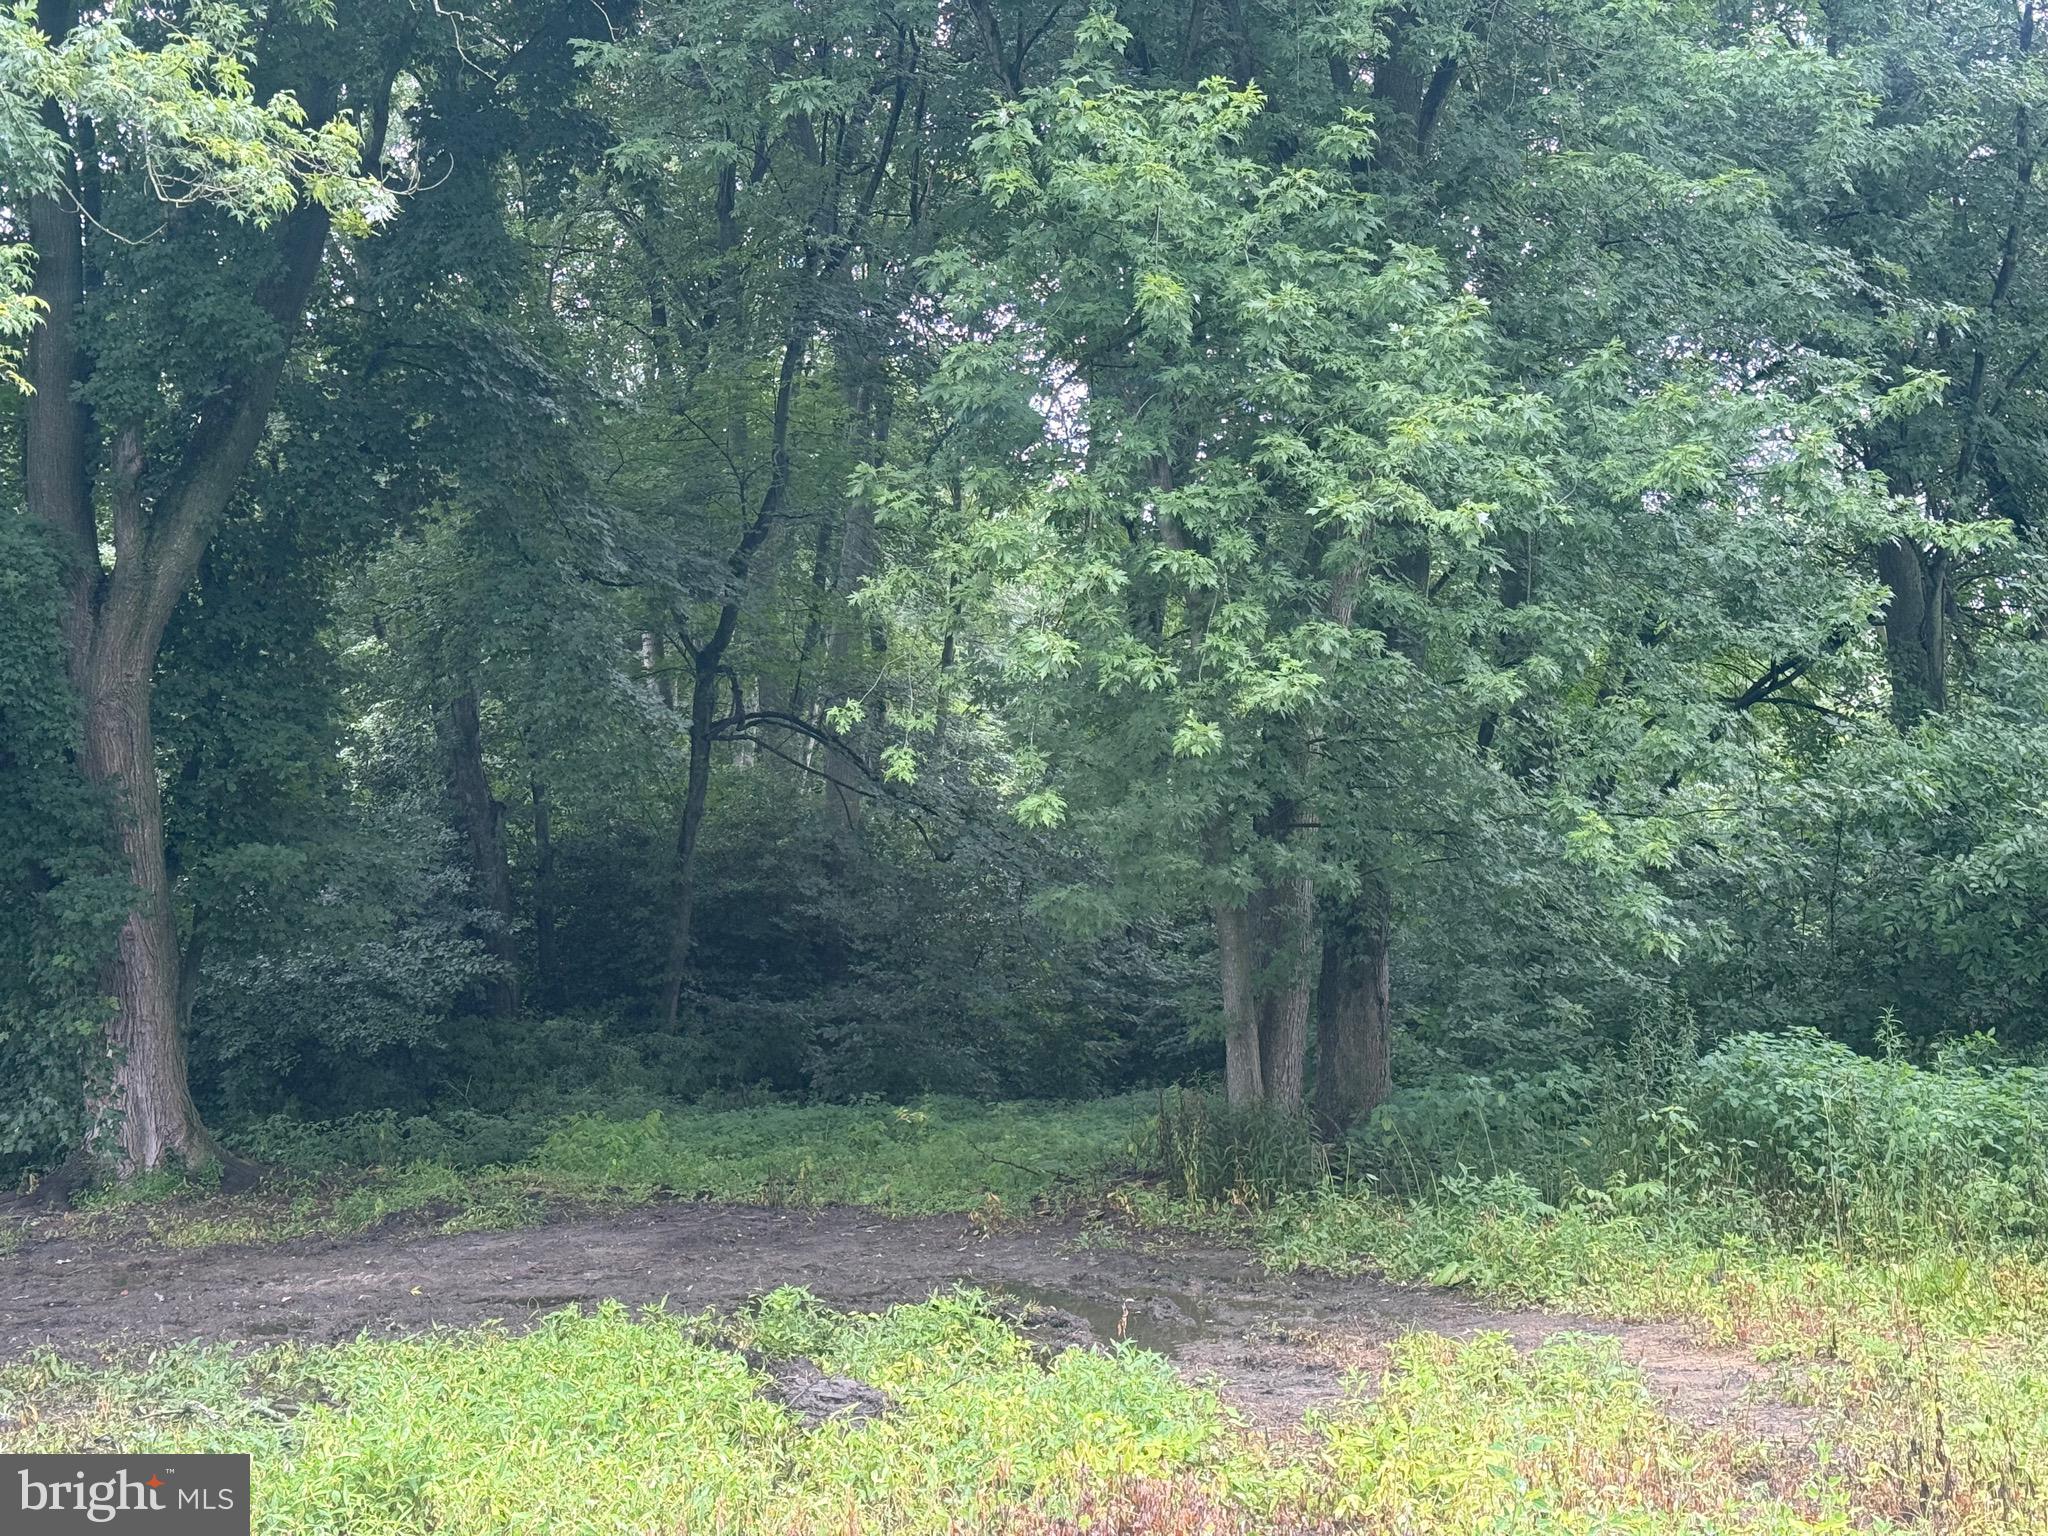
Buyer to determine build-ability: 0.56 Acre Lot.
#MDHW2063878

ELLICOTT CITY

4640 MANOR LANE

None Beds

None Baths

0.56 acres

$200,000

MLS#: MDHW2063878

Ready for Fall move in!! Step into the Sherwyn, a beautifully crafted single-story condo home nestled in Gatherings at Cabin Branch, Clarksburg’s premier 55+ community by Beazer Homes. This thoughtfully designed new construction offers 3 spacious bedrooms and 2 full baths, perfectly blending elegance, comfort, and convenience. With 1,887 sq. ft. of open-concept living, you’ll be greeted by a bright and welcoming living room, a modern kitchen featuring an oversized island, abundant cabinetry, and a walk-in pantry—ideal for both everyday living and entertaining. The adjacent dining area sets the stage for cozy dinners and lively gatherings. Your primary suite is a serene retreat, complete with a spa-inspired en-suite bathroom featuring a dual vanity, soaking tub, walk-in shower, and a generous walk-in closet. Two additional bedrooms offer flexibility for guests, hobbies, or a home office. Enjoy fresh air and peaceful mornings on your private balcony and take advantage of the walk-in laundry room for added convenience. Located in a controlled-access building, residents enjoy exclusive amenities like a billiards room, movie theatre, golf simulator, and more. Additional highlights include a 1-car garage and valet trash service three times a week. Plus, enjoy access to the clubhouse, fitness room, community gardens, and amore, plus nearby Clarksburg Premium Outlets for shopping and dining. Don’t miss your chance to live the lifestyle you deserve. Special buyer incentives may include closing cost assistance—schedule your appointment today and make the Sherwyn your new beginning.
#MDMC2237608

CLARKSBURG

13240 PETREL STREET 5306

3 Beds

2 Baths

1,887 Sq.Ft.

$624,990

MLS#: MDMC2237608

Beautifully renovated from the studs up in 2015, this spacious and unexpected 4-bedroom, 2.5-bath home offers the rare Brunswick find of four finished levels while still preserving charming original character and quintessential charm. From the moment you enter from the covered front porch, the home feels bright, warm, and thoughtfully updated, with classic trim details, hardwood floors, generous windows, and a comfortable flow throughout the main level.

The inviting living and dining areas offer excellent natural light and flexible everyday living space, while the updated kitchen features rich wood cabinetry, stainless steel appliances, ample storage, recessed lighting, and a convenient breakfast bar.  In the back of the home, there is a practical powder room, and direct access to the gorgeous backyard through the covered back porch. 

Upstairs, you’ll find well-appointed bedrooms, updated baths, and a truly special top-floor retreat: a private guest bedroom with its own en-suite bath, an uncommon feature for Brunswick and ideal for visitors, extended family, a private office suite, or a quiet studio space. The finished lower level adds even more versatility, with room for recreation, fitness, storage, laundry, or hobbies. With dual-zone central air, the home is designed for comfort across every level. Blending the feel of a newer home with the warmth of original details, this beautifully maintained property offers space, function, and character in a standout Brunswick setting.

The current owner has continued to make meaningful upgrades, including a new top-of-the-line shed with workbench and space for all your hobbies that is not to be missed, a new fence with a gate in the back of the yard for off-street gated parking, redesigned and refreshed landscaping, a new water heater, a new water main from the street, and a new ejection pit. 

Enjoy close, walkable proximity to Brunswick Elementary School, the grocery store, downtown bakeries, the local brewery, restaurants, and all the charm of Brunswick’s vibrant town center. The MARC train makes commuting to Washington, D.C. and points throughout Montgomery County a breeze, while the convenient connecting bridge to Lovettsville opens easy access to Loudoun County, Dulles Airport, and beyond. Outdoor enthusiasts will love being near the C&O Canal and Harpers Ferry National Historical Park, offering superb recreational opportunities for walkers, bikers, and hikers alike. Welcome Home!
#MDFR2082736

BRUNSWICK

116 CENTRAL AVENUE

4 Beds

2 Baths

2,042 Sq.Ft.

$450,000

MLS#: MDFR2082736

Updated two-level condo with lake views in the sought-after Gables on Tuckerman community.

This well-maintained and renovated residence features new flooring, recessed lighting, and a modern kitchen with granite countertops, stainless steel appliances, electric range, microwave, and dishwasher. The open living and dining area leads to a private deck overlooking the lake and wooded setting — a peaceful retreat after a long day.

The spacious primary suite includes a walk-in closet and in-unit washer and dryer for everyday convenience. Recent updates include a newer HVAC system and refreshed finishes throughout.

Enjoy open parking and access to community amenities including a clubhouse, fitness center, outdoor pool, tennis courts, pickleball courts, and scenic walking paths.

Ideally located near I-270 and I-495 with quick access to Metro, shopping, dining, and walking distance to Whole Foods.

Pets considered on a case-by-case basis (dogs; max two). Tenant responsible for electric and internet/cable.
#MDMC2217920

ROCKVILLE

10703 HAMPTON MILL TERRACE 110

1 Beds

1 Baths

790 Sq.Ft.

$2,100

MLS#: MDMC2217920

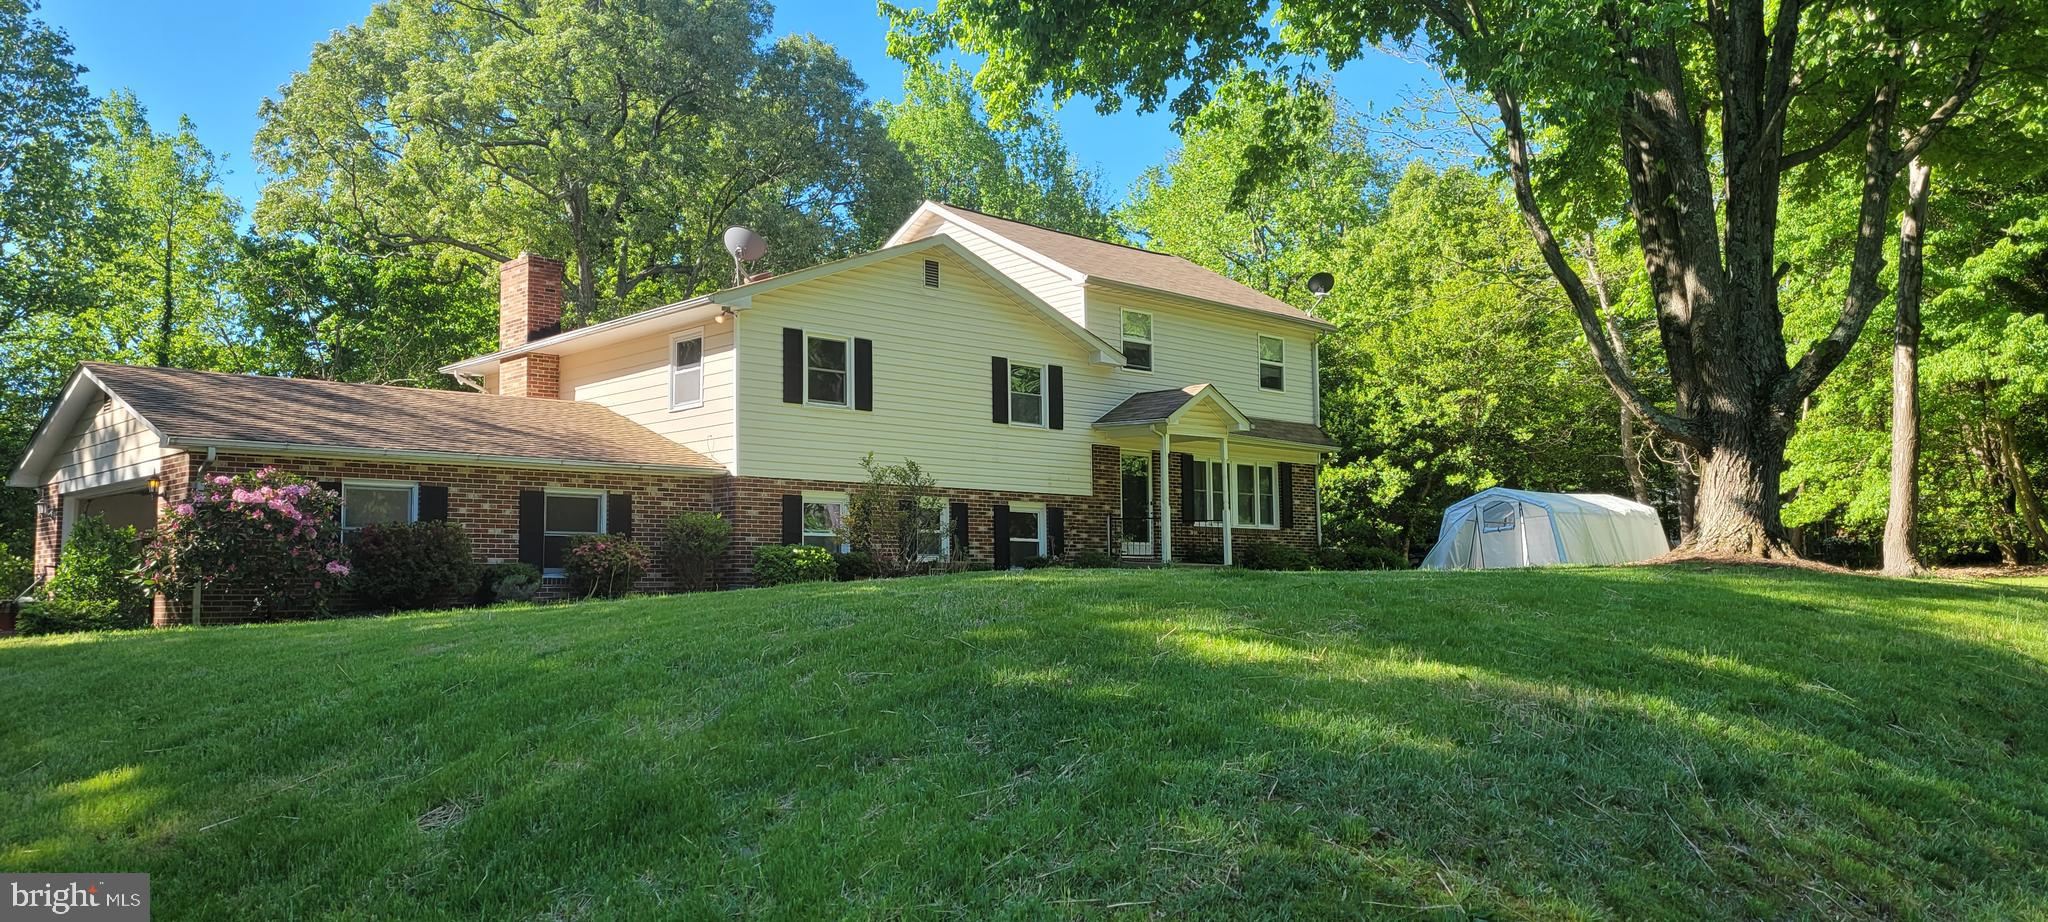
Delightful English-style semi-detached home in the highly sought-after Tuxedo Park/Roland Park area, offering timeless charm and incredible convenience. Ideally located within walking distance to several top-rated blue-ribbon schools including Roland Park Elementary, Roland Park Country School, Gilman, and Bryn Mawr, as well as nearby shops, restaurants, and scenic walking paths. Freshly painted in March 2026 and featuring vinyl replacement windows throughout, this home blends classic character with thoughtful updates. The main level offers hardwood floors in the living room and formal dining room, a convenient powder room, and a mudroom off the kitchen with direct access to the backyard. Enjoy relaxing mornings on the charming front porch just off the living room. Upstairs, you’ll find three bedrooms with hardwood flooring and a full hall bath with tile flooring, single vanity, and tub/shower combination. The flexible layout includes a unique third bedroom connected to the second, ideal for use as a nursery, home office, or spacious walk-in closet. A full staircase leads to a large, fully floored attic, offering excellent storage or potential for additional living space. The lower level features a spacious unfinished basement with abundant storage, full-size laundry, and a walkout staircase, ready to be finished into a family room, guest space, or more. Set on a generous 0.74-acre lot, the exterior is a true retreat with a fully fenced, landscaped backyard, serene pond, and brick patio, perfect for entertaining or unwinding in a private setting. A rare opportunity to own a charming home in one of Baltimore’s most desirable and historic neighborhoods.
#MDBA2164880

BALTIMORE

637 DEEPDENE ROAD

3 Beds

1 Baths

1,800 Sq.Ft.

$425,000

MLS#: MDBA2164880

Well maintained Cape Cod in good condition offering 3 bedrooms and 2 full bath. This home features a welcoming front porch, comfortable living spaces, and a functional layout. The partially finished basement provides additional living, recreation, or storage space. Conveniently located and full of potential.
#MDBA2196218

BALTIMORE

2600 CHESLEY AVENUE

3 Beds

2 Baths

1,458 Sq.Ft.

$235,000

MLS#: MDBA2196218

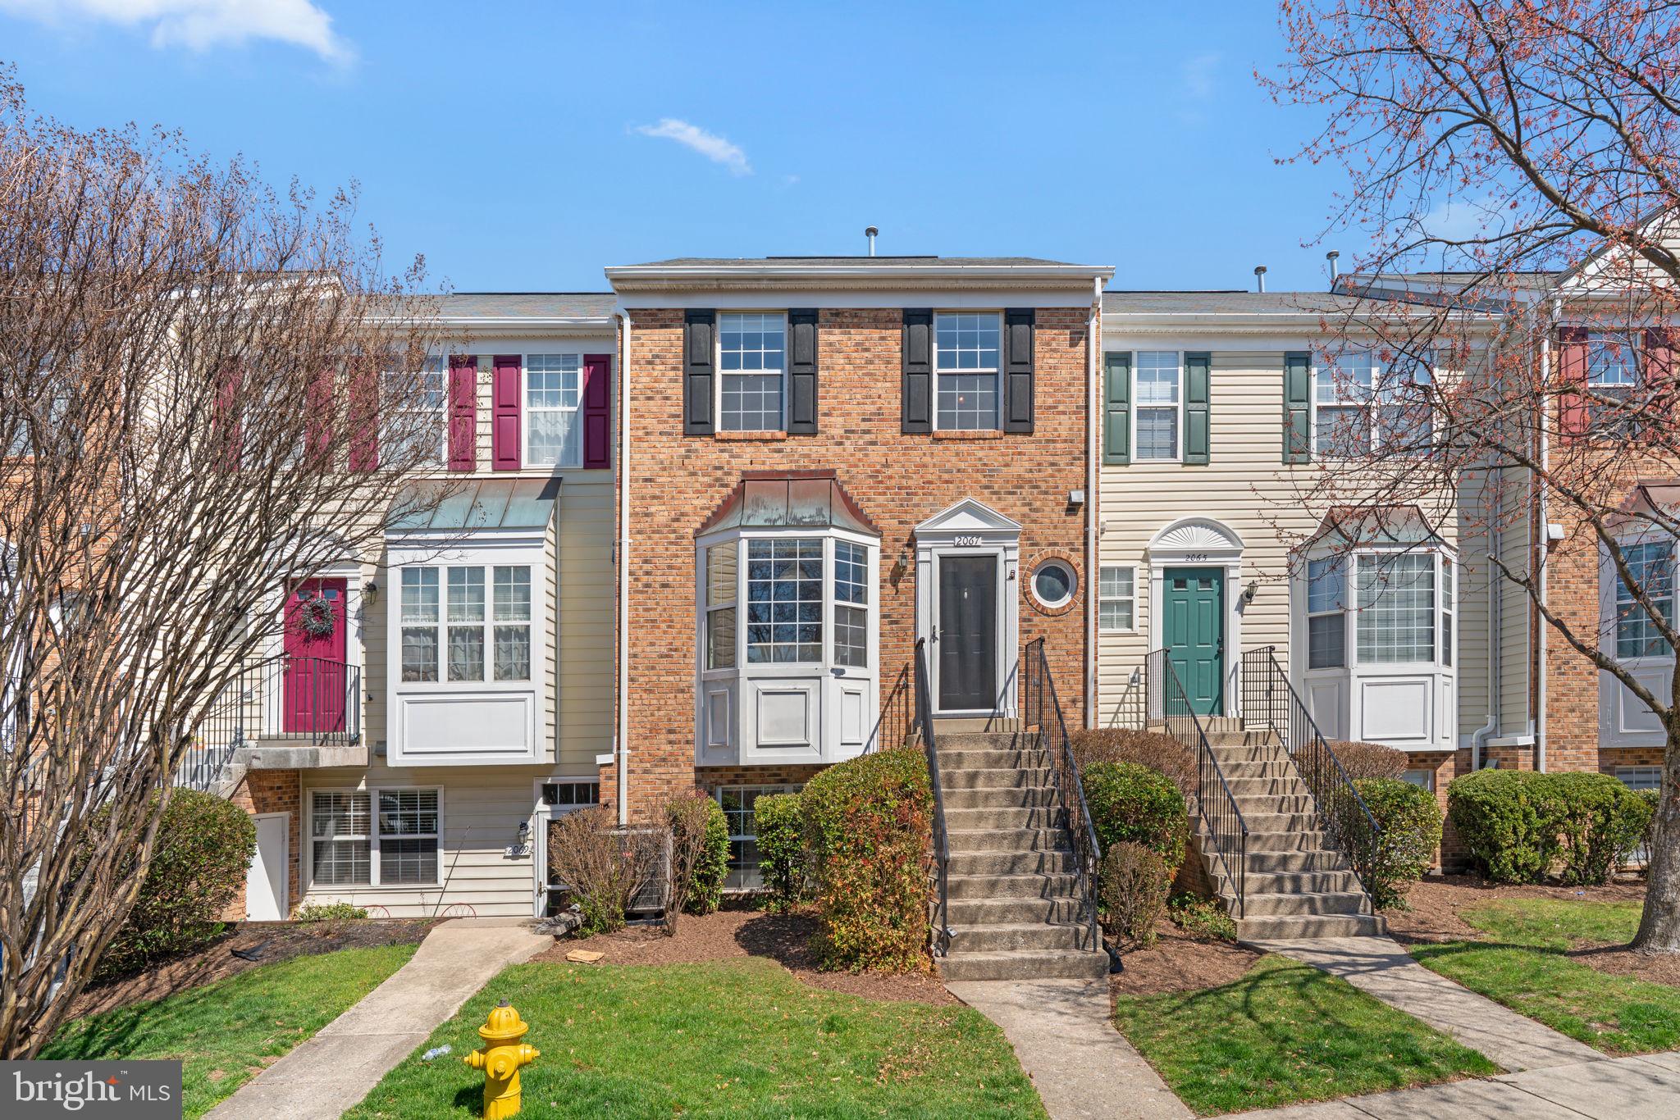
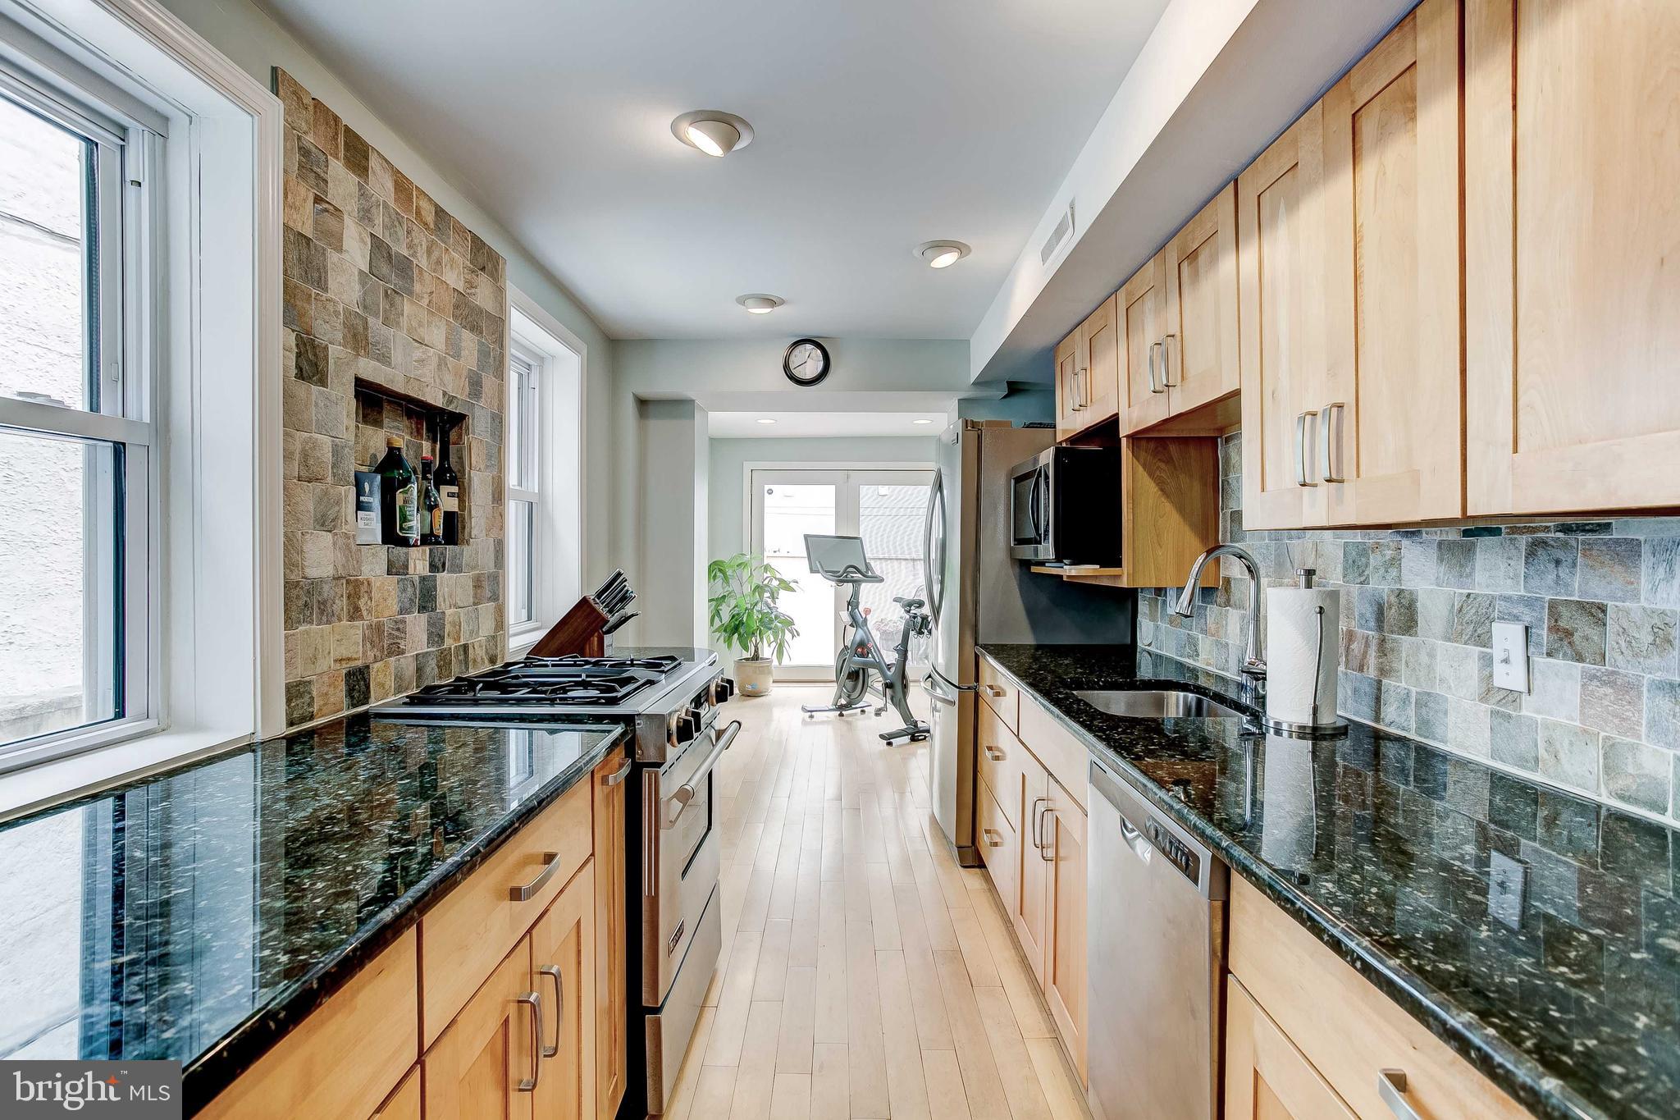
We look forward to a Beautiful end-unit townhome located in the sought-after King Farm subdivision. It has 3 bedrooms, 2 full and 2 half baths. There is a separate dining room, fireplace, and huge kitchen with table space. The spacious master suite has a huge walk-in closet. The basement is fully finished with a half bath. Ample parking with an attached 2-car garage. Great view overlooking green space. Easy access to the Metro, shops, and restaurants within 2 blocks. Don't miss this one!
We look forward to serving you, please contact The Fine Living Group directly for a rental application.
#MDMC2231130

ROCKVILLE

310 GARDEN VIEW SQUARE

3 Beds

2 Baths

1,950 Sq.Ft.

$3,200

MLS#: MDMC2231130

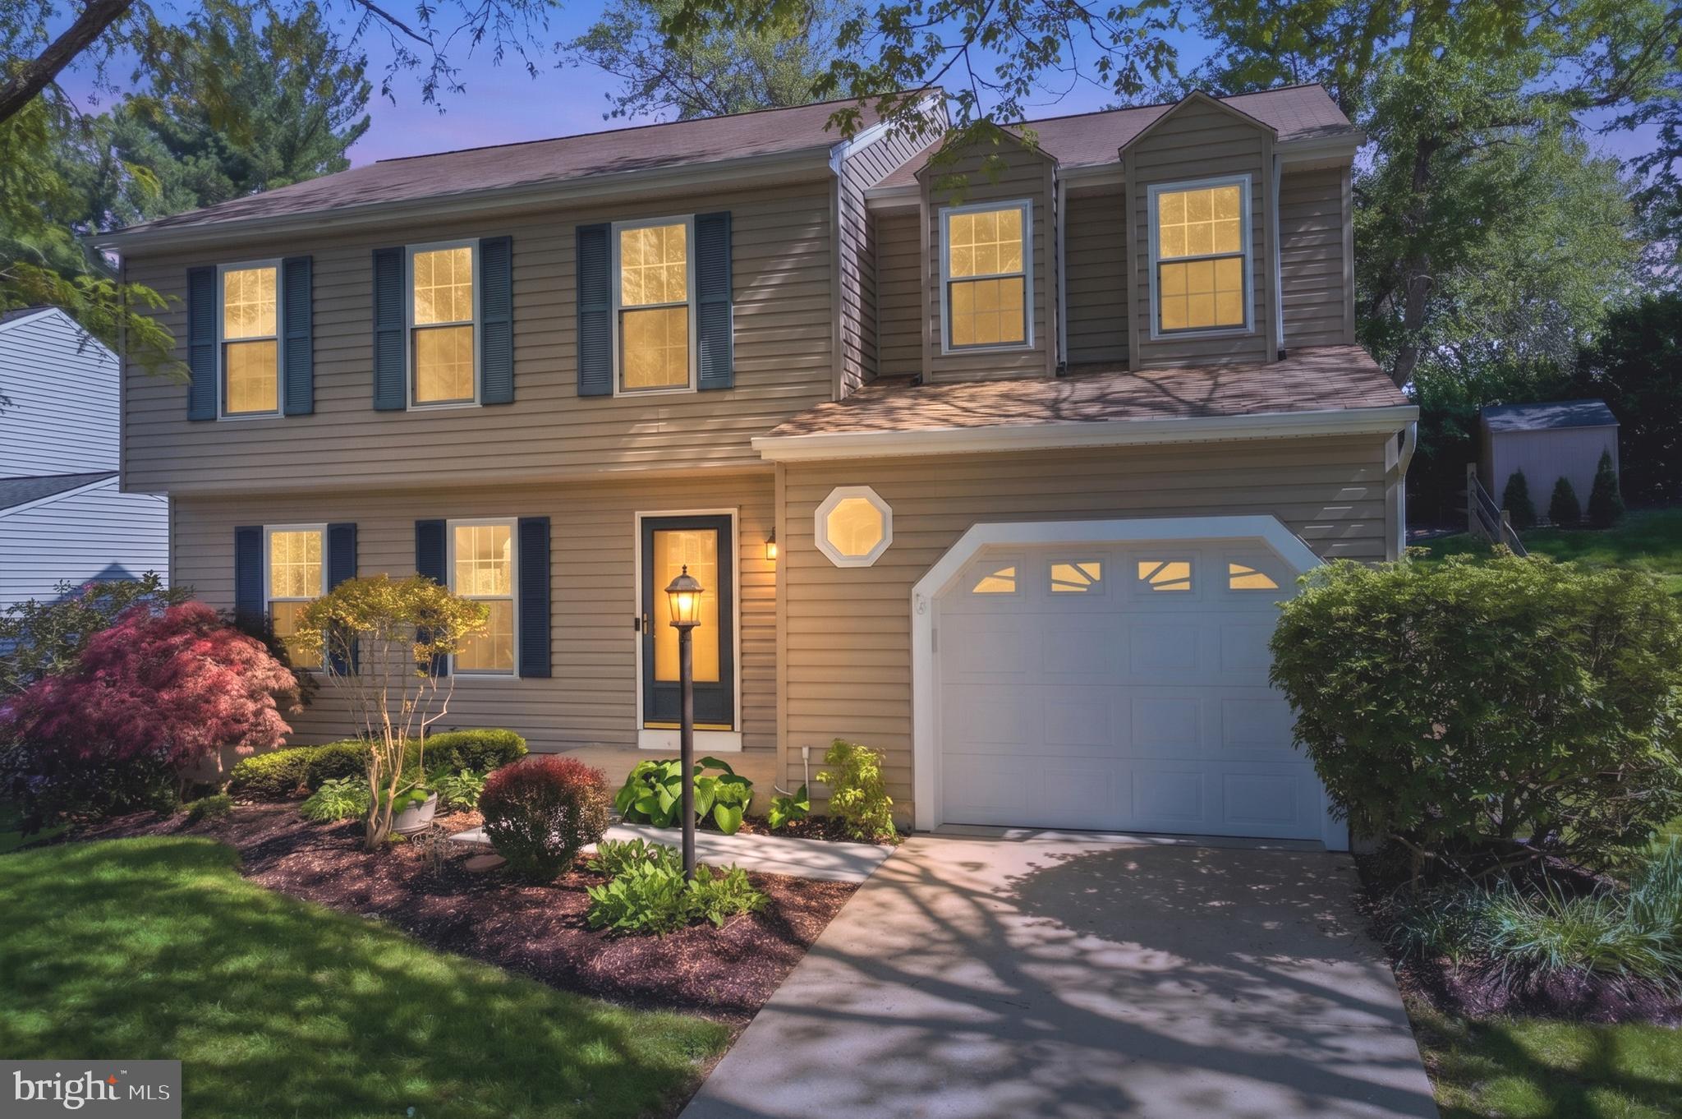
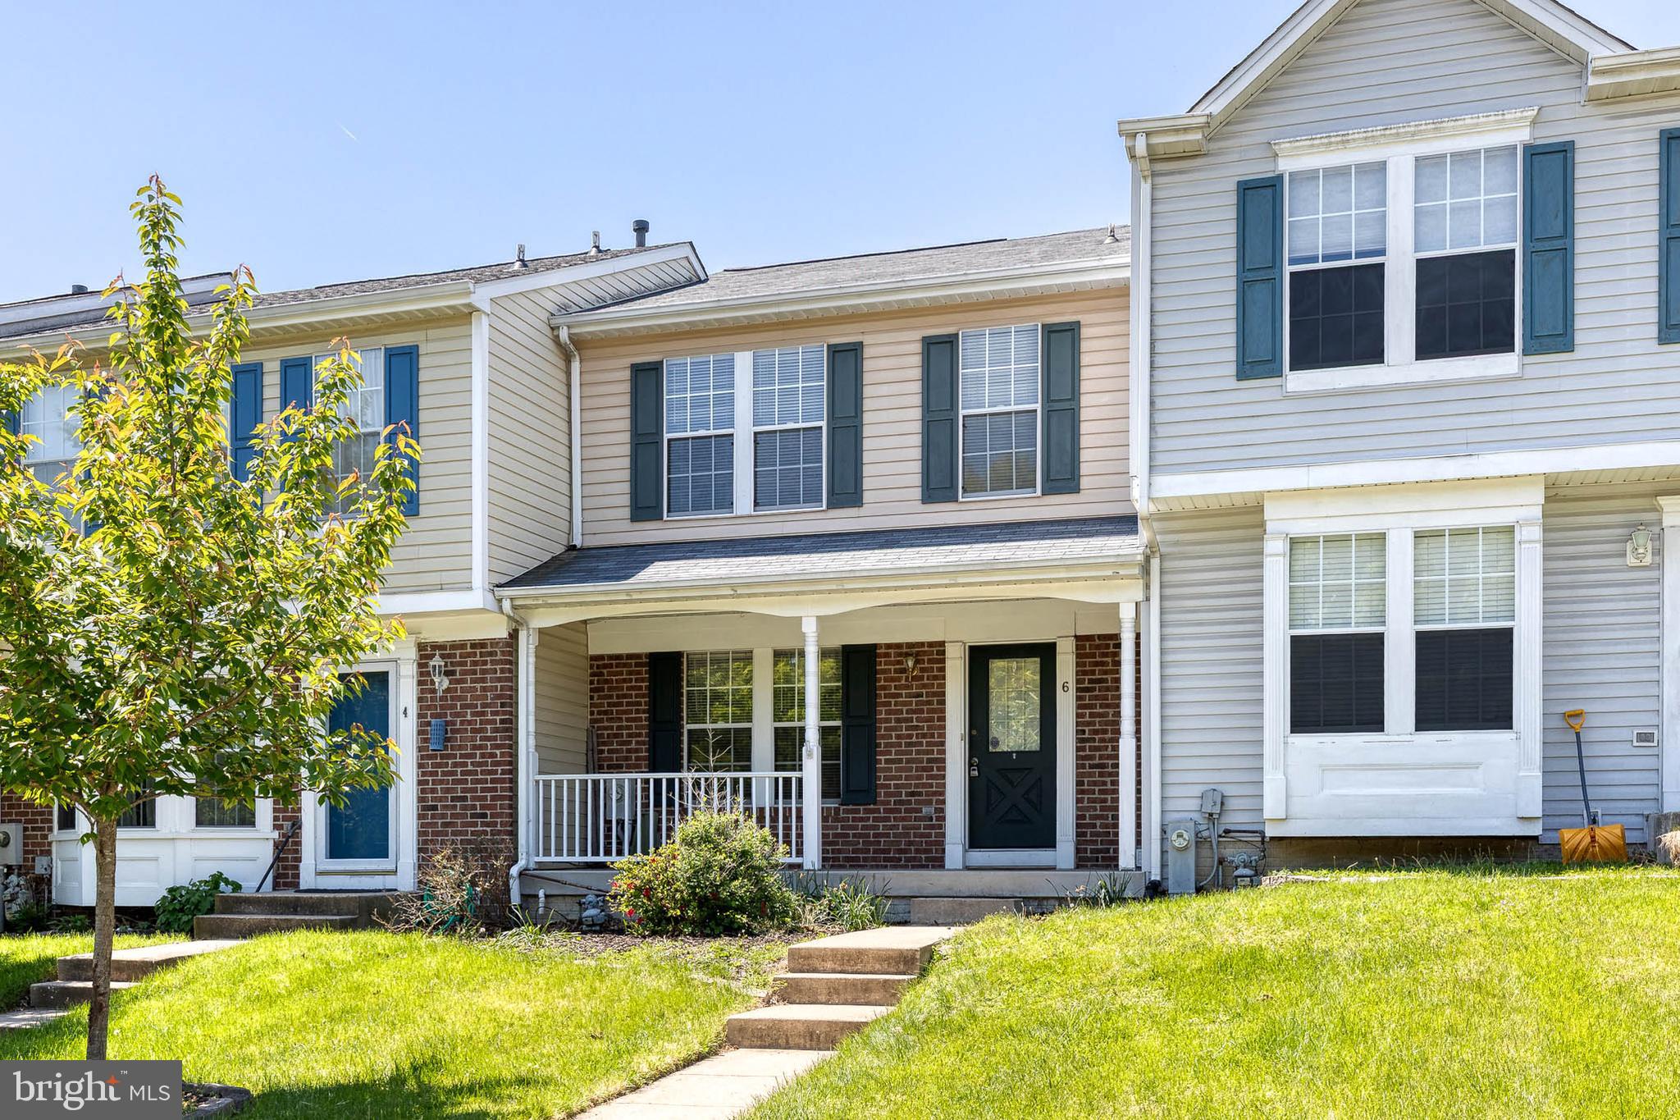
Excellent 3 level townhome in Calm Retreat community with 4 bedrooms,3.5 baths, & 1-car garage,2000 sq feet of living space! Kitchen and all bathrooms includes Quartz counters, White maple cabinetry & stainless steel appliances.Hardwood floors on entire main living level and lower level.Large master Bedroom with upgraged tile floors and  dual vanities,Quartz counters and large walk-in shower.Convenient laundry on bedroom level.Enjoy beautiful common area in the front, as well as a deck off the Kitchen. Show & Rent today.
#MDPG2195064

BRANDYWINE

7428 FERN GULLY WAY

4 Beds

3 Baths

1,970 Sq.Ft.

$2,995

MLS#: MDPG2195064

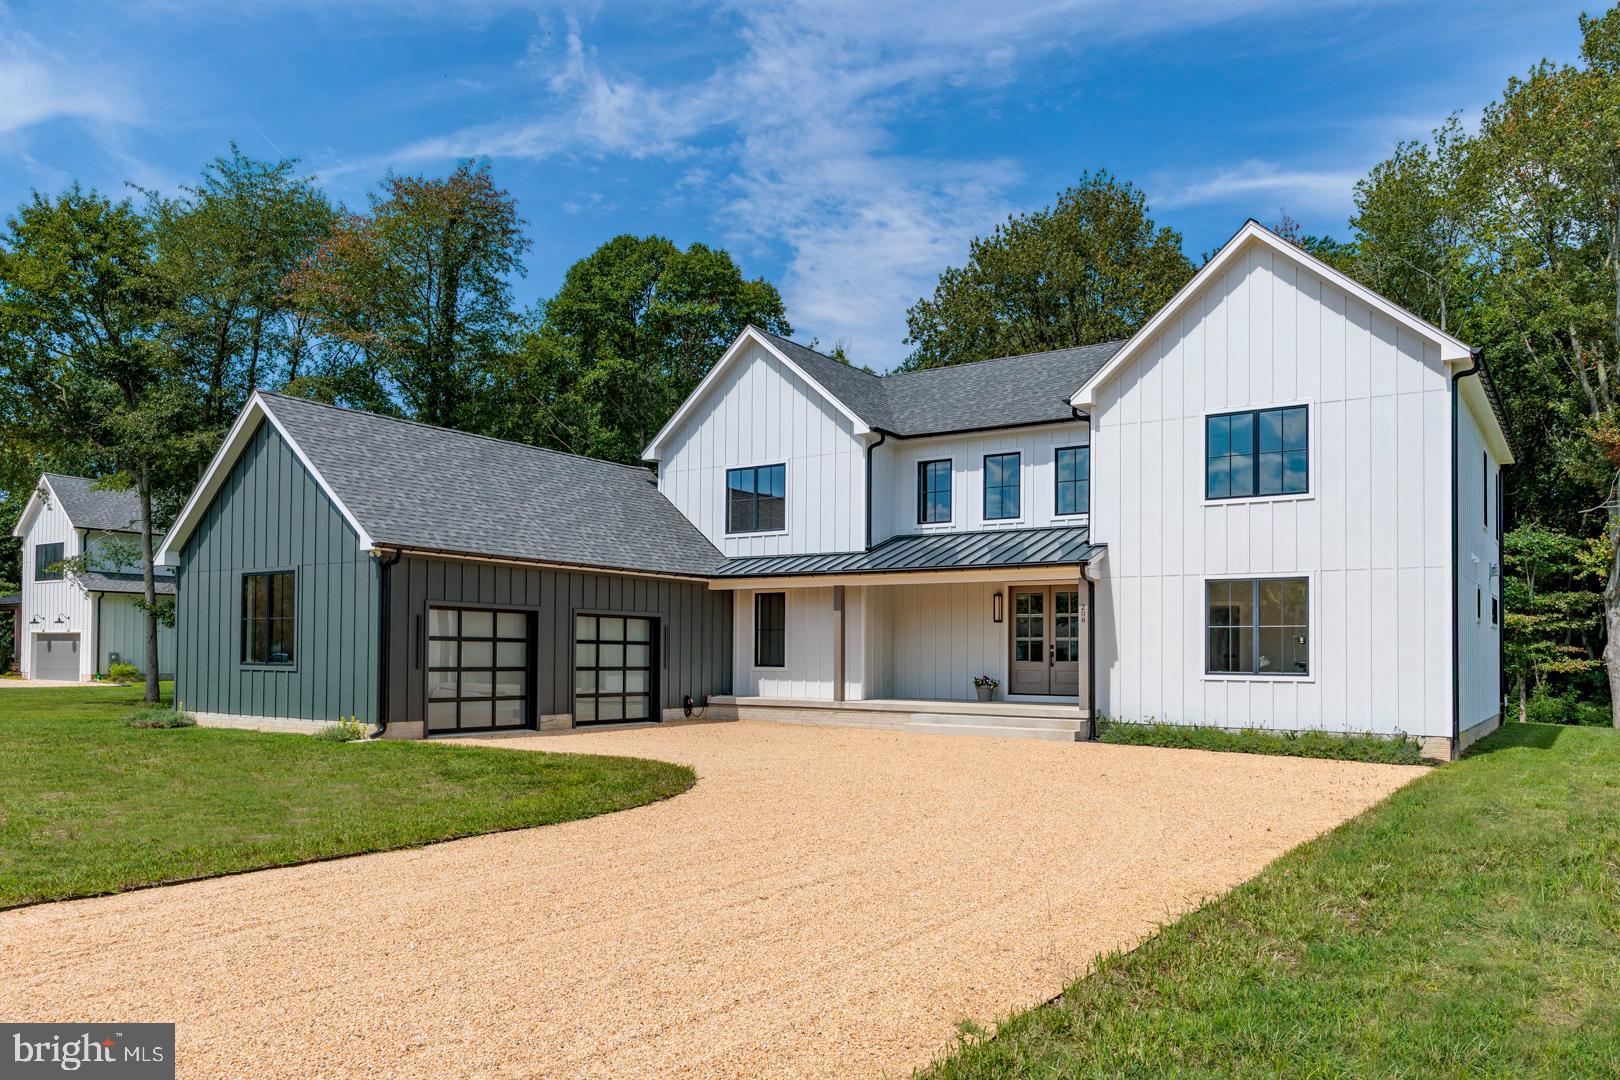
Experience refined living in this exceptional detached home in the prestigious gated community of Bulle Rock in historic Havre de Grace, Maryland. Every detail of this residence has been thoughtfully designed to blend timeless craftsmanship with modern luxury. The main level impresses with a gourmet kitchen featuring quartz countertops, designer backsplash, gold fixtures, and a custom walk-in pantry. The formal dining room showcases a stunning brick groin-vault ceiling—an architectural centerpiece that elevates every gathering. The main floor primary suite offers a serene retreat with a coffered ceiling and a spa-inspired bath complete with a zero-threshold shower and floating vanity. The finished lower level is built for both fun and function, featuring a custom wet bar, dedicated playroom, and a one-of-a-kind indoor dog house. Outdoor living is equally impressive, with a covered porch, fireplace, and striking tile accent wall—perfect for entertaining or relaxing year-round. Residents of Bulle Rock enjoy world-class amenities, including a 37,000 sq. ft. Residents’ Club with full gym, indoor and outdoor pools, tennis and pickleball courts, and more—all within a secure, resort-style community just minutes from the charm of downtown Havre de Grace. Luxury, comfort, and craftsmanship come together beautifully in this one-of-a-kind Bulle Rock home.
#MDHR2048746

HAVRE DE GRACE

202 MAN O WAR PLACE

4 Beds

3 Baths

3,516 Sq.Ft.

$968,698

MLS#: MDHR2048746

1 ... 230 231 232 233 234 ... 666
* Listings identified with the FMLS IDX logo come from FMLS and are held by brokerage firms other than the owner of this website. The listing brokerage is identified in any listing details. Information is deemed reliable but is not guaranteed. If you believe any FMLS listing contains material that infringes your copyrighted work please click here to review our DMCA policy and learn how to submit a takedown request. © 2024. First Multiple Listing Service, Inc.
 - property

Send a message

Message successfully sent.

Your message

What is 3 + 4 ?

Reason for contacting?

I agree to receive email communication and understand I can unsubscribe at any time.

I agree to be contacted by Charis Realty Group via call, email, and text for real estate services. To opt out, you can reply 'stop' at any time or reply 'help' for assistance. You can also click the unsubscribe link in the emails. Message and data rates may apply. Message frequency may vary. Privacy Policy

Sign Out

Virtual Assistant

Would you like to take the next step with this property? We can help you schedule a showing or virtual tour, or send you more details.

Yes, I would like more information.

Thank You for Your Reply, One of Our Agents will contact you as soon as possible

No, maybe later.

Thank you, you can always contact me via email, phone number or through the contact form.

Realhub AI

Lucy - Your AI-Powered Realtor

Update Your Temporary Password

Personalize your search

Enter your email and we'll notify you immediately when new listings match what you're looking for.

or enter email address

Already have an account ? Login here

Continue your home search

I agree to receive communications and understand I can unsubscribe at any time.

I agree to be contacted by Charis Realty Group via call, email, and text for real estate services. To opt out, you can reply 'stop' at any time or reply 'help' for assistance. You can also click the unsubscribe link in the emails. Message and data rates may apply. Message frequency may vary. Privacy Policy

Already have an account ? Login here

We use cookies

We use cookies primarily for analytics to enhance your experience. By accepting, you agree to our use of these cookies. You can manage your preferences or learn more about our cookies policy.