Properties

Browse or get in touch to schedule a walkthrough.

  • Nearby me
Price range

Popular Features

Community Features

Association

Property Features

Waterfront

View

Exterior Features

Interior Features

Style

10000 properties match your criteria

Updated 1 minute ago

E-Alert name
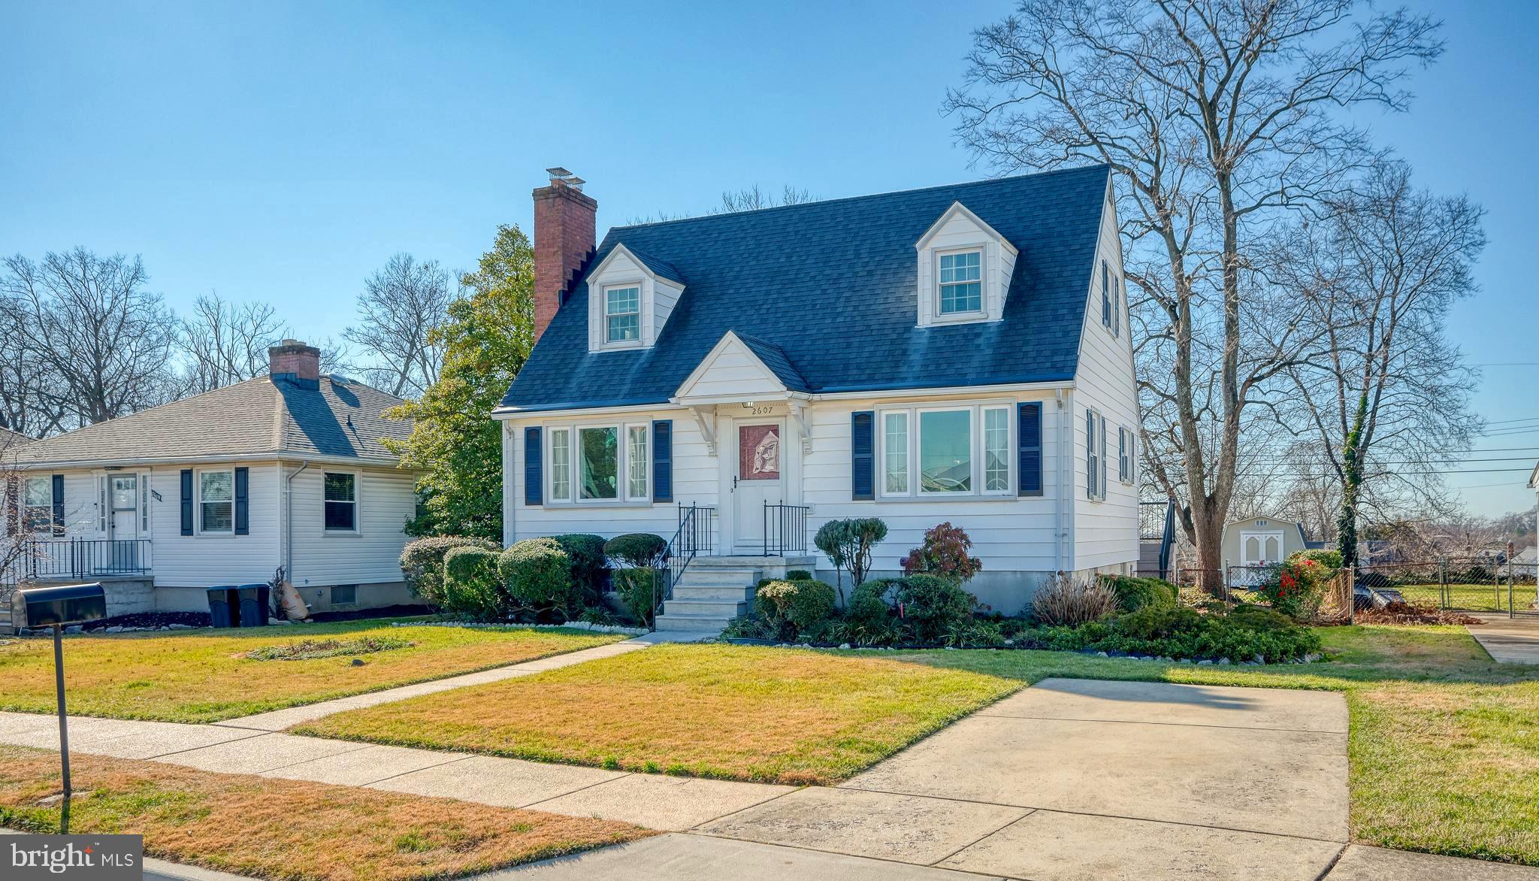
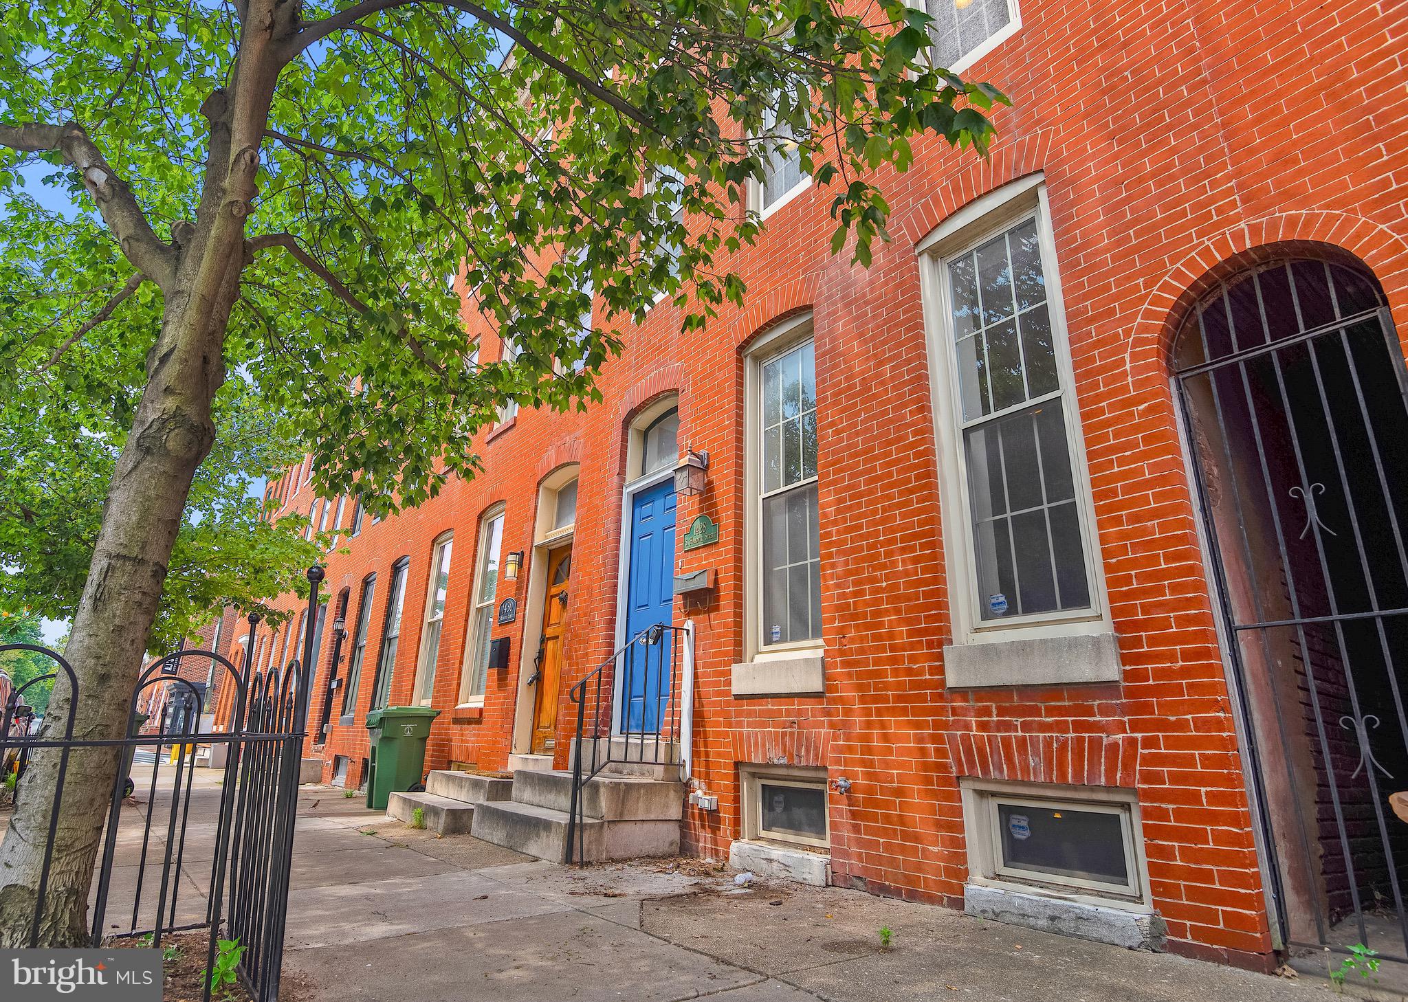
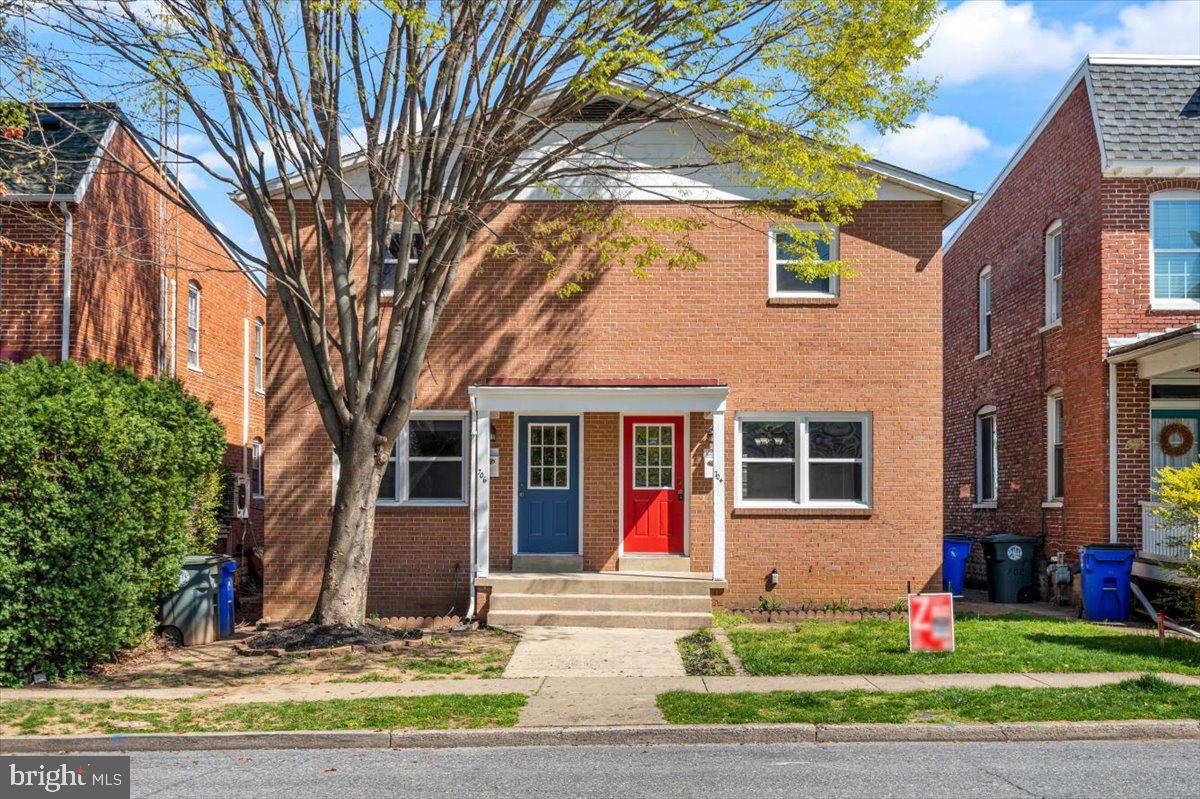
This renovated brick townhome features a clean, functional layout with updated finishes throughout. The second floor offers three bedrooms and a full bath, providing comfortable and practical living space.

The main level includes a bright living area, a designated dining space, and an updated kitchen with modern touches suited for everyday use.

The finished basement adds versatility with a full bath and an additional room that can serve as a fourth bedroom, office, gym, or recreation area.

With a combination of classic brick construction and updated interior features, this move-in ready home offers both comfort and flexibility. Schedule your showing today. This home qualifies for Baltimore City vacants to value program.
#MDBA2212534

BALTIMORE

4003 WOODRIDGE ROAD

4 Beds

2 Baths

1,200 Sq.Ft.

$235,000

MLS#: MDBA2212534

None
#MDPG592034

UPPER MARLBORO

5403 WOODYARD ROAD

4 Beds

3 Baths

N/A

$524,450

MLS#: MDPG592034

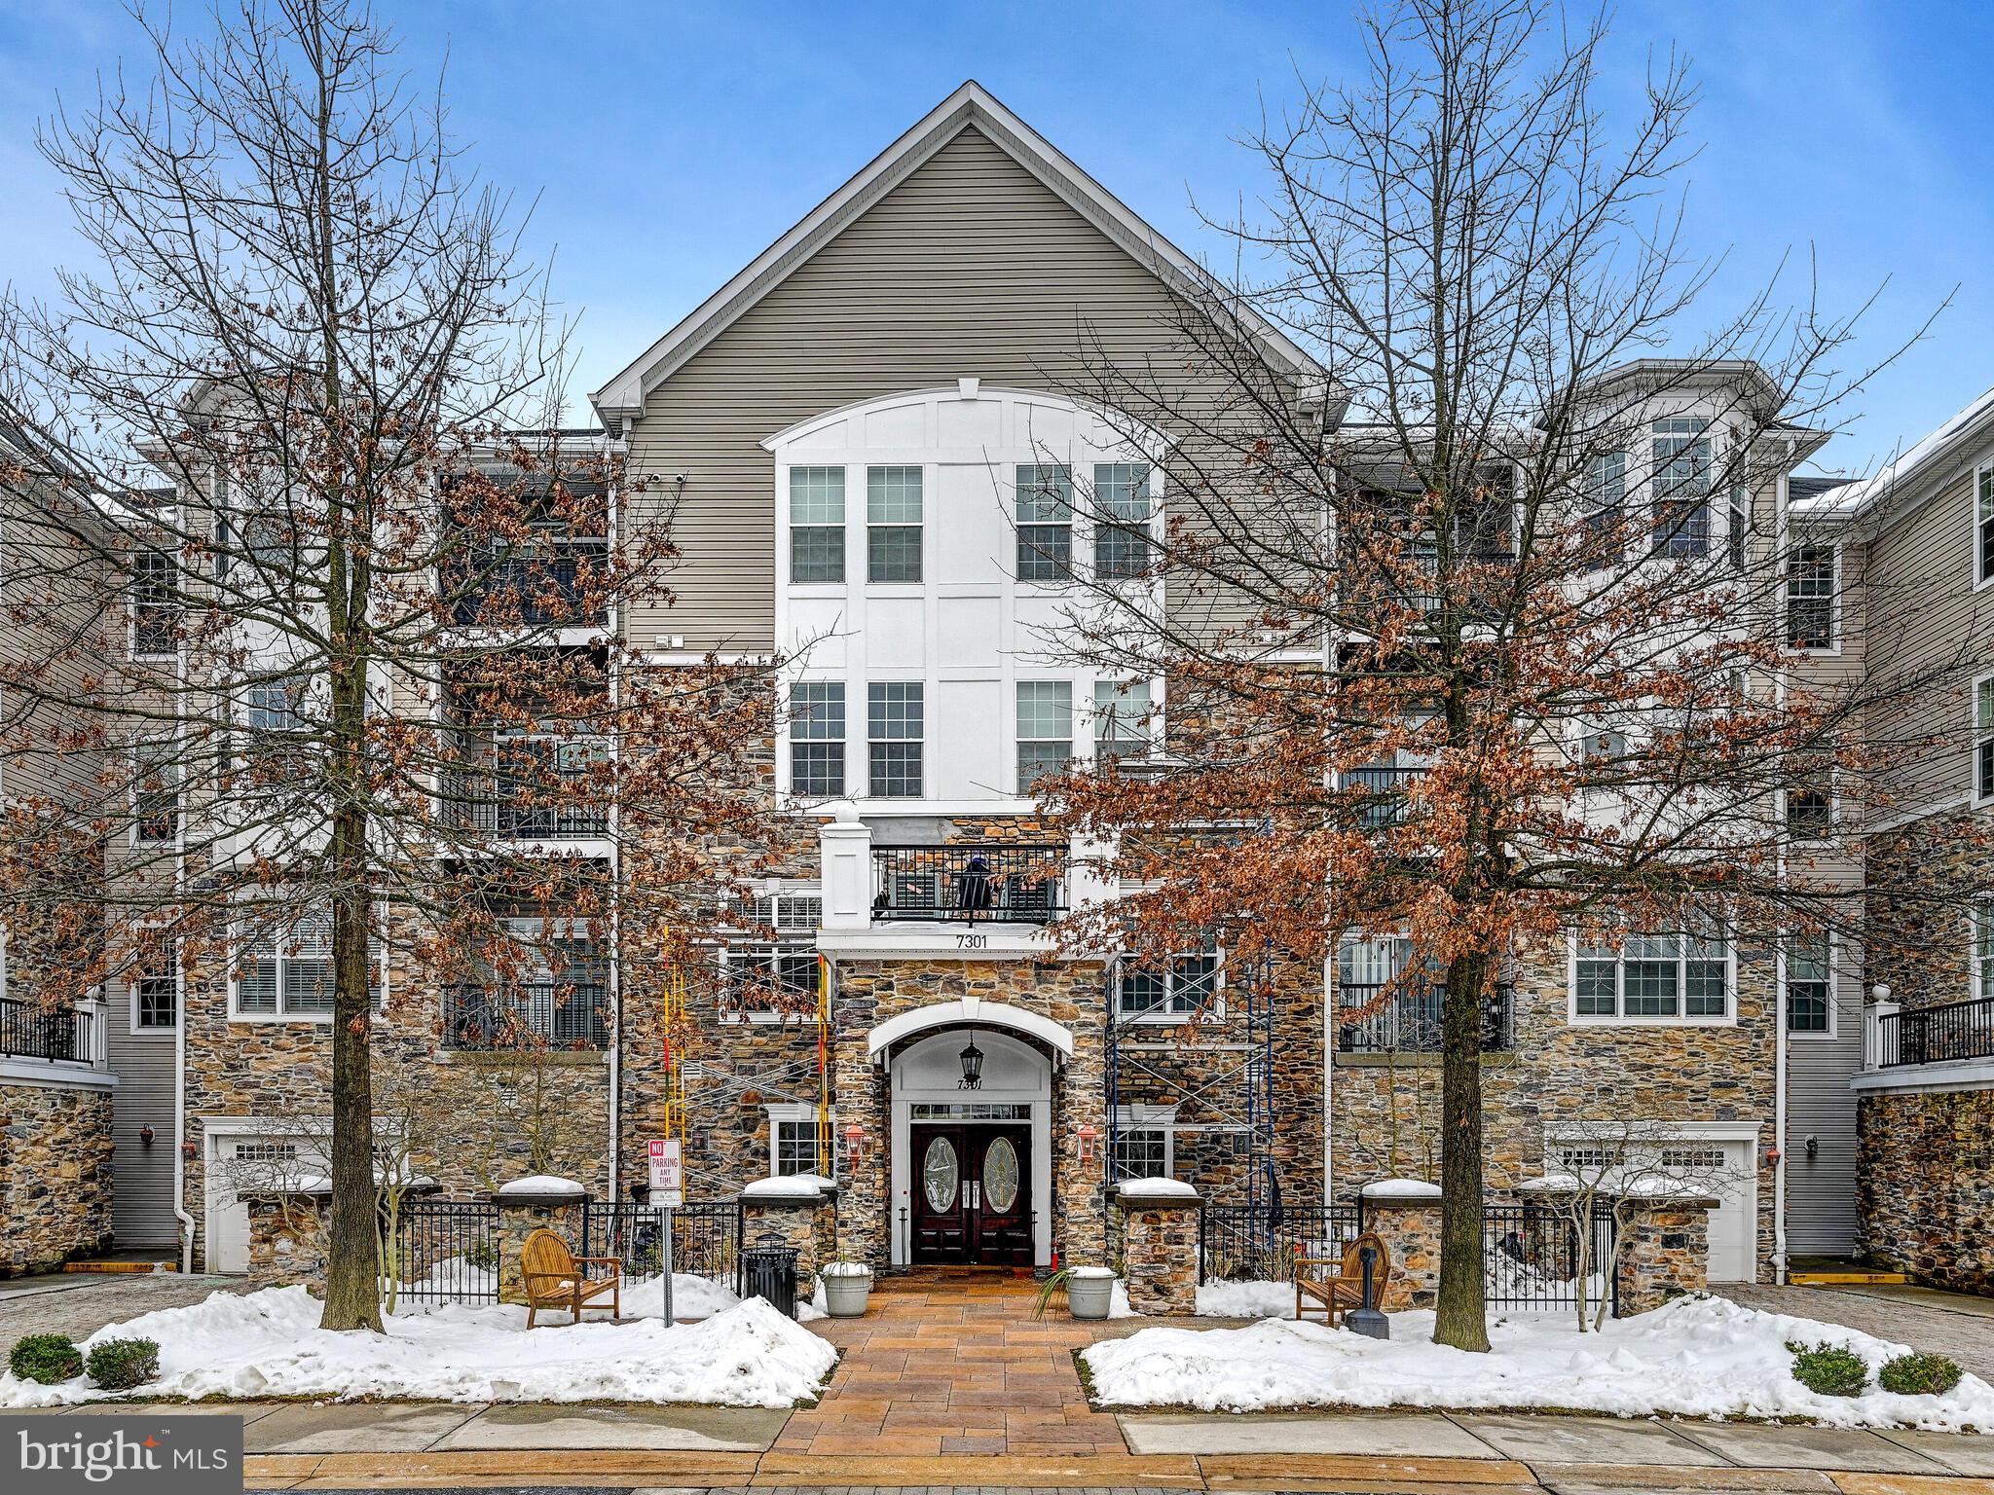
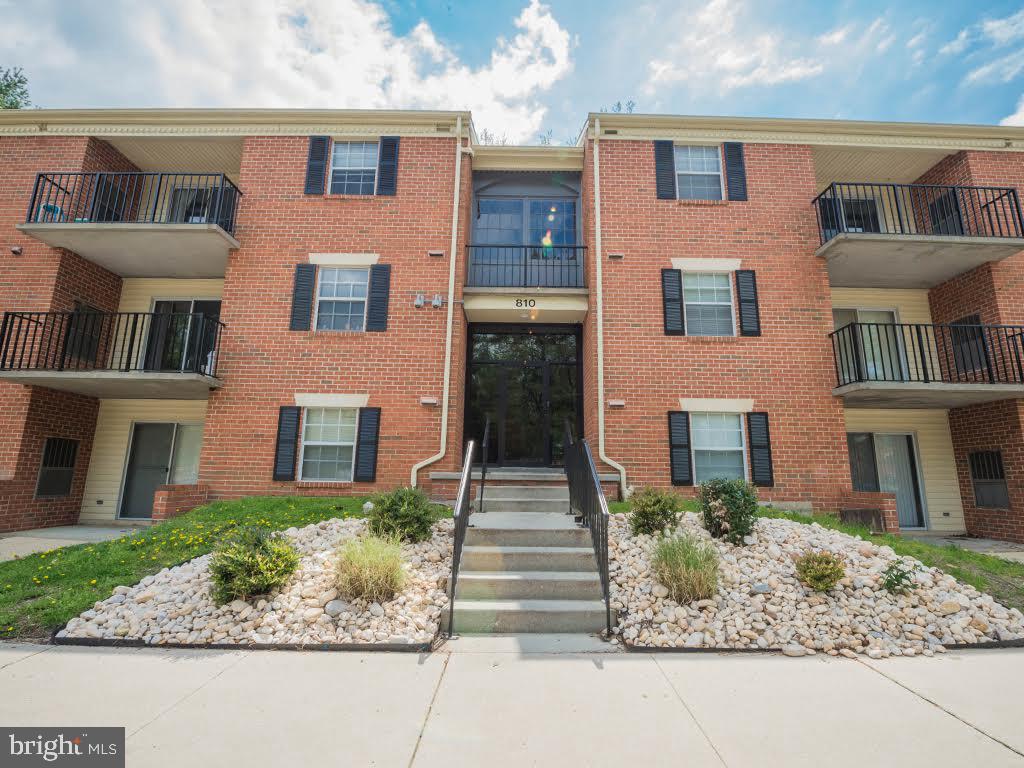
Excellent value for this move-in ready condo!   Live the Severn House waterfront lifestyle along scenic Back Creek, with beautifully maintained grounds and an unmatched setting. Enjoy a waterfront swimming pool with expansive patio and marina views, grilling and picnic areas, pier access, a small craft launch for kayaks, canoes, and paddleboards, and EV charging stations. Walk to restaurants, fitness options, and shopping, or hop the water taxi to Downtown Annapolis.

This freshly painted 2-bedroom, 1-bath condo features an open, light-filled layout with thoughtful updates throughout, including luxury vinyl plank flooring and an upgraded kitchen with stainless steel appliances and granite countertops. Spacious bedrooms offer walk-in closets, and a generous private balcony overlooks a peaceful, park-like setting—perfect for morning coffee or evening unwinding. Additional storage and a convenient lower-level laundry area add everyday ease. Cinch Home Warranty.

A rare opportunity to enjoy low-maintenance living in one of Annapolis’s most walkable waterfront communities.

IMPORTANT – Severn House Condo Association Rules: NO PETS and NO COMMERCIAL VEHICLES.
#MDAA2134172

ANNAPOLIS

790 FAIRVIEW AVENUE C 790 C

2 Beds

1 Baths

989 Sq.Ft.

$350,000

MLS#: MDAA2134172

Restaurant for Sale – Highly Rated Korean & Japanese Restaurant in Lexington Village Shopping Center.
A well-established and highly successful Korean & Japanese restaurant is now available for sale due to the owner’s personal circumstances.
Located in the popular Lexington Village Shopping Center at Lexington Way, this restaurant is less than 1.9 miles from NAS Patuxent River. It enjoys excellent customer reviews and high ratings, reflecting its top-quality food and service.

Key Highlights:
Highly rated with strong online and local reviews.
Consistent annual sales growth.
Loyal repeat customer base.
Fully equipped, turn-key kitchen and dining space.
Prime location in Lexington Village Shopping Center with high visibility and ample parking.
Just 1.9miles from NAS Patuxent River.
Consistent sales and strong local reputation.
Showings by appointment only.
#MDSM2028516

LEXINGTON PARK

46300 LEXINGTON VILLAGE WAY

None Beds

None Baths

1,976 Sq.Ft.

$399,000

MLS#: MDSM2028516

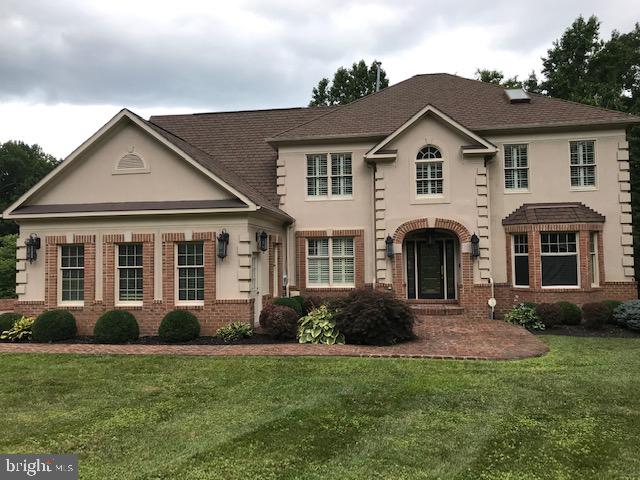
Welcome to 1418 Cowsill Drive in Severn, Maryland—a well-maintained colonial nestled in Anne Arundel County offering space, comfort, and convenience. This 4-bedroom, 3 full and 1 half bath home boasts approximately 3,686 square feet of living space on a generous 0.35-acre lot in a quiet, established community. 

The main level features a bright and inviting layout with a spacious living area, formal dining room, and a well-appointed kitchen complete with ample cabinetry, countertop space, and room for everyday dining. Natural light flows throughout, creating a warm and welcoming atmosphere ideal for both relaxing and entertaining.

Upstairs, you’ll find generously sized bedrooms, including a primary suite with en-suite bath and ample closet space. The additional bedrooms provide flexibility for guests, a home office, or additional living needs.

The finished basement offers expanded living space with endless possibilities—perfect for a recreation room, theater area, gym, or additional entertaining space, with convenient walk-out access.

Step outside to enjoy the rear deck overlooking a private backyard—ideal for outdoor gatherings, relaxation, or entertaining. The lot offers a great balance of usable yard space and privacy.

Located in Severn, this home is just minutes from Fort Meade, BWI Airport, and major commuter routes, providing easy access to Baltimore, Annapolis, and Washington, D.C. The neighborhood offers a peaceful residential setting while remaining close to shopping, dining, and everyday conveniences.

A fantastic opportunity to own a spacious, well-located home in a highly desirable area.
#MDAA2139028

SEVERN

1418 COWSILL DRIVE

4 Beds

3 Baths

2,466 Sq.Ft.

$650,000

MLS#: MDAA2139028

Enjoy the best of coastal living in this beautifully updated 2-bedroom, 2-bathroom condominium in Ocean City, complete with a private boat dock—perfect for boating enthusiasts and those who love life on the water.

This bright and inviting condo features recent updates throughout, offering a fresh, modern feel while maintaining a relaxed beachside charm. The  living and dining area provides a comfortable space to relax or entertain, with easy access to the waterfront.

The kitchen has been updated with new countertops, dishwasher and wine refrigerator making meal prep easy whether you're cooking for family or hosting guests. New LVP flooring throughout main living areas (dining room, kitchen, living room and hall).  Both bedrooms are generously sized, and the two full bathrooms provide convenience and privacy for owners and visitors alike.  The primary bath had been recently updated with a fun beach vibe as seen in photos.

Stay comfortable year-round with new wall A/C units, ensuring efficient cooling during Ocean City’s warm summer months.  This unit has a brand new washer and dryer for ease of living as well!

Offering the convenience of first-floor living, this bright and inviting condo provides easy access with only a few stairs, to welcome you home or to step outside to enjoy your private boat dock, giving you direct access to the water—ideal for boating, fishing, kayaking, or simply enjoying peaceful waterfront views.

Ideally centrally located, this condo puts you close to everything the area has to offer, including beautiful beaches, popular restaurants, golf courses, fishing attractions, and the famous Ocean City Boardwalk. If you're heading out for a day on the water, a round of golf, or an evening out at a local restaurant, you'll love the convenience of this location.

Whether you're looking for a vacation getaway, investment property, or year-round coastal home, this move-in-ready condo offers a fantastic opportunity to enjoy everything Ocean City has to offer.
#MDWO2037014

OCEAN CITY

615 SALT SPRAY ROAD 1C

2 Beds

2 Baths

972 Sq.Ft.

$424,900

MLS#: MDWO2037014

New Construction for SPRING Delivery! The Penwell is a 2,148 square foot three-story plan with 4 bedrooms and 2.5 bathrooms and a 2 car garage. The main level features a chef-inspired kitchen with bright white cabinetry, with an oversized island with quartz countertops and walk-in pantry, as well as a flex room that’s ideal for a formal dining room or home office. The kitchen opens onto a spacious living room, perfect for the entertainer. The owner’s suite on the second level offers a luxurious owner’s bath with a separate shower, private bathroom, and large walk-in closet. There are also 3 additional bedrooms, a full bathroom, a walk-in laundry room and a loft area on the second level. 
This home will also feature a finished rec room with a full bath rough in on the basement level, with additional unfinished space to grow.  Simplify your life with D.R. Horton's smart home technology which includes a keyless entry, Skybell (video doorbell), programmable thermostat to adjust your temperature from your smartphone and much more!  Lastly, the amenities in this community are OUTSTANDING! It will feature multiple pools, dog parks, playgrounds, parks, an outdoor amphitheater AND a future town center.  Quick access to 1-495, Suitland Parkway, and Pennsylvania Ave for makes getting around the Washington DC Area a breeze.  FINSHED MODEL LOCATED OFFSITE.
#MDPG2189564

UPPER MARLBORO

5133 GLISTENING POND WAY

4 Beds

2 Baths

2,527 Sq.Ft.

$649,990

MLS#: MDPG2189564

OPEN HOUSE Sun Feb 22nd 12-2pm….Charming Waterview Living in Middle River!
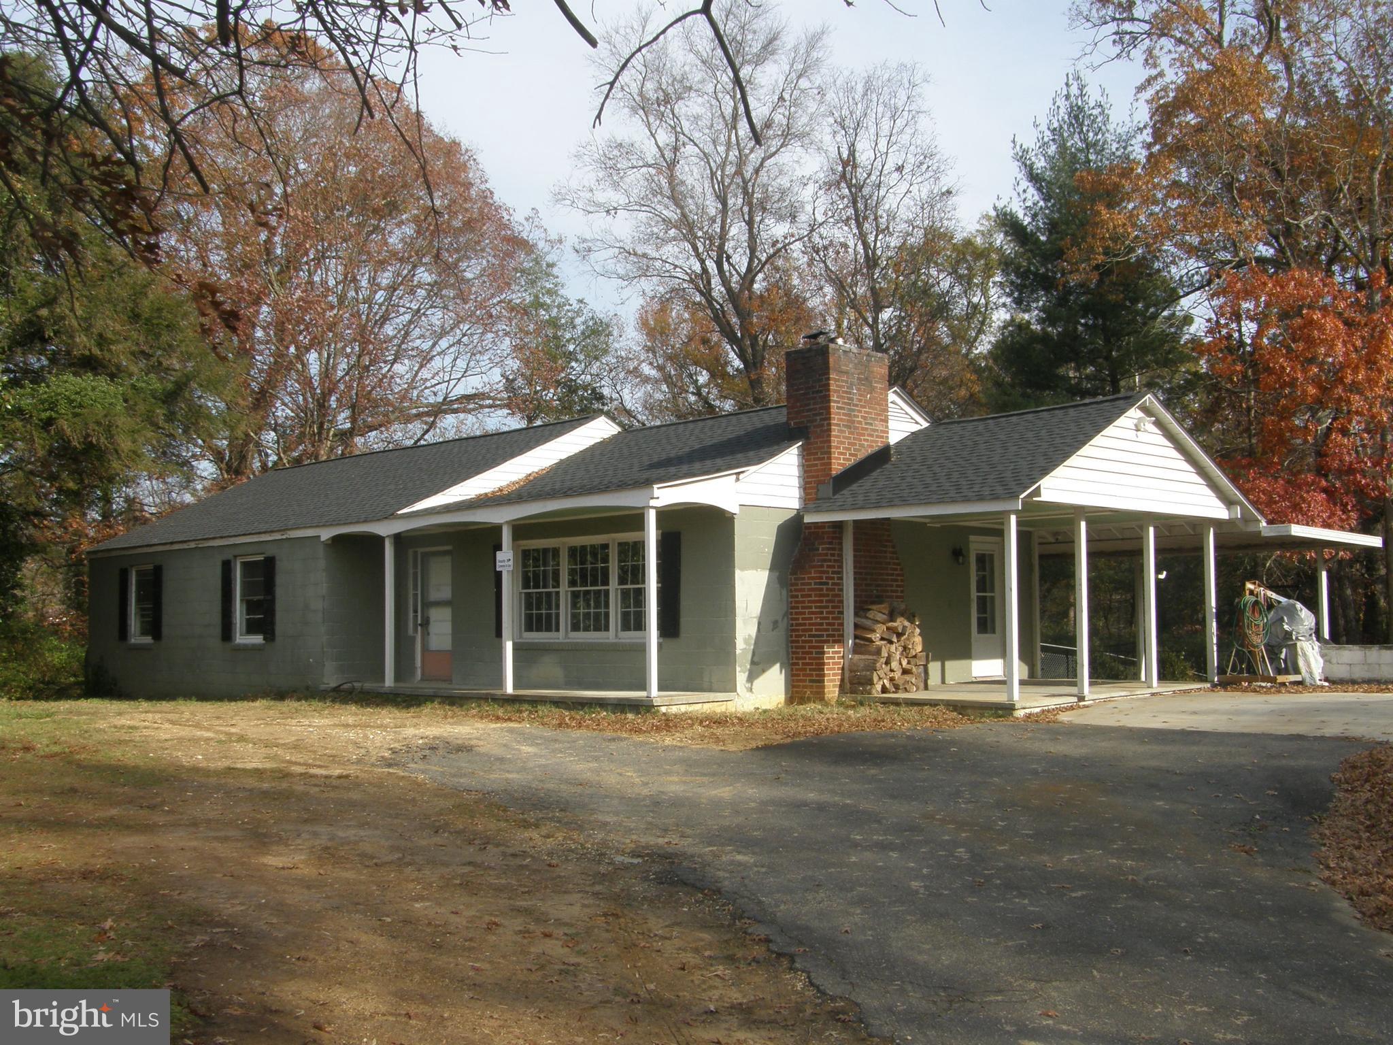
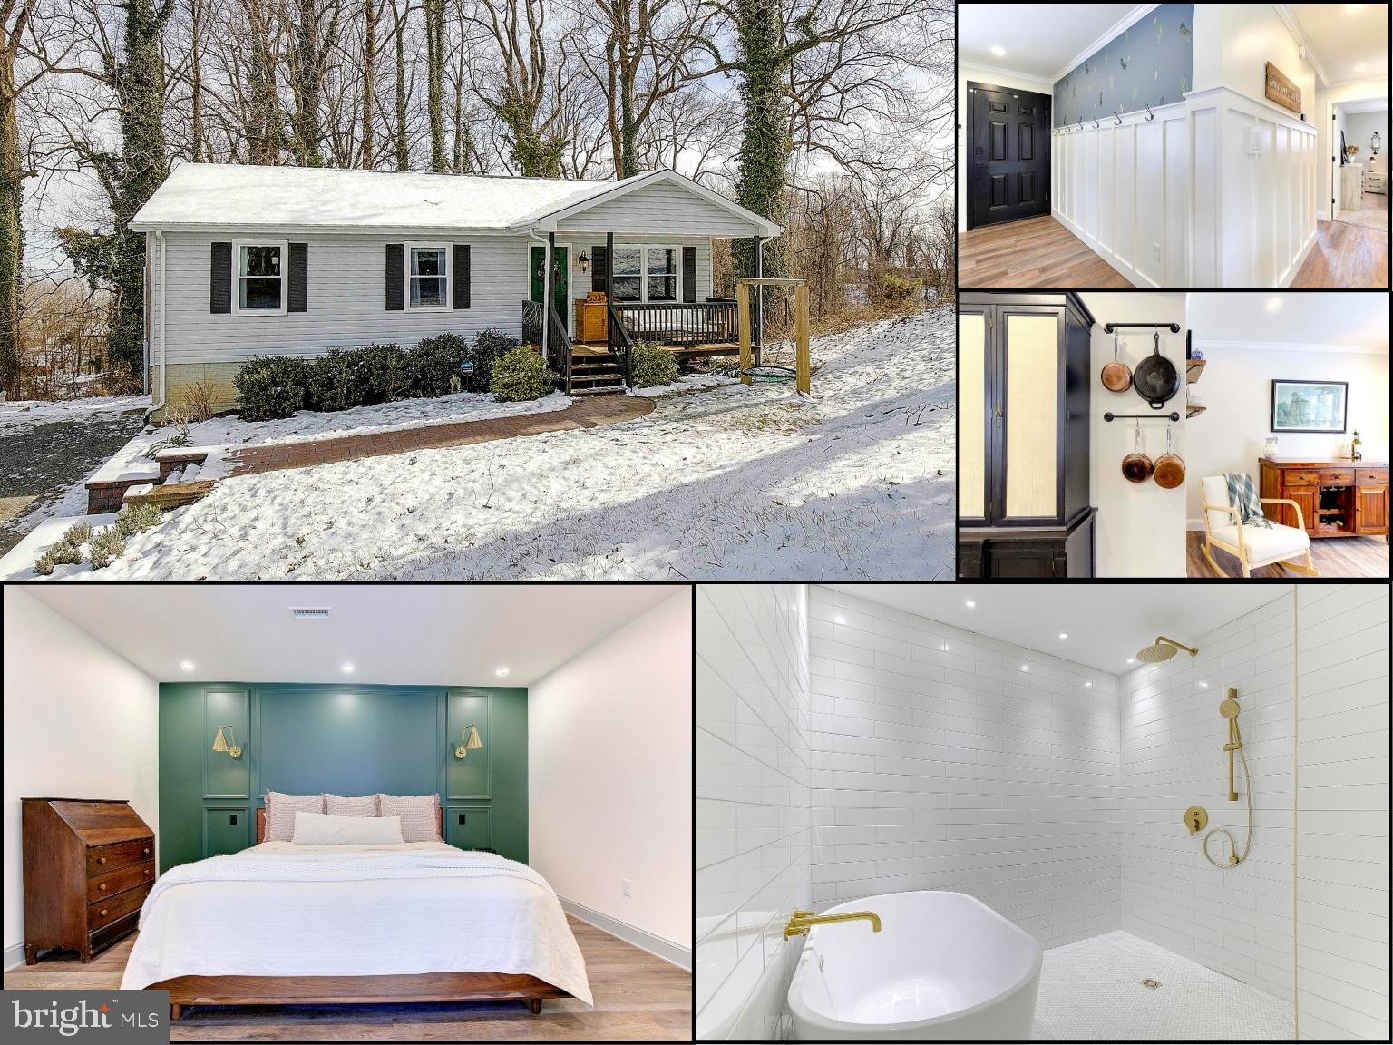
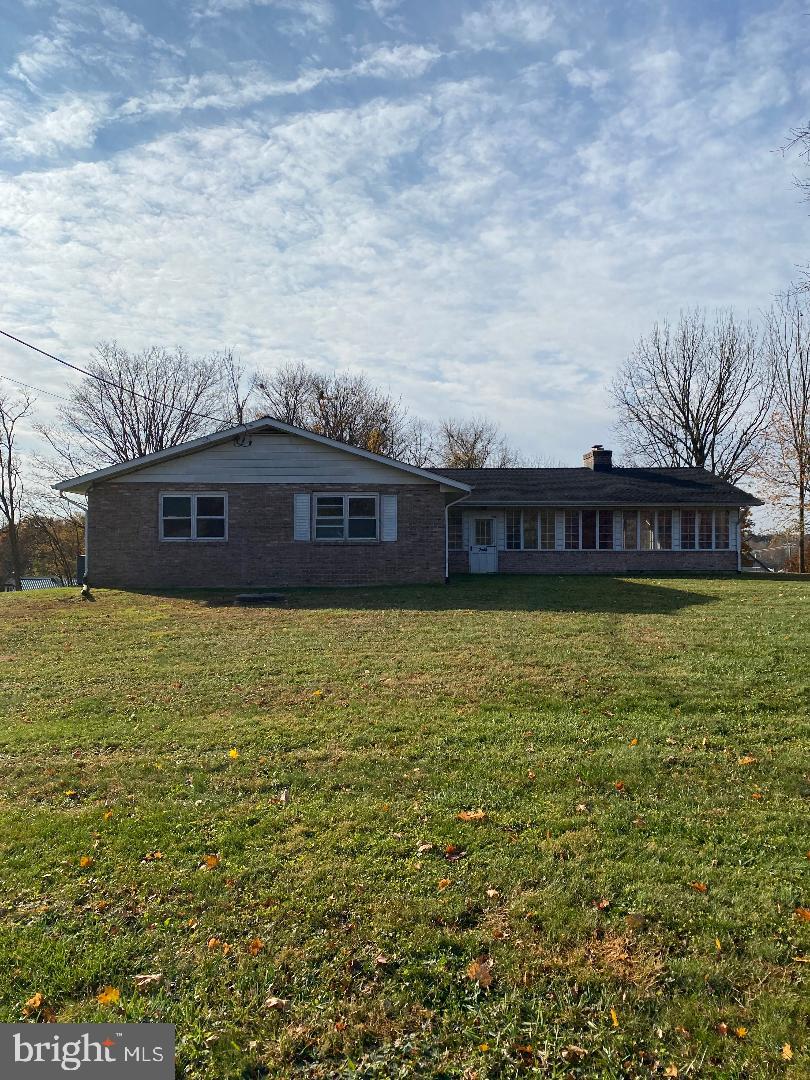
Welcome to this beautifully maintained 4-bedroom, 1-bath, one-level home perfectly situated to capture peaceful water views right from your doorstep. Enjoy relaxing mornings on the covered front porch, taking in the scenery.
Inside, you’ll find a warm and inviting layout featuring hardwood floors, ceramic tile, and a bright kitchen complete with a breakfast bar and French doors leading to the backyard. The updated bathroom includes a walk-in shower for added comfort and convenience.

Cozy up by the wood-burning fireplace during cooler months, and take advantage of the storage shed for all your tools and seasonal items. Major updates include a roof just 5 years old, offering peace of mind for years to come.

This home offers the perfect blend of comfort, charm, and easy waterfront living—don’t miss it!
#MDBC2147108

BALTIMORE

34 DOGWOOD DRIVE

4 Beds

1 Baths

1,400 Sq.Ft.

$329,000

MLS#: MDBC2147108

Some homes check the boxes. Others just feel different the moment you walk in.
This is one of those homes.
Tucked into one of New Market’s most desirable communities, this end-unit townhome lives larger than most—thanks to something you can’t fake… light, space, and positioning.
Because this is an end unit, the double bay windows pull in natural light from angles most homes simply don’t get. The entire main level feels open, bright, and alive—centered around an updated kitchen with island that naturally becomes the heart of the home.
And then… you step outside.
The oversized rear deck isn’t an afterthought—it’s an extension of your living space. Morning coffee. Summer nights. Entertaining friends. It’s all right there.
Upstairs, the primary suite delivers the kind of space buyers are always hoping for—but rarely find. A true retreat with its own sitting area, an oversized walk-in closet that actually lives up to the name, and a bathroom designed to unwind in—soaking tub, separate shower, and dual vanities.
Two additional bedrooms and a full bath round out the upper level—giving you flexibility for family, guests, or workspace.
But what really sets this home apart is the lower level. Walk-out access to the backyard. A massive rec/flex space. A full bedroom and bath.
Whether it’s guests, multi-generational living, a home office, or just space to spread out… this level adapts to whatever life needs next.
Because at the end of the day…
It’s not just the 4 bedrooms. Or the 3.5 baths. Or even the 2,400+ finished square feet. It’s how it all comes together.
Light. Space. Flexibility. Location.
And a home that simply feels better than the rest.
#MDFR2079002

NEW MARKET

10832 DEWEY WAY E

4 Beds

3 Baths

2,424 Sq.Ft.

$475,000

MLS#: MDFR2079002

Stunning End-Unit Townhome in the Heart of Columbia,MD

Added 4th bed room with ensuite bathroom upgrade in the basement. 

The home features gorgeous hardwood flooring throughout the house with various other modern layout upgrades 

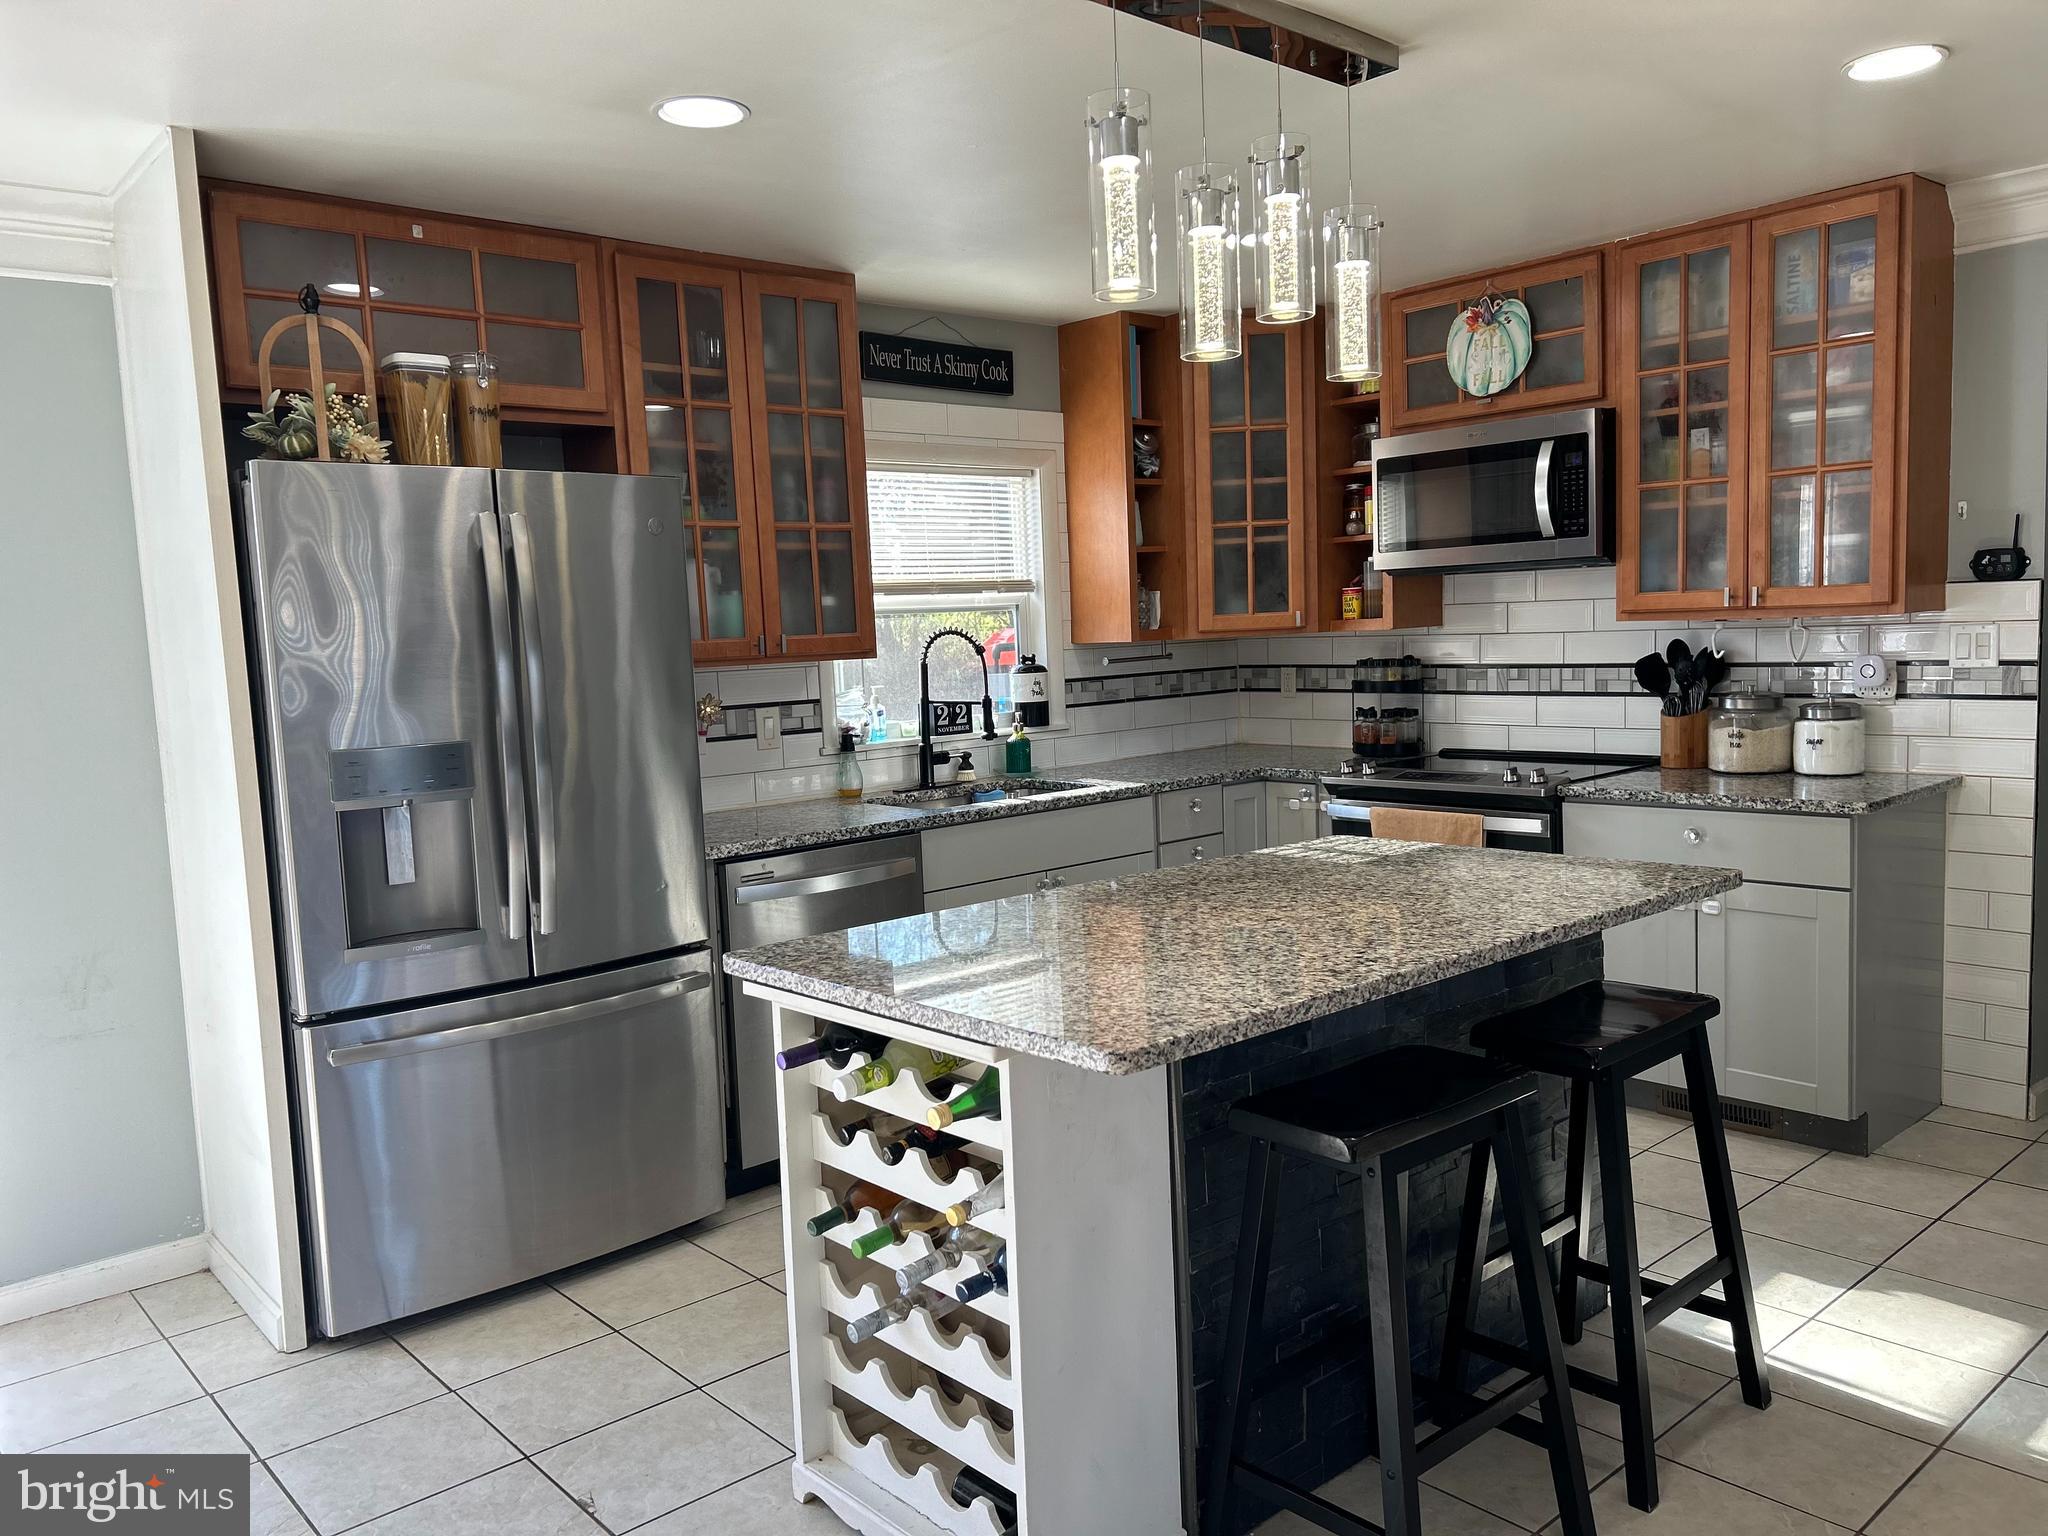
The light-filled remodeled kitchen is designed for both everyday living and entertaining, complete with stainless steel appliances, granite countertops, a custom tile backsplash, added island and a spacious pantry, and abundant cabinet storage.

Kitchen opens up into formal dining space. 

Step down into the spacious living room, highlighted by a cozy modern fireplace with upgraded floor to ceiling stone backsplash and French doors that open to the newly stained back deck perfect for relaxing evenings or entertaining guests.

The primary bedroom suite features vaulted ceilings, a ceiling fan, and a beautifully updated bathroom with marble flooring and a custom tiled shower. The upper-level hallway bathroom has also been tastefully updated.

The fully finished basement offers additional living space with Pergo flooring, a 4th bedroom, full bathroom, laundry room, and sliding glass doors that lead to a new pebble patio.

Ideally located for commuters with quick access to Routes 29, 175, 32, and 108, and just minutes from restaurants, shopping, and entertainment.

CPRA fee: $966.17/year

This one will not last long.
#MDHW2066994

COLUMBIA

11701 STONEGATE LANE

4 Beds

3 Baths

1,836 Sq.Ft.

$459,900

MLS#: MDHW2066994

Open Sunday, 4/19 from 1-3! Spectacular 8th floor 3 BR/3 BA Penthouse Flat ( single-floor) at the Stonehall Condominium in downtown Bethesda, just moments away from NIH, Metro and all that downtown Bethesda has to offer. One of the largest and best layouts in the building , featuring an open and airy 2,466 sq. ft. of delightful living space and three private balconies, two looking west, offering truly magnificent sunset views, and the other looking north, overlooking the green and tranquil NIH campus.

HIGHLIGHTS include a gorgeous Chef’s Kitchen, a spa-like Primary Suite with balcony, over-sized windows throughout the unit offering an abundance of natural light and spectacular views from every room, Coffered Ceilings, premium hardwood floors, custom cabinetry, gas cooking, caesarstone quartz countertops, walk-in closets and abundant storage space, a wet bar, a 2nd side entrance, a generous laundry room w/full size washer and dryer and more. 

Community amenities include a state-of-the-art Fitness Center, professional Concierge services, and on-site Property Management, a welcoming Rooftop Terrace with garden space and a gorgeous Club Room with an adjacent Terrace, offering a perfect setting for parties and private gatherings.

Two prime Parking Spaces located near the entrance to the garage and just moments away from the elevator. Pets allowed. Minutes to downtown Bethesda, Metro, the new Marriott HDQTRS, NIH-WALTER REED NMMC, and easy, fast access to I-495, 270, DC and VA.
#MDMC2227472

BETHESDA

8302 WOODMONT AVENUE 800

3 Beds

3 Baths

2,466 Sq.Ft.

$1,999,900

MLS#: MDMC2227472

BEST AND FINAL BY 1pm SUNDAY!!! 

Welcome to this charming rambler-style home offering 3 bedrooms and 2 full bathrooms, perfectly blending timeless character with incredible potential.

This home boasts great bones and is ready for your personal touch—an ideal opportunity for homeowners or investors looking to add value. Step inside to find beautiful original hardwood floors, spacious bedrooms, and a functional layout designed for comfortable living.

The fully finished basement provides additional living space—perfect for a recreation room, home office, guest suite, or flex space to fit your needs.

Enjoy outdoor living in the generous backyard, ideal for entertaining, gardening, or creating your own private retreat.

Whether you're looking to renovate, customize, or invest, this home offers a solid foundation and endless possibilities.

Conveniently located near shopping, dining, and commuter routes.

✨ Bring your vision and make this home your own!
#MDPG2195978

DISTRICT HEIGHTS

3105 VICEROY AVENUE

3 Beds

1 Baths

2,150 Sq.Ft.

$349,999

MLS#: MDPG2195978

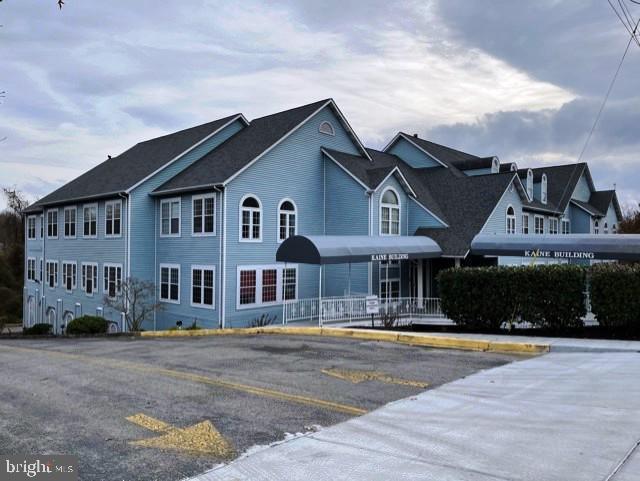
Few addresses in Baltimore carry the weight of The Belvedere! Suites R1102 & R1123 on the Executive Floor of this iconic landmark are now available — a distinguished multi-room commercial space ideal for physicians, therapists, attorneys, financial professionals, technology firms, nonprofits, and beyond. The possibilities are endless. 

These office suites includes concierge services, on-site maintenance, CAM cleanings, and exclusive access to a large conference room overlooking downtown Baltimore.

The Belvedere has defined Baltimore’s skyline for over a century. Now it can define your business. Private showings available Monday–Friday, 10AM–2PM. Inquire to schedule yours.
#MDBA2215692

BALTIMORE

1 E CHASE STREET R1102 & R1123

None Beds

None Baths

772 Sq.Ft.

$52,500

MLS#: MDBA2215692

Move-In Ready Corner-Lot Gem!
Welcome home to this beautifully maintained 3-bedroom, 1.5-bath property situated on a desirable corner lot. This home is truly move-in ready—just pack your bags and settle in. Enjoy a fully fenced yard, perfect for entertaining, pets, or relaxing outdoors. With great curb appeal, a functional layout, and a prime location, this one checks all the boxes. Homes like this don’t last long—schedule your showing today before it’s gone!
#MDBA2200036

BALTIMORE

4128 BALFERN AVENUE

3 Beds

1 Baths

1,008 Sq.Ft.

$180,000

MLS#: MDBA2200036

Beautiful one-level living home with generous room size and high ceilings. Custom finishes throughout; designer tile in the primary bath, lovely wood floors, stylish paint, and on-trend granite. The rear yard includes a storage shed, a no-maintenance deck, and fencing. Low utilities and NO HOA, and conveniently located near 81 for easy commuting. What more could you ask for!
#MDWA2035286

HAGERSTOWN

14217 SHELBY CIRCLE

3 Beds

2 Baths

1,502 Sq.Ft.

$315,000

MLS#: MDWA2035286

1 ... 239 240 241 242 243 ... 666
* Listings identified with the FMLS IDX logo come from FMLS and are held by brokerage firms other than the owner of this website. The listing brokerage is identified in any listing details. Information is deemed reliable but is not guaranteed. If you believe any FMLS listing contains material that infringes your copyrighted work please click here to review our DMCA policy and learn how to submit a takedown request. © 2024. First Multiple Listing Service, Inc.
 - property

Send a message

Message successfully sent.

Your message

What is 3 + 4 ?

Reason for contacting?

I agree to receive email communication and understand I can unsubscribe at any time.

I agree to be contacted by Charis Realty Group via call, email, and text for real estate services. To opt out, you can reply 'stop' at any time or reply 'help' for assistance. You can also click the unsubscribe link in the emails. Message and data rates may apply. Message frequency may vary. Privacy Policy

Sign Out

Virtual Assistant

Would you like to take the next step with this property? We can help you schedule a showing or virtual tour, or send you more details.

Yes, I would like more information.

Thank You for Your Reply, One of Our Agents will contact you as soon as possible

No, maybe later.

Thank you, you can always contact me via email, phone number or through the contact form.

Realhub AI

Lucy - Your AI-Powered Realtor

Update Your Temporary Password

Personalize your search

Enter your email and we'll notify you immediately when new listings match what you're looking for.

or enter email address

Already have an account ? Login here

Continue your home search

I agree to receive communications and understand I can unsubscribe at any time.

I agree to be contacted by Charis Realty Group via call, email, and text for real estate services. To opt out, you can reply 'stop' at any time or reply 'help' for assistance. You can also click the unsubscribe link in the emails. Message and data rates may apply. Message frequency may vary. Privacy Policy

Already have an account ? Login here

We use cookies

We use cookies primarily for analytics to enhance your experience. By accepting, you agree to our use of these cookies. You can manage your preferences or learn more about our cookies policy.