Properties

Browse or get in touch to schedule a walkthrough.

  • Nearby me
Price range

Popular Features

Community Features

Association

Property Features

Waterfront

View

Exterior Features

Interior Features

Style

10000 properties match your criteria

Updated 1 minute ago

E-Alert name
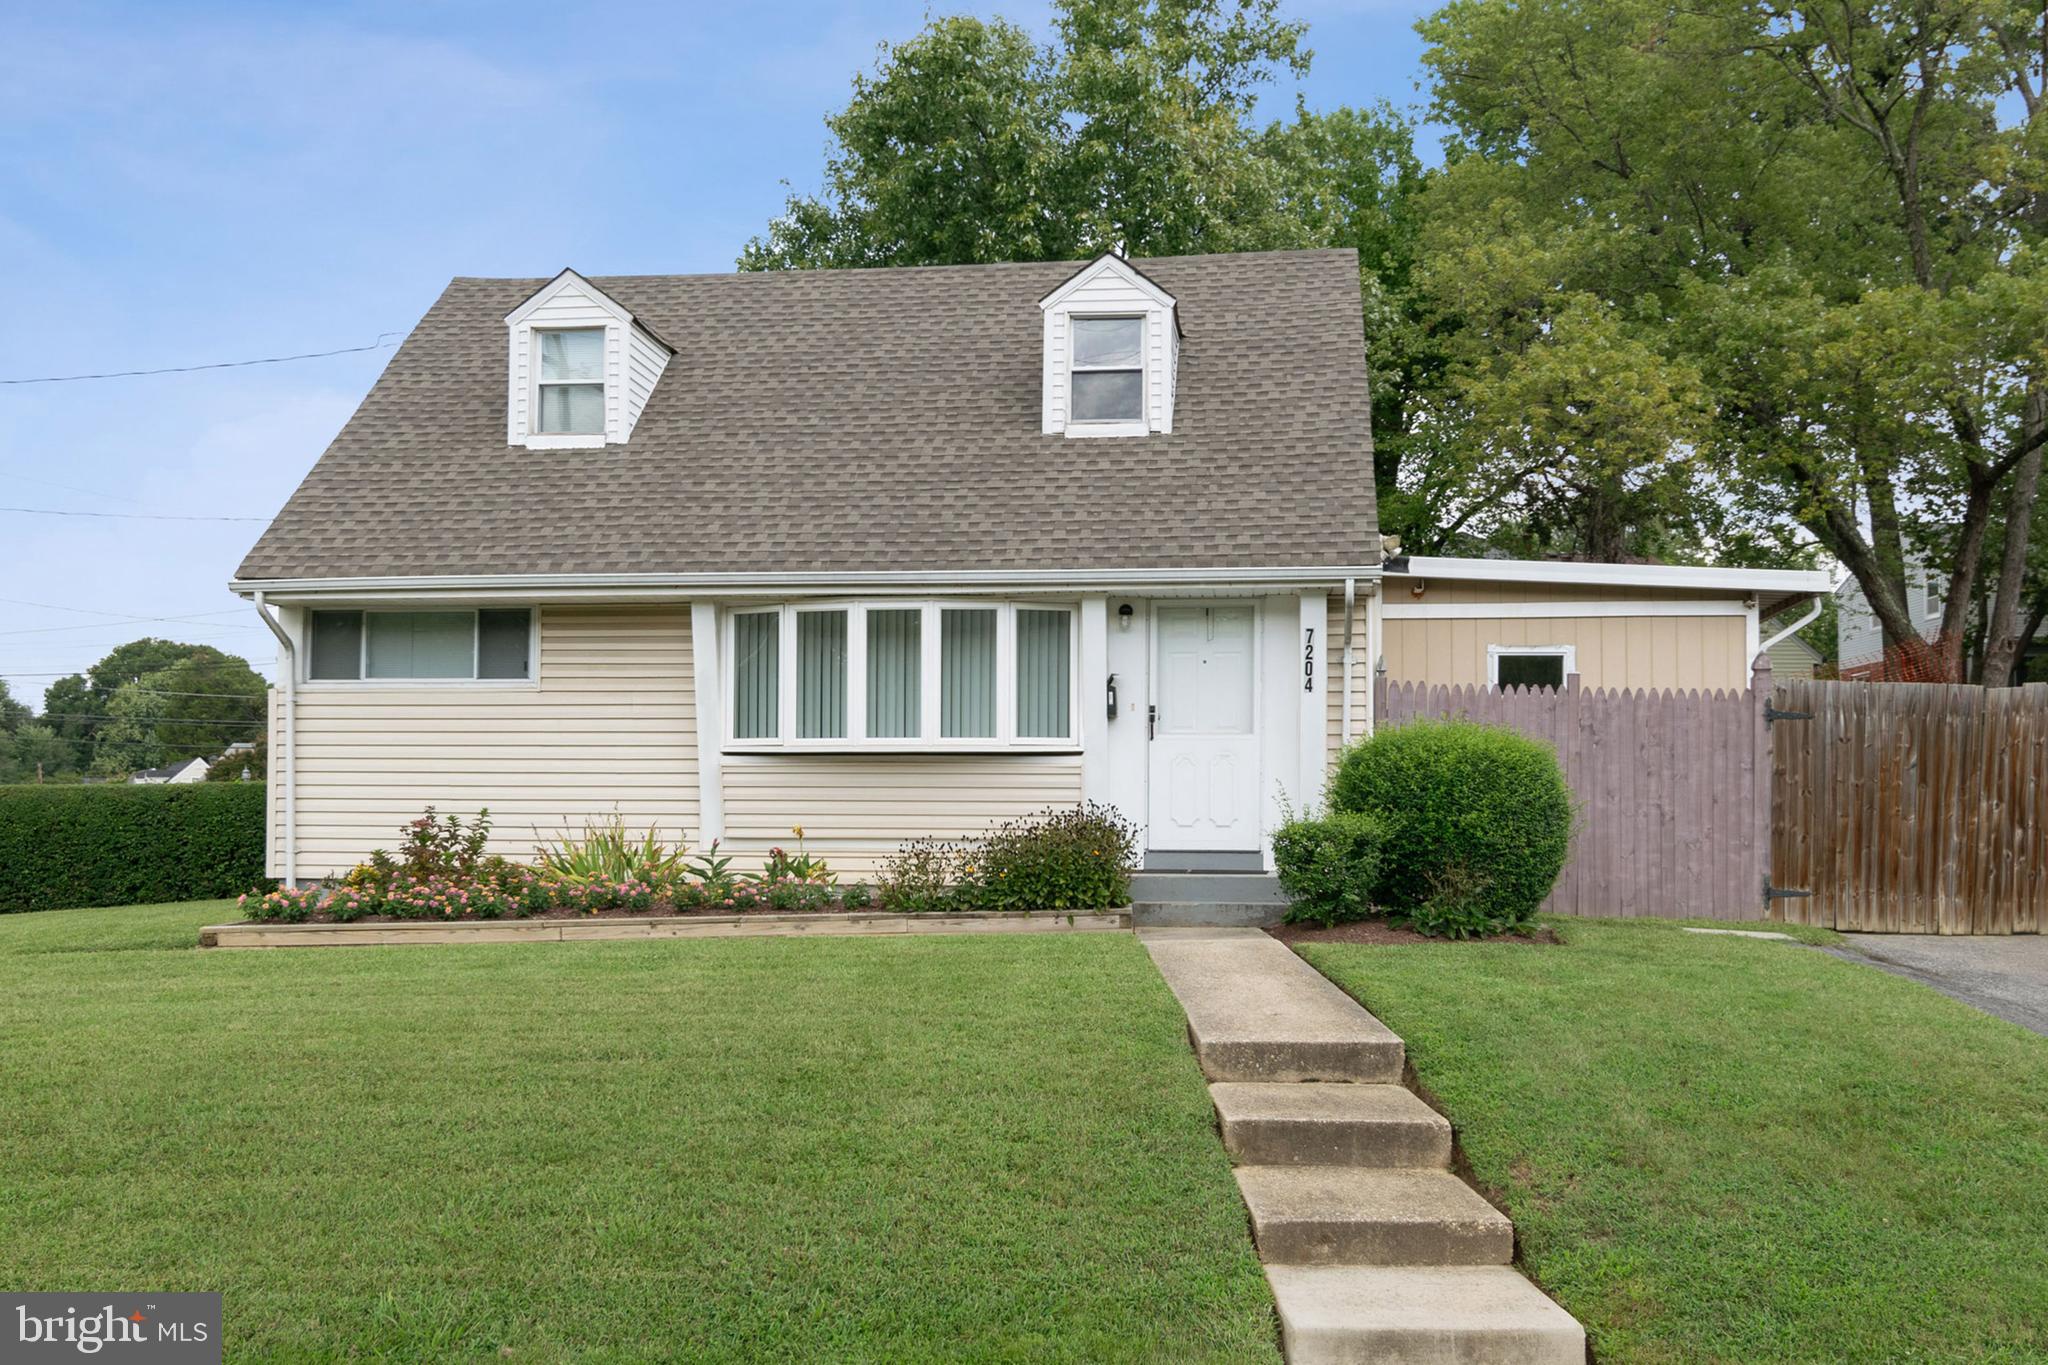
Professional Photos Coming Soon!

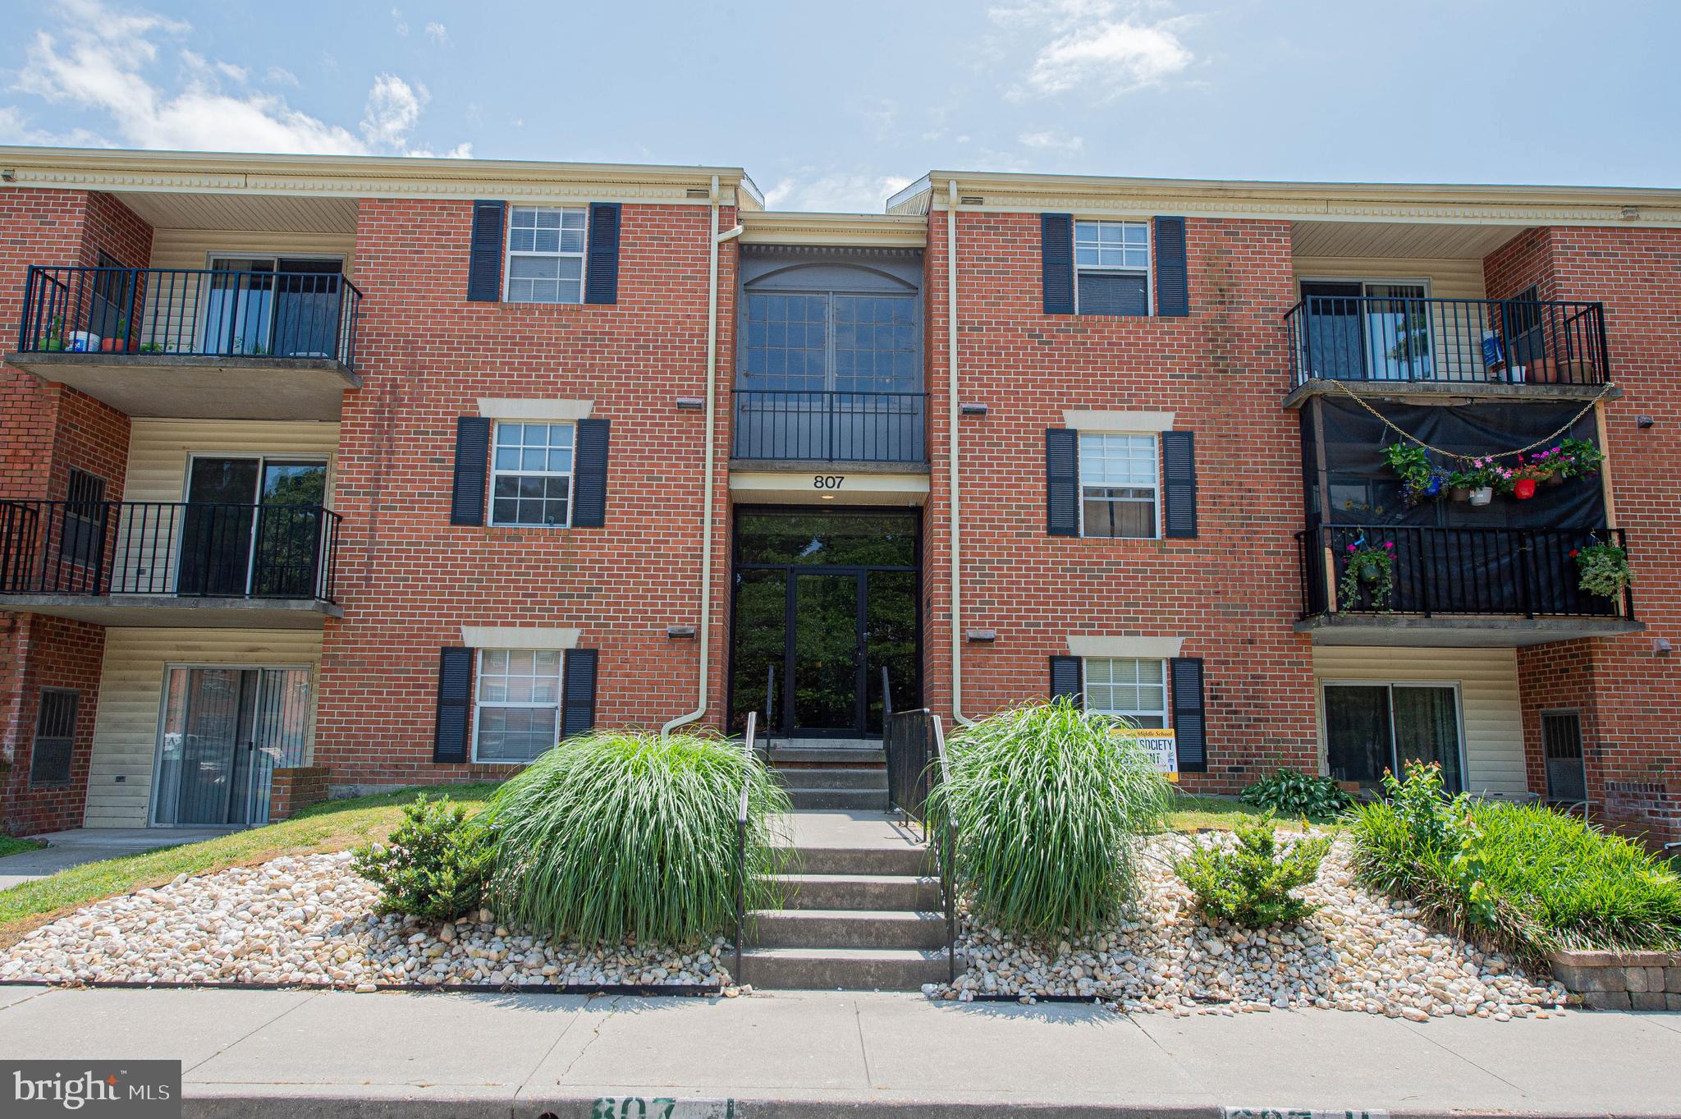
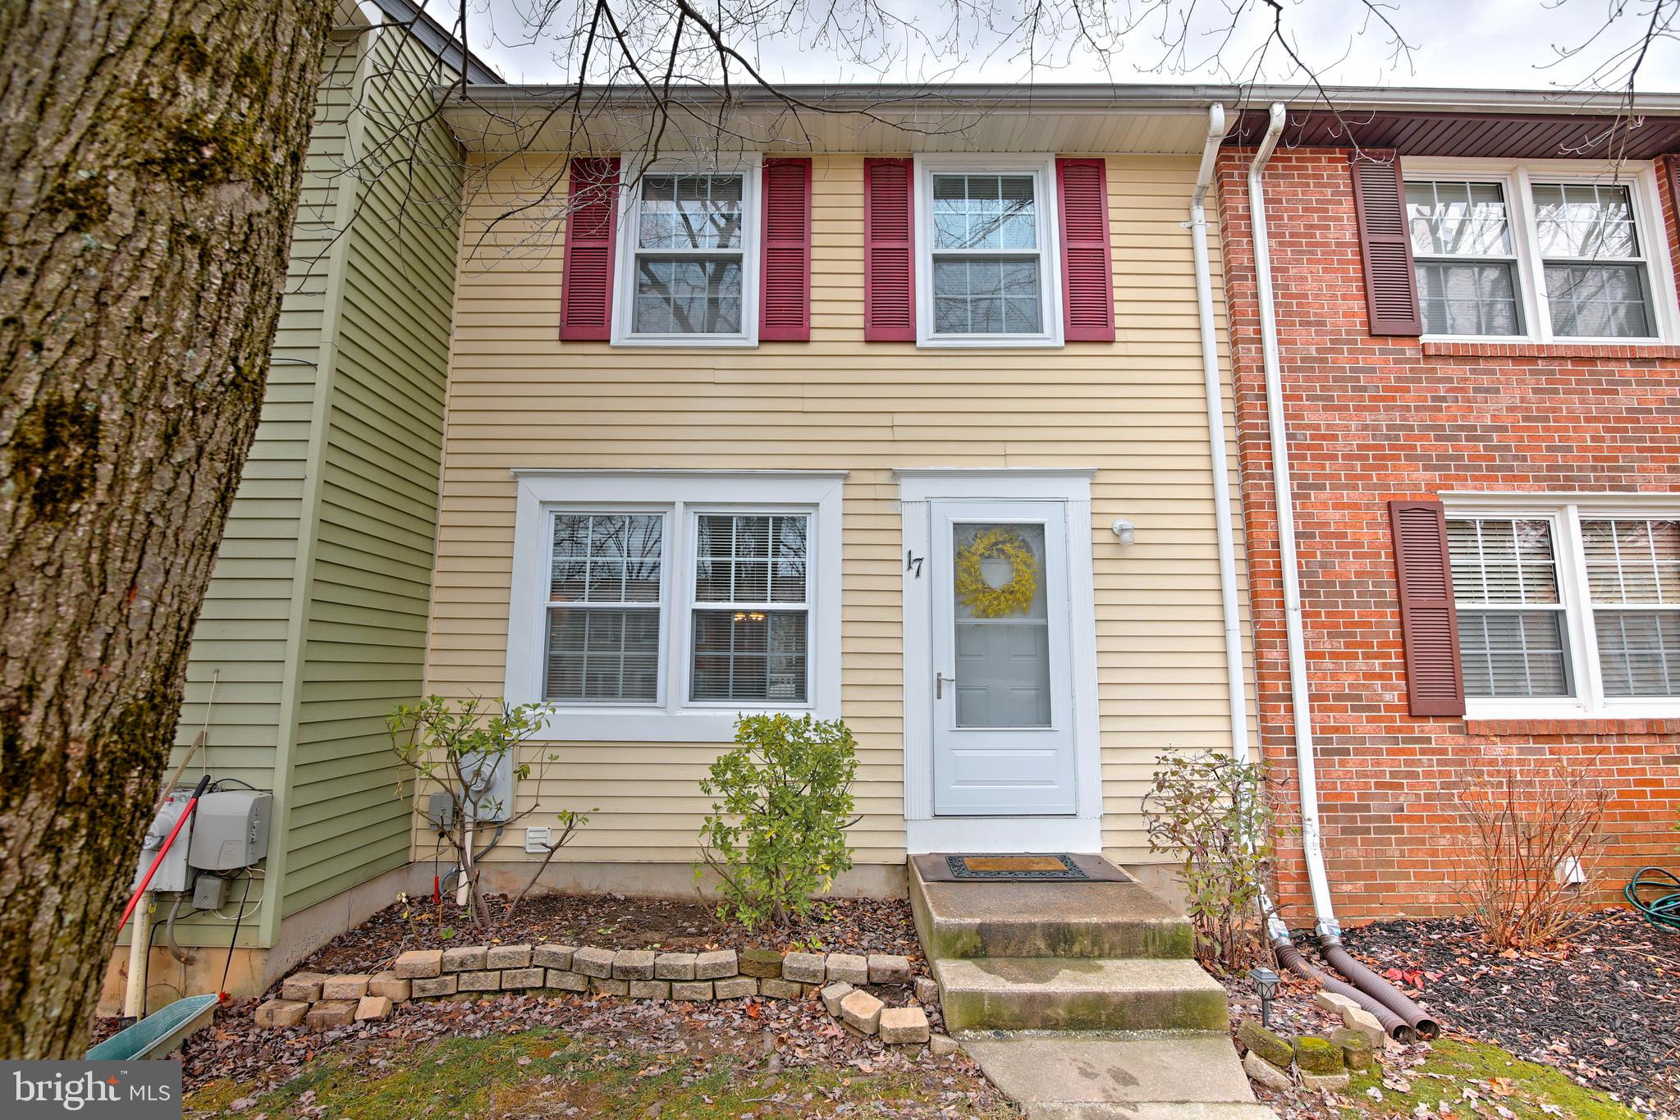
Welcome to this beautifully maintained home with 4 bedrooms, 2 full baths, and 2 half baths in the sought-after Chesterfield community of Pasadena, offering 1,724 square feet of comfortable and updated living space. This home features durable LVP flooring throughout and a host of recent upgrades, including a heat pump replaced just two years ago, a newer hot water heater, updated windows (approximately 7 years old), and improved gutters, downspouts, and attic insulation for added efficiency. The kitchen has been tastefully refreshed with quartz countertops and new stainless steel appliances, while all bathrooms have also been updated to provide a modern feel. The spacious layout includes a bright enclosed sunroom with both heating and air conditioning, allowing for year-round enjoyment, as well as a welcoming basement with recessed lighting, perfect for additional living or entertaining space. The primary suite offers thoughtful touches like built-in closet storage and a conveniently located washer and dryer. Step outside to enjoy a composite back deck overlooking a vinyl privacy-fenced backyard, complete with a shed equipped with electricity and an RV charging outlet—ideal for modern convenience and outdoor living. A two-car garage adds to the home’s functionality. Residents of this community enjoy an affordable HOA of $115 quarterly, which includes access to two community pools, tennis courts, and playgrounds, making this an exceptional opportunity to enjoy both comfort and lifestyle in a well-established neighborhood.
#MDAA2143552

PASADENA

2926 GOLDEN FLEECE DRIVE

4 Beds

2 Baths

2,338 Sq.Ft.

$560,000

MLS#: MDAA2143552

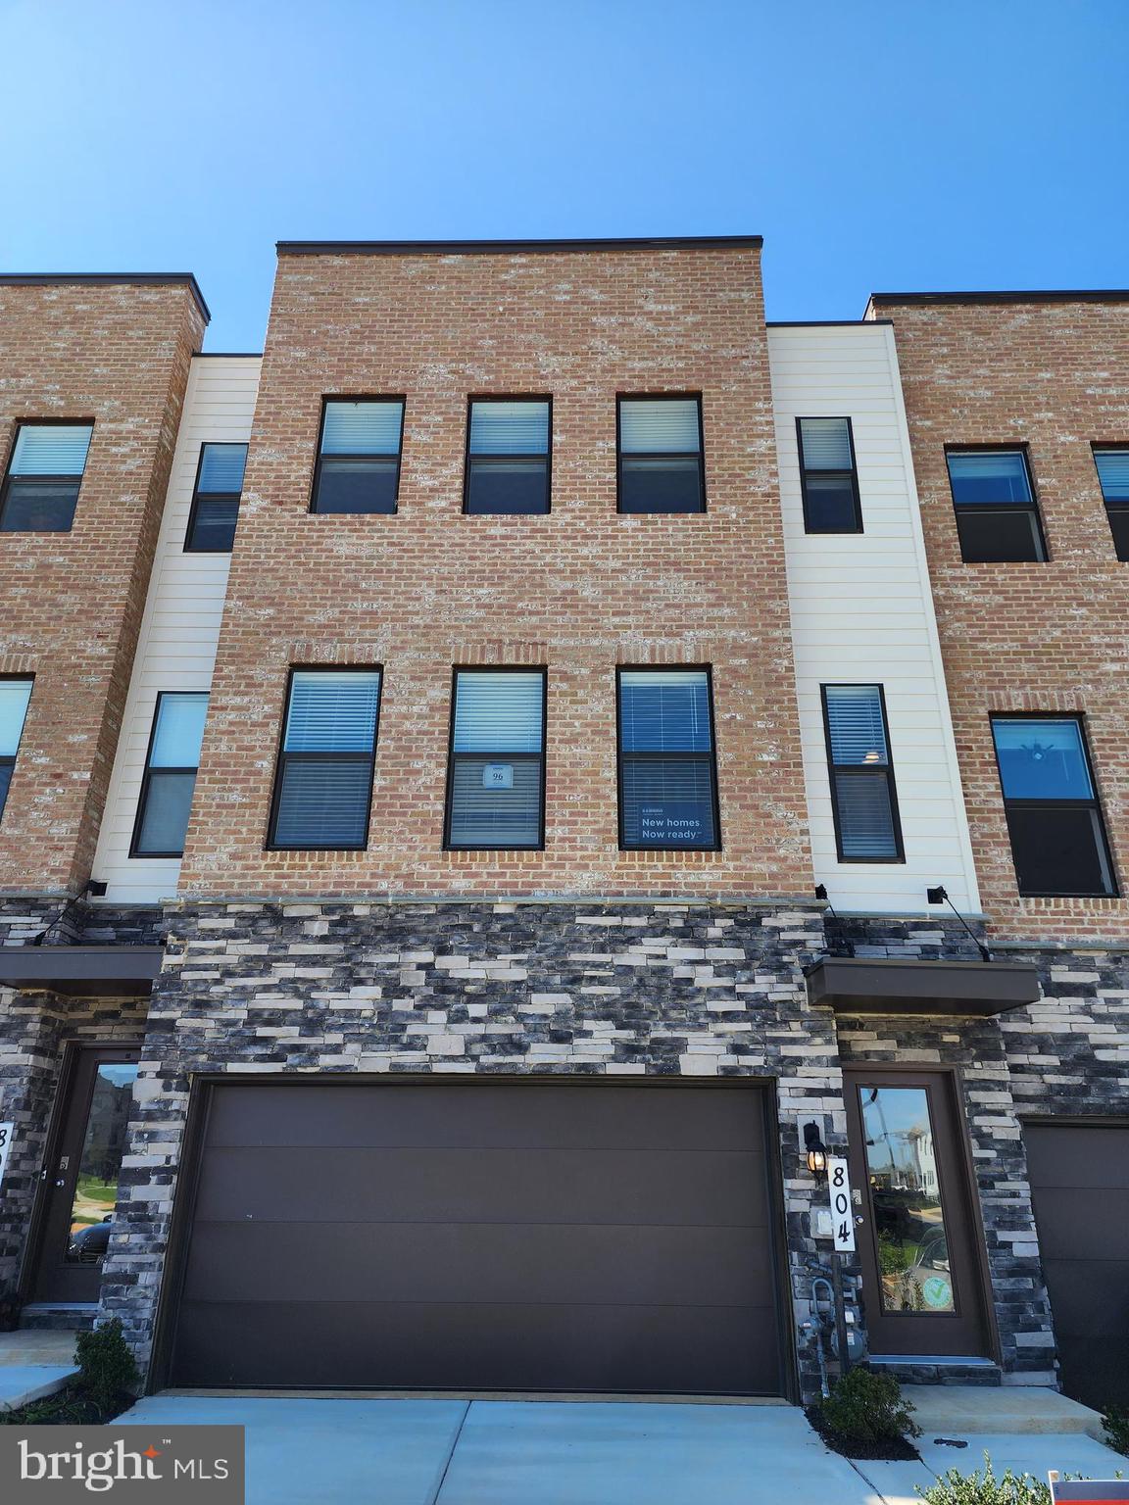
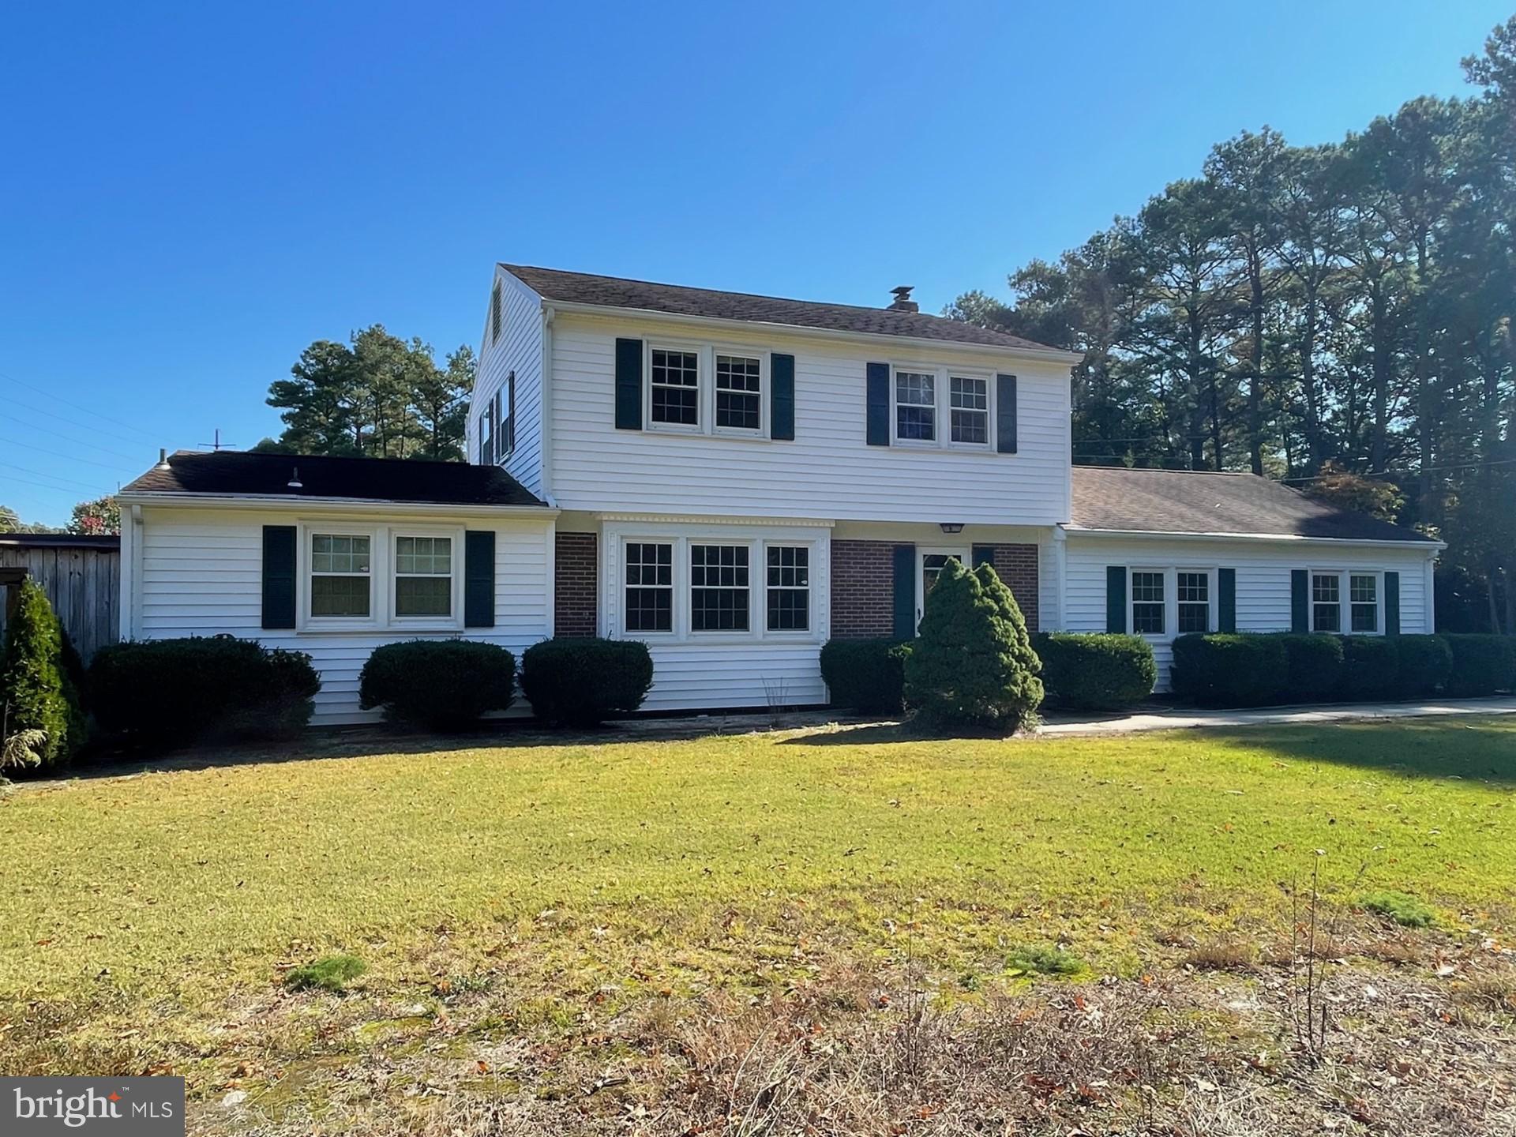
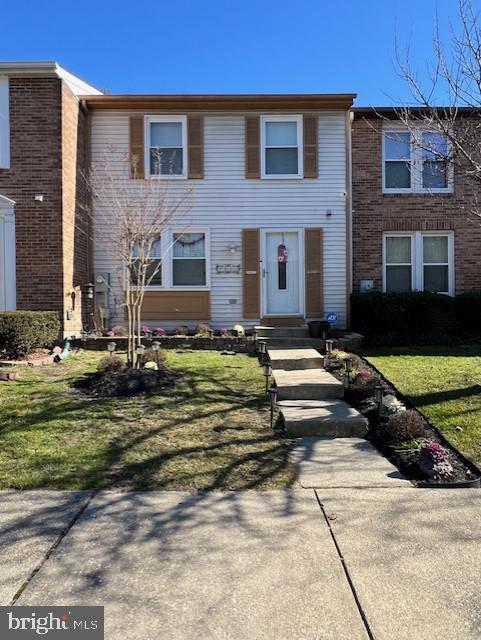
A stunning remodel has taken place behind the door of this brick 4BR/3.5BA Townhome located in the quiet community of Biddle.  Make your way to the front door and step inside a home filled with natural light, high ceilings, an open concept main floor, recessed lighting, and luxury flooring.  The main living area offers a spacious living room boasting an electric fireplace feature, a dining area, a half bath, and a stunning kitchen. The kitchen is "mint" , literally a stunning presentation when you walk through the front door. The kitchen boasts mixed metals with gold and stainless accents throughout, plenty of cabinets including a pantry cabinet and open shelving, stainless steel appliances, sleek quartz countertops, a deep sink under a window, and an island with breakfast seating and pendant lights.  On the second floor are two sizable secondary bedrooms, a full bath with a walk-in shower, and a spacious primary bedroom with a walk-in closet and a private en-suite featuring a walk-in shower. The lower level is finished offering additional living space featuring the fourth bedroom, a full bath with a walk-in shower, laundry, storage, and a large family room for everyone to enjoy.  From the kitchen step outside to newly constructed stairs leading to a large fenced patio with room for entertaining family and friends.  This home is move-in ready with so much to offer new homeowners and is located nearby shopping, restaurants, and commuter routes, a unique city experience!!
#MDBA2212234

BALTIMORE

805 N COLLINGTON AVENUE

4 Beds

3 Baths

1,804 Sq.Ft.

$284,900

MLS#: MDBA2212234

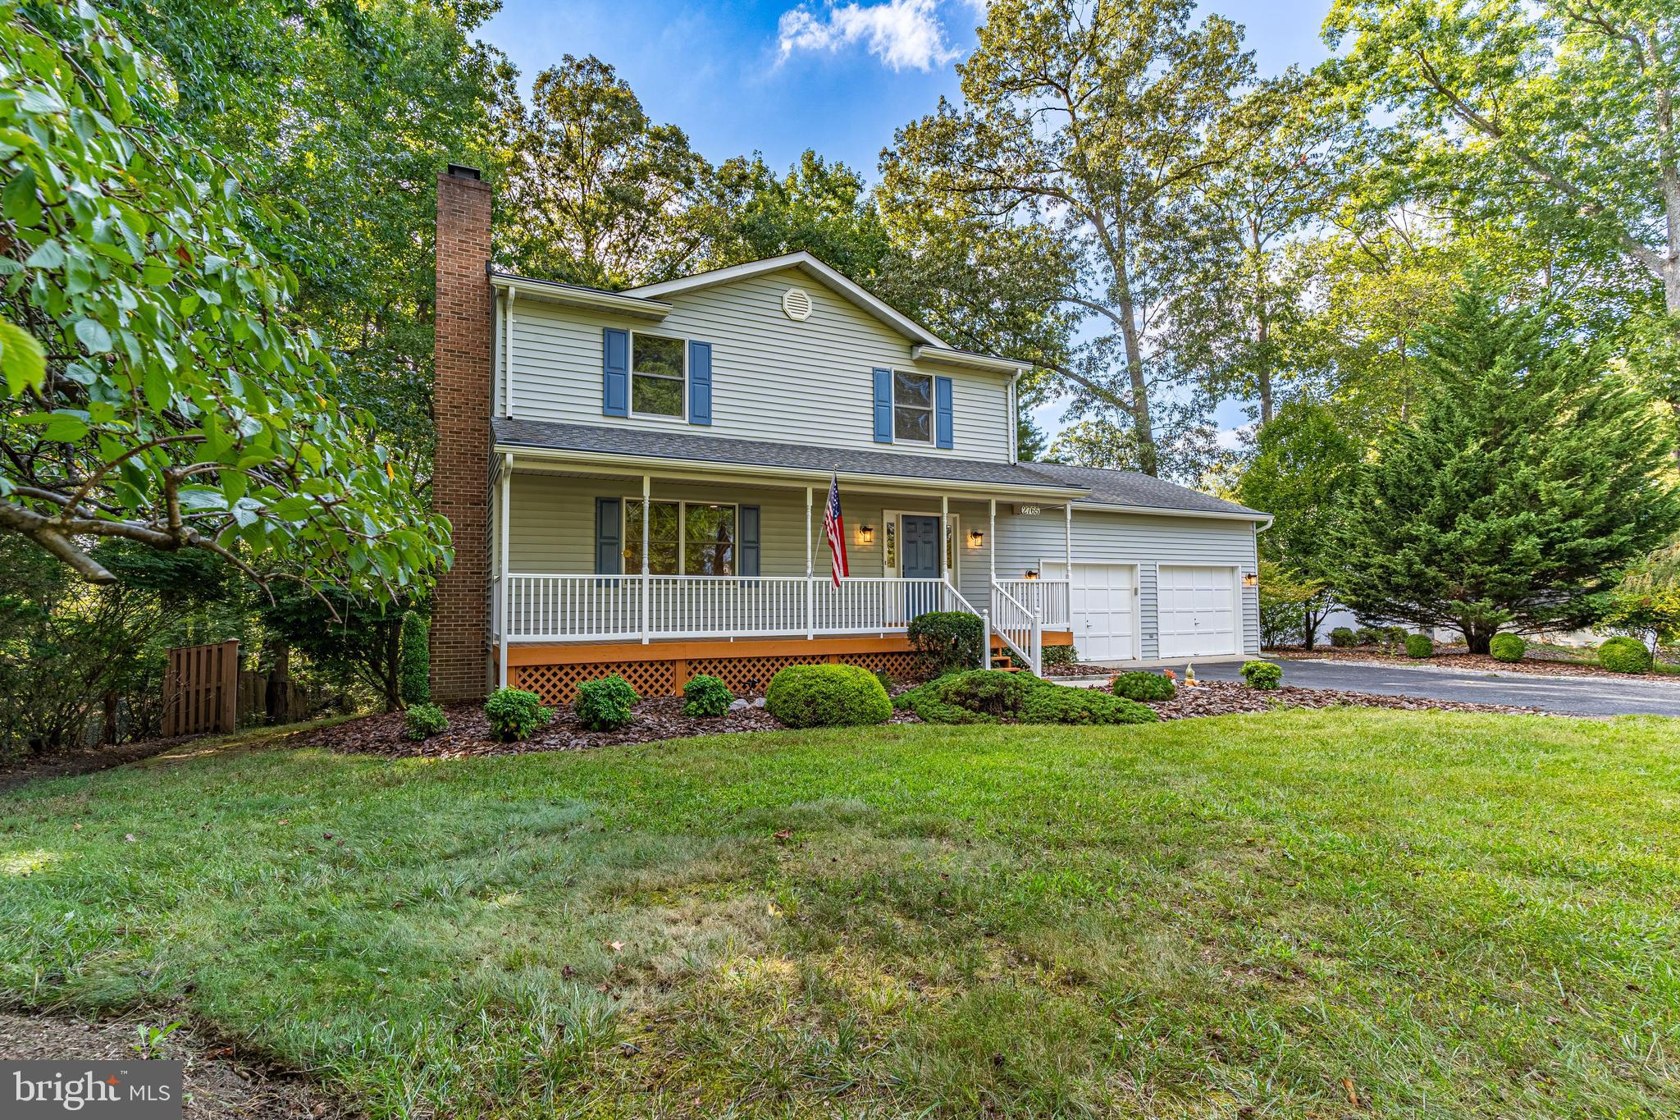
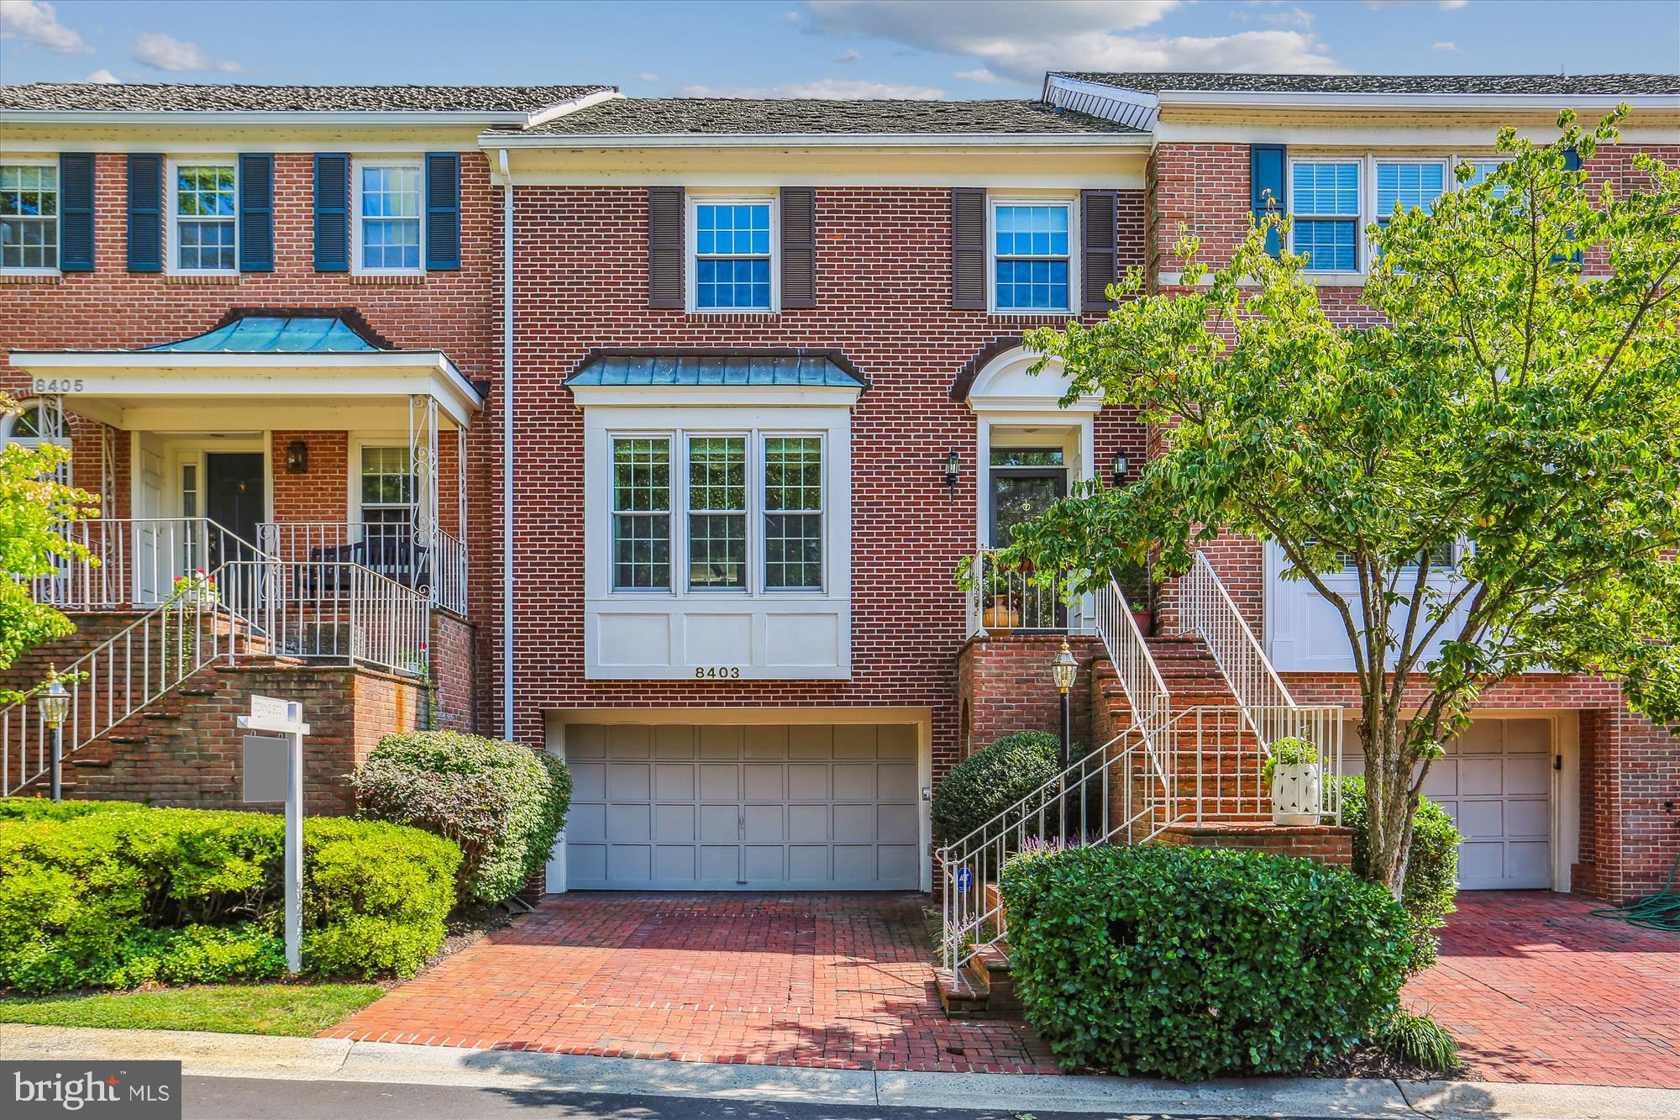
Rarely available in College Hills, this beautiful, well-maintained brick townhome offers spacious, light-filled living on a quiet, tree-lined cul-de-sac. Featuring 3 bedrooms, 2 full and 2 half baths, a 1-car garage, and a tranquil wooded setting, this home offers the perfect blend of comfort and convenience. The hardwood foyer opens to an expansive living room and dining room featuring 9-foot ceilings, detailed crown moldings, and timeless architectural touches. The generously sized kitchen offers abundant cabinet and pantry space, wood floors, a breakfast bar, and opens to a breakfast room with a fireplace, creating a warm and inviting gathering space overlooking the peaceful backyard and lush landscaped setting. Upstairs, the primary suite features dramatic vaulted ceilings, a sitting area, walk-in closet, and a luxury bath with a separate shower and whirlpool tub designed for unwinding at the end of the day. Two additional generously sized bedrooms and a second full bath complete the upper level. The walk-out lower level offers exceptional flexibility with a large recreation room, family room, powder room, decorative fireplace, abundant natural light, plentiful storage space, and access to the rear patio, making it ideal for entertaining, working from home, or everyday living. Recent updates include new carpet (2026), new siding and trim (2025), fresh paint (2024), new LVP flooring in the family room (2024), new ceiling fans (2024), air duct and dryer vent cleaning (2024), new air registers (2024), new interior doors with satin nickel hardware (2024), recessed lighting in the LR & DR (2024), white outlets and switches (2024), heat pump (2023), and water heater (2021). Additional highlights include a 1-car garage, driveway parking and ample guest parking within the private cul-de-sac. Conveniently located in Catonsville with easy access to I-95, 695, BWI, UMBC, shopping, and dining. The HOA fee is $272.25 monthly, paid quarterly at $815.75, and includes exterior maintenance such as siding, trim, roof, gutter cleaning, lawn care, snow removal, and more. Be sure to click the film reel icon for the Virtual Tour. Some photos are virtually staged.
#MDBC2161950

CATONSVILLE

34 OLD DOMINION COURT

3 Beds

2 Baths

3,064 Sq.Ft.

$610,000

MLS#: MDBC2161950

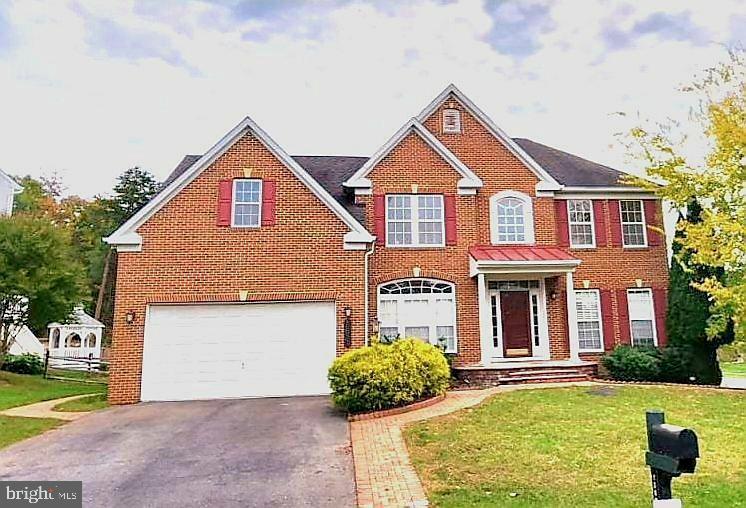
Dive into comfort, convenience, and pure backyard bliss! This spacious 5-bedroom colonial has all the room you’ve been craving PLUS an in-ground pool and a peaceful, wooded backdrop. Inside, you’re greeted by a grand 2-story foyer, fresh paint, beautiful hardwood floors, and upgraded picture/chair molding.
The kitchen and family room shine with brand-new tile flooring—perfect for high-traffic living—and the flow is ideal for entertaining. Cozy up by the wood-burning stove in the living room, host dinner parties in the dining room, or utilize the main-level bedroom for guests, office, or multi-generational living.
The fenced yard is ready for pets, play, or simply relaxing poolside. Great layout, great updates, and great location—this is the one you’ll want to call home!
#MDCR2033204

WESTMINSTER

228 LEPPO ROAD

5 Beds

2 Baths

2,724 Sq.Ft.

$449,999

MLS#: MDCR2033204

Offer Deadline is Monday, May 4th.
#MDBA2209572

BALTIMORE

615 S CLINTON STREET

3 Beds

3 Baths

2,127 Sq.Ft.

$462,000

MLS#: MDBA2209572

Welcome to this beautifully refreshed ranch-style home, offering easy one-level living in a peaceful, wooded setting while still being conveniently close to everyday essentials! Thoughtfully updated throughout, this home is truly move-in ready.

Step inside to find new LVP flooring, new carpet, and fresh paint throughout, creating a bright, modern feel from the moment you enter. The functional layout offers comfortable living spaces, 3 bedrooms, and 2 full baths, perfect for a variety of lifestyles.

Major systems have been updated for peace of mind. The fully finished lower level provides additional living space and flexibility, along with a workshop area—ideal for hobbies or storage.

Outside, enjoy the privacy and serenity of nature with a spacious yard, three large sheds for extra storage, and a driveway extension with retaining wall and drainage improvements. Tucked away in a quiet setting, this home offers the best of both worlds—seclusion and convenience.

If you’re looking for a turnkey home with modern updates and a peaceful backdrop, this is one you won’t want to miss!
#MDCR2034558

WESTMINSTER

1207 PINEY BREEZE LANE

3 Beds

2 Baths

1,364 Sq.Ft.

$400,000

MLS#: MDCR2034558

Discover an enchanting storybook Tudor home nestled on a quiet block in the heart of Homeland. This 4-bedroom, 2.5-bath residence exudes timeless charm, featuring a steep gable roof, covered entryway, and meticulously maintained historic exterior details. Inside, the home offers an inviting atmosphere blending cozy comfort with refined elegance, showcasing hardwood floors, rich millwork, and abundant natural light. The thoughtfully planned interior includes spacious, sunlit rooms perfect for both daily living and entertaining. Step outside to a private, landscaped, and flat, spacious yard—a rare find designed for relaxation and outdoor fun. A detached garage adds convenience and character to this idyllic setting. Experience the perfect harmony of historic ambiance and comfort in one of Baltimore's most coveted neighborhoods.
#MDBA2211564

BALTIMORE

202 TAPLOW ROAD

4 Beds

2 Baths

2,368 Sq.Ft.

$775,000

MLS#: MDBA2211564

Welcome to this Cape Cod home in the neighborhood of Alderwood Park. Situated on an expansive lot of approximately 10,868 square feet, this residence features a brick and vinyl siding exterior, blending classic architecture with modern living. Venture inside to find a living room with tray ceiling, five bedrooms, two full bathrooms, and a country kitchen equipped with wood cabinetry, granite countertops, and appliances - a great space for culinary enthusiasts. The unfinished basement offers endless possibilities for customization, whether you envision a recreation room, additional storage or a workshop. Outside, the front and backyards provide a perfect canvas for gardening or outdoor activities. The property is a five-minute drive to supermarkets, shopping centers, and restaurants. Don't miss the opportunity to make this your new home!
#MDBC2160094

HALETHORPE

2716 ALDERWOOD AVENUE

5 Beds

2 Baths

1,616 Sq.Ft.

$199,900

MLS#: MDBC2160094

Direct ocean front 2 bedroom, 2 full bath condominium. This is a great value for a large 2 bedroom on the ocean. Building has an outdoor pool and in house management. The ocean front balcony is very wide. It is the entire width of the property. Opening to the living room as well as the ocean front master bedroom. Close to restaurants and shopping. This is the ideal location.
#MDWO2037764

OCEAN CITY

11400 COASTAL HIGHWAY 4H

2 Beds

2 Baths

1,220 Sq.Ft.

$495,000

MLS#: MDWO2037764

REAL ESTATE AUCTION featuring ON SITE and SIMULCAST ONLINE BIDDING!! Online Bidding Opens - Wednesday, April 29, 2026. Live On Site Auction - Thursday, April 30, 2026 at 11:00 AM. List price is opening bid only. Live Auction Bidders – A $20,000 deposit, payable by cashier’s check, will be required of the purchaser at time and place of sale. Online Auction Bidders – A $20,000 deposit, payable by cashier’s check or wire transfer, is due prior to the start of the live auction. The deposit will be held in escrow and retained from the high bidder or returned within 24 hours. Windsor Condominium at Perry Hall Farms is located in northeastern Baltimore County, west of Honeygo Boulevard, north of White Marsh Boulevard (MD-43), east of Belair Road (US-1) and south of Forge Road. The neighborhood is convenient to I-95, the Baltimore Beltway (I-695), shopping, dining, healthcare and community services. According to the Baltimore County government website, nearby public schools are Honeygo Elementary, Perry Hall Middle and Perry Hall High. Honeygo Run Regional Park is several blocks south of the condominium community.
#MDBC2157940

PERRY HALL

4501 TALCOTT TERRACE P 4501P

2 Beds

2 Baths

1,658 Sq.Ft.

$200,000

MLS#: MDBC2157940

3 bedroom  2 baths, fully renovated
#MDBA2218000

BALTIMORE

126 S HIGHLAND AVENUE

3 Beds

2 Baths

1,380 Sq.Ft.

$2,600

MLS#: MDBA2218000

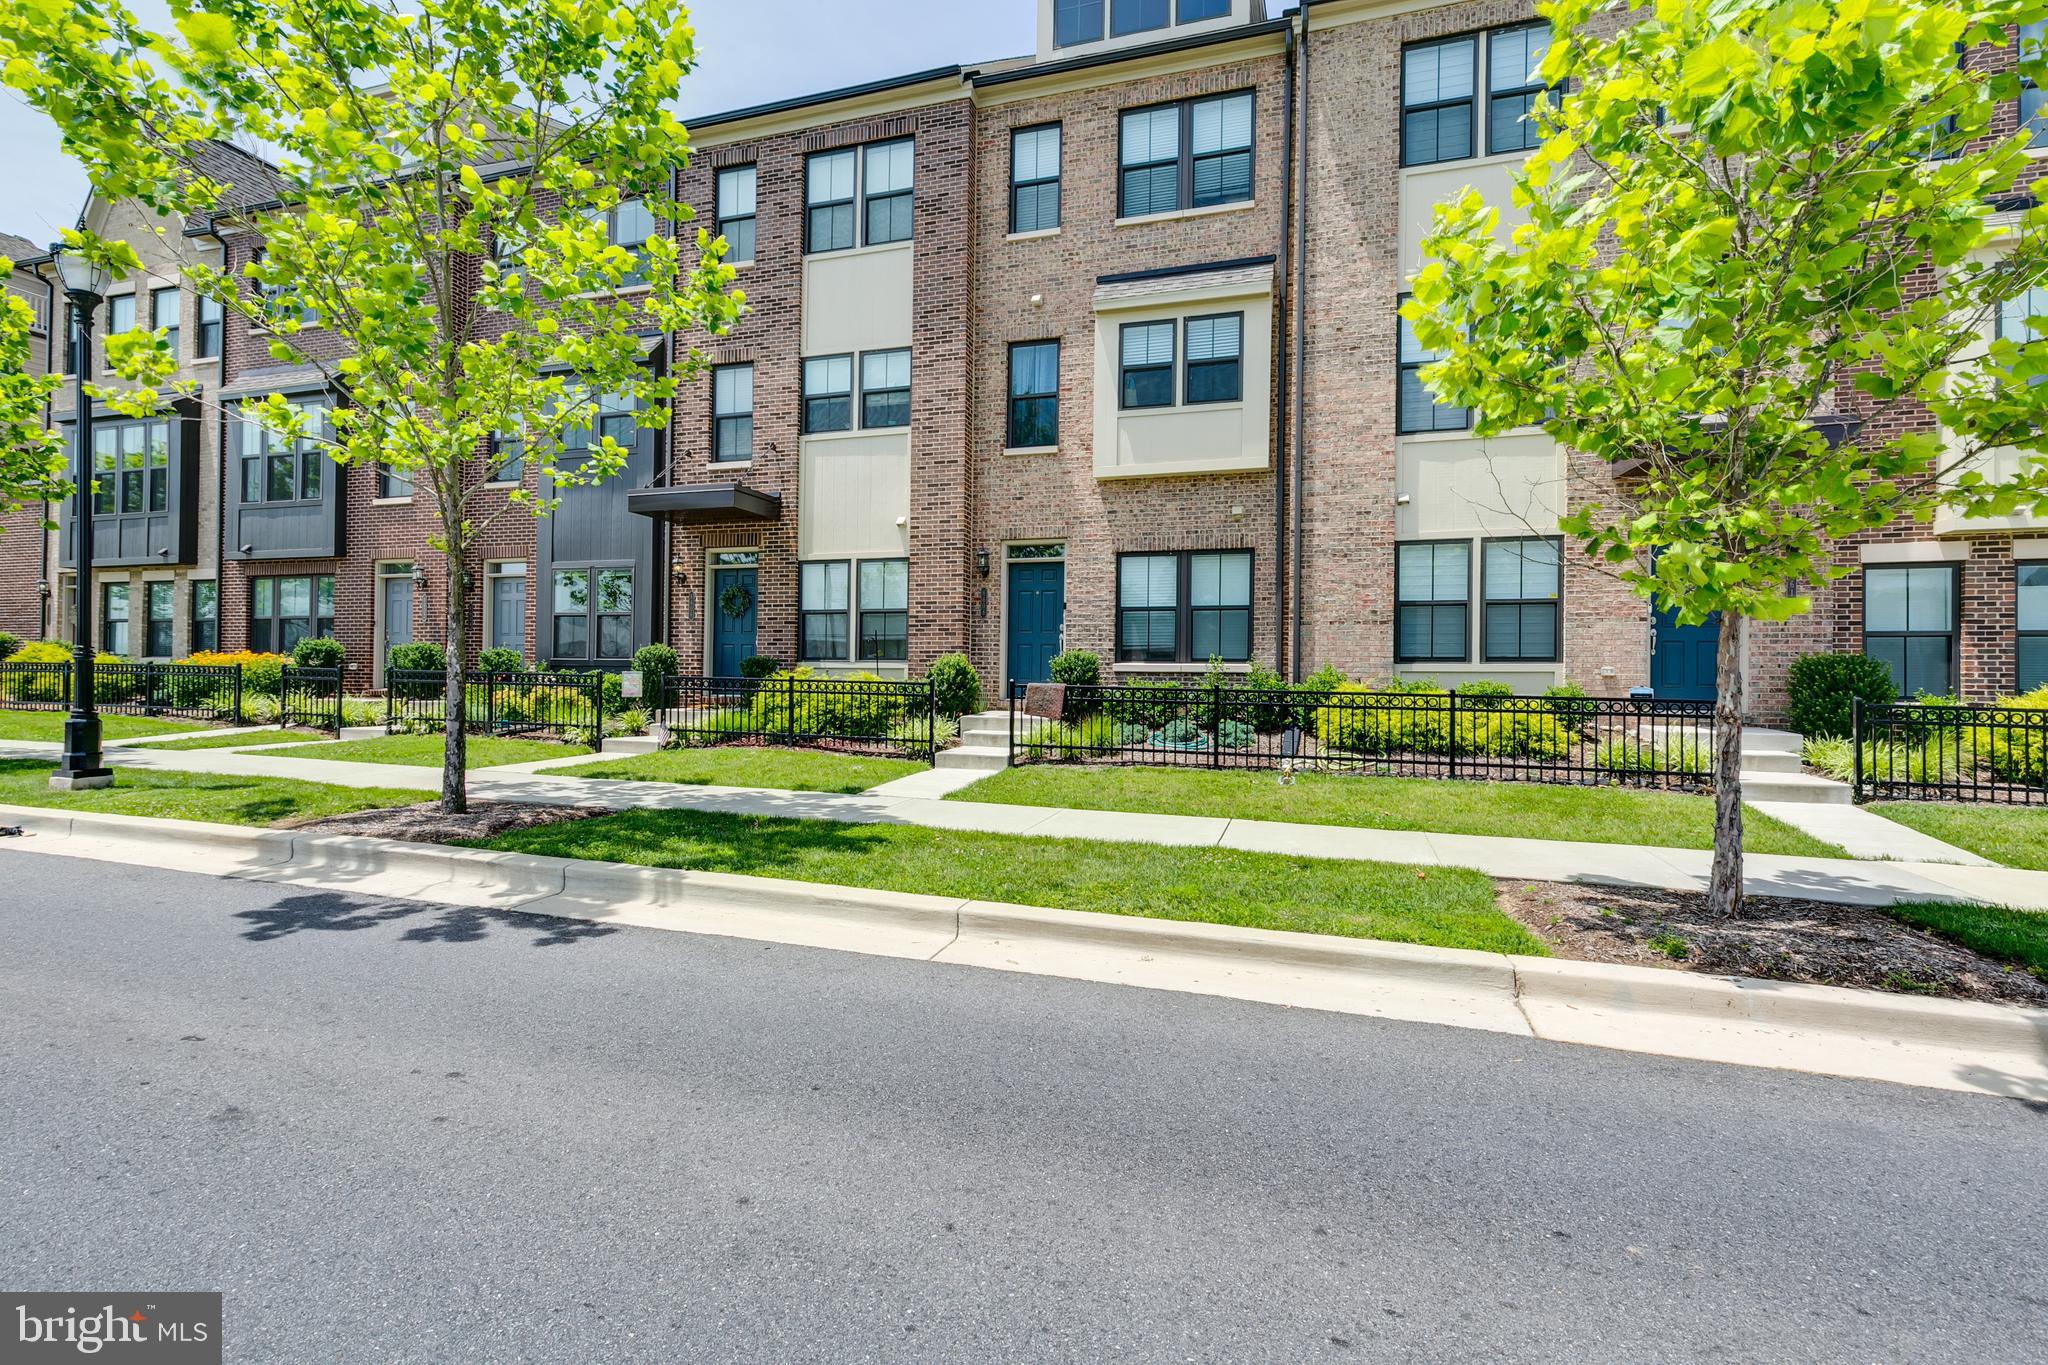
Open House cancelled...Beautifully updated Federal Hill townhome offering classic Baltimore charm, modern finishes, and rare 2-car parking. The main level features hardwood floors, exposed brick, soaring ceilings, and an open-concept layout with a gourmet kitchen complete with quartz countertops, stainless steel appliances, spacious center island, and built-in breakfast nook. A convenient half bath and fenced rear patio complete the main level. The second floor offers two generously sized bedrooms, a full bath, and dedicated laundry area. The entire third level is a spacious primary suite featuring a walk-in closet, full bath, wet bar with mini refrigerator, and hallway access to the expansive rooftop deck with incredible city and stadium views. Ideally located just steps from restaurants, shopping, parks, and everything Federal Hill has to offer.
#MDBA2215022

BALTIMORE

1607 LIGHT STREET

3 Beds

2 Baths

2,128 Sq.Ft.

$439,900

MLS#: MDBA2215022

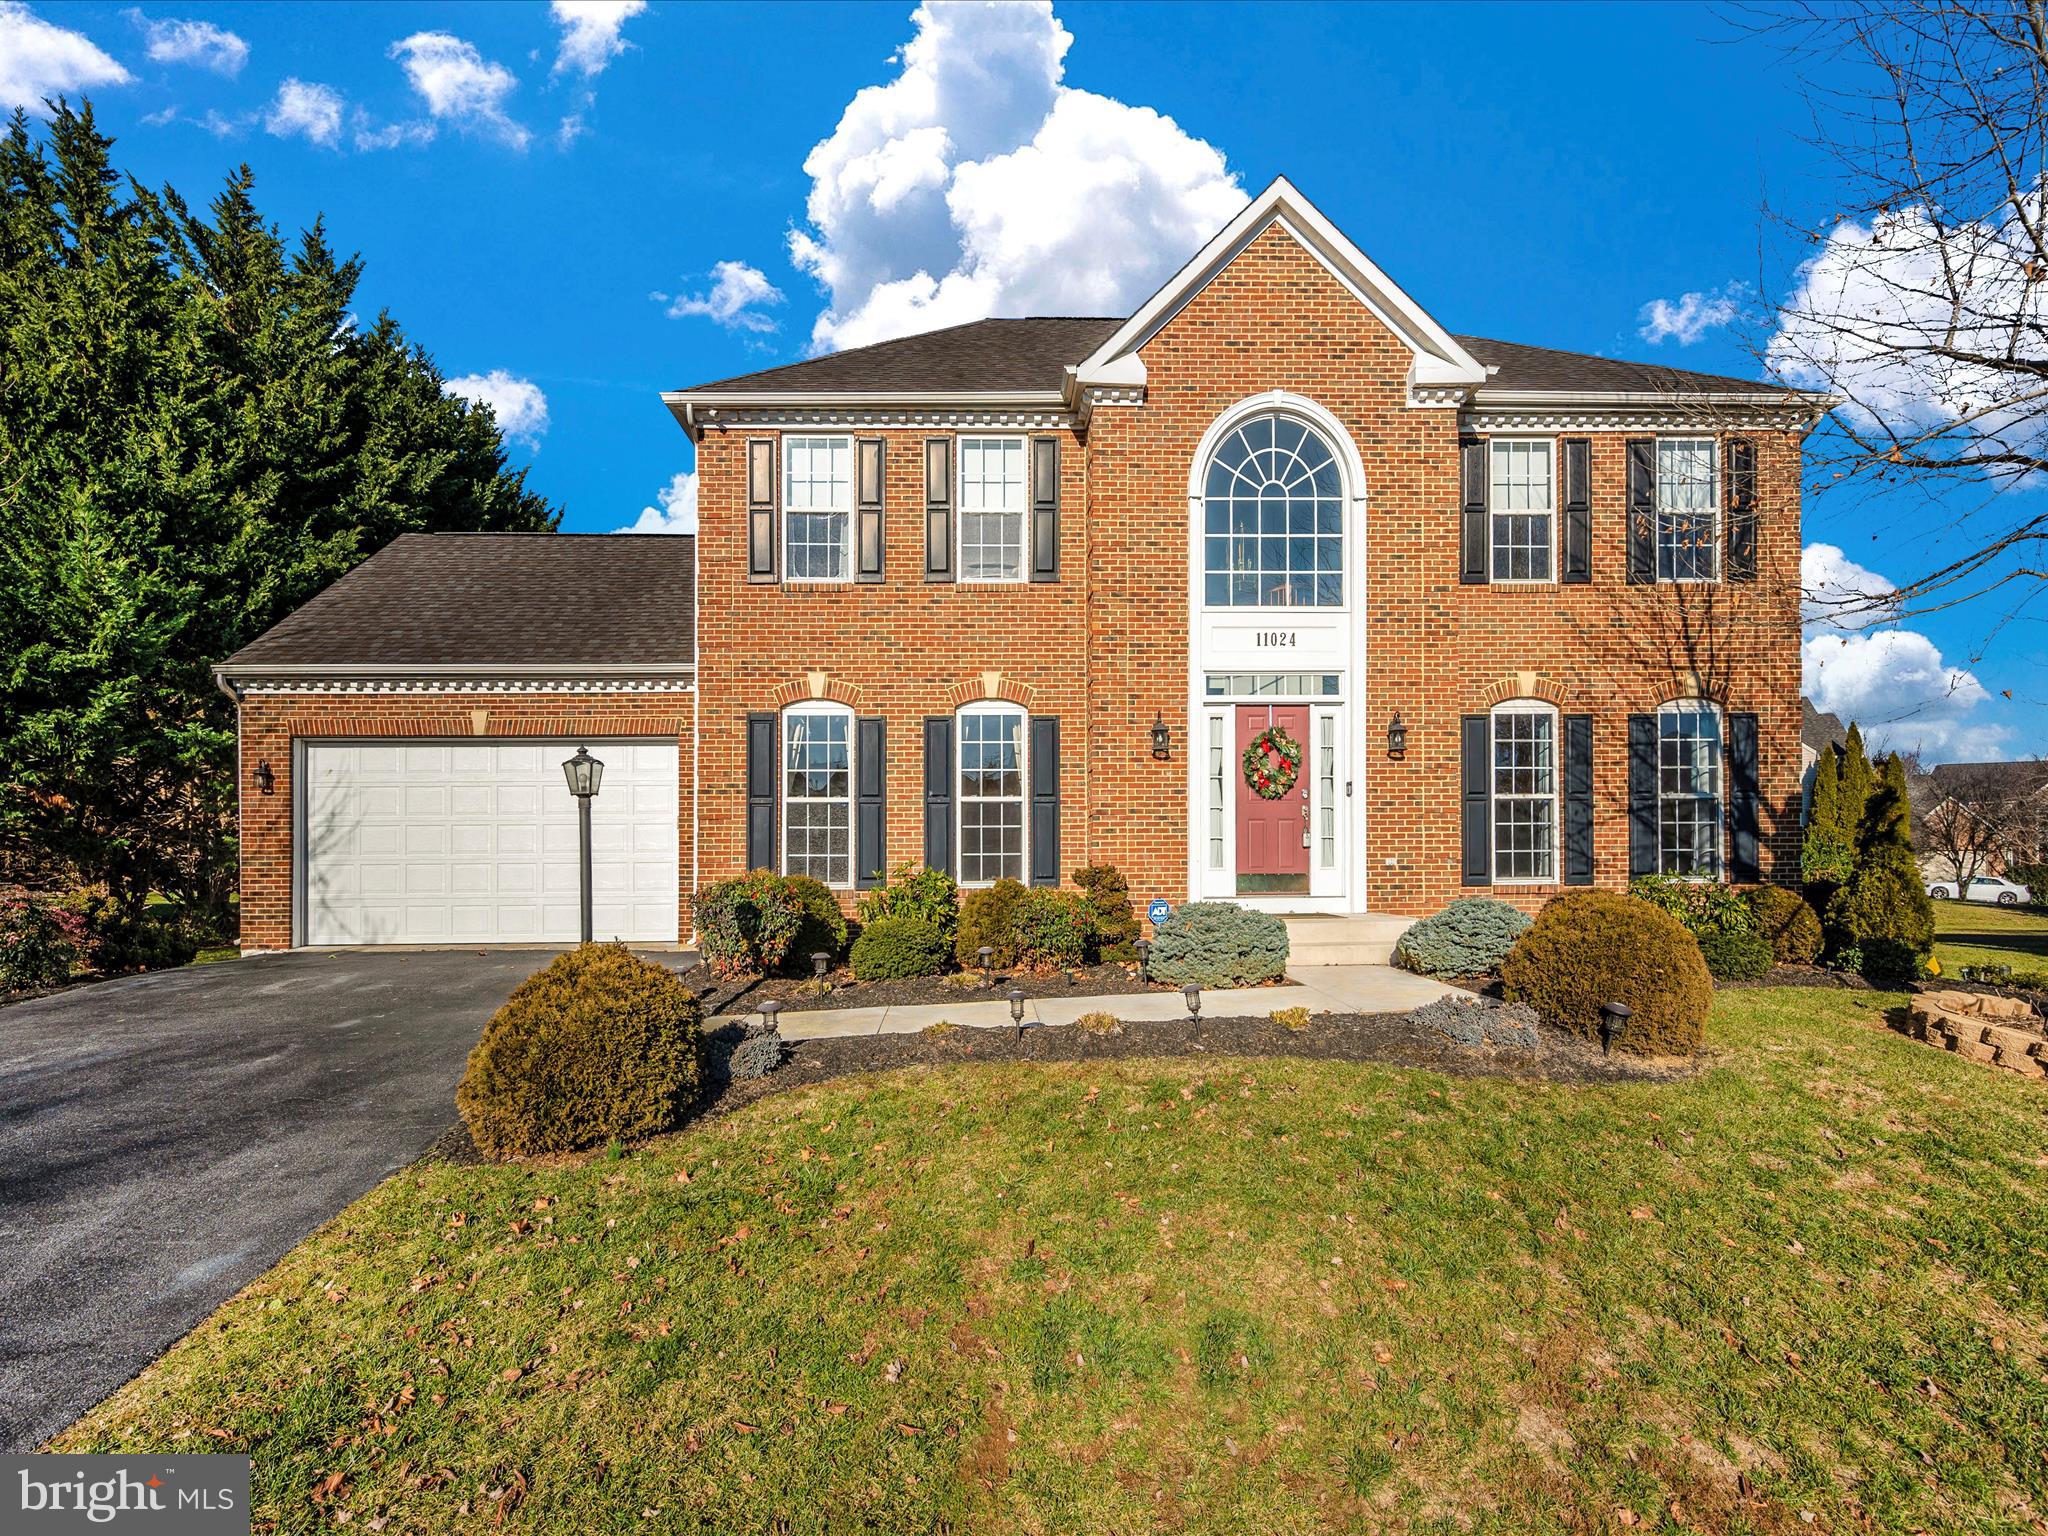
Discover the perfect blend of suburban tranquility and urban convenience in this stunning, updated Colonial in Fallsgrove. Spanning approximately 4900 finished square feet, this 4-bedroom, 4.5-bathroom residence offers an expansive, sun-drenched layout designed for both high-end entertaining and comfortable daily living. Upon entry you will immediately notice the open floor plan with the dining room to the left and family room to the right. Enjoy seamless hardwood flooring throughout the main and upper levels. Relax in the dramatic two-story family room with soaring 18-foot ceilings that fill the home with natural light.  Off to the right is an office with windows all around. The chef’s kitchen features a massive center island with abundant cabinetry and newer stove (2021). This level also offer access to the attached 2 car garage.
The upper level boasts four generous bedrooms. The primary suite serves as a true sanctuary with walk-in closet and spa-like en-suite shower, tub and dual vanities. Bedroom 2 includes its own bathroom while bedrooms 3 and 4 share a jack and jill bathroom.
The fully finished walk out basement has separate areas for a home theater, entertaining and exercising. Outside the large deck is the perfect place to relax after a long day.
Located in one of the area’s most sought-after communities, you are not just renting a house, you are gaining a lifestyle.  Amenities include private clubhouse, fitness center, outdoor pool and tot lots. Fallsgrove Park is a 30-acre park with tennis courts, walking trails, picnic spots and community garden. Walk or drive to Fallsgrove shopping center to buy food at Safeway or enjoy a nice dinner out at the many restaurants.  Easy access to 270, the ICC and Metro make this location a commuter’s paradise.
#MDMC2232120

ROCKVILLE

100 WINDY KNOLL DRIVE

4 Beds

4 Baths

4,926 Sq.Ft.

$5,750

MLS#: MDMC2232120

Welcome to 26693 Cecilia Court in Mechanicsville, a beautifully updated 4-bedroom, 2-bath rambler offering modern upgrades and move-in-ready convenience. Renovated in Summer 2025, this home features a new roof, new windows, and new siding, giving buyers peace of mind for years to come.

Inside, you'll find a functional single-level layout with spacious living areas and stylish updates throughout. A second primary suite located just off the kitchen offers flexible living options and includes its own mini-split system, making it perfect for guests, multi-generational living, or a private retreat.

Both bathrooms have been upgraded with vent fans featuring integrated Bluetooth speakers and lighting, adding a fun and modern touch to your daily routine.

Step outside to enjoy the rear deck, ideal for relaxing or entertaining, and take advantage of the NO HOA freedom.

With major updates already completed and thoughtful modern features throughout, this home is truly move-in ready and waiting for its next owner.
#MDSM2029368

MECHANICSVILLE

26693 CECILIA COURT

4 Beds

2 Baths

1,492 Sq.Ft.

$395,000

MLS#: MDSM2029368

Welcome to 1912 Division St, a masterfully renovated townhouse that redefines urban luxury in the heart of Baltimore. This expansive 5-bedroom, 3-bathroom residence offers a seamless blend of contemporary architectural details and high-end finishes across multiple levels. Step into an open-concept main floor designed for both grand entertaining and comfortable living. The living area immediately impresses with its soaring coffered ceilings and a stunning tiered accent wall in a sophisticated slate grey. A designer crystal chandelier serves as the centerpiece, anchored by beautiful wide-plank flooring that flows throughout the home. The transition to the dining area is marked by a vibrant emerald-green feature wall with modern vertical slat detailing, illuminated by a contemporary gold-finished pendant light.
The heart of the home is a bright, professional-grade kitchen featuring: High-End Finishes, Sleek white shaker cabinetry accented with modern black hardware. Crisp white quartz countertops and a classic subway tile backsplash. A full suite of Frigidaire and GE appliances, including a French-door refrigerator with a built-in water dispenser. Striking circular pendant lights over the breakfast bar, perfect for casual morning coffee. The upper levels house spacious, sun-drenched bedrooms, each finished with plush carpeting and modern ceiling fans. The primary suite stands out with its custom wood-slat accent wall and a bold sage-green inset. Intricate marble-look porcelain wall tiles paired with unique pebble-stone shower floors. Gold-finished fixtures and framed mirrors that add a touch of elegance to the vanities. Contemporary grey vanities with integrated sinks and sleek matte black hardware. The finished lower level offers additional flexible space, ideal for a fifth bedroom, a private home office, or a media room. With every detail meticulously curated, from the recessed lighting to the minimalist trim, this home is truly a masterpiece of modern urban living. Experience the pinnacle of Baltimore renovation. Schedule your private tour of 1912 Division St today!
#MDBA2215064

BALTIMORE

1912 DIVISION STREET

5 Beds

3 Baths

N/A

$245,000

MLS#: MDBA2215064

1 ... 252 253 254 255 256 ... 666
* Listings identified with the FMLS IDX logo come from FMLS and are held by brokerage firms other than the owner of this website. The listing brokerage is identified in any listing details. Information is deemed reliable but is not guaranteed. If you believe any FMLS listing contains material that infringes your copyrighted work please click here to review our DMCA policy and learn how to submit a takedown request. © 2024. First Multiple Listing Service, Inc.
 - property

Send a message

Message successfully sent.

Your message

What is 3 + 4 ?

Reason for contacting?

I agree to receive email communication and understand I can unsubscribe at any time.

I agree to be contacted by Charis Realty Group via call, email, and text for real estate services. To opt out, you can reply 'stop' at any time or reply 'help' for assistance. You can also click the unsubscribe link in the emails. Message and data rates may apply. Message frequency may vary. Privacy Policy

Sign Out

Virtual Assistant

Would you like to take the next step with this property? We can help you schedule a showing or virtual tour, or send you more details.

Yes, I would like more information.

Thank You for Your Reply, One of Our Agents will contact you as soon as possible

No, maybe later.

Thank you, you can always contact me via email, phone number or through the contact form.

Realhub AI

Lucy - Your AI-Powered Realtor

Update Your Temporary Password

Personalize your search

Enter your email and we'll notify you immediately when new listings match what you're looking for.

or enter email address

Already have an account ? Login here

Continue your home search

I agree to receive communications and understand I can unsubscribe at any time.

I agree to be contacted by Charis Realty Group via call, email, and text for real estate services. To opt out, you can reply 'stop' at any time or reply 'help' for assistance. You can also click the unsubscribe link in the emails. Message and data rates may apply. Message frequency may vary. Privacy Policy

Already have an account ? Login here

We use cookies

We use cookies primarily for analytics to enhance your experience. By accepting, you agree to our use of these cookies. You can manage your preferences or learn more about our cookies policy.