Properties

Browse or get in touch to schedule a walkthrough.

  • Nearby me
Price range

Popular Features

Community Features

Association

Property Features

Waterfront

View

Exterior Features

Interior Features

Style

534905 properties match your criteria

Updated 1 minute ago

E-Alert name
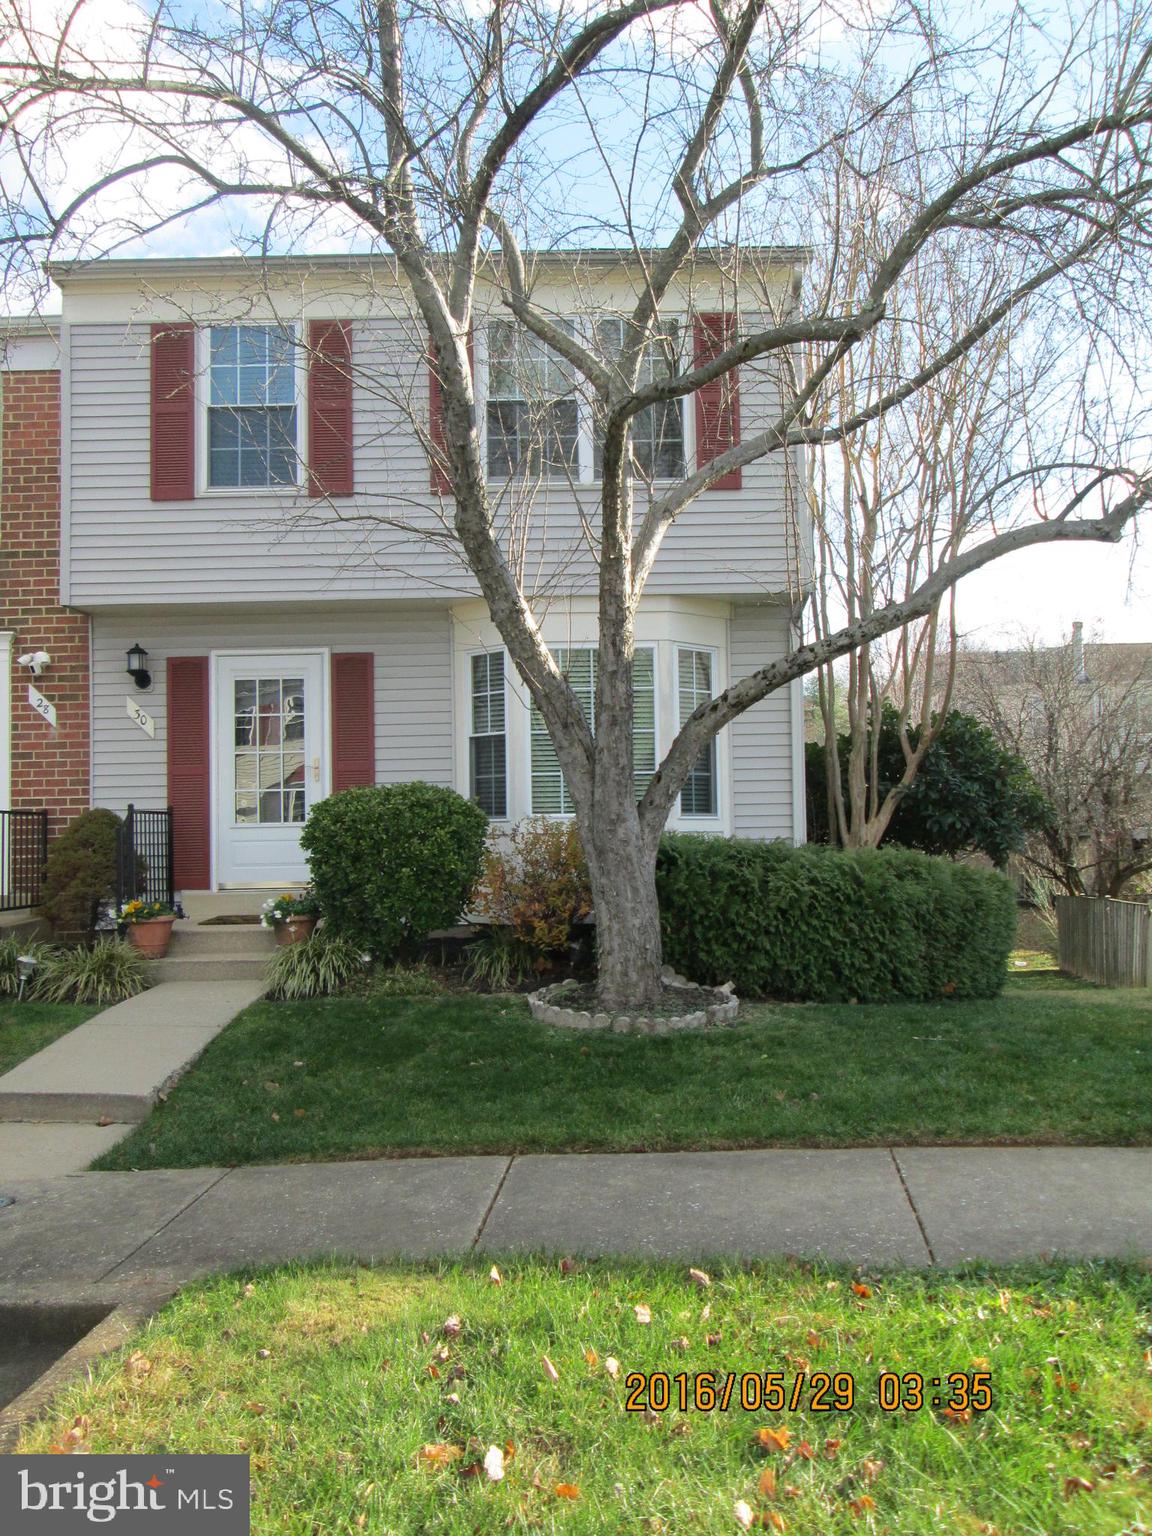
Wonderful end unit townhome. Three bedrooms, three and one half baths. Eat in kitchen, living room dinning room, Beautiful  deck off the living room overlooking a wonderful back yard. Upper level has three bedrooms and two full baths, lots of space. Lower level has a large family room, a full bath, and a wood fireplace.  The backyard is full of plants, flowers and trees. A large laundry room and storage space. A carpet allowance for the master bedroom and the family room of $1500. will allowed This house is close to everything, shopping, schools, buses, metro, playgrounds for the little ones, and downtown Gaithersburg.  Please park in assigned spots, 190 in front of the house or the visitors spots.  Showings 10AM to 5PM.
#MDMC2114218

GAITHERSBURG

30 STARBOARD CT.

3 Beds

3 Baths

1,780 Sq.Ft.

$409,900

MLS#: MDMC2114218
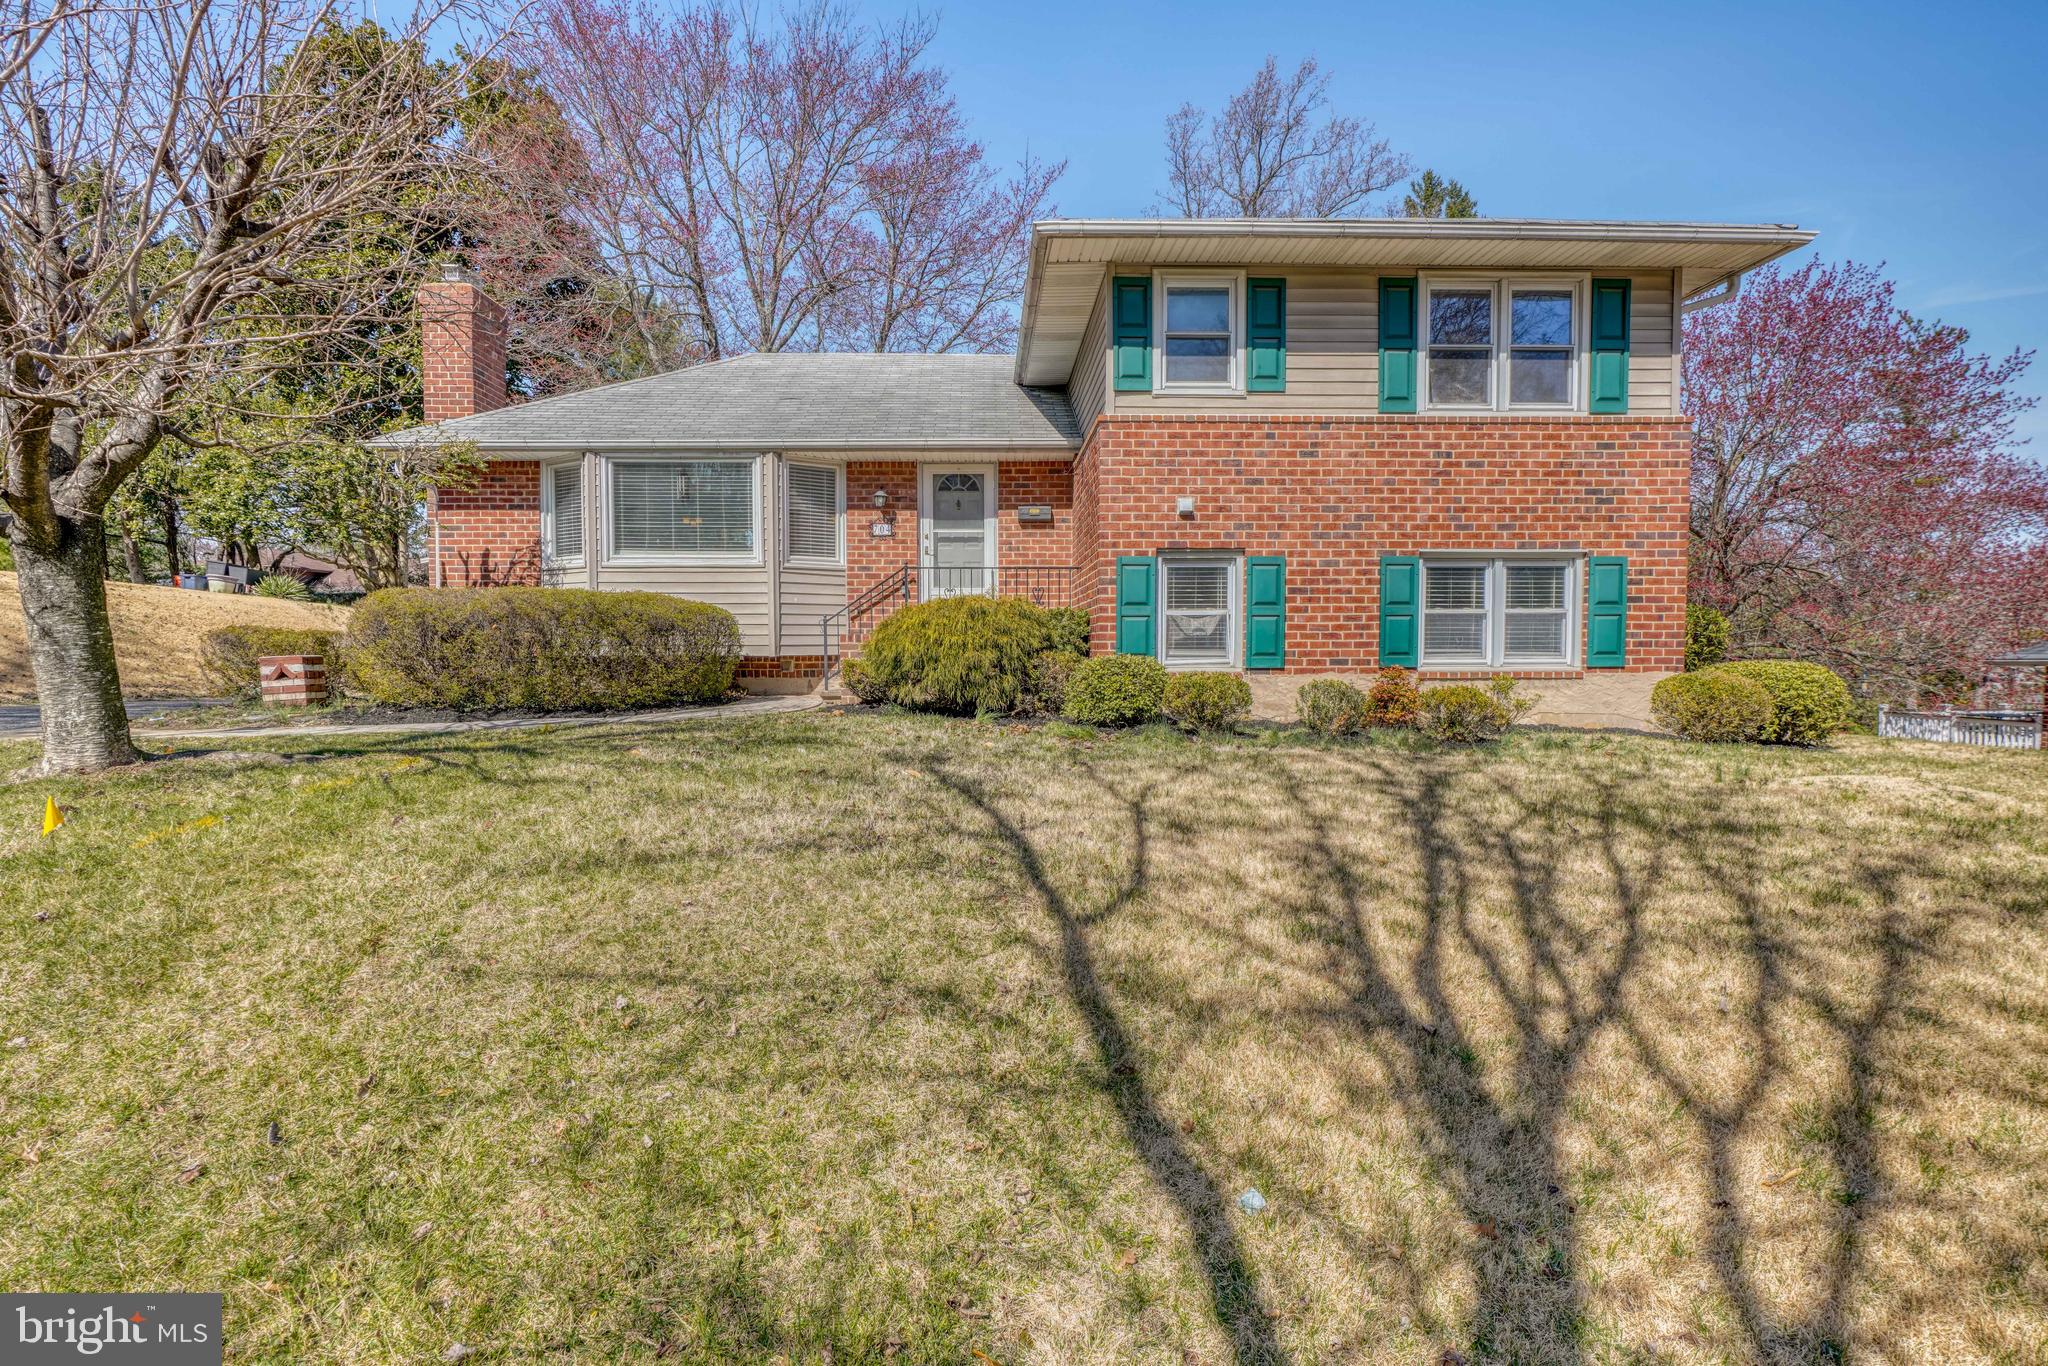
Back to Market!Large and spacious split level house in Towson.  Main level has large living room with hardwood floor, updated kitchen and wood burning fireplace. On the upper level there are 3 bedrooms and 2 full baths.  Fully Finished basement. Deck and covered patio overlooks a huge backyard.  Separate Nice Sized Garden Shed. Schedule your showing today!
#MDBC2058158

TOWSON

704 PROVIDENCE ROAD

4 Beds

3 Baths

1,952 Sq.Ft.

$425,000

MLS#: MDBC2058158
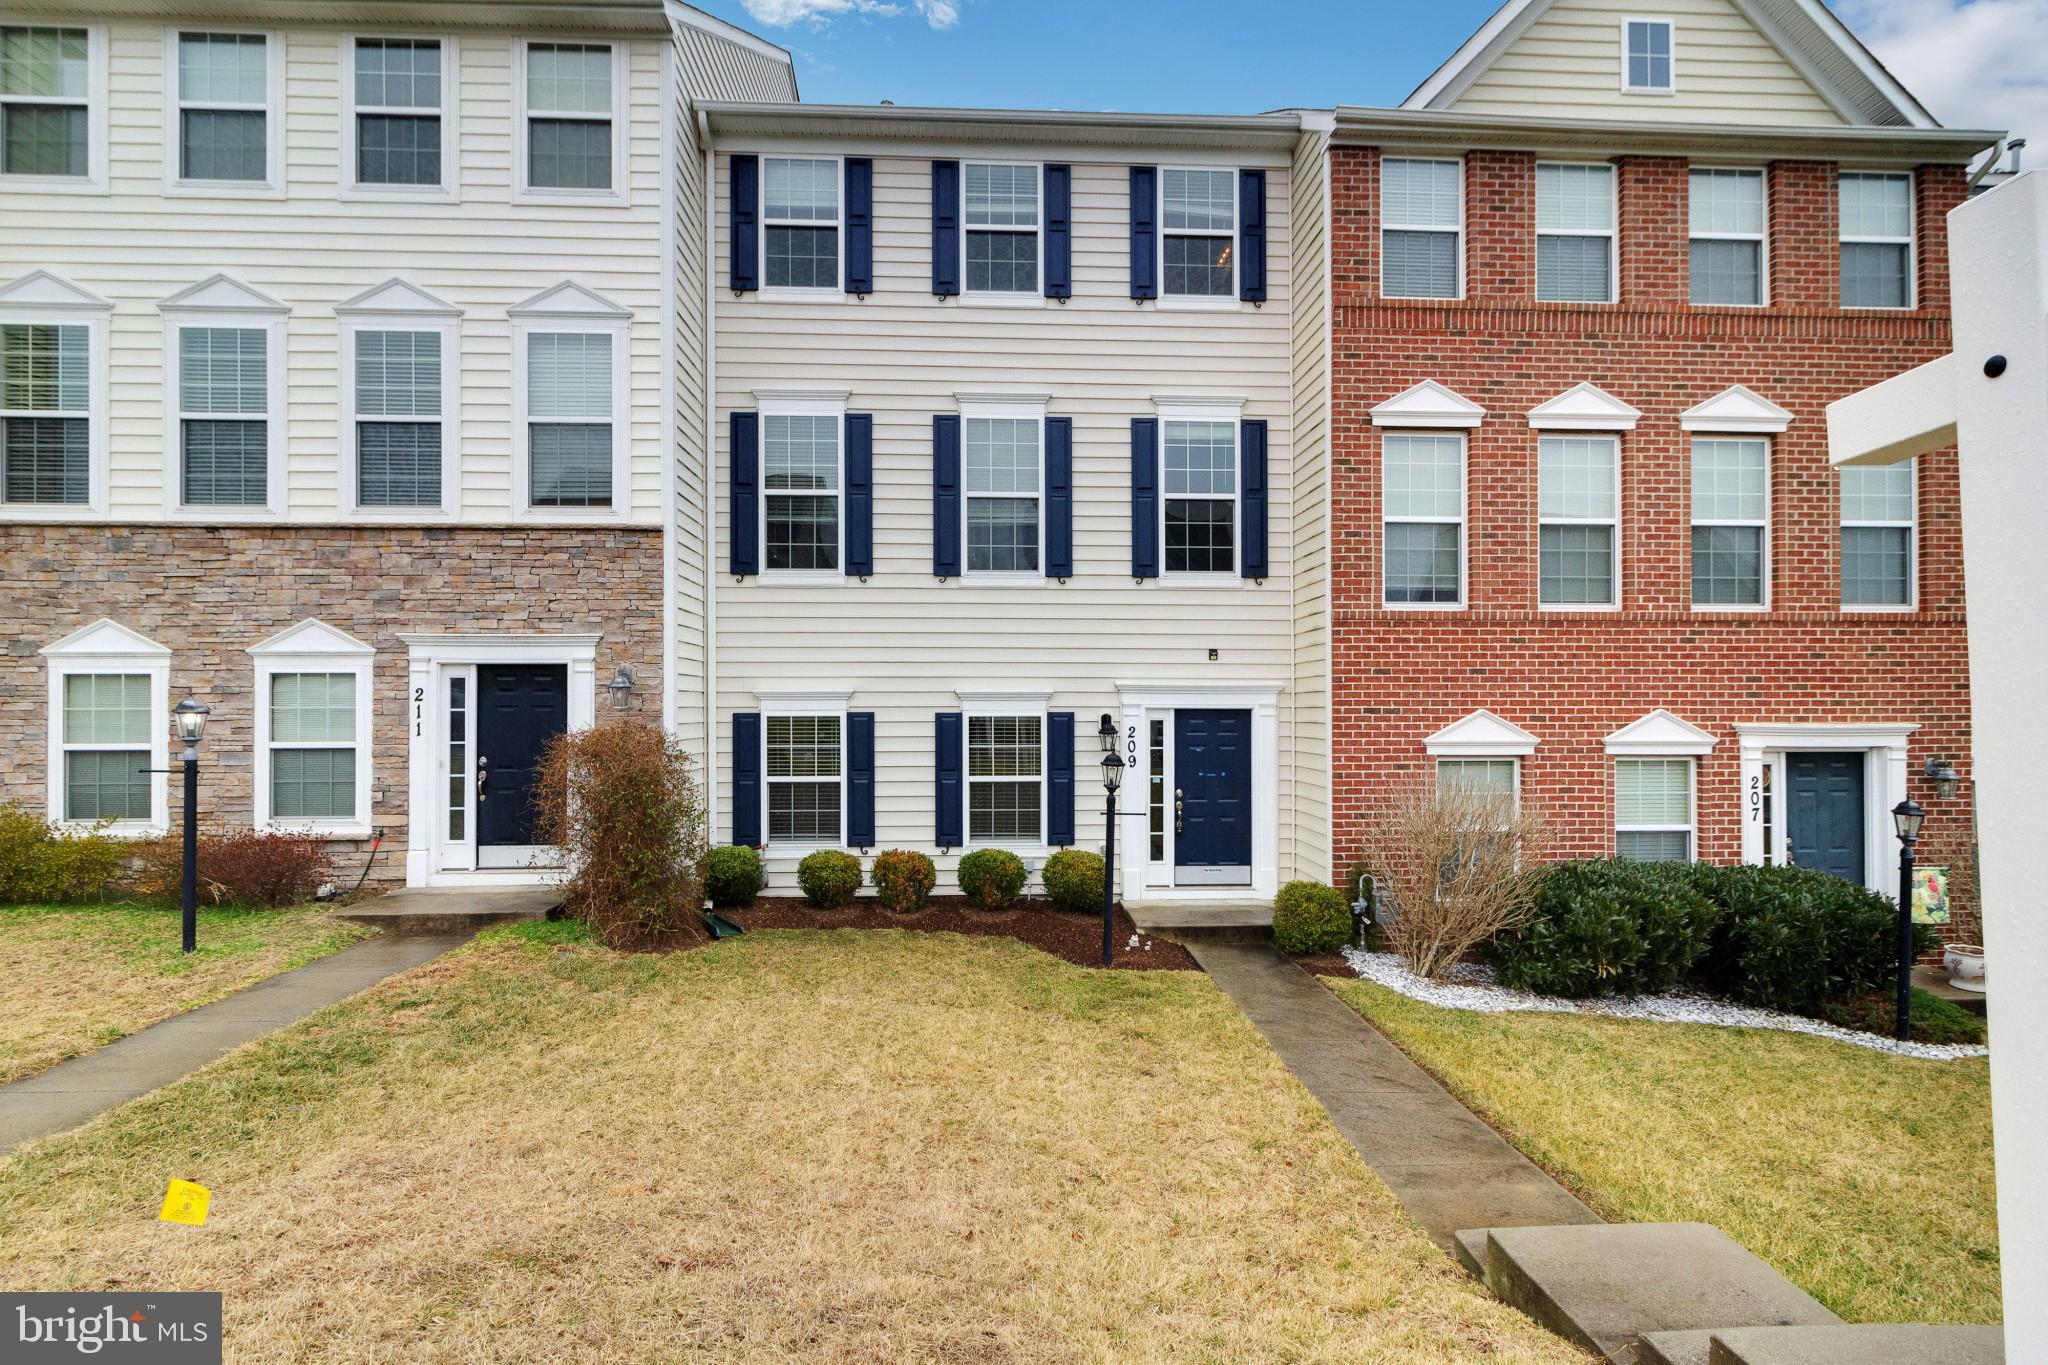
HUGE FOUR BEDROOM UPDATED  2 CAR GARAGE TOWNHOME, THREE FULL AND ONE HALF BATHROOM, STUNNING LAMINATED FLOORING, LARGE TABLE SIZE KITCHEN WITH DOUBLE OVENS, GAS COOKING INSERT, BREAKFAST BAR, GRANITE COUNTERS AND DESIGNER BACKSPLASH.
ENOURMES PRIMARY SUITE WITH CATHEDRAL CEILINGS, WALK IN CLOSET AND EN-SUITE SUPER BATH WITH SOAKING TUB.
#MDFR2016856

NEW MARKET

209 MARLEY STREET

4 Beds

3 Baths

2,220 Sq.Ft.

$342,000

MLS#: MDFR2016856
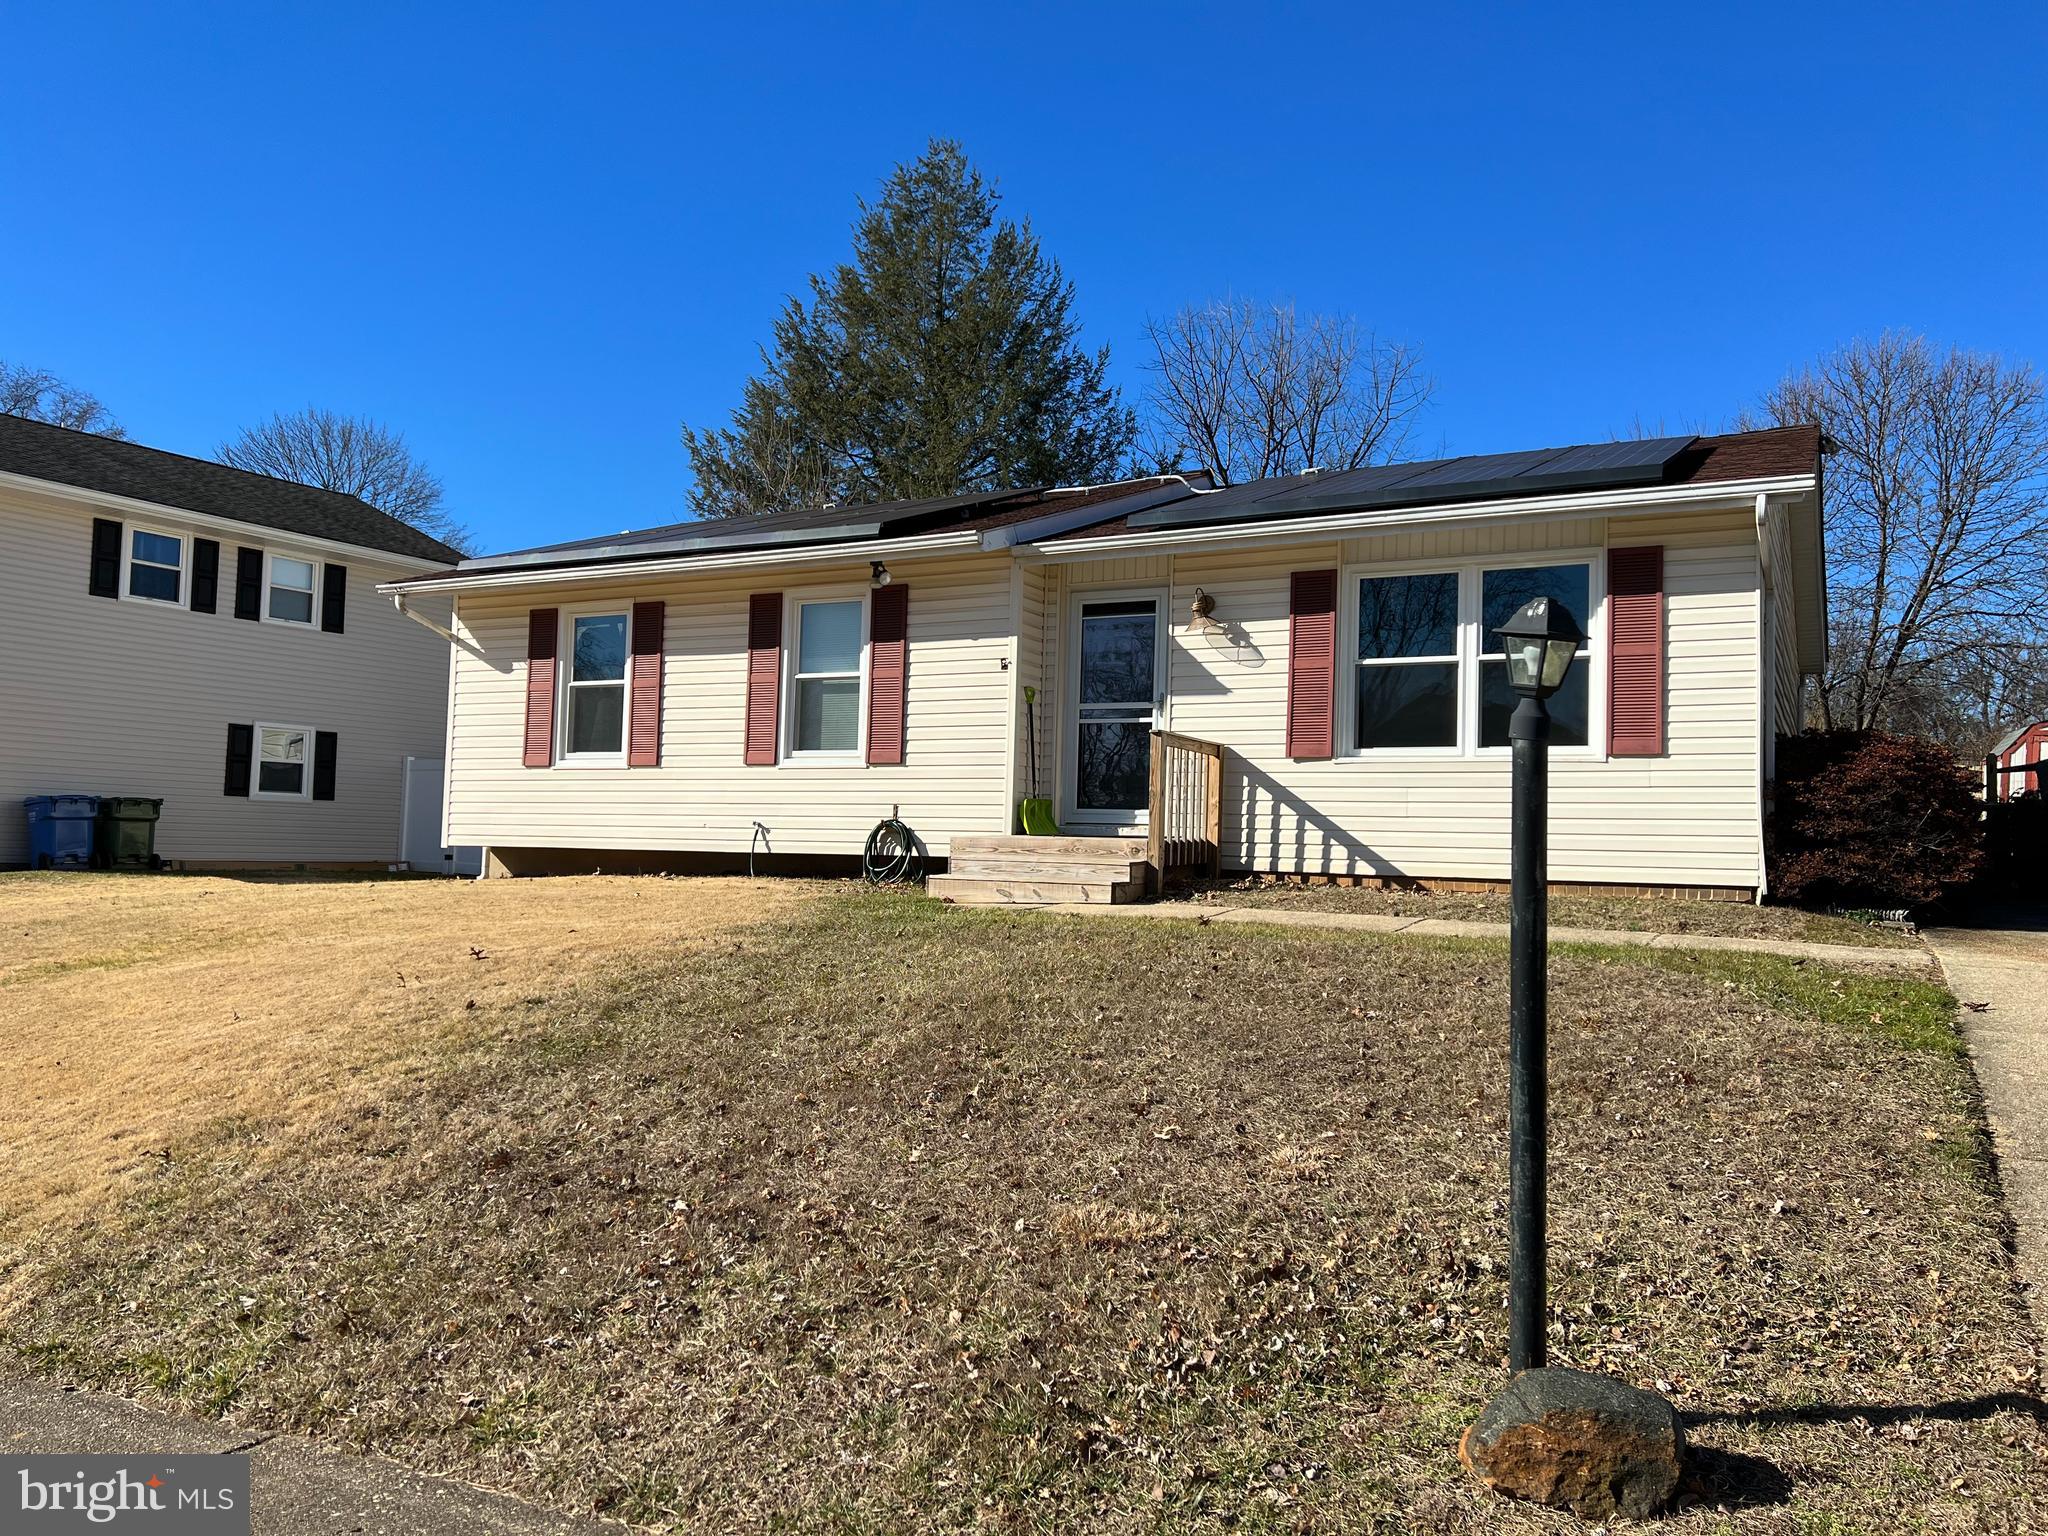
BEL AIR / Patterson Mill area ...  Rancher with 3 Bedrooms on main level & 1 bonus room/den on lower level,  2 Full updated baths! Windows replaced 2 years ago, High ceilings in living room, 2 sets of sliders to deck & yard with fire pit. Features some fresh paint, new front door, NEW  flooring, NEW Hot Water Heater &  New microwave !!Needs some TLC 
Finished lower level family room. Shed included as is-   leased solar panels - Great home & great location!
#MDHR2019128

BEL AIR

302 ROYAL OAK DRIVE

4 Beds

2 Baths

1,483 Sq.Ft.

$315,000

MLS#: MDHR2019128
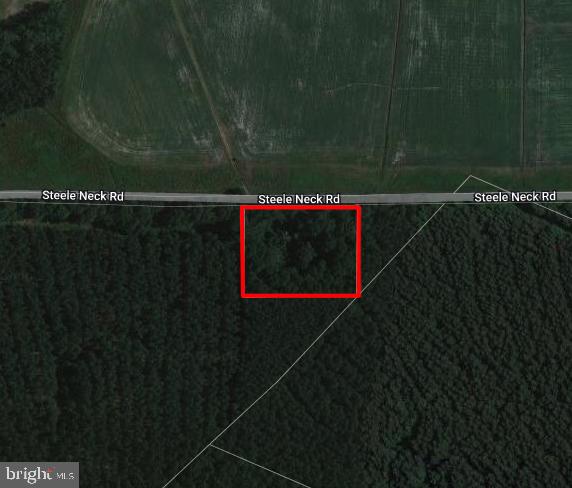
Nice 2 acre lot close to Vienna. The trailer has no value, old well & septic exist but needs to be replaced. Property is being sold "AS IS."
#MDDO2006552

VIENNA

4739 STEELE'S NECK

None Beds

None Baths

N/A

$39,900

MLS#: MDDO2006552
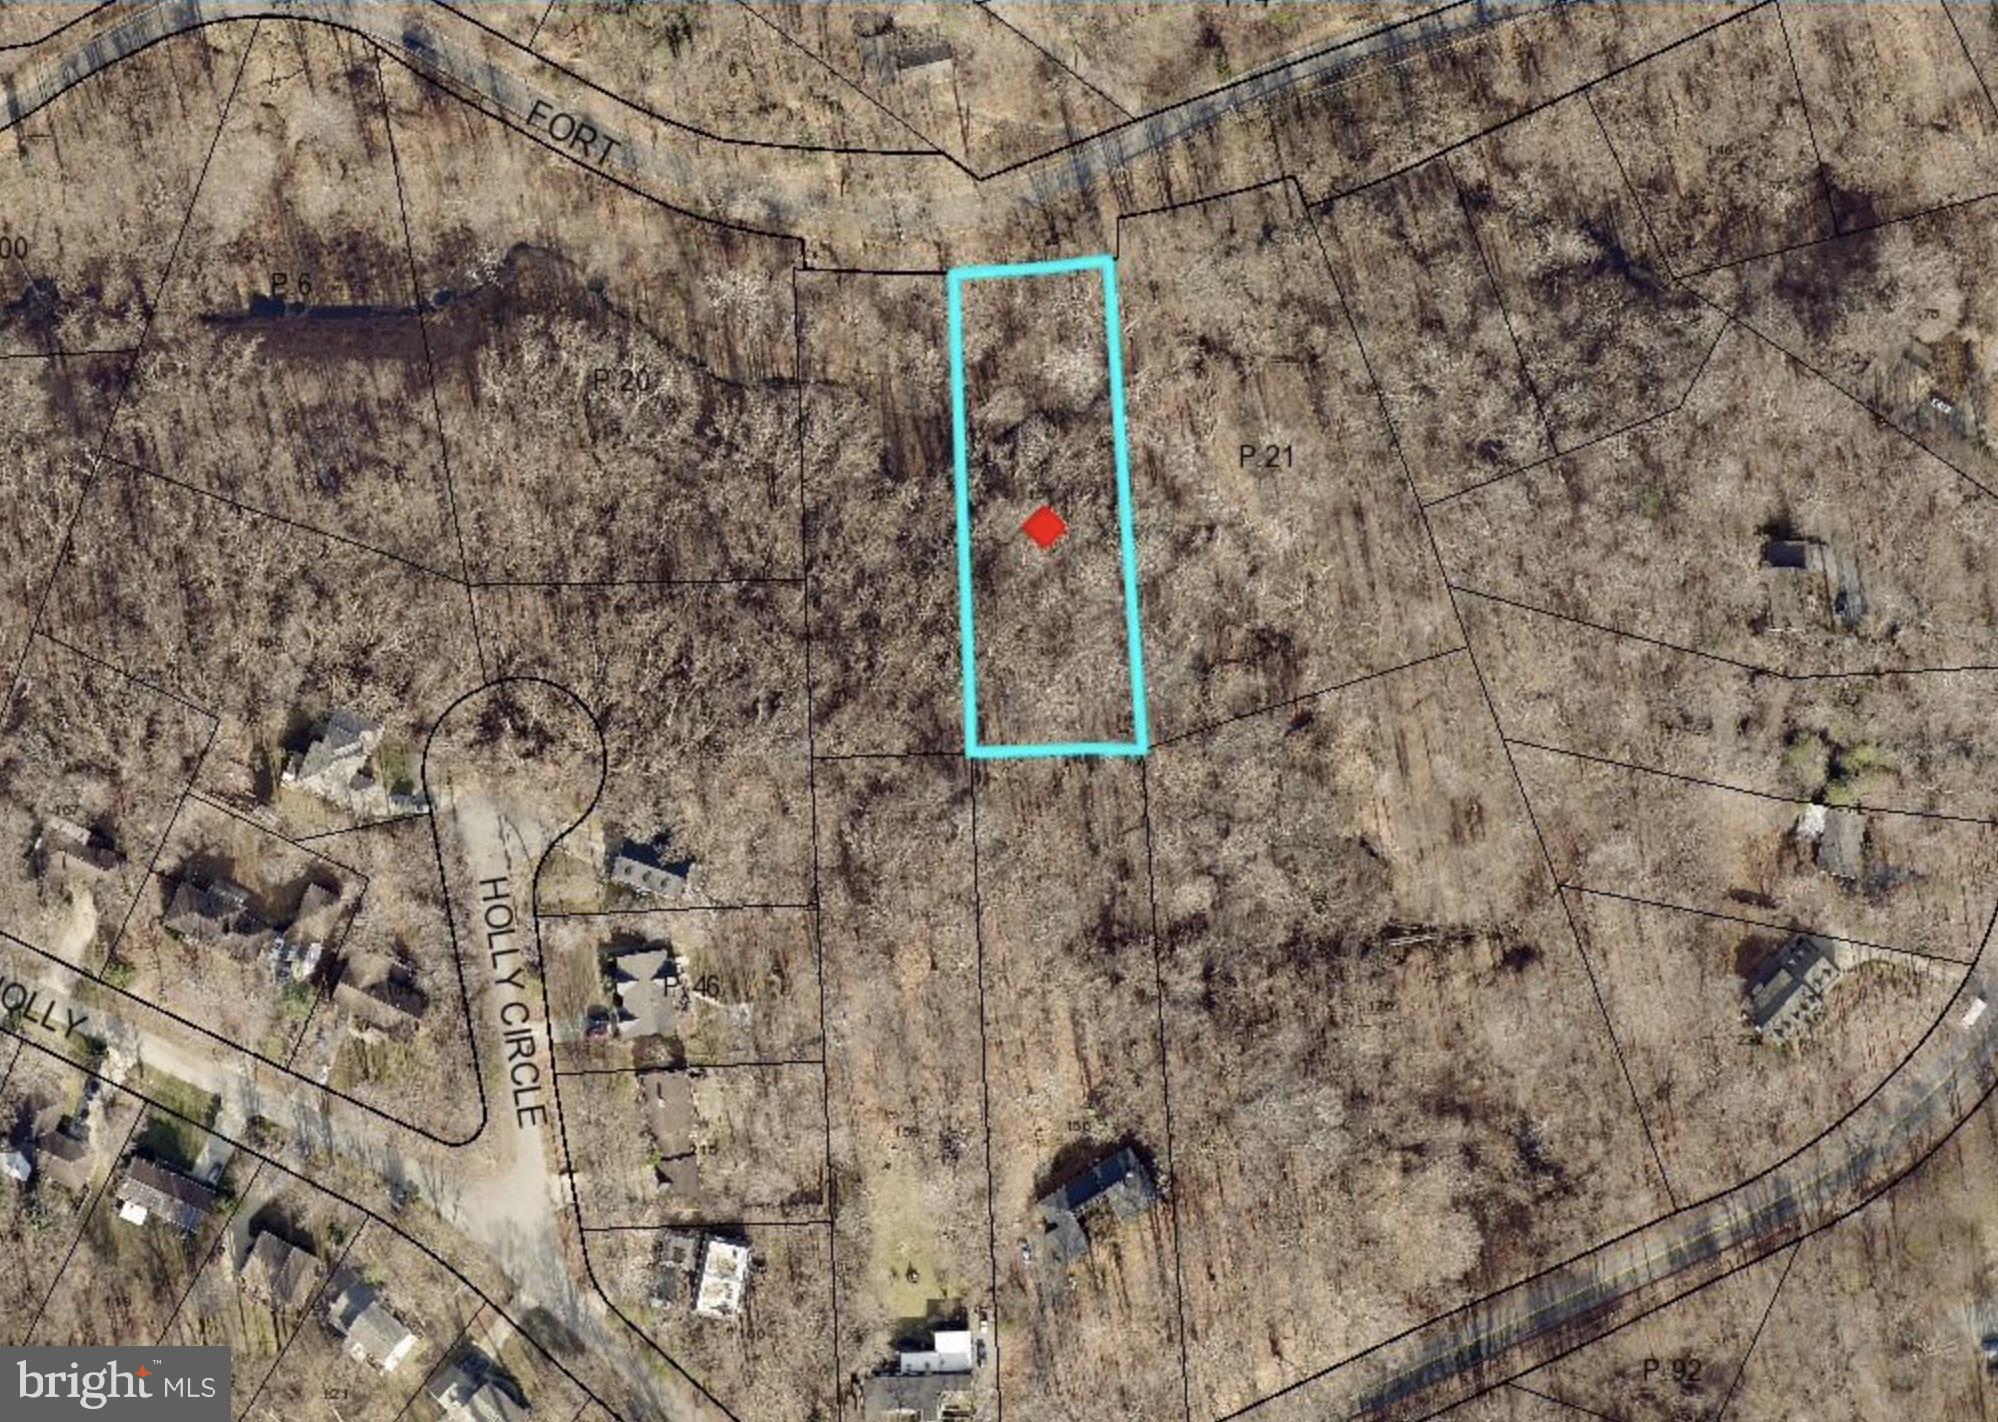
None
#MDPG2096124

FORT WASHINGTON

13024 OLD FORT ROAD

None Beds

None Baths

0.9 acres

$38,000

MLS#: MDPG2096124
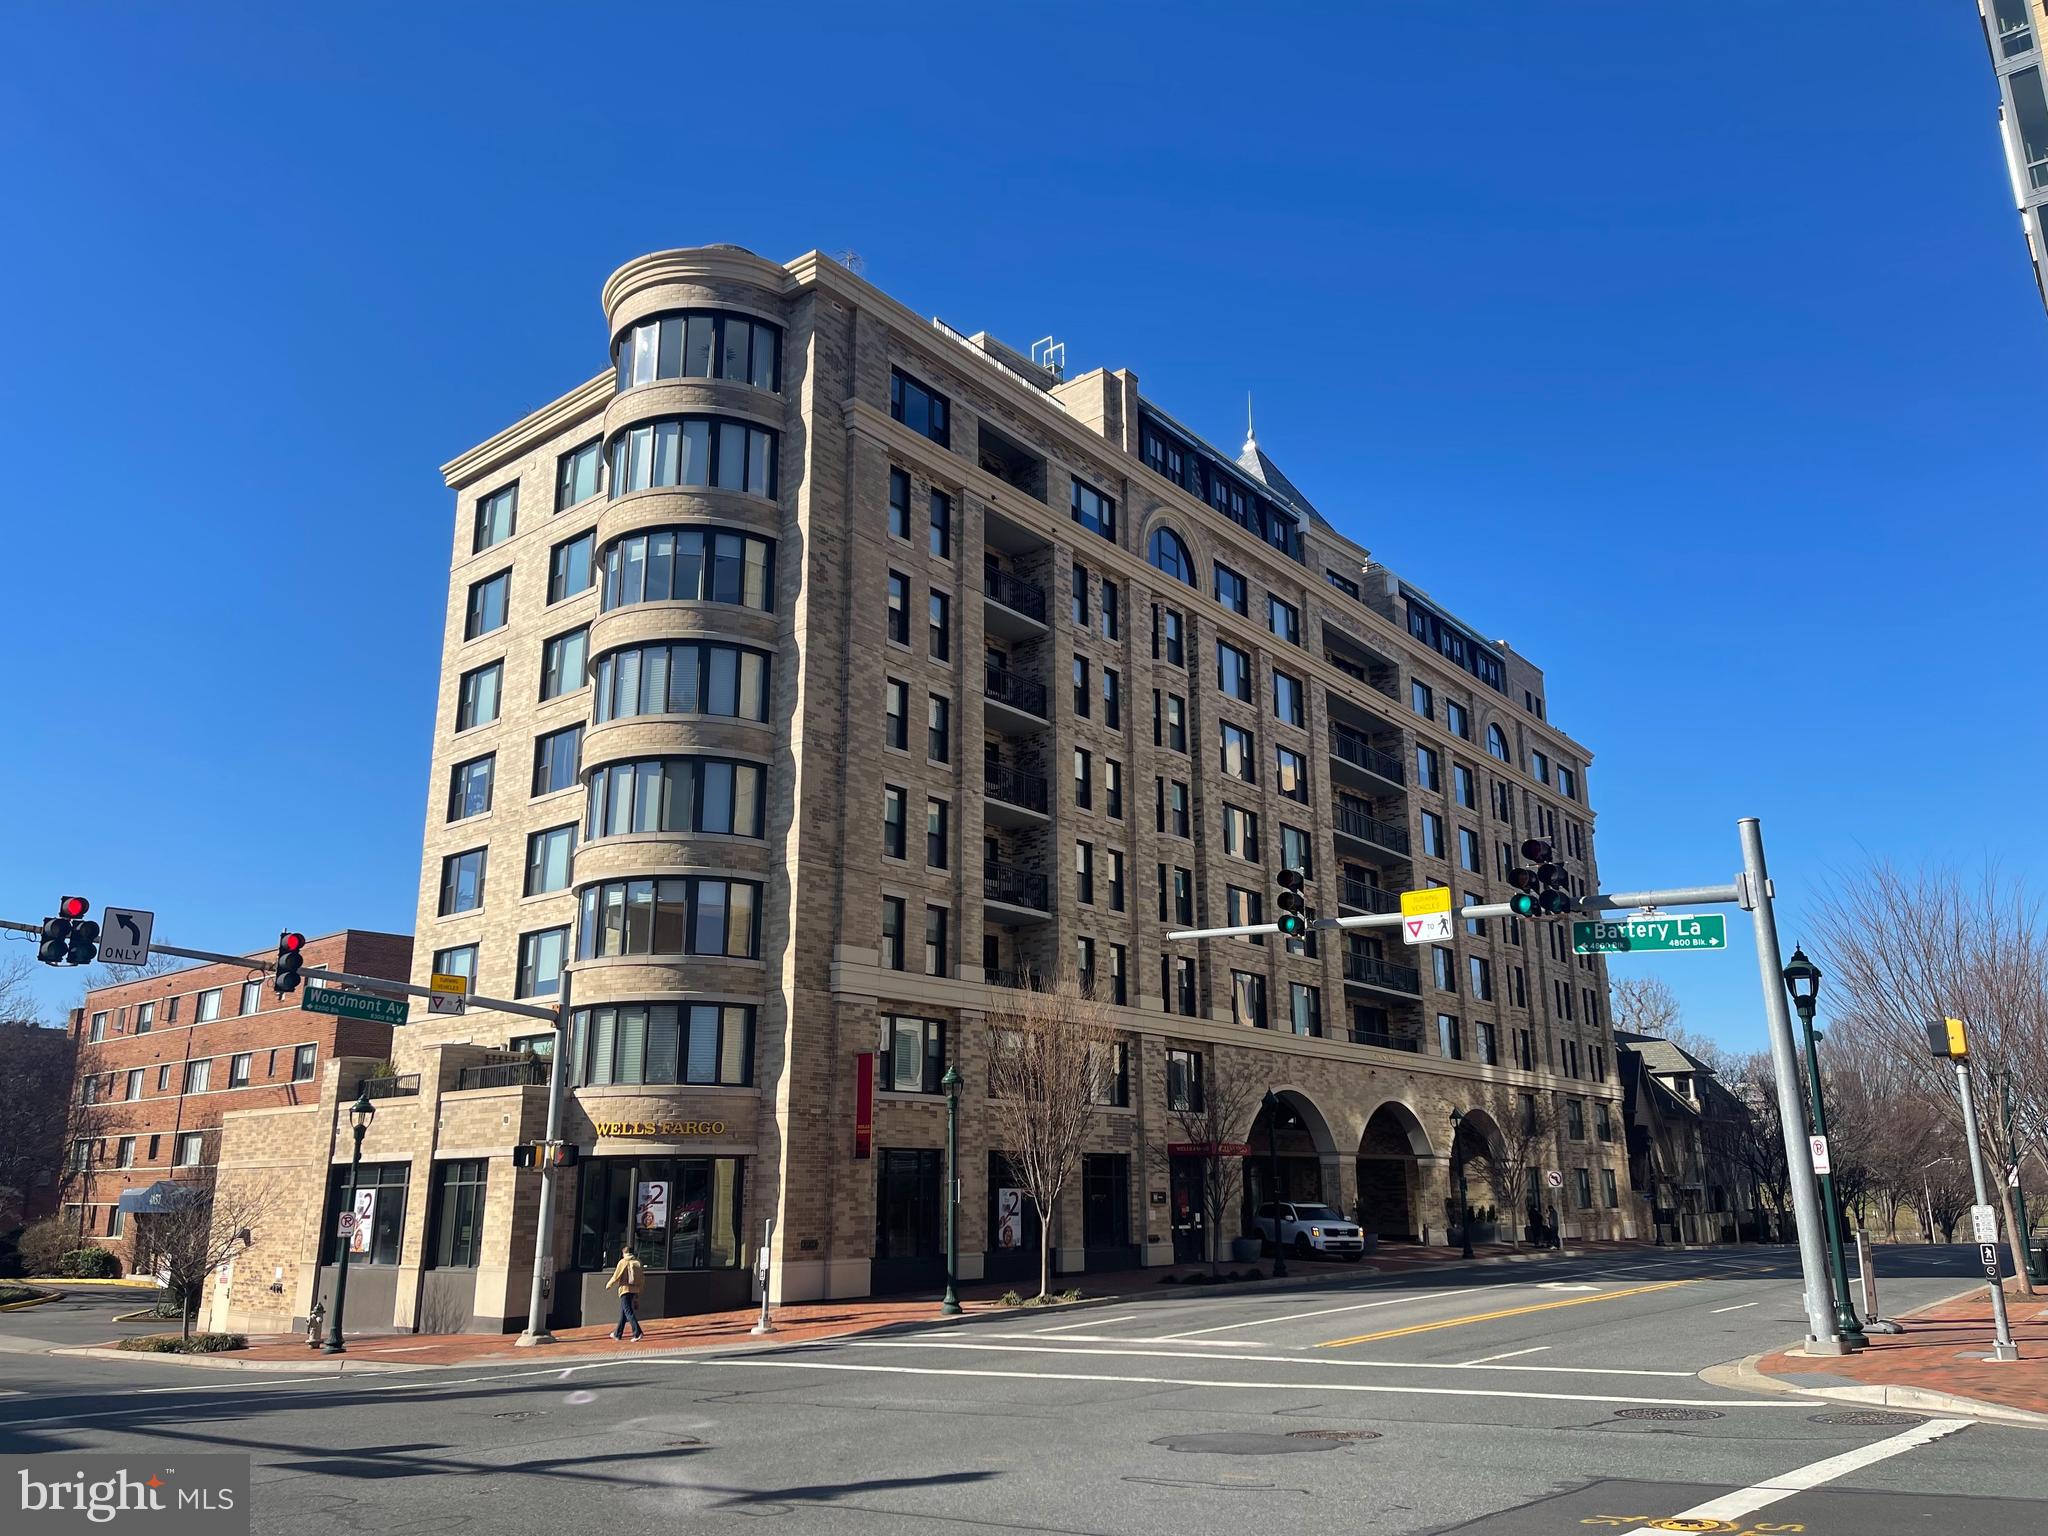
This stunning 2 bedroom, 2 full bath condo  located in the sought after Stonehall Condominium is certain to please.  Open floor plan includes spacious  living/dining room with two sliding doors to expansive balcony,  gourmet kitchen with white custom cabinets, quartz countertops, stainless steel appliances including 4 burner gas cooktop,  wall oven, refrigerator, dishwasher, built-in microwave and breakfast bar with installed television, which conveys.  The luxurious main bedroom suite includes full bath with glass-enclosed tub, 2 spacious storage cabinets and  large walk-in custom designed closet.  The second bedroom also boasts a custom closet and full bath in the hall.  Both bathrooms were upgraded after purchase with larger cabinets for more storage, updated chrome fixtures and faucets, lighted  mirrored medicine cabinets and space saving pocket doors. Decorator window treatments convey.  Custom wood office cabinetry in second bedroom is not attached and can convey if desired.  Pets ok with exceptions.  Building amenities include rooftop deck with garden, meeting/club room with outdoor terrace, and fitness center.  Two assigned parking spaces and storage unit.   Conveniently  located in downtown Bethesda directly across the street from Harris Teeter and near the new Marriott Headquarters, NIH, Walter Reed,  Trader Joes, walking paths, Battery Lane Park, two Metro stops, proposed Purple Line train stop, I-95, I-270, downtown DC, shops, restaurants and more.  A real beauty! (Offers due Tuesday 2/13/24 at noon)
#MDMC2116588

BETHESDA

8302 WOODMONT AVENUE 503

2 Beds

2 Baths

1,077 Sq.Ft.

$800,000

MLS#: MDMC2116588

Located on nearly 2 acres with scenic views in the distance, your country retreat awaits! You will love this 3 bedroom, 2 bath rancher with new metal roof.  Entering the front door, you will appreciate the living room which offers plenty of natural light and hardwood floors.  There is a bonus room off the living room which could serve as an office, playroom, etc. Entering the kitchen, you will notice the mud room off the side which leads to one of the two rear decks.  Off the opposite end of kitchen, you will enter into the separate, formal dining room which offers hardwood floors. You will love the primary bedroom which also features an updated primary bathroom. The second and third bedrooms are also located on the main level.  The detached 3 car garage is heated and has both front and rear entry garage doors: perfect for the car enthusiast, workshop, and potential for a home office/studio. Don't wait, schedule your showing today!
#MDWA2018498

WILLIAMSPORT

14915 FALLING WATERS ROAD

3 Beds

2 Baths

1,334 Sq.Ft.

$329,900

MLS#: MDWA2018498

"Little treasure!" Great home with simple living all on 1 level on a quiet street nestled away, but still close to everything. The home offers fresh paint, a decent living room, and  deck in the back. The lower level basement offers lots of potential. There are very few single family homes in this price range so come take a look and bring your best offer! Sold strictly as is, where is.
#1003195430

PASADENA

628 CYRIL AVENUE

2 Beds

1 Baths

N/A

$89,900

MLS#: 1003195430

Welcome to this stunning 3-level townhouse nestled in the highly sought-after Stoneridge subdivision. With fresh paint adorning both the interior and exterior, this residence exudes a sense of newness and vibrancy. Entering the main level, you'll discover a fully renovated kitchen adorned with brand-new appliances, an inviting eat-in area, and a separate formal dining room. The allure continues as a sliding glass door opens to a spacious deck, providing an ideal spot to relax and enjoy wooded views. A convenient half-bathroom completes the main level. The first level and basement boast brand-new waterproof flooring, offering both durability and modern aesthetics. Ascending to the upper level reveals 3 generously sized bedrooms and 2 fully renovated bathrooms, creating a comfortable and private living space. The walk-out basement is a versatile area, featuring a fully renovated bathroom, an expansive open space perfect for entertaining, plus a bonus room and a dedicated laundry area. This level presents endless possibilities, whether it be a recreation zone or a home office, offering flexibility to suit your unique lifestyle. Beyond the confines of this tastefully updated townhome, discover a location that caters to outdoor enthusiasts. Situated just moments away from the SoccerPlex, Seneca Creek State Park, Hoyles Mill Conservation Park, and numerous other parks and trails throughout Germantown, you'll find an abundance of recreational options. Don't let this opportunity pass you by. Make this meticulously renovated townhome your own, combining style, functionality, and an enviable location. Your new home awaits, ready to welcome you with an exceptional blend of modern living and natural beauty. Schedule your viewing today and experience the epitome of comfortable and convenient living.
#MDMC2116024

GERMANTOWN

18509 SPLIT ROCK LANE

3 Beds

3 Baths

2,184 Sq.Ft.

$439,000

MLS#: MDMC2116024

Last Chance to Build in Shipley Oaks.  Enjoy superb quality, wonderful standard appointments, and a design and selection process to streamline the building of the home of your dreams! Our homes are available with generous STANDARD FEATURES including Garages, Recess Lighting and more!   1st Floor Owner Suite Option, Primary 2nd Floor Bedroom with Full Bath, Natural Gas, Hardwood Floors, Stainless Appliances, Granite Countertops, and much more!  TAKE ADVANTAGE OF $10,000 IN BUILDER PAID CLOSING HELP with the use of Builder approved Lender & Title. Ask about our Special Rate Lock Programs and Incentives! This Community is directly across the street from Linthicum Park and Linthicum Heights Elementary School, all of this tucked away in the heart of Linthicum, convenient to Baltimore, Washington, local shopping, amenities, the airport and more! Lot Premium  $5K  Some Pictures may be of a "Like" Model.
#MDAA2046658

LINTHICUM HEIGHTS

6412 BENTON OAK COURT

4 Beds

3 Baths

3,200 Sq.Ft.

$642,840

MLS#: MDAA2046658

None
#MDBC2087074

PARKVILLE

8821 ASHFORD ROAD

3 Beds

1 Baths

1,620 Sq.Ft.

$242,000

MLS#: MDBC2087074

ONLINE AUCTION: Bidding begins 1/3 @ 10:00 AM. Bidding ends 1/5 @ 12:30 PM. List Price is Suggested Opening Bid. Deposit: $5,000.Rehabbed live work space located at busy North Avenue and Fulton Avenue intersection. 2 story townhouse convenient to Mondawmin Mall, Coppin State University, and Druid Hill Park. Formerly MVA approved tag and title office downstairs.  Separate living and/or office space upstairs. Potentially leasable as 2 separate units. Unfinished basement with separate access from fenced backyard. Convenient to various major traffic arteries, providing easy access to other city neighborhoods and destinations. Great façade and signage potential.
#MDBA2104466

BALTIMORE

1820 W NORTH AVENUE

2 Beds

1 Baths

N/A

$25,000

MLS#: MDBA2104466

This is a absolute must see over 1800 square foot move in ready home in highly sought after Calvert Beach subdivision.  This house has been updated over the years to become a masterpiece.  The upper level has hardwood floors throughout.  The kitchen is magnificent with granite counters, high end cabinets, stainless steel appliances, backsplash, wine cooler and ceramic tile.  The family room is large and has built in shelves and ceramic accent wall perfect for daily family gatherings and entertaining friends and family.  The owner's suite is a must see, with 2 large areas, walk in closet, ceramic shower, large jacuzzi tub and high-end vanity.  Lower level boasts 2nd huge family/rec room area, large full bathroom and 2nd and 3rd bedrooms.  The outside is fantastic with oversized driveway perfect for multiple vehicles and or boat storage.  The front and side yard have gigantic deck and patio areas that are unbelievable.  The house is close to beaches and parks and just an awesome place to live.  House will not last.
#MDCA2014100

SAINT LEONARD

5337 FOREST TRAIL

3 Beds

2 Baths

1,808 Sq.Ft.

$385,000

MLS#: MDCA2014100

Nestled in southern Frederick county and feeding into award-winning schools, 2036 Fire Tower Lane warmly welcomes you home! This recently renovated 4 bedroom/3 bathroom gem boasts a host of features that will make you fall in love at first sight. The spacious living room welcomes you with abundant natural light, highlighting the stunning hardwood floors that grace the entire main level. Entertaining is easy with the natural flow through the kitchen, dining area, and living room. Need some more space on the main level? No problem. A large sunroom provides ample opportunity! The other side of the entryway leads to three generously sized bedrooms and a full bath. Main-level living at its finest!

Descend into the finished basement, featuring the fourth bedroom, a second bathroom, and a versatile space ready to cater to your lifestyle needs. Create a home theater, game room, or fitness sanctuary—the possibilities are endless!

Step outside onto the spacious deck overlooking the lush backyard, a haven for outdoor entertaining or serene relaxation. The two-car garage provides convenience and security for your vehicles, while the expansive yard is a canvas for gardening, play, or whatever outdoor dreams you may have. 

The recent renovations ensure a turnkey living experience. The neutral color scheme and contemporary finishes create a canvas for personalization, allowing you to make this house truly your own. Every corner of this home exudes comfort and style, providing the perfect backdrop for your family's cherished moments!

 2036 Fire Tower Lane is more than a home; it's a lifestyle upgrade. Conveniently located near top-rated schools, parks, and shopping, it offers the perfect blend of tranquility and accessibility. Don't miss the opportunity to make this dream home yours—schedule a tour today and envision a future of comfort, style, and cherished memories in this beautiful ranch-style retreat! Your forever home awaits!
#MDFR2042654

IJAMSVILLE

2036 FIRE TOWER LANE

4 Beds

3 Baths

2,080 Sq.Ft.

$549,997

MLS#: MDFR2042654

1 ... 101 102 103 104 105 ... 666
* Listings identified with the FMLS IDX logo come from FMLS and are held by brokerage firms other than the owner of this website. The listing brokerage is identified in any listing details. Information is deemed reliable but is not guaranteed. If you believe any FMLS listing contains material that infringes your copyrighted work please review our DMCA policy and learn how to submit a takedown request. © 2024. First Multiple Listing Service, Inc.

Send a message

Message successfully sent.

Your message

What is 3 + 4 ?

Reason for contacting?

I agree to receive email communication and understand I can unsubscribe at any time.

I agree to be contacted by Charis Realty Group - Christine Issler, Broker via call, email, and text for real estate services. To opt out, you can reply 'stop' at any time or reply 'help' for assistance. You can also click the unsubscribe link in the emails. Message and data rates may apply. Message frequency may vary. Privacy Policy

Sign Out

Virtual Assistant

Would you like to take the next step with this property? We can help you schedule a showing or virtual tour, or send you more details.

Yes, I would like more information.

Thank You for Your Reply, One of Our Agents will contact you as soon as possible

No, maybe later.

Thank you, you can always contact me via email, phone number or through the contact form.

Realhub AI

Lucy - Your AI-Powered Realtor

Update Your Temporary Password

Personalize your search

Enter your email and we'll notify you immediately when new listings match what you're looking for.

or enter email address

Already have an account ? Login here

Continue your home search

I agree to receive communications and understand I can unsubscribe at any time.

I agree to be contacted by Charis Realty Group - Christine Issler, Broker via call, email, and text for real estate services. To opt out, you can reply 'stop' at any time or reply 'help' for assistance. You can also click the unsubscribe link in the emails. Message and data rates may apply. Message frequency may vary. Privacy Policy

Already have an account ? Login here

We use cookies

We use cookies primarily for analytics to enhance your experience. By accepting, you agree to our use of these cookies. You can manage your preferences or learn more about our cookies policy.