Properties

Browse or get in touch to schedule a walkthrough.

  • Nearby me
Price range

Popular Features

Community Features

Association

Property Features

Waterfront

View

Exterior Features

Interior Features

Style

535545 properties match your criteria

Updated 1 minute ago

E-Alert name
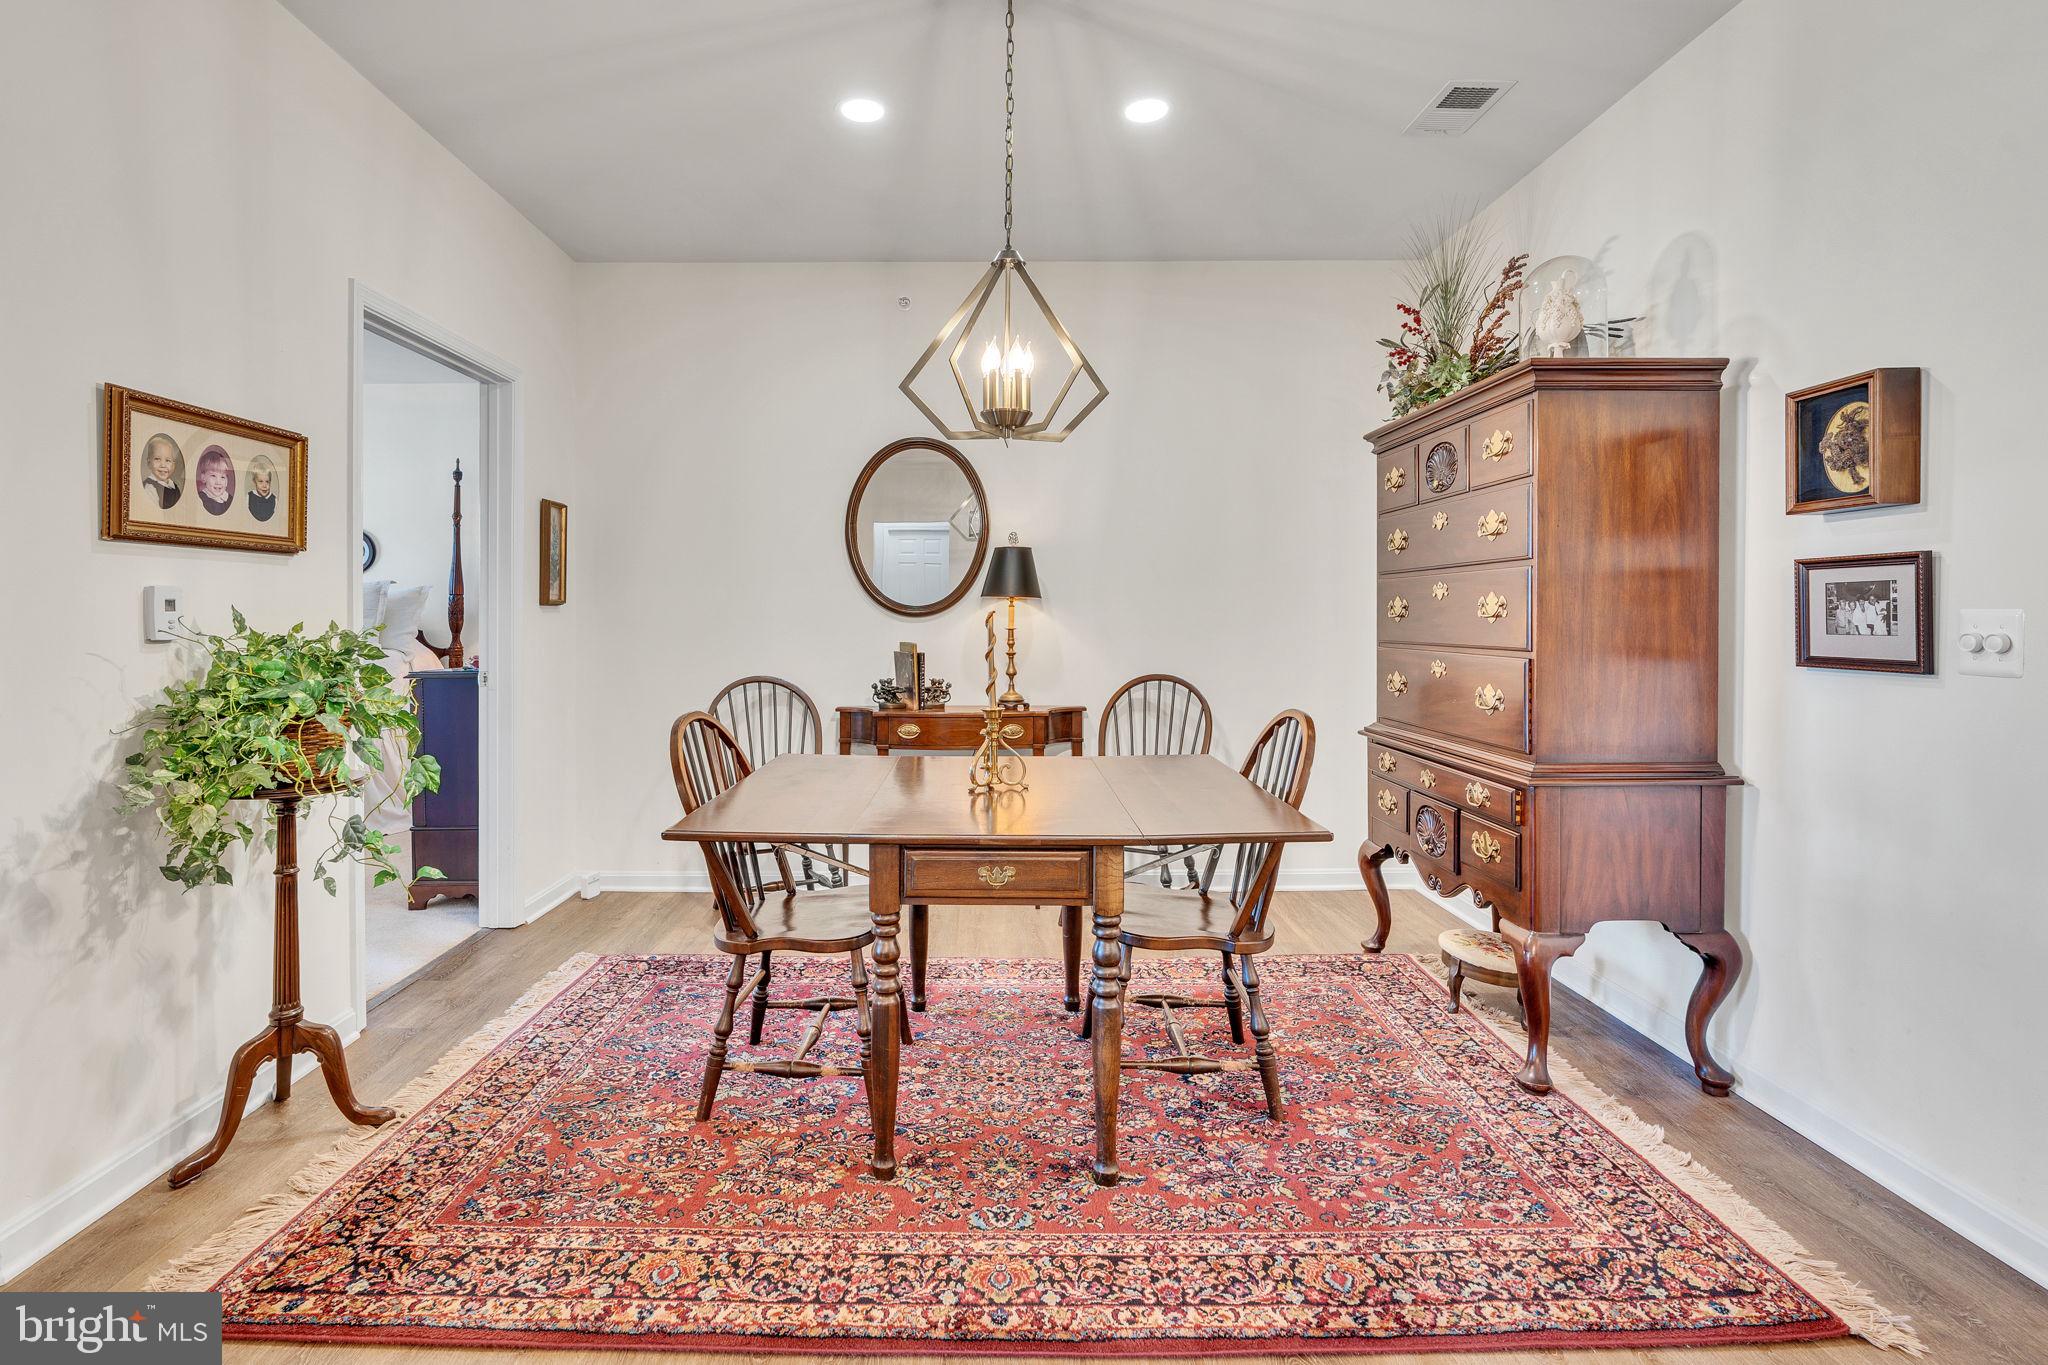
Welcome to this beautifully updated, spacious condominium in the highly desirable Residences at Wildwood.  This unit is on the coveted 4th floor, so you have no neighbors above you.  Once you enter the front door you will realize that this has all of the upgrades to make this feel like a custom home.  You will immediately appreciate the kitchen with all new stainless Steele appliances.  The pantry has been modified with custom shelving to maximize storage and utility.  The granite countertop is not only beautiful but was changed to make it a single level to optimize entertaining and dining possibilities.  You will also appreciate the tastefully upgraded lighting and chandeliers in the kitchen.  The kitchen is open to both the dining room and the living room and flow seamlessly with updated luxury vinyl plank flooring.  The dining room also offers updated recessed lights and the living room an updated ceiling fan.  The living room opens onto the ample porch which also brings in a lot of natural lighting from the Southern Exposure.  The primary bedroom, which is separated from the second bedroom, has an updated walk-in closet with an impressive amount of storage as well as an updated bathroom with quartz countertop, comfort level toilet and walk in shower.  Both bedrooms are carpeted and offer plenty of natural light.  The guest bedroom also has an updated closet with ample storage.  The large separate laundry room has Luxury Vinyl flooring, HE washer and dryer as well as upgraded storage.  The second bathroom has also been updated. The list of upgrades is extensive including ceiling fans in both bedrooms, extra storage added in the garage, combination lock on door, etc.  This property really needs to be shown to be appreciated.  
It is also centrally located, 5 miles to Pax River, 5 Miles to Solomons, 8 miles to Leonardtown and walking distance to Starbucks, Harris Teeter and all of the restaurants and exercise options in the St. Mary's Marketplace. 
Professional photos coming soon.
#MDSM2023592

CALIFORNIA

23560 F D R BOULEVARD 401

2 Beds

2 Baths

1,431 Sq.Ft.

$325,000

MLS#: MDSM2023592
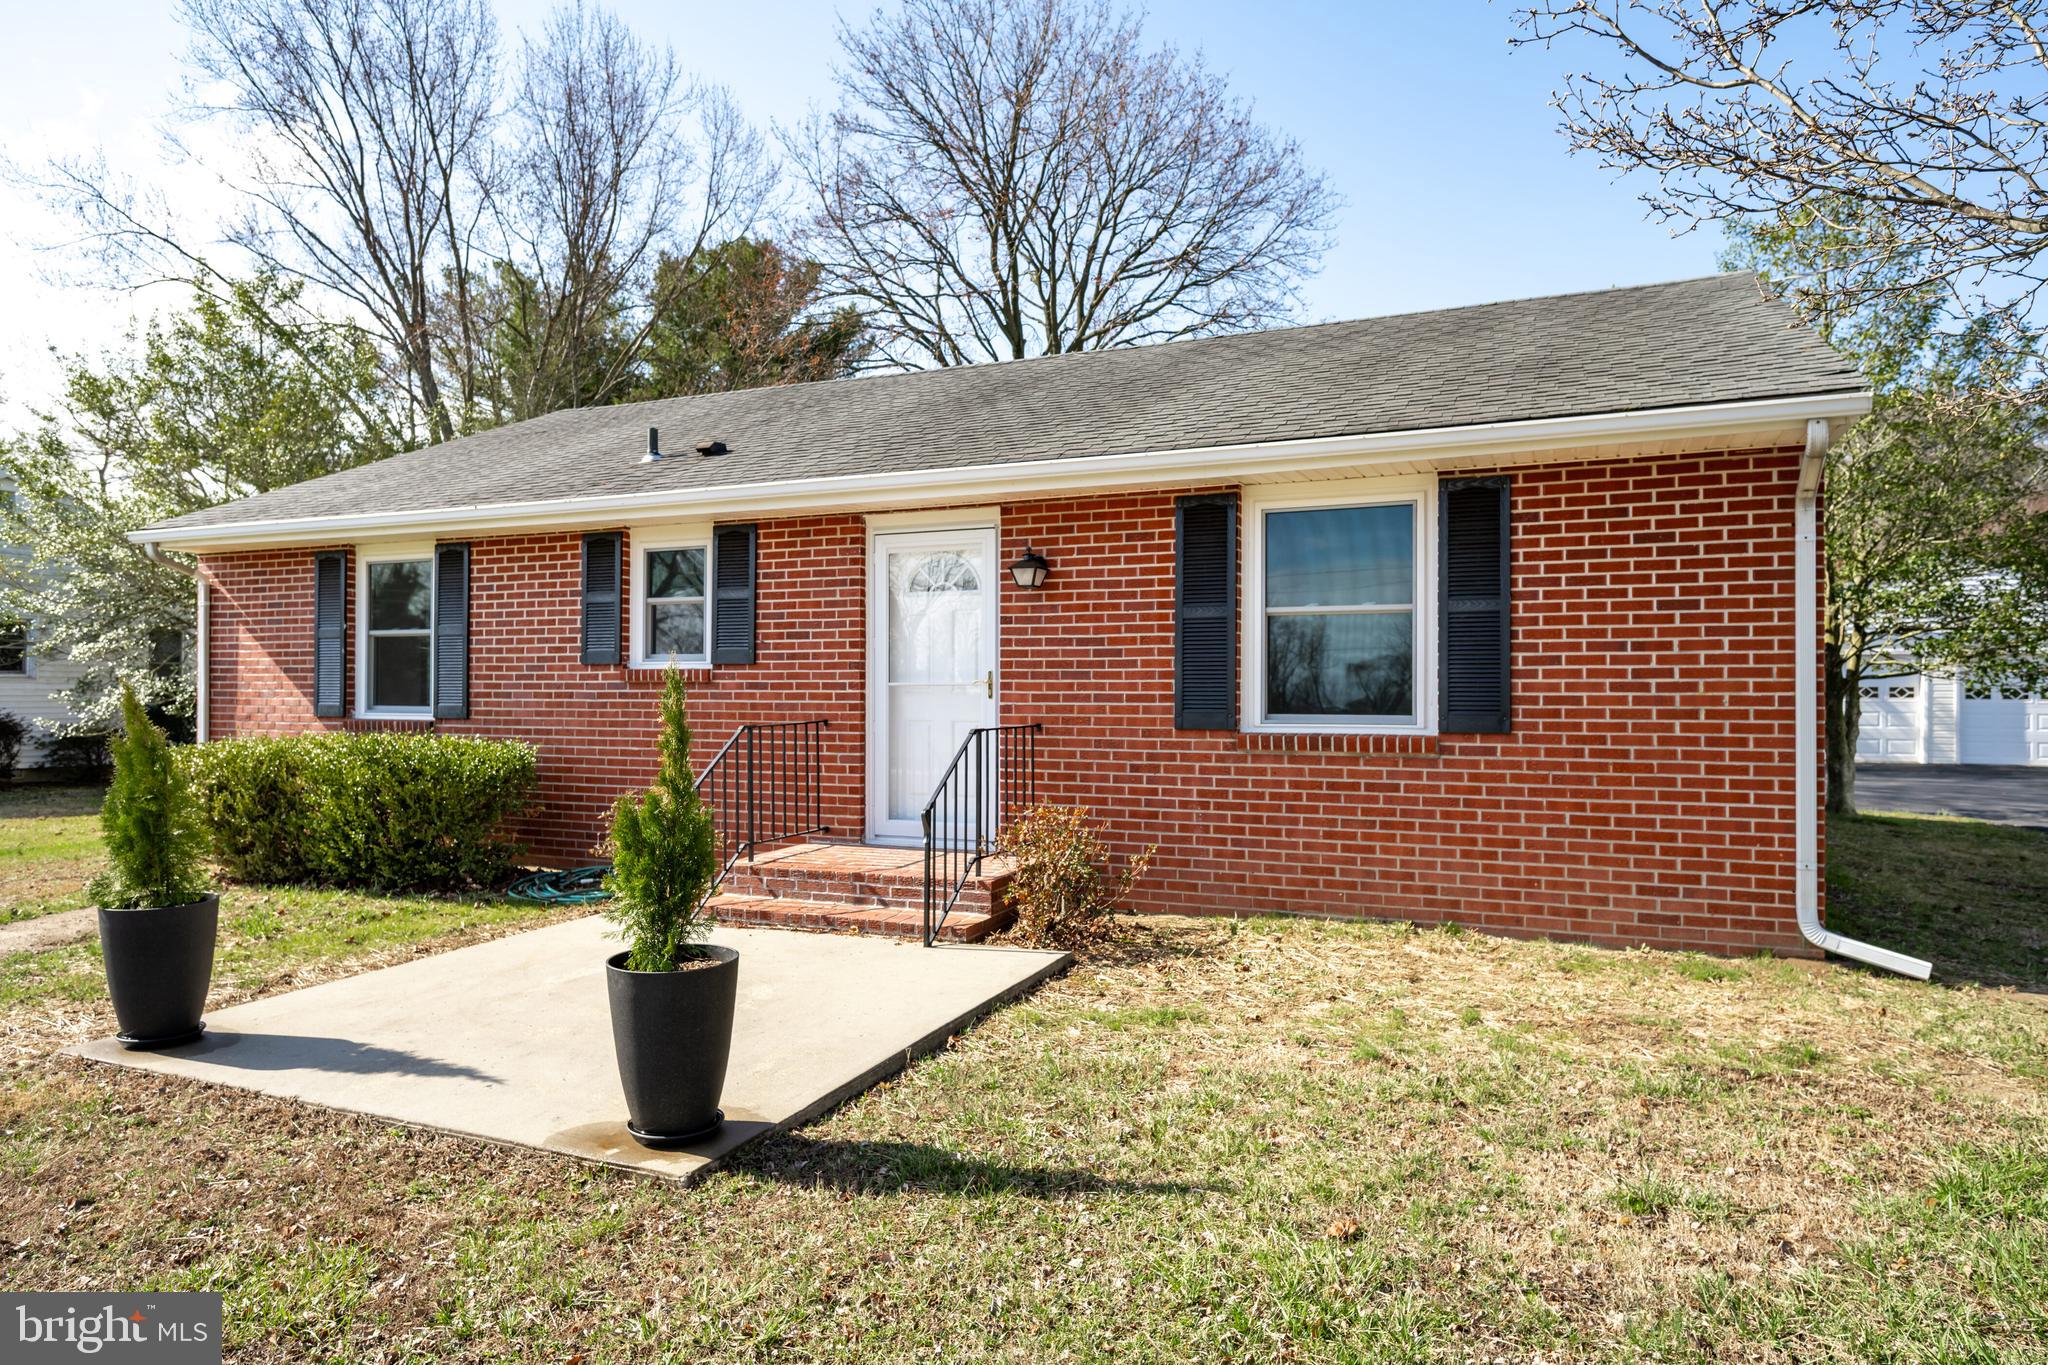
Charming Home with Modern Updates on a Spacious Acre!

Step inside this inviting home featuring beautiful hardwood floors and a cheerful sunny kitchen/dining combo. The rooms are spacious and filled with natural light, offering a cozy yet open feel. With two bedrooms and 1.5 baths, this home is both comfortable and functional.

The completely dry basement—equipped with a sump pump and dehumidifier—ensures a worry-free space, perfect for storage or additional living potential. Recent upgrades include improved grading, a new connection to public sewer, fresh paint, new insulation, and more!

Enjoy your morning coffee or evening relaxation on the deck overlooking a large backyard—a perfect setting for gatherings, gardening, or simply enjoying the peaceful rural surroundings. A detached two-car garage adds convenience and extra storage space.

Nestled on a full acre of land, this property offers the best of country living while still being easily accessible. Very easy to show—don’t miss out on this wonderful opportunity!
#MDKE2004924

WORTON

25161 SMITHVILLE ROAD

2 Beds

1 Baths

1,189 Sq.Ft.

$307,500

MLS#: MDKE2004924
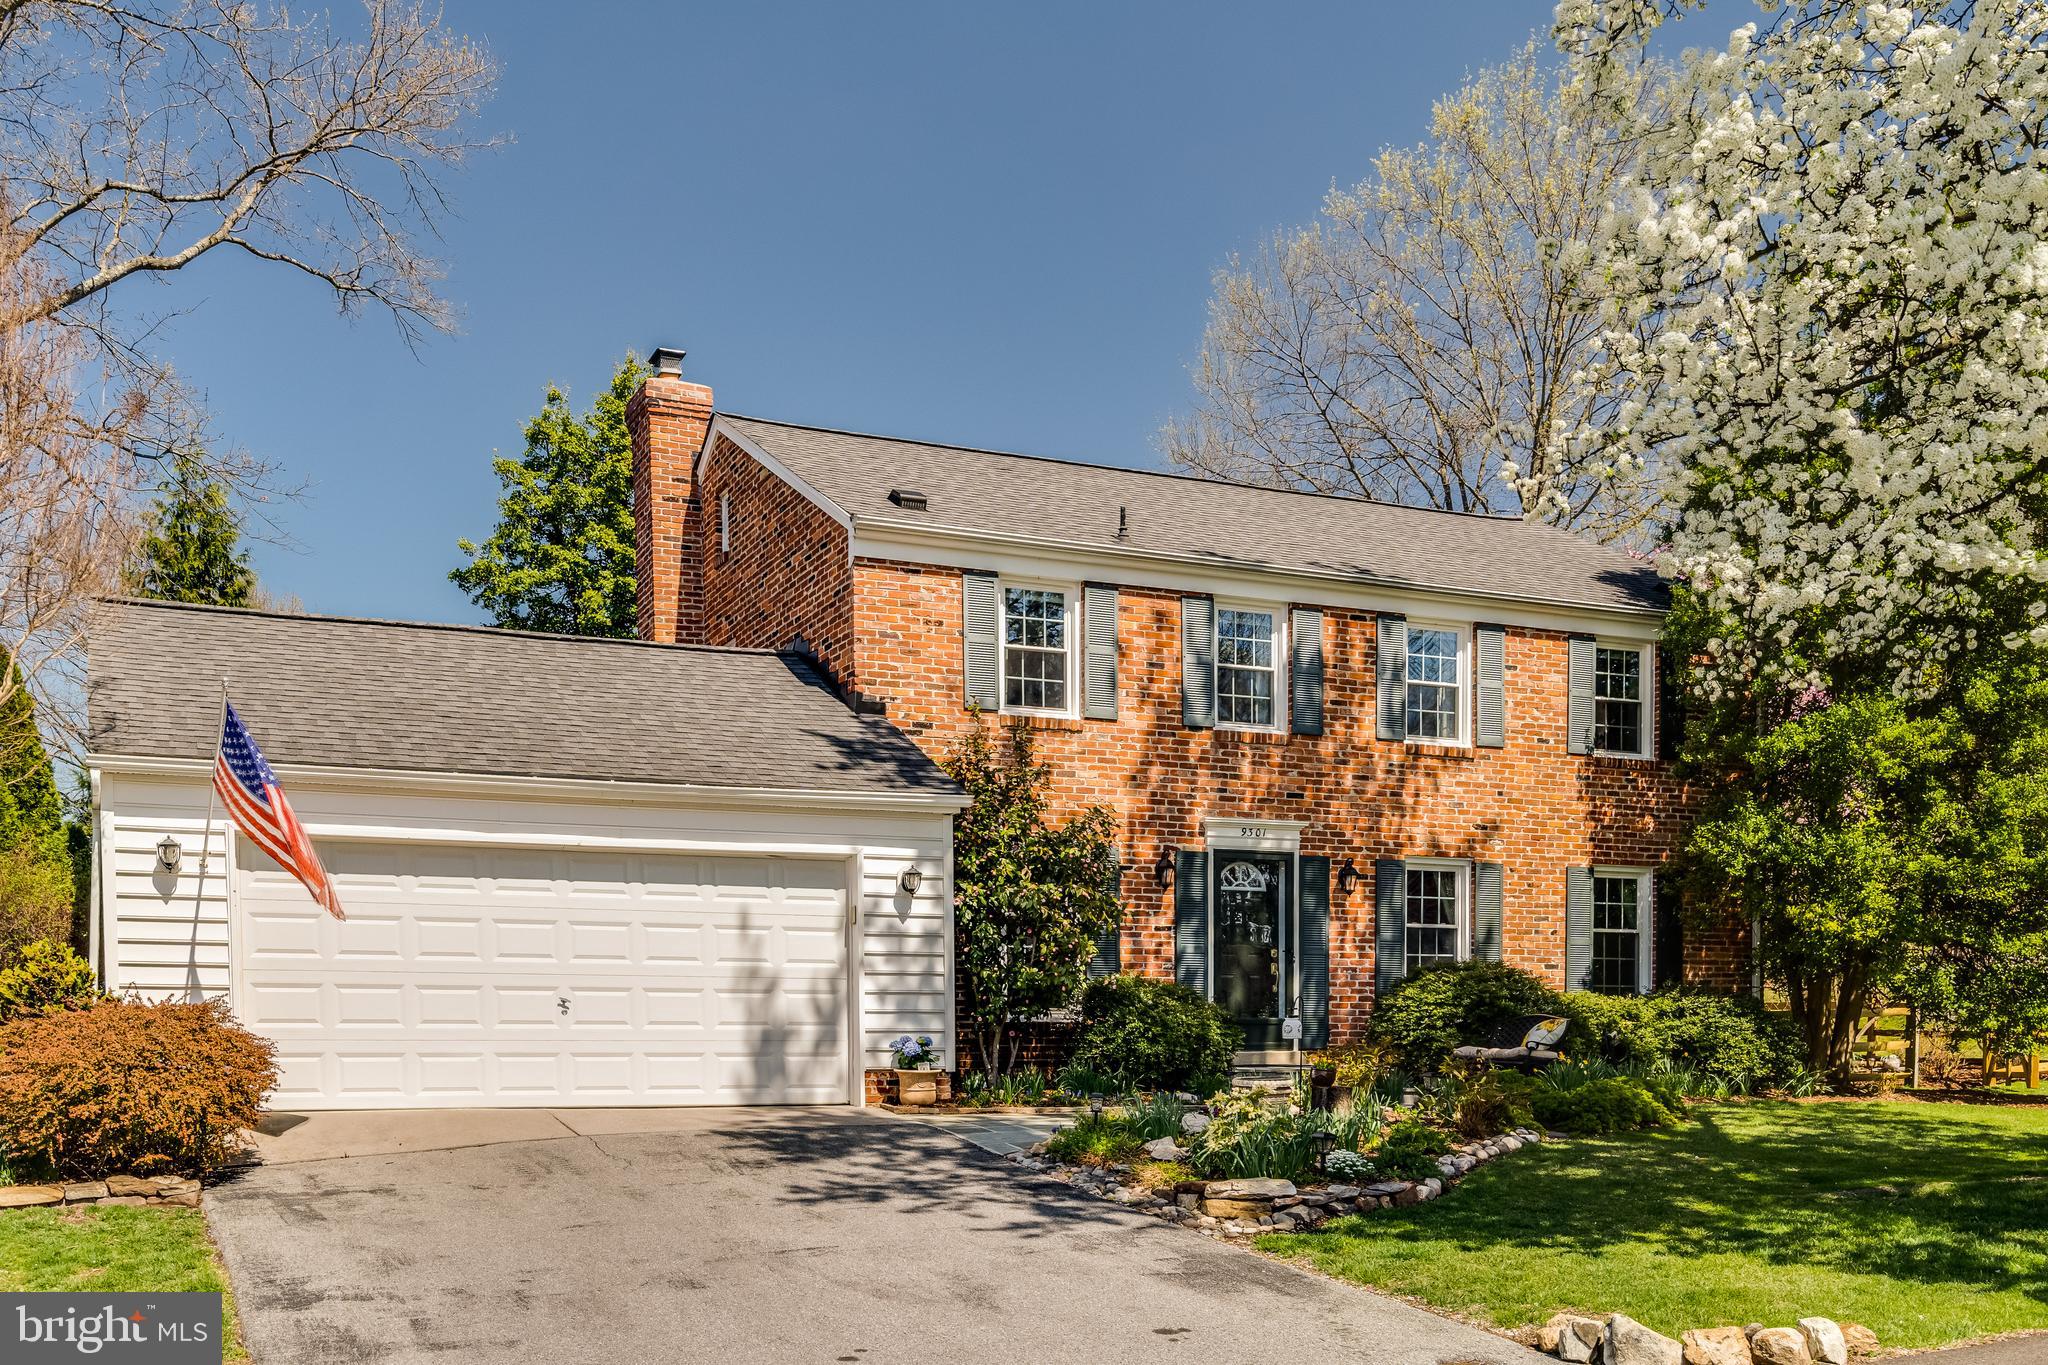
OPEN SUNDAY 1-4pm Absolutely stunning expanded 4 bedroom, 2.5 bath, 2-car garage, cul-da-sac home featuring a vaulted Great Room addition with gas fireplace  and white granite kitchen with stainless steel appliances. This flexible floor plan has wood floors on the main and upper levels, replaced windows, new roof, and a bright finished basement for entertaining.  Step outside to the impressive, landscaped fenced backyard-- which will blossom into a lush oasis in the coming months-- with a large flagstone patio, fire pit area, and beautiful arbor.  Even an underground sprinkler system. Next to a large green common area for the kids and pets to enjoy and just blocks from community pools, playgrounds, tennis courts, baseball field, and short distance to shopping center. Just minutes to I-270 and so much more.
#MDMC2172642

MONTGOMERY VILLAGE

9301 GUNPOWDER PLACE

4 Beds

2 Baths

2,930 Sq.Ft.

$699,000

MLS#: MDMC2172642
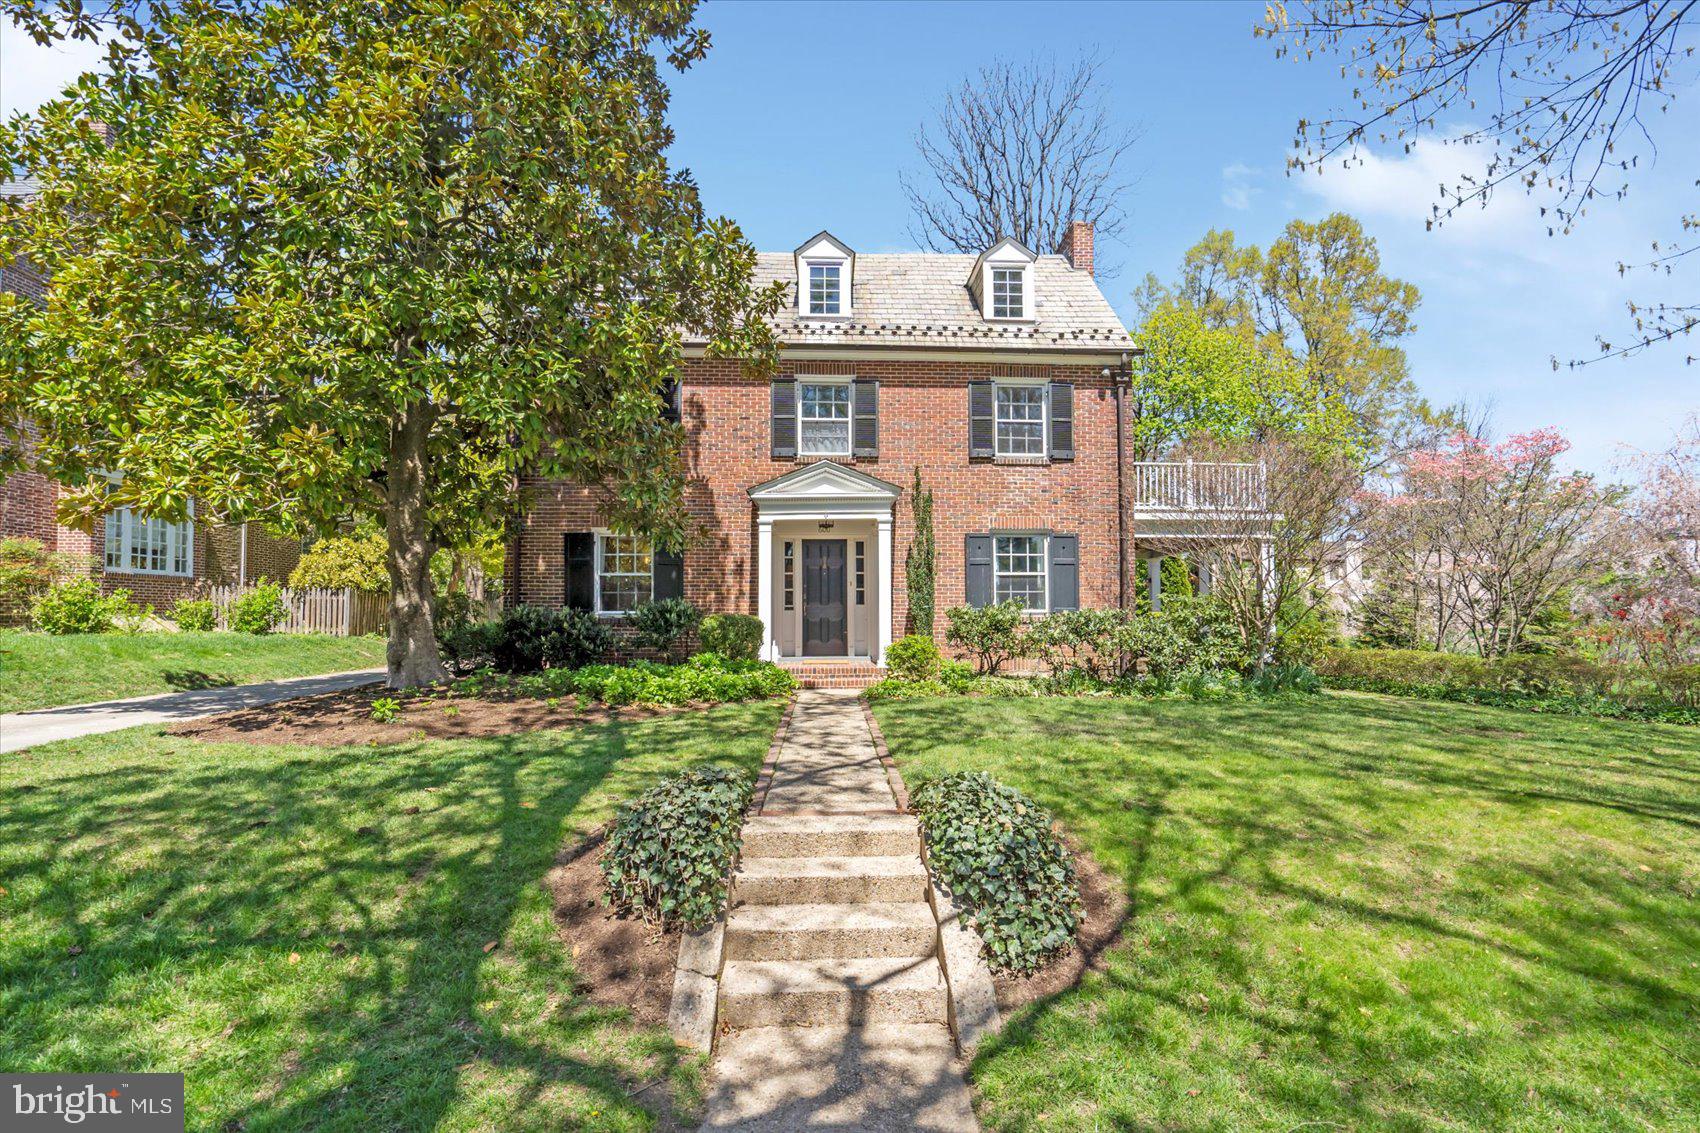
Enjoy Living in Roland Park, one of Baltimore's most sought after neighborhoods! Step into timeless charm with this  5 bedroom , 3.5 bath brick Colonial nestled on a quiet tree-lined street.  Featuring a wonderful first floor layout with  a gracious entry FOYER, Formal LIVING ROOM with built-ins and fireplace,  Separate DINING ROOM with built-in china cabinet, a spacious FAMILY ROOM with Cathedral ceiling,  a versatile DEN-perfect for a home office or library and completed with  the large EAT-IN KITCHEN with a center island, abundant cabinet space, and breakfast area. This home boasts tastefully renovated bathrooms on the second floor, hardwood floors throughout, great closet space and 2 car garage with loft storage. Relax on the peaceful covered porch overlooking professionally landscaped gardens and a level, private yard-ideal for entertaining or play.
#MDBA2164340

BALTIMORE

600 SOMERSET ROAD

5 Beds

3 Baths

2,772 Sq.Ft.

$950,000

MLS#: MDBA2164340
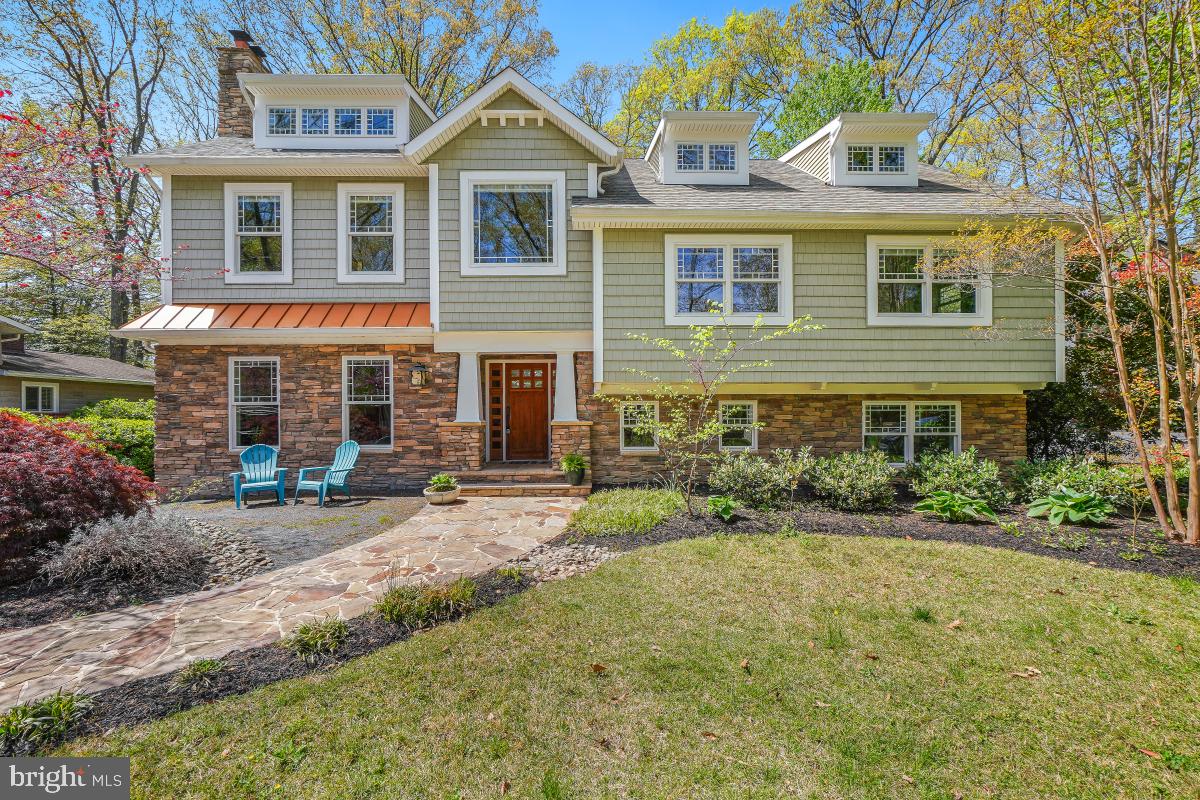
Explore this exceptional 5-bedroom, 3-bathroom home located in the highly coveted Ben Oaks on the Severn. Designed with a bright and airy open floor plan, the main level is filled with natural light, featuring a spacious living room with a stone fireplace. The beautifully appointed kitchen, complete with a large pantry and huge island, seamlessly connects to the dining room, making it an entertainer's delight. For those working from home, the main level offers a dedicated home office with its own fireplace, providing a perfect workspace. Gorgeous wood floors span across the main level, and just outside reveals a screened porch, deck, and a covered outdoor bar and grilling area ideal for entertaining. The primary suite provides a personal retreat complete with a sauna and spacious walk-in closet - plus there are still four additional bedrooms. The versatile lower level, with its separate entrance, is perfect for everyday living including a family room, a convenient laundry room, and the 5th bedroom plus a full bath, making it an excellent space for guests. Living in Ben Oaks offers more than just a home; it's a community experience. Enjoy the community beach, marina with over 60 boat slips, a boat ramp, playground, basketball court, kayak/SUP launch, and expansive waterfront greenspace. Scott’s Pond, fed by an artesian well, offers refreshing recreation, and the upcoming summer season is perfect for joining the swim team. The community thrives with social events throughout the year, including a Pig Roast/Chili cook-off, pond-side campouts, Fourth of July celebrations, Halloween festivities, a fishing tournament, an Easter egg hunt, and much more. This property isn't just a home—it's a lifestyle along the Severn River, enhancing everyday living. Don't miss out on this extraordinary opportunity, complete with an EV charger and a fully fenced back yard - schedule your tour today! Open House, Saturday April 26th from 1-3pm
#MDAA2105858

SEVERNA PARK

404 BEN OAKS DR WEST

5 Beds

3 Baths

4,155 Sq.Ft.

$1,299,000

MLS#: MDAA2105858
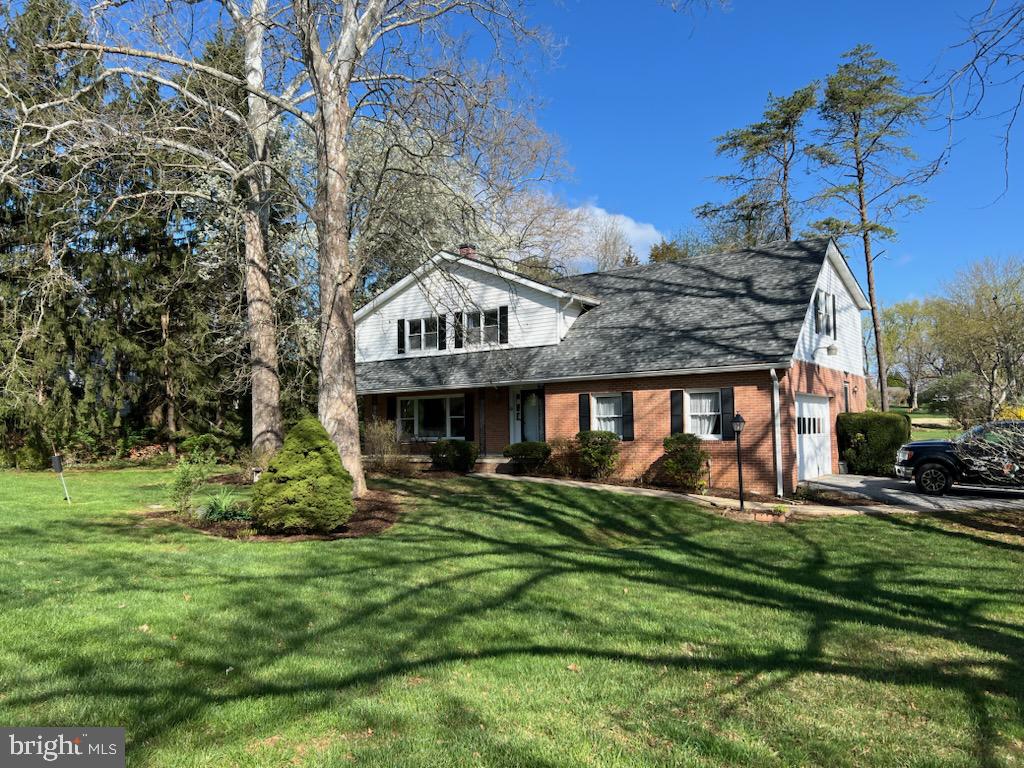
Deadline for Highest & Bests Offer: Monday 4/14th at 12:00n         Introducing 1901 Lyden Rd in the Pot Spring corridor community of Valley Garth! This wonderful 5BR-4 Full Bath Colonial sits on a gracious acre lot & has an oversized 2 car garage, covered front porch & a rear stone patio. Enter into the two story foyer with its sweeping curved staircase. To the left is a very large living room with a  wood-burning stone fireplace that connects to a formal dining room. Enter the spacious granite eat-in kitchen from the center hall foyer or the dining room. The kitchen is comfortably open to family room to the rear of the house. The family room has hardwood floors, a brick 2nd fireplace with a gas hook-up option. The family room opens onto a stone patio. Beside the kitchen is the laundry room/mud room area, and a very nice 1st floor office/den with its own exterior door, next to a 4th full bath.  The upper level are has a large primary BR & bath with hardwood floors, a walk-in closet + a LG double closet and is large enough for a sitting room or exercise area. There are an additional 4 BR's with hardwood floors on this level and they are served by 2 additional full hall bathrooms. In the huge lower level you will find a incredible finished space for a man-cave, teenager hang-out, recreational fun and hobbies! New Roof in 2017-New Hot Water Heater 2022-The 2 Zones of Gas FHA Heat & Central Air Conditioning includes a brand new Furnace/CAC sytem in the lower level & the 2nd zone in the attic has a brand new CAC system & a 10 year old gas furnace in good working condition. Both of the fireplace chimneys have been inspected & all needed work has been completed+the furnace flue also has a new flue liner! Please note that the windows & the left sink in the back upstairs bathroom are being sold 'AS-IS'.  Sellers are providing a First American One Year Warranty!! Enjoy the peaceful nature of the coi pond off the patio, & the blooming flowers of this beautifully  landscaped  yard.  Come tour this wonderful home as soon as possible!
#MDBC2124060

LUTHERVILLE TIMONIUM

1901 LYDEN ROAD

5 Beds

4 Baths

4,405 Sq.Ft.

$695,000

MLS#: MDBC2124060
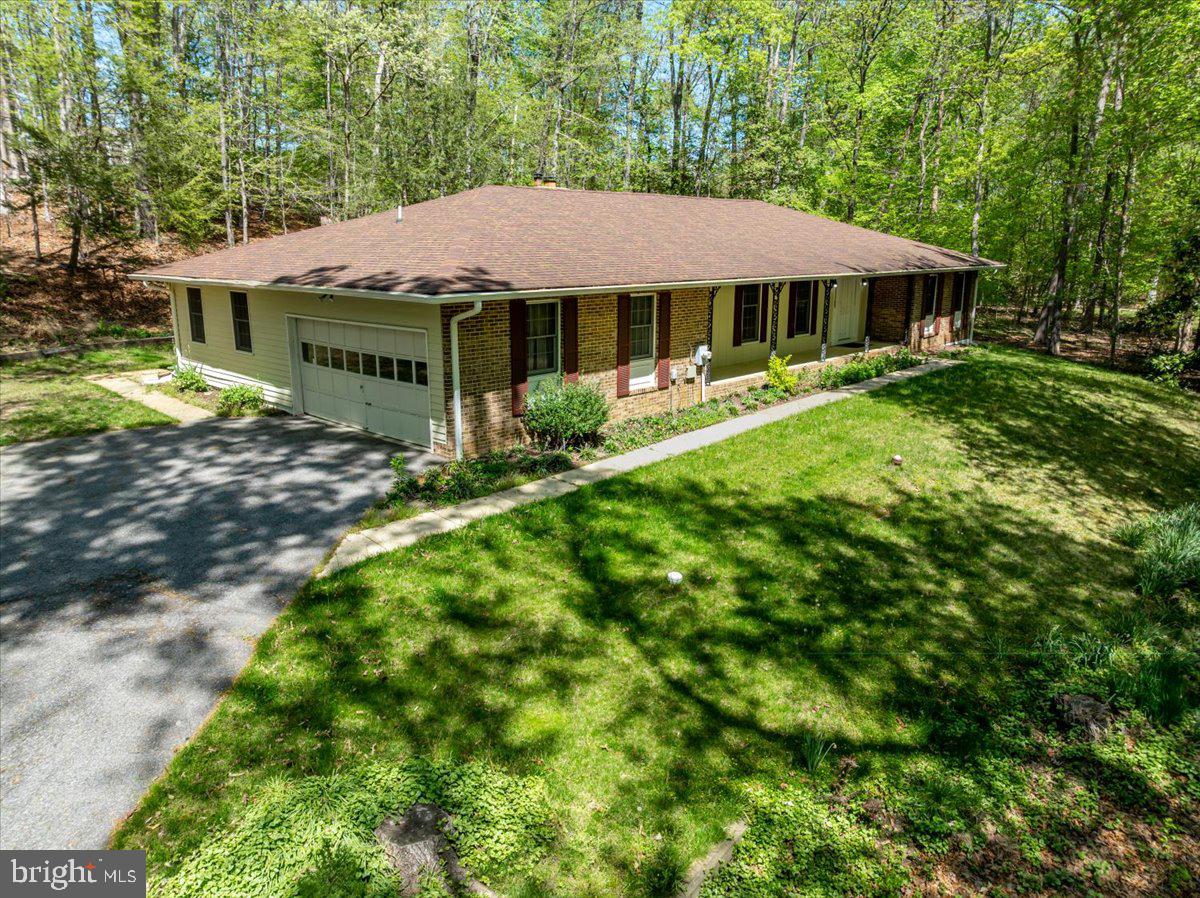
In the heart of Davidsonville’s coveted Harbor Hills, where wooded slopes cradle the edge of the South River, a rare opportunity presents itself.

Set back on a private drive and spanning just over 1.3 acres, this alluring 4-bedroom, 3-bath home offers a harmonious blend of natural serenity and thoughtful design. The versatile fourth bedroom—complete with its own sink, dishwasher, and countertop—lends itself effortlessly to an in-law suite, guest quarters, or creative studio retreat.

The kitchen is built for everyday living, with plenty of cabinet space to keep things organized and stainless steel appliances that are durable, modern, and attractive. It’s a comfortable space that works just as well for weeknight dinners as it does for weekend get-togethers. It opens up to a roomy living area overlooking the front yard that changes beautifully with the seasons.

Surrounded by nature at every turn, the home’s layout invites both quiet reflection and connection. A generous front yard, framed by towering trees, sets the stage for peaceful mornings and lively gatherings alike. The All Seasons Room beckons you to take in panoramic woodland views year-round, while a fireplace brings warmth and comfort indoors. Beneath it all, a spacious, partially framed unfinished basement awaits your personal touch.

Balancing its tranquil setting with everyday comfort, the home also features a two-car garage and an expansive driveway, accommodating 8–10 vehicles—an uncommon convenience in such a private location.

Life in Harbor Hills flows with the soothing rhythm of the river and the gentle rustle of leaves. Time seems to slow, allowing each day to unfold with a welcoming ease. Within this serene backdrop lies a vibrant, close-knit community where amenities abound: a sparkling pool, tennis and pickleball courts, a newly renovated waterfront clubhouse, a sandy beach with pavilion, playgrounds, ballfields, and a marina for those drawn to the water.

With just 185 homes nestled gently into the landscape, this premier waterfront enclave provides timeless charm, graceful elegance, and a true sense of seclusion. A hidden gem—off the beaten path—ready to welcome you home.
#MDAA2109774

DAVIDSONVILLE

690 DISCOVERY ROAD

4 Beds

3 Baths

2,438 Sq.Ft.

$975,000

MLS#: MDAA2109774
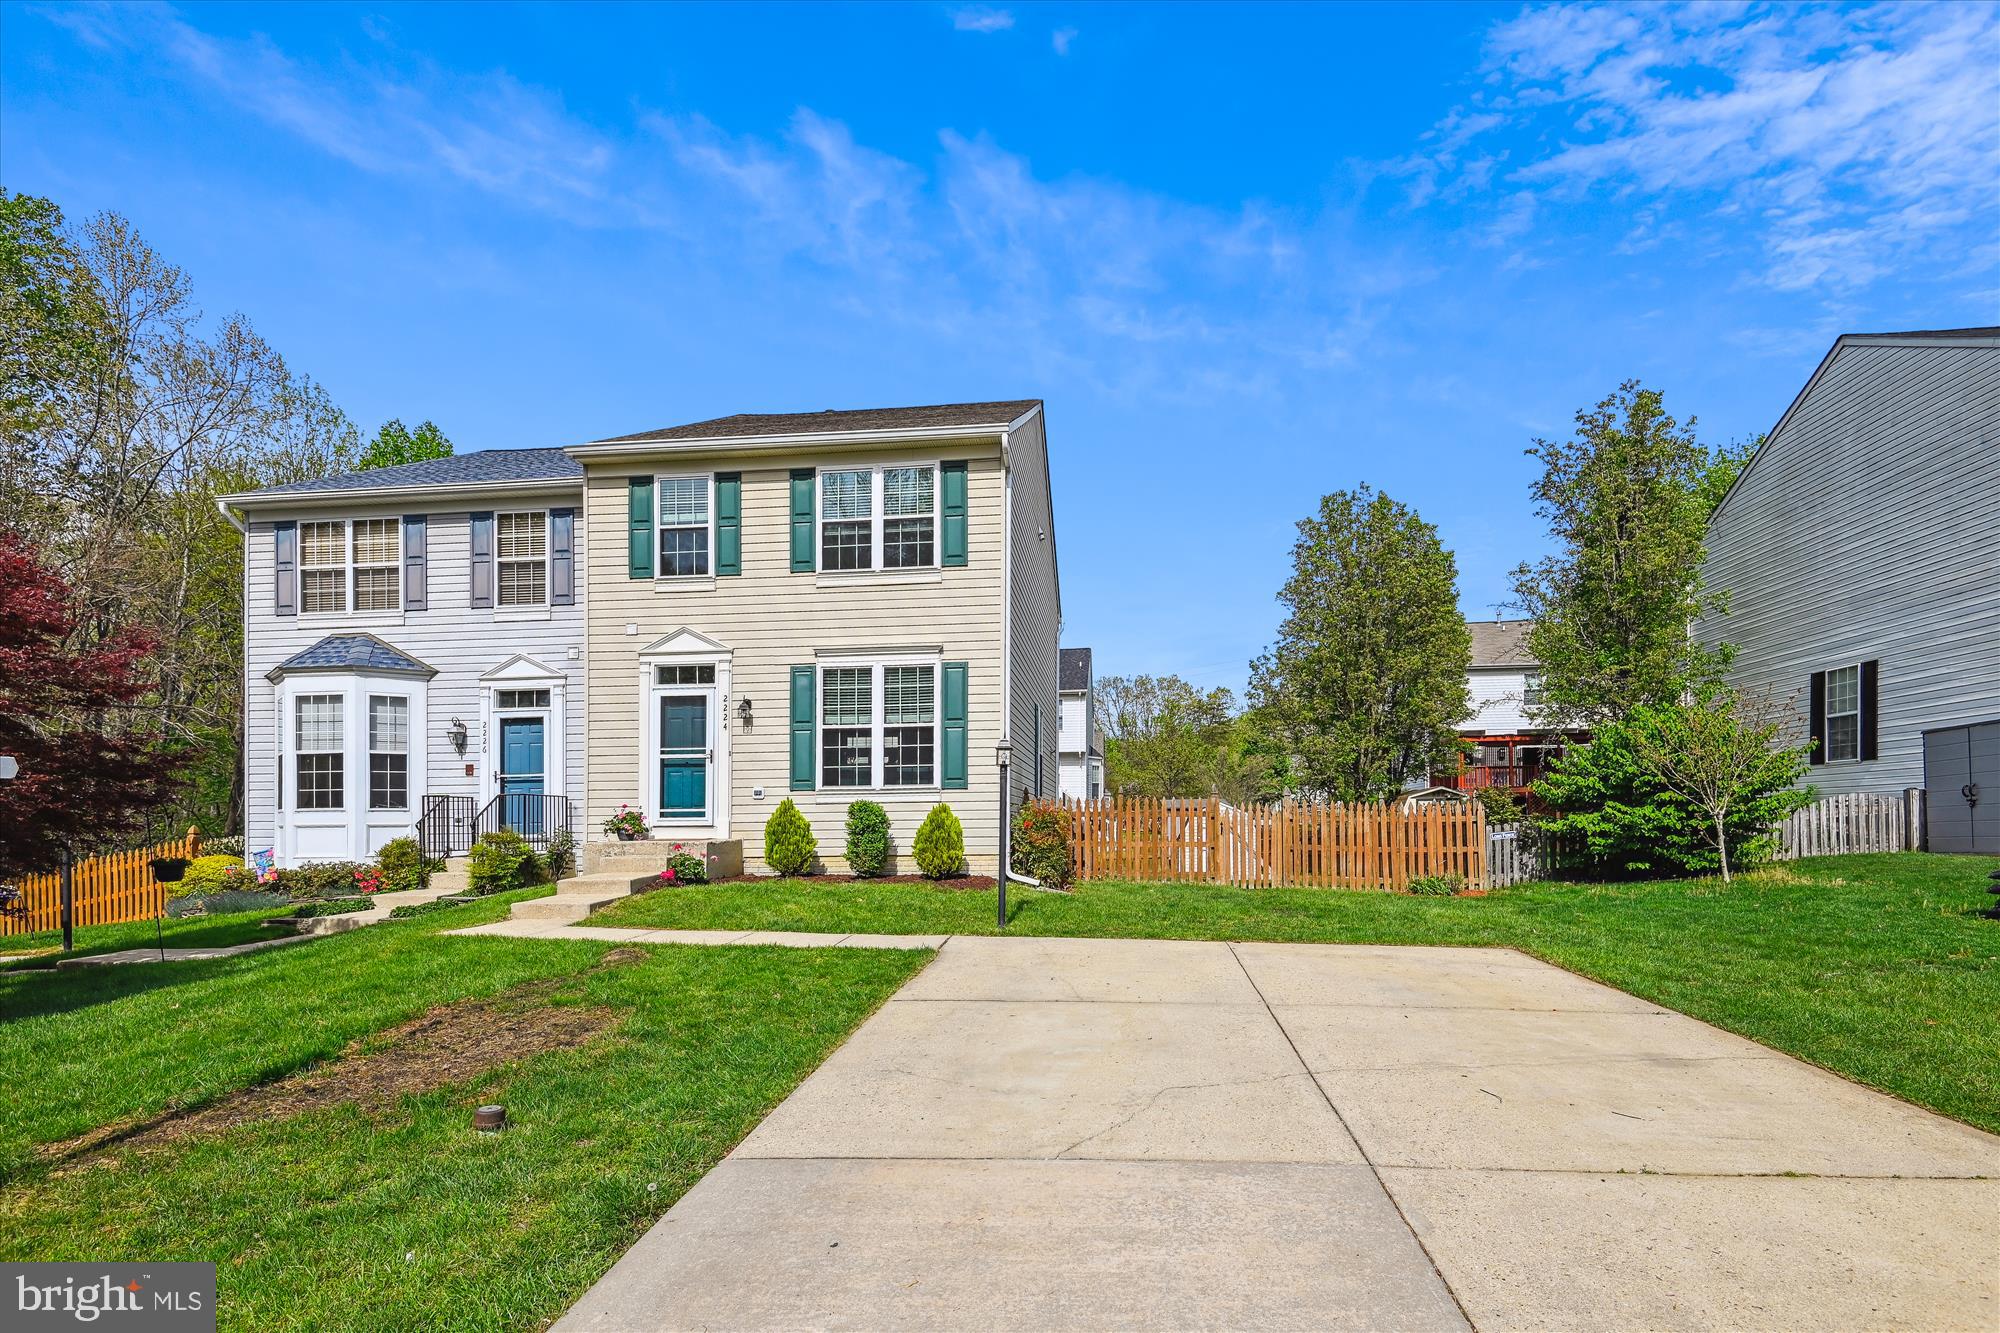
Multiple Offers Received, please submit your highest and best offers by 11 am on Tuesday (4/29).  A home in the perfect location, situated on a quiet tree-lined street, this home is an exceptional choice for anyone looking to live in comfort and style. As you enter the living room, you are greeted by beautiful hardwood floors and tons of natural sunlight. An open floor plan that allows you to entertain with ease, the convenient and spacious kitchen is designed with function in mind, offering a well-designed layout to fit everything you could need and more. The oversized owners' suite features a walk-in closet and private bathroom. The finished basement offers a fireplace, high ceilings, and storage galore. The recently stained deck is ready for your weekend barbeque; from the deck, you are welcomed into the fully fenced-in backyard that offers a large storage shed. Maintained with care, recently updated, and ready for its new owners! Schedule a showing today…. and don't let this one slip away!
#MDAA2112588

ODENTON

2224 SUNBURST COURT

3 Beds

3 Baths

2,128 Sq.Ft.

$495,000

MLS#: MDAA2112588
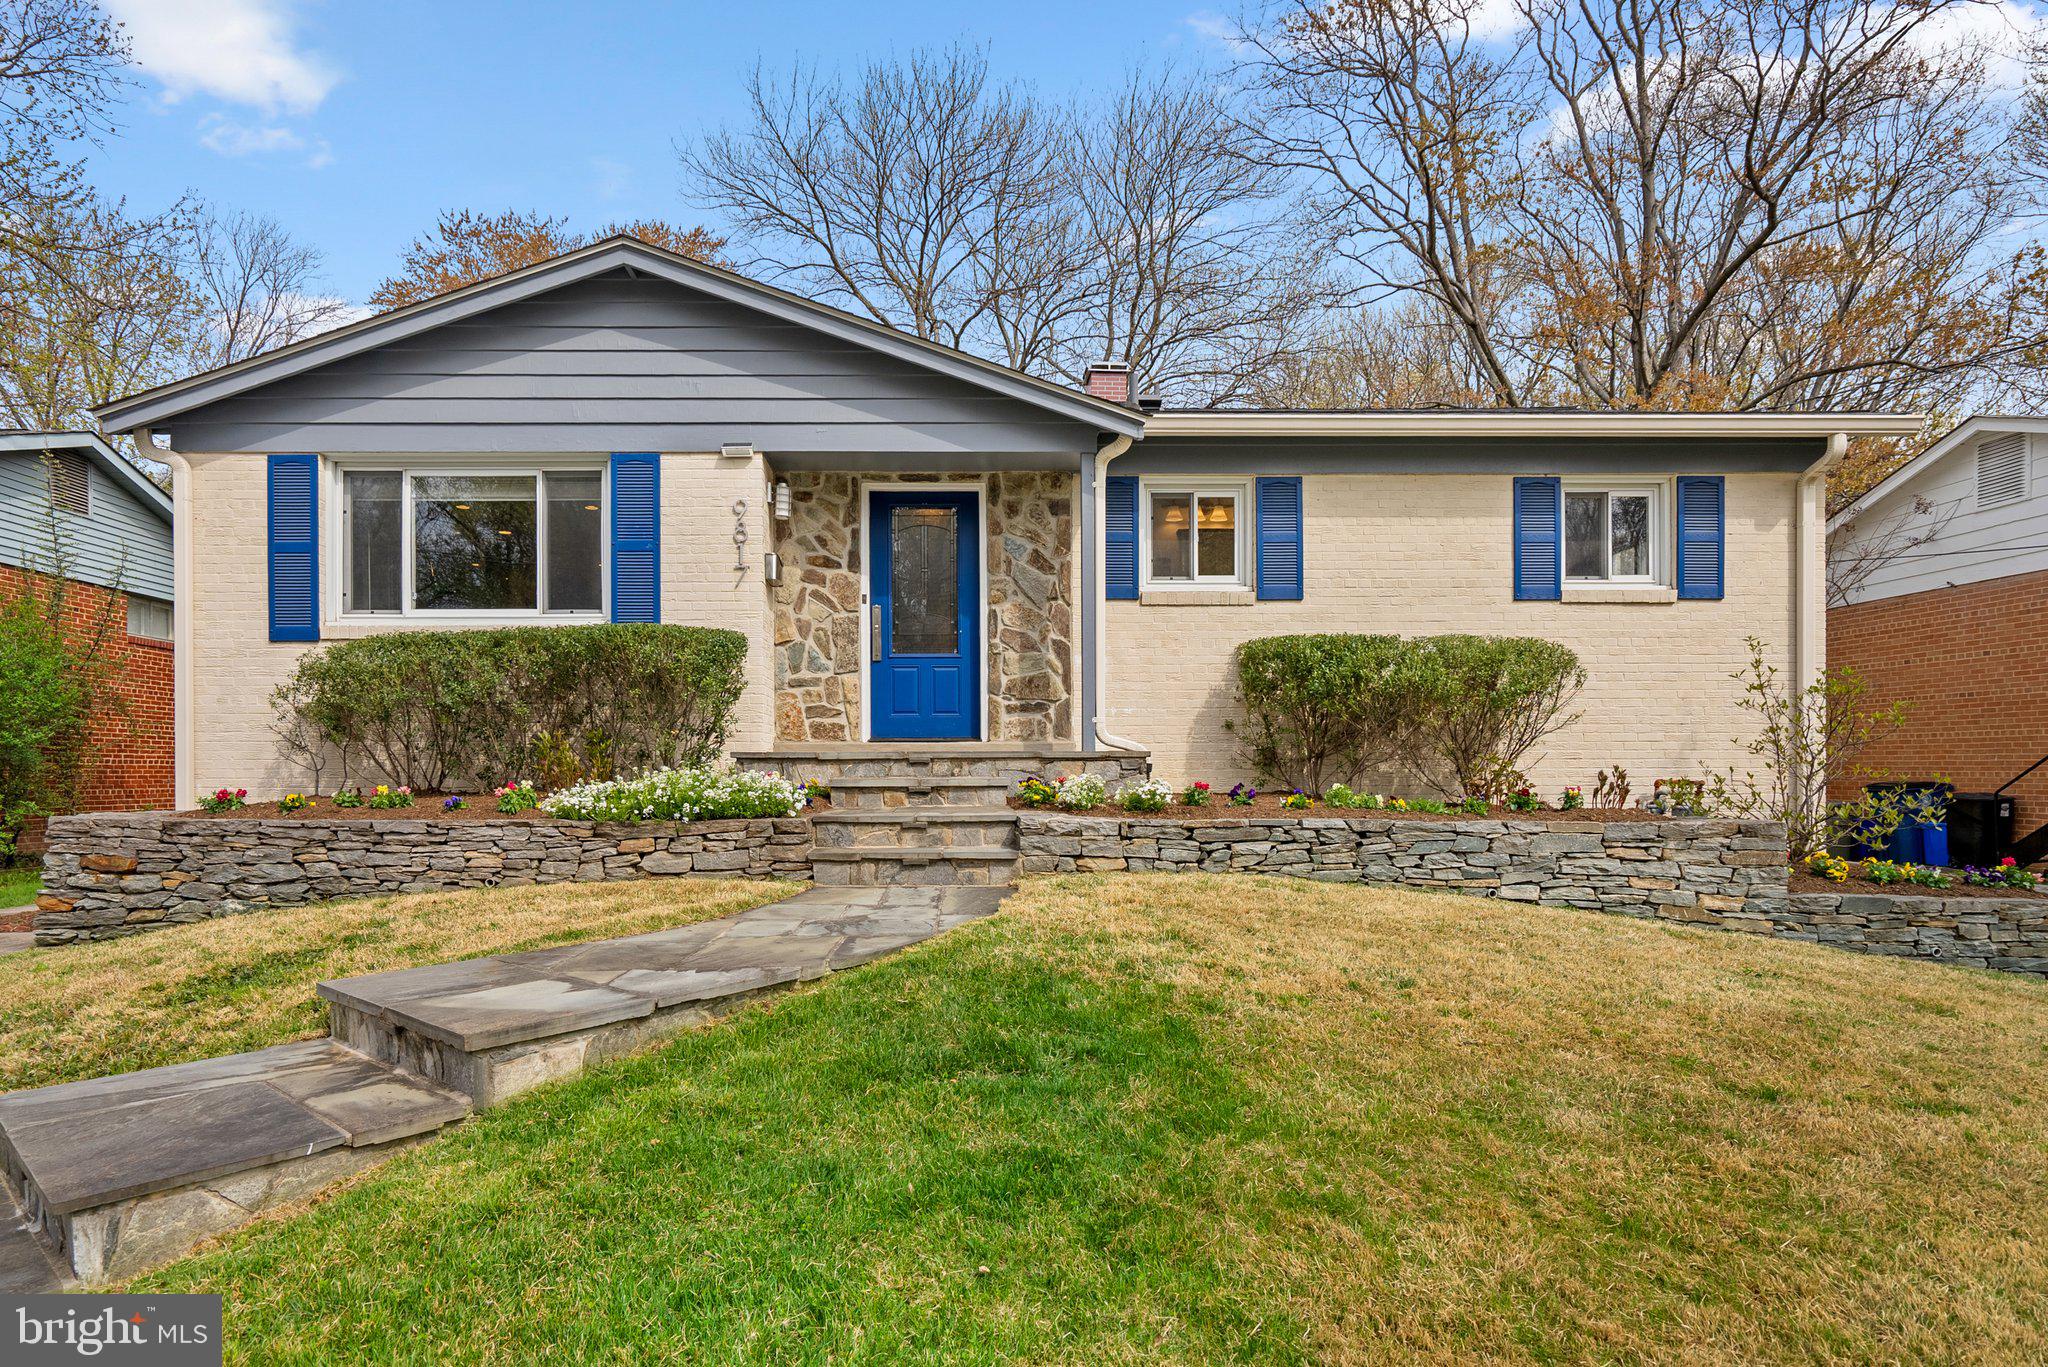
Welcome to 9817 Cherry Tree Lane. Nestled in the serene neighborhood of Woodmoor, this beautifully renovated and meticulously maintained mid-century home offers modern comforts with timeless charm. With exceptional curb appeal, this home greets you with a gracefully curved flagstone walkway and lush, manicured landscaping. Step inside to discover a light-filled main level featuring gleaming hardwood floors and an open, inviting layout. The living room flows seamlessly into the dining area—both offering easy access to a deck and private backyard, ideal for entertaining or unwinding. The stunning, fully renovated kitchen is a chef’s dream. Outfitted with top-of-the-line stainless steel appliances (all new in 2020), including a Café refrigerator, double oven with convection, Bosch dishwasher, exterior-vented range hood, and wall-mounted microwave. Custom cabinetry, tiled flooring, a stylish backsplash, sleek countertops, pantry, and a built-in banquette complete this show stopping space. The main level also features three generously sized bedrooms and two full bathrooms. The primary suite includes an en-suite bath with a walk-in shower, while the beautifully renovated hall bathroom serves the additional bedrooms with ease and elegance. The fully finished lower level offers incredible versatility with tiled flooring throughout. It includes a spacious family room, kitchenette, bonus room -- used currently as a guest bedroom, updated full bath, dedicated home office, large laundry room with ample storage, utility room, and walk-out access to the backyard. Enjoy the outdoors on the deck and fully fenced backyard, perfect for play or peaceful evenings. Ideally located just moments from scenic trails along the Northwest Branch, the Woodmoor Shopping Center, and major commuter routes.

Recent Improvements:
• Kitchen Appliances (2020)
• Washer/Dryer (2020)
• Roof (2018)
• R-49 Blown Insulation (2018)
#MDMC2173892

SILVER SPRING

9817 CHERRY TREE LANE

3 Beds

3 Baths

1,662 Sq.Ft.

$649,000

MLS#: MDMC2173892
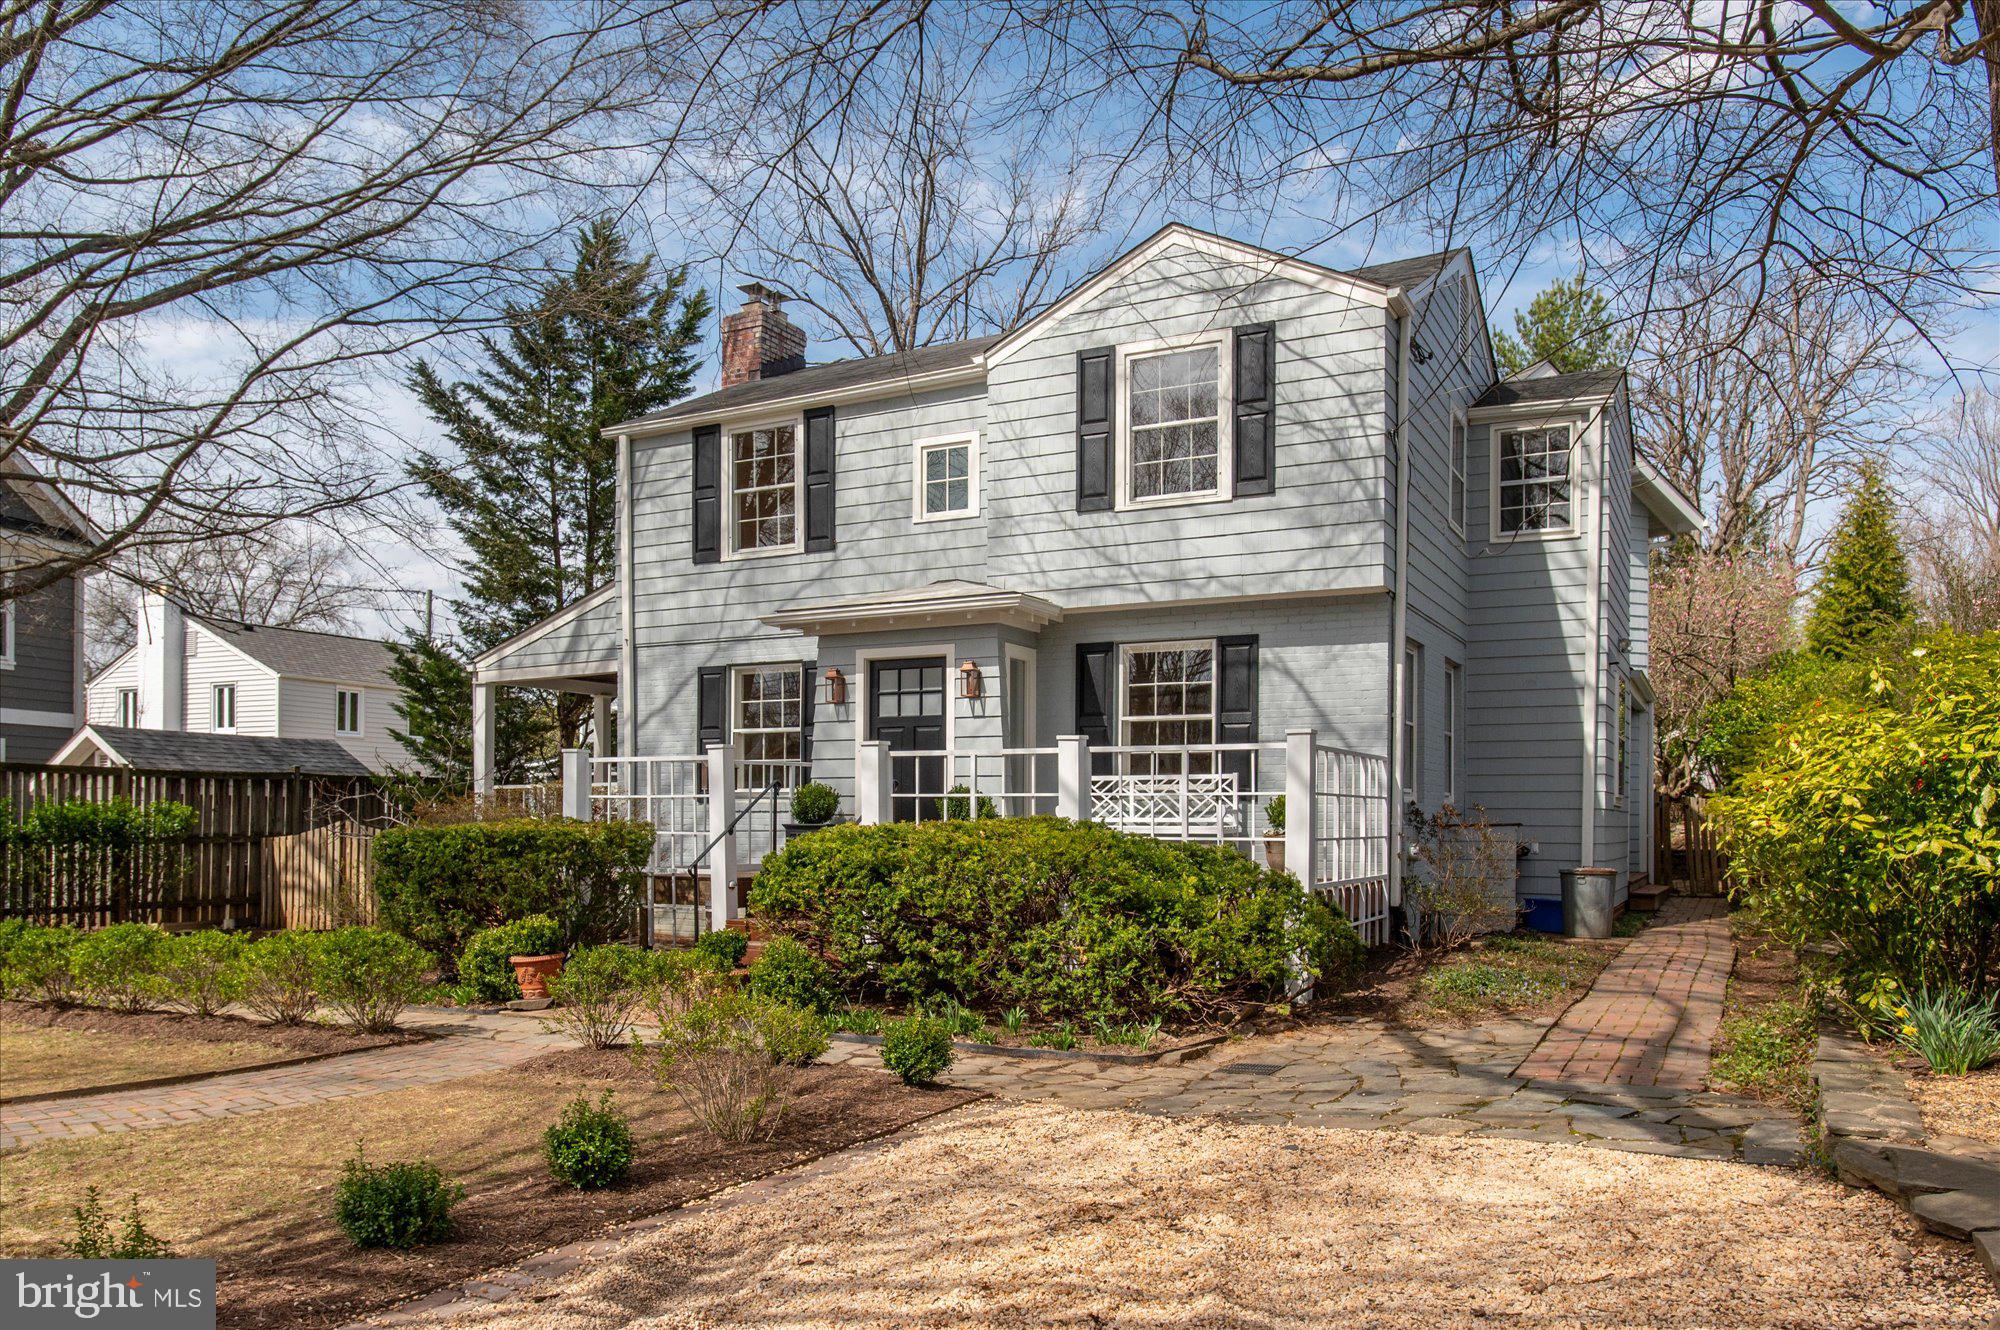
OFFERS ARE DUE ON MONDAY, APRIL 7TH AT 2:00 P.M. Welcome to 3519 Cummings Lane, a charming period colonial with an inviting cottage ambiance nestled in the heart of the Village of Martin’s Additions!  Tucked away on a picturesque, tree-lined street, this lovely home is just steps from everything that makes this neighborhood so special—Chevy Chase Park, the beloved weekly farmer’s market, Olympia Café, Brookville Supermarket, and the neighborhood favorite, La Ferme Restaurant. Plus, it’s in bounds for the highly sought-after CCRA Swim and Tennis Club.  Brimming with character and thoughtful updates, this four-bedroom, two-and-a-half-bathroom home is filled with natural light and showcases beautifully restored oak floors. The inviting living room features a cozy wood-burning fireplace and beautiful custom built-ins and is flanked by doors leading to a covered porch on one side and a set of elegant French doors opening onto a spacious deck on the other.  The newly updated kitchen is a true showstopper, boasting sleek quartz countertops, classic subway tile, brand-new cabinetry, and stainless-steel appliances—including a new 36” gas stove with five burners. Flowing seamlessly from the kitchen, the butler’s pantry and mudroom provide extra storage and convenient side access, while the spacious adjacent family room—complete with built-in bookshelves and a media nook—offers the perfect spot to relax and unwind. A formal dining room with lots of natural light and a powder room complete the main level, creating a perfect balance of elegance and functionality.  Front and back staircases lead to the second floor, where the primary suite awaits—a serene retreat featuring a generous walk-in closet and a flexible space ideal for a home office or nursery. The primary bath includes a double vanity and a walk-in shower. Three additional bedrooms and a well-appointed hall bath complete this level.  The lower level offers an incredible opportunity to expand your living space. With its expansive footprint, this area is ready to be transformed into a large, full, lower-level suite—perfect for a recreation room, an additional bedroom, and a bath. Whether you envision a private guest suite, a home gym, or a media room, this space holds endless possibilities. Outside, the home boasts a two-sided spacious driveway with ample off-street parking. The beautifully landscaped front and back yards provide a delightful garden view, highlighted by a stunning Tulip Tree on the verge of blooming—adding a touch of natural beauty to this charming property.  From its thoughtful design to its unbeatable location, this move-in-ready home is a rare find in one of the most desirable neighborhoods in the D.C. area. Don’t miss your chance to make it yours!
#MDMC2172358

CHEVY CHASE

3519 CUMMINGS LANE

4 Beds

2 Baths

2,800 Sq.Ft.

$1,545,000

MLS#: MDMC2172358
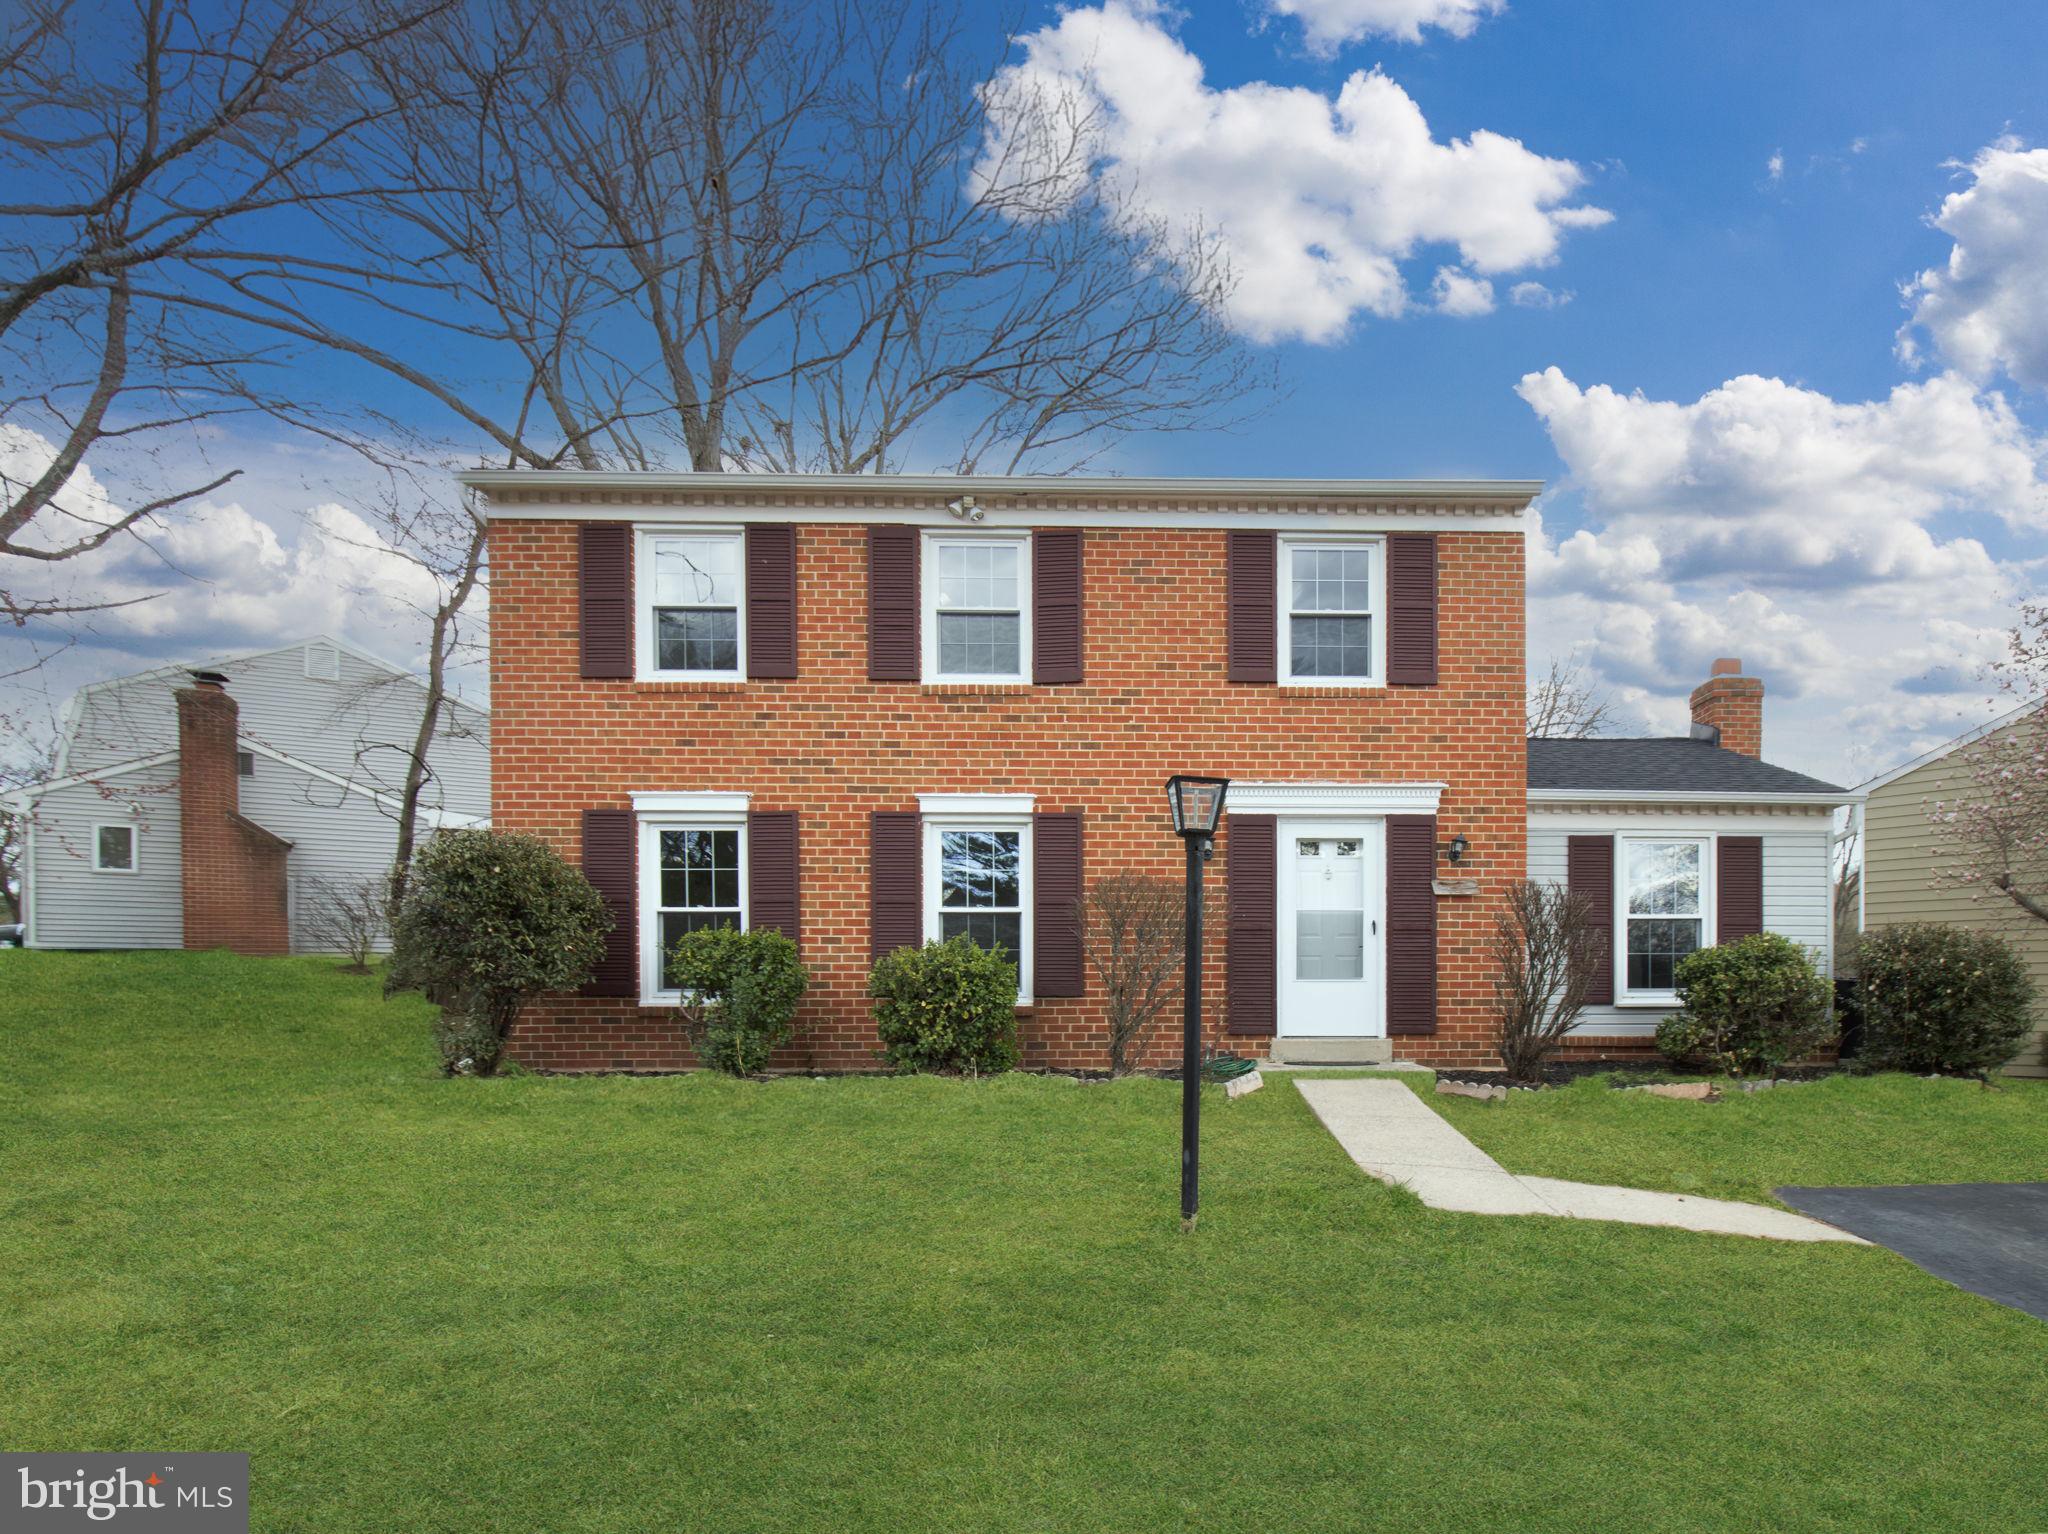
Located close to Rt-355. This well maintained 4-bedroom, 2-full bath and 1-half bath is move-in ready home is waiting a new owner.  Freshly painted, creating a bright and welcoming atmosphere, new carpeting throughout the upper level provides a soft and cozy feel, newer granite kitchen counter and cabinets adds a touch of modern elegance with hardwood floor, enjoy the family room with fireplace which walks out to deck and fenced back yard with a shed. Property is "As IS" but shows well.  New Roof installed 2021.
#MDMC2170884

GERMANTOWN

18910 ABBOTSFORD CIRCLE

4 Beds

2 Baths

1,720 Sq.Ft.

$540,000

MLS#: MDMC2170884
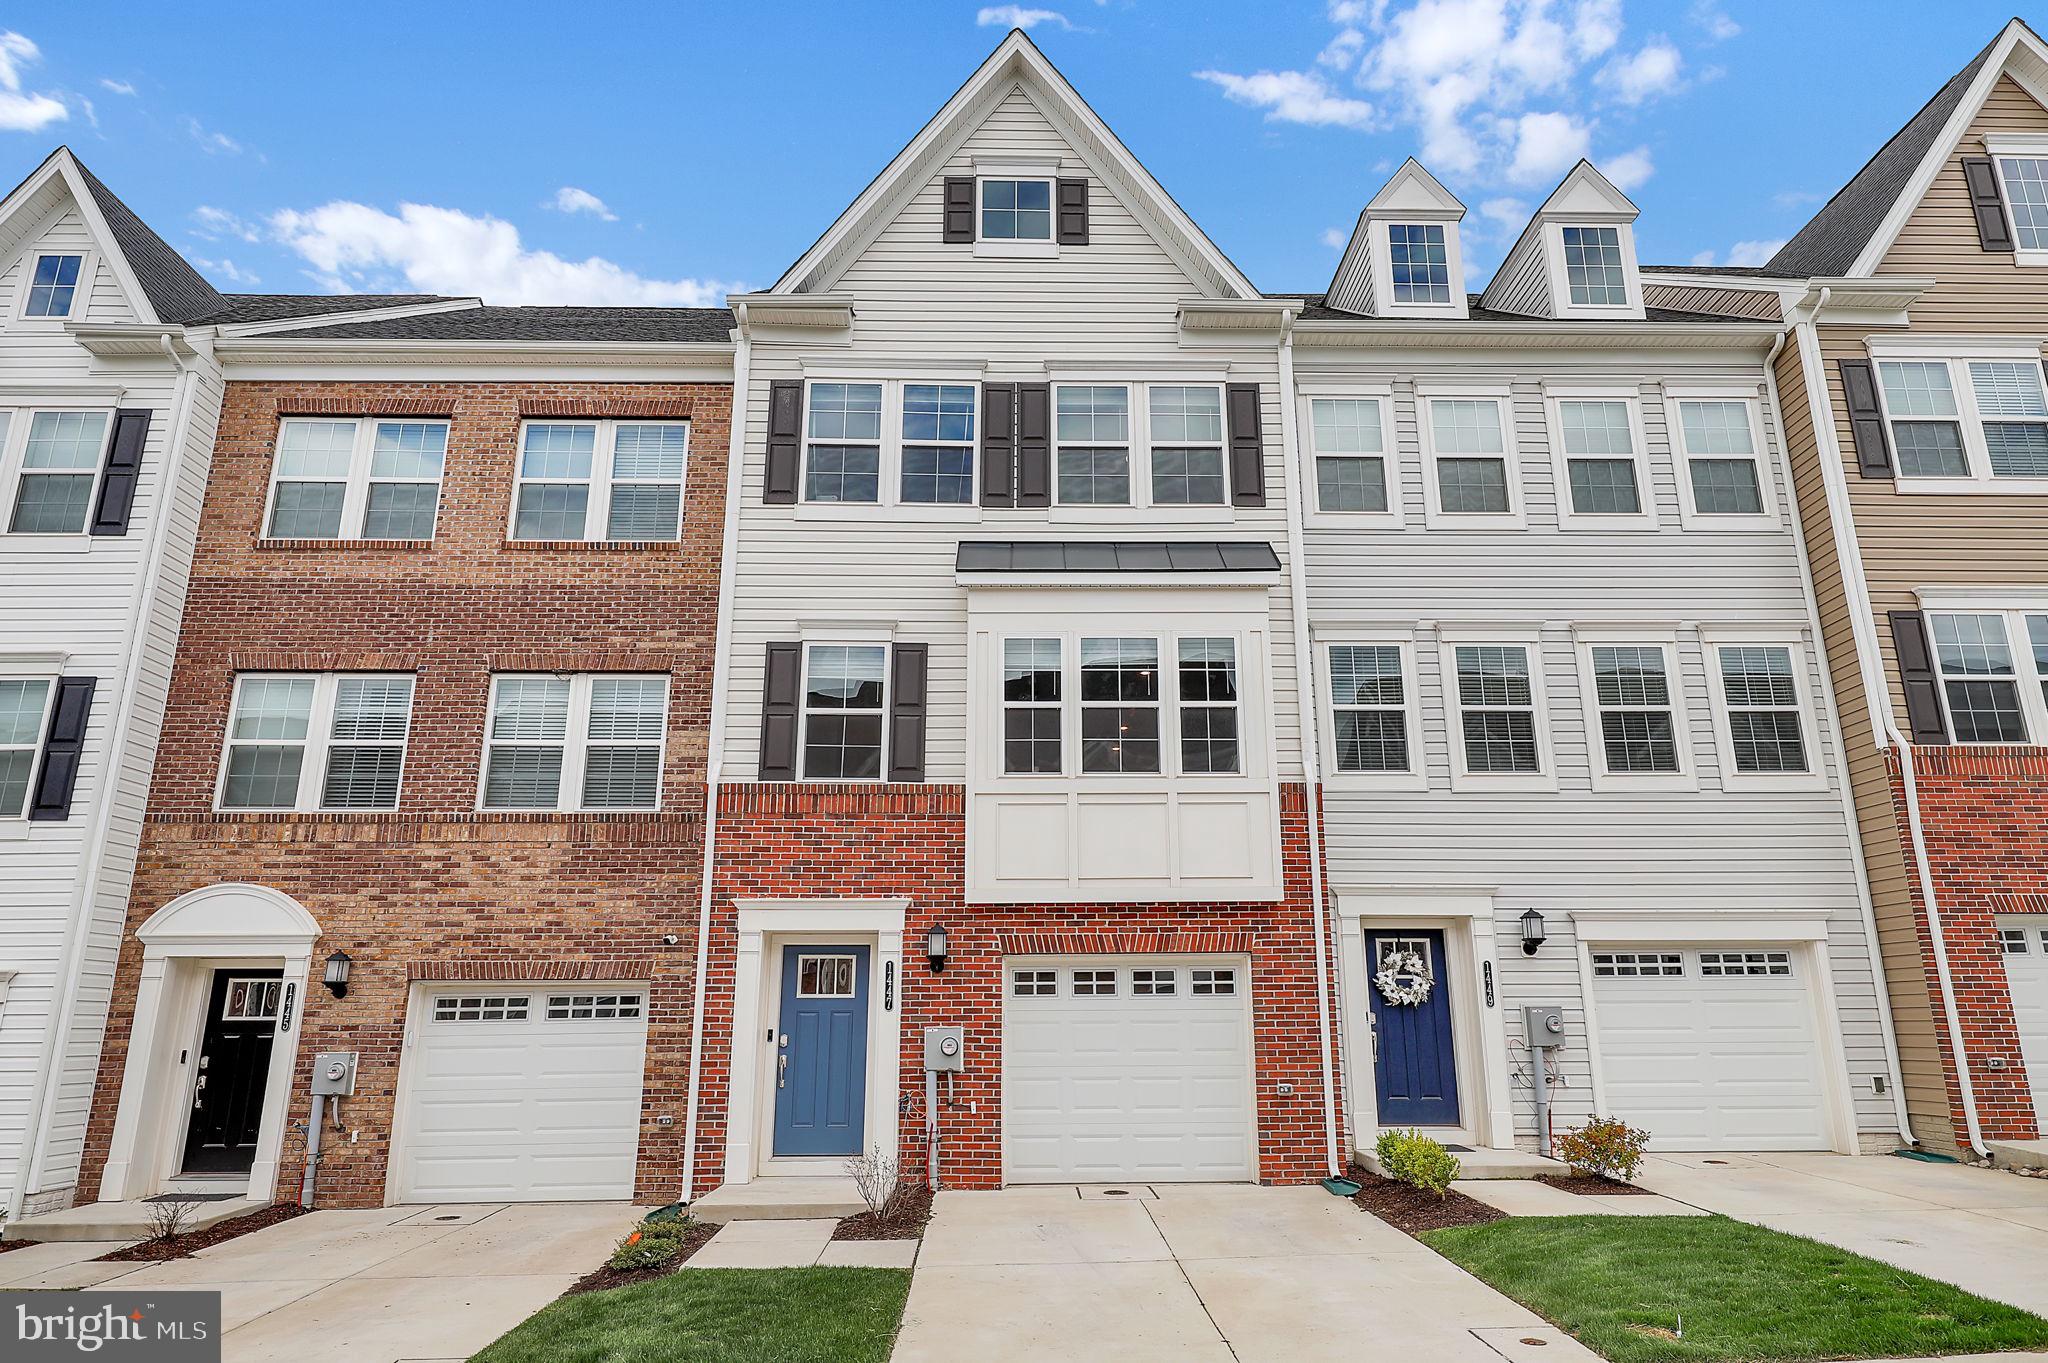
Beautifully Updated Home in Sycamore Ridge!
Welcome to this stunning 4-bedroom, 3.5-bath home located in the sought-after Sycamore Ridge community of Frederick, MD. This home has been thoughtfully updated throughout, blending modern style with everyday functionality. Enjoy a bright and open layout, spacious bedrooms, and a fully finished basement with plenty of room to relax or entertain. The kitchen boasts contemporary finishes and flows effortlessly into the living and dining areas. Outside, a one-car garage provides convenience and extra storage. Nestled in a vibrant neighborhood with easy access to shopping, dining, and commuter routes—this is the perfect place to call home!
#MDFR2062304

FREDERICK

1447 CLINGMANS DOME DR

4 Beds

3 Baths

2,446 Sq.Ft.

$485,000

MLS#: MDFR2062304
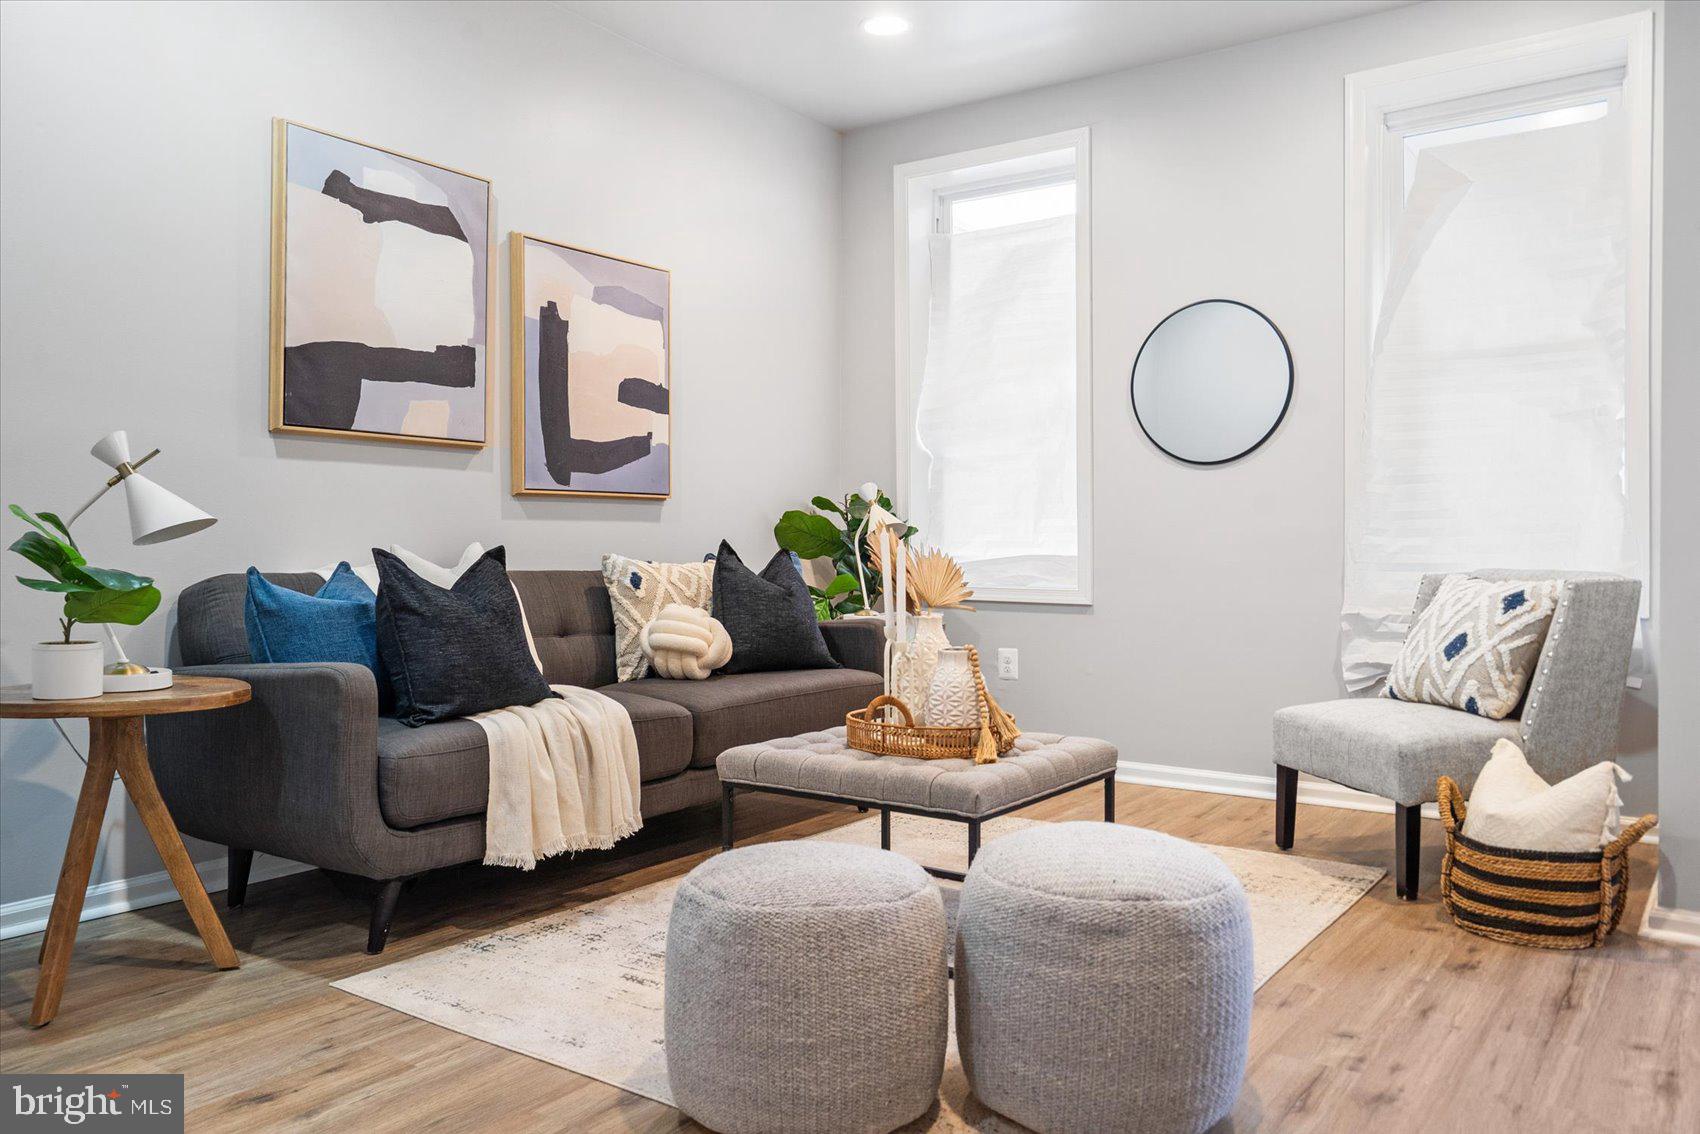
This beautifully renovated 4-bedroom home offers a perfect blend of modern updates and timeless charm. The spacious, custom-tiled full bath adds a touch of luxury, while the kitchen features sleek granite countertops and a gas stove. Recessed lighting throughout the main level creates a warm, inviting atmosphere, and the LVP flooring provides both durability and style. The home is filled with lots of natural light, creating a bright and airy environment throughout. Fresh paint throughout the home enhances its clean and modern feel. The unfinished basement is a blank canvas, offering endless possibilities to customize and expand your living space. The property also includes parking for one car in the rear for added convenience. Don’t miss the opportunity to own this move-in-ready home with plenty of room for personalization!
#MDBA2157462

BALTIMORE

3504 W FRANKLIN STREET

4 Beds

1 Baths

1,408 Sq.Ft.

$150,000

MLS#: MDBA2157462
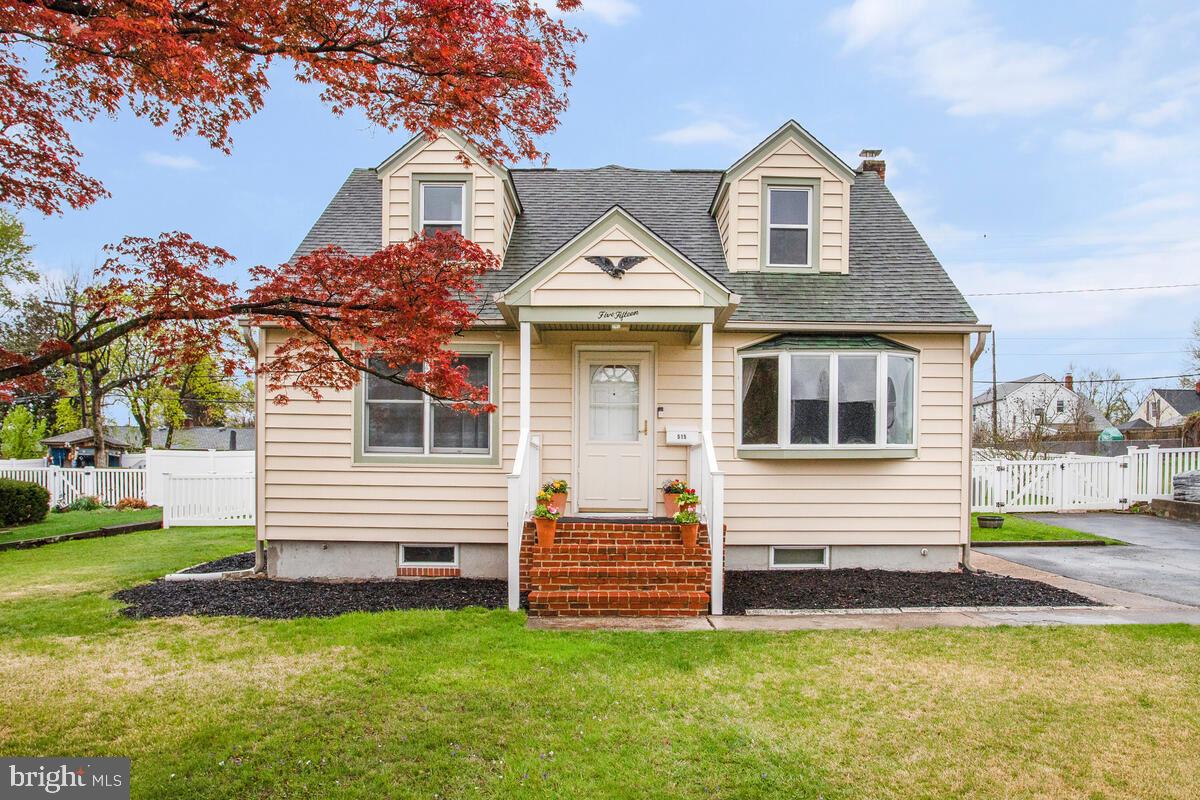
Time to dust off your grill and get ready for summer! A sprawling backyard awaits you with great outdoor space for entertaining and relaxing.   Once inside, you'll love the bright living room with bay window and separate inviting dining room. Plenty of space to bring in a large table for hosting the holidays.   Prepping meals will be a breeze in the updated kitchen with stainless steel appliances, built-in pantry,  solid surface counters and breakfast bar. Located just off the kitchen is a three season room providing the perfect spot to enjoy your morning coffee. Two bedrooms, one large enough for a king bed, and a full bath complete the main level.  You'll find two additional bedrooms on the upper level with another full bath.  This updated full bath has a new vanity, mirror, lighting and flooring. It also features a linen closet, vaulted ceiling, walk in shower and built in area for storing towels.  Not your typical cape cod upper level bath! Look no further than the lower level for adding additional living space. 
Love the location-Linthicum Library is within walking distance. Short driving distance to Lindale Middle School, Linthicum Elementary School, BWI Bike Trail, Morningside Stables, Linthicum Shopping Center, Linthicum Park, BWI Airport, Marc Train Station and light rail station.
#MDAA2110594

LINTHICUM HEIGHTS

515 SHIPLEY ROAD

4 Beds

2 Baths

1,377 Sq.Ft.

$415,000

MLS#: MDAA2110594
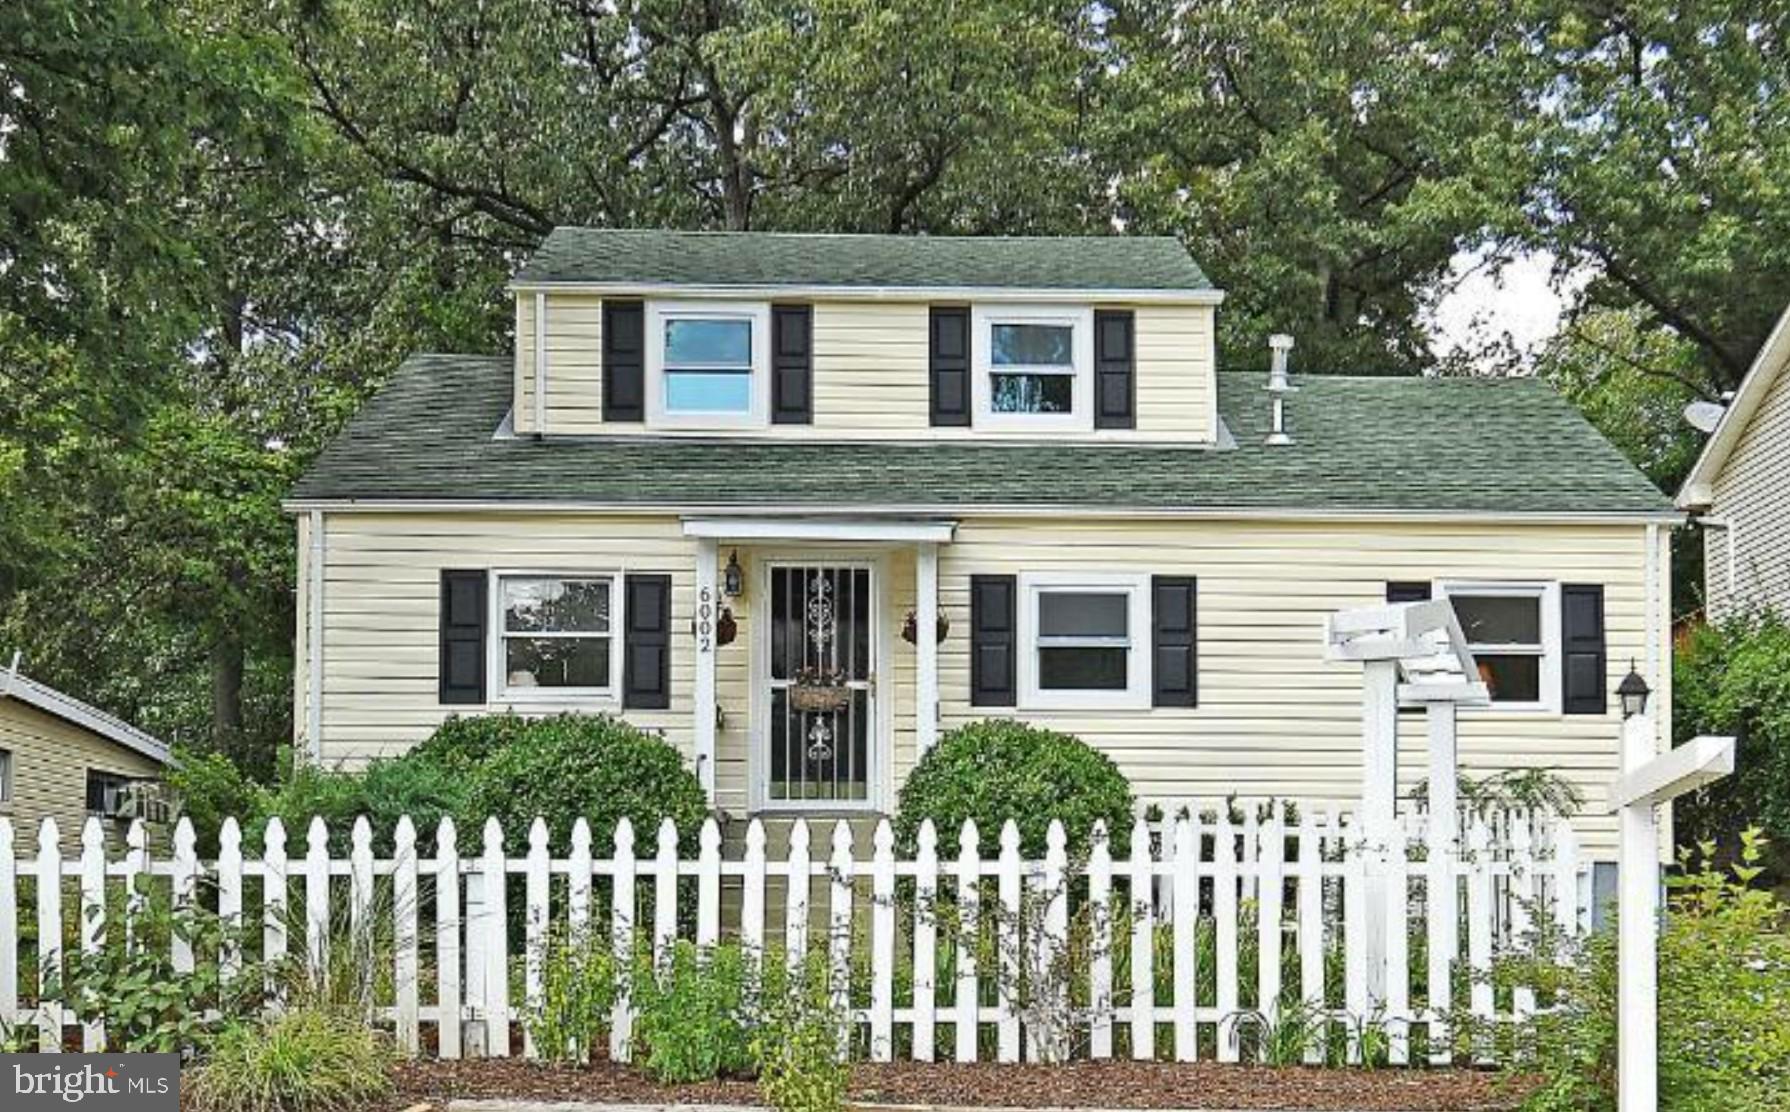
Discover the incredible potential of this charming Cape Cod, ideally located on a serene street just half a mile from the metro. This home boasts three spacious bedrooms along with a versatile den or office, making it perfect for families or professionals seeking extra space. 

What sets this property apart is its unique opportunity for buyers and investors to create something truly special. While it requires some TLC and upgrades, the possibilities are endless. With your vision and a little effort, you can transform this house into a stunning and comfortable home that reflects your unique style.

Priced competitively, this is not just a home; it’s a valuable investment with significant upside. Don’t let this opportunity slip away—seize the chance to turn this fixer-upper into a masterpiece! The private backyard, featuring a patio and deck off the kitchen, is perfect for entertaining family and friends. Make this house your dream home today! It's a chance to invest in a property with significant upside. Don’t miss the opportunity to transform this fixer-upper into a gem! Private backyard with patio and deck off the kitchen, perfect for entertaining.
*PLEASE DO NOT SHOW UP AT THE PROPERTY WITHOUT A CONFIRMED APPOINTMENT * HOME IS OCCUPIED
#MDPG2145292

LANDOVER

6002 REED STREET

3 Beds

1 Baths

1,731 Sq.Ft.

$275,000

MLS#: MDPG2145292

1 ... 248 249 250 251 252 ... 666
* Listings identified with the FMLS IDX logo come from FMLS and are held by brokerage firms other than the owner of this website. The listing brokerage is identified in any listing details. Information is deemed reliable but is not guaranteed. If you believe any FMLS listing contains material that infringes your copyrighted work please review our DMCA policy and learn how to submit a takedown request. © 2024. First Multiple Listing Service, Inc.

Send a message

Message successfully sent.

Your message

What is 3 + 4 ?

Reason for contacting?

I agree to receive email communication and understand I can unsubscribe at any time.

I agree to be contacted by Charis Realty Group - Christine Issler, Broker via call, email, and text for real estate services. To opt out, you can reply 'stop' at any time or reply 'help' for assistance. You can also click the unsubscribe link in the emails. Message and data rates may apply. Message frequency may vary. Privacy Policy

Sign Out

Virtual Assistant

Would you like to take the next step with this property? We can help you schedule a showing or virtual tour, or send you more details.

Yes, I would like more information.

Thank You for Your Reply, One of Our Agents will contact you as soon as possible

No, maybe later.

Thank you, you can always contact me via email, phone number or through the contact form.

Realhub AI

Lucy - Your AI-Powered Realtor

Update Your Temporary Password

Personalize your search

Enter your email and we'll notify you immediately when new listings match what you're looking for.

or enter email address

Already have an account ? Login here

Continue your home search

I agree to receive communications and understand I can unsubscribe at any time.

I agree to be contacted by Charis Realty Group - Christine Issler, Broker via call, email, and text for real estate services. To opt out, you can reply 'stop' at any time or reply 'help' for assistance. You can also click the unsubscribe link in the emails. Message and data rates may apply. Message frequency may vary. Privacy Policy

Already have an account ? Login here

We use cookies

We use cookies primarily for analytics to enhance your experience. By accepting, you agree to our use of these cookies. You can manage your preferences or learn more about our cookies policy.