Properties

Browse or get in touch to schedule a walkthrough.

  • Nearby me
Price range

Popular Features

Community Features

Association

Property Features

Waterfront

View

Exterior Features

Interior Features

Style

10000 properties match your criteria

Updated 1 minute ago

E-Alert name
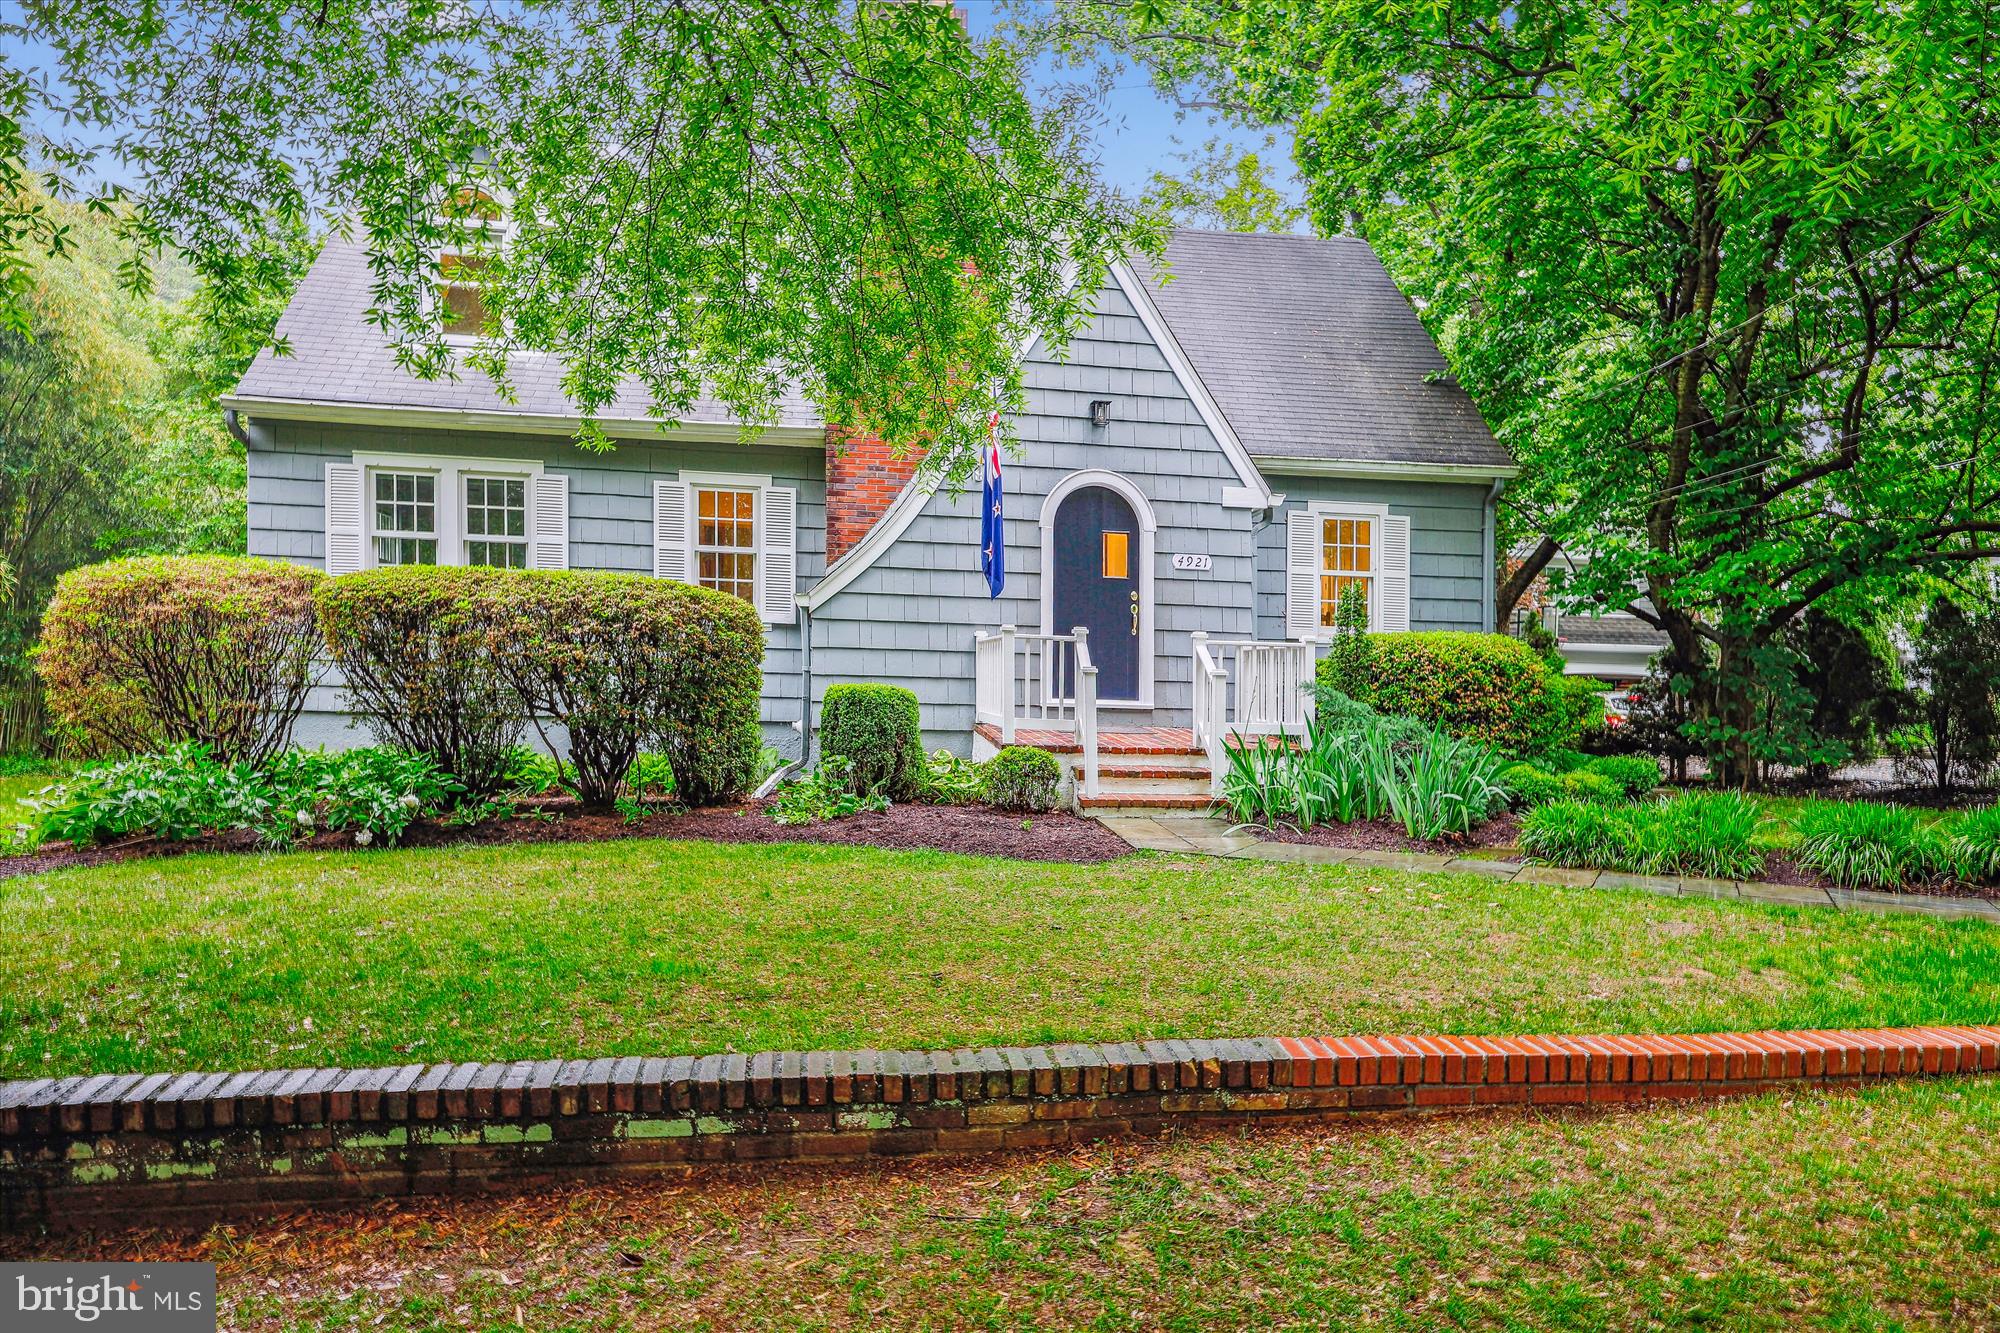
Step into the charm of yesteryear  in this enchanting 1931-built Sears kit home! This storybook abode is nestled on a picturesque one-third acre lot in the heart of Somerset and offers an updated kitchen and baths plus a two-story living/primary bedroom addition by renowned architect Harry Montague, ensuring ample space and timeless design. Sun-soaked rooms, soaring ceilings, and walls of glass invite the outdoors in, offering tranquil views and a welcoming ambiance. With 5 bedrooms, 3.5 baths, and a cozy fireplace, this home boasts both space and comfort. Whether you're hosting a garden party on the expansive deck under the stars or indulging in a friendly soccer match in the sprawling backyard, this home is an  idyllic retreat. With Somerset Elementary School just up the street and access to premier amenities including swimming pools, tennis courts, and a bike trail at your front doorstep, embrace the epitome of small-town living with urban conveniences. A perfect blend of serenity and sophistication, mere moments from the vibrant dining and entertainment scene of downtown Bethesda and Friendship Heights.
#MDMC2132096

CHEVY CHASE

4921 CUMBERLAND AVENUE

5 Beds

3 Baths

2,962 Sq.Ft.

$1,800,000

MLS#: MDMC2132096
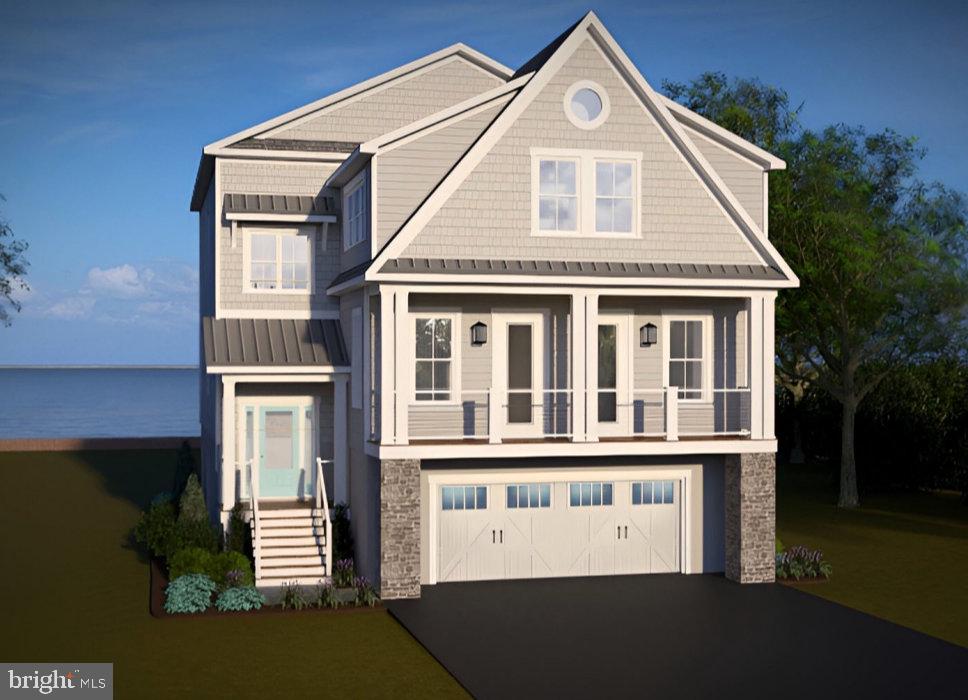
Waterfront Living - Enjoy Boating From Your Back Yard to the Chesapeake Bay

Don't miss this exclusive opportunity to own a premium waterfront property in the quaint town of West River, MD. With close proximity to Annapolis, Galesville, Edgewater, Shady Side and Deale, this brand-new, custom-built luxury home will be constructed to the highest standards of design and craftsmanship.

These exceptional waterfront lots offer easy access to the Chesapeake Bay, and the rare chance to build your dream home in one of the region’s most sought-after coastal locations.
#MDAA2128664

WEST RIVER

1114 CHERRY POINT ROAD

4 Beds

4 Baths

5,757 Sq.Ft.

$1,800,000

MLS#: MDAA2128664
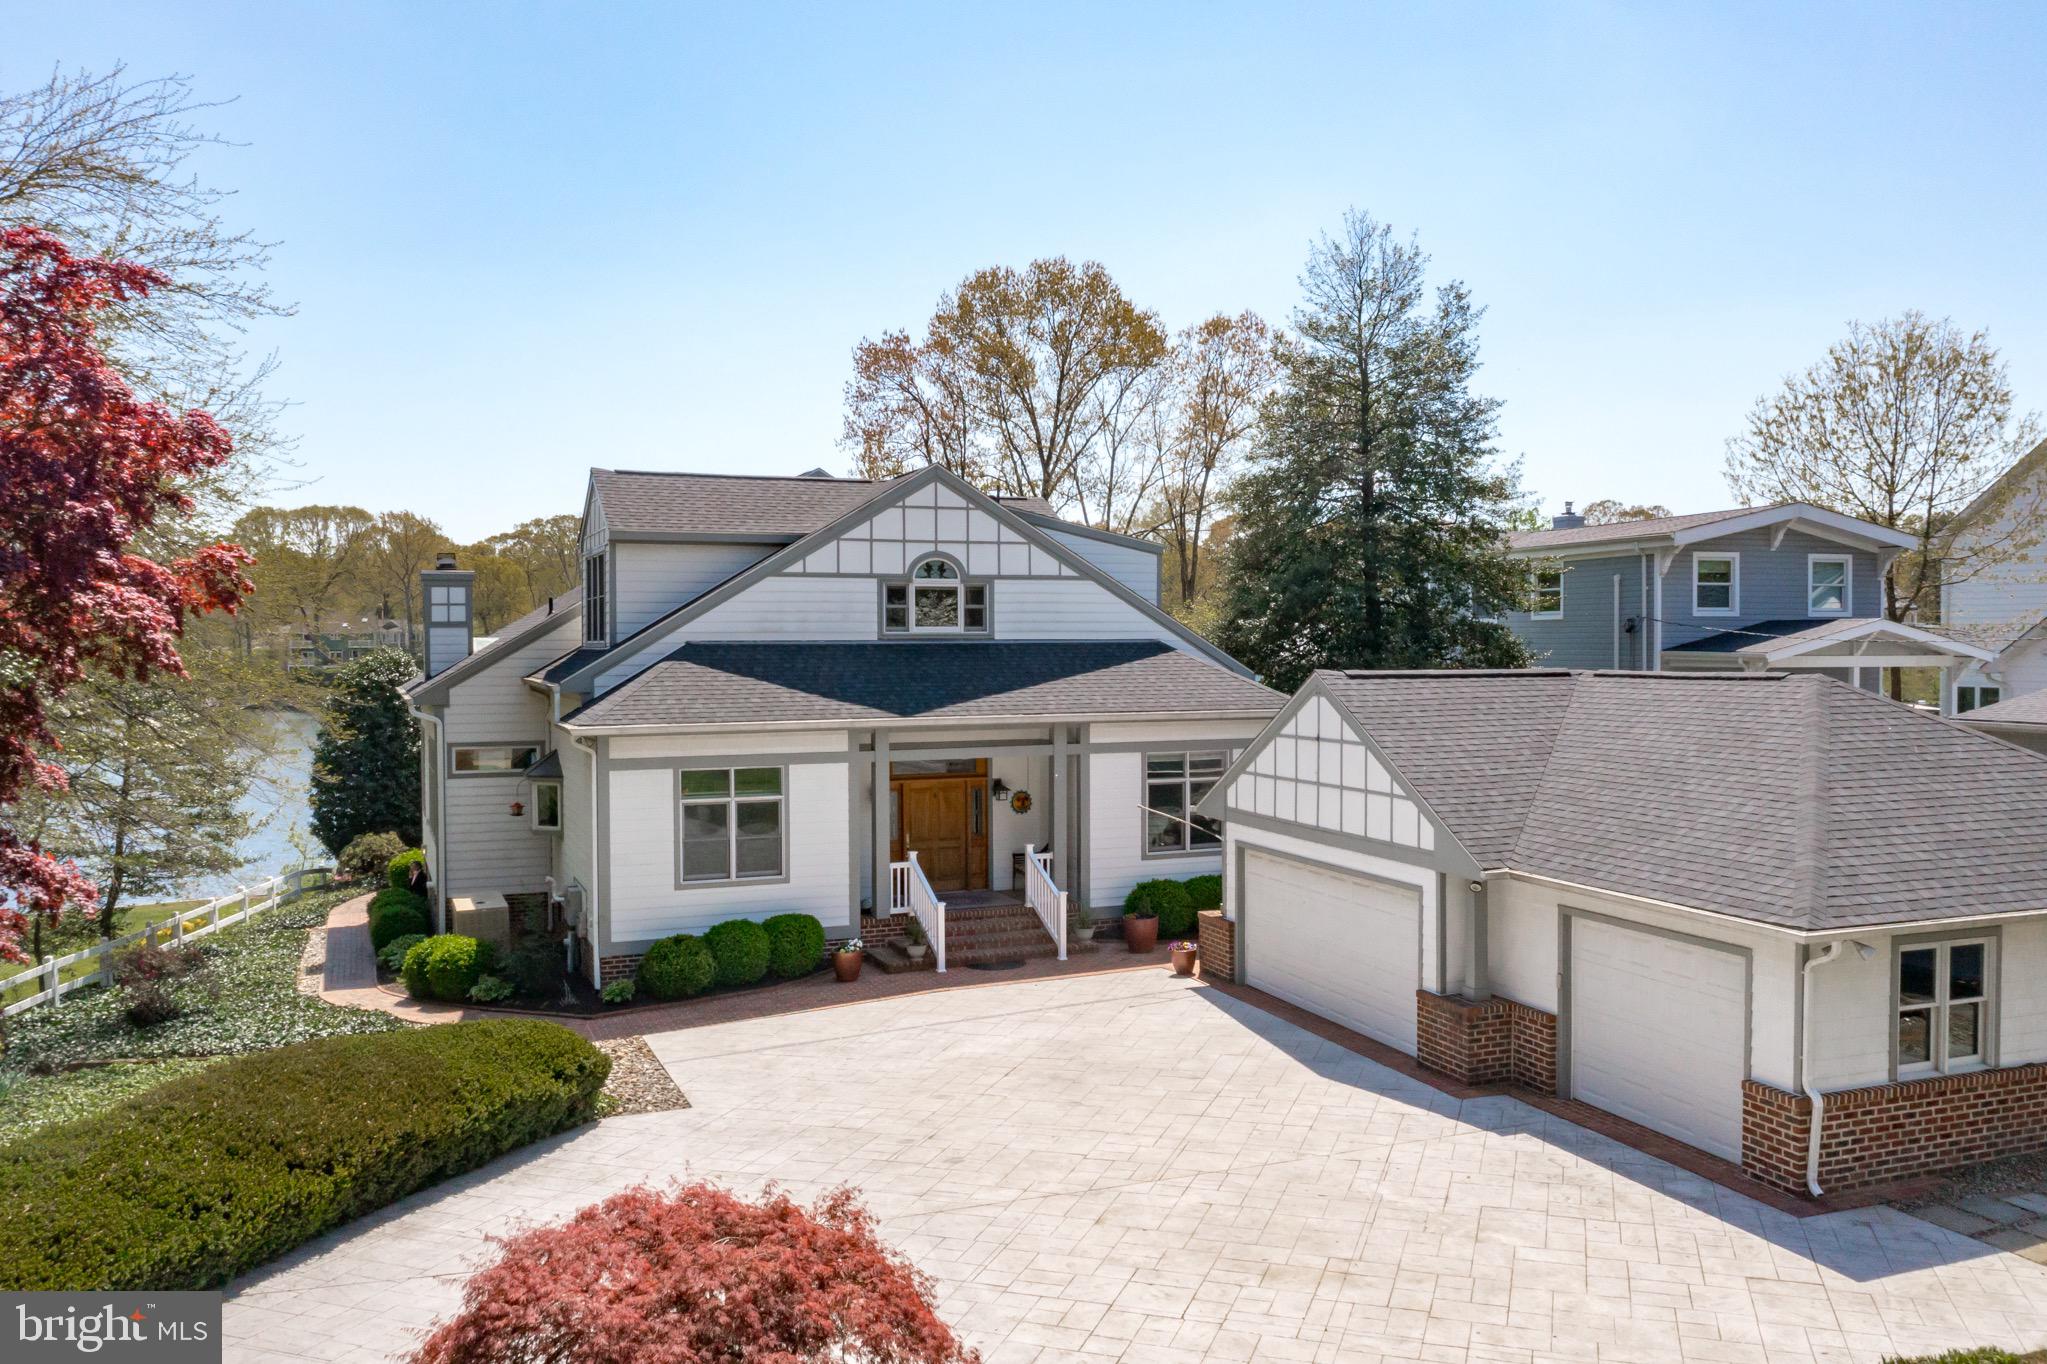
Severna Park waterfront living at its best! Welcome to 363 South Drive. A stunning home on a picturesque .94 acre lot. Deep protected water (6ft MLW), new boat lift, multiple decks overlooking the water and just seconds to the Magothy River. This craftsman style home meets modern design, just over 9ft high ceilings, open floor plan, 3 car detached garage and amazing water views. The open gourmet kitchen has granite countertops, stainless steel appliances , maple hardwood floors and new 36-inch gas range.  The Primary Bedroom is on the MAIN LEVEL and features a recently updated bathroom with his/hers closet and BIG views of the water. The waterfront living room has wood burning fireplace, extensive recessed lighting and hardwood floors. Just off the living room and Primary Bedroom is a beautiful screened in porch that overlooks the water.  The versatile upper level has an oversized bedroom that could be used as a Primary Bedroom and also has great space for an office or study area. The seller has done numerous improvements, new roof, replaced bulkhead, replaced the majority of the boards on the pier, replaced the HVAC for the upper level and added electric service to the pier. Magothy Beach has public water, sewer, Severna Park Blue Ribbon schools and is conveniently located close to Rt 2. Don't miss out on this one!
#MDAA465764

SEVERNA PARK

363 SOUTH DRIVE

4 Beds

3 Baths

3,179 Sq.Ft.

$1,800,000

MLS#: MDAA465764
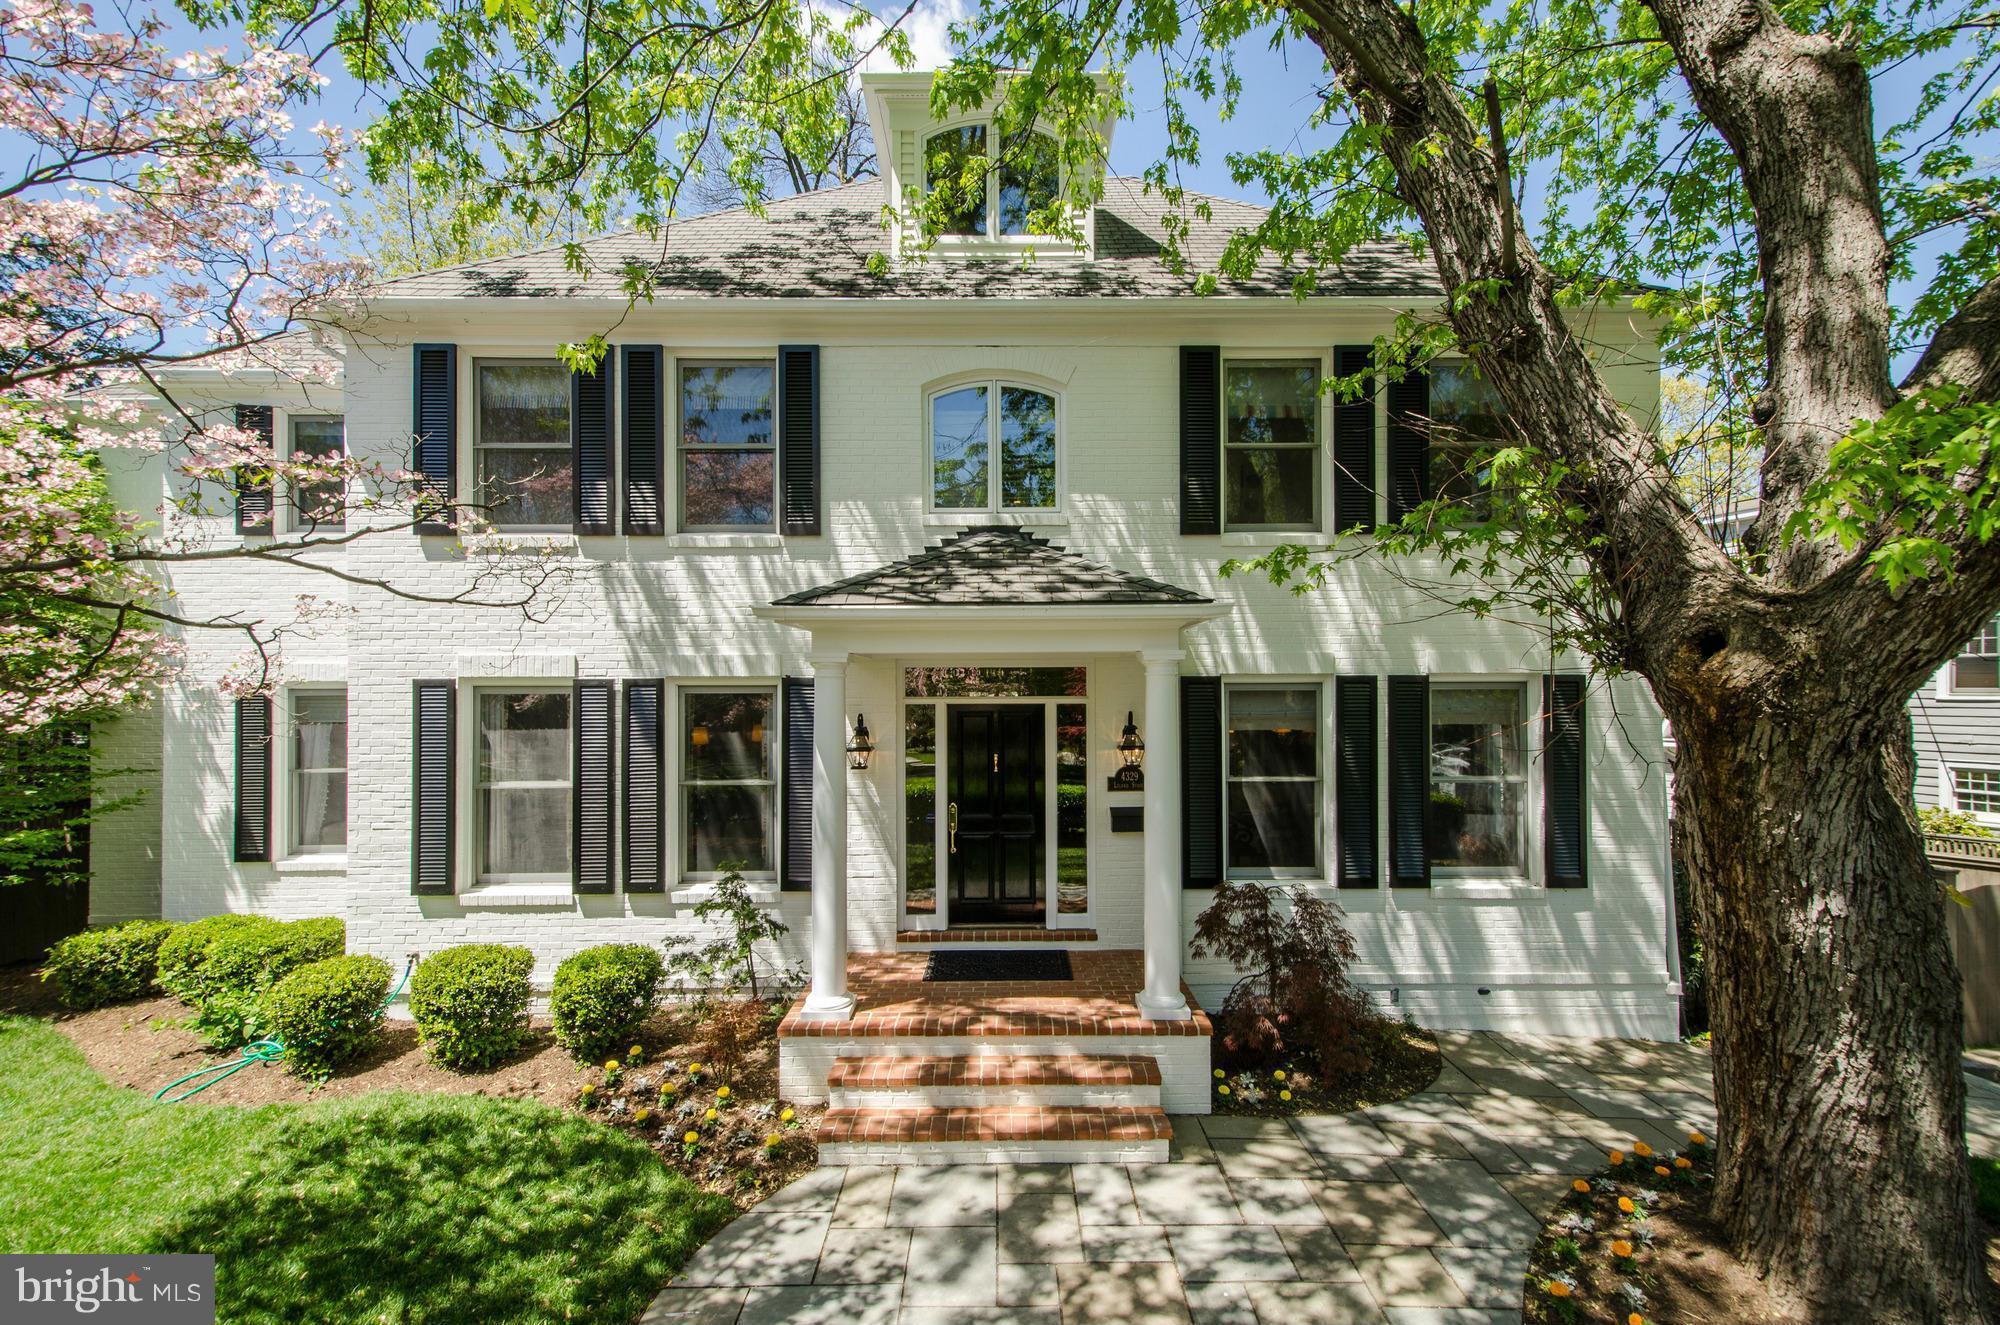
BEST DEAL THIS CLOSE TO DWNTN BETHESDA FOR THIS MUCH GREAT HOUSE! PRIME LOCATION, MANY OPTIONS FOR A SAAVY BUYER!  GRACIOUS COLONIAL, DESIGNER DECOR,STATELY HOME WITH COZY CHARM! AU PAIR SUITE ON MAIN LVL; ELEGANT HOME OFFICE W//PRVT STAIR TO MBR&NEW SPA BATH.WHITE/SS UPD KITCHEN;  FAB 1 BR APARTMENT ON LL W/SEPARATE ENTRANCE; DON'T LET SOMEONE ELSE BEAT YOU TO THE BRASS RING!!
#1002376673

CHEVY CHASE

4329 LELAND STREET

8 Beds

5 Baths

6,400 Sq.Ft.

$1,800,000

MLS#: 1002376673
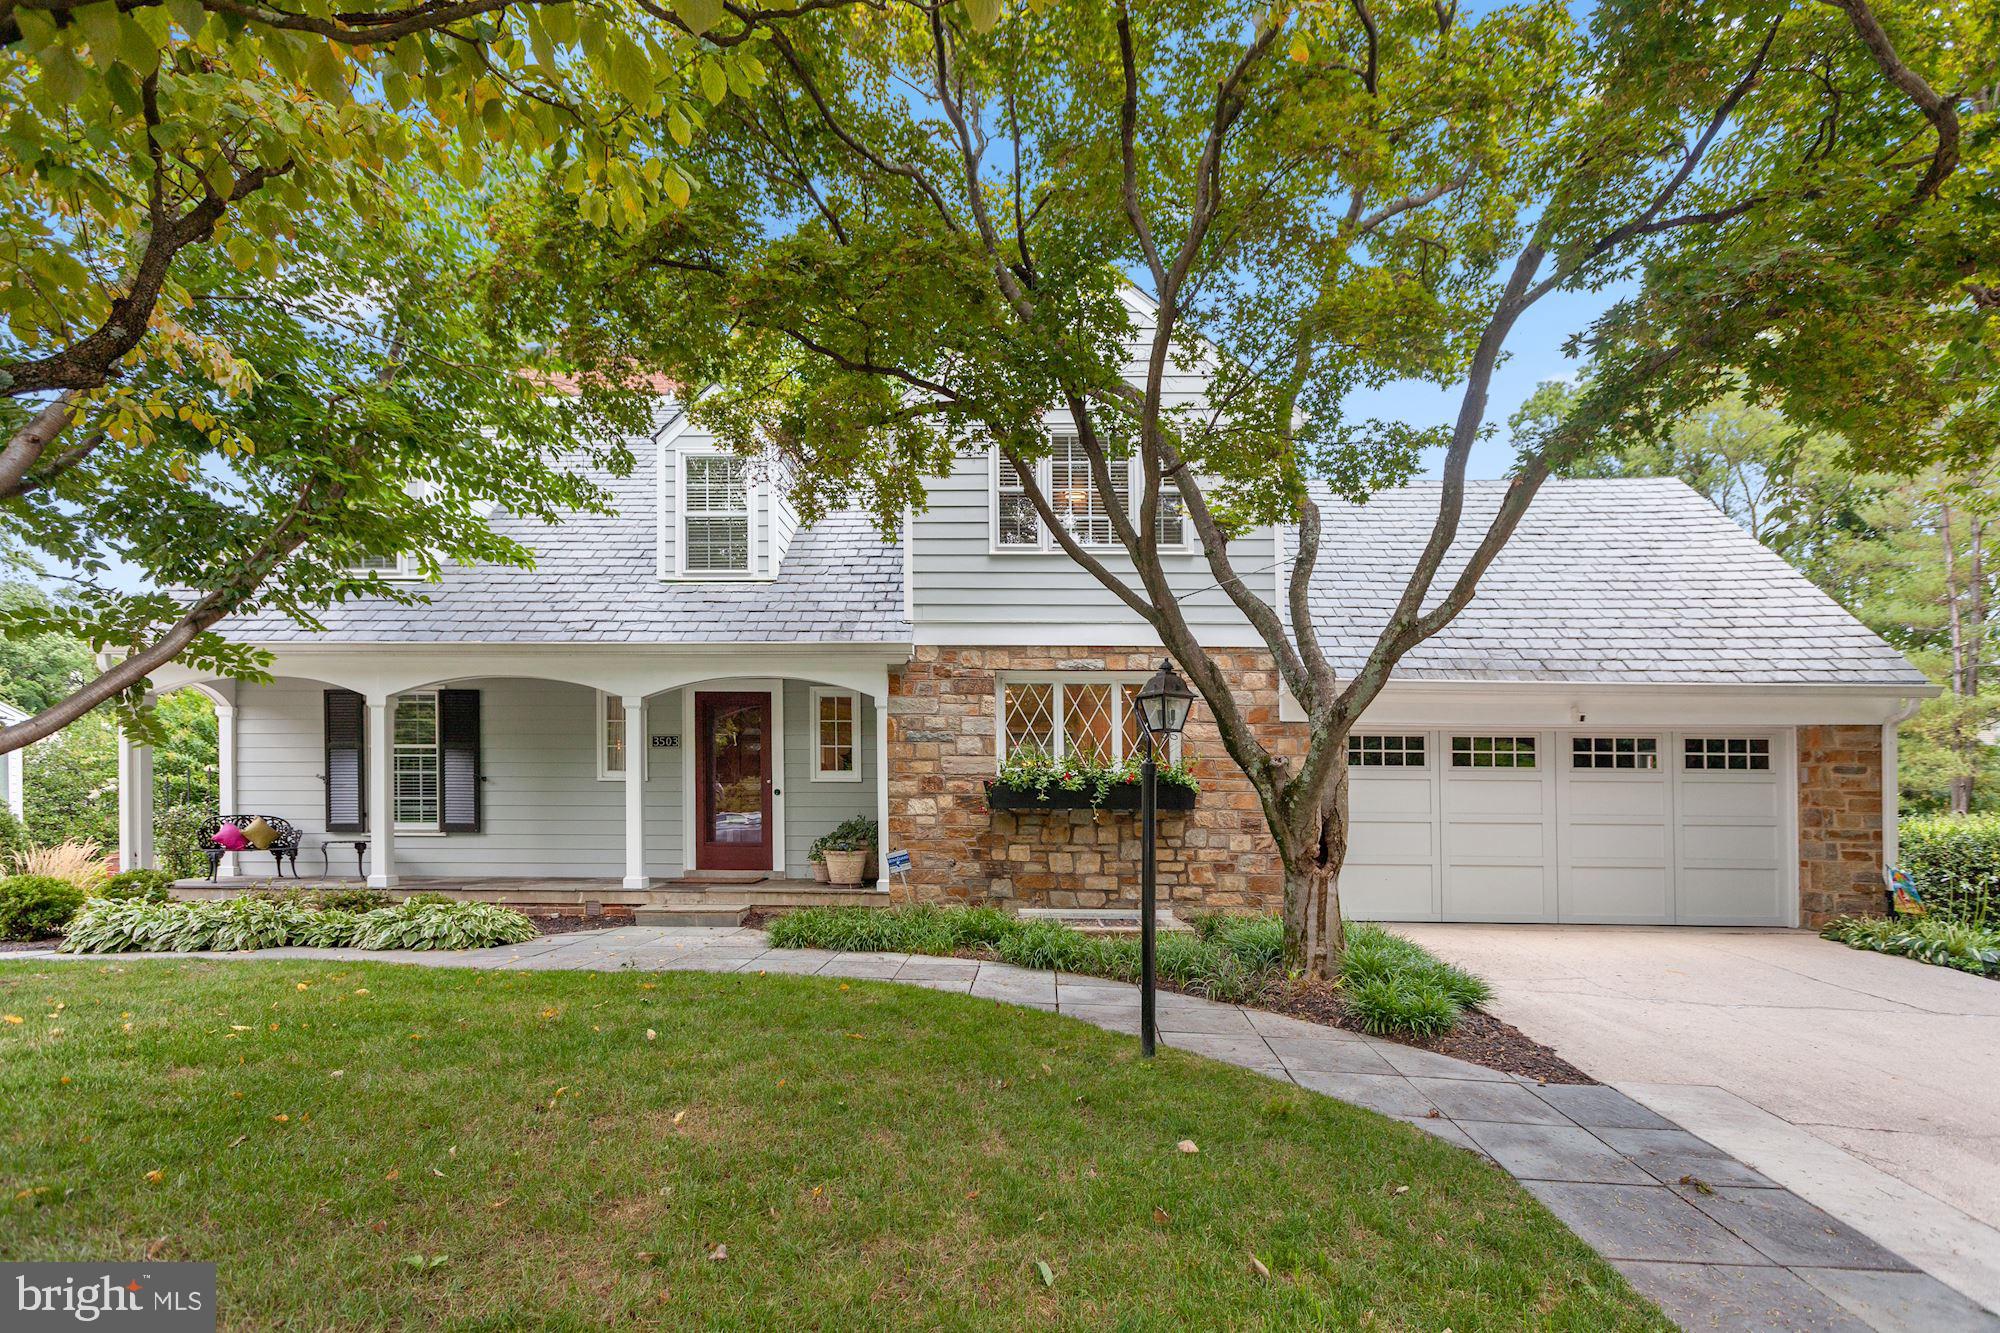
Every corner of this beautiful, Section 5 home has been touched by the current owners.  Gorgeous, chef caliber kitchen, spa like master bathroom, incredible lot with spectacular heated pool and spa and amazing walk out lower level.  This house is a 10+++ all in a coveted cul de sac location.
#MDMC726520

CHEVY CHASE

3503 WINDSOR PLACE

5 Beds

5 Baths

3,065 Sq.Ft.

$1,800,000

MLS#: MDMC726520
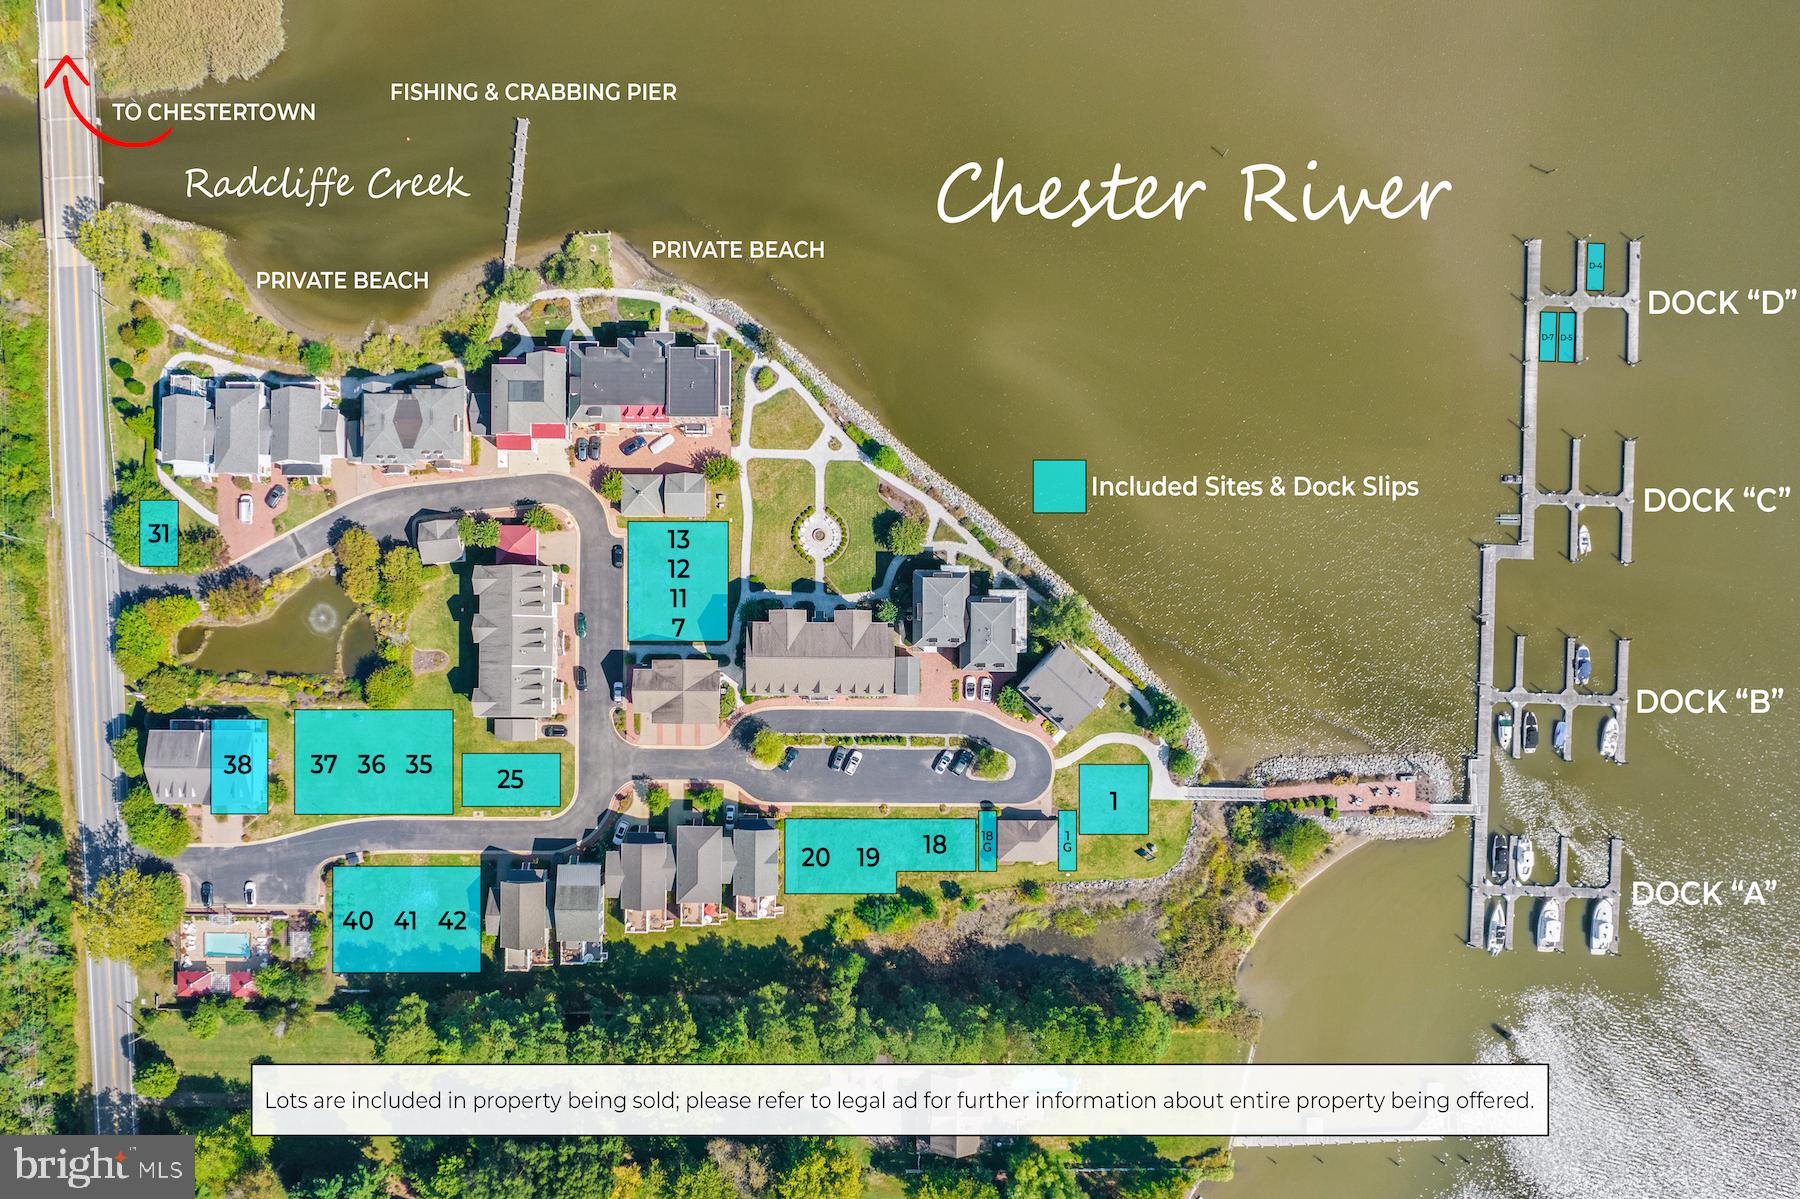
FORECLOSURE AUCTION – November 4, 2022 @ Noon ***The List Price is for MLS purposes only.  Bid your own price at the foreclosure auction. *** New construction opportunity for an experienced builder to take over completion of an exceptional waterfront community along the Chester River in Chestertown, Maryland.  Chester River Landing is a beautiful, upscale subdivision with several existing single-family homes, villa-style townhomes, and a condominium building off Quaker Neck Rd along the western shore of the Chester River in Kent County.  Already-completed amenities include community swimming pool, walkways, crabbing beach, waterfront grill area and many more, all perfectly designed for waterfront living. Being offered as a lot and individually, RealMarkets, on behalf of the Substitute Trustees, will offer at foreclosure auction (a) sixteen unimproved vacant lots (Lots 1, 7, 11, 12, 13, 18, 19, 20, 25, 31, 35, 36, 37, 40, 41, and 42), (b) two garage lots, one improved and one unimproved and vacant (adjacent to Lot 1 and Lot 18), (c) one improved lot (Lot 38, address 103 Landing Lane, Chestertown, MD), also ideal for model home or construction command center, and (d) three deep-water marina slips with electric and water hookups (D-4, D-5, and D-7) with opportunity for additional slips Please refer to the community drawing for specific lot numbers and locations.  Chester River Landing is a peaceful, sought-after destination with a relaxed Eastern Shore atmosphere.  The community offers residents popular amenities including a swimming pool, a deep water marina, a fishing and crabbing pier, a private beach with launch for canoes and kayaks, a rain garden/pond with water fountain, and lush landscaping.  There are crushed-shell walking paths along the waterfront to reach the pier and the marina, as well as brick seating areas spread throughout and several areas for visitor parking.  Residents and their guests can enjoy built-in BBQ grills and wooden picnic tables at the swimming pool and at Marina Park, a small island for relaxation and conversation on the way to the marina.  Chester River Landing is just minutes from the historic charm of Chestertown with quaint taverns, gift shops, and small businesses.  There are farmer’s markets and festivals in and around town, including concerts in Fountain Park.  Downrigging Weekend is one of the largest annual tall ship displays on the east coast and draws visitors and tourists from all over.  The area is about a 45-minute drive from Annapolis and a little further to reach Baltimore, Philadelphia, and Washington DC.   Property Tours:  Please plan on attending one of the scheduled open house dates to tour the property.  If you tour the property at any other time, please be respectful of the residents.   Terms of Sale:  This auction is being conducted pursuant to the terms of the Substitute Trustees’ Sale & Secured Creditor’s Sale Notice.  Additional property is available after signing the Confidentiality Agreement.  Please contact RealMarkets details.  The auctioneer is offering a 2.5% cooperating brokerage commission to brokers that register their buyer(s) in accordance with the auctioneer’s broker registration guidelines.  This auction is being conducted by RealMarkets in cooperation with CENTURY 21 Commercial New Millennium.
#MDKE2002032

CHESTERTOWN

103 LANDING LANE

None Beds

None Baths

3,300 Sq.Ft.

$1,800,000

MLS#: MDKE2002032
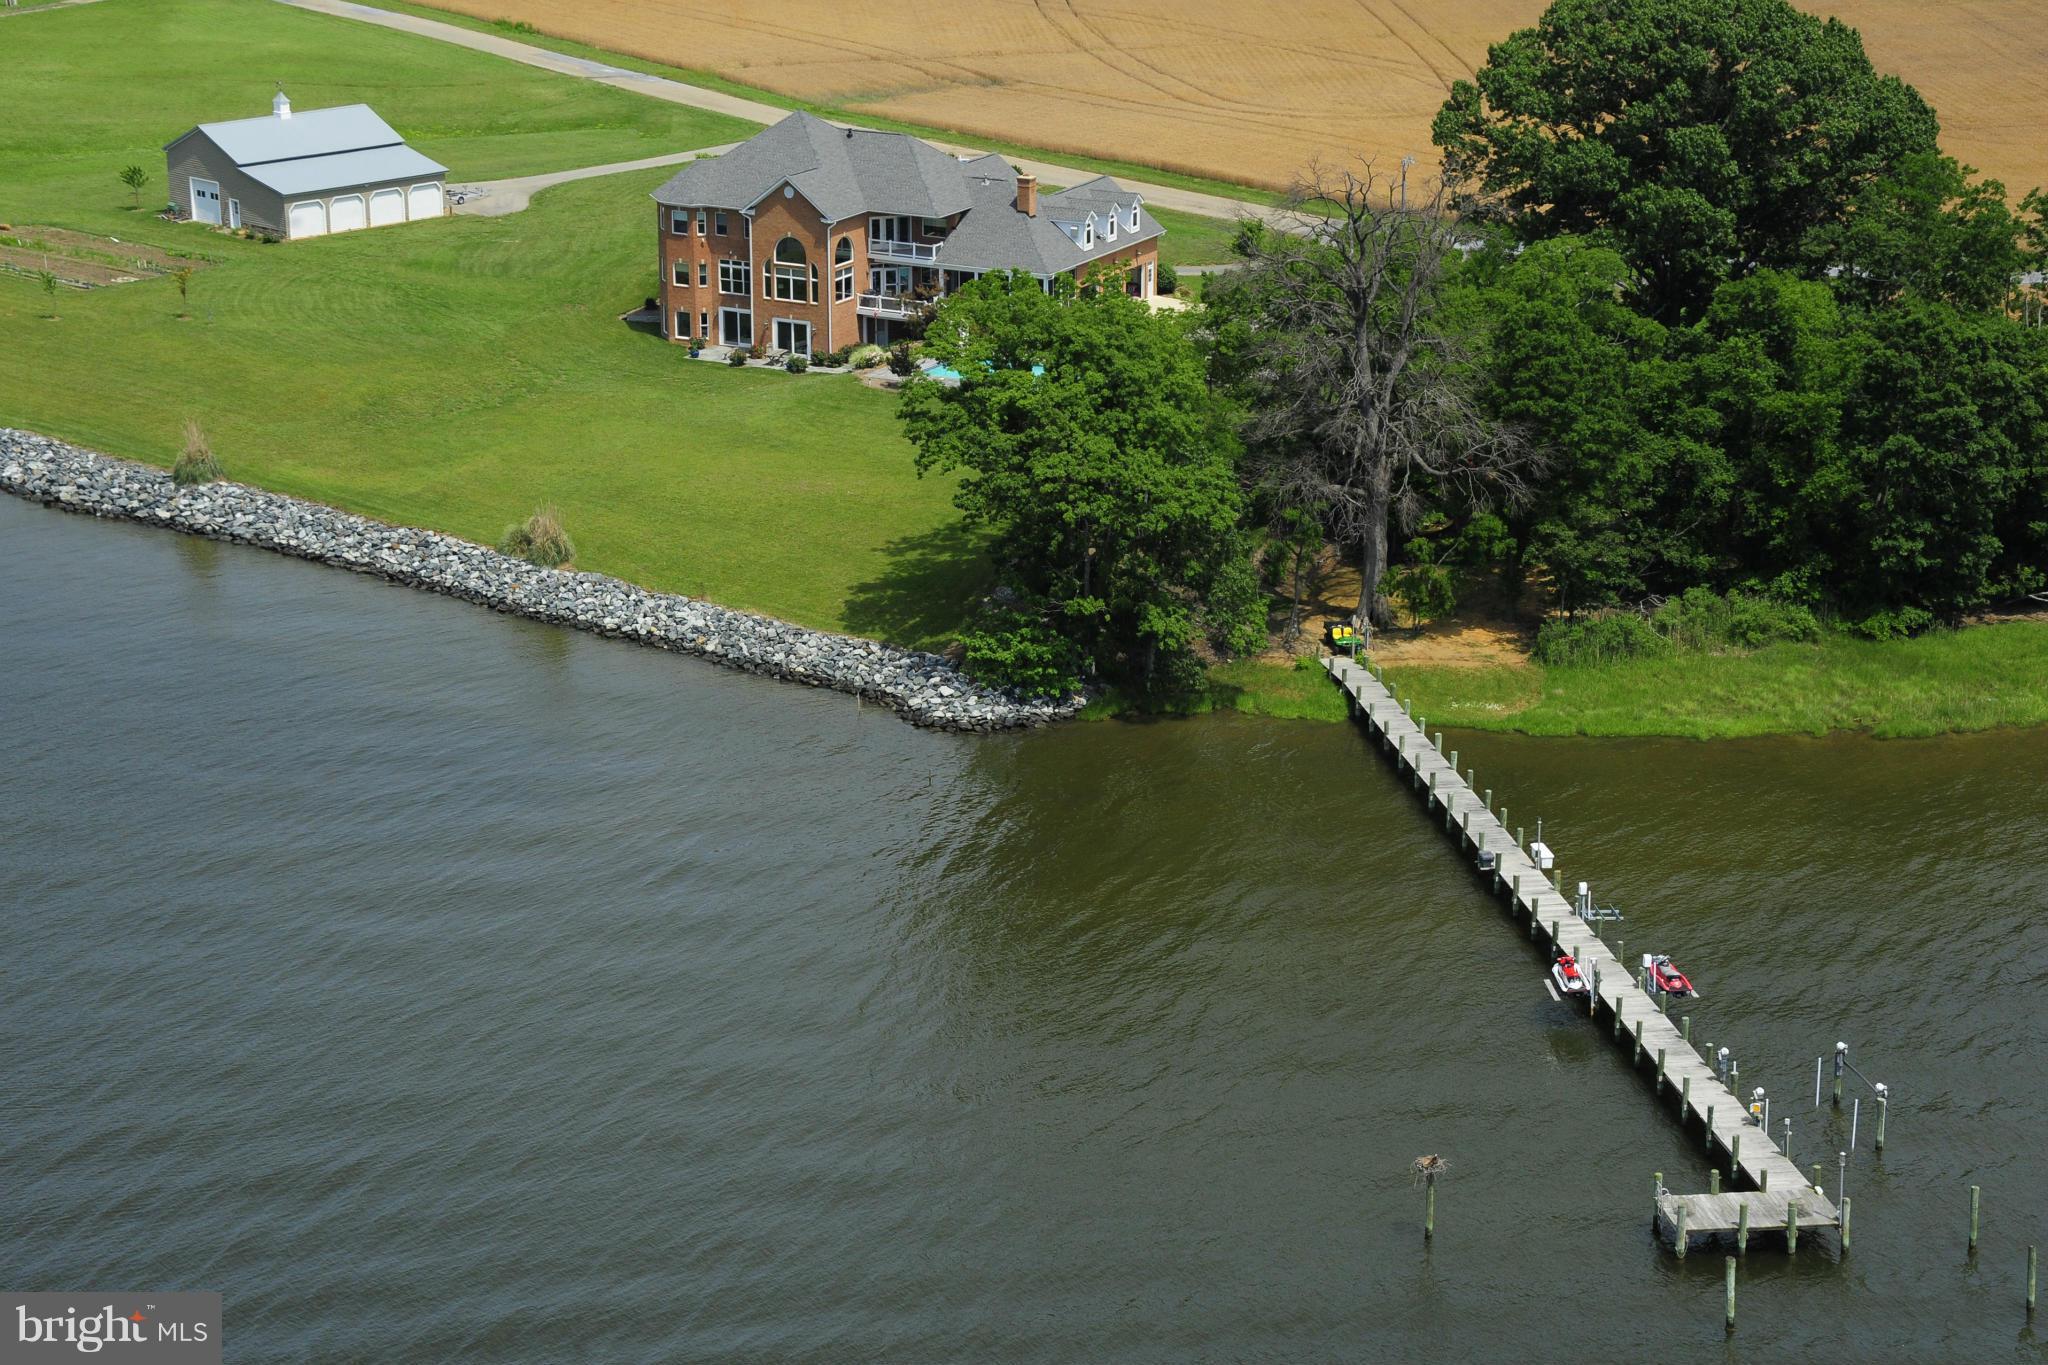
All brick custom home on 3.5 acres of deep  waterfront on St. Clements Bay.pier with 4 lifts and water and electric and interco over 600 ft of waterfront.waterfront with sunsets like no where else. heated. inground pool and screen porch with fireplace. this home was built for entertaining with views from everywhere. watch the sun rise over the farm and watch the sun set over st clements bay
#1003079852

LEONARDTOWN

39500 BUCK BRISCOE ROAD

6 Beds

6 Baths

N/A

$1,800,000

MLS#: 1003079852

For Comp Purposes
#MDMC756912

BETHESDA

4516 N CHELSEA LANE

6 Beds

5 Baths

3,918 Sq.Ft.

$1,800,000

MLS#: MDMC756912
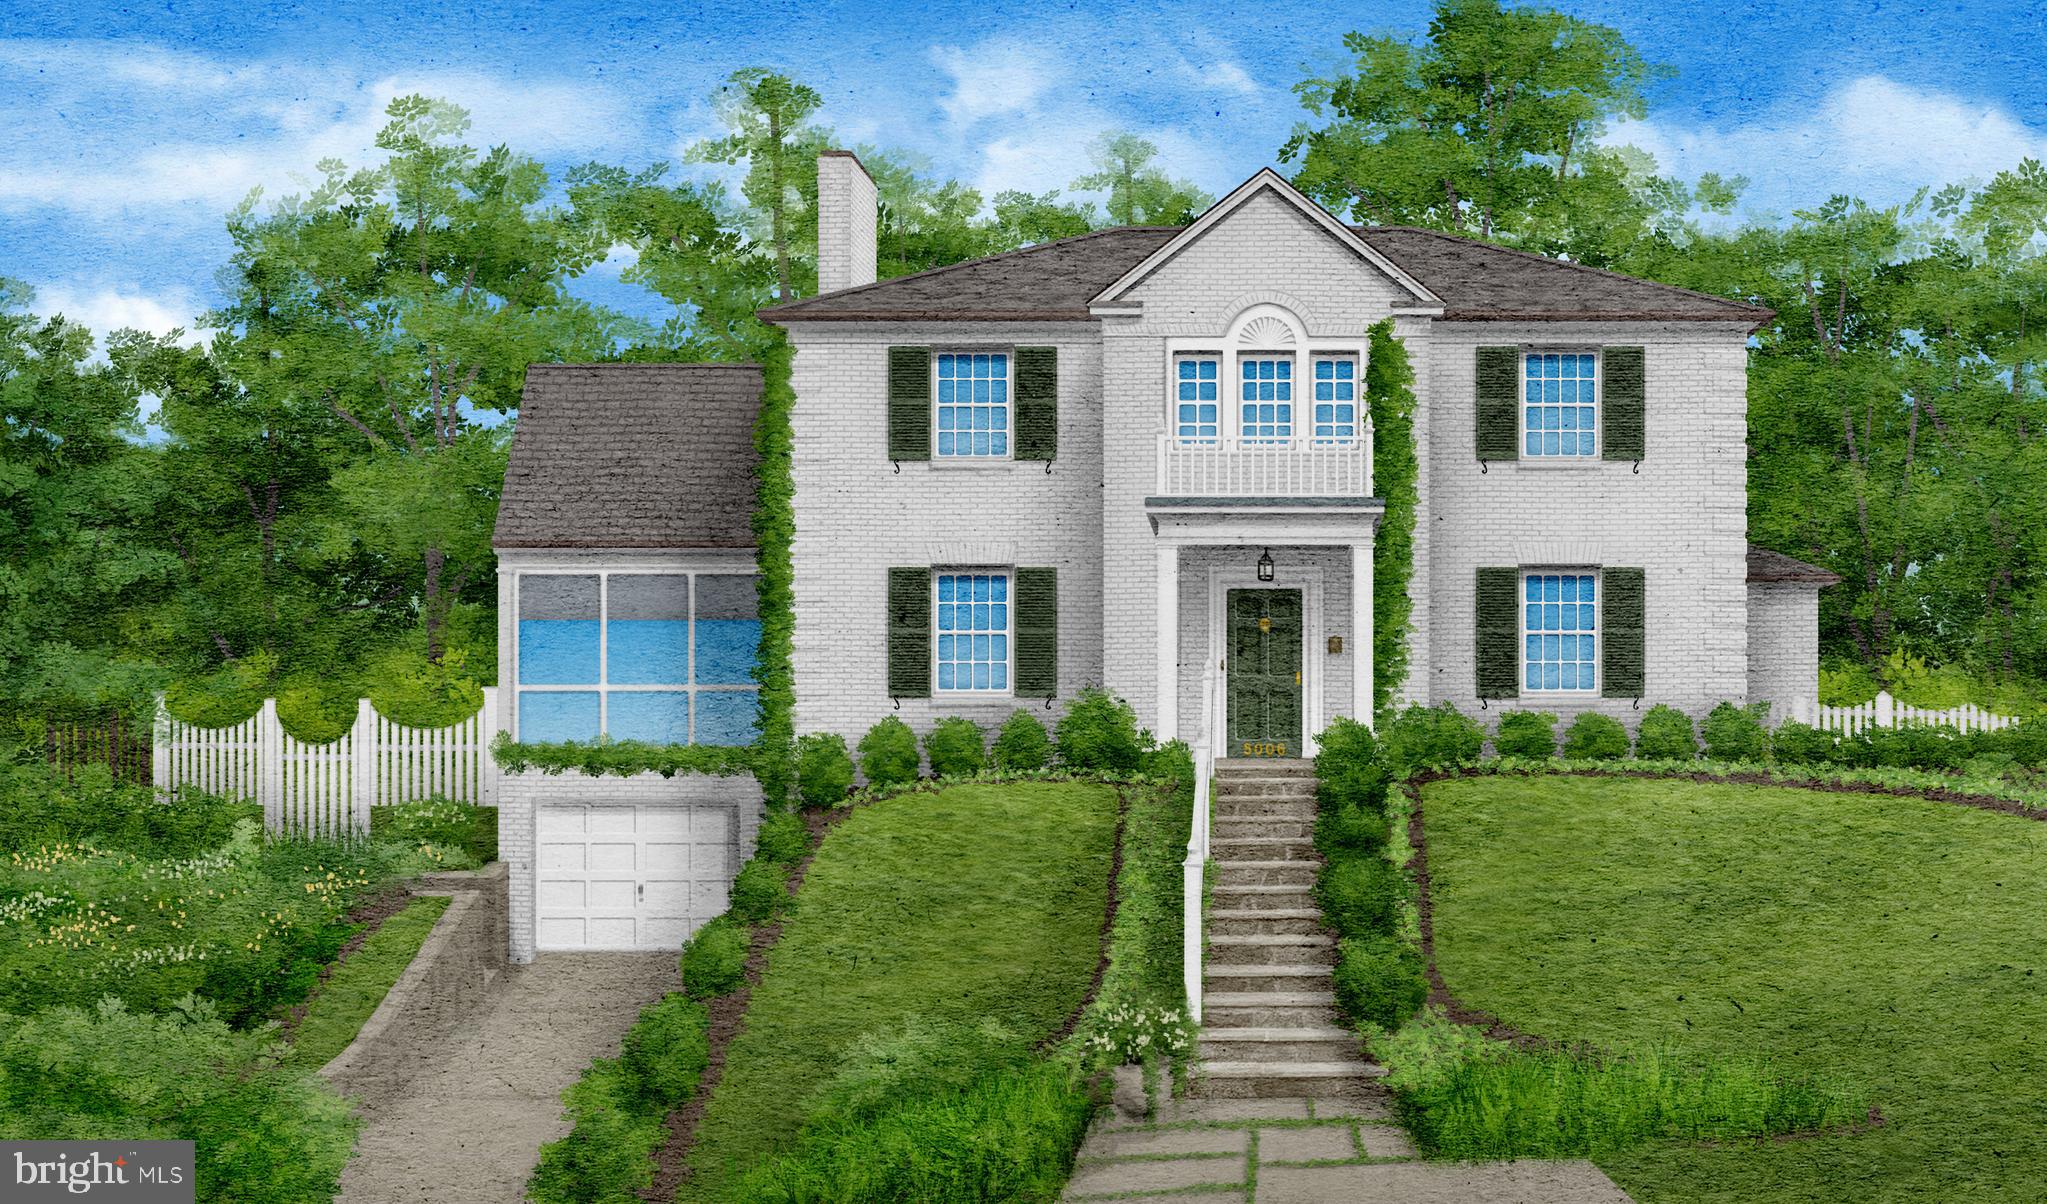
Some houses simply feel like “home” the moment you arrive, and 5006 Nahant St. is one of them. Tucked along one of Sumner’s most beloved blocks, this classic Colonial welcomes you with a charming front porch and gracious foyer that set the tone for the rest of the house—warm, inviting, and thoughtfully cared for. The main level flows effortlessly from the light-filled living room with its wood-burning fireplace to the elegant dining room overlooking the rear garden, making it just as comfortable for quiet evenings in as it is for hosting a crowd. The heart of the home is the vaulted-ceiling family room, flooded with sunlight and framed by French doors that open to the patio, creating a seamless connection between indoor comfort and outdoor living. The expanded kitchen, open to the family room, offers plenty of workspace and makes it easy to stay connected with everyone while cooking. A private main-level office with its own powder room gives you a quiet place to work from home, while the three-sided screened porch invites you to slow down and enjoy peaceful garden views in every season.

Upstairs, the home shifts into a calm, private retreat. The generous primary suite feels like its own haven, with a separate sitting area perfect for reading or unwinding at the end of the day, abundant closet space, and a full en-suite bath. Three additional well-proportioned bedrooms and a hall bath with a classic cast-iron tub provide plenty of room for family, guests, or flexible use. Downstairs, the large recreation room—with a second wood-burning fireplace—offers a cozy spot for movie nights, game days, or play space, complemented by a spacious laundry room with ample storage, a half bath, and an attached one-car garage with interior access that makes everyday coming and going a breeze. Outside, the fully fenced rear garden and patio feel remarkably private, wrapped in mature landscaping and established plantings that give the yard a sense of depth and character.

Life on Nahant Street also means having some of Bethesda’s best amenities at your doorstep. You’re just one block from the Capital Crescent Trail, where morning walks, stroller strolls, or bike rides can take you easily to Bethesda Row or even all the way to Georgetown. Little Falls Stream Valley Park is nearby for leafy escapes, and Norman’s Farm Market—open seasonally just a couple of blocks away—puts fresh, local produce within easy reach. Westbard Square offers everyday conveniences like Giant, Tatte, Silver & Sons BBQ, Starbucks, and Piccoli Piatti, while Sumner Village shops and downtown Bethesda and Friendship Heights add even more options for dining, shopping, and errands. With easy commuting on Massachusetts Avenue and a quiet, neighborly feel, 5006 Nahant St. offers not just a beautiful house, but a lifestyle that balances convenience, community, and comfort.
#MDMC2218230

BETHESDA

5006 NAHANT STREET

4 Beds

2 Baths

3,181 Sq.Ft.

$1,800,000

MLS#: MDMC2218230
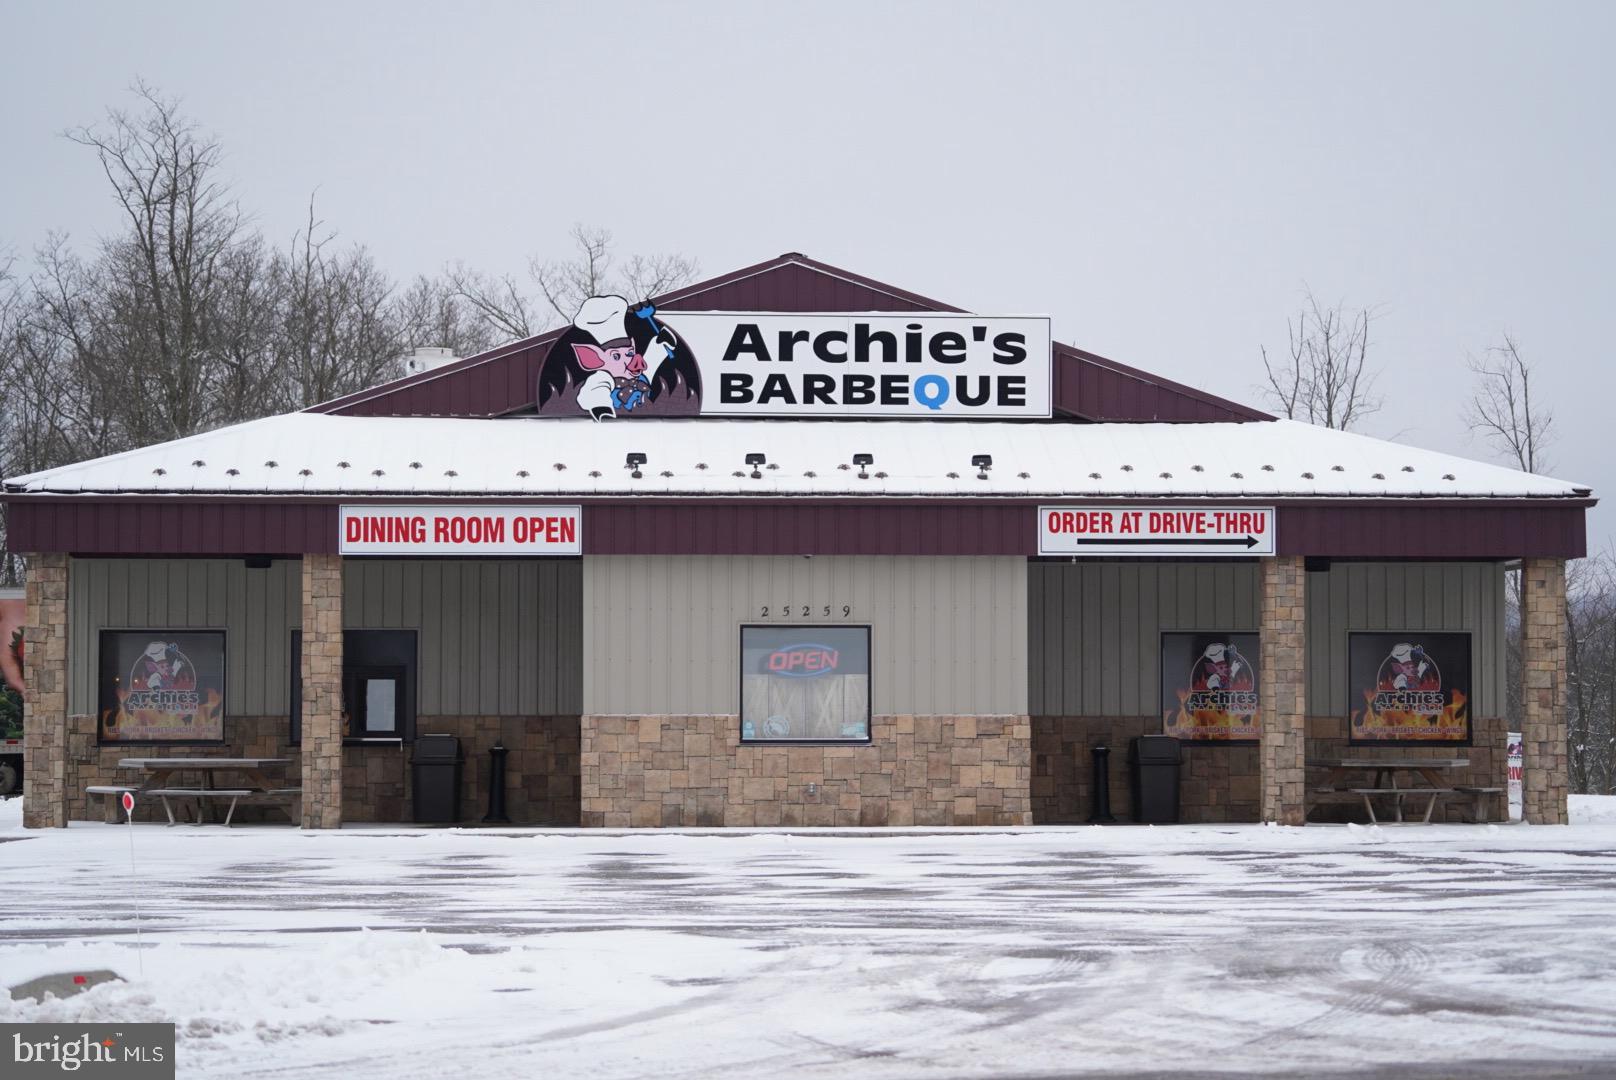
Archie's BBQ, one of Deep Creek Lake's most iconic dining establishments is offered for sale. Offering high visibility for incoming vacationers in Northern McHenry along route 219, this marks an important stop for any vacationer or full time resident for a premier dining experience. Key features include over 3000 square feet of building space on 1 level and 1 acre of level land with full paved parking lot and 32+ parking spaces. Indoor and outdoor dining options. Drive through window allows for grab n' go experience as well. All contents convey.
#MDGA2010806

MC HENRY

25259 GARRETT HIGHWAY

None Beds

None Baths

3,136 Sq.Ft.

$1,800,000

MLS#: MDGA2010806
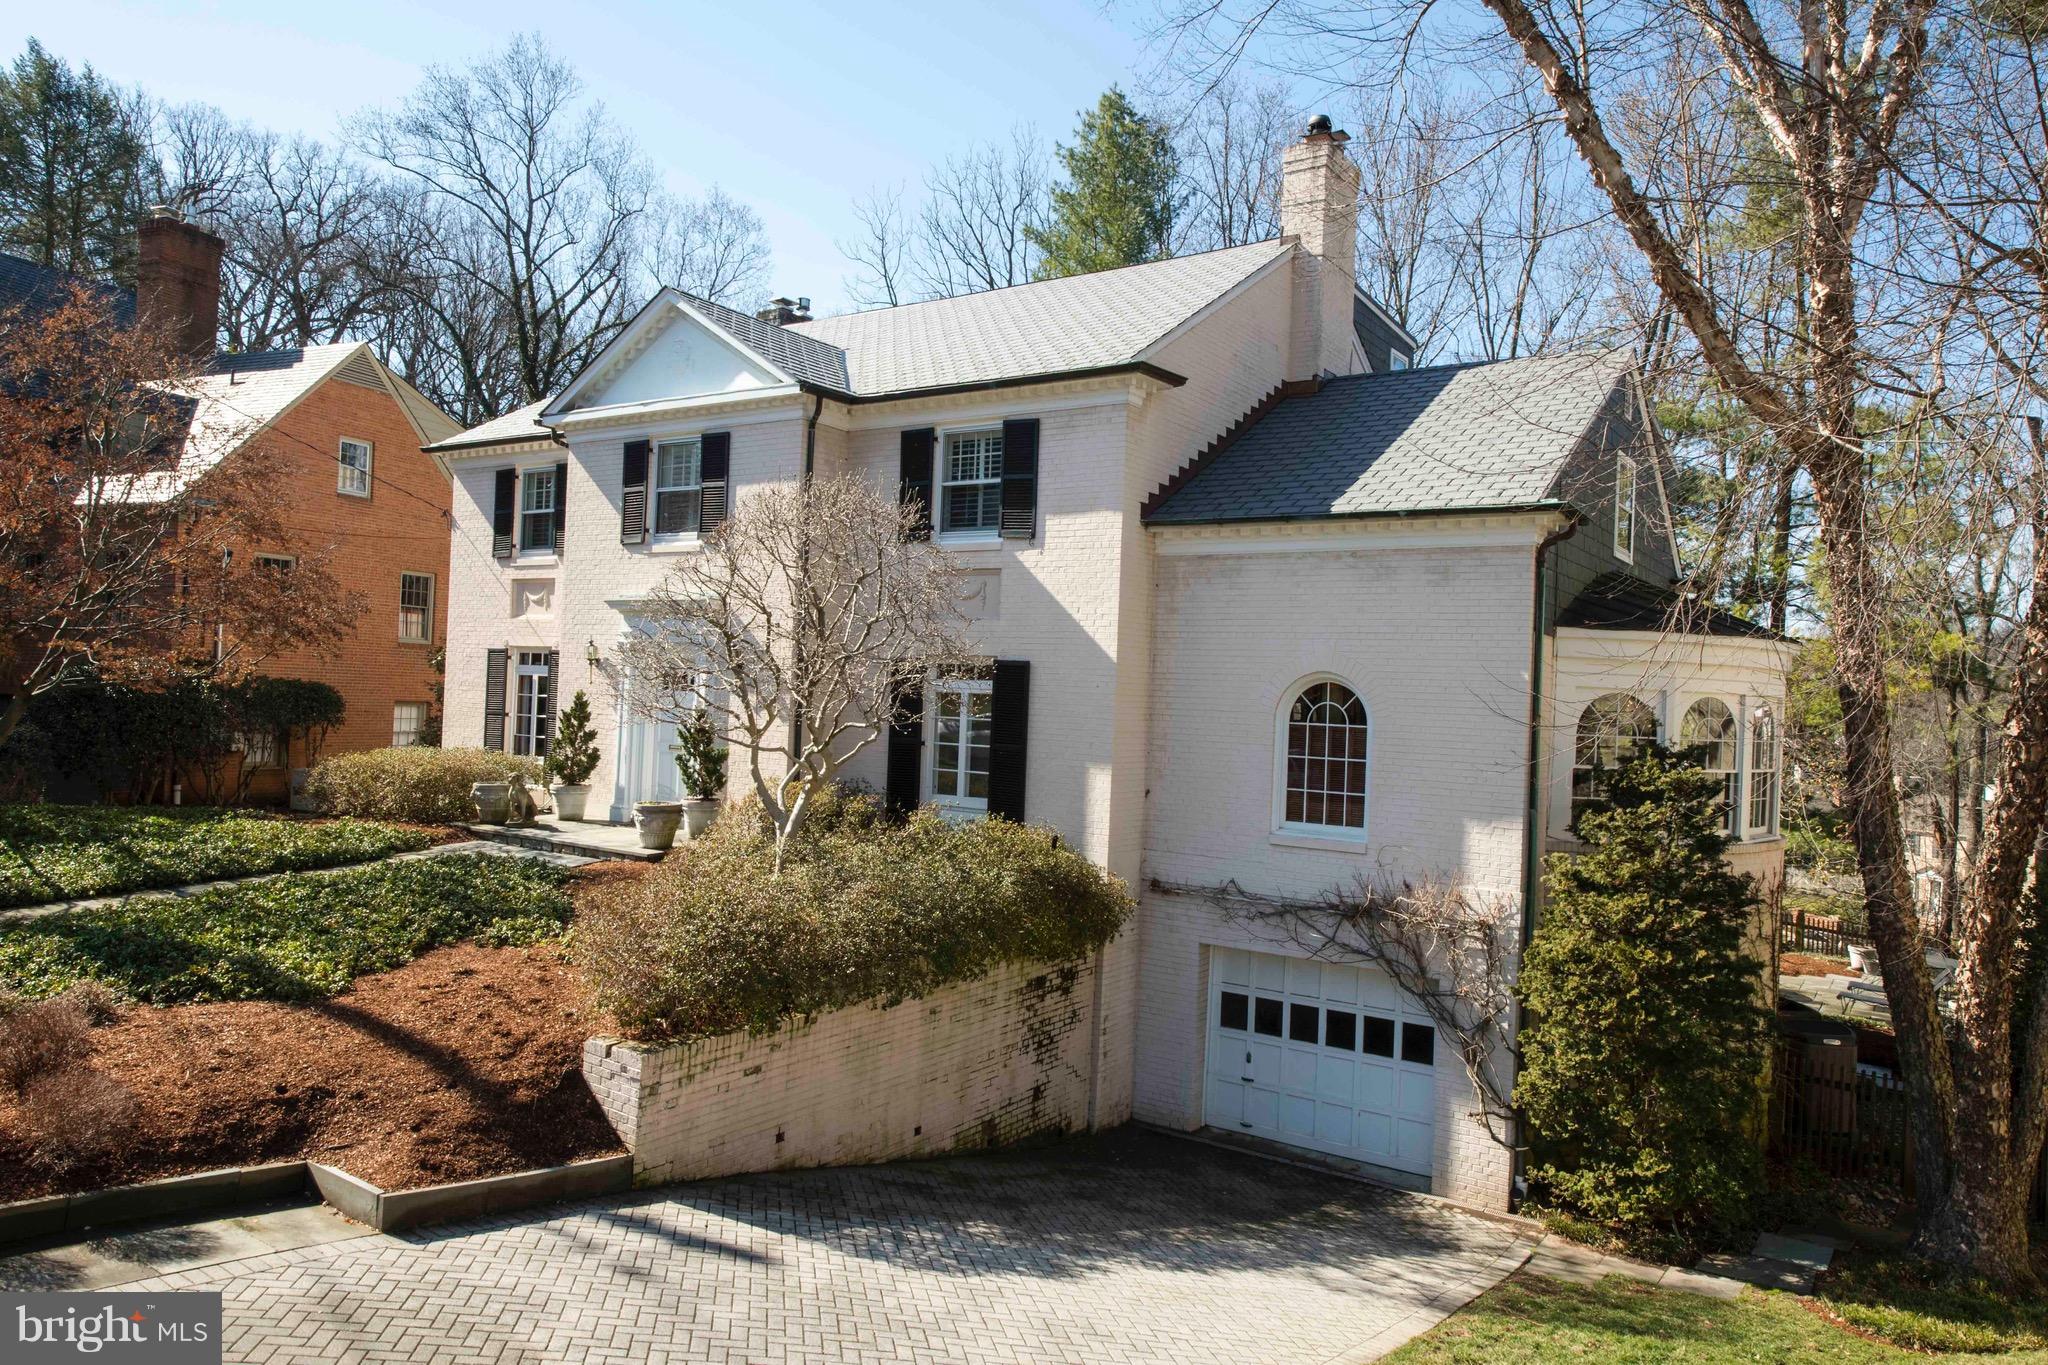
Rare offering on Farmington Court! Regal brick colonial with gorgeous vistas from the rear, located on a cut-de-sac street with resort-caliber land/hardscaping. Brand new deck, 1-yr-old synthetic slate roof, and unique semi-circular family room above the garage. 6 bed, 5.5 bath, beautiful hardwoods.See VIDEO TOUR and INTERACTIVE FLOORPLAN. Whole house generator to boot! Phenomenal home. Exquisite!
#1000199694

CHEVY CHASE

8 FARMINGTON COURT

6 Beds

5 Baths

5,839 Sq.Ft.

$1,800,000

MLS#: 1000199694
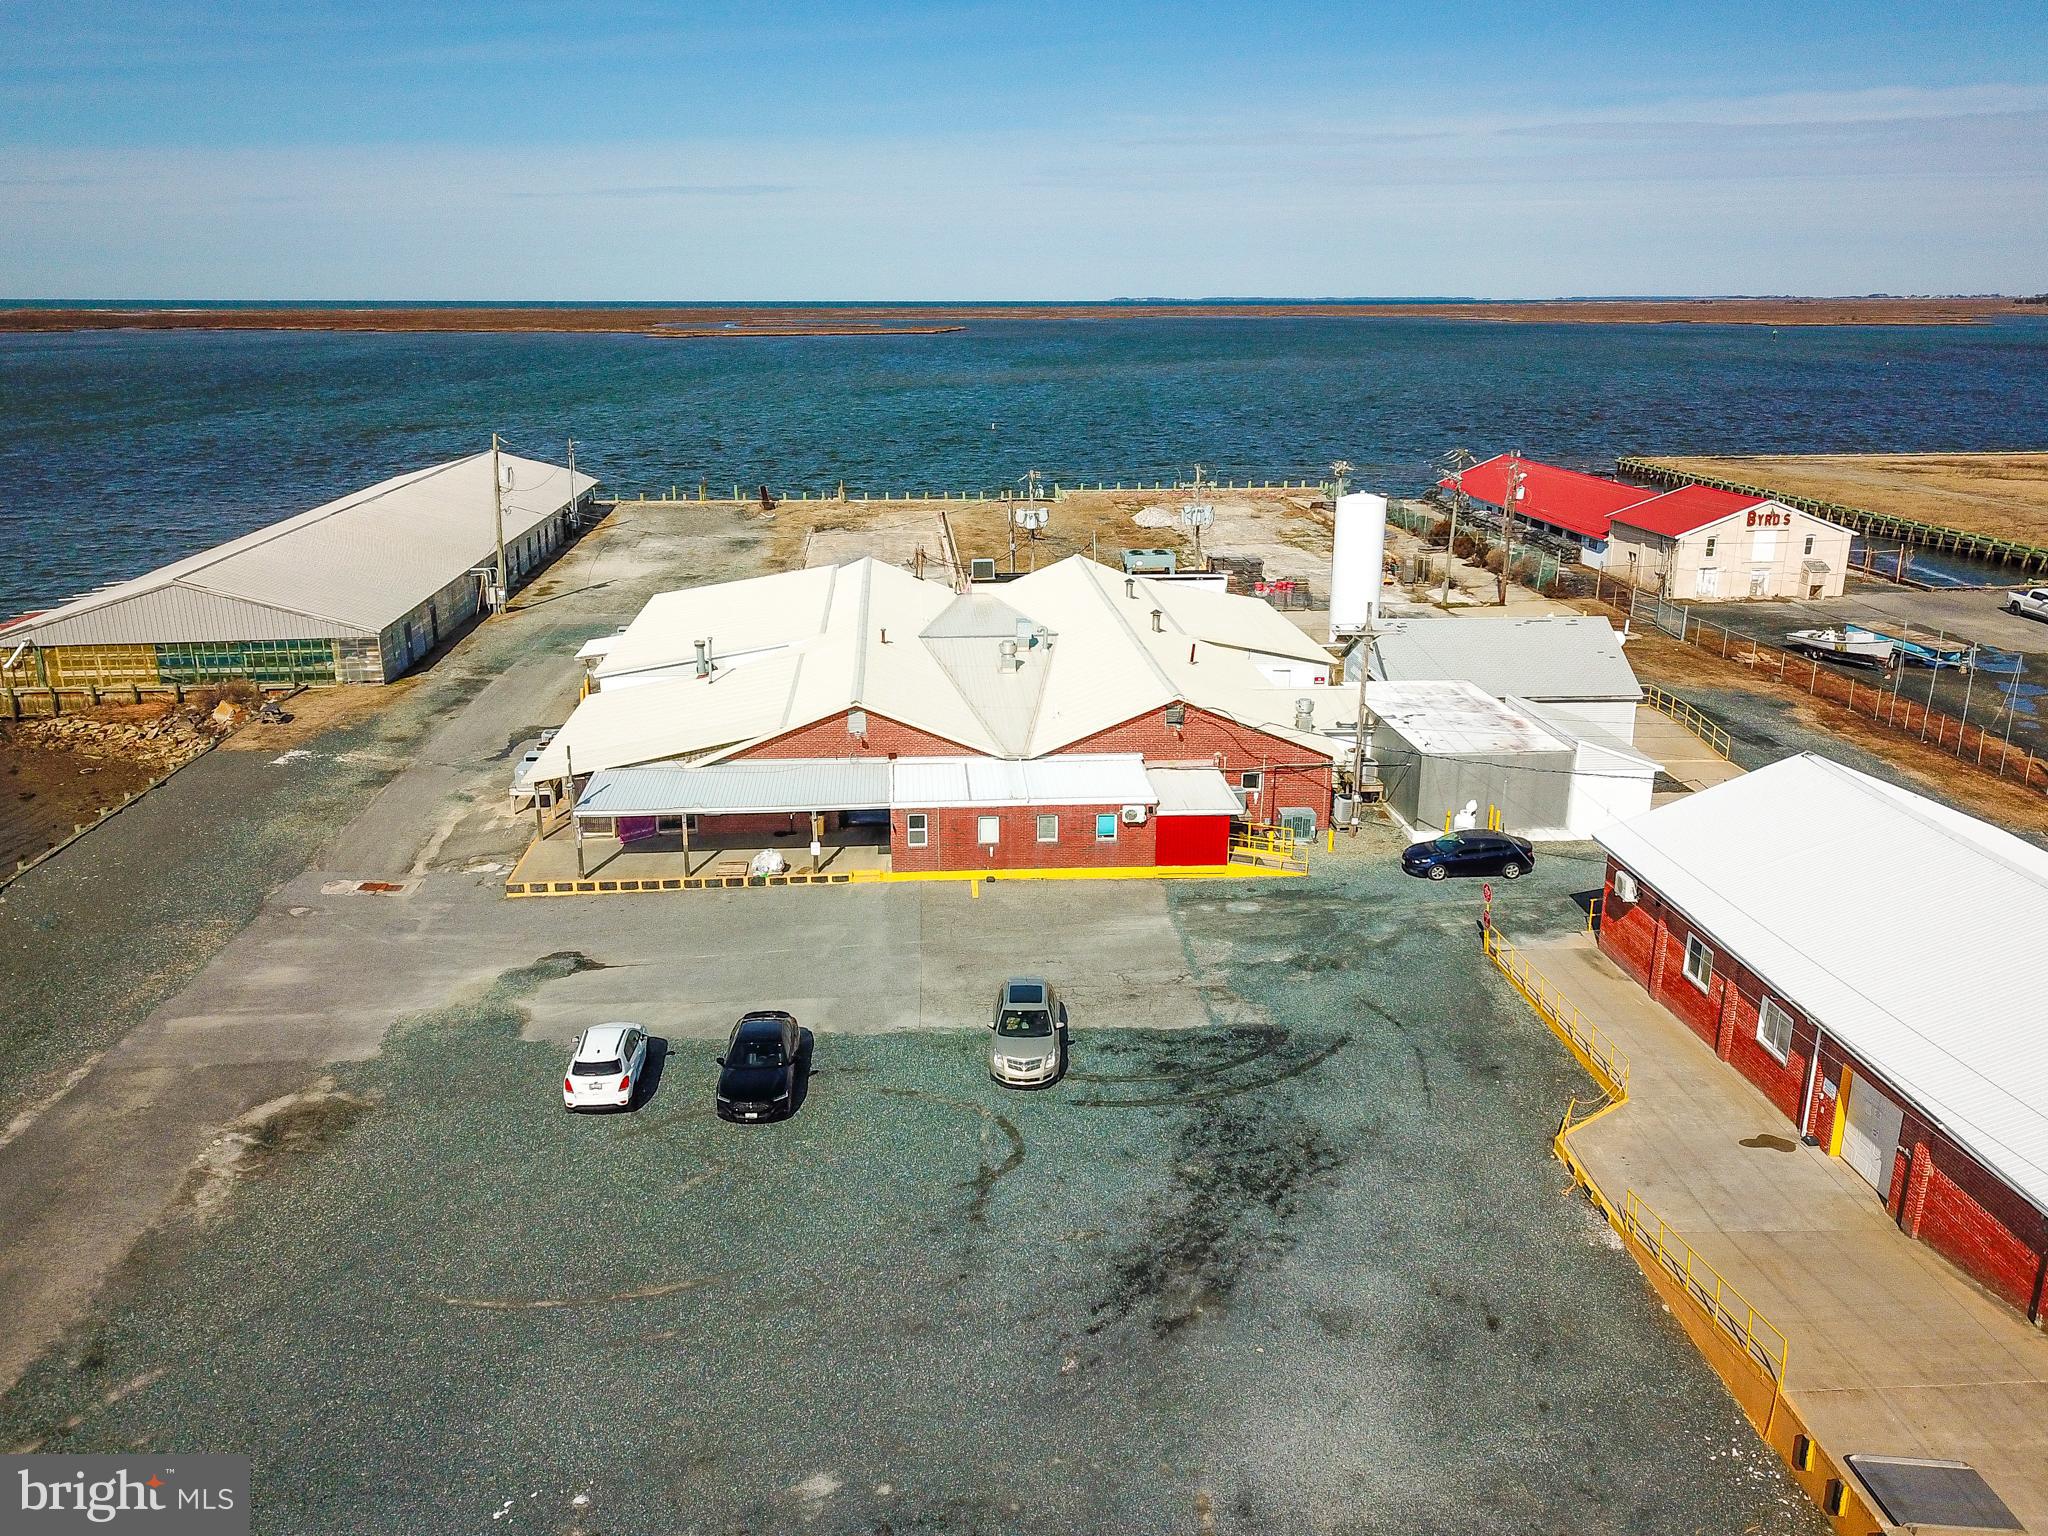
ALL SHOWINGS ARE BY APPOINTMENT ONLY---- A comprehensive data sheet on the facility is available in the documents sections of this listing. A full brochure on the property is available in the documents section of this listing by contacting the listing agent or your agent. ---- The Handy Seafood Processing facility is located in historic Crisfield Maryland on the Little Annemessex River. This waterfront facility primarily processes soft crabs, oysters, and value-added items such as crab cakes and breaded seafood items but can be adapted for a variety of different products. Opportunities range from capitalizing on the region's renowned seafood with aquaculture and seafood processing to attracting tourists through recreational offerings like boat tours and waterfront event venues. The facility waterfront is fully bulkheaded. There are two building pad areas on site that can be used for constructing additional structures. ----

R&D Test Kitchen
Office and Warehouse Areas With Dock High Access 
Automatic LED Light System
24-7 Monitoring Security System
#MDSO2005542

CRISFIELD

101 N. 7TH STREET

None Beds

None Baths

59,700 Sq.Ft.

$1,800,000

MLS#: MDSO2005542
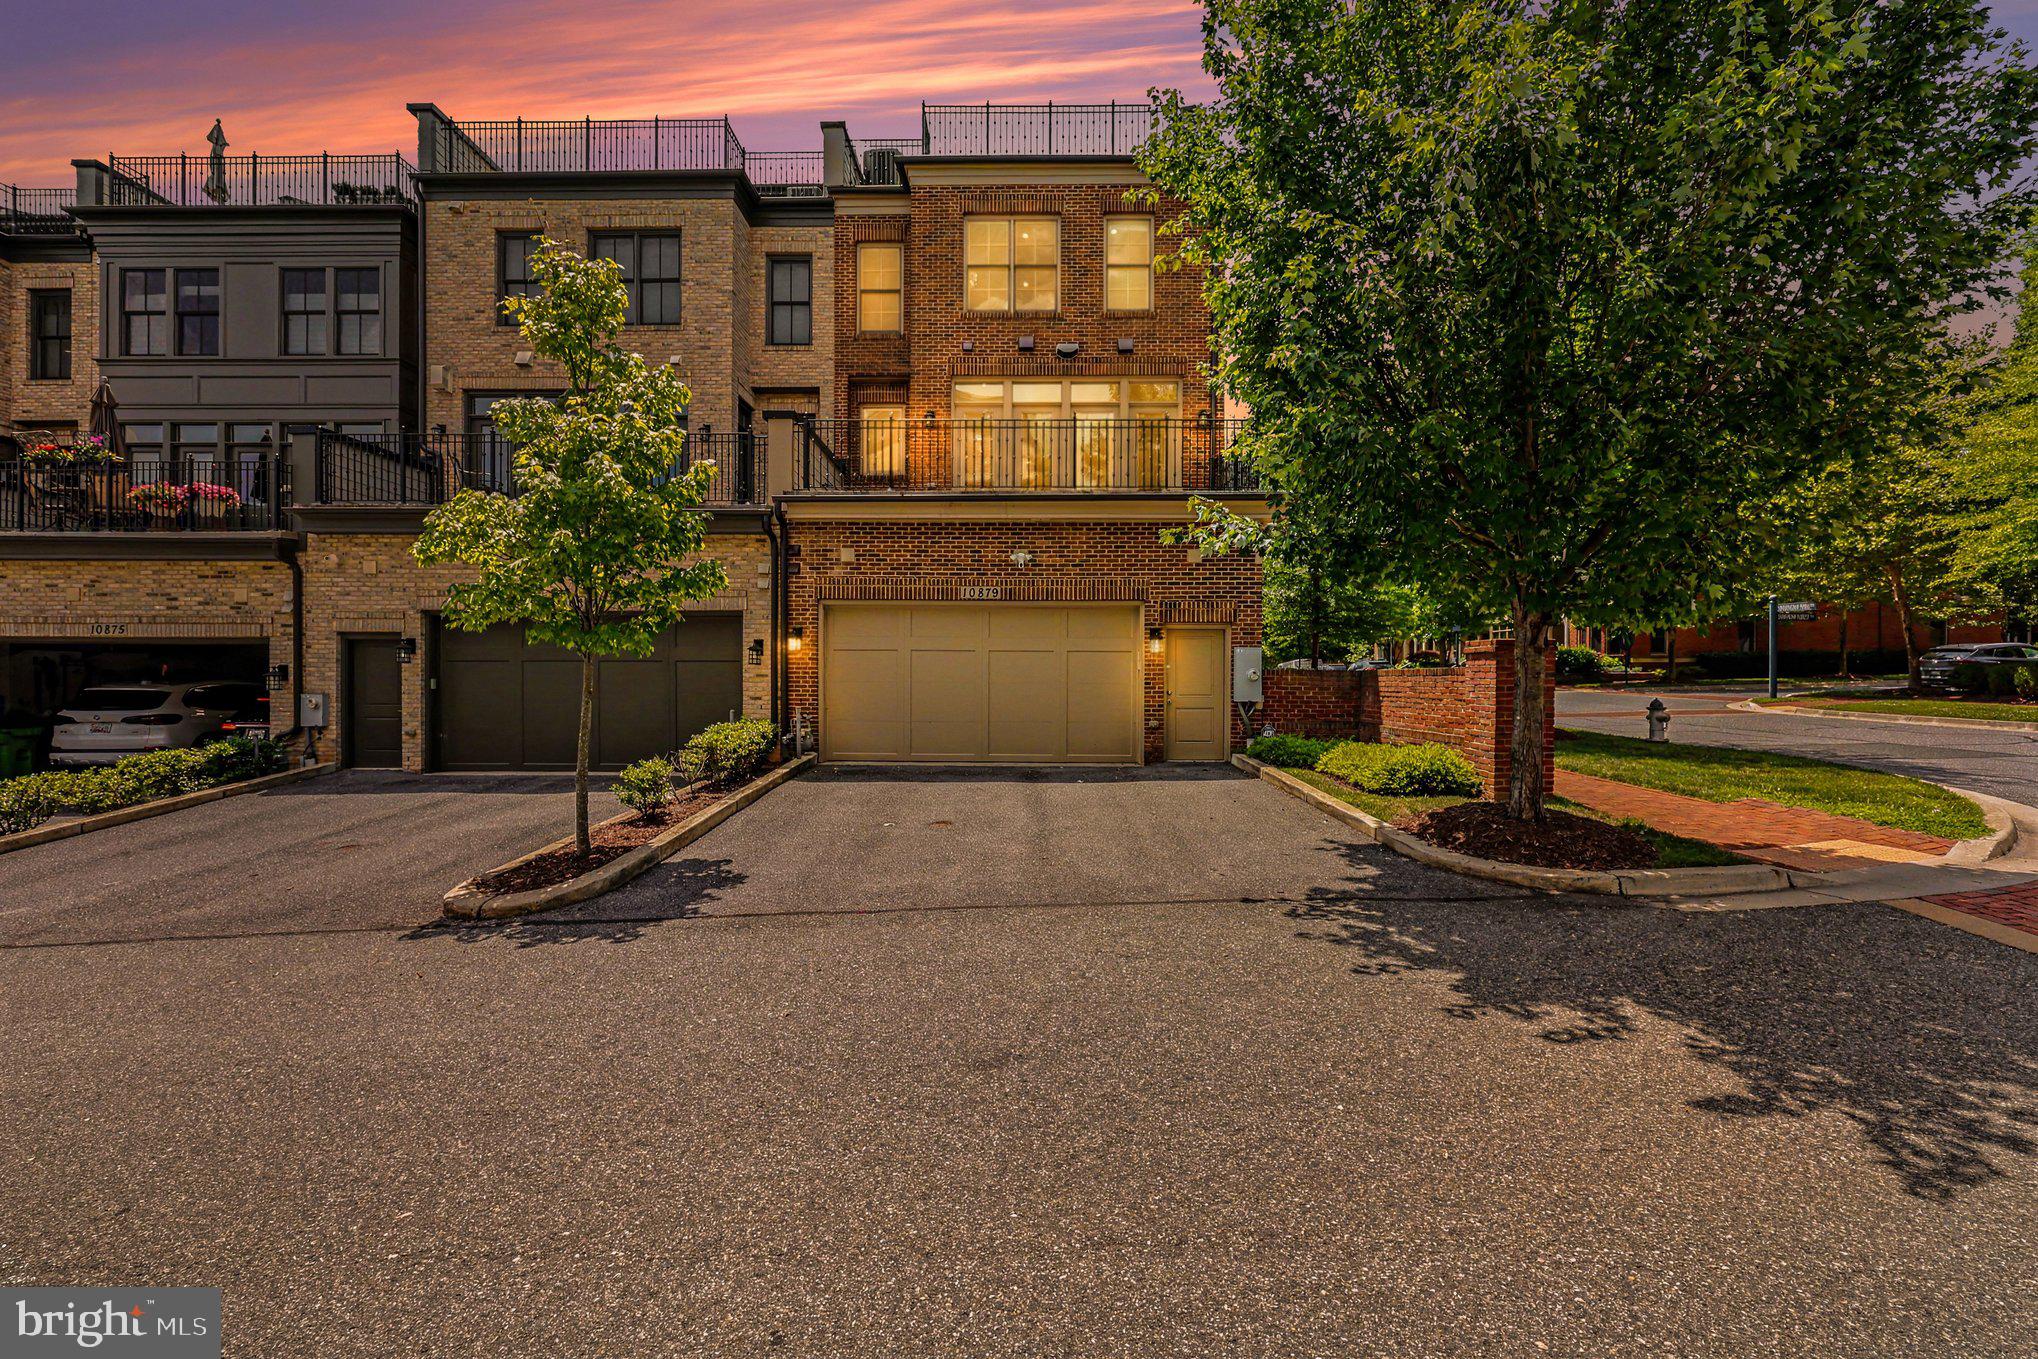
Offer Deadline is Monday, July 13th  @ 12:00 - Welcome home to this exceptional end-unit brownstone with a private elevator in the highly sought-after Symphony Park community. Offering four bedrooms, four and a half bathrooms, and thoughtfully designed living spaces across four levels, this home combines elegant finishes with modern convenience.

The entry level welcomes you with a grand foyer featuring soaring ceilings and hardwood floors throughout. This level includes a private bedroom with an en-suite bath, a dedicated office, additional storage, and access to the oversized two-car garage.

The main living level is filled with natural light from expansive windows and showcases an open-concept floor plan accented by detailed three-piece crown molding. The gourmet kitchen is the heart of the home, featuring a large center island, premium appliances, and abundant cabinetry. It opens seamlessly to the spacious family room, where French doors lead to a large private deck—perfect for relaxing or outdoor dining.

The third level is dedicated to the luxurious owner's suite, complete with a sitting area, a spacious walk-in closet with an Elfa organization system, and a spa-inspired en-suite bath featuring a soaking tub, oversized shower, and upscale fixtures.

The top level is designed for entertaining, offering a generous recreation room with a fireplace, wet bar, and French doors opening to an expansive rooftop terrace. A fourth bedroom with its own en-suite bath provides an ideal private space for guests.

Conveniently located at 10879 Symphony Park Drive, this home is just moments from the Strathmore Music Center, Metro, I-495, I-270, Wildwood Shopping Center, Pike & Rose, and an array of shopping, dining, and entertainment options.
#MDMC2243910

NORTH BETHESDA

10879 SYMPHONY PARK DRIVE

4 Beds

4 Baths

3,390 Sq.Ft.

$1,800,000

MLS#: MDMC2243910
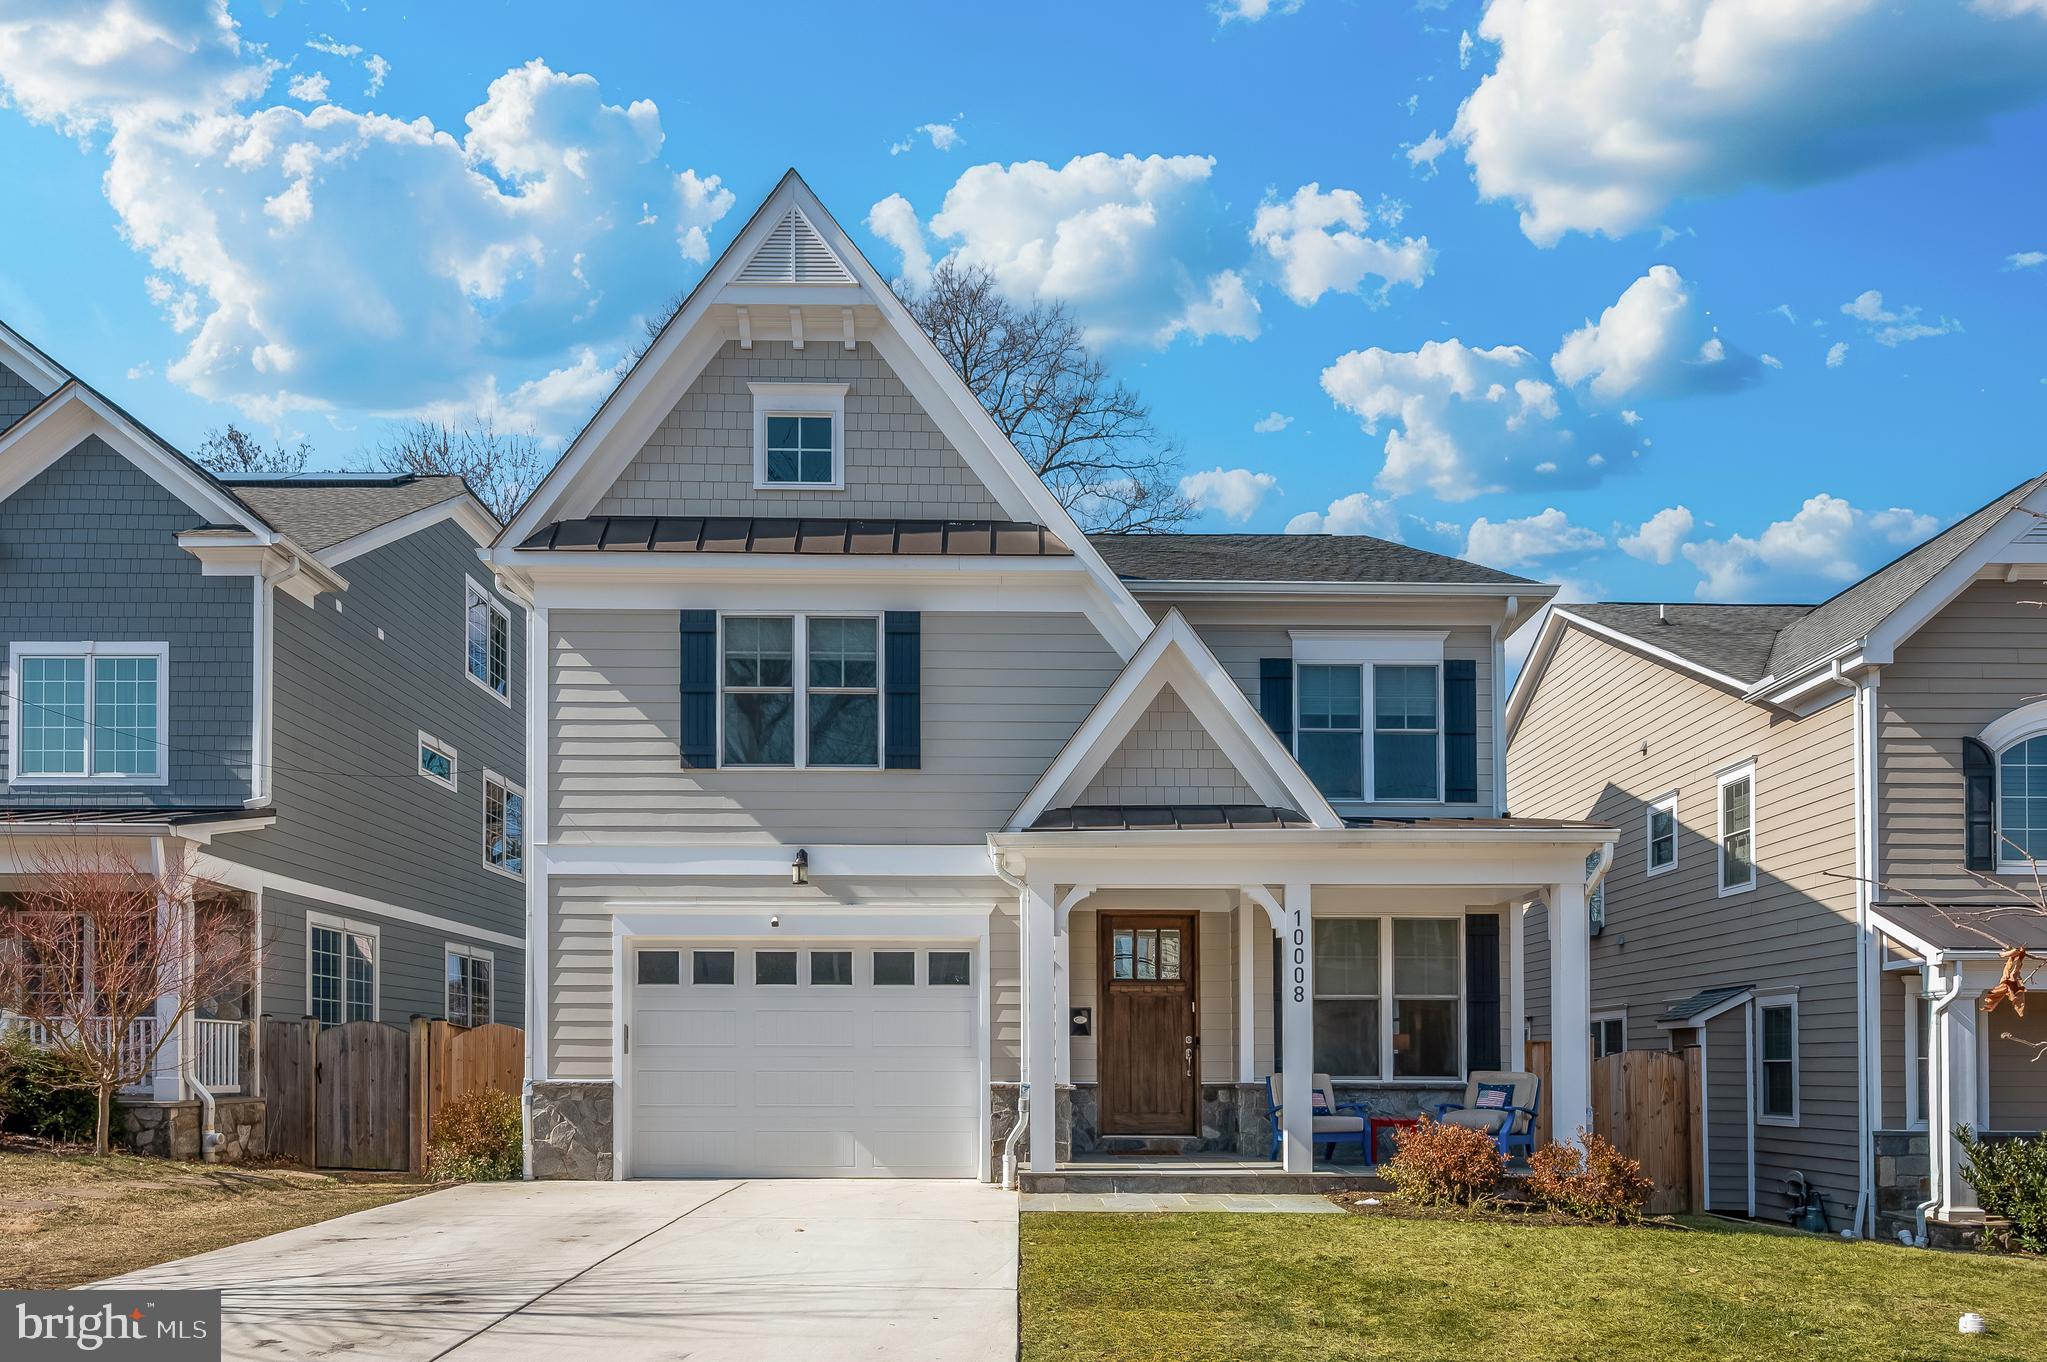
Welcome to 10008 Dickens Ave. an exceptional residence offering modern elegance in the coveted North Bethesda Grove community.  This meticulously maintained home, just three years young, combines thoughtful design with timeless style.  Step inside from the welcoming slate front porch to discover a sun drenched main level defined by its open floor plan, soaring 10 foot ceilings, neutral paint, and beautiful hardwood floors.   The front of the home features a spacious formal living and dining area, coat closet, and powder room.  At the heart of the home is a gourmet eat in kitchen, designed to impress the most discerning chef.  Highlights include high end stainless steel Bosch and Thermador appliances, quartz countertops, a large center island with drop in sink and instant hot water, wine fridge, a 5 burner gas range, wall ovens, and a built in counter depth fridge.  The kitchen flows seamlessly into a generous family room with a cozy gas fireplace, perfect for everyday living and entertaining.  Sliding doors off of the kitchen open to a composite deck and a fully fenced landscaped backyard that creates a private outdoor retreat.  Rounding out the main level is a functional mudroom with storage cubbies, a second coat closet, and direct access to the 1.5 car garage.  The garage offers ample space for a family sized SUV, bikes, additional storage, and gardening tools.  Upstairs, the luxurious primary suite serves as a true sanctuary with a tray ceiling, recessed lighting, rich hardwood floors, two large walk in closets, and a spa like four piece bath.  The primary bath features a freestanding soaking tub, dual vanities, a spacious walk in shower, recessed & overhead lighting, and crown molding.  The upper level also offers three additional bedrooms with large walk in closets and plush carpet: two connected by a Jack & Jill bath and one with its own private bath, along with a convenient laundry room.  Finally for additional storage there is a pull down door to the attic space with storage that spans the length of the home.  The finished lower level significantly expands your living space with a second family room, full bath, legal fifth bedroom, additional storage, and a versatile bonus room ideal for a home gym, office, or media room.  Perfectly situated with no HOA, this home is a less than a mile from Wildwood Shopping Center, scenic walking trails, neighborhood playground, and top rated schools.  With easy access to I-270, Pike & Rose, and a straightforward commute to Virginia and Washington DC.  Experience the best of luxury, location, and lifestyle in this remarkable North Bethesda property.  You could not ask for more!
#MDMC2214118

BETHESDA

10008 DICKENS AVENUE

5 Beds

4 Baths

3,910 Sq.Ft.

$1,800,000

MLS#: MDMC2214118

OVERLOOK - WESTMORELAND HILLS.
4423 BOXWOOD ROAD with water views and a first-floor bedroom (currently used as a library). Set among tree-lined streets, 4423 Boxwood Road is a charming 4 bedroom, 4 full-bath retreat in the heart of the Overlook community with 4306 sq ft of interior space on 3 levels. The home overlooks an expansive open green space maintained by the HOA. The private side-garden entrance opens to a welcoming foyer which leads to the living room with a wood-burning fireplace and French doors leading to the extensive terrace with boxwood, climbing quince, hydrangea and large dogwood trees. The living room flows into an open concept dining room complete with a wet bar, making it an ideal space for entertaining. Next to the dining room is the gourmet eat-in kitchen/family room with a large island, fireplace, built-in cabinetry, a washer and dryer, and water views. This large, light-filled addition also enjoys patio access, creating seamless indoor/outdoor living, a rare find so close to the city! A first-floor bedroom or library complete with custom built-ins offers flexible space for main level living and is adjacent to a full bath and large closet. A single garage with interior entry adds everyday convenience to the main level. Upstairs, a sun-filled primary bedroom with a large ensuite full bath features 3 dormer windows and two large closets. The additional two bedrooms are connected by a full bath. The lower-level features 8-foot ceilings, a spacious living space anchored by a wall of cabinetry, a full bath, a large storage/utility room and an additional closet. With its generous patio, water views, and private setting, this approximately 4,306 SF home represents the “best in class” in this desirable neighborhood with easy access to city living. Overlook is a friendly neighborhood with the conveniences of an active HOA, a private pool, and tree-lined sidewalks for leisurely walks through the quiet streets. Parks and trails are minutes away! The neighborhood is in close proximity to Spring Valley and Westbard Square shops and restaurants, Friendship Heights Metro, the Massachusetts Ave bus line, the Capital Crescent Trail, parks, downtown DC and Bethesda. Westbrook / Westland / BCC schools serve this elegant neighborhood. Showings by appointment only.
#MDMC2251080

BETHESDA

4423 BOXWOOD ROAD

4 Beds

4 Baths

2,731 Sq.Ft.

$1,800,000

MLS#: MDMC2251080

1 ... 404 405 406 407 408 ... 666
* Listings identified with the FMLS IDX logo come from FMLS and are held by brokerage firms other than the owner of this website. The listing brokerage is identified in any listing details. Information is deemed reliable but is not guaranteed. If you believe any FMLS listing contains material that infringes your copyrighted work please click here to review our DMCA policy and learn how to submit a takedown request. © 2024. First Multiple Listing Service, Inc.

Send a message

Message successfully sent.

Your message

What is 3 + 4 ?

Reason for contacting?

I agree to receive email communication and understand I can unsubscribe at any time.

I agree to be contacted by Charis Realty Group - Christine Issler, Broker via call, email, and text for real estate services. To opt out, you can reply 'stop' at any time or reply 'help' for assistance. You can also click the unsubscribe link in the emails. Message and data rates may apply. Message frequency may vary. Privacy Policy

Sign Out

Virtual Assistant

Would you like to take the next step with this property? We can help you schedule a showing or virtual tour, or send you more details.

Yes, I would like more information.

Thank You for Your Reply, One of Our Agents will contact you as soon as possible

No, maybe later.

Thank you, you can always contact me via email, phone number or through the contact form.

Realhub AI

Lucy - Your AI-Powered Realtor

Update Your Temporary Password

Personalize your search

Enter your email and we'll notify you immediately when new listings match what you're looking for.

or enter email address

Already have an account ? Login here

Continue your home search

I agree to receive communications and understand I can unsubscribe at any time.

I agree to be contacted by Charis Realty Group - Christine Issler, Broker via call, email, and text for real estate services. To opt out, you can reply 'stop' at any time or reply 'help' for assistance. You can also click the unsubscribe link in the emails. Message and data rates may apply. Message frequency may vary. Privacy Policy

Already have an account ? Login here

We use cookies

We use cookies primarily for analytics to enhance your experience. By accepting, you agree to our use of these cookies. You can manage your preferences or learn more about our cookies policy.
