Properties

Browse or get in touch to schedule a walkthrough.

  • Nearby me
Price range

Popular Features

Community Features

Association

Property Features

Waterfront

View

Exterior Features

Interior Features

Style

10000 properties match your criteria

Updated 1 minute ago

E-Alert name
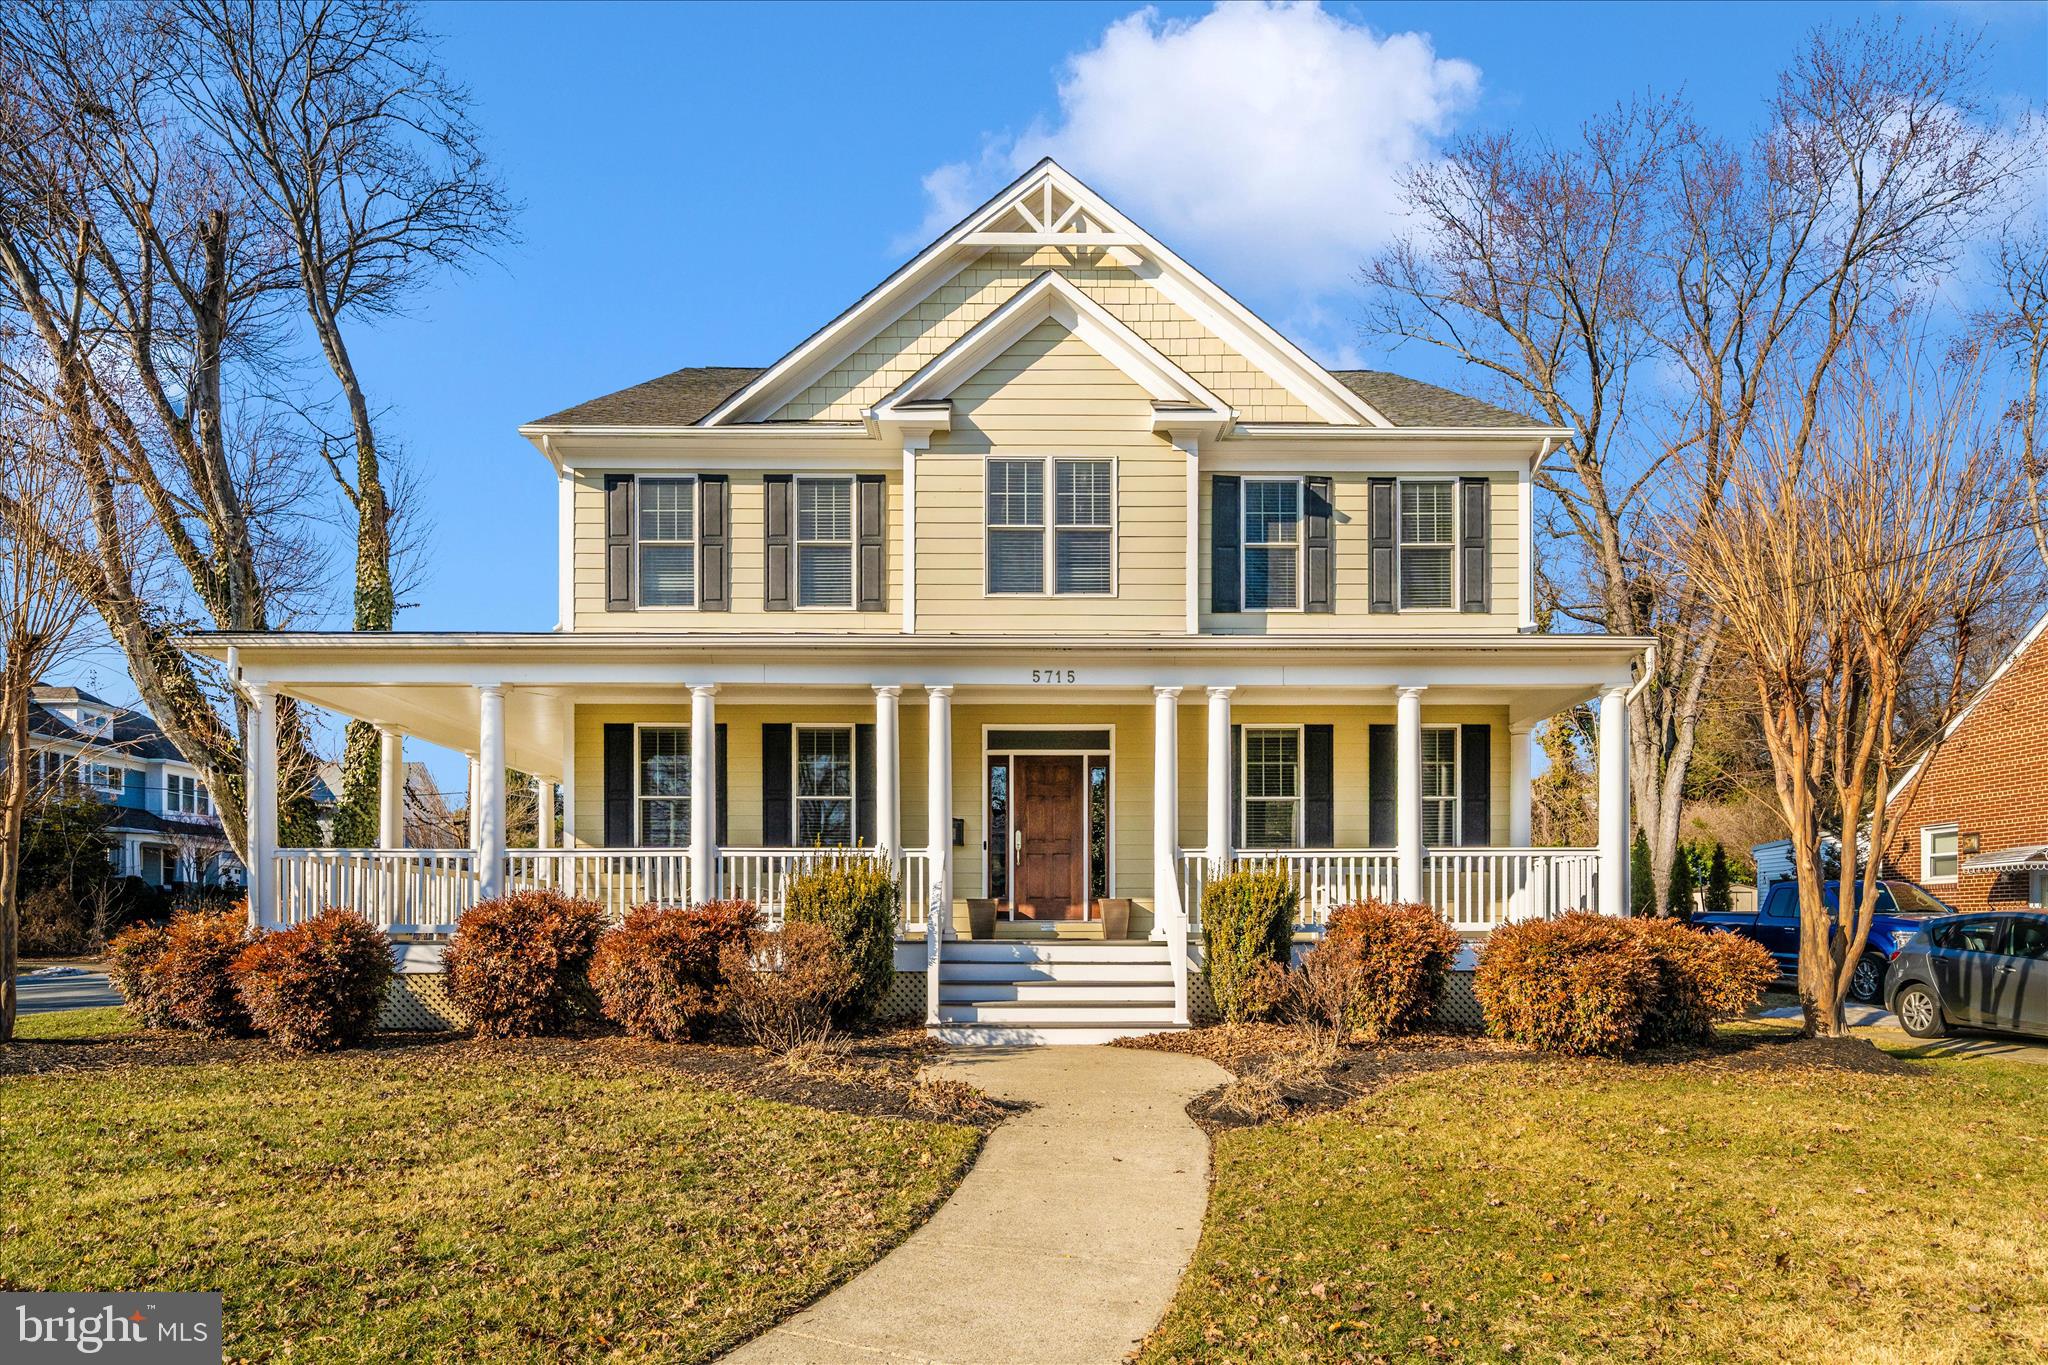
This premier home by award winning Douglas Construction Group offers 5 bedrooms, 4.5 baths, a 2-car side-entry garage, wrap-around porch, mudroom, library, and rec room on a beautiful corner lot within walking distance to parks and shopping. Nestled in a serene neighborhood, this exquisite Craftsman-style farmhouse blends timeless elegance with modern comfort. Built in 2005, the detached home features sun-filled interiors, thoughtfully placed windows, and a cozy fireplace that creates a warm, inviting atmosphere. The open-concept layout seamlessly connects the main living spaces, ideal for both entertaining and everyday living.
Set in a well-established community, the expansive outdoor space offers endless possibilities for a private garden, patio, or gathering area. With its distinctive architecture, high-end finishes, and generous layout, this exceptional home delivers space, comfort, and a lifestyle designed for making lasting memories.
#MDMC2216566

BETHESDA

5715 LONE OAK DRIVE

5 Beds

4 Baths

4,666 Sq.Ft.

$1,795,000

MLS#: MDMC2216566
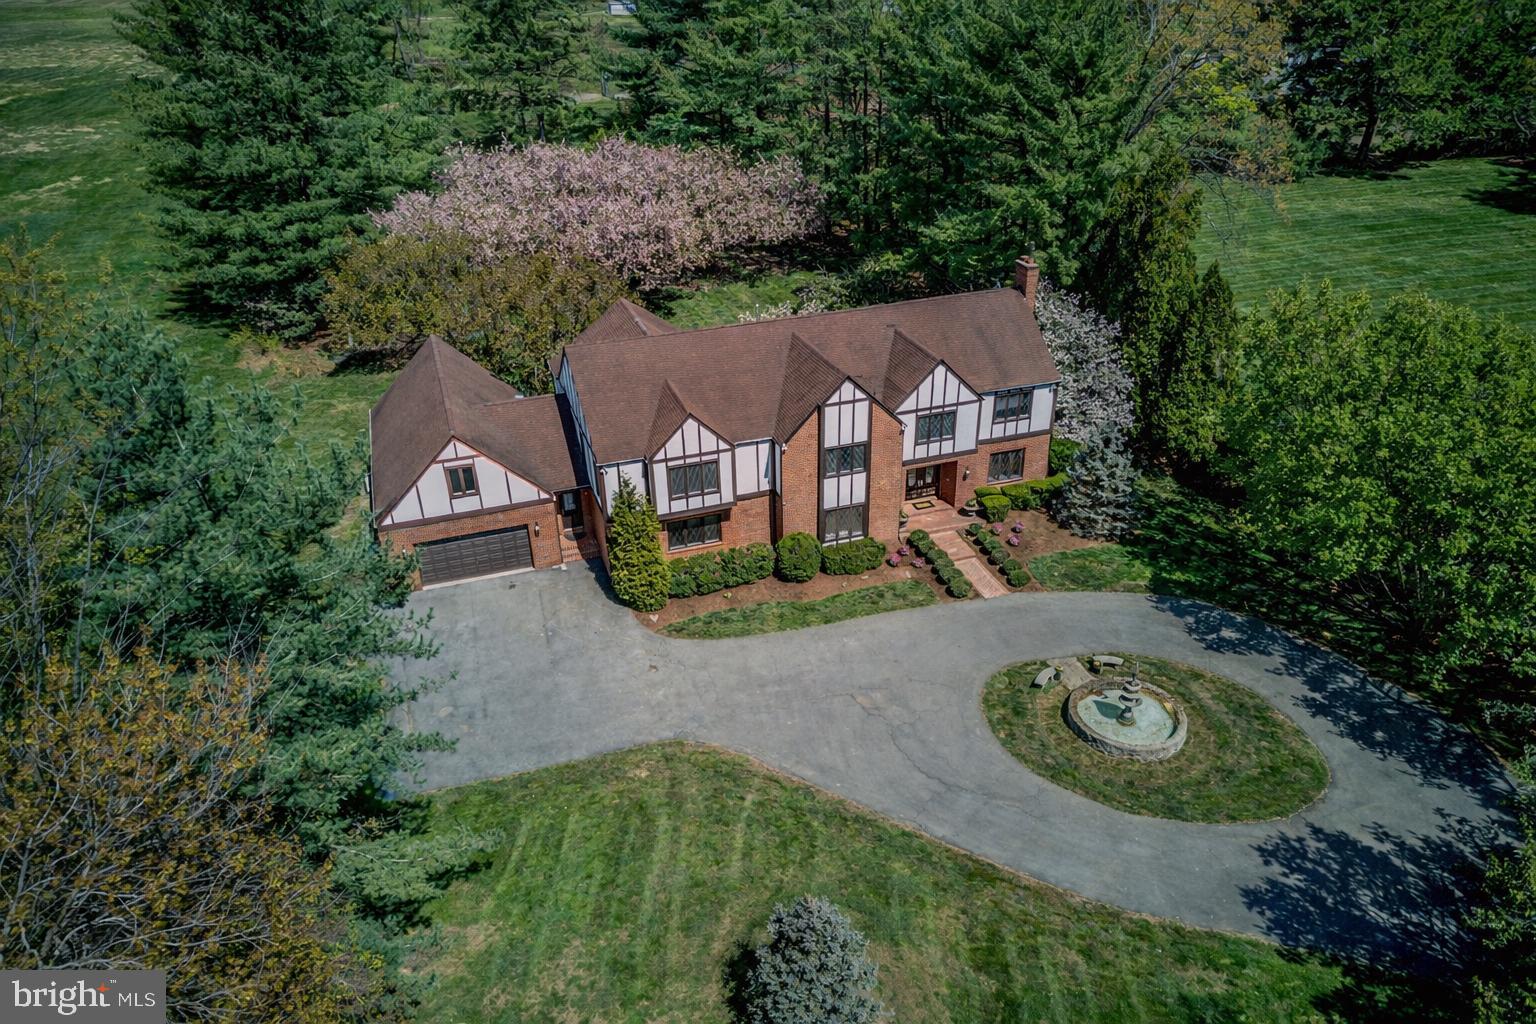
A truly one-of-a-kind custom-built brick estate where every detail has been thoughtfully designed inside and out. Privately set on two beautifully landscaped acres behind a secure gated entry, the approach is unforgettable—highlighted by a stunning front fountain and a warm set-back entrance that immediately sets the tone for what lies beyond. Step inside to a dramatic marble foyer that creates a striking first impression and introduces the home’s elegant design.

With over 7,800 square feet of finished living space, this home balances elegance, comfort, and practicality. Featuring 5 bedrooms, 5 full baths, and 2 half baths. The Primary Suite offers a relaxing retreat with a large sitting room, roomy walk-in closets, and a spa-like bathroom. The bath includes a soaking tub, oversized shower, water closet, double vanity, and a dedicated makeup station.

At the heart of the home, the Chef’s Kitchen is both stunning and functional, offering custom cabinetry, a Sub-Zero refrigerator, double wall ovens, Bosch dishwasher, and professional-grade 60-inch gas griddle range. The oversized breakfast room flows seamlessly to the rear flagstone patio and into the inviting family room, anchored by a striking stone fireplace. Formal Living and Dining Rooms provide an elegant backdrop for entertaining, while the impressive Great Room with 10-foot ceilings offers an ideal space for gathering and relaxing. Dual staircases further enhance the home’s architectural presence, adding balance to the thoughtfully designed layout.

The Lower Level has been updated with new flooring and features an expansive bar, brick fireplace, exercise room, spare room, and full bath—creating the perfect private retreat for visitors. Car enthusiasts will appreciate the four-car Garage with abundant storage. Above, a versatile loft space with a separate entrance offers an additional bedroom, full bath, and recreation room.

Filled with natural light, this exceptional Potomac estate captivates from the moment you arrive. Additional highlights include hardwood floors, oversized windows, recessed lighting, fresh paint, and countless custom details throughout. Ideally located with convenient access to the Washington D.C. area, shopping, dining, major commuter routes, and top-rated schools.
#MDMC2227244

POTOMAC

12710 TRAVILAH

5 Beds

5 Baths

7,800 Sq.Ft.

$1,795,000

MLS#: MDMC2227244
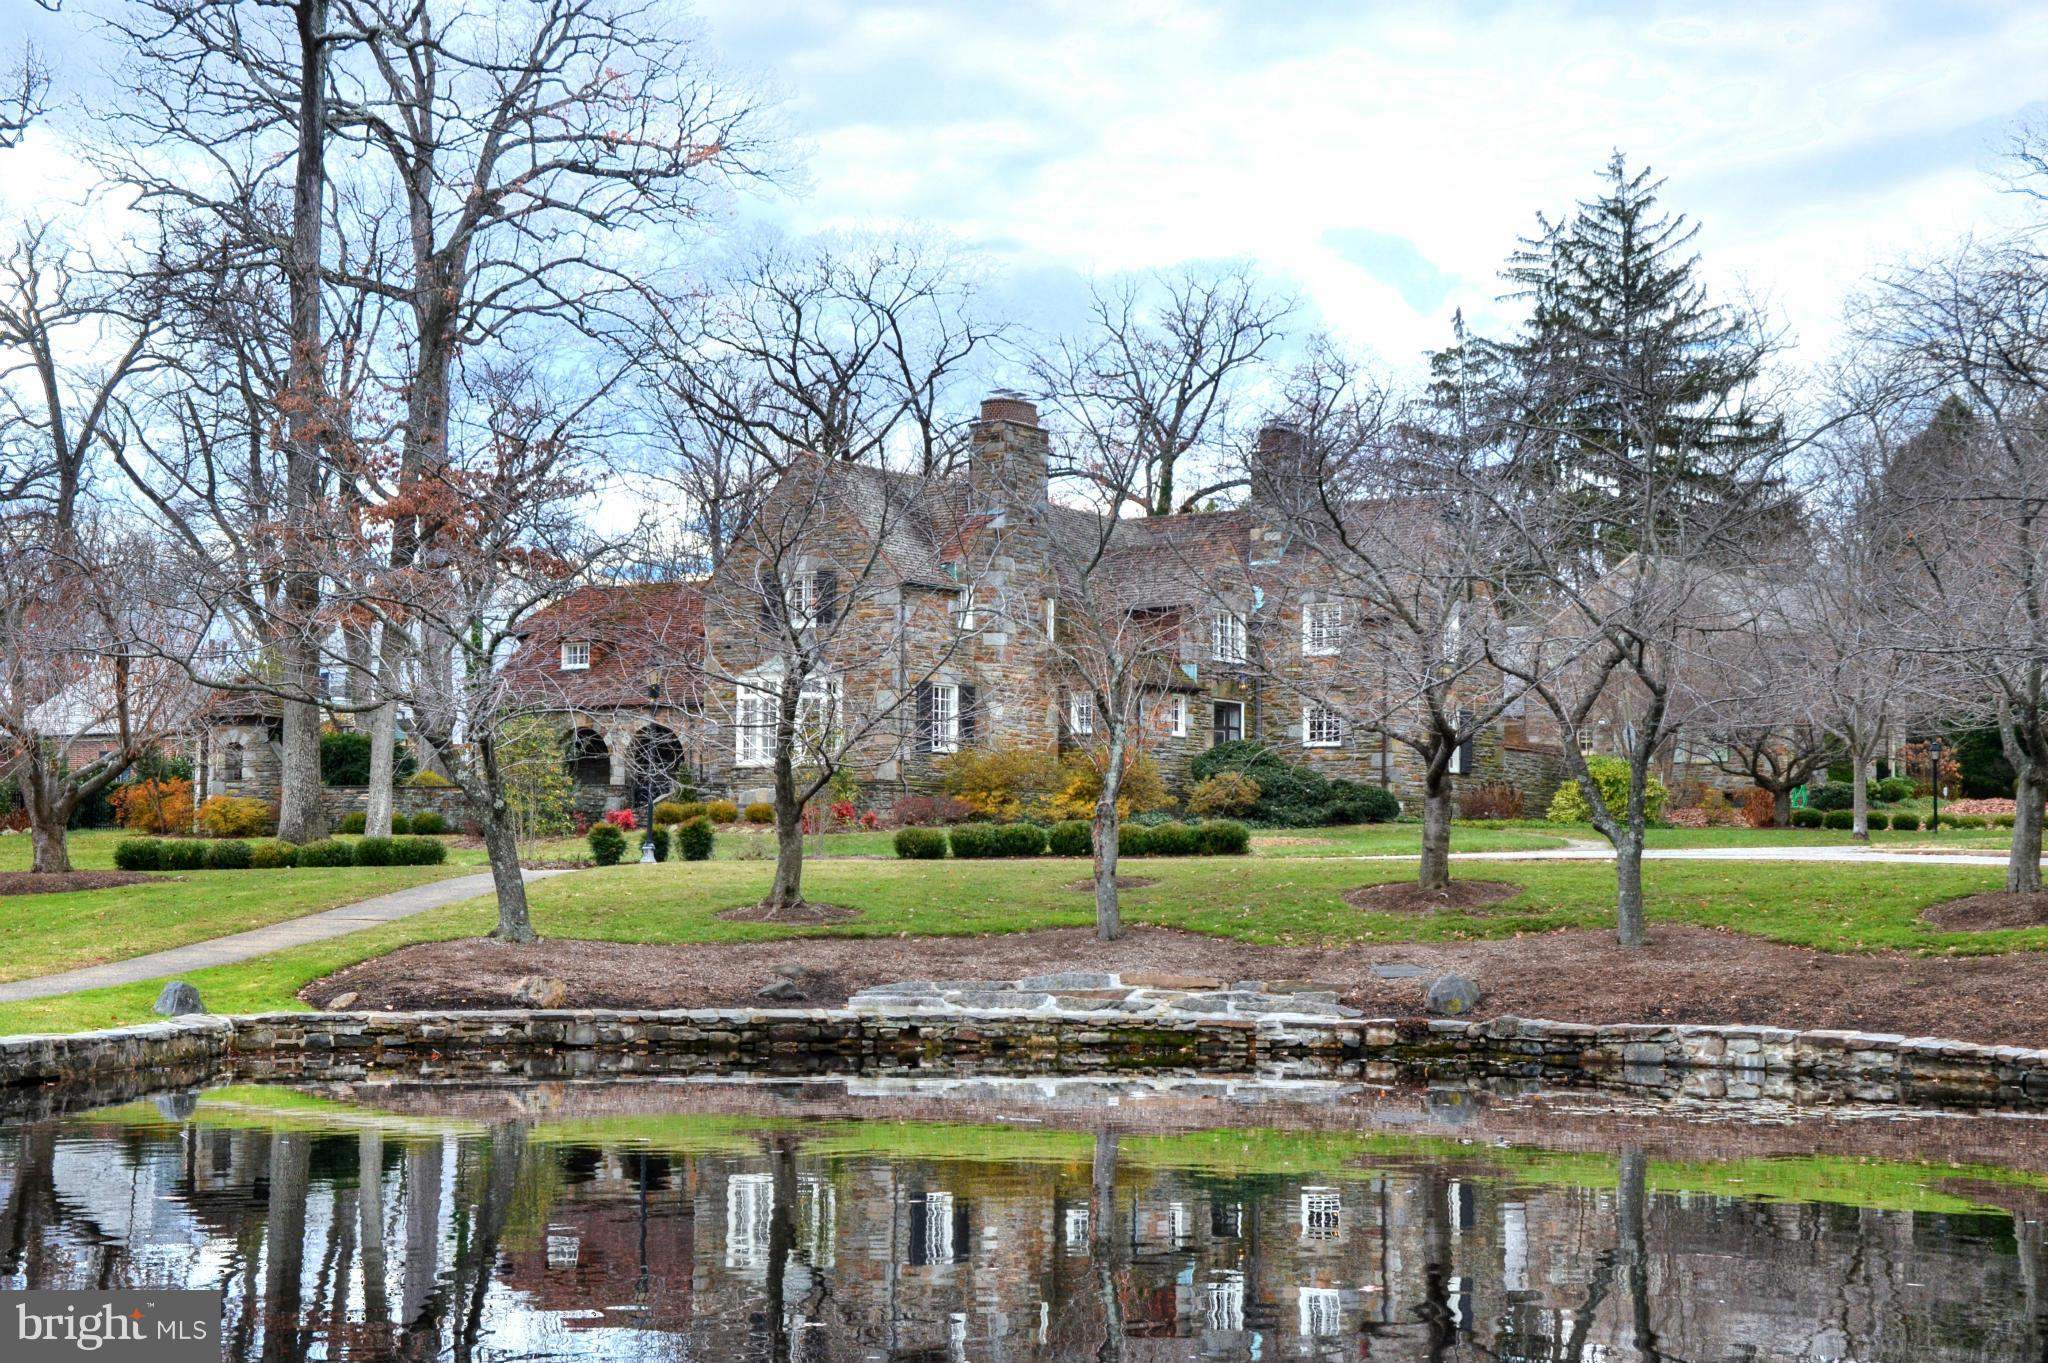
Landmark Palmer-Lamdin designed residence on "The Lakes" of Homeland w/ 5 bedrooms and 5 baths on upper level. Lovingly and extensively renovated in 2012, including 4-zone HVAC thru-out, refinished paneling & millwork, marble Trish Houck kitchen renov. w/ custom Prevo cab. Luxury master suite w/ marble BA & sitting room. Casual LL family room with FP. A truly rare offering for the discerning buyer
#1003678167

BALTIMORE

5222 SPRINGLAKE WAY

5 Beds

6 Baths

N/A

$1,795,000

MLS#: 1003678167
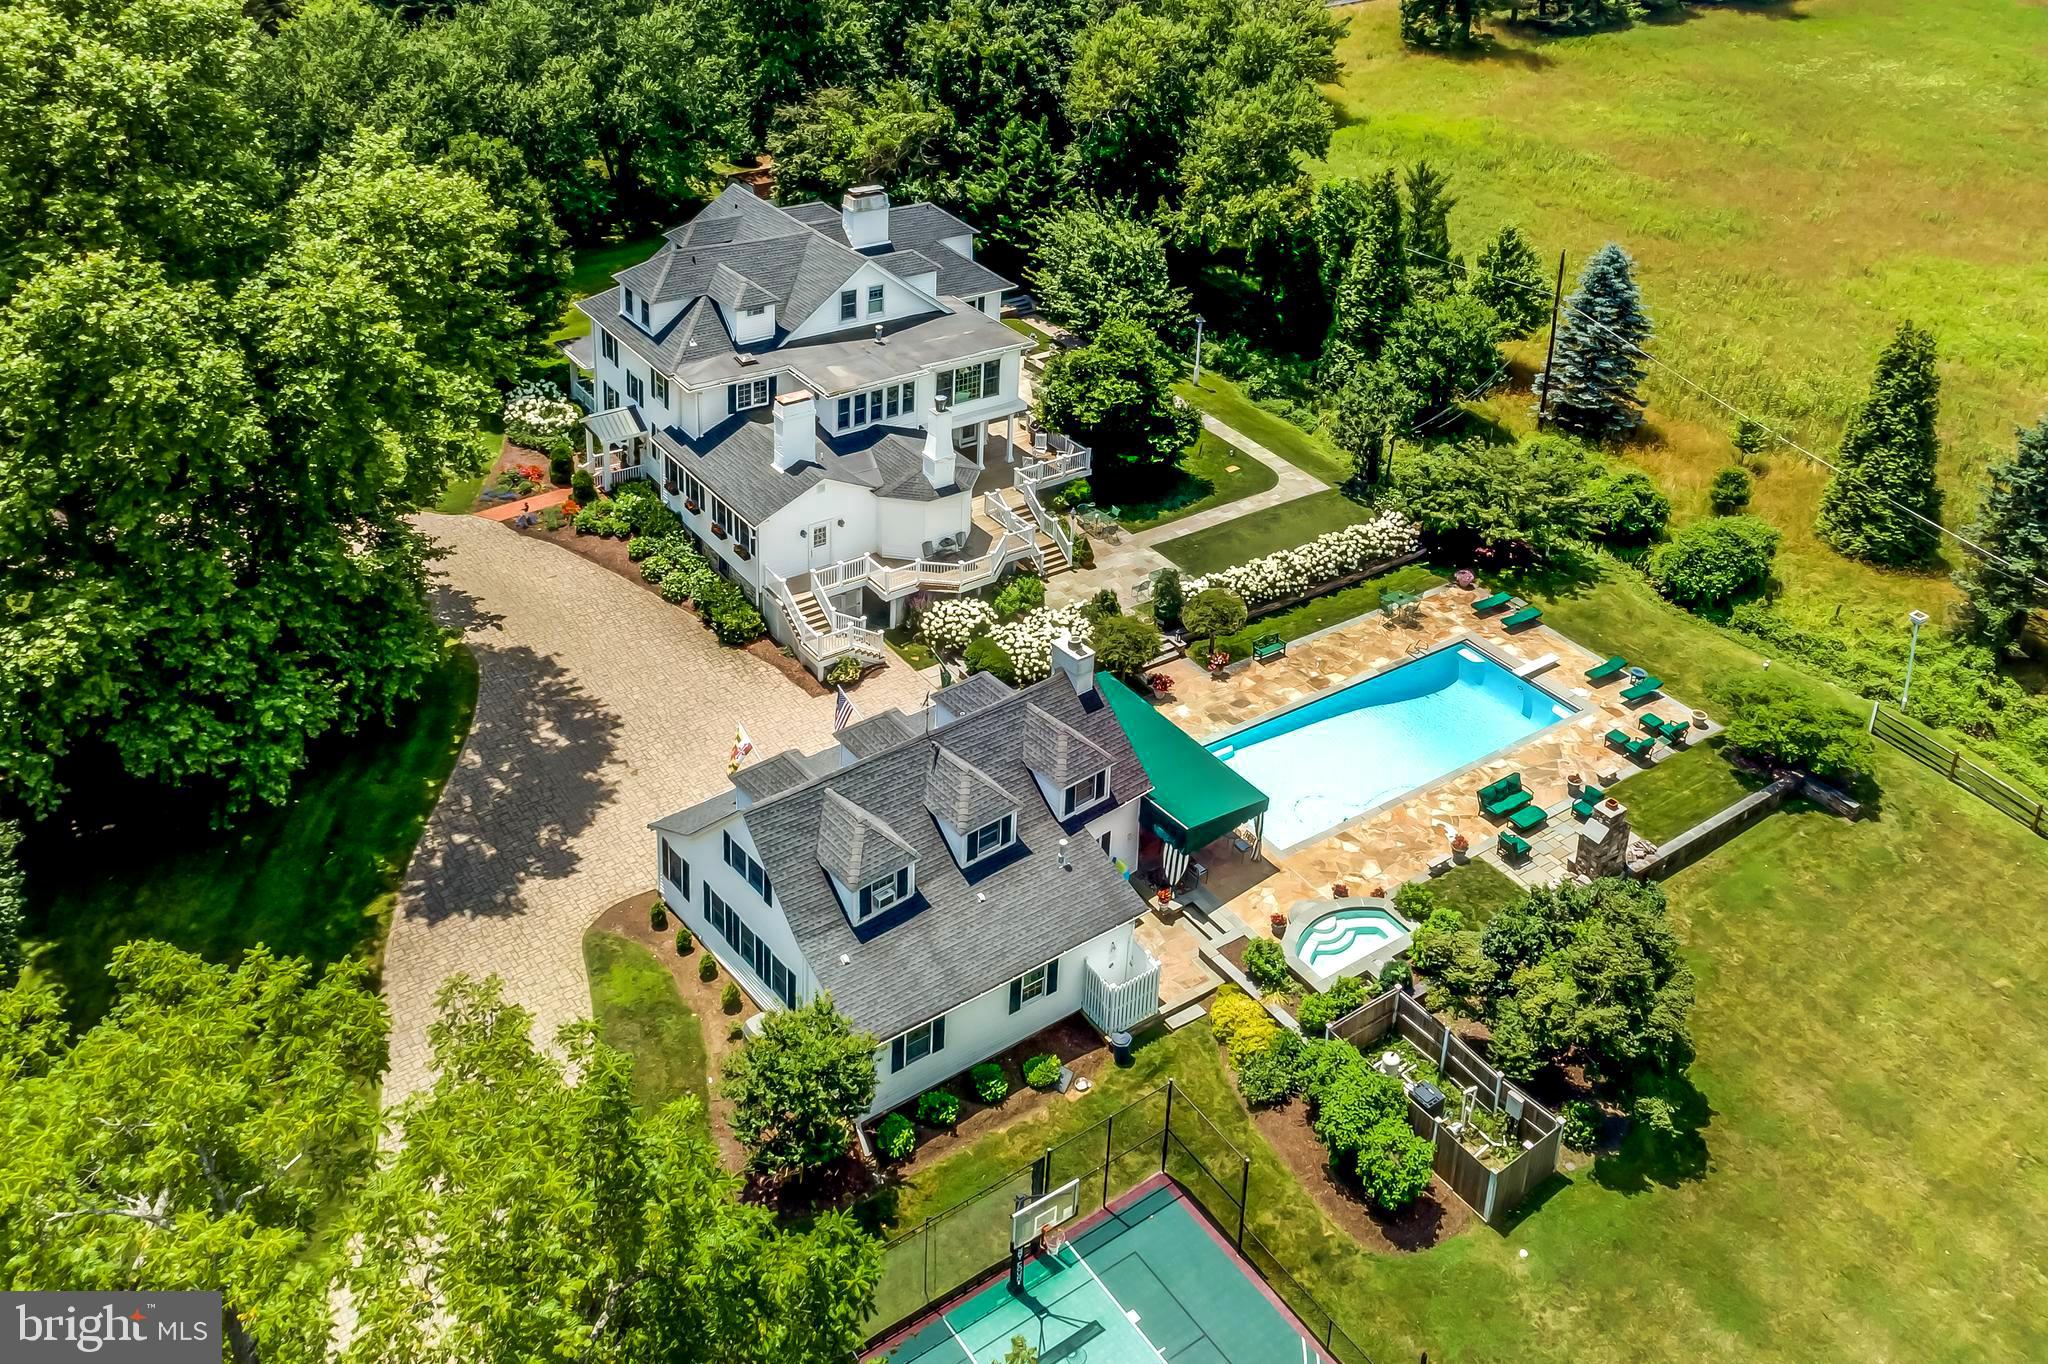
A warm six-bedroom Greenspring Valley home situated on two private acres with views of neighboring farm, pond and golf course. Historic elements blend with masterfully executed contemporary updates in this charming and inviting home. Indoor and outdoor entertaining spaces flow seamlessly - uniting light-filled formal rooms, sun rooms, comfortable casual spaces, spacious covered porches, and an expansive stone terrace surrounding a heated pool and spa, and outdoor fireplace. Grand foyer and timeless formal rooms feature high ceilings, wood burning fireplaces, exquisite mill work, display cabinetry and French doors leading to lush gardens. The gourmet kitchen with stainless appliances and new gas range opens to spacious breakfast and family rooms both with fireplaces. Handsome study, home office, and solarium offer quiet retreat. The spacious master bedroom suite features two baths and two dressing rooms near the second level laundry room. A remarkable guesthouse features great room with fireplace, complete kitchen, game room, bedroom, full bath and laundry. Sport court and level yard for play. Close to Metro Baltimore and minutes to I-695, great shopping and restaurants. Enjoy resort living at home!
#1008362840

OWINGS MILLS

2 GOLF COURSE ROAD

6 Beds

6 Baths

7,857 Sq.Ft.

$1,795,000

MLS#: 1008362840
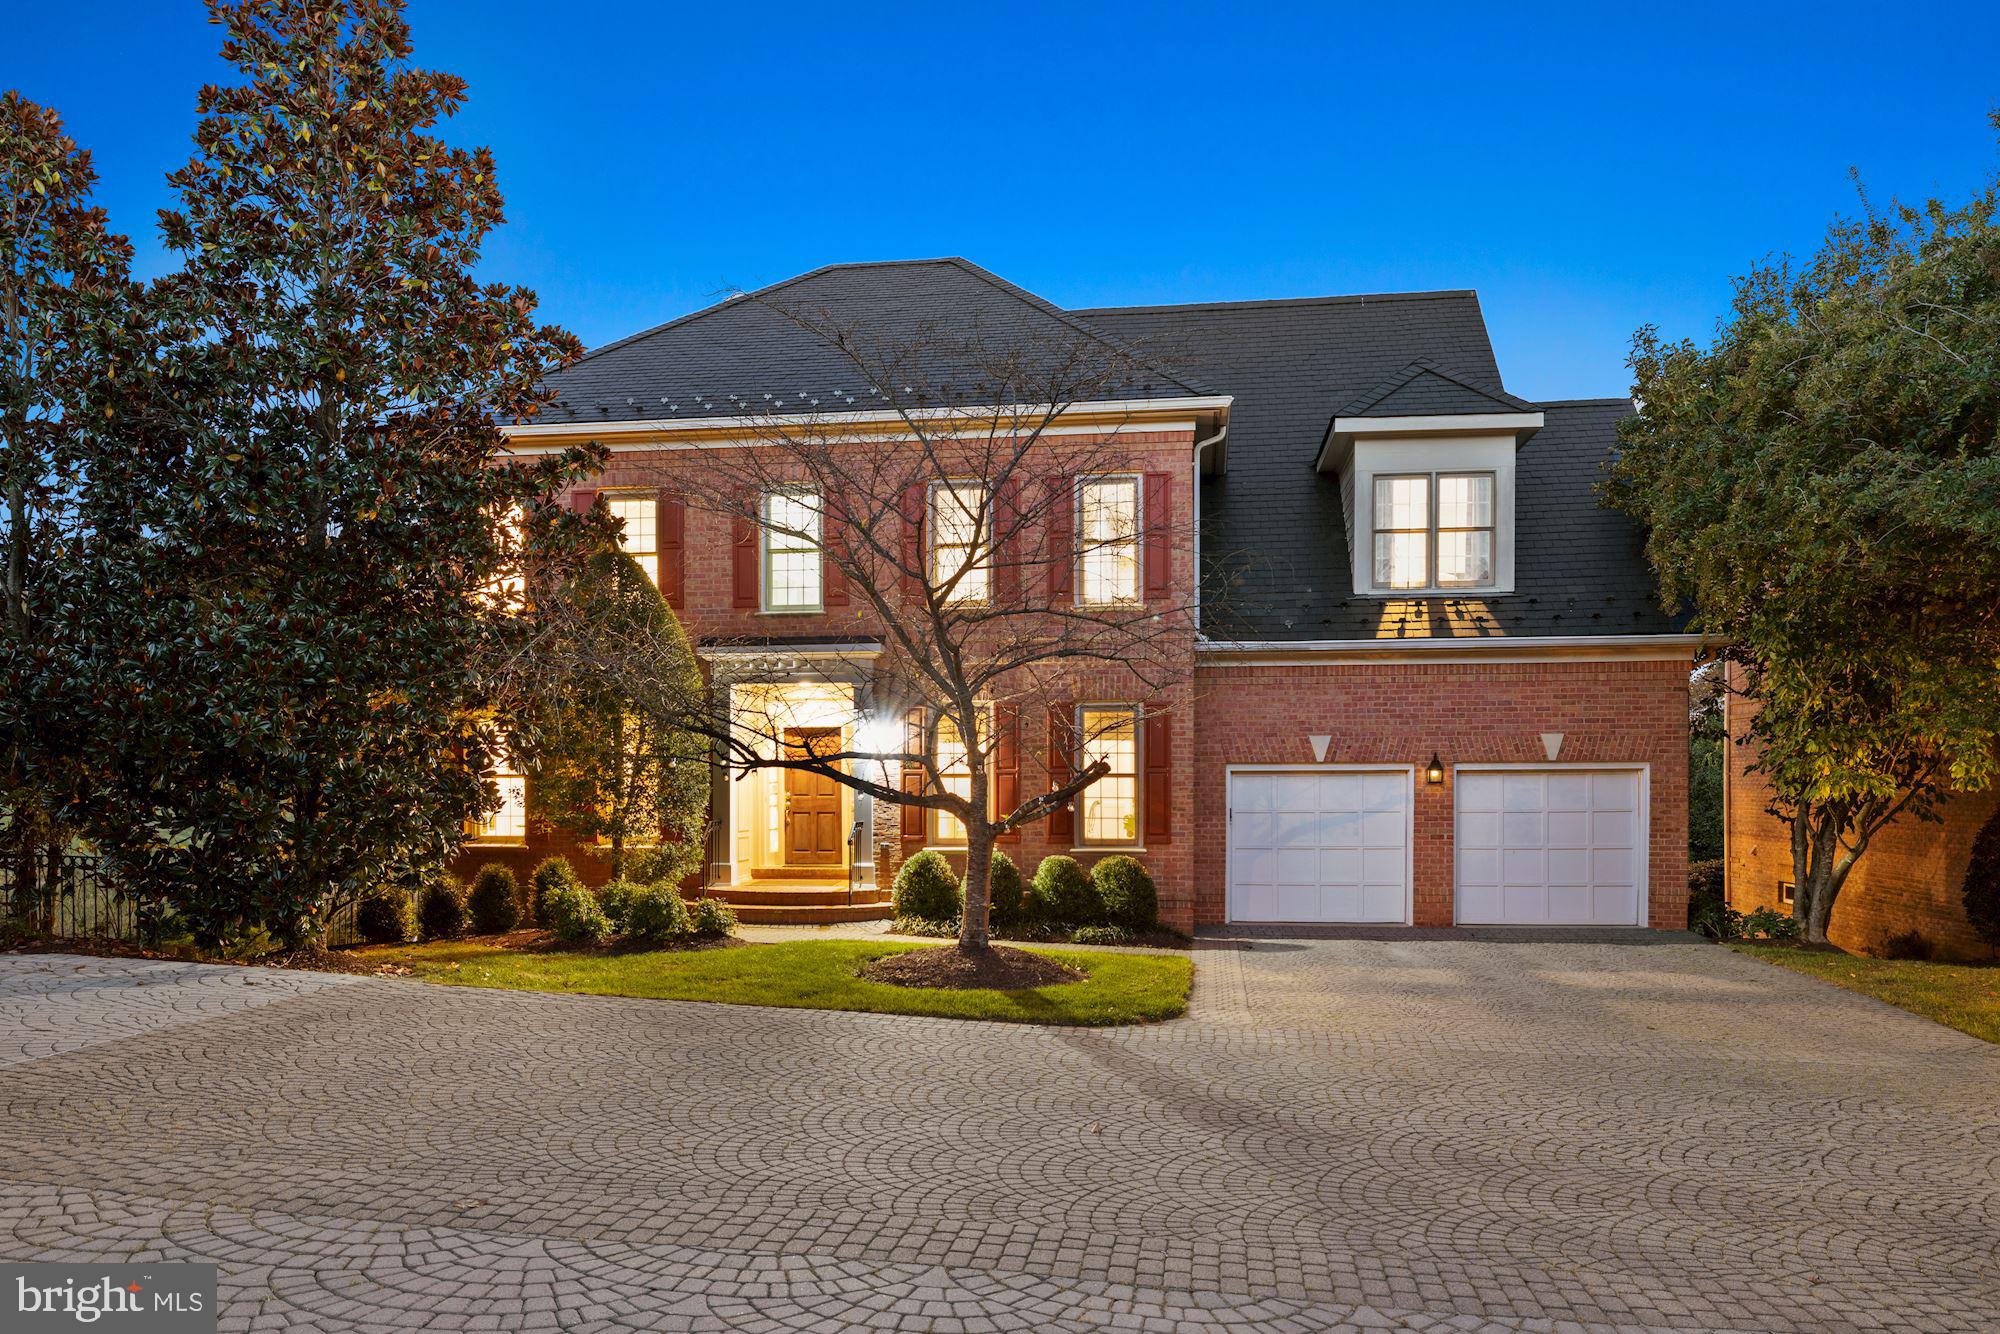
Panoramic views of the TPC at Avenel Golf Course abound from the sunny and high ceilinged interior of this
Prescott at Avenel Georgian residence in POTOMAC, MARYLAND.  One of the newer homes in Avenel, this three story home provides fabulous entertaining spaces including a huge outdoor deck perfect for family living and todays entertaining styles.. The open floorplan allows for a sunny exposure in every room in the house. This home provides a total of 6 bedrooms and 5 full and one half bath.  The main level offers a spacious living room overlooking the golf course, a generous dining room,  a large open family room with fireplace and a cooks dream kitchen with island and breakfast room.  The butlers pantry is conveniently located bewteen the kitchen and dining room.  Upstairs you will find a stair hall worthy of another seating area, four bedrooms and three full baths along with an upstairs laundry.  The owners suite includes one of the most well designed walk in closets  along with a separate vanity area. The daylight walkout lower level is flooded with light and provides additional entertaining space with a wet bar and fireplace, along with two additional bedrooms and two full baths.
A two car garage completes this home along with a cobblestone drive.   Views of the TPC golfcourse are panoramic as if looking out over 10 acres.  This one is special!
#MDMC2019784

POTOMAC

30 BEMAN WOODS COURT

6 Beds

5 Baths

5,450 Sq.Ft.

$1,795,000

MLS#: MDMC2019784
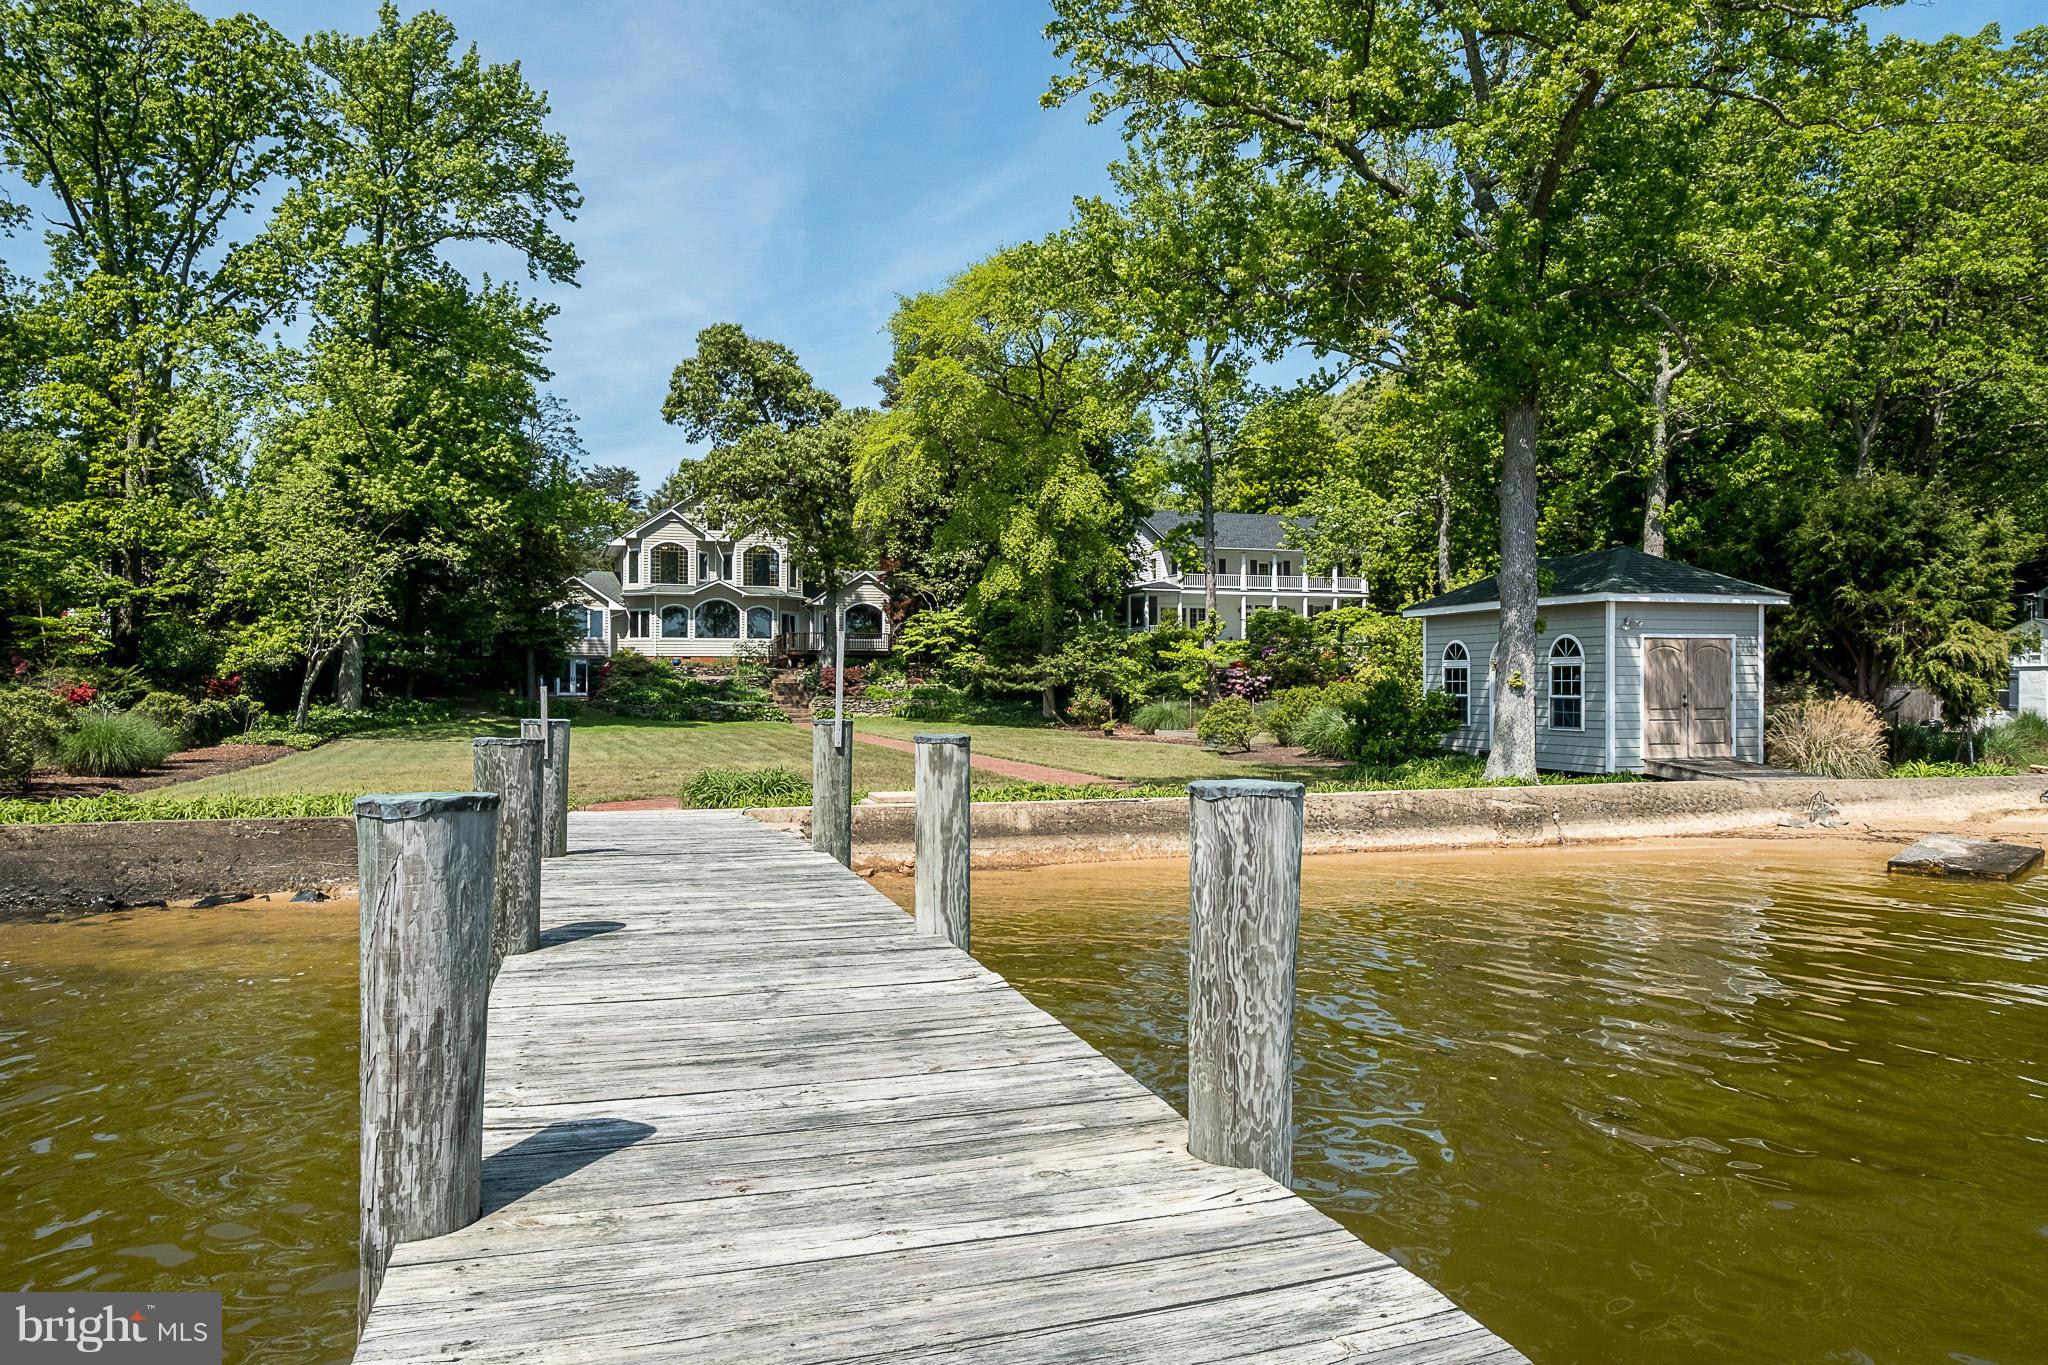
IMAGINE WAKING UP TO THIS! Incredible waterfront home w/breathtaking views & 5 large bedrooms on almost 1.5 acres! Take advantage of the water views from the large gorgeous windows. Very spacious w/living & family rooms, offices, gourmet eat-in kitchen, plus a LL kitchenette. Two 2-car garages. Deck, patio, boat house & pier w/boat slips. Serene surroundings, perfect for entertaining & relaxing.
#1000133067

SEVERNA PARK

432 ARUNDEL BEACH ROAD

5 Beds

4 Baths

4,300 Sq.Ft.

$1,795,000

MLS#: 1000133067
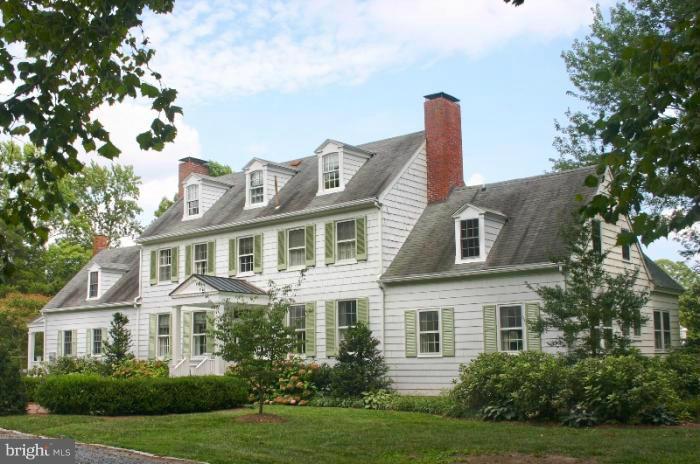
"Old Wintersell" circa 1854.  Just minutes to Oxford this beautifully renovated historic home has it all.  Southern views of Island Creek, bordered by large parcels gives privacy and is perfect for the wildlife enthusiast.  A true Eastern Shore gem. Property includes pool, dock, pond, workshop, pumphouse, extensive landscaping, abundant wildlife.
#1004070543

OXFORD

4895 JUDITHS GARDEN ROAD

6 Beds

5 Baths

N/A

$1,795,000

MLS#: 1004070543
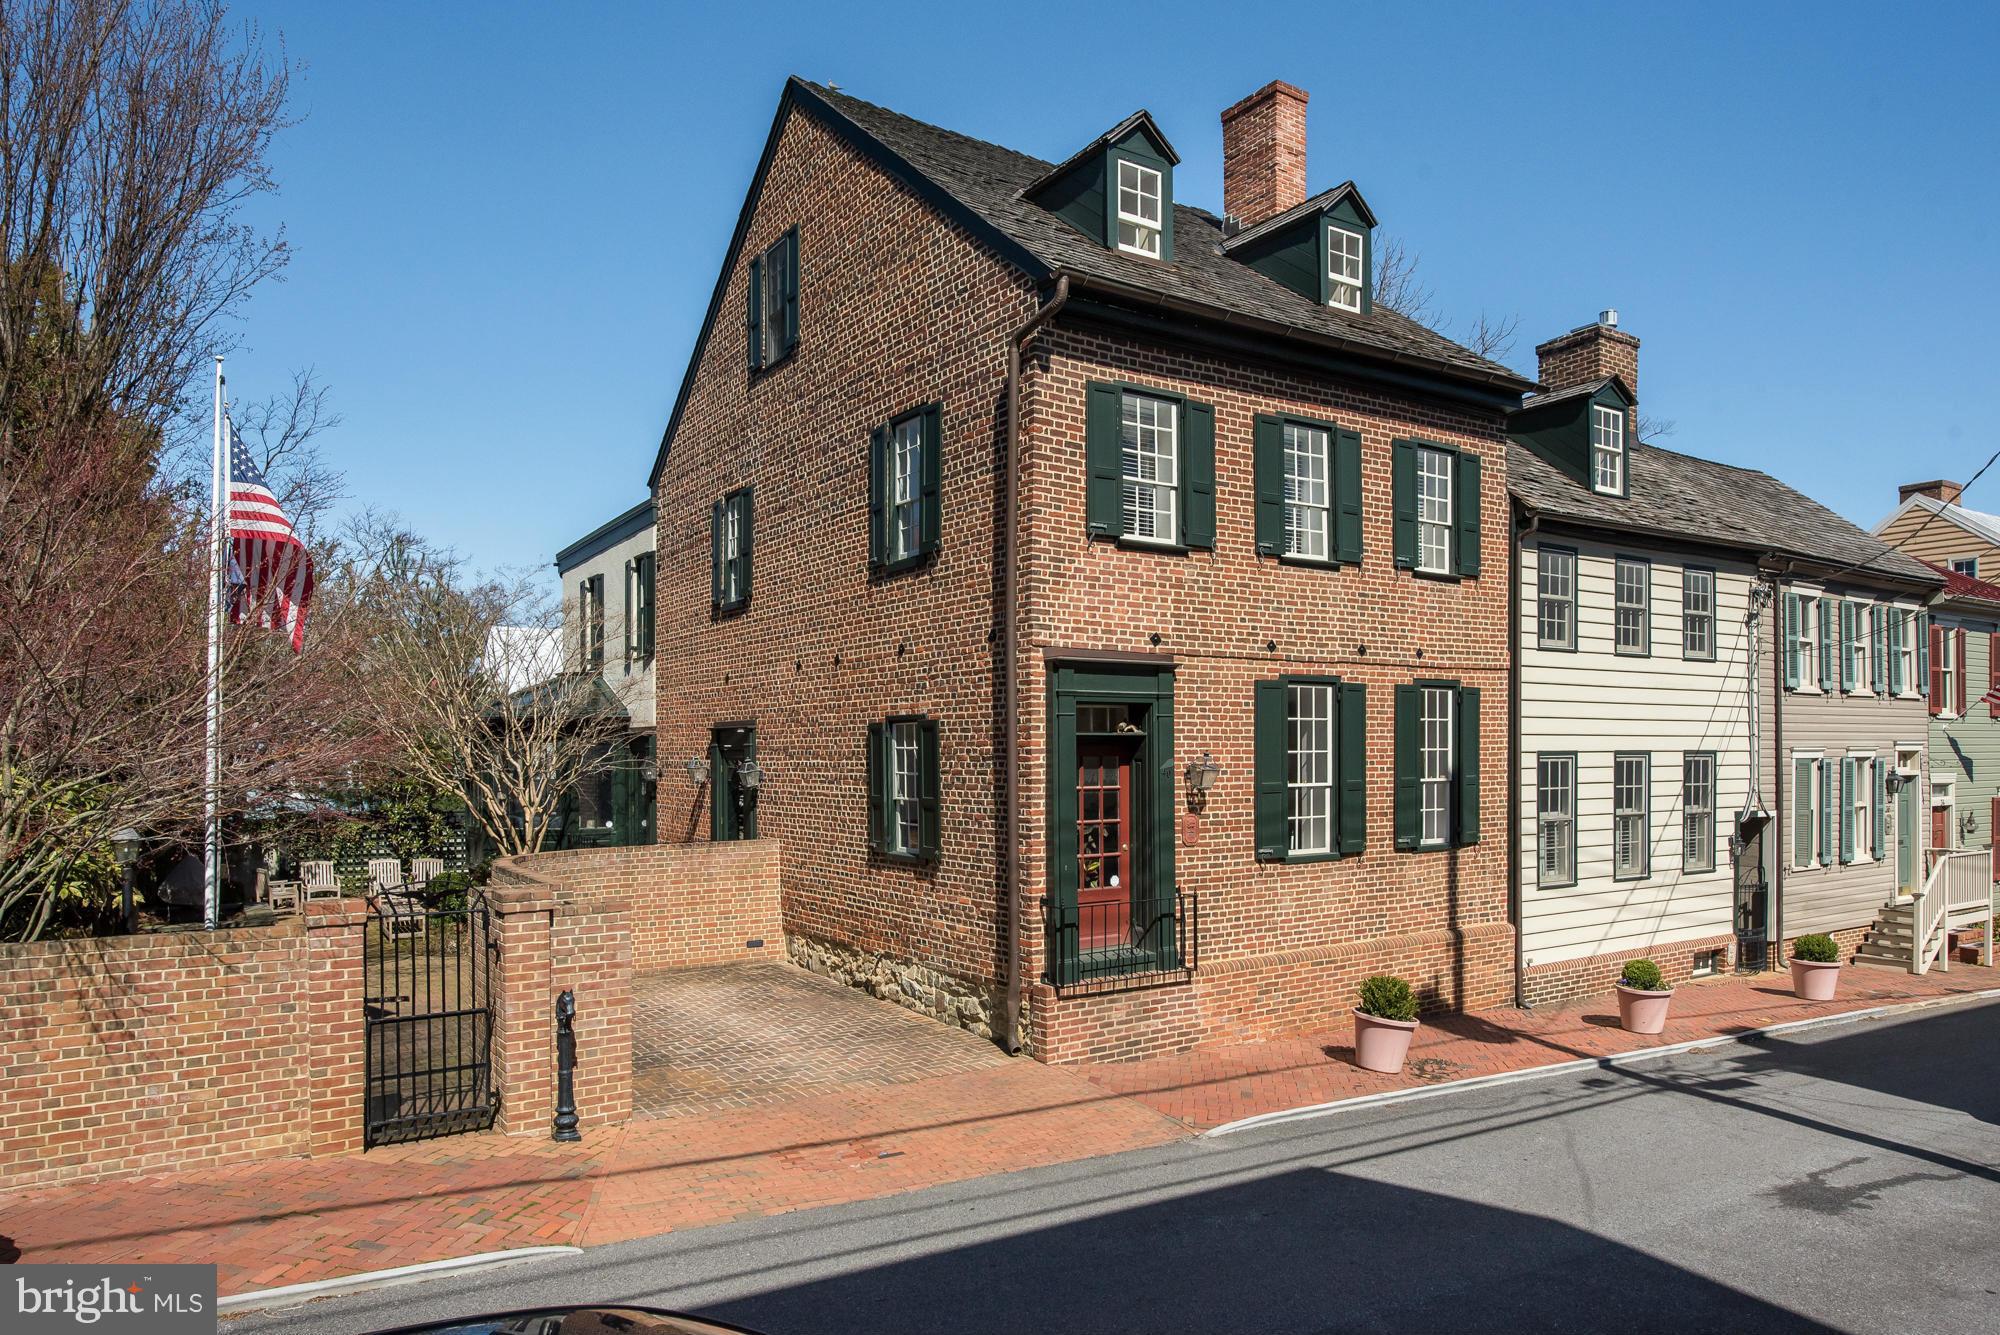
TWO perfect 18th c. houses, #38 Cornhill, with its' own guest house, #40 Cornhill, the most expensive and finest renovations in Annapolis. Every beautiful room shines w/authenticity. Great views of State House, Navy Chapel & across the Bay. No detail  overlooked in gorgeous main kitchen, w/ a sunny solarium open to the delightful walled Savannah garden. Parking,of course! Just steps to City Dock.
#1000132247

ANNAPOLIS

40 CORNHILL STREET

5 Beds

4 Baths

4,061 Sq.Ft.

$1,795,000

MLS#: 1000132247
None
#MDTA2010062

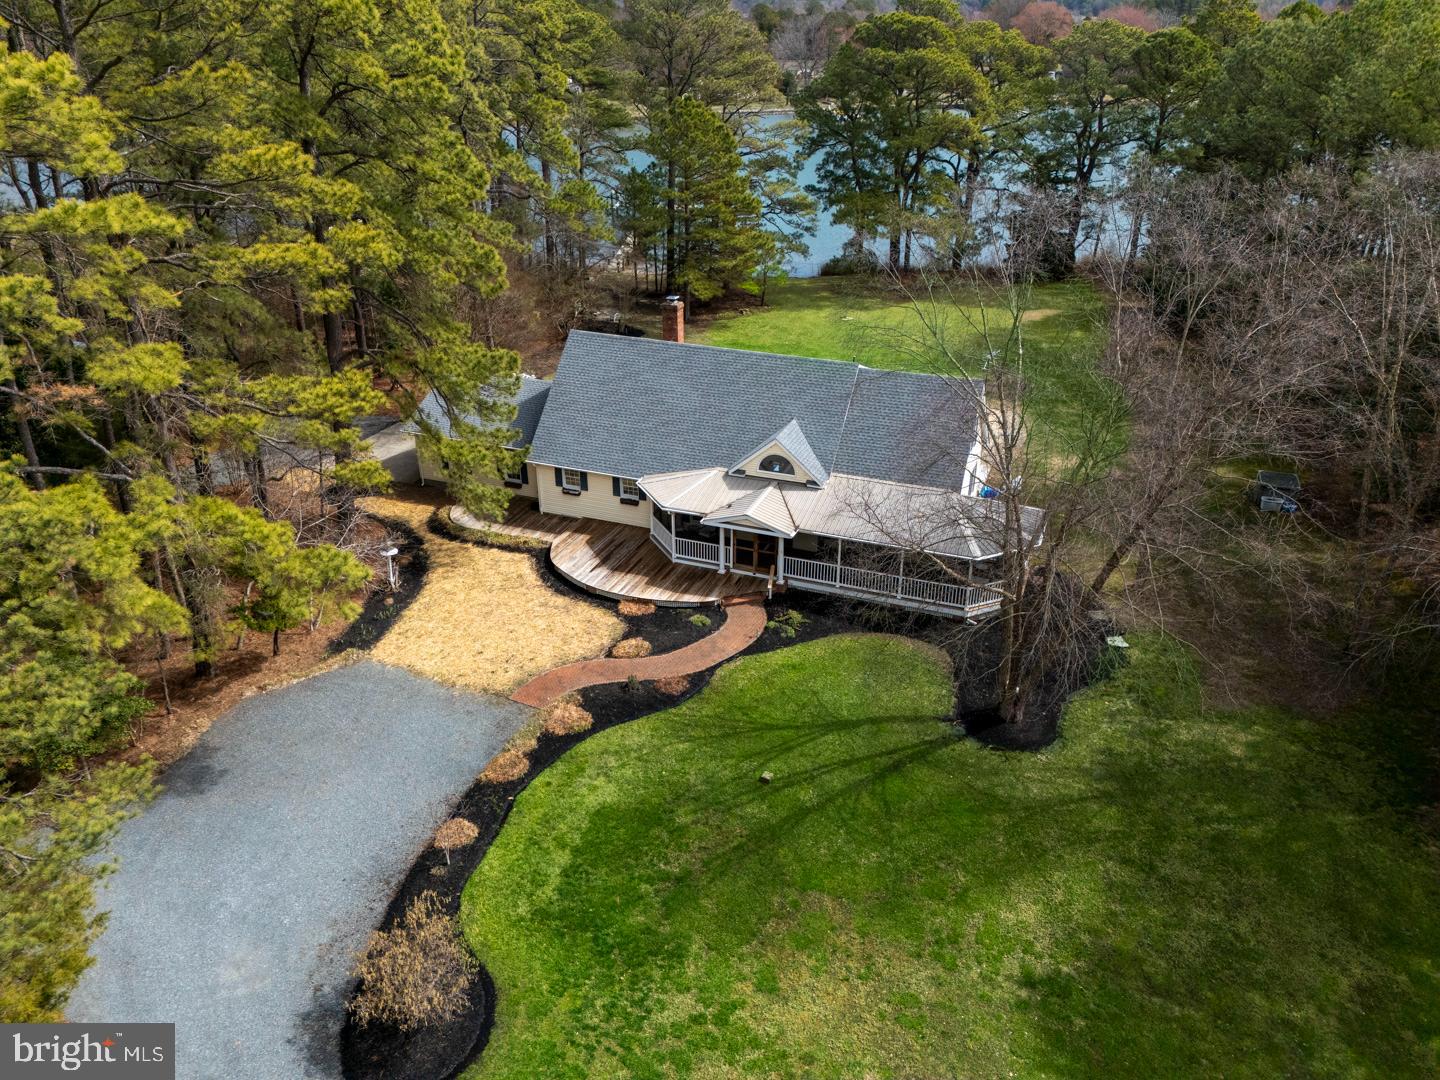
WITTMAN

22710 EMILYS LANE

4 Beds

3 Baths

2,469 Sq.Ft.

$1,795,000

MLS#: MDTA2010062
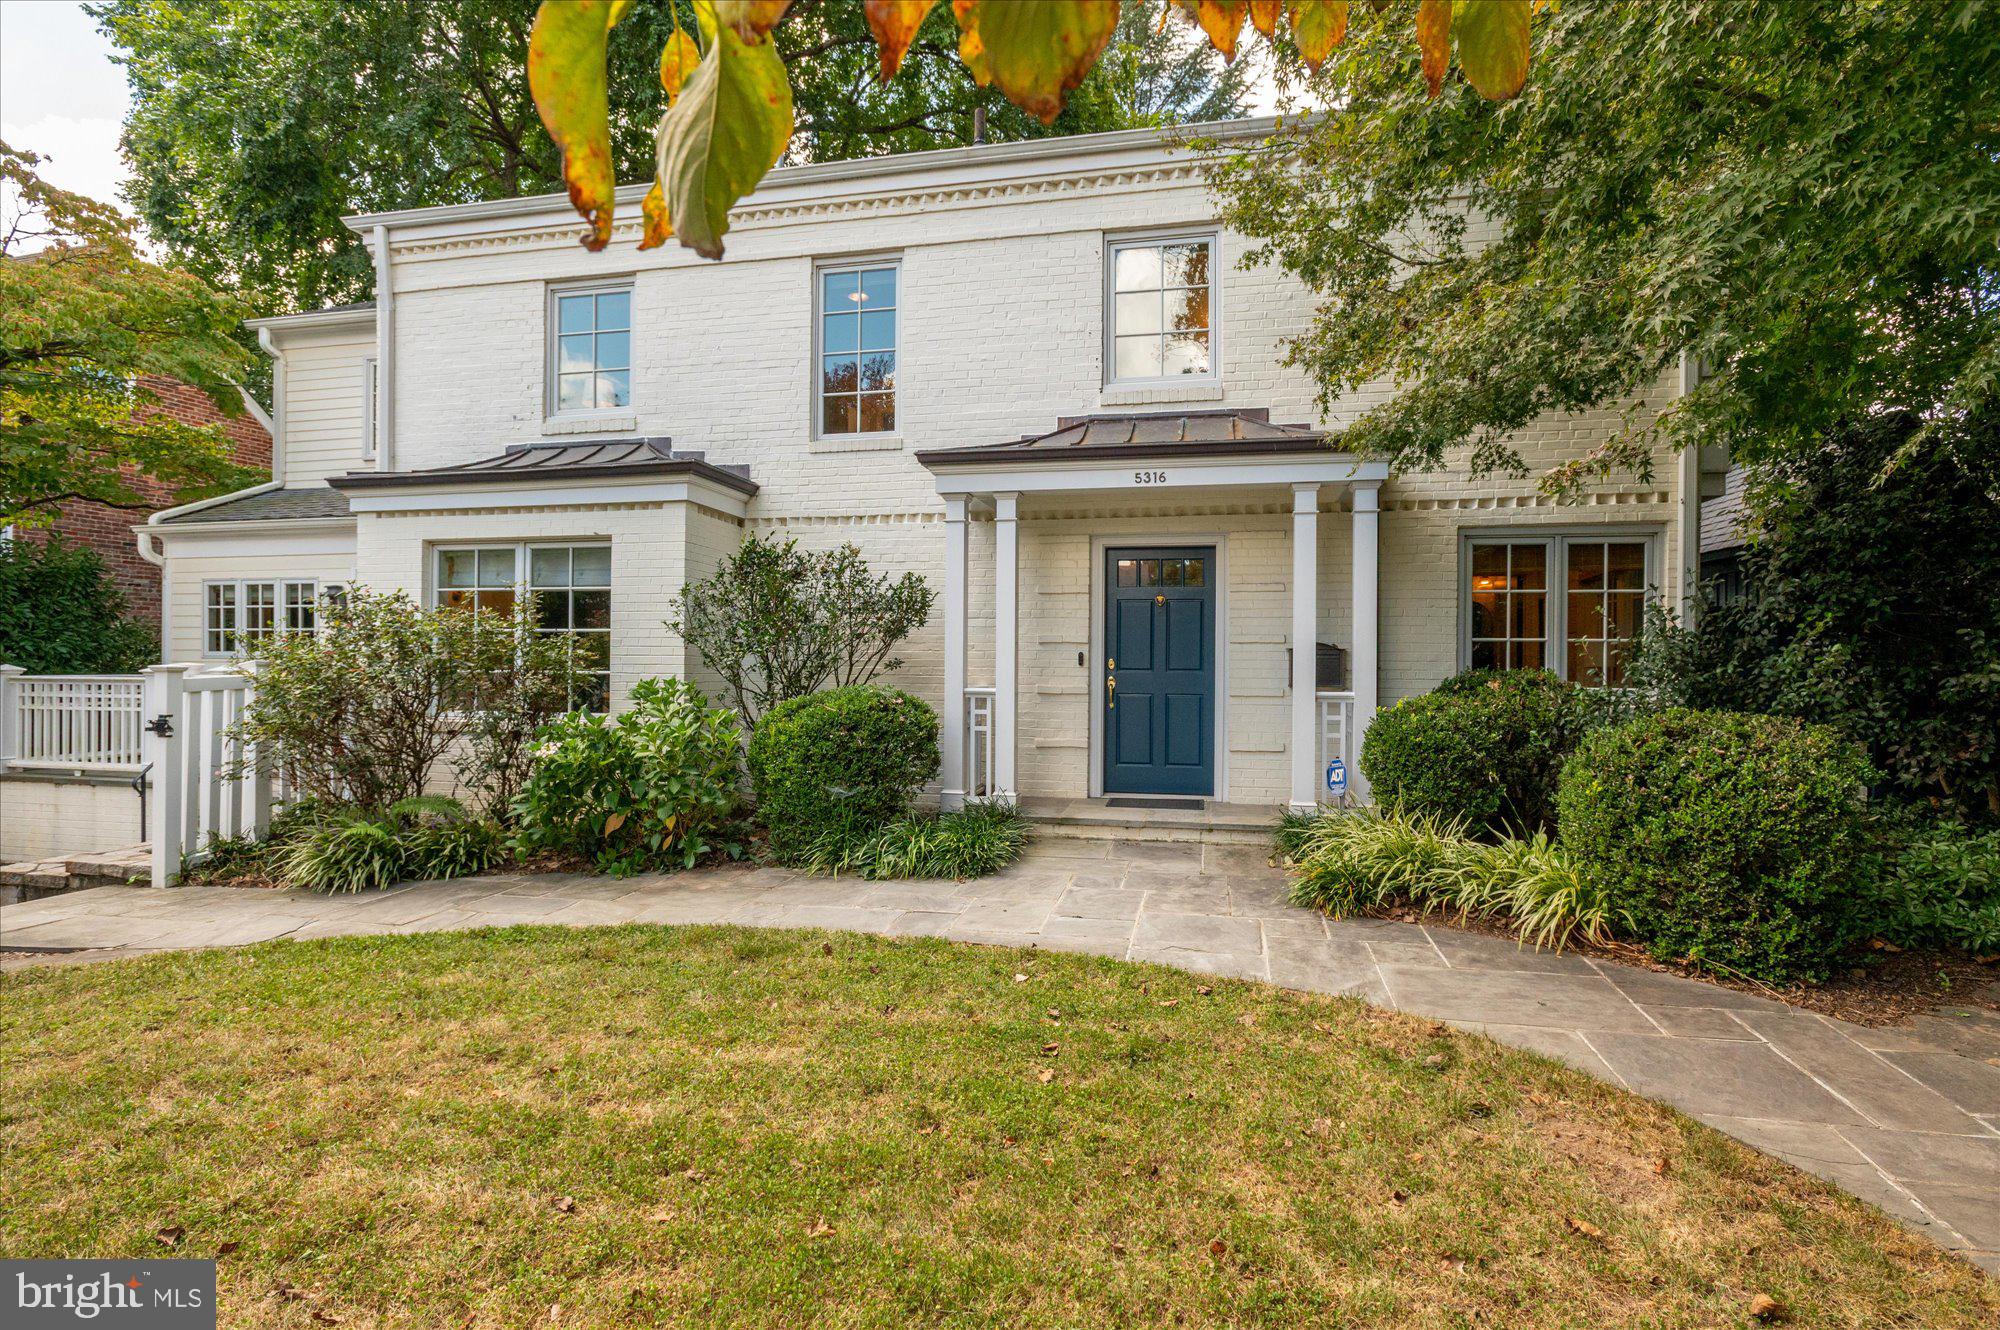
Welcome to 5316 Carvel Road in highly sought-after Westmoreland Hills. Nestled on a quiet cul-de-sac, this home offers the perfect blend of comfort, style, and convenience with 3 bedrooms, 3 full bathrooms, and 2 half bathrooms across multiple levels of thoughtfully designed living space.

A large living and dining room, highlighted by a fireplace and built-in bookshelves, flows directly to the backyard for effortless indoor-outdoor gatherings. The heart of the home is the updated kitchen with abundant cabinetry, stainless steel appliances, and breakfast nook, opening to the inviting family room—ideal for everyday living and entertaining.  The bright sunroom provides another cheerful spot to relax, while the first-floor office makes working from home easy. A convenient powder room rounds out the main level.

Upstairs, the fabulous primary suite features a renovated spa-like bathroom and two large walk-in closets. Two additional bedrooms—one with an en-suite bath and the other with hall bath access—plus a laundry room complete this level.

The finished lower level offers versatile space for recreation, fitness, or guests, along with a second powder room and a practical dog washing station adjacent to the exterior door. Outside, enjoy the private back patio, a large storage shed, and beautifully landscaped grounds enhanced with irrigation and lighting.

Additional highlights include Sonos-compatible surround sound speakers throughout and a driveway with direct access to the kitchen entrance. At the end of the cul-de-sac, a neighborhood cut-through leads directly to Westmoreland Hills Park with playgrounds, tennis, and basketball. Shops and restaurants are just a short stroll away, making this one of Bethesda’s most desirable addresses.

A rare opportunity to own a home that truly combines neighborhood charm, modern amenities, and convenient walkability.
#MDMC2190838

BETHESDA

5316 CARVEL ROAD

3 Beds

3 Baths

3,251 Sq.Ft.

$1,795,000

MLS#: MDMC2190838

Presenting 8 Club Road, a grand home on one of Roland Park's most private and sought-after roads. This elegant and gracious southern colonial revival is being offered for the first time in 25 years. An imposing cast iron gate opens to welcome you to a half acre oasis of calm in the city. The inlaid marble porch with its fluted columns and leaded glass door surround sets the tone for the impressive entry hall beyond. Soaring 10-foot ceilings on the first floor are embellished throughout with detailed egg and dart crown moldings and other fine architectural details. Pocket doors lead into the Living Room with its beamed ceiling, original chandelier and impressive Adamesque mantel. Beyond the Living Room is the bright and comfortable Family Room with French doors that take you out to the bluestone patio. The Dining Room, Office, and Kitchen all open off the center hall. The Dining Room which can easily seat even the largest gathering of family and friends has two sets of French doors that lead to a magical brick terrace with a wisteria covered cast iron pergola. The architect designed kitchen with marble countertops includes a cozy eating area large enough for six, a breakfast bar, and a gas fireplace to add warmth and ambiance. A butler’s pantry and wet bar area are adjacent. Top of line appliances, a Wolf range, GE monogram wall oven, and Subzero fridge complete this kitchen that will please any accomplished home chef. A convenient back stairway leads to the second floor. Beyond the kitchen is a mud room and access to the back yard and pool area. 
Up the elegant main stairway, a broad, bright central landing leads to the spacious primary suite, complete with a custom closet and luxurious bath. The adjacent laundry and dressing area also feature a built-in closet system.
A hall bath serves two other amply sized bedrooms and there is a separate au pair suite with its own bath.
The third floor boasts another broad landing area, two more large bedrooms, a full bath, and an enormous family room/exercise space. 
For outdoor enjoyment there is a bluestone patio where al fresco dinners can be enjoyed after a cooling swim in the pool.  Recently renovated, the pool has a landscaped enclosure and a natural pebbled liner that is consider top of its class.
Two garages offering 3 spaces, one  wired for electric car charging. make this a rare find in Roland Park. From this location all that Roland Park has to offer is near by. The newly acquired Hillside Park is just across the road and shops, schools, and restaurants are all within a few blocks. 
This is a home for generations to enjoy and make their own.
#MDBA2223142

BALTIMORE

8 CLUB ROAD

5 Beds

4 Baths

5,275 Sq.Ft.

$1,795,000

MLS#: MDBA2223142
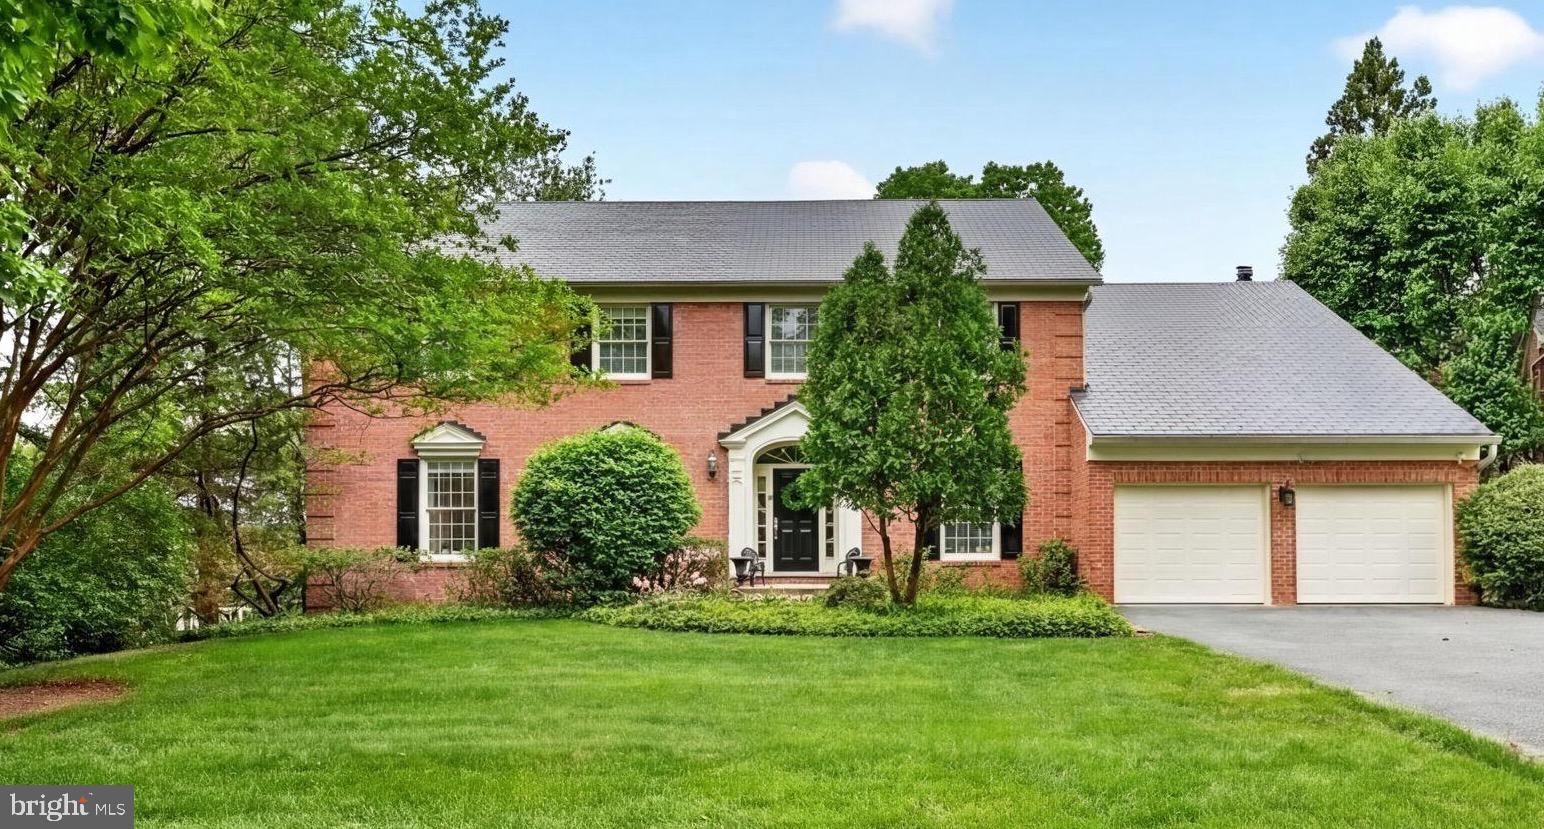
Priced to reflect the opportunity for renovation and updating. Set on nearly half an acre along the premier Avenel Farm Drive corridor, this elegant brick colonial places you in the heart of one of the most coveted addresses in the entire Washington metropolitan region.  This home is located in Potomac's signature golf-course estate community, Avenel, home to TPC Potomac at Avenel Farm, one of fewer than 30 TPC Network clubs in the country and the storied host of PGA TOUR championship events. 

The floor plan offers a main-level owner's suite including a spa bath, large vanity and a sun room/office. Upstairs, three generously proportioned bedrooms and two full baths ensure every guest has a retreat of their own. The basement offers a handsome wet bar, a private den with a closet, and an expansive recreation room with walk-out access to the rear yard and woods beyond. 

Recent capital improvements mean the next owners inherit a genuinely turnkey asset. A new roof was installed in 2026. Further, this home was just freshly deep-cleaned from top to bottom!

The location carries its own weight. The Avenel Farm Drive corridor is where the estate section of an already rarefied zip code reaches its apex — homes here trade infrequently, tenure averages well over a decade, and inventory is structurally compressed. 

Throughout Avenel, mature trees, manicured grounds, walking trails, and thoughtfully planned streetscapes create a setting that feels private, established, and distinctly Potomac. Residents enjoy community amenities including pool, tennis, pickleball, and beautifully maintained common areas, with Great Falls, the C&O Canal towpath, Potomac Village, Bethesda, Tysons, Washington, D.C., shopping, dining, commuter routes, and highly regarded public and private school options all nearby. This home is walkable to the clubhouse, the Avenel pool, tennis and pickleball courts, and miles of private wooded trails. Opportunities of this distinction are not repeated often.

The listing agent is always available to answer questions and happy to show your pre-qualified clients
#MDMC2230030

POTOMAC

9720 AVENEL FARM DRIVE

4 Beds

4 Baths

6,977 Sq.Ft.

$1,795,000

MLS#: MDMC2230030
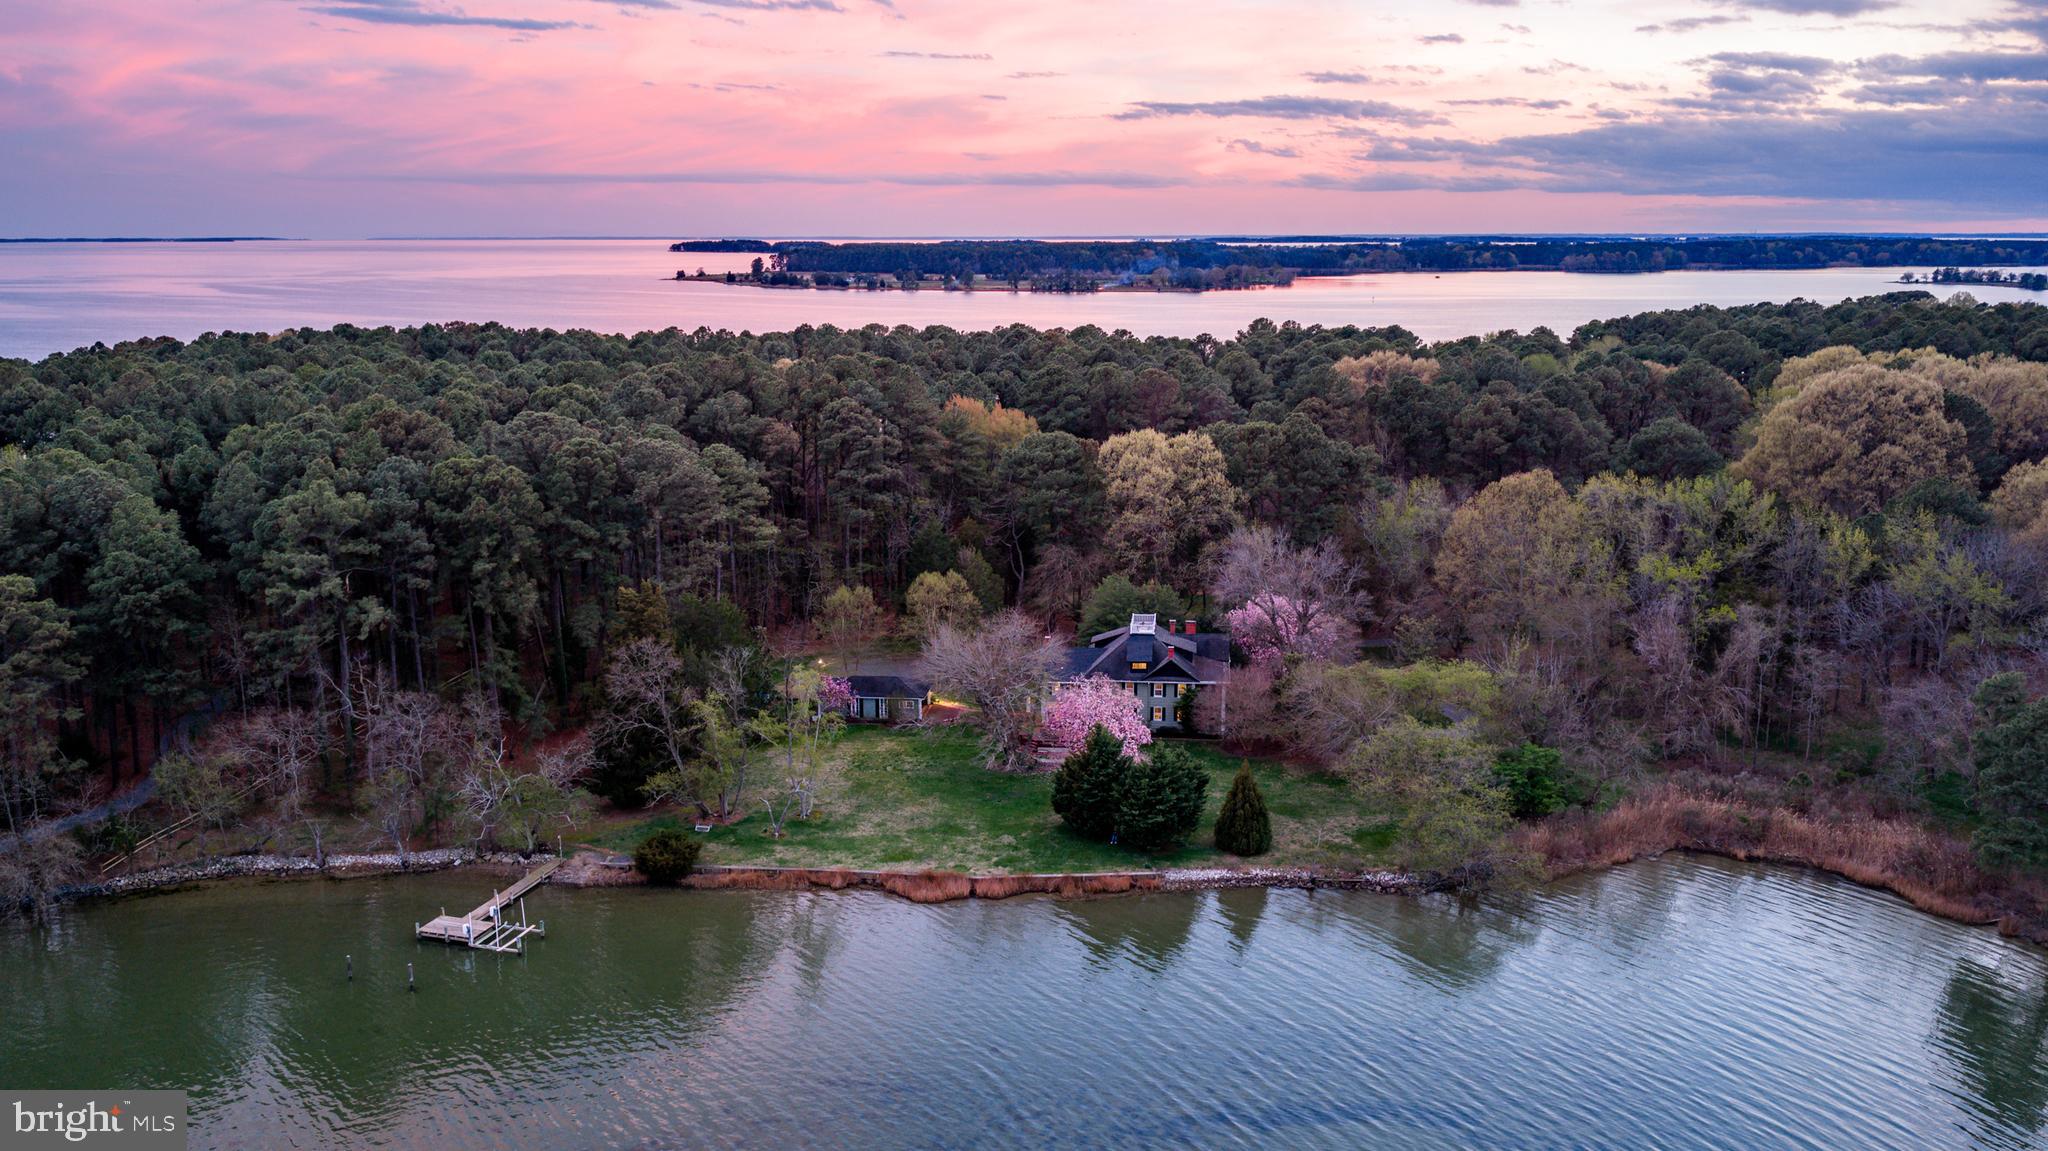
Offered for the first time in over 50 years, this 13+/- acre waterfront property on Broad Creek presents a
rare opportunity to own an expansive estate with exceptional shoreline frontage. With more than
960+/- feet of waterfront, the setting provides unobstructed water views and a private pier, offering
direct access to the creek and surrounding natural landscape. A tree-lined private driveway leads to the
residence, positioned to take full advantage of its waterfront location. The home features 6 bedrooms and 4 full/1 half baths. The main level includes a screened-in porch entry, welcoming foyer, spacious living room with fireplace, formal dining room with a second fireplace, and a flexible study or office with built-in shelving and water views. The updated eat-in kitchen is equipped with granite countertops, a large
breakfast bar, gas cooktop, stainless steel appliances, and a spacious pantry. A main-level half bath completes the floor. Both a primary staircase and a secondary staircase provide access to the upper levels. All six bedrooms are located on the second floor. The owner’s suite includes a fireplace, ensuite bath, and access to a front-facing balcony. Front-facing secondary bedrooms also have balcony access. The third level offers additional living space, including a large bonus room, entertainment room, three additional rooms, completed drywall and electrical work, and a full bath with shower. Additional property features include a detached garage with parking and storage, an externally accessed basement for storage, a
wide exterior pad suitable for boat or RV storage, hardwood floors, a waterside deck, and a private pier. This property combines acreage, extensive waterfront frontage, and a spacious residence ready for its next owner.
#MDTA2013268

BOZMAN

7421 QUAKER NECK ROAD

6 Beds

4 Baths

4,352 Sq.Ft.

$1,795,000

MLS#: MDTA2013268
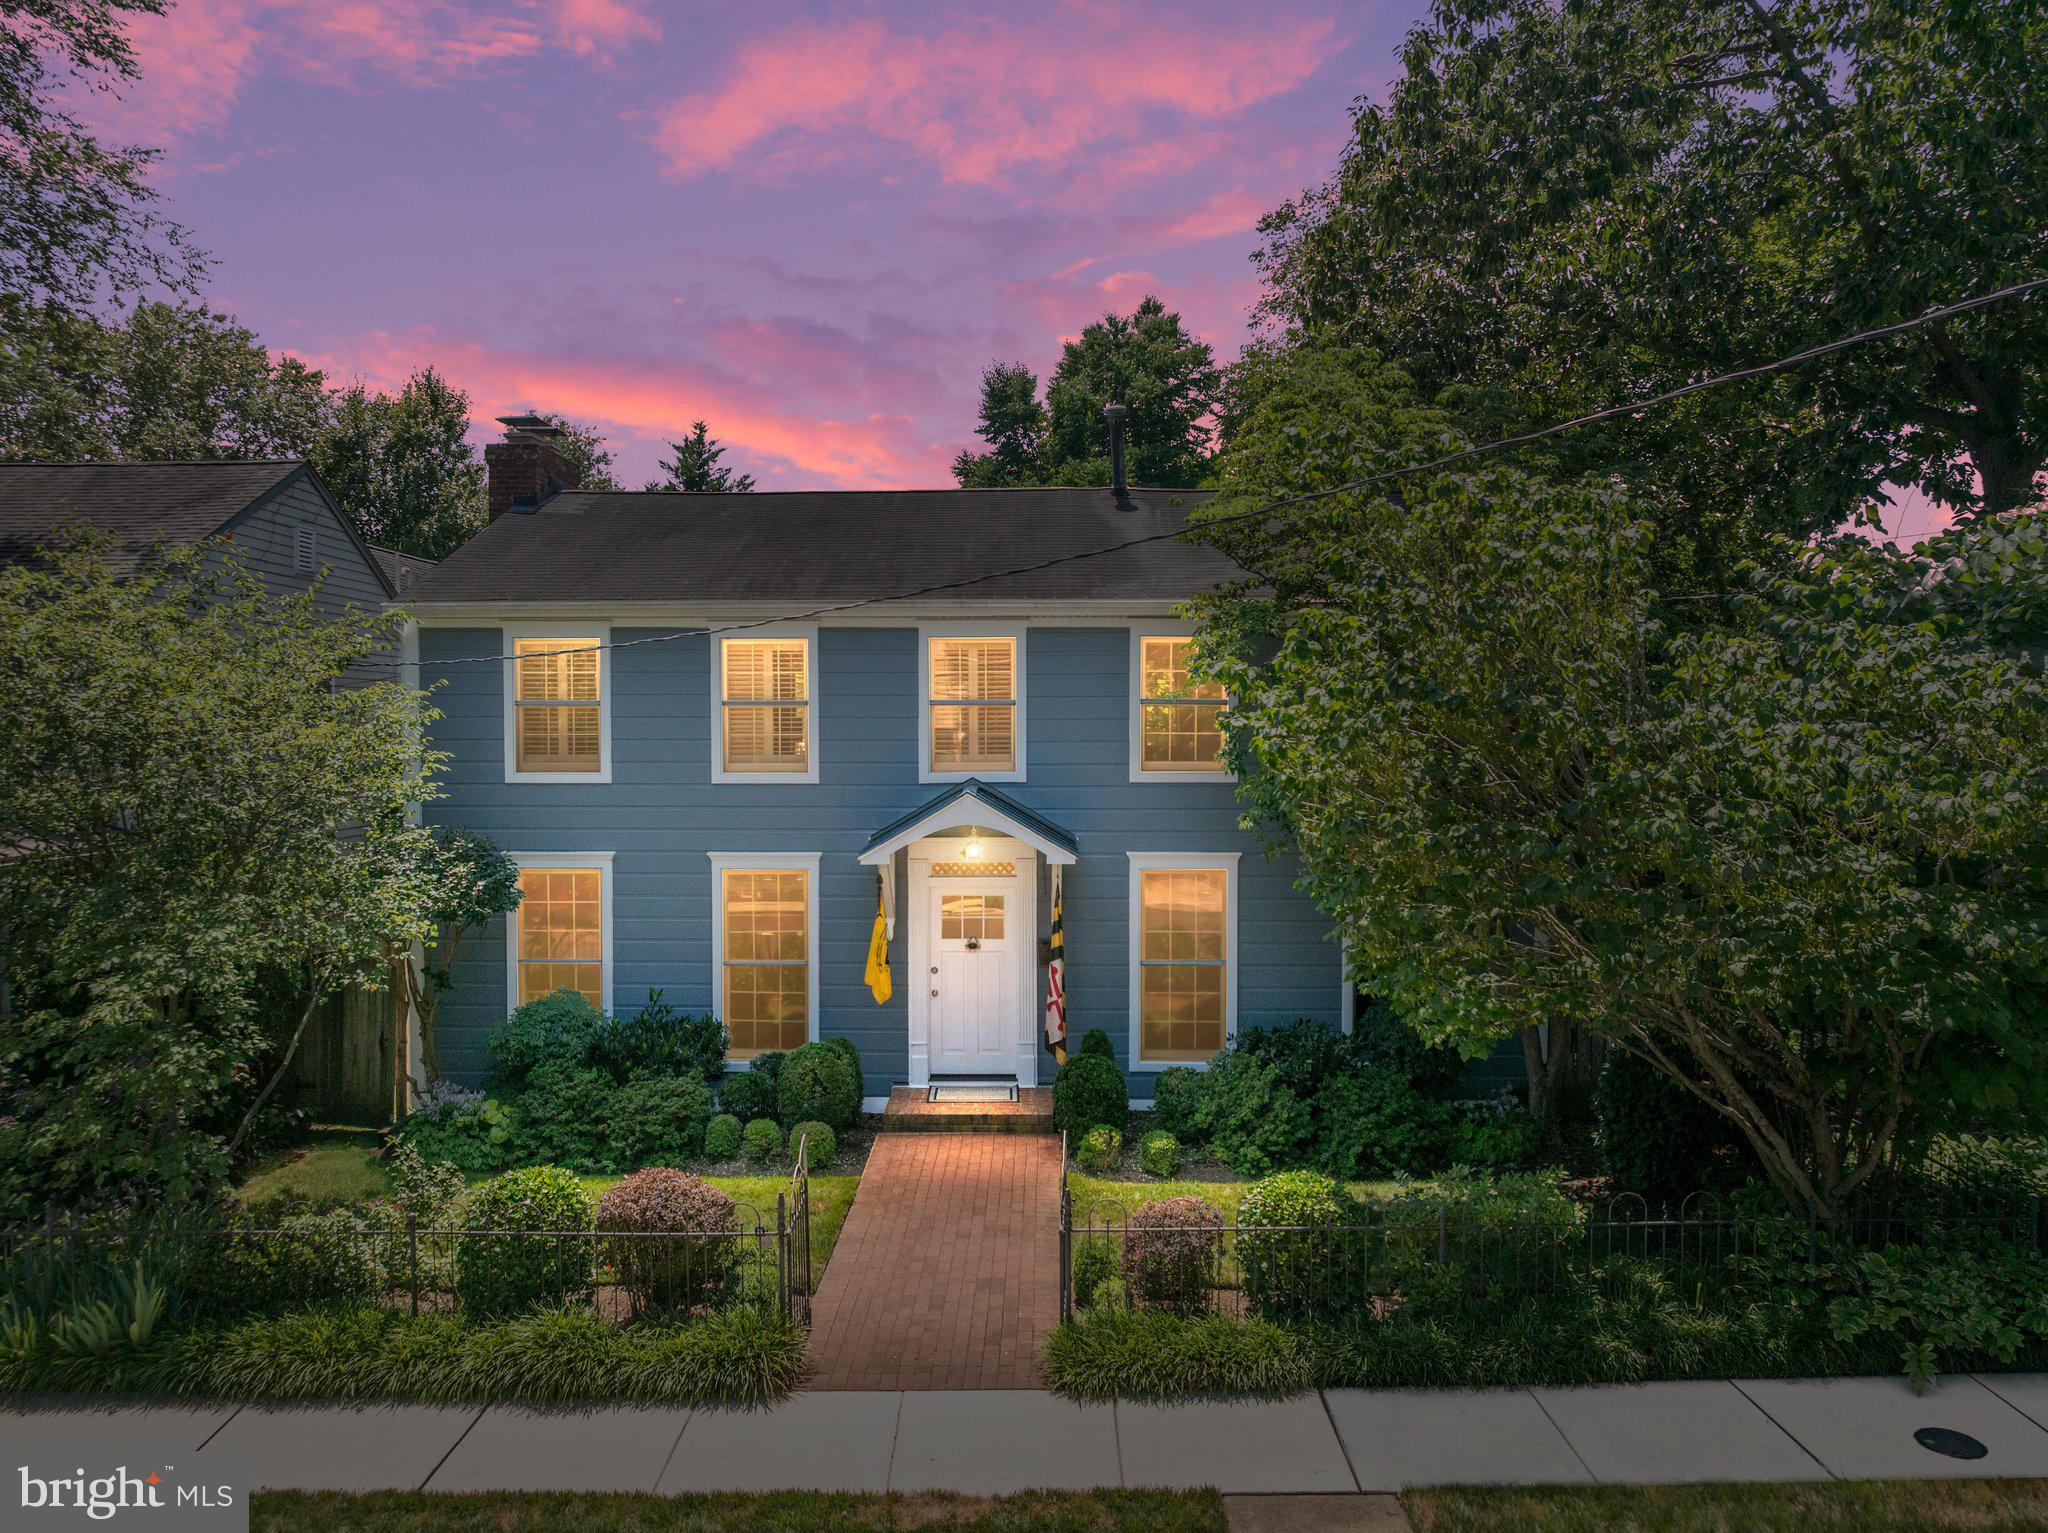
A rare opportunity to own a beautifully reimagined residence in the heart of Eastport, where timeless architecture meets modern comfort. Rich in history and craftsmanship, the home showcases an antique fireplace mantel with a hand-carved frieze, artisan wrought iron banister and fencing created by a metalsmith and co-founder of the renowned Niermann Weeks design atelier, and wide lintels that reflect the character of a bygone era. A thoughtfully designed 1986 renovation introduced a two-story addition and reconfigured the home around a central hallway, creating the exceptional floor plan enjoyed today while preserving its historic charm. The kitchen was beautifully renovated in 2022 by designer Nicole Rauzi of Chroma Kitchens, featuring updated custom cabinetry, fixtures, appliances, and a 6-burner Wolf range, blending contemporary function with classic style. Plantation shutters throughout the home add timeless elegance and privacy. French doors open from the living room to a newly completed screened porch (2026), overlooking a private garden filled with mature perennials and seasonal blooms, creating an inviting extension of the home's living space. Rarely found in Eastport, the property provides a two-car garage and three off-street parking spaces. Above the garage, the finished living space with a full bath and its own mini-split HVAC system (2022), offers flexibility as a guest suite, private office, studio and more. Additional home improvements include Hardie Plank siding (2020), washer and dryer (2022), and irrigation system (2017). Previously featured on the prestigious Annapolis Home & Garden Tour, this exceptional residence places you just moments from Eastport's celebrated restaurants, marinas, boutiques, galleries, and waterfront parks, with easy access across the Spa Creek Bridge to Historic Downtown Annapolis. A home where historic character, thoughtful updates, and an unmatched Eastport lifestyle come together in one extraordinary offering.
#MDAA2151240

ANNAPOLIS

526 SIXTH STREET

3 Beds

2 Baths

2,010 Sq.Ft.

$1,795,000

MLS#: MDAA2151240
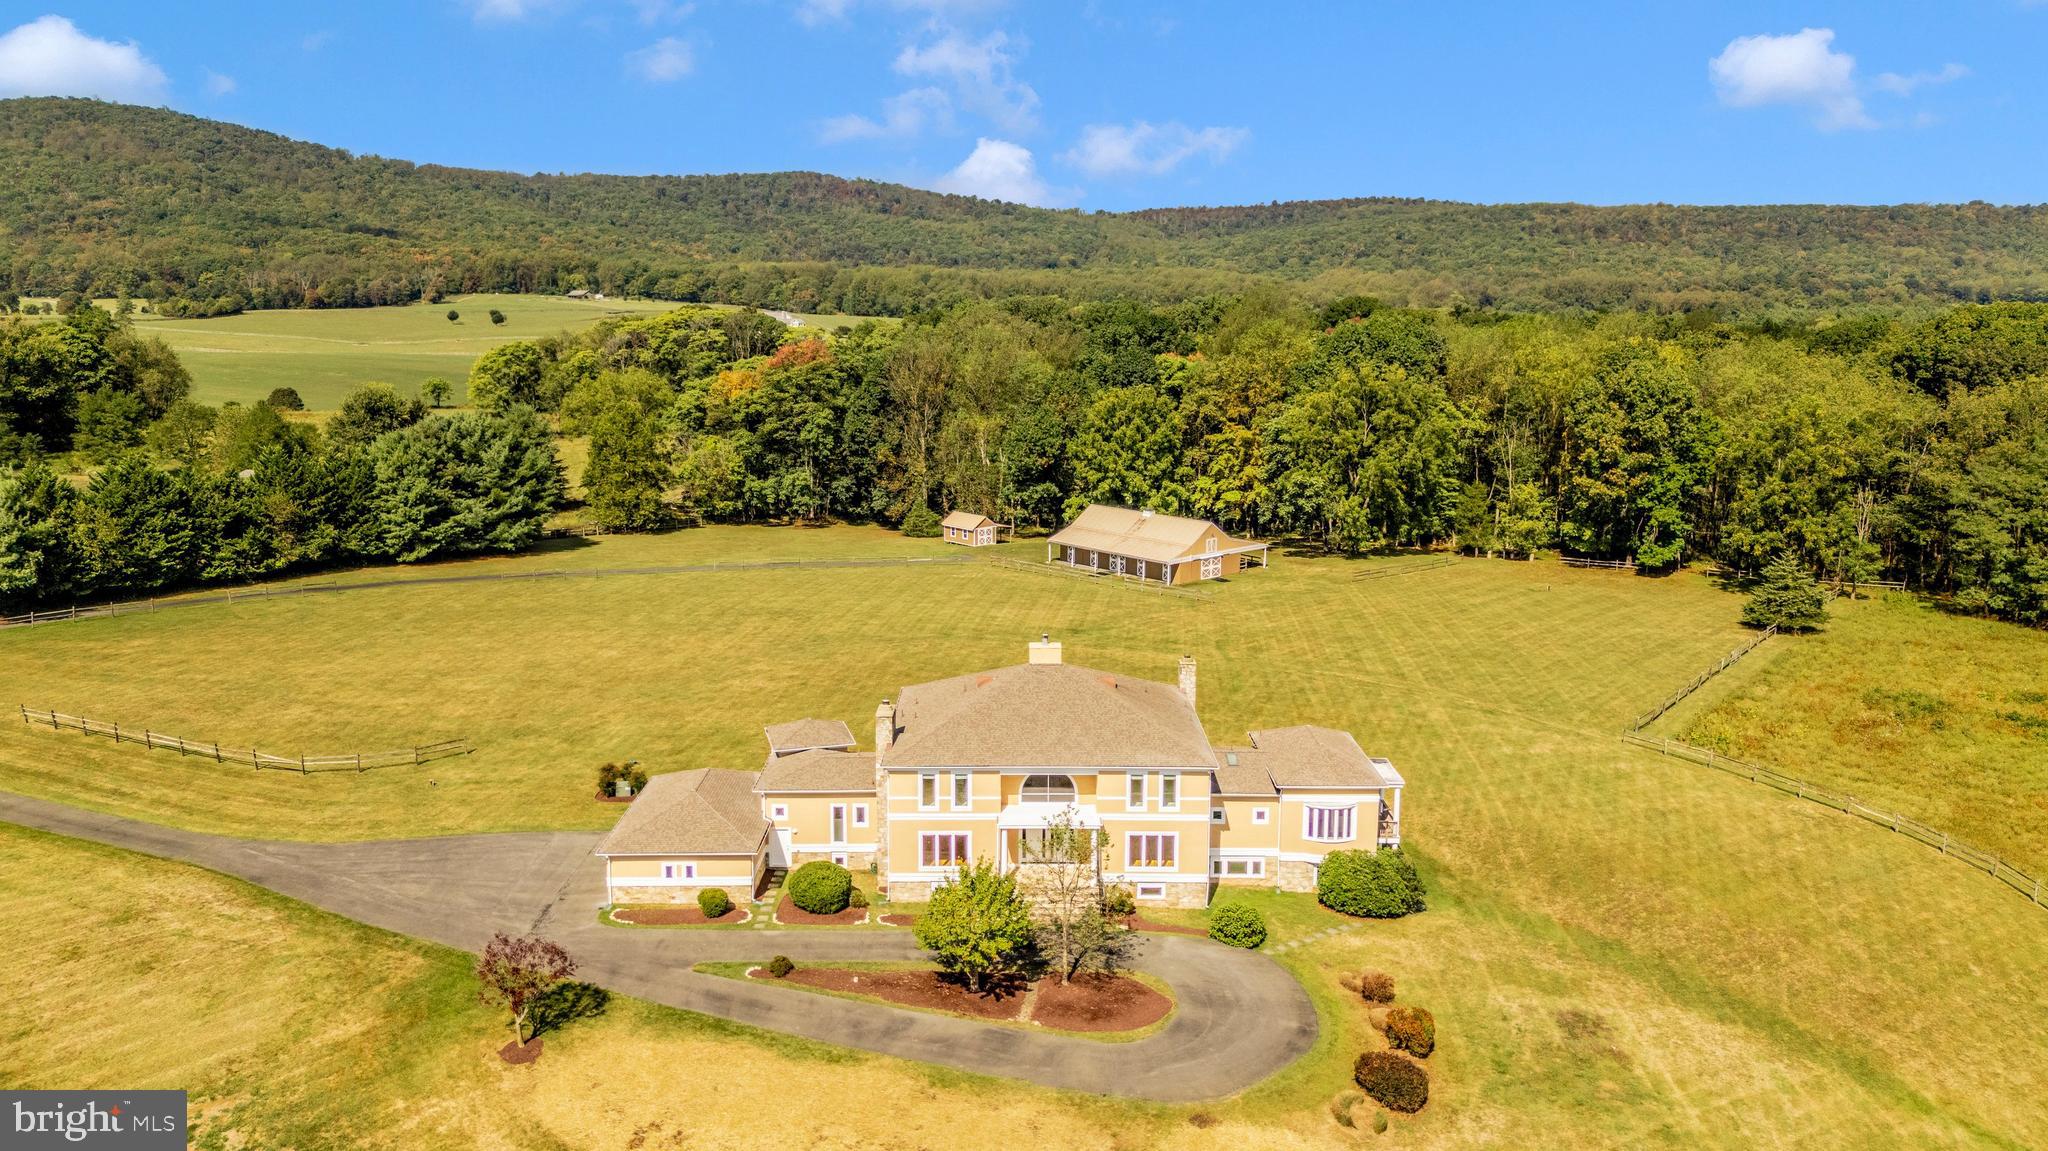
PRICE ADJUSTMENT on this unique Montgomery County property known as COMUS RUN.  Tucked away at the end of a cul de sac the estate home is ideally positioned on the private 45+ acres. The Thomas Manion designed custom built home with over  9,000 square feet of living space provides a comfortable layout designed for everyday living and entertaining.  Stunning views of the mountains, sunsets, sunrises, a private pond, pastures and woods.  6 bedroom, 6.5 bathrooms,  first floor owner’s suite.  The expansive finished lower level with separate entrance, private spaces, kitchen, 2 full bathrooms is ideal for multi generational living.  Upgraded systems include generator, geothermal HVAC plus many recent improvements.  An added attraction of a horse/livestock stable with 5 stalls, wash stall, tack room, 20 x 60 dressage ring and direct access to riding trails.    Excellent location within commuting distance of DC and Frederick and Sugarloaf Mountain, wineries, hiking and biking trails. Plus located in the sought after Poolesville School Cluster.
#MDMC2224314

DICKERSON

12 BARLEY FIELD

6 Beds

6 Baths

9,110 Sq.Ft.

$1,795,000

MLS#: MDMC2224314

1 ... 416 417 418 419 420 ... 666
* Listings identified with the FMLS IDX logo come from FMLS and are held by brokerage firms other than the owner of this website. The listing brokerage is identified in any listing details. Information is deemed reliable but is not guaranteed. If you believe any FMLS listing contains material that infringes your copyrighted work please click here to review our DMCA policy and learn how to submit a takedown request. © 2024. First Multiple Listing Service, Inc.

Send a message

Message successfully sent.

Your message

What is 3 + 4 ?

Reason for contacting?

I agree to receive email communication and understand I can unsubscribe at any time.

I agree to be contacted by Charis Realty Group - Christine Issler, Broker via call, email, and text for real estate services. To opt out, you can reply 'stop' at any time or reply 'help' for assistance. You can also click the unsubscribe link in the emails. Message and data rates may apply. Message frequency may vary. Privacy Policy

Sign Out

Virtual Assistant

Would you like to take the next step with this property? We can help you schedule a showing or virtual tour, or send you more details.

Yes, I would like more information.

Thank You for Your Reply, One of Our Agents will contact you as soon as possible

No, maybe later.

Thank you, you can always contact me via email, phone number or through the contact form.

Realhub AI

Lucy - Your AI-Powered Realtor

Update Your Temporary Password

Personalize your search

Enter your email and we'll notify you immediately when new listings match what you're looking for.

or enter email address

Already have an account ? Login here

Continue your home search

I agree to receive communications and understand I can unsubscribe at any time.

I agree to be contacted by Charis Realty Group - Christine Issler, Broker via call, email, and text for real estate services. To opt out, you can reply 'stop' at any time or reply 'help' for assistance. You can also click the unsubscribe link in the emails. Message and data rates may apply. Message frequency may vary. Privacy Policy

Already have an account ? Login here

We use cookies

We use cookies primarily for analytics to enhance your experience. By accepting, you agree to our use of these cookies. You can manage your preferences or learn more about our cookies policy.
