Properties

Browse or get in touch to schedule a walkthrough.

  • Nearby me
Price range

Popular Features

Community Features

Association

Property Features

Waterfront

View

Exterior Features

Interior Features

Style

10000 properties match your criteria

Updated 1 minute ago

E-Alert name
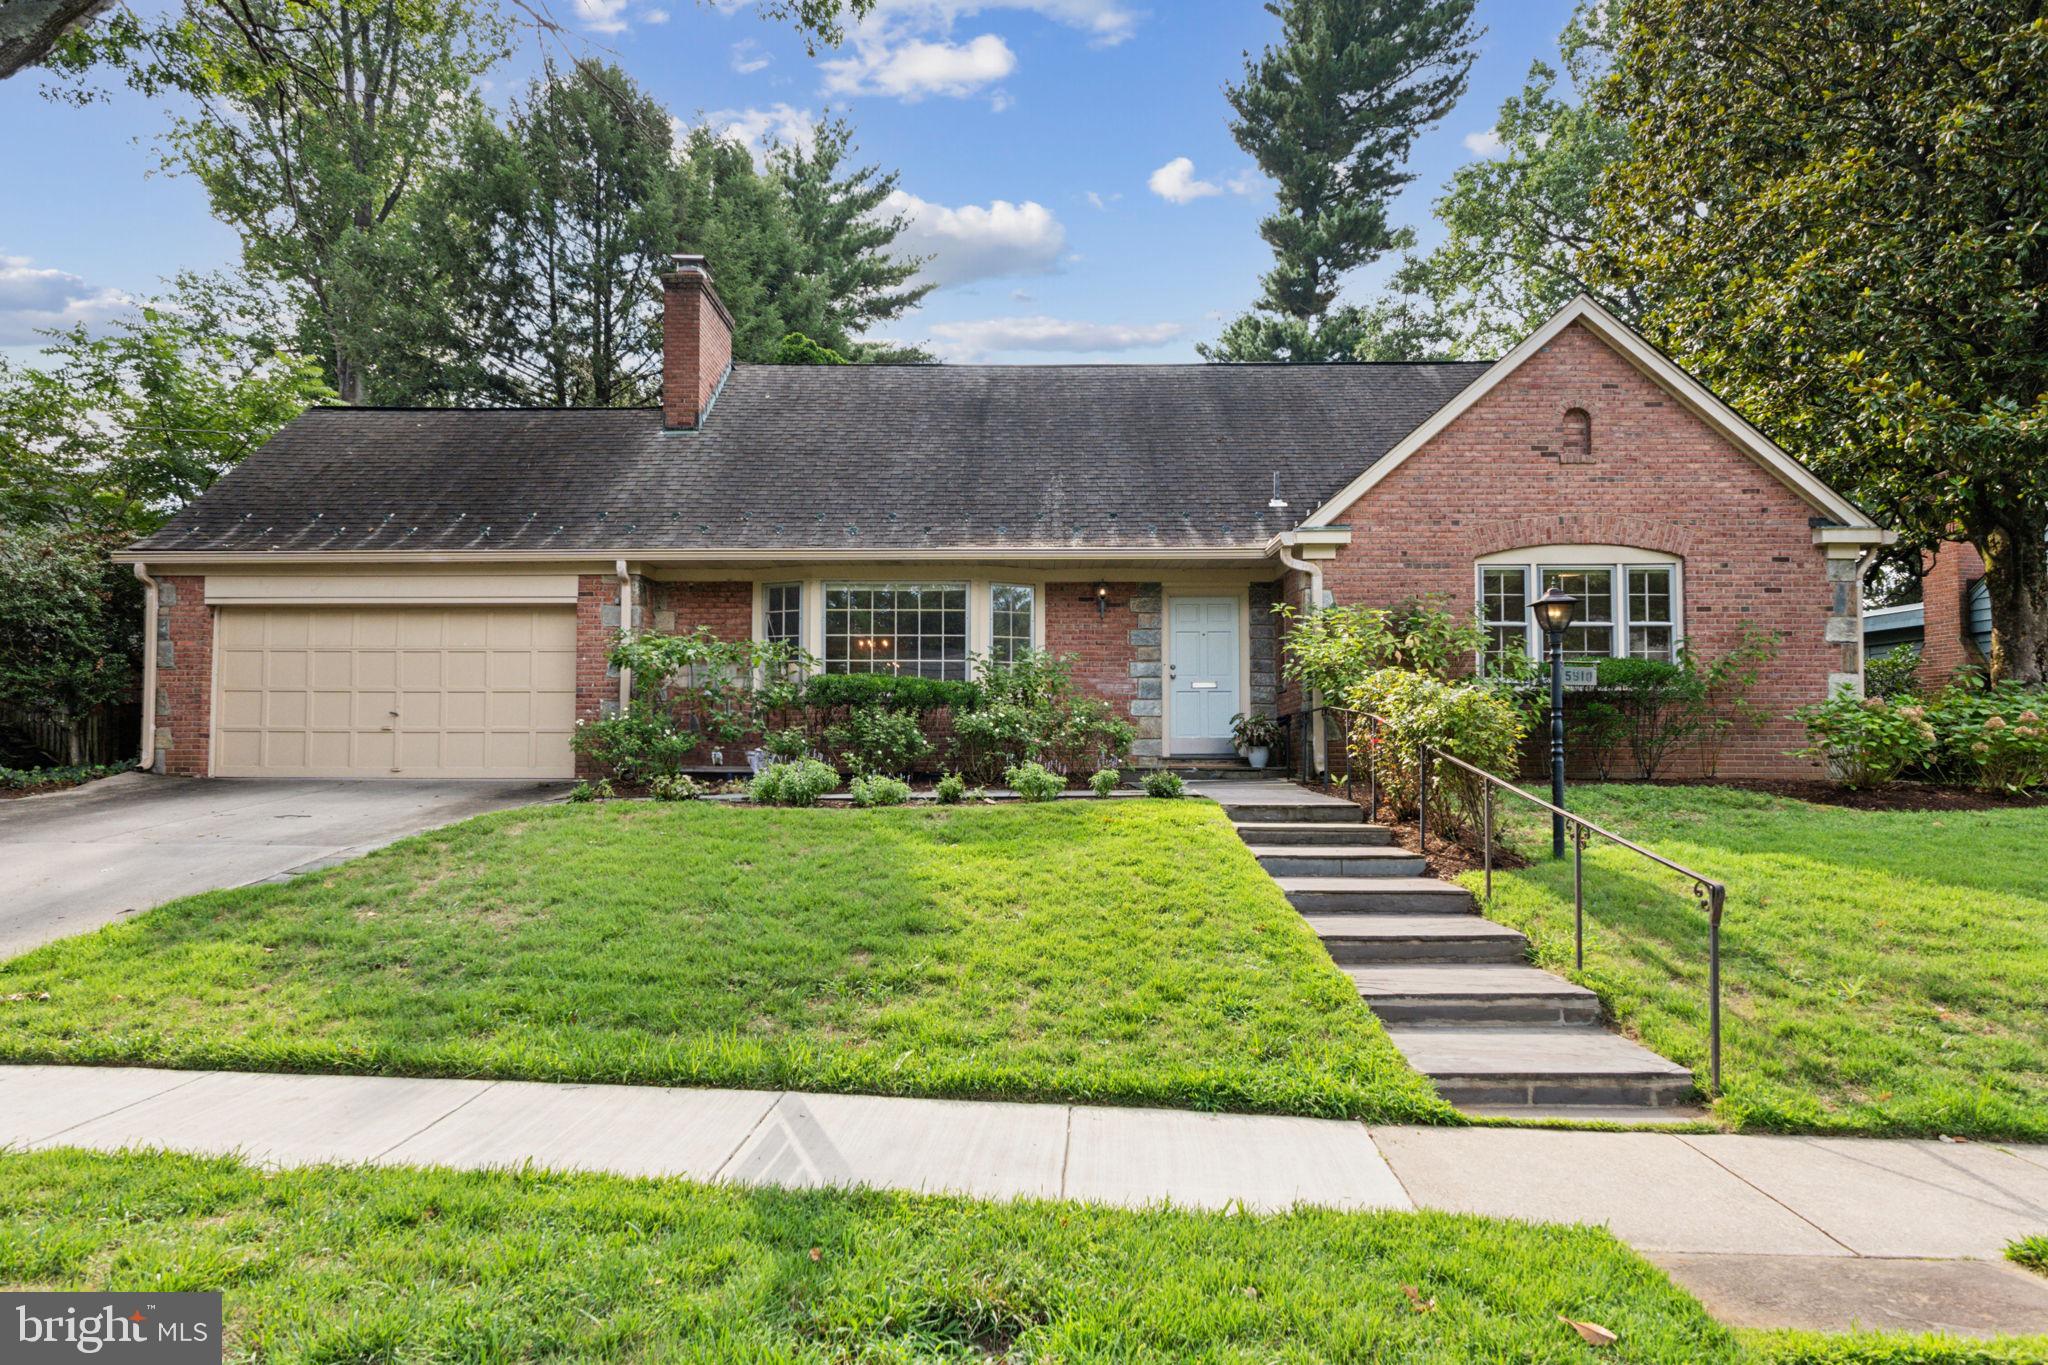
Welcome to 5910 Overlea Rd, a charming Cape Cod-style residence in the prestigious Sumner neighborhood of Bethesda, offering an exceptional blend of elegance and convenience. The heart of this home is the renovated open-concept kitchen, which boasts garden views and features a large center island, ample storage, and sleek stainless steel appliances; this kitchen seamlessly integrates with the formal dining area and spacious living room, complete with a cozy fireplace, making it ideal for both relaxing and entertaining. The main level also includes two convenient full bedrooms and bathrooms, while the upper level boasts three additional bedrooms, including a beautifully renovated Jack and Jill bathroom and an updated en-suite bathroom.

For relaxation and entertainment, enjoy the expansive sunroom with tranquil views of the trees and backyard, or step outside to a stone patio designed for outdoor gatherings, while the fenced yard ensures privacy. The finished basement enhances the home’s versatility, featuring an additional fireplace, a full bathroom, and a convenient walk-out staircase. Additional amenities include a 2-car garage and driveway. This property is ideally located near supermarkets and public parks and is just a short drive from downtown Bethesda and Washington, DC, offering an unparalleled lifestyle in a prime neighborhood.
#MDMC2142018

BETHESDA

5910 OVERLEA ROAD

5 Beds

5 Baths

2,812 Sq.Ft.

$1,750,000

MLS#: MDMC2142018
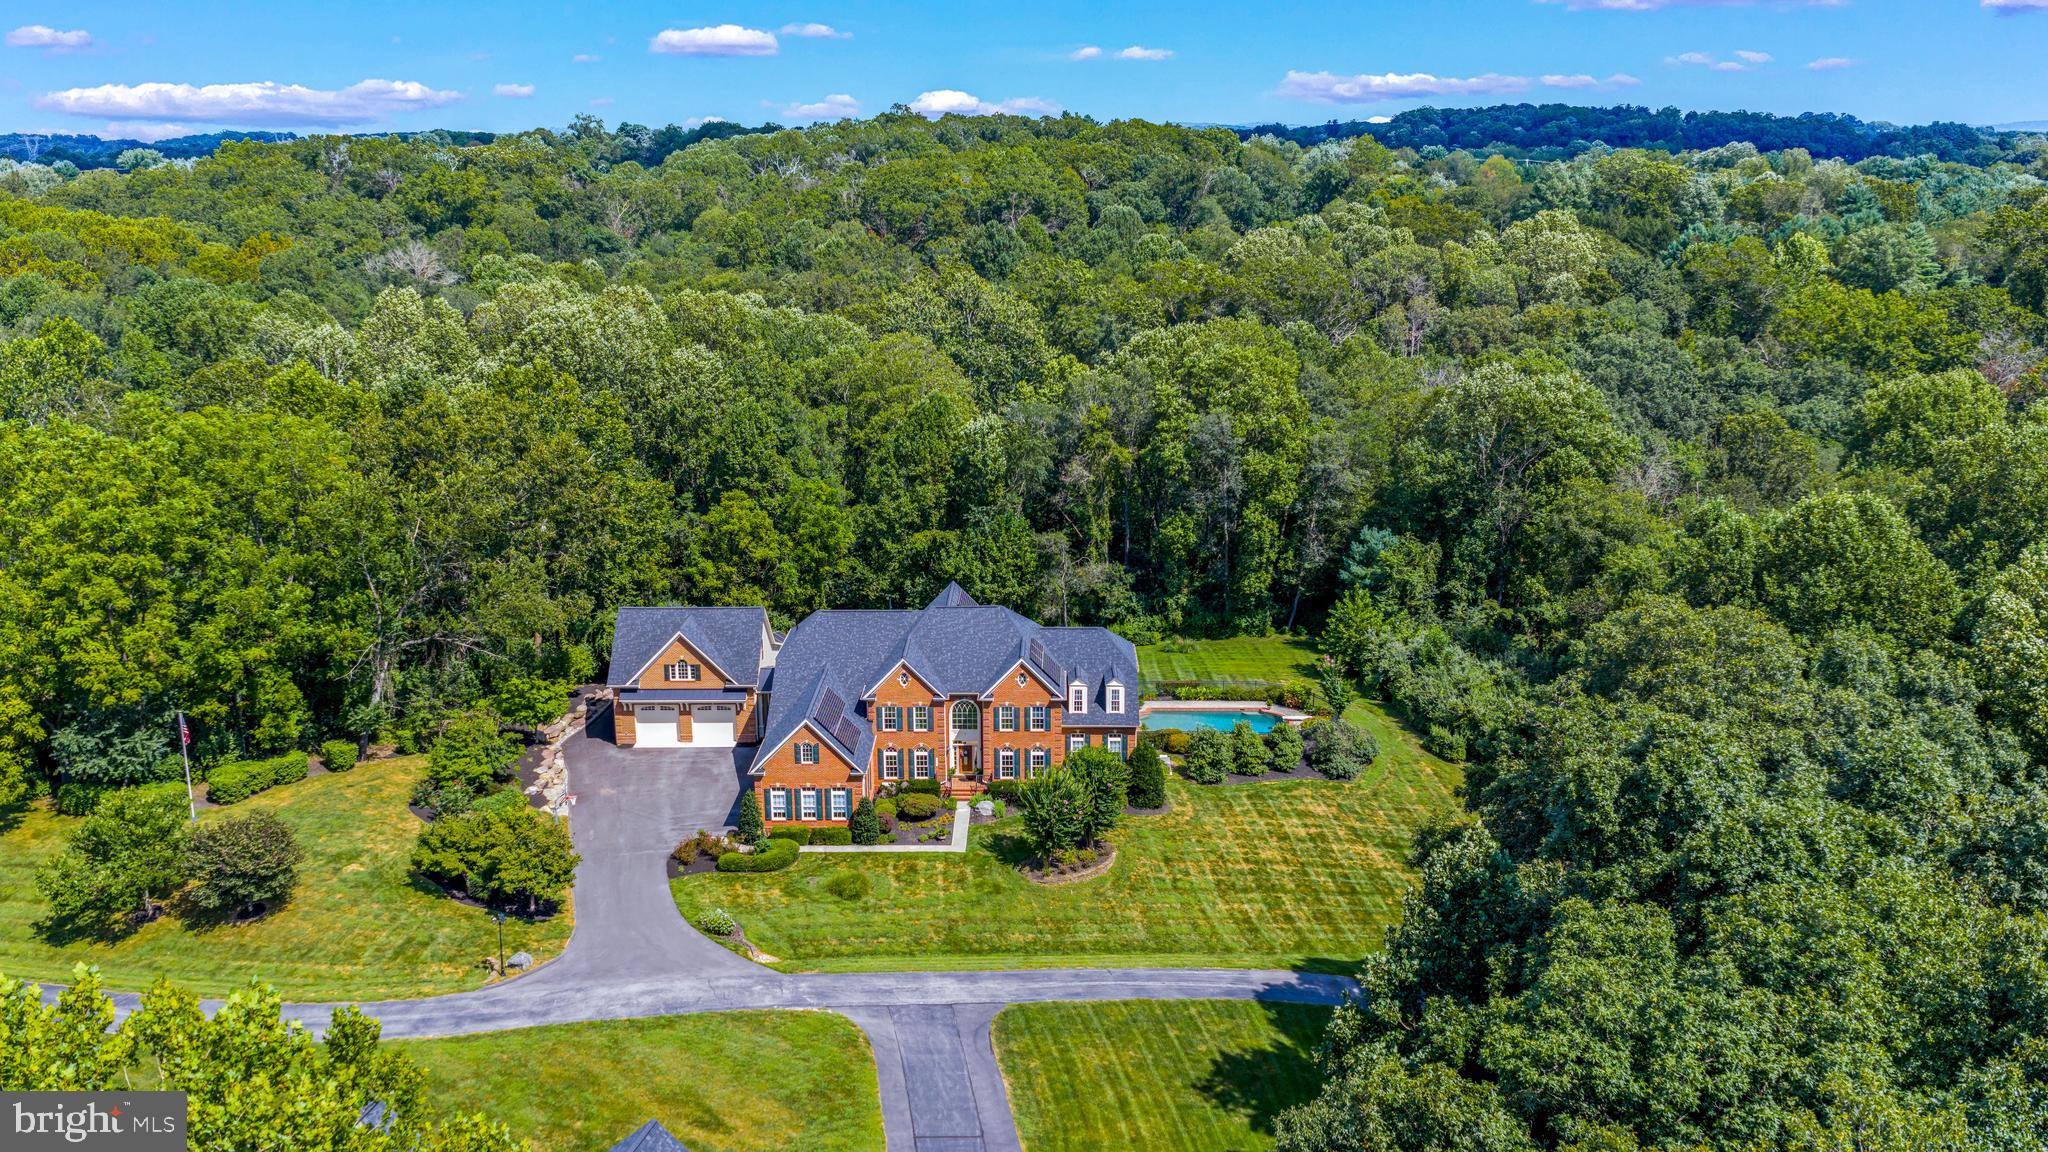
Introducing this stunning custom built brick colonial situated on 2.25 picturesque acres of landscaped grounds featuring 7 Bedrooms, 6 Full Baths, and 2 Half Baths over 9,500 sq ft of luxury living with all of the bells and whistles imaginable! Elegance and livability welcome you to this beautifully maintained property with a grand two-story foyer featuring hardwood flooring throughout the main level, custom columns, vaulted ceilings, crown molding, a grand split staircase, and ample windows providing a ton of natural light. The dream gourmet eat-in kitchen features top of the line stainless steel appliances, 42" cabinetry, granite countertops, tile backsplash, a large center island with plentiful storage, breakfast bar, walk-in pantry, custom under cabinet lighting, built-in dry bar, and ceramic tile flooring. With direct access to the screened-in trex deck, the kitchen also overlooks the expansive two-story family room with a coffered ceiling, palladium windows, custom built-ins, and a cozy fireplace. The separate formal living room and dining room offer a perfect place to entertain family and friends. Work from home in the private main level study with built-ins, peaceful backyard views, and an attached full bathroom. Relax in the one of a kind conservatory room with sun-drenched floor-to-ceiling windows with panoramic views and direct access to a 2nd trex deck overlooking the stunning private backyard. More bonuses include an attached 3 car garage, central vac, main level laundry room, owned solar panels, and a house generator. On the Upper level, the luxurious owners suite offers a sitting room, tray ceiling, massive walk-in closet, spa-like bath with separate vanities, glass enclosed shower, platform soaking tub, and linen closet. As you make your way through the upper level, Bedrooms 2 and 3 feature their own private attached full baths, and walk in closets. Bedrooms 4 and 5 share a jack and jill styled bathroom and also have their own walk-in closets. Adding to the amazing living spaces and entertainment areas, the finished lower level offers a perfect place to entertain, featuring 2 exercise areas, a bedroom with full sized windows and closet, full bathroom, custom wet bar with lighting, dishwasher, ice maker, refrigerator, cabinetry with custom lighting, a large family/club room, game room, full sized windows for lots of natural light, and a large storage/utility area. This could also be the perfect in-law suite; the options are unlimited! Step right outside to enjoy this resort-like backyard with a beautiful stone patio accessible from the walkout lower level, leading to a beautiful heated in ground pool – perfect for outdoor entertaining and relaxation. Exterior features include multiple entertaining areas stretching the full length of the home, large composite screened in deck off the main level with stairs to the backyard, expanded driveway/parking area, beautiful mature landscaping, large stone retaining wall, 2nd composite deck, storage, fenced in stone patio with fire pit and grill area. All of this surrounded by an open backyard play space with a protected forest area at the rear of the lot. Added in 2024, the 1,900 sq ft conditioned detached garage is a car enthusiasts dream! This space provides room for 4+ cars, a built in power washing station, powder room, upstairs office/gym/bedroom and bath. Fantastic commuter location just minutes to I-795, I-695, I-70, MD-32, MD-97, MD-91, MD-26. Enjoy a vast variety of shopping, dining, and entertainment in the towns of Westminster, Eldersburg, and Finksburg. Outdoor recreation awaits you at Sandymount Park, and Piney Branch Golf Club. This is an deal location set on a quiet, private lot ideally situated close to Liberty Lake and The Reservoir. This home is ready to enjoy & impress! (Roof replaced 2024)
#MDCR2029814

FINKSBURG

1703 LAKE FOREST DRIVE

7 Beds

6 Baths

8,513 Sq.Ft.

$1,750,000

MLS#: MDCR2029814

None
#MDAA2087264

EDGEWATER

4 S RIVER CROSSING WAY

5 Beds

4 Baths

5,713 Sq.Ft.

$1,750,000

MLS#: MDAA2087264
None
#MDMC2045750

CHEVY CHASE

3705 BLACKTHORN COURT

None Beds

None Baths

3,523 Sq.Ft.

$1,750,000

MLS#: MDMC2045750
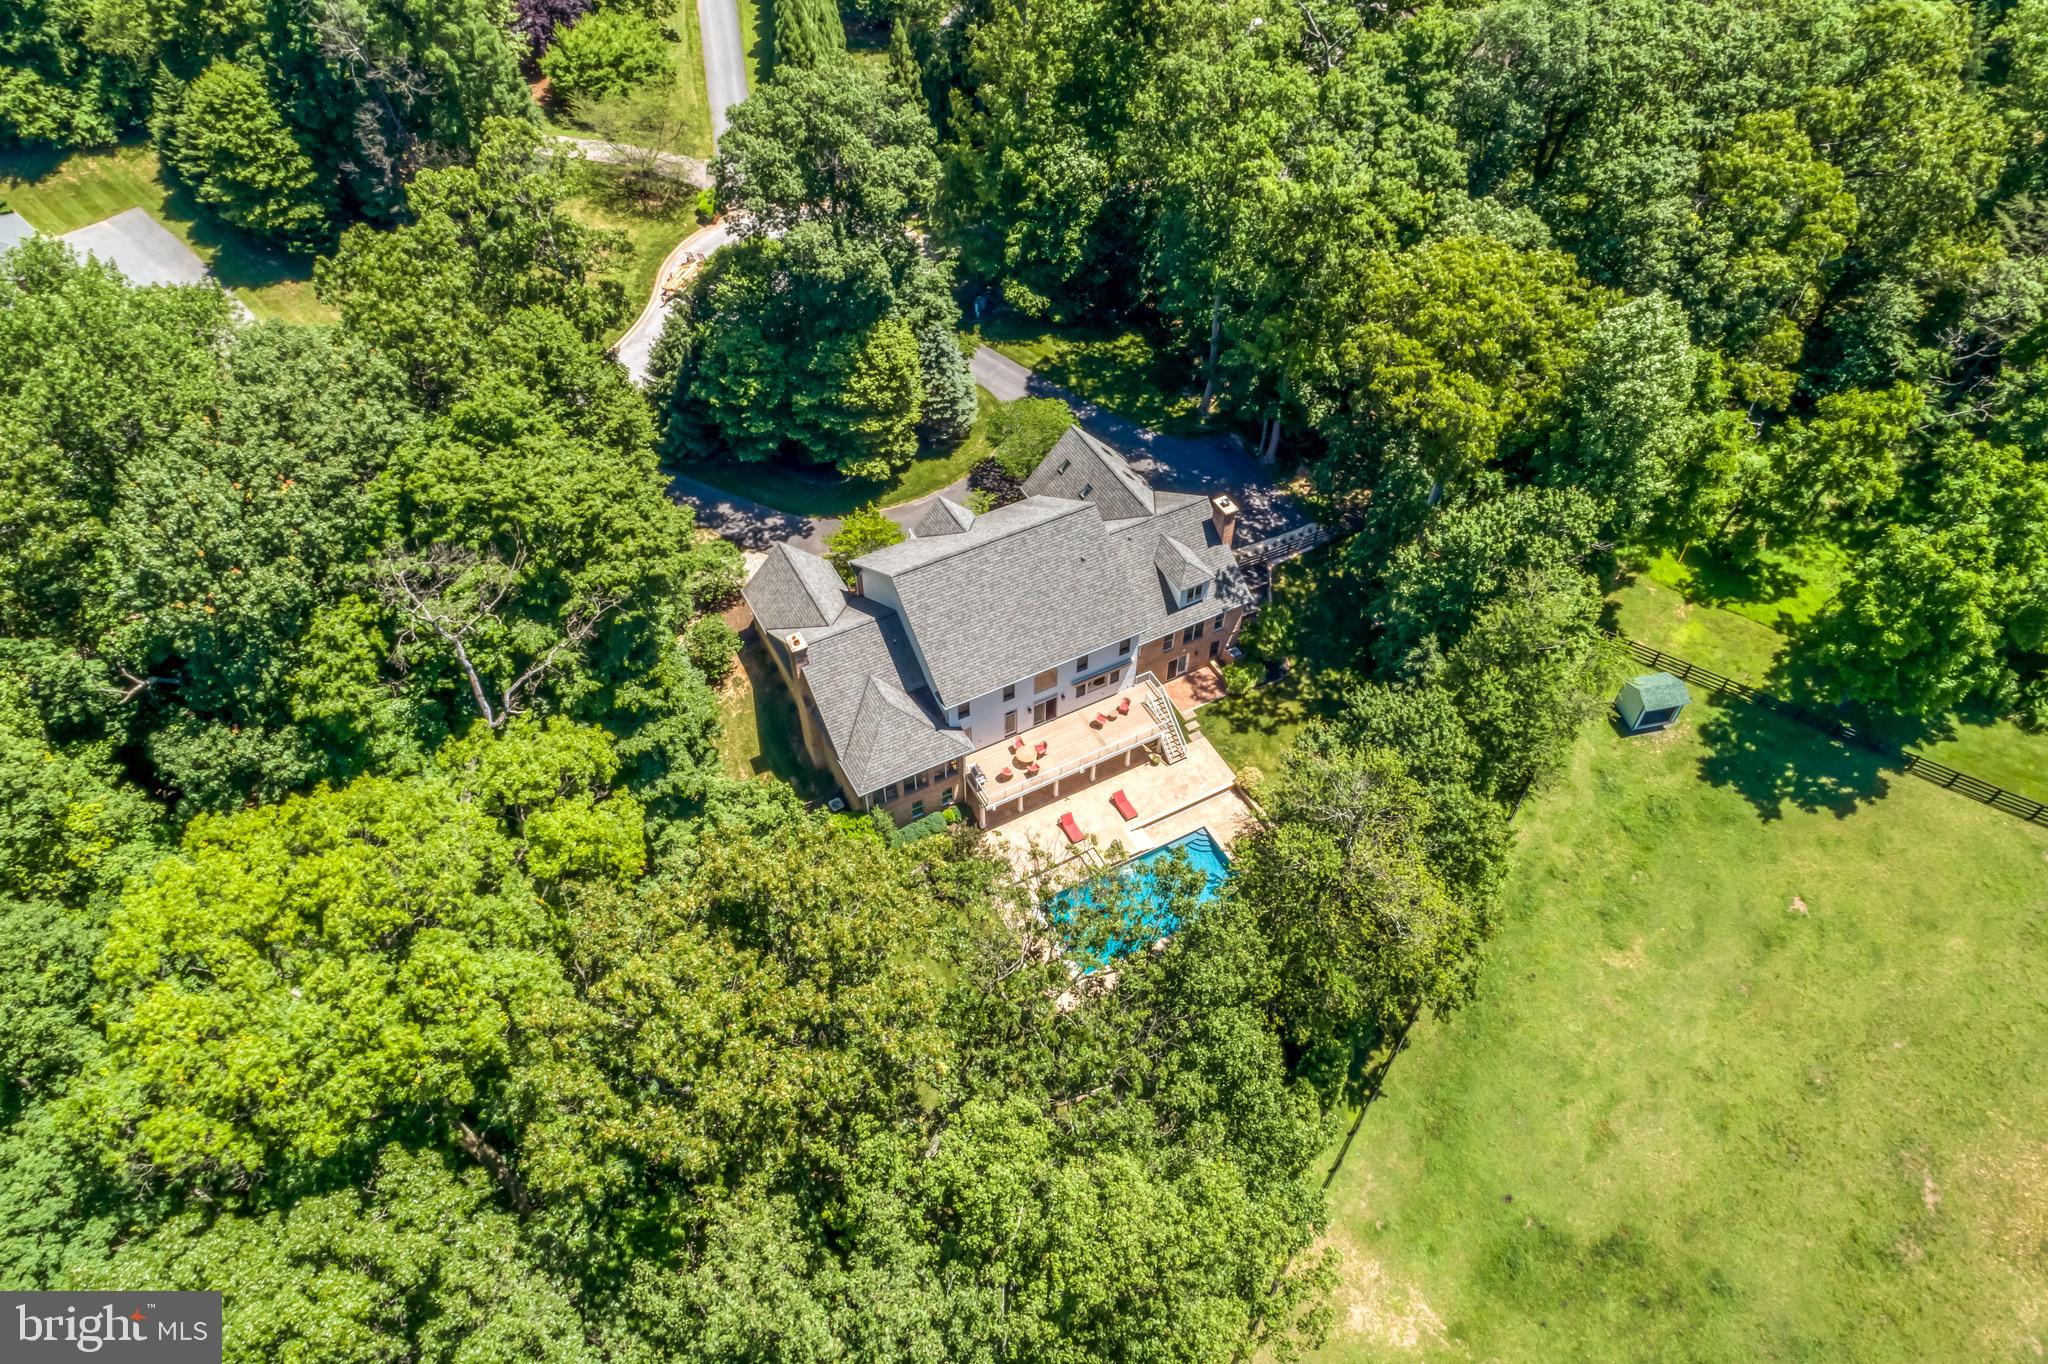
Remarkably refinished with the utmost style -- the perfect blend of solid architectural features with current design elements in a coveted location between the Caves and Greenspring Valleys.  Located in a small gated community of custom homes, this property is sited on a culdesac with privacy and a beautiful heated salt water pool.   Be wowed by the soaring ceilings and fresh surfaces -- the entire home has been thoughtfully updated  and designed with fresh paint, newly finished floors, remodeled kitchen, reconfigured design elements, and upscale lighting design by Jones Lighting.  Resort style feel in a well functioning home.  The recent renovations (2020-2021) are exactly what today's buyers are wishing for including multiple spaces for family to do work, play and relax.  Multiple bedrooms with ensuites on different floors offer privacy and places to get away.   Off of the pool is a light filled home gym and recreation room perfect for birthday parties, game watching and overnight guests.   Enjoy cold nights near one of the four fireplaces or take a peaceful morning swim in your heated pool...Relax your muscles in your own dry sauna, or cook a new recipe in the gourmet kitchen or gasfired grill overlooking the pool.  Feel confident in buying a house well maintained and beautifully updated -- this property is a 10 on a scale from 1-10.    Move right in and enjoy the luxury of enjoying every aspect of this wonderful home today.   A true gem in a super convenient location close to shopping, golf courses, public and independent schools just minutes away.
#MDBC2020580

OWINGS MILLS

9 SPRING FOREST COURT

7 Beds

5 Baths

9,593 Sq.Ft.

$1,750,000

MLS#: MDBC2020580
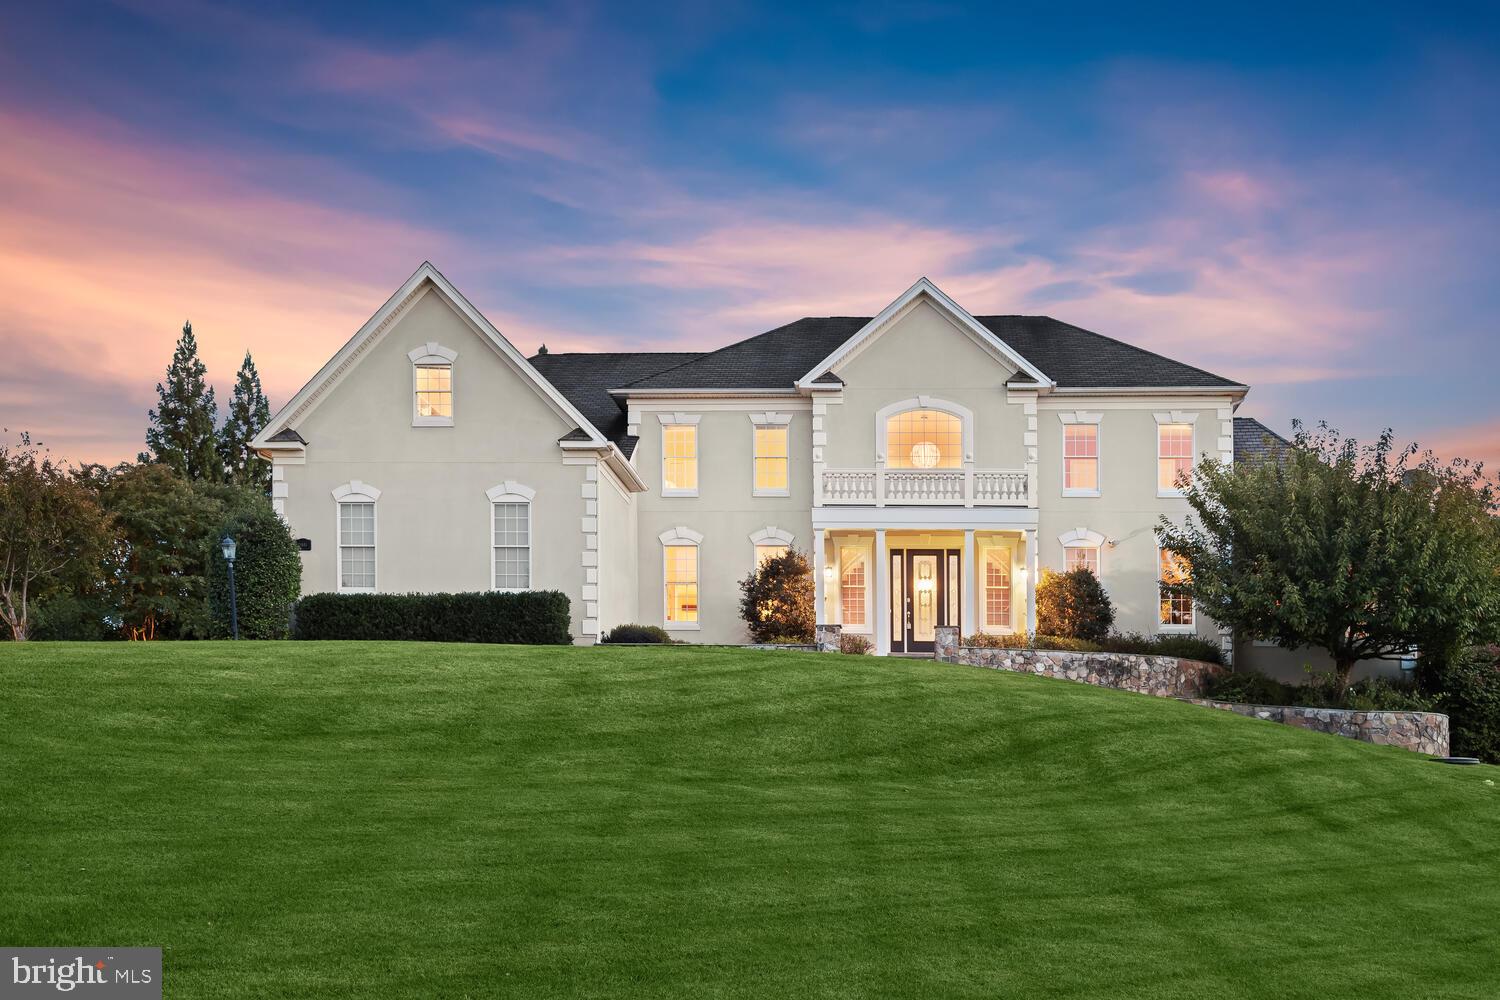
ASSUMABLE 2.75% VA LOAN!!!, You DON'T have to be a veteran!!!!! Monthly Payment of approximately $7K at 2.75%, $12k a month at today's mortgage rates, SAVE $5K a Month!!!! Absolutely remarkable custom Toll Brothers Henley Model home located in the coveted Patuxent Chase community sparing no expense offering the top-of-line builder’s package, plus every superior custom upgrade imaginable! Upgrades include: luxury flooring, plush carpeting, granite counters, upper level HVAC, water heater, and so much more! Boasting magnificent design elements, custom lighting and molding, dual stairs, and an exceptional open floor plan! Grand two story foyer adorned with an elegant curved staircase appointed with decorative iron balusters. Opposing formal living and dining rooms complemented with a tray ceiling, lighted wall feature, stone accent wall, chair railing, and wainscoting. Sensational two story family room graced with floor to ceiling sunbathed windows and a stone accented wood burning fireplace. Prepare delectable meals in the chef inspired custom kitchen offering modern elegance yet comfort and style with exceptional granite counters, tile backsplash, professional grade appliances, center-island, breakfast bar, gas cooking, walk in pantry, pendant lighting, planning station, a casual dining area, and patio access. A main level office with custom built ins, amazing powder room, laundry room, and an arrival center conclude the masterfully designed main level. A secondary staircase gives access from the kitchen to the upper level. Enter into the spectacular primary bedroom suite highlighted with a three sided fireplace for ambiance, an inviting sitting room with a fireplace, and a walk in closet. The luxurious en suite bath features a tray ceiling, separate vanities, Jacuzzi, two water closets, separate oversized shower with seating and a huge walk in closet. Three additional graciously sized en suite bedrooms complete the upper level sleeping quarters. Continue downstairs to the truly impressive lower level emphasizing a massive recreation room, custom bar with granite, wine cellar, exercise area, a fifth bedroom, media room, full bath; and walkout stair access. Enjoy hosting summer barbecues from the comfort of the outdoor paradise graced with a fireplace, custom bar with a built in grill, expansive patio, pergola, professionally landscaped grounds and mature trees. Located minutes from Hobbit’s Glen Golf Club for the avid golf enthusiast, this home embodies perfection! Simply a must see!
#MDHW2033542

ELLICOTT CITY

11401 HUNT CROSSING COURT

5 Beds

5 Baths

9,003 Sq.Ft.

$1,750,000

MLS#: MDHW2033542
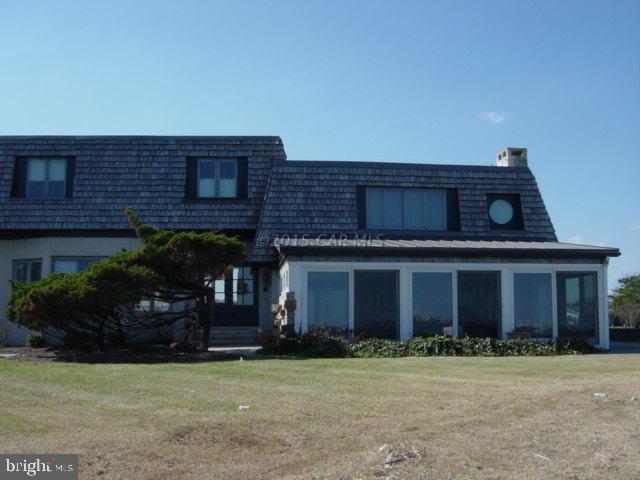
6 BEDROOM 5 1/2 BATH HOME ON 2 PRIVATE POINT LOTS WITH OVER 450 FEET OF DIRECT BAY AND CANAL FRONTAGE. WATER VIEWS FROM ALL ROOMS. OWNER HAS DONE EXTENSIVE RENOVATIONS INCLUDING: NEW BULKHEAD, DOCK, ROOF, PELLA WINDOWS, ANDERSON SLIDING DOORS, SWIMMING POOL, FLAGSTONE WALKWAYS, STACKED STONE SEATING WALLS, CUSTOM ANTIQUE HEART PINE LIBRARY, CUSTOM ANTIQUE PINE CARVED FRONT DOOR, WALKIN PANTRY WITH FARMHOUSE SINK, MEDIA ROOM WITH WET BAR, MIELE OVEN, BLACK WALNUT FLOORING, PRIVATE OFFICE WITH CUSTOM SHELVING AND BUILT-IN FILE CABINETS, HUGE MASTER CLOSET ROOM, SECURITY CAMERAS. MASTER BATH HAS A THASSOS WHITE MARBLE STEAM SHOWER WITH PEBBLE FLOOR, SOAKING/WHIRLPOOL TUB WITH BAY VIEW, KOHLER PURIST GOLD FAUCETS AND SHERLE WAGNER GOLD TUB & SHOWER FIXTURES.
#1000560822

OCEAN CITY

13048 N SHORE ROAD

6 Beds

5 Baths

5,136 Sq.Ft.

$1,750,000

MLS#: 1000560822
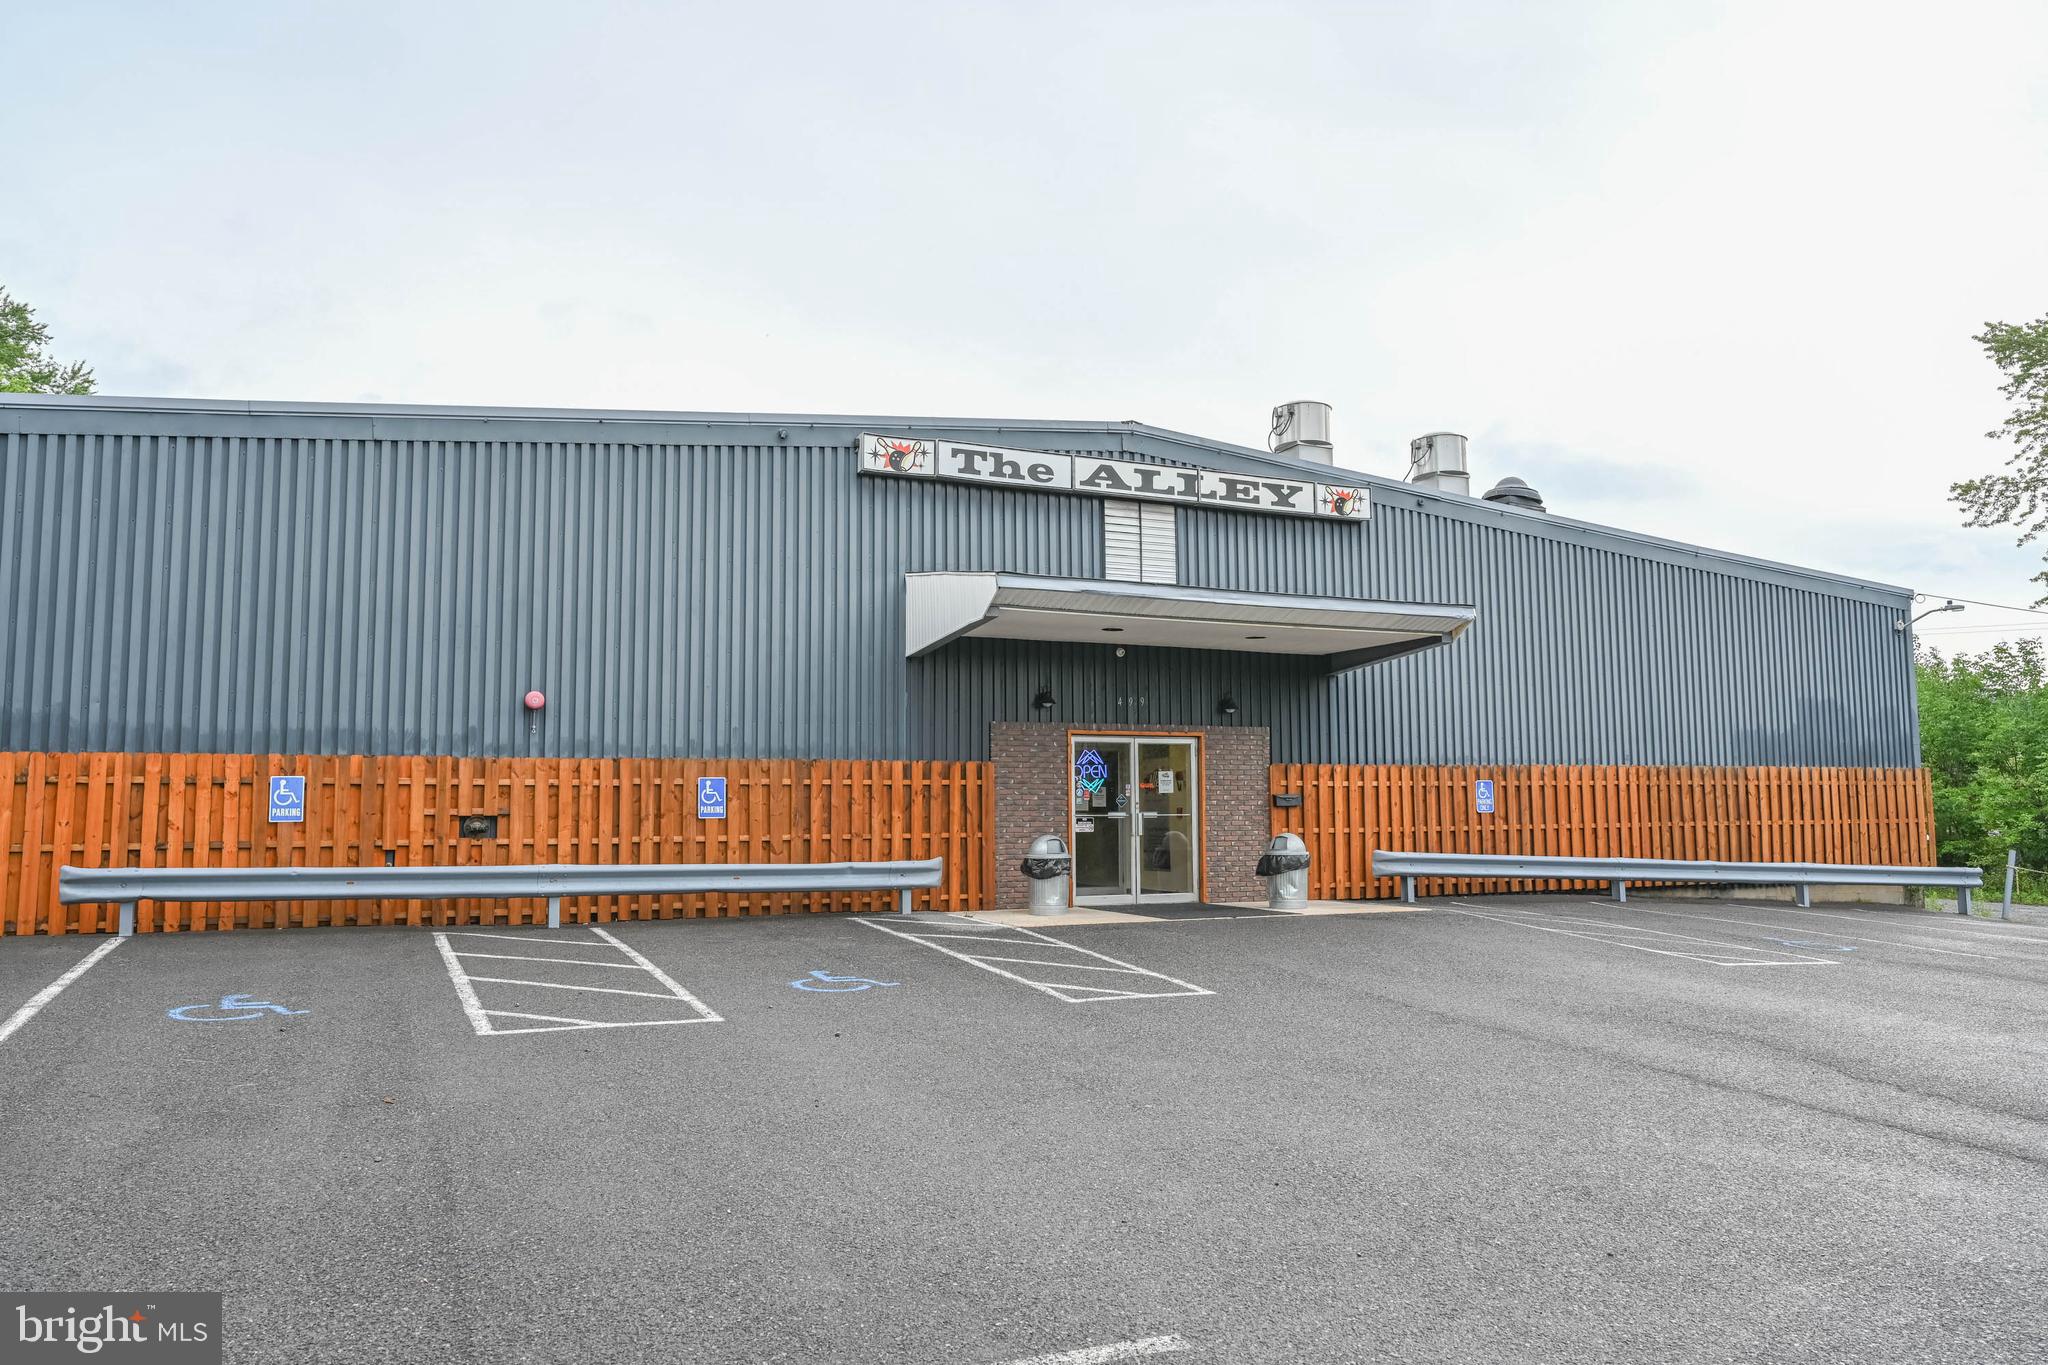
"The Alley" a well-established business in Oakland that has been a center of attraction many years and a staple to the Oakland Community. A Turn Key operation, this 12-lane bowling complex was completely renovated in 2014, this 15,000 sq ft facility with the installation of new heating and cooling systems, fire protection sprinkler system, upgrades to the lanes, installation of new Brunswick GS - X pin setting machines, new Vector Pus scoring system, Cosmic Bowling System from Omnisistem, State of the Art Clutch Interactive Bowling System which provide interactive graphics on the lanes to enhance any bowlers experience no matter what skill level. Advanced POS system to track sales and inventory. New Jayhawk Tri Oval Drilling machine and certified staff to custom fit your every bowling need. Other areas include an Arcade area with token machine, dozens of games, pool tables, shuffle board and more! There is a separate meeting area with lockers for individual storage.  Full-service kitchen which is fully equipped with large walk-in refrigerator and walk in freezer. Individual office space which includes all monitoring systems and video monitoring system. Huge lounge area which makes this facility great for parties or corporate gatherings.  Established Leagues play throughout the year.
#MDGA2003394

OAKLAND

499 OAKLAND DRIVE

None Beds

None Baths

15,000 Sq.Ft.

$1,750,000

MLS#: MDGA2003394
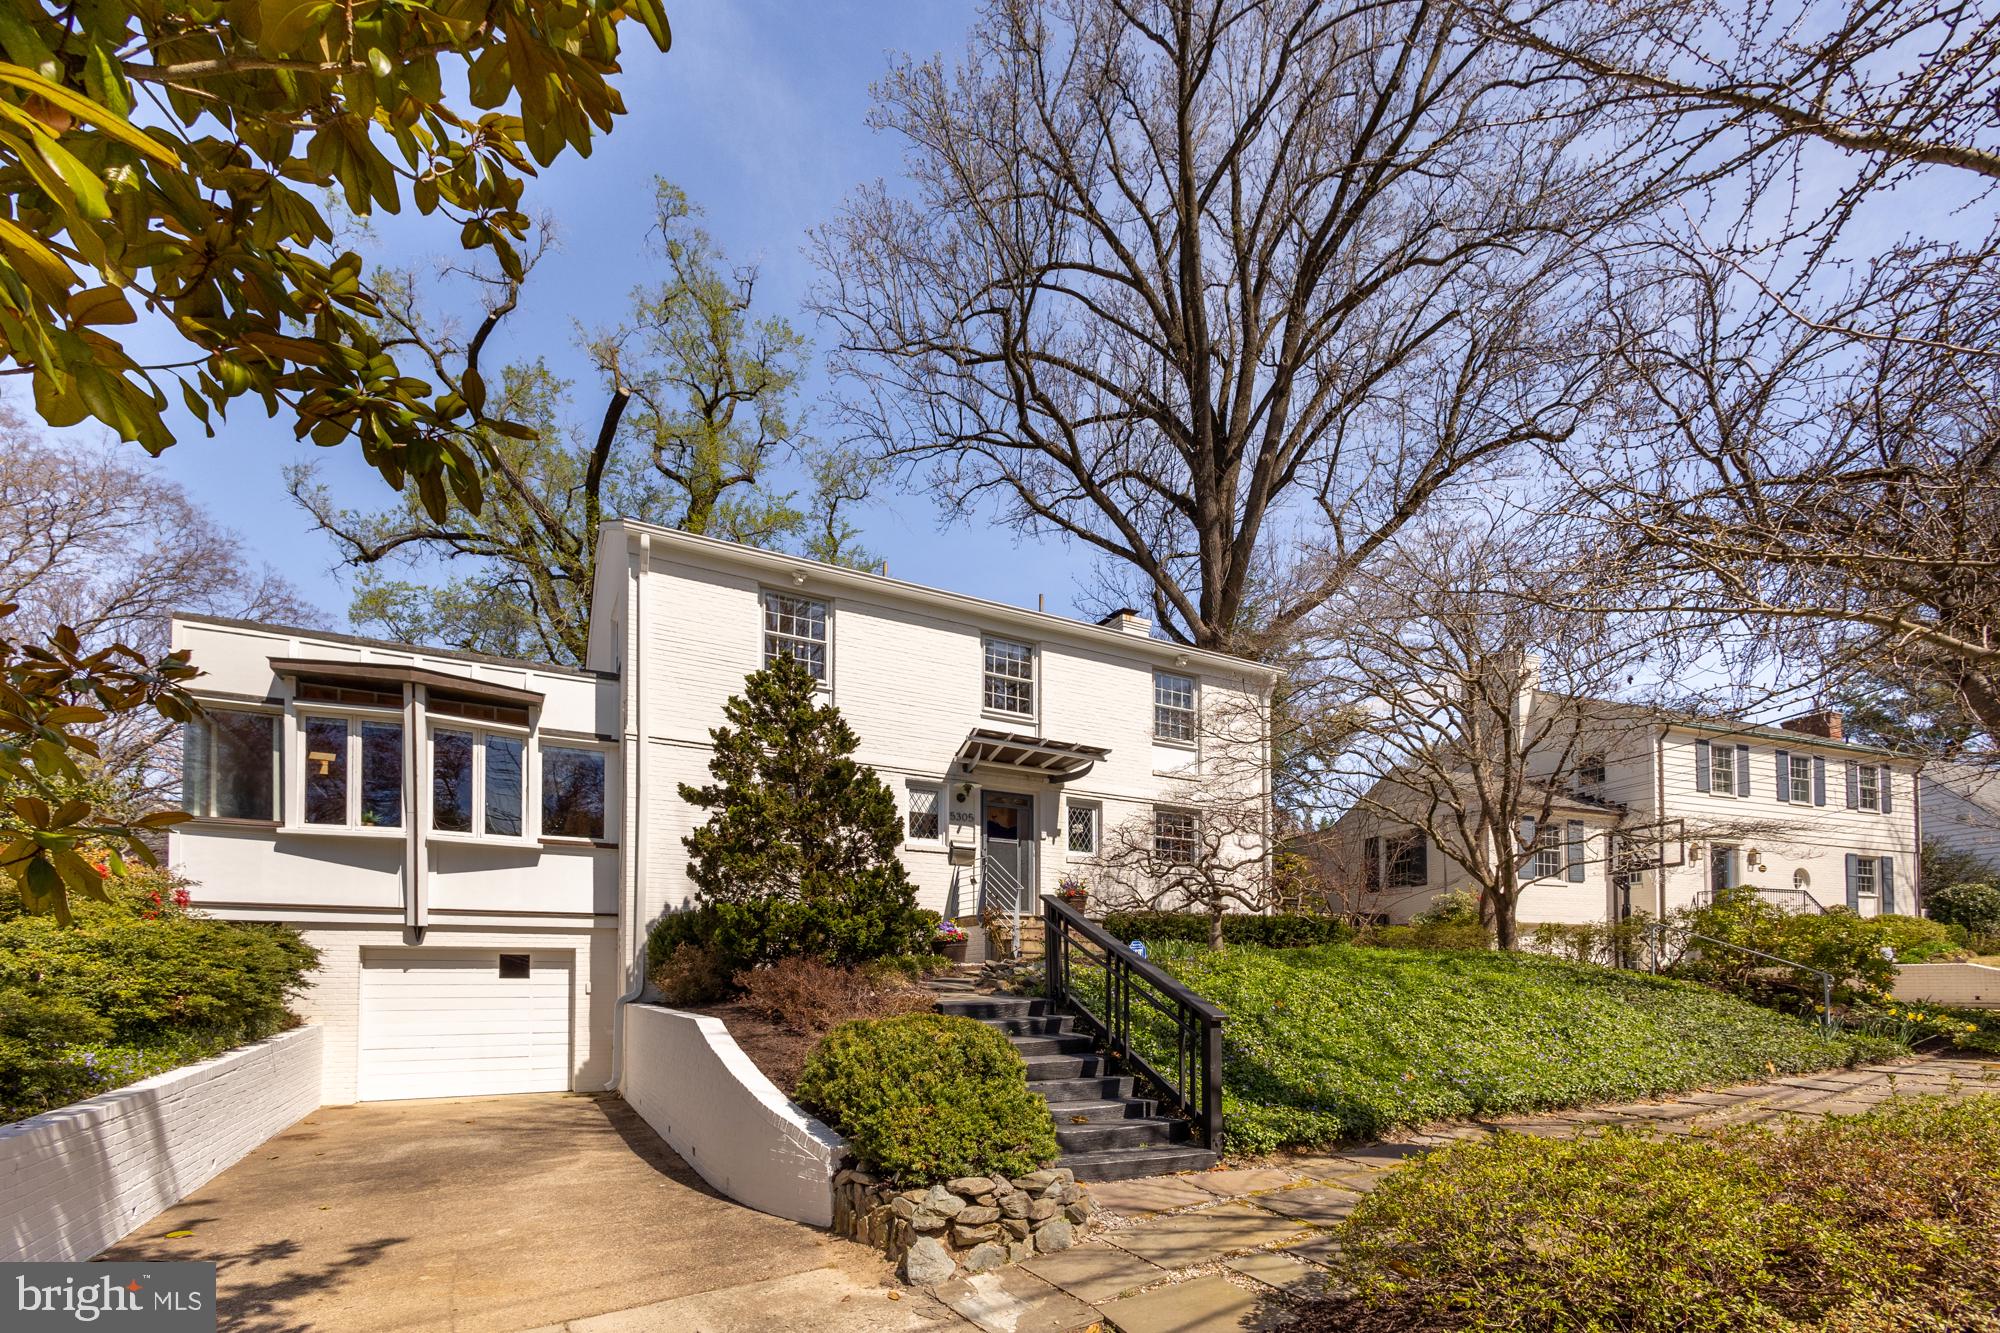
Behind the classic colonial facade of this 4-bedroom home lies a captivating surprise: a re-imagined mid-century modern interior with walls of windows, vaulted ceilings with exposed beams, and a remarkable open plan with excellent flow between multiple living areas. Available for the first time in 40 years, this unique Westmoreland Hills home offers a thoughtful, practical layout and a warm, welcoming ambience.

The main level has a spacious private office with a powder room and two large living areas bridged by the formal dining room. The more casual great room is open to the kitchen and breakfast bar, while the formal living room has a beautiful fireplace and is well-separated from the kitchen. The adjacent sunroom serves as an additional separate living space and contains a full bathroom. Both living areas open to the fully fenced back yard, which has a large deck and patio with landscaping that requires almost zero maintenance.

Upstairs you'll find four spacious bedrooms. The large primary suite has a lovely sunroom/sitting area and TWO separate full bathrooms guaranteed to ensure a blissful partnership. There is an additional full bathroom in the hallway. The lower level offers ample storage, a separate laundry room and workshop, and a large recreation space.

Westmoreland Hills is a quick drive to DC, Bethesda, and Chevy Chase, with close proximity to shopping in Spring Valley and Friendship Heights. Nature is also within easy reach via the Capital Crescent Trail, the Little Falls Trail, and Westmoreland Hills Park. This idyliic location and stunning home is one you won't want to miss.
#MDMC2124368

BETHESDA

5305 DUVALL DRIVE

4 Beds

5 Baths

3,399 Sq.Ft.

$1,750,000

MLS#: MDMC2124368
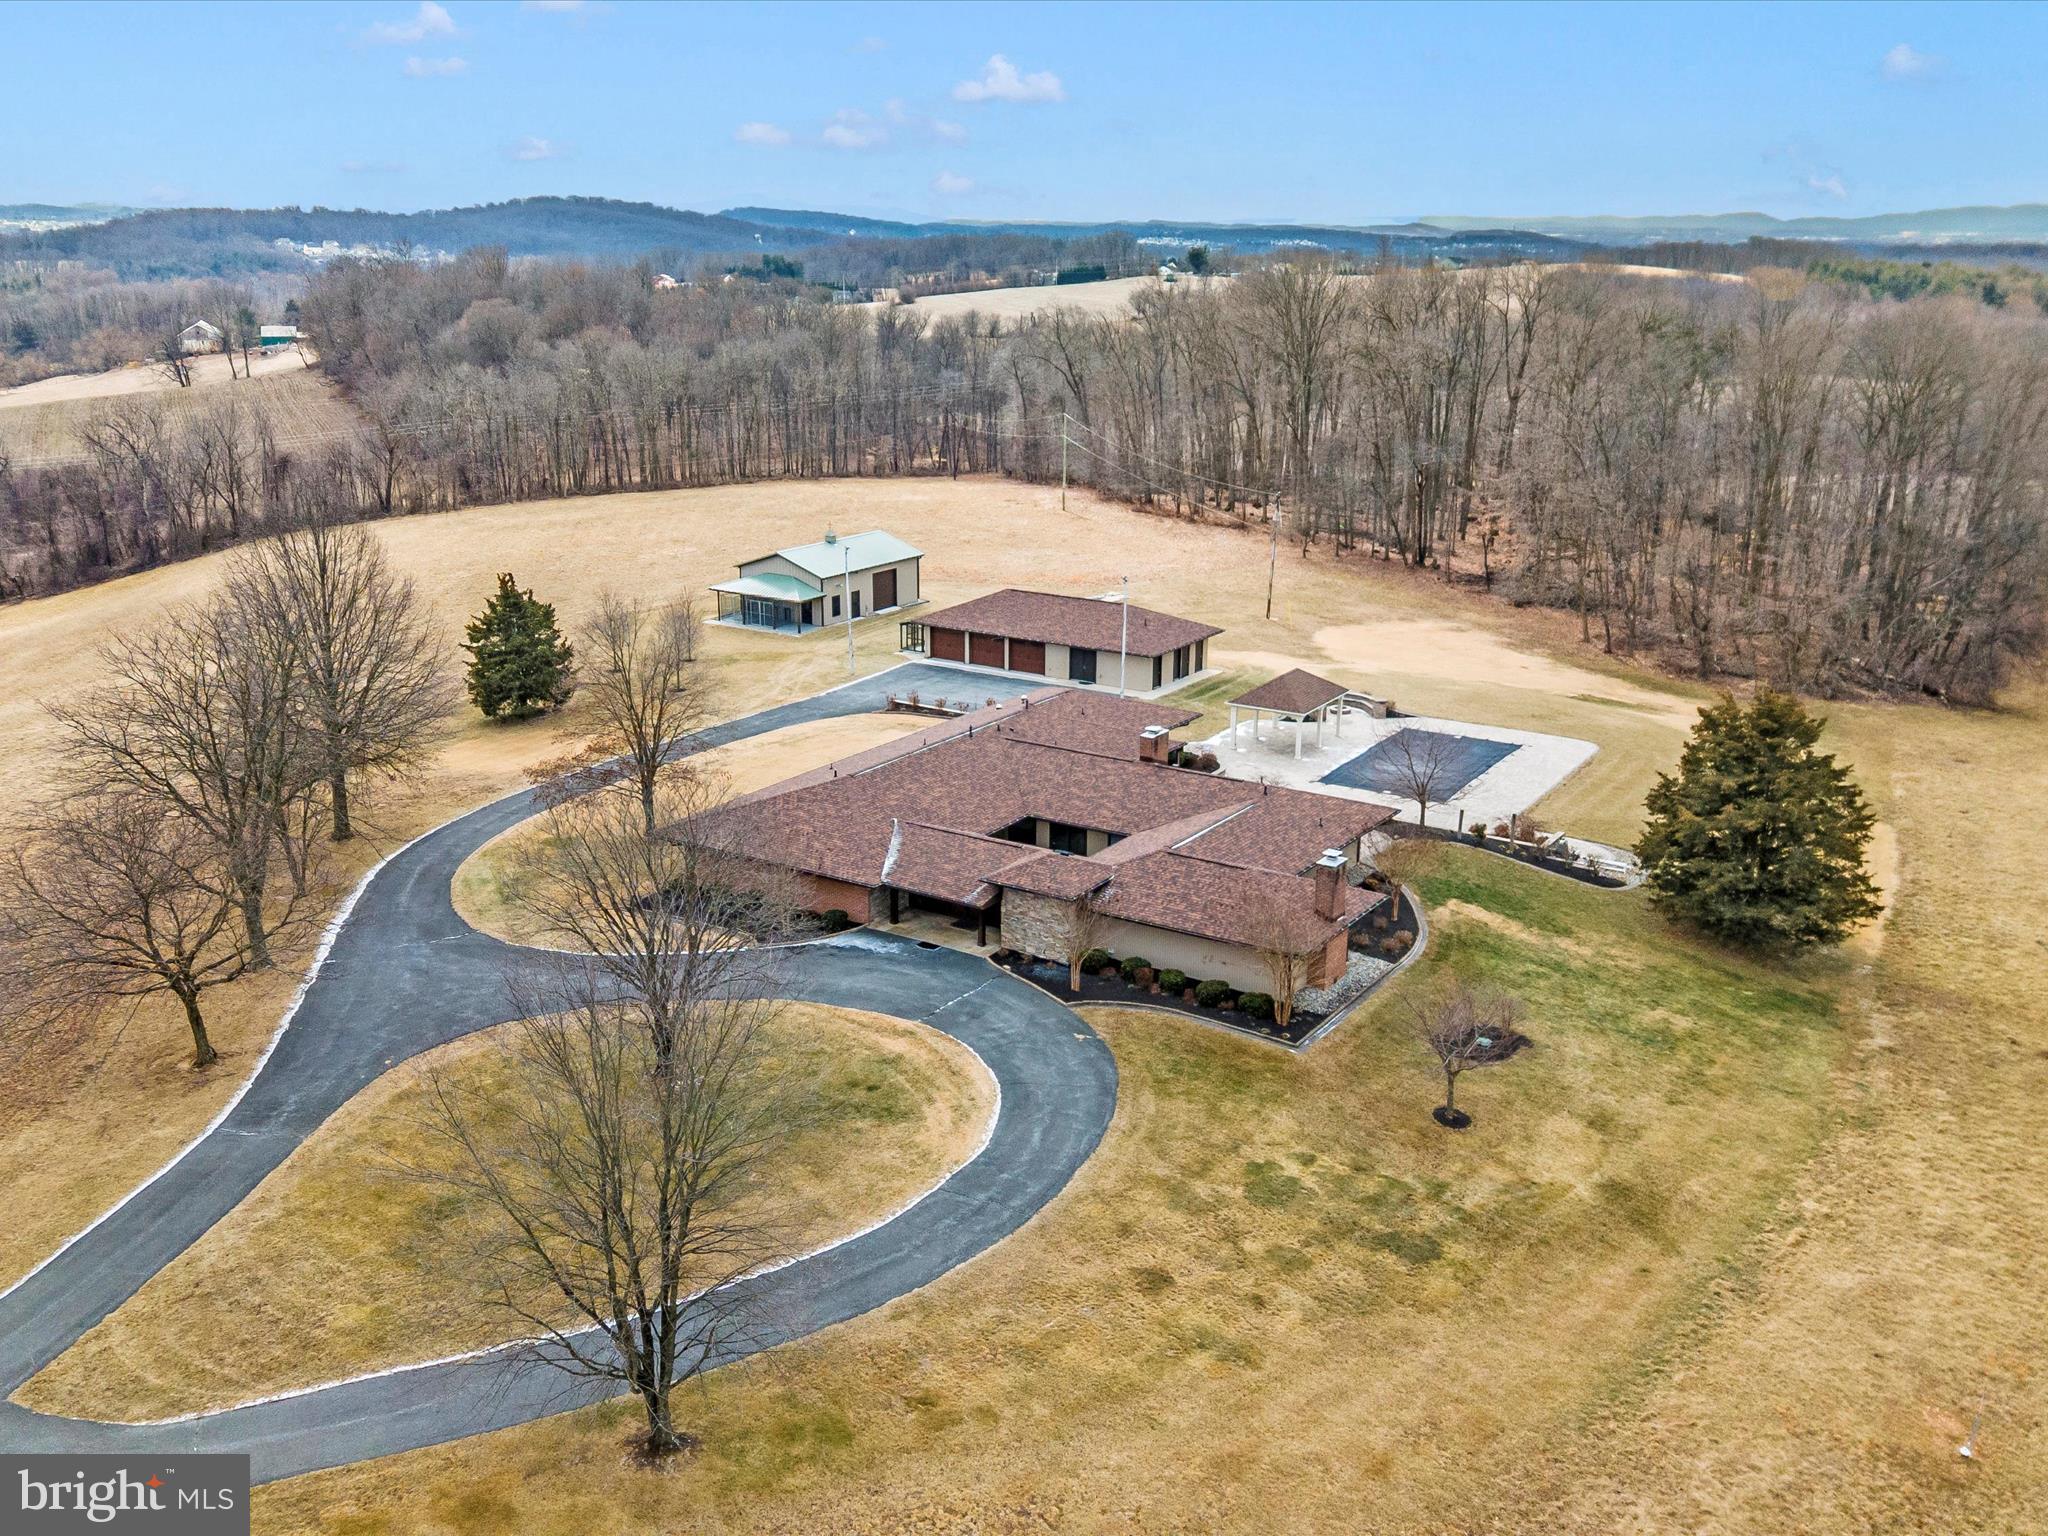
Stunning 33-Acre Estate with Two Homes and Breathtaking Views**

Discover a rare opportunity to own a magnificent 33-acre estate, featuring exquisite views and remarkable architectural design. This property is anchored by a stunning main residence designed by renowned contemporary architect Louis Ballistone, a protégé of Frank Lloyd Wright. 

**Main Home Features:**
- **Spacious Living**: This elegant estate boasts five beautifully appointed bedrooms and three fully updated bathrooms, along with two convenient half baths and a dedicated dog bath area.
- **Gourmet Kitchen**: The heart of the home, the gourmet kitchen, offers high-end appliances and generous counter space, perfect for culinary enthusiasts. Enjoy effortless entertaining with a view of the inviting underground pool and expansive patio.
- **Modern Amenities**: The residence is equipped with upgraded systems, including energy-efficient geo-thermal heating, ensuring comfort year-round. 
- **Versatile Spaces**: A three-car garage includes a workshop and bath, making it ideal for hobbyists and those in need of additional storage. The property also features a dog kennel with indoor access and runs, perfect for pet lovers.
- **Beautifully Landscaped Grounds**: The yard area is meticulously landscaped, providing a picturesque setting for outdoor activities and relaxation.

**Second Home:**
- The charming second home is a Maryland farmhouse that has seen many updates, with some repairs and finishing touches needed to bring it to its full potential. This space offers great potential for guests, in-laws, or rental opportunities.

With ample space to roam and explore, this extraordinary property combines the beauty of nature with luxurious living. Don't miss the chance to own this unique estate that is perfect for families, entertaining, or simply enjoying the tranquility of country living.
#MDFR2059792

FREDERICK

7501 MCKAIG ROAD B B

5 Beds

4 Baths

6,393 Sq.Ft.

$1,750,000

MLS#: MDFR2059792
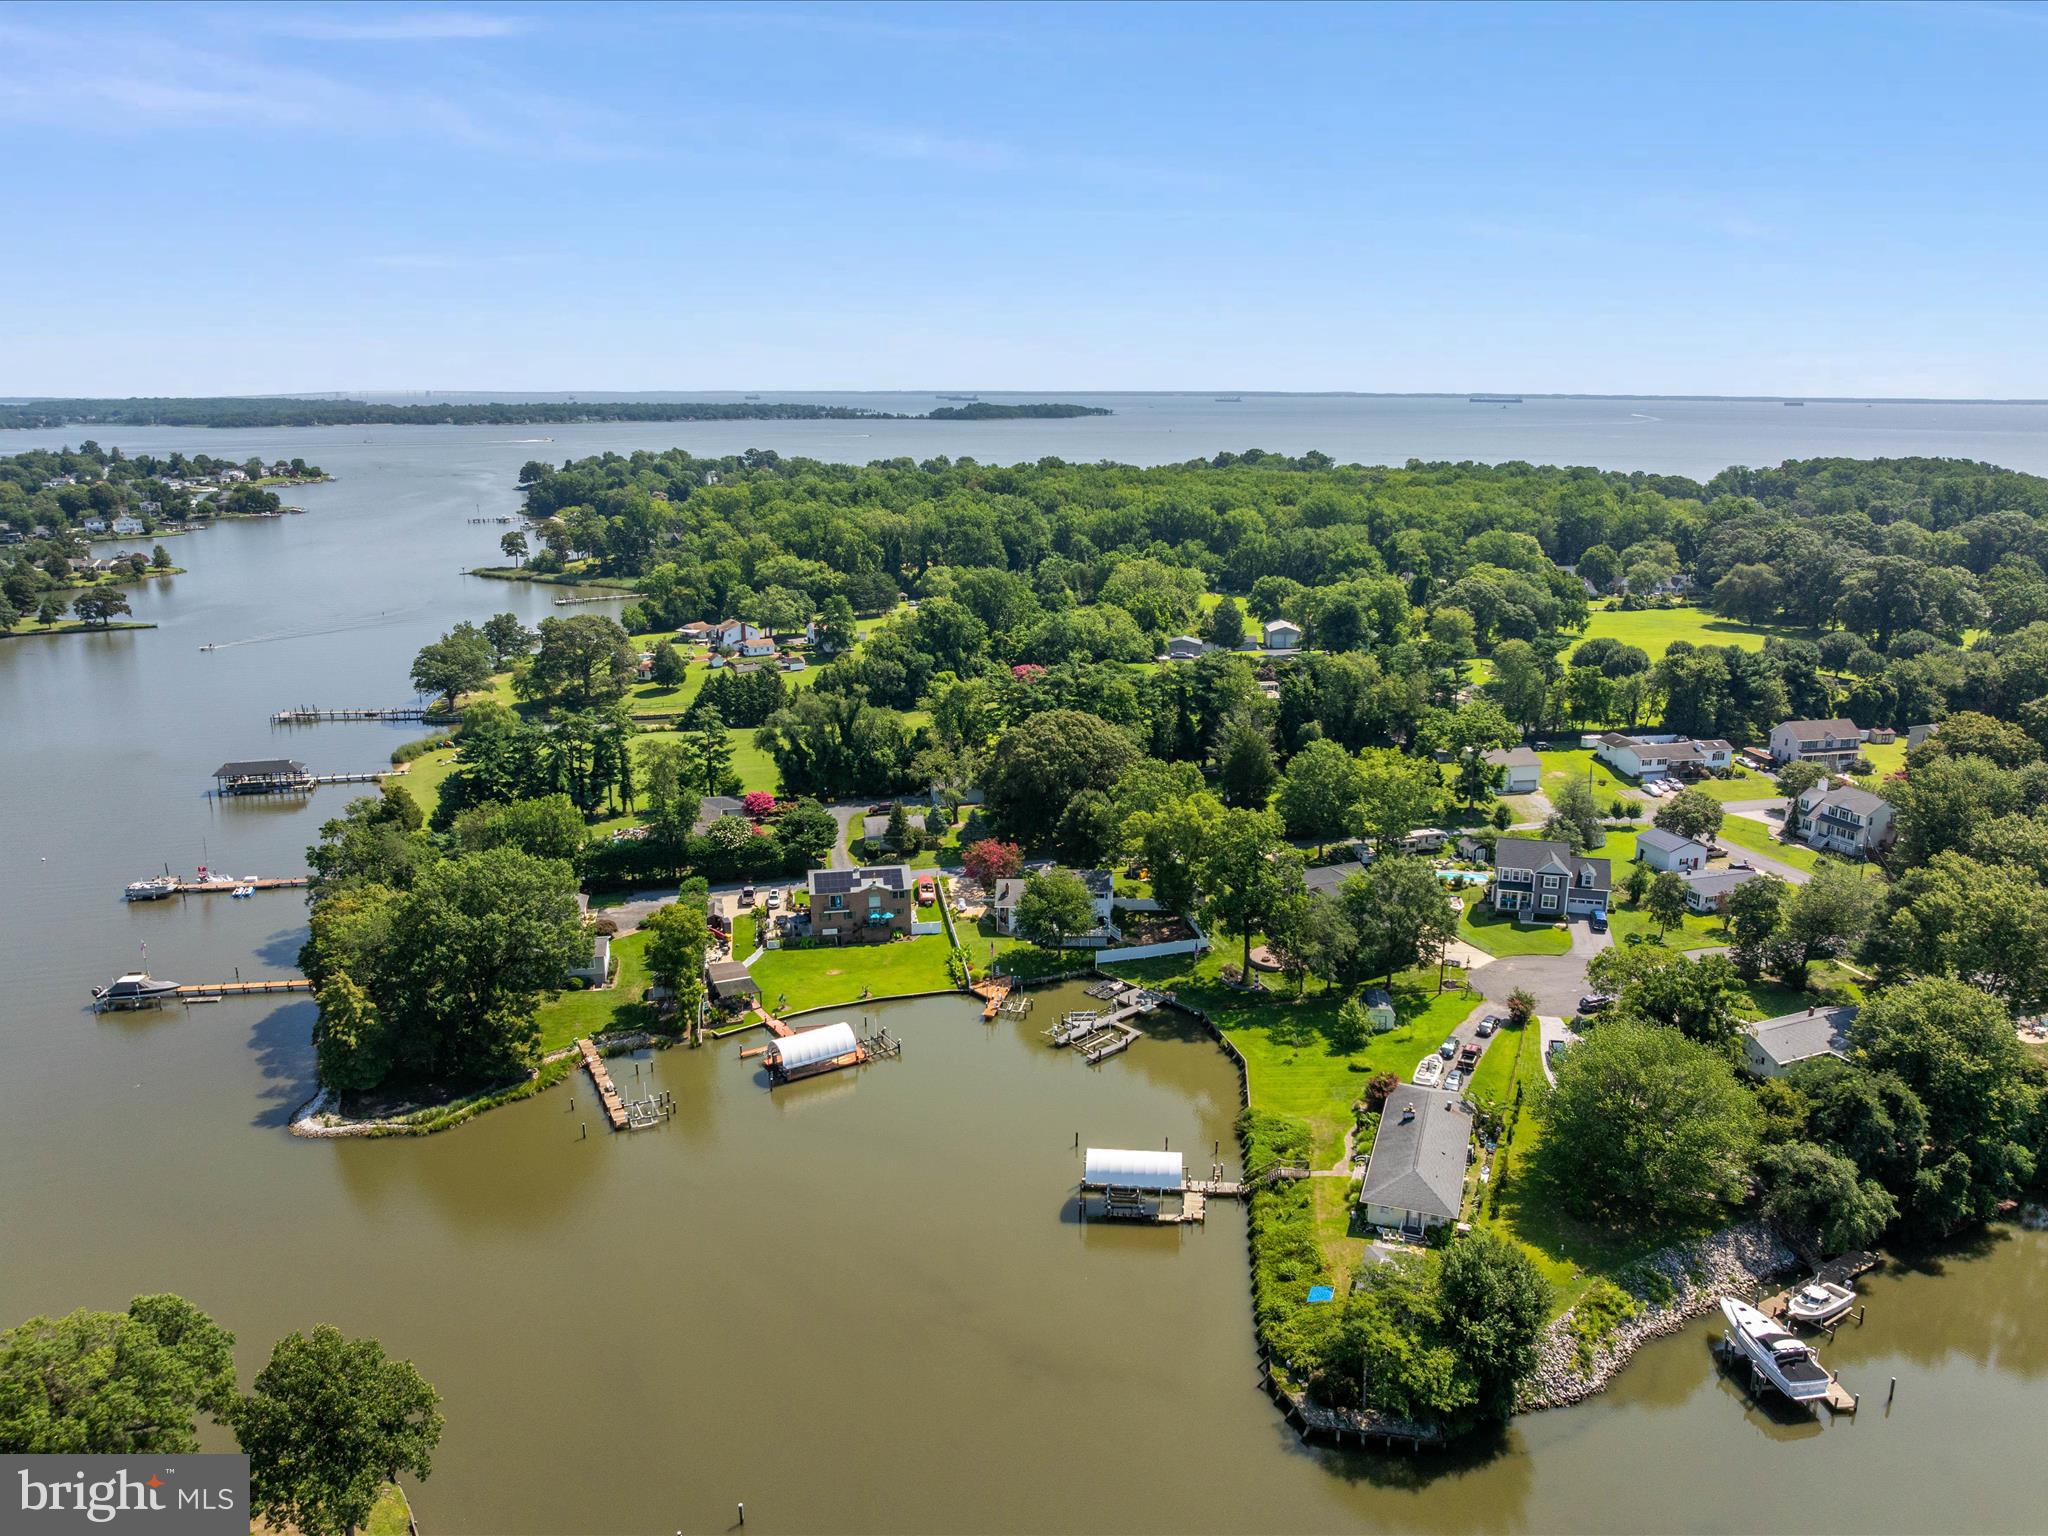
Boating season is here — and 1207 Bay View Court is the waterfront lifestyle you’ve been waiting for. Perfectly positioned on a protected cove off the South River with deep water and no flood zone concerns, this rare property is a boater’s dream. The private dock features FOUR slips!  One slip for a 40-foot vessel, and THREE additional lifts for boats up to 36 feet, and a dedicated jet ski lift, offering exceptional versatility for everything from day cruisers to fishing boats. From your backyard, you’ll reach the open South River in about 10 minutes and the Chesapeake Bay in under 30, so weekend adventures, waterfront dining, and sunset sails are part of everyday life. Inside, the home showcases a series of thoughtful, high-end updates that elevate both style and function. The main level is ideal for multi-generational living or long-term guests, with two bedrooms, 2.5 baths, a beautifully updated gourmet kitchen with premium finishes and custom cabinetry, a full laundry, and a bright Florida room that captures the morning sun over the water. A second kitchen on this level provides flexible options — keep it as is for separate living quarters or reimagine the space entirely to create a grand first-floor primary suite with water views. The dining and family room is framed by walls of glass and anchored by a stone-surround pellet stove, creating an inviting gathering space. Upstairs, a dramatic great room with soaring ceilings and a custom-designed bar transforms entertaining into an art form, whether you’re hosting game day or elegant cocktail evenings. Two additional bedrooms, two beautifully updated baths, and a second laundry offer privacy and convenience. Outside, expansive waterside decks provide the perfect setting for crab feasts, alfresco dining, or stargazing. An oversized two-car garage, carport, and generous parking make welcoming guests effortless. Whether you’re launching paddleboards, relaxing on the deck, or cruising out for a day on the Bay, every moment here feels like a getaway. Situated in a sought-after Edgewater community with excellent schools and a welcoming neighborhood atmosphere, 1207 Bay View Court is a rare opportunity. Homes offering deep water, no flood risk, luxury-level finishes, exceptional boating capacity, and this level of space and flexibility seldom hit the market. Don’t miss your chance to make it yours.
#MDAA2121696

EDGEWATER

1207 BAY VIEW COURT

4 Beds

4 Baths

5,000 Sq.Ft.

$1,750,000

MLS#: MDAA2121696
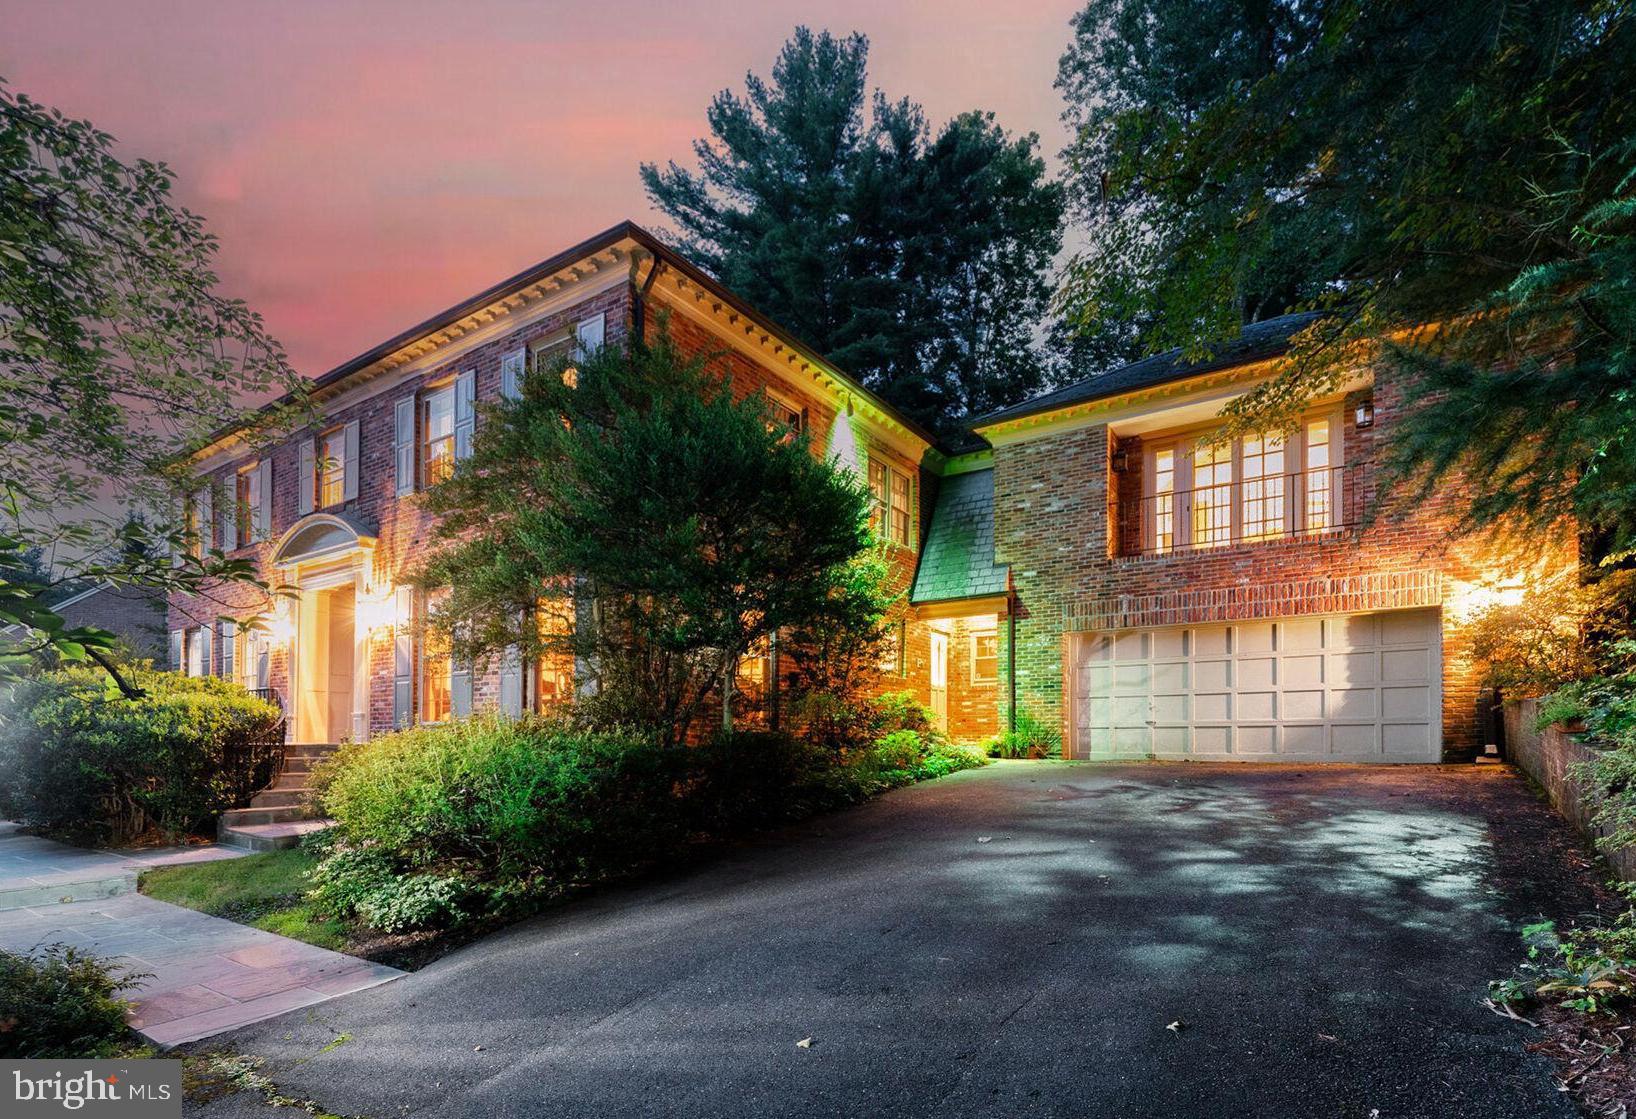
Fabulous opportunity to update and personalize this stately hillside home on a quiet drive in coveted Bannockburn Estates – an ideal property for entertaining on both a grand and intimate scale. The first level features a wide center-hall foyer, an elegant, embassy-sized living room, formal dining room, table-space kitchen, main-floor laundry, a large paneled family room with wet bar and powder room, plus a glass-enclosed sunroom with access to a flagstone patio, multi-level pool area and a wooded path with two more patios above. The second floor boasts four spacious bedrooms and three baths, including an expansive sitting area/office off the primary bedroom with built-ins and storage galore. The walk-out lower level offers a large paneled rec room, full bath and bonus room. With more than 6600 sf of living space, three fireplaces, slate & copper roofing, lush grounds, a double garage, extensive hardscaping, exterior lighting, an in-ground sprinkler system and more, all on a 20,000+ sf lot, this property is truly an oasis to call home.
#MDMC2193334

BETHESDA

7205 HELMSDALE ROAD

4 Beds

4 Baths

4,933 Sq.Ft.

$1,750,000

MLS#: MDMC2193334
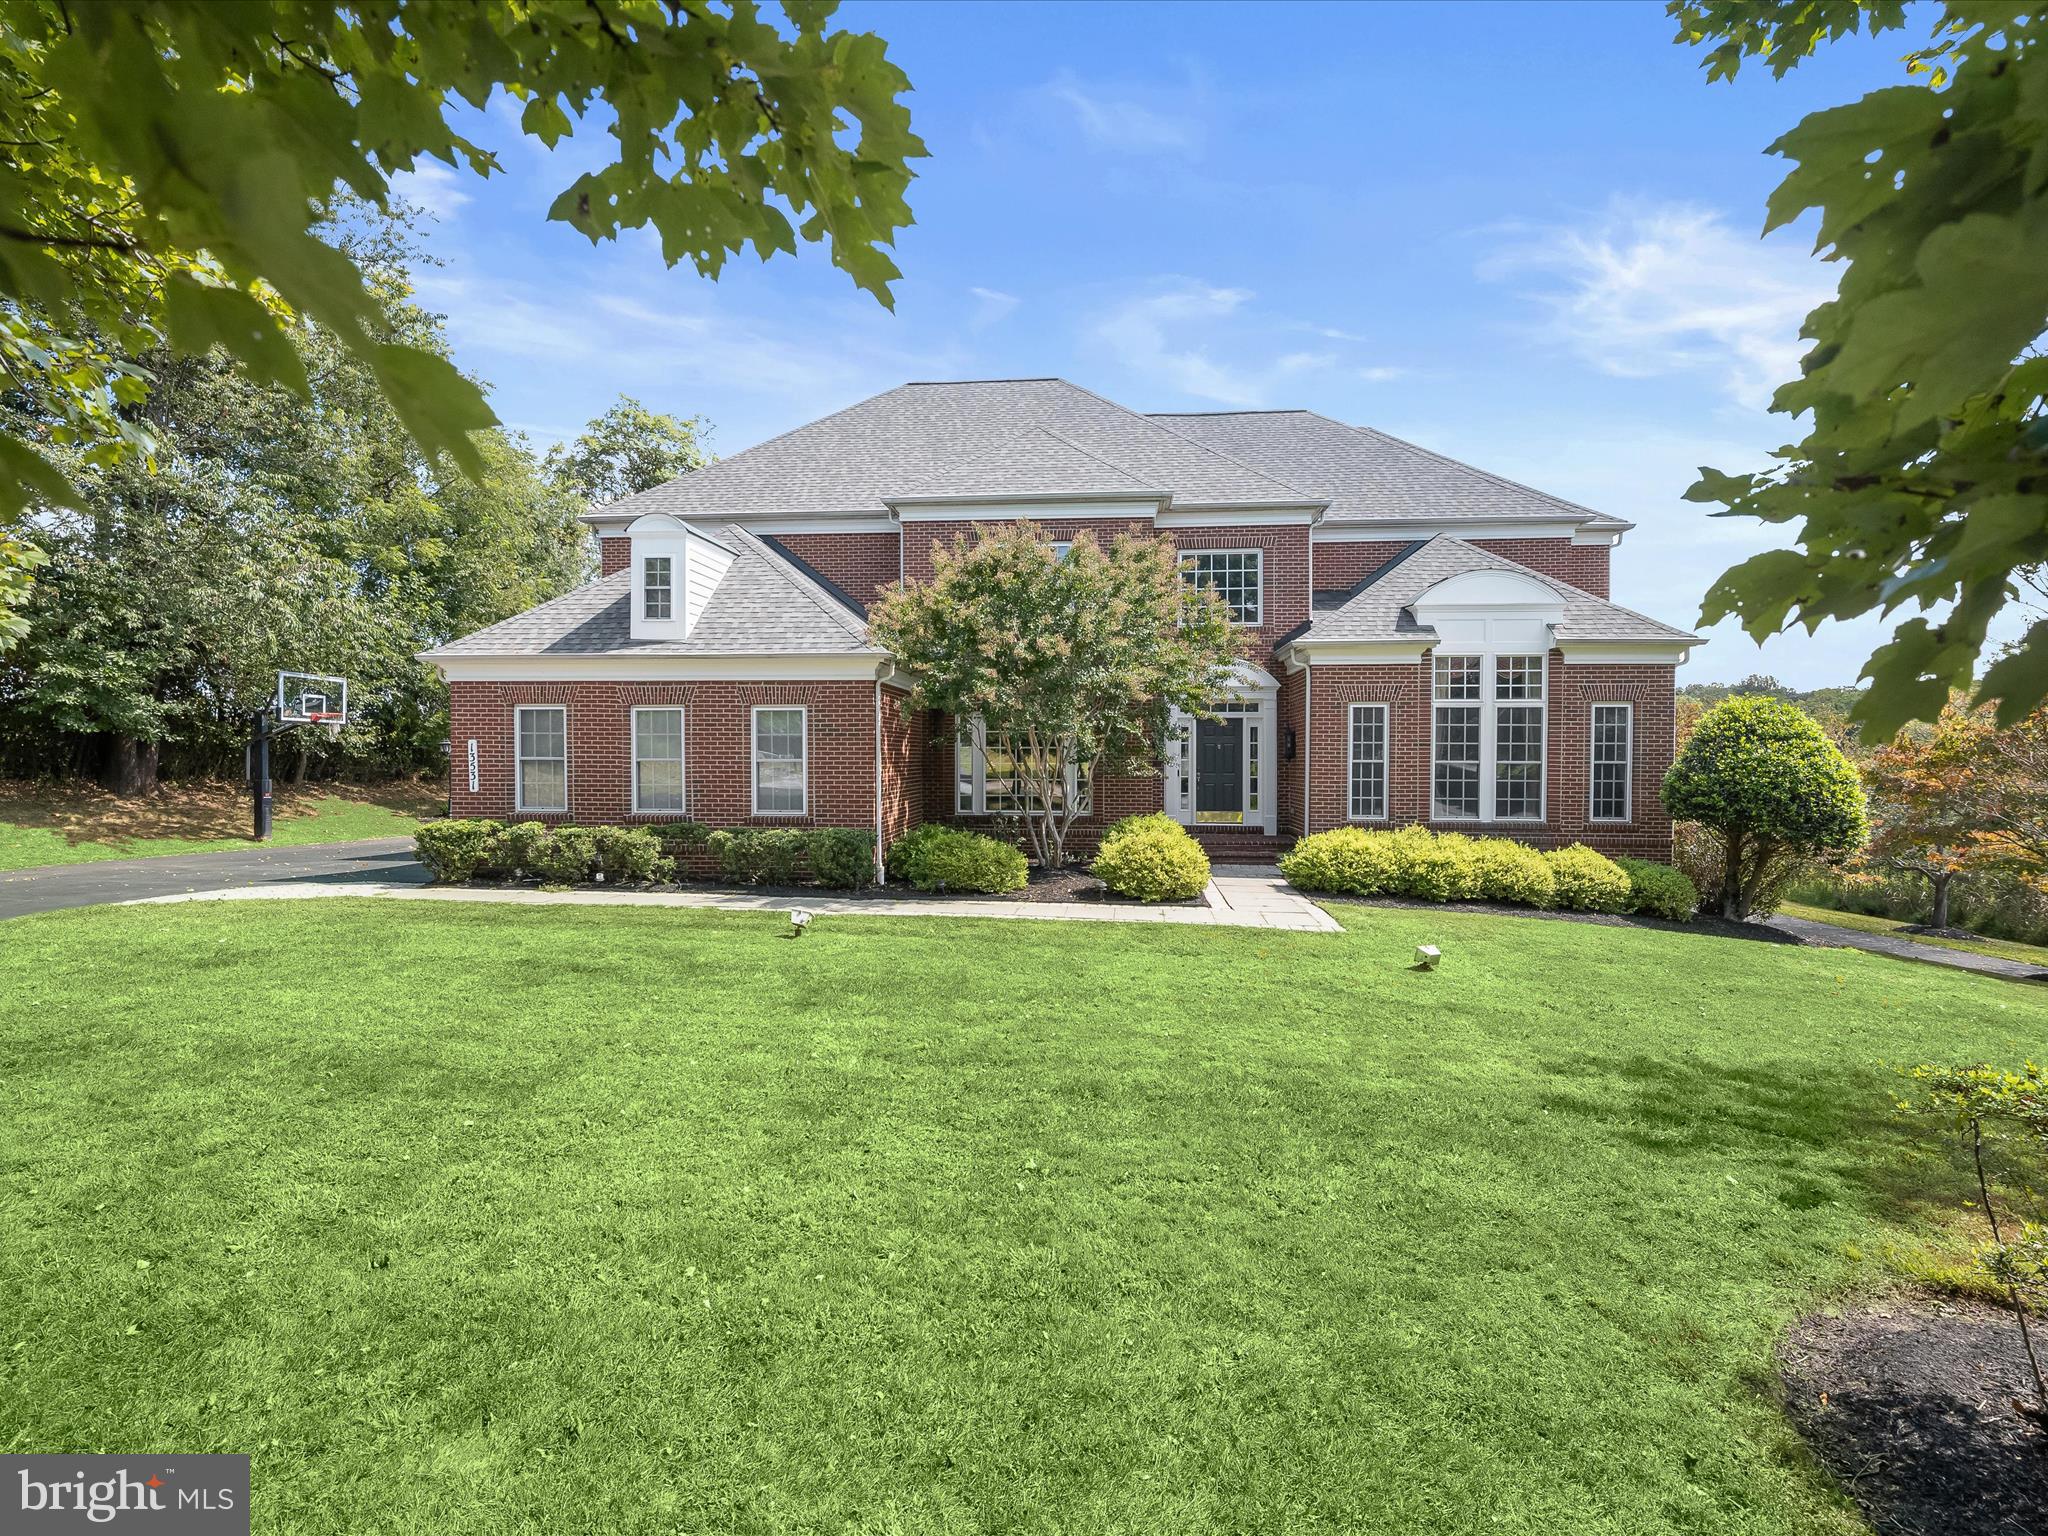
Welcome to 13531 Julia Manor Way, an exquisite Pulte Compton model nestled in West Friendship. Offering more than 8,100 square feet of luxurious living space, this residence is thoughtfully designed with high-end details, modern upgrades, and serene surroundings that back to preserved land and a tranquil creek. The exterior showcases three sides of brick, a private tree-fringed rear lawn, a low-maintenance composite deck, brick paver drive and patio, and an epoxy-finished garage floor.
Three sides of brick and a charming, bordered paver walk lead to a stone front porch and into the impressive foyer, flanked by a formal dining room and study. The dining room features box molding, engaged columns, and a pivot door to the kitchen, while the study is enhanced by French doors, a coffered ceiling, and a large picture window. The heart of the home is the main level kitchen, a chef’s dream with vaulted ceilings, wrap-around island, upgraded quartz countertops, designer backsplash, professional stainless-steel appliances, six-burner gas cooking, wall ovens, and a walk-in pantry. A breakfast room with atrium access to the deck and a planning station add both function and style. The kitchen flows seamlessly to the family room with a gas fireplace and built-ins, as well as the soaring two-story great room where a chandelier, crown moldings, and over-mantle detail create a striking centerpiece.
Two primary suites offer the ultimate in comfort, flexibility and privacy, with one located on the main level featuring French door entry, bay window bump-out, and plush upgraded carpet. The upper-level primary suite impresses with tray ceilings, decorative moldings, and a sun-filled picture window. Additional ensuite bedrooms include a private bath for Bedroom 3 and a shared Jack & Jill bath for Bedrooms 4 and 5, all with upgraded carpeting. A sixth ensuite bedroom on the lower level offers additional lifestyle options with an attached dual-entry bath and a theater room option.
The fully finished, walk-out lower level is designed for entertainment and extended living. A second kitchen with breakfast bar, stainless appliances, and dining area complements the expansive recreation room with billiards space and walk-out access to a covered rear patio and lush green lawn. Abundant storage is provided by an oversized walk-in closet, while the walk-out slider door opens to a private tree-fringed rear lawn and beautiful setting.
Recent upgrades ensure modern comfort, including a new constant pressure water system and conditioner (2025), reverse osmosis drinking water system (2025), LVP flooring (2024), LED recessed lighting (2024), new upper-level carpet (2024), a 30-year architectural roof (2020), and a residential elevator added in 2019. Natural gas services the heating, cooking, fireplaces, dryer, and hot water, ensuring efficiency throughout.
This remarkable estate combines timeless architectural detail with lifestyle options and amenities galore, all in a private yet convenient West Friendship location.
#MDHW2058338

WEST FRIENDSHIP

13531 JULIA MANOR WAY

6 Beds

4 Baths

6,750 Sq.Ft.

$1,750,000

MLS#: MDHW2058338
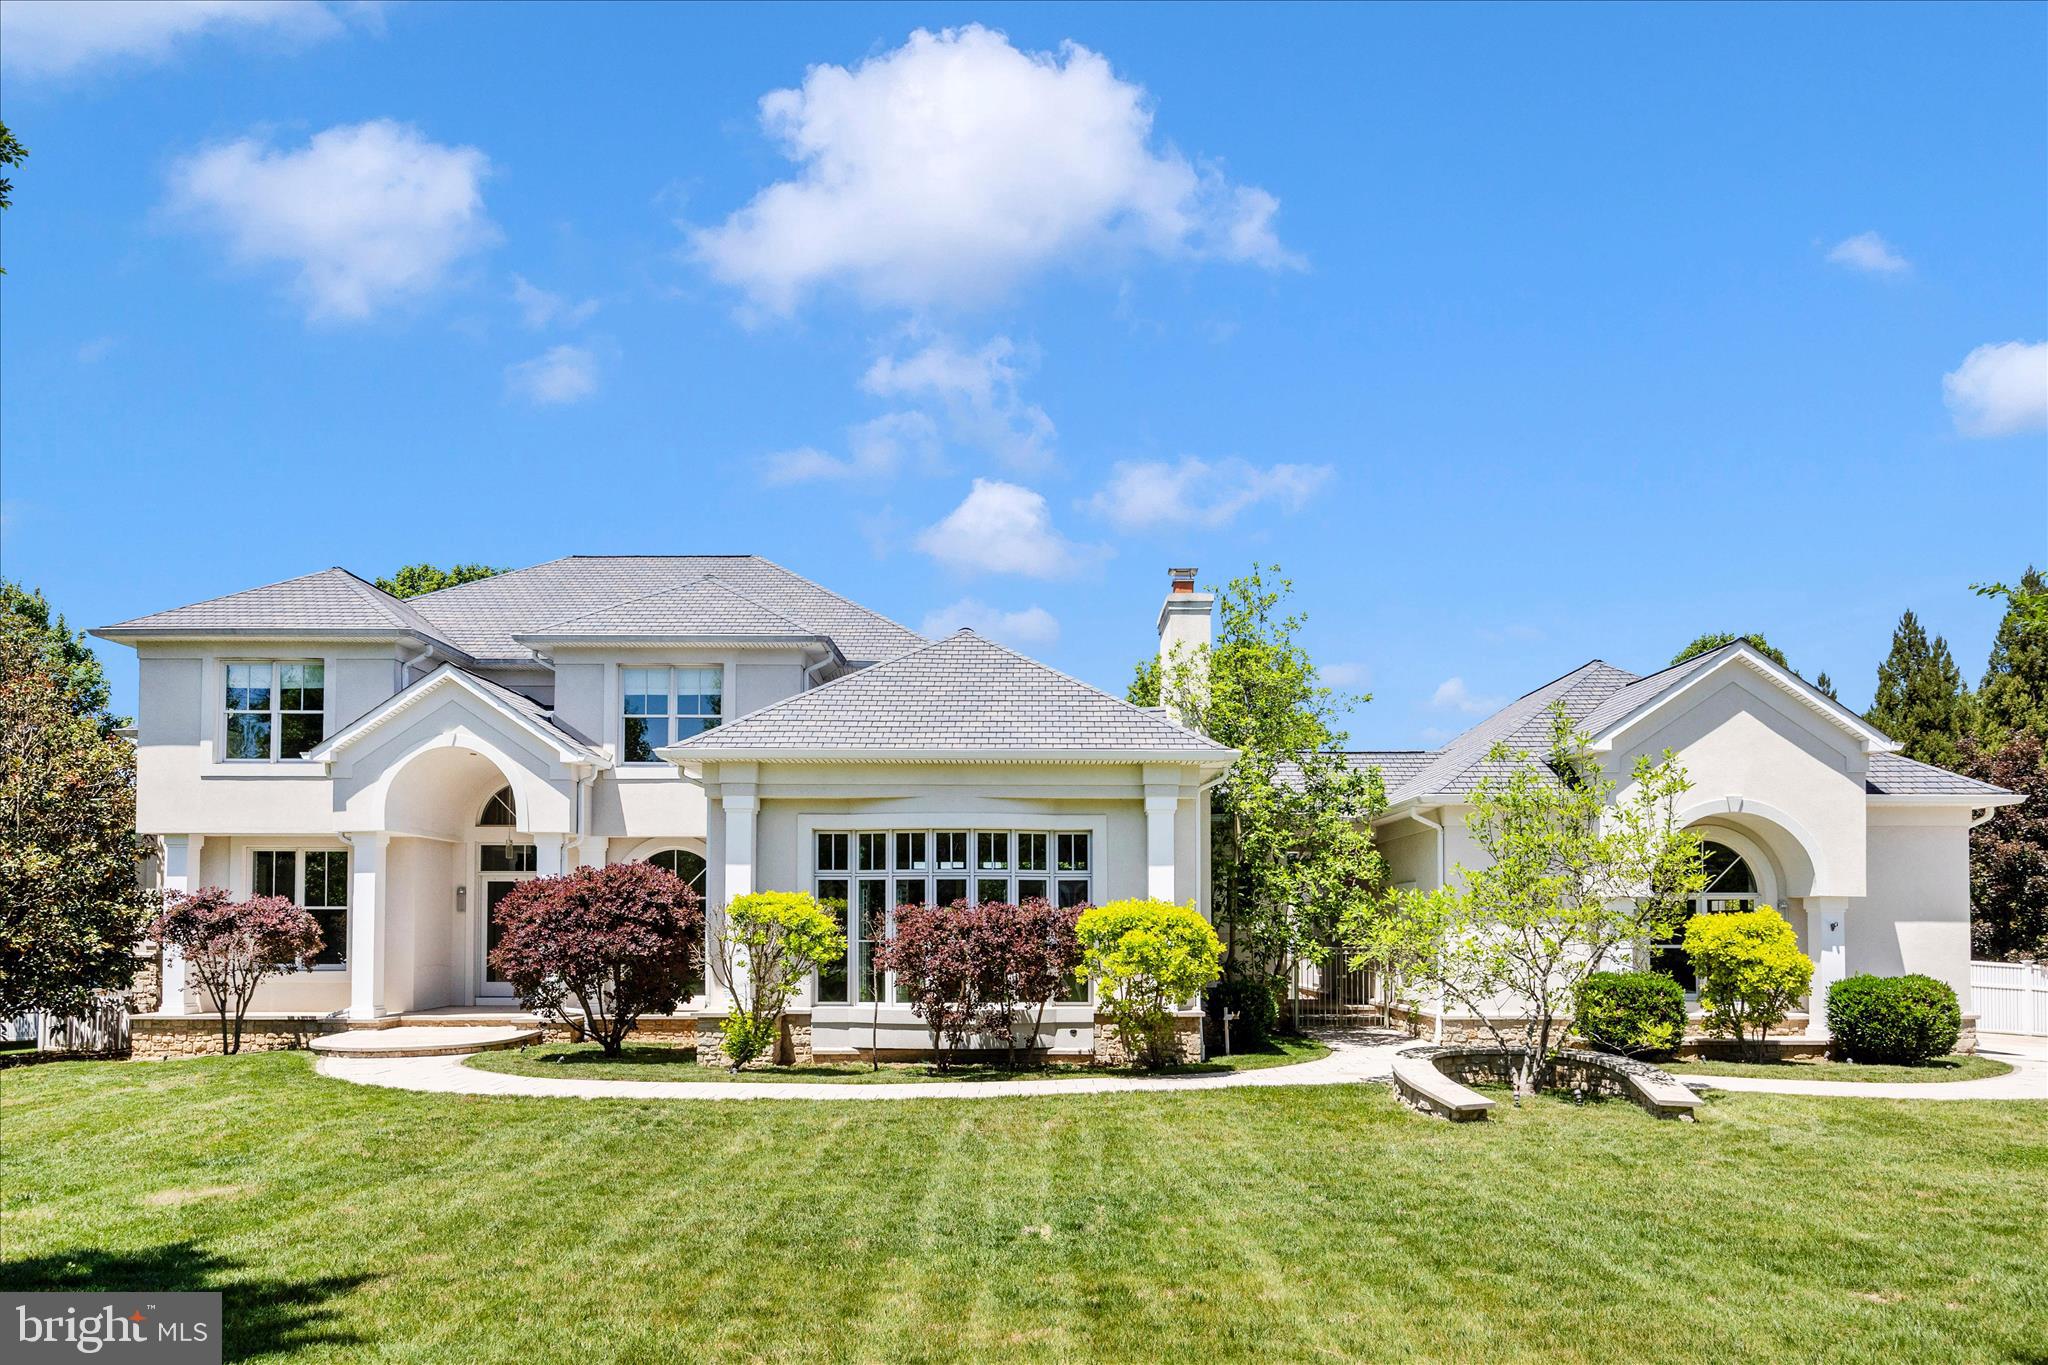
Very rarely does a home of this caliber come to market and 21612 Ripplemead Drive is that rare architectural gem - a truly extraordinary estate nestled on just over two private acres. Offering nearly 8,000 square feet of impeccably finished living space, this stunning 6-bedroom, 5.5-bath residence is the result of a remarkable vision brought to life through exceptional craftsmanship and meticulous attention to detail. From its grand architectural features, to its resort-style amenities, this one-of-a-kind custom home offers an unparalleled living experience where beauty, sophistication, and warmth come together seamlessly. A grand marble foyer sets the tone for the home’s refined interiors, where soaring ceilings, intricate moldings, and walls of windows create light-filled spaces designed for both everyday comfort and sophisticated entertaining. The dramatic living room showcases a coffered ceiling, custom stone fireplace, and expansive windows, while the formal dining room provides an elegant setting for memorable gatherings. At the heart of the home, the gourmet chef’s kitchen features premium stainless-steel Wolf and Subzero appliances, custom cabinetry, striking stone surfaces, and an oversized center island ideal for cooking, gathering, and entertaining. A second informal living room or informal dining area features a dramatic 2 story ceiling & fireplace with stunning backyard views. The open-concept design flows effortlessly into adjoining living spaces, creating a warm and inviting atmosphere throughout. The main-level primary suite serves as a luxurious private retreat, complete with tray ceilings, dual custom walk-in closets, private terrace access, and a spa-inspired bath featuring a soaking tub and oversized walk-in shower. There is a main level office complete w/ custom built-in cabinets and a main level laundry room complete with a dog-washing station because the owners truly planned out every thoughtful detail when creating this home. Upstairs, three generously sized bedrooms each have their own en suite baths, custom closets, all with beautifully appointed finishes. There is a second level flex space that can be used as a reading nook or painters' space as the natural light coming in from the windows there is simply perfect. The fully finished lower level is designed for entertaining and multi-generational living, featuring a second full kitchen, bourbon room lounge area, enormous private tiered seating home theater, full range gym/fitness room, wine storage, full bath, soaking tub and steam shower. The lower level has plenty of storage space and still has versatile recreation spaces that can easily accommodate extended family, guests, or an au pair suite. Step outside to your own private resort, with multiple outdoor seating areas and dining spaces. Enjoy year round use of a covered, heated pool,  basketball sport court, and beautifully landscaped grounds creating the perfect backdrop for relaxation and large or small scale entertaining.  A fully finished three-car side load garage with custom organization systems adds both convenience and functionality.  Thoughtfully designed with heart and soul by its owners, every space reflects a commitment to luxury, comfort, and timeless elegance. Now is your chance to make The Retreat At Ripplemead, all yours.
#MDMC2238334

GAITHERSBURG

21612 RIPPLEMEAD DRIVE

6 Beds

5 Baths

7,814 Sq.Ft.

$1,750,000

MLS#: MDMC2238334

Coming soon
Welcome to this extraordinary, fully renovated residence in the highly sought-after Town of Chevy Chase, where timeless elegance meets modern luxury in one of the area’s most desirable neighborhoods. Currently undergoing a complete top-to-bottom transformation and coming soon to the market, this exceptional home has been thoughtfully redesigned with impeccable craftsmanship, sophisticated finishes, and today’s most desirable amenities throughout.

The gourmet chef’s kitchen will feature all-new high-end appliances, custom cabinetry, premium countertops, and designer finishes, seamlessly flowing into inviting gathering areas ideal for entertaining family and guests alike. Spacious living and dining areas provide warmth and sophistication, while expansive windows fill the home with natural light and showcase the beautifully landscaped surroundings.

This remarkable renovation includes all new major systems and upgrades throughout, including a brand-new roof, new HVAC system, new windows, new water heater, new heating system, new appliances, updated electrical and plumbing systems, engineered wood and LVP, and tile and countless additional improvements—offering peace of mind and turnkey convenience for years to come.

Ideally located just moments from downtown Bethesda, Friendship Heights, Metro access, fine dining, boutique shopping, parks, trails, and top-rated schools, this stunning residence offers the perfect blend of luxury, comfort, and convenience in the heart of Chevy Chase.

This is a rare opportunity to own a completely reimagined home in one of Maryland’s most prestigious and beloved communities.
#MDMC2248386

CHEVY CHASE

7710 CHATHAM ROAD

5 Beds

4 Baths

3,217 Sq.Ft.

$1,750,000

MLS#: MDMC2248386

1 ... 431 432 433 434 435 ... 666
* Listings identified with the FMLS IDX logo come from FMLS and are held by brokerage firms other than the owner of this website. The listing brokerage is identified in any listing details. Information is deemed reliable but is not guaranteed. If you believe any FMLS listing contains material that infringes your copyrighted work please click here to review our DMCA policy and learn how to submit a takedown request. © 2024. First Multiple Listing Service, Inc.

Send a message

Message successfully sent.

Your message

What is 3 + 4 ?

Reason for contacting?

I agree to receive email communication and understand I can unsubscribe at any time.

I agree to be contacted by Charis Realty Group - Christine Issler, Broker via call, email, and text for real estate services. To opt out, you can reply 'stop' at any time or reply 'help' for assistance. You can also click the unsubscribe link in the emails. Message and data rates may apply. Message frequency may vary. Privacy Policy

Sign Out

Virtual Assistant

Would you like to take the next step with this property? We can help you schedule a showing or virtual tour, or send you more details.

Yes, I would like more information.

Thank You for Your Reply, One of Our Agents will contact you as soon as possible

No, maybe later.

Thank you, you can always contact me via email, phone number or through the contact form.

Realhub AI

Lucy - Your AI-Powered Realtor

Update Your Temporary Password

Personalize your search

Enter your email and we'll notify you immediately when new listings match what you're looking for.

or enter email address

Already have an account ? Login here

Continue your home search

I agree to receive communications and understand I can unsubscribe at any time.

I agree to be contacted by Charis Realty Group - Christine Issler, Broker via call, email, and text for real estate services. To opt out, you can reply 'stop' at any time or reply 'help' for assistance. You can also click the unsubscribe link in the emails. Message and data rates may apply. Message frequency may vary. Privacy Policy

Already have an account ? Login here

We use cookies

We use cookies primarily for analytics to enhance your experience. By accepting, you agree to our use of these cookies. You can manage your preferences or learn more about our cookies policy.
