Properties

Browse or get in touch to schedule a walkthrough.

  • Nearby me
Price range

Popular Features

Community Features

Association

Property Features

Waterfront

View

Exterior Features

Interior Features

Style

535481 properties match your criteria

Updated 1 minute ago

E-Alert name
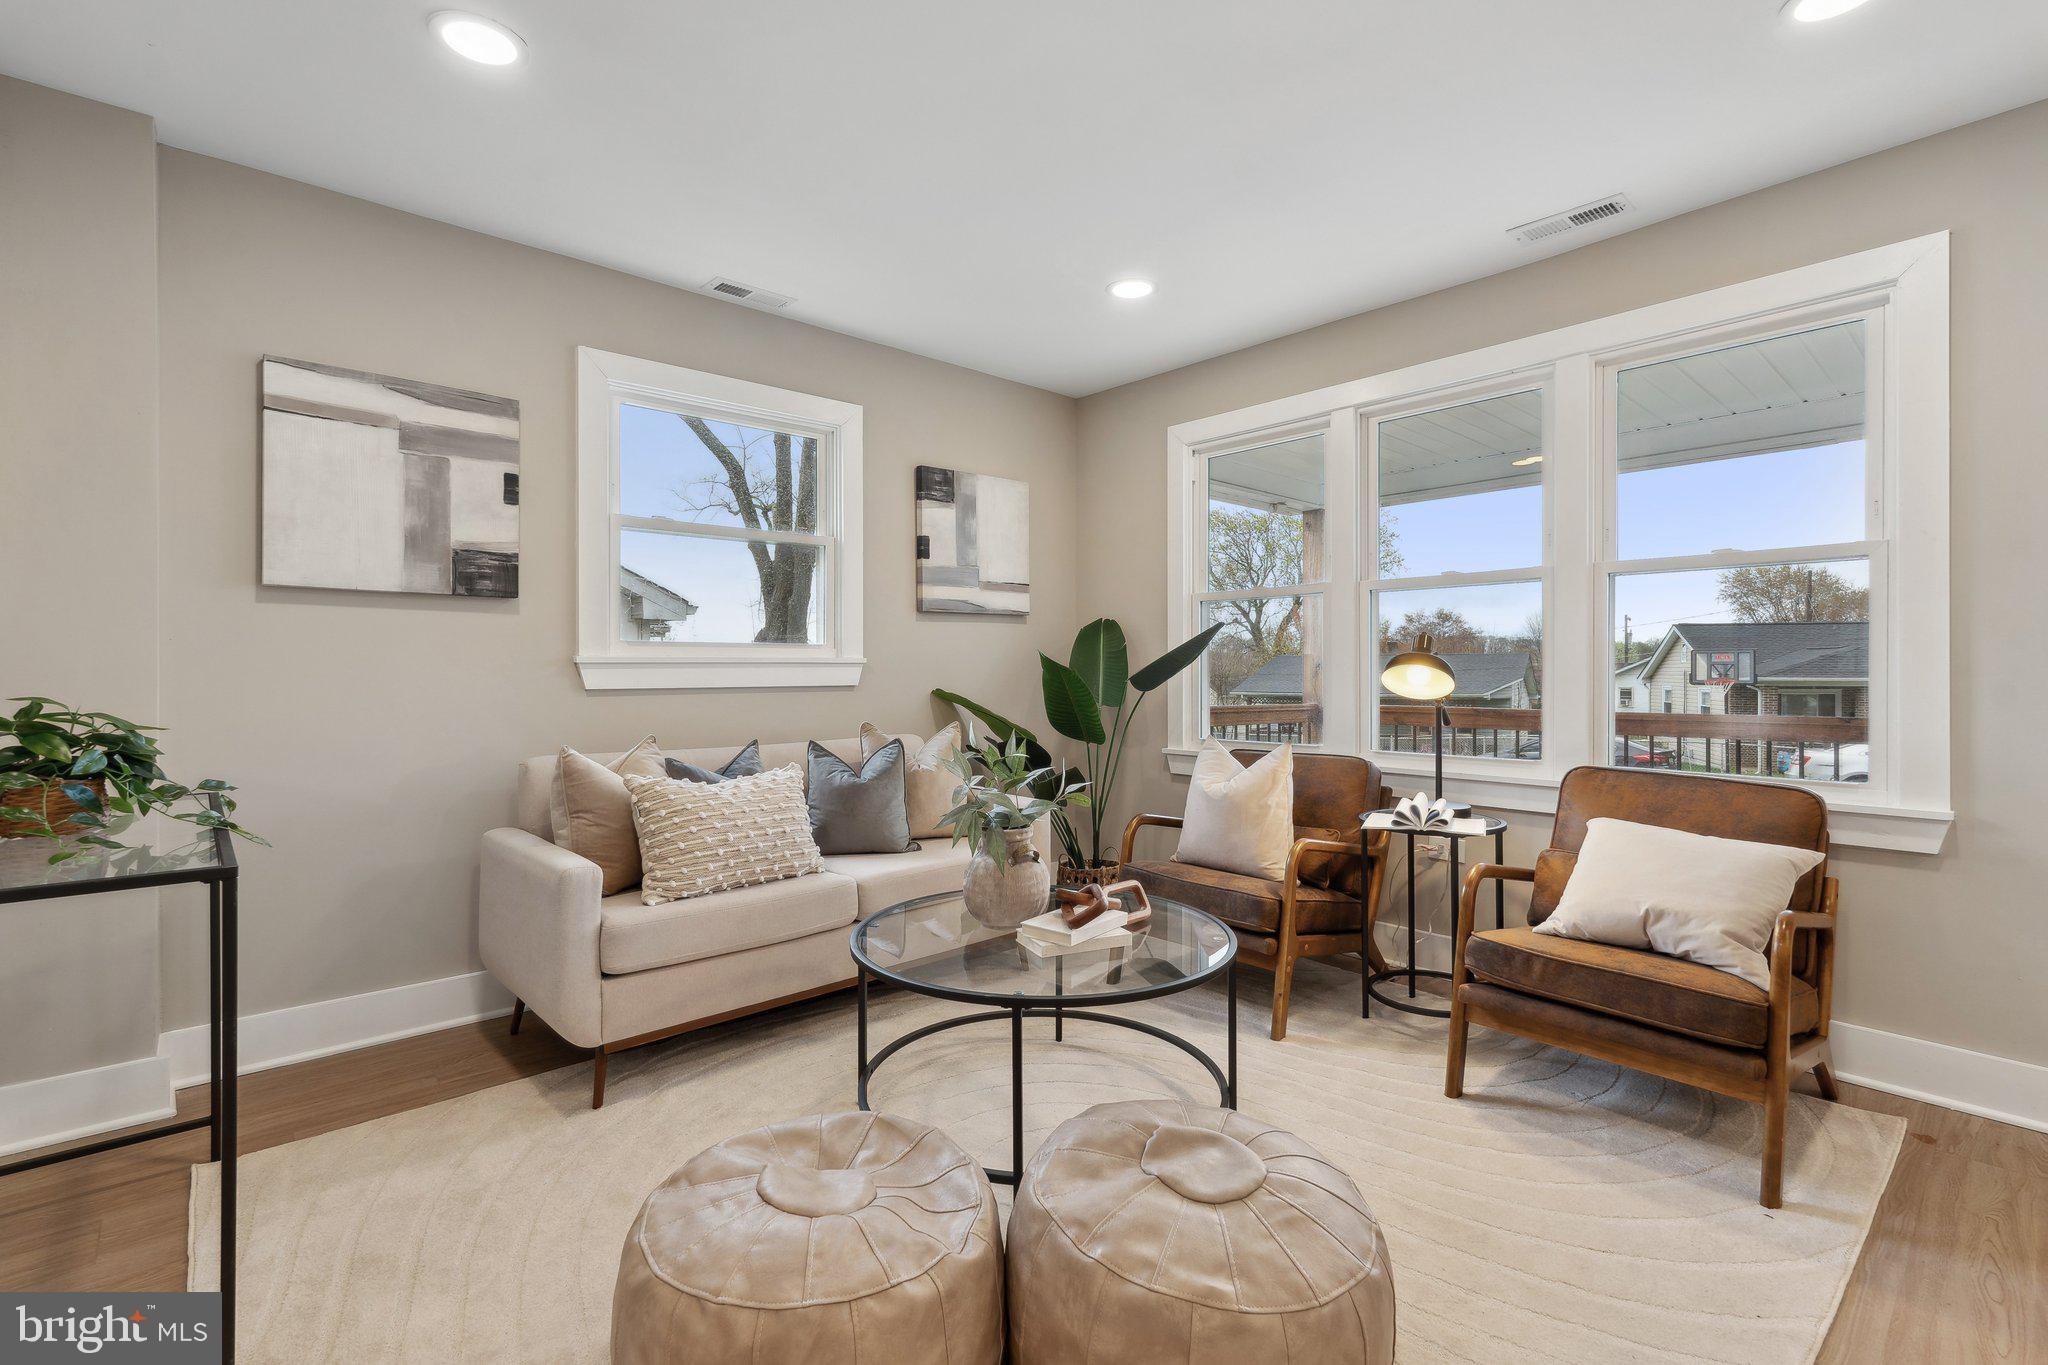
Welcome to this beautifully updated home offering modern comfort and spacious living! Featuring 3 generously sized bedrooms and 3 full baths, this home is designed with both functionality and style in mind. The open floor plan creates a seamless flow from room to room, highlighted by a large, inviting kitchen complete with a center island, stainless steel appliances, and ample cabinet space—perfect for cooking and entertaining.

The first-floor primary suite provides a private retreat, while two additional large bedrooms share a spacious hall bath on the main level. Downstairs, the fully finished basement impresses with high ceilings, two versatile rec rooms, an oversized bedroom, and a full bath—ideal for guests, a home office, or extra living space.

Step outside to a backyard that’s perfect for relaxing or hosting gatherings. Enjoy the covered porch just off the kitchen or head out through the convenient basement walk-up. This home has it all—space, style, and thoughtful upgrades throughout.
#MDBC2123944

MIDDLE RIVER

44 TORQUE WAY

4 Beds

3 Baths

2,052 Sq.Ft.

$345,000

MLS#: MDBC2123944
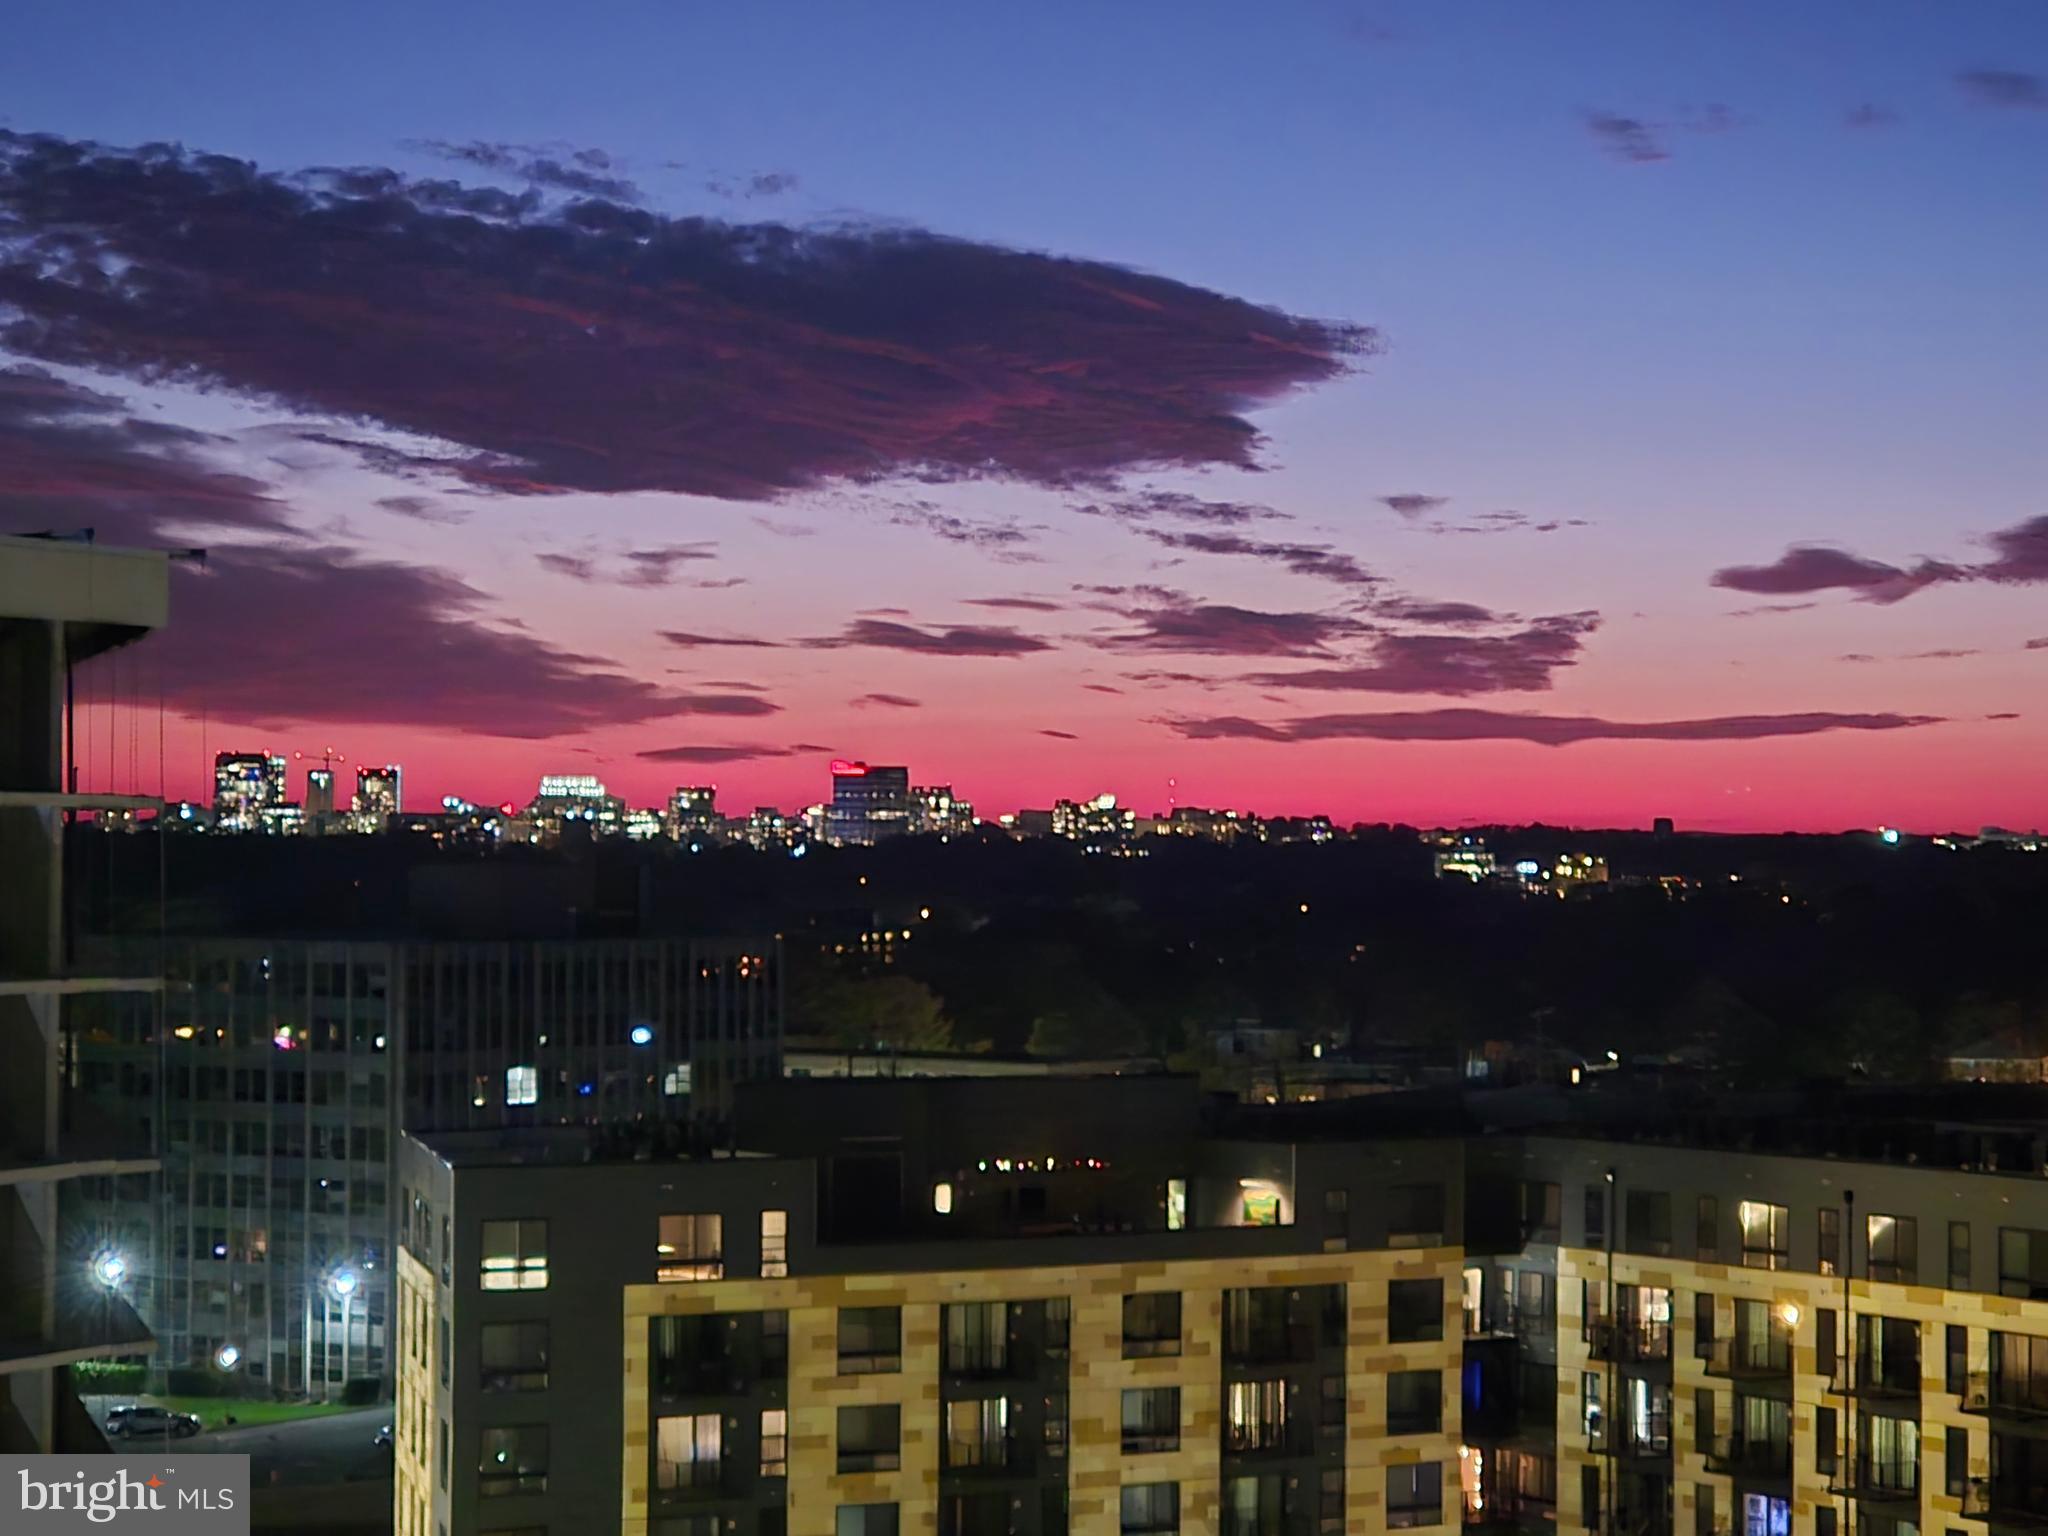
Stylish 1-Bedroom, 1-Bath Condo in Downtown Silver Spring – Prime Location & Modern Living! Live in the heart of it all with this beautifully designed condo just steps from the brand-new Montgomery County Recreation & Aquatic Center and only two blocks to the new Mom’s Organic Market!  This sleek unit features wood floors, quartz countertops, and stainless-steel appliances in the kitchen, perfect for everyday living and entertaining. The bedroom offers versatile privacy with dual barn doors—open it up for a spacious studio feel or close it for complete seclusion. The condo also includes a balcony, extra storage unit and the added convenience of an in-unit washer and dryer.  Building amenities are top-notch with a fitness room, sky lounge, rooftop deck, separate bike storage, and all pet friendly! Just steps from the Silver Spring Metro, you’ll have quick access to all the best the area has to offer.  Don’t miss your chance to own this gem in one of the most vibrant neighborhoods in Silver Spring!
#MDMC2164938

SILVER SPRING

1320 FENWICK LANE 507

1 Beds

1 Baths

460 Sq.Ft.

$257,000

MLS#: MDMC2164938
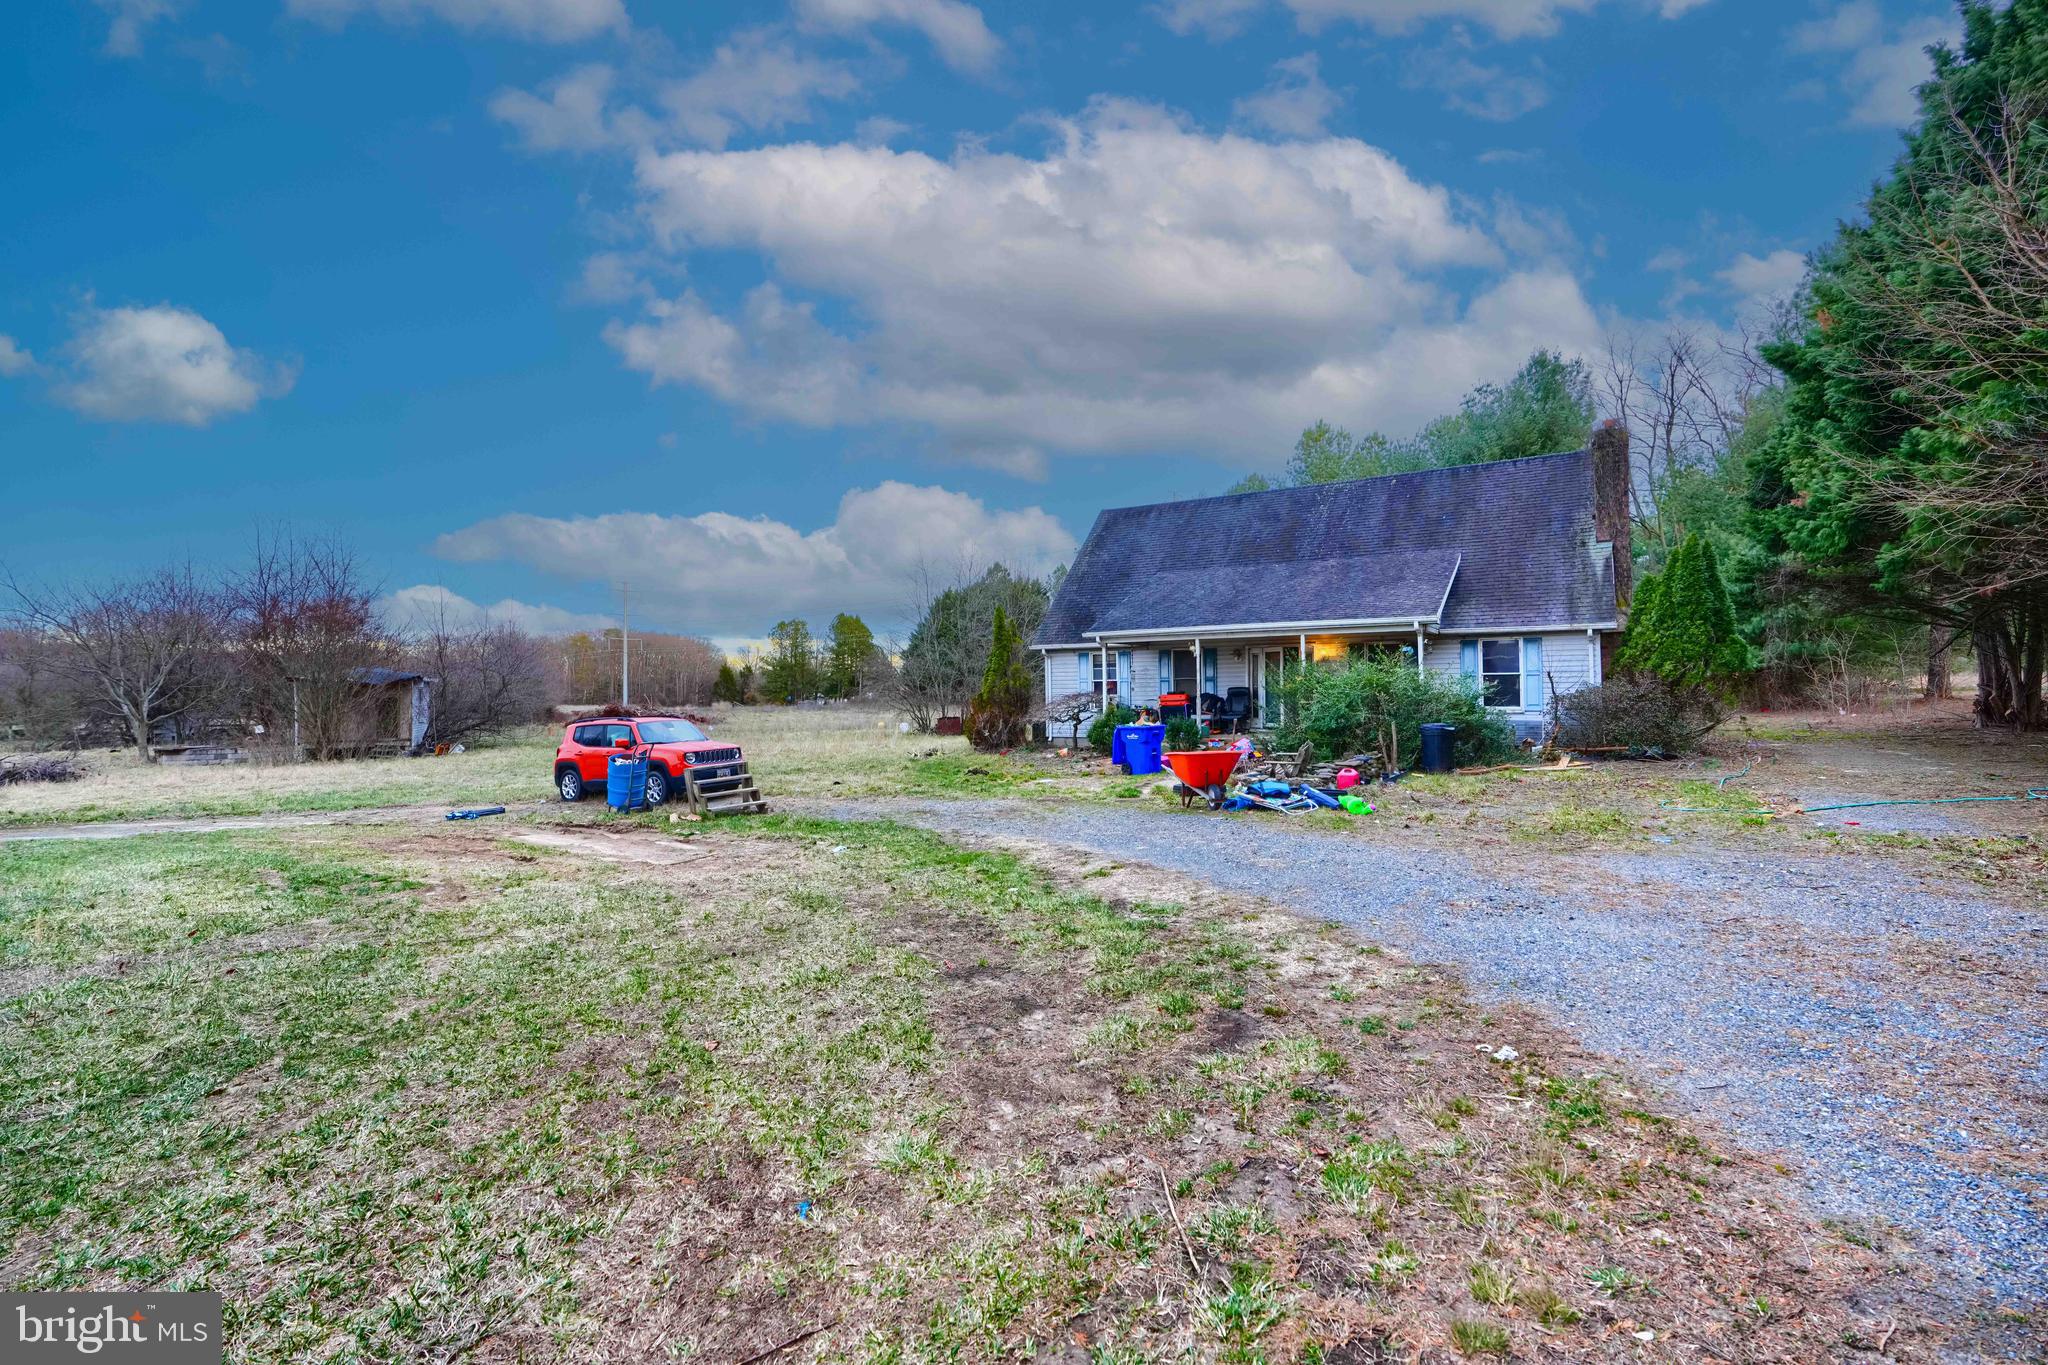
ALMOST 12 ACRES ZONED NC-2T. Property is being sold "AS IS". Lots of potential with this property.
#MDQA2012574

MILLINGTON

1520 DUDLEY CORNERS

3 Beds

2 Baths

1,912 Sq.Ft.

$350,000

MLS#: MDQA2012574
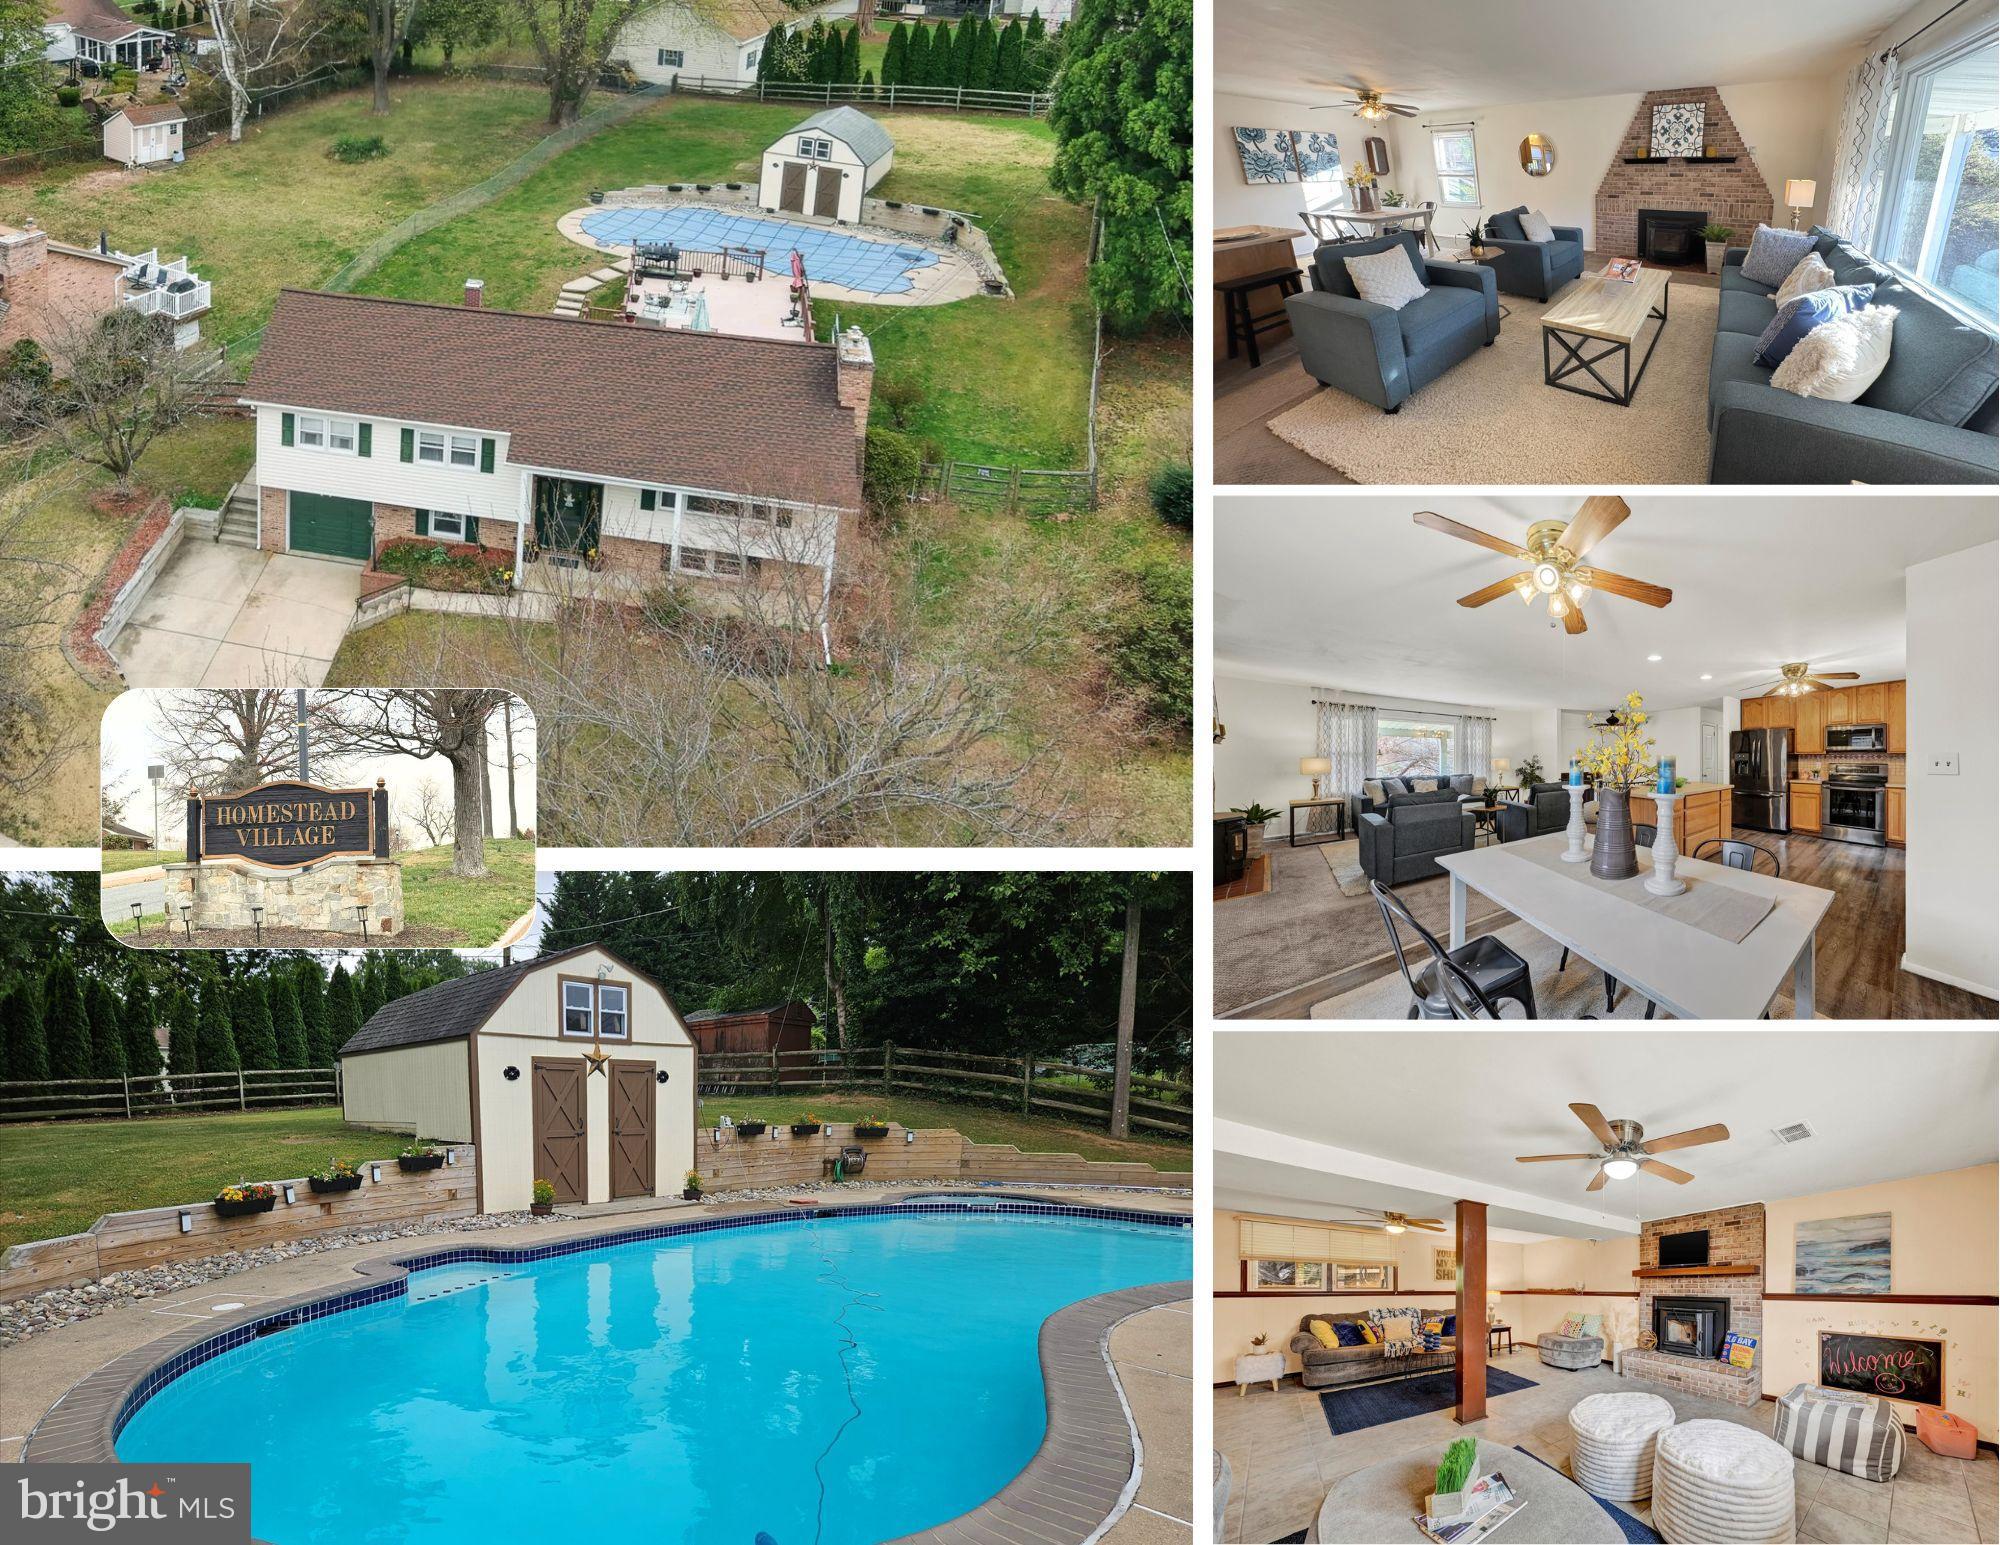
🏡 Welcome to 315 Linwood Avenue, Bel Air, MD
Open House: SUNDAY, April 6th, 1–3 PM

Dive into comfort and convenience at this spacious split-foyer located in the heart of Bel Air! 315 Linwood Avenue offers the perfect blend of function and fun, with an open-concept main level that’s ideal for everyday living and entertaining.

The kitchen, dining, and living areas are anchored by a large center island—perfect for casual meals, food prep, or gathering with friends. Natural light pours in through the picture window, and a cozy pellet stove adds warmth and charm to the living room. The main level also features three comfortable bedrooms, a full hall bath, plus a convenient half-bath off the primary bedroom.

Step out from the kitchen to the rear low maintenance deck, where you’ll overlook your very own in-ground Sylvan SALT WATER pool (renovated in 2014) and a spacious backyard built for summer enjoyment. The fully fenced yard extends beyond the pool and poolhouse/shed, offering a flat grassy space ideal for games, parties, or simply soaking up the sun. Under the deck, a paved patio provides great storage for off-season gear.

Downstairs, the lower level features a welcoming family room with a pellet stove—perfect for movie nights, game day, or quiet evenings at home. You'll also find a spacious utility/laundry room with plenty of storage and interior access to the one-car garage. With multiple living zones, this home offers flexibility and comfort for everyone.

📍All this just minutes from downtown Bel Air, local parks, shopping, dining, and commuter routes.

Key Updates: Electric dryer (2018), pellet stove (2007, maintenance due 2025), driveway expansion (1995), shutters & siding (1997), windows (2006), furnace (2017), A/C (2025), Water Heater 2015, there is a gas connection in the kitchen if you prefer a gas stove.
Pool Specs: SALT WATER, Renovated 2014 | Sylvan Free Form Model | 3’–8’ depth | 18’ x 34’ | 650 sq ft

🌞 Get ready to make a splash this summer—your backyard paradise awaits at 315 Linwood Avenue! (Note: Pool is not currently open)
#MDHR2041120

BEL AIR

315 LINWOOD AVENUE

3 Beds

2 Baths

2,188 Sq.Ft.

$450,000

MLS#: MDHR2041120
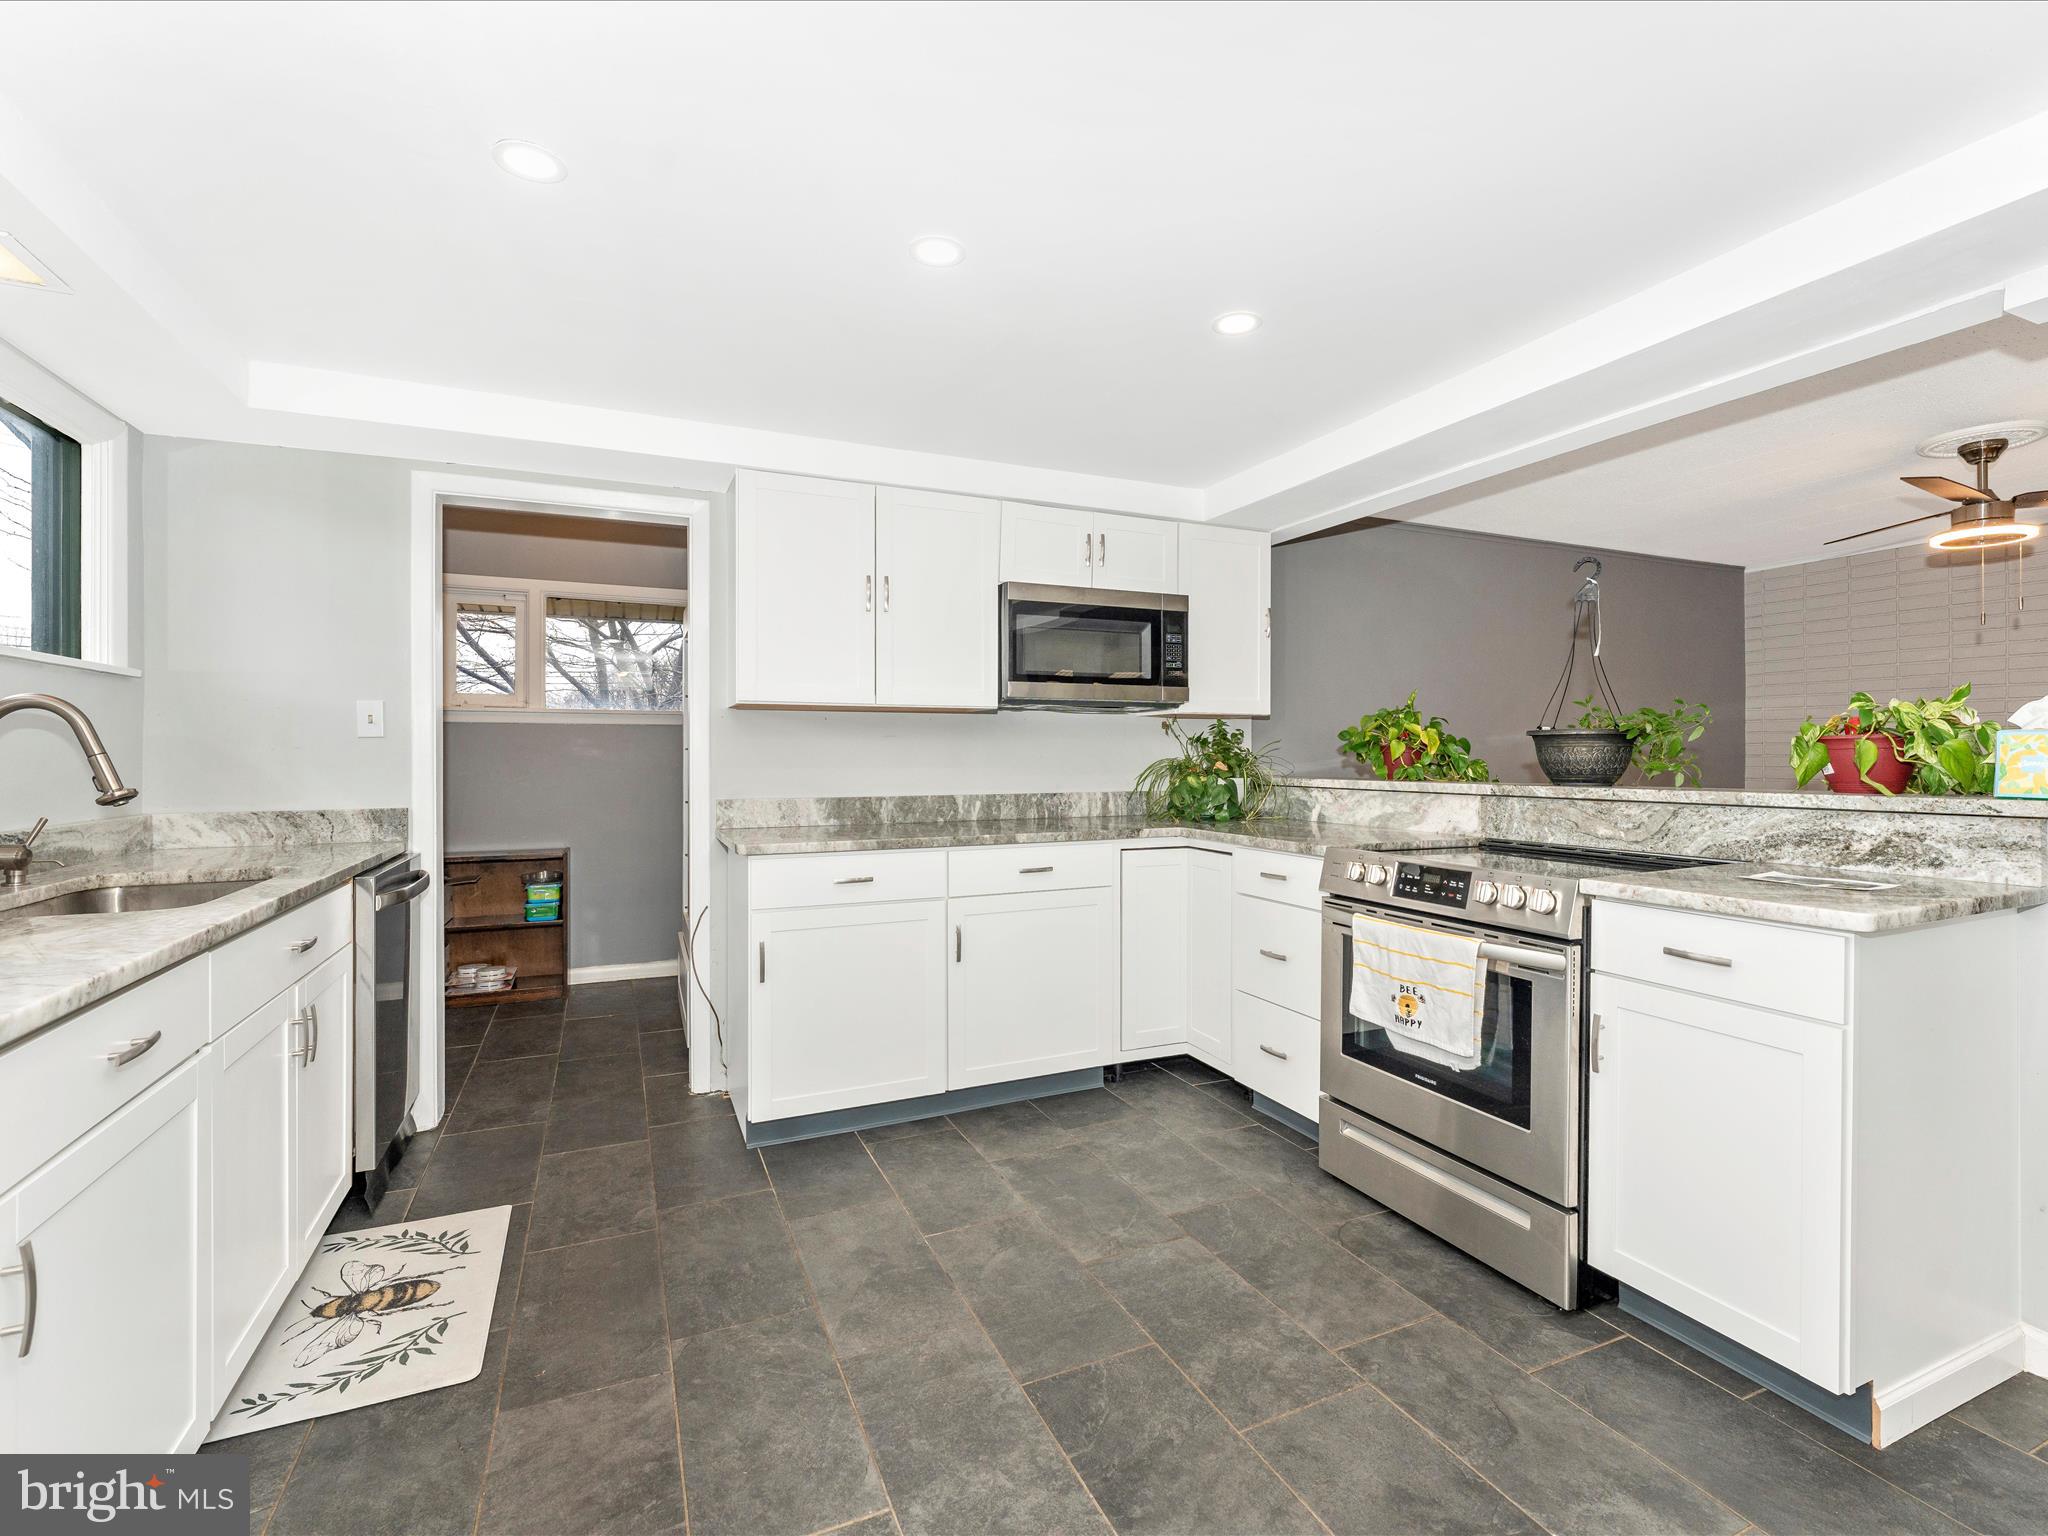
Amazing home! Flexible floor plan designed for multi generational living! Upstairs features two large bedrooms, oversized full bath with elegant skirted soaking tub, kitchen with stainless appliances and marble counters, hardwood floors, and more. Lower level features a kitchen, two more bedrooms, another full bath, storage, and laundry. Lower level can be easily accessed from parking area without any steps for comfort and convenience.
#MDWA2025862

HAGERSTOWN

80 N EDGEWOOD DRIVE

4 Beds

2 Baths

2,845 Sq.Ft.

$399,000

MLS#: MDWA2025862
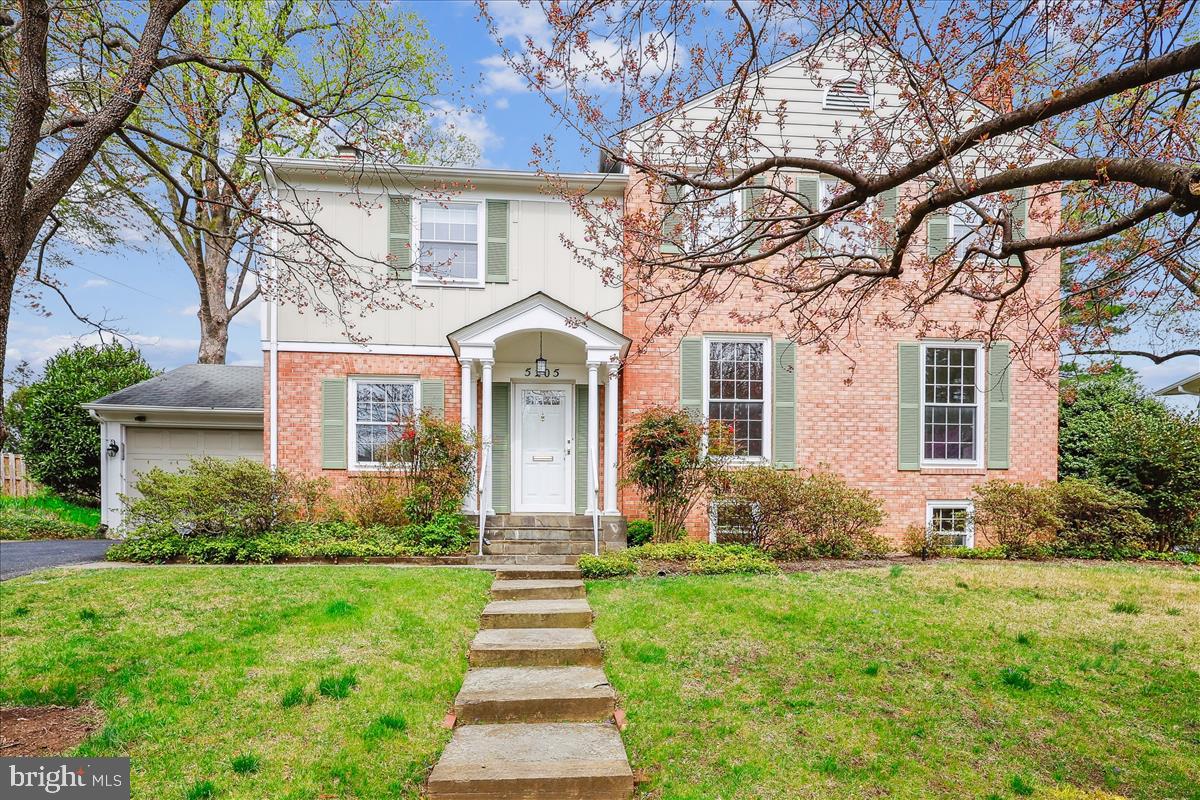
Welcome to this five-bedroom, two-and-a-half-bath Colonial in the desirable Alta Vista neighborhood of Bethesda, just 0.7 miles from the Medical Center Metro Station. Step inside to a bright and welcoming foyer that leads to a light-filled living room featuring a fireplace with a marble surround, flanked by elegant arched built-ins that complement the cabinetry in the dining room. The living room flows seamlessly into the dining room, which includes chair rail molding. Off the dining room, an updated table-space kitchen boasts Corian counters, a GE five-burner gas range, stainless steel appliances, a tile backsplash, a new dishwasher, a pantry, and access to a fabulous gabled screened porch. The main level is complete with an inviting family room with built-ins and a powder room.
Upstairs, you'll find five bedrooms and two full bathrooms. The primary suite and an adjacent bedroom—ideal for a nursery or home office—are located on the second level, while three additional bedrooms are just a few steps up, creating a layout that ensures privacy for the primary suite. The bright primary bedroom features a double-hung walk-in closet, crown and chair rail molding, blackout blinds, and a private en-suite bathroom. Three of the bedrooms, including the primary, offer walk-in closets. Throughout the home, incredible closet space provides ample storage and organization options on every level.
The lower level includes a recreation room with windows and new carpeting, a laundry area, a walk-in cedar closet, and a large storage/workroom.
Outside, the home offers a private driveway, a one-car garage with keyless entry, storage closets, and a rear-attached shed. Charming flagstone pathways and patio lead to a picturesque screened porch with synthetic wood flooring, a pitched ceiling, and a ceiling fan—perfect for entertaining or relaxing outdoors.
With spacious rooms and an incredible location, this home offers both livability and comfort. Commuting is easy, whether by car or via the NIH Metro, and the home is close to Maplewood Park, the Bethesda Trolley Walking Trail, the YMCA, the French International School, the National Institutes of Health, Walter Reed Medical Center, and Downtown Bethesda. Convenient access to I-270 and the Capital Beltway makes this a commuter’s dream.
#MDMC2166986

BETHESDA

5205 CAMBERLEY AVENUE

5 Beds

2 Baths

2,400 Sq.Ft.

$1,099,000

MLS#: MDMC2166986
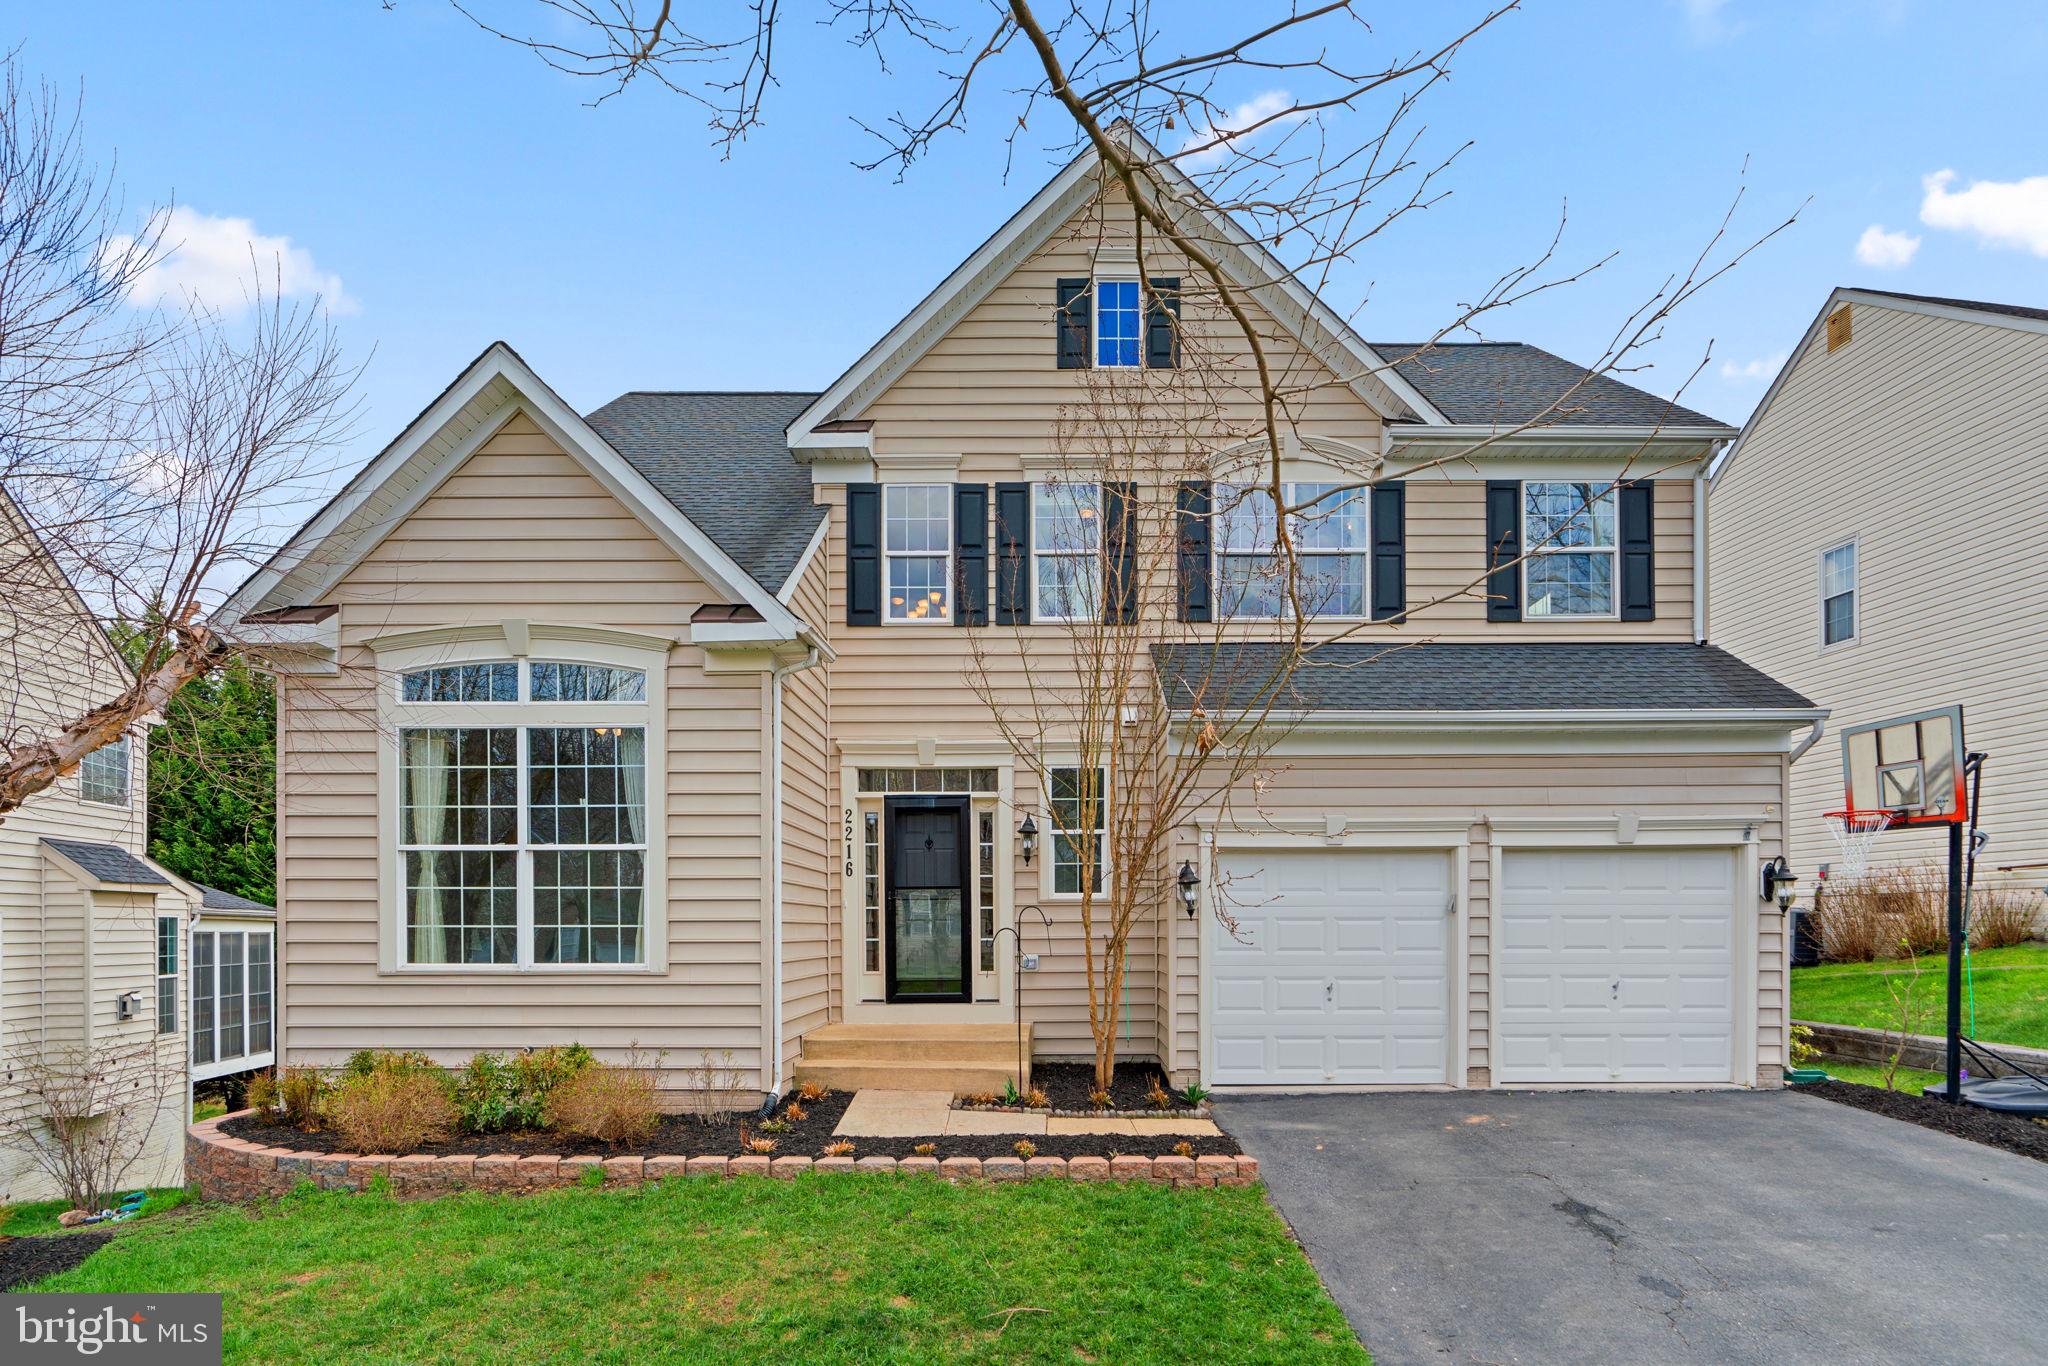
Nestled on a quiet cul-de-sac in sought-after Hollifield Estates, this 3496 sqft stunning north-facing Colonial offers premium, fully paid-off solar panels providing 100% annual energy offset, while the garage is equipped with a 220V plug, making it EV-charging-ready. Step inside to discover Brazilian hardwood floors and fresh paint throughout, creating a warm and inviting atmosphere. 

The impressive two-story foyer leads to a well-appointed study with vaulted ceilings and French doors, perfect for a home office. Across the hall, a stylish powder room adds convenience. The open-concept layout flows seamlessly, connecting the living room to the elegant formal dining room, highlighted by chair rail detailing and a chic chandelier. The upgraded eat-in kitchen is a chef’s delight, featuring modern cabinetry—some with glass fronts—gorgeous granite countertops, stainless steel appliances, a tile backsplash, pendant lighting, a spacious island, and a sunlit breakfast room with exterior access. The open and airy family room offers the perfect space to entertain, complete with south-facing windows and a cozy gas fireplace.

Upstairs, the expansive owner’s suite boasts a vaulted ceiling, a walk-in closet, and a luxurious en suite bath with dual sinks and a large corner soaking tub. The additional bedrooms are generously sized, and the upper level also includes another full bath and a convenient laundry room. The finished basement is a standout feature, offering a home theater setup with a projector, screen, and speakers. A full bath, an additional bedroom, and walk-out access to the backyard complete this versatile space.

Outside, the private, wooded backyard is perfect for relaxation and entertaining, featuring a spacious Trex® deck and lush tree-lined views for added privacy.
#MDHW2050616

ELLICOTT CITY

2216 KAITLINS COURT

5 Beds

3 Baths

3,496 Sq.Ft.

$875,000

MLS#: MDHW2050616
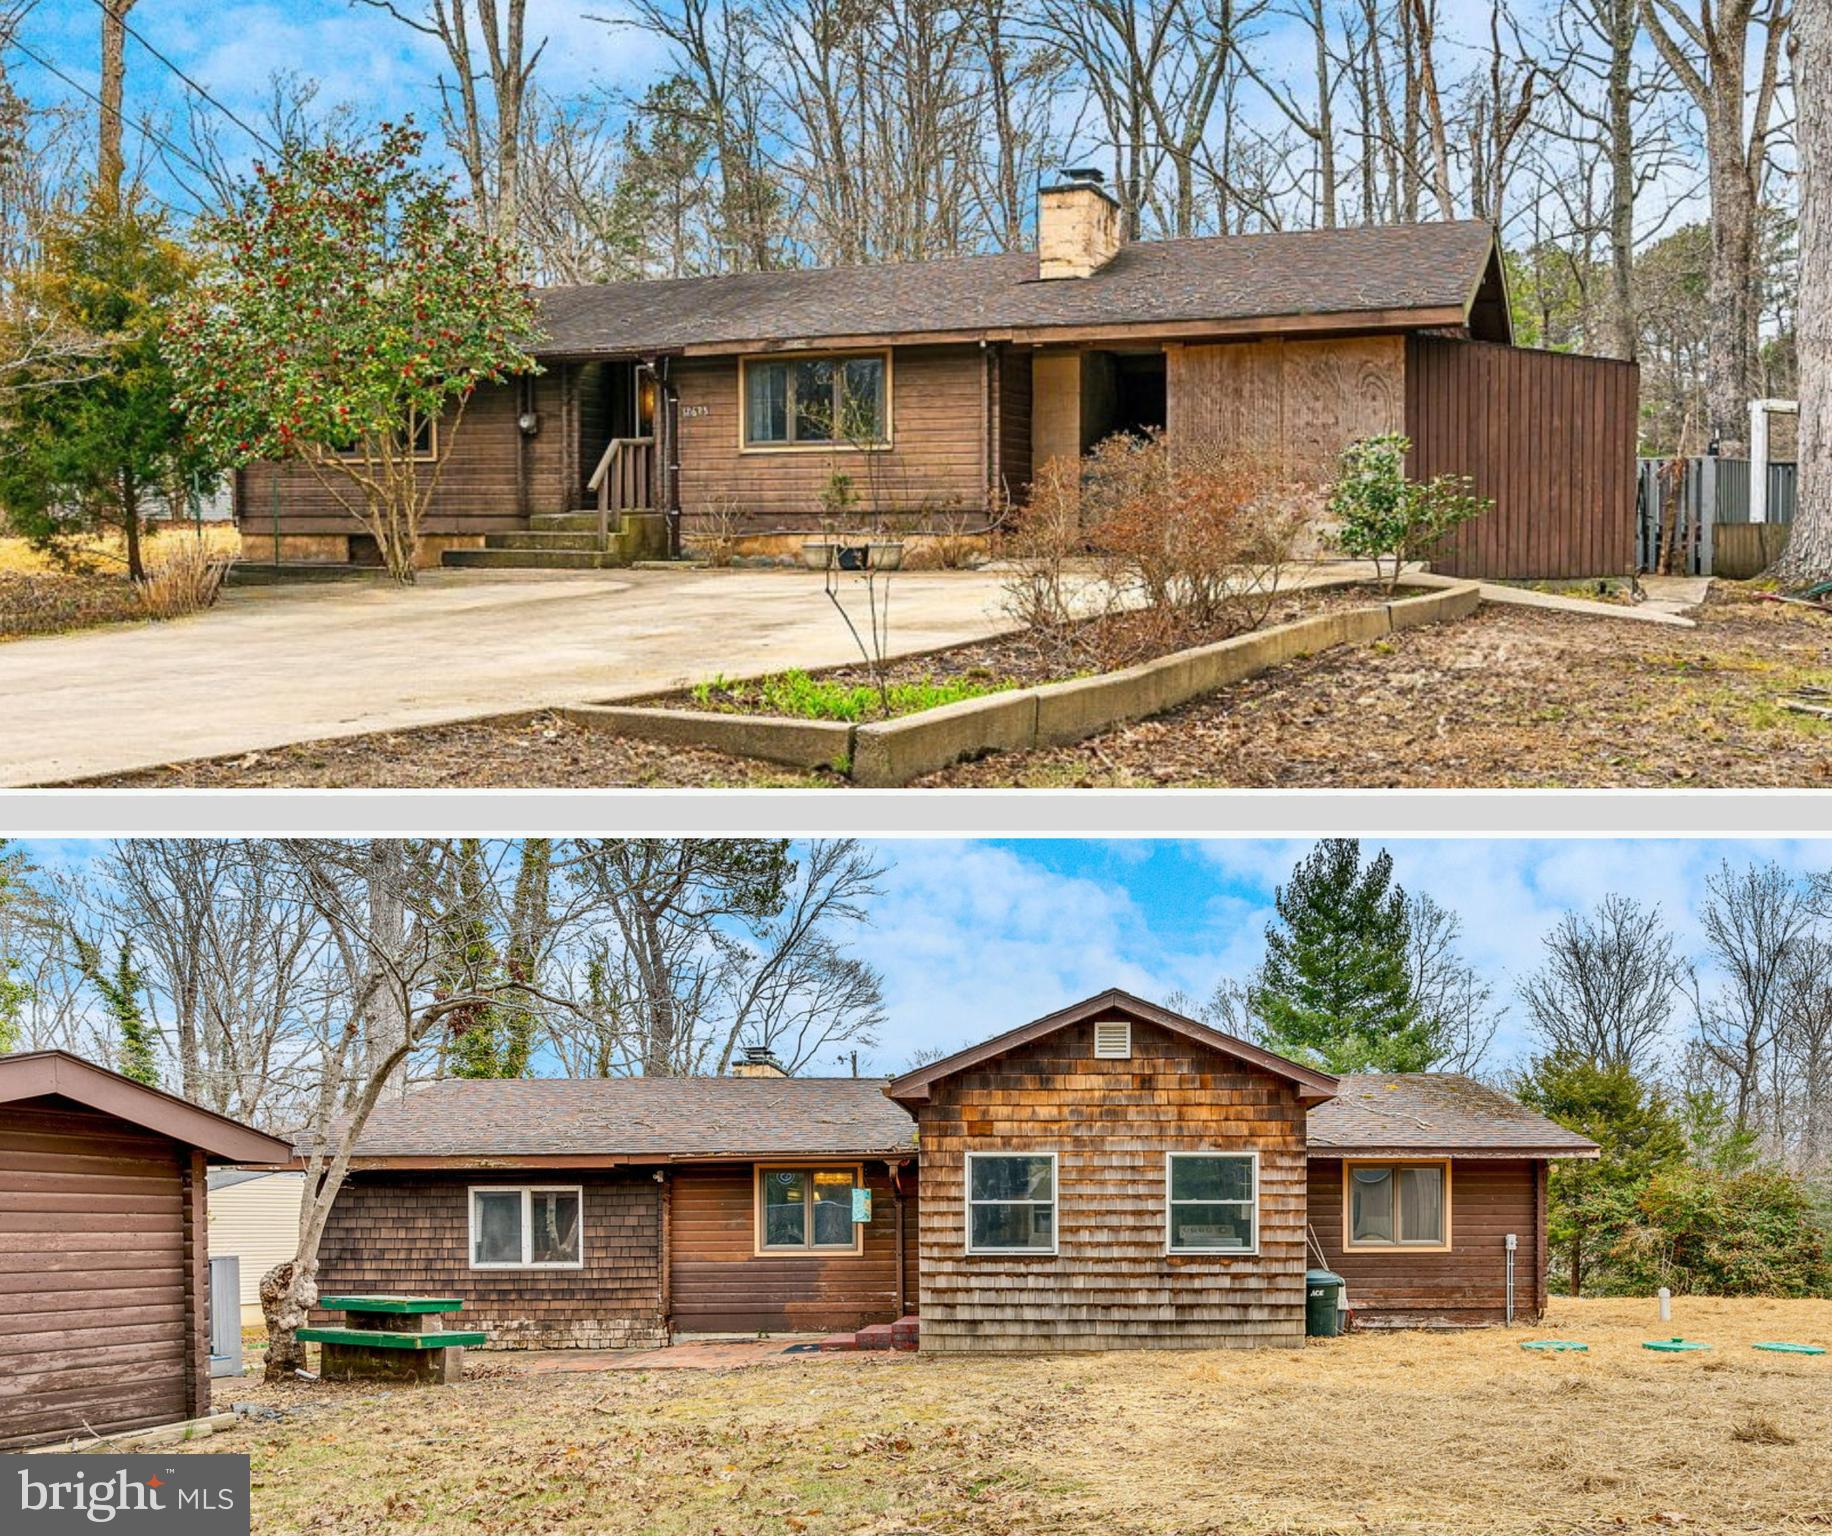
Welcome to 12625 Corral Drive!  Whether you're looking to take a step back in time, or for a cozy cabin feel, this quaint 3 bedroom, 1 bathroom rambler hits the mark.  With beautiful original hardwoods, vaulted ceilings, spacious bedrooms, and a kitchen that shows like a time-capsul, there's so much character & great use of space! Attached carport/workshop area provides ample storage and space for projects.Plus a level lot and adorable deck overlooking large ponds with potential to be easily brought back to their prime!  Move right in, or modernize.  Tons of potential, and great living space for a great price!  PLUS - all new septic / drain fields installed 2025.   ***Carport, shed, & pond area as-is/where-is***
#MDCA2020112

LUSBY

12625 CORRAL DRIVE

3 Beds

1 Baths

1,089 Sq.Ft.

$232,000

MLS#: MDCA2020112
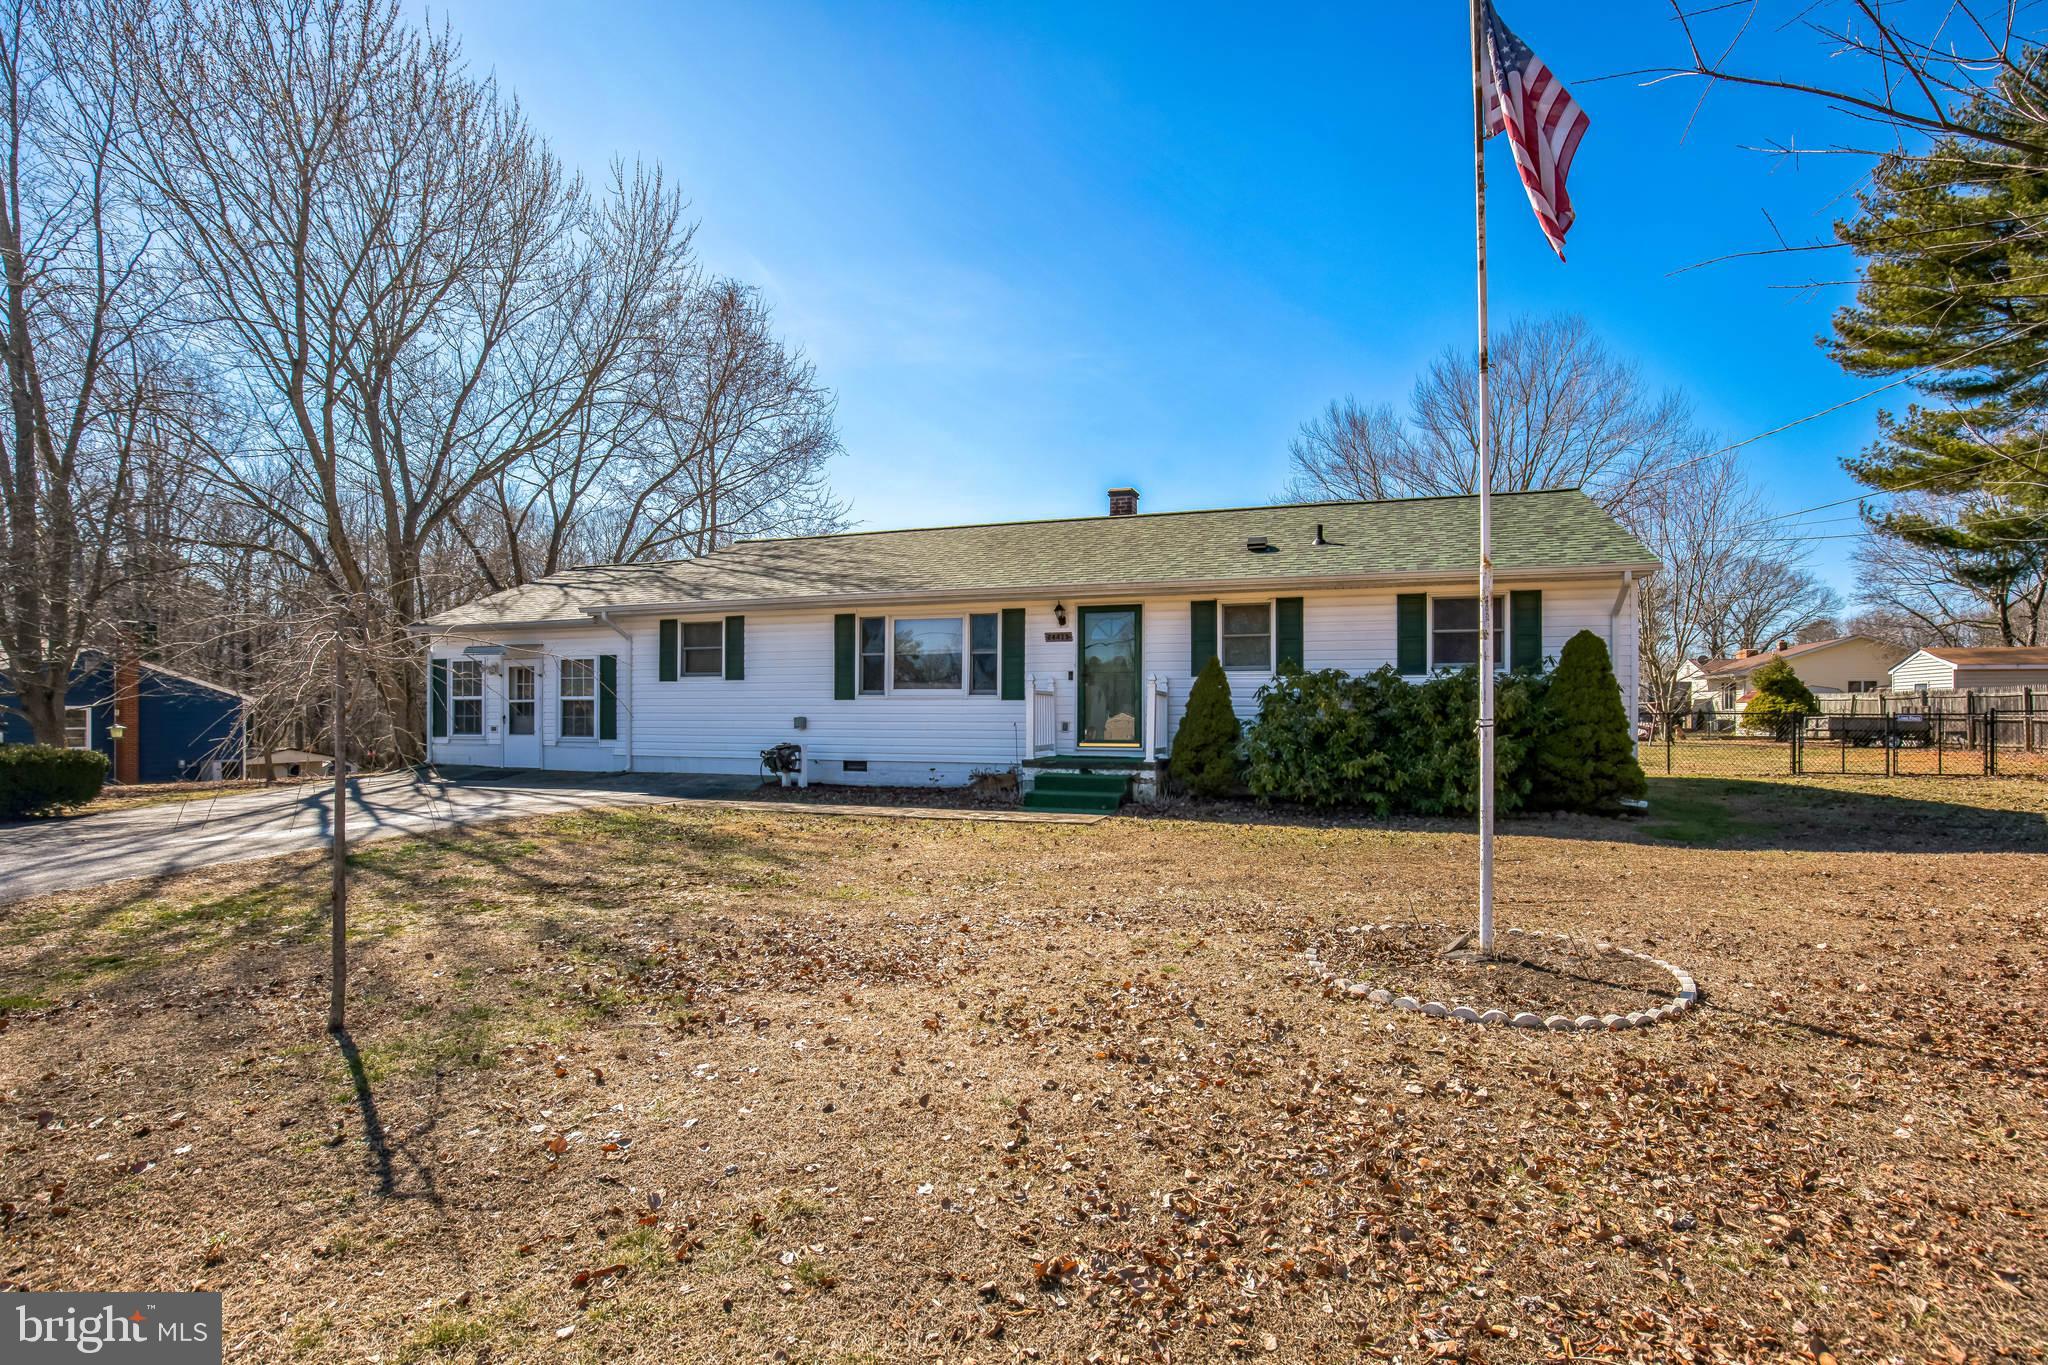
Nice home on a great lot in Hollywood. . This home boosts a newly remodeled Kitchen with granite counter tops, back splash and plank vinyl flooring.  Vinyl flooring throughout this three-bedroom home. Lots of space with a family room and a sunroom.  The large, fenced backyard with deck is great for entertaining. Three sheds for storage or workshop. One shed has electric. Replaced HVAC (Heat Pump with Oil Backup), Roof is 4 years old, Water Filtration system installed.  No HOA's. Close to PAX , shopping and schools.
#MDSM2022866

HOLLYWOOD

24415 LAKELAND DRIVE

3 Beds

1 Baths

1,212 Sq.Ft.

$385,000

MLS#: MDSM2022866
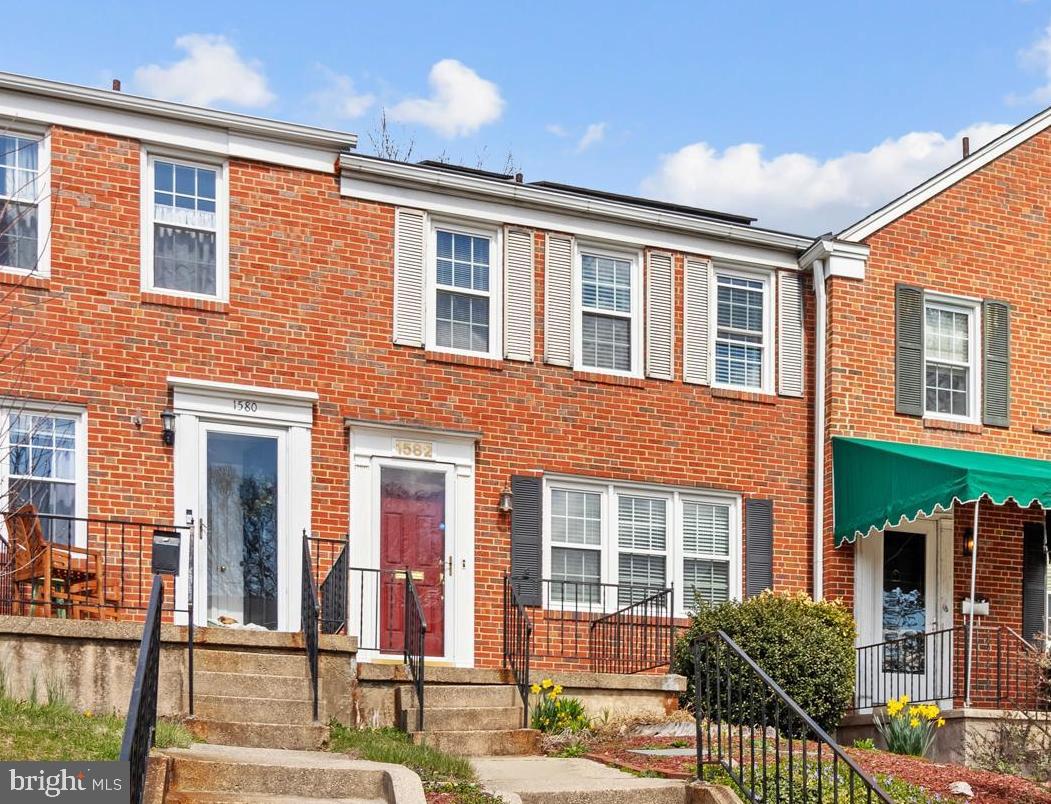
Stunning Brick Rowhome with Modern Upgrades and Prime Towson Location!
Welcome to this beautifully maintained brick rowhome, filled with natural light and offering a perfect blend of classic charm and modern amenities! Recent updates include newly installed solar panels (owned), a new electric HVAC system, and a new electric water heater, resulting in super low BGE bills—a huge bonus for budget-conscious buyers!
Step inside to discover gleaming hardwood floors throughout the spacious living and dining areas. The dining room features elegant French doors that open to a large deck and fenced rear yard, perfect for entertaining. The well-appointed kitchen offers plenty of cabinet space, and all appliances convey.
Upstairs, you’ll find three generously sized bedrooms and an updated full bath. The finished lower level is designed for relaxation and gatherings, complete with a decorative fireplace, a full bath with a jacuzzi tub, and a laundry room with newer washer and dryer.
Outside, enjoy your own private oasis with a deck, gazebo, storage shed, and a 2-car parking pad with electric access. The newer roof, adding peace of mind to this move-in-ready home.
If you love to entertain or simply want to enjoy a low-maintenance, energy-efficient lifestyle, this is the home for you! Don’t miss out—schedule your showing today!
#MDBC2122550

TOWSON

1582 DELLSWAY ROAD

3 Beds

2 Baths

1,600 Sq.Ft.

$319,000

MLS#: MDBC2122550
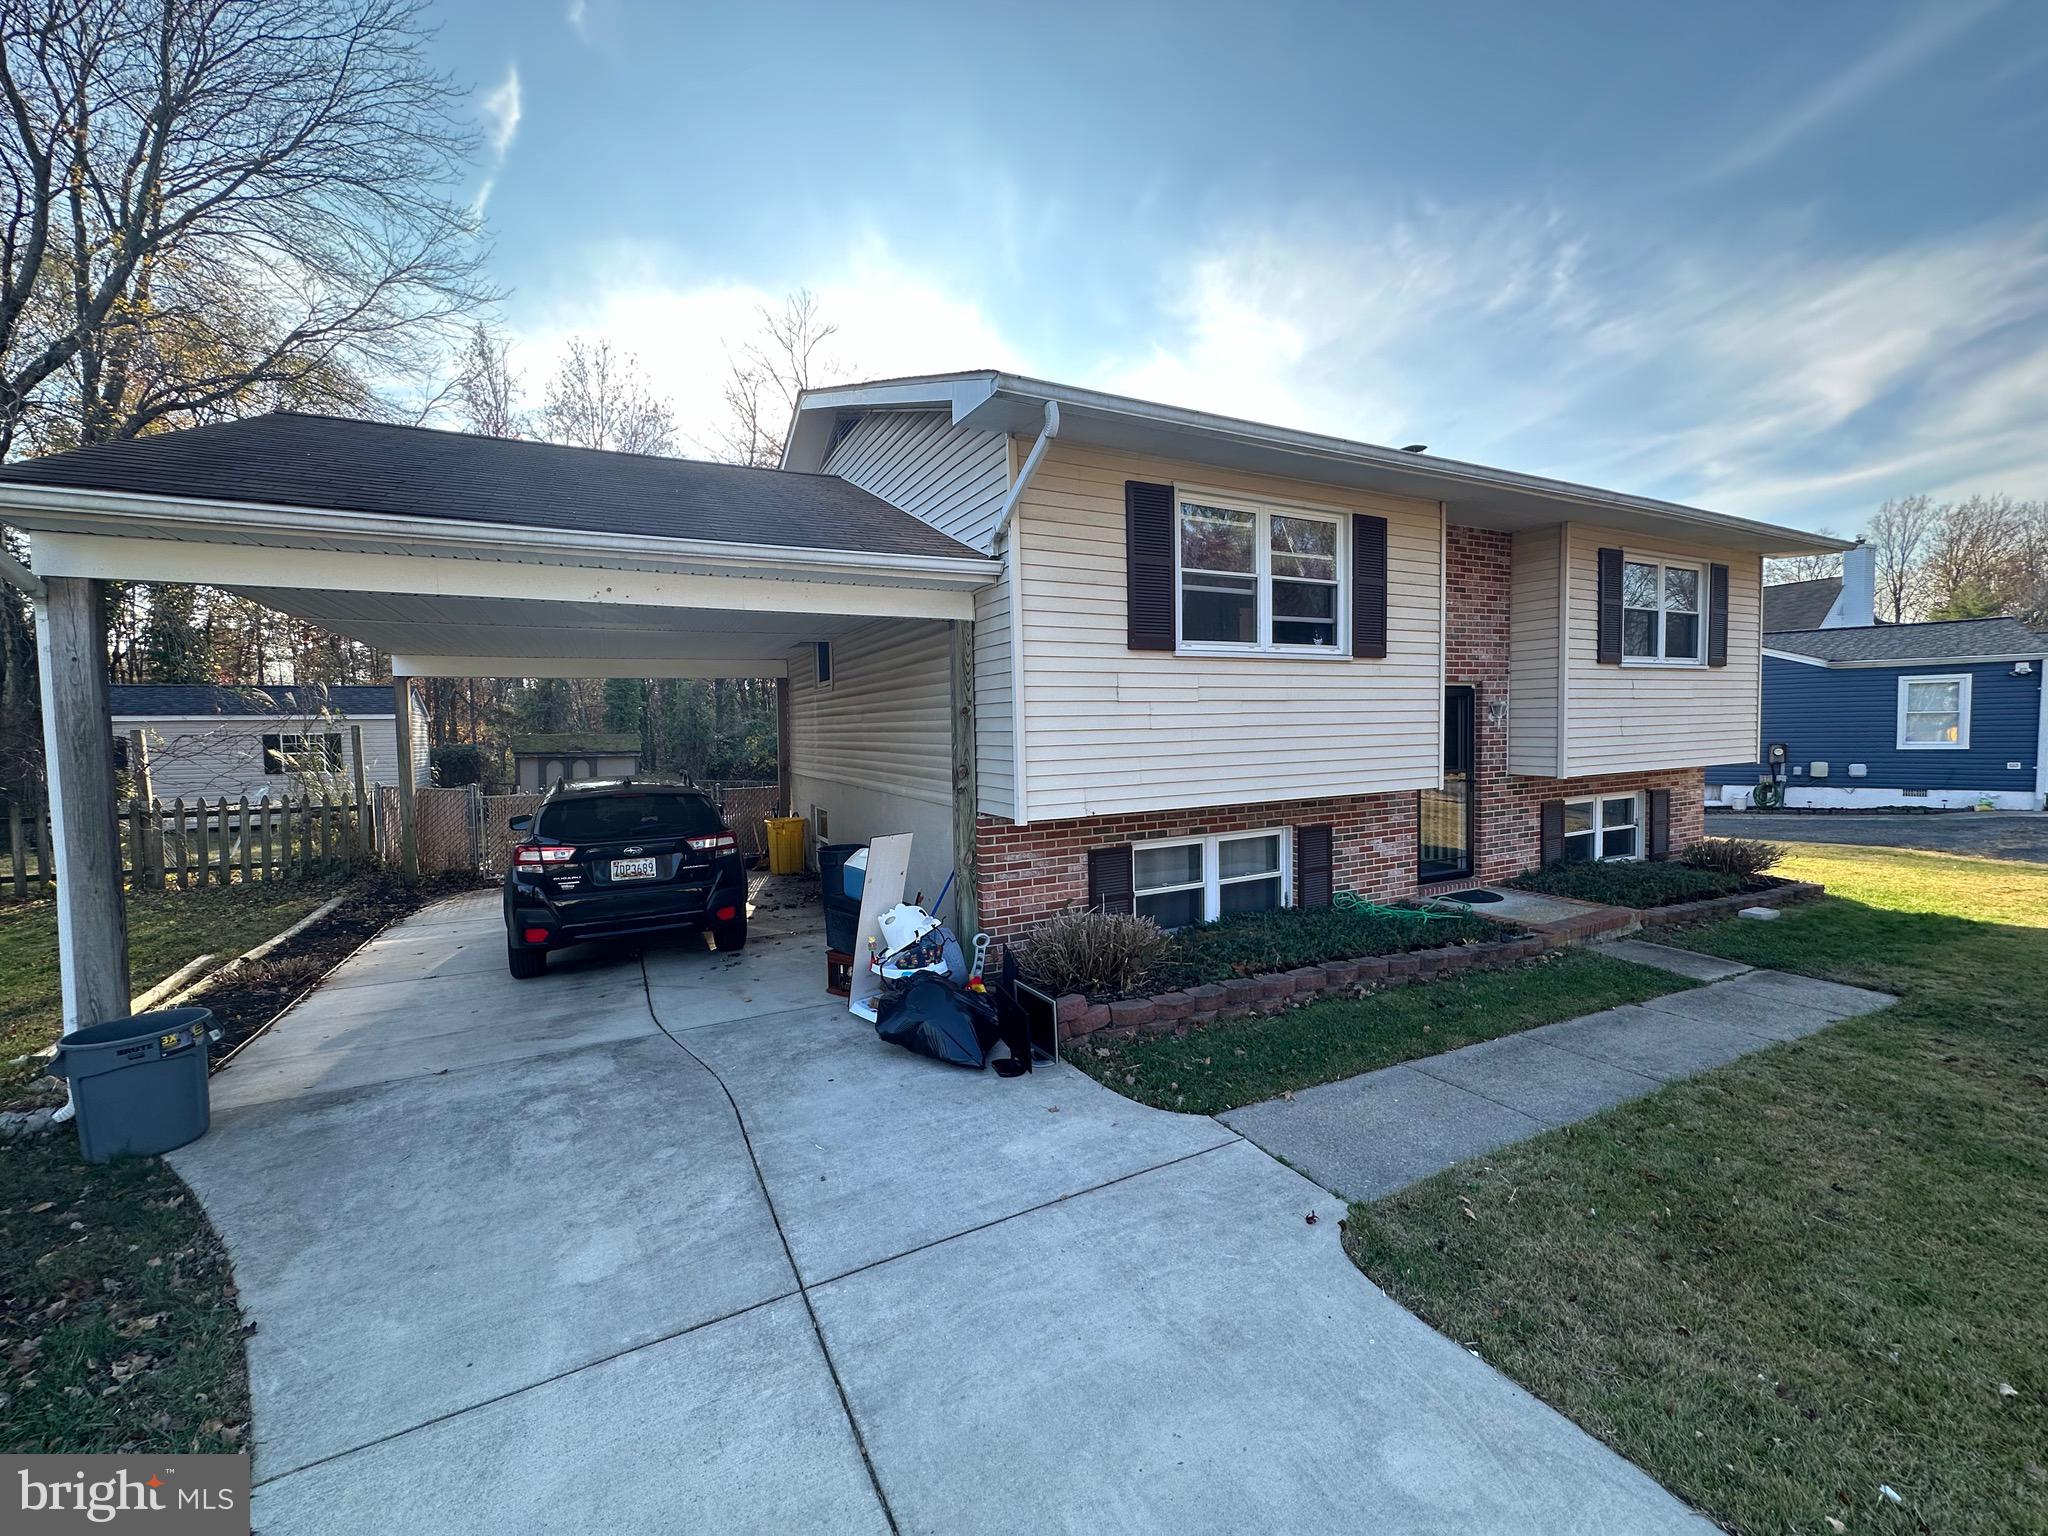
Do not miss this home! Fully remodeled head to toe. New kitchen cabinets and countertops, all new appliances and light fixtures. Island in kitchen is movable. All new flooring throughout the entire house. Four full bedrooms and two full bathrooms.  Slider to screened deck overlooking inground pool. Very neutral decor throughout.  Lower-Level Family Room w/ wood burning Fireplace. Property backs to trees for privacy. Pool has been opened and then closed for the season.
#MDAA2098978

PASADENA

1121 HOLMESPUN DRIVE

4 Beds

2 Baths

1,552 Sq.Ft.

$437,900

MLS#: MDAA2098978
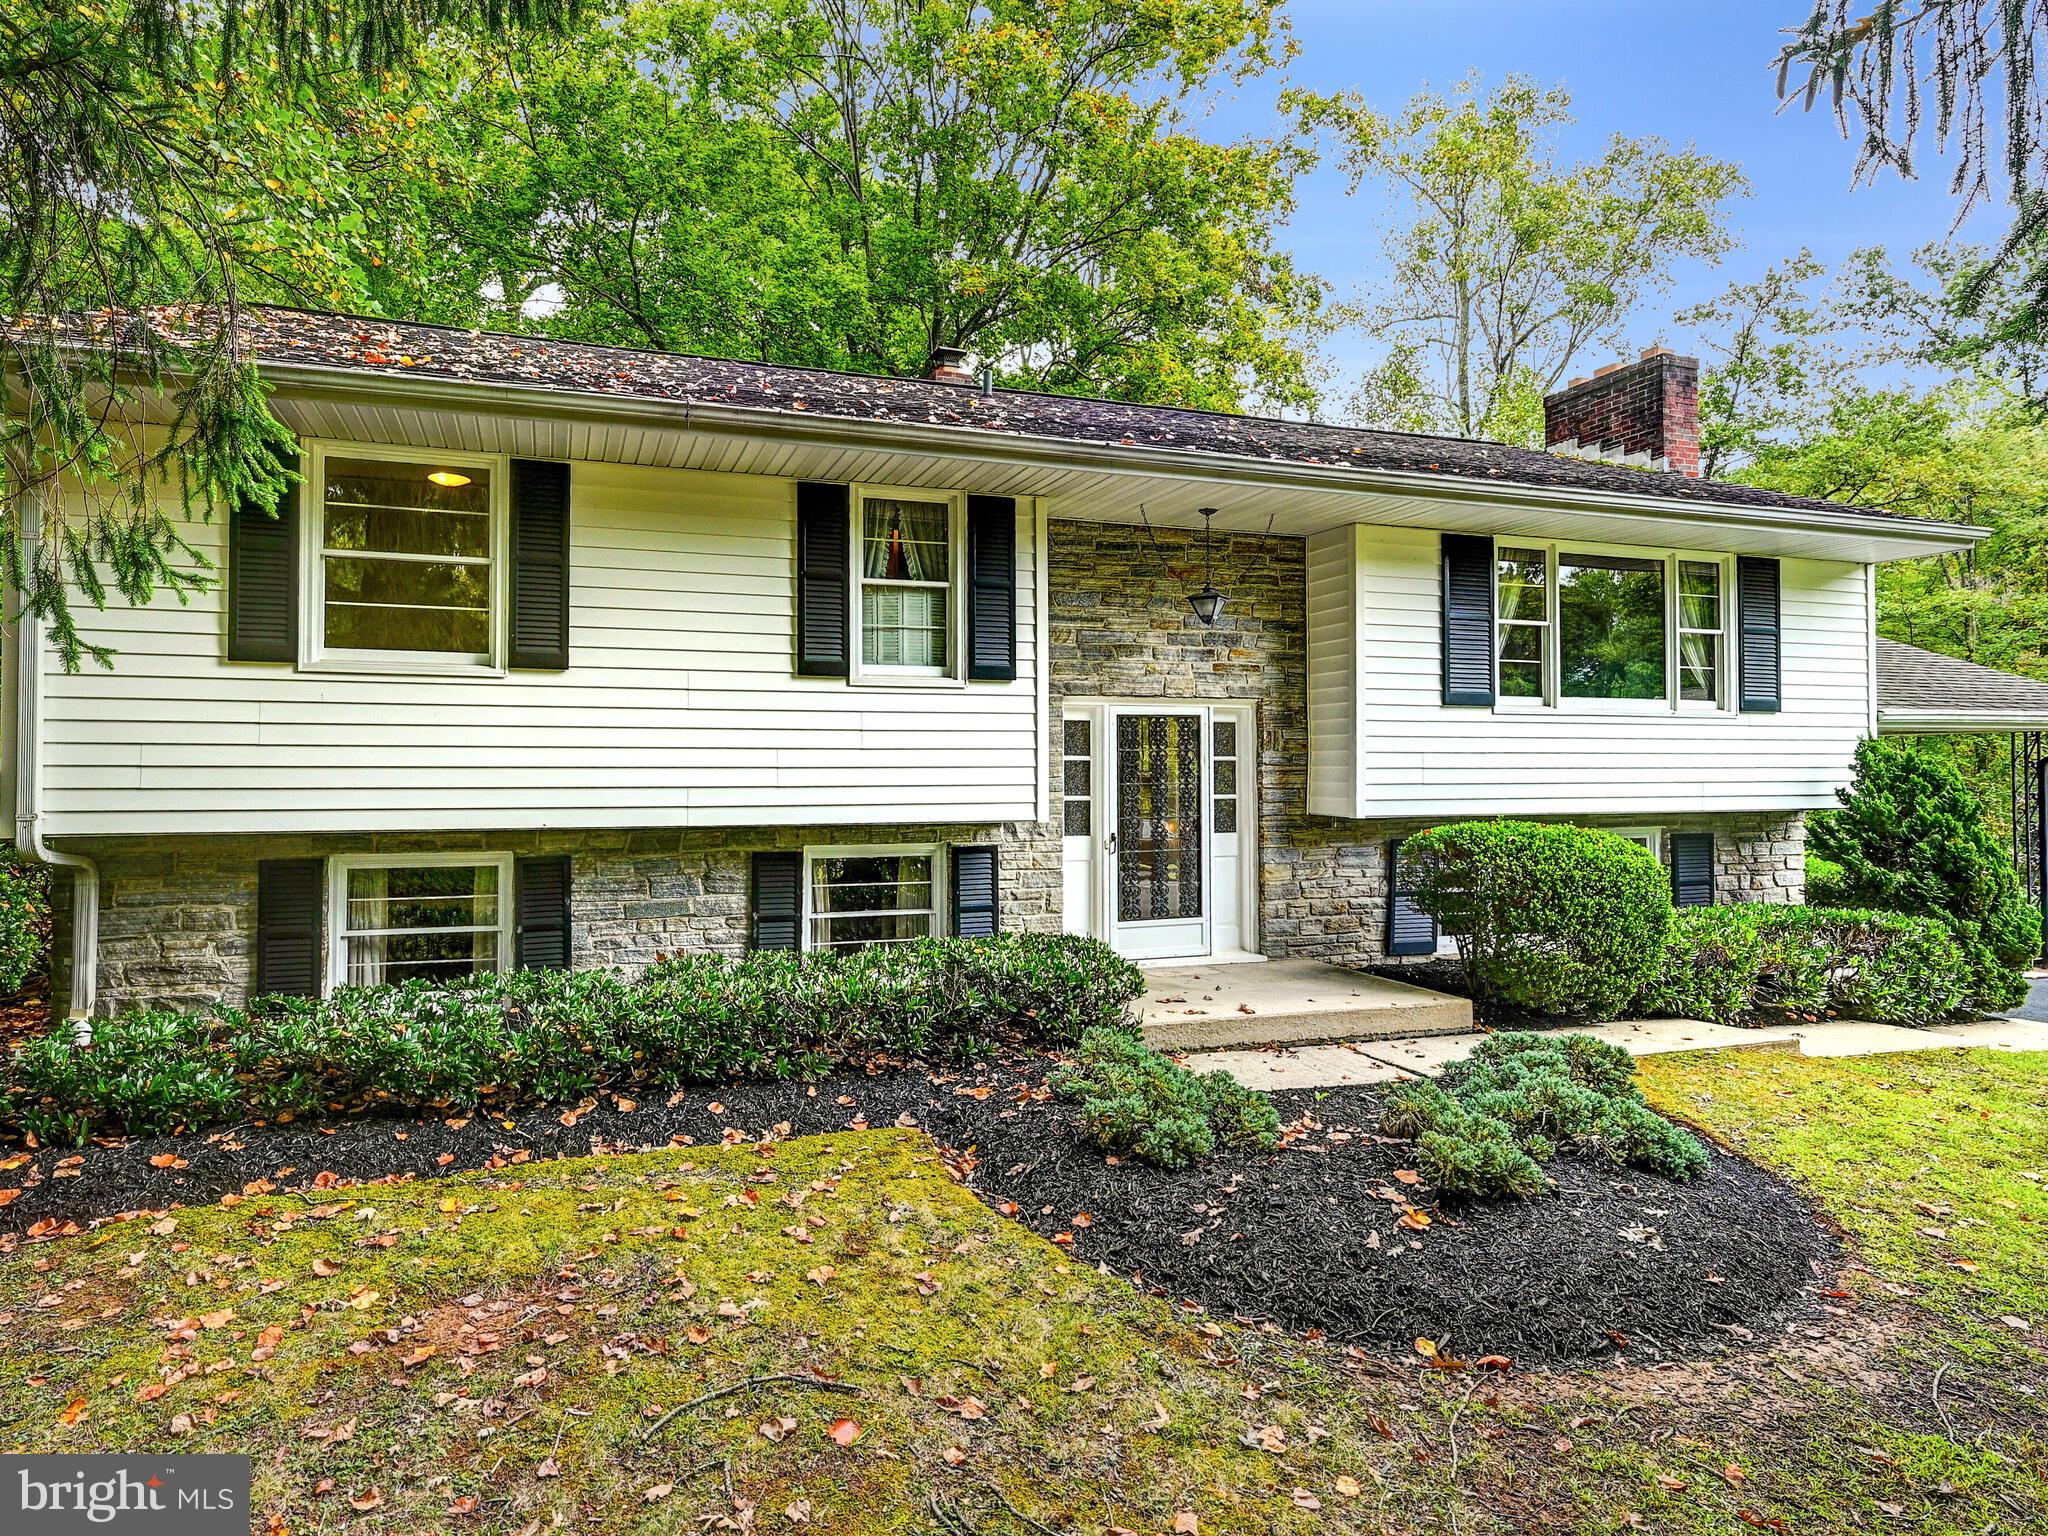
This beautiful split level has been home to one family since 1970.   The  3 bedroom 2 full bath quality built home in the desirable community of Stoneybrook awaits your personal touch for painting and upgrades as the property is being sold AS IS. The .45 acre lot in the cul de sac allows for ample outside enjoyment on the deck or patio surrounded by trees.  Make this your home for the next 30+ years. New Roof as of November 2024 and fully finished basement as of December 2024. Well tested at 11 GPM on 11/10/24 and Septic Tank & Absorption System deemed Acceptable on 11/10/24 also. Reports are in the document section of the listing.
#MDHR2036040

FALLSTON

405 STONEY TERRACE

3 Beds

2 Baths

2,193 Sq.Ft.

$449,900

MLS#: MDHR2036040
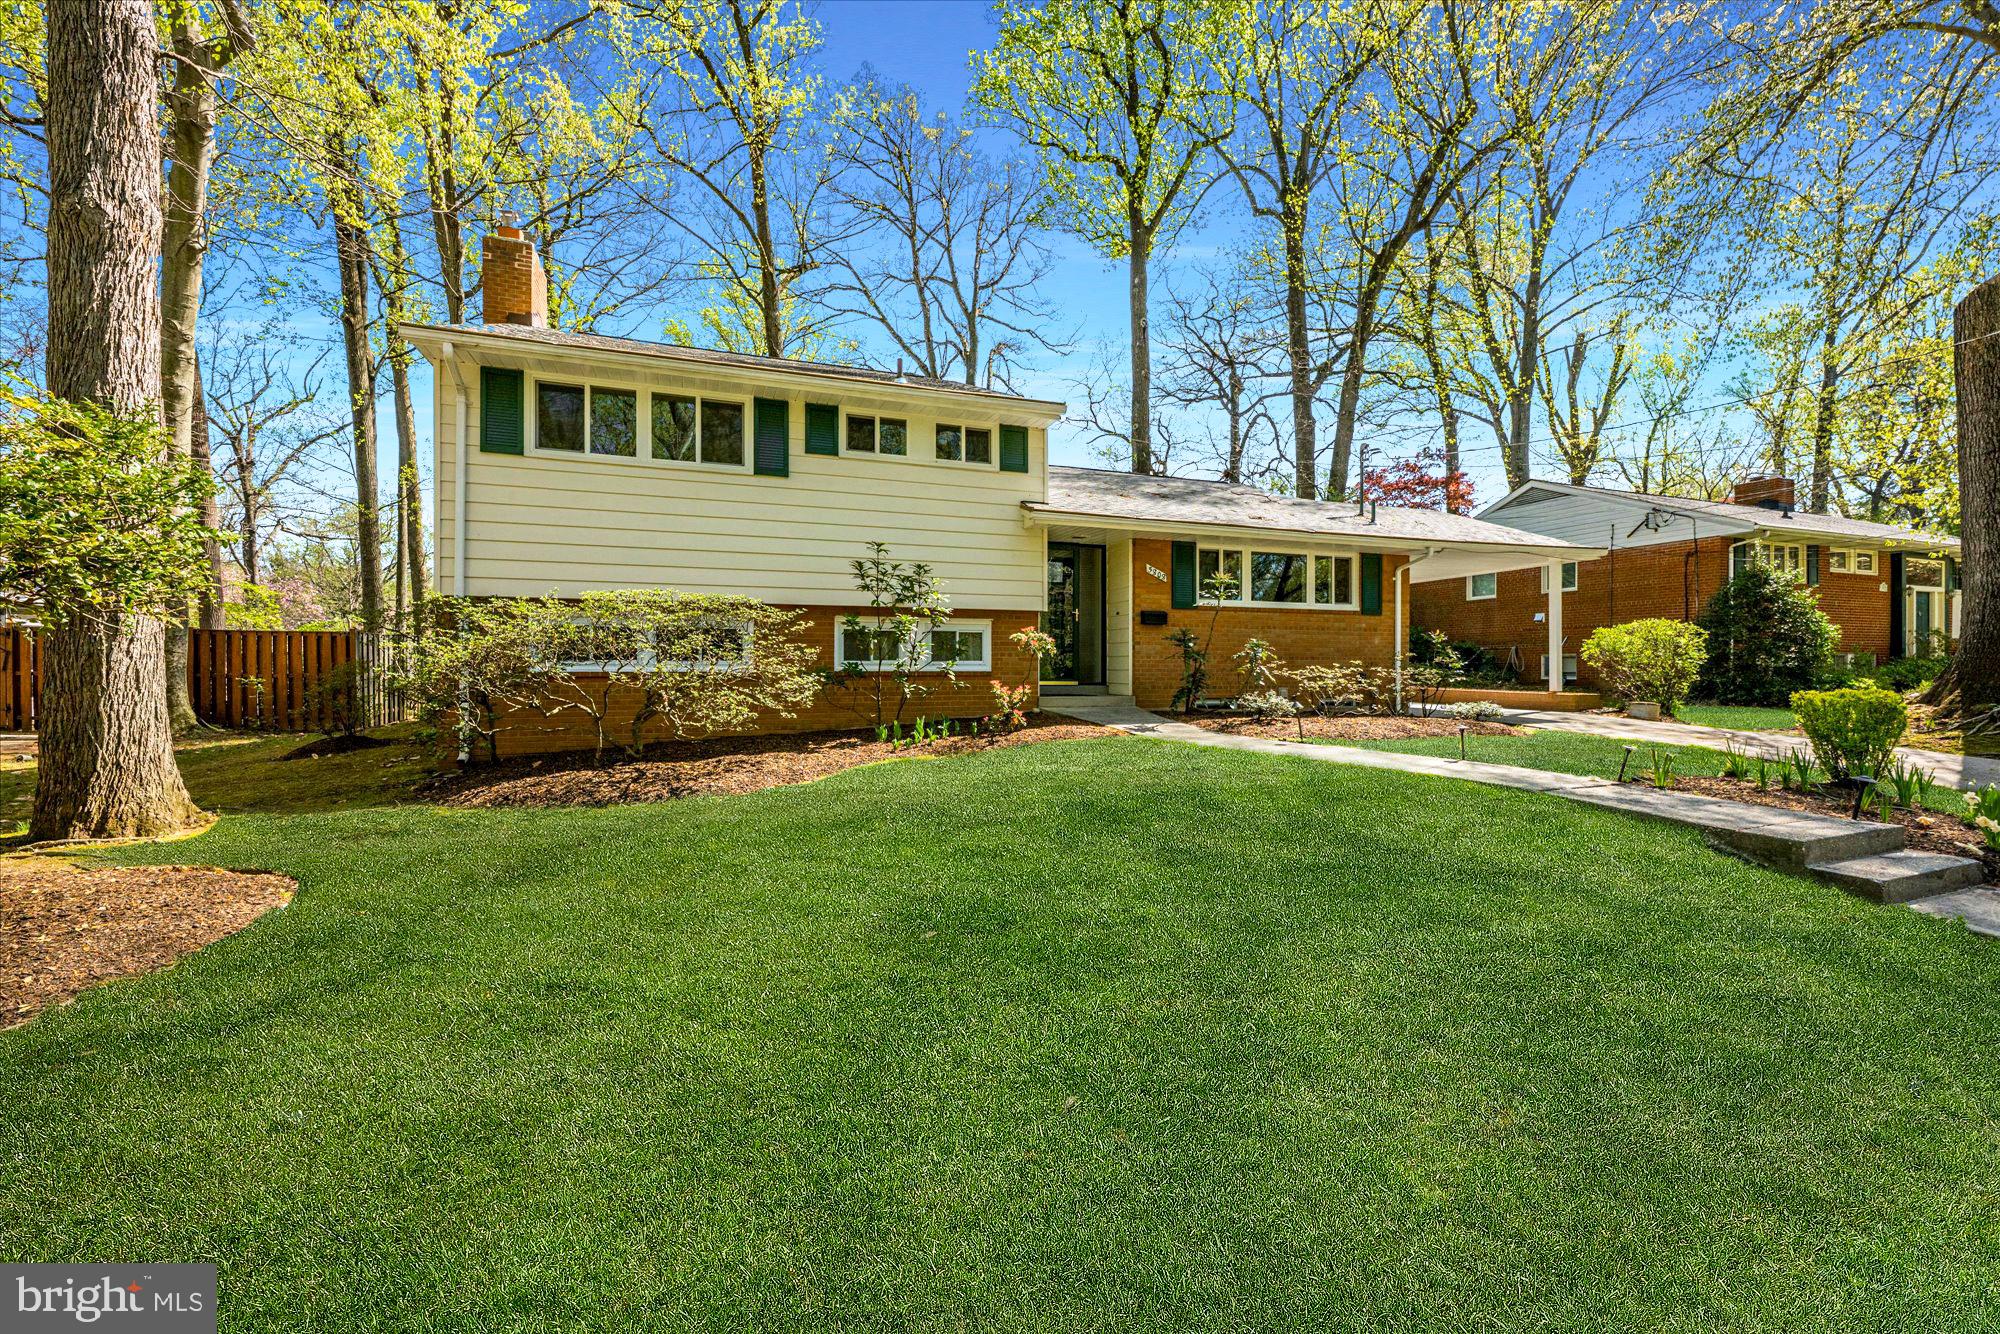
Pristine 3 bedroom (plus den), 3 full bathroom home in coveted Wildwood Manor. Completely renovated, including new roof, windows, HVAC, water heater, kitchen, primary bathroom, refinished wood floors and freshly painted through-out. This inviting property features a sun-filled living room open to the gourmet kitchen and perfectly situated dining room. The large family room has a fireplace and steps out to the extraordinary level backyard with patio. The den can be used as a guest suite or home office. Upstairs features the primary suite with updated bathroom, as well as two large, bright bedrooms and a full hall bathroom. Oversized lower level storage, private driveway and carport. Walk to all Wildwood Shopping Center has to offer including restaurants, grocers, cafes and retail shopping. Grovesnor Metro less than 1 miles away, easy commuter access to both 495 and 270, plus Bethesda Trolley Trail, many local parks, YMCA, and Montgomery Mall. Walter Johnson Cluster.
#MDMC2174362

BETHESDA

5808 ROSSMORE DRIVE

3 Beds

3 Baths

1,927 Sq.Ft.

$995,000

MLS#: MDMC2174362
18502 Boysenberry Drive, Unit 155-73, Gaithersburg, MD

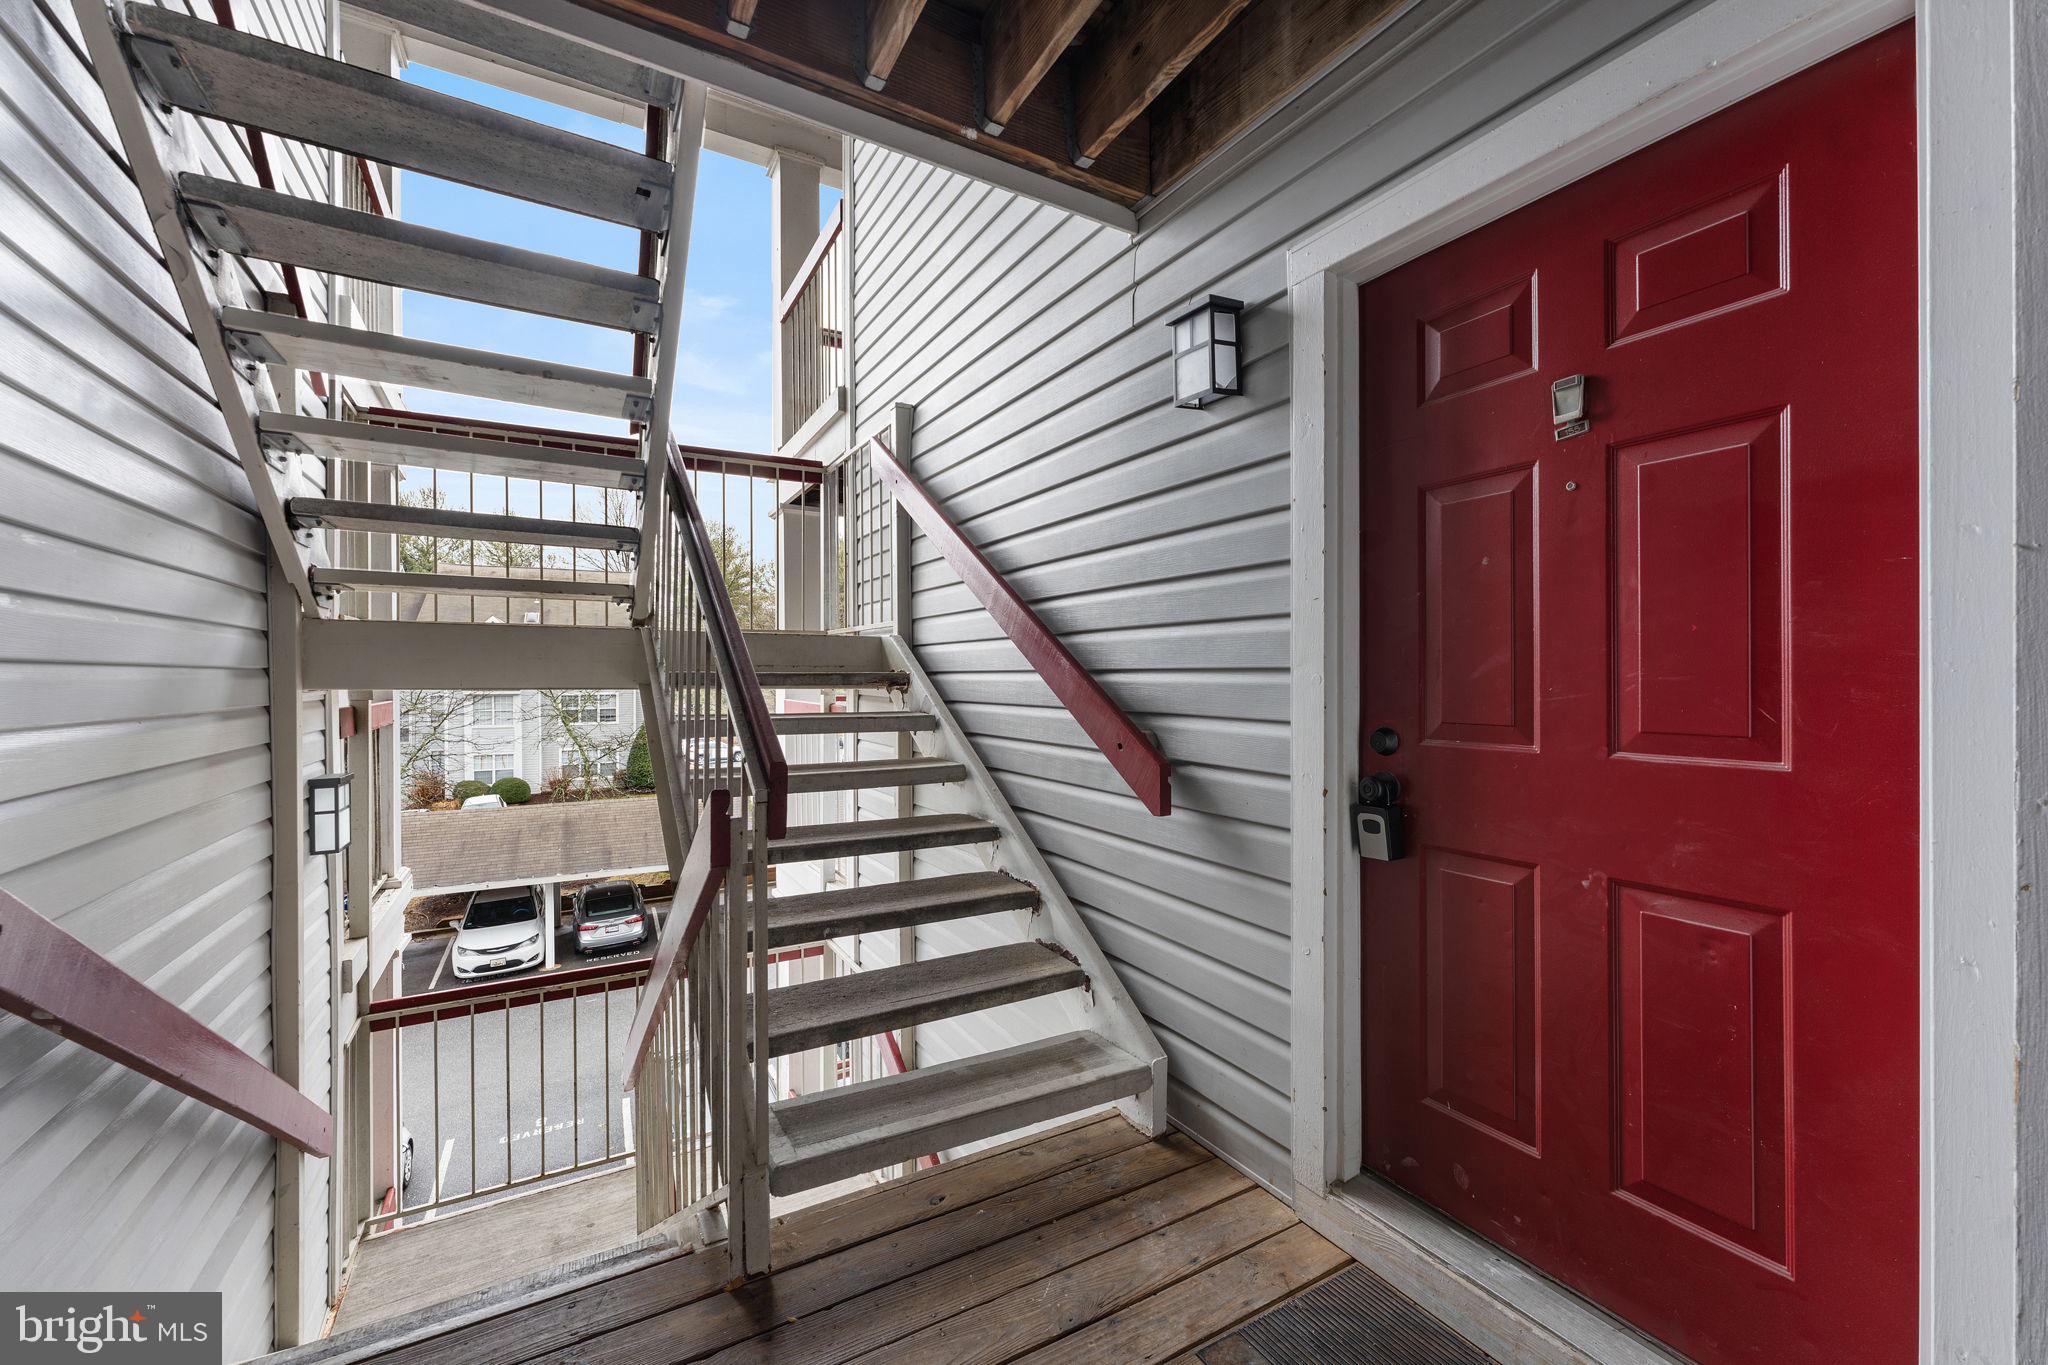
1 bedroom, 1 bath unit with a private balcony and designated parking. This second-floor condo features gas fireplace, all-new appliances, a remodeled kitchen and bathroom, a new vanity, and freshly painted interiors. Enjoy the convenience of your own parking. The community offers fantastic amenities including a tennis court, swimming pool, picnic area, playground, and fitness center. This pet-friendly residence is conveniently located near Lake Forest Mall, the library, and Montgomery Village's picturesque lakes. Easy access to Interstate 270, ICC-200, I-370, Metro bus stop, and Gaithersburg MARC as well as various dining and entertainment options. Don’t let this opportunity pass you by—schedule your viewing today!
#MDMC2165808

GAITHERSBURG

18502 BOYSENBERRY DRIVE 155-73

1 Beds

1 Baths

762 Sq.Ft.

$195,000

MLS#: MDMC2165808
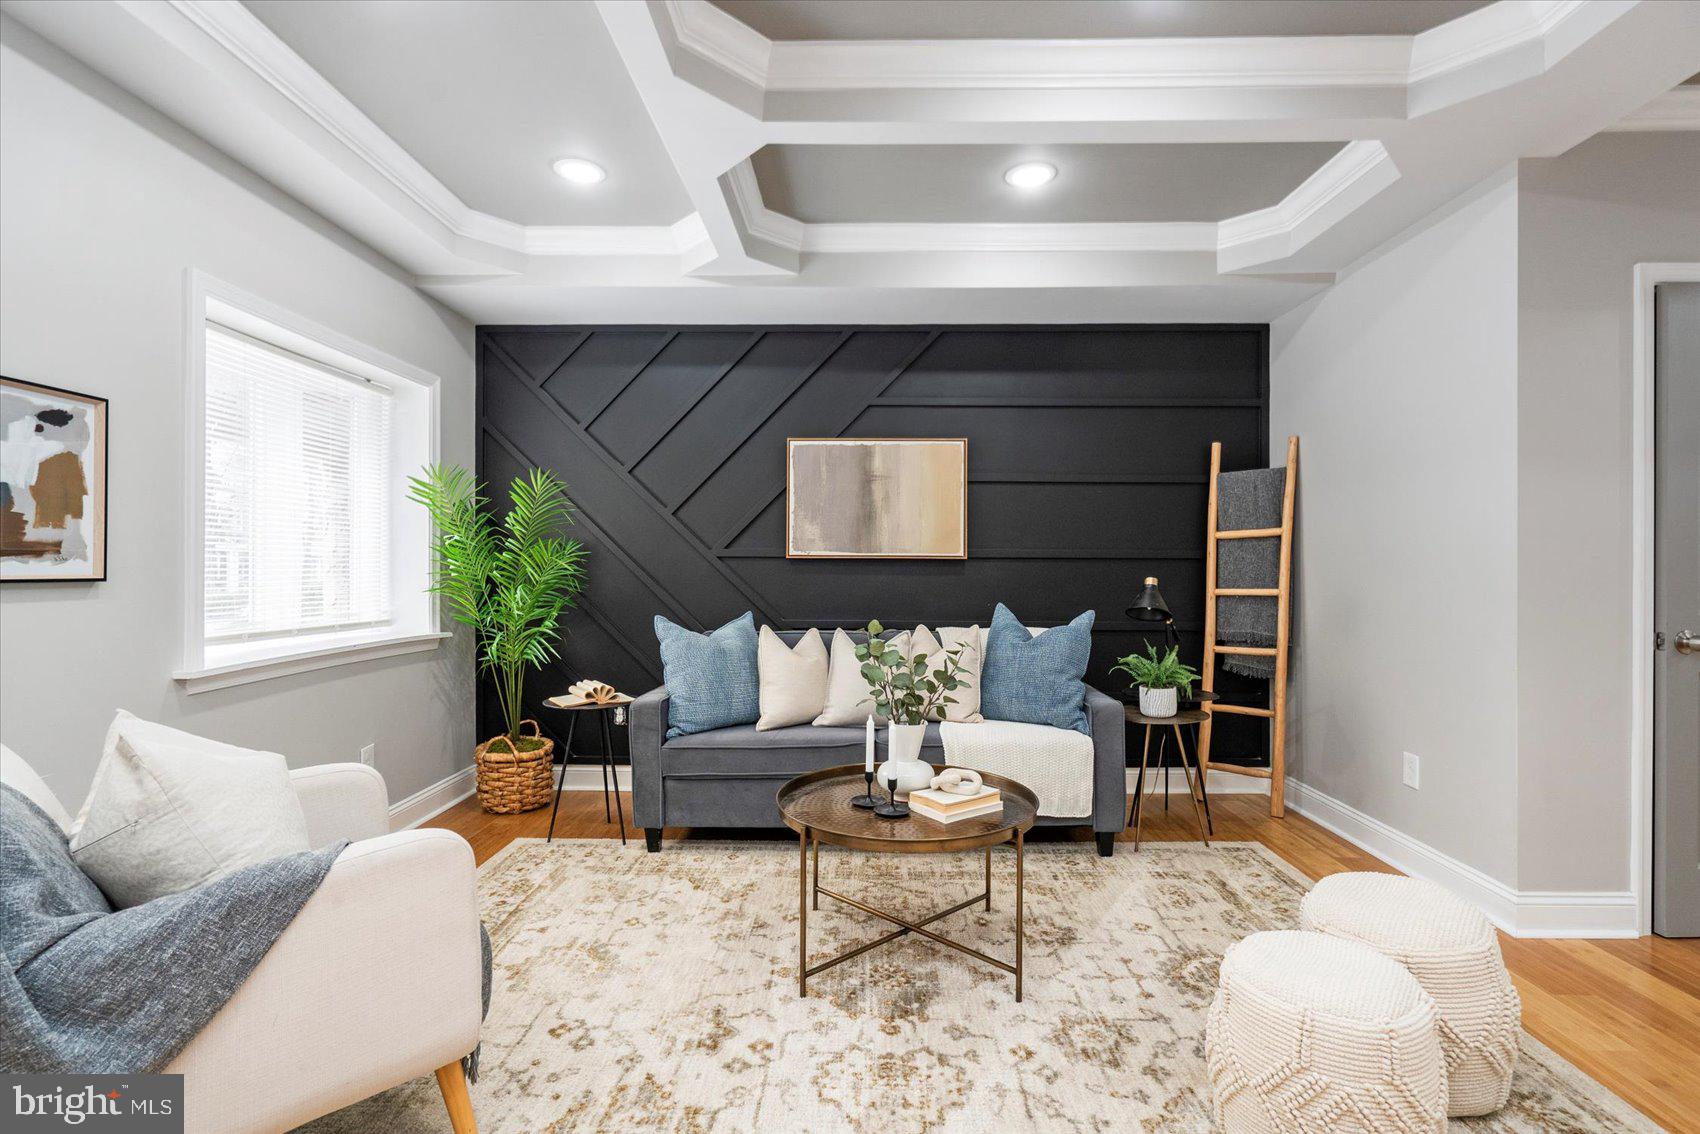
A beautiful transformation has taken place inside this 4BR/3.5BA Townhome located in a desirable neighborhood.  Make your way to the covered front porch of your new home and open the door into an open concept main floor featuring custom coffered ceiling, hardwood floors, recessed lighting, a soft color palette, and tons of natural light.  The spacious living room boasts a custom feature wall and is open to the dining room and stunning kitchen.  The kitchen boasts plenty of cabinets, stainless steel appliances, sleek quartz countertops with a complimenting tiled backsplash, and a stainless sink set into an island with a waterfall edge and breakfast seating for three. Just off the kitchen is a large pantry closet, and a half bath.  On the newly carpeted second floor are two sizable secondary bedrooms, a beautifully tiled full bath, and a large primary suite.  The primary features a private en suite boasting a stunningly tiled walk-in shower and two closets.  The lower level is finished featuring the fourth bedroom, a full bath with another beautifully tiled walk-in shower, a laundry room, storage, a large family room, and a walk-out to Bilco doors in the fenced yard.  From the kitchen step outside to ayard filled with green space and off street parking for two cars. This home is move-in ready with tons of luxury throughout, and is located in close proximity to shopping, restaurants, and commuter routes.
#MDBA2162178

BALTIMORE

4002 WOODHAVEN AVENUE

4 Beds

3 Baths

1,354 Sq.Ft.

$259,900

MLS#: MDBA2162178

1 ... 446 447 448 449 450 ... 666
* Listings identified with the FMLS IDX logo come from FMLS and are held by brokerage firms other than the owner of this website. The listing brokerage is identified in any listing details. Information is deemed reliable but is not guaranteed. If you believe any FMLS listing contains material that infringes your copyrighted work please review our DMCA policy and learn how to submit a takedown request. © 2024. First Multiple Listing Service, Inc.

Send a message

Message successfully sent.

Your message

What is 3 + 4 ?

Reason for contacting?

I agree to receive email communication and understand I can unsubscribe at any time.

I agree to be contacted by Charis Realty Group - Christine Issler, Broker via call, email, and text for real estate services. To opt out, you can reply 'stop' at any time or reply 'help' for assistance. You can also click the unsubscribe link in the emails. Message and data rates may apply. Message frequency may vary. Privacy Policy

Sign Out

Virtual Assistant

Would you like to take the next step with this property? We can help you schedule a showing or virtual tour, or send you more details.

Yes, I would like more information.

Thank You for Your Reply, One of Our Agents will contact you as soon as possible

No, maybe later.

Thank you, you can always contact me via email, phone number or through the contact form.

Realhub AI

Lucy - Your AI-Powered Realtor

Update Your Temporary Password

Personalize your search

Enter your email and we'll notify you immediately when new listings match what you're looking for.

or enter email address

Already have an account ? Login here

Continue your home search

I agree to receive communications and understand I can unsubscribe at any time.

I agree to be contacted by Charis Realty Group - Christine Issler, Broker via call, email, and text for real estate services. To opt out, you can reply 'stop' at any time or reply 'help' for assistance. You can also click the unsubscribe link in the emails. Message and data rates may apply. Message frequency may vary. Privacy Policy

Already have an account ? Login here

We use cookies

We use cookies primarily for analytics to enhance your experience. By accepting, you agree to our use of these cookies. You can manage your preferences or learn more about our cookies policy.