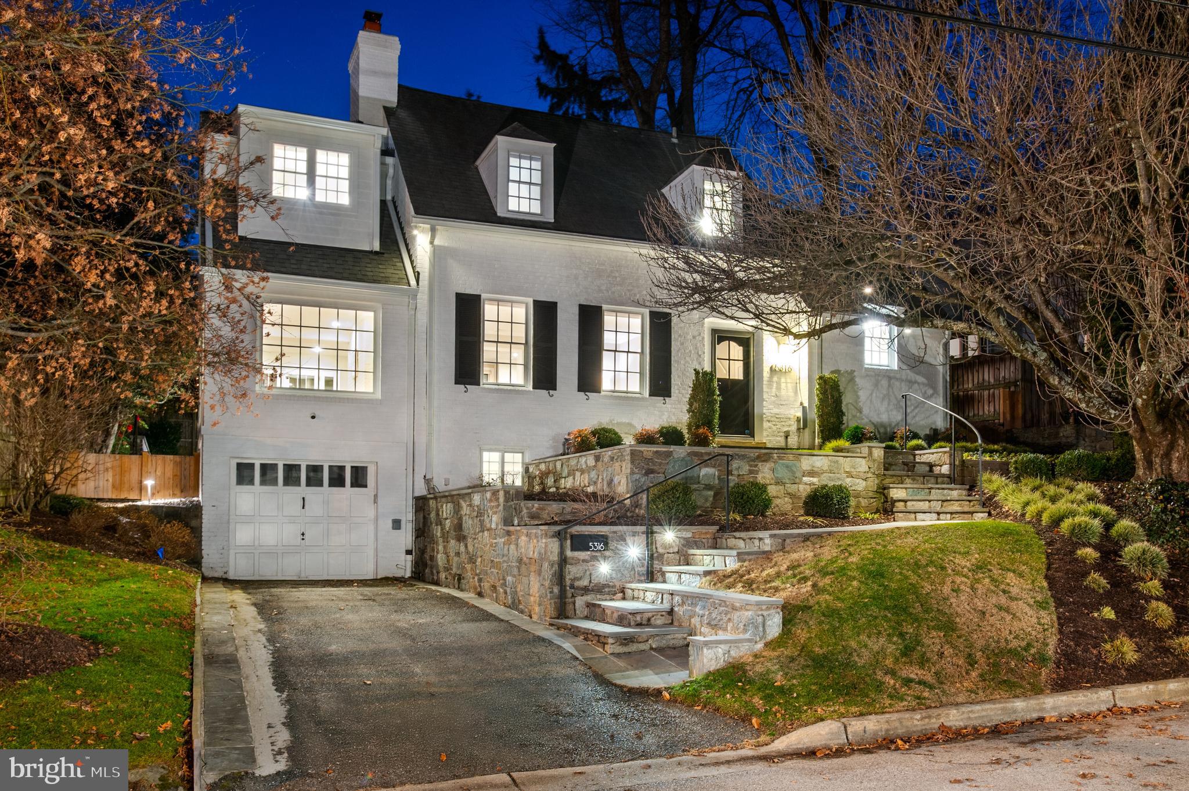
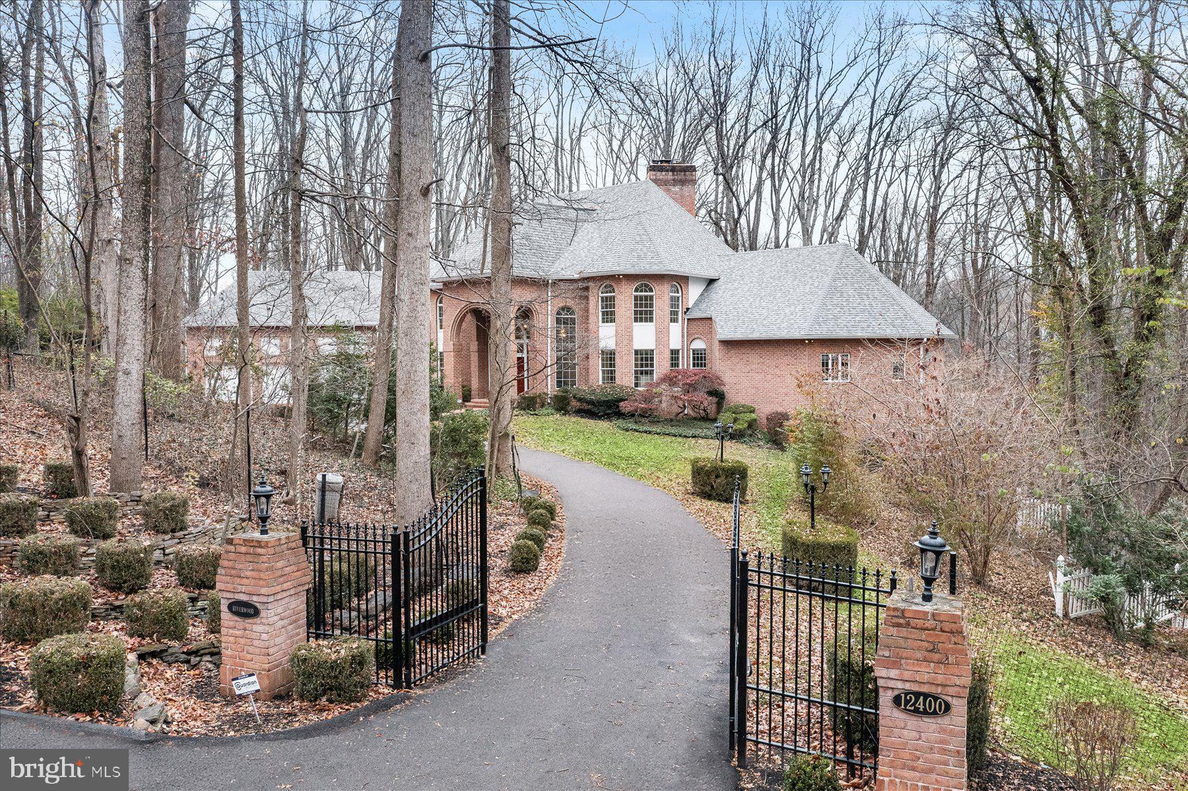
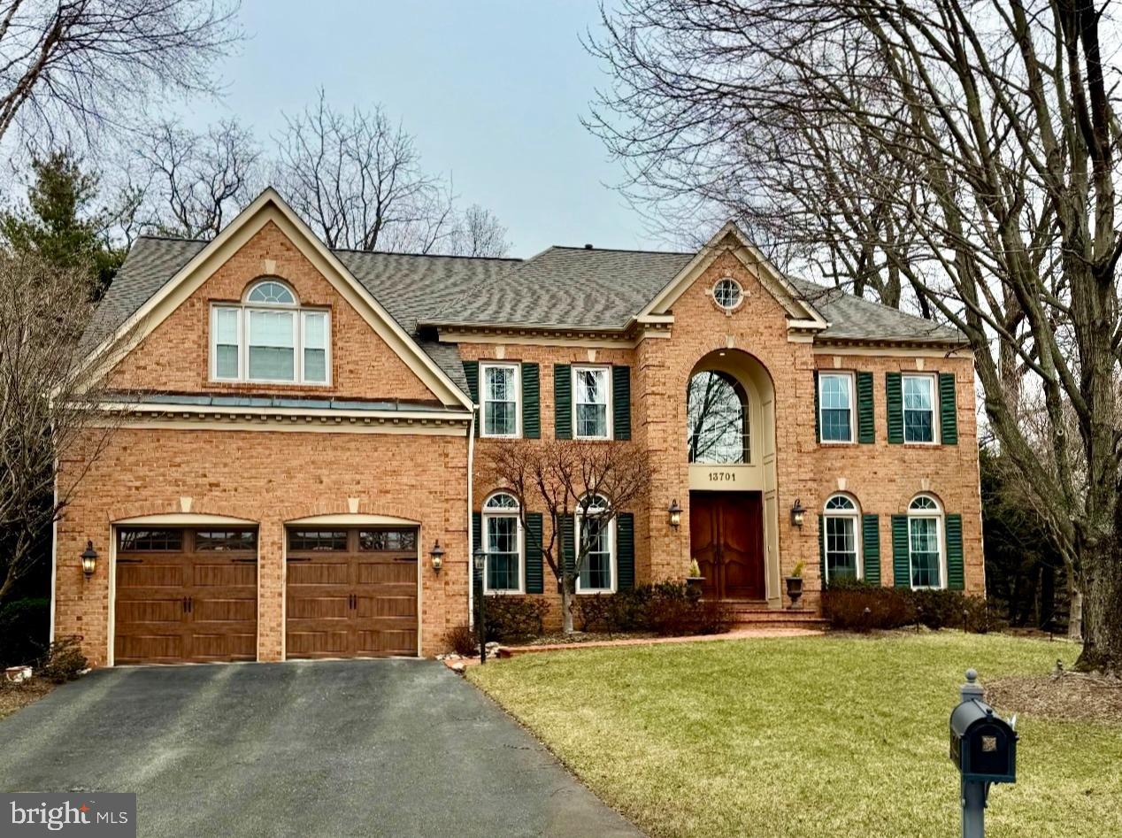
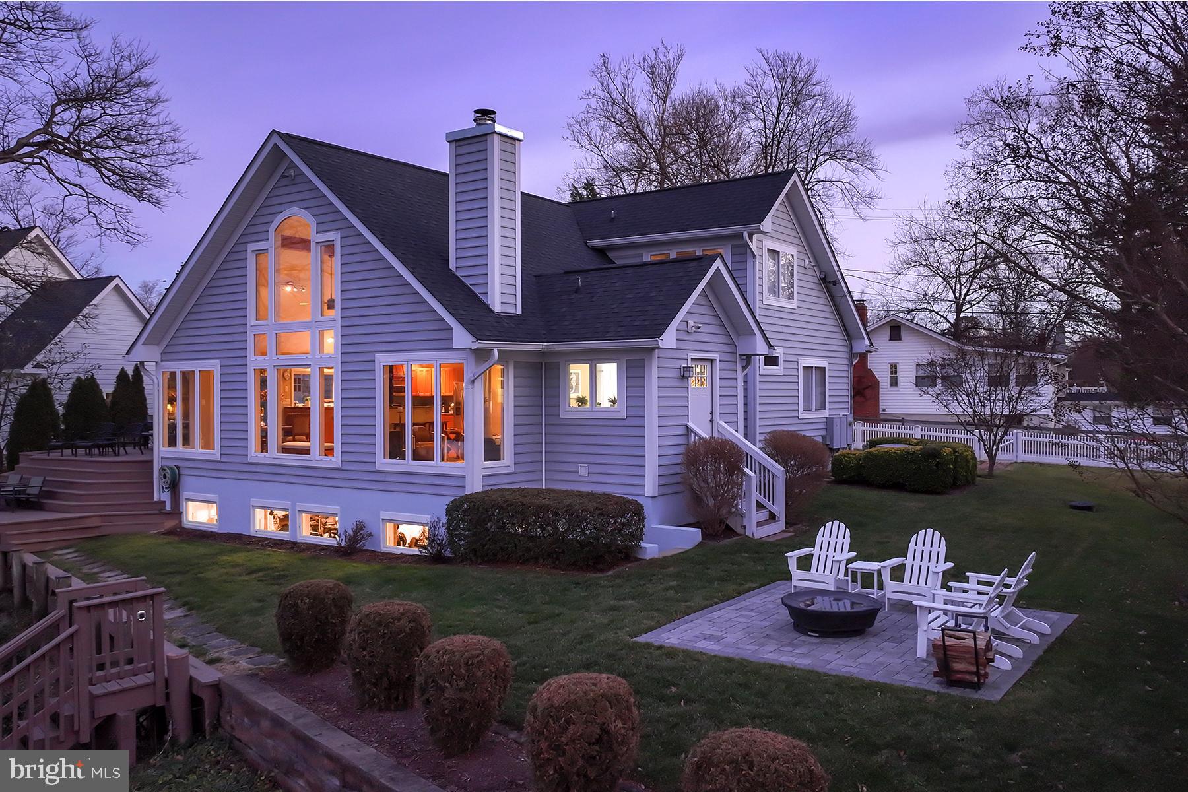
Properties

Browse or get in touch to schedule a walkthrough.

  • Nearby me
Price range

Popular Features

Community Features

Association

Property Features

Waterfront

View

Exterior Features

Interior Features

Style

10000 properties match your criteria

Updated 1 minute ago

E-Alert name
Stunning, midcentury modern rancher nestled on almost 25 wooded acres. This exceptional, private oasis is conveniently located minutes from downtown Frederick, Wegmans and major commuter routes. Perfect home for relaxing or entertaining. Your own private retreat features almost 8,000 square feet of finished living space plus in ground pool, multiple patios, wrap around deck, outdoor fireplace, fountain and lush, professional landscaping. Imagine the possibilities! Expansive entry foyer welcomes you to this spectacular home showcasing vaulted great room with with beamed ceiling, wood burning fireplace and full length, rear windows overlooking private woodland. Gourmet kitchen with professional grade, Thermador appliances, leathered granite, peninsula island and walk-in pantry.  Breakfast room with wet bar, sky light and separate sitting area with built-in cabinetry.  Kitchen opens to formal, vaulted dining room. Screened porch, wrap around deck and paver patio with stone fireplace provides great outdoor entertaining space. 3-car garage opens into the family foyer featuring two spacious closets, full bathroom, laundry room, entrance to kitchen double pocket doors and back staircase to lower level. Vaulted office with built-in shelving and skylights. Spectacular primary suite features spacious bedroom, en-suite luxury bathroom with custom walk-in closet and separate, private den/sitting room. Fully finished, walk-out lower level features family room with built-in cabinetry, surround sound, fireplace (gas insert) and kitchenette. Family room opens to pool and provides an ideal entertaining space.  Lower level half bath conveniently located off family room can also be accessed from exterior for pool use. Lower level also includes 3 bedrooms with en-suite bathrooms, 2 additional bedrooms with shared bathroom, exercise room, wine room, workshop, and storage room.
#MDFR2061242

FREDERICK

7702 DANCE HALL ROAD

6 Beds

6 Baths

7,947 Sq.Ft.

$1,650,000

MLS#: MDFR2061242

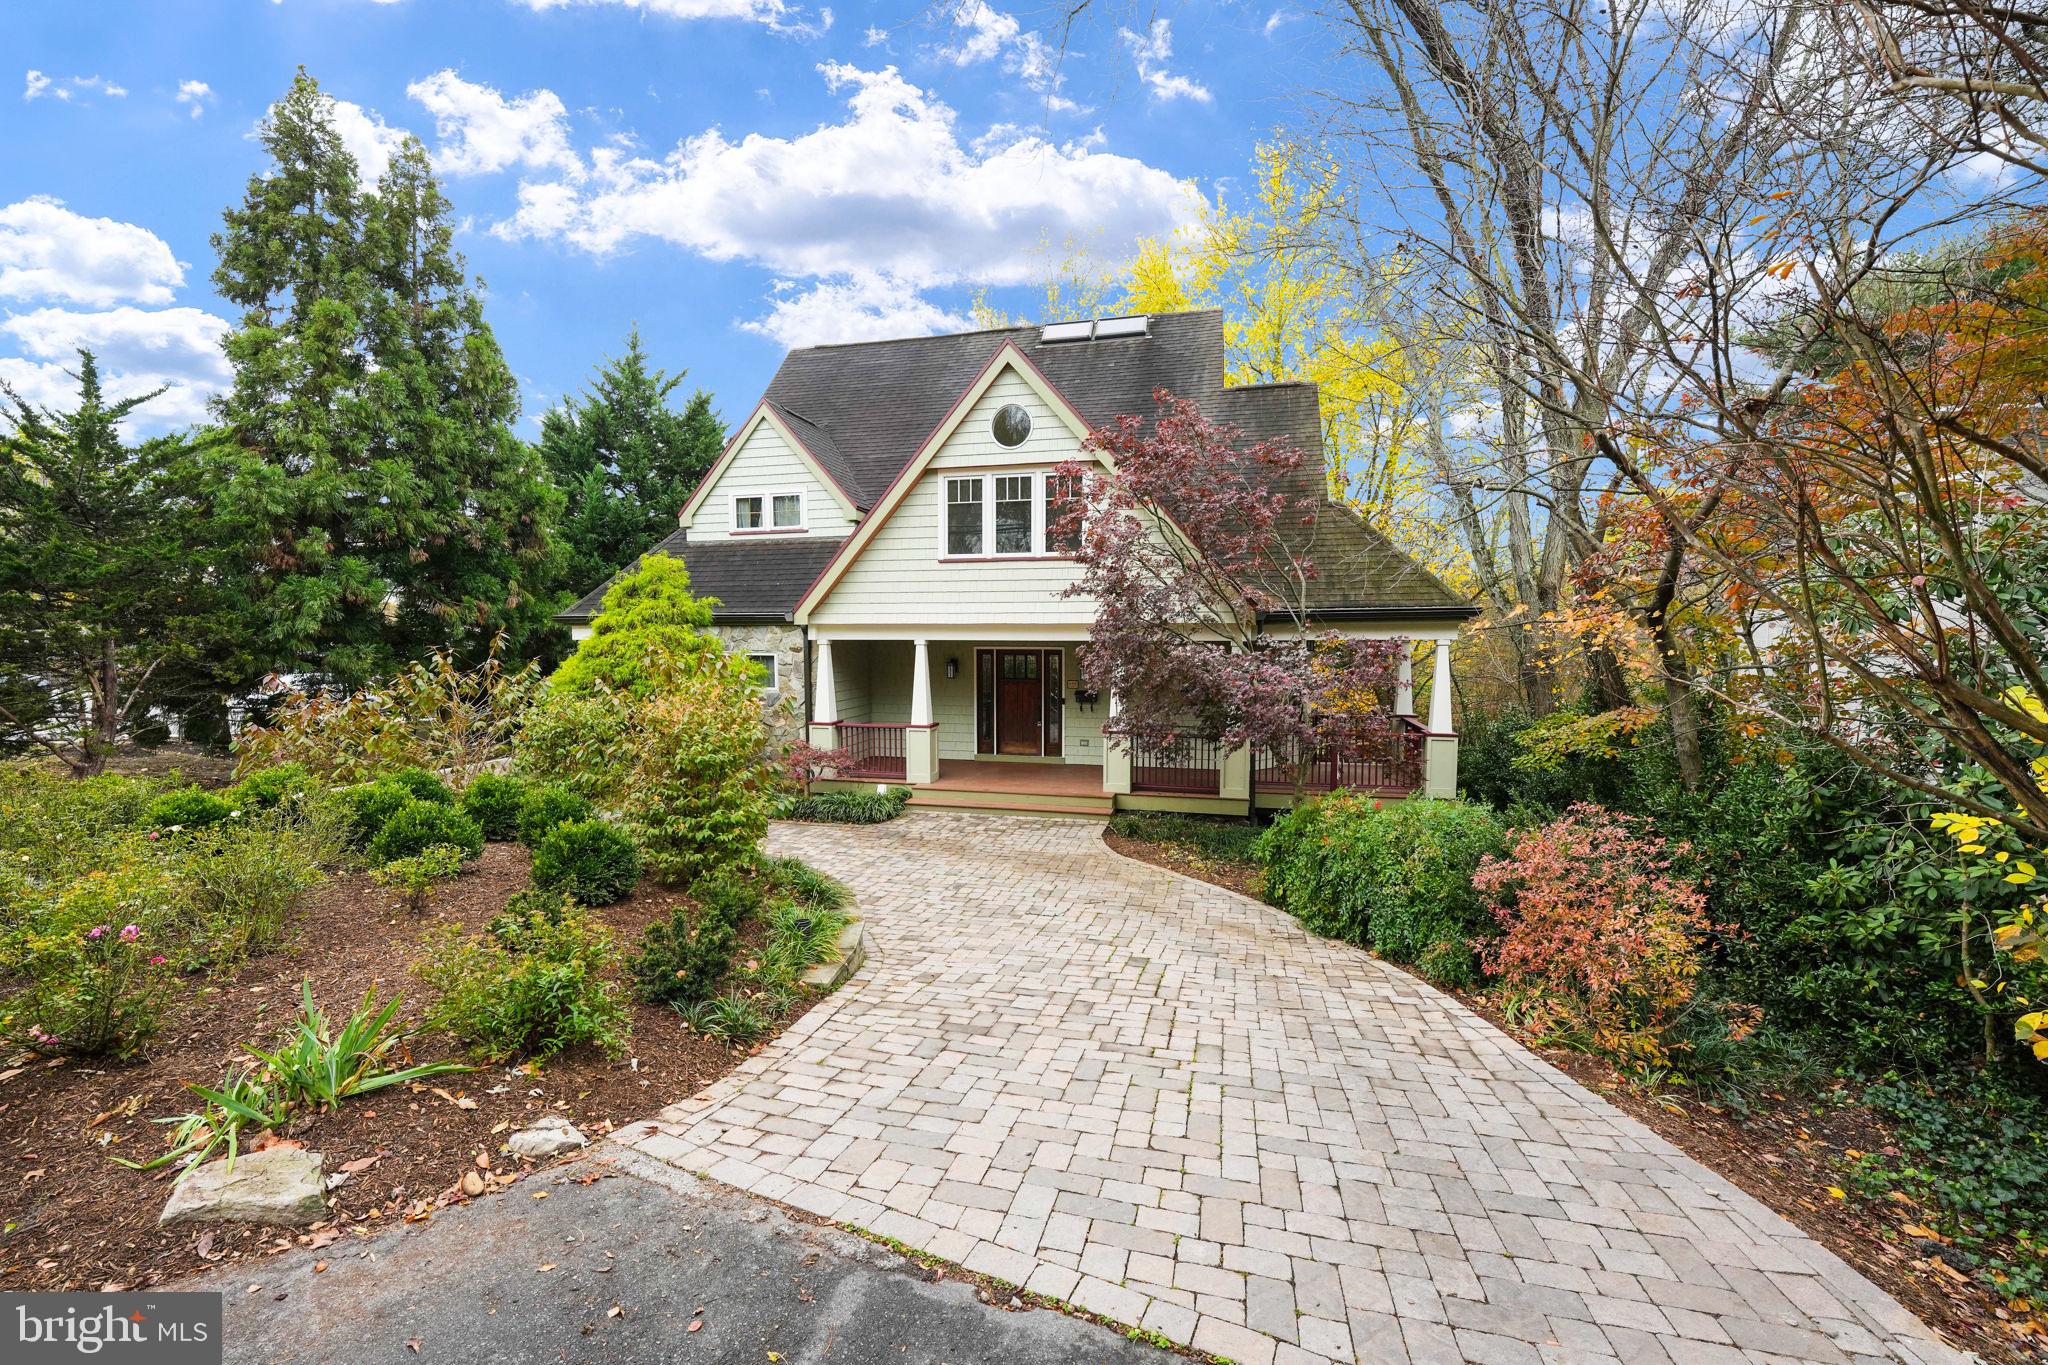
Renovated Retreat in Pendennis Mount! This beautifully updated 5BR/4.5BA home blends timeless charm with modern luxury in one of Annapolis’ most coveted waterfront communities. Enjoy the charm of West Annapolis with the benefit of Broadneck schools—just a short bike ride to downtown and the Naval Academy. Inside, a designer kitchen with a large island anchors the main level, complemented by thoughtfully renovated bathrooms and 4 bedrooms with private en suites. The walk-out lower level is a dream, featuring a full kitchen, private entrance, bedroom, and bath—perfect for guests, in-laws, or sponsored midshipmen. Step outside to a resort-style Pebble Tec pool with waterfalls, outdoor shower, covered deck, and expansive hardscaping. The fenced yard, gated drive, and detached 2-car garage offer both privacy and convenience, with a hidden finished flex room below for endless possibilities. Enjoy private Severn River access with a community pier, kayak launch, and gorgeous USNA views. Truly a special place to live, unwind, and make lasting memories.
#MDAA2120870

ANNAPOLIS

6 BRICE ROAD

5 Beds

4 Baths

4,792 Sq.Ft.

$1,650,000

MLS#: MDAA2120870

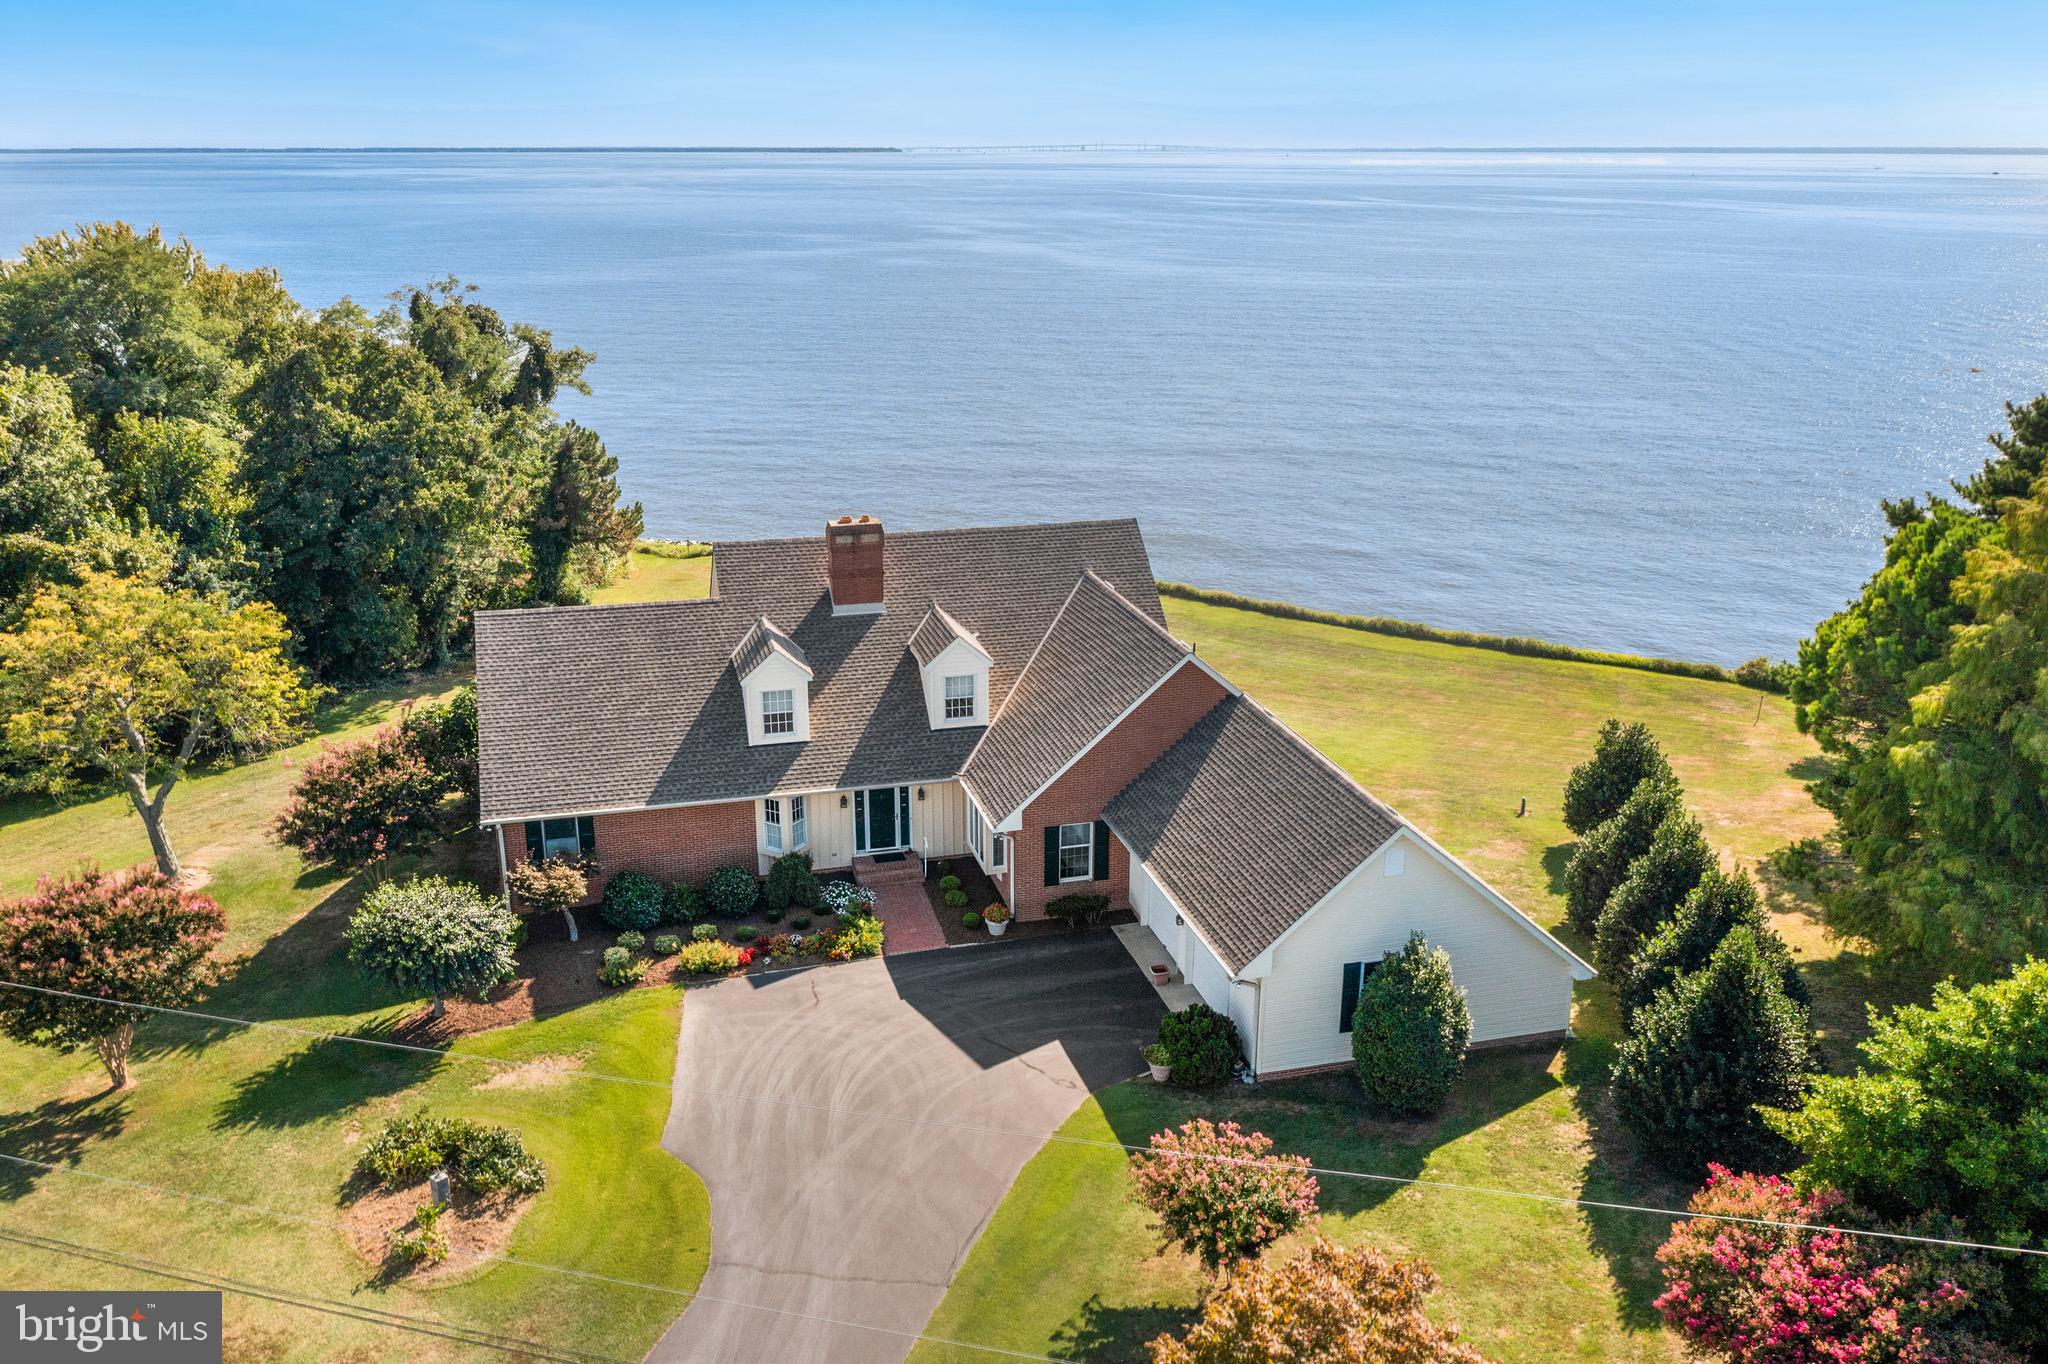
Unique luxury home on 23 acres with 360 degree views of Pleasant Valley. 5,100 + SQ. FT. 4 ensuite bedrooms, 2 additional powder rooms, formal living room/ballroom, informal living room, sunroom, den, pantry and large dine in kitchen. 4 fireplaces. full basement, 3 car attached garage. Whole home generator. Everything in this home is first rate. A must see for the discerning buyer
#MDGA2010508

OAKLAND

3898 3898 UNDERWOOD RD

4 Beds

4 Baths

5,117 Sq.Ft.

$1,650,000

MLS#: MDGA2010508

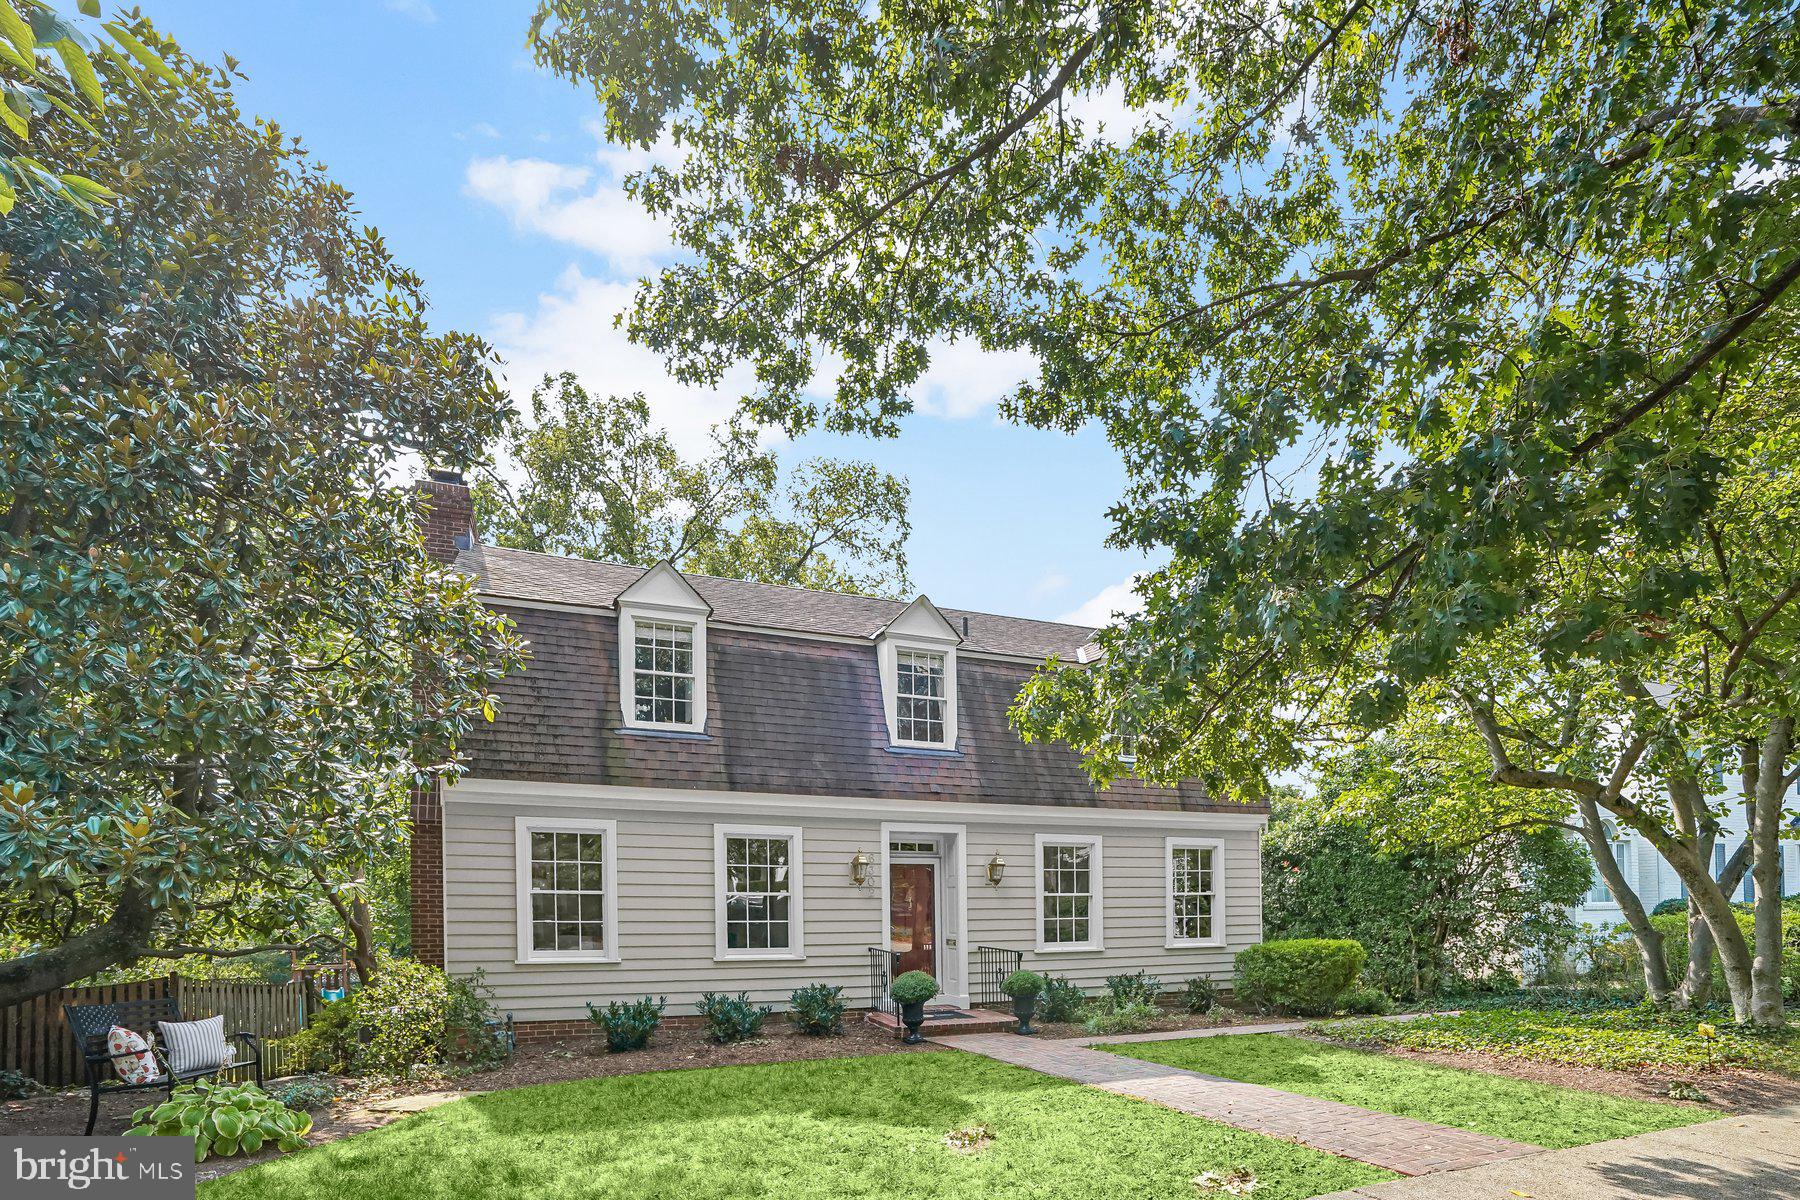
A rare jewel in the heart of Chevy Chase Village, 127 Hesketh Street is a meticulously preserved 1928 Spanish Mission home.  On one of the neighborhood's most beloved streets, this 2,500-square-foot residence delivers architectural romance at every turn — from the hand-laid terra cotta tile roof and arched entry portal to the extraordinary antique Gothic lancet stained glass window set into the facade. There is a charming garden that backs up onto the Chevy Chase Club golf course woods, providing amazing privacy.
Inside, the gracious living room anchors the home with a wood-burning fireplace framed by arched columns. A glass sunporch fills with natural light, and the formal dining room speaks to the home's original Spanish style. A thoughtfully designed rear addition expands the living space seamlessly, offering a combined kitchen and family room  plus a full bath that opens to a small heated pool and walled garden — the side garden features a wrought iron gate and mature azaleas, other perennials which  create a peaceful setting, entirely removed from hectic life.
Upstairs, three bedrooms, two full baths, plus a large den with lots of built ins, and an exceptionally large wooden deck off the master complete the upper level. The partially finished basement adds a fourth bath and flexible space for whatever you need most fourth bedroom or family playroom.  Signature trees and established perennials frame the 6,000-square-foot lot through every season. The pool is small, set under a pretty pergula and inside a hardscape patio. The Chevy Chase Club Golf course is behind the trees at back of garden, more visible in winter when leaves are down. The location feels very private. 
Situated in an historic 1920s streetscape of lovely homes, this part of Hesketh is close to Wisconsin Avenue making it have a high walkability score to Starbucks, Friendship Heights Metro, doctors offices and shopping.  Fabulous location with all the benefits of Chevy Chase Village including private garbage pickup, local police force, community center.
#MDMC2229404

CHEVY CHASE

127 HESKETH STREET

3 Beds

4 Baths

2,806 Sq.Ft.

$1,650,000

MLS#: MDMC2229404

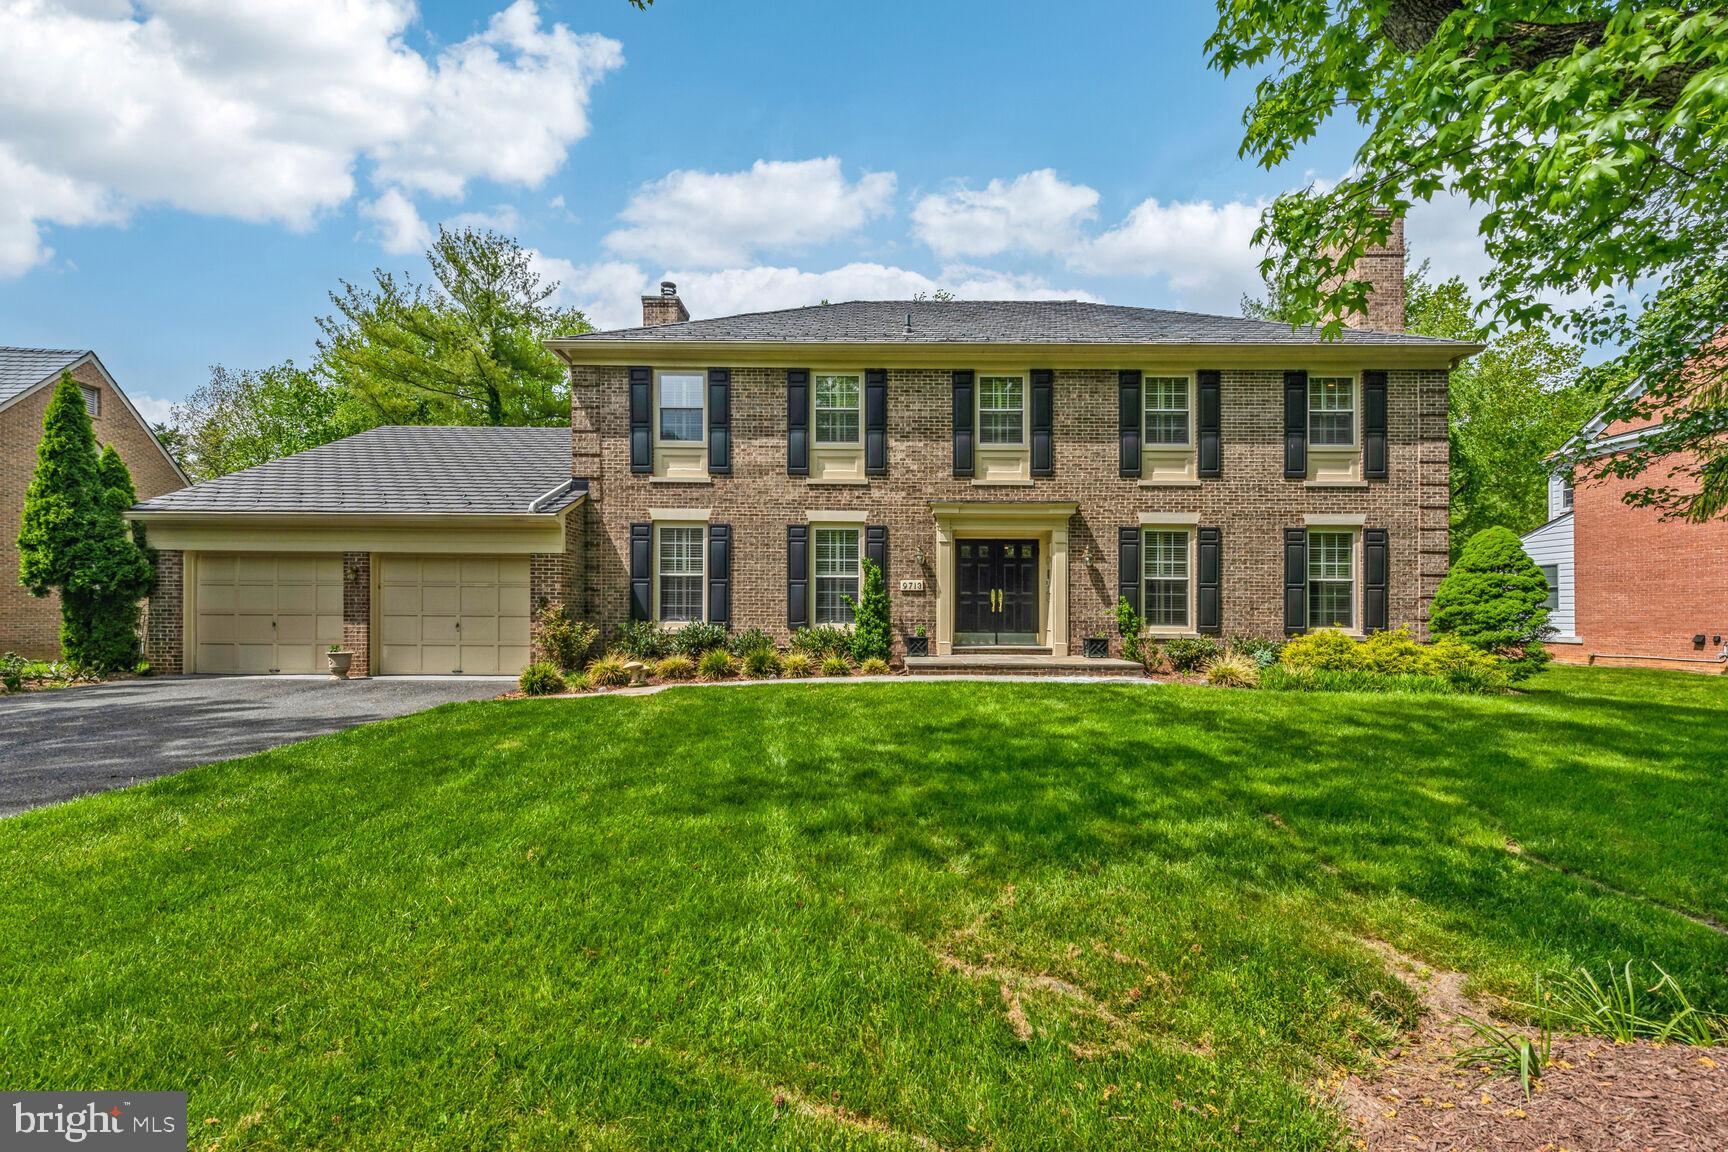
Welcome to this STUNNING John Laing custom built home, in the sought after community of Potomac Glen Estates. From the elegant grand foyer, to the gorgeous backyard, and FOUR car garage, you will love all this home has to offer.  Not one detail has been spared, and pride of home ownership is abundant. Boasting 6 bedrooms, 5 1/2 baths and over 7,300 square feet, there is no shortage on space for family or entertaining.

As you enter the two-story foyer with gorgeous columns separating the space, you will be delighted with the expansive, yet functional first floor layout. Amazing home office space with built-in cabinets, glass pocket doors, lighted vaulted barrel ceiling; Living Room with gas fireplace with a beautiful custom mantle; Large dining room with tray ceiling and indirect lighting; Kitchen is completed with Maple cabinetry, Sub-Zero Refrigerator, granite countertops, ceramic floor with marble insets, large island with downdraft cooktop & sink, and two desks with undercabinet lighting; There is an additional sitting area with see-thru glass fireplace, and a large breakfast room overlooking the backyard; Large LOW MAINTENANCE DECK off the kitchen; Family Room incudes custom paneling & built-ins, coffered ceiling, surround sound, see-thru fireplace, and woven wood shades complete the room; Butler's Pantry with large countertop and cabinets; FIRST FLOOR BEDROOM W/ EN SUITE BATH and private French door leading to the deck; Mud Room has another refrigerator & freezer, as well as a large utility sink, countertop & storage cabinets; Lovely plantation shutters, recessed lighting & beautiful hardwood floors completes all of the main level.

As you move upstairs, you have the HUGE primary bedroom (approx 14'X16') & sitting room (approx 9'X12'), including TWO walk-in closets, tray ceiling with indirect lighting, patio door to private master bedroom deck & plantation shutters; Primary bath has Maple cabinets, ceramic tile with glass inserts, large shower with bench, Kohler corner tub with jets, linen closet & plantation shutters;  Second large bedroom with en suite bathroom, walk-in closet & plantation shutters; Third and fourth large bedrooms both include a dedicated sink with a "Jack and Jill" shared shower and commode, plantation shutters & walk in closets in both rooms as well; Upstairs Laundry Room has pedestal front load washer & dryer, ceramic tile floor, and cabinets and garment rack.

And, it just keeps going... The walk-out level basement space includes the 6th bedroom & 5th full bathroom; Game Room with built-in cabinets, speaker system, and WET BAR with stainless refrigerator/freezer and large walk-in storage closet behind bar; Card Table Room with speakers & ceiling fan; Large Exercise Room; Utility Room & Two additional storage closets.

Car enthusiast? FOUR CAR GARAGE! Currently set up with the 4th garage as a fully climate-controlled garage/shop with storage cabinets. Remote Wi-Fi access to 2-car garage door; shelving & cabinets in garages; Garage electric raise/lower bike & storage rack. Incredible backyard has a beautiful patio with built-in bench, fenced in yard, landscape lighting front & back, and dramatic circular driveway.

Honorable mentions include 10' ceilings main level, 9' upstairs & basement; THREE zone HVAC systems; Upgraded Electrical system; Dedicated Gas line for grill on the deck; TWO 50 gallon hot water heaters; Sound system with speakers throughout the home; Gutters and roof shingles replaced in 2019.

Do not miss visiting this amazing home oasis, and making it your own!
#MDMC2007146

ROCKVILLE

13501 CAVANAUGH DRIVE

6 Beds

5 Baths

7,376 Sq.Ft.

$1,650,000

MLS#: MDMC2007146

ASSUMABLE MORTGAGE AVAILABLE AT 2.25% FOR ALL BUYERS!!  CALL FOR DETAILS!   As you arrive at 1105 E Wheel Road, a sweeping approach and circular drive unveil a stately, manor-like brick estate set gracefully on over three acres of pristine, park-like grounds overlooking the pond in Todd Lakes. The setting feels private, serene, and quietly grand, framed by mature landscaping and tranquil water views that immediately establish a sense of refined seclusion and prestige.   Step inside the front doors and you’re welcomed by a grand, light-filled foyer that sets the tone for the home’s timeless elegance and sophisticated scale. The formal living room offers a beautifully appointed, sun-drenched space for elevated entertaining, while the formal dining room provides a gracious and impressive backdrop for memorable gatherings. Nearby, a distinguished library with a fireplace creates an ideal executive office or private retreat.   The home unfolds into its showpiece: a magnificent, chef-caliber gourmet kitchen — both dramatic and functional. Anchored by a substantial center island and wrapped in rich granite surfaces and custom cabinetry, the space is enhanced by a walk-in pantry, secondary prep sink, and a luminous breakfast area overlooking the grounds. This is a kitchen designed for both grand entertaining and everyday indulgence.   Flowing seamlessly from the kitchen, the family room is warm, expansive, and architecturally striking, with soaring windows and a fireplace that creates a luxurious yet inviting ambiance.  Beautifully appointed private sitting room with fireplace, thoughtfully designed for comfort and elegance.  The magnificent great room exudes refined luxury, highlighted by multiple tray ceilings, a dramatic statement fireplace, and walls of expansive windows that bathe the space in natural light. Bespoke built-ins feature a sophisticated wet bar complete with a beverage refrigerator and ice maker—an exceptional setting designed for elevated entertaining. 
 Upstairs, the private living quarters continue the theme of refined comfort and generous scale. The primary suite is a truly sumptuous retreat, featuring peaceful views, exceptional proportions, and a spa-inspired, newly updated bath that feels like a private wellness escape.  The guest suite offers two private bedrooms with a full bath; this level is perfectly suited for luxury multi-generational living or extended guest accommodations.  The 3rd level offers two additional bedrooms with a full bath.  All bedrooms are generously proportioned and beautifully appointed, offering exceptional comfort for family and guests.   The lower level is impressively finished and remarkably versatile, providing space for a home theater, fitness studio, lounge, or guest suite with a full bath.    Step outside and discover a resort-inspired private sanctuary: expansive patios, a sparkling saltwater inground pool, a pool bathhouse, and lush, manicured grounds that evoke the feeling of a boutique countryside retreat. Whether hosting elegant summer gatherings or enjoying quiet mornings by the water, the outdoor spaces offer a rare blend of beauty, privacy, and tranquility.   Complementing the estate is a three-car garage with an additional upper-level storage space, offering exceptional room for vehicles, hobbies, and organized storage without compromising aesthetics or function.    With over 7,000 square feet of exquisitely finished living space, a resort-caliber saltwater pool, and a setting that combines architectural gravitas, serene privacy, and elevated living, this estate is not simply a home — it is a statement of lifestyle, comfort, and distinction!
#MDHR2050352

BEL AIR

1105 E WHEEL ROAD E

6 Beds

5 Baths

7,320 Sq.Ft.

$1,650,000

MLS#: MDHR2050352

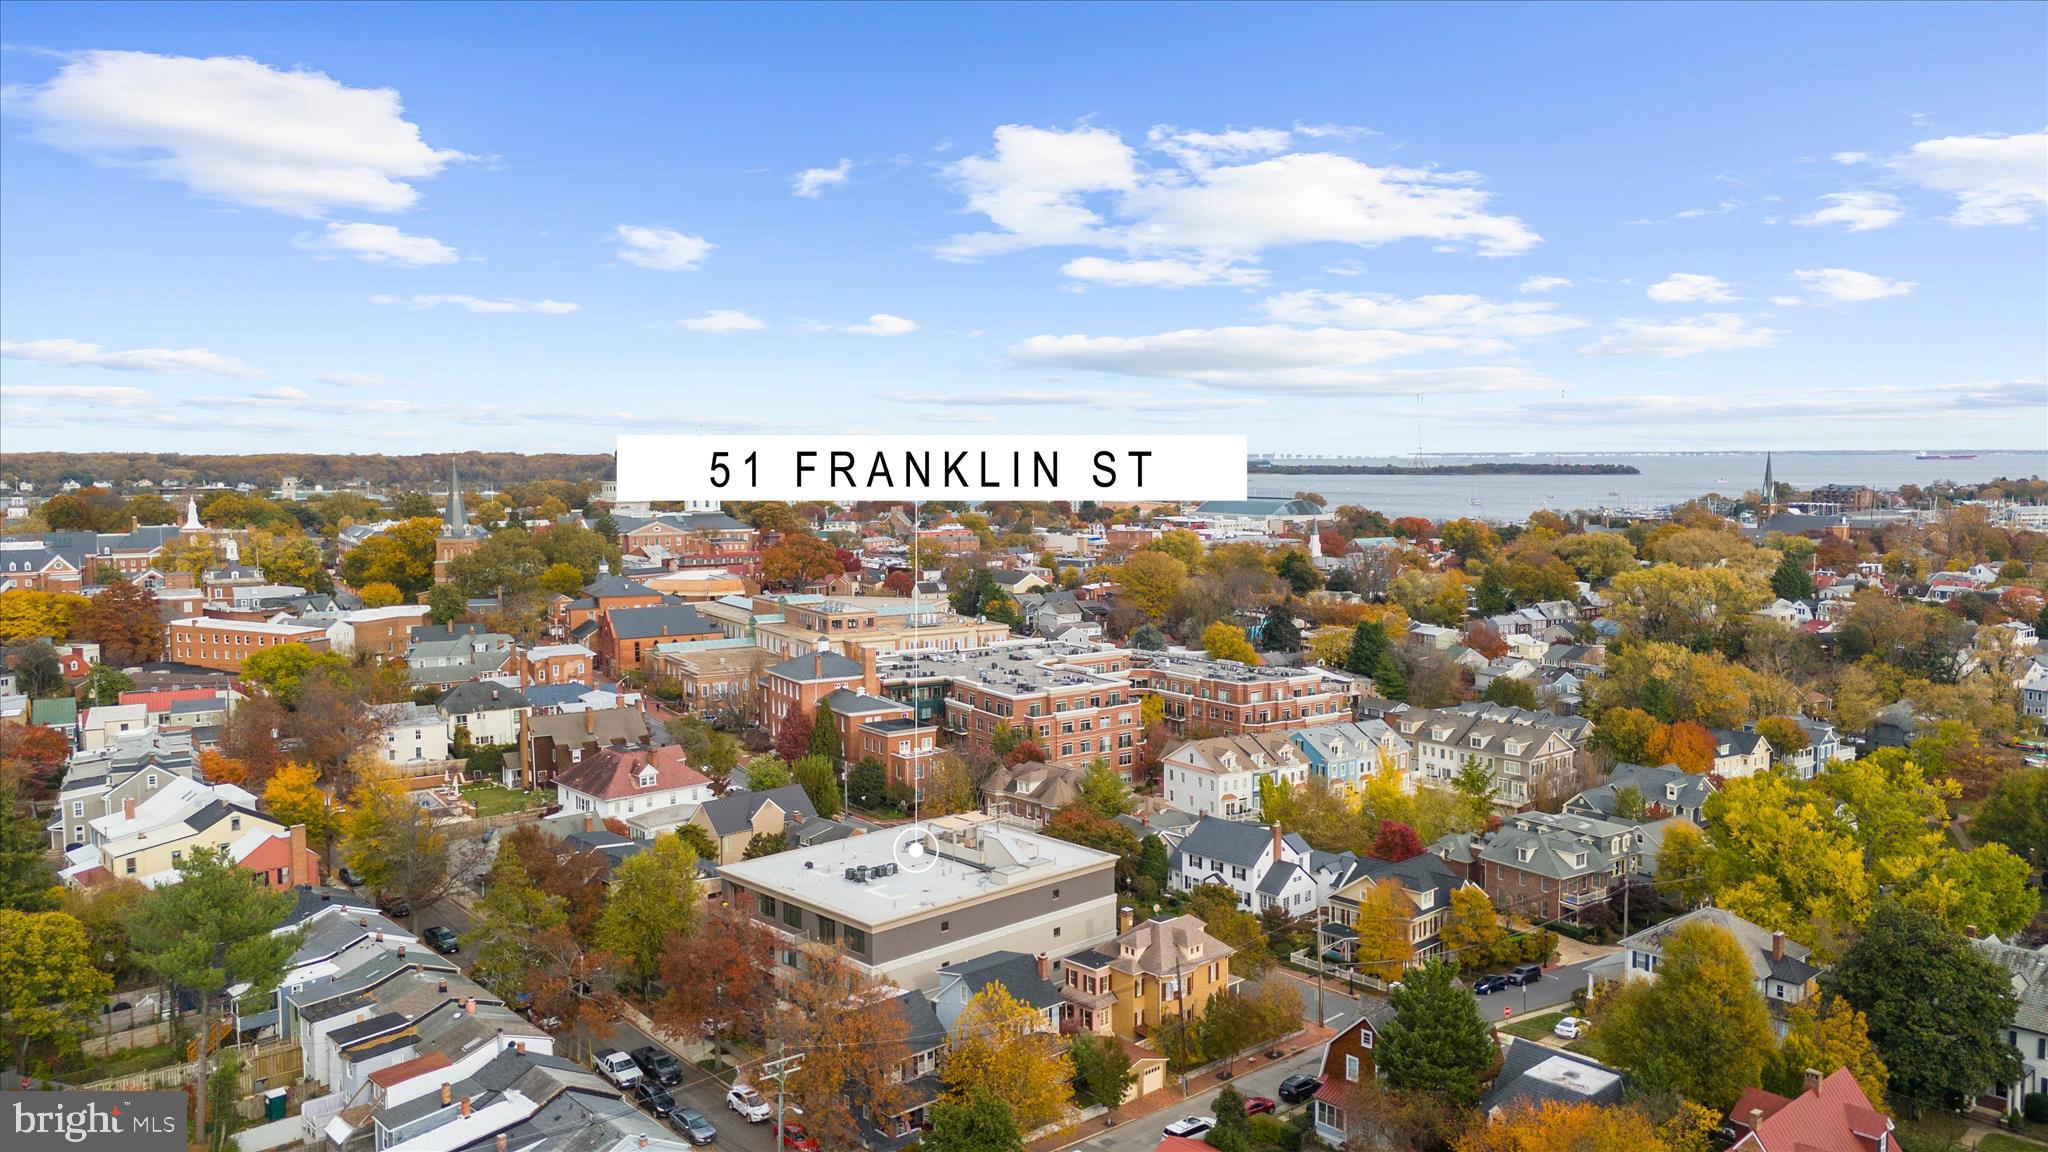
This exceptional luxury townhome, complete with a private home elevator, is a true masterpiece that blends thoughtful design with high-end finishes throughout. The first-floor flex room, paired with a convenient powder room, offers versatile space perfect for a spacious home office, a dedicated workout room, or both. The second floor boasts an expansive, open layout designed for effortless entertaining, featuring a chef-inspired kitchen, a spacious dining room, and a generously sized great room. A walk-in pantry and access to a covered deck enhance the kitchen’s functionality, while the great room's charming Juliet door adds a touch of elegance. The third floor is home to the luxurious primary bedroom suite, complete with ample closet space, alongside two additional bedrooms and a stylish full bath with a double vanity. Take the private elevator up to the rooftop terrace, where you can unwind by the fireplace on cool evenings or bask in the sunshine beneath the retractable awning. Conveniently located within walking distance of Chevy Chase Lakes retail center, and just a short drive from the vibrant shopping, dining, and entertainment options in Chevy Chase Circle, Friendship Heights, and Washington, D.C., this home offers the perfect blend of luxury, comfort, and modern living.
#MDMC2212542

CHEVY CHASE

8607 ERDEM PLACE

3 Beds

2 Baths

3,598 Sq.Ft.

$1,650,000

MLS#: MDMC2212542

New on site 1 day ago
Coming soon
Welcome to this exceptional custom-built Brick Front Colonial in the highly desirable Gold Mine Crossing community of Brookeville. Situated on a breathtaking 3.92-acre lot and offering over 6,500 square feet of finished living space, this beautifully maintained residence combines luxury, comfort, and timeless elegance in a serene setting just minutes from shopping, dining, and commuter routes. A dramatic two-story foyer welcomes you into a spacious open floor plan featuring hardwood floors throughout the main level, formal living and dining rooms, a private office/library and mudroom. The recently renovated gourmet kitchen is the centerpiece of the home, showcasing granite countertops, custom cabinetry, stainless steel appliances,  dishwasher, a lighted beverage cooler, dual disposals, an oversized center island, and a sun-filled breakfast area. The adjoining sunroom opens to an expansive deck overlooking the picturesque rear grounds. Designed for both everyday living and entertaining, the home offers multiple gathering spaces, including a family room with a gas fireplace, a grand great room with a striking stone fireplace, and a wet bar. The second-level owner's suite provides a private retreat with peaceful views of the surrounding property.  You'll also find four additional spacious bedrooms, three full baths, a convenient laundry room, and updated flooring throughout the second floor.  The finished lower level is designed for both entertainment and everyday living, featuring a spacious gathering area with a kitchen, a private bathroom, a dedicated music room, an exercise room, and built-in storage shelving for added convenience and organization.  Additional highlights include Palladian windows, recessed lighting, ceiling fans, updated HVAC, water heater and roof, a three-car garage, and an extended driveway with ample parking. Enjoy the best of Brookeville living with nearby outdoor recreation at Rachel Carson Conservation Park and Mount Zion Local Park, offering miles of trails, playgrounds, pickleball courts, and open green space. Popular local destinations including Beer Farm at Brookeville, local farm markets, and the shops and restaurants of Olney are just minutes away, providing the perfect balance of peaceful country living and everyday convenience. This is a rare opportunity to own a one-of-a-kind estate property in one of Brookeville's most sought-after communities.
#MDMC2237678

BROOKEVILLE

2108 GOLD MINE ROAD

6 Beds

4 Baths

5,184 Sq.Ft.

$1,650,000

MLS#: MDMC2237678

This home is a showstopper.

With 11-foot ceilings, walls of glass, and unobstructed views of Sligo Creek from nearly every room, this Colonial Modern feels more like a private retreat than a typical Takoma Park home. Perched on over half an acre above the creek, it offers a rare combination of privacy, natural beauty, and modern design.

The main level is built for both everyday living and entertaining, featuring a chef’s kitchen with a waterfall island, walk-in pantry, beverage bar, two bedrooms, and two full baths. Upstairs, the primary suite offers vaulted ceilings, a spacious dressing room (or sixth bedroom), and a spa-inspired bath, while two additional bedrooms provide plenty of space for family or guests.

Multiple decks and porches take full advantage of the setting, creating seamless indoor-outdoor living. A two-car garage with EV charger, expansive driveway, and spacious lower level add convenience and flexibility.

Just steps from the trails of Sligo Creek Park and minutes from Takoma Park favorites like Cielo Rojo and the Takoma Park Farmers Market, this is a truly special home in one of the area's most beloved neighborhoods.
#MDMC2242604

TAKOMA PARK

811 SLIGO CREEK PARKWAY

6 Beds

4 Baths

4,900 Sq.Ft.

$1,649,999

MLS#: MDMC2242604

MASSIVE  PRICE IMPROVEMENT! One of your only opportunities to move into the Amalyn community!  Unparalleled Luxury — Exquisite End-Unit Townhome with Private Elevator - Your Dream Home Awaits in the Prestigious Amalyn Community!
Experience the pinnacle of modern elegance and sophistication in this impeccably designed Madera end-unit townhome, offering nearly 3,300 square feet of refined living space. Since its construction, this residence has been enhanced with extensive premium custom upgrades, providing a lifestyle defined by comfort, convenience, and timeless luxury.  Featuring 4 spacious bedrooms, including one on the ground floor, 3.5 bathrooms, on 4 light filled levels.

Key Features & Upgrades:
Private Elevator — Enjoy effortless access to every level, offering ultimate convenience and accessibility.
Stunning End-Unit Design — Flooded with natural light from expansive window walls, creating an airy and inviting atmosphere with exceptional privacy.
State-of-the-Art Smart Home Technology — Features an advanced security system, video surveillance, custom shades, built in speaker system and high-speed internet for modern living.
Roof Top Deck to relax and unwind after a long day, with outdoor speakers.
Covered outdoor living space off of kitchen.
High end finished closets.
Whole Home Water Softening & water filtration systems.
High End Jenair appliances including blended Panel refrigerator.
Statement island with bar seating and pendant lighting.

Resort-Style Community Amenities:
Take full advantage of Amalyn’s exclusive, resort-inspired amenities. The community clubhouse, located just steps away, offers an outdoor pool and splash pad, fitness center, outdoor kitchenette, locker rooms, and a media and gathering area. Stroll through the Zen garden, pocket parks, tot lot, and picturesque walking trails that wind throughout this thoughtfully designed neighborhood.

Prime Location:
Conveniently situated near top-rated schools, shopping, dining, and entertainment, this home offers easy access to major transportation routes—making commuting to Bethesda, downtown Washington, D.C., area airports, and METRO stations effortless.
Located just minutes from Balducci’s Grocery, Montgomery Mall, NIH, Walter Reed, and the vibrant retail and dining destinations of downtown Bethesda and D.C.
Zoned for Ashburton Elementary, North Bethesda Middle, and Walter Johnson High School.

Welcome Home!
#MDMC2206694

BETHESDA

9750 WINDFLOWER WAY

4 Beds

3 Baths

3,429 Sq.Ft.

$1,649,900

MLS#: MDMC2206694

Welcome to 10223 Oldfield Drive. This exceptional 5-bedroom home blends elegance with warmth to perfection.  Upgrades include a 20kW whole house generator, a new hot water heater (2023) and a new HVAC in zone 2  (2024) of this dual-zoned home.  A new front porch with Trex decking and maintenance free railing was completed in 2022.  

Recent floor plans show the property is 5,125 total square feet. Whether entertaining or just relaxing at home, you’ve found the perfect mix. A grand entry foyer has a walk-in coat closet with ample storage and main level powder room. The gleaming hardwood floors lead you to spacious living and dining areas bathed in natural light. French doors create privacy for the main floor office. The gourmet kitchen, equipped with stainless steel appliances, granite countertops and a large island, flows seamlessly into the bright and comfortable family room, where a gas fireplace creates an inviting atmosphere. Beyond the kitchen is an expansive outdoor oasis perfect for alfresco dining and relaxation. 

The meticulously maintained yard offers lush greenery and a flagstone patio with a built-in sitting wall. The spacious primary suite offers dual walk-in closets and an ensuite bathroom with dual vanities, a toilet room and a Jacuzzi spa tub. Two additional bedrooms offer roomy walk-in closet storage, large windows and a Jack and Jill bathroom. A fourth bedroom has its own private bathroom. A bedroom level laundry room is a bonus convenience. 

The top-level loft is a perfect place to set up a theater room, guest suite, studio, or playroom and includes a powder room and an additional storage closet. The lower level has been designed for flexibility with a large, fully finished and upgraded recreation room, elevated ceilings and recessed lighting. There is a full bathroom and a 5th legal bedroom.
#MDMC2174512

KENSINGTON

10223 OLDFIELD

5 Beds

4 Baths

4,808 Sq.Ft.

$1,649,900

MLS#: MDMC2174512

Price Drop!
Nestled in the heart of Potomac, this exquisite 6-bedroom, 4-and-a-half-bathroom single-family home sits on a spacious 0.5-acre lot backing onto a private school's open field. 

The main level welcomes you with a gracious two-story foyer leading to a formal living room and office. A bright and expansive living room seamlessly connects to the formal dining room. The gourmet kitchen boasts stainless steel appliances, granite countertops, and high-end cabinets, opening to a two-story family room adorned with large windows, a fireplace, and French glass doors that lead to the three-level deck overlooking the sprawling half-acre flat yard. The main level also features a newly renovated powder room.

Upstairs, discover four bedrooms and three full bathrooms. The primary bedroom boasts a walk-in closet and a newly renovated upscale full bathroom featuring a standalone bathtub, a sizable standing shower, high-end double vanity, and a makeup counter, all finished with beautiful tiles. Another bedroom suite with a full bath was renovated five years ago, while a newly renovated hallway full bath serves the remaining two generously sized bedrooms.

The walk-out level basement presents a spacious open recreational room, two additional bedrooms, and a newly renovated full bathroom. French glass doors open to the lower level of the three-tiered deck and the expansive half-acre grounds. 

The entire house has been treated to new paint and flooring, with the basement sporting new floors, the main level showcasing newly finished hardwood floors, and the stairs and hallway gleaming with newly finished hardwood floors, while the bedrooms feature new carpets. Roof replaced just one year ago.
One HVAC unit is only two years old. Another HVAC unit is seven years old.

Conveniently situated within walking distance to Potomac village center and mere minutes from major highways, this property offers unparalleled comfort, style, and accessibility.

No HOA.
#MDMC2122464

POTOMAC

10505 DEMOCRACY BOULEVARD

6 Beds

4 Baths

5,326 Sq.Ft.

$1,649,900

MLS#: MDMC2122464

Absolutely gorgeous home sited on breathtaking 2 arce in private cul-de-sac.Grand foyer w/curved staircase,stunning 2 story family Rm w/soaring windows & scenic view. Newly renovated gourmet kitchen,Library w/build-in, Main lvl bedrm suite. Open Floorplan boasting spacious rooms,exquisite details & 3 FPs. Expansive deck & patio,outdoor-grill,Tennis Ct for entertaining! Mins to I495, I270, DC,VA
#1000158573

POTOMAC

8905 IVERLEIGH COURT

5 Beds

5 Baths

6,054 Sq.Ft.

$1,649,900

MLS#: 1000158573

New on site 1 day ago
*** Public Open House this Saturday Jul 25th from 1:00 to 3:00 PM *** This Beautiful and stunning California Contemporary home features a dramatic interior filled with natural light, showcasing an airy, sun-drenched atmosphere. Expansive wood and glass elements create a seamless connection between indoor and outdoor living. Highlights include rich hardwood floors, striking brick and glass walls, soaring cathedral ceilings, and open living spaces designed for comfort and elegance. Outside, a beautiful swimming pool provides the perfect setting for relaxation and entertaining, completing this exceptional modern retreat.
#MDMC2247154

BETHESDA

6900 HEATHERHILL ROAD

4 Beds

3 Baths

3,258 Sq.Ft.

$1,649,900

MLS#: MDMC2247154

NEW PRICE! SPECTACULAR HOME/PRIVATE LOT. MAIN LEVEL GOURMET KIT W WOLF & SUBZERO APPL, FAM RM, OFFICE, FORMAL LIVING & DINING. 4 BED ON UPPER LEVEL. PRIVATE MASTER SUITE W GORGEOUS VIEW. LL HAS KITCHEN, REC ROOM, GUEST SUITE W FULL BATH, THEATER ROOM, GYM, STORAGE. BACKYARD 2 LEVEL AMAZING STONE PATIO W POOL, HOT TUB, BUILT IN VIKING COOKING & THE LIST GOES ON. IDEAL LOC. ENTERTAINER DREAM!
#1000193483

NORTH BETHESDA

10806 ROSEMONT DRIVE

5 Beds

4 Baths

7,476 Sq.Ft.

$1,649,900

MLS#: 1000193483

1 ... 464 465 466 467 468 ... 666
* Listings identified with the FMLS IDX logo come from FMLS and are held by brokerage firms other than the owner of this website. The listing brokerage is identified in any listing details. Information is deemed reliable but is not guaranteed. If you believe any FMLS listing contains material that infringes your copyrighted work please click here to review our DMCA policy and learn how to submit a takedown request. © 2024. First Multiple Listing Service, Inc.
 - property

Send a message

Message successfully sent.

Your message

What is 3 + 4 ?

Reason for contacting?

I agree to receive email communication and understand I can unsubscribe at any time.

I agree to be contacted by Charis Realty Group via call, email, and text for real estate services. To opt out, you can reply 'stop' at any time or reply 'help' for assistance. You can also click the unsubscribe link in the emails. Message and data rates may apply. Message frequency may vary. Privacy Policy

Sign Out

Virtual Assistant

Would you like to take the next step with this property? We can help you schedule a showing or virtual tour, or send you more details.

Yes, I would like more information.

Thank You for Your Reply, One of Our Agents will contact you as soon as possible

No, maybe later.

Thank you, you can always contact me via email, phone number or through the contact form.

Realhub AI

Lucy - Your AI-Powered Realtor

Update Your Temporary Password

Personalize your search

Enter your email and we'll notify you immediately when new listings match what you're looking for.

or enter email address

Already have an account ? Login here

Continue your home search

I agree to receive communications and understand I can unsubscribe at any time.

I agree to be contacted by Charis Realty Group via call, email, and text for real estate services. To opt out, you can reply 'stop' at any time or reply 'help' for assistance. You can also click the unsubscribe link in the emails. Message and data rates may apply. Message frequency may vary. Privacy Policy

Already have an account ? Login here

We use cookies

We use cookies primarily for analytics to enhance your experience. By accepting, you agree to our use of these cookies. You can manage your preferences or learn more about our cookies policy.