Properties

Browse or get in touch to schedule a walkthrough.

  • Nearby me
Price range

Popular Features

Community Features

Association

Property Features

Waterfront

View

Exterior Features

Interior Features

Style

10000 properties match your criteria

Updated 1 minute ago

E-Alert name
Bridgewater Farm - 12633 CONNELLY ROAD, CORDOVA MD 21625
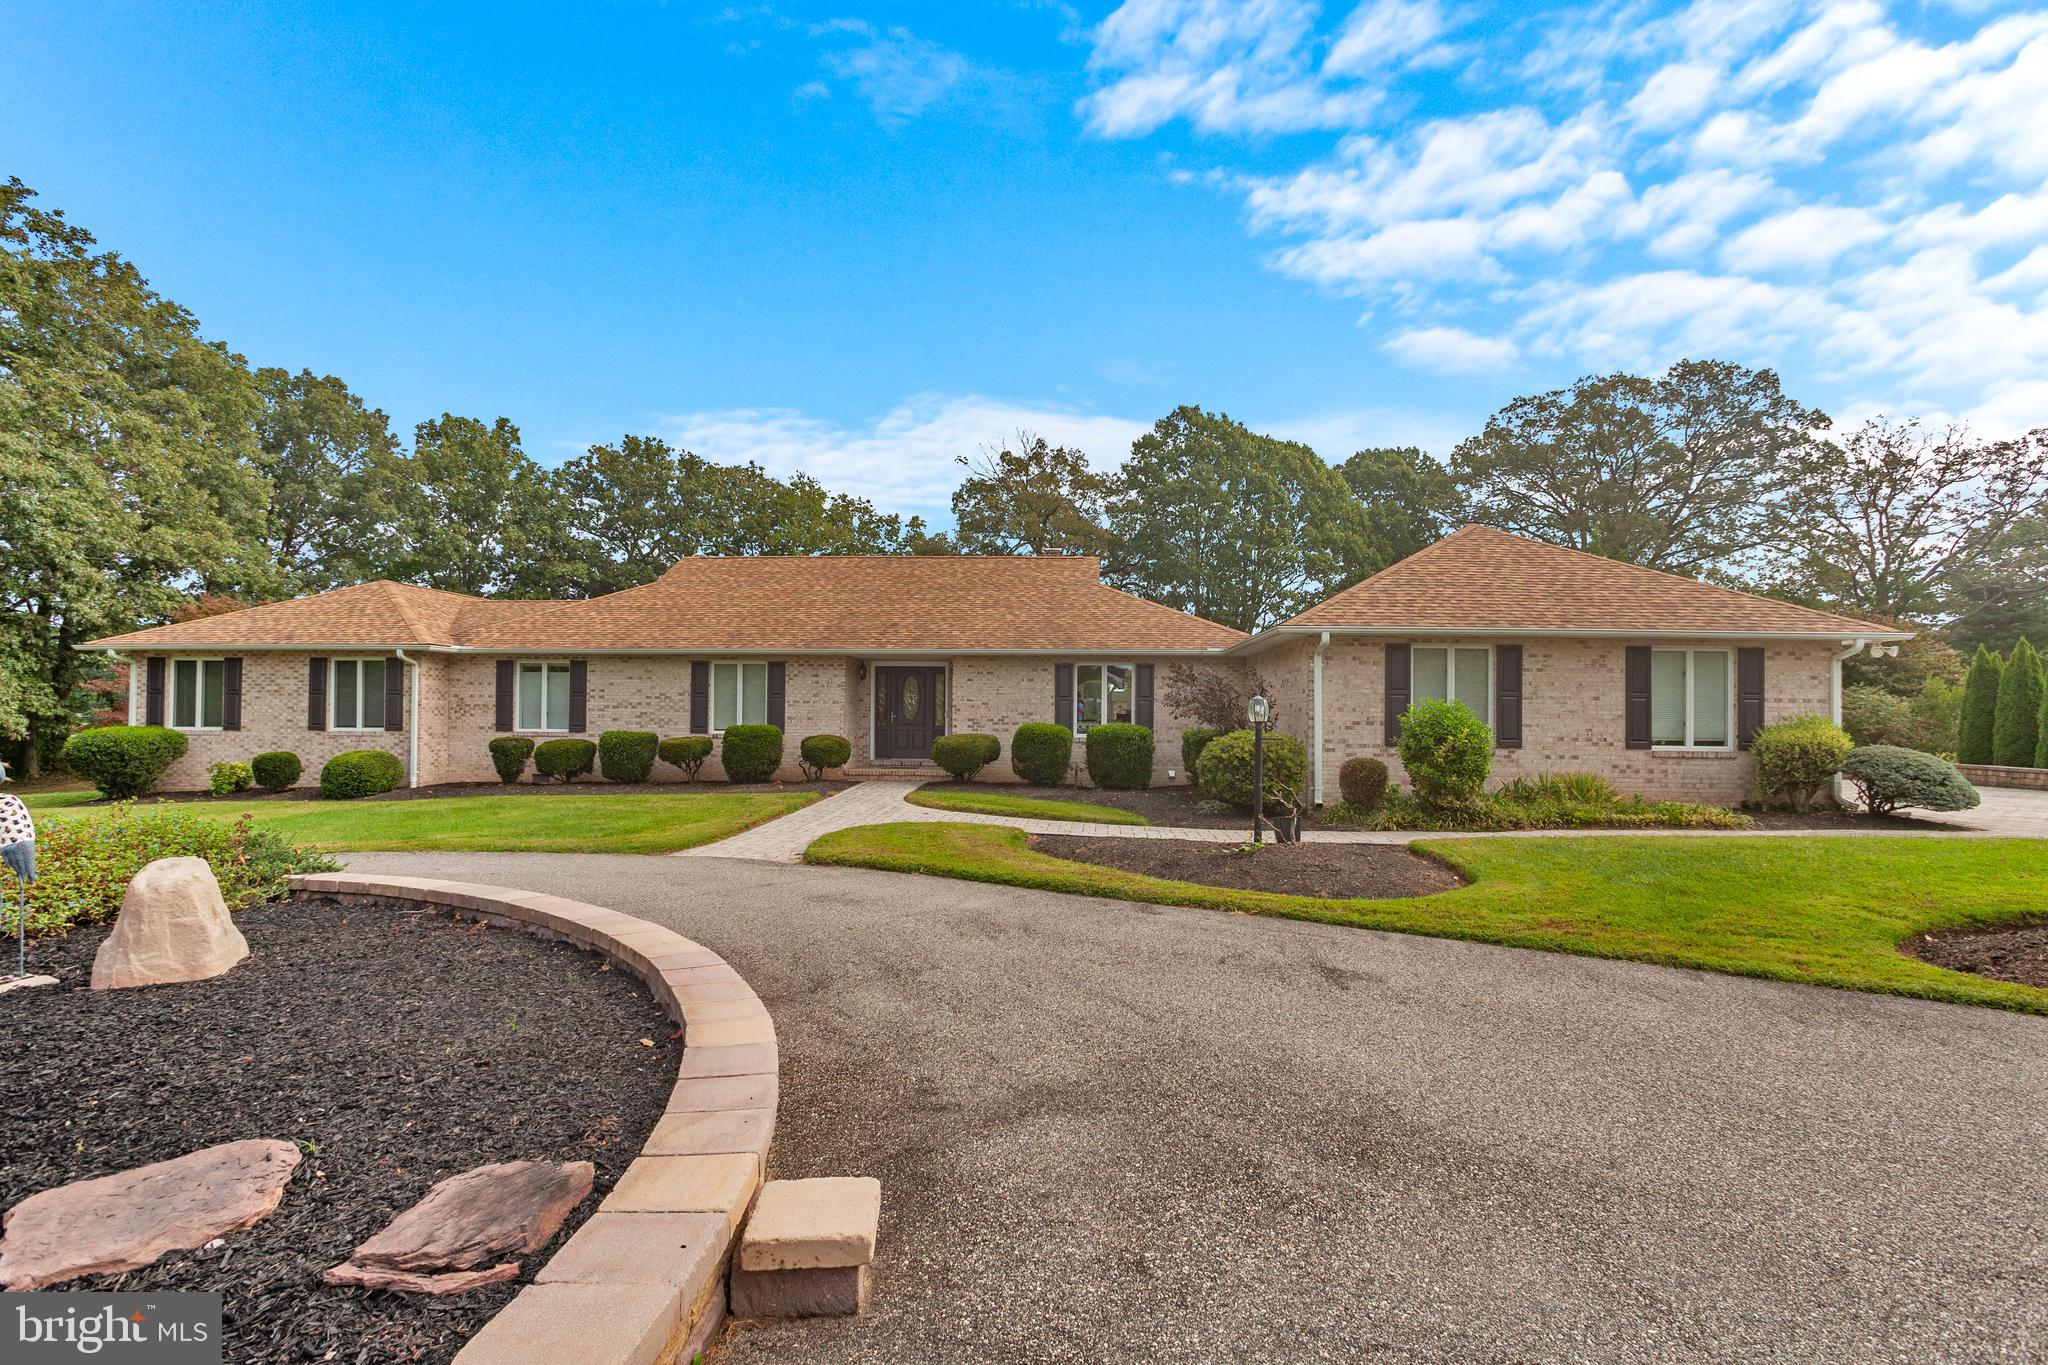
137± Acres - consisting of approximately 105± tillable, 20± acres of woodland, and the balance around the house, driveway, and hedges.  The property is improved by a circa 1870 brick farmhouse with a basement and several sheds, barn, well, and septic.  Health Department information on file showing 1980 septic and 1986 well.  Property sold ‘as-is’. **Existing farm lease. Contact agent for details.
The residence provides late-19th-century architecture that is remarkably intact for a rural brick farmhouse.  Significant features include the 13 cornices along the northern portion of the house, thick masonry walls, and brick lintel detailing above the windows.  Later additions include the kitchen wing with a bedroom above and a three-season porch.  There are two basements with a dirt floor and shoring with an interior concrete block retaining wall.  The underside of the house is accessible to witness the condition and assess for renovation.
Additional structures include a period barn and sheds.


Offers considered beginning 5.13.26 to allow adequate time on the market. 
Showing by appointment only.
#MDTA2013754

CORDOVA

12633 CONNELLY ROAD

3 Beds

2 Baths

2,076 Sq.Ft.

$1,625,000

MLS#: MDTA2013754

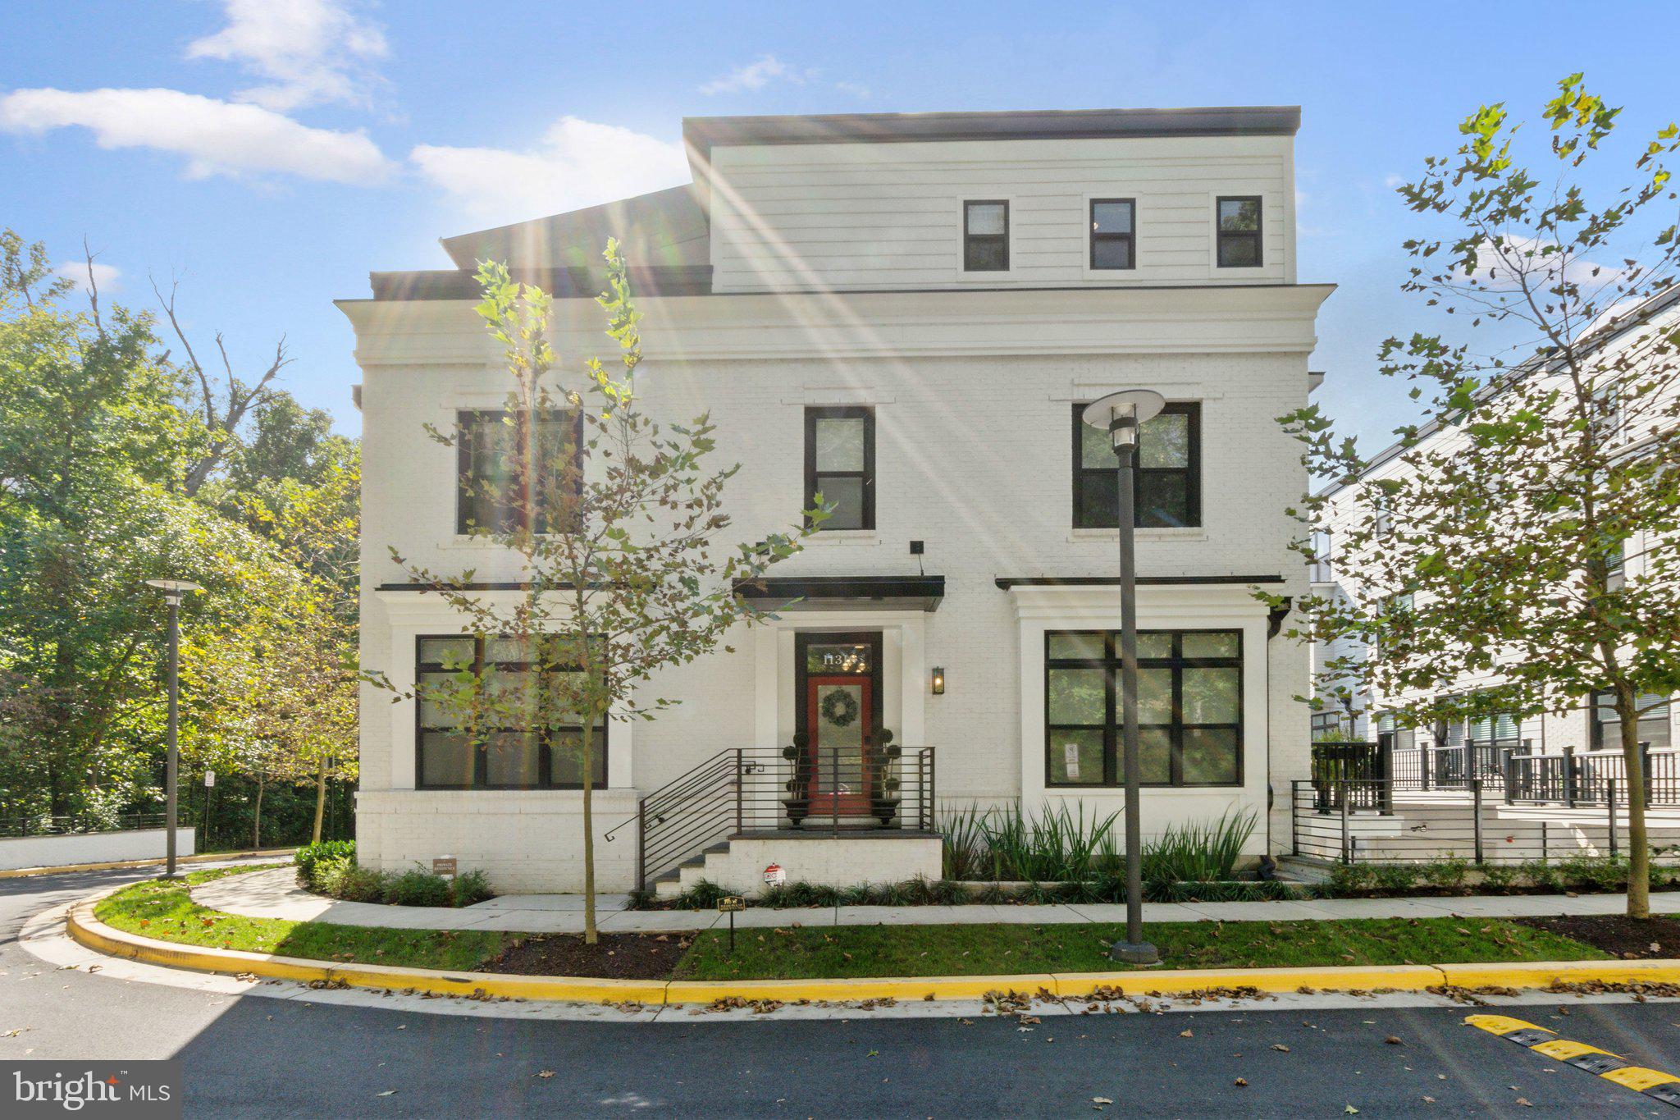
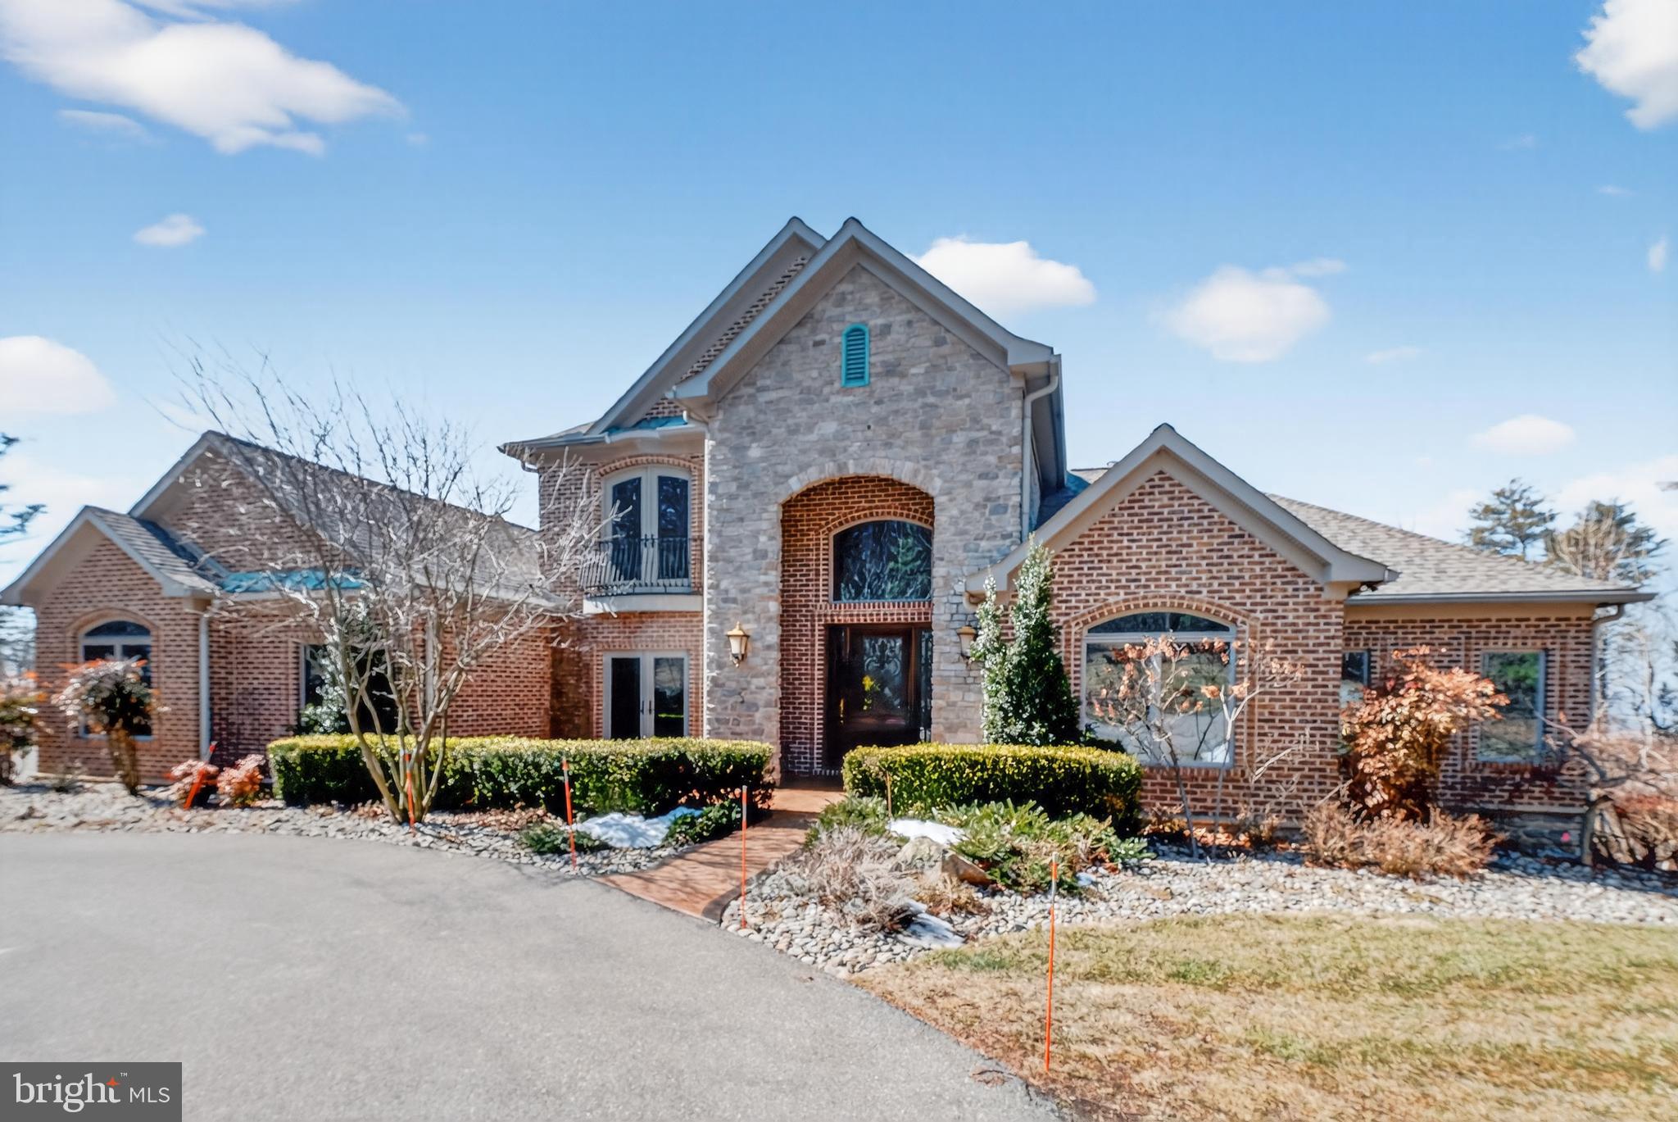
Welcome to 12415 Potomac Hunt, an outstanding home for the most discerning buyer. This is more than a move-in ready home, 12415 Potomac Hunt offers a turnkey lifestyle emphasizing meticulous attention to detail without sacrificing comfort.

This Atlin Modern Farmhouse built by Toll Brothers is 1 year and old boasts tons of unique character and charm. Luxury finishes abound throughout the open floor plan. Hardwood flooring spans the open main level from the private office in the front, through the dining area in the rear. No detail has been overlooked, especially when it comes to the kitchen; Gourmet 6 burner stove, wall oven, upgraded countertops, energy star appliances, an abundance cabinet space, walk-in pantry, and breakfast bar.  The dining room is located just off the kitchen and can accommodate an oversized dining table with views of the serene, wooded area behind the home.  Wind the day down in front of the gas fireplace or step outside to the covered deck before heading upstairs to your private retreat. 

The upper level features a welcoming second family room situated between the 4 generously sized bedrooms. The enviable primary suite features dual walk-in closets providing a small hallway to your private 6-piece bath.  With oversized vanities situated on either side of the bath, the whole room is brought together by the 2 entry, dual headed shower, and soaking tub. Head back out to the family room and across the way you'll find a second bedroom with an ensuite bath.  Bedrooms 3 and 4 are joined by a convenient jack-jill bathroom.  Lastly the amply sized laundry area (with access to the attic) rounds out the upper level.

Return to the wide staircase and go down to the finished lower level. This flexible space includes a true 5th bedroom, full bath, utility/storage room, and a rec room with access to the rear yard. Don't forget to check out the garage. The 3-car garage has one space with electric charging for your Tesla and another prewired.  Schedule a tour today, you won't regret touring this incredible home.
#MDMC2073906

NORTH POTOMAC

12415 POTOMAC HUNT ROAD

5 Beds

4 Baths

5,423 Sq.Ft.

$1,625,000

MLS#: MDMC2073906

Oceanfront Elegance Meets Unmatched Privacy at #301 South Beach Boardwalk.
Nestled at the serene, quieter end of Ocean City’s famed Boardwalk, #301 South Beach Boardwalk is more than just a residence—it’s a statement. This distinguished, premium corner condo is located on the north end of the building, commanding a presence both exclusive and gracious. With four bedrooms and four full baths, a layout that's sought-after by families and savvy investors alike, and an enviable orientation that delivers sweeping ocean vistas and tranquil bay-side sunsets, #301 South Beach Boardwalk is one of Ocean City’s most coveted condominiums for a reason!
Spanning the north corner of the building, this floor plan gives every guest their own retreat—with ensuite baths, abundant living space, and flow that’s perfect for both gatherings and rare quiet moments. The pièce de résistance? Two oversized balconies: one offering front-row ocean views, where the rhythm of waves underscores your mornings, and the other on the west side, your private bayside sanctuary for glowing sunsets and peaceful evenings.
South Beach Boardwalk isn’t just oceanfront—it’s one of Ocean City’s pinnacle luxury buildings, combining premier location with a thoughtful suite of owner-focused amenities.
Private gated parking ensures effortless arrivals and peace of mind.
An inviting atrium-style heated indoor pool means year-round enjoyment, rain or shine.
The oceanfront outdoor pool serves up sun-drenched relaxation with unbeatable views.
A modern fitness center makes wellness feel easy, whether you’re here for a weekend or the season.
And deeded storage lockers provide convenient, clutter-free options for all your beach gear and essentials.
This is luxury living reimagined for the coast—low-maintenance, high-style, and deeply convenient. The building’s security, style, and reputation make it a standout in the Ocean City landscape.
Step outside to experiences Ocean City’s Boardwalk, the stuff of East Coast legends—a lively 3-mile stretch of shops, restaurants, arcades, and timeless seaside culture. But not all sections of the Boardwalk are created equal. The location of South Beach, between 7th and 8th Street, places you in that sweet spot—the quiet end of the action with easy access to it all. Here, you’re close enough to stroll to the iconic pier, dine at local favorites, or rent bikes for a morning ride, but far enough to return to your balcony for peaceful oceanfront lounging without the soundtrack of foot traffic and funnel cake.

Beyond the Boardwalk, Ocean City shines as a four-season destination. With fishing tournaments, classic car shows, kite festivals, parades, and waterfront concerts dotting the calendar, there’s always something to enjoy. The town’s accessibility from major metro areas—like Washington D.C., Baltimore, and Philadelphia—makes it a prime choice for second-home buyers looking for easy getaways without the hassle of flying.

Whether you’re planning to make this your personal retreat or a high-end rental investment, this property and location deliver the versatility and appeal today’s buyers demand.

A Rare Opportunity on the Sand.

Properties like #301 South Beach Boardwalk don’t come available often—and for good reason. With its unmatched floor plan, dual balconies, prime north-end placement, and front-row access to everything Ocean City has to offer, this condo represents a rare chance to own a legacy-level piece of the beach.

Ready to make your move? This one is worth it.
#MDWO2032810

OCEAN CITY

6 7TH STREET 301 SOUTH BEACH

4 Beds

4 Baths

2,524 Sq.Ft.

$1,625,000

MLS#: MDWO2032810

Now offered at an improved price, this beautifully renovated Mid-Century Modern home in Kenwood Park offers an exceptional blend of warmth, natural light, and modern convenience. Thoughtful updates are found throughout, including Leicht German cabinetry and Caesarstone countertops in the kitchen and bathrooms.

The kitchen is both stylish and functional, featuring excellent storage, upgraded appliances, and direct access to the two-car carport. A striking two-sided wood-burning fireplace anchors the main living spaces, adding warmth and character to both the living room and the vaulted-ceiling den.

The den opens to a spacious deck with stairs leading to a flagstone patio and fire pit—ideal for entertaining or relaxing outdoors—and may also serve as an elegant formal dining room. The main level includes four bedrooms and two full bathrooms, providing comfortable and convenient living.

The walk-out lower level offers remarkable flexibility with a large recreation room centered around a second wood-burning fireplace and sliding doors to the patio. A versatile kitchenette/craft room—complete with an additional refrigerator, freezer, and full-size washer and dryer—creates space for hobbies, entertaining, or multigenerational living. This level also features a second den, a third full bathroom, and a fifth bedroom, perfect for guests, a private office, or a home gym.

Timeless Mid-Century design, inviting indoor-outdoor spaces, and modern functionality come together beautifully in this exceptional home.
#MDMC2208010

BETHESDA

6104 ROBINWOOD ROAD

5 Beds

3 Baths

3,584 Sq.Ft.

$1,625,000

MLS#: MDMC2208010

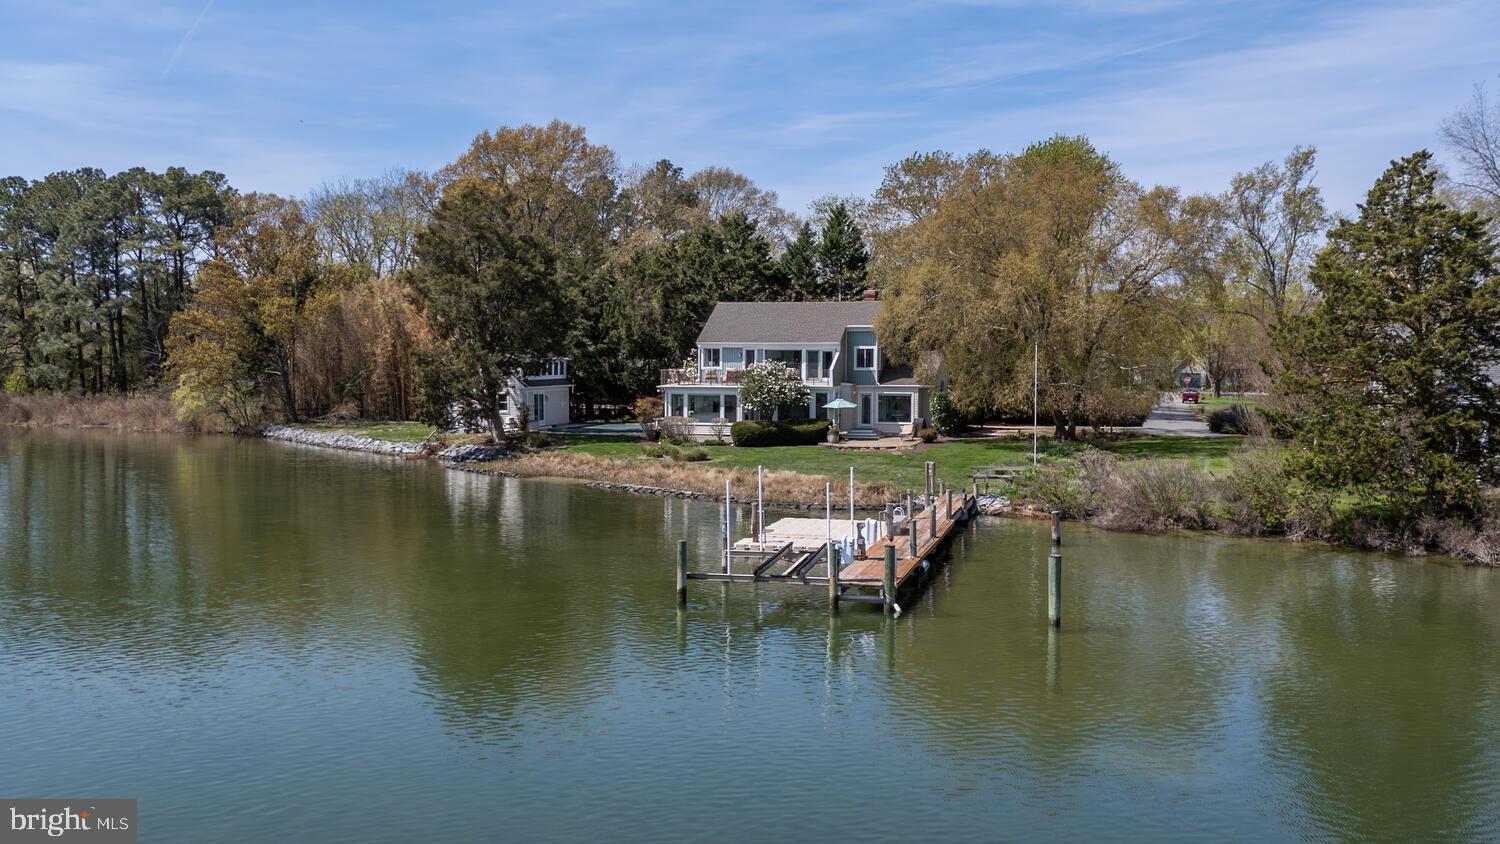
All Brick Custom Built Craftsman Style Home on Leeds Creek just off the Miles River....spanning over 3000 sqft of living space.  Step inside, and you will be greeted by the open 2 story foyer leading to the cozy living  room with fireplace  and adjoining dining room.  Grand water views are yours from the heart of the home - kitchen, breakfast area and family room, this space offers a floor to ceiling brick fireplace, cathedral ceiling, built-ins, dining and lots of cabinetry.  A privately main level primary bedroom is just down the hall, features a walk-in closet and full bath with double vanity, soaking tub & separate shower.  The 1st floor comes complete with a half bath, pantry and large laundry room with utility sink, folding table, built in ironing board and storage cabinets.  At the top of the stairs, there is the perfect set-up for a game room and/or office.  In addition, there are 3 spacious bedrooms and 2 full baths.  Other highlights of the home include - hard wood floors, recessed lighting, massive 2nd floor walk-in attic/storage area leading to 3rd floor storage area, 2 car garage, back patio with roll-out awning and mower/utility shed.  Complimenting the property is a 25x36 workshop with heat/air and an unfinished second floor (ideal for additional living quarters), a sprawling lawn adorned with trees and bushes, approx 210' of waterfront, bulkhead, pier with boat lift and deep water depth.  Whether it's a summer barbecue or a peaceful evening enjoying the water view, this home will undoubtedly become a favorite place for relaxation and enjoyment.  Upgrades include concrete crawlspace, 1st floor generator, new roof 2020, 1st floor HVAC 2023, water heater 2023, pump/air tank 2023.  Don't miss this opportunity to embrace the waterfront lifestyle you've always dreamed of, schedule your tour today!!
#MDTA2008046

EASTON

9676 LEEDS LANDING CIRCLE

4 Beds

3 Baths

3,092 Sq.Ft.

$1,625,000

MLS#: MDTA2008046

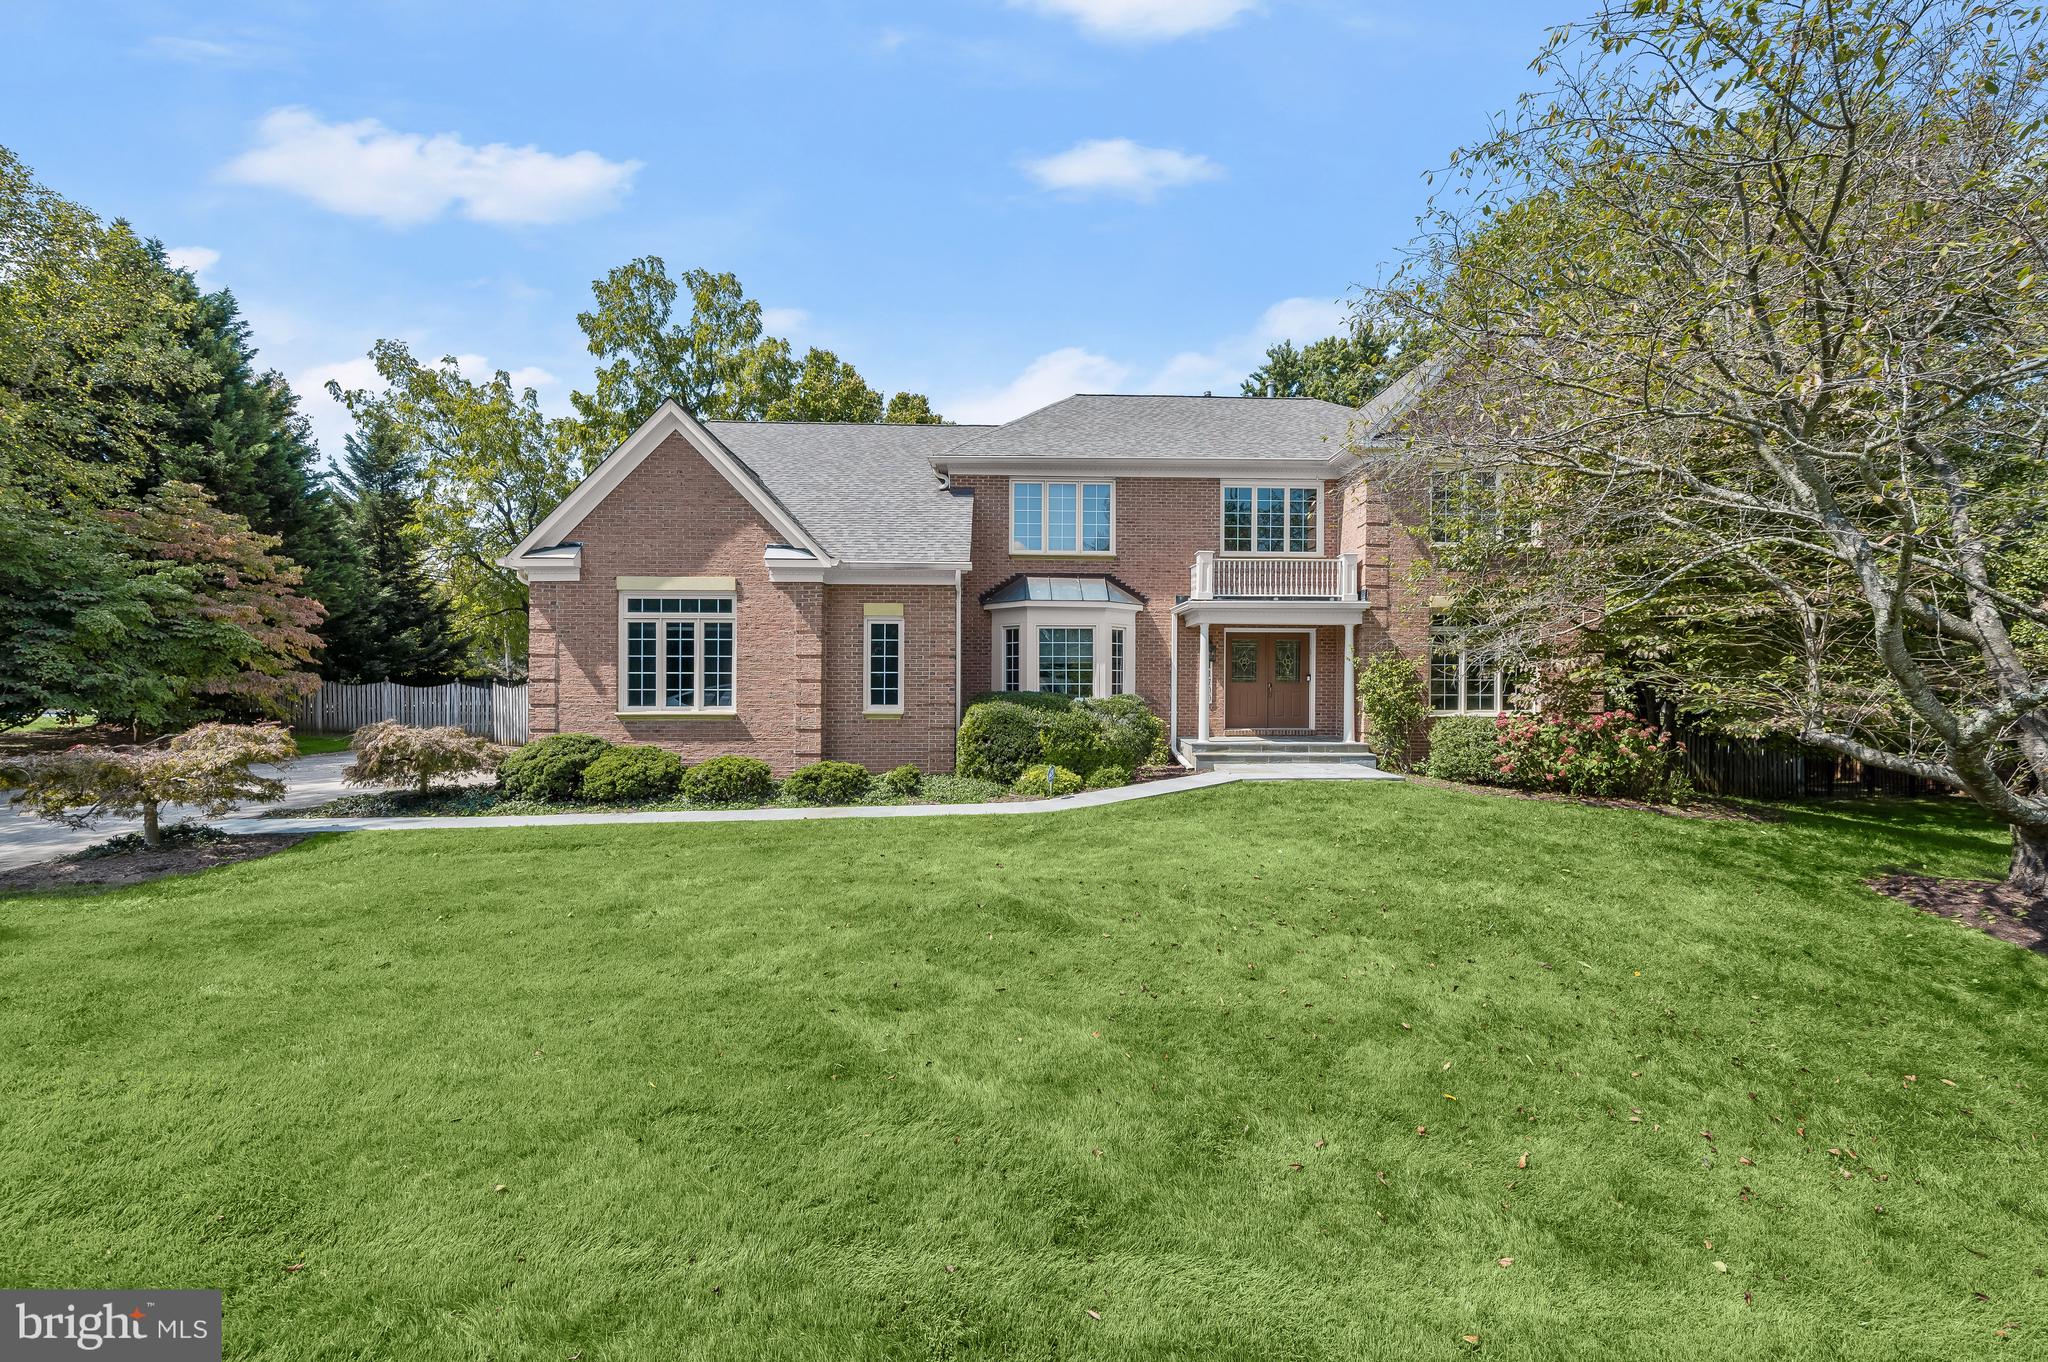
One of the finest most sought after streets in the 20816 Zip Code, surrounded by more expensive property this classic center hall Colonial with superior room proportions has been recently enhanced by a professional interior paint job top to bottom. The hardwood floors have been refinished in the popular Provincial stain, new carpet has been added in the lower level as well.  A brand new electrical panel has been installed.  All of this work was completed in the last two months.<br/><br/> 

The home features 2808 sq. ft. of living space above grade and at least 500+ sq. ft. of finished space on the lower level.  There are four spacious bedroms and 2.5 baths on the second floor and a very large attic accessed by a walkup staircase.   The lower level has a recreation room w/wood-burning fireplace, a fifth bedroom/office and a full bath, plus a large utility room that accessed the one car garage. This room also has an exit door leading to the fully fenced backyard and....a beautiful POOL, built of this highest quality many years ago and has weather the decades gracefully. 

The HVAC system is only three years old, the Hot Water Heater is two years old and the asphalt shingle roof and the rubberzed flat roof over the front porch are believed to have been replaced about eight years ago.  While the spacious kitchen is fully functional, as are the baths, today's buyer will have the opportunity to consider upgrading.  And the price certainly reflects this.

Finally, Albia Road's proximity to the new "WESTBARD SQUARE" is perfect.  There are hundreds of millions of dollars being invested in this project, the road infrastructure is now in place and OPEN!  The new Giant Food Store will open on January 26th, 2024, the remaining shopping center will then be transformed.  Google "westbardsquare" for exciting details. 

Being able to walk in five minutes to all that is going to happen at Westbard Square is a valuable aspect of ownership on Albia Rd.  After a decade of waiting it is happening!
#MDMC2116908

BETHESDA

5505 ALBIA ROAD

5 Beds

4 Baths

3,383 Sq.Ft.

$1,625,000

MLS#: MDMC2116908

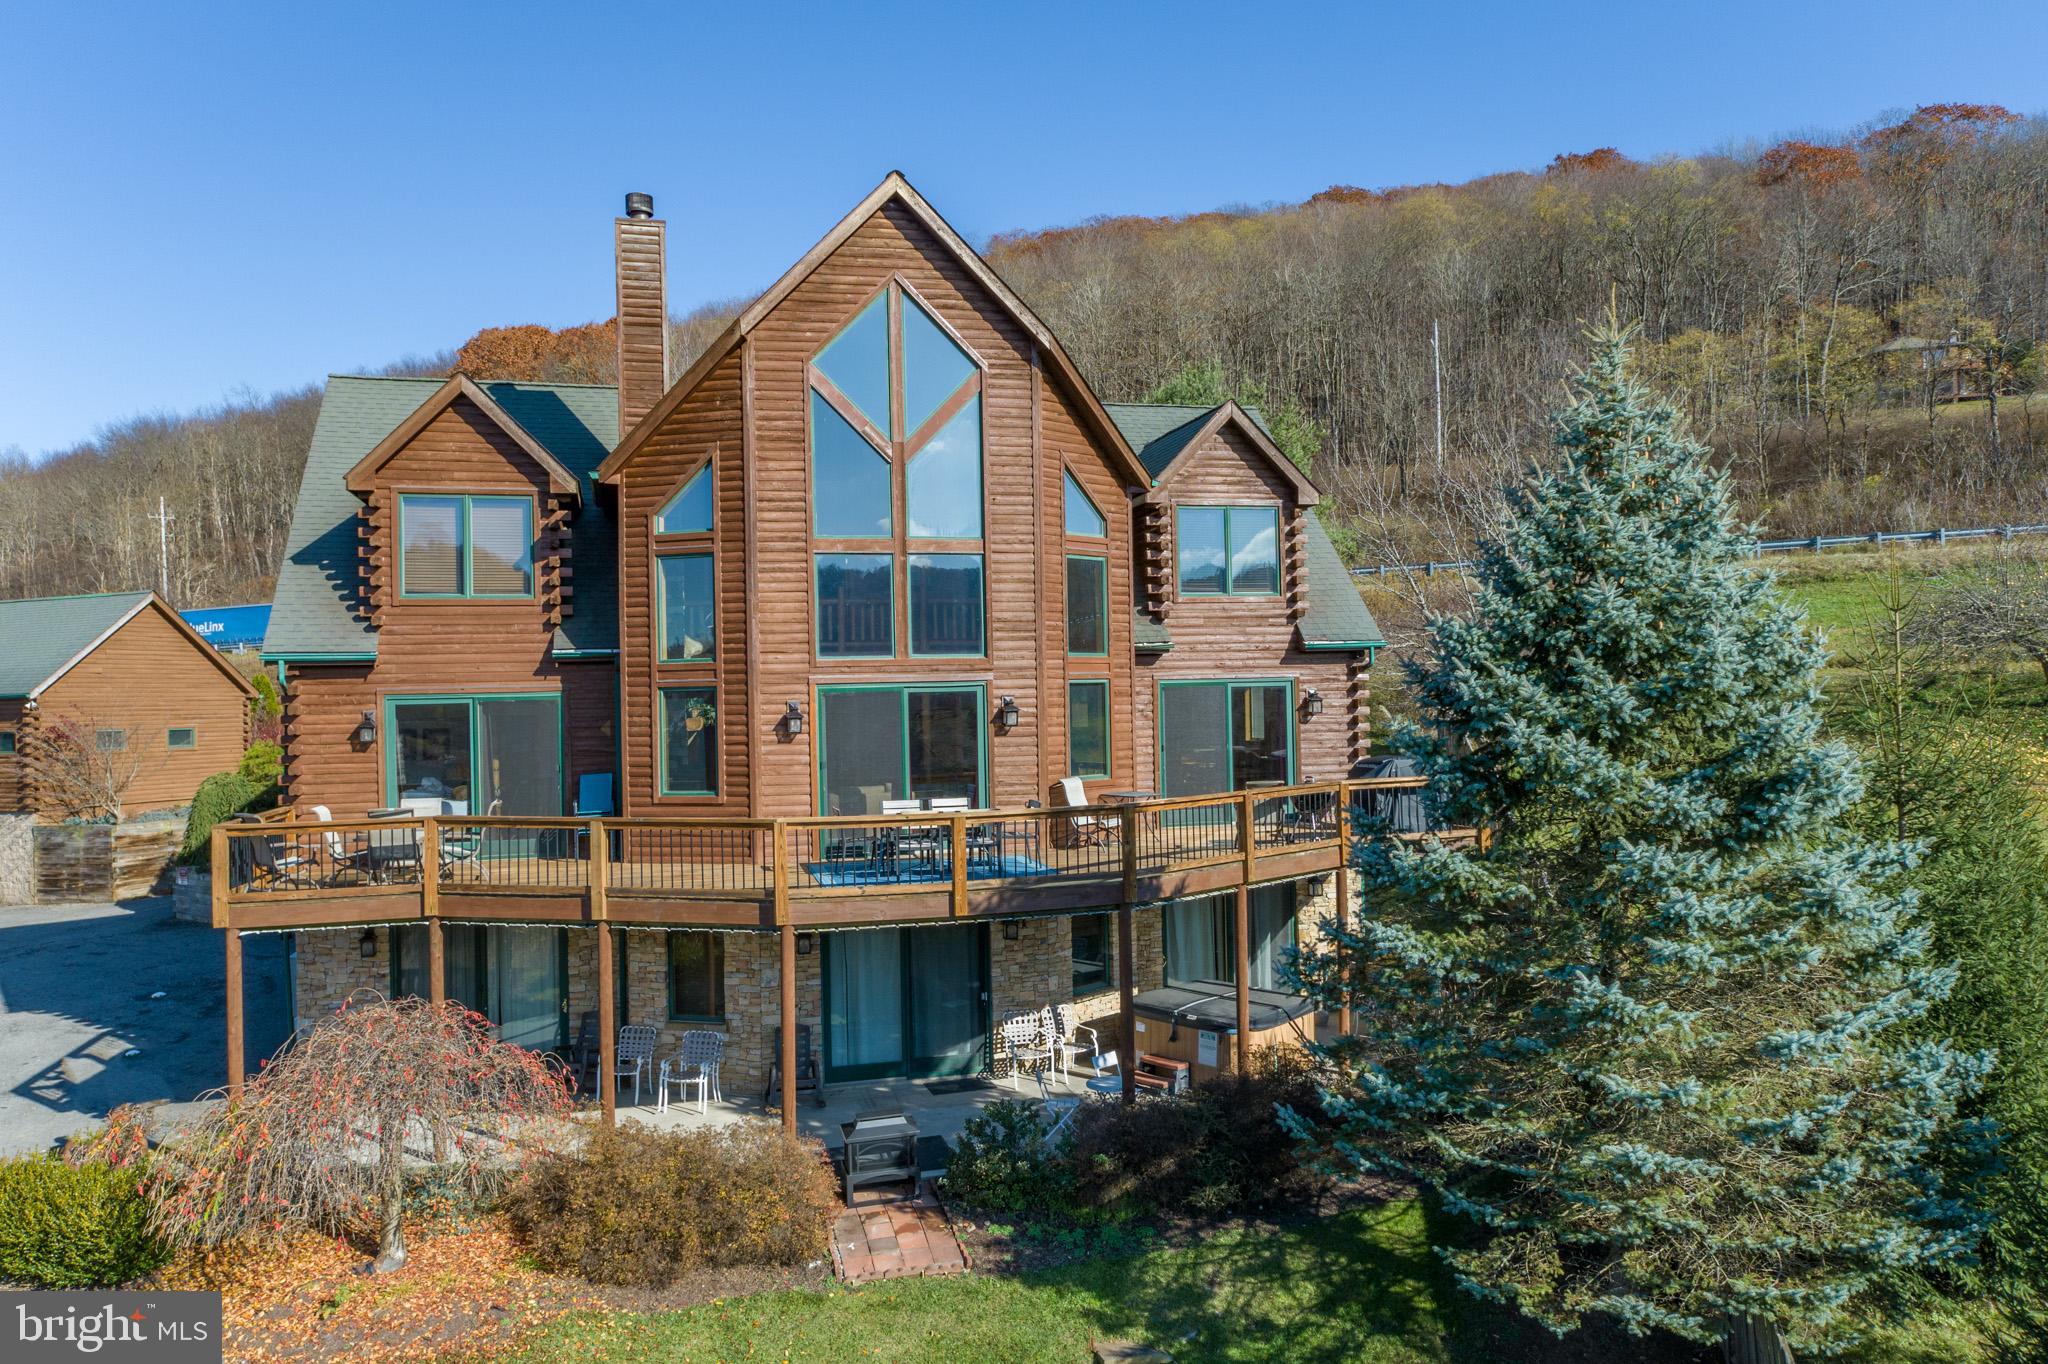
Lakefront living meets comfort and convenience at Bear Creek Lodge. This 5-bedroom, 4-bath home offers a warm rustic cabin feel paired with modern amenities, creating the perfect retreat at Deep Creek Lake. Enjoy peaceful water views in a quiet yet convenient location complete with your private Type-A dock for lake days and relaxing afternoons with 100' of lake frontage. After a day of adventure, unwind in the hot tub or gather around the fire pit overlooking the water. Inside, multiple living and entertainment spaces—including game tables—provide plenty of room for hosting and making lasting memories, including a bonus room with multiple options to fit your lifestyle. Currently an active vacation rental with Railey Vacations, this property offers both personal enjoyment and income potential in a highly desirable lakefront setting.
#MDGA2011652

SWANTON

410 SOUTH SHORE

5 Beds

4 Baths

3,870 Sq.Ft.

$1,625,000

MLS#: MDGA2011652

Exquisite craftsmanship and resort-style living define this extraordinary residence, highlighted by over $400,000 in recent renovations designed for both elegance and entertaining. The show-stopping kitchen underwent a $200K+ renovation and features premium ¾-inch custom cabinetry, an AGA cooktop, dual dishwashers, built-in microwave, gas fireplace, and skylights with remote retractable shades—creating a space that is as functional as it is breathtaking.

Upstairs showcases custom inlay flooring throughout and generously sized bedroom suites, each with its own distinctive theme and private bathroom. The expansive primary suite offers a true retreat with remote retractable shades, a private in-suite office, walk-in closet, and a spa-like bathroom.

The fully renovated backyard, also exceeding $200K, is an entertainer’s dream. A composite deck with retractable awning leads to a stunning pool area surrounded by pavers and elevated views. Enjoy year-round relaxation with a heated pool featuring a waterfall flanked by two gas fireplaces, a hot tub with cascading sprinklers into the pool, and two gazebos, one complete with an outdoor kitchen, grill, and pizza oven—perfect for unforgettable gatherings.

The expansive lower level adds even more living space, featuring a wet bar, entertainment area, full bathroom, and two additional rooms ideal for guests, a gym, or flex use.

This exceptional home seamlessly blends luxury, comfort, and resort-style amenities—an unparalleled opportunity for the most discerning buyer.
#MDBC2148116

PHOENIX

14821 HUNTING WAY

6 Beds

6 Baths

9,232 Sq.Ft.

$1,625,000

MLS#: MDBC2148116

Looking for a house with space in all of the right places?  This may be the one! This thoughtfully designed  and updated colonial  has everything that today's buyer wants.   The spacious entry  opening to the living room and leading  to the family room at the back of the house is dramatic, but classic. The family room has lots of windows and a wood burning fireplace. The stylish renovated kitchen with its large island, two dishwashers and table space area is perfect for the serious cook with space to hang out. The dining room can seat 10.   And did I mention that there is an office tucked away on the first floor?  Really an ideal floorplan.  WIth extra high ceilings, deep classic moldings, pretty dark hardwood floors,  recessed lighting & contemporary light fixtures and many interior wooden shutters,  this one is a winner. Upstairs is a sumptious primary suite with  a vaulted ceiling, space for a loveseat, ample closets and a spacious bath that includes a separate tub and shower, dual sinks  and a large linen closet.  The second  bedroom continues the drama with more vaulted ceilings.  Two more bedrooms, a large hall bath and the laundry room are also on the second floor.  The lower level features a rec room, a fifth bedroom  another equally sized bonus room and a full bath. This house has lots of flexible space,  The oversized two car garage offers tons of storage space. You can access the rear yard from the sliding glass doors in the family room.  Extensive hardscaping creates great entertaining space including a raised deck.  The professionally landscaped wooded lot offers privacy. Conveniently located  to Washington, DC, Bethesda, and downtown Silver Spring .  Walk to Rock Creek Shopping Center.  With easy access to major commuting routes and public transportation, you can get anywhere from here. For nature lovers, there is an entrance to Rock Creek Park with all of its trails two houses away, the Meadowbrook Stables and the Candy City playground and fields are so close.
#MDMC2204570

CHEVY CHASE

8006 ELLINGSON DRIVE

5 Beds

3 Baths

4,162 Sq.Ft.

$1,625,000

MLS#: MDMC2204570

Back on the market due to buyer defaulting on deposit. Welcome to the to-be-built home dubbed the 'Industrial Farmhouse' by Wilson Homes Inc., winner of Carroll County's Best! With 3,600 finished square feet, this house has it all! Enter in the double french doors off the large front porch into the stunning main level. The spacious home office greets you to the left. Continue to the kitchen and see the oversized quartz island that sits in the perfect kitchen for entertaining, which is open to the family room with a propane fireplace that includes brick veneer and shiplap. The kitchen includes 42" cabinets, white subway tile backsplash, and stainless steel appliances. Luxury Vinyl Plank throughout the main level and upstairs hall, and carpet in the bedrooms. Dual staircases for convenience, main level washroom with a built-in pet house that makes a great photo op! 4 bedrooms upstairs. The primary bedroom features double walk-in closets, and boasts an optional 3/4 wall for additional privacy and comfort that makes a great reading nook, complete with a mini-fridge. The primary bath has a water closet and stunning tile shower with a glass door. The lower level includes 9' ceilings and can be finished for an additional price, which would make a great entertaining space, complete with an optional full bath. 400 Amp electric service for plenty of room to add on a pool, hot tub, or outdoor lighting feature. On the exterior, you'll find custom-made Bermuda shutters and tasteful landscaping. 2x6' exterior walls and all windows and doors are Andersen 100 series for optimal efficiency and quality. Concealed sprinkler heads, passive radon system, dual-zone Carrier HVAC. Less than 20 minutes from Columbia and 14 minutes from downtown Ellicott City, easily access a variety of shopping, dining, and entertainment options. Convenient commuting location with proximity to MD routes 70, 99, 40, 29, and 32. Expected build time is approximately 6 months from obtaining building permit. Financing options include cash and construction-to-perm loans.
#MDHW2062228

MARRIOTTSVILLE

1795 MARRIOTTSVILLE

4 Beds

2 Baths

3,587 Sq.Ft.

$1,625,000

MLS#: MDHW2062228

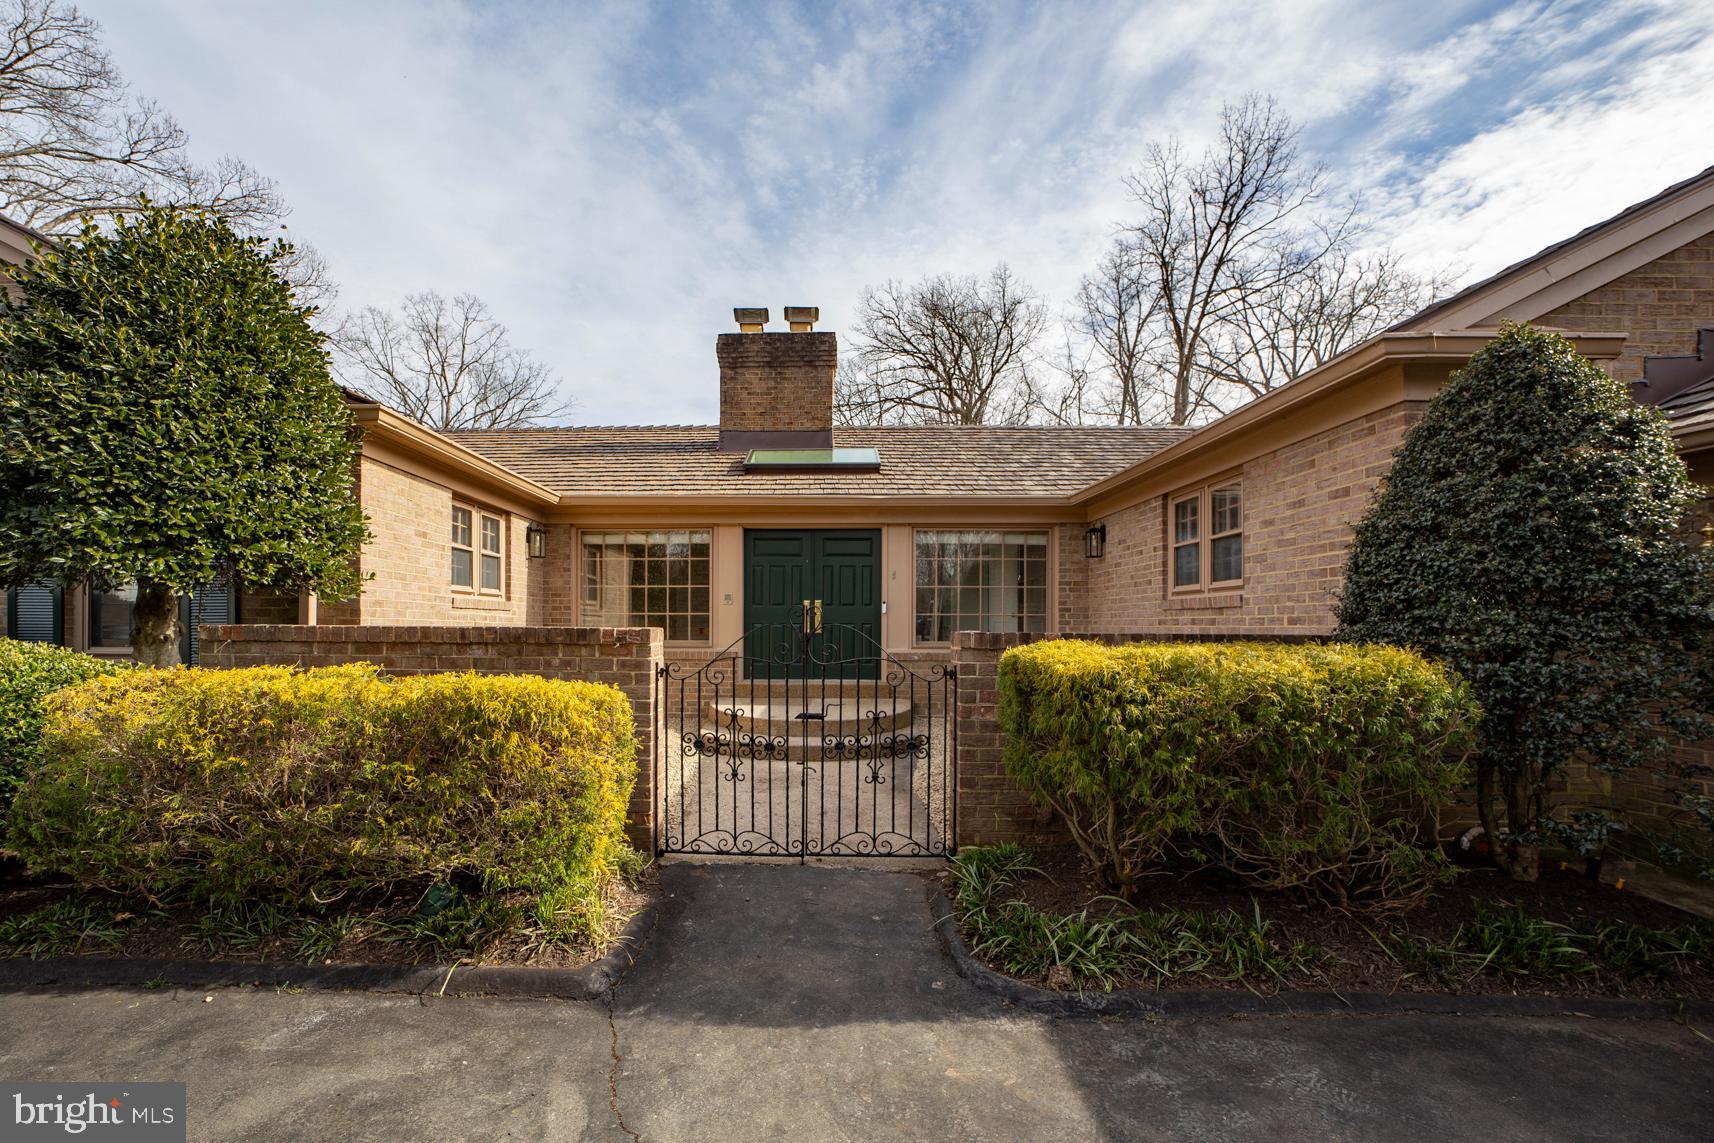
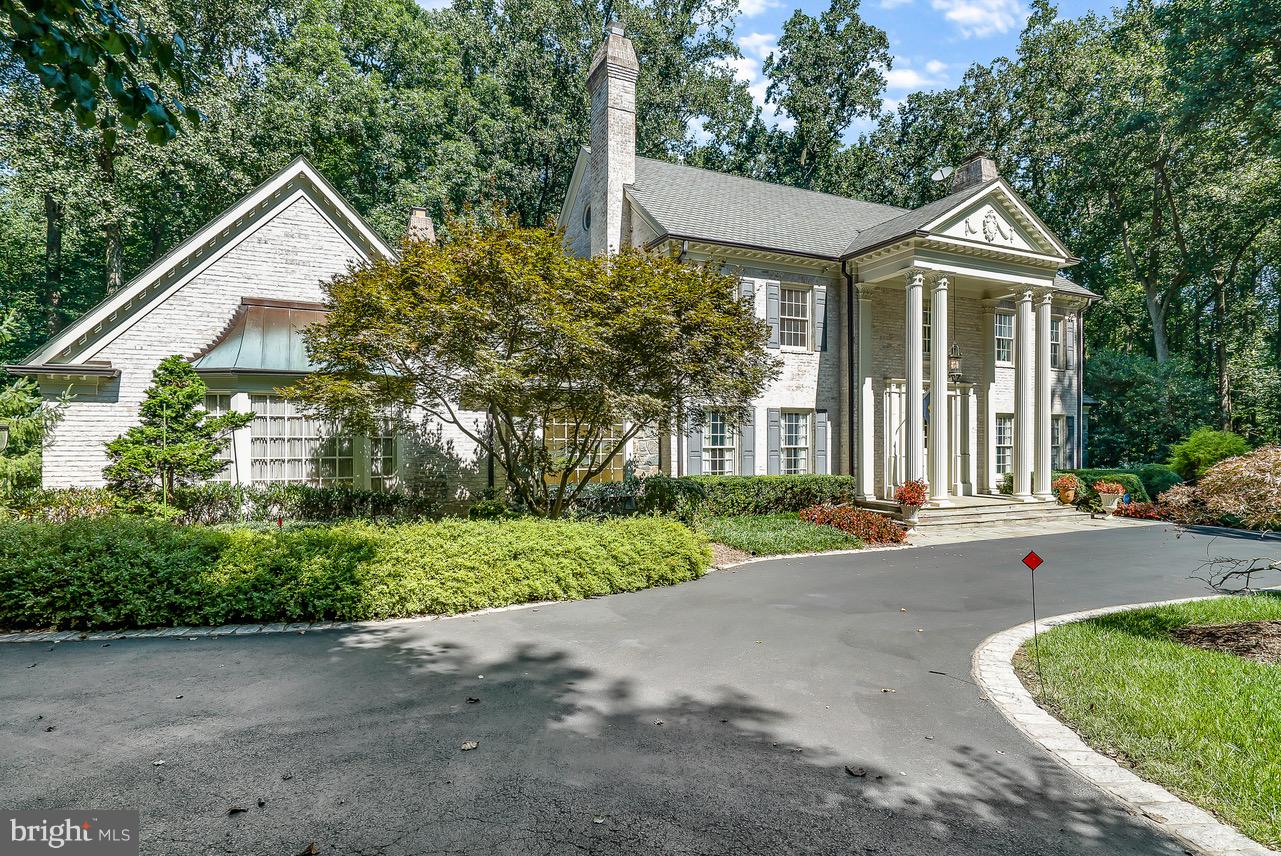
You must see this fabulous, cedar shake, Plantation-style Colonial situated on an oversized 14,000+ sq. ft. lot in highly sought-after, historic Garrett Park. This home features over 5,000 sq. ft. of living space over 3 finished levels with 5 bedrooms, 4.5 bathrooms, 3 fireplaces, and a 1-car garage. The elegant interior demonstrates tasteful finishes, crown molding, gleaming hardwood floors, soaring ceilings, walls of windows and doors, 3 100-year+ stained glass windows, and recessed lighting throughout. Designed for entertaining with open floor plan, the enchanting, extended, IPE-wood front porch leads to the entry that flows into the expansive living and dining areas surrounded by tall French doors, large windows with Plantation shutters overlooking park-like gardens with low voltage lighting. The large eat-in kitchen with Terra Cotta Tile flooring has a Viking range, warming drawer, 48” SubZero refrigerator, 2 dishwashers, wine refrigerator, large pantry, granite counters and large breakfast area. The Great Room boasts high ceilings, a wall of tall French doors with leaded-glass transoms, and a chiseled stone-surround fireplace with flanking built-ins. The grand staircase leads to a broad upper hallway providing access to 4 bedrooms and the upstairs laundry room. The Owners Suite includes a tray ceiling, recessed lighting, balcony overlooking beautiful rear yard, dual walk-in closets, and master bathroom with jet bath, separate his/her vanities, and a separate oversized shower. A 2nd large bedroom includes an en-suite bathroom and the other 2 bedrooms share a Jack & Jill bathroom. The finished lower level with Ceramic Tile flooring is not to be missed with high ceilings, expansive recreation room with wet bar and fireplace flanked by built-ins, full bath, large fitness/office room, 5th bedroom, storage room and walk-up entrance. The beautifully landscaped, fenced rear yard includes rare specimen plants, oversized flagstone patio and fishpond with waterfall. Freshly painted throughout, new carpeting installed and entertainment speaker system in many rooms (includes front & back porch). Conveniently located in the Walter Johnson High School district and close to Metro, MARC Train, Whole Foods, Black Market Bistro & other restaurants, parks, community pool and the Strathmore Arts Center.
#MDMC2017482

GARRETT PARK

11120 KENILWORTH AVENUE

5 Beds

4 Baths

4,820 Sq.Ft.

$1,625,000

MLS#: MDMC2017482

OPEN HOUSE CANCELED! NEW PRICE FOR THIS AMAZING HOME in Rosedale Park/Columbia Forest Designed for Today s Lifestyle! 4 Luxurious Lvls, 5BR/5.5BA (+opt BR in Loft), 10 ft Ceilings, Grand Entry, Hrdwd Flrs, Custom Millwork, Designer Light Fixtures, Not a Detail Spared! Gourmet kitc w/Lrg Center Island, 2 Dishwashers, 6 Burner Cooktop, Expansive Walk-in Pantry. Mud Rm w/Built-Ins, 2 Car Garage w/Garage Tek & Xtra Storage. Dramatic Coffered Ceilings in Fam Rm, Elegant DR & LVRM. Wide, Light-filled Stairwell Tucked Away from the Front Door, leads you to Master Suite w/Exposed Beams, Vaulted Ceilings, Attached but Separate Office w/2 Built in Desks & Ample Office Cabinetry, 2 Walk-In Closets w/Designer Built-Ins, Spa-like Bath. Upper Lvl Laundry Rm, plus 3 Addt l BR/2FBA on this Lvl. Finished 4th Lvl wGuest Space & Full Bath. Lower Lvl w/ Home Theater, Wet Bar, Climate Controlled Wine Cellar, Mirrored Exercise Space w/Ballet Bar, En-suite Guest Rm & Shower w/Body Jets. Mature Landscaping, Flagstone Patio & Front Porch, Private Fenced Yard. School District: Bethesda ES, Westland MS, Bethesda Chevy Chase HS. Walk to 2 Metro Stations, Dwtn Bethesda, Lynbrook Park & MORE!
#MDMC679566

BETHESDA

4318 ROSEDALE AVENUE

5 Beds

5 Baths

5,185 Sq.Ft.

$1,625,000

MLS#: MDMC679566

Welcome to 973 Main Street, an extraordinary 5-bedroom, 3 full bath, 1 half bath residence in the heart of Lakelands, where elevated design, exceptional functionality, and true neighborhood convenience come together in one of the community's most desirable locations. Set within the award-winning Bartholomew model, this home has been meticulously transformed into a modern farmhouse-inspired showpiece with luxury finishes, thoughtful upgrades, and custom details throughout.

From the moment you enter, the quality of the renovation is unmistakable. Flooring, lighting, fixtures, bathrooms, built-ins, appliances, and finishes have all been carefully selected and beautifully executed, creating a home that feels refined, cohesive, and remarkably livable. Arguably one of the finest modern farmhouse interpretations in Lakelands, it strikes the perfect balance of warmth, sophistication, and everyday comfort.

Designed for entertaining and daily living alike, the main level flows effortlessly between the kitchen, dining area, family room, screened porch, and outdoor spaces. At the center is a spectacular chef's kitchen featuring a dramatic 10' x 5' double-thick white quartz island, custom cabinetry, a 48-inch Miele range, 60-inch hood, premium appliances, two farmhouse sinks, wine and beverage coolers, a massive walk-in pantry, plus thoughtful touches like a custom doggie faucet and built-in feeding station.

The surrounding living spaces are equally impressive, highlighted by a striking double-sided fireplace, wide-plank hardwood floors, custom millwork, paneled ceilings, recessed lighting, and designer finishes throughout. The formal living room has been reimagined as a stylish built-in locker area, while both the office and family room feature custom built-ins. A whole-home Sonos system and several wall-mounted TVs convey, making the home truly move-in ready.

The screened porch serves as an inviting three-season room overlooking exceptional outdoor living spaces, including a Versatex deck, fire table with inline natural gas, outdoor bar and kitchen, and built-in smoker—ideal for effortless entertaining.

Upstairs, the highly sought-after layout offers four bedrooms on one level, providing exceptional flexibility for families, guests, or home offices. Beautifully renovated bathrooms continue the home's cohesive design, while the upstairs Carrier furnace was replaced in 2023.

The full-height walkout lower level offers incredible versatility. Configured as a complete apartment-style suite with its own kitchen, living area, bedroom, full bath, and private walkout access, it's ideal for extended family, an au pair, guests, home office, or potential rental use, subject to applicable rules.

Beyond the beautiful finishes, significant infrastructure improvements include upgraded PVC drainage lines to the alley, reflecting the same commitment to quality found throughout the home.

Perfectly positioned directly across from the community pool and clubhouse and just one block from the middle school, the location places parks, trails, shops, restaurants, and Lakelands' beloved walkable lifestyle just steps away.

With five bedrooms, four upstairs, a fully independent walkout lower level, an exceptional chef's kitchen, resort-style outdoor living, integrated Sonos, conveying TVs, extensive custom upgrades, and one of the neighborhood's premier locations, 973 Main Street offers luxury Lakelands living at its finest.

Schedule your private tour today.
#MDMC2245442

GAITHERSBURG

973 MAIN STREET

5 Beds

3 Baths

3,877 Sq.Ft.

$1,625,000

MLS#: MDMC2245442

STUNNING CUSTOM BUILT BRICK COLONIAL SITED ON ESTATE LOT WITH MATURE TREES AND YOUR OWN CREEK. THIS BEAUTY IS IN PERFECT CONDITION AND READY TO MOVE INTO. STUNNING OWNERS SUITE WITH CUSTOM CLOSETS. HUGE KITCHEN WITH EVEN LARGE SEPARAT DINING ROOM. FULLY FINISHED BASEMENT WITH WINE CELLAR AND WALK IN HUMIDOR. SO MUCH MORE.
#1002496795

ROCKVILLE

10609 ALLOWAY DRIVE

6 Beds

6 Baths

N/A

$1,625,000

MLS#: 1002496795

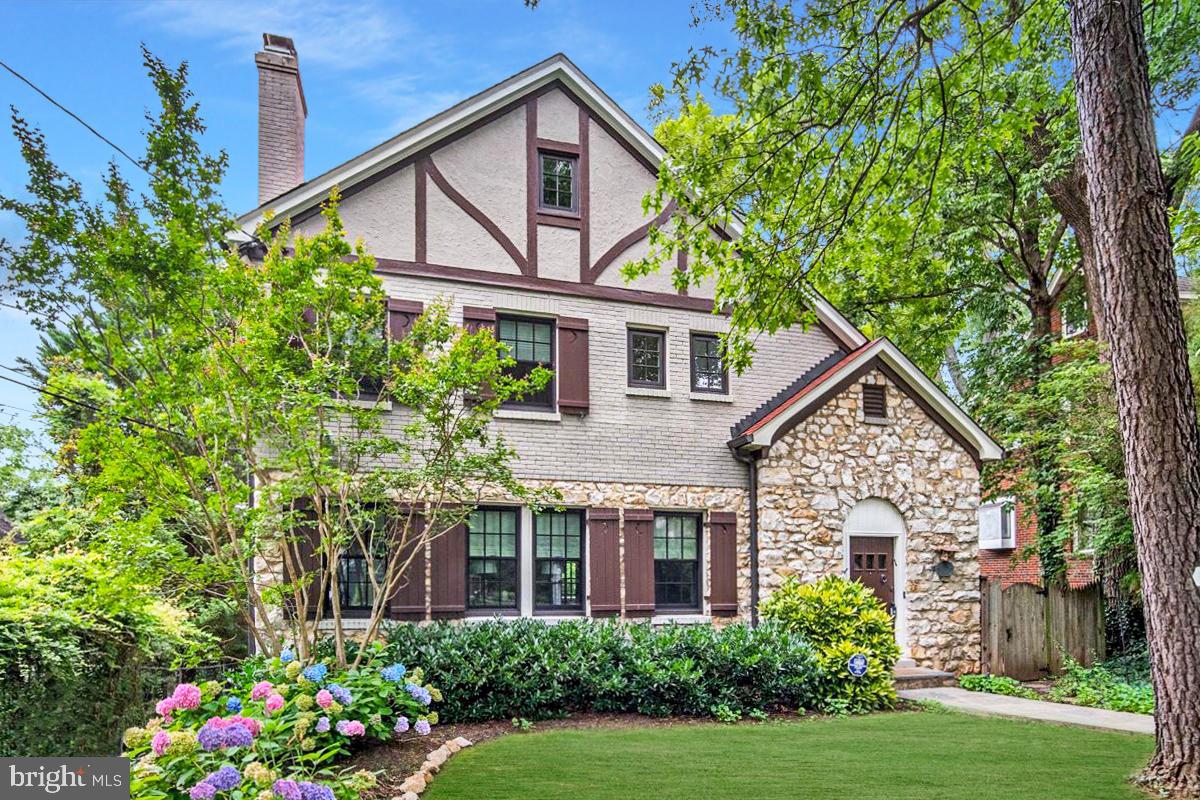
Welcome to 5016 Scarsdale Road—completely turn-key, gracious, and beautifully expanded offering more than 3,200 square feet of thoughtfully designed living space on a picturesque, nearly 10,000-square-foot lot on one of the best blocks in Sumner. Timeless in its architecture and effortless in its livability, this exceptional residence has been meticulously maintained and thoughtfully updated, with sun-filled interiors and gleaming hardwood floors throughout.

At the heart of the home is a fabulous gourmet eat-in kitchen featuring abundant cabinetry, a center peninsula, new stainless steel range and refrigerator, and an exceptional breakfast room addition with soaring ceilings and a skylights that fill the space with natural light. French doors open to a flagstone patio overlooking the professionally landscaped, private flat backyard—creating a seamless connection between indoor and outdoor living and providing the perfect setting for entertaining or quiet evenings at home.

The elegant living room, anchored by a classic fireplace, flows seamlessly into the formal dining room. Just beyond, the inviting all-season porch offers a peaceful retreat overlooking the gardens while providing effortless access to both the backyard and kitchen.

The main level offers remarkable versatility, featuring a family room with an adjoining powder room, two additional bedrooms, and a full bath. Upstairs, three spacious bedrooms, a hall bath, and abundant storage complete the level. The center bedroom is generously sized and easily serves as either a bedroom or an additional family room, offering flexibility to suit a variety of lifestyles.

The finished lower level has a spacious recreation room centered around a second fireplace with ample storage with shelving, space for a wine cellar  or additional storage, a mudroom conveniently located off the attached large garage, a laundry area, and an additional half bath. 

Additional highlights include an irrigation system, roof installed in 2019 with a transferable 50-year 5-Star warranty and new LVT flooring in kitchen and basement.

Perfectly positioned in the highly sought-after Sumner neighborhood, 5016 Scarsdale Road offers the rare combination of timeless character, generous living spaces, and an exceptional location. Enjoy tree-lined streets, nearby Capital Crescent Trail, parks, dining,  shopping, top-rated schools, and convenient access to downtown Washington, D.C. and the Beltway. Warm, welcoming, and wonderfully livable, this is a home designed to be enjoyed for generations. (Floor Plans and Estimated Square Footage courtesy of Floor Plan Visuals.)
#MDMC2243718

BETHESDA

5016 SCARSDALE ROAD

5 Beds

2 Baths

3,265 Sq.Ft.

$1,625,000

MLS#: MDMC2243718

1 ... 472 473 474 475 476 ... 666
* Listings identified with the FMLS IDX logo come from FMLS and are held by brokerage firms other than the owner of this website. The listing brokerage is identified in any listing details. Information is deemed reliable but is not guaranteed. If you believe any FMLS listing contains material that infringes your copyrighted work please click here to review our DMCA policy and learn how to submit a takedown request. © 2024. First Multiple Listing Service, Inc.
 - property

Send a message

Message successfully sent.

Your message

What is 3 + 4 ?

Reason for contacting?

I agree to receive email communication and understand I can unsubscribe at any time.

I agree to be contacted by Charis Realty Group via call, email, and text for real estate services. To opt out, you can reply 'stop' at any time or reply 'help' for assistance. You can also click the unsubscribe link in the emails. Message and data rates may apply. Message frequency may vary. Privacy Policy

Sign Out

Virtual Assistant

Would you like to take the next step with this property? We can help you schedule a showing or virtual tour, or send you more details.

Yes, I would like more information.

Thank You for Your Reply, One of Our Agents will contact you as soon as possible

No, maybe later.

Thank you, you can always contact me via email, phone number or through the contact form.

Realhub AI

Lucy - Your AI-Powered Realtor

Update Your Temporary Password

Personalize your search

Enter your email and we'll notify you immediately when new listings match what you're looking for.

or enter email address

Already have an account ? Login here

Continue your home search

I agree to receive communications and understand I can unsubscribe at any time.

I agree to be contacted by Charis Realty Group via call, email, and text for real estate services. To opt out, you can reply 'stop' at any time or reply 'help' for assistance. You can also click the unsubscribe link in the emails. Message and data rates may apply. Message frequency may vary. Privacy Policy

Already have an account ? Login here

We use cookies

We use cookies primarily for analytics to enhance your experience. By accepting, you agree to our use of these cookies. You can manage your preferences or learn more about our cookies policy.