Properties

Browse or get in touch to schedule a walkthrough.

  • Nearby me
Price range

Popular Features

Community Features

Association

Property Features

Waterfront

View

Exterior Features

Interior Features

Style

10000 properties match your criteria

Updated 1 minute ago

E-Alert name
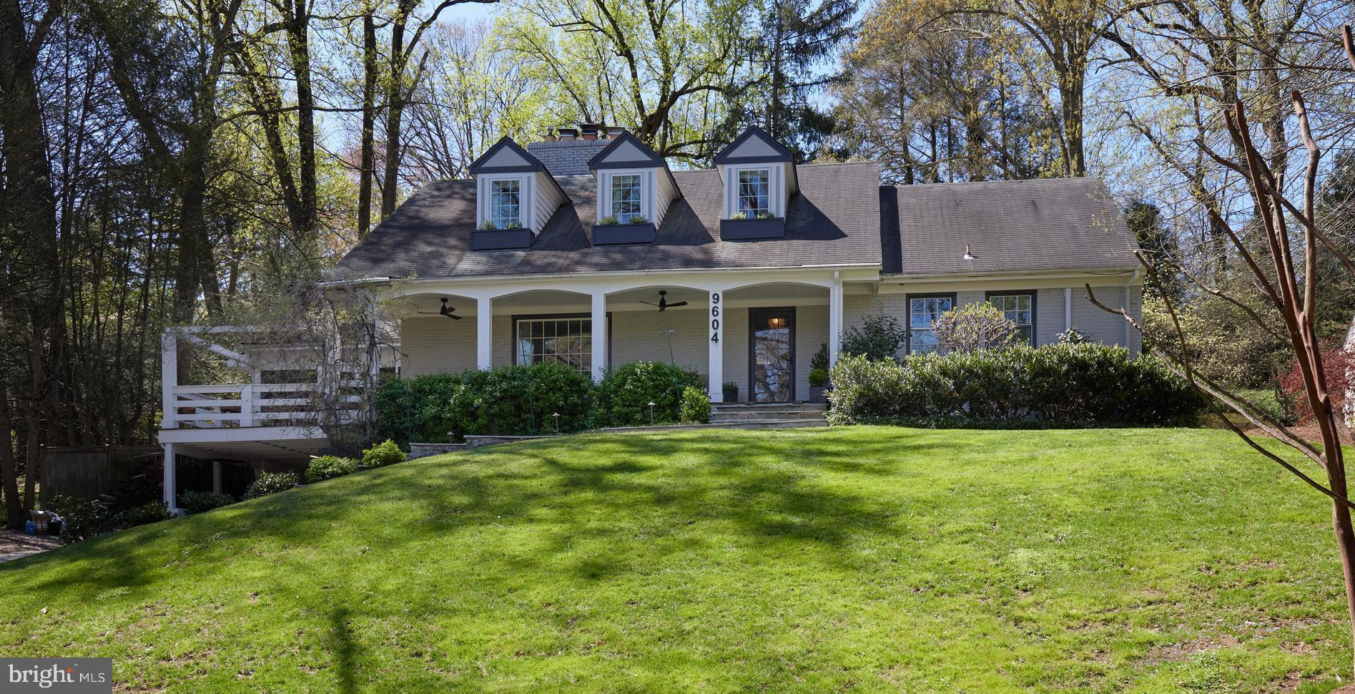
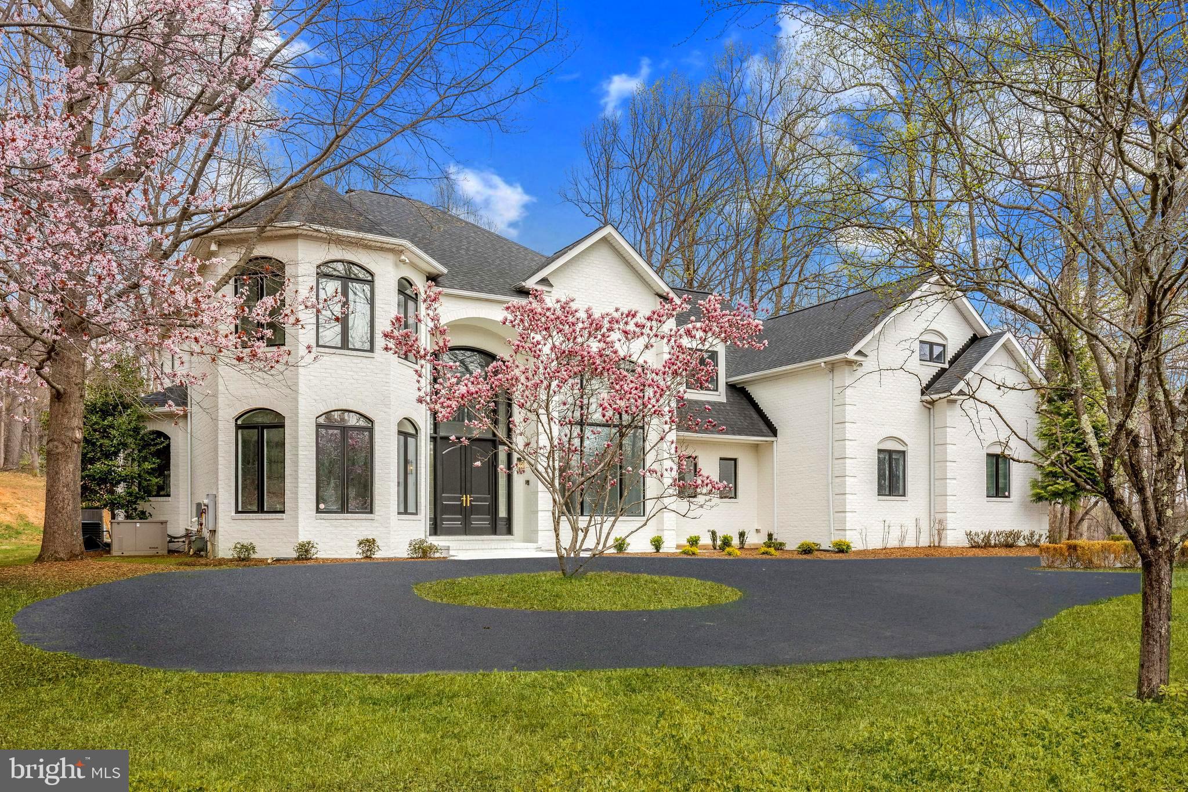
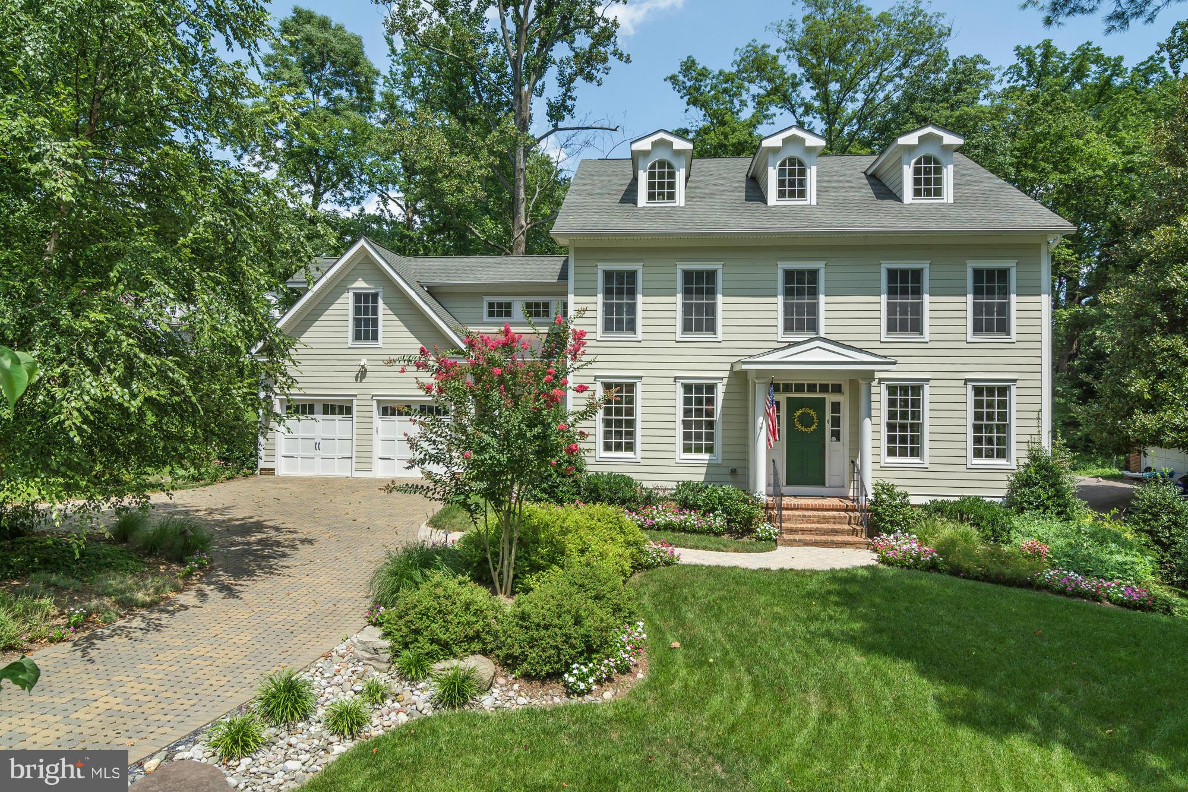
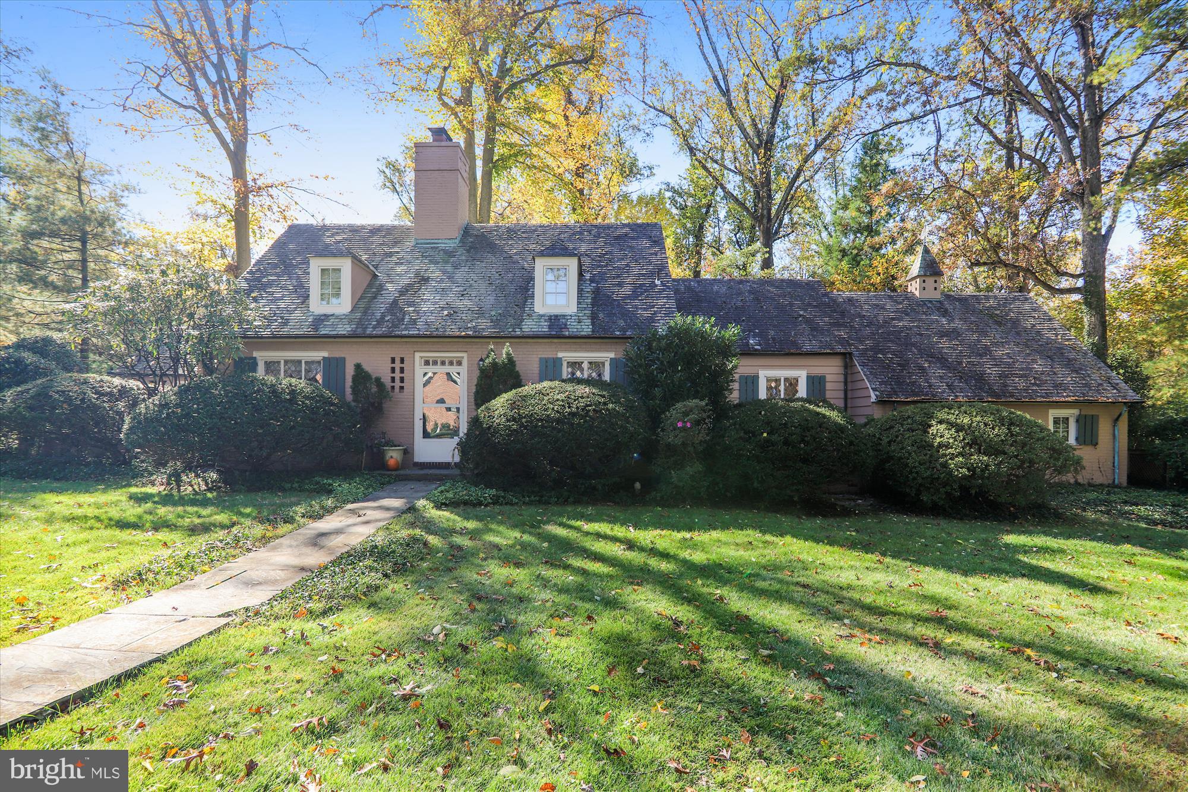
Truly one of a kind! Art as architecture...Gated drive to custom built (2002) residence prominently sited on impressive wooded lot affording ultimate privacy & seasonal river views. Many special features including elevator,new mstr bath, dramatic hillside water fall, stone patio & porch, curved great room w/unparalleled views, extensive exterior lighting,generator, pool membership, & so much more!
#1002255204

BETHESDA

6530 WISCASSET ROAD

4 Beds

3 Baths

N/A

$1,500,000

MLS#: 1002255204

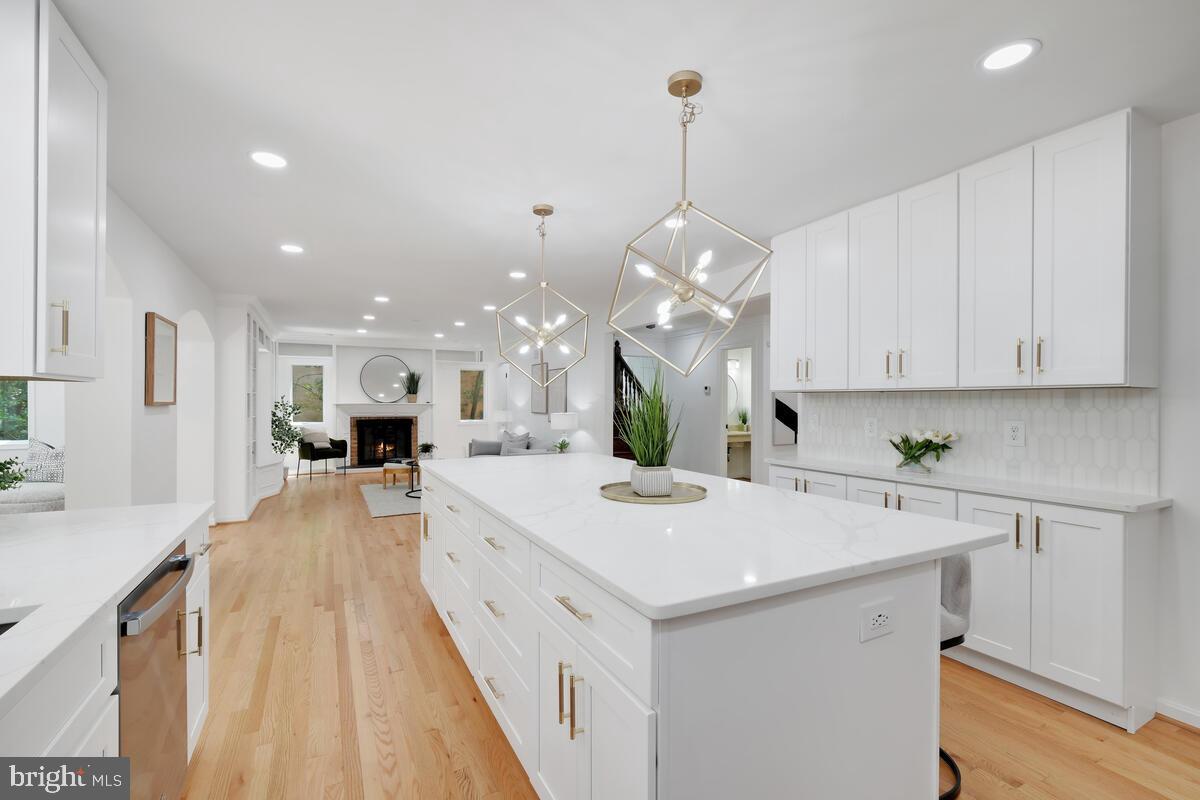
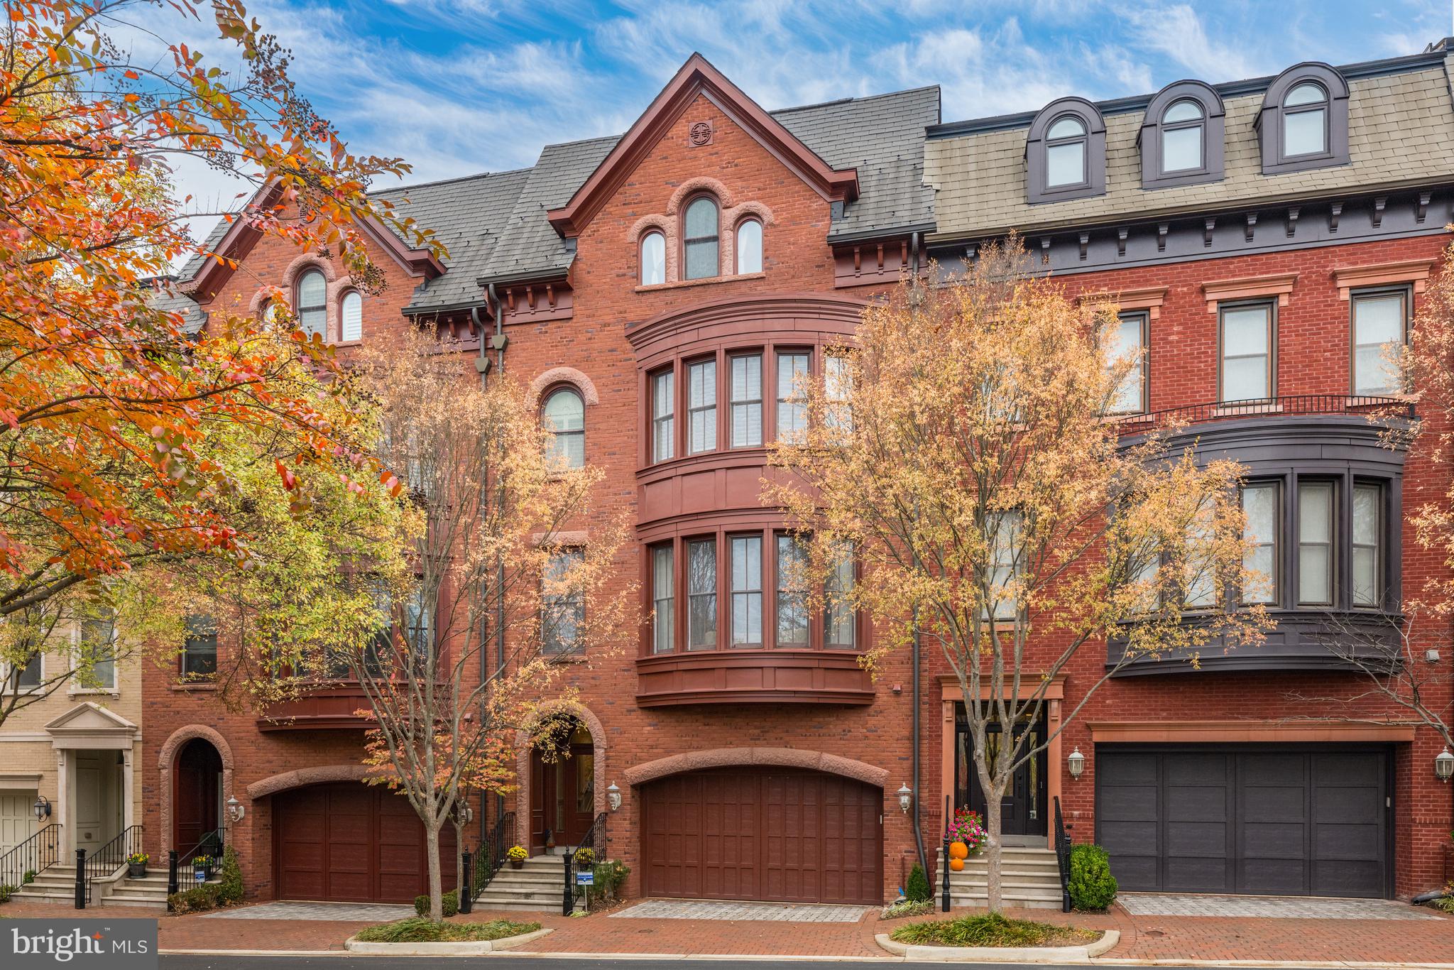
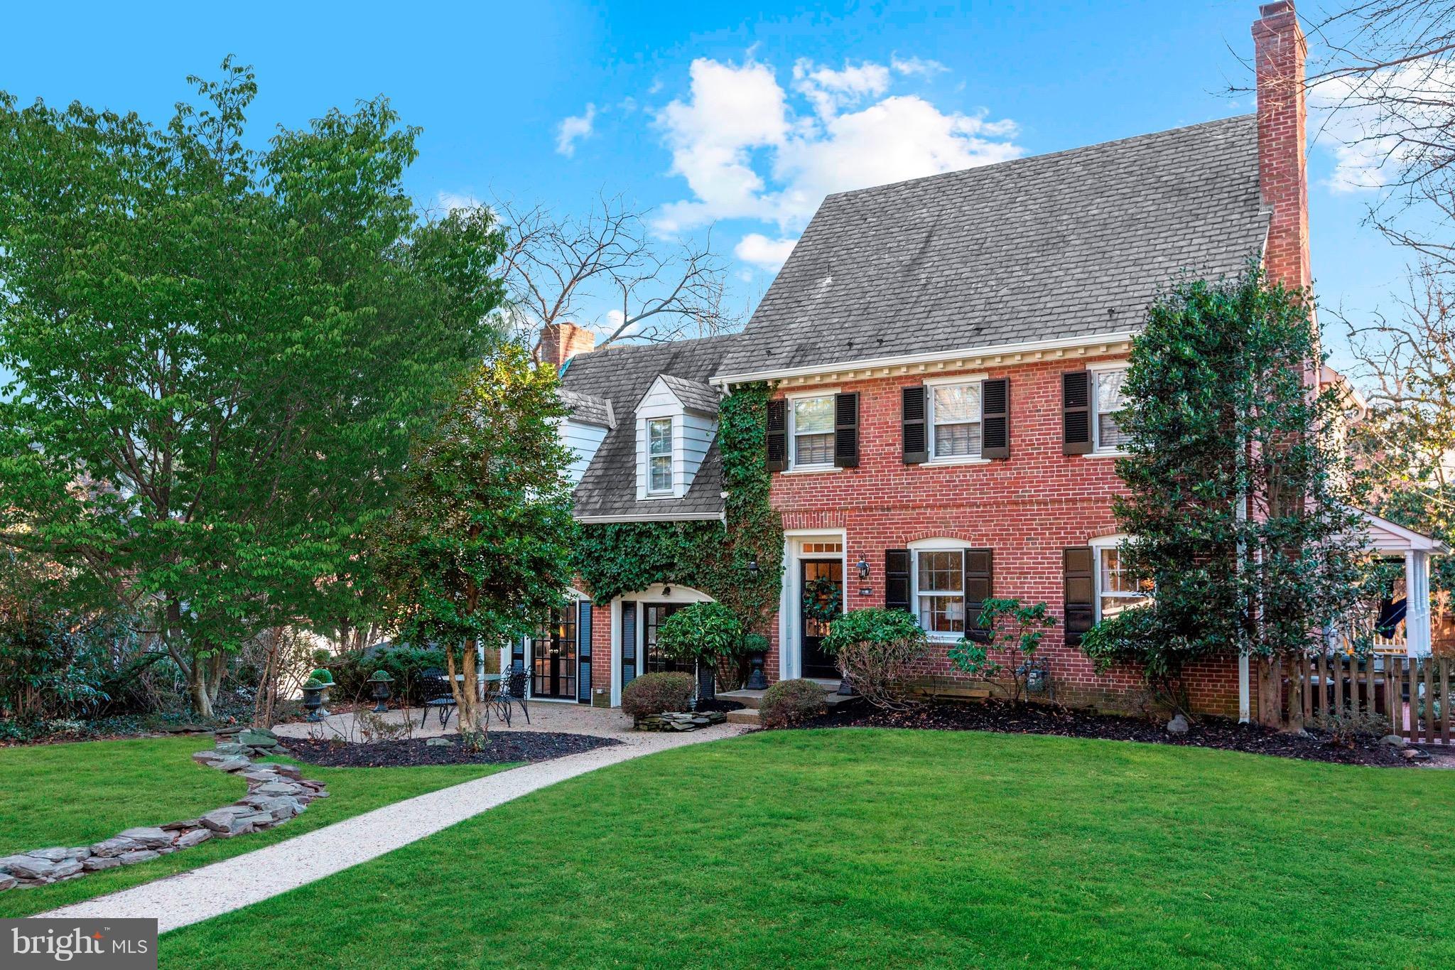
Located in the sought-after Pendennis Mount community, this beautifully updated home blends timeless charm with modern functionality. An open floor plan with high ceilings creates a bright, airy feel throughout the main living spaces—ideal for both everyday living and entertaining. The family room adjoins the kitchen, offering a comfortable gathering space with a gas fireplace, while the combined living and dining room features a classic wood-burning fireplace and hardwood floors. The home offers three/four bedrooms and four baths, with hardwood floors in the bedrooms, along with a dedicated office with custom built-ins. Natural light fills the interior, highlighting the seamless flow between living spaces. The primary bath has been recently updated. Outdoor living is equally impressive, featuring bluestone patios and walkways, a pergola and portico, and extensive custom landscaping with mature trees and plantings that provide both beauty and privacy. The fenced yard includes a custom-built shed, winter water views, and a paver driveway with parking for four cars. Extensively updated over the years, the home includes a renovated basement with new flooring, an additional room, and full bath, along with a waterproofing system, upgraded electrical panel, and refreshed interior and exterior paint. Residents of Pendennis Mount enjoy water privileges, including access to a private beach, pier, and picnic areas—just minutes from downtown Annapolis, shops, dining, and waterfront attractions.
#MDAA2136654

ANNAPOLIS

10 CARVEL ROAD

4 Beds

4 Baths

3,390 Sq.Ft.

$1,500,000

MLS#: MDAA2136654

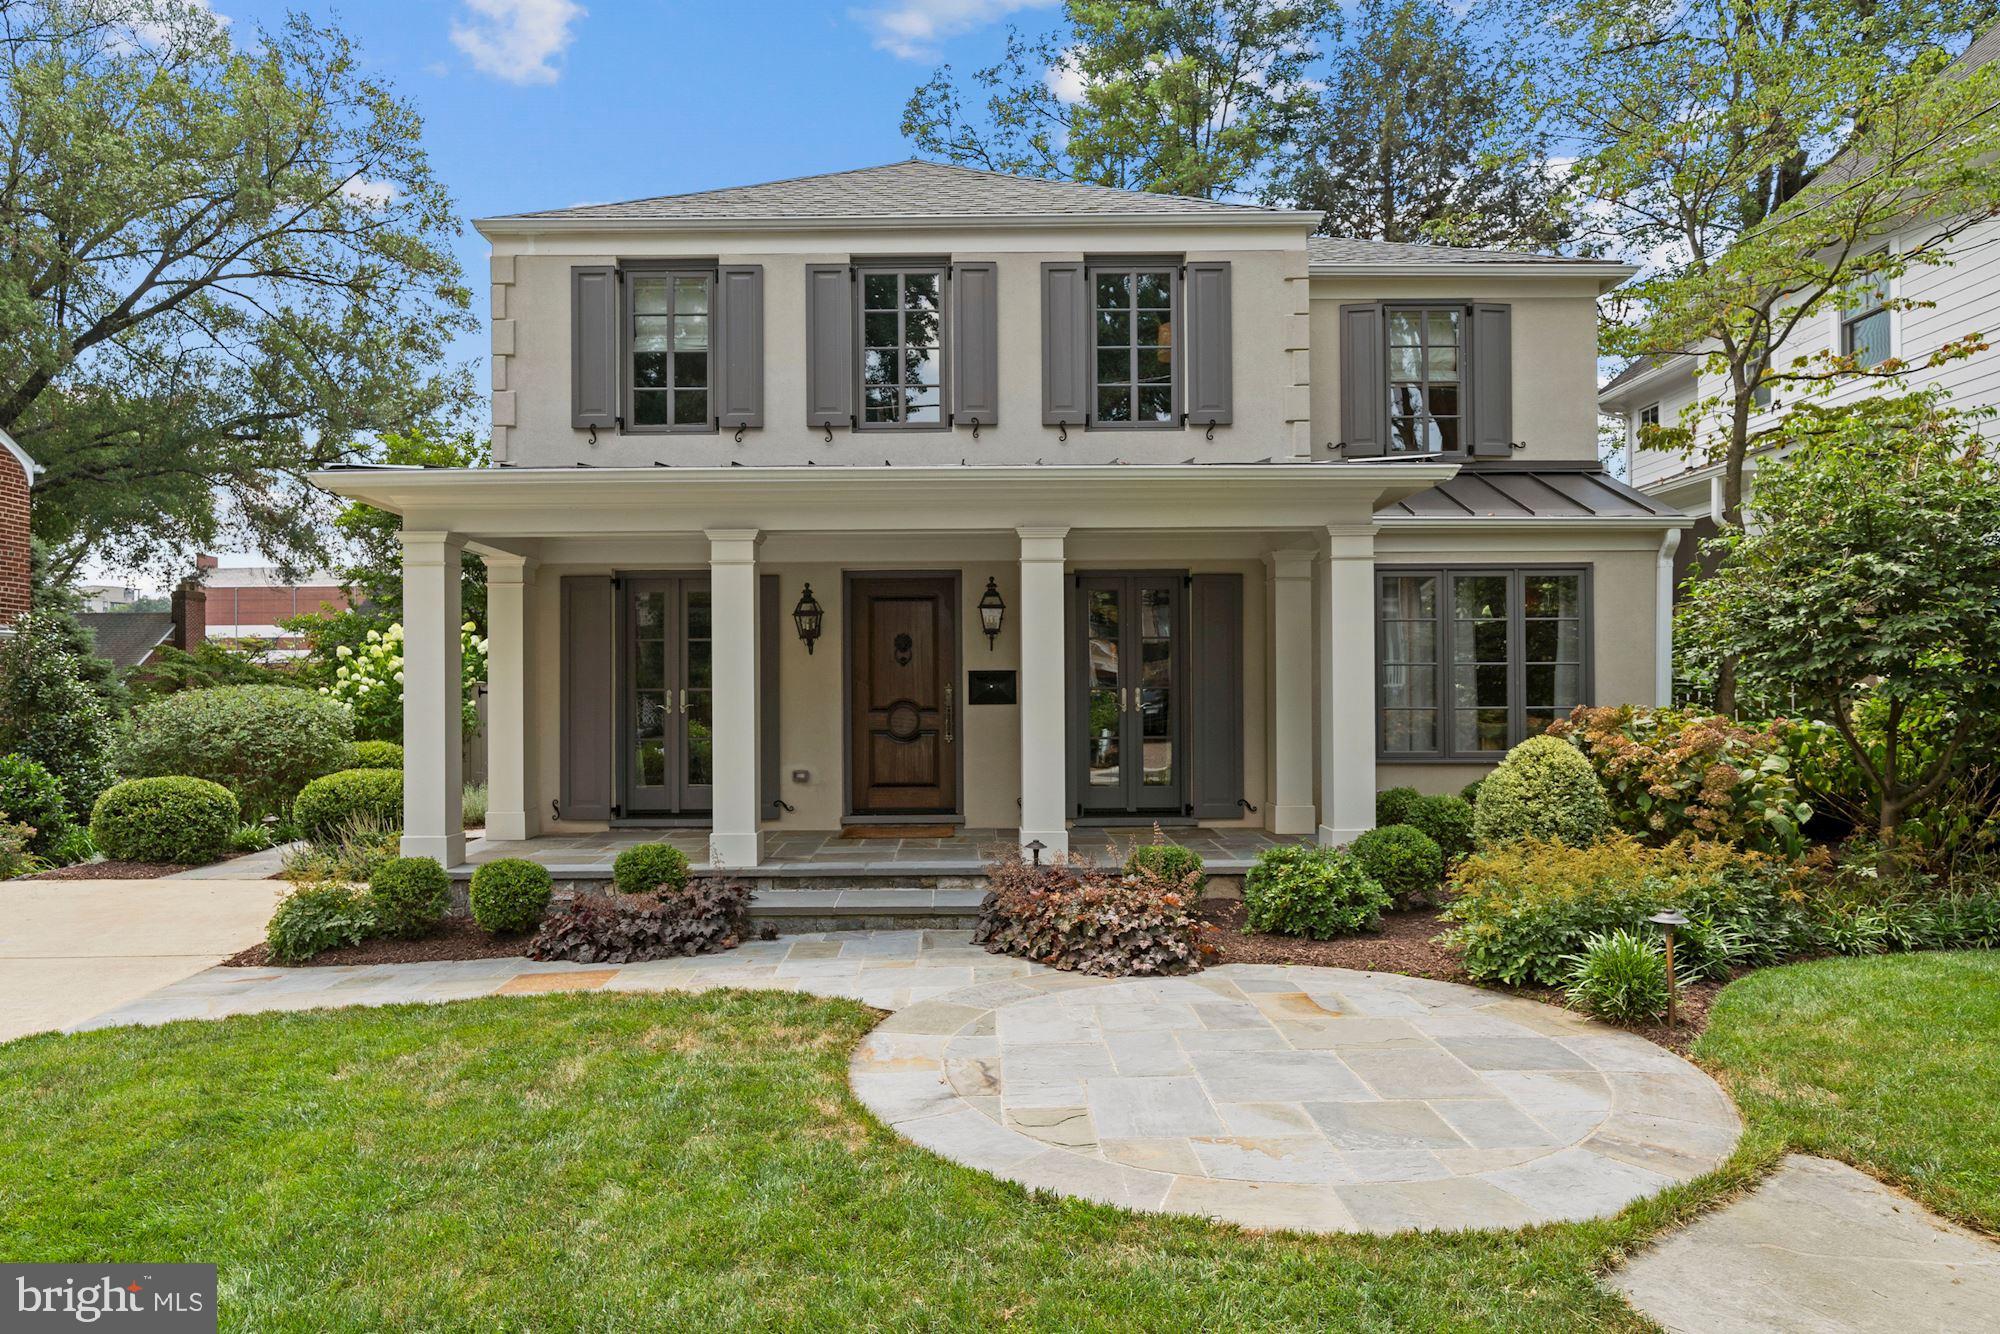
Live authentically. A river runs through it. Extraordinary opportunity to sculpt your vision for living in an enduring Greenspring Valley locale. Sublime 8.42 acre gently rolling estate lot with ample building envelope to expand the existing well cared for house at the end of a long meandering drive. Relish the visual and auditory sensations as the Jones Falls River and multiple tributaries converge in your very own yard. The possibilities for framing vistas and long views of river banks abound. Once in a lifetime site, beckoning a strong architectural vision. The setting calls for a forward thinking contemporary, where less is more. Ponder the benefits of building exactly what you want. Experience the satisfaction of the ultimate gathering and cooking spaces punctuated with your own style. A fluid floorplan with first floor owner suite invites an abundance of natural light and seamless indoor outdoor connections. How could a floorplan streamline your daily routine? How could inspiring outdoor spaces elevate your everyday? Could a sumptuous slumbering space and hyper organized dressing room have you feeling more refreshed? How much impact can a deluxe mudroom or pantry have on your life? Can being 5 to 10 minutes from everywhere you want to be give you time to engage in joyful pursuits? Does your current abode enhance your quality of life? Let us help you align forces with Delbert Adams Construction Group. Purpose-driven and thoughtful design with a focus on enduring beauty and sustainability. Unleash your imagination and build with the very materials you've been drawn to. It's time for change. Legacy setting. Estate lot in universally desirable location. Depending on your aesthetic and vision the house has much potential. Cultivate your existence. Book a field trip today. The art of uniting human and home. Do not go on property without an appointment. Listing agent must accompany. Photos of glass and stone river house are concepts for inspiration.
#MDBC532588

LUTHERVILLE TIMONIUM

10604 #2 FALLS ROAD

5 Beds

3 Baths

3,654 Sq.Ft.

$1,500,000

MLS#: MDBC532588

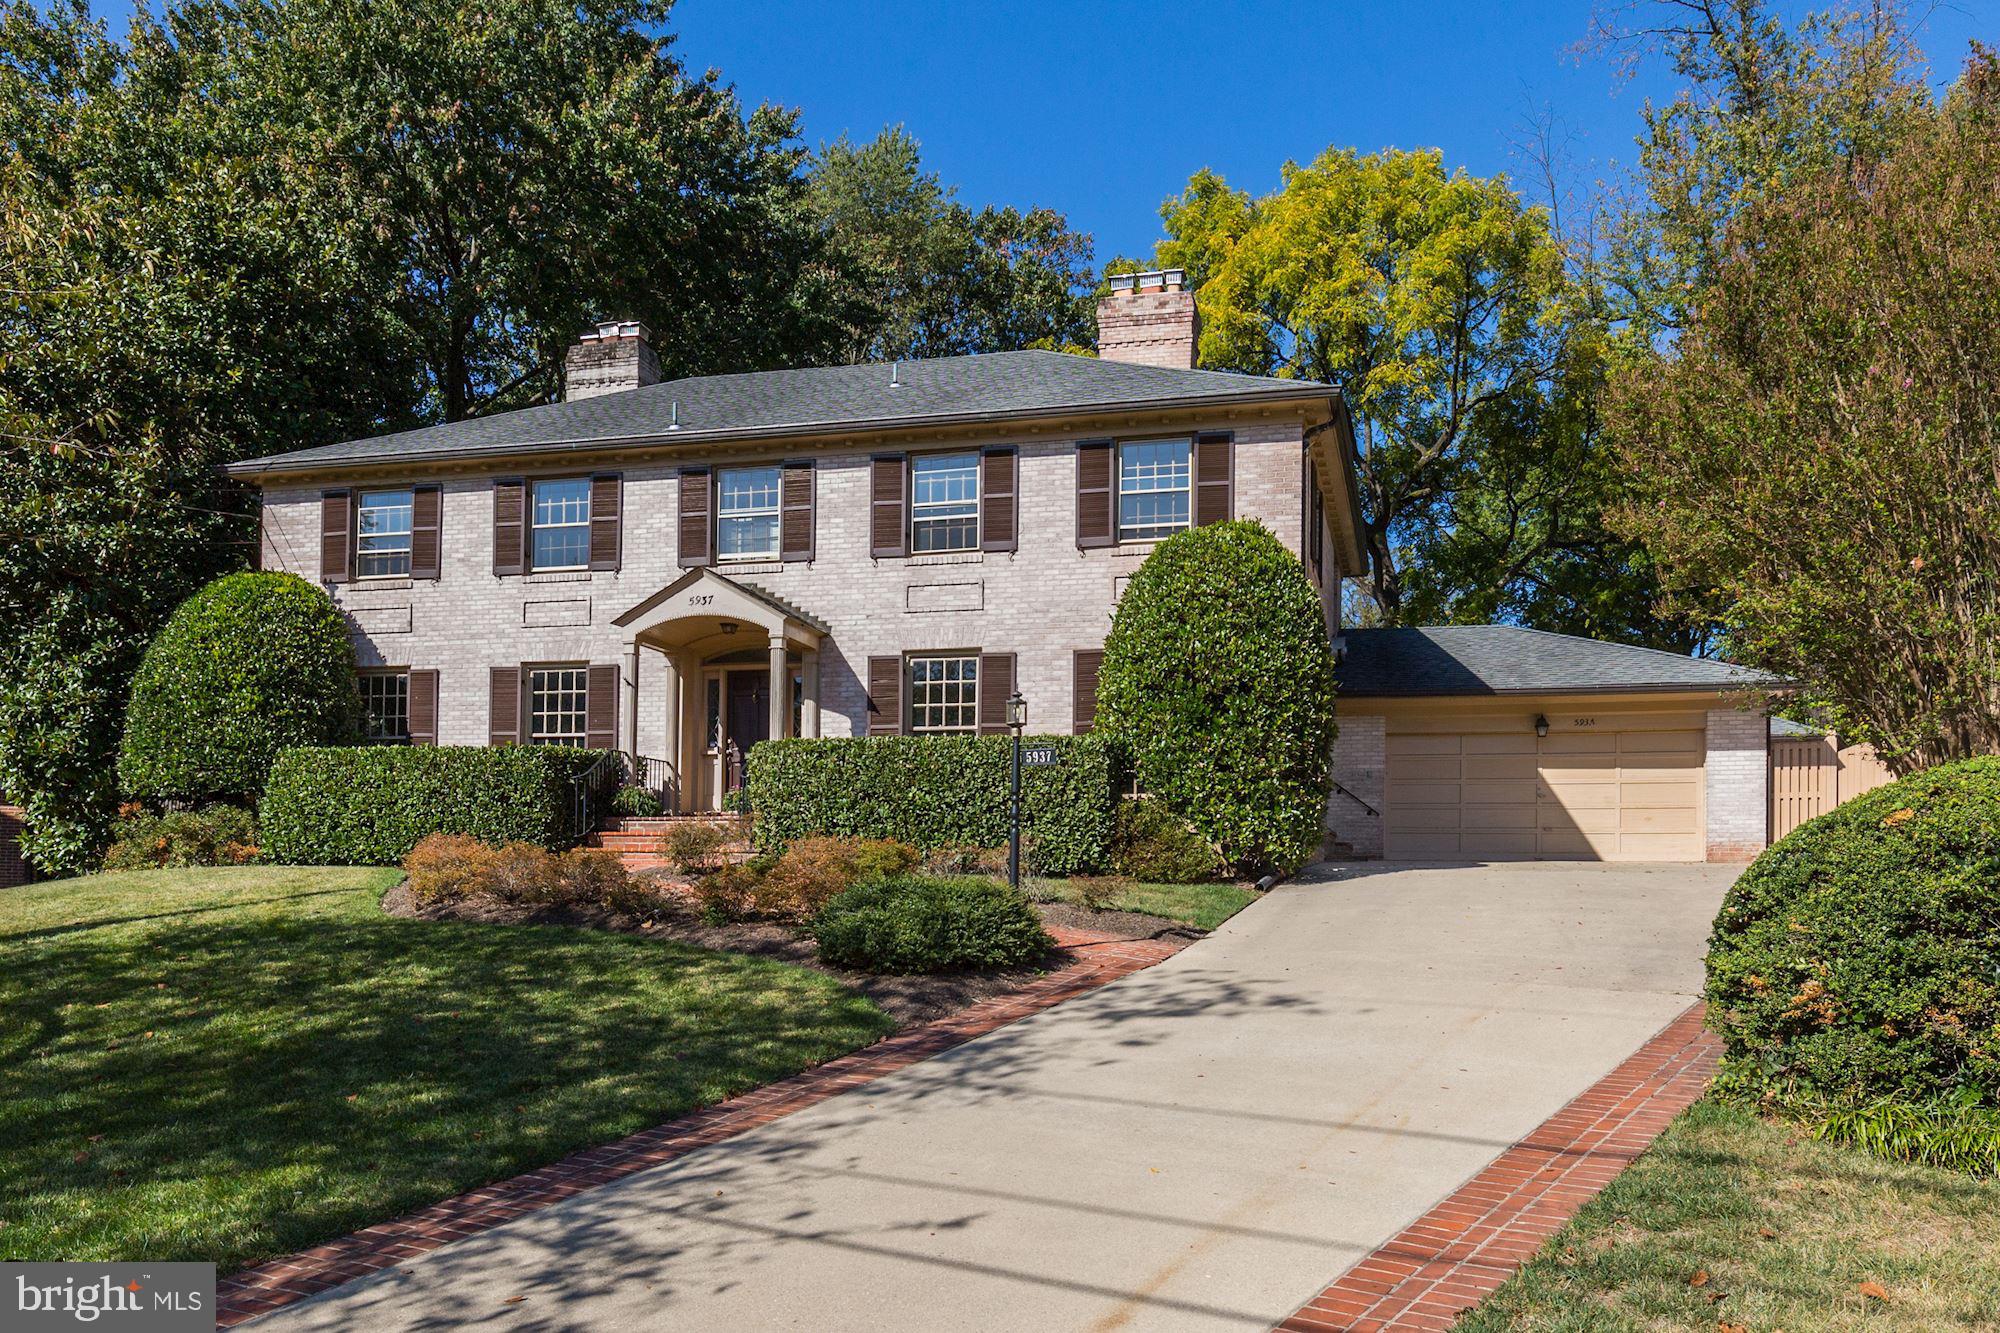
"Rare Downtown Ocean City Hospitality Compound " Investors you'll love the scalability, multiple income streams and operational flexibility *  
Located in the heart of downtown Ocean City * This unique hospitality investment opportunity features three separate buildings offering multiple income streams, exceptional guest amenities and prime redevelopment potential in one of the East Coast's most desirable beach destinations * The main building operates as a motel positioned in a highly sought-after downtown location just moments, 1.5 blocks , from the beach, boardwalk, restaurants, nightlife and entertainment. Attached to the main structure is an amenity-focused building featuring a pool, tiki bar and dedicated parking area creating a resort-style atmosphere for guests and visitors alike * The West building includes six additional units along with supplemental parking offering expanded lodging capacity and operational flexibility for short term, seasonal, employee housing or boutique concepts.
#MDWO2038406

OCEAN CITY

107 13TH STREET

None Beds

None Baths

2,800 Sq.Ft.

$1,500,000

MLS#: MDWO2038406

Income-producing poultry farm situated on approximately 38.17 acres in desirable Caroline County, featuring four state-of-the-art “Tier 3” tunnel poultry houses with a combined capacity of approximately 110,000 broiler chickens. Built in 1993, the four 40’ x 500’ houses are equipped with Rotem Platinum+ controllers, Shore Time computerized controls, alarm systems, recirculation cooling pads, 6” cooling pads, conventional heat, and a 175 kW generator with a Perkins diesel engine and auto transfer switch for efficient and reliable operation. Recent improvements include a new manure shed and updated metal siding on the poultry houses. The operation also benefits from consistent poultry placement through Perdue with chicken deliveries approximately every two weeks.

The property offers multiple income streams, including poultry production, rental income from a renovated mobile home, and income from farmland, a grain bin, and a hay shed. The mobile home was renovated around 2015 and features ductless HVAC, propane backup heat, propane range, refrigerator, washer and dryer, and electric water heater.

The refurbished 3-bedroom, 3.5-bath farmhouse, originally believed to date back to approximately 1890, was extensively updated in 2024 and blends historic charm with modern comfort and functionality. Multiple outbuildings provide excellent utility, storage, and operational support, with room for future expansion subject to Caroline County approvals.

Conveniently located within Maryland’s Eastern Shore agricultural corridor, this farm offers easy access to major routes connecting to the Delaware beaches, Annapolis, Easton, Denton, and the Chesapeake Bay region. Enjoy the privacy and open space of country living while still being within reach of shopping, restaurants, farm supply stores, marinas, and outdoor recreation, hunting, fishing, and boating. The surrounding area is known for its strong farming community, scenic rural landscapes, and access to local parks, waterfront attractions, and small-town amenities.

An exceptional opportunity for poultry growers, investors, or owner-operators seeking a turnkey, income-producing agricultural operation with additional rental and farmland income potential. The property is being sold strictly “as-is, where-is.”
#MDCM2007284

PRESTON

7347 HARMONY ROAD

3 Beds

3 Baths

3,958 Sq.Ft.

$1,500,000

MLS#: MDCM2007284

Location, location, location. Set in sought-after Owings, MD, this exceptional property offers the rare combination of space, flexibility, and convenience with an easy route in and out of Calvert County while still enjoying the peace and privacy of country living.

This stunning home has been completely renovated, featuring brand-new flooring, a modern kitchen, and beautifully updated bathrooms. Whether you are looking for a place to call home, a multigenerational living setup, an investment opportunity, or flexible space to fit your needs, the possibilities here are remarkable.  Bring your horses and livestock!  Build your own barn! 

The lower level is perfectly set up for an in-law living arrangement with its own separate kitchen, or it could offer rental potential, subject to local regulations. From extended living to additional income possibilities, this home offers versatility that is hard to find.

Situated on an expansive 9.65-acre lot, the property provides plenty of room to enjoy the outdoors, garden, expand, or simply take in the surrounding nature. With no homeowners association, you have the freedom to truly make the property your own. Recent updates include a roof that is only four years old, an eight-year-old well pump, and a brand-new Trex deck that creates the perfect outdoor space for relaxing or entertaining.  Home also has Anderson windows and sliders. For those cold nights you can warm up next to the wood burning fireplaces- one is located on the main level in the family room and the other is in the basement.

Inside, the home offers a warm and inviting atmosphere with thoughtfully designed spaces that make everyday living and hosting feel effortless. With extensive renovations, a flexible layout, and nearly ten acres of land, this property presents a unique opportunity for those looking for space, versatility, and convenience all in one place. Photos may be virtually staged.
#MDCA2025568

OWINGS

7290 SOUTHERN MARYLAND BOULEVARD

6 Beds

4 Baths

6,272 Sq.Ft.

$1,500,000

MLS#: MDCA2025568

Two parcels available for sale. The total sqft  property includes a 109767 sq. ft. lot with an existing residence that is included in the purchase price. When combined, both parcels offer approximately 1.76 acres of land. This is an excellent location with strong potential for future use. Please contact the listing agent for additional details or with any questions. The other property address is 15115 Marlboro Pike Upper Marlboro. There is a house on property that is 864 sqft up and another 864 sqft down.
#MDPG2205094

UPPER MARLBORO

15109 MARLBORO PIKE

None Beds

None Baths

1.28 acres

$1,500,000

MLS#: MDPG2205094

"Lukas Apartments" is located on Saint Louis and 8th Street in downtown Ocean City.  Just a block to the bay and a few blocks to the ocean.  Views of both bay and ocean from balcony.  The property consists of 2 separate buildings.  One building is a 4 bedroom 2 bath house.  The other building a separate first and second floor unit with 3 bedrooms and 2 baths each.  The property has a total of 10 bedrooms and 6 full baths.  Many new updates.  Sold fully furnished.  Winterized.  All 3 units have 2 entrances, which gives the option of splitting the 3 current units into 3 additional smaller units.
#MDWO2028278

OCEAN CITY

802 SAINT LOUIS AVENUE

10 Beds

6 Baths

3,494 Sq.Ft.

$1,500,000

MLS#: MDWO2028278

Nestled in the serene Greenspring Valley, this stunning Colonial home, beautifully renovated in 2020, and with many custom features added by the present owners offers a perfect blend of modern comfort and timeless charm. Spanning 3,480 sq. ft. , this spacious residence features five inviting bedrooms and four full bathrooms, ensuring privacy for all.. The kitchen boasts stainless steel Viking appliances, a built-in microwave,  generous pantry, and a combination  of custom cabinetry and quartz counter tops makes for a cook's dream. Enjoy meals at the bright breakfast area gazing out on the terrace, or the elegant dining room, both designed for comfort and style. The Family room w/woodburning fireplace is adjacent to the Living room and easily expands your entertaining area. And don't forget the private Den, a perfect getaway. The main floor laundry behind the kitchen adds convenience to your daily routine. The exterior is equally impressive, featuring extensive hardscaping, a personal pool, and a hot tub, perfect for outdoor relaxation. The property sits on a sprawling 3.79-acre lot, partly wooded and beautifully landscaped, providing a tranquil retreat that backs to trees for added privacy. Enjoy evenings on the patio or porch, soaking in the peaceful surroundings. With a side-entry attached garage w/an electric charger accommodates three vehicles, parking is a breeze. The full basement, complete with heated access and "The Club Room" gives a whole area of entertaining for the kids! And plenty of room for ping pong and pool tables!
#MDBC2159458

OWINGS MILLS

9 CRESTLINE COURT

5 Beds

4 Baths

3,480 Sq.Ft.

$1,500,000

MLS#: MDBC2159458

Amazing opportunity!  40 acres of preserved farmland with 4 pastures in South Chesapeake City horse country convenient to Fair Hill, Delaware Park, marinas, and golf courses plus convenient to Chesapeake City restaurants on the canal. Expanded 4 bedroom, 2 bath brick and vinyl ranch with sunroom, primary bedroom with walk-in closet and access to the hall bath and laundry. Full walk out basement and updated roof.  Some of the many horse amenities Include: 10 (12x12) stalls (5 with access to fields) - Attached 70x140 indoor ring with sand footing - Large outdoor ring with 4 season sand footing - 4 strand high tensile fencing with 2 electric strands run by solar - Self waters in all fields - 3 run in sheds  - pond - Wash stall with hot/cold water - Grooming stall - Heated tack room/office with bathroom and washer/dryer hook up - Feed/hay room.  Tiny house included in the sale!  Solar panels on the house for reasonable utility costs!  Hurry to schedule your private tour today!
#MDCC2018810

CHESAPEAKE CITY

3192 AUGUSTINE HERMAN HIGHWAY

4 Beds

2 Baths

2,761 Sq.Ft.

$1,500,000

MLS#: MDCC2018810

Great opportunity to build an executive estate / mansion with possibility for separate tenant housing on this 113+ acre farm that offers total privacy and tranquility. Property is gently rolling, with mature oak and beech trees, and tillable acreage that offers many possible uses: farming, horse farm, etc. Farm acreage allows for the construction of a main house and two tenant houses and there are several clearings with stunning views for home site locations. Bring your imagination and envision your dream home on this picturesque and secluded site!

Property overlooks the majestic Sugar Loaf Mountain and lies adjacent to Worthington Manor Golf Course.  It is just minutes away from downtown Frederick and Urbana and their vibrant restaurants and shops. Property location also provides easy and convenient access to Washington, D.C. via I-270, Baltimore via I-70, and Virginia via US 15 for commuters and to all three major airports (Reagan National, BWI, Dulles).

Please note that the property is not in Agriculture Preservation and please check with Frederick County for the most up-to-date information.
#MDFR2077556

ADAMSTOWN

0 PARK MILLS ROAD

None Beds

None Baths

113.78 acres

$1,500,000

MLS#: MDFR2077556

Attention Developers! Approx.​ 4.8 acres spanning the area between Pennsylvania Ave (MD Rt 4) & Marlboro Pike.​ Located adjacent to hotel & restaurant, small grocery store, bank, Church, and many professional offices: Pediatricians, Optometrists, Accountants, Dentists, and more.​ Great visibility with high traffic count, and SO much potential! Currently zoned CSC, and will to change to CGO on 4-1-2022, which permits Car Wash, Self-Storage, Retail businesses, Office use, Multi-Family & much more.​ Neighborhood is expanding and there are future plans in place to accommodate influx of residential population.​ Don’t miss this opportunity.​
#MDPG2037216

UPPER MARLBORO

9306 MARLBORO PIKE

None Beds

None Baths

4.79 acres

$1,500,000

MLS#: MDPG2037216

Offered in scenic Union Bridge, this 14.57-acre turnkey horse property is thoughtfully designed for ease, efficiency, and equine comfort. Set among working farms in Frederick County, this facility is ideal for private use or a boutique training and boarding operation.

The farm features three 3-stall (12x24') barns, each with individual run-outs and heated Nelson waterers, 16 paddocks with 4-board flex fence and electric, a Priefert round pen and 100' x 200' arena with bluestone footing. 

The main barn offers 20 matted stalls (13 small, 3 oversized 14x14', and 4 12x12'), heated Nelson waterers, and practical amenities throughout. A large matted wash stall with hot/cold water and swing arm, heated tack room, heated office/lounge, full bathroom, laundry room, 3-bay equipment shed, fully outfitted vet clinic and RV hook-up round out the features of this well-equipped property.

The 3-bedroom, 4-bath Colonial-style home with over 4,000 sq ft of living space includes a private basement apartment–perfect for guests or staff. The sizable living room with pellet stove and three walls of views greets you and opens to a large entertaining area that meets the kitchen. Cooks will be pleased with the Viking appliances and two pantries. The mudroom with wash sink and a half bath are conveniently located just inside the garage entrance for when you return from the barn. A huge laundry room on the bedroom level and expansive primary suite with dreamy walk-in closet and dressing area are an owner's oasis. The wraparound porch and deck provide scenic views of the paddocks and landscape, while the gated driveway with keypad entry adds security for residents and horses alike.

Book a tour today to experience all that this property has to offer!
#MDFR2068236

UNION BRIDGE

9630 CLEMSONVILLE ROAD B

3 Beds

3 Baths

4,160 Sq.Ft.

$1,500,000

MLS#: MDFR2068236

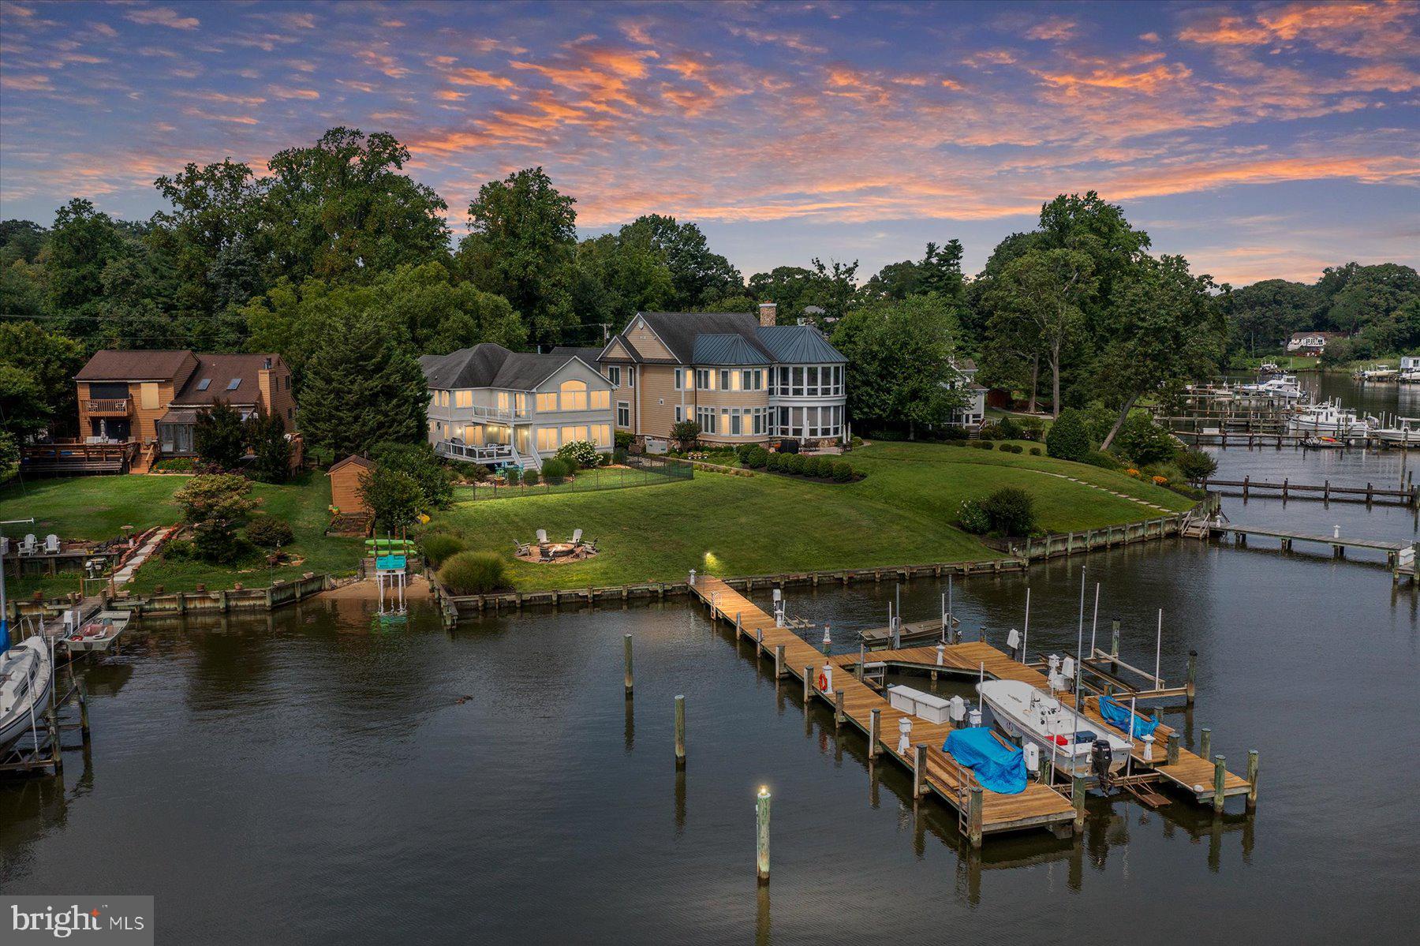
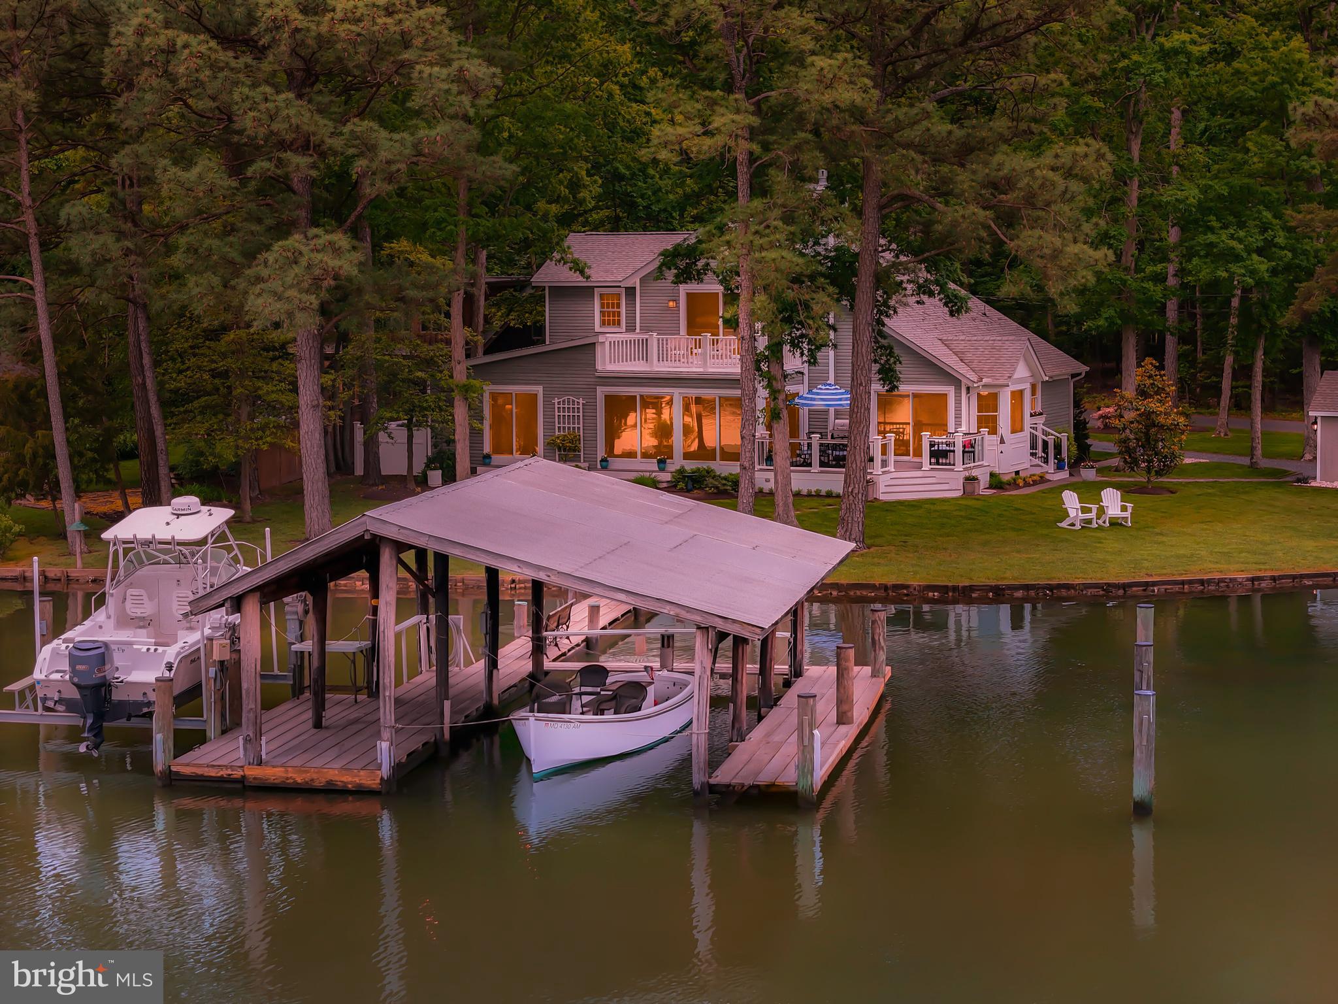
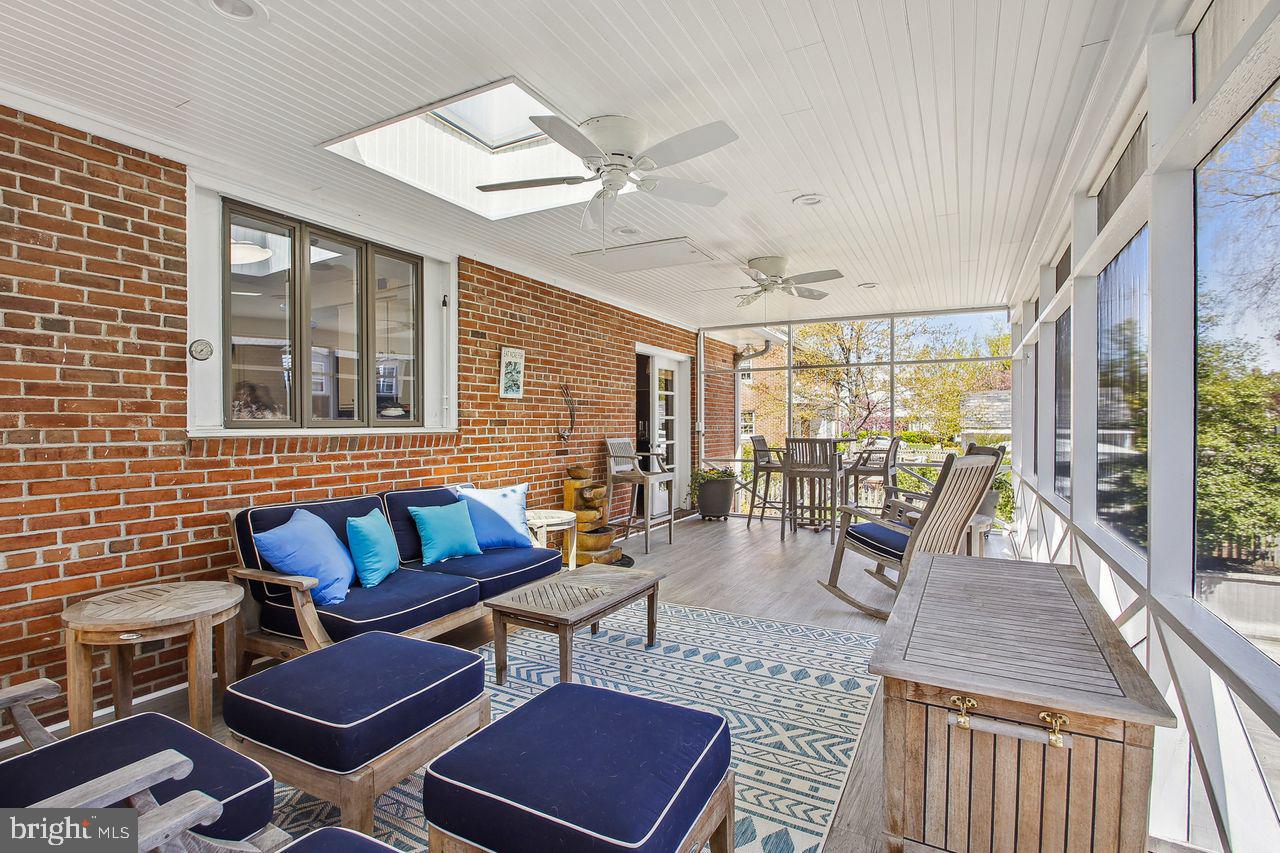
WATERFRONT SUMMER STARTS HERE.  Welcome to 1403 Mirable Way in Pasadena—a stunning, meticulously maintained Cape Cod set on a prime waterfront location at the mouth of Tar Cove and Rock Creek, where the views open wide and the boating lifestyle takes center stage. With 8’ mean low water, a long private pier, 15,000 lb lift, and three jet ski lifts, this is the kind of setup serious boaters rarely find—and never want to leave.  From the moment you arrive, the charm is undeniable—a welcoming front porch, lush, manicured grounds, and a home that has been cared for at the highest level. Step inside to a dramatic two-story foyer and a light-filled interior defined by walls of windows that pull the water in from nearly every angle. The Florida room with skylights and expansive waterside living spaces create a seamless connection to the outdoors, while the gourmet kitchen—beautifully updated with 42-inch cabinetry and granite countertops—anchors the home with both style and function. The family room is equally impressive, centered around a propane fireplace with a striking stone surround, creating warmth and a refined focal point.  The main-level primary suite is a true retreat, featuring a walk-in shower, dual walk-in closets, and a private waterside deck—perfect for morning coffee or unwinding as the sun sets over the water. Upstairs, two generously sized bedrooms each offer their own ensuite baths and private balconies overlooking the water, delivering a rare level of comfort and privacy for family or guests.  The finished lower level takes entertaining to the next level with a rec room, game area, office, half bath, and a true fourth bedroom, all centered around an incredible full-service bar designed for unforgettable nights with friends and family.
Outside is where this home truly comes alive—a heated saltwater pool, expansive decking, and a setting that feels like your own private waterfront resort. The detached two-car garage, fully drywalled and finished with a sleek epoxy floor, adds both function and polish, while new exterior lighting and a thoughtfully designed motion-sensor system enhance the home’s ease and everyday living. A dedicated storage shed keeps all of your waterfront and outdoor essentials organized and out of sight.  Perfectly positioned to enjoy the best of the area, you’re just moments from local waterfront favorites, including easy access to Mike's Crab House North—a go-to spot where summer evenings are spent cracking steamed crabs, sipping an orange crush, and soaking in the laid-back Chesapeake lifestyle.  Long days on the boat, afternoons by the pool, evenings on the dock, and sunsets that never get old—this is the lifestyle people move for.  This is more than a home—it’s a destination. And it’s ready just in time for summer.
#MDAA2141678

PASADENA

1403 MIRABLE WAY

4 Beds

3 Baths

4,377 Sq.Ft.

$1,500,000

MLS#: MDAA2141678

Deadline for offers is set for Monday, 5/23 at 3pm. 

This stunning modern farmhouse is turnkey and fully remodeled inside and out! The house features over 3,600 square feet of living space on 3 levels with $300,000 worth of upgrades and improvements. Situated in the sought-after Cabin John Park community. The home has direct access from the backyard to miles of walking trails and biking along Cabin John Trail and the C & O Canal. The main level boasts gleaming wood flooring throughout. The designer kitchen features custom cabinetry, top of the line Wolf appliances including a built-in refrigerator. There is also a breakfast area with banquet as well as a built-in walnut sideboard with wine storage. Off the kitchen is the formal dining room and living rooms both with high ceilings and tons of natural light. The living room boasts a cozy fireplace and direct access to your back deck and yard. The family room is spacious with wall-to-wall custom shelving, fireplace, and built-in office space. The upper bedroom level includes a primary bedroom suite with vaulted ceiling, another fireplace, and private balcony overlooking your backyard and mature trees. In addition, you have 2 closets, and one is a walk-in with a custom organization system. The ensuite bath includes a soaking tub, double sink vanity, and walk-in glass and tile shower. This level also has 2 secondary bedrooms that share an upgraded full bath with beautiful tile work details. The lower level is fully finished with a walk-out to your fully fenced yard and patio. The yard also includes a hot tub area with custom pergola. You also have a huge rec room, full bath, and additional 4th bedroom on this level. Prime location just blocks away from the Cabin John Organic Coop and other neighborhood restaurants. Just minutes to the famous Glen Echo Park and Carousel. Don't miss the opportunity to own this gem!
#MDMC2051862

CABIN JOHN

7723 TOMLINSON AVENUE

4 Beds

3 Baths

3,686 Sq.Ft.

$1,500,000

MLS#: MDMC2051862

1 ... 532 533 534 535 536 ... 666
* Listings identified with the FMLS IDX logo come from FMLS and are held by brokerage firms other than the owner of this website. The listing brokerage is identified in any listing details. Information is deemed reliable but is not guaranteed. If you believe any FMLS listing contains material that infringes your copyrighted work please click here to review our DMCA policy and learn how to submit a takedown request. © 2024. First Multiple Listing Service, Inc.
 - property

Send a message

Message successfully sent.

Your message

What is 3 + 4 ?

Reason for contacting?

I agree to receive email communication and understand I can unsubscribe at any time.

I agree to be contacted by Charis Realty Group via call, email, and text for real estate services. To opt out, you can reply 'stop' at any time or reply 'help' for assistance. You can also click the unsubscribe link in the emails. Message and data rates may apply. Message frequency may vary. Privacy Policy

Sign Out

Virtual Assistant

Would you like to take the next step with this property? We can help you schedule a showing or virtual tour, or send you more details.

Yes, I would like more information.

Thank You for Your Reply, One of Our Agents will contact you as soon as possible

No, maybe later.

Thank you, you can always contact me via email, phone number or through the contact form.

Realhub AI

Lucy - Your AI-Powered Realtor

Update Your Temporary Password

Personalize your search

Enter your email and we'll notify you immediately when new listings match what you're looking for.

or enter email address

Already have an account ? Login here

Continue your home search

I agree to receive communications and understand I can unsubscribe at any time.

I agree to be contacted by Charis Realty Group via call, email, and text for real estate services. To opt out, you can reply 'stop' at any time or reply 'help' for assistance. You can also click the unsubscribe link in the emails. Message and data rates may apply. Message frequency may vary. Privacy Policy

Already have an account ? Login here

We use cookies

We use cookies primarily for analytics to enhance your experience. By accepting, you agree to our use of these cookies. You can manage your preferences or learn more about our cookies policy.