Properties

Browse or get in touch to schedule a walkthrough.

  • Nearby me
Price range

Popular Features

Community Features

Association

Property Features

Waterfront

View

Exterior Features

Interior Features

Style

10000 properties match your criteria

Updated 1 minute ago

E-Alert name

Move in Ready!  Backing to Parkland, this Expansive NVR Dartmouth Model is located on a quiet lane in the Woods, but so close to all the amenities of Lakeland/Kentlands. An impressive entry features a first-floor office, sitting room, Family Room with a stone gas fireplace, and extensive built-ins—upgraded Island Kitchen with new countertops, stainless appliances, and under-counter lighting.  Expanded Sunroom off the back of the home opens to no-maintenance decks in the trees. An impressive MBR ensuite w/large optional buildout private sitting room addition. Large Finished Basement features a walkout, 2nd kitchen and bar, finished rooms w/buildins, and a large utility storage area. New Roof, Just painted; newer HVAC units; gas heat for both upstairs and lower-level units. The Expansive Floor plan, built-ins, and like-new condition of the entire home may astound you.  So Many new updates at a Value Offering List Price of the lowest price/Sq.Ft. price in Lakelands/Kentlands!
#MDMC2251118

GAITHERSBURG

858 STILL CREEK LANE

4 Beds

4 Baths

5,974 Sq.Ft.

$1,575,000

MLS#: MDMC2251118
Open House Saturday August 15 From 2:00-4:00.
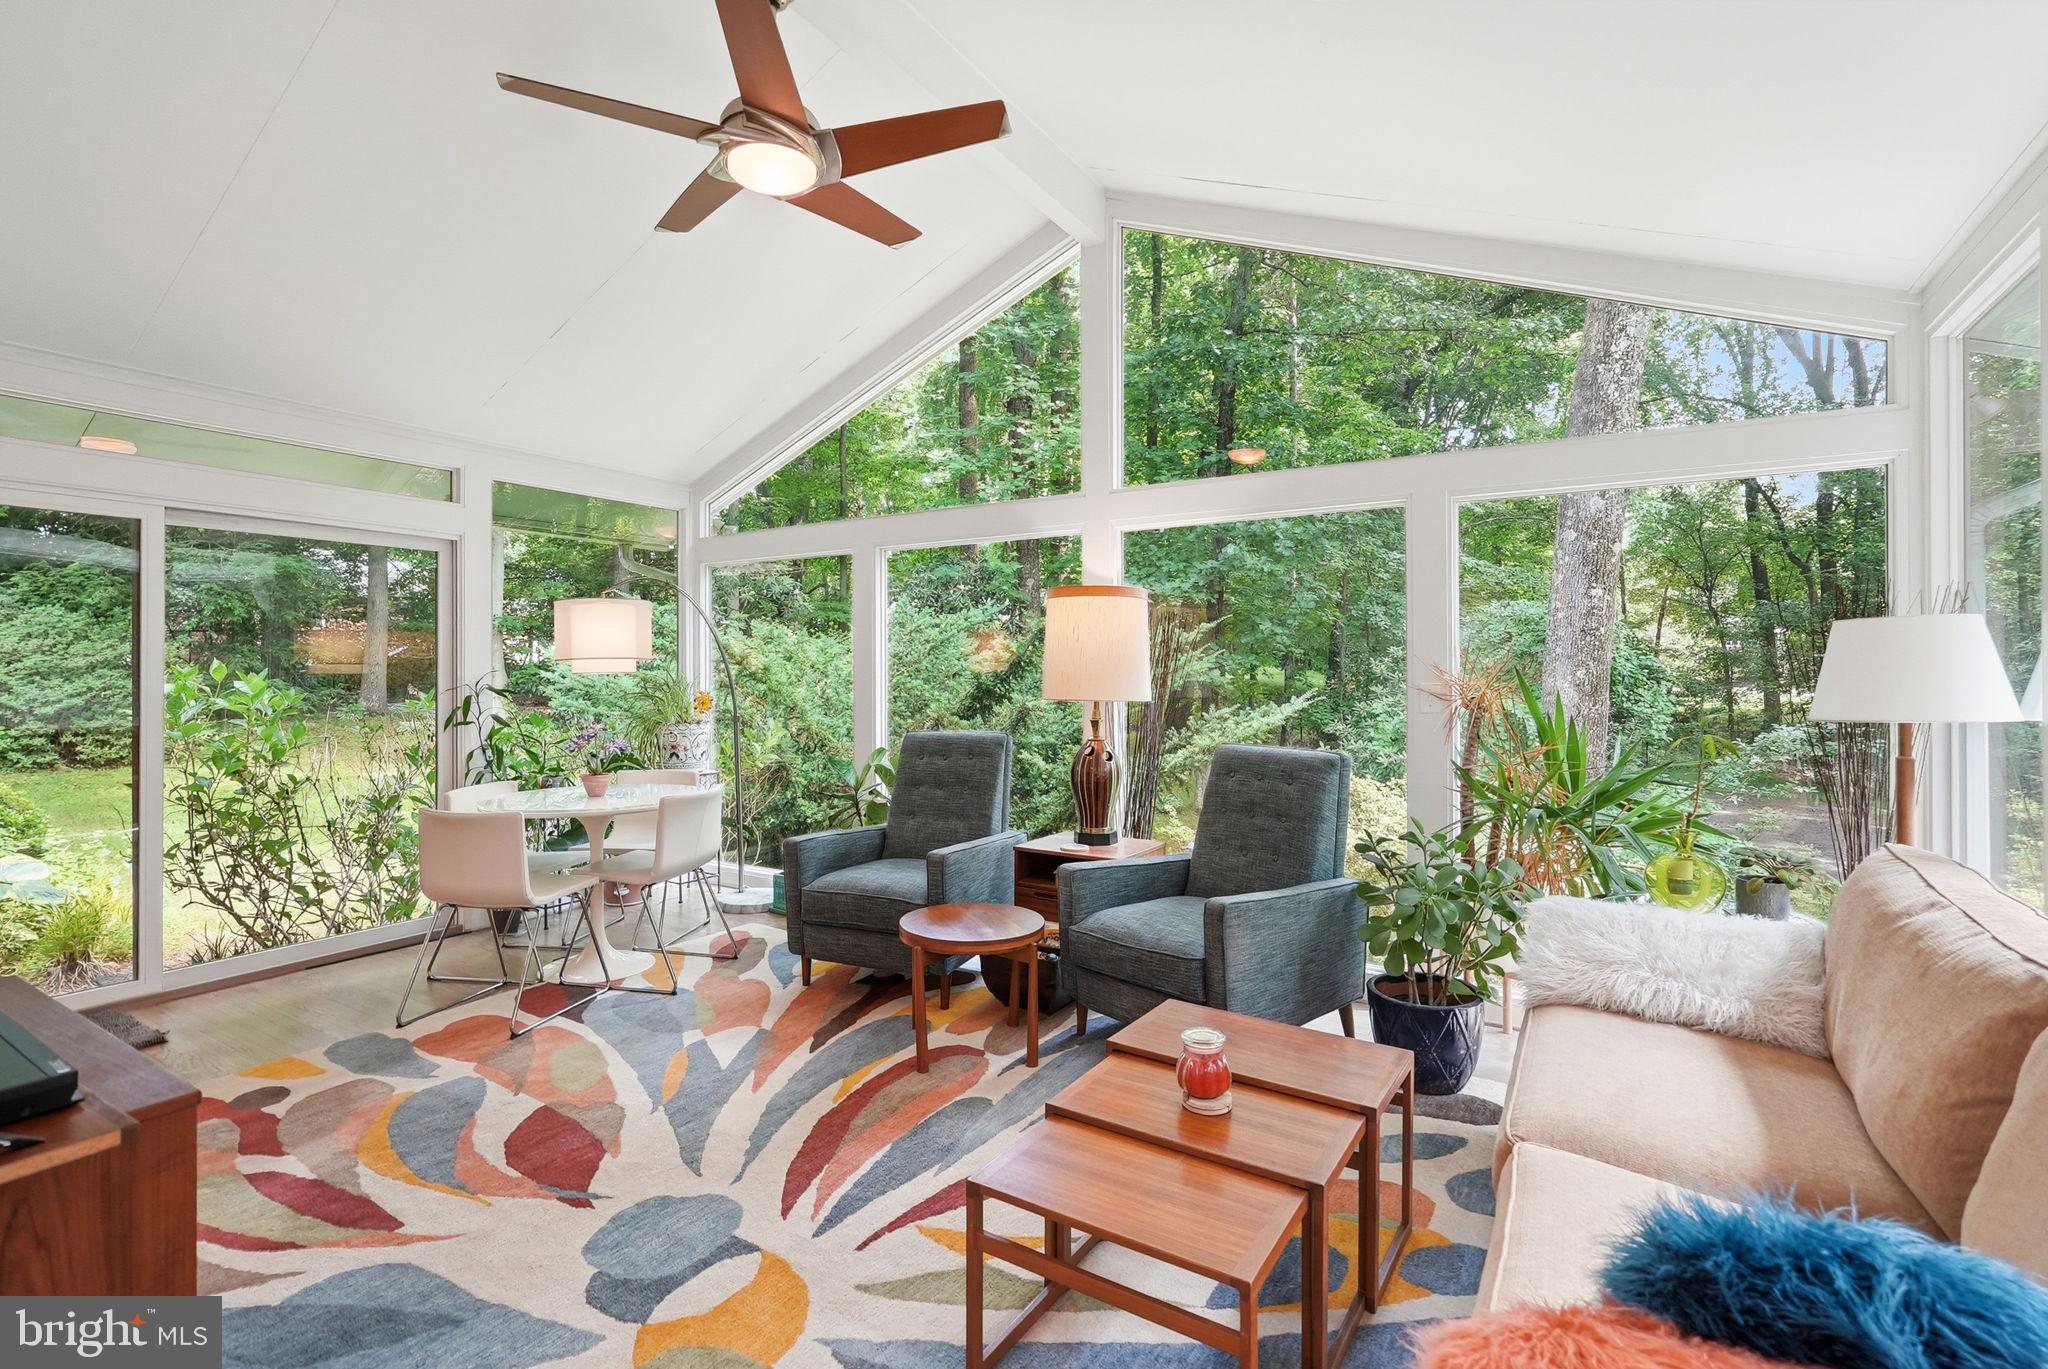
Set on a picturesque .75-acre lot in the heart of Potomac, this exceptional Mid-Century Modern home blends timeless architecture with warmth, character, and thoughtful updates throughout. Spanning just under 4,000 square feet across two levels, the home is filled with natural light and offers an inviting, airy feel from the moment you step inside. A stunning new kitchen completed in 2025 anchors the main level, while the breathtaking sunroom and expansive rear deck create the perfect spaces to relax, entertain, and enjoy the peaceful surroundings.

The dramatic family room showcases soaring vaulted ceilings and striking architectural lines that capture the essence of Mid-Century design. The thoughtful layout offers the ease of everyday living on the main level, where you'll find the spacious primary suite with an ensuite bath, two additional bedrooms, a beautifully renovated hall bathroom, and the home's principal living spaces. The walkout lower level offers exceptional flexibility, with a large recreation room featuring a fireplace, a fourth bedroom, an additional full bathroom, and ample space for guests, work-from-home needs, hobbies, or multi-generational living.

Just as special as the home is its setting. Tucked away on a quiet, tree-lined dead-end street, Farnsworth Drive is one of Potomac's hidden gems. Designed with gently curving roads and mature landscaping, the neighborhood offers a peaceful, park-like atmosphere where homes feel thoughtfully nestled into their natural surroundings. With only 17 homes, the community is known for its welcoming neighbors, neighborhood gatherings, and genuine sense of connection that is increasingly hard to find.

Despite its tranquil setting, the location is exceptionally convenient, just minutes from I-495 and I-270, near the Bethesda and Washington, DC borders, and within easy reach of shopping, dining, parks, and top-rated schools. This is a rare opportunity to own a truly distinctive Mid-Century Modern home in one of Potomac's most unique and desirable enclaves.
#MDMC2235408

POTOMAC

9228 FARNSWORTH DRIVE

7 Beds

3 Baths

3,988 Sq.Ft.

$1,575,000

MLS#: MDMC2235408

New on site 4 days ago
Welcome to Fox Creek, a home where luxury living meets a unique piece of Baltimore sports history. This exceptional residence has been thoughtfully reimagined with sophisticated finishes, modern amenities, and meticulous attention to detail throughout.

Offering 5 bedrooms, 4 full baths and 1 half bath, including four spacious bedrooms on the upper level, the home provides an impressive combination of space, style, and functionality. Nearly every aspect of the property has been refreshed, beginning with new interior and exterior paint, new hardwood flooring and carpeting, and new lighting and plumbing fixtures throughout.

At the heart of the home is the showstopping, completely remodeled kitchen, featuring luxury BlueStar appliances, a dramatic custom range hood, and an impressive 48-inch range—creating a beautiful centerpiece equally suited for everyday living and entertaining.

Every bathroom has been completely remodeled, showcasing fresh, elevated finishes and a cohesive modern aesthetic. Outside, a brand-new expansive deck extends the living and entertaining space while overlooking the property and pool—an ideal setting for gatherings, relaxing evenings, and summer entertaining. The upper level also features an incredible private hot sauna, adding a spa-like retreat and an unexpected touch of luxury right at home.

With its striking white exterior, dark architectural details, beautifully updated interiors, and extensive renovations, this Fox Creek residence offers the rare opportunity to enjoy the character and scale of an established luxury home with the finishes and conveniences of a newly remodeled property. Truly move-in ready and designed to impress.
#MDBC2177918

OWINGS MILLS

3 FOXCREEK COURT

5 Beds

5 Baths

5,783 Sq.Ft.

$1,575,000

MLS#: MDBC2177918
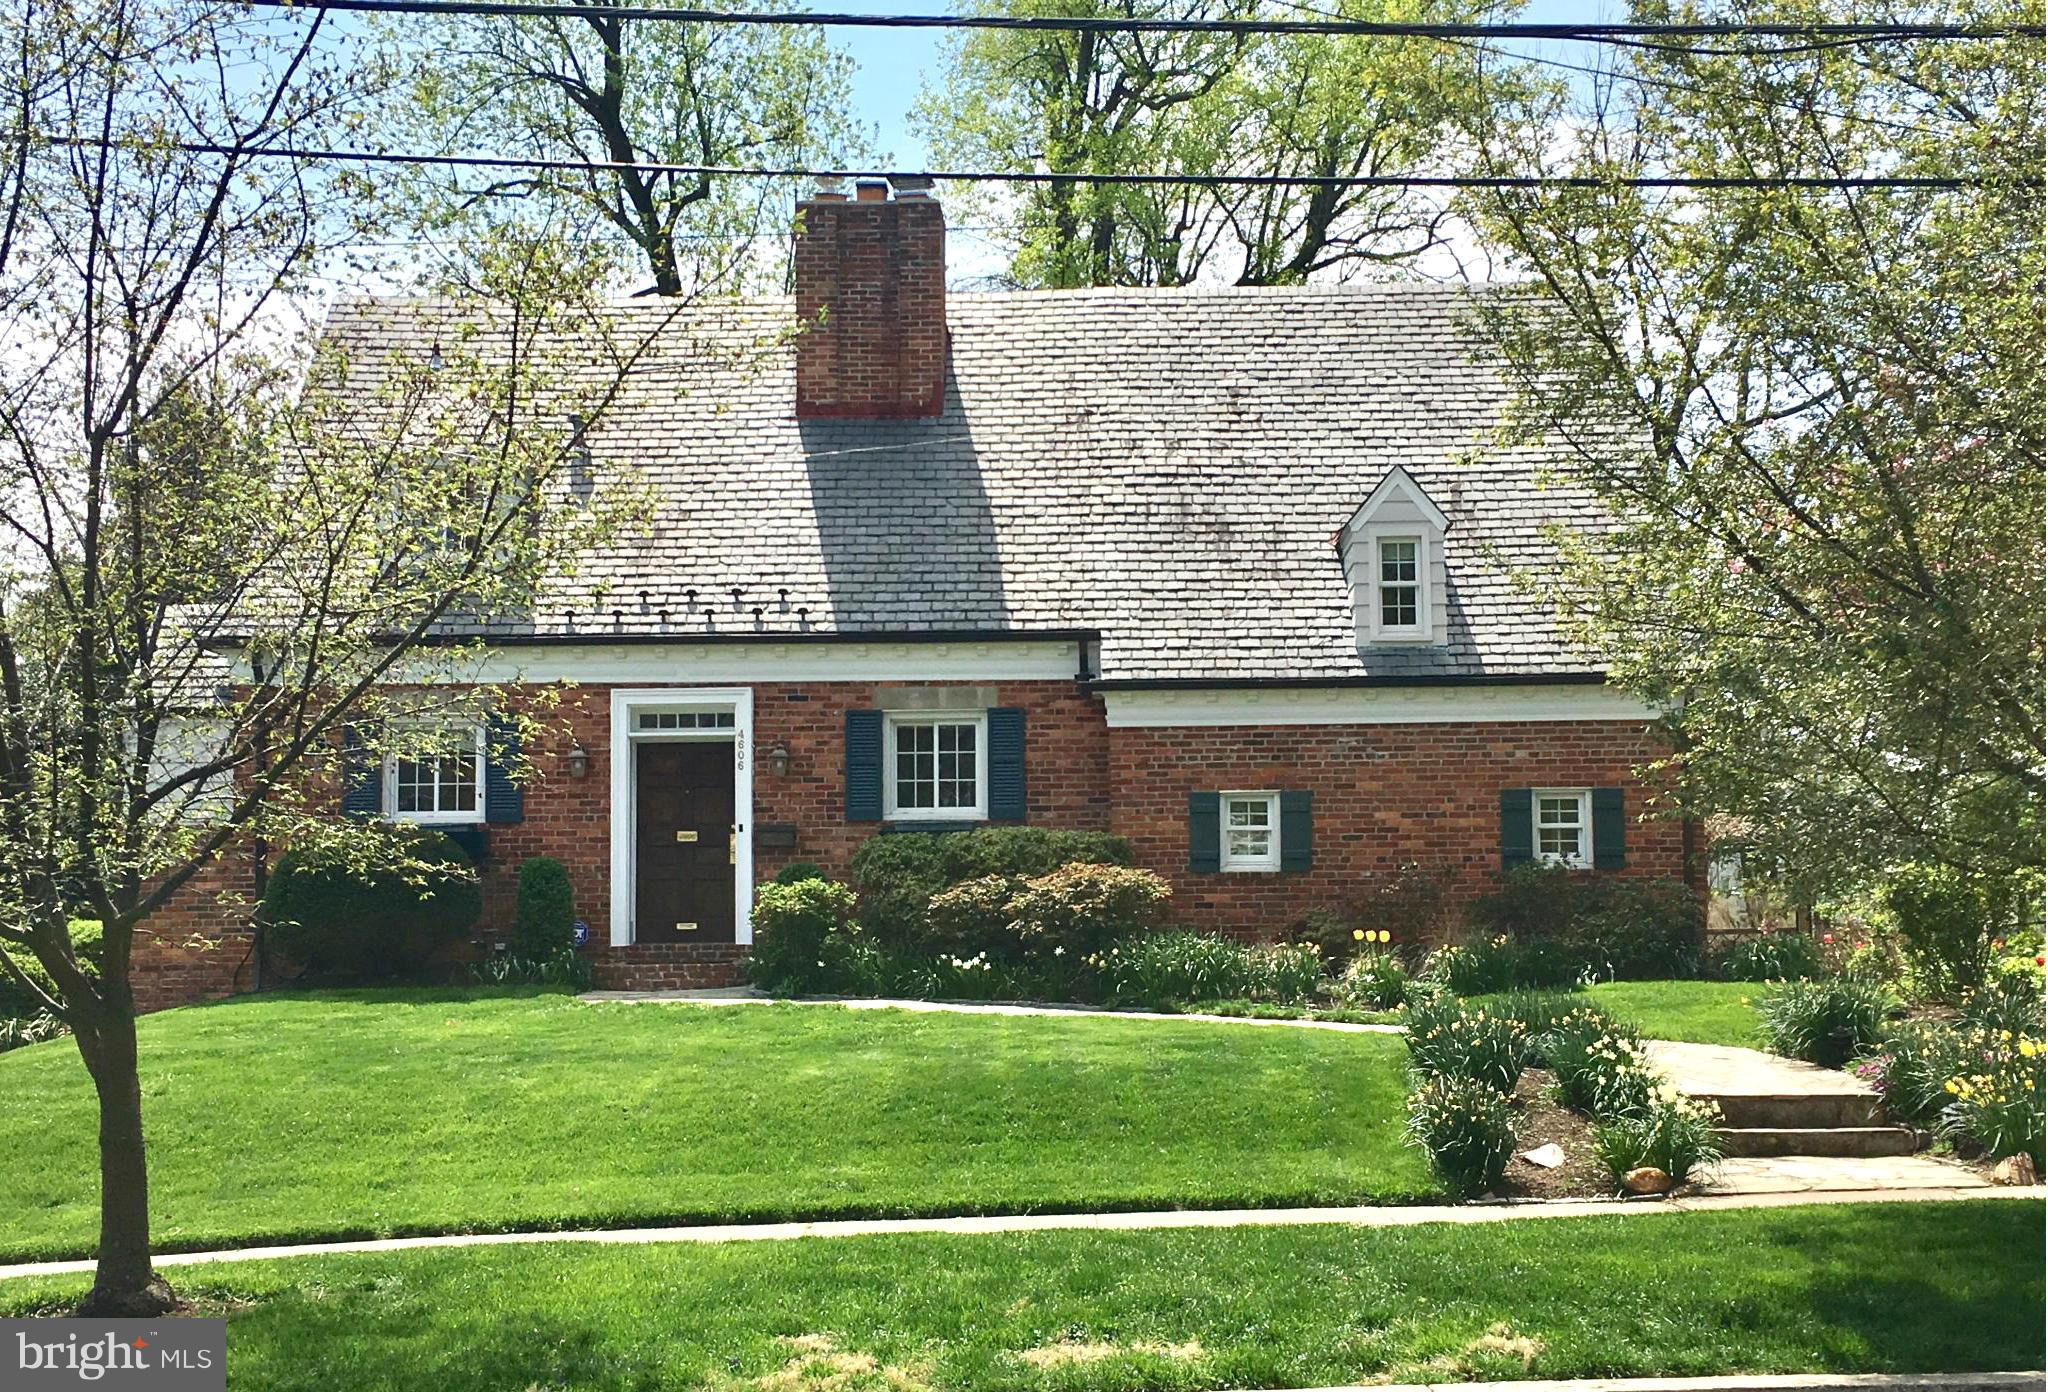
Large, flat lot (10,284 sq. ft.!) and a lovely 3 BR/2.5 BA picture book charming home in a "Walk to Everything" location!  It's in  excellent condition and sits on a level, professionally landscaped lot, short distance to Somerset Elem. School, Norwood Park, and the Friendship Heights & Bethesda Metro Stations!  Renovated Kitchen & Baths, private Master Suite, Office/Den/Guest Suite w/separate entry, large, sunny Family Room opening to large deck,  flagstone patio and lovely rear yard! Truly a special offering.  Driveway Parking for 2 cars.  Award winning public and private schools nearby.  Easy commute to downtown DC, VA, Bethesda, NIH, Marriott HQ, and the Walter Reed National Naval Medical Center.
#MDMC2177600

CHEVY CHASE

4606 DAVIDSON DRIVE

3 Beds

2 Baths

1,900 Sq.Ft.

$1,575,000

MLS#: MDMC2177600
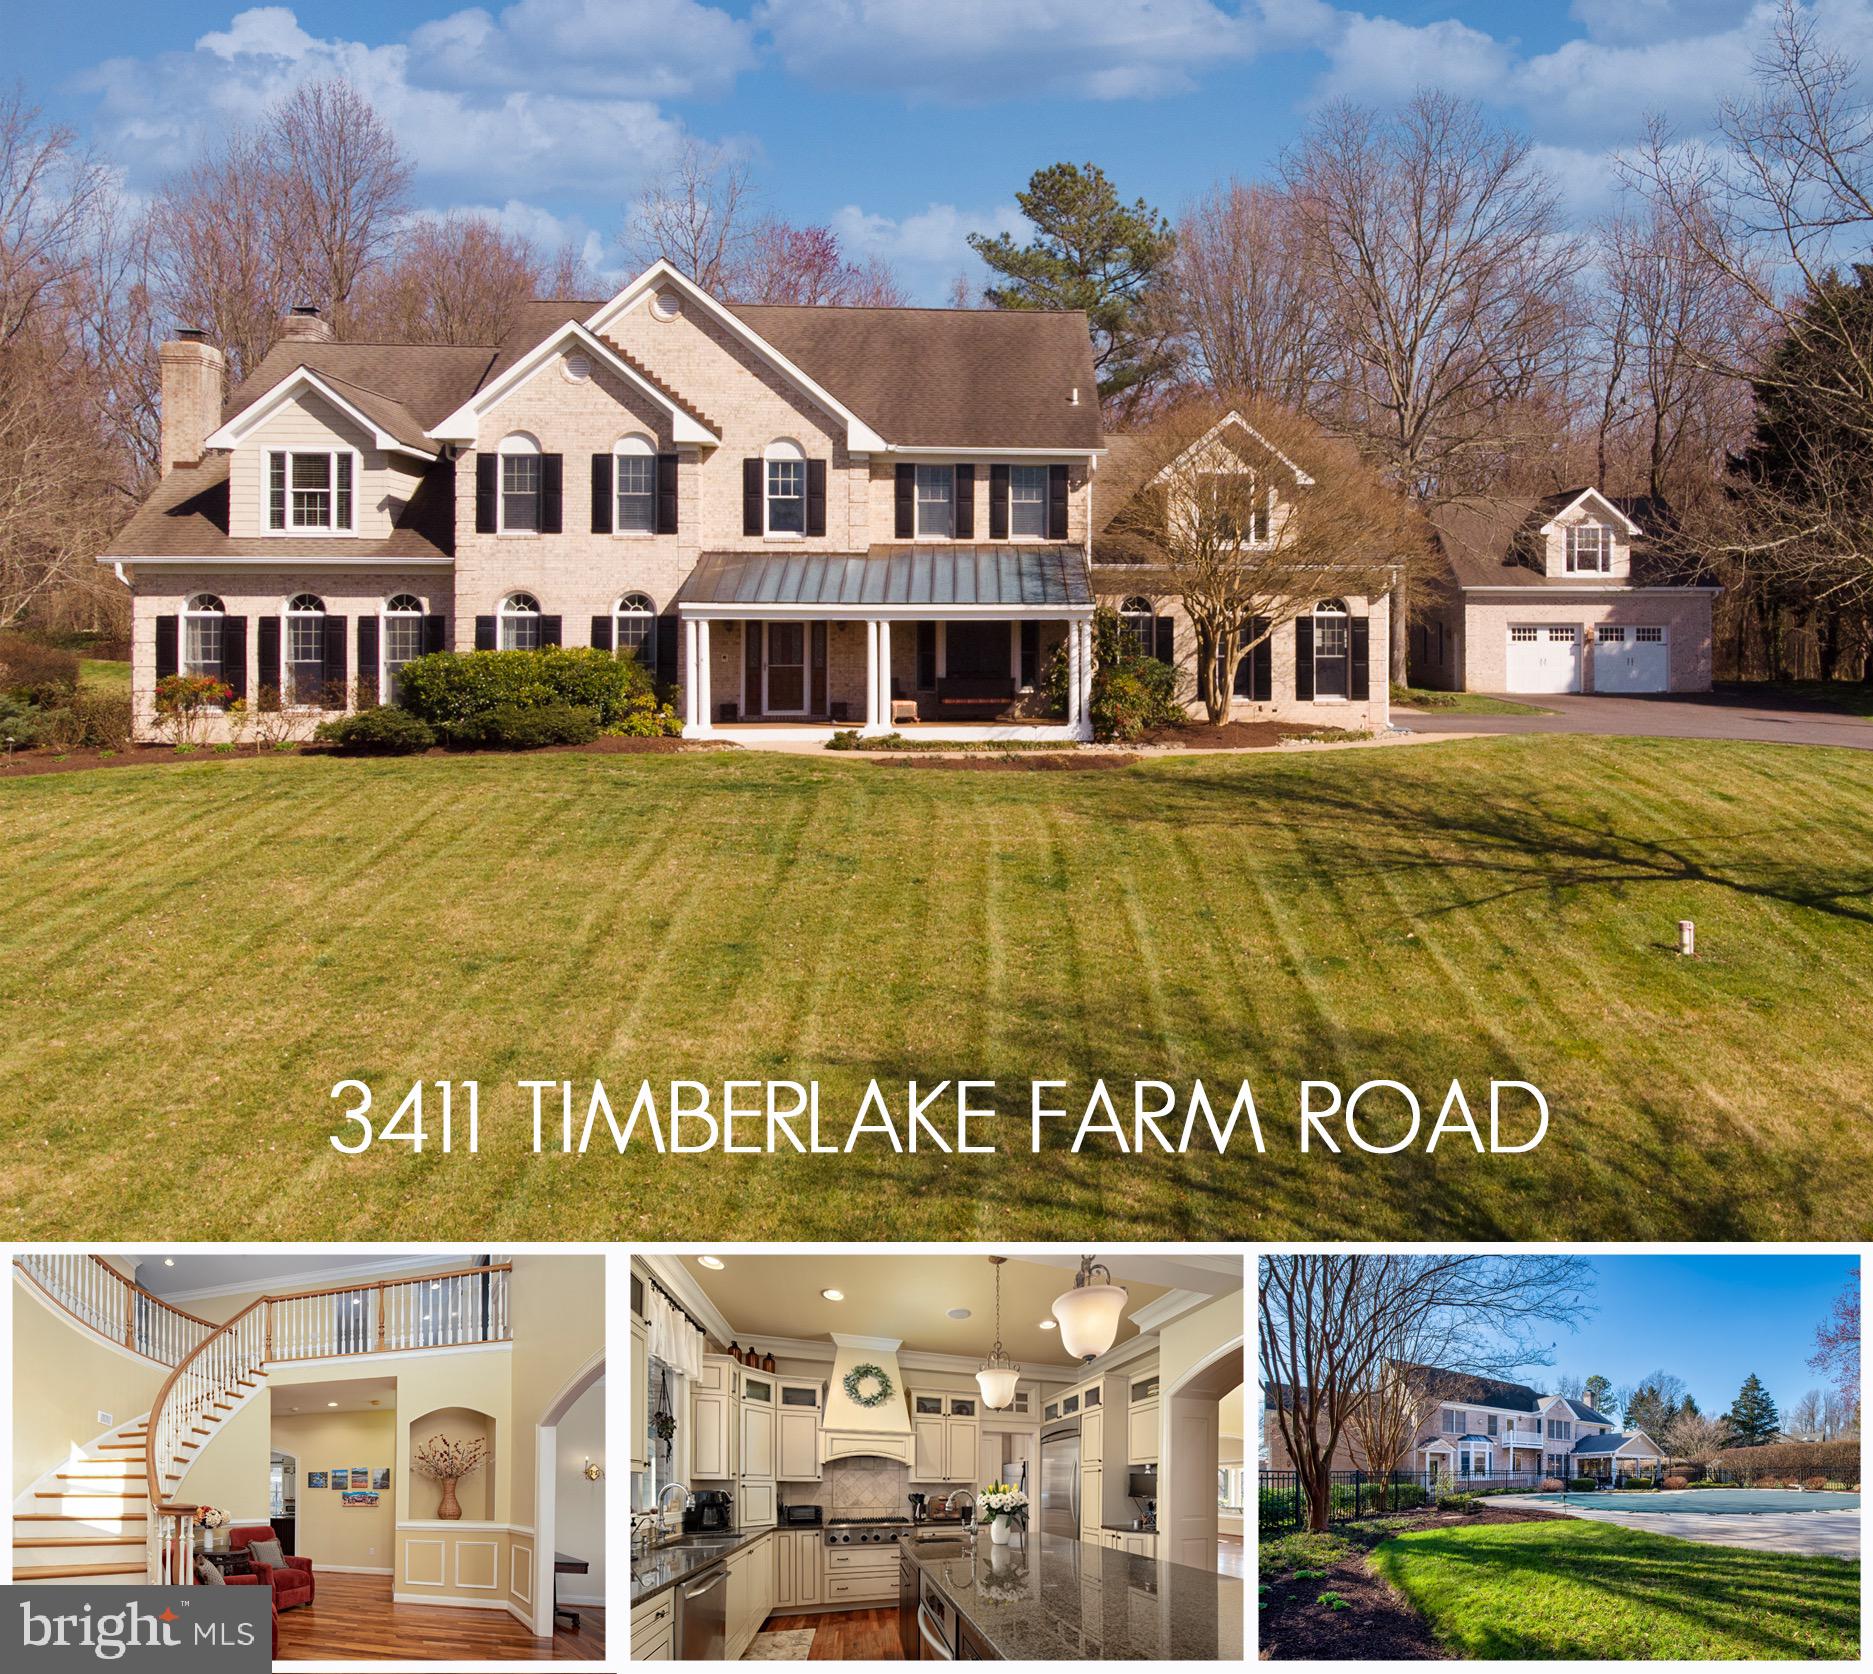
Who says you can't have it ALL? This custom ALL BRICK colonial checks all of the boxes and then some! Situated on over 2 acres in sought after Timberlake Farm overlooking a gorgeous pond and pastures. Timberlake Farm is a private community of just 7 residences. These homes almost always sell by word of mouth and never hit the market! This home was originally built by and for a custom home builder then renovated/re-built from the basement up by the same builder in 2004! The classic and timeless interior offers Brazilian Cherry hardwood floors, a fresh and neutral paint palette, new carpet and numerous custom built ins. The first floor features an office/study, large private dining room, gourmet custom kitchen with a Thermador 6 burner gas range, 2 wall ovens, island, eat-in and casual dining space, a butler's pantry with a sink and work zone near the powder room, a mudroom/drop zone with laundry area, a den/family room with pellet stove insert and living room with gas fireplace. The upper level offers a spacious primary suite with a coffee bar, walk-in closet with custom organizers, gas fireplace and an ensuite primary bathroom, 2 large bedrooms with a Jack and Jill bath, a 4th bedroom with direct access to a hall bath and 5th bedroom with hall access to the hall bathroom plus the convenience of 2nd floor laundry. The basement serves as a fabulous in-law/au pair suite with a full kitchen, full bath, family room and bedroom. The exterior continues to impress and will satisfy all of your entertaining desires with an expansive porch off of the living room, a paver patio, extensive hardscaping and landscaping surrounding the gunite, chlorine, heated pool, exterior low voltage lighting, a full wisteria covered gazebo (perfect for a MD crab feast!), exterior irrigation, copper roofs, Andersen wood clad windows, a whole house generator AND a detached all brick garage with a poker room above and a freshly paved driveway offering ample parking including a parking pad on the side of the detached garage! All of this just 20 minutes from Annapolis, 40 minutes from the DC/metro area and 45 minutes from Baltimore. Dine at Harvest Thyme, Chad's, UR Burger or Black Market Bakers (to name a few), enjoy every season at Homestead Gardens and shop at boutiques like The Painted Cottage and Beautifully Wilde -- all just minutes down the road!
#MDAA2054486

DAVIDSONVILLE

3411 TIMBERLAKE FARM ROAD

5 Beds

4 Baths

6,740 Sq.Ft.

$1,575,000

MLS#: MDAA2054486
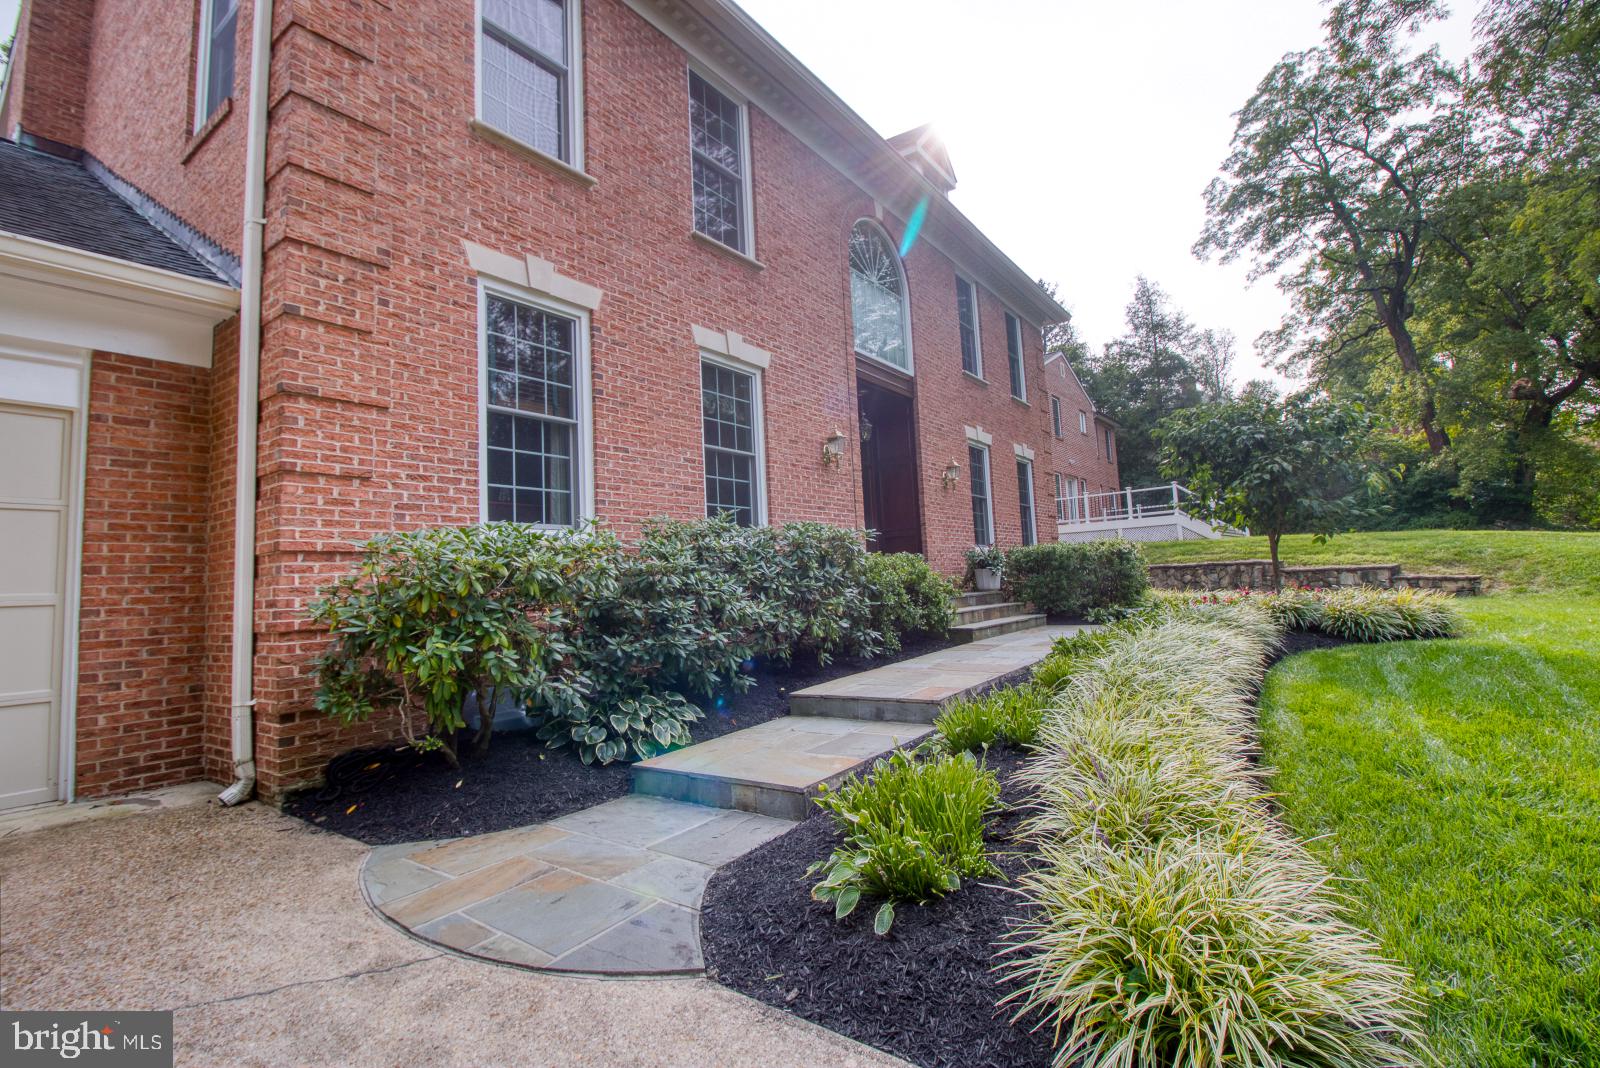
Well appointed all bricks colonial, privately situated off the road. A lot size of almost 1/2 an acre and 4,800 square footage finished interior. This lovely home is meticulously cared for by the original owner until today. Enter through fabulous authentic handcrafted wooden door that open to a welcoming cathedral ceiling foyer. On your left is a library or home office and a half bath with beautiful crown molding.  On your right you have a lovely formal sitting room with over-sized windows, crown molding, a wood-burning fireplace never used. This living room will lead you to a formal dining room, again crown molding, over-sized windows.  Enter the kitchen from the dining room, a warm inviting kitchen open to family room. This kitchen has plenty of counter space, a six burners cooktop sits on a huge granite island counter big enough for 6 people. It has double shelves pantry, and a pot rack chandelier. This kitchen has a back door access to a freshly painted deck that leads to backyard.  The Family room and kitchen has open floor plan that leads to a screen-porch overlooking a sumptuous green grass backyard. Going upstairs to the master bedroom, walk-in closet, master bathroom with soaking tub, jack & Jill counter, with a glass enclosed shower. The second & third bedrooms share the bathroom. The fourth and fifth bedrooms share a good sized bathroom with jack & Jill counter. You also have a  clothes washer & dryer on the upper level for your convenient. As you come down the stairs to the partially daylight finished lower level, there is a spacious recreation area with a full bar, ideal for entertainment  with a pool table . Plenty of shelves for your collection. There is also a full bath. The unfinished section part of the basement provides excellent storage place. This basement has a walkout door that lead to a well  covered patio.   You are minutes to Meadowbrook Community Park, Rock Creek Park Trail. Easy access to Capital Beltway I-495 and 270. Close to downtown Bethesda dinning & shopping, NIH and Walter Reed Med Central. A few blocks away, newly redeveloped Chevy Chase Lake Shopping Center and the new Purple Line Metro is coming soon.
#MDMC722678

CHEVY CHASE

8806 CLIFFORD AVENUE

5 Beds

4 Baths

4,800 Sq.Ft.

$1,575,000

MLS#: MDMC722678

Welcome to 8503 Gavin Manor Court, an exceptional residence nestled within an exclusive enclave of just 14 townhomes in the beautifully reimagined Chevy Chase Lake neighborhood. Combining sophisticated design, extraordinary convenience, and a remarkable collection of amenities, this three-level home offers a level of luxury and functionality rarely found inside the Beltway.

Among its most compelling features are three extraordinary conveniences that are exceptionally difficult to find in the area: a private elevator serving all three levels—the only residence in the development with this feature—an attached two-car garage off of the main living area and two outdoor living spaces. Together, they create an effortless lifestyle that blends elegance with everyday practicality.

The main level is designed for both gracious entertaining and comfortable living, featuring 10-foot ceilings, an expansive and elegant living and dining area, and a sophisticated family room with custom built-in cabinetry and shelving. The generously-sized kitchen is the heart of the home, with a large center island, abundant cabinetry and an adjoining breakfast area. A conveniently-located powder room completes the level.

Upstairs, the private bedroom level offers three spacious bedrooms and three full bathrooms, providing exceptional comfort and privacy. The luxurious primary suite features a large bedroom, two walk-in closets and a beautifully-appointed primary bath with a Jacuzzi soaking tub and separate shower. A full-size washer and dryer are conveniently located on this level.

The third floor provides an extraordinary amount of flexible space and is particularly well suited to today’s lifestyle. Two generously-sized offices feature extensive built-in cabinetry, bookshelves and skylights, creating an ideal environment for working from home, studying or pursuing hobbies. Two additional walk-in closets provide abundant storage.

The outdoor spaces are equally impressive. In addition to the welcoming front courtyard and rear terrace, the home offers an upper-level balcony accessible from the second-floor hallway—an exceptional feature for enjoying morning coffee, an evening glass of wine, or simply taking in the surroundings.

The location further elevates the value of this remarkable property. Residents are within easy walking distance of the restaurants, shopping, and amenities of Chevy Chase Lake, with the Purple Line providing convenient access to downtown Bethesda. The Beltway is approximately two minutes away, while downtown Washington, D.C. is easily accessible by car. The region’s three international airports are also within a convenient driving distance.

8503 Gavin Manor Court represents a rare combination of luxury, space, convenience, and hard-to-find features—an exceptional opportunity to enjoy an elevated suburban lifestyle with urban accessibility, all in one remarkable residence.

The exterior of the townhomes were all repainted this summer, and the road/driveway newly paved in September. New roofs and gutters were installed two years ago. The space in back is being landscaped by the state and will be accessible to townhome residents by a locked gate.
#MDMC2257608

CHEVY CHASE

8503 GAVIN MANOR COURT 12

3 Beds

3 Baths

3,394 Sq.Ft.

$1,575,000

MLS#: MDMC2257608

NEW PRICE!! Lovely renovated and updated Colonial offering an abundance of wonderful living space. The main level features a sunny living room with wood burning fireplace and picture window, elegant spacious dining room, powder room, and inviting family room & casual dining area w/ built in seating & extra storage, adjacent to the beautifully Gilday renovated kitchen (2021). Plus a first-floor office provides the perfect space for working from home. Upstairs, the spacious primary bedroom offers a private en-suite bath, along with three additional spacious bedrooms and a hall bath. Beautiful hardwood floors add warmth and character throughout. In addition, a convenient pull-down staircase provides access to a spacious, floored attic offering excellent additional storage.
The renovated, walk-out lower level, provides an exceptional extension of the living space, with a welcoming second family room featuring a gas fireplace and wet bar, plus a flexible room ideal for an exercise room, craft space, or home office. A full bath, access to the one-car garage, and an ample storage/laundry room add to the functionality of this level.
Outside, the large backyard provides plenty of room for relaxing, entertaining, gardening, or play. A spacious driveway pad doubles beautifully as a private patio, creating an additional outdoor area for dining and entertaining. With its pristine condition, thoughtful updates, flexible living spaces, and inviting outdoor setting, this exceptional Colonial is truly move-in ready.  Located in a wonderful and highly desired neighborhood close to shopping, restaurants, and everyday conveniences.
** A few items to note: New washer 2026, Restoration of the wood burning fireplace in the living room by Bethesda Chimney 2023. New Roof 2024, &  Anderson Windows installed 2024 with the exception of the family room.
#MDMC2255176

BETHESDA

5305 RIDGEFIELD ROAD

4 Beds

3 Baths

3,480 Sq.Ft.

$1,575,000

MLS#: MDMC2255176
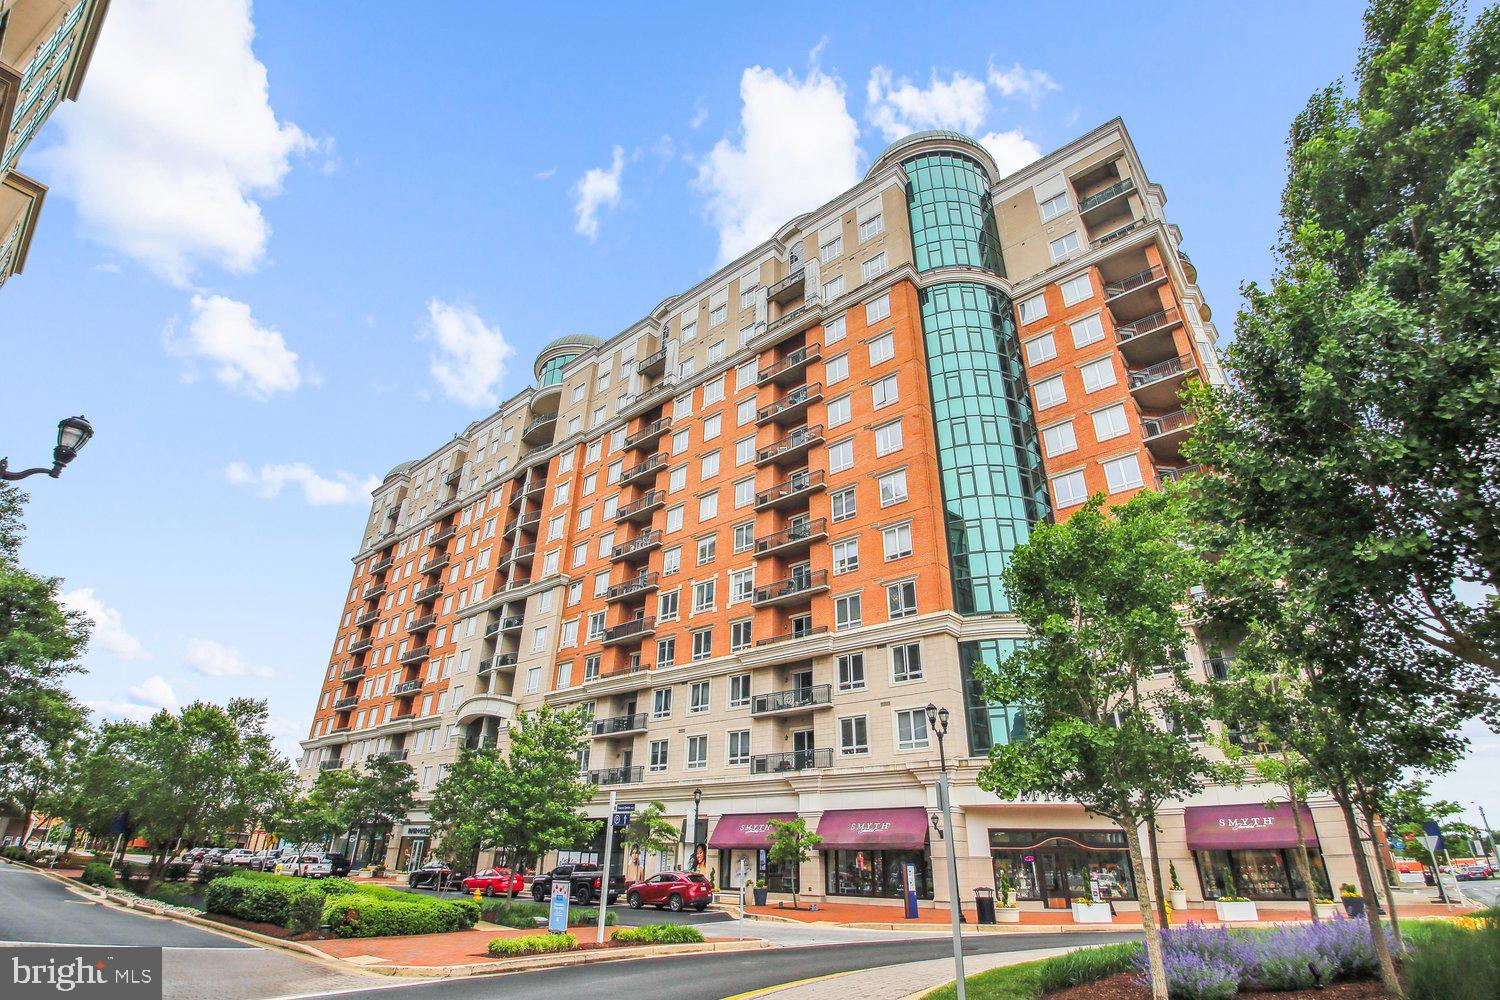
Breathtaking 3 BR, 3.5 BA,  3,400 sq. ft. penthouse offering at GrandView in Annapolis Towne Centre--what a value! Bathed in natural light from expansive windows and enhanced by dramatic 11-foot ceilings, this residence offers space and sophistication.  Rich hickory hardwood floors, stone counters, and a striking fireplace anchor the beautifully appointed interiors, while dual balconies on either end provide an inviting outdoor retreat, and even a peek of downtown-Naptown's water!  A private office and an en-suite bedroom office add both flexibility and function. Residents enjoy a full complement of amenities, including covered assigned garage parking, concierge services, Club room, fitness center, and rooftop bar/lounge/pool. Newly positioned price! Make your appt to tour this offering today!
#MDAA2143720

ANNAPOLIS

1915 TOWNE CENTRE BOULEVARD 1105

3 Beds

3 Baths

3,368 Sq.Ft.

$1,575,000

MLS#: MDAA2143720

None
#MDBC2173238

BALTIMORE

1009 W WIND COURT

5 Beds

4 Baths

5,652 Sq.Ft.

$1,575,000

MLS#: MDBC2173238

SUBSTANTIAL PRICE REDUCTION... Mid-Century Modern — truly one of a kind. This distinguished 6,200 sq. ft. residence located on a generous corner lot offers a perfectly proportioned layout for refined living and effortless entertaining. The main level welcomes guests with a dramatic foyer beneath 12'6" ceilings, flowing to a formal living room framed by walls of glass that open to sunlit stone terraces and the pool. Host dinners in the elegant dining room overlooking the water, or enjoy casual mornings in the expansive eat-in kitchen and adjoining family room.

The tranquil primary suite features expansive closets, a marble en suite bath, and private patio access; two additional bedroom suites offer walk-in closets and luxurious baths. The lower level is an entertainer’s dream, with a large recreation room with wet bar, access to the two-car garage, an auxiliary kitchen, multiple bedroom/flex spaces, full baths, gym/bonus room, laundry, and ample storage.

Designed for seamless indoor-outdoor living, doors from the living room, family room, and primary suite open to sweeping stone patios and the pool. Located one block from Rock Creek Park and Meadowbrook Stables and minutes from top-rated schools and commuter routes to Maryland, Virginia, and downtown D.C., this impeccably maintained sanctuary is a rare offering.
#MDMC2227592

CHEVY CHASE

3201 PAULINE DRIVE

5 Beds

5 Baths

4,233 Sq.Ft.

$1,575,000

MLS#: MDMC2227592
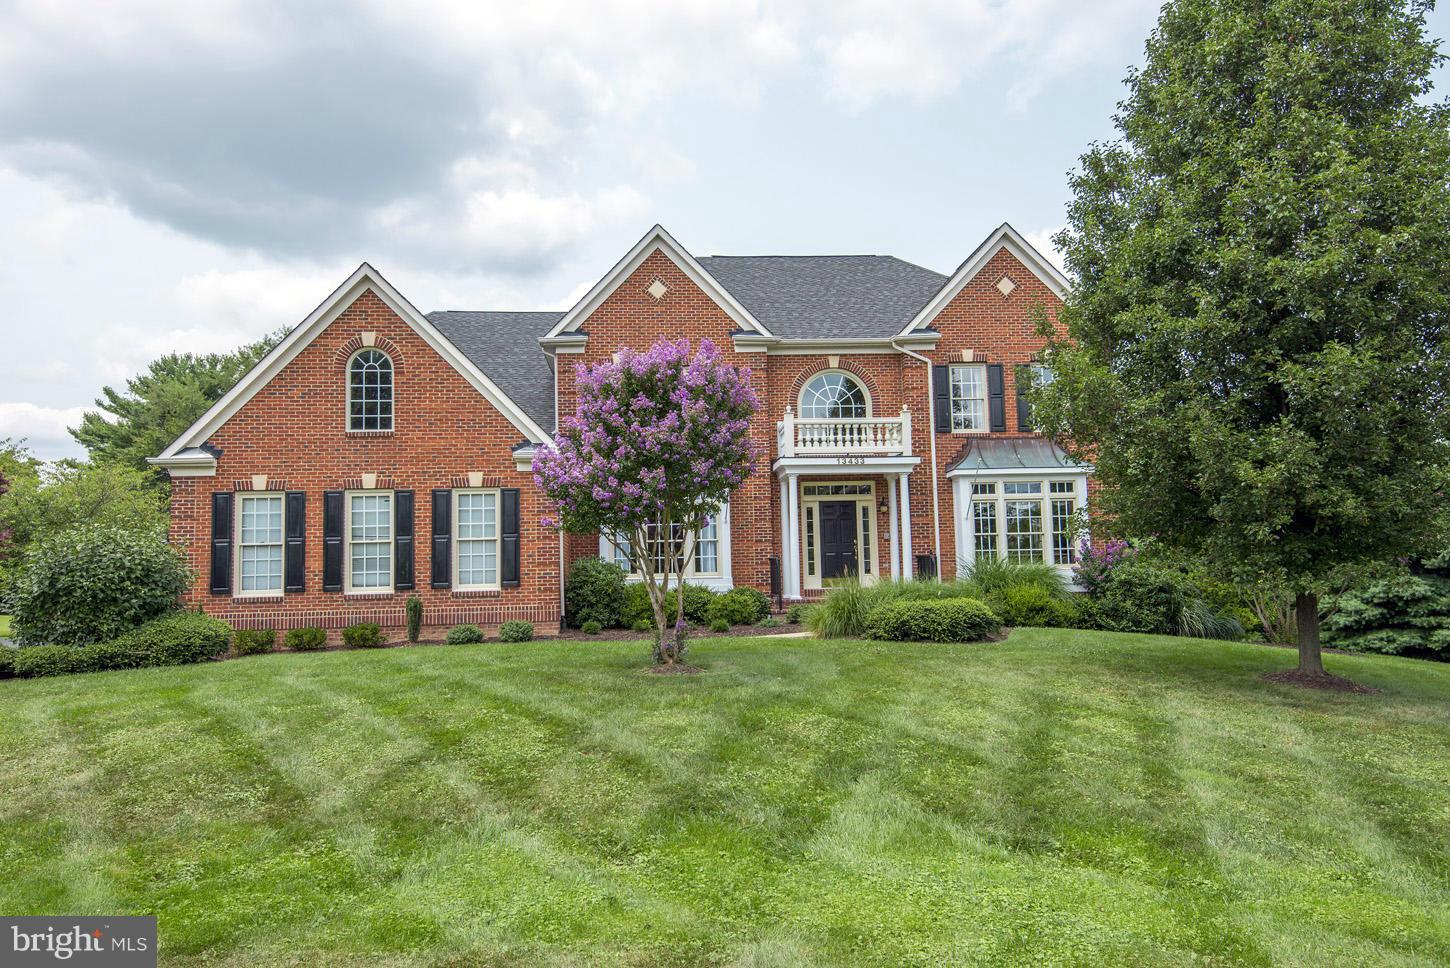
Absolutely fabulous NV Homes brick colonial w/9' ceilings, hdwd flrs on main & upper, spectacular,private setting w/pool and huge, level 2 acre yard.  Exceptional flr pln w/2 story foyer, step down FR w/gas FP & beamed ceiling, terrific updated kitchen w/sunroom style breakfast area, laundry/mud room. Oversized master suite w/sitting area + 2 BIG walk-in closets. Daylight w/o lower level! Hurry!
#1003137802

POTOMAC

13433 BISSEL LANE

5 Beds

4 Baths

6,318 Sq.Ft.

$1,575,000

MLS#: 1003137802
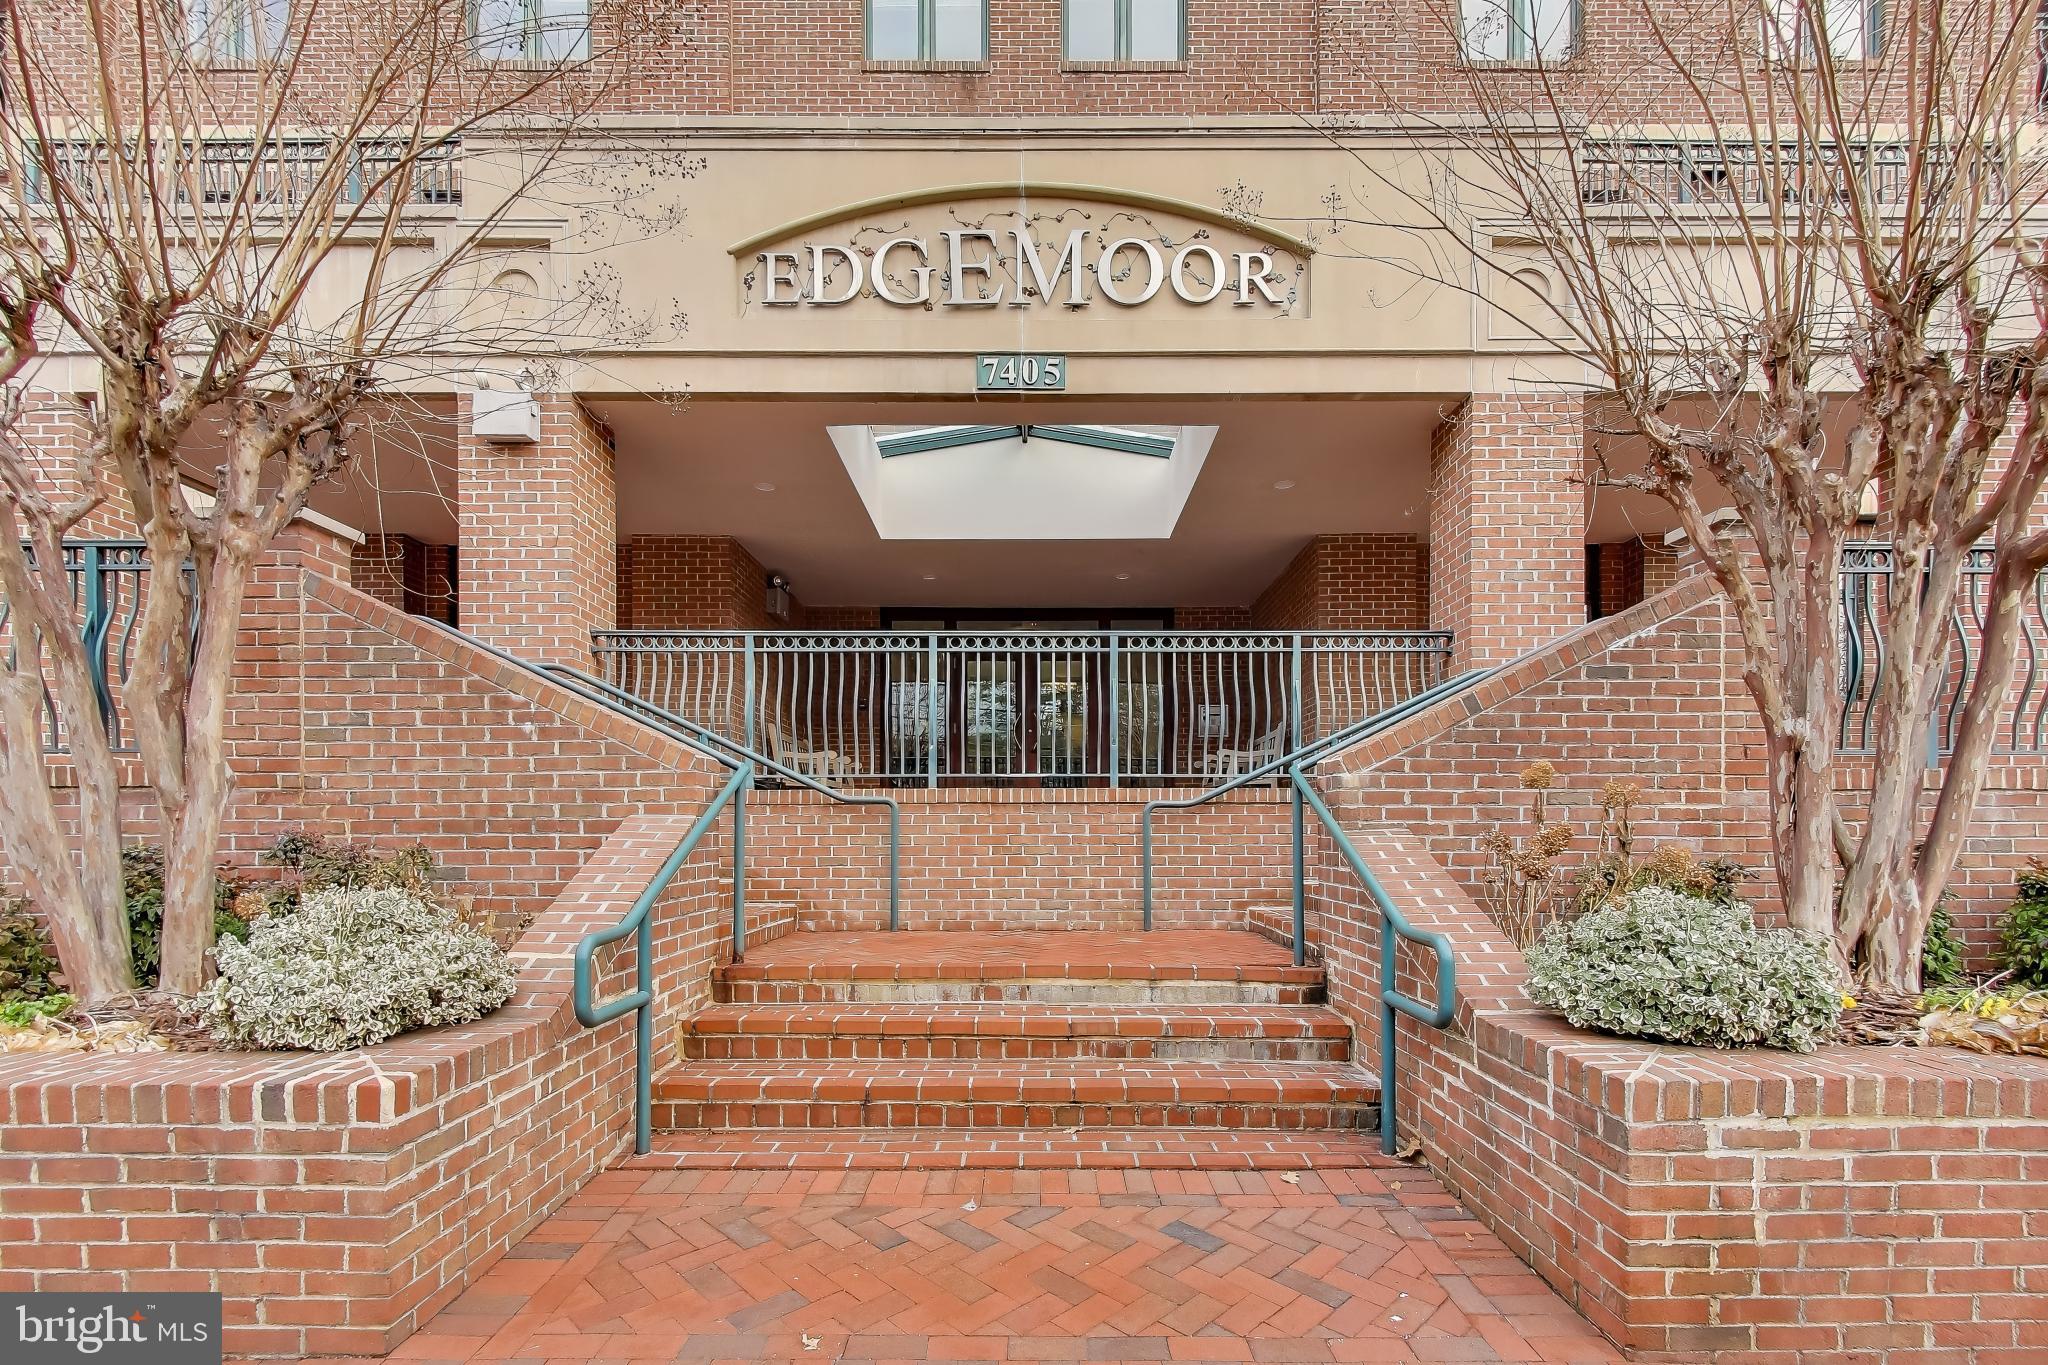
Welcome to an exceptional opportunity to own a stunning residence in one of downtown Bethesda’s most exclusive boutique buildings.  The Edgemoor at Arlington is a private community of just 11 residences, celebrated for its premier location, solid construction, exceptional management, and expansive outdoor balconies. Experience upscale urban living in this stunning 2-bedroom, 2-full-bath PLUS den in a corner unit  located in the heart of downtown Bethesda. 

Step into this home through a gracious vestibule entry, creating a refined sense of arrival before opening into a beautifully designed living space.  The open-concept living and dining areas are flooded with light from windows that frame stunning sunset views. This home features a generously sized dining area offering ample space for hosting dinner parties, holiday gatherings, and special occasions. The living room is accented by a beautiful tray ceiling with integrated lighting.  A spacious den, just off the living room, provides flexible living options, perfect for a home office, media room, or guest space.  Finishing off this living area is one of two balconies, a lovely sunlit space for potted plants and fresh air.

The chef’s kitchen is outfitted with top-of-the-line appliances, sleek finishes, and thoughtful design. At the center is a stylish island that creates the perfect spot for casual meals or morning coffee. Anchoring the space is an impressive oversized farmhouse sink with dual faucets. Here you will find the second balcony, a true extension of the living space, offering an inviting outdoor setting ideal for relaxing, dining, and entertaining. With ample room for comfortable seating, the balcony is the perfect place to host friends, enjoy al fresco meals, or unwind with a book while taking in the surrounding downtown views.

The primary bedroom is a luxurious private retreat, generously sized to accommodate a comfortable seating area. Another elegant tray ceiling creates a warm, refined ambiance. The suite is completed by a very large walk-in closet with abundant storage and a spa-inspired primary bathroom. The large secondary bedroom is thoughtfully designed to be both comfortable and highly functional, offering ample space for a dedicated work area. Just outside the bedroom, the hall stone-clad bathroom is beautifully appointed and includes universal design features, providing enhanced accessibility and ease of use.  A generously sized garage parking space and private storage unit are included, offering rare convenience and added value in downtown Bethesda.

The location is truly unparalleled—placing you at the very center of everything downtown Bethesda has to offer: award-winning restaurants, stylish boutiques, and everyday conveniences, including grocery stores, fitness studios, a public library, a short walk to the Bethesda Metro, and weekend farmer's market This is urban living at its finest—where walkability, convenience, and vibrant city energy come together in one extraordinary address.

Total estimated square footage is 2020 with an additional 201 square footage in balconies.
#MDMC2211764

BETHESDA

7405 ARLINGTON ROAD 202

2 Beds

2 Baths

2,020 Sq.Ft.

$1,575,000

MLS#: MDMC2211764
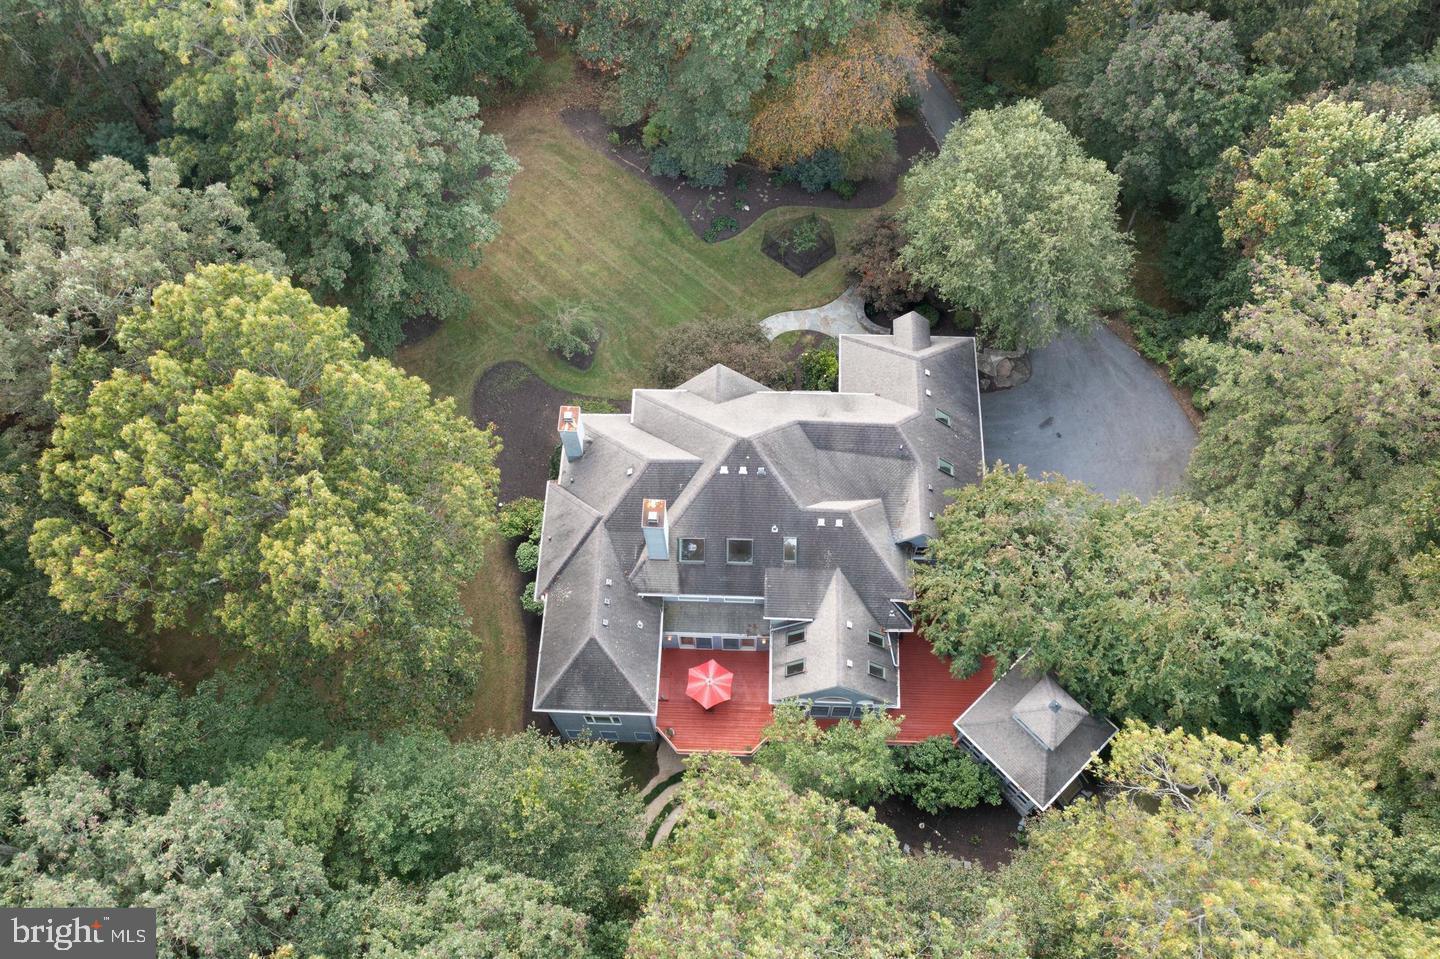
Come enjoy this exceptional, coveted Twelve Hills Community. This gorgeous 6 Bedroom, 4 Full/2 Half Bath custom built home is sits on an extremely private 3.49-acre wooded lot. From the moment you walk in, you will enter a double-height entry foyer covered with marble tiled flooring and beautiful views through the many windows and skylights! You then enter into a well designed living room that is sure to dazzle your guests! The living room boasts new carpet, exquisite built ins, and a cozy wood burning fireplace, which is surrounded by floor-to-ceiling marble! The many windows throughout this home feature stunning views of mature trees and nature all year round! The heart of this home, is its magnificent gourmet chef’s kitchen. You will find custom-built cabinetry, two large center islands, high-end appliances, warming drawer, ice maker, and much more! The Owner suite sits on the first floor, with recessed ceiling, two walk-in closets, and a newely updated Owner suite oasis bathroom. The foyer will lead you to the upper-level, overlooking the foyer and family room. Upstairs you will find three additional bedrooms. All three bedrooms are carpeted and each host a walk in closet! A bonus TV/play room upstairs is a uniquely shared space, sure to be perfect for your family! The walkout lower level offers plenty of space with a recreation area, two more bedrooms, exercise room/office space, and a wet bar for entertaining! You will find many recent updates throughout the entire home! Outside you will find a large wrap-around deck with screened gazebo, which will be perfect for entertaining or just relaxing and enjoying the gorgeous views!. The backyard has been recently updated with many hardscaping features, landscaping, twilight lighting and a stone fire-pit. Photos,Video and drone coming soon...
#MDHW2047246

CLARKSVILLE

13016 RED MAPLE WAY

6 Beds

4 Baths

6,999 Sq.Ft.

$1,575,000

MLS#: MDHW2047246
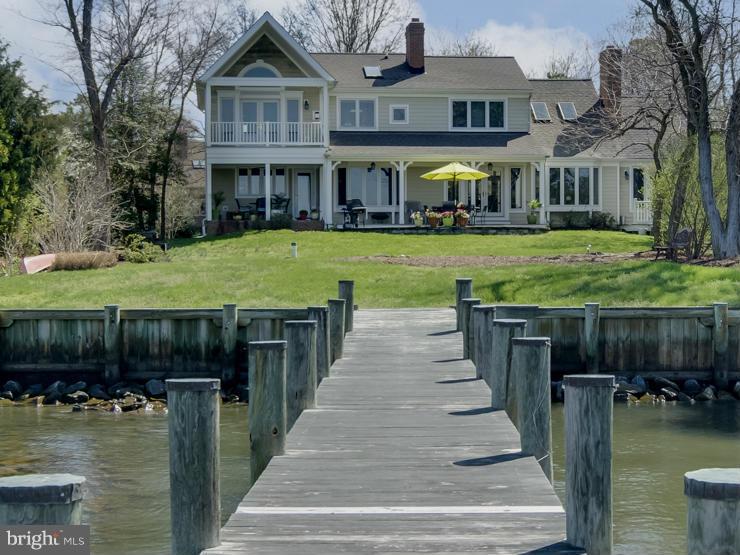
REDUCED OWNER SAYS SELL! Annapolis Water Front custom built home w/ quality & open floor plan. Bulk headed W F and pier are just steps across the level lawn from the porches.Sunsets to enjoy with this expansive view of the South River. Two sided fplc. MBR and BA. Kitchen w/ butlers pantry Viking gas, custom cabinetry, stone fplc. brick drive, full LL for your finishing touches Commu. beach & pool.
#1001271149

ANNAPOLIS

630 RIVERSIDE DRIVE

4 Beds

3 Baths

N/A

$1,575,000

MLS#: 1001271149

1 ... 541 542 543 544 545 ... 666
* Listings identified with the FMLS IDX logo come from FMLS and are held by brokerage firms other than the owner of this website. The listing brokerage is identified in any listing details. Information is deemed reliable but is not guaranteed. If you believe any FMLS listing contains material that infringes your copyrighted work please click here to review our DMCA policy and learn how to submit a takedown request. © 2024. First Multiple Listing Service, Inc.

Send a message

Message successfully sent.

Your message

What is 3 + 4 ?

Reason for contacting?

I agree to receive email communication and understand I can unsubscribe at any time.

I agree to be contacted by Charis Realty Group - Christine Issler, Broker via call, email, and text for real estate services. To opt out, you can reply 'stop' at any time or reply 'help' for assistance. You can also click the unsubscribe link in the emails. Message and data rates may apply. Message frequency may vary. Privacy Policy

Sign Out

Virtual Assistant

Would you like to take the next step with this property? We can help you schedule a showing or virtual tour, or send you more details.

Yes, I would like more information.

Thank You for Your Reply, One of Our Agents will contact you as soon as possible

No, maybe later.

Thank you, you can always contact me via email, phone number or through the contact form.

Realhub AI

Lucy - Your AI-Powered Realtor

Update Your Temporary Password

Personalize your search

Enter your email and we'll notify you immediately when new listings match what you're looking for.

or enter email address

Already have an account ? Login here

Continue your home search

I agree to receive communications and understand I can unsubscribe at any time.

I agree to be contacted by Charis Realty Group - Christine Issler, Broker via call, email, and text for real estate services. To opt out, you can reply 'stop' at any time or reply 'help' for assistance. You can also click the unsubscribe link in the emails. Message and data rates may apply. Message frequency may vary. Privacy Policy

Already have an account ? Login here

We use cookies

We use cookies primarily for analytics to enhance your experience. By accepting, you agree to our use of these cookies. You can manage your preferences or learn more about our cookies policy.
