Properties

Browse or get in touch to schedule a walkthrough.

  • Nearby me
Price range

Popular features

Community features

Association

Property features

Waterfront

View

Exterior Features

Interior Features

Style

10000 properties match your criteria

Updated 1 minute ago

E-Alert name
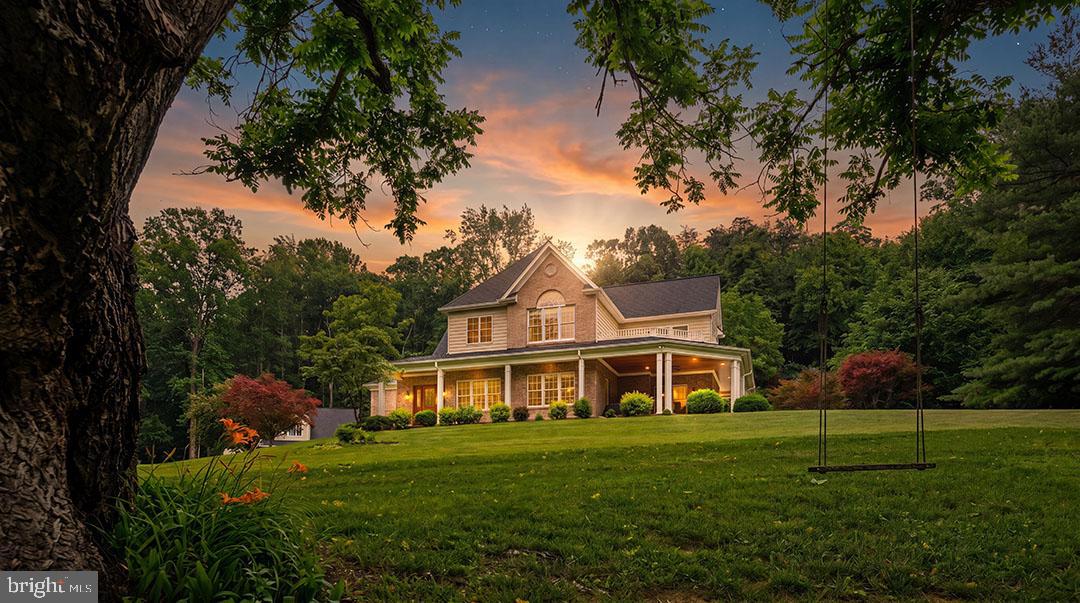
Nestled in the highly coveted Murray Hill neighborhood, one of Annapolis' most picturesque enclaves, this exceptional 1925 Craftsman masterpiece effortlessly blends historic charm with sophisticated modern luxury. Rich in architectural character and thoughtfully enhanced with extensive renovations, this remarkable residence offers an unparalleled lifestyle defined by elegance, convenience, and timeless appeal. From the moment you arrive, the home's undeniable curb appeal captivates with its fresh landscaping, newly renovated rear entry steps, and impeccable craftsmanship. Inside, refinished original hardwood floors, fresh designer paint, stylish new lighting, and beautifully curated updates create a seamless balance between historic integrity and contemporary comfort. Significant investments in the home's infrastructure, including a new HVAC system with a transferable 10-year warranty and upgraded electrical service, provide peace of mind while preserving the home's enduring character. Designed for both refined entertaining and comfortable everyday living, the main level showcases expansive gathering spaces filled with warmth and sophistication. Step into the four seasons room with new ceiling fans and surrounding windows. The original living room invites intimate conversation, while the formal dining room offers the perfect backdrop for memorable dinners and celebrations. At the heart of the home lies an impressive chef's kitchen within the thoughtfully designed addition: a true showpiece that combines luxury, functionality, and style. Featuring Brazilian cherry hardwood flooring and cabinet, granite counterops, stainless steel appliances, updated fixtures, generous prep space, an additional fireplace, and room for casual dining, this extraordinary culinary space was designed to inspire everything from morning coffee to elegant dinner parties. Throughout the home, exquisite architectural details including intricate millwork, original craftsmanship, and abundant natural light create an atmosphere that is both welcoming and refined. The luxurious primary serves as a private sanctuary, highlighted by a second fireplace that adds warmth and ambiance. Two expansive walk-in closets offer exceptional flexibility and can easily function as a private office, sitting room, dressing area, or personal retreat. The spa-inspired en-suite bath features dual vanities, a jetted soaking tub, and a spacious walk-in shower, creating a serene escape at the end of each day. Also plumbed for a wet bar and includes a separate closet for laundry. Three additional generously sized bedrooms provide ample accommodations for family and guests, while the home's three full bathrooms and one half bath have been thoughtfully appointed to blend comfort with elegance. The lower level offers exceptional versatility with a bonus room that can serve as an additional bedroom, fitness studio, home office, or recreation space, complemented by a conveniently located half bath. Additional unfinished basement space provides abundant storage or the opportunity for future customization. One of the home's most exciting opportunities lies within the expansive unfinished top level. Featuring soaring ceilings and substantial square footage, this remarkable space offers endless potential to create an additional bedroom suite, media room, executive office, artist's studio, or luxury recreation area while further enhancing the home's value and functionality. Outdoor living is equally impressive. The newly renovated detached two-car garage provides convenience and charm, while the beautifully maintained grounds create inviting spaces to relax and entertain. During the winter months, seasonal water views add yet another layer of distinction to this exceptional property. Just steps from your front door, stroll to the water taxi for your own nautical uber, restaurants, boutiques, galleries, and entertainment to experience all of what living in downtown Annapolis has to offer.
#MDAA2143068

ANNAPOLIS

107 MONTICELLO AVENUE

4 Beds

3 Baths

3,316 Sq.Ft.

$1,500,000

MLS#: MDAA2143068

New brokerage, New Price!!!

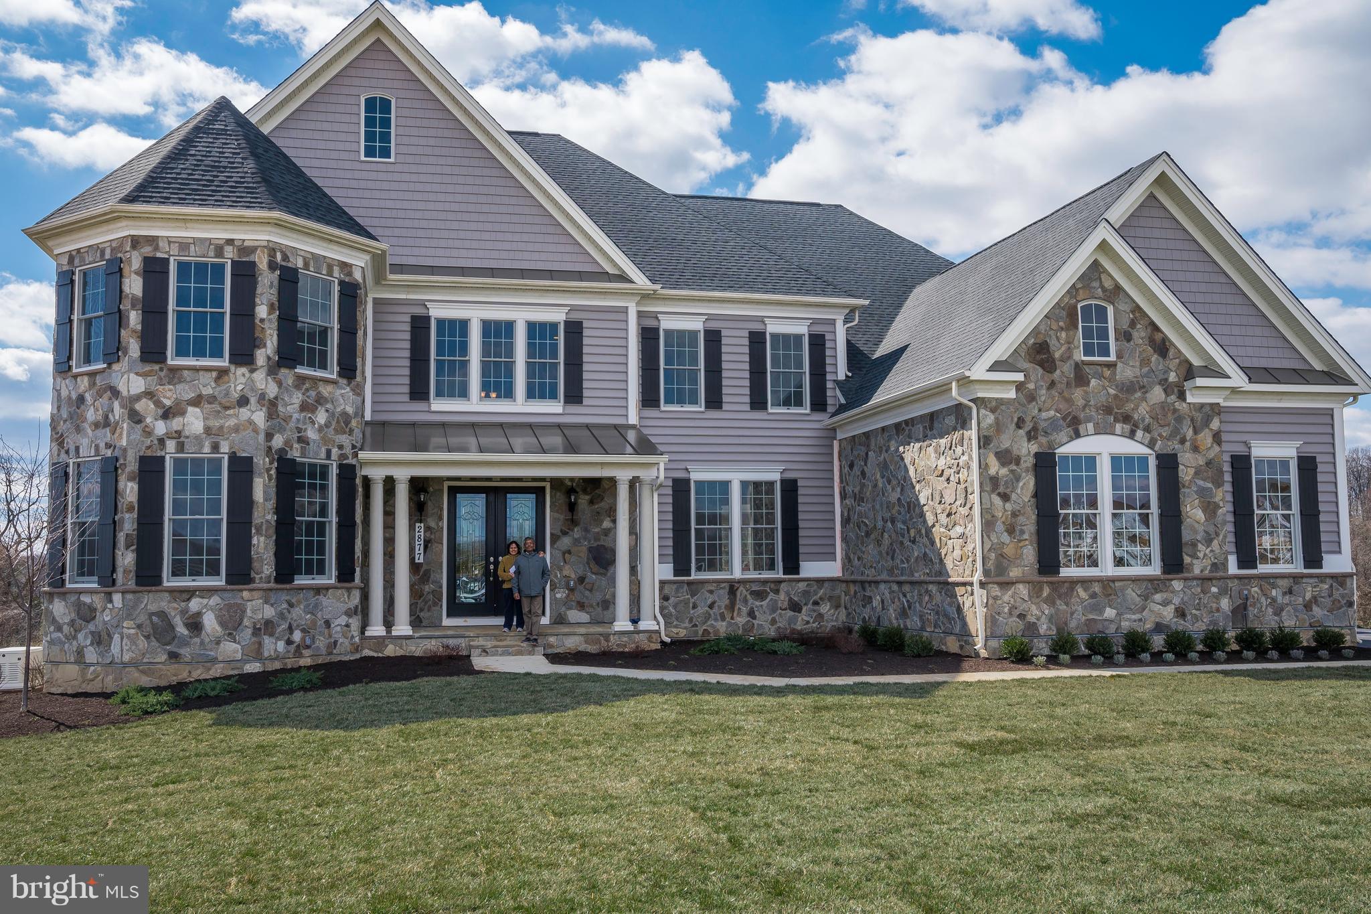
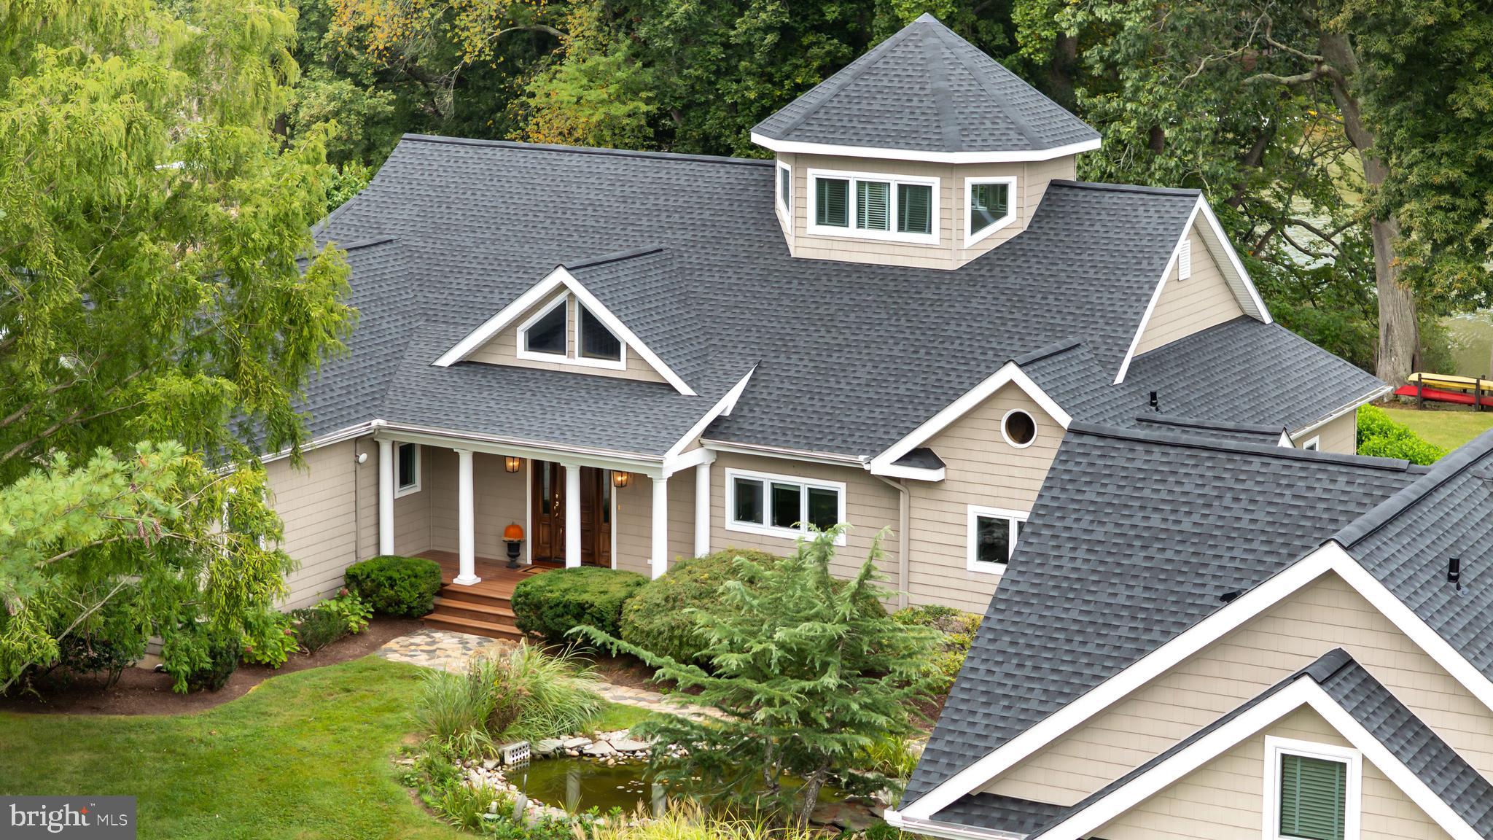
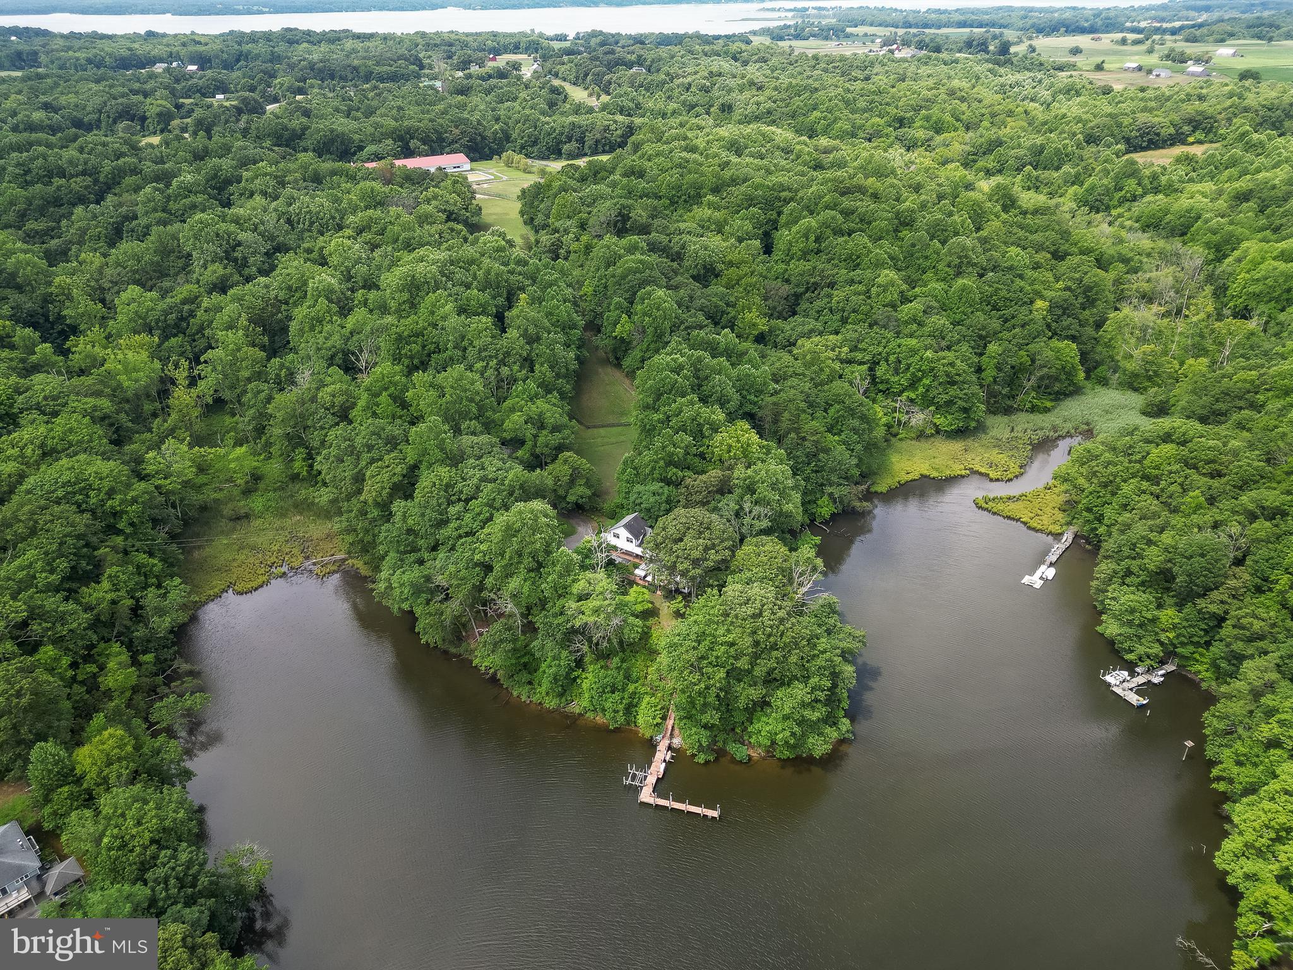
Situated where the Patuxent River meets St. Leonard Creek, this serene 8.21-acre waterfront retreat offers exceptional privacy, sweeping views, and a timeless home rich in character and history. Built in 1907 and lovingly maintained by the same family since 1935, this four-bedroom, three-bath residence blends timeless character with comfortable living.
A welcoming grand foyer opens to an expansive Living room and an elegant Dining room featuring built-in cabinetry and gleaming hardwood floors that extend throughout the home. The bright, open kitchen is equipped with newer stainless-steel appliances and flows seamlessly into a casual Dining and Family gathering area. Custom built-ins provide dedicated desk and computer space, while a nearby laundry area and secondary staircase add everyday convenience. A spacious half bath completes the main level. Generous room sizes and graceful flow make the home ideal for entertaining—having hosted weddings, receptions, holiday celebrations, and countless gatherings where guests enjoyed the peaceful setting and remarkable water views.
Upstairs, a striking staircase leads to four bedrooms and two full baths. The Primary Bedroom  offers beautiful river frontage views.  A large open area with commanding views of the Patuxent River offers the perfect space for relaxation,   or the opportunity to expand the existing Primary Bedroom, creating a luxurious suite. A wide staircase provides easy access to the attic for additional storage. Three additional bedrooms and a second staircase complete the upper level.
The riverfront wrap around screened porch creates an inviting setting for dining, entertaining, or simply unwinding while enjoying cool breezes and breathtaking sunsets. Panoramic views from the river bank stretch from the Governor Thomas Johnson Bridge to Broomes Island, offering an ever-changing waterfront backdrop.
Approximately 380 feet of shoreline extend along the Patuxent River into the mouth of St. Leonard Creek, known for its excellent sailboat anchorage. History enthusiasts will appreciate that the largest naval battle fought in Maryland during the War of 1812 occurred just off this shoreline. The property’s waterfront also reveals abundant marine fossils along the water’s edge.
This private eight-plus-acre retreat adjoins the neighbors over 20 acres of protected farmland, enhancing the sense of seclusion and natural beauty. The original owners were avid gardeners, and many of their plantings remain part of the landscape today—including magnificent Southern magnolias planted around 1936, along with black walnut, holly, weeping cherry, and hemlock trees—creating a truly picturesque and enduring setting. Point of interest---Home to the second largest Atlas Cedar tree in Maryland!!
Additional features include a detached three-car garage, a gardening shed, and the freedom of no HOA or restrictive covenants. Modern updates enhance efficiency and peace of mind, including a four-zone geothermal heating and cooling system, a new roof installed in 2023 with CertainTeed architectural shingles (limited lifetime transferable warranty), fresh paint and recently refinished hardwood floors by Wells Flooring.

Properties offering this combination of premier waterfront location, significant acreage, rich history, and meticulous  care are exceedingly rare. This is a truly special opportunity for a discerning buyer seeking something extraordinary.
Ideal for full time living while enjoying all of the benefits of being close to Solomons Island with its many choices of restaurants, first class marinas, Calvert Marine Museum and Ann Marie Sculpture Gardens.  Weekends offer many choices of concerts and festivals.  If you are looking for a weekend getaway with lots of privacy, only 90 minutes from the Capitol enhanced by no need to cross the dreaded Bay Bridge!
Property lines as seen in photos are approximate.
#MDCA2027194

LUSBY

2790 SPOUT LANE

4 Beds

2 Baths

2,917 Sq.Ft.

$1,500,000

MLS#: MDCA2027194

Coming soon
*** COMING SOON***
#MDHW2070694

WOODBINE

2826 BRIDALWREATH COURT

5 Beds

5 Baths

6,459 Sq.Ft.

$1,500,000

MLS#: MDHW2070694

Located at the main entrance to multiple large-capacity, high-volume 24-hour distribution centers for Smithfield Foods & Restoration Hardware.  This 4.83 Acre Parcel is Zoned BG Business-General with 238ft of road frontage on Pulaski Hwy and 691 ft. of frontage on Principio Parkway.  Public Water & Sewer available.  Cecil County’s desirable mid-Atlantic location on the I-95 corridor has made it one of the most sought-after business locations in the region.  Situated midway between Philadelphia and Baltimore, Cecil’s strategic location offers businesses overnight access to over 90 million customers.  That means your business can reach 1/3 of the USA’s effective buying income within 8 hours.  The close proximity to two major international airports, three ports, the CSX and Norfolk Southern railroads, and Amtrak provides additional intermodal transportation links. Cecil County is in the Baltimore Foreign Trade Zone #74, providing economic incentives to companies importing or exporting international goods. Cecil County generates more than $5.4 billion in economic output. Key employers include world leaders such as W.L. Gore  & Associates; Northrop Grumman; IKEA; and Terumo Medical Products.
#MDCC2019268

NORTH EAST

3395 PULASKI HIGHWAY

None Beds

None Baths

4.83 acres

$1,500,000

MLS#: MDCC2019268

Live authentically. Embrace the Caves Valley Golf Course lifestyle. Offering the ultimate in privacy, security, and luxury. Sculpt your vision on 2.57+/- acres of pristine land. A rare find. No builder tie in. Bring your architect and your design aesthetic. Ponder the benefits of building exactly what you want. Let your ideas flourish. Experience the satisfaction of the ultimate gathering and cooking spaces punctuated with your style. An inspiring floorplan can change your life. Envision a first floor owner suite that invites an abundance of natural light and seamless indoor outdoor connections. How could a floorplan streamline your daily routine? How could outdoor spaces elevate your everyday? Could a sumptuous slumbering space and hyper organized dressing room have you feeling more refreshed? How much impact can a deluxe mudroom or pantry have on your life? Can being 7 to 10 minutes from everywhere you want to be give you time to engage in more joyful pursuits? Does your current homes architecture enhance your quality of life? Be creative and cultivate your existence. Ideal for golf enthusiasts. Revel the meandering and peaceful approach past the club house to your own private sanctuary. Prime locale. Opportunities to build in a high quality established community are few and far between. Sublime living. Fire up your golf cart to dine at the club house or go swing a club should you join. Well yield and plat in attached docs. The art of uniting human and home.
#MDBC2120010

OWINGS MILLS

3116 BLENDON ROAD

None Beds

None Baths

2.57 acres

$1,500,000

MLS#: MDBC2120010

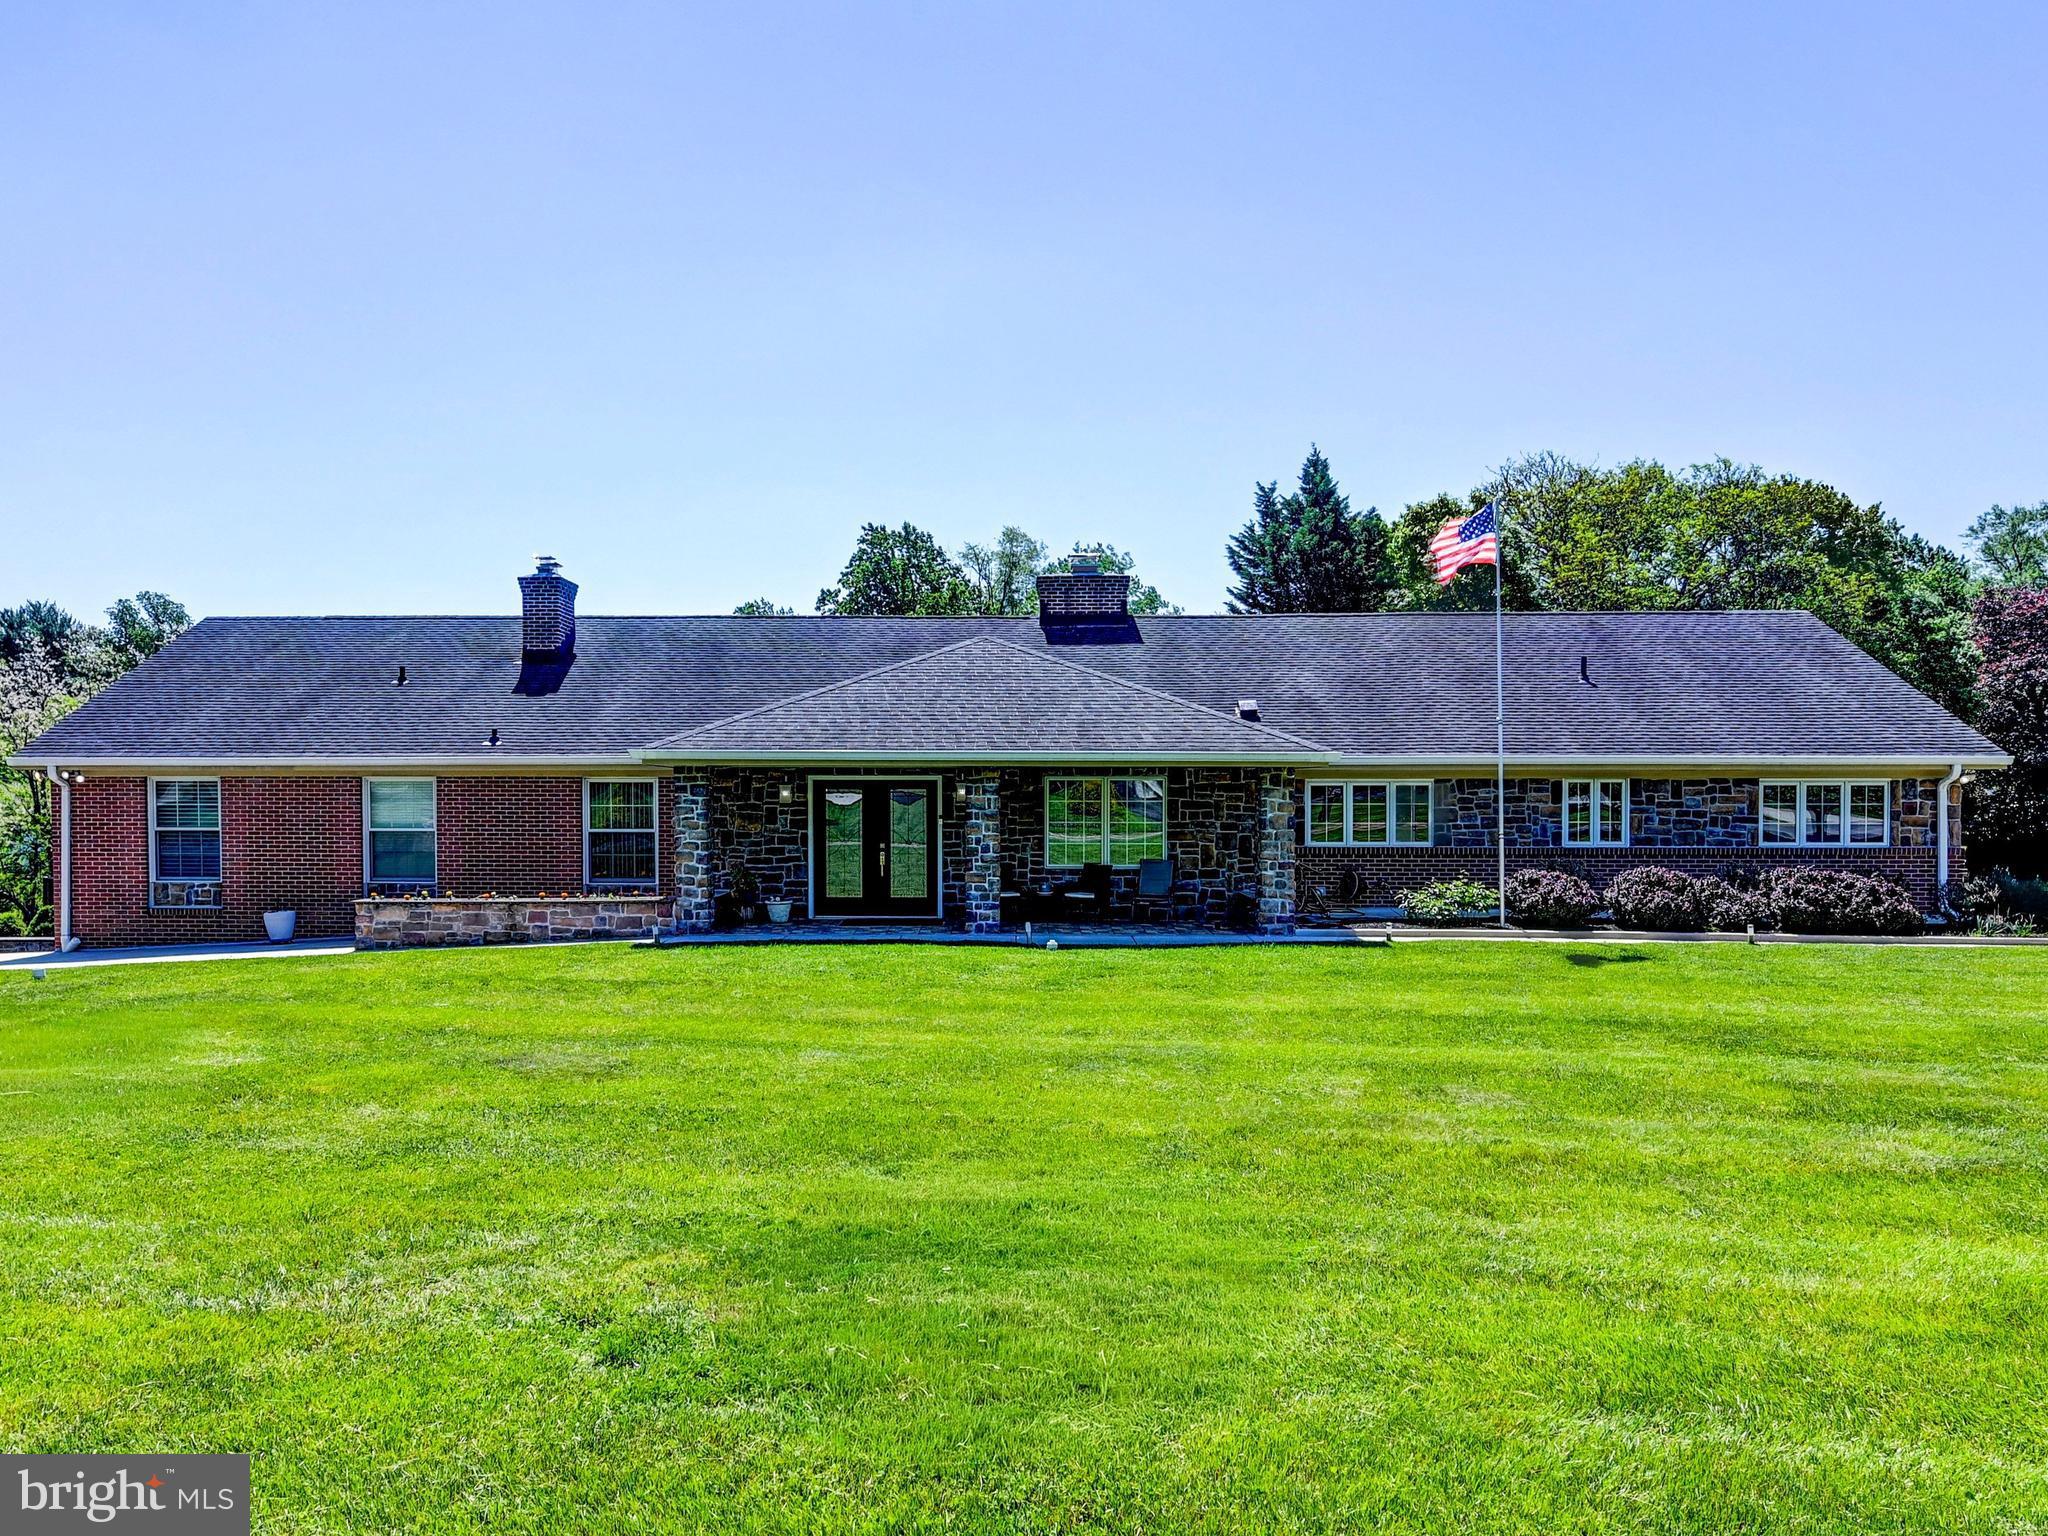
Exceptional, modern, custom-built home nestled on 3+ private acres, offering the perfect blend of luxury, design, and tranquility. This one-of-a-kind residence showcases high-end finishes throughout, including designer fixtures, premium materials, such as board and batten Diamond Kote siding, and meticulous craftsmanship. The gourmet chef’s kitchen is a true centerpiece, designed for both everyday living and entertaining. Custom, walk-in pantry with 2 beverages fridges, additional refrigerator/freezer, and tons of storage for those Costco runs! Expansive windows flood the home with natural light in the 30' cathedral ceiling great room while the wall of pivot-stack doors seamlessly connect the indoor and outdoor living areas. An oversized two-car garage offers workshop, abundant space for storage, with potential for an in-law suite or guest quarters above. The thoughtfully designed 3000+ square foot patio and gardens create an oasis, perfect for dining, relaxing, and enjoying the surrounding landscape. Looking to have fresh eggs every morning? The enclosed chicken coop is easy to maintain and an added benefit of living here. Raised bed gardens with their own water makes your hobby take on a life of its own! The open-concept spaces designed for everyday comfort as well as parties, while adding versatility to this remarkable home. Some amazing features include the first floor owners suite, second floor family room, true 2-person office with floor to ceiling built in bookcases and hinged window seats, large laundry room/area, equipped with laundry chute, upstairs hallway lights, underground sprinklers (zoned), metal roof, built ins everywhere and so much more. Only 5 minutes to Urbana restaurants, Oakdale school district (with the new elementary opening soon) and super convenient to all commuter routes, shopping, and fun!
#MDFR2080866

FREDERICK

4833 REELS MILL ROAD

4 Beds

3 Baths

4,348 Sq.Ft.

$1,500,000

MLS#: MDFR2080866

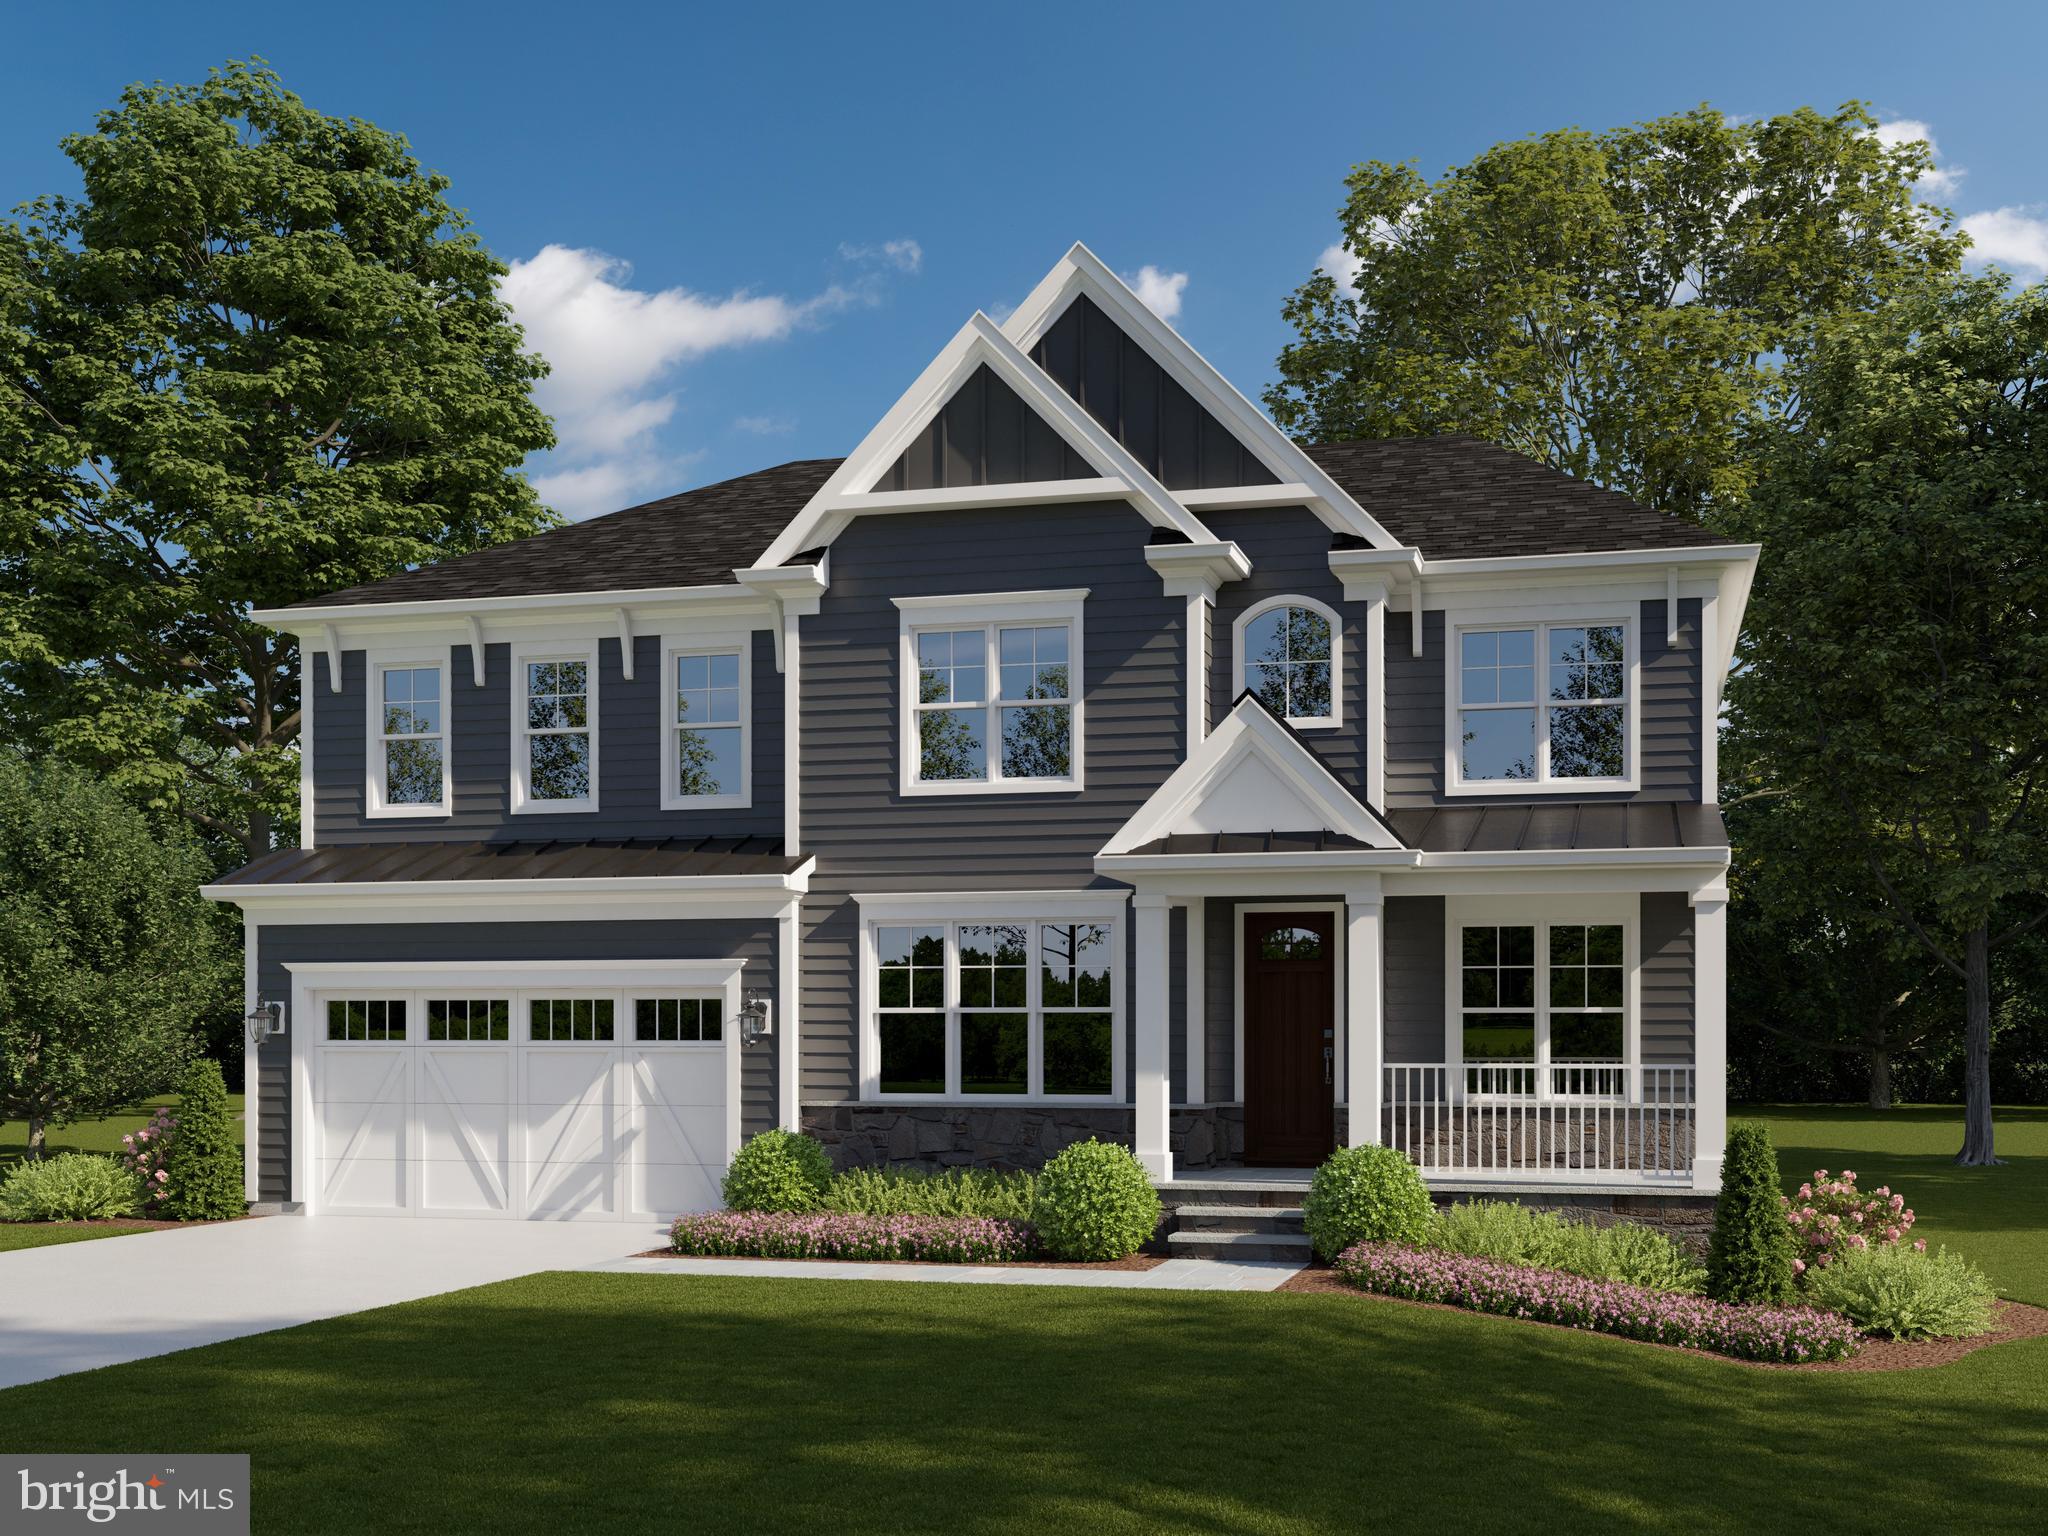
Welcome to Caine Ridge, an exclusive enclave of just 5 custom home sites nestled among scenic countryside views and tranquil woodlands. Offering the perfect balance of privacy and convenience, this exceptional community is located just minutes from the charming downtowns of Fallston and Bel Air.

Each homesite provides a rare opportunity to create a truly custom residence tailored to your vision, lifestyle, and needs. Guided by the expertise of trusted custom builder Ten Oaks Homes, you'll have the freedom to design a home that is uniquely yours.

At Caine Ridge, thoughtfully planned surroundings complement individually crafted architecture, ensuring no two homes are alike. The result is a distinctive collection of homes where personalized design and timeless craftsmanship come together to create a sense of community unlike any other.

Now offering individual homesites for sale. Listing price reflects land only. Secure your preferred lot today and begin building the custom home you've always envisioned.

*Subject to Common Drive Maintenance Agreement
#MDHR2056580

FOREST HILL

1930 PLEASANTVILLE ROAD

4 Beds

4 Baths

4,200 Sq.Ft.

$1,500,000

MLS#: MDHR2056580

Prime Commercial Property Opportunity – High-Visibility Corner Location  Includes  TAX ID #020532604982610, 020532604977100, #020532604977125 

Exceptional opportunity to acquire a well-maintained 3,500± square foot commercial building situated on a prominent corner lot in an established neighborhood. Long recognized as a community landmark, this versatile one-story property offers outstanding potential for a wide range of commercial, professional, institutional, and specialty uses.

Property Highlights
3,500± SF single-story commercial building
Detached two-car garage with additional storage space
Over 30 on-site parking spaces
Attractive landscaped grounds
Large hallways and expansive rooms throughout
Three restrooms
Prominent corner location with excellent visibility and access
Established presence within the community

Recent Capital Improvements
New roof (2002)
New gas hot water system (2017)
New HVAC system (2018)

Flexible Layout Ideal For:
Medical or dental offices
Professional offices
Wellness center or spa
Counseling or therapy practice
Adult day care or senior services
Community center
Educational or training facility
Religious or nonprofit organization
Event venue or meeting hall
Arts, music, or dance studio
Government or municipal offices
Veterinary clinic
Specialty healthcare services
Co-working space
Boutique fitness center
Creative studio or gallery
Family services center

The property's spacious interior configuration, abundant parking, and excellent accessibility provide a rare opportunity for owner-users, investors, nonprofits, healthcare providers, or entrepreneurs seeking a highly adaptable commercial facility.

This turnkey property combines a respected neighborhood presence with modern mechanical updates, making it well-positioned for immediate occupancy or future redevelopment to suit a variety of business and organizational needs.
#MDAA2147452

GLEN BURNIE

422 CRAIN HIGHWAY S

None Beds

None Baths

3,500 Sq.Ft.

$1,500,000

MLS#: MDAA2147452

New on site 2 days ago
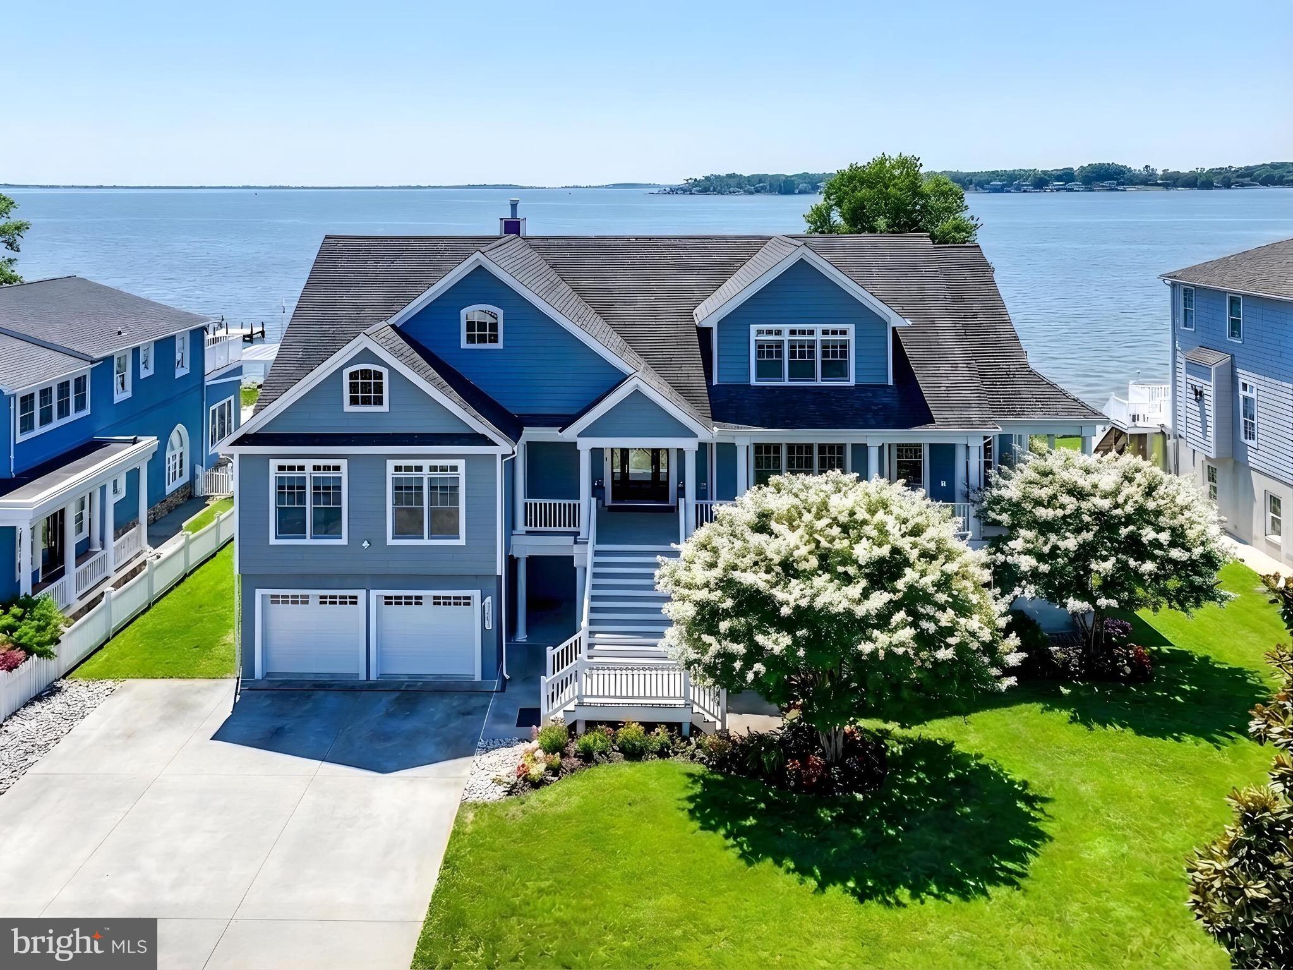
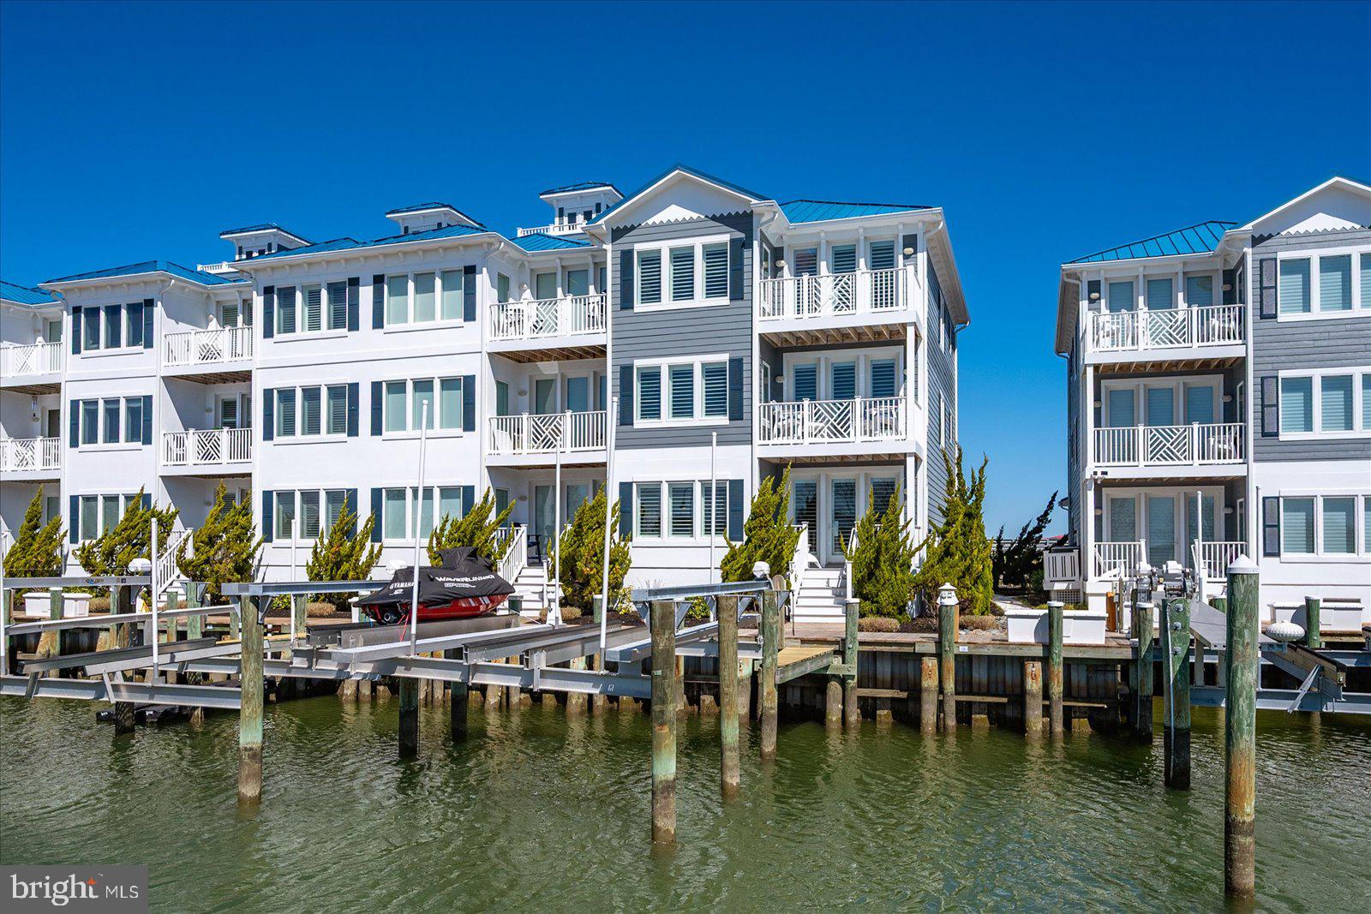
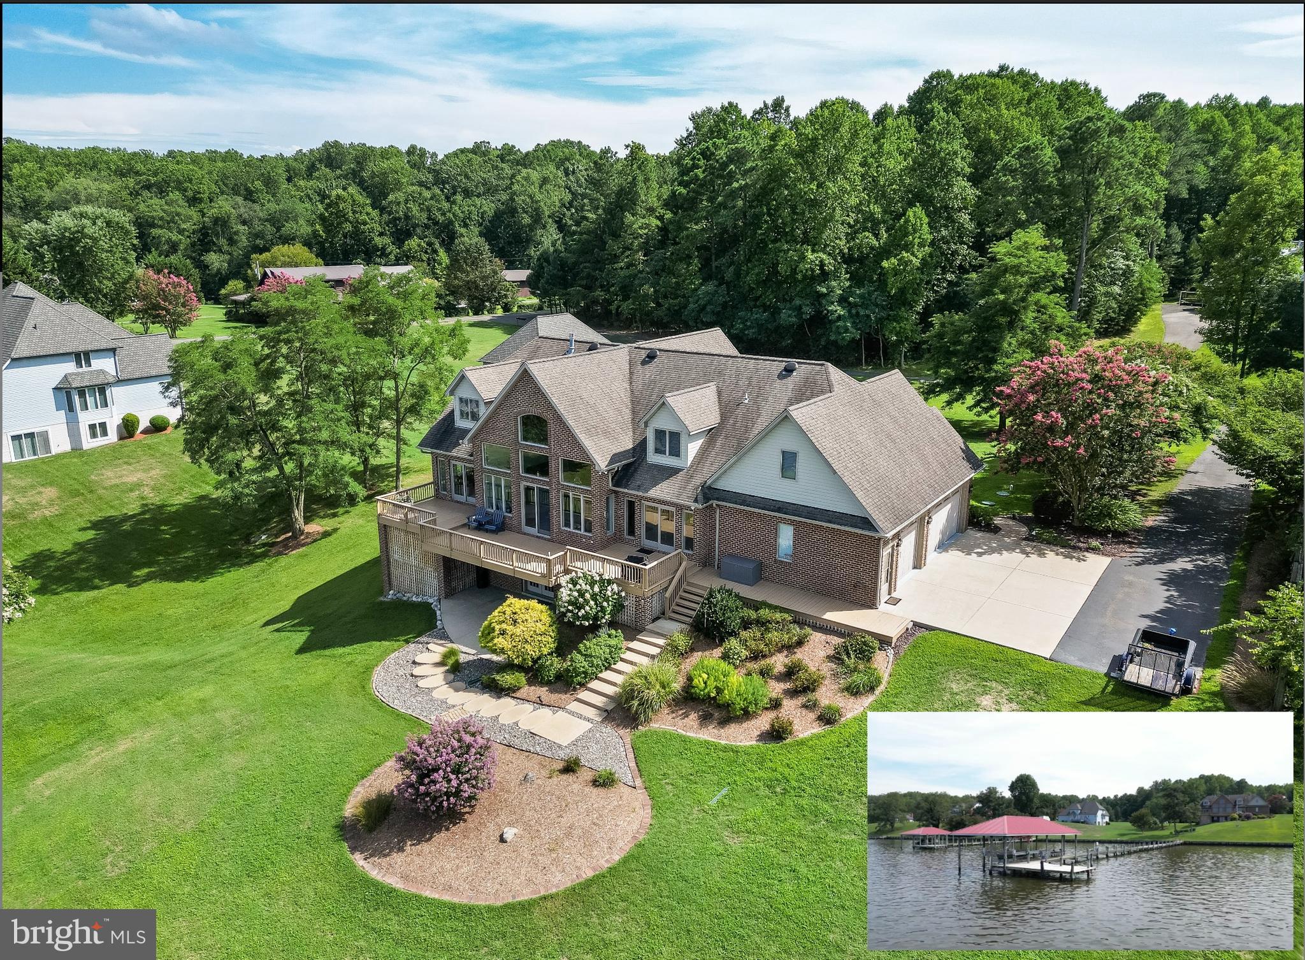
Beautifully positioned along the deep protected waters of the Tuckahoe, this exceptional residence has been transformed through an extensive renovation that blends timeless design with comfortable waterfront living. Every improvement was carefully planned, resulting in a home that feels as inviting as it is impressive. The heart of the home is the custom kitchen, where blue marble countertops, handcrafted cabinetry, a Wolf gas cooktop, Sub-Zero refrigerator, beverage refrigerators, and a generous island create a space that's equally suited for everyday living and entertaining. Rich hardwood flooring, designer lighting, custom window treatments, and beautifully renovated baths continue throughout the home, while the primary suite offers a peaceful retreat complete with heated bathroom floors and access to a private Juliet balcony. The outdoor spaces are every bit as remarkable as the interior. Step outside to an expansive Balau hardwood deck overlooking the heated saltwater pool, surrounded by travertine, luxury stone, and professionally designed landscaping. Whether you're preparing dinner in the outdoor kitchen, relaxing beside the fire table, enjoying the tranquil fountain, or unwinding in the enclosed four-season sunroom, every space was designed to embrace the waterfront setting. A private pier is just steps away, making it easy to spend the day on the water before returning home to watch the sunset. The home was professionally redesigned with the help of Barclay Designs and interiors by Sanctuary Interiors. The home also features extensive upgrades throughout, including Everlast Advanced Composite Siding, updated HVAC 2023, modernized electrical, a custom bunk room, and countless custom finishes that simply must be seen in person. Located just minutes from Routes 50 and 404, you'll enjoy easy access to Annapolis, Easton, Delaware beaches, and the Chesapeake Bay region while still enjoying the privacy and tranquility of waterfront living. As an added bonus, the home is not located within the floodplain—a rare advantage for a property of this caliber.
#MDCM2007476

DENTON

23071 TUCKAHOE SPRINGS DRIVE

4 Beds

3 Baths

3,358 Sq.Ft.

$1,500,000

MLS#: MDCM2007476

New on site 2 days ago
Introducing 12340 Kingsley Road, a magnificent 31.5-acre estate situated among the rolling hills of Clarksburg, Maryland. A truly rare offering, this remarkable property includes two homes and several accessory structures, scenic walking trails, a horse farm, and some of the most breathtaking panoramic views in Clarksburg. Offering the perfect balance of privacy and convenience, Clarksburg is a destination where peaceful country living meets everyday accessibility. Although this remarkable estate feels like a secluded retreat, it is just minutes from shopping, dining, and everyday amenities in both Clarksburg and Germantown. Commuters will also appreciate the quick access to major roadways and nearby MARC Train station, making travel to Washington, DC and beyond effortless. A picturesque drive winds to the top of the hill, where the main residence is perfectly positioned to capture sweeping treetop vistas and spectacular sunset views. Built in 2009, the main home offers four bedrooms and three and a half bathrooms. The first floor features wood flooring made from 100 year-old hardwood salvaged from stables on the property. A two-story great room is centered around a charming wood-burning stove. A welcoming front porch provides a haven to relax and take in the serene setting, while walking trails extend for roughly a half-mile from the rear of the home, inviting endless exploration. The property provides ample opportunities for hunting, gardens, and a chicken coop, creating a retreat for those seeking a connection to nature.
An expansive 2400 square-foot warehouse provides exceptional space for storing vehicles, equipment, or other large belongings. Featuring durable concrete flooring, and soaring vaulted ceilings, this versatile structure offers endless possibilities. Ideally positioned midway along the drive, it is conveniently located between the estates two homes, allowing for easy access from both. The area surrounding the warehouse was once home to a thriving fruit orchard, offering a glimpse into the property's agricultural past, and the potential to revive this distinctive feature. At the entrance to the estate, a third structure awaits. This charming blue cottage dating from the late 1800’s features an inviting front porch, and offers two bedrooms and one and a half bathrooms. Adjacent to the cottage stands a historic tobacco barn with room for horse stables, but presently utilized as a workshop. These 130 year old structures remain in excellent condition, and serve as a distinctive reminder of the property's agricultural heritage, and add to its unique character.
Just across Kingsley Road, the estate extends into expansive stream valley pastures, creating an idyllic setting for horses and equestrian pursuits. Framed by mature hardwoods, meandering creeks, and seasonal berry bushes, this landscape offers both beauty and privacy. Nature flourishes throughout the property with winding trails, native pawpaw trees, wildflowers, blackberry and raspberry patches. From the estate, breathtaking treetop vistas overlook Montgomery County's premier natural preserve, the 4,000-acre Little Bennett Regional Park, renowned for its scenic hiking, mountain biking, horseback riding trails, and golf course. Together these features create a truly one-of-a-kind retreat that feels worlds away while remaining conveniently located. Whether you envision a private family estate, an equestrian retreat, or simply a place to escape the pace of everyday life, 12340 Kingsley Road presents a truly rare opportunity. Properties of this scale, character, and natural beauty seldom become available. Do not miss the chance to make this extraordinary estate your own.
#MDMC2243796

CLARKSBURG

12340 KINGSLEY ROAD

4 Beds

3 Baths

3,784 Sq.Ft.

$1,500,000

MLS#: MDMC2243796

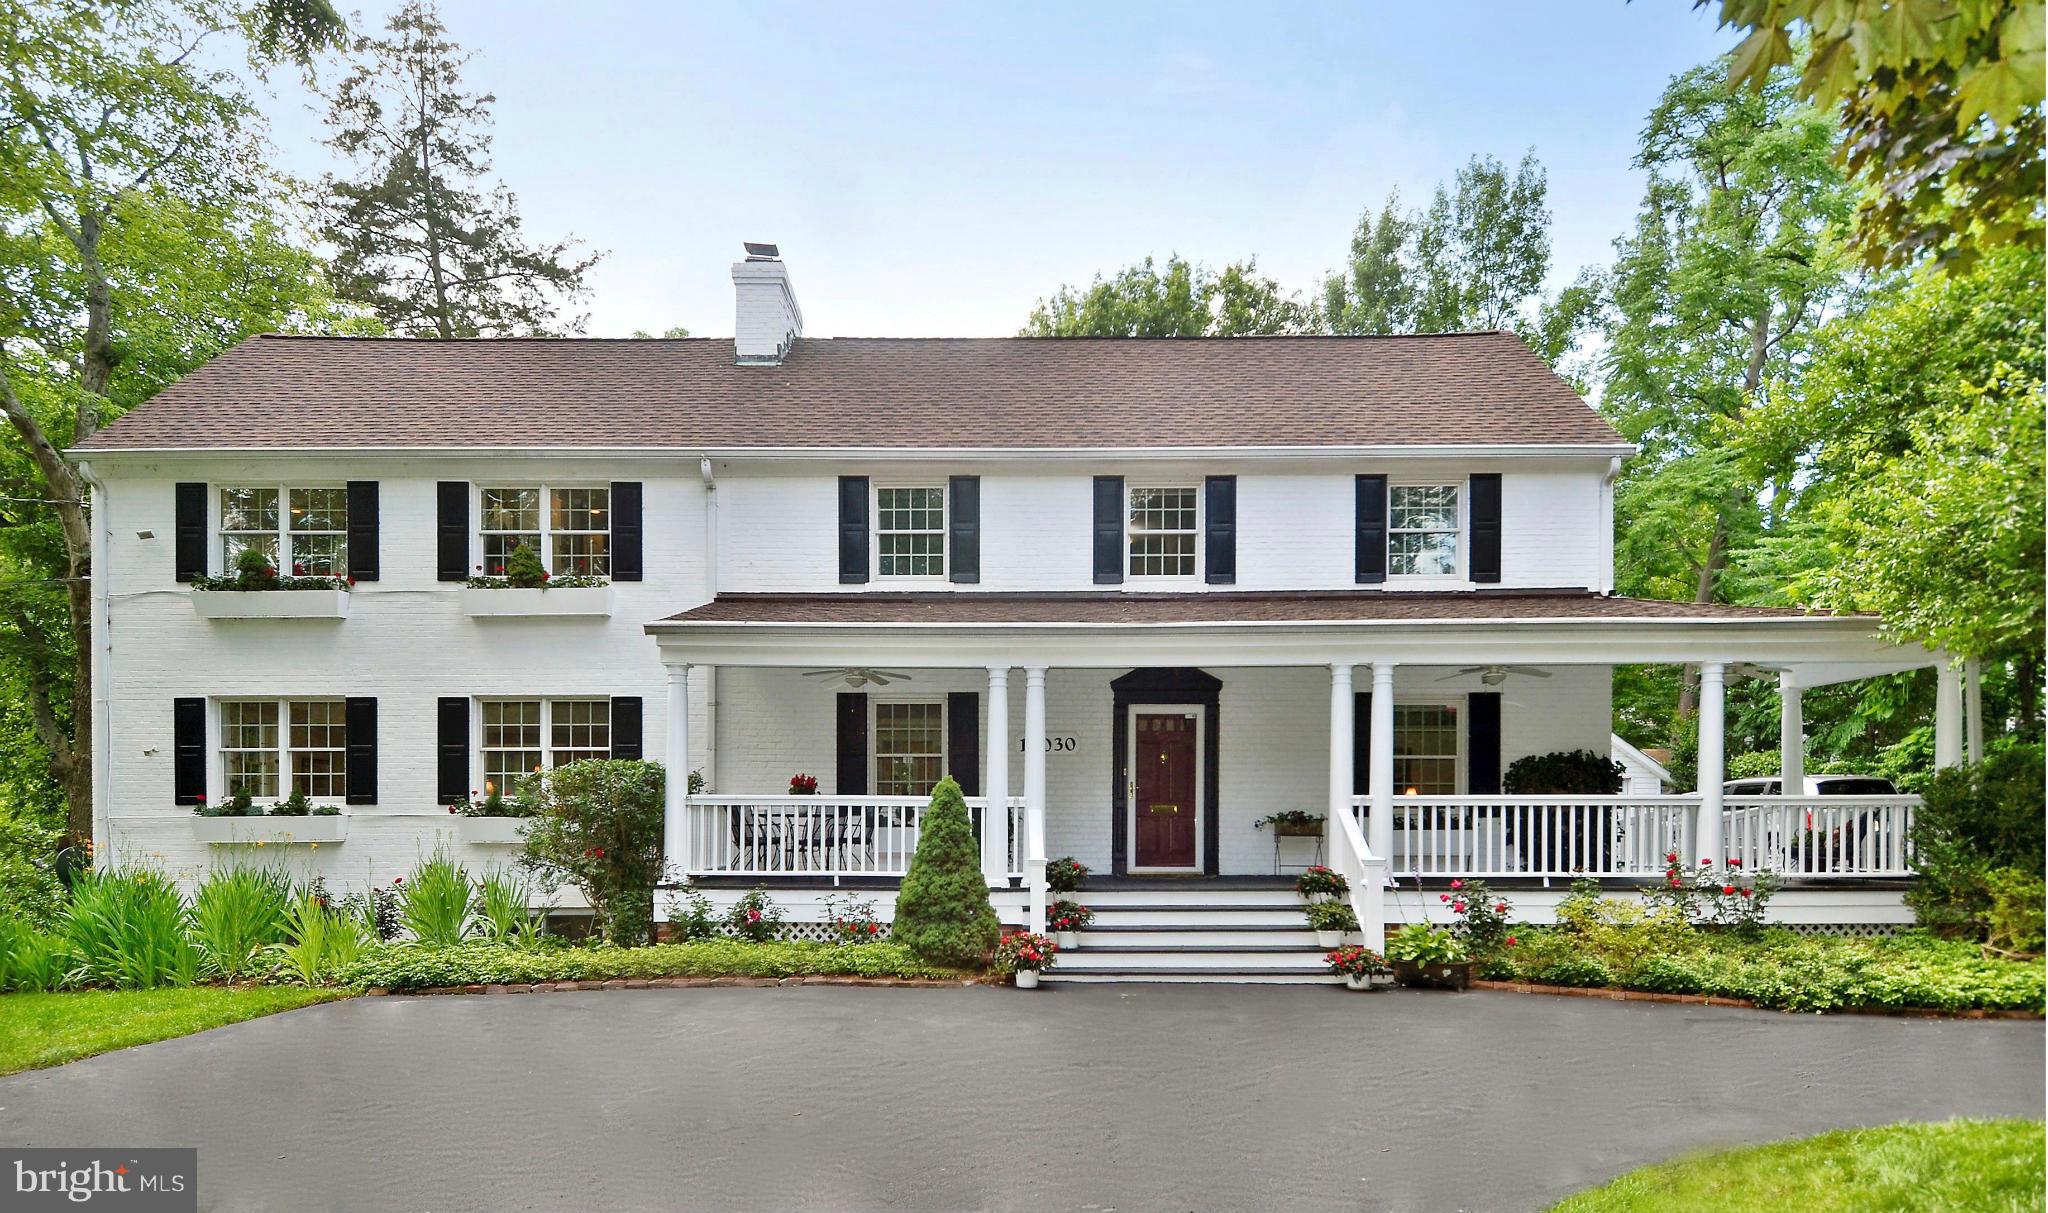
PRICE REDUCED.  Storybook transformation into a bright and open 4BR/4.5BA three-level colonial with an old-fashioned front porch and off-street parking in Georgetown Village, just one block from the elementary school. Following expansions and renovations in 2022 and 2026, the home nearly doubled in size, now offering over 4,800 square feet of living space across three levels, including a lower-level in-law/au pair suite. Fine craftsmanship, unique design, and quality materials define this showpiece home, highlighted by an expansive kitchen/dining/great room; newly refinished hardwood flooring throughout the main and upper levels; fully renovated bathrooms with designer porcelain and ceramic tile; custom painting; upgraded and recessed lighting; new designer carpeting and LVP flooring on the lower level. Andersen windows, along with a newer roof and siding, add lasting value. The outdoor space is equally impressive, featuring professional landscaping with manicured beds, a newly fenced yard, a newly constructed TimberTech deck with wrought iron railings, and a private sunken patio with access to a storage room.  Cobblestone paver walkway and flagstone steps lead to the covered front porch with composite decking, beaded ceiling, vinyl railings, and recessed lighting.  Glass front door with side transoms opens into the foyer and living room, which features a wood-burning fireplace and a bay window. Flexible study or dining room with glass French doors opens to a hallway with a separate exterior side entrance and a corridor to the kitchen. The open-concept chef’s kitchen features self-closing white Shaker-style cabinetry with pull-out drawers, quartz countertops, a tumbled tile backsplash, a porcelain farmhouse sink with a box window ledge, champagne-bronze fixtures, upgraded appliances, a commercial-range hood, and ample pantry space. The center island with a quartz waterfall edge and cage lighting opens to the informal dining area and great room, featuring abundant windows, rear double French doors to the deck, a built-in linear electric fireplace, and custom bookshelves. Renovated powder room completes the main level.  Solid-wood staircase with a carpet runner leads upstairs to a hallway with a designer chandelier, recessed lighting, and a linen closet. The open loft area—ideal for a playroom, exercise space, or media room—features a glass sliding barn door to the laundry room. The primary suite offers recessed lighting, a ceiling fan, a separate sitting area with a linear electric fireplace, and a custom walk-in closet with built-ins. The renovated primary bath includes large-format porcelain tile flooring, a double vanity with a marble top, a separate water closet, and an oversized walk-in shower with a frameless glass enclosure. Two additional bedrooms with ceiling fans and recessed lighting, along with a remodeled hall bath featuring tile flooring, a granite vanity, and a porcelain-tile tub surround, finish the upper level.  The walk-out lower level includes a recreation room with new carpeting, built-in bookshelves, and a full bath. A step-down leads to the private in-law/au pair suite with its own glass-door side entrance, LVP flooring, second laundry hookup, bedroom with a walk-in closet, and a full porcelain-tile bath with a zero-entry, curbless shower. The suite’s full daylight living area includes recessed lighting, a linear electric fireplace, a full kitchen, and French doors opening to the sunken concrete patio with the deck above. A storage room is accessible from the patio. Three zones of heating and cooling (2018 and 2022), along with newer roof, siding, and gutters (2022), complete this exceptional offering.
#MDMC2231942

BETHESDA

9813 MONTAUK AVENUE

4 Beds

4 Baths

3,825 Sq.Ft.

$1,500,000

MLS#: MDMC2231942

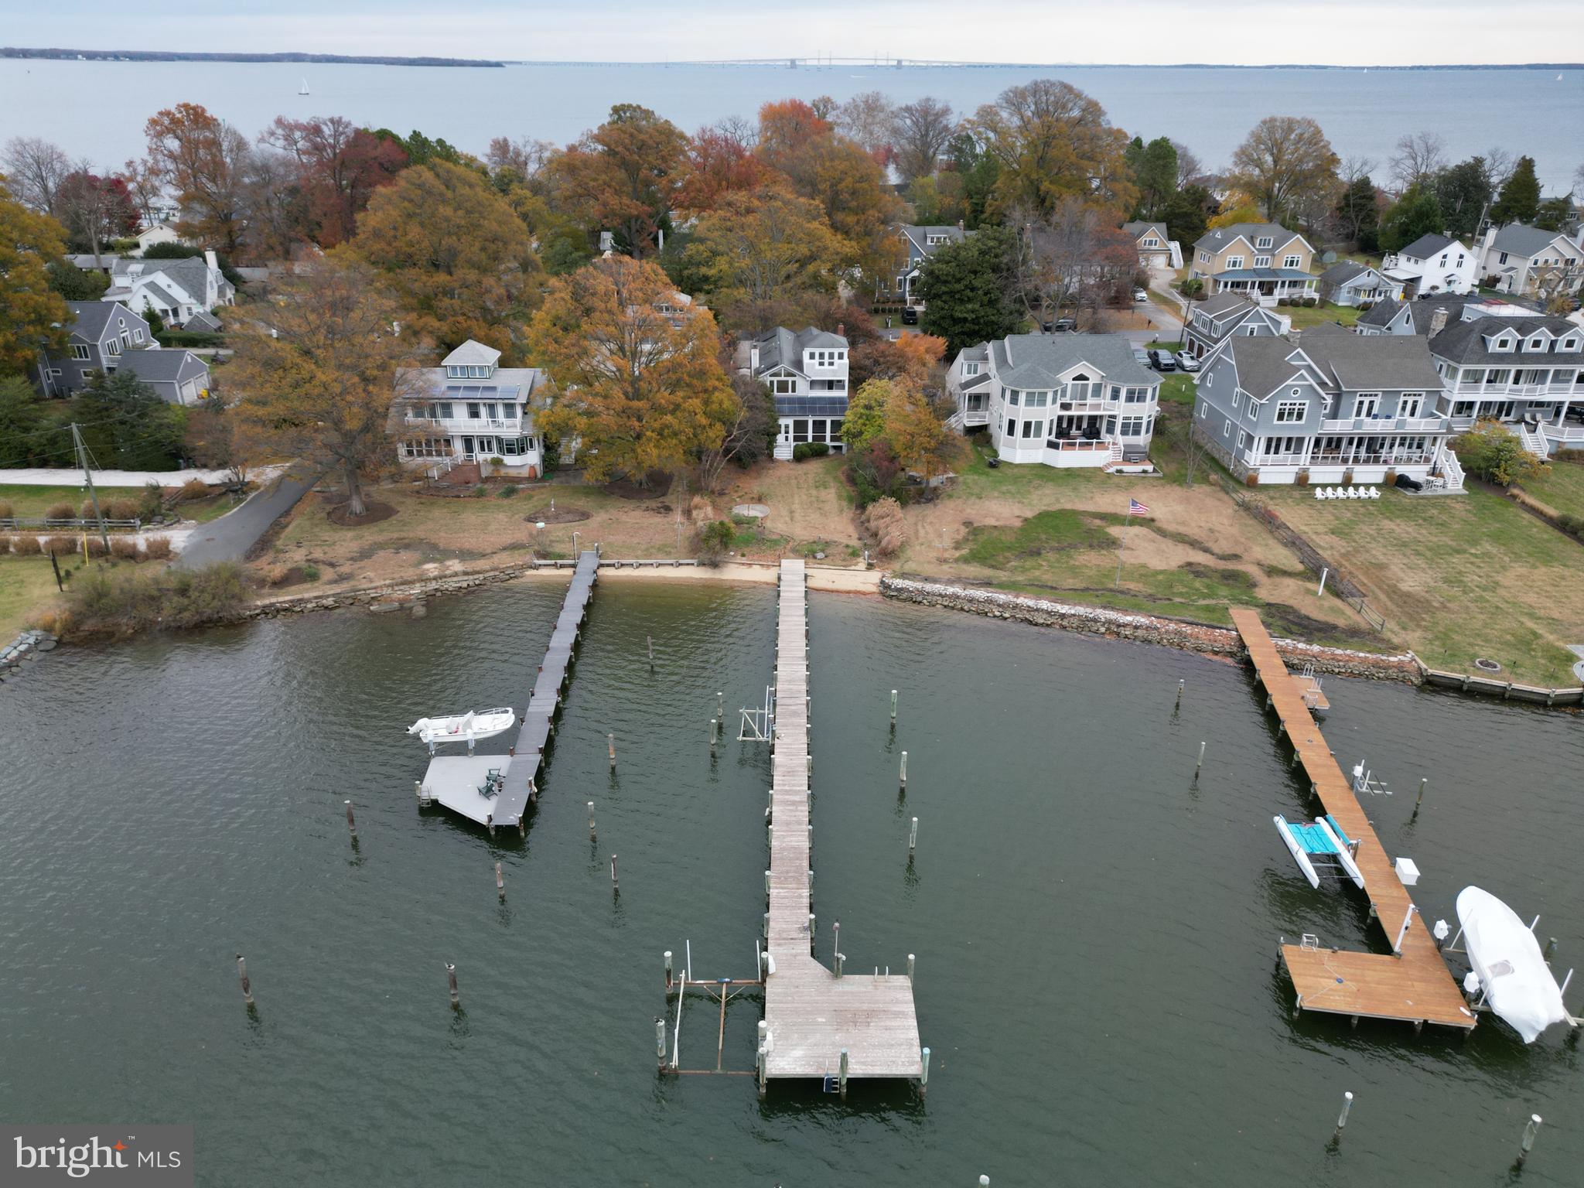
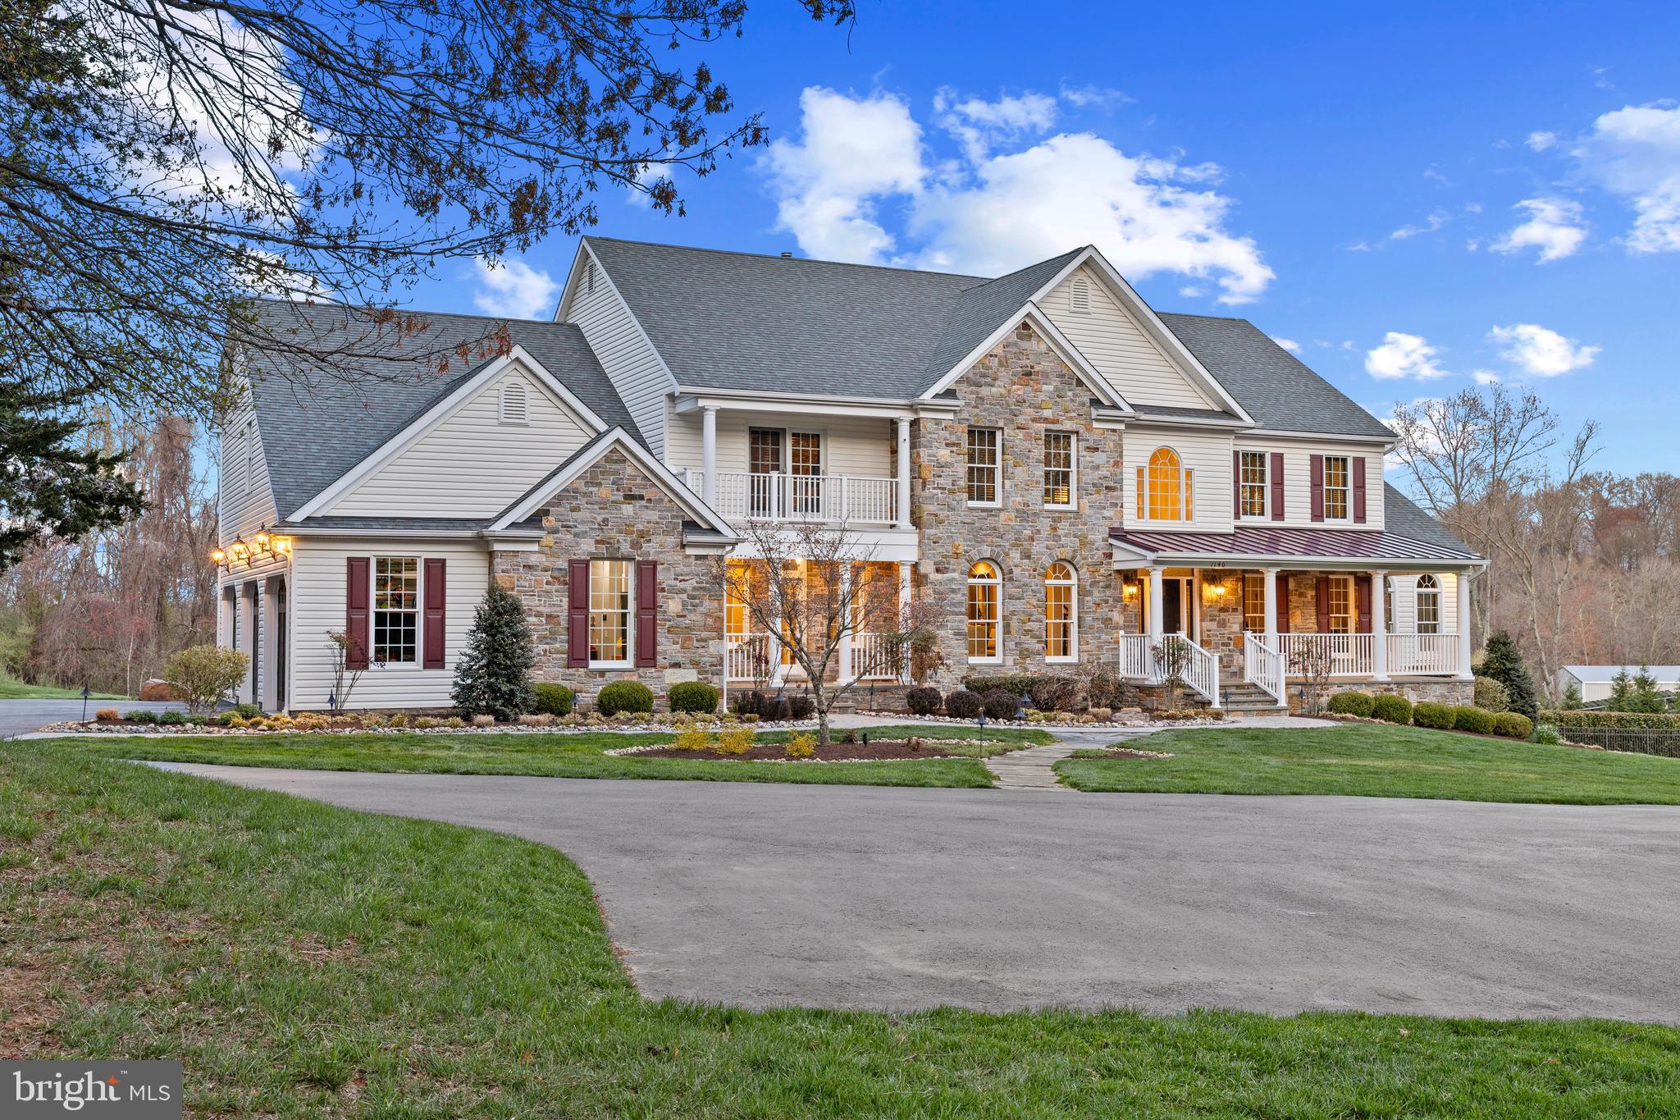
Waterfront living with lifestyle, location and luxury! Located at the mouth of the Chester River, this home is in the perfect spot for days on the Bay, boat rides to Kent Narrows restaurants, golf at Queenstown and shopping the Outlets. Just minutes from the Bay Bridge, this beautifully updated home delivers the best of Eastern Shore living with 259' waterfront, community pier, good schools and easy access to Annapolis and beyond. The deeded slip (with boat and PWC lifts) makes life on the water a breeze, while the waterfront backyard soaks up the sun and wildlife on Winchester Creek. This beautiful home features more than 4,400 square feet on three finished levels with west-facing water views from expansive windows that fill the home with natural light. The two-story family room features a rebuilt luxury fireplace with custom trim work, creating an everyday space that is upscale yet comfortable. The renovated gourmet kitchen offers quartz countertops, heated floors, stainless steel appliances, abundant cabinetry, a breakfast nook, and a redesigned island perfect for gathering with family and friends. The first floor also boasts a two-story foyer, formal dining room, and a comfortable living room/study complete with large windows and a 2nd fireplace. Hardwood floors, custom millwork, fresh paint and designer finishes create a timeless coastal feel thoughout. Enjoy beautiful water views from the main-level primary suite that features California Closets, a beautifully remodeled spa-inspired bath and a cozy bay window sitting area. The second waterfront ensuite provides ideal accommodations for guests, extended family or single-floor living. The second level features three additional bedrooms and a versatile bonus room ideal for a home office, homework or as a second family room. The third level is designed for entertaining, complete with a wet bar, beverage cooler, full bath and surround sound. It's perfect for game days, movie nights, or extended-stay guests. Set on more than 1.37 acres, the property offers privacy, an expansive lawn, updated landscaping, abundant wildlife and sweeping water views. Enjoy morning coffee as the sun rises over the water and glowing sunsets from the new TimberTech deck and covered porch. The slip at Homeport's 4MLW private pier is almost next-door for an early morning ride or sunset cruise. Whether hosting family and friends, raising children, enjoying pets in the backyard or unwinding by the water after a day on the boat, this setting is thoughtfully designed for comfort and ease. Extensive recent improvements in the dedicated utility room include dual Bosch high-efficiency HVAC systems (2023 and 2024), a Rinnai tankless water heater and a whole-house smart water treatment and management system. The home also features smart thermostats on each floor, ceiling fans throughout, a Vector security system, invisible pet fence, professional landscaping, nearly all new lighting inside & out, updated bathrooms and more. Enjoy Chesapeake living with easy access to Annapolis and the Bay Bridge.
#MDQA2017396

GRASONVILLE

109 STARBOARD COURT

5 Beds

4 Baths

4,418 Sq.Ft.

$1,500,000

MLS#: MDQA2017396

One-of-a-kind River Falls home featuring fabulous floor plan w/ 6 BRs & 6.5 BAs. Eat-in kitchen, large family room, main level office, oversized sunroom, 2 car-garage & mudroom. Elevator to all levels & wheelchair friendly. Master suite w/ two bathrooms & walk-in closet. Fully finished basement w/ gym, sauna & storage. Gorgeous backyard w/pool, patio & stone bar w/ built-in grill. Whitman schools.
#1002353875

POTOMAC

8020 RIVER FALLS DRIVE

6 Beds

6 Baths

N/A

$1,499,999

MLS#: 1002353875

Welcome to 3408 Turner Lane, located in the heart of The Village of Martins Additions. This home boasts an ideal location, situated nearly equidistant between Chevy Chase Park (affectionately known as 'Shepherd' by locals) and The Brookville Road Shopping Center. Since March 2024, substantial improvements have transformed this 5-bedroom, 4.5-bathroom residence. Notable upgrades include a brand-new asphalt shingle roof, ten fresh windows, new front & rear main level doors, new interior and exterior light fixtures, a completely revamped kitchen, and a modern primary bathroom. The interior has been freshly painted on all three above-grade floors, while the main-level hardwood floors have been sanded and stained. The staircase leading to the top floor and basement now features new risers and carpeting. Additionally, the top floor boasts all-new carpeting, adding comfort and warmth to the living spaces. Outside, the landscaping has been revitalized, and the driveway sealed. Explore the neighborhood on foot, with nearby spots like Wilson Boland for home design inspiration, Brookville Market, Olympia Cafe, the Pharmacy, and La Ferme Restaurant. Living here in the VMA means being part of a self-governed municipality, with two Village Managers and five elected residents serving as councilmembers to represent everyone’s interests.

The VMA community, known for its vibrant activity, hosts an array of events every year. These include an epic 4th of July party right here on Turner Lane, complete with several food trucks in the cul-de-sac and adjoining park. Additionally, residents enjoy a leisurely brunch at La Ferme Restaurant, and the Turner Lane Halloween event features food trucks and a lively parade.
#MDMC2141536

CHEVY CHASE

3408 TURNER LANE

5 Beds

4 Baths

3,605 Sq.Ft.

$1,499,999

MLS#: MDMC2141536

7215 Helmsdale Road presents a rare opportunity to steward a home lovingly cared for by its original owner since it was built in 1965. This timeless center-hall Georgian Colonial has quietly anchored its prominent corner setting along Helmsdale Road for nearly six decades, a property defined as much by its exceptional lot and location as by the home itself.

Set on over half an acre, this corner parcel offers a winning combination: space, privacy, and presence. The property unfolds with a sense of openness that immediately distinguishes it, offering endless possibilities for gardens, outdoor entertaining, and future expansion whether thoughtfully within the existing envelope or beyond - all while maintaining the gracious arrival that begins at the welcoming front portico.

Inside the front door, the impressive center entry hall sets the tone with memorable scale and natural flow connecting the principal rooms. Classic spaces for both living and entertaining are beautifully proportioned and exceptionally sized, creating a home that lives as comfortably day-to-day as it does when hosting.

The kitchen, preserved in near-original condition, carries a story all its own. Long the heart of the home, it has been the setting for decades of cooking, gathering, and creativity - shaped by a celebrated longtime New York Times food columnist and cookbook author. It’s the kind of kitchen that feels steeped in tradition: a place where recipes were tested, notes were made, and meals were shared, with memories as wonderful as the dishes created here. Just off the kitchen, an oversized attached two-car garage offers practical ease, excellent storage, and everyday convenience.

Upstairs, the private quarters are thoughtfully arranged. The sprawling primary suite is set apart with windows on three sides, dual walk-in closets, and a windowed en-suite bath. Three additional well-proportioned bedrooms are served by a hall bath featuring a double vanity and separate water closet. In total, the home offers four bedrooms and two and a half bathrooms - anchored by one of the most enduringly desirable layouts in residential architecture: the classic center-hall plan.

For those seeking immediate enjoyment, the home remains comfortable and livable as it stands. For others, it presents an exceptional canvas ready to be thoughtfully reimagined, now or over time with ample room to grow should a future expansion be desired.

What makes 7215 Helmsdale particularly compelling is how effortlessly it blends space and convenience. Bannockburn has long been sought after for offering a true “town and country” lifestyle, - leafy streets, generous homesites, and a sense of retreat - all while remaining remarkably connected. Downtown Bethesda and Potomac can be easily accessed and the ever scenic Clara Barton Parkway offers direct access to Washington - seamless connectivity while preserving the tranquility of the neighborhood.

Within this established and enduring community, properties with this combination of provenance, setting, and potential are increasingly rare. 7215 Helmsdale stands ready for its next chapter whether preserved, enhanced, or reimagined - continuing the legacy of a home that has been cherished since the day it was built.

**Certain interior and exterior photos have been virtually staged for illustrative purposes only. Items shown are not included in the sale of the property.**
#MDMC2219864

BETHESDA

7215 HELMSDALE ROAD

4 Beds

2 Baths

3,516 Sq.Ft.

$1,499,999

MLS#: MDMC2219864

1 ... 543 544 545 546 547 ... 666
* Listings identified with the FMLS IDX logo come from FMLS and are held by brokerage firms other than the owner of this website. The listing brokerage is identified in any listing details. Information is deemed reliable but is not guaranteed. If you believe any FMLS listing contains material that infringes your copyrighted work please click here to review our DMCA policy and learn how to submit a takedown request. © 2024. First Multiple Listing Service, Inc.
 - property

Send a message

Message successfully sent.

Your message

What is 3 + 4 ?

Reason for contacting?

I agree to receive email communication and understand I can unsubscribe at any time.

I agree to be contacted by Charis Realty Group via call, email, and text for real estate services. To opt out, you can reply 'stop' at any time or reply 'help' for assistance. You can also click the unsubscribe link in the emails. Message and data rates may apply. Message frequency may vary. Privacy Policy

Sign Out

Virtual Assistant

Would you like to take the next step with this property? We can help you schedule a showing or virtual tour, or send you more details.

Yes, I would like more information.

Thank You for Your Reply, One of Our Agents will contact you as soon as possible

No, maybe later.

Thank you, you can always contact me via email, phone number or through the contact form.

Realhub AI

Lucy - Your AI-Powered Realtor

Update Your Temporary Password

Personalize your search

Enter your email and we'll notify you immediately when new listings match what you're looking for.

or enter email address

Already have an account ? Login here

Continue your home search

I agree to receive communications and understand I can unsubscribe at any time.

I agree to be contacted by Charis Realty Group via call, email, and text for real estate services. To opt out, you can reply 'stop' at any time or reply 'help' for assistance. You can also click the unsubscribe link in the emails. Message and data rates may apply. Message frequency may vary. Privacy Policy

Already have an account ? Login here

We use cookies

We use cookies primarily for analytics to enhance your experience. By accepting, you agree to our use of these cookies. You can manage your preferences or learn more about our cookies policy.