Properties

Browse or get in touch to schedule a walkthrough.

  • Nearby me
Price range

Popular Features

Community Features

Association

Property Features

Waterfront

View

Exterior Features

Interior Features

Style

10000 properties match your criteria

Updated 1 minute ago

E-Alert name
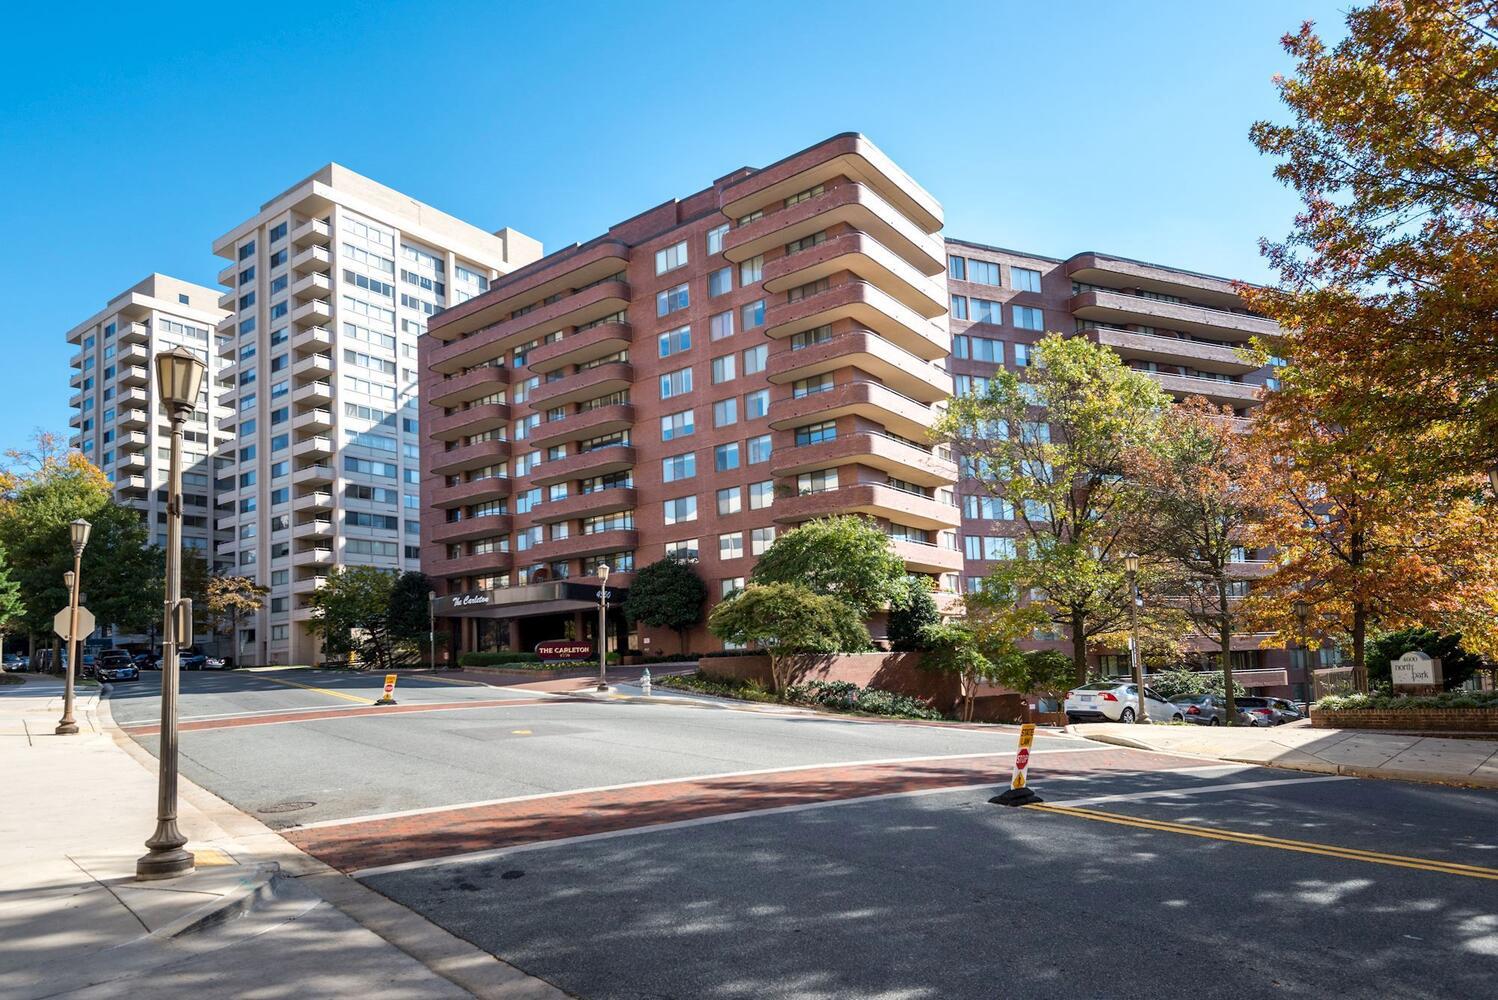
Rarely available oversized floorplan at The Carleton. Only a few exist in the building. 2403 interior sq ft with 2 large bedrooms plus a separate library/den/home office. Formal living room, dining room, powder room, and extremely spacious eat-in kitchen with seating up to 6. Excellent natural light in all rooms and enormous wraparound balcony with stunning views to the south, west and north due to multiple exposures. Incredible storage space with 4 walk-in closets.  The library, living and dining rooms are great for entertaining or easy at home living.  In unit laundry room with full sized washer and dryer. The apartment conveys with 2 side by side prime parking spaces and extra storage lockers. The Carleton is a pet friendly building with 24 hour front desk and a 7 day a week doorman on site. Pool, gym, and beautiful reception spaces are also offered.  ***The adjacent condo features an additional 1000 sq ft and will be offered separately as a combined 910/911 listing with 3392 Sq Ft and 2 additional parking spaces at $2,050,000. Excellent opportunity for office suite, guest quarters, or live-in staff.  Exceptional offering with multiple options for easy living.
#MDMC2231204

CHEVY CHASE

4550 N PARK AVENUE 910

2 Beds

2 Baths

2,403 Sq.Ft.

$1,495,000

MLS#: MDMC2231204

New on site 2 days ago
OPEN HOUSES THIS FRIDAY, SATURDAY, AND SUNDAY 
(FRI 10/2 FROM 5PM - 7PM, SAT 10/3 FROM 2PM - 4PM,  SUN 10/4 FROM 2PM - 4PM)

This charming, thoughtfully expanded Cape Cod offers approximately 3,250 finished square feet of beautifully proportioned living space. Filled with natural light and character, the home offers an inviting sense of space, wonderful indoor and outdoor connections, and an exceptional Chevy Chase location.

A wonderful screened front porch sets the tone, adding character and another inviting space to relax and gather. Inside, hardwood floors, abundant natural light and a fireplace bring warmth and character to the living room, which opens to a spacious dining room. Beyond the living and dining rooms, the main level opens into a comfortable family room and adjoining office or game room with built ins, creating an expansive and flexible area for everyday living and entertaining. French doors extend these spaces onto a wonderful covered flagstone porch, an outdoor room for dining, entertaining or simply enjoying the garden and backyard. The kitchen offers extensive cabinetry and storage as well as a separate pantry, clever built ins, a skylight and multiple ovens. Just beyond, an exceptionally functional mudroom features built ins, large closets, a utility sink and its own entrance with covered access from the garage and driveway.

The second level features three bedrooms and two full baths. The expansive primary suite is a highlight, with cathedral ceilings, abundant natural light, built in bookcases, two (2) walk-in closets and French doors opening to a private balcony overlooking the peaceful and beautifully landscaped backyard. An exceptionally large secondary bedroom has two closets and the proportions and flexibility to create two distinct spaces. A dedicated second floor laundry room adds another welcome convenience.

The finished lower level provides versatile additional living space, with a spacious recreation room, an additional room used as a fourth bedroom with its own closet, a full bath and generous storage. Comfortable and inviting, it creates a welcoming space for overnight guests or extended stays, while offering plenty of room for everyday living, play and relaxation.

Outside, a true garden oasis awaits. The beautifully landscaped grounds, long admired by neighbors and passersby, feature mature plantings, terraced stone walls and colorful garden beds. An additional flagstone patio creates another inviting place to relax, dine and gather, while an in ground irrigation system helps keep the established gardens thriving throughout the season. A semi attached garage and excellent storage throughout add to the home’s everyday practicality.

With its generous living spaces, inviting outdoor areas and exceptional setting, the home offers a rare combination of comfort, quiet, convenience and walkability, just blocks from Norwood Park and the Capital Crescent Trail and within easy walking distance of Metro, Somerset Elementary School, and the shops and restaurants of Bethesda and Friendship Heights. Welcome home.
#MDMC2253280

CHEVY CHASE

4613 CHEVY CHASE BOULEVARD

3 Beds

3 Baths

3,250 Sq.Ft.

$1,495,000

MLS#: MDMC2253280

New on site 3 days ago
Coming soon
Custom-built new construction on 3.73 acres along the Choptank River, offering a truly unique waterfront setting with views of the river, a peaceful backwater slough and a picturesque pond. With water and open landscape in nearly every direction, this property offers a sense of space and tranquility that is hard to duplicate.
Step inside to an open, light-filled floor plan where thoughtful design and custom details are evident throughout. Wide-plank wood flooring flows through the main living areas, while vaulted ceilings and a striking fireplace create a dramatic focal point in the great room. Expansive glass doors open directly to a large patio, extending the living space outdoors and providing another place to enjoy the surrounding landscape and water views.
The gourmet kitchen is a standout with custom cabinetry, an oversized island, stainless steel appliances, double wall ovens and a cleverly concealed butler’s pantry offering exceptional storage and prep space. Just off the eat-in kitchen area, a spacious screened porch takes full advantage of the peaceful setting and provides the perfect spot for outdoor dining, entertaining or simply relaxing and enjoying the view.
Offering 3 spacious bedrooms and 3.5 baths, each bedroom has its own private ensuite bath, providing comfort and privacy for both owners and guests. The second-floor bedroom creates an especially inviting retreat with a private balcony overlooking the Choptank River and surrounding property. Distinctive tile selections, contemporary finishes and thoughtful architectural details throughout give this home a character all its own.
Outdoor living is an integral part of this special property. Enjoy morning coffee on the screened porch, gather with friends on the patio, or retreat to the upstairs balcony to take in the river views. Nature lovers will appreciate the abundant birdlife, with eagles, osprey and other native birds frequently seen throughout the area. And as the day comes to a close, settle in for the spectacular sunsets that make the name “Sunset Cove” especially fitting.
The waterfront lifestyle continues with a shared community pier on the Choptank River. Slips are planned, with one reserved for this property, providing future access for boating, fishing, crabbing and exploring the waterways of the Eastern Shore.
An attached two-car garage, paved driveway and generous acreage complete this exceptional property. Custom new construction, 3.73 acres, remarkable water views, outdoor living spaces and future boat slip access come together in a setting that truly captures the beauty and lifestyle of Maryland’s Eastern Shore.
Shown by appointment only.
#MDDO2013248

EAST NEW MARKET

6016 BLUE HERON DRIVE

3 Beds

3 Baths

2,618 Sq.Ft.

$1,495,000

MLS#: MDDO2013248

New on site 1 day ago
A rare opportunity to own a truly special 40-acre equestrian property in the coveted Hereford Zone! Thoughtfully designed for both horse enthusiasts and those seeking a peaceful country lifestyle, this exceptional property offers approximately 15 acres of fenced pasture with multiple fields for rotational grazing, 15 acres of tillable land, approximately 6 acres of woods, and a beautiful 4-acre homesite. 
The approximately 2,900 SF post-and-beam residence is filled with character, natural light and timeless craftsmanship. The dramatic two-story great room and dining area showcase exposed beams and soaring ceilings, while the kitchen features exposed beams, granite countertops, brick accents, a walk-in pantry and a warm, inviting atmosphere. A cathedral ceiling with tongue-and-groove wood adds to the home's distinctive appeal. Leaded-glass doors and light fixtures, French doors, sliding doors, pocket doors, wainscoting and other custom details are found throughout. 
The flexible upper level features an open loft currently used as the primary bedroom, complete with an attached bath, walk-in closet with extensive shelving and hanging space, and a Jacuzzi-style tub. A second generously sized upper-level bedroom offers its own en-suite bath. A separate laundry room features tongue-and-groove beaded wood walls. Propane provides heat, hot water and cooking, with the owned underground propane tank conveying with the property. The home's wrap-around porch provides the perfect place to relax and enjoy the beautifully landscaped grounds. 
The equestrian facilities are equally impressive offering a 60 meter x 20 meter professionally designed dressage arena, a round pen, 48' x 36' center-aisle 6-stall barn with tack room, 24' x 48' hay loft, an enclosed 12' x 36' equipment storage area, two water hydrants and stone-dust walkway access to the pastures. Two run-in sheds, vinyl fencing and multiple pastures provide excellent horse-keeping functionality. Additional improvements include a 50' x 24' metal pole building with three 10' sliding doors, 50' x 26' hangar-style building originally designed to accommodate a small aircraft with conveying vehicle lift, 16' x 12' motorcycle garage and 14' x 8' chicken coop. A fire-pit area provides another gathering space for enjoying the peaceful setting.  The above-ground pool may be removed at seller's expense upon buyer request. Blue Ribbon awarded servicing schools include Prettyboy Elementary/Hereford Middle & High. Schools.  Approximately 25 minutes to Towson and York, PA. 
Whether your passion is horses, farming, outdoor pursuits, or simply enjoying wide-open space and a beautiful country setting, this exceptional Hereford property offers a rare combination of land, facilities, character and convenience.
#MDBC2176802

FREELAND

21230 SLAB BRIDGE ROAD

3 Beds

2 Baths

2,928 Sq.Ft.

$1,495,000

MLS#: MDBC2176802
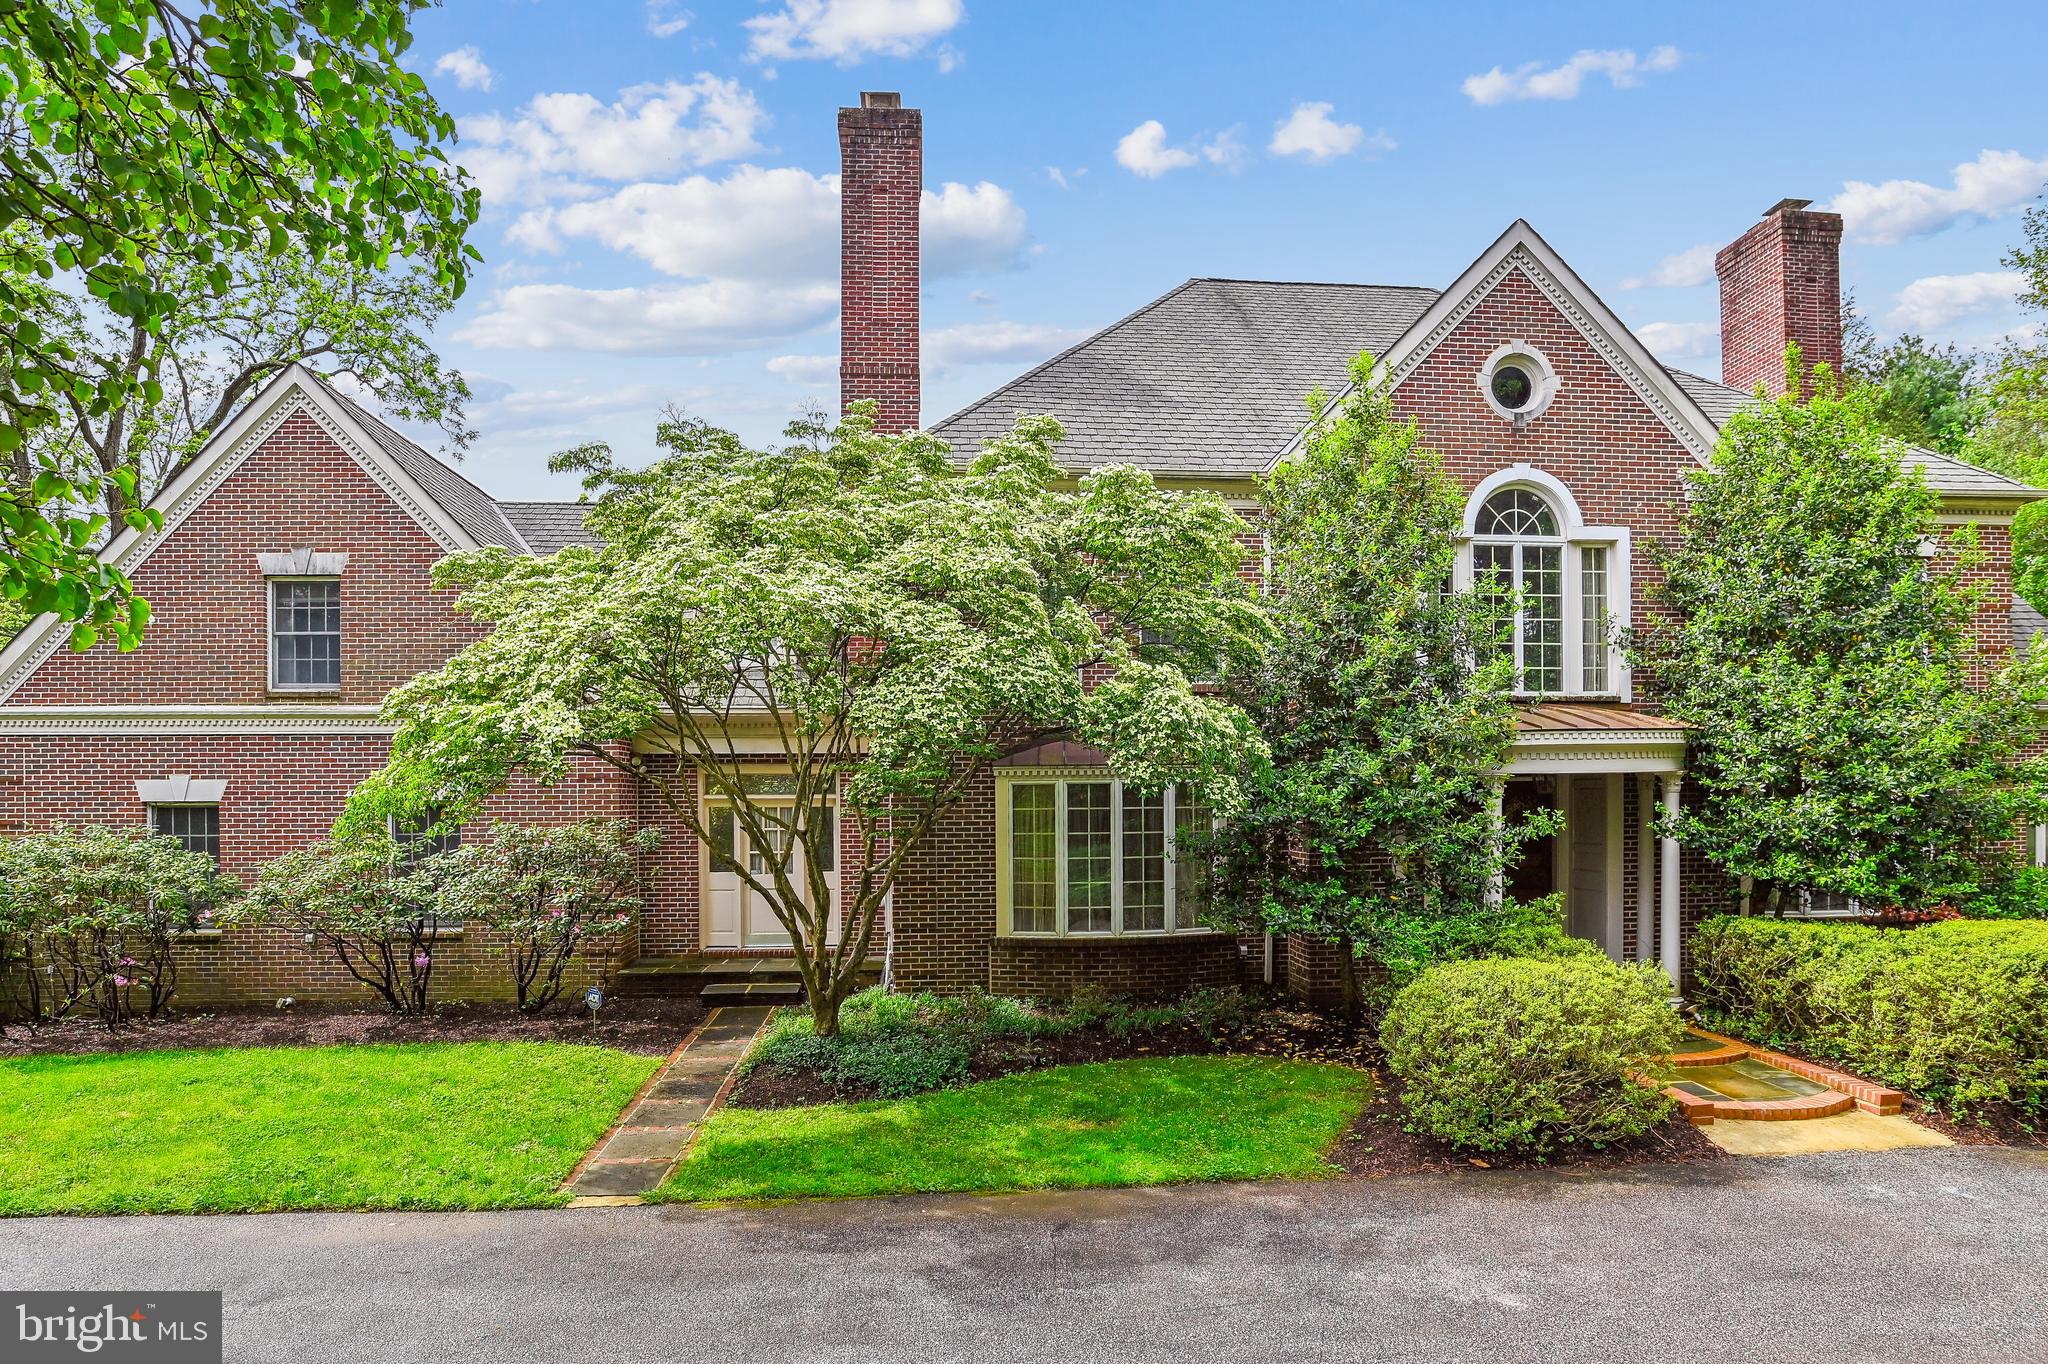
Stunning All-Brick Estate on 2 Private Acres
Welcome to this exquisite all-brick estate, a perfect blend of elegance and functionality. With five spacious bedrooms and six and a half baths, this home offers ample space for both relaxation and entertainment.
Step inside to discover a formal living room and a formal dining room, ideal for hosting gatherings. The heart of the home is the eat-in chef's kitchen, equipped with top-of-the-line appliances and abundant counter space, making it a culinary dream. Enjoy leisurely evenings in the billiard room or retreat to one of two home offices, perfect for productivity or quiet contemplation.
Natural light pours into the sunroom, accentuated by charming bay windows that provide lovely views of the beautifully landscaped grounds. Gleaming hardwood floors flow throughout the home, adding warmth and sophistication to each space. The home features four cozy fireplaces, creating warm and inviting areas for relaxation.
The finished walk-out lower level seamlessly connects to outdoor living, featuring a heated pool, a gazebo, and a tennis court—an entertainer's paradise! An attached and oversized three-car garage provides ample space for vehicles and storage  off of the circular drive way.
Set on two private acres, the property is extensively landscaped with specimen plantings, providing a serene and picturesque environment.
This exceptional estate combines luxury and comfort, making it the perfect place to call home. Don’t miss the opportunity to make it yours!
#MDBC2104266

LUTHERVILLE TIMONIUM

807 HILLSTEAD DRIVE

5 Beds

6 Baths

8,964 Sq.Ft.

$1,495,000

MLS#: MDBC2104266
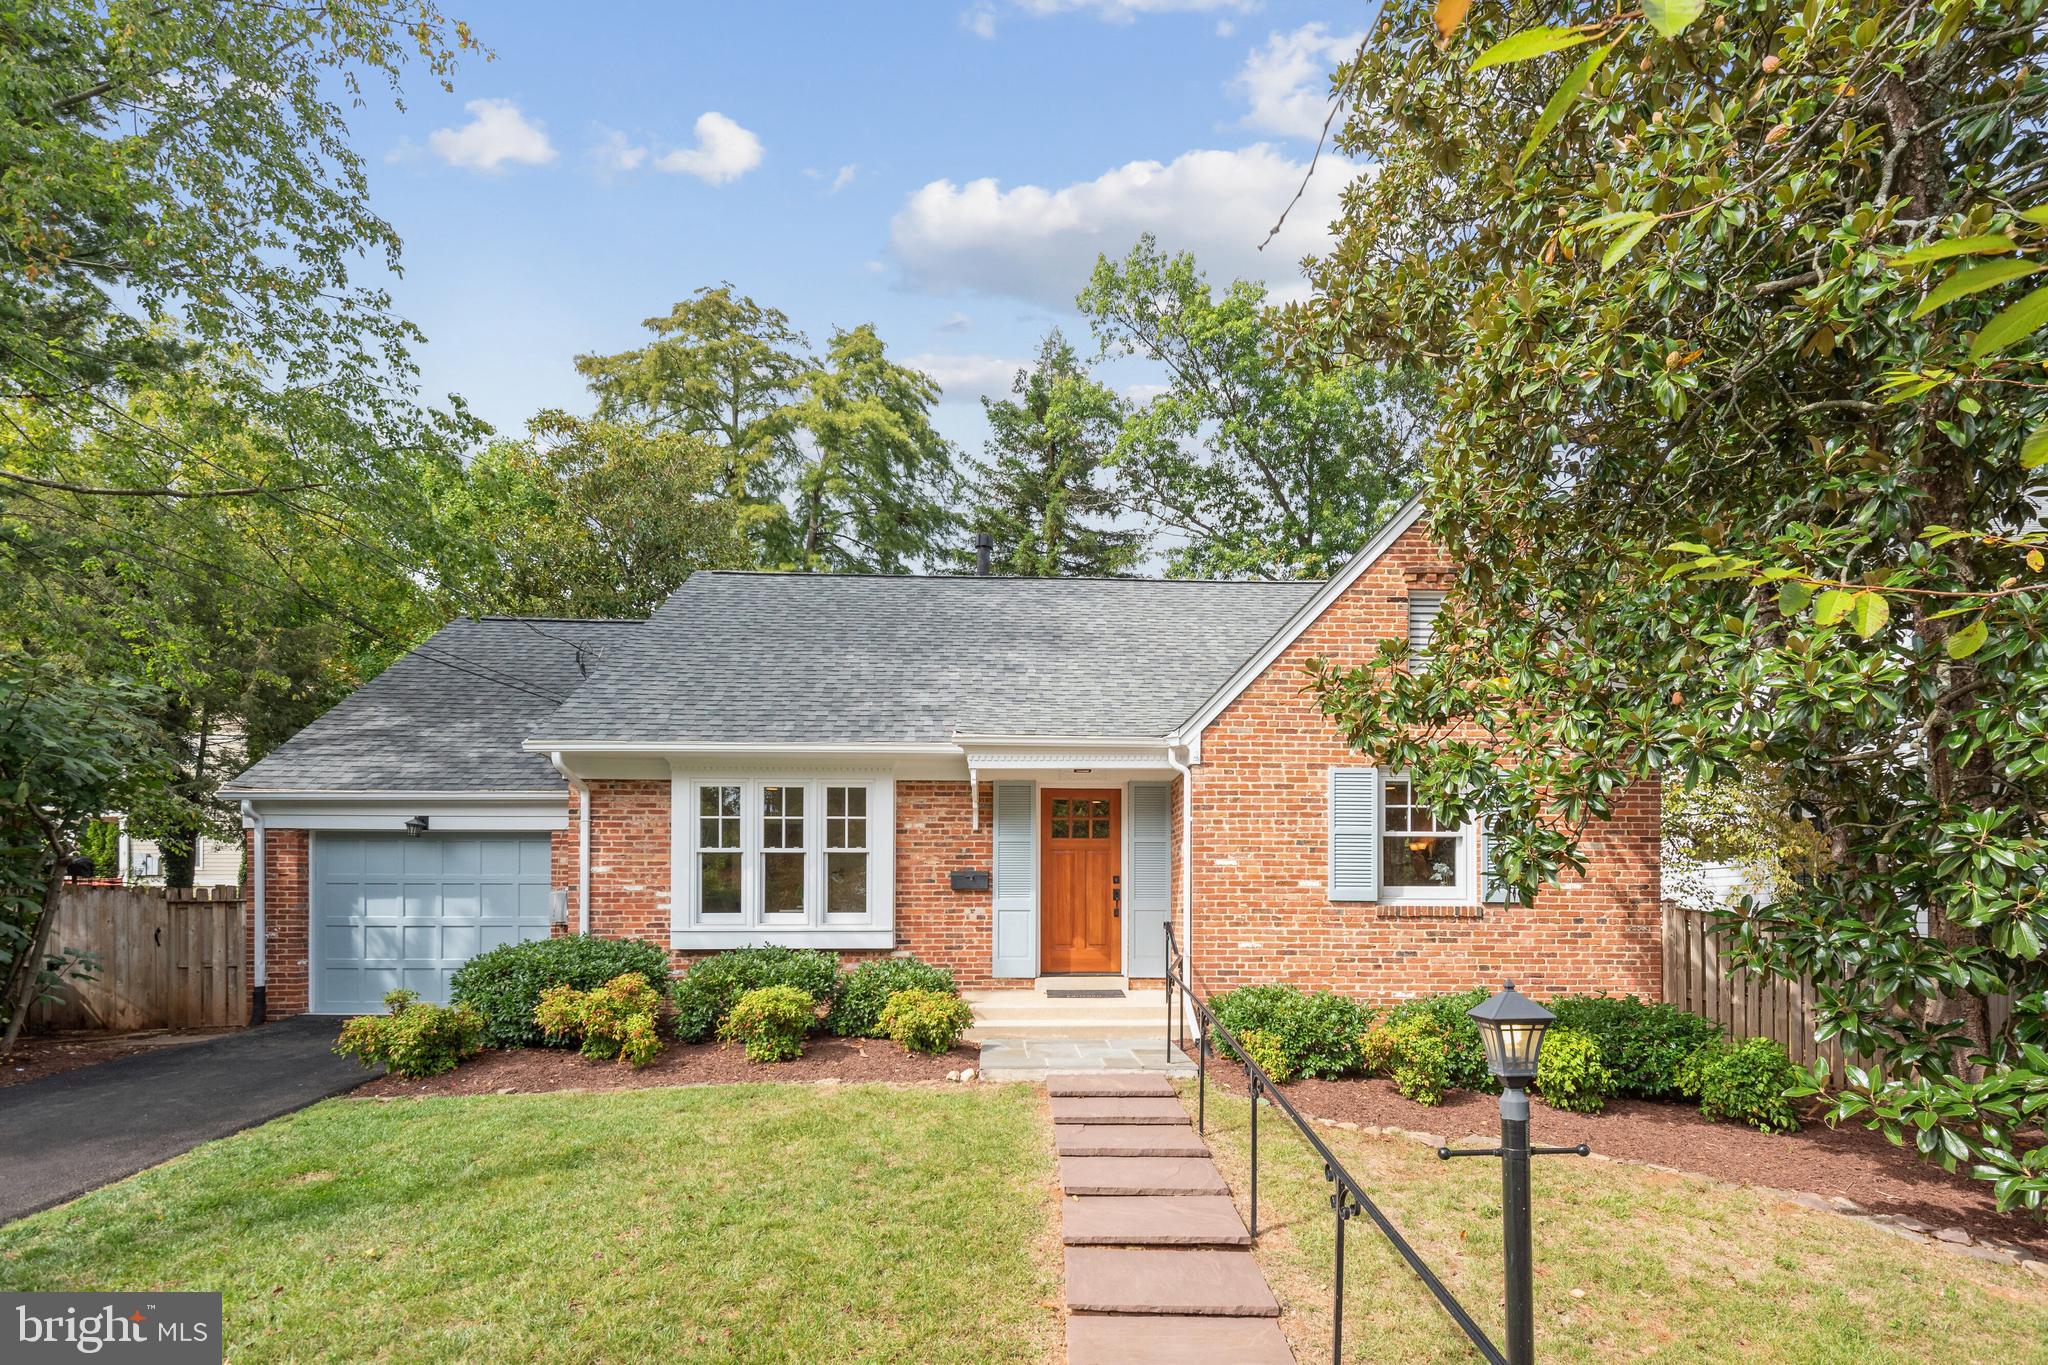
Large enchanting Cape Cod with four bedrooms, three full bathrooms, more than 3,000 square feet of finished living space, and located on a choice lot in one of Bethesda’s most coveted neighborhoods! This home is loaded with charm and character and enjoys many recent improvements including gorgeous refinished hardwood floors, new kitchen stove and gas cooktop, new barn door entry to primary bathroom, new primary bath shower doors, new plush carpeting in the lower level family room, new laundry sink, new washing machine, one-year old dryer, two-year old water heater, professionally painted interior and exterior, new driveway, one-year old roof, and beautiful refinished front door. Additionally, the owners added in 2016 an amazing screened-in-porch with almost 400 square feet that spans nearly the entire length of the home. The lower level was remodeled in 2013/2014 and includes a family room with gas fireplace, bedroom, full bathroom, and an office. The windows, interior doors, and door knobs/hardware were also replaced in 2013/2014. The kitchen and primary bathroom were completely remodeled in 2003 and have been upgraded and improved over the years. Many recessed lights have been added and most light fixtures replaced. The backyard is very pleasant, level, fenced, and has a flagstone patio and storage shed. Conveniently located to all three highly sought-after public schools, top notch private schools, Whittier Woods Local Park, and minutes to downtown Bethesda. You won't want to miss this very special and memorable home!
#MDMC2149420

BETHESDA

6013 MAIDEN LANE

4 Beds

3 Baths

3,186 Sq.Ft.

$1,495,000

MLS#: MDMC2149420
OPEN HOUSE SCHEDULED FOR SUNDAY, MAY 18th HAS BEEN CANCELLED.  UNDER CONTRACT!!
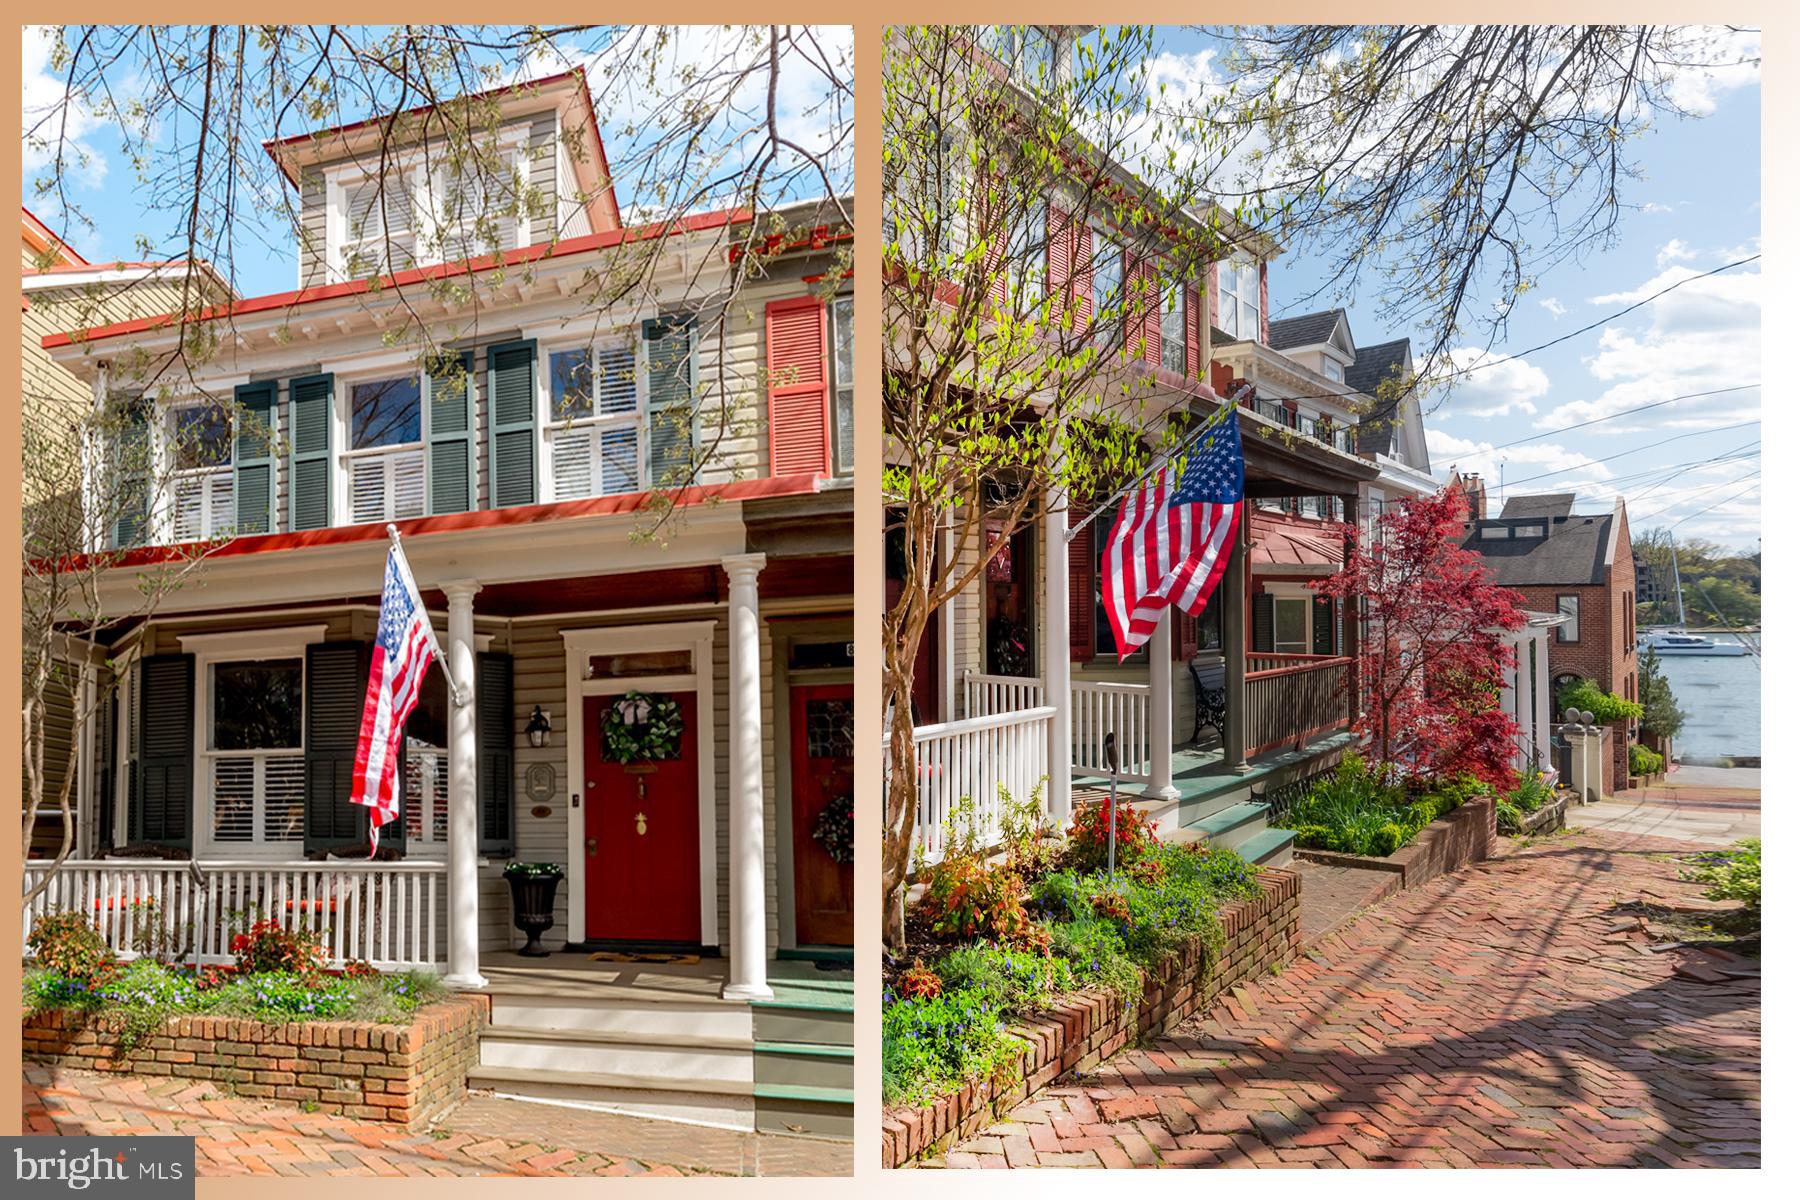
ATTENTION WOULD-BE ANNAPOLITANS !!! RARE OPPORTUNITY TO OWN and LUXURIOUSLY ABIDE IN RESTORED HISTORIC DISTRICT HOME on lower Market Street punctuated by Spa Creek’s waterfront!  Stroll along storied brick sidewalks to downtown City Dock’s bustling harbor of boutiques, bistros, boating, and USNA activity.  Grab a water taxi at street’s end and ferry to your favorite daily catch restaurant, a front row seat to a thrilling regatta, or a USNA Band concert beneath the twinkling Chesapeake stars.  This semi-detached c.1910 Row Home has been masterfully renewed with upscale, respectful renovation maintaining and enhancing elegant period detailing.  DISTINGUISHING FEATURES include: Rich textures of refurbished hardwoods, sleek granite, & glass; one of downtown’s coveted hidden patio gardens & yard; 2nd level open air rooftop deck; full-floor penthouse Primary Suite retreat; upscale, updated chef’s Kitchen & Baths; skilled custom built-ins & millwork; recessed & artisan lighting fixtures; full finished basement w/mega storage and use possibilities!  4BR/2.5BA  CAPTIVATING & CHARACTERFUL. Exactly resembling the lifestyle!
#MDAA2111424

ANNAPOLIS

88 MARKET STREET

4 Beds

2 Baths

3,104 Sq.Ft.

$1,495,000

MLS#: MDAA2111424
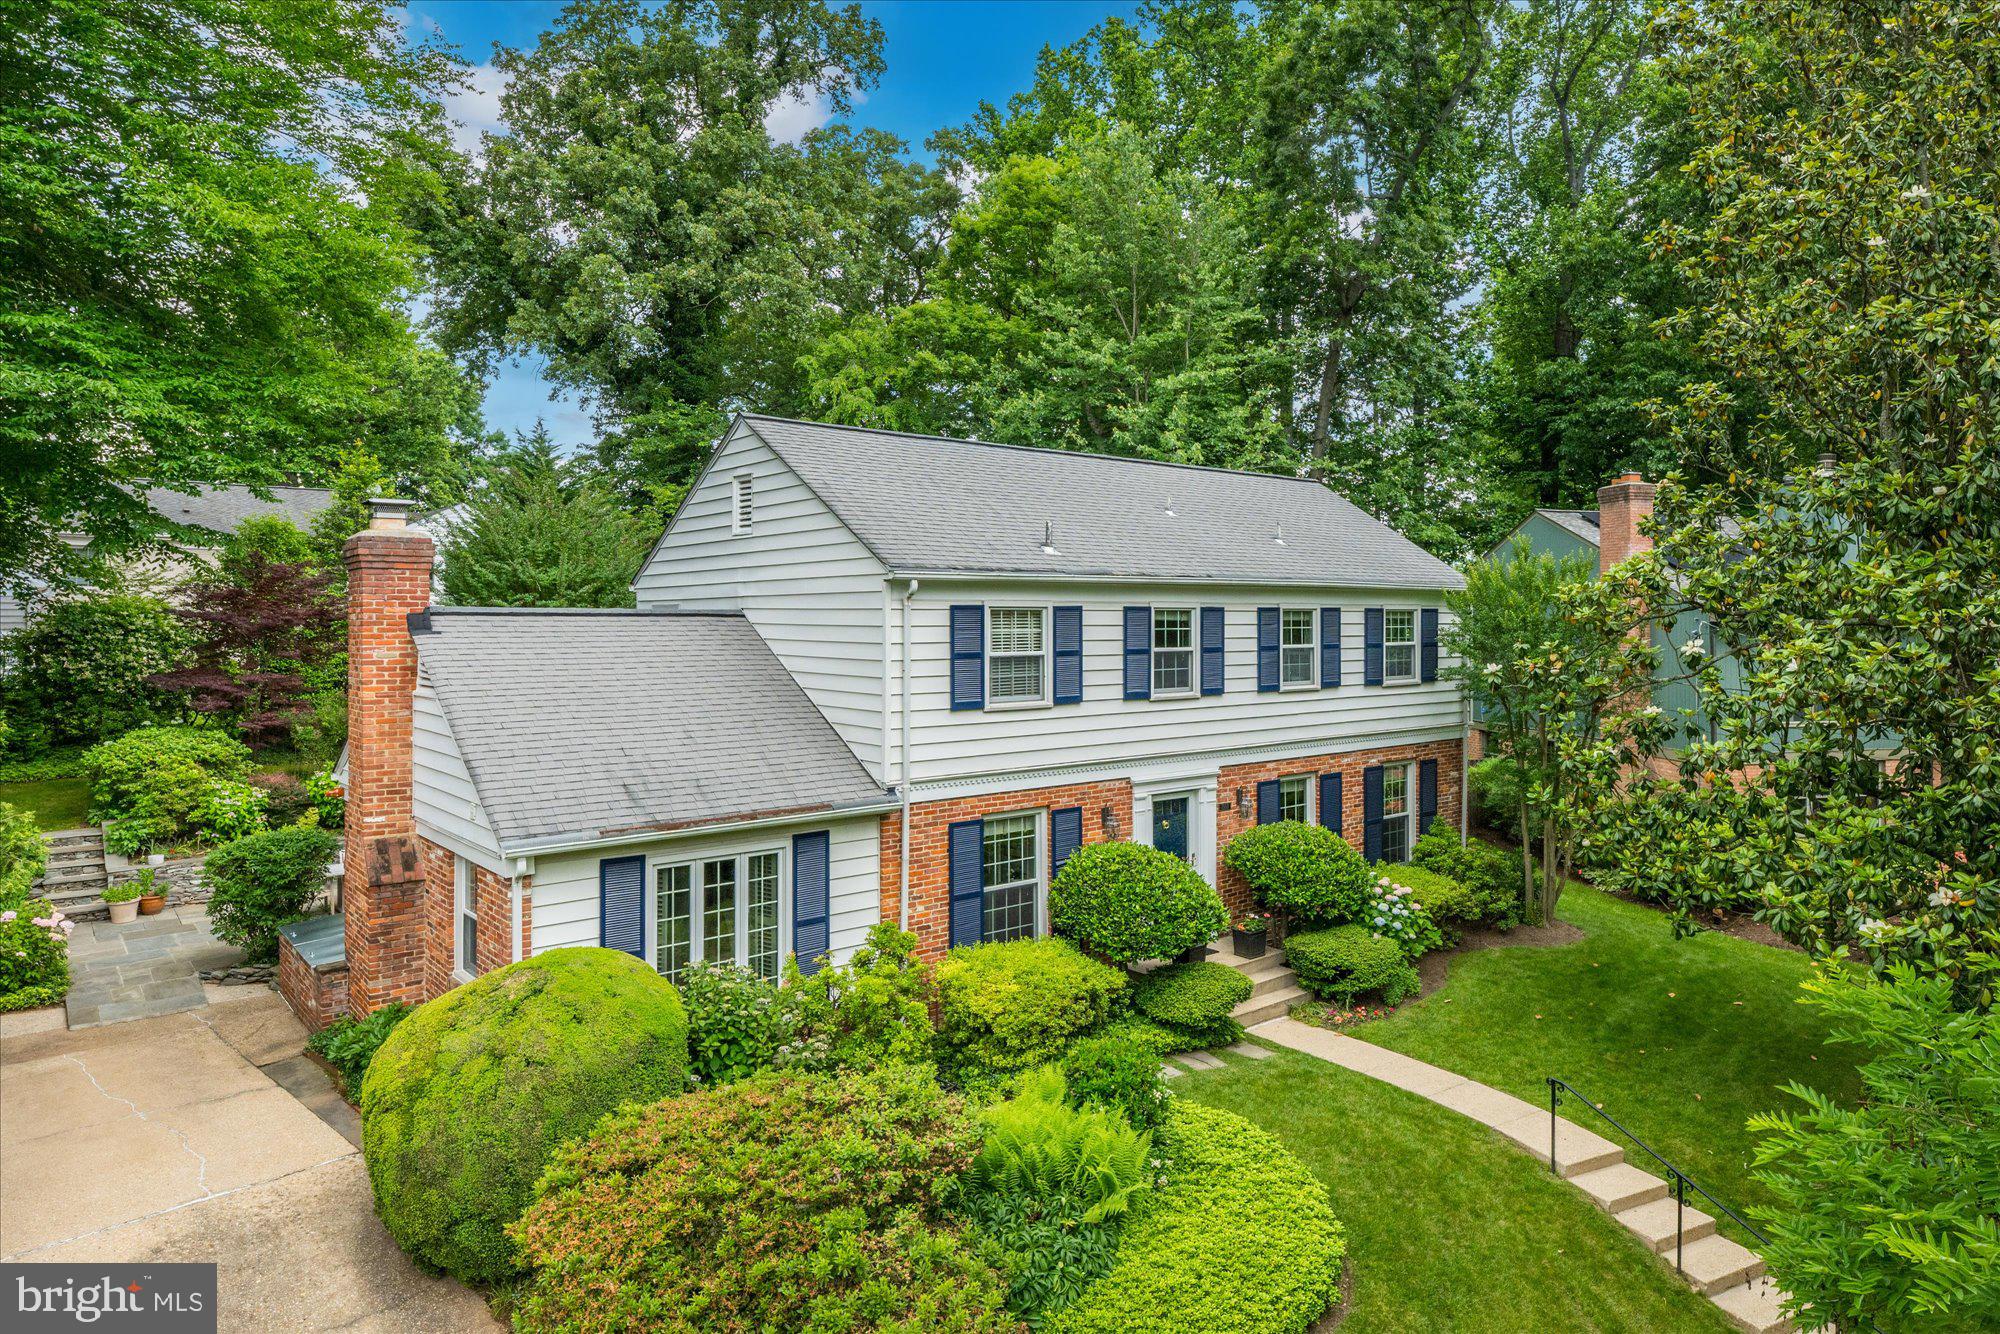
**OPEN HOUSES CANCELED-UNDER CONTRACT **Discover the perfect blend of elegance and comfort in this classic 4BR/3.5BA brick Colonial, situated on a serene, tree lined cul-de-sac, on a quarter acre lot, within the Whitman School district. The main level welcomes you with formal living and dining rooms, and a large bonus den featuring a cozy gas fireplace. The chef’s kitchen boasts high-end appliances, classic wood cabinets, eat-in space and an open-concept design that flows seamlessly into a bright and airy family room. Lined with windows and skylights, the family room offers picturesque views of the beautifully landscaped yard. French doors from both the kitchen and the den lead to an inviting hardscaped patio, perfect for outdoor gatherings. On the upper level, the primary suite serves as a tranquil retreat with a spacious closet and a spa-like bath featuring a soaking tub and shower. Two additional well-proportioned bedrooms, an office (or 5th bedroom), and a full hall bath complete this level. The expansive lower level offers great flex space for recreation, media, or relaxation, and includes a fourth bedroom accessible through elegant French doors. The large laundry room is equipped with a full-size washer and dryer, laundry sink, wine refrigerator, extra refrigerator/freezer, and ample cabinets for storage, along with additional storage closets. Outside, the professionally landscaped backyard, enhanced with lighting, creates a perfect setting for both intimate and large gatherings, making it ideal for summer entertaining. Located within a close proximity to 1-495 and major commuting routes, 7503 Cayuga is a short drive to downtown Bethesda, Friendship Heights, and Washington, D.C.  Welcome home!
#MDMC2135036

BETHESDA

7503 CAYUGA AVENUE

4 Beds

3 Baths

3,220 Sq.Ft.

$1,495,000

MLS#: MDMC2135036
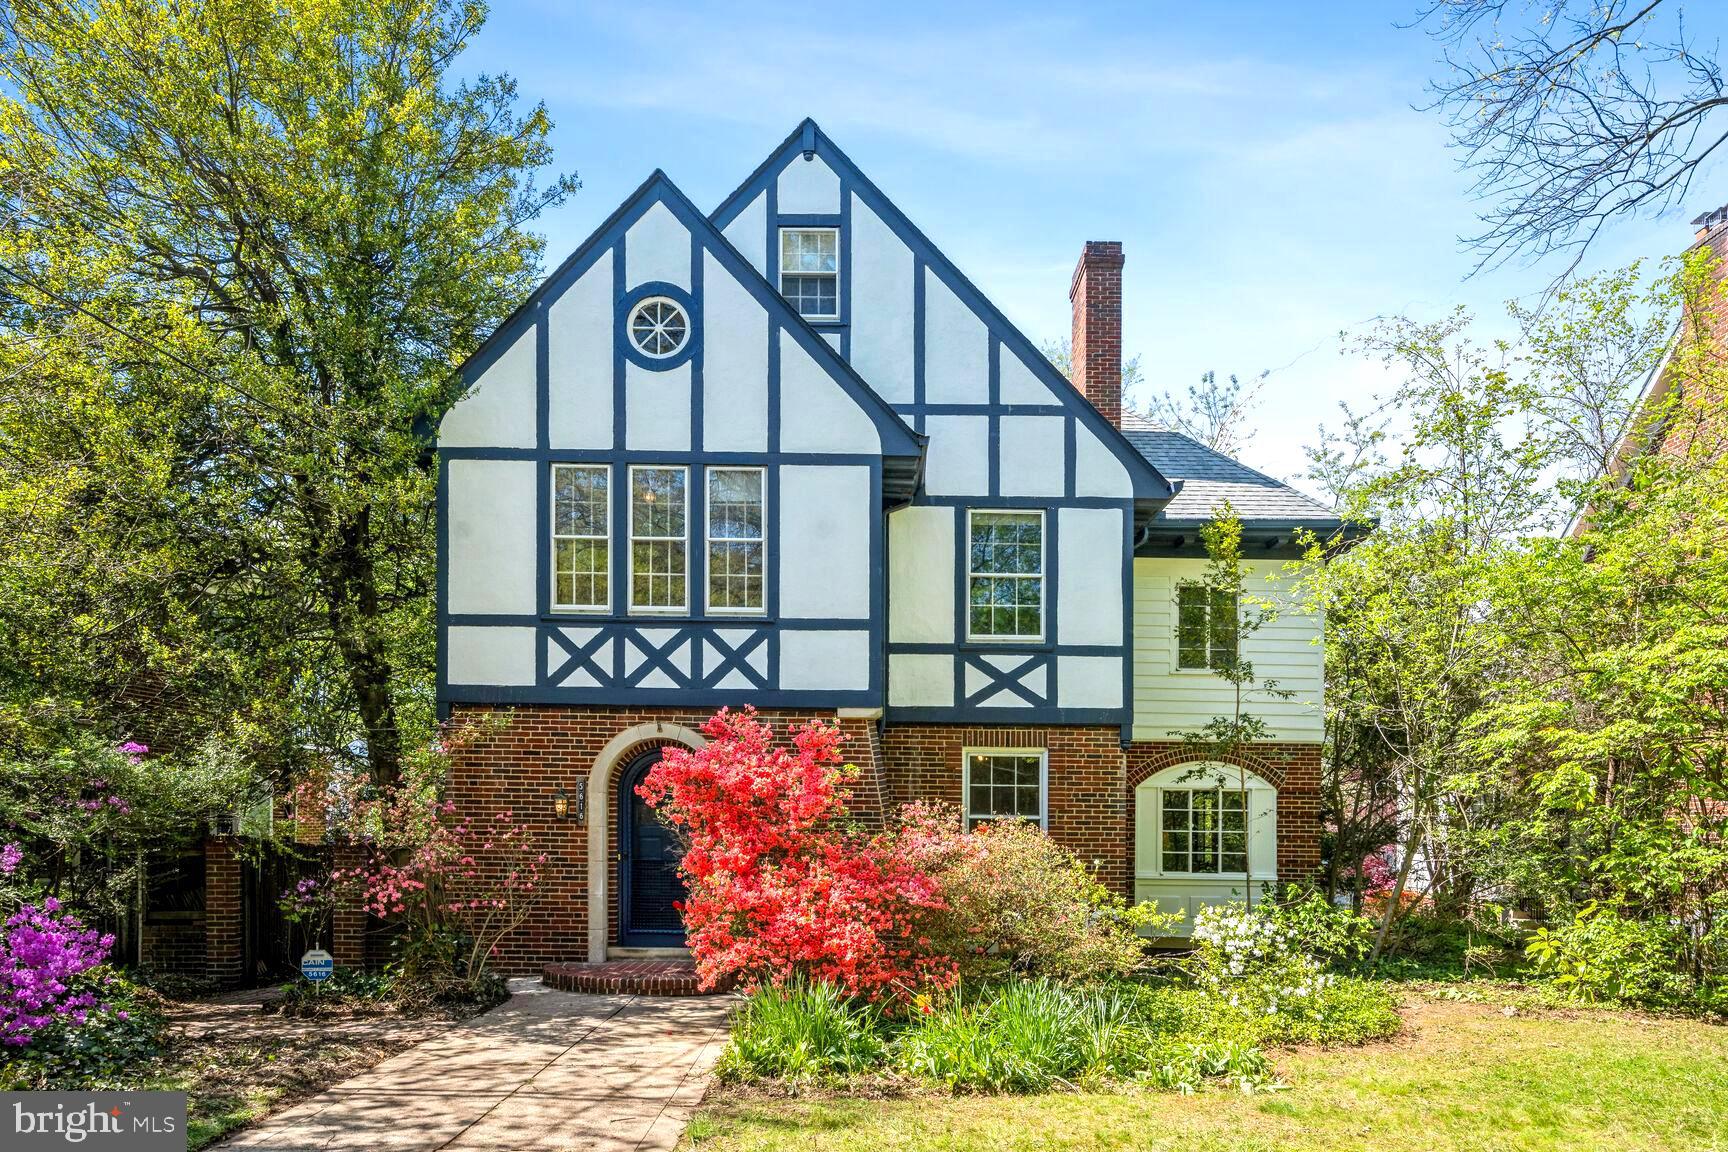
********Offered deadline set for Wednesday 4/24  at 12 noon. *****Classic 1928 south facing Tudor with great curb appeal and charming details! Over 4200 sq ft with grand entry foyer, spacious living room w/frplc, formal dining room with French doors off updated kitchen with a pass through breakfast bar, and adjoining sunroom ideal for family room.  Upstairs boasts 4 sizable bedrooms with 2 full baths and another sunroom easily converted to primary suite walk-in closet and expanded bath.  Finished walk up attic with wide gracious stairwell has another large bedroom and optional family room or getaway space and full bath. The basement provides another full bath, a large laundry room and access to 2 oversized 1 car garages!  Fine features include warm hardwood floors, high ceilings, large elevated deck, a deep front and rear yard, and literally 1.5 blocks to the vibrant commercial strip of Connecticut Ave and 10 min stroll to metro!  A wonderful historic home in one of the nation’s best school districts awaits your personal touches!
#MDMC2127348

CHEVY CHASE

5616 WESTERN AVENUE

5 Beds

4 Baths

3,728 Sq.Ft.

$1,495,000

MLS#: MDMC2127348
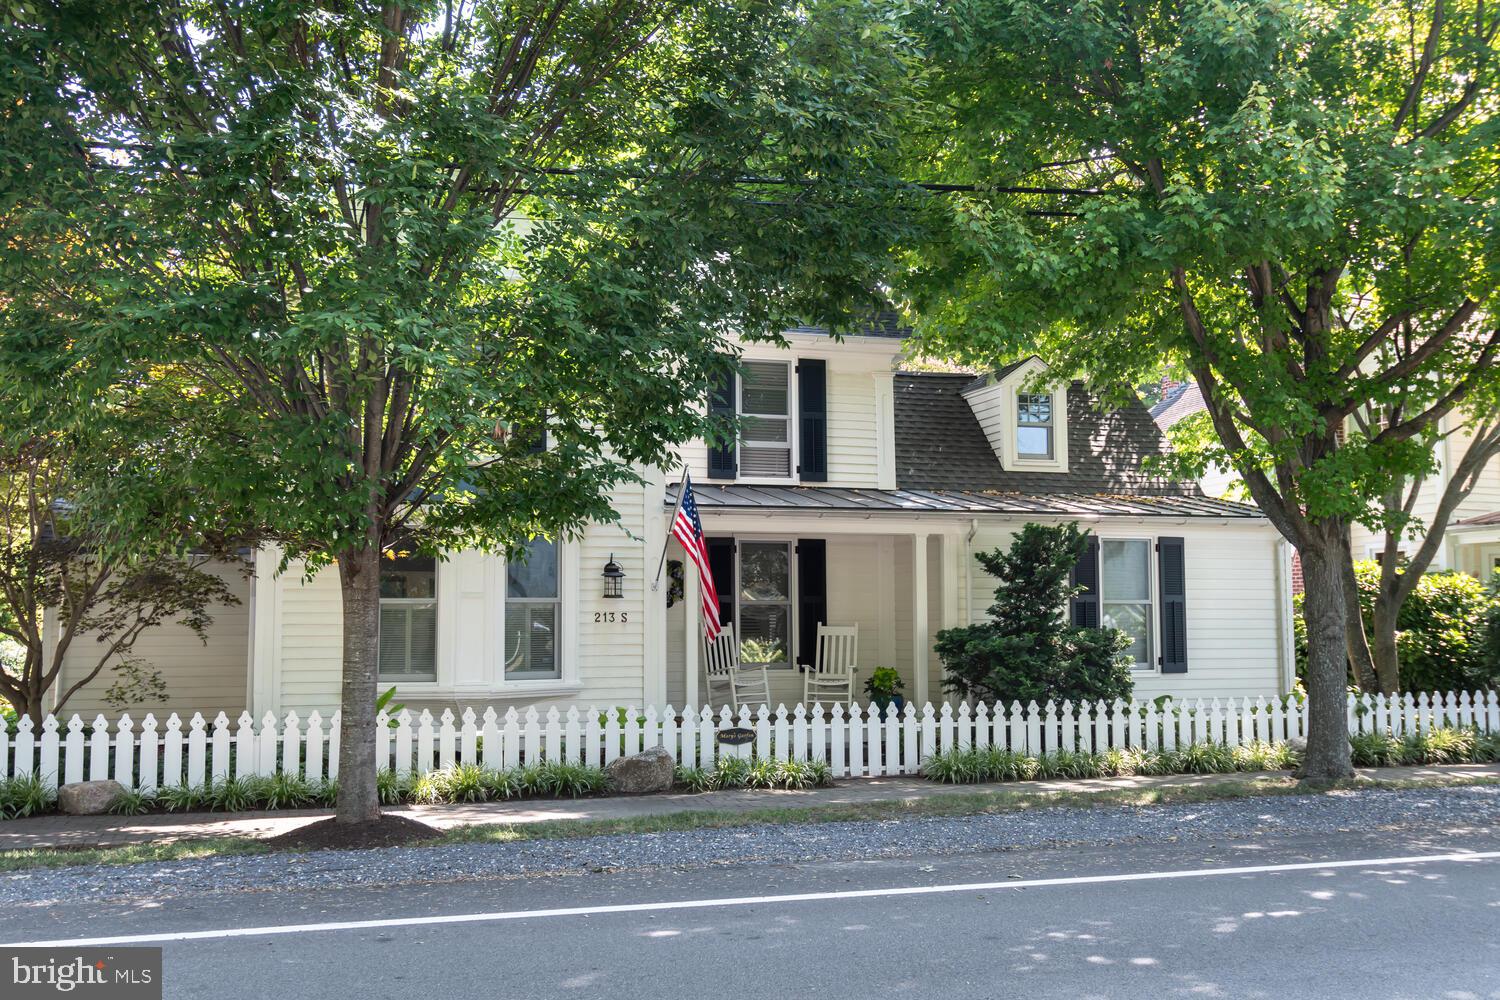
Discover the charm of 213 S Morris Street, an exquisite residence nestled in Oxford, MD's historic district. Originally built in 1870 by a skilled shipwright, this home was meticulously restored in 2006 with a "down to the studs" renovation, seamlessly blending historic charm with modern luxury. The property boasts a gravel and brick driveway, providing off-street parking, while professionally landscaped grounds and a historic brick wall ensure privacy and natural beauty in the rear and side yards.  The home features a separate heated and air-conditioned studio/office, perfect for creative pursuits or remote work. Inside, the beautifully decorated interior offers a primary bedroom on the first floor and three additional bedrooms upstairs. With three bathrooms—including two on the second floor, one on the first, plus a powder room—comfort and convenience are paramount.  Enjoy cozy evenings by one of the four gas fireplaces or entertain in the stunning family room that adjoins a gourmet kitchen equipped with a six-burner Wolf stove and top-of-the-line appliances. The home is bathed in natural light, with top-quality windows and doors, and features pristine pine floors throughout. It's a "happy house," radiating warmth and elegance, and its reproduction costs in today's market would far exceed the list price.
#MDTA2008556

OXFORD

213 S MORRIS STREET

4 Beds

3 Baths

2,621 Sq.Ft.

$1,495,000

MLS#: MDTA2008556
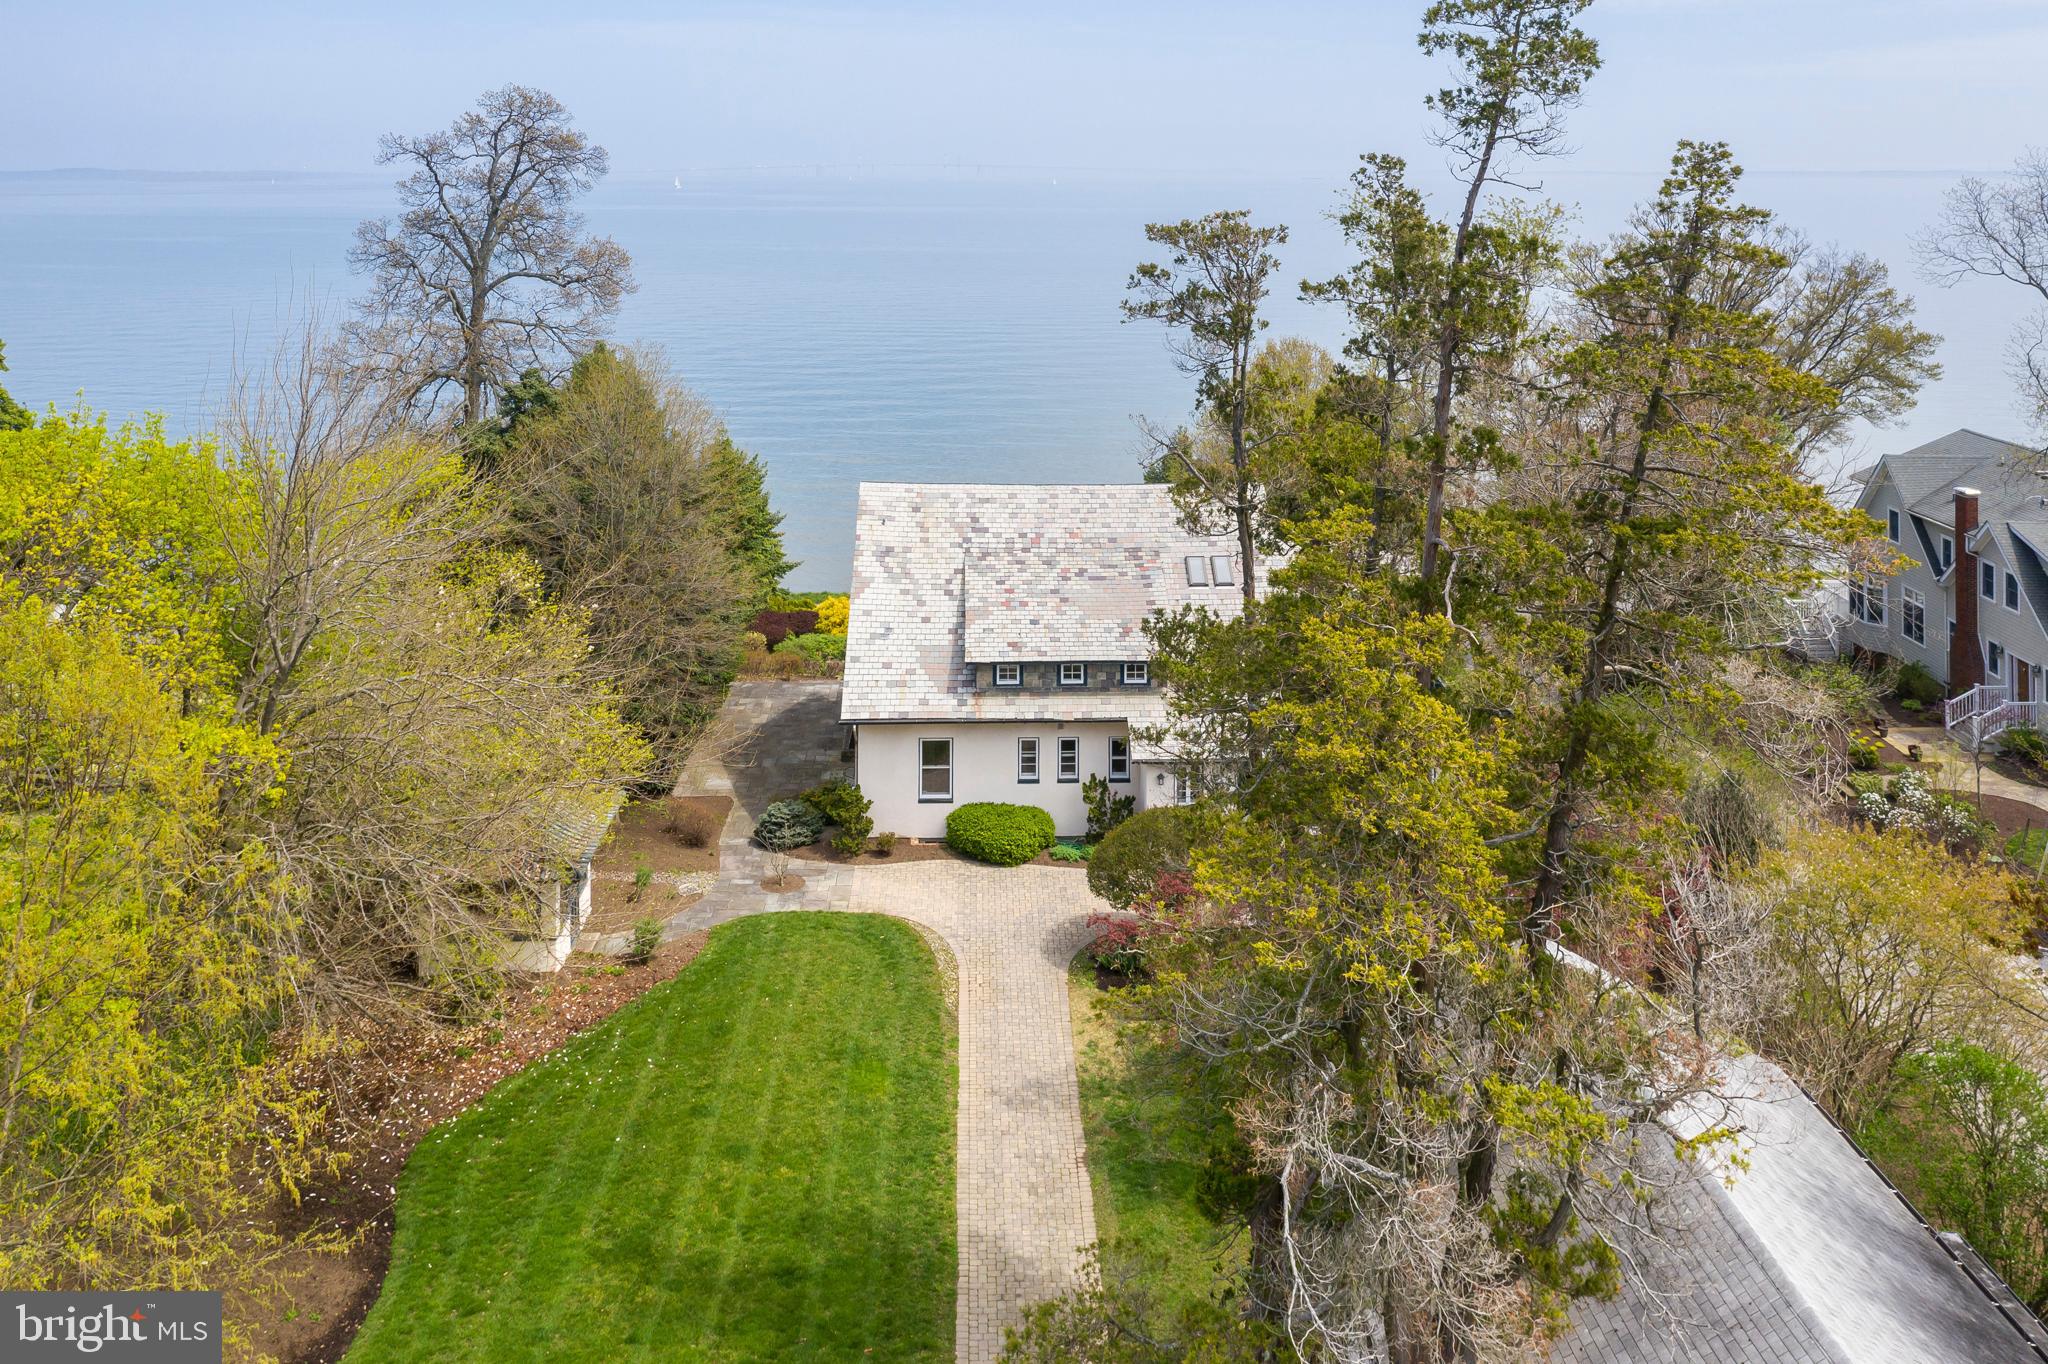
Original, classic Bay Ridge home built in 1922 offers panoramic, dramatic Northeast views of the Chesapeake Bay at the mouth of the Severn River. Perched high above River Drive on a double lot, this historic home is ready for the imaginative touch of its next owner. This the perfect home for family gatherings and relishing all that Bay Ridge has to offer.  Enjoy the Bay Ridge marina, playground, clubhouse, sandy beaches, and community pool. Watch spectacular sunrises, Wednesday night sailboat races, eagle and osprey nests - all from the front porch. Home includes beautiful quartersawn pine floors; original brass light fixtures; geothermal heating and cooling; mature landscaping w/outdoor lighting; double garage with second floor studio; loads of parking. This is a chance to purchase a seminal home in the history of Bay Ridge. Sold "As Is"
#MDAA397060

ANNAPOLIS

2 RIVER DRIVE

5 Beds

3 Baths

3,818 Sq.Ft.

$1,495,000

MLS#: MDAA397060
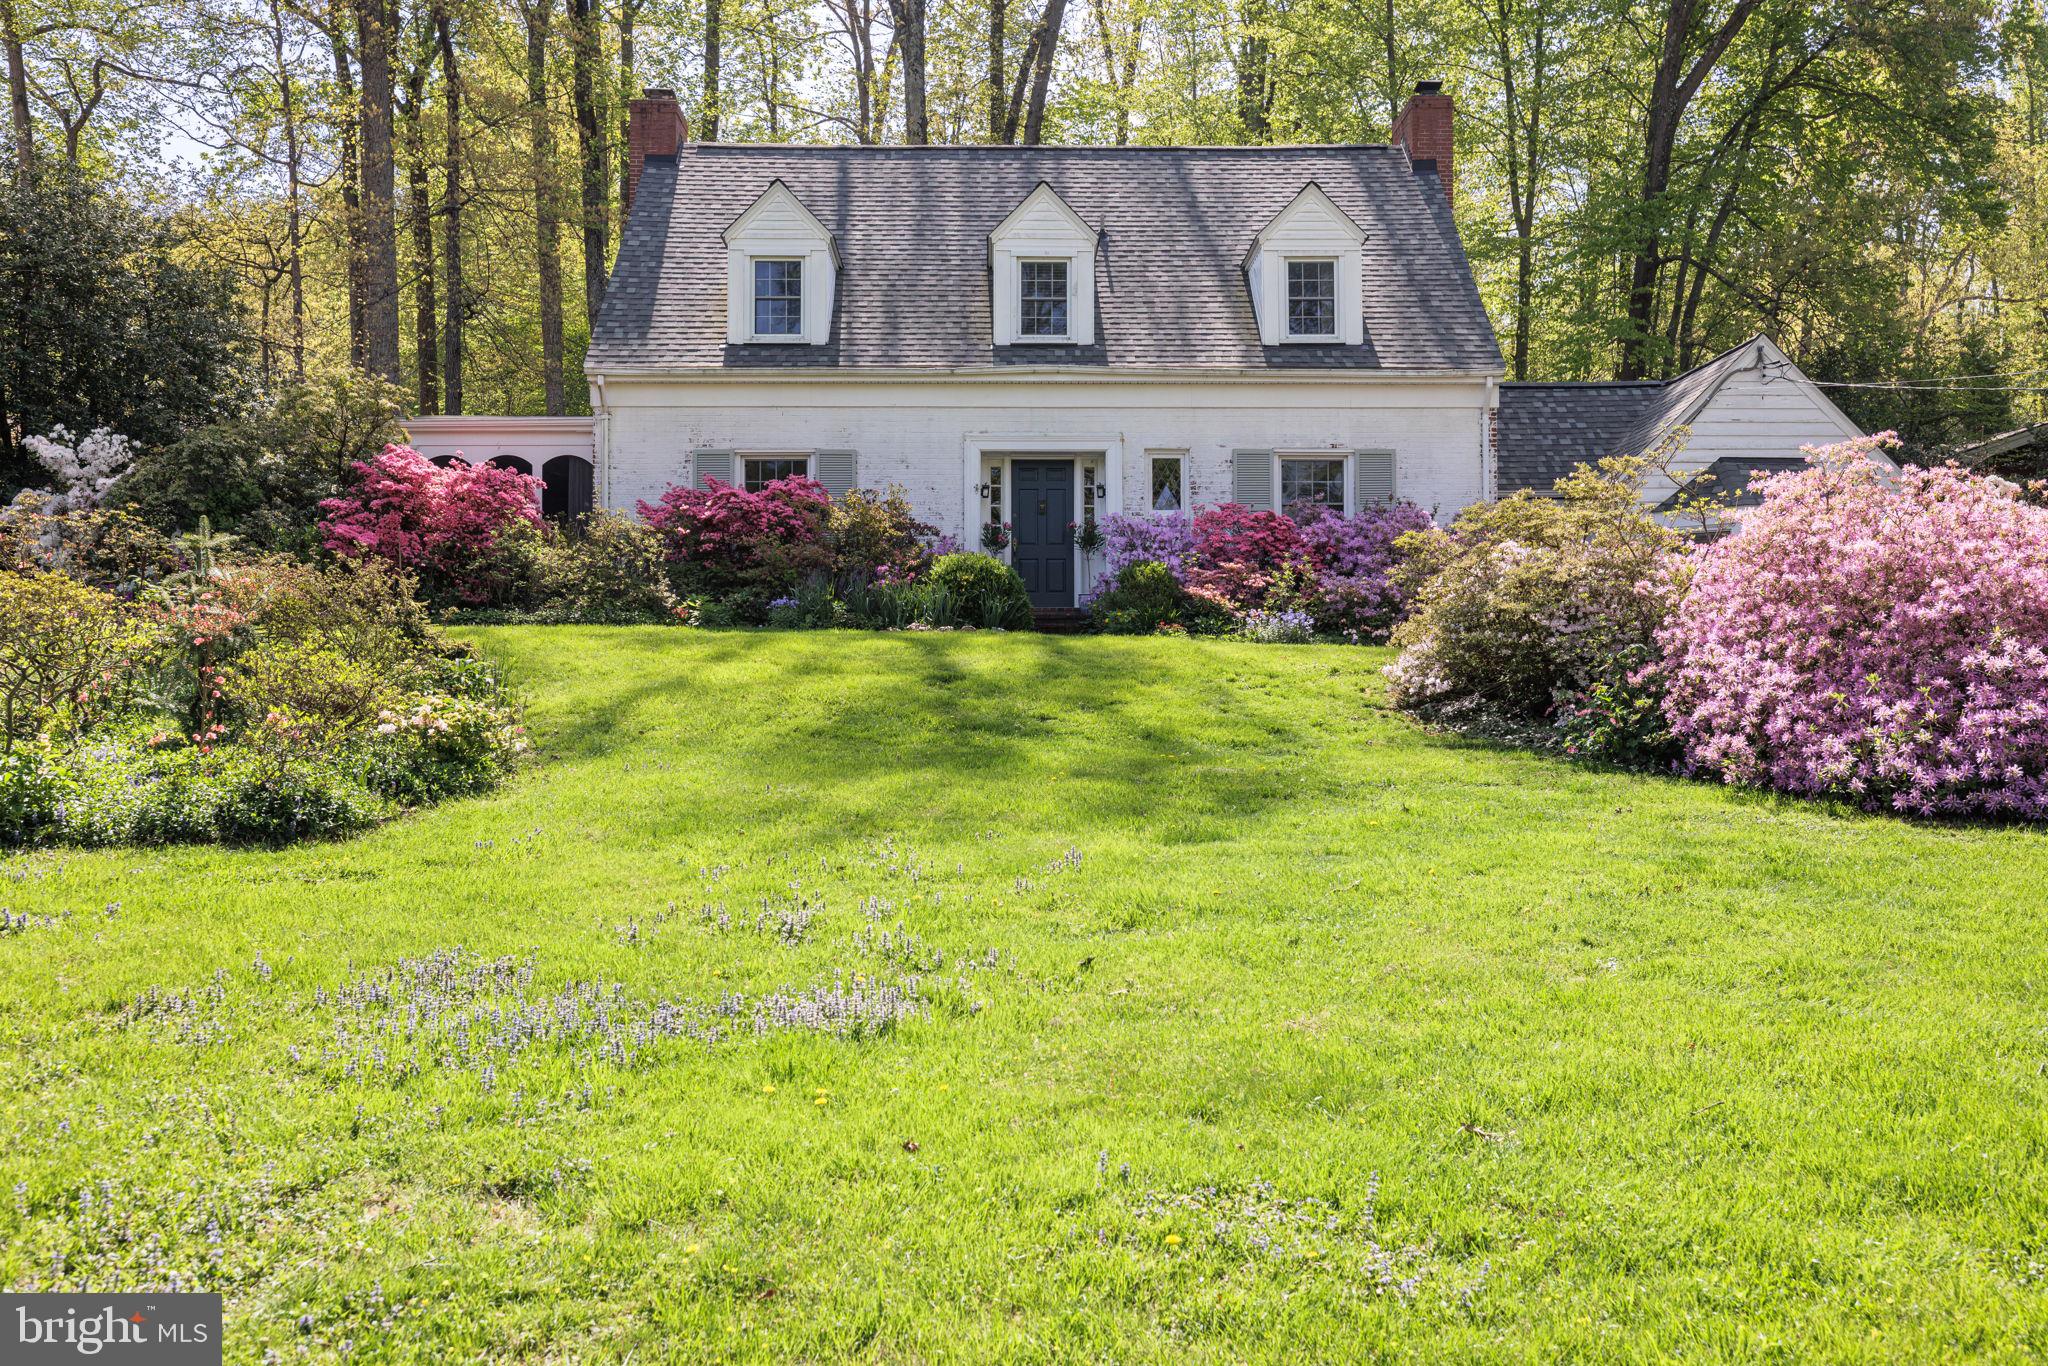
Charming Cape Cod on a gorgeous, .63-acre lot in Bradley Hills Grove.
#MDMC2119724

BETHESDA

8511 BURNING TREE ROAD

None Beds

None Baths

2,150 Sq.Ft.

$1,495,000

MLS#: MDMC2119724
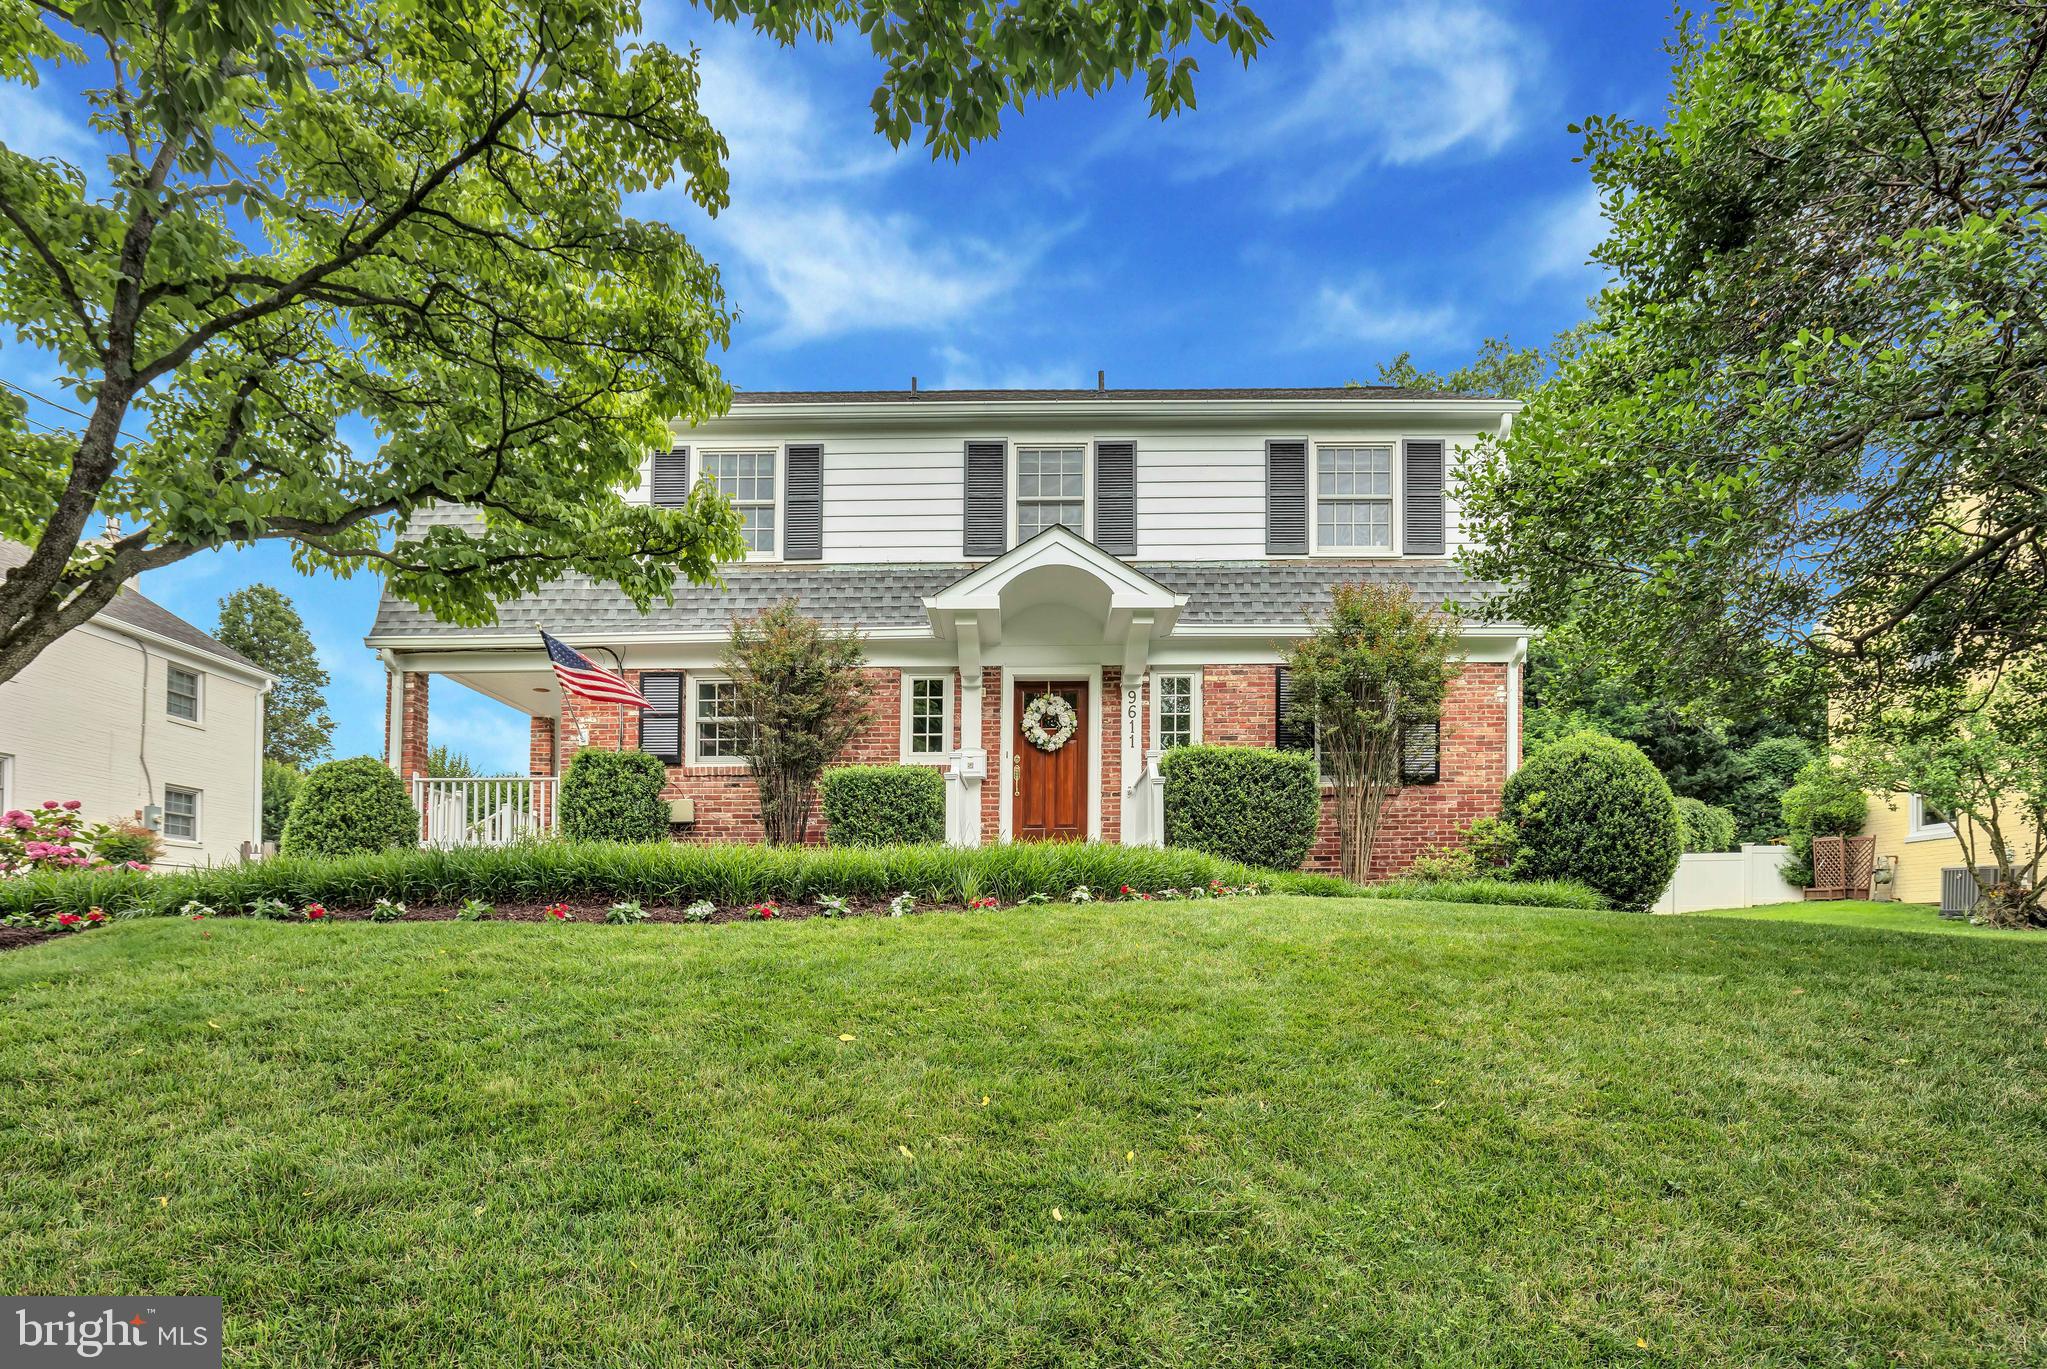
Welcome to 9611 Carriage Road, a beautiful 5 bedroom, 2 full and 2 half bathroom home in the heart of Kensington. Upon entering the gracious foyer, you are greeted by an unparalleled chef's kitchen with a vaulted ceiling and a large Palladian window overlooking the backyard. The kitchen boasts a 4 burner Professional Series Thermador range plus grill and griddle; warming drawer; two sinks and endless storage. Designed for entertaining, the kitchen opens to the living room with a gas fireplace and a sun filled family/dining room. A generously sized office, or bedroom, and a remodeled powder room can also be found on the first floor. The second level features a spectacular primary bedroom suite with walk-in closet and a newly refinished bathroom with steam shower. Three more bedrooms and another full, remodeled bathroom complete the second level. The lower level offers a bonus family room; powder room; laundry room; workshop; golf swing room/gym; extra storage and a climate-controlled wine cellar with room for 1,000+ bottles. Finally, the outdoor brick patio with built-in gas grill and a Green Egg grill overlooks the professionally landscaped backyard. Fabulous location, close to the wonderful shops and restaurants that make Kensington such a desirable place to live and easy access to both the beltway and downtown DC.
#MDMC2136120

KENSINGTON

9611 CARRIAGE ROAD

5 Beds

2 Baths

3,590 Sq.Ft.

$1,495,000

MLS#: MDMC2136120
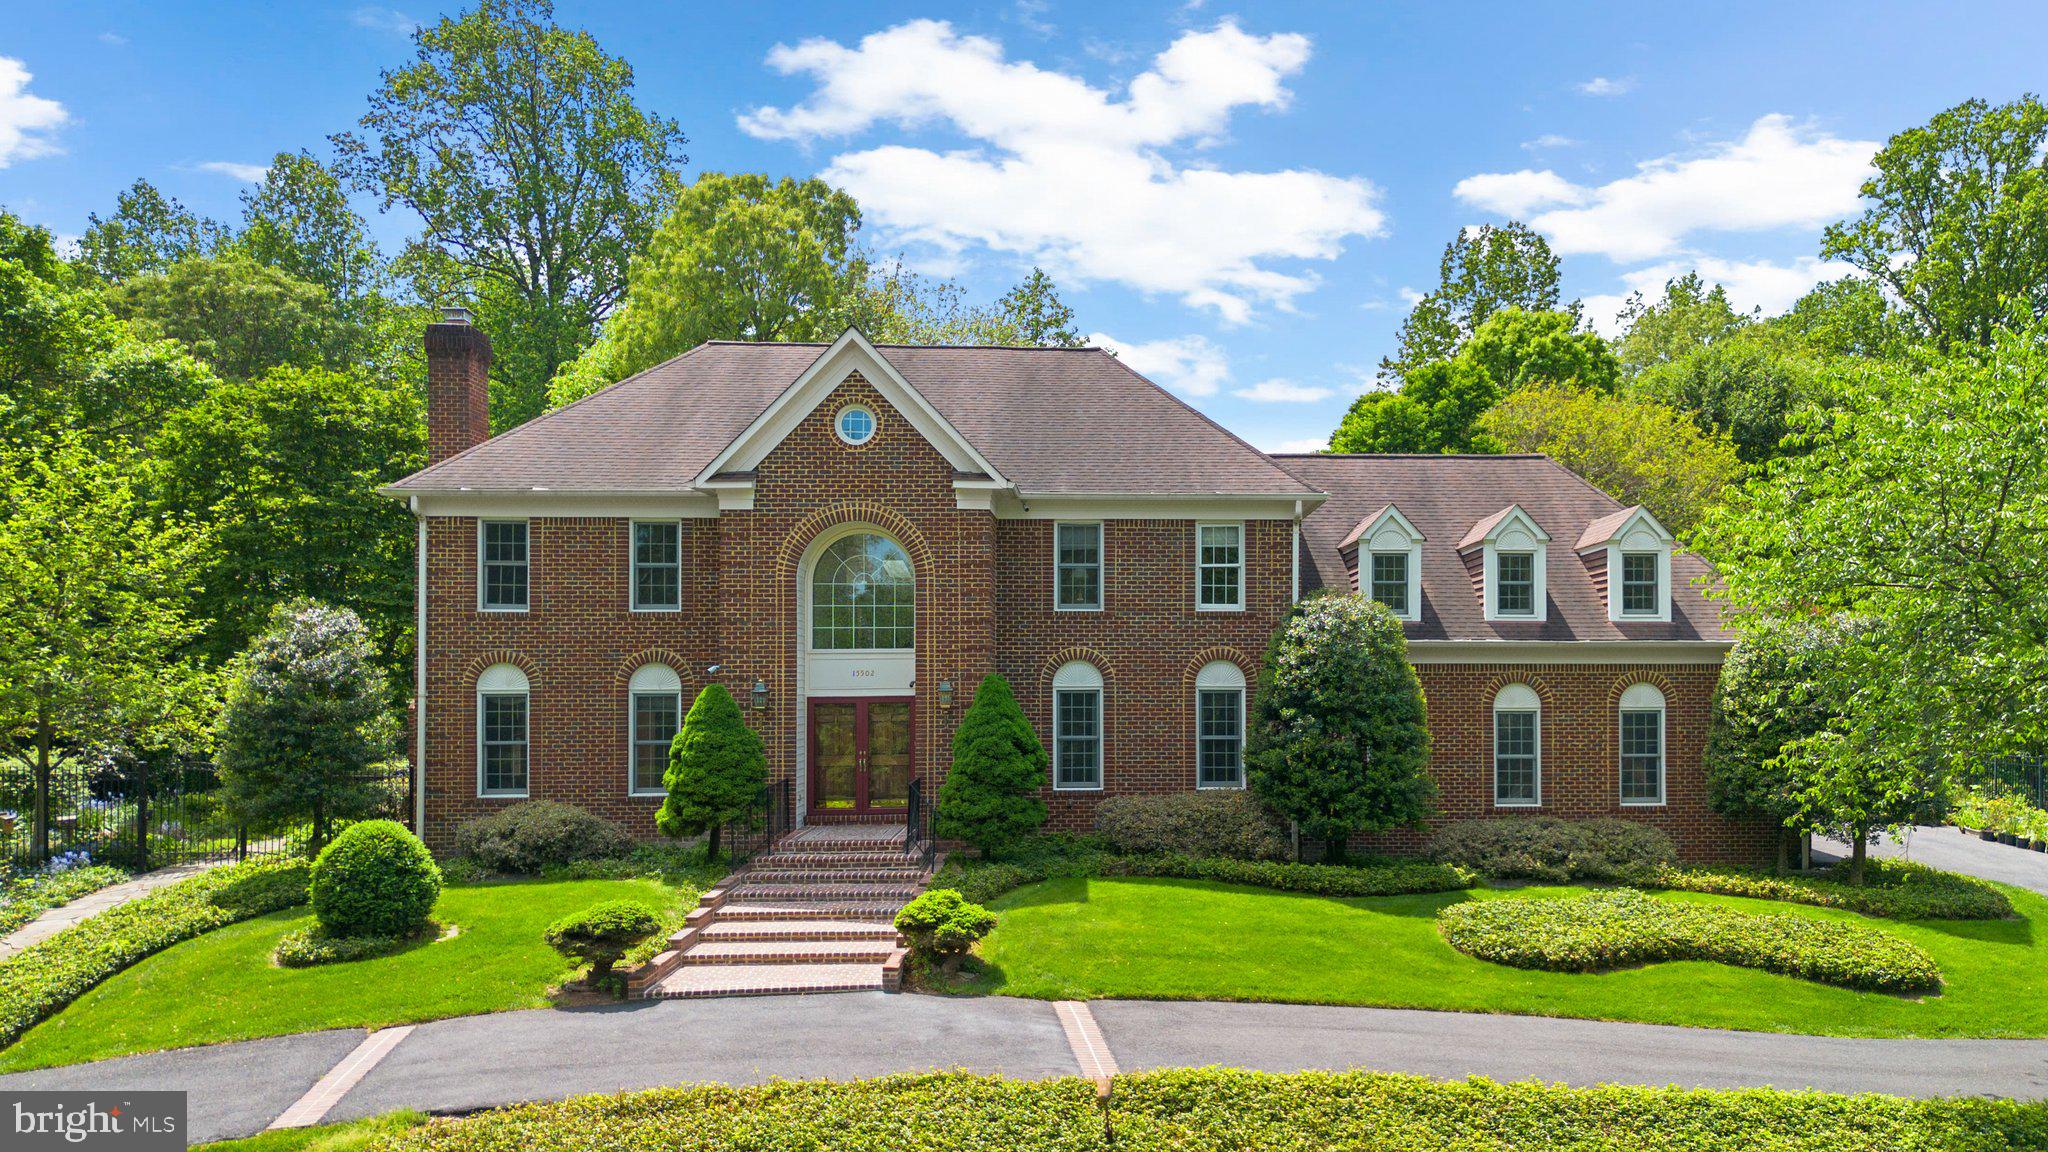
Welcome to 15502 Avery Road, a breathtaking, one-of-a-kind residence tucked away in the prestigious enclave of Avery Forest in Rockville, MD.   This magnificent 5 bedroom, 4 full bathroom,  3 half-bath Estate Retreat in Rockville is a Naturalist's Dream!  Nestled on a stunning 2-acre cul-de-sac lot, this grand three-sided brick estate boasts over 7800 square feet of exquisitely designed living space surrounded by lush gardens, mature trees, and professional landscaping – a haven for naturalists and garden enthusiasts alike.  From the moment you arrive, the circular driveway and stately curb appeal signal something truly special.  Inside, a dramatic two-story marble foyer with a curved staircase sets the tone for refined luxury, leading to elegant formal living and dining rooms adorned with custom millwork, 10-foot ceilings, and rich oak flooring throughout. At the heart of the home lies a gourmet chef’s kitchen, beautifully appointed with granite countertops, custom roll-out cabinetry, recessed and under/over-cabinet lighting, a Jenn-Air cooktop, Sub-Zero refrigerator, Bosch dishwasher, double wall ovens,  built-in wine rack,  built-in planning desk and a pantry. The adjacent breakfast room opens to a spacious private deck, perfect for al fresco dining while enjoying serene garden views. The show-stopping two-story family room features a soaring cathedral ceiling, floor-to-ceiling stone fireplace, oversized windows above the French doors, skylights, and a lighted mirrored wet bar with built-in sink—ideal for entertaining or relaxing in luxury.  Double doors lead to a dedicated study, complete with tranquil views of the waterfall pond and landscaped grounds.  Additional main-level amenities include two half baths, a well-appointed laundry room with built-in storage, and access to the oversized 3-car garage.  Upstairs, the primary suite is a private retreat featuring a vaulted ceiling, skylight, surround sound, sitting area, and custom built-in storage. The spa-inspired owner’s bath offers a dual vanity with granite countertop, Jacuzzi-style tub, a double walk-in shower featuring two shower heads, perfect for a spa-like feel, a private water closet with bidet, and a custom closet/dressing room. Three additional en-suite bedrooms complete the upper level, each featuring built-in shelving and bidets—thoughtful touches that elevate the home's comfort and design. The fully finished lower level provides additional living areas, including a spacious recreation room with fabulous enjoyment space, a large fifth bedroom with full bath, and a flexible bonus room perfect for crafts, hobbies, or a second office, plus ample utility and storage areas. Step outside to experience true serenity—this meticulously landscaped lot  is a peaceful, ever-changing oasis with vibrant blooms in spring, lush greenery in summer, colorful foliage in autumn, and tranquil views in winter. Whether relaxing by the garden pond or entertaining on the deck, this home is a year-round escape. Located just minutes from Rockville Town Center, you'll enjoy easy access to fine dining, shopping, entertainment, and convenient commuting options via Metro and MARC rail stations.  Montgomery College, nearby RedGate Park and Lake Frank are minutes away.  Come and make this your new home forever!
#MDMC2173252

ROCKVILLE

15502 AVERY ROAD

5 Beds

5 Baths

6,775 Sq.Ft.

$1,495,000

MLS#: MDMC2173252
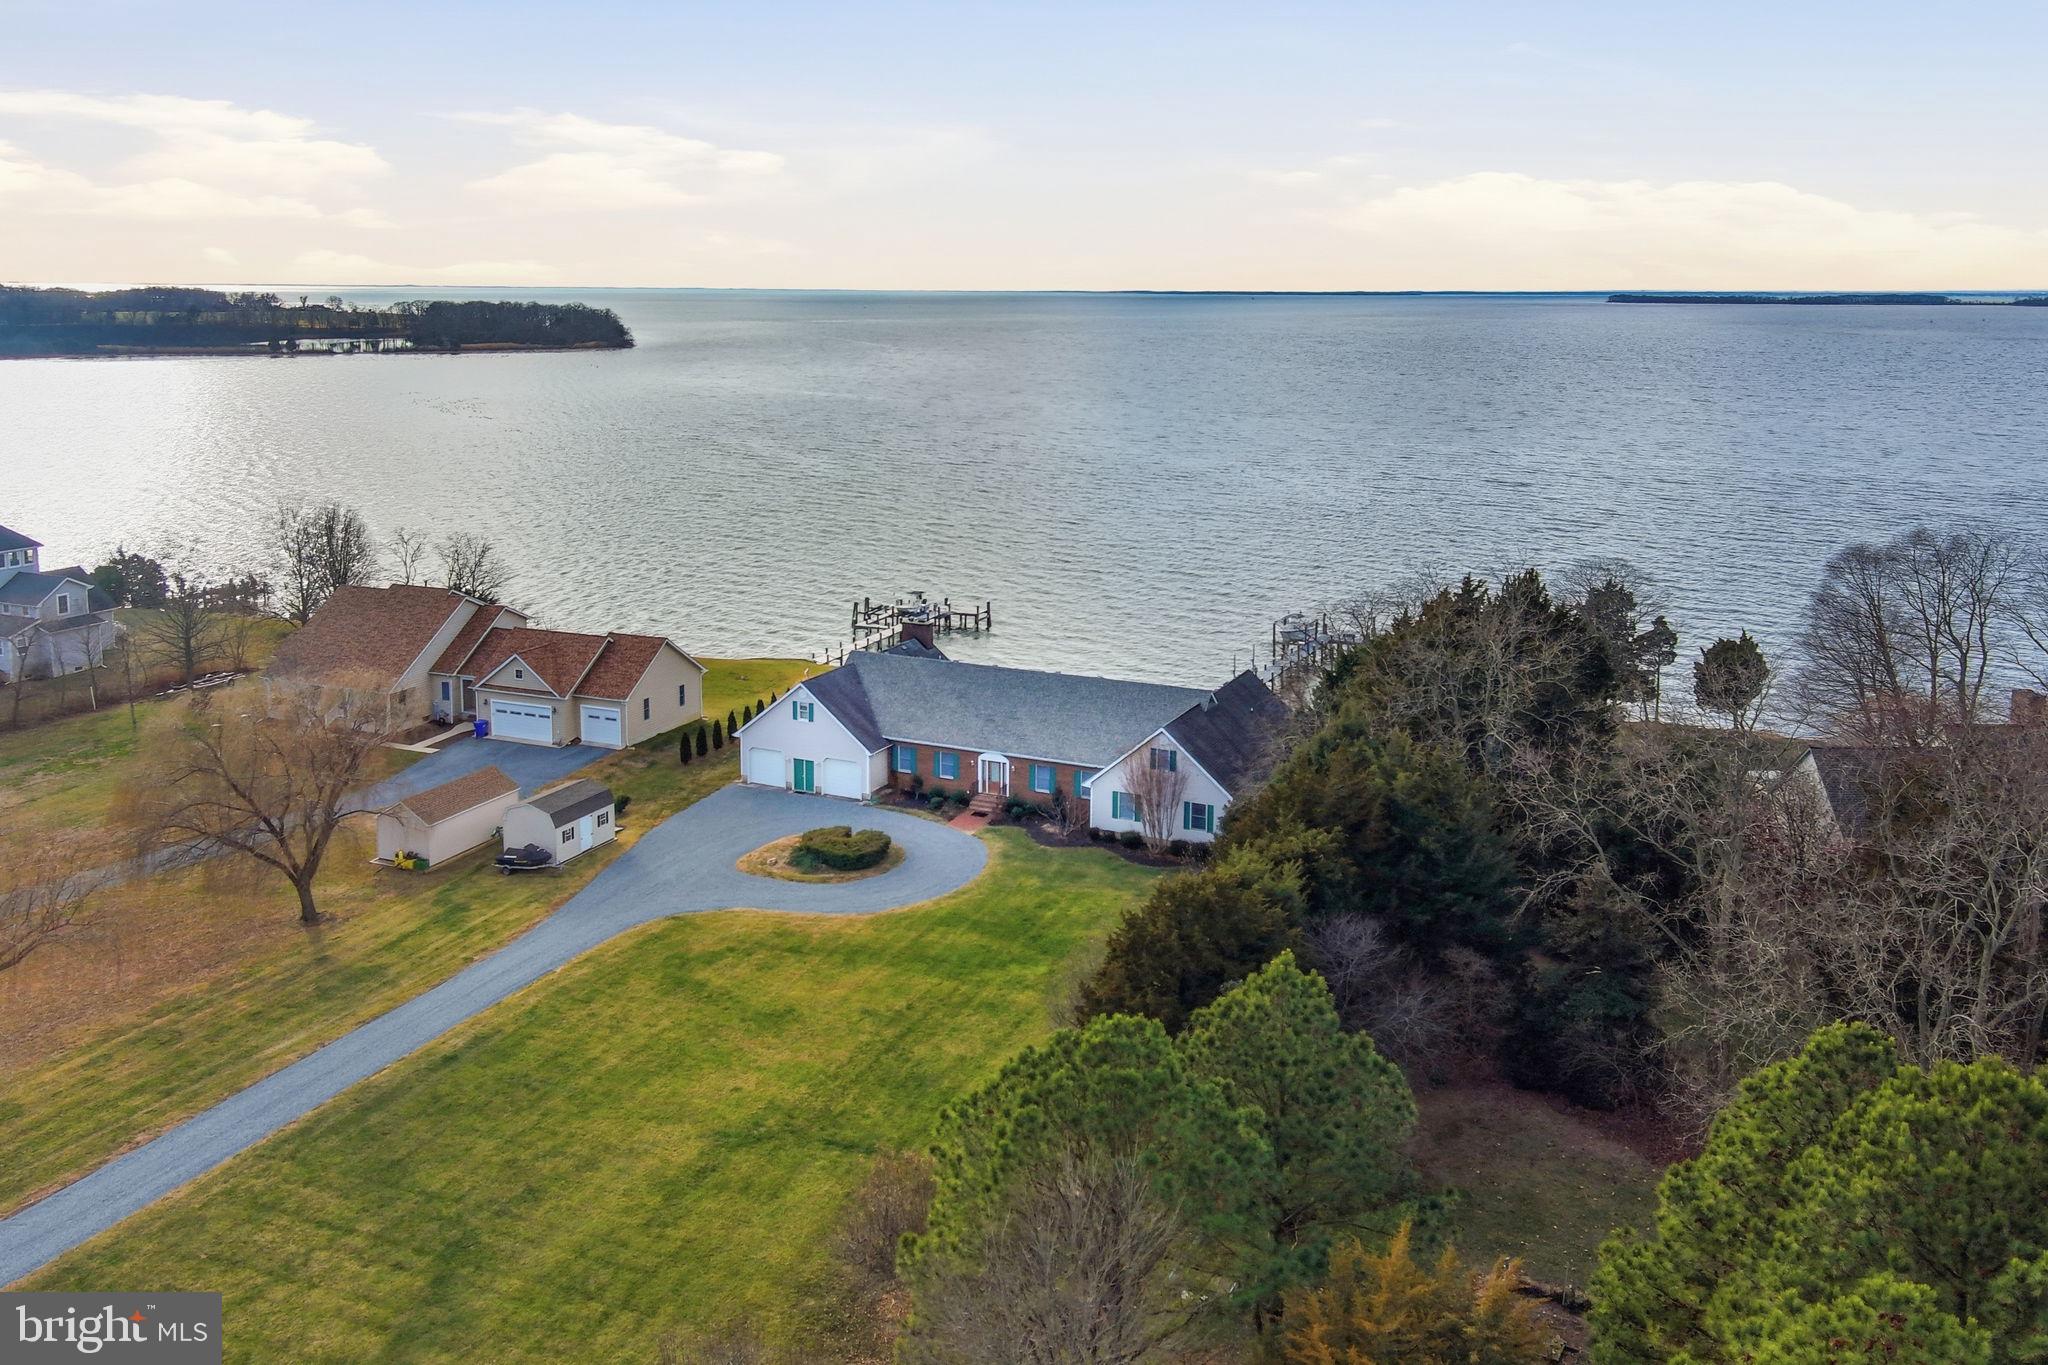
Chesapeake Bay Waterfront with Breathtaking Views. Experience exceptional waterfront living in this custom-built 5,240 sq ft residence, beautifully situated on an elevated bluff in the sought-after Great Oak Community of Chestertown, Maryland. Offering 5 bedrooms and 3.5 baths, this remarkable home captures sweeping Chesapeake Bay views and unforgettable sunsets from nearly every room. The property features 150 feet of riprap-protected shoreline and direct water access via a brand-new private 140ft pier complete with lighting, water service in four locations, a 12,000-lb boat lift, and two jet ski lifts—perfect for boating and waterfront recreation. Inside, the home impresses with 9-foot ceilings and hardwood floors throughout most of the main level. Designed for entertaining, the gourmet kitchen showcases luxury appliances, a distinctive chef’s cutting-board countertop, and new LVP flooring. The grand great room is a true showpiece, featuring a floor-to-ceiling brick wood-burning fireplace, vaulted shiplap pine ceiling, exposed beams, and views of the Bay! Additional living spaces include an elegant formal dining room, a spacious gathering room, and a casual dining area highlighted by a gas fireplace. The first-floor primary suite offers privacy and comfort with a walk-in closet and an updated bath featuring new flooring, a corner soaking tub, and dual vanities. Two additional bedrooms, a full bath, and a laundry room complete the main level. The second floor provides two generously sized bedrooms, a large living area, a full bath, and an 18’ x 22’ unfinished bonus room/man cave with a separate staircase offering access to the garage or exterior—ideal for future expansion or customization. Notable features include a new roof, an oversized two-car garage with workbench, a small basement housing a state-of-the-art temperature- and humidity-controlled wine cellar, a Culligan whole-house water filtration system, and two hot water heaters. One of the home’s most captivating spaces is the expansive screened-in porch, stretching across much of the waterfront side of the home. With three ceiling fans and panoramic Chesapeake Bay views, it offers the perfect setting for relaxing or entertaining year-round. Whether you’re seeking a serene waterfront retreat or a home designed for memorable gatherings, this exceptional coastal property delivers. Just minutes from historic Chestertown, home to Washington College, waterfront dining, farmers’ markets, parks, festivals, and river cruises. Conveniently located near Safe Harbor Great Oak Marina and approximately 90 minutes from Washington, D.C. and Philadelphia. Schedule your private showing and experience Chesapeake Bay living at its finest
#MDKE2005898

CHESTERTOWN

10800 CLIFF ROAD

5 Beds

3 Baths

5,241 Sq.Ft.

$1,495,000

MLS#: MDKE2005898

1 ... 610 611 612 613 614 ... 666
* Listings identified with the FMLS IDX logo come from FMLS and are held by brokerage firms other than the owner of this website. The listing brokerage is identified in any listing details. Information is deemed reliable but is not guaranteed. If you believe any FMLS listing contains material that infringes your copyrighted work please click here to review our DMCA policy and learn how to submit a takedown request. © 2024. First Multiple Listing Service, Inc.

Send a message

Message successfully sent.

Your message

What is 3 + 4 ?

Reason for contacting?

I agree to receive email communication and understand I can unsubscribe at any time.

I agree to be contacted by Charis Realty Group - Christine Issler, Broker via call, email, and text for real estate services. To opt out, you can reply 'stop' at any time or reply 'help' for assistance. You can also click the unsubscribe link in the emails. Message and data rates may apply. Message frequency may vary. Privacy Policy

Sign Out

Virtual Assistant

Would you like to take the next step with this property? We can help you schedule a showing or virtual tour, or send you more details.

Yes, I would like more information.

Thank You for Your Reply, One of Our Agents will contact you as soon as possible

No, maybe later.

Thank you, you can always contact me via email, phone number or through the contact form.

Realhub AI

Lucy - Your AI-Powered Realtor

Update Your Temporary Password

Personalize your search

Enter your email and we'll notify you immediately when new listings match what you're looking for.

or enter email address

Already have an account ? Login here

Continue your home search

I agree to receive communications and understand I can unsubscribe at any time.

I agree to be contacted by Charis Realty Group - Christine Issler, Broker via call, email, and text for real estate services. To opt out, you can reply 'stop' at any time or reply 'help' for assistance. You can also click the unsubscribe link in the emails. Message and data rates may apply. Message frequency may vary. Privacy Policy

Already have an account ? Login here

We use cookies

We use cookies primarily for analytics to enhance your experience. By accepting, you agree to our use of these cookies. You can manage your preferences or learn more about our cookies policy.
