Features & Amenities

Interior

  • Other Interior Features

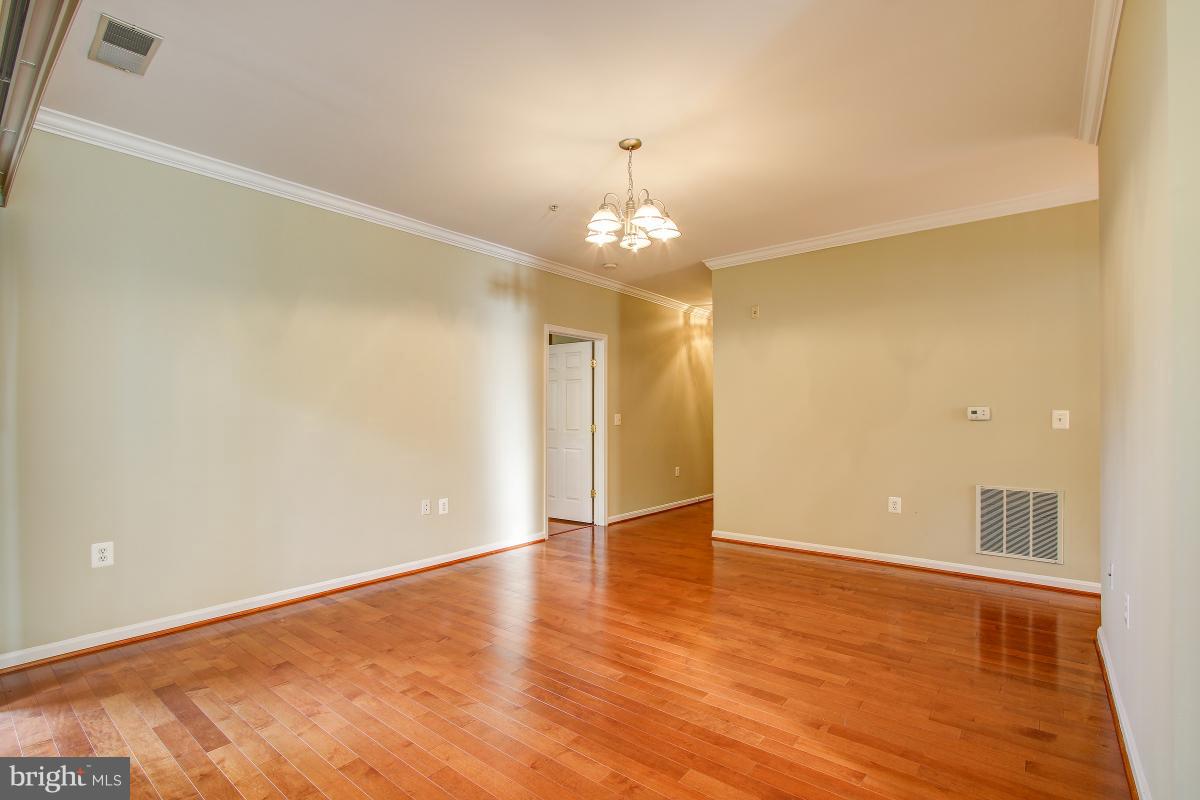
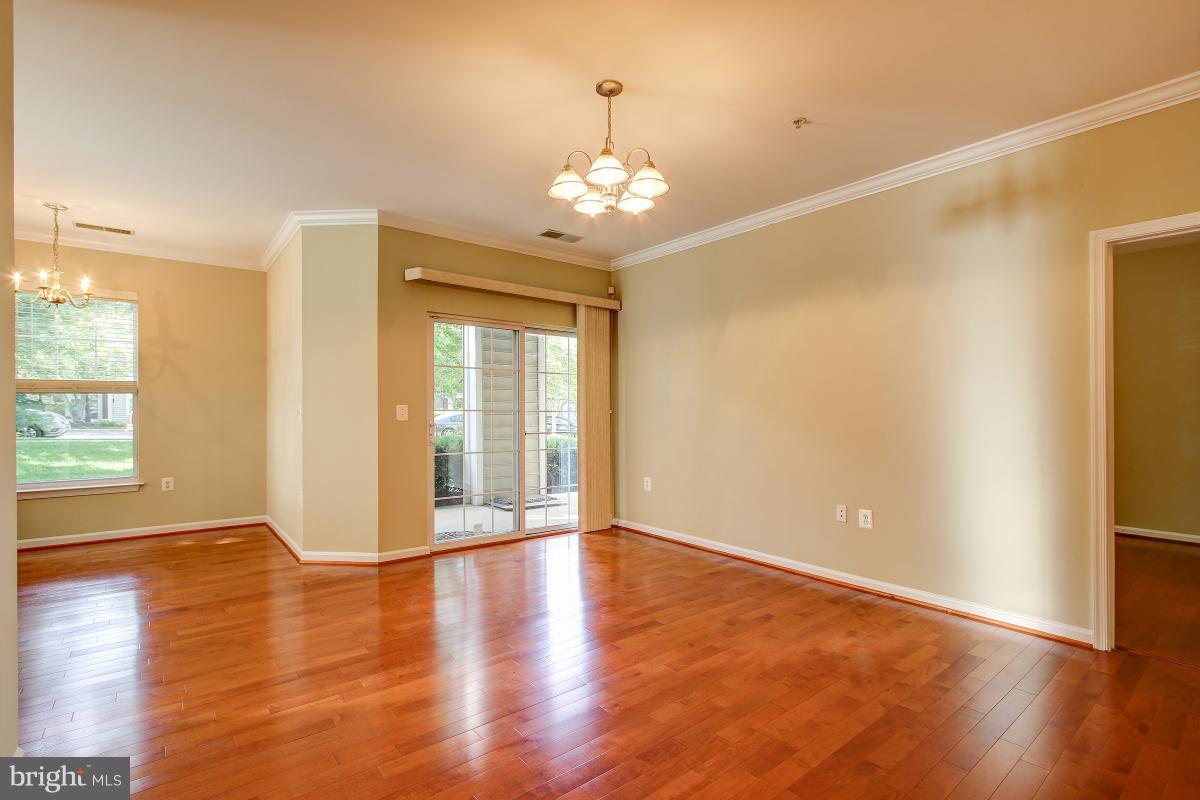
    Crown Molding, Open Floorplan

  • Total Bedrooms

    2

  • Bathrooms

    2

  • Above Grade Finished Area

    1161.0

  • Basement YN

    NO

  • Cooling YN

    YES

  • Cooling

    Central Air, Electric

  • Fireplace YN

    NO

  • Heating YN

    YES

  • Heating

    Exhaust Fan, Natural Gas, Central

  • Main Level Bedrooms

    2

  • Pet friendly

    N/A

Exterior

  • Garage

    Yes

  • Garage spaces

    1

  • Construction Materials

    Brick

  • Parking

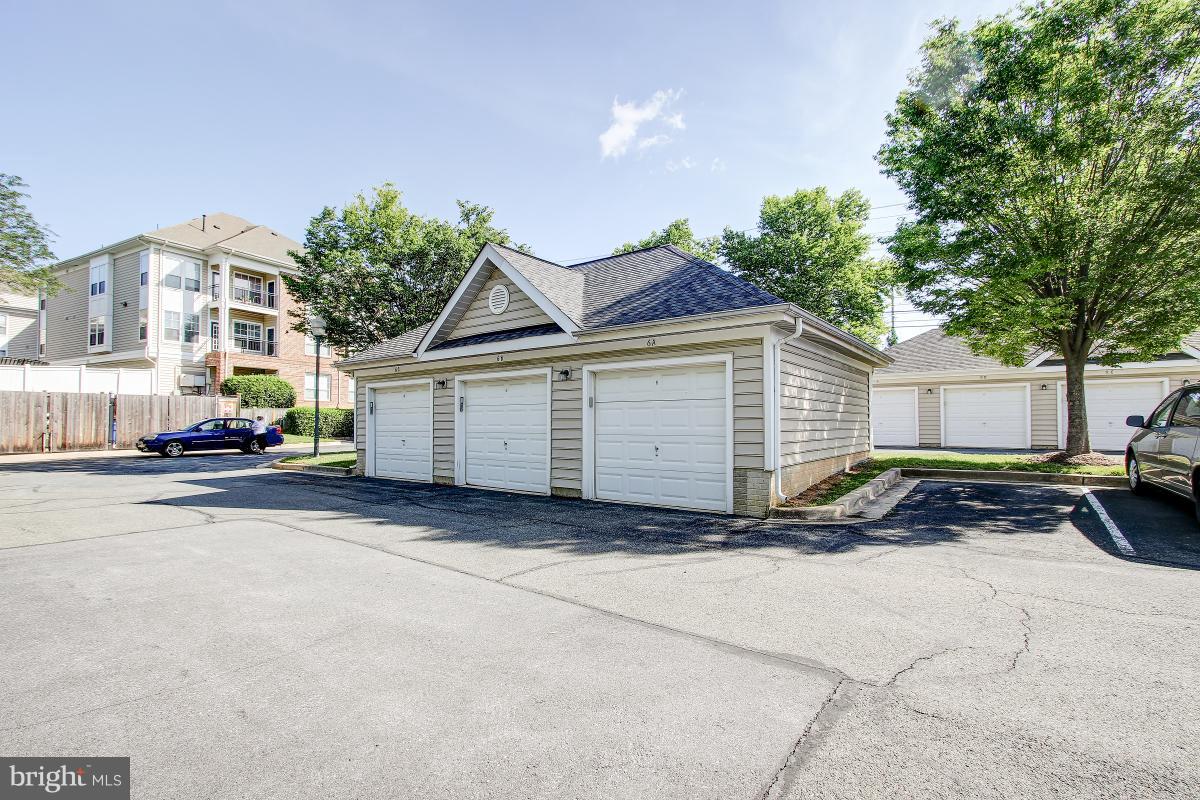
    Garage Door Opener, Garage, Assigned, Detached

  • Pool

    Yes

  • Pool Features

    Community

  • Waterfront YN

    NO

Area & Lot

  • Property Type

    Residential

  • Property Sub Type

    Condominium

  • Architectural Style

    Traditional

Price

  • Sales Price

    $314,999

  • Tax Amount

    $4,188.89

  • Financing Options

    Conventional

  • Sq. Footage

    1,161

  • Price/SqFt

    $271

HOA

  • Association

    YES

  • Association Fee 2

    $556

  • Association Fee Frequency

    Monthly

  • Association Fee 2 Frequency

    Monthly

  • Association Fee Includes

    N/A

School District

  • Elementary School

    COLLEGE GARDENS

  • Middle School

    JULIUS WEST

  • High School

    RICHARD MONTGOMERY

Property Features

  • New Construction

    NO

  • Association Amenities

    Party Room, Tennis Court(s), Fitness Center, Playground

  • Senior Community YN

    NO

  • Sewer

    Public Sewer

  • Water Source

    Public

Schedule a Showing

Showing scheduled successfully.

<
>
IN PERSON
VIA CHAT

What is 3 + 4 ?


Change time

Mortgage calculator

Estimate your monthly mortgage payment, including the principal and interest, property taxes, and HOA. Adjust the values to generate a more accurate rate.

Your payment

Principal and Interest:

$

Property taxes:

$

HOA fees:

$

Total loan payment:

$

Total interest amount:

$

Location

County

MONTGOMERY

Elementary School

COLLEGE GARDENS

Middle School

JULIUS WEST

High School

RICHARD MONTGOMERY

Listing Courtesy of Martin P Green, RE/MAX Realty Services

RealHub Information is provided exclusively for consumers' personal, non-commercial use, and it may not be used for any purpose other than to identify prospective properties consumers may be interested in purchasing. All information deemed reliable but not guaranteed and should be independently verified. All properties are subject to prior sale, change or withdrawal. RealHub website owner shall not be responsible for any typographical errors, misinformation, misprints and shall be held totally harmless.

Agent Jon Zesati

Salesperson, Realtor

Jon Zesati

Call Jon today to schedule a private showing.


* Listings on this website come from the FMLS IDX Compilation and may be held by brokerage firms other than the owner of this website. The listing brokerage is identified in any listing details. Information is deemed reliable but is not guaranteed. If you believe any FMLS listing contains material that infringes your copyrighted work please click here to review our DMCA policy and learn how to submit a takedown request.© 2024 FMLS.
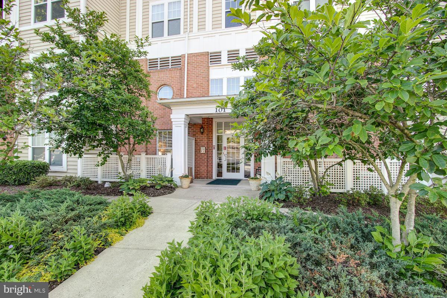
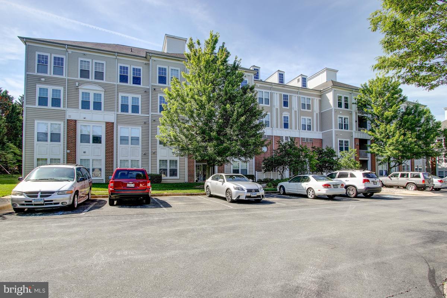
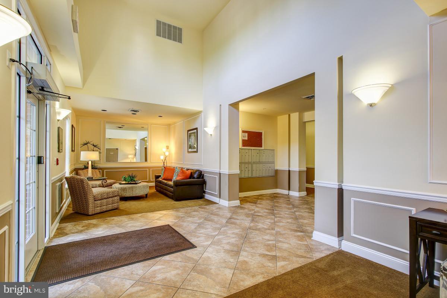
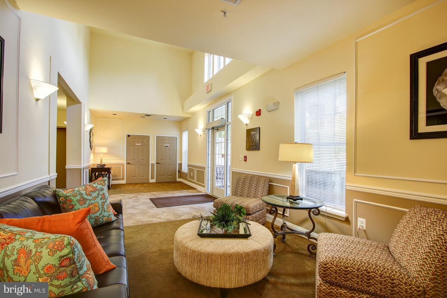
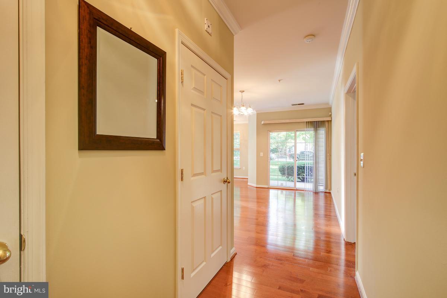
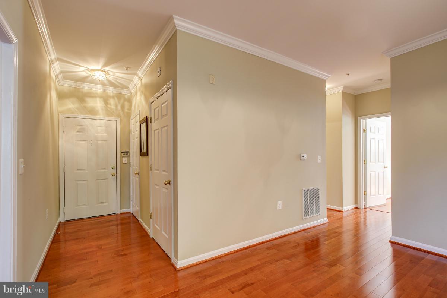
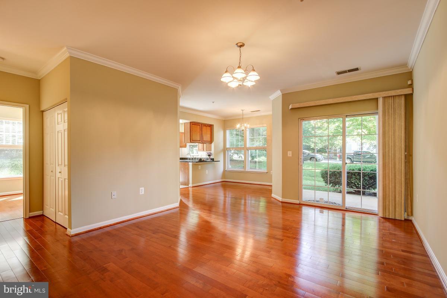
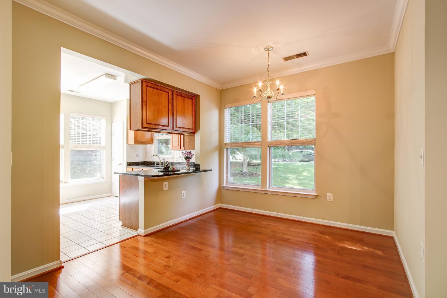
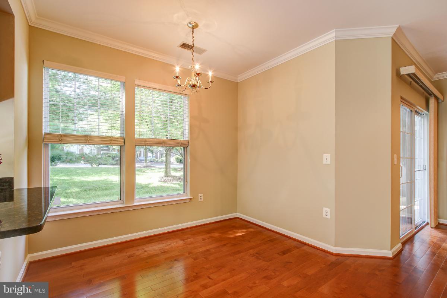
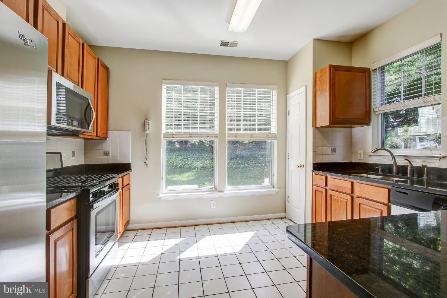
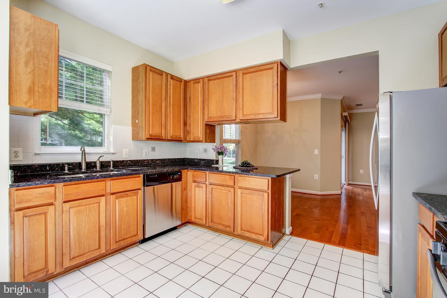
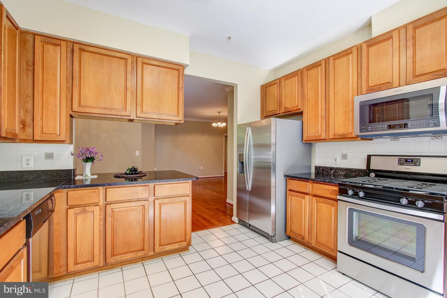
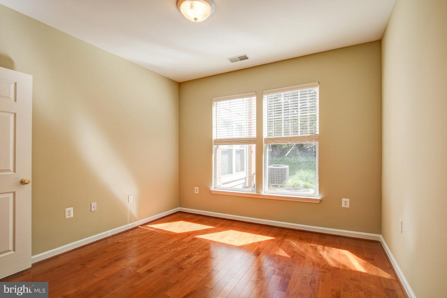
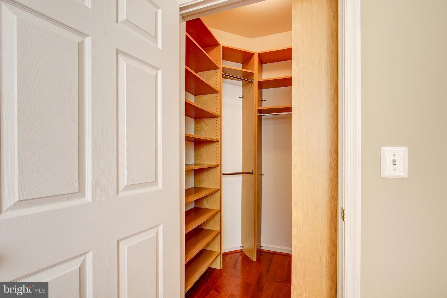
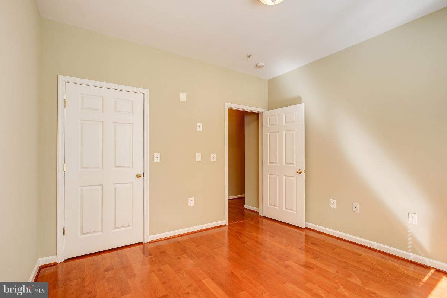
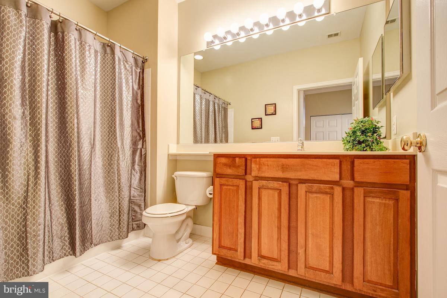
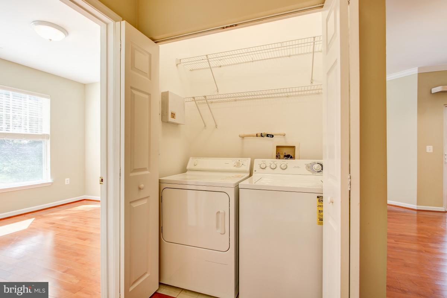
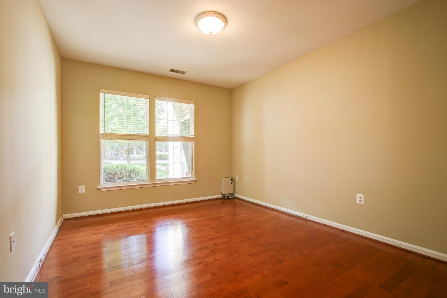
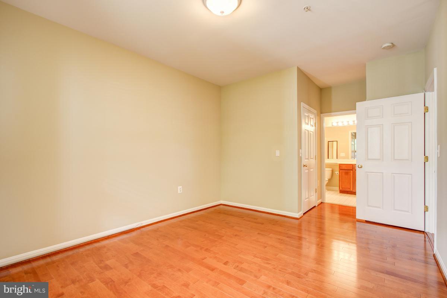
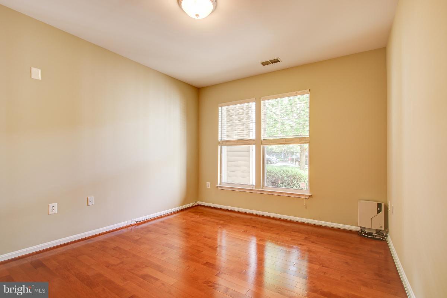
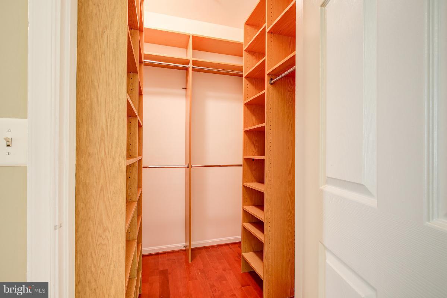
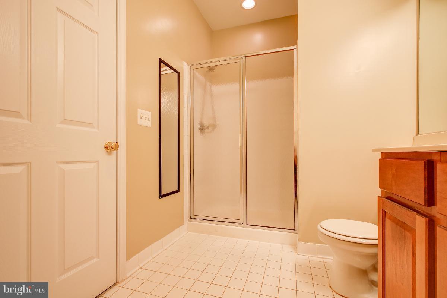
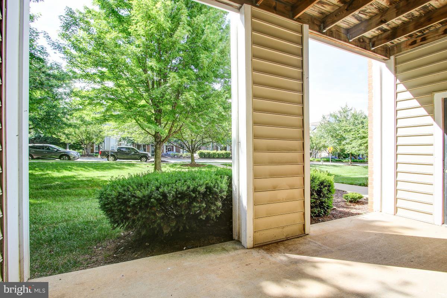
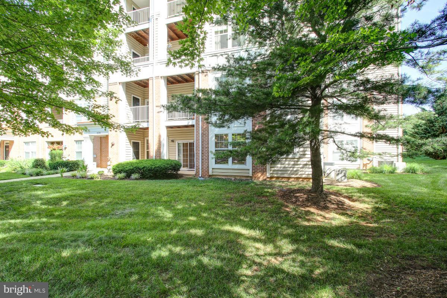
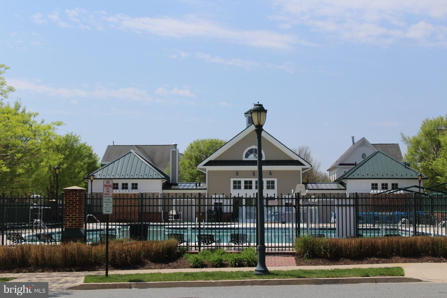
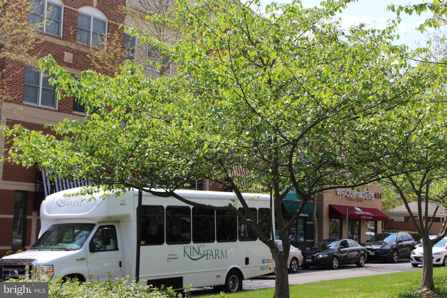
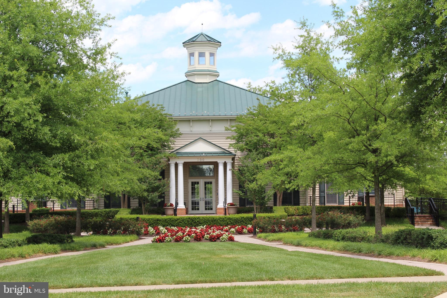
Great Price Ready to Go. First floor with a detached one car garage .   Updates include new appliances, granite counter tops and hardwood floors.  Located within walkable King Farm with a Free Shuttle to Metro and access to two community pools.  See Photos in tour

101 WATKINS POND BOULEVARD 103

Message successfully sent.

What would you like to know?

What is 3 + 4 ?

I agree to receive email communication and understand I can unsubscribe at any time.

I agree to be contacted by Charis Realty Group - Christine Issler, Broker via call, email, and text for real estate services. To opt out, you can reply 'stop' at any time or reply 'help' for assistance. You can also click the unsubscribe link in the emails. Message and data rates may apply. Message frequency may vary. Privacy Policy

Related Properties

This is your opportunity to make this exceptional condo your home! Nestled in the charming North Creek Place community, this extensively upgraded two level condo offers a blend of comfort and convenience. With 1,070 square feet of thoughtfully designed living space, this residence is perfect for those seeking a very livable home.  

The inviting open floor plan includes a lower level, a few steps down from the foyer, that seamlessly connects the kitchen, living and dining areas, creating an ideal space for both relaxation and entertaining.  Lots of light enters from the dining room windows and the living room floor to ceiling patio door and windows that fills the home with warmth and natural light. 

There are great views from the living room, patio and dining room of a grassy hillside and trees.  Start your day outside on your private balcony where you can savor your morning coffee while enjoying the fresh air. Later, relax while viewing sunsets through the trees, see photos, and watch birds flitter about in the trees.

A few steps up from the foyer are two bedrooms and one 1 beautifully renovated upscale tiled bathroom which has a large shower with a shower head on each of two opposing walls. 

The master bedroom has European closets and direct access to the bathroom. There is a separate bathroom door from the upper level hallway, which also has a closet.

The second bedroom includes an upgraded closet with multiple shelves.

Among the upgrades are hardwood floors, solid wood doors with high quality hardware in bedrooms and bathroom, variable intensity lighting, and a separately lighted wooden in-wall cabinet in the bathroom. Also, lots of closet space.

The upgrades and the view set this unit apart from other condos.

PLUS, for hikers the condo is a very short walk from an entrance to Rock Creek trail.

Seasonal outdoor swimming pool and tennis courts are in the complex, and across the street is a community recreation center. Central heat and air.

This residence is a lovely home and an excellent lifestyle choice! 

The condo is a very short walk to Safeway and other stores and restaurants.  Close to Rockville Town Center, Metro, additional shopping, dining and transportation. 

Just downstairs from the unit is an inexpensive laundry for residents, and there are spaces in the condo for addition of a washer and dryer if this is preferred. 

Additional conveniences include a well managed association. The HOA fee, which did not increase this year, includes water, hot water and heat in the winter, so your direct utility costs are much lower because you are not paying utility companies for heat, water or cost to heat water. 

Embrace the opportunity to make this exquisite condominium your own and indulge in the convenient and attractive lifestyle it offers.

Regarding parking, one nearby designated space is provided, plus one hang tag for a second car that can park in non-designated spaces.
#MDMC2235474

ROCKVILLE

14622 BAUER DRIVE 4

2 Beds

1 Baths

1,070 Sq.Ft.

$255,000

MLS#: MDMC2235474
NEW PRICE ADJUSTMENT! A fantastic opportunity to own a spacious loft-style condo in a prime location.

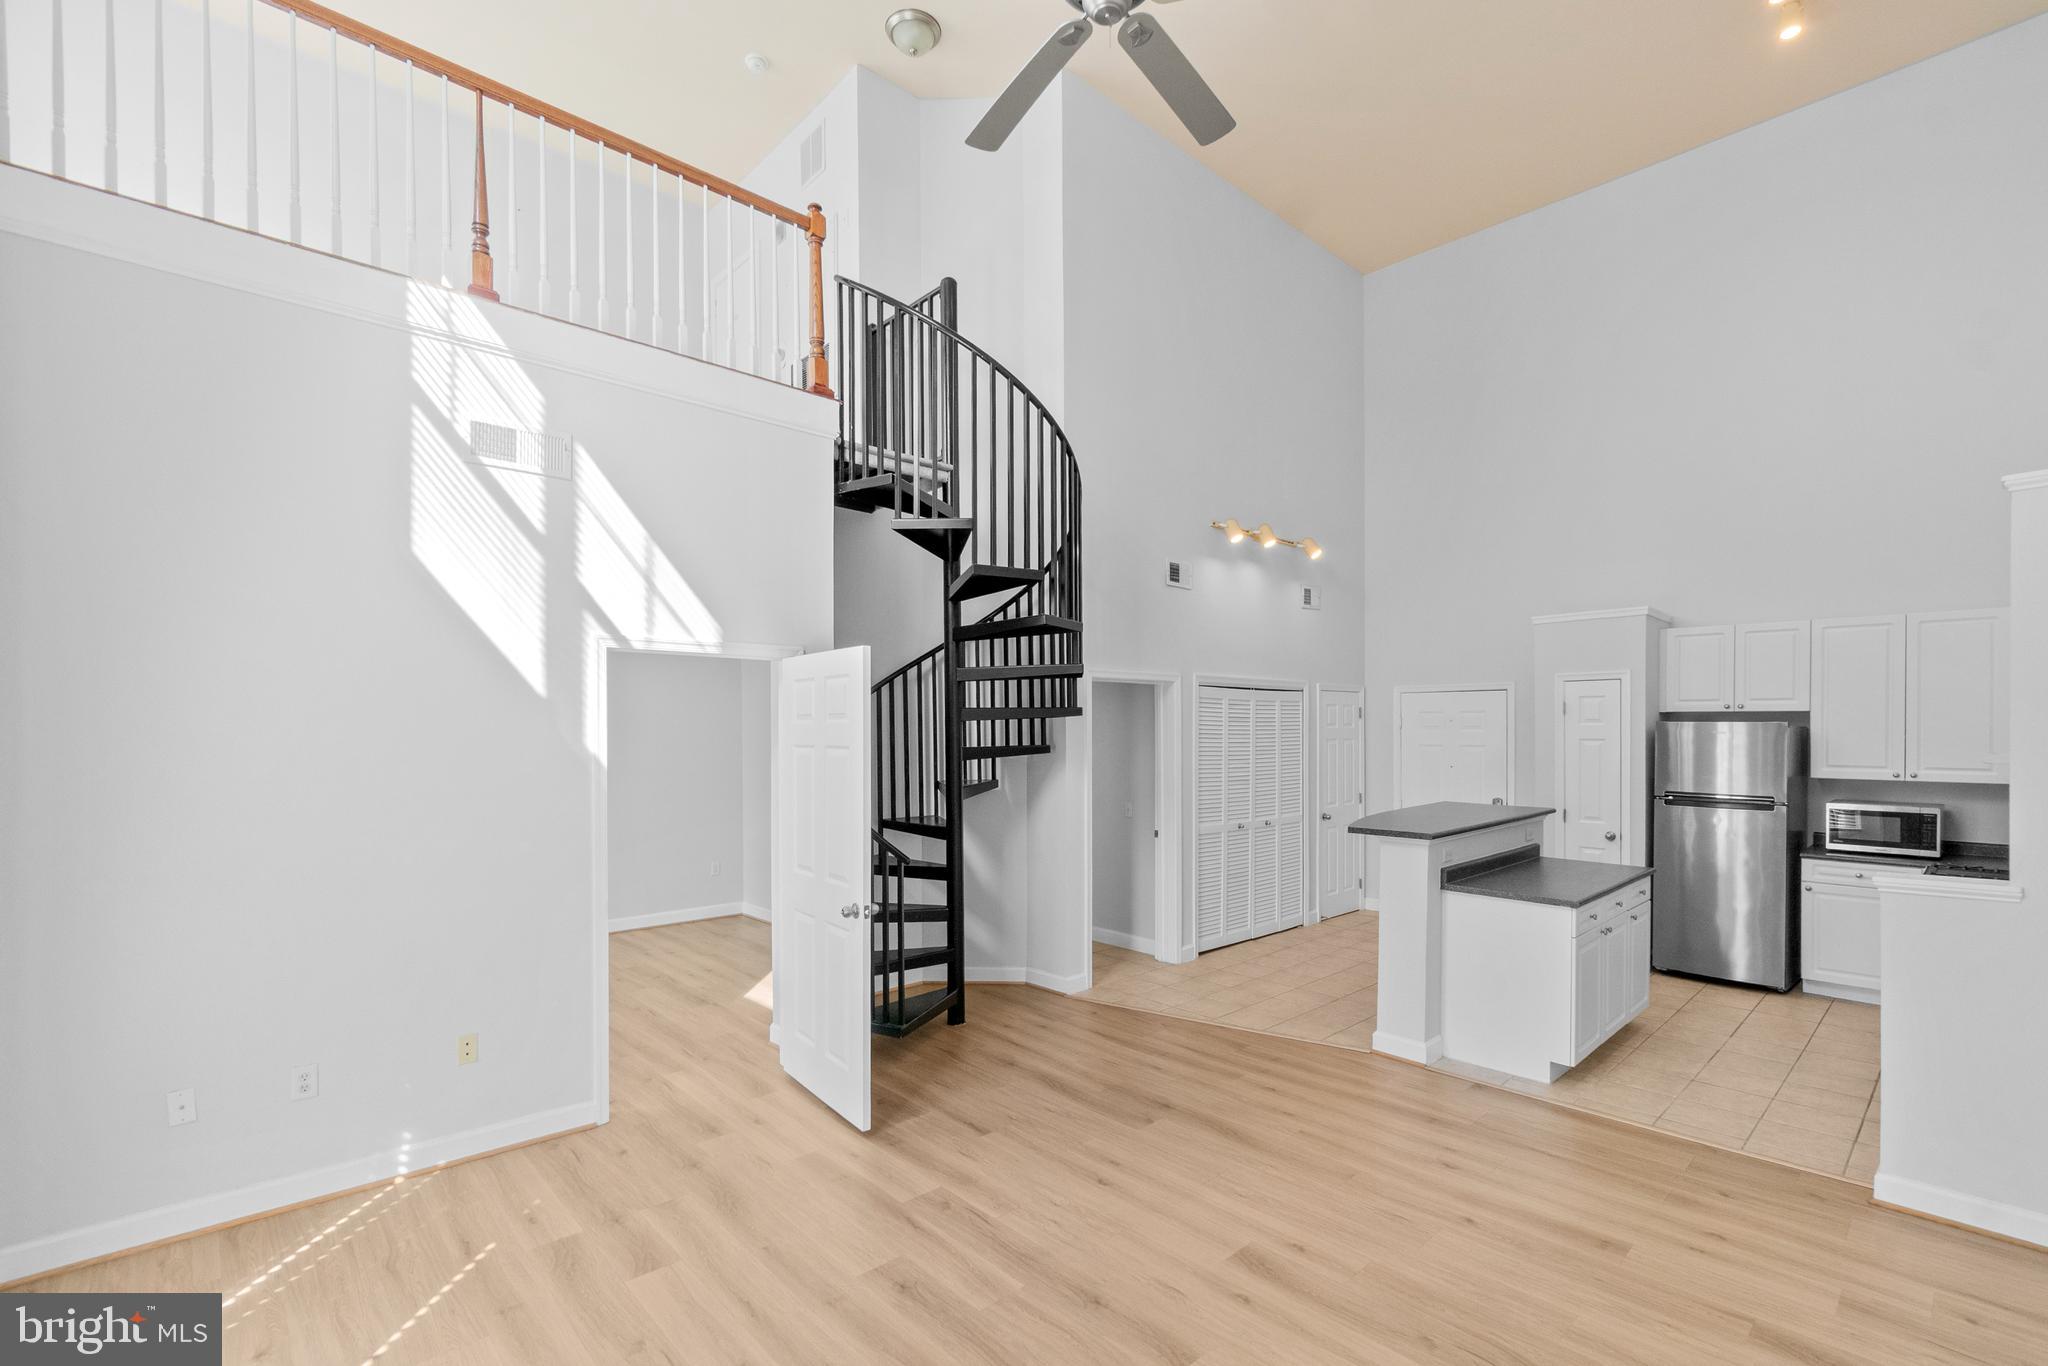
The open main level is bathed in light and designed for living, with a chef-friendly kitchen featuring a two-tiered island, crisp white cabinetry, dark countertops, and stainless steel appliances (updated 2022). Step upstairs to the loft overlook, where wood railings frame the living space below in style. The main-level bedroom is a true retreat — private, quiet, and complete with an en-suite bath and walk-in closet. Step outside to your private balcony and take in open city views. Practical upgrades round out the package: new AC (2025), in-unit washer/dryer, and generous storage throughout. This unit conveys with two assigned garage parking spaces and a private storage unit. All of this, just steps from top-rated dining, boutique shopping, and the Rockville Metro.
#MDMC2231898

ROCKVILLE

501 HUNGERFORD DRIVE 315

1 Beds

1 Baths

1,048 Sq.Ft.

$305,000

MLS#: MDMC2231898
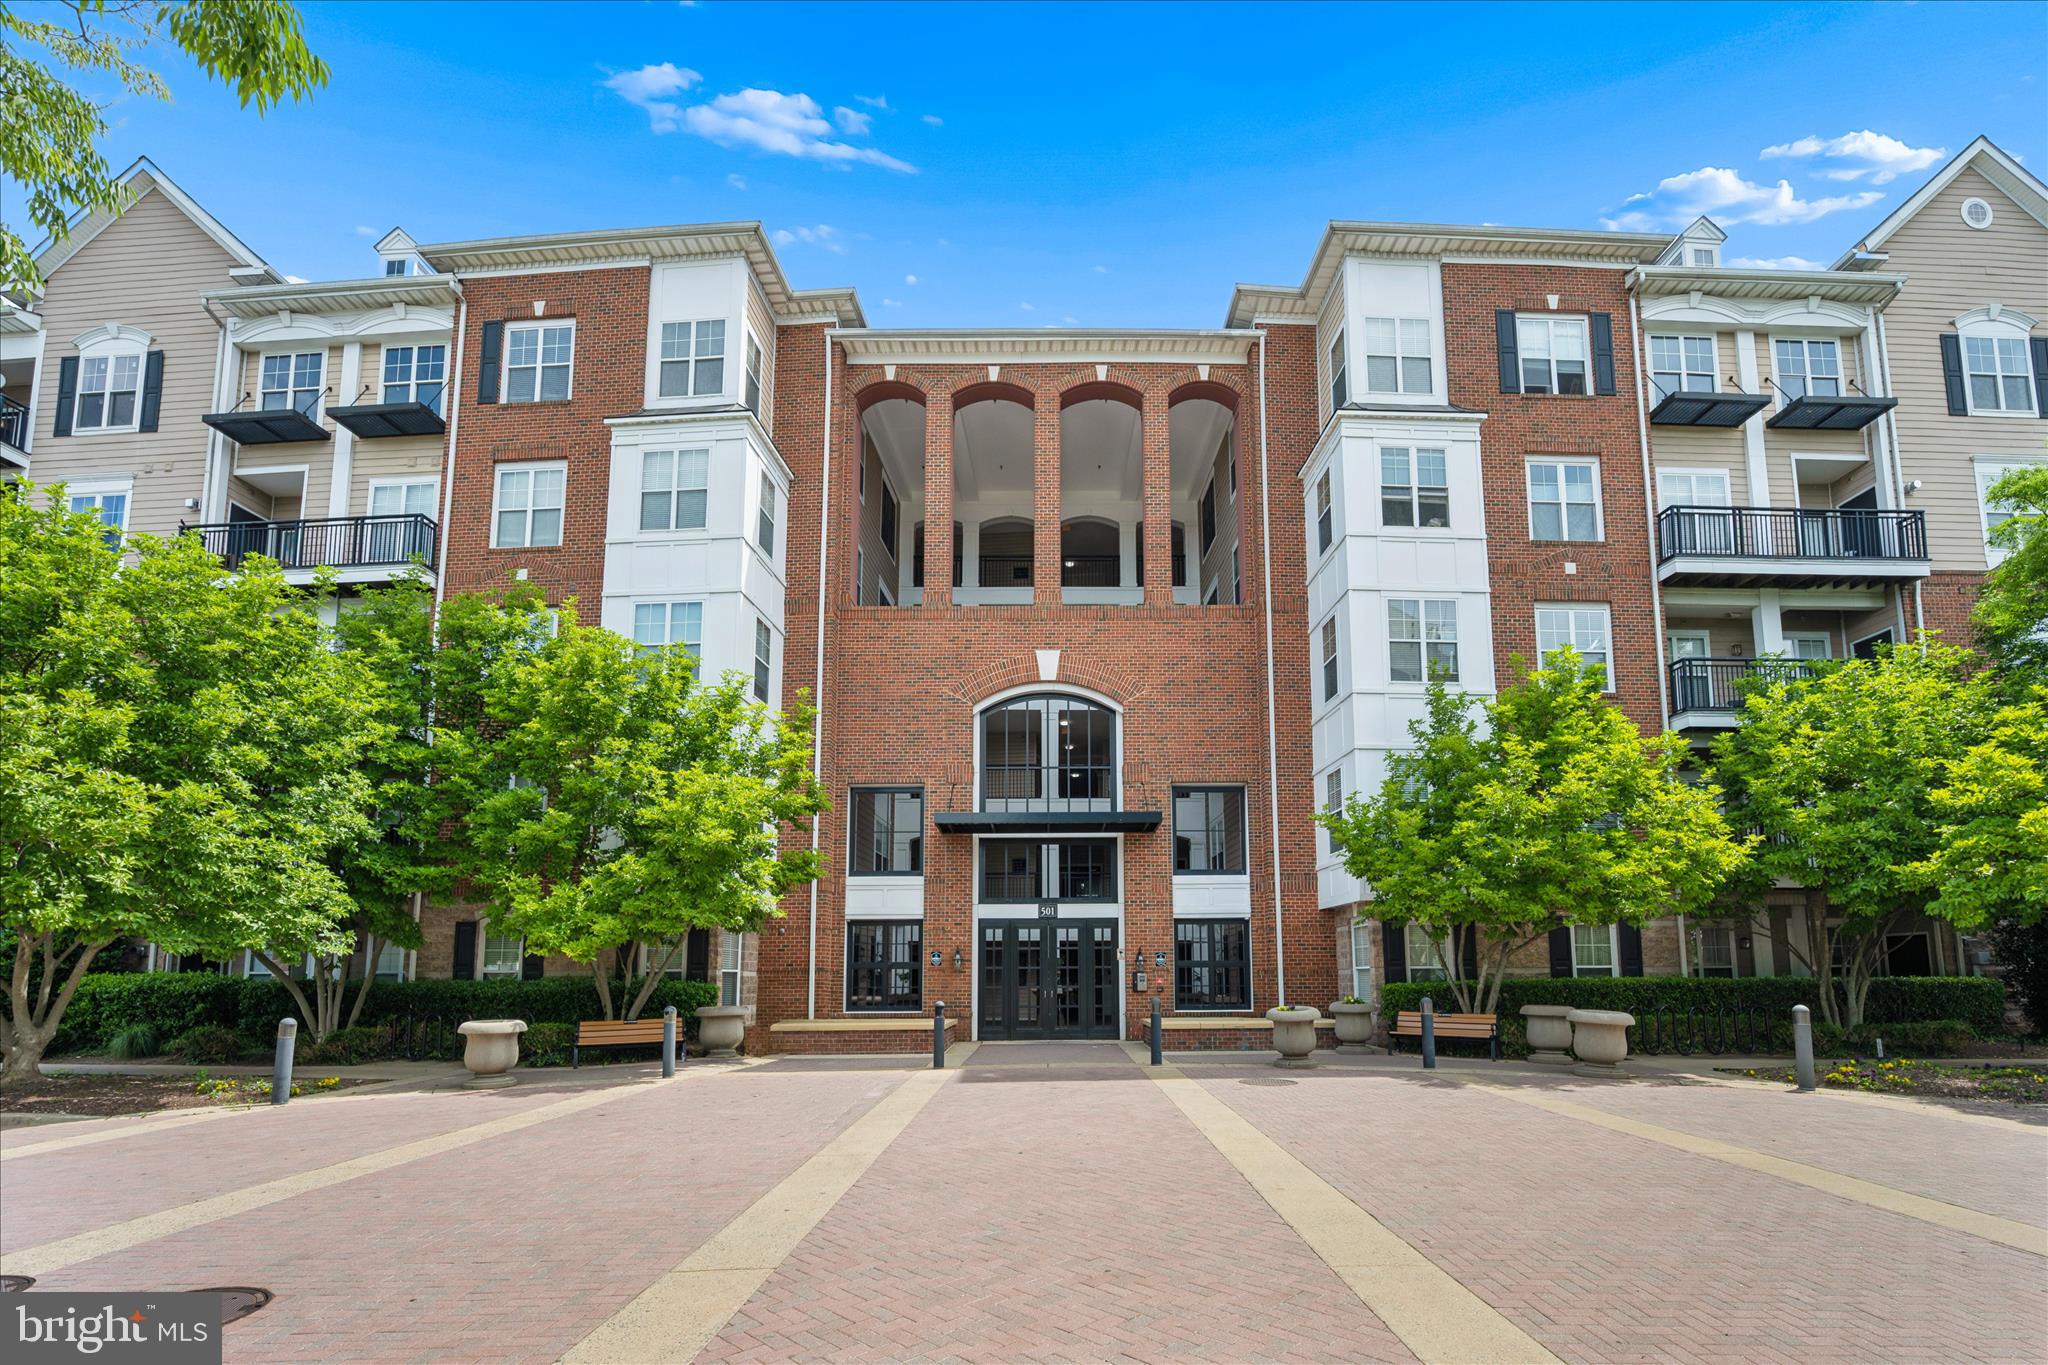
Some homes just make life easier. This two-bedroom, two-bath condo at The Fitz is one of them—thoughtfully updated, move-in ready, and positioned in one of Rockville's most walkable and well-connected neighborhoods.

Step inside and fall in love with the ceramic tile floors throughout the unit, remodeled primary bathroom with walk-in shower.  A private balcony offers a quiet outdoor escape for relaxing before or after a busy day.

The practical details are just as appealing. A separately deeded garage space, an in-unit laundry room and thoughful floor plan with the common living space in the middle and the two bedrooms separated for additional privacy.  

The condo fee covers water, sewer, cable, high-speed internet, trash, exterior maintenance, and snow removal. As a resident of this gated community, you'll also have access to a fitness center, pool, billiards room, theater room, and cyber café—with onsite management to keep everything running smoothly.

Outside your door, Rockville Town Center puts dining, shopping, and entertainment within easy walking distance. The Rockville Metro, MARC Train, bus routes, and major commuter corridors are all close by, making this a practical choice for professionals, commuters, or anyone prioritizing access and ease.
Priced competitively for this turnkey opportunity in a community that genuinely delivers.
#MDMC2226204

ROCKVILLE

501 HUNGERFORD DRIVE 139

2 Beds

2 Baths

1,165 Sq.Ft.

$305,000

MLS#: MDMC2226204

Welcome to 10401 Grosvenor Pl #420, a charming one-bedroom, one-bath condo offering comfortable, low-maintenance living in the desirable Grosvenor Park community. Inside, beautiful hardwood floors create a warm, inviting feel throughout the main living spaces, while the well-designed layout offers a natural flow between the living and dining areas. The galley-style kitchen provides an efficient setup for everyday cooking and includes ample cabinetry and workspace. The spacious bedroom offers a comfortable retreat with generous closet space, while the full bath is conveniently located nearby. Step outside to enjoy the beautifully landscaped Grosvenor Park grounds, where mature trees, open green space, walking paths, and a peaceful park-like setting create a welcome escape from the everyday. Community amenities include a pool, fitness center, tennis courts, laundry facilities, on-site market, salon, front desk services, and additional spaces for gatherings and recreation. Grosvenor Market is right on-site for everyday essentials, while the nearby Grosvenor-Strathmore Metro Station provides convenient access to the Red Line and Washington, DC. Enjoy concerts and cultural events at The Music Center at Strathmore, explore nearby Rock Creek Park and the Bethesda Trolley Trail, or head to Pike & Rose for restaurants, shopping, entertainment, and a lively social scene. With easy access to Rockville Pike, I-270, and I-495, plus nearby parks, trails, dining, shopping, and cultural attractions, this home puts an exceptional North Bethesda lifestyle right at your doorstep.
#MDMC2253236

ROCKVILLE

10401 GROSVENOR PLACE 420

2 Beds

1 Baths

1,086 Sq.Ft.

$265,000

MLS#: MDMC2253236

Brilliant plaza level unit w/convenient access at the popular Fitz at Rockville Town Center. Steps to two (2) designated garage spaces and a large heated storage unit. South facing balcony looking out to open field with green bushes for utmost privacy. Open and bright rooms with gleaming ceramic tiles throughout, updated bath with glass door walk-in shower, huge extra storage space, full size side-by-side washer & dryer. Building amenities include swimming pool, gym, party room with billiard and ping-pong tables, theater room, and bike storage. Pet Friendly! Condo fee covers FIOS Internet and cable! Walk to Metro & Rockville town center, grocery stores, shops, restaurants, movie theater, library, weekend farmer's market. Easy commute to NIH or DC, minutes to I-270.
#MDMC2256448

ROCKVILLE

501 HUNGERFORD DRIVE P79

1 Beds

1 Baths

854 Sq.Ft.

$256,000

MLS#: MDMC2256448

Assumable VA Loan at 2.75% Interest Rate! This charming 2-bedroom, 2-bathroom garden apartment in the desirable Decoverly community offers a perfect blend of comfort and convenience. Step inside to discover an inviting open floor plan, featuring a spacious family room that flows seamlessly into the dining area and a cozy breakfast nook. The upgraded kitchen boasts stainless steel appliances, including a built-in microwave and gas range, perfect for culinary enthusiasts. Enjoy the luxury of a primary suite with a walk-in closet and a beautifully appointed bathroom with a tub shower. Recessed lighting and wood floors add warmth throughout the space. Outside, relax on your private patio or take advantage of the community pool on warm days. Decoverly is known for its friendly atmosphere, with nearby parks and walking trails for outdoor enjoyment. Excellent schools and convenient public services enhance the neighborhood's appeal. With maintenance included in the association fee, you can spend more time enjoying your new home and community!
#MDMC2255332

ROCKVILLE

15315 DIAMOND COVE TERRACE 2-7

2 Beds

2 Baths

1,093 Sq.Ft.

$375,000

MLS#: MDMC2255332

Welcome to 10707 Hampton Mill Terrace #407( #110 on the front door), a charming two-level condo in the highly sought-after Gables of Tuckerman community! Nestled among mature trees and overlooking tranquil green space, this inviting 1-bedroom, 1-bath residence offers a unique treehouse-like setting that feels both peaceful and private. Featuring an updated kitchen, hardwood flooring, a refreshed bathroom, new water heater, and abundant natural light, the home blends comfort with modern style. Enjoy a spacious deck perfect for morning coffee or evening relaxation. A rare storage unit and ample parking add everyday convenience.

Ideally located just minutes from Grosvenor Metro, I-270, I-495, Pike & Rose, Whole Foods, shopping, dining, and scenic trails, this home puts the best of Rockville and North Bethesda right at your doorstep. Residents also enjoy exceptional community amenities, including a pool, tennis courts, clubhouse, and fitness facilities. This is a wonderful opportunity to enjoy low-maintenance living in an unbeatable location.
#MDMC2253400

ROCKVILLE

10707 HAMPTON MILL TERRACE 407

1 Beds

1 Baths

799 Sq.Ft.

$295,000

MLS#: MDMC2253400

Rare opportunity in North Bethesda! As the only available 2-bedroom unit in the entire building, this bright and spacious home will not last long. Ideally located at 11801 Rockville Pike, you are directly across the street from the vibrant Pike & Rose shopping center and steps from the North Bethesda Metro station on the Red Line, making your daily commute and weekend plans effortless. Whole Foods, Harris Teeter, Target, exceptional dining, and entertainment are all right outside your front door. 

Inside, the condo features an open living and dining area flooded with natural light from large windows that frame gorgeous panoramic treetop views. The thoughtfully designed layout includes an open kitchen with stainless steel appliances. The owner bedroom serves as a comfortable retreat featuring its own private bathroom and a large walk-in closet. Living here offers unbeatable convenience and incredible value. Your monthly condo fee covers all major utilities, including gas, electricity, and water, along with assigned parking at no extra cost. Building amenities are top notch, featuring a 24/7 front desk concierge, swimming pool, fitness center, tennis courts, playground, and a party room for hosting guests. 

The property is being sold in As-Is condition, giving you a wonderful blank canvas in an unmatched location. Schedule your showing today before this exclusive listing is gone!

Photos are from an old listing with the owner's furniture.
#MDMC2251612

ROCKVILLE

11801 ROCKVILLE PIKE 813

2 Beds

2 Baths

1,144 Sq.Ft.

$310,000

MLS#: MDMC2251612
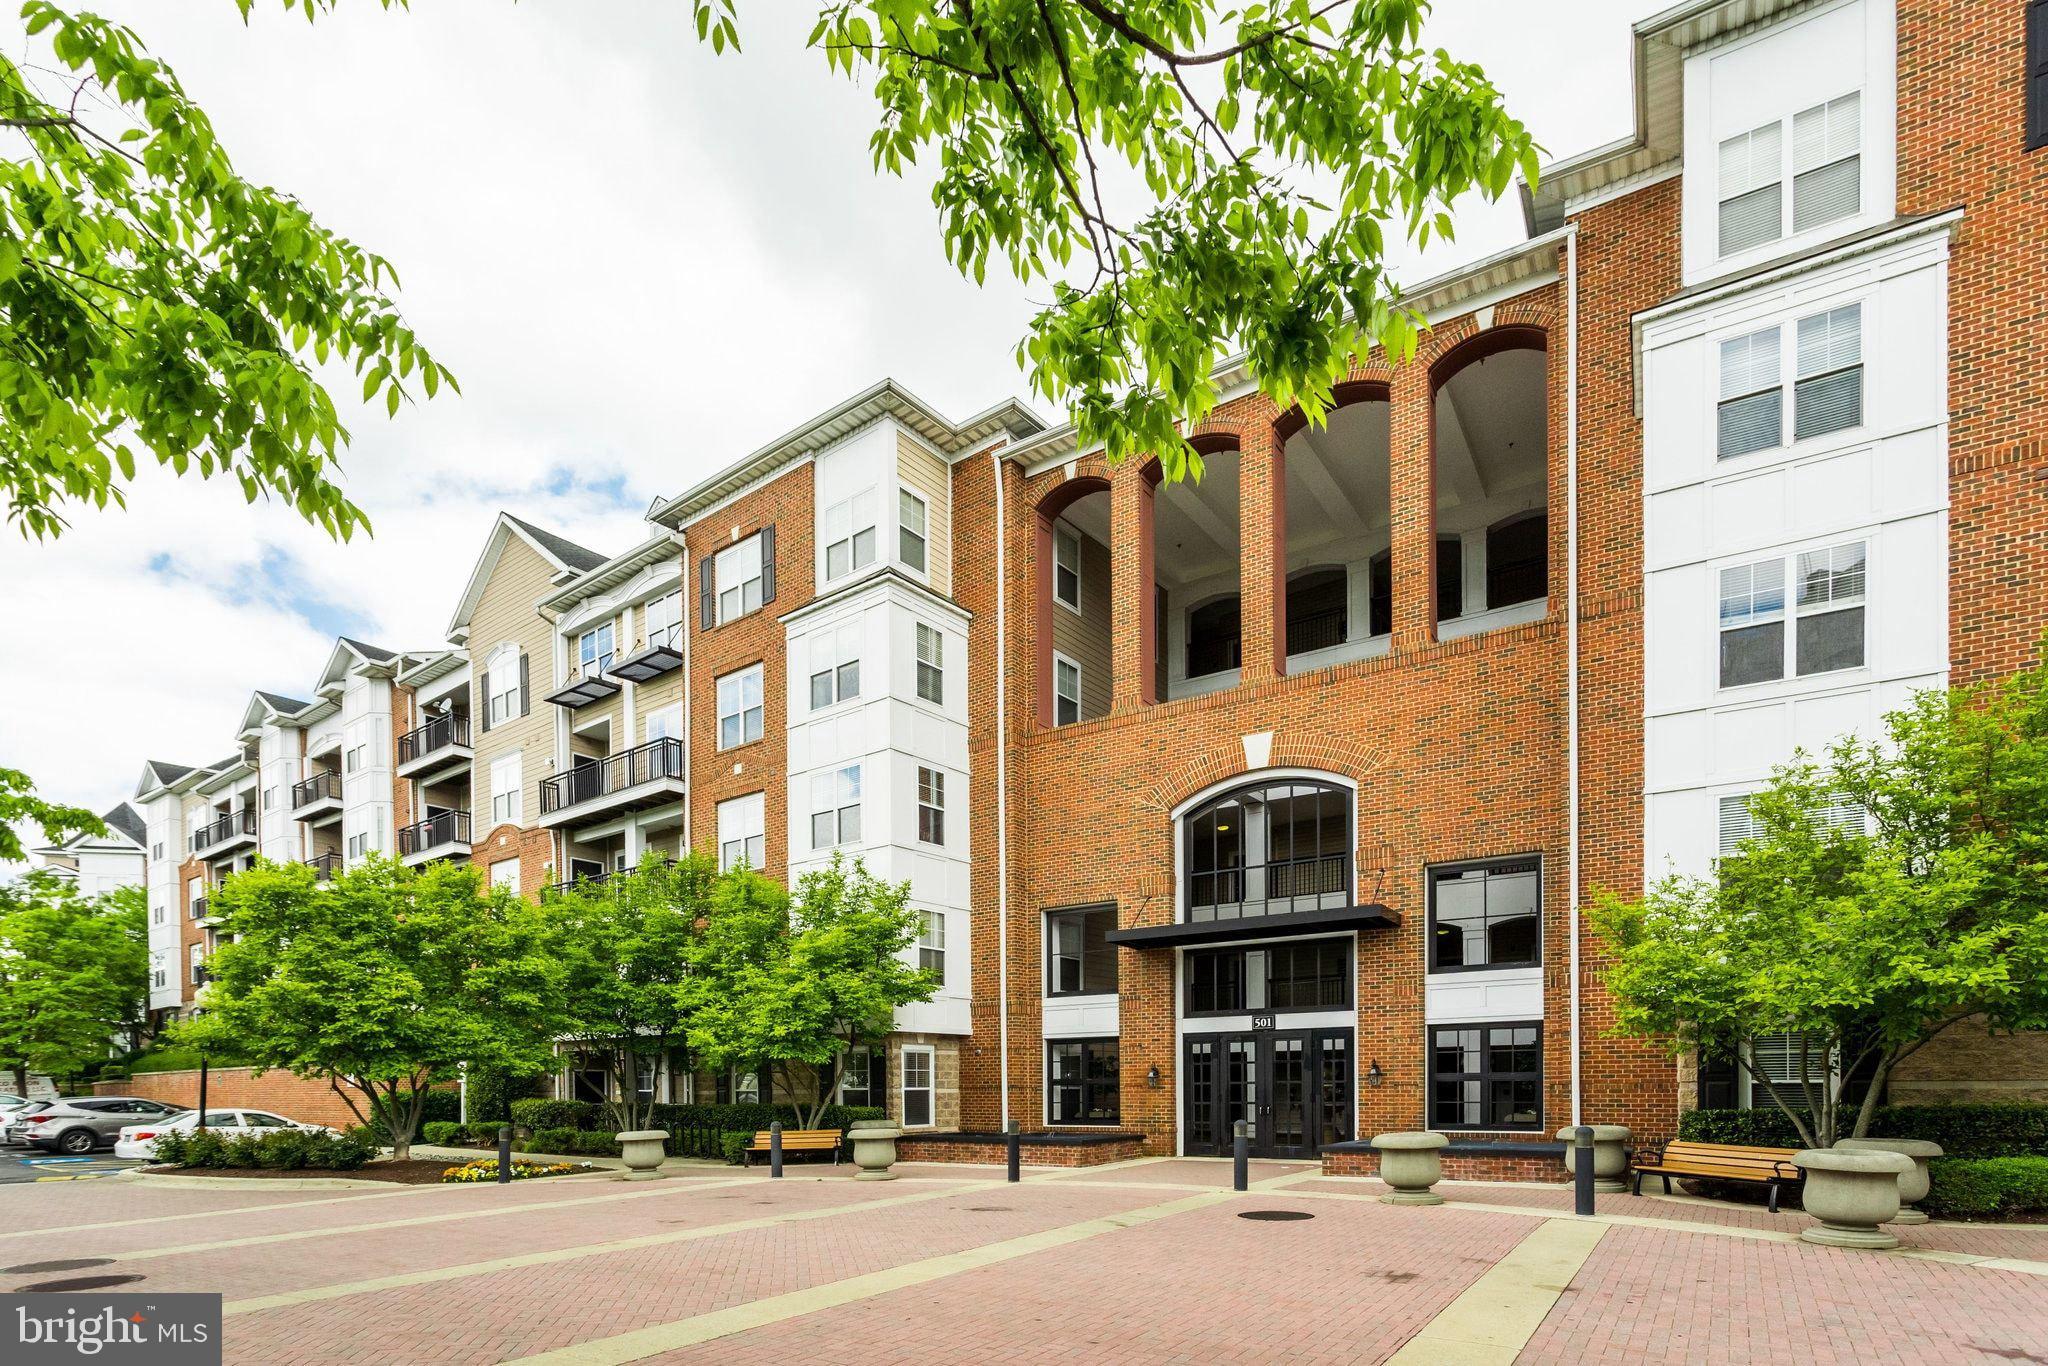
Open house this Saturday, 10/10 @ 1-3 PM! Major Price Improvement! SELLER WILL ENTERTAIN OFFERS BETWEEN $280,000 AND $290,000 OR ABOVE! This 2 bedroom 2 bathroom condo is located in a bustling part of Rockville that takes convenience to a different level. Granite counters, stainless steel appliances, sleek cabinetry and spacious rooms are featured in this unit with neutral paint, giving a modern yet cozy feel. There are two reserved garage parking spaces and a seemingly endless selection of nearby retail stores, shopping, restaurants, and grocery stores for your everyday needs. Rockville Metro Station is a short distance, making the Fitz community a desirable home to many commuters. The Fitz offers plentiful amenities including paid-for high speed internet, an outdoor pool, a fitness center, a stylish clubhouse with a theatre room, a pool table, and other entertainment spaces. Experience the best of what Rockville has to offer with the best priced 2 bedroom unit in the Fitz!
#MDMC2242722

ROCKVILLE

501 HUNGERFORD DRIVE P83

2 Beds

2 Baths

1,165 Sq.Ft.

$290,000

MLS#: MDMC2242722

Welcome to 11801 Rockville Pike #213! This 2-bedroom, 2-full-bath condo features a comfortable layout with thoughtful updates throughout. The fully renovated open kitchen (2020) creates an inviting space for everyday cooking and entertaining, complemented by updated flooring and all-new windows (2021). The primary bathroom was renovated in 2022 with spa-inspired finishes, adding a polished touch to the space.
The monthly condo fee covers major utilities, including gas, electricity, and water, along with assigned parking at no additional cost. Building amenities include a 24/7 front desk concierge, swimming pool, fitness center, tennis courts, playground, and party room.
Ideally situated along Rockville Pike, the condo offers convenient access to Metro, Pike & Rose, shopping, dining, entertainment, and major commuter routes. Schedule your showing and see all this condo has to offer!
#MDMC2257506

ROCKVILLE

11801 ROCKVILLE PIKE 213

2 Beds

2 Baths

1,144 Sq.Ft.

$320,000

MLS#: MDMC2257506

Send a message

Message successfully sent.

Your message

What is 3 + 4 ?

Reason for contacting?

I agree to receive email communication and understand I can unsubscribe at any time.

I agree to be contacted by Charis Realty Group - Christine Issler, Broker via call, email, and text for real estate services. To opt out, you can reply 'stop' at any time or reply 'help' for assistance. You can also click the unsubscribe link in the emails. Message and data rates may apply. Message frequency may vary. Privacy Policy

Sign Out

Virtual Assistant

Would you like to take the next step with this property? We can help you schedule a showing or virtual tour, or send you more details.

Yes, I would like more information.

Thank You for Your Reply, One of Our Agents will contact you as soon as possible

No, maybe later.

Thank you, you can always contact me via email, phone number or through the contact form.

Realhub AI

Lucy - Your AI-Powered Realtor

Update Your Temporary Password

Personalize your search

Enter your email and we'll notify you immediately when new listings match what you're looking for.

or enter email address

Already have an account ? Login here

Continue your home search

I agree to receive communications and understand I can unsubscribe at any time.

I agree to be contacted by Charis Realty Group - Christine Issler, Broker via call, email, and text for real estate services. To opt out, you can reply 'stop' at any time or reply 'help' for assistance. You can also click the unsubscribe link in the emails. Message and data rates may apply. Message frequency may vary. Privacy Policy

Already have an account ? Login here

We use cookies

We use cookies primarily for analytics to enhance your experience. By accepting, you agree to our use of these cookies. You can manage your preferences or learn more about our cookies policy.