Features & Amenities

Interior

  • Other Interior Features

    Recessed Lighting

  • Total Bedrooms

    4

  • Bathrooms

    3

  • 1/2 Bathrooms

    1

  • Above Grade Finished Area

    2473.0

  • Basement YN

    YES

  • Cooling YN

    YES

  • Cooling

    Central Air, Ceiling Fan(s)

  • Fireplace YN

    NO

  • Heating YN

    YES

  • Heating

    Exhaust Fan, Natural Gas, Forced Air

  • Pet friendly

    N/A

Exterior

  • Garage

    Yes

  • Garage spaces

    2

  • Construction Materials

    Brick

  • Parking

    Garage Door Opener, Concrete, Off Street, Attached

  • Patio and Porch Features

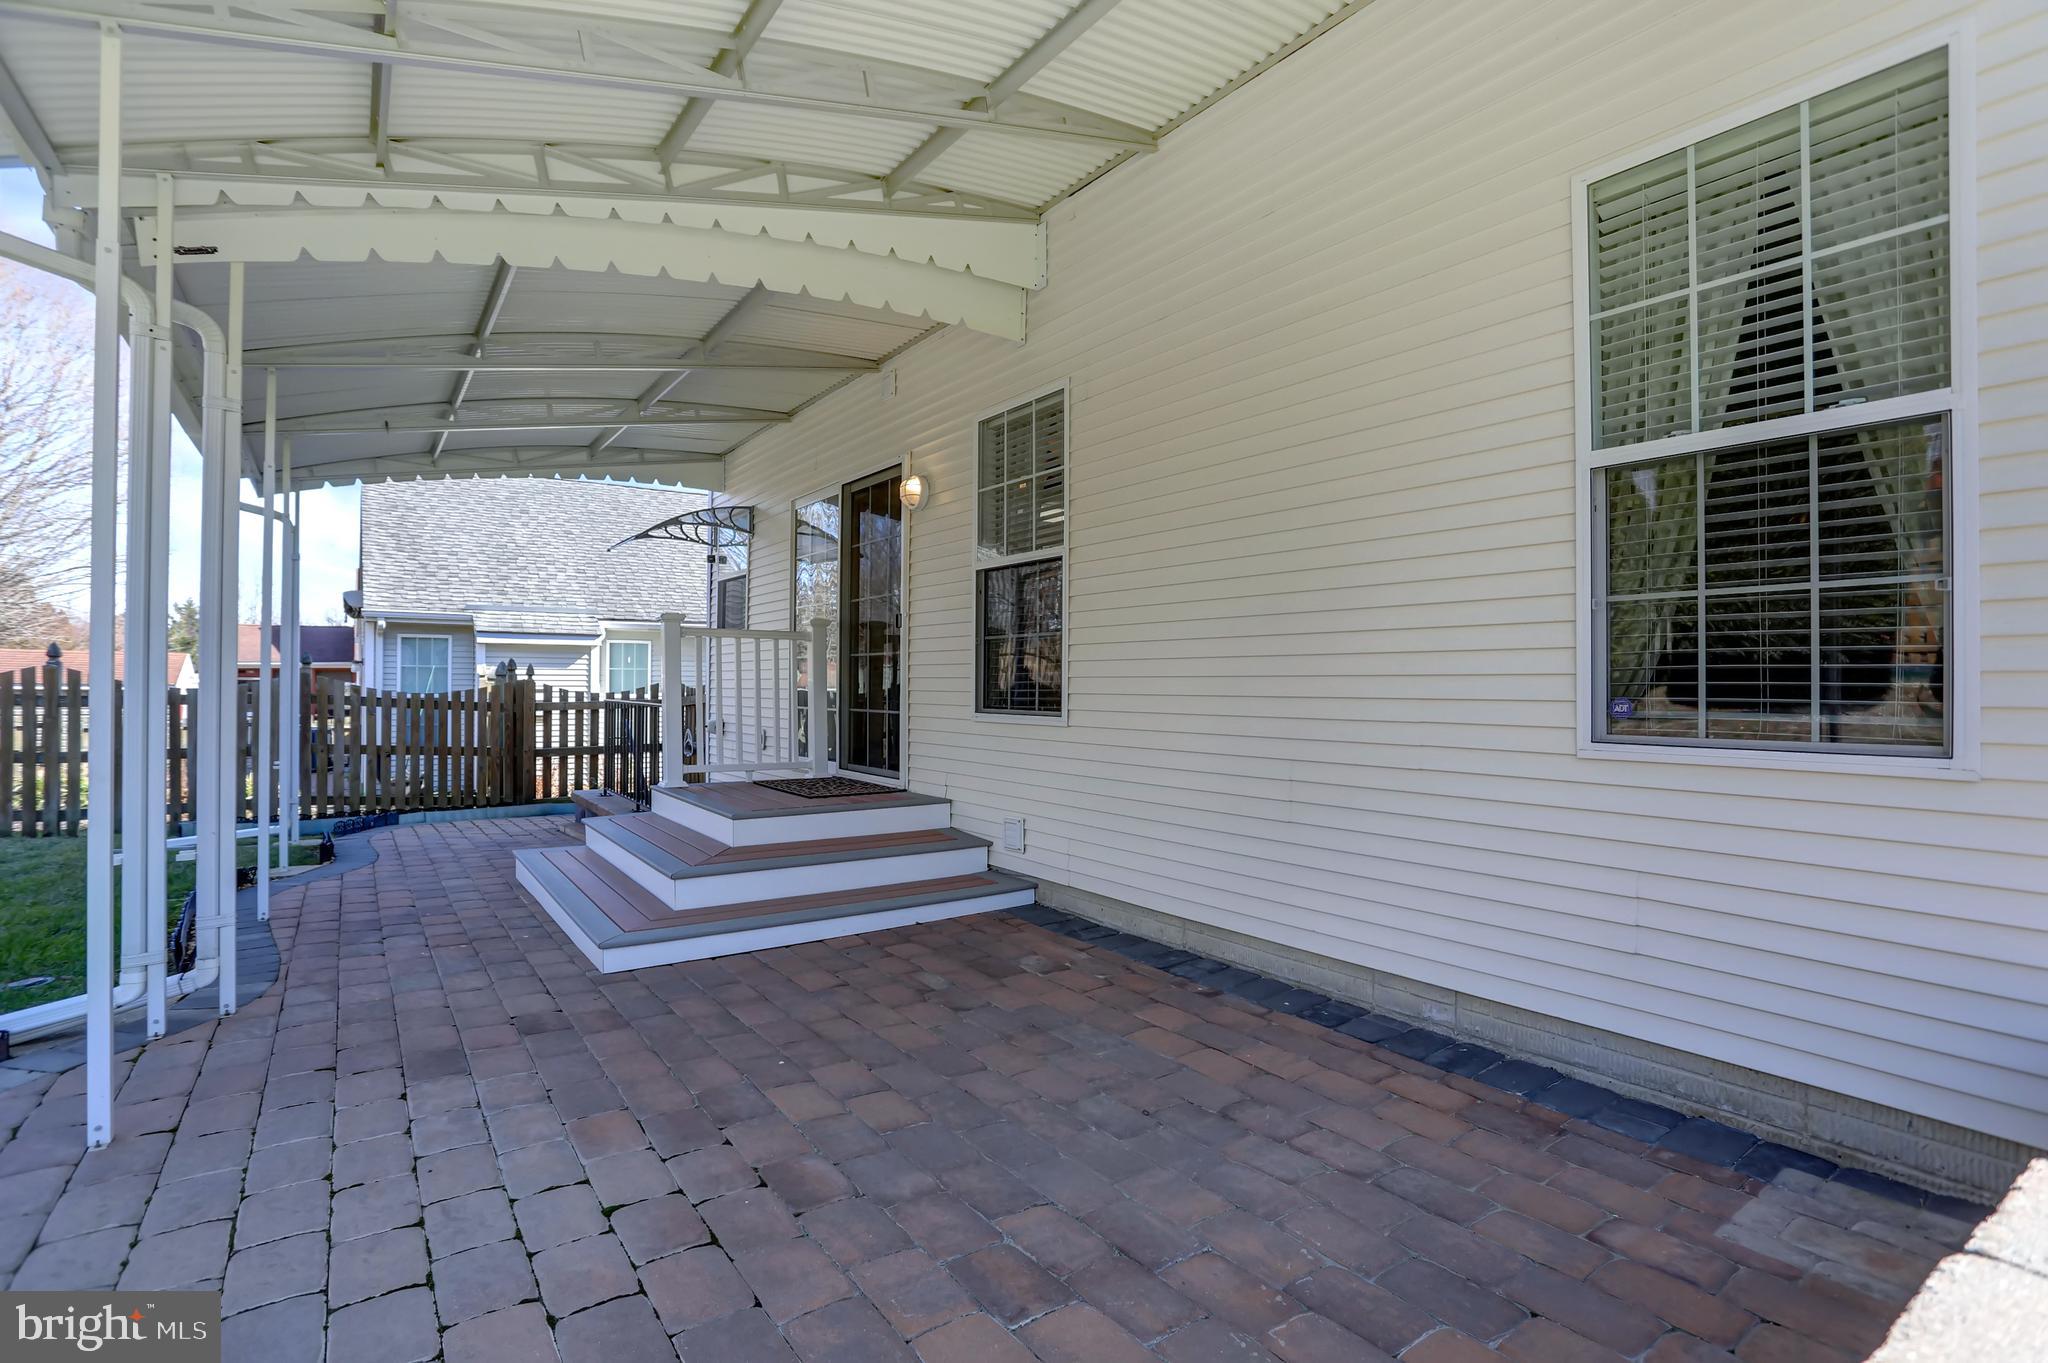
    Deck, Patio

  • Pool

    No

  • Waterfront YN

    NO

Area & Lot

  • Lot Size(acres)

    0.13

  • Lot Size(square feet)

    5880.0

  • Property Type

    Residential

  • Property Sub Type

    Single Family Residence

  • Architectural Style

    Colonial

Price

  • Sales Price

    $435,000
  • Tax Amount

    $3,578

  • Sq. Footage

    3, 571

  • Price/SqFt

    $121

HOA

  • Association

    YES

  • Association Fee

    $129

  • Association Fee Frequency

    Annually

  • Association Fee Includes

    N/A

School District

  • Elementary School

    N/A

  • Middle School

    N/A

  • High School

    N/A

Property Features

  • Foundation Details

    Block

  • Senior Community YN

    NO

  • Sewer

    Public Sewer

  • Tax Lot

    88

  • Water Source

    Public

Schedule a Showing

Showing scheduled successfully.

<
>
IN PERSON
VIA CHAT

What is 3 + 4 ?


Change time

Mortgage calculator

Estimate your monthly mortgage payment, including the principal and interest, property taxes, and HOA. Adjust the values to generate a more accurate rate.

Your payment

Principal and Interest:

$

Property taxes:

$

HOA fees:

$

Total loan payment:

$

Total interest amount:

$

Location

County

HARFORD

Elementary School

Middle School

High School

Listing Courtesy of Susan Barnes , Berkshire Hathaway HomeServices Homesale Realty

RealHub Information is provided exclusively for consumers' personal, non-commercial use, and it may not be used for any purpose other than to identify prospective properties consumers may be interested in purchasing. All information deemed reliable but not guaranteed and should be independently verified. All properties are subject to prior sale, change or withdrawal. RealHub website owner shall not be responsible for any typographical errors, misinformation, misprints and shall be held totally harmless.

Agent Jon Zesati

AGENT

Jon Zesati

Call Jon today to schedule a private showing.


* Listings on this website come from the FMLS IDX Compilation and may be held by brokerage firms other than the owner of this website. The listing brokerage is identified in any listing details. Information is deemed reliable but is not guaranteed. If you believe any FMLS listing contains material that infringes your copyrighted work please click here to review our DMCA policy and learn how to submit a takedown request.© 2024 FMLS.
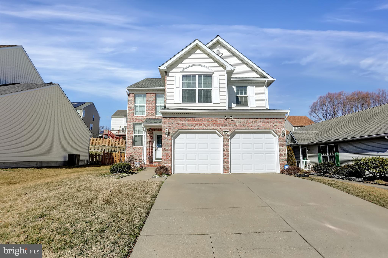
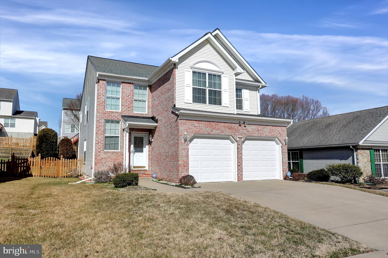
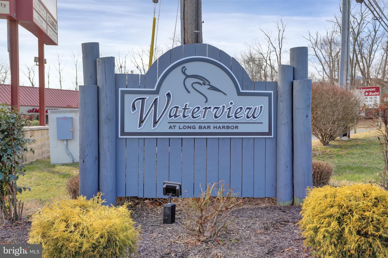
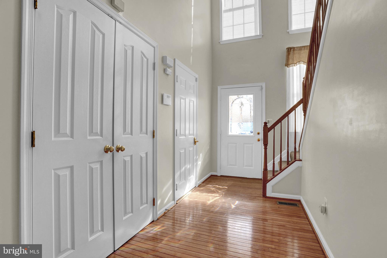
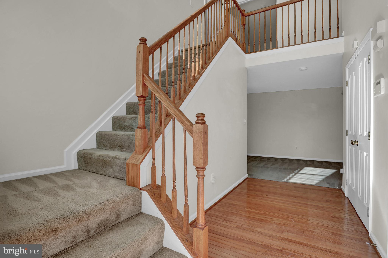
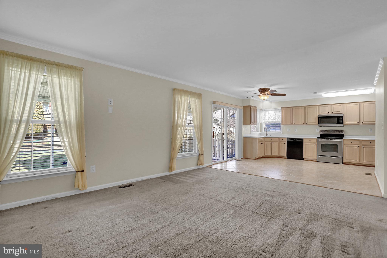
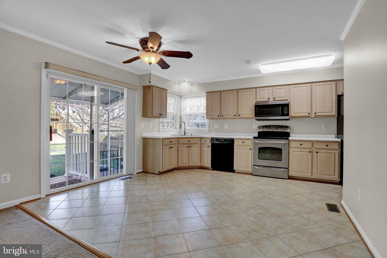
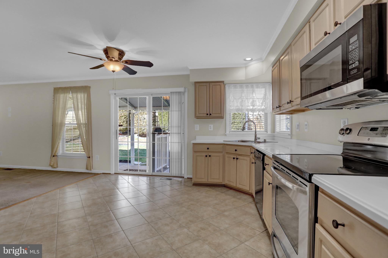
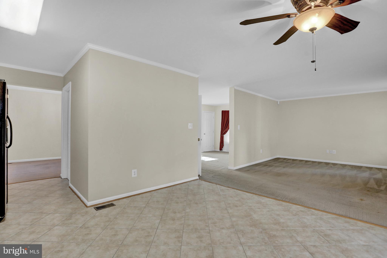
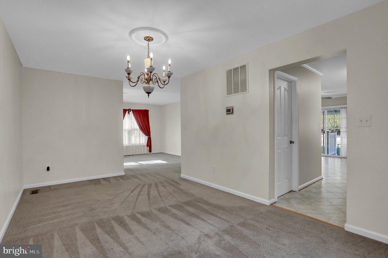
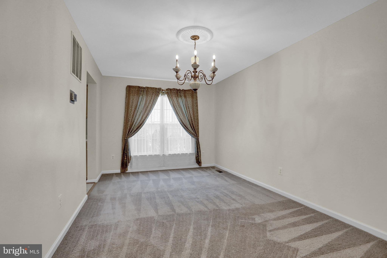
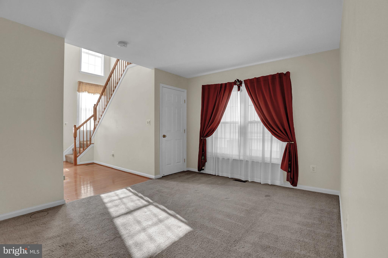
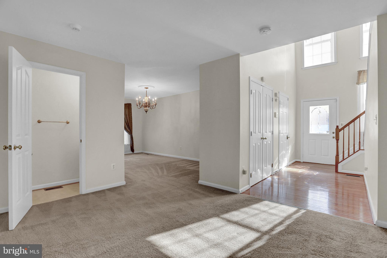
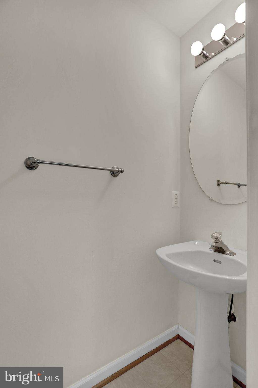
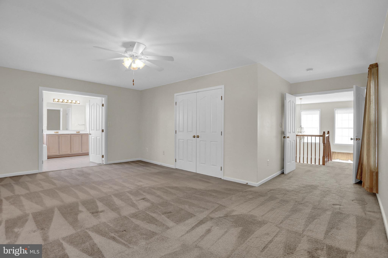
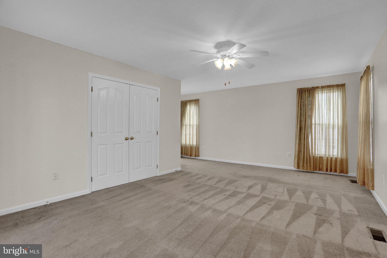
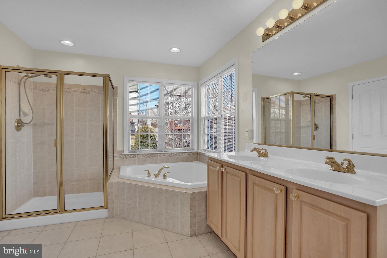
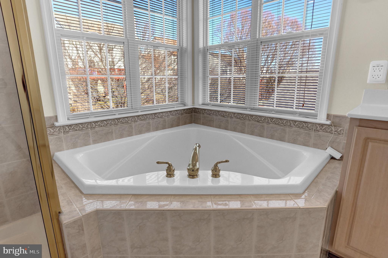
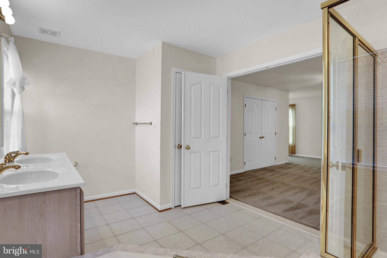
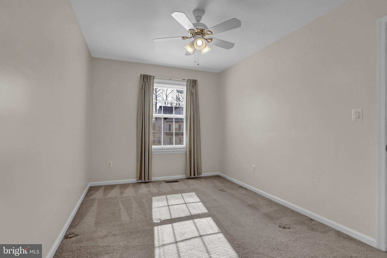
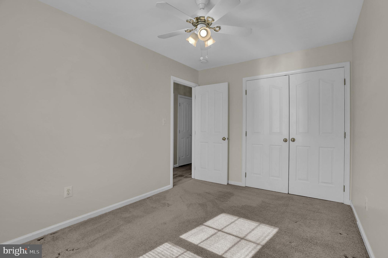
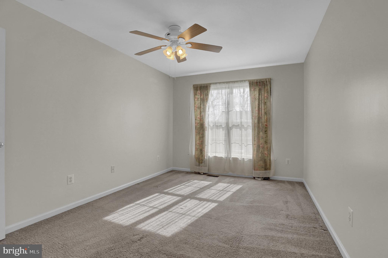
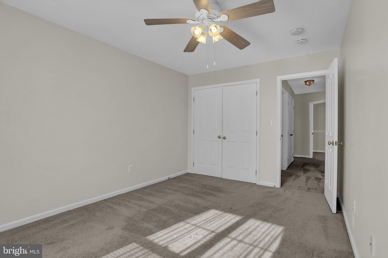
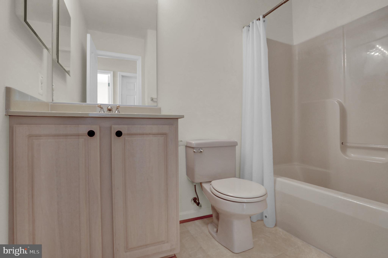
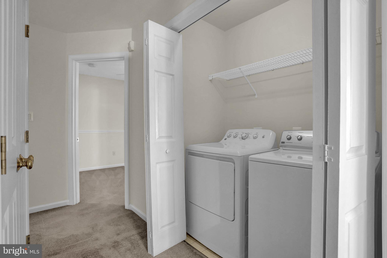
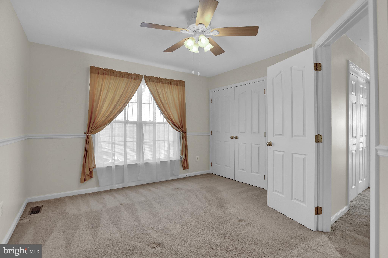
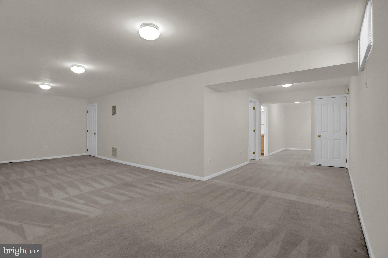
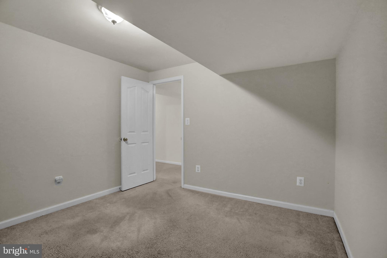
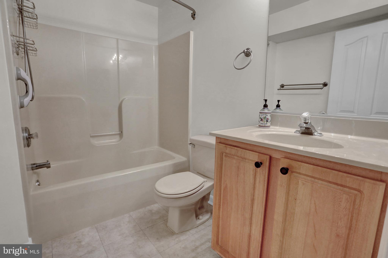
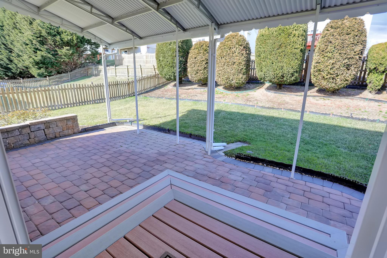
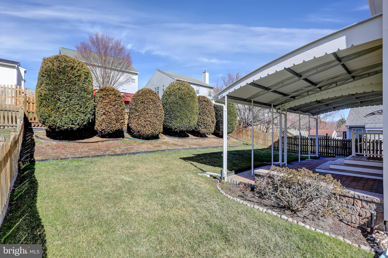
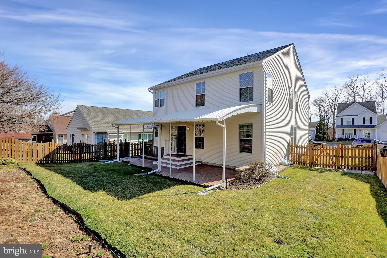
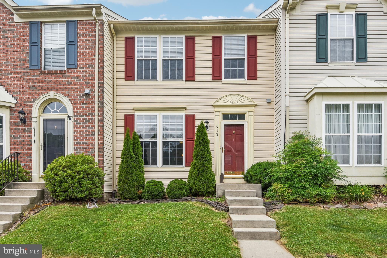
Welcome to this spacious 4-bedroom, 3.5-bathroom single-family home located in the Waterview at Long Bar Harbor community. Main level features a formal living room, dining room and open concept family room that flows into an eat-in kitchen.  Primary suite on the upper level features a spacious bedroom with walk in closet along with a large ensuite bathroom with soaking tub, walk in shower and double vanity.  Three additional bedrooms, a full bath, and laundry area complete the upper level.  Freshly painted finished basement provides additional living space, perfect for a playroom, media room or home gym.  Included in this space is a separate home office and a full bathroom. Some of the many updates to this well-maintained home include, Timberline Architectural Shingle Roof(2018), upgraded R-60 insulation, newer sump pumps (2018), newer HVAC (2019), newer insulated garage doors and openers (2021).  Additional peace of mind is provided by a Generac whole house generator.  Conveniently located near major highways, shopping, and dining. Come see it today!

1025 SEARAY COURT

Message successfully sent.

What would you like to know?

What is 3 + 4 ?

I agree to receive email communication and understand I can unsubscribe at any time.

I agree to be contacted by Charis Realty Group via call, email, and text for real estate services. To opt out, you can reply 'stop' at any time or reply 'help' for assistance. You can also click the unsubscribe link in the emails. Message and data rates may apply. Message frequency may vary. Privacy Policy

Related Properties

Spacious 3BR/2 Full/2 Half Bath townhome in sought-after Constant Friendship. Open and functional floor plan features a large living room, eat-in kitchen with center island, gas cooking, abundant cabinet space, reverse osmosis water dispenser and adjoining family room with vaulted ceiling and gas fireplace. Primary suite includes vaulted ceilings, walk-in closet, and private bath. Finished lower level offers a large recreation room, half bath with room to expand to full bath. Rear deck overlooks a fenced backyard backing to trees, providing added privacy. Conveniently located near I-95, Route 24, shopping, dining, and APG.
#MDHR2056096

ABINGDON

413 FORELAND GARTH

3 Beds

2 Baths

2,089 Sq.Ft.

$350,000

MLS#: MDHR2056096
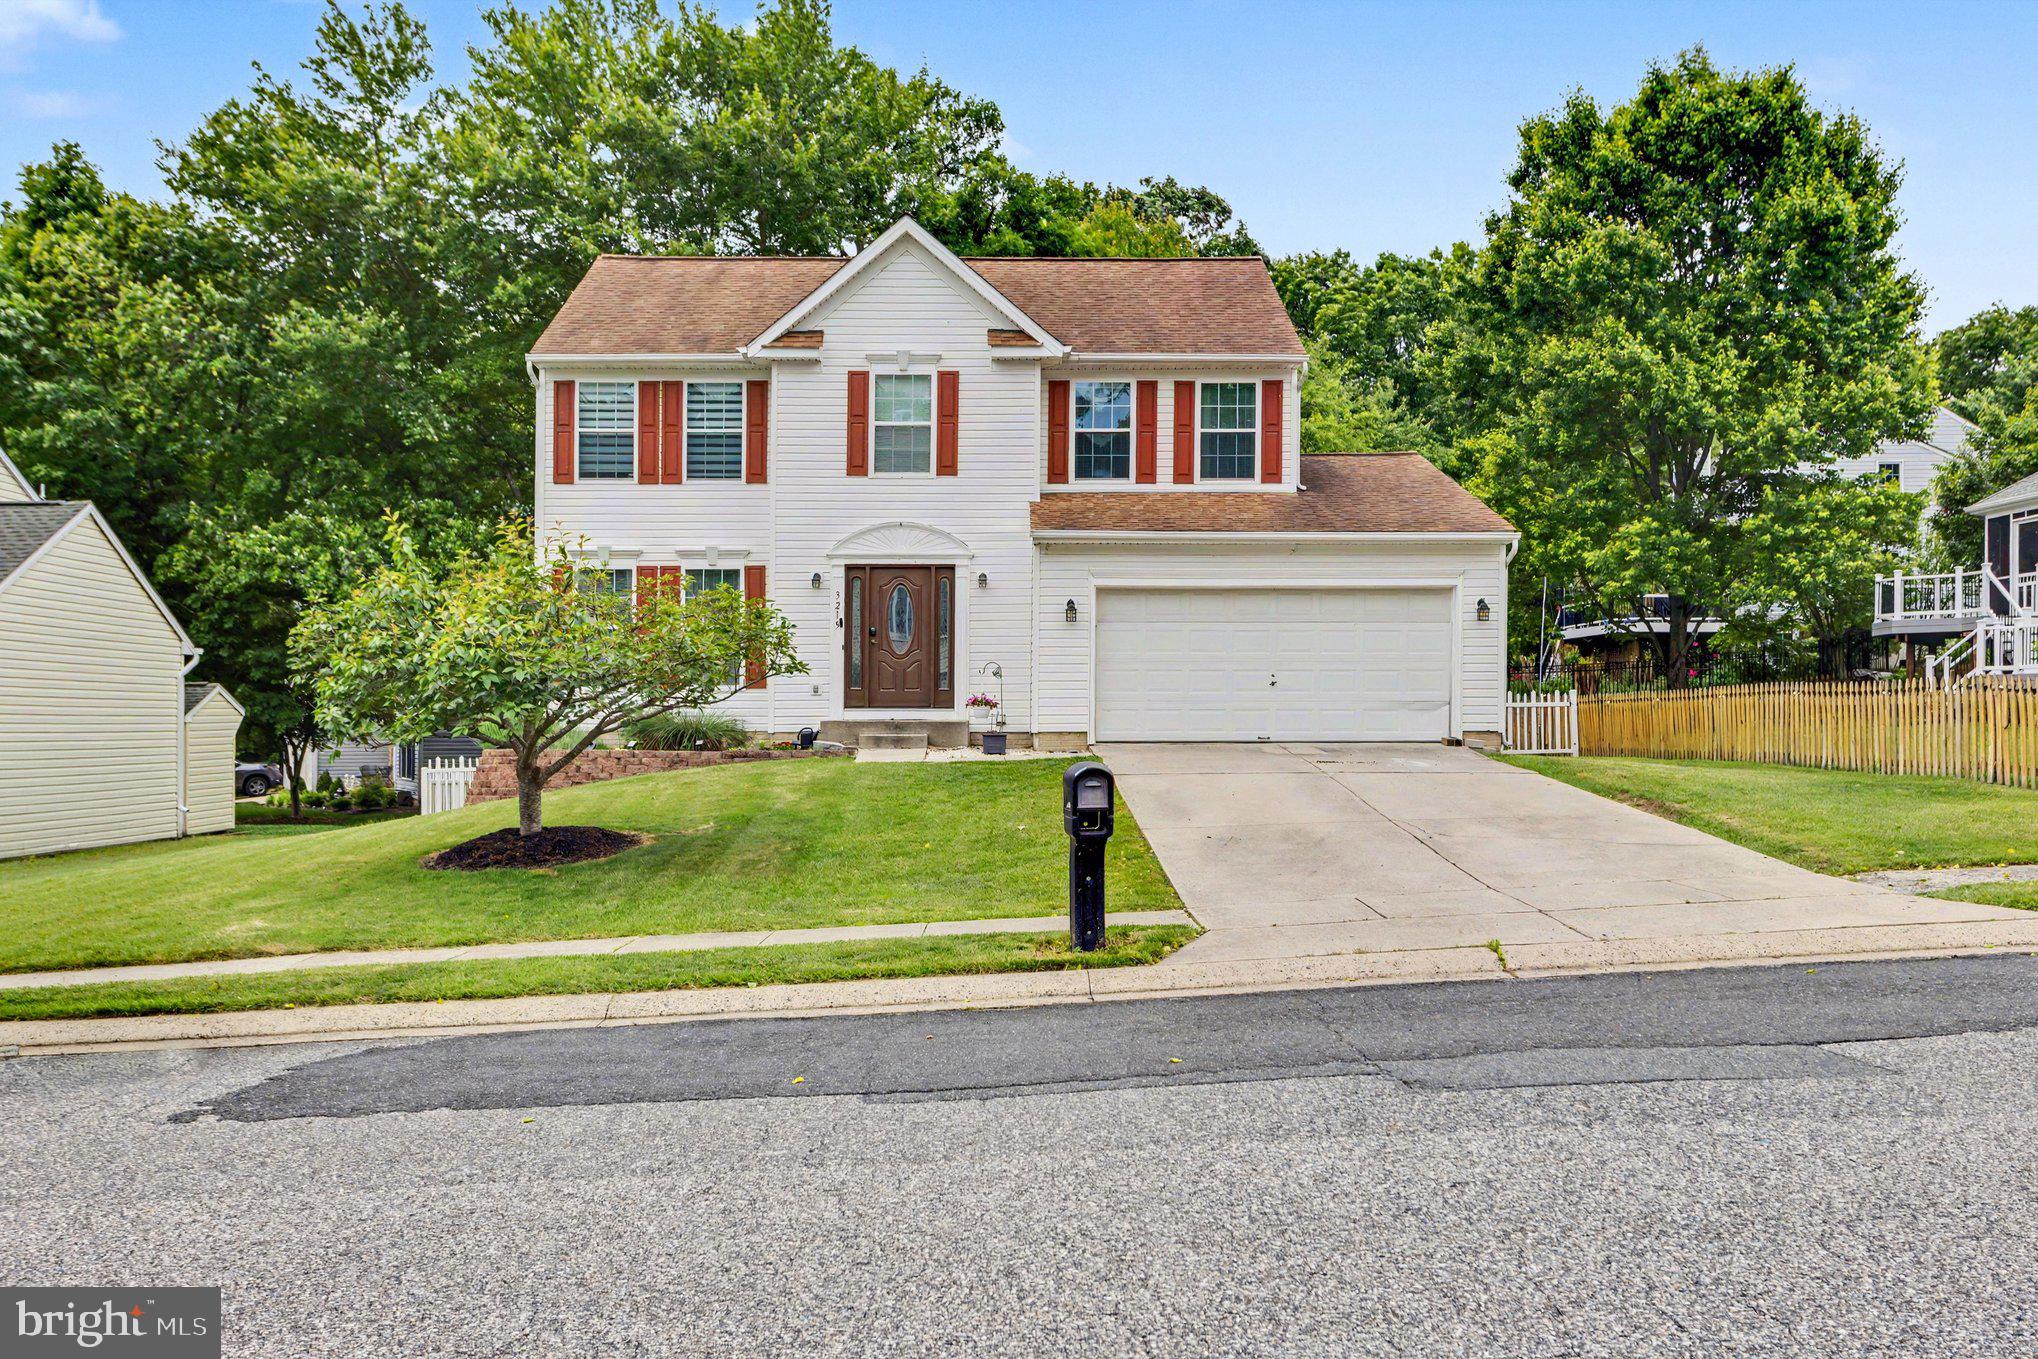
Well-maintained 4-bedroom, 2.5-bath Colonial featuring an open floor plan with a spacious kitchen, center island, and seamless flow into the living area with a cozy fireplace. Filled with natural light, this home offers comfortable living spaces, a finished basement for added flexibility, and a 2-car attached garage. The fenced backyard provides a great space for outdoor enjoyment. Move-in ready and conveniently located near local amenities.
#MDHR2056534

ABINGDON

3219 EASTBEND COURT

4 Beds

2 Baths

1,855 Sq.Ft.

$489,000

MLS#: MDHR2056534
Looking for a 4-bed Colonial home in Constant Friendship with room to grow, update, and make your own? 3019 Cascade Dr in Abingdon is a Trustee sale offering approximately 2,466 above-grade square feet plus a finished lower level, fenced rear yard, deck, hot tub, and a location close to I-95 and Route 24.

Located in the Constant Friendship community of Harford County, this detached Colonial offers the kind of space and neighborhood setting that does not come available often in this area. With formal living and dining rooms, an open kitchen and family room, and a finished lower level, the home gives buyers a strong foundation for everyday living, gathering, and future updates.

The kitchen features granite countertops, stainless steel appliances, an island, table space, gas cooking, and a comfortable connection to the family room with a wood-burning fireplace. Upstairs, the primary suite includes cathedral ceilings, a walk-in closet, private bath, and upper-level laundry. Three additional bedrooms and a full hall bath complete the upper level.

The finished lower level provides recreation space, storage, and walkout access with covered walk-up stairs to the rear yard. Outside, the fenced rear yard backs to trees and includes a deck and hot tub that conveys, offering privacy and outdoor space to enjoy.

Highlights include:

• 4 bedrooms and 2.5 baths
• Approximately 2,466 above-grade square feet
• Finished lower level with rec space and storage
• Formal living and dining rooms
• Kitchen with island, table space, and granite counters
• Stainless steel appliances and gas cooking
• Family room with wood-burning fireplace
• Natural gas heat and hot water
• Central air
• Primary suite with cathedral ceilings
• Walk-in closet and private primary bath
• Upper-level laundry
• Fenced rear yard backing to trees
• Deck with conveying hot tub
• Two-car attached garage with driveway parking
• HOA approximately $40 monthly
• Convenient Abingdon location near I-95, Route 24, shopping, and dining

This property needs TLC and may require paint, landscaping, drywall repairs, and other cosmetic or maintenance updates. Trustee sale. Property sold as is. Buyers to perform all due diligence and review all Bright MLS uploaded addenda. Closing is expected to take approximately 25 to 35 days. Opportunities like this in Constant Friendship are limited, especially for buyers who want space, location, and the chance to add their own vision over time.
#MDHR2051266

ABINGDON

3019 CASCADE DRIVE

4 Beds

2 Baths

3,126 Sq.Ft.

$460,000

MLS#: MDHR2051266
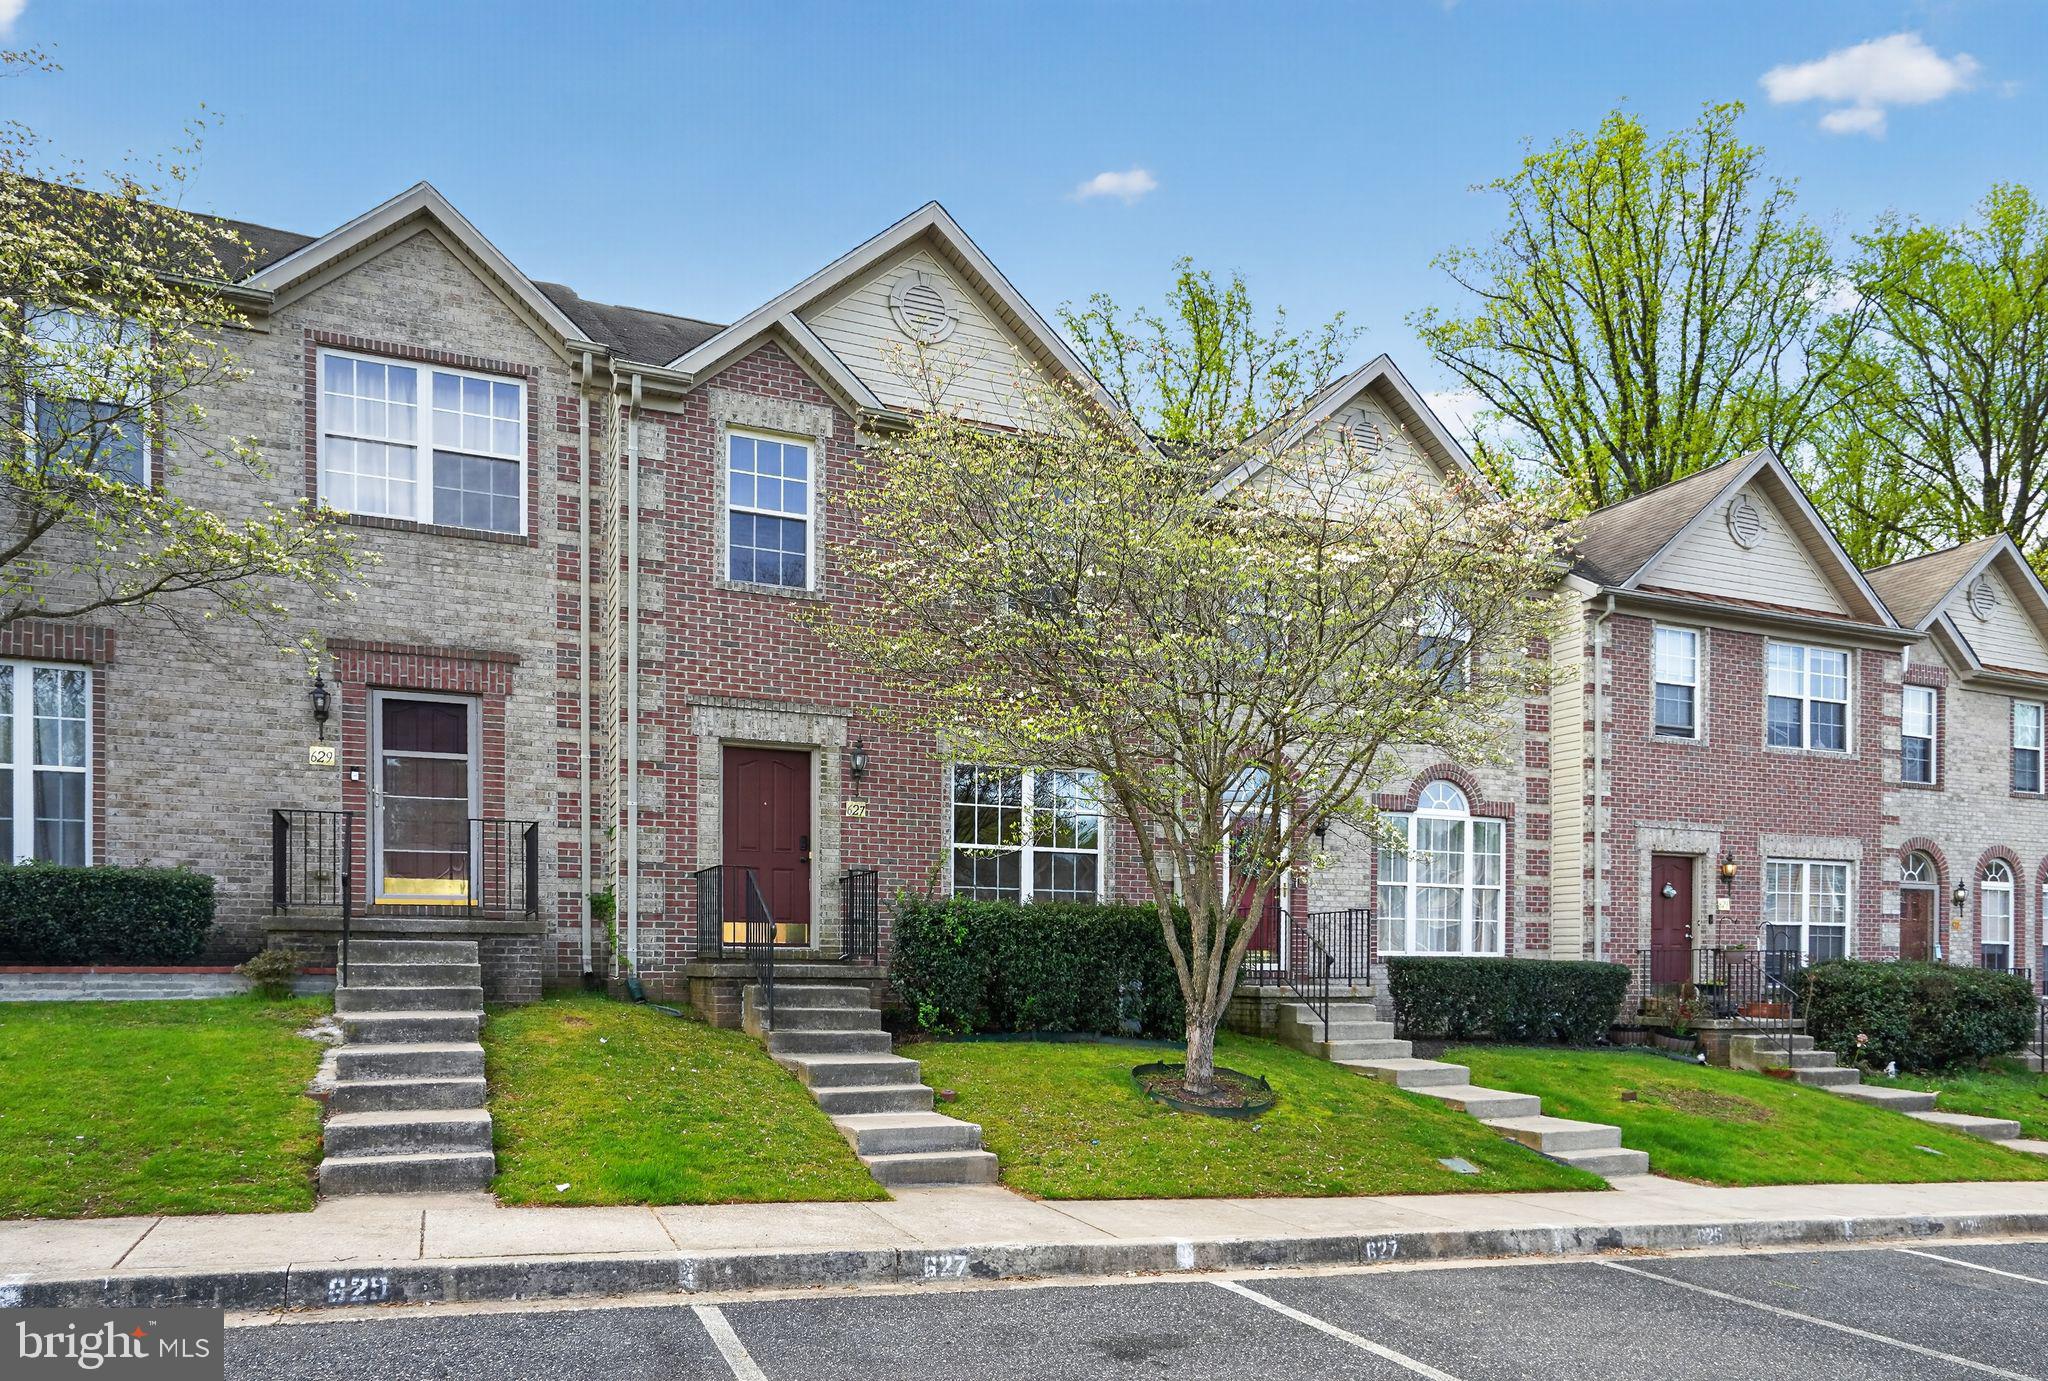
Welcome to this beautiful  townhome offering 3 bedrooms, 2.5 baths, and a thoughtfully designed layout with a three-level bump-out and a flat backyard for added outdoor enjoyment. Inside, you’ll find a light-filled interior with an open flow that suits both everyday living and entertaining. The kitchen includes 42" cabinets, Corian countertops, a pantry, and a generous breakfast area that can also serve as a cozy sitting space. Upstairs, the primary suite features a vaulted ceiling, walk-in closet, and a private bath complete with dual sinks, a soaking tub, and a separate shower, while two additional bedrooms provide comfortable space for family, guests, or a home office. The lower level is unfinished with a rough-in, giving you a blank canvas to create the ideal recreation room or additional living area. Residents enjoy access to a community pool, playground, and recreation center with fitness and gathering spaces. Ideally situated near shopping, dining, I-95, and just a short walk to the Abingdon Library, this home combines convenience with opportunity. Don’t miss this opportunity to own a lovely home—schedule your tour today!
#MDHR2053852

ABINGDON

627 BERWICK COURT

3 Beds

2 Baths

1,500 Sq.Ft.

$360,000

MLS#: MDHR2053852
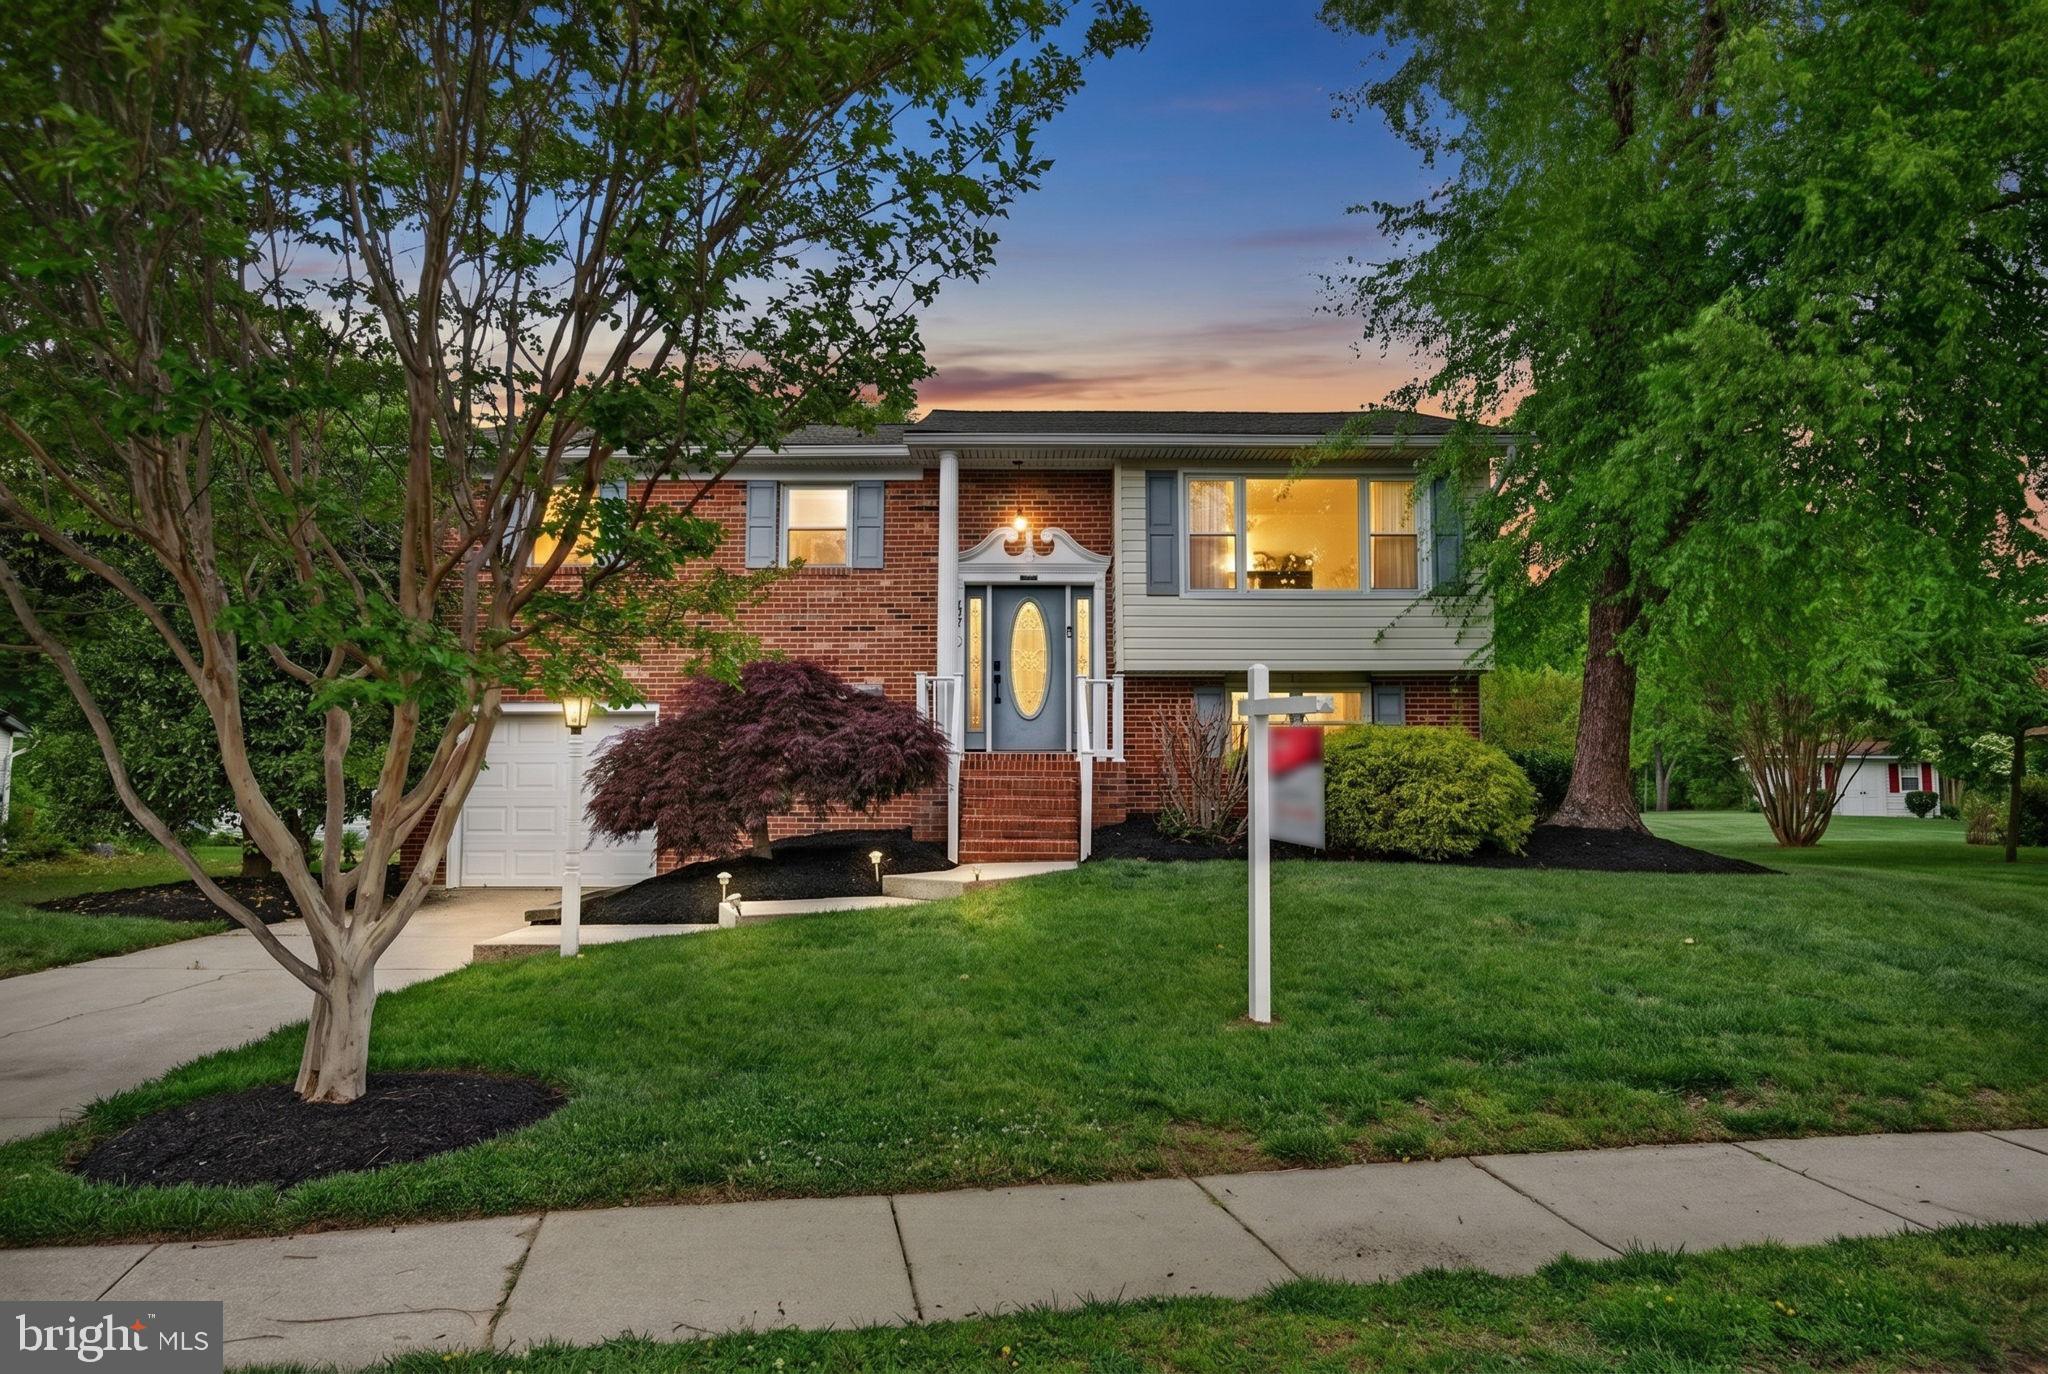
Tucked away in a peaceful setting in Abingdon with NO HOA this beautifully maintained single-family home offers the perfect blend of comfort and convenience with quick access to Bush River and the highway. Sitting on .26 acres, the home has been thoughtfully updated throughout with new flooring, modern lighting, and a refreshed kitchen, making it completely move-in ready. A newer roof, HVAC & upgraded Trex deck add long-term value, while the cozy fireplace creates the perfect spot to unwind. With plenty of space to grow, entertain, and make lasting memories, this home checks all the boxes without sacrificing location or privacy.
#MDHR2053588

ABINGDON

3917 LONGLEY ROAD

4 Beds

2 Baths

2,020 Sq.Ft.

$415,000

MLS#: MDHR2053588
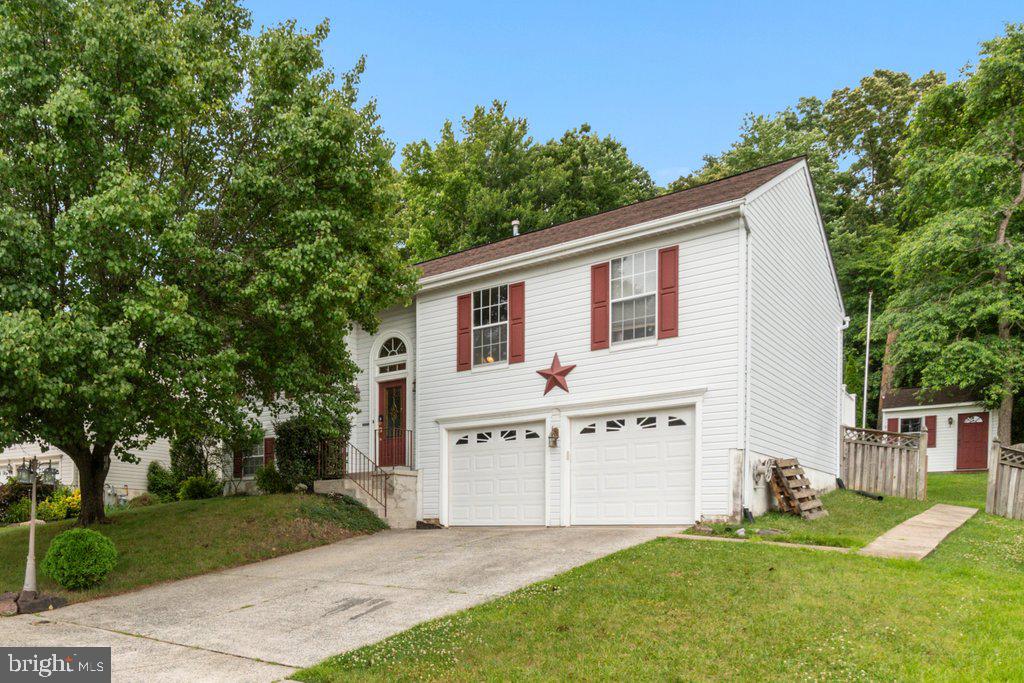
Welcome home to this beautifully maintained split-level residence offering the perfect blend of comfort, style, and functionality. Featuring four spacious bedrooms and three full bathrooms, this home is filled with thoughtful updates and abundant natural light throughout.

The main living area showcases updated lighting and luxury vinyl plank flooring, creating a warm and contemporary feel. The kitchen flows effortlessly through elegant French doors into a stunning four-season sunroom—an ideal space to relax, entertain, or enjoy the changing seasons year-round. Step outside to the expansive composite deck overlooking a peaceful wooded backdrop, providing the perfect setting for morning coffee, outdoor dining, or quiet evenings surrounded by nature.

The lower level offers a generous family room, a private fourth bedroom, a full bathroom, and a convenient laundry area, making it an ideal retreat for guests, extended family, or a home office setup. This level also provides access to the oversized two-car garage, offering plenty of room for vehicles, storage, and hobbies.

With versatile living spaces, beautiful natural surroundings, and updates already in place, this exceptional home is ready to welcome its next owners.
#MDHR2056060

ABINGDON

3274 MEADOW VALLEY DRIVE

4 Beds

3 Baths

1,795 Sq.Ft.

$415,000

MLS#: MDHR2056060
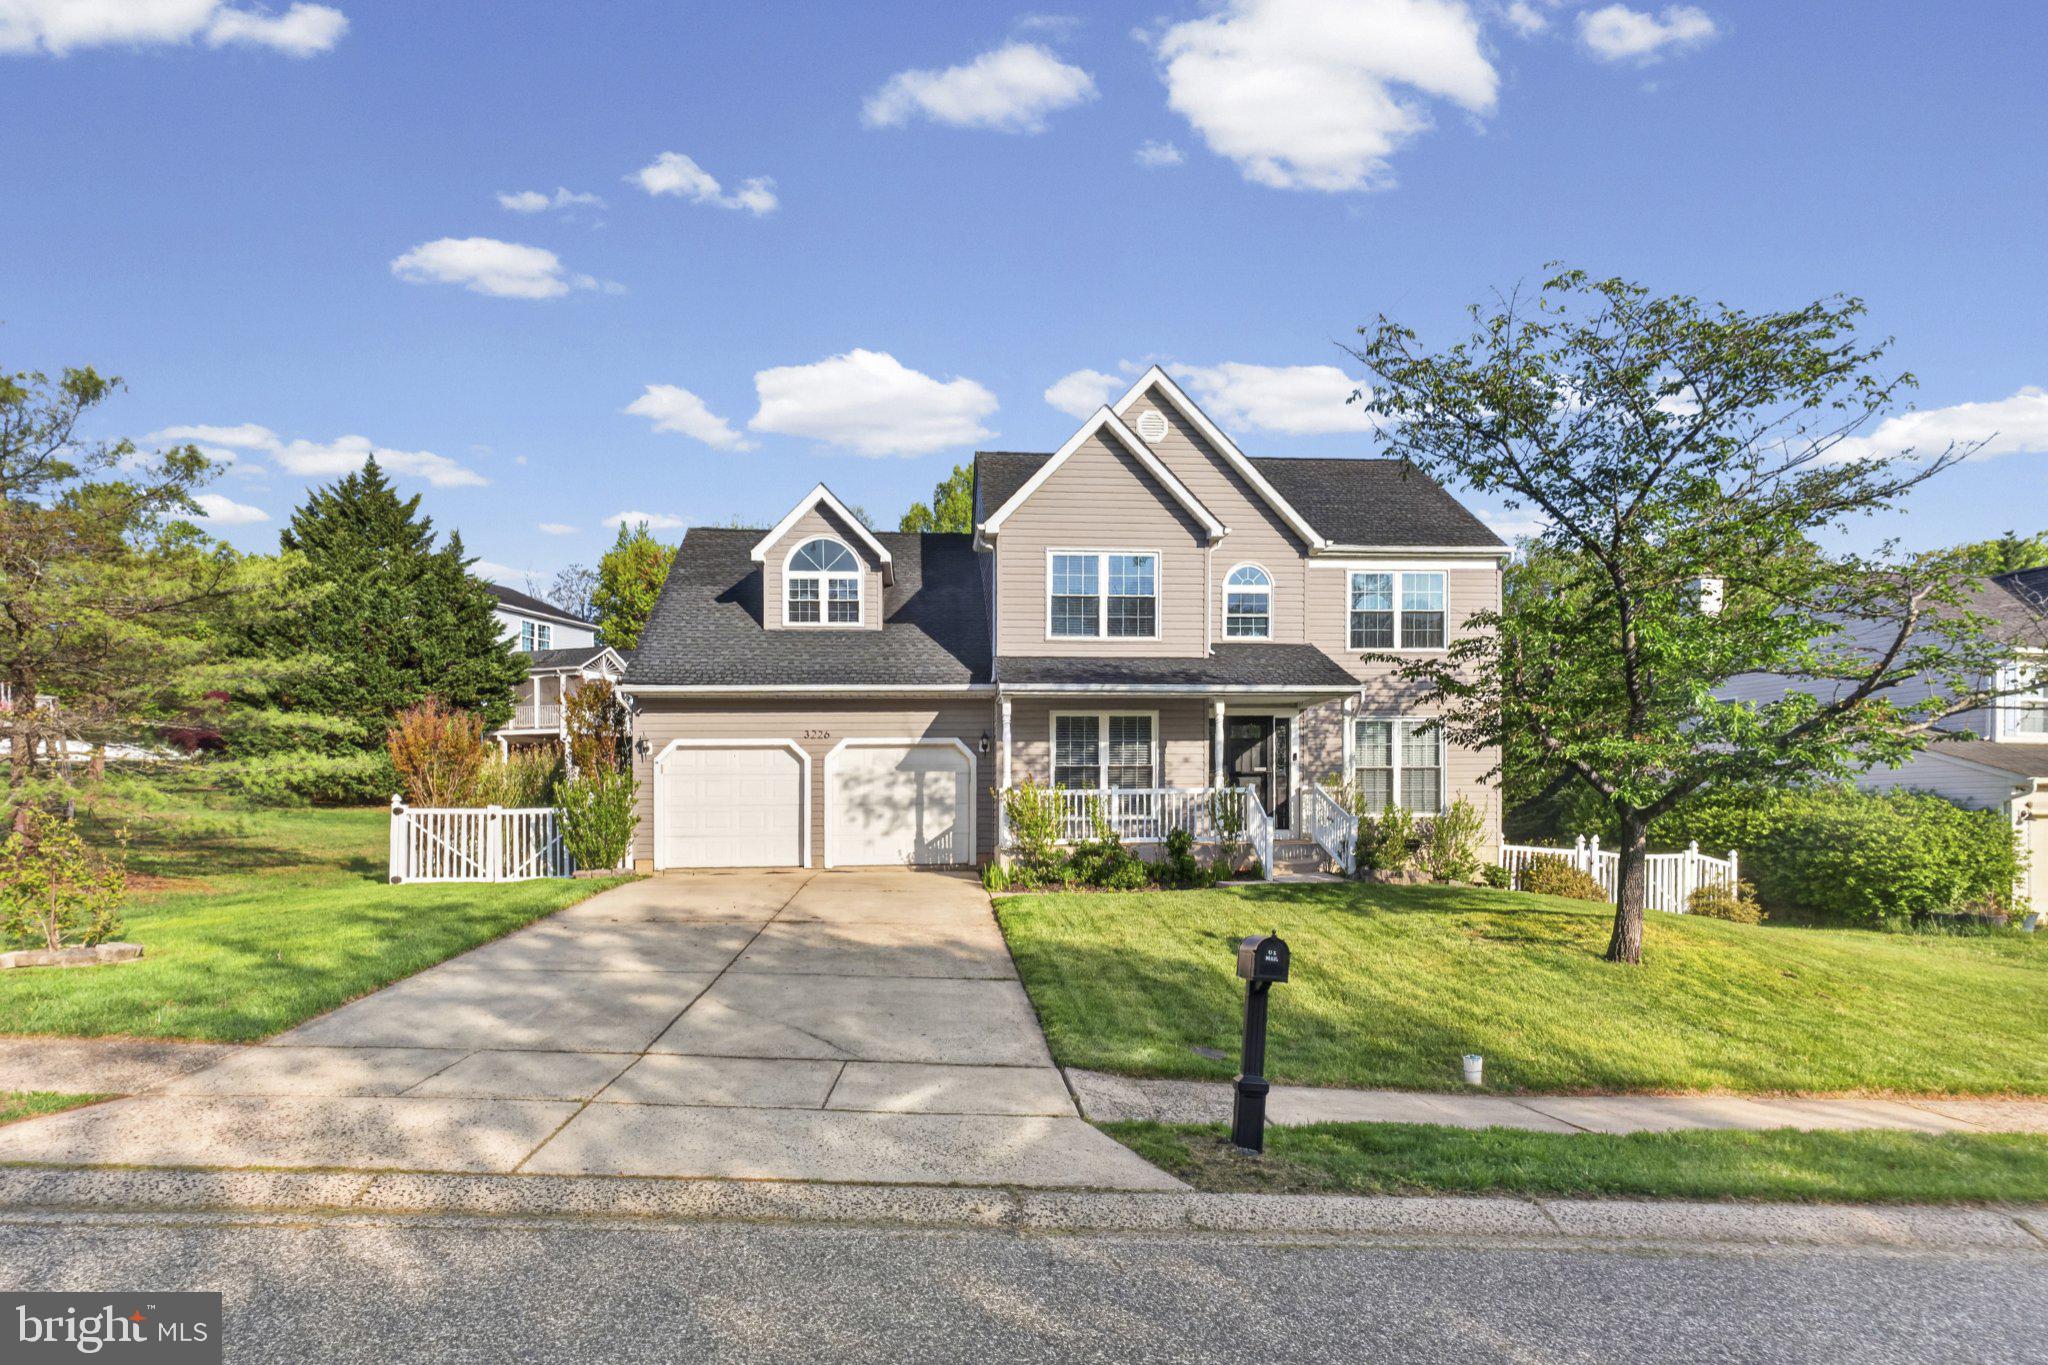
PRICE REDUCED! 
Nestled in the serene community of Woodland Run, this exquisite Colonial-style residence embodies the perfect blend of elegance and comfort. With its timeless architectural design and high-end features, this home offers an exclusive lifestyle that is both inviting and sophisticated. As you approach the property, you are greeted by a meticulously maintained exterior adorned with classic vinyl siding that exudes charm and durability. The well-manicured landscaping enhances the curb appeal, creating a warm and welcoming atmosphere. A concrete driveway leads to a spacious front-entry garage, providing both convenience and ample parking for guests. Step inside to discover a thoughtfully designed layout that maximizes space and functionality. The home boasts four generously sized bedrooms, perfect for relaxation and privacy. The heart of the home features a cozy wood-burning fireplace, ideal for creating a warm ambiance during cooler evenings. The combination of plush carpet, sleek concrete, and bamboo flooring throughout adds a touch of luxury while ensuring comfort in every room. The exterior of the property is equipped with a reliable gutter system and well-placed sidewalks, enhancing both aesthetics and practicality. The expansive lot, spanning a quarter of an acre, offers plenty of outdoor space for gardening, entertaining, or simply enjoying the tranquility of your surroundings. While this residence does not include a pool, the spacious yard provides endless possibilities for outdoor activities or the potential for future enhancements. Imagine hosting summer barbecues or enjoying quiet evenings under the stars in your private oasis. The unfinished basement with a side entrance presents an opportunity for customization, whether you envision a home gym, workshop, or additional storage space. The potential for personalization is limitless, allowing you to create the perfect environment that reflects your unique style. This home is not just a place to live; it's a lifestyle choice that offers comfort, elegance, and a sense of community. Experience the charm of Woodland Run and make this stunning property your own, where every detail has been designed with luxury and warmth in mind.
#MDHR2054290

ABINGDON

3226 PEVERLY RUN ROAD

4 Beds

2 Baths

2,364 Sq.Ft.

$499,900

MLS#: MDHR2054290
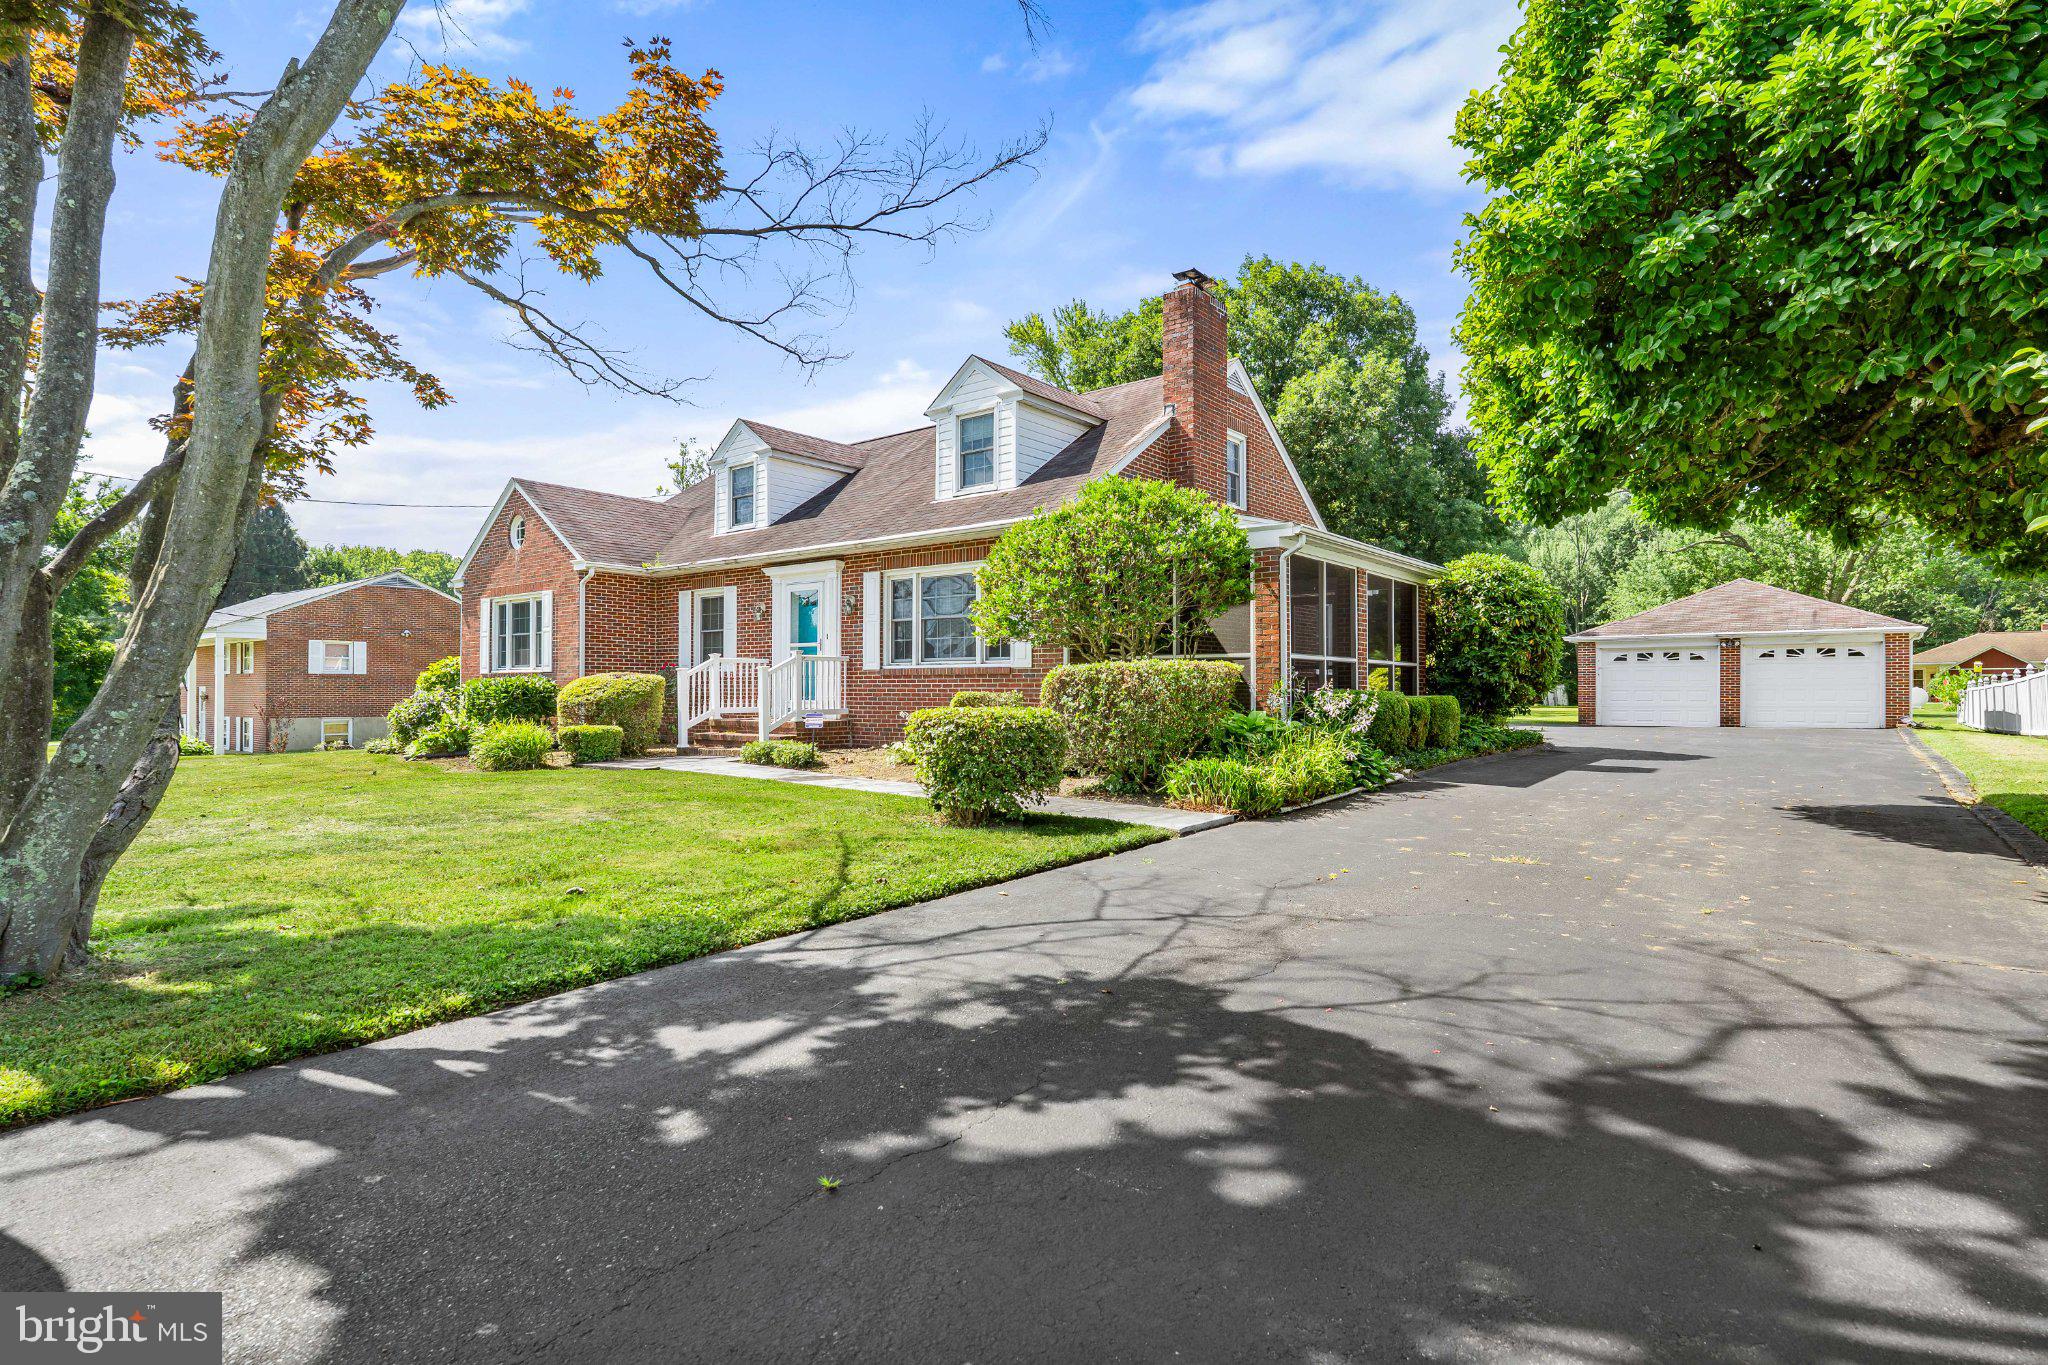
New on site 3 days ago
Charming all-brick Cape Cod with public water and sewer, situated on a spacious .80 Acre lot just a couple minutes to the Bush River. Built in 1950, this classic home offers character and endless possibilities for customization.  The main level features three bedrooms, one full bathroom, an eat-in kitchen and formal dining room, and a comfortable living room accented by a wood-burning fireplace with access to the screened-in porch from the living room.
A unique separate entrance leads to the upper level, which includes two additional bedrooms, an additional living room, a full bathroom and a small kitchen-ideal for the extended family, guests, or a private home office.
The full unfinished basement provides abundant storage space and potential for future expansion. Stone furniture is included.
Outside, you'll find a detached, brick two car garage and a generously sized yard with plenty of room for gardening, recreation, or future improvements. With solid construction, versatile living space, and a desirable location near the water, this property presents an exceptional opportunity to create the home of your dreams!
#MDHR2056614

ABINGDON

806 LONG BAR HARBOR ROAD

5 Beds

2 Baths

2,130 Sq.Ft.

$403,900

MLS#: MDHR2056614
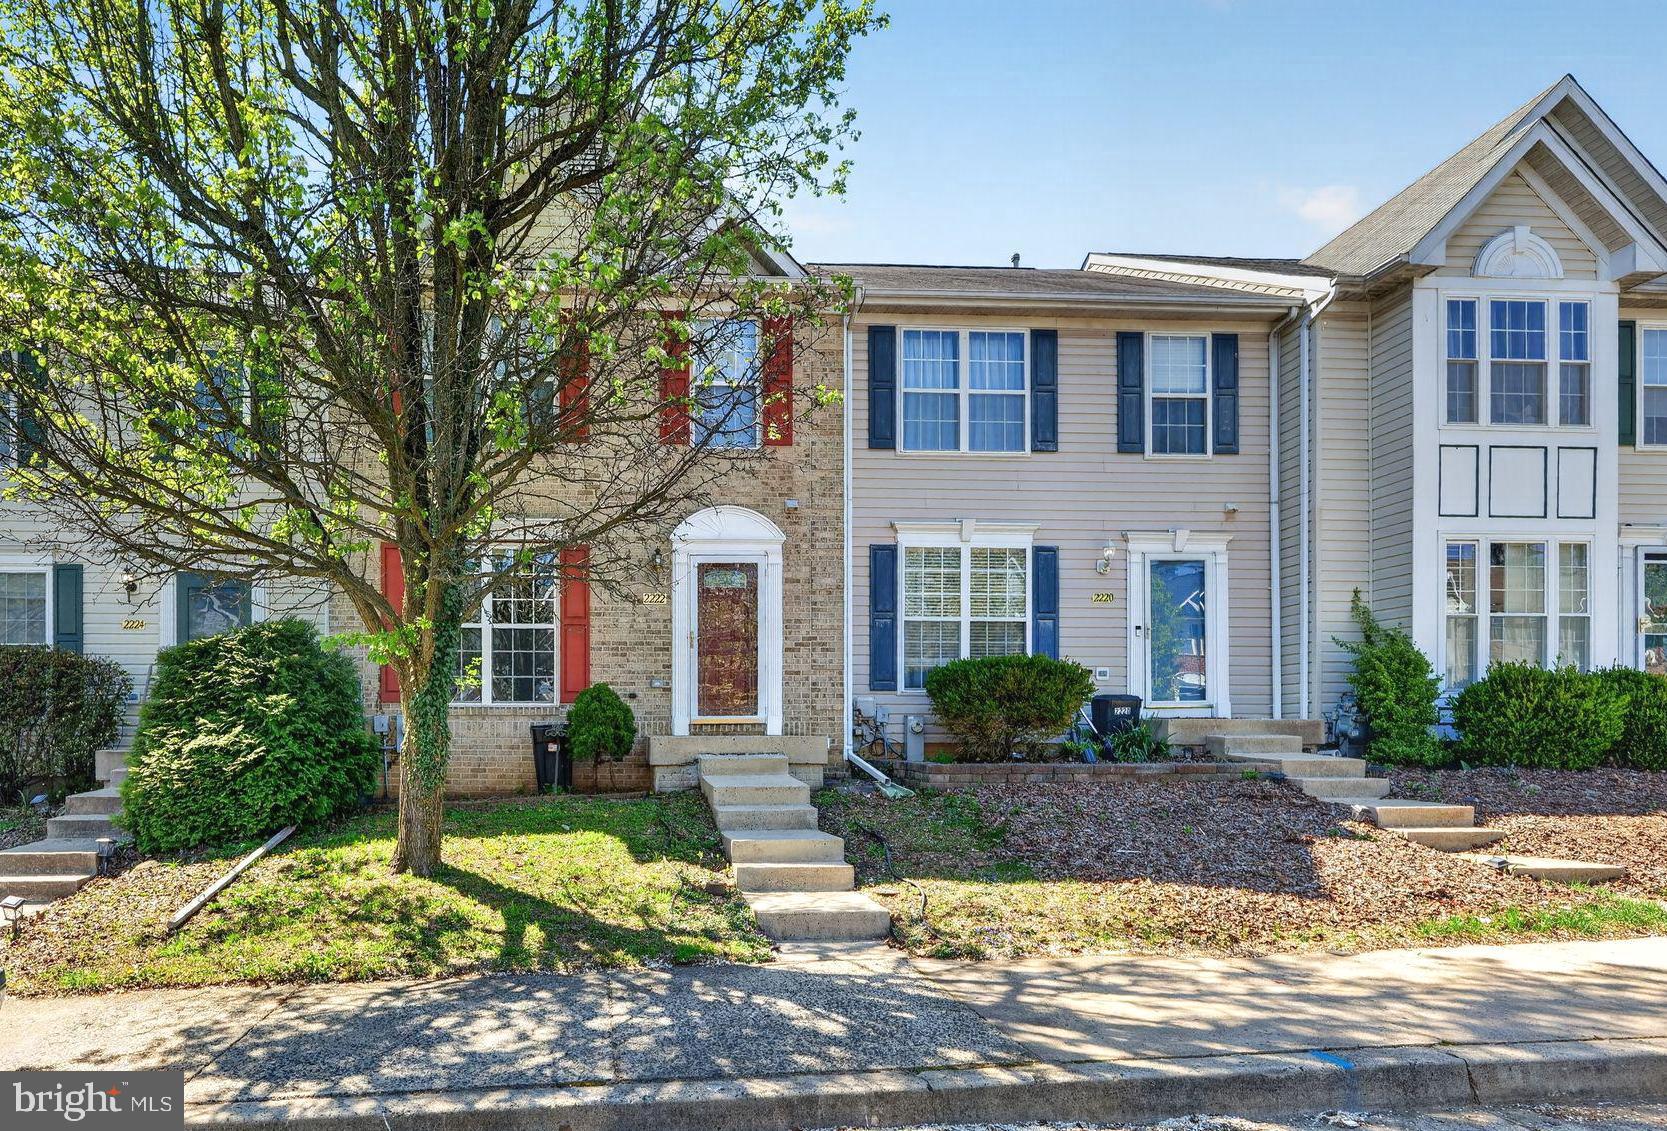
Spacious and thoughtfully maintained townhome the Winters Run community. The main level features a well-appointed kitchen with gas cooking, stainless steel appliances, a center island, and pantry, opening directly to a large deck overlooking a fully fenced backyard and nearby tot lot—perfect for everyday living and entertaining. Upstairs, the primary suite includes a sitting area, walk-in closet, and private bath, along with two additional bedrooms and a full hall bath. The finished lower level adds even more versatility with a generous recreation space, optional fourth bedroom or office, bonus room ideal for a gym, plus laundry, storage, and a rough-in for a future bath, with walk-out access to the patio and yard. Conveniently located near shopping and dining at Constant Friendship Shopping Center and The Festival at Bel Air, and just minutes from major commuter routes including Interstate 95 and U.S. Route 40, this home offers both tranquility and accessibility, schedule your showing before it’s gone.
#MDHR2053792

ABINGDON

2222 TIDAL VIEW GARTH

4 Beds

2 Baths

2,056 Sq.Ft.

$364,900

MLS#: MDHR2053792
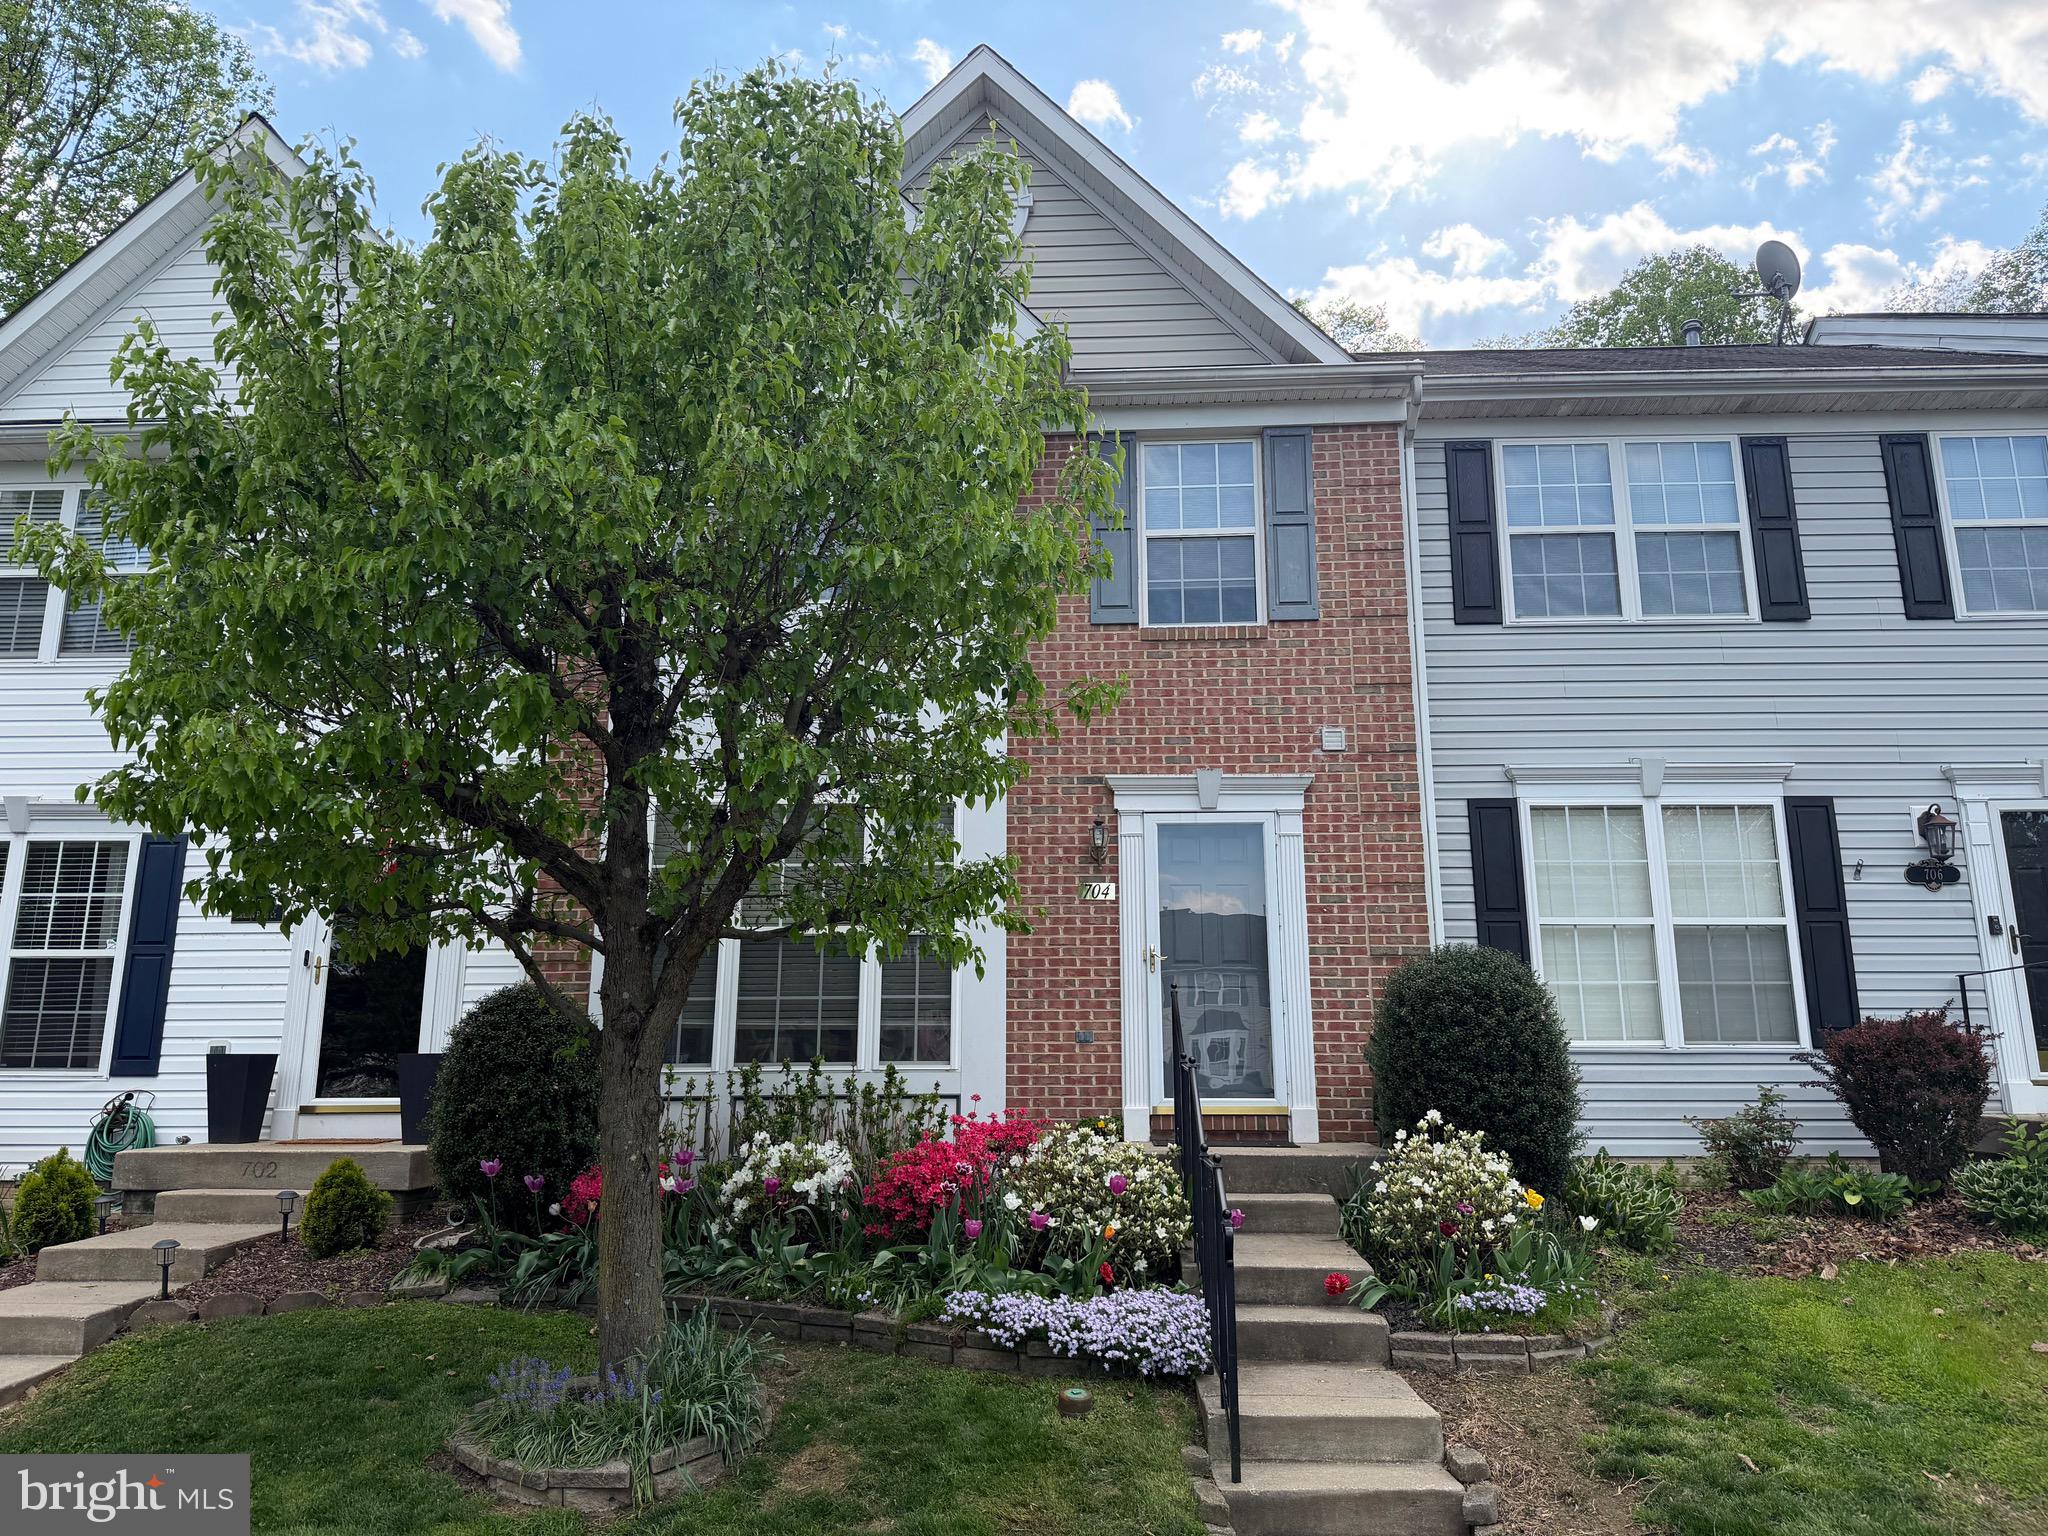
This impressive three-level bump-out, brick-front townhome features three bedrooms, three-and-a-half baths, and three fully finished levels. Located at the end of a quiet court. Private back yard, backing to the woods. This spacious home is a must-see!

The main floor opens to a foyer and an eat-in kitchen complete with a pantry, ample cabinetry, a ceiling fan, recessed lighting, and hardwood floors. The layout includes a formal dining area and a living room with crown molding centered around a gas fireplace. Additionally, a first-floor den/sunroom provides direct access to the deck, patio and private backyard through the Pella slider door. 

The extra-large primary bedroom measures 24x10 and includes a walk-in closet and a full en-suite bath with double sinks, a walk-in shower, and a soaking tub. The fully finished lower level offers vinyl flooring, built-in cabinets, fireplace and a second refrigerator. Walk out to the back yard.
#MDHR2056044

ABINGDON

704 SHALLOW RIDGE COURT

3 Beds

3 Baths

2,242 Sq.Ft.

$354,333

MLS#: MDHR2056044

 - property

Send a message

Message successfully sent.

Your message

What is 3 + 4 ?

Reason for contacting?

I agree to receive email communication and understand I can unsubscribe at any time.

I agree to be contacted by Charis Realty Group via call, email, and text for real estate services. To opt out, you can reply 'stop' at any time or reply 'help' for assistance. You can also click the unsubscribe link in the emails. Message and data rates may apply. Message frequency may vary. Privacy Policy

Sign Out

Virtual Assistant

Would you like to take the next step with this property? We can help you schedule a showing or virtual tour, or send you more details.

Yes, I would like more information.

Thank You for Your Reply, One of Our Agents will contact you as soon as possible

No, maybe later.

Thank you, you can always contact me via email, phone number or through the contact form.

Realhub AI

Lucy - Your AI-Powered Realtor

Update Your Temporary Password

Personalize your search

Enter your email and we'll notify you immediately when new listings match what you're looking for.

or enter email address

Already have an account ? Login here

Continue your home search

I agree to receive communications and understand I can unsubscribe at any time.

I agree to be contacted by Charis Realty Group via call, email, and text for real estate services. To opt out, you can reply 'stop' at any time or reply 'help' for assistance. You can also click the unsubscribe link in the emails. Message and data rates may apply. Message frequency may vary. Privacy Policy

Already have an account ? Login here

We use cookies

We use cookies primarily for analytics to enhance your experience. By accepting, you agree to our use of these cookies. You can manage your preferences or learn more about our cookies policy.