


Property
Beds
2
Full Baths
2
1/2 Baths
None
Year Built
2023
Sq.Footage
1,708
Welcome to 106 Saint Ives Place, Unit 408 — a rare penthouse residence offering one of the largest and most desirable floor plans in the community. Thoughtfully upgraded and move-in ready, this exceptional home combines the spacious feel of a single-family residence with the convenience of luxury condominium living. Offering 1,708 square feet of beautifully designed living space, this 2-bedroom, 2-bath home with a versatile den features an open-concept layout that is ideal for both everyday living and entertaining. The expansive living and dining areas flow seamlessly into a chef-inspired kitchen, complete with a large center island, quartz countertops, stainless steel appliances, abundant cabinetry, and generous workspace—creating the perfect gathering place for family and friends. The private penthouse location provides added privacy with no neighbors above, while the private balcony offers the perfect place to enjoy your morning coffee or unwind after a long day. The oversized primary suite is a true retreat, featuring a spacious bedroom, spa-inspired en-suite bath with a large walk-in shower, and a professionally customized walk-in closet designed to maximize organization and storage. A generously sized second bedroom and full bath provide comfort for guests, while the dedicated den offers exceptional flexibility as a home office, media room, fitness space, or guest retreat. Unlike waiting months for new construction, this home is available now, allowing you to begin enjoying the National Harbor lifestyle immediately. Best of all, many of the upgrades—including the custom closet—have already been completed, offering value and convenience from day one. Perfectly located just minutes from National Harbor, MGM National Harbor, Tanger Outlets, waterfront dining, shopping, entertainment, and major commuter routes into Washington, D.C., Northern Virginia, and Joint Base Andrews, this home offers the ideal combination of luxury, convenience, and location. If you've been searching for a spacious, move-in-ready penthouse with premium upgrades, flexible living space, and one of the community's largest floor plans, 106 Saint Ives Place, Unit 408 is an opportunity you won't want to miss.
Features & Amenities
Interior
-
Other Interior Features
Recessed Lighting, Kitchen Island, Pantry, Walk-In Closet(s), High Ceilings, Open Floorplan
-
Total Bedrooms
2
-
Bathrooms
2
-
Above Grade Finished Area
1708.0
-
Basement YN
NO
-
Cooling YN
YES
-
Cooling
Central Air, Electric
-
Fireplace YN
NO
-
Heating YN
YES
-
Heating
Exhaust Fan, Natural Gas, Forced Air
-
Main Level Bedrooms
2
-
Pet friendly
Dogs OK, Cats OK, Yes
Exterior
-
Garage
Yes
-
Garage spaces
1
-
Construction Materials
Brick
-
Other Exterior Features
Balcony, Lighting, Storage
-
Parking
Garage Door Opener, Assigned, Garage, Attached
-
Pool
No
-
Waterfront YN
NO
Area & Lot
-
Property Type
Residential
-
Property Sub Type
Condominium
-
Architectural Style
Contemporary
Price
-
Sales Price
$629,900
-
Tax Amount
$9,089
-
Financing Options
VA, FHA, Conventional, Cash
-
Sq. Footage
1,708
-
Price/SqFt
$368
HOA
-
Association
No
School District
-
Elementary School
FORT FOOTE
-
Middle School
OXON HILL
-
High School
OXON HILL
Property Features
-
New Construction
NO
-
Accessibility Features
Accessible Elevator Installed
-
Association Amenities
Elevator(s)
-
Senior Community YN
NO
-
Sewer
Public Sewer
-
Water Source
Public
Schedule a Showing
Showing scheduled successfully.
Mortgage calculator
Estimate your monthly mortgage payment, including the principal and interest, property taxes, and HOA. Adjust the values to generate a more accurate rate.
Your payment
Principal and Interest:
$
Property taxes:
$
HOA fees:
$
Total loan payment:
$
Total interest amount:
$
Location
County
PRINCE GEORGES
Elementary School
FORT FOOTE
Middle School
OXON HILL
High School
OXON HILL
Listing Courtesy of DARNELL EATON, CENTURY 21 New Millennium
RealHub Information is provided exclusively for consumers' personal, non-commercial use, and it may not be used for any purpose other than to identify prospective properties consumers may be interested in purchasing. All information deemed reliable but not guaranteed and should be independently verified. All properties are subject to prior sale, change or withdrawal. RealHub website owner shall not be responsible for any typographical errors, misinformation, misprints and shall be held totally harmless.

Salesperson, Realtor
Jon Zesati
Call Jon today to schedule a private showing.

* Listings on this website come from the FMLS IDX Compilation and may be held by brokerage firms other than the owner of this website. The listing brokerage is identified in any listing details. Information is deemed reliable but is not guaranteed. If you believe any FMLS listing contains material that infringes your copyrighted work please click here to review our DMCA policy and learn how to submit a takedown request.© 2024 FMLS.
Related Properties
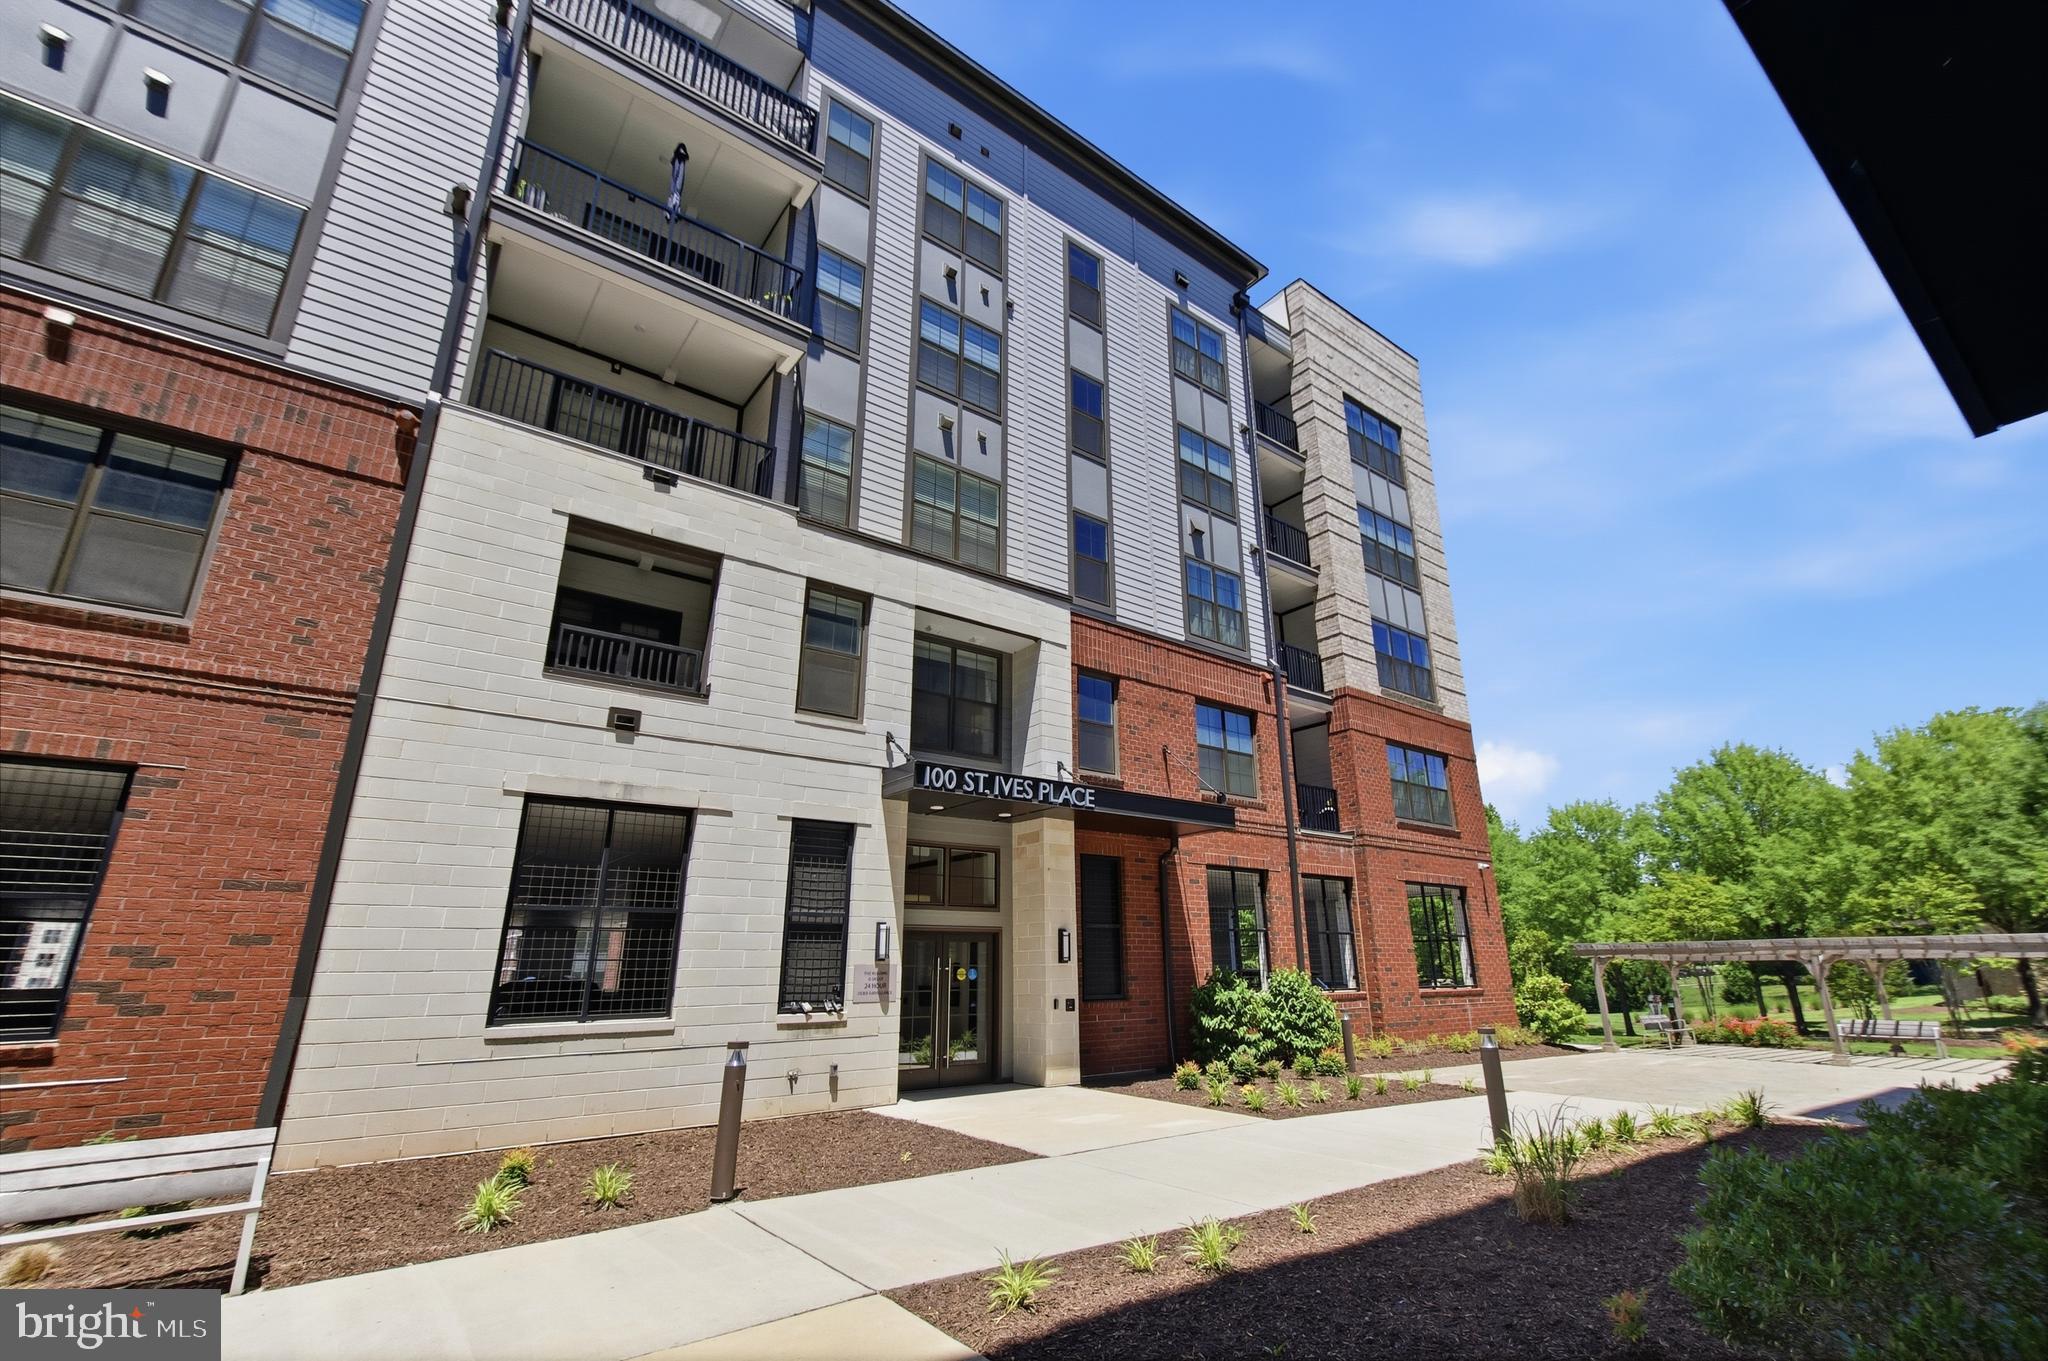
OXON HILL
100 SAINT IVES PLACE 108
2 Beds
2 Baths
1,738 Sq.Ft.
$625,000
MLS#: MDPG2207262
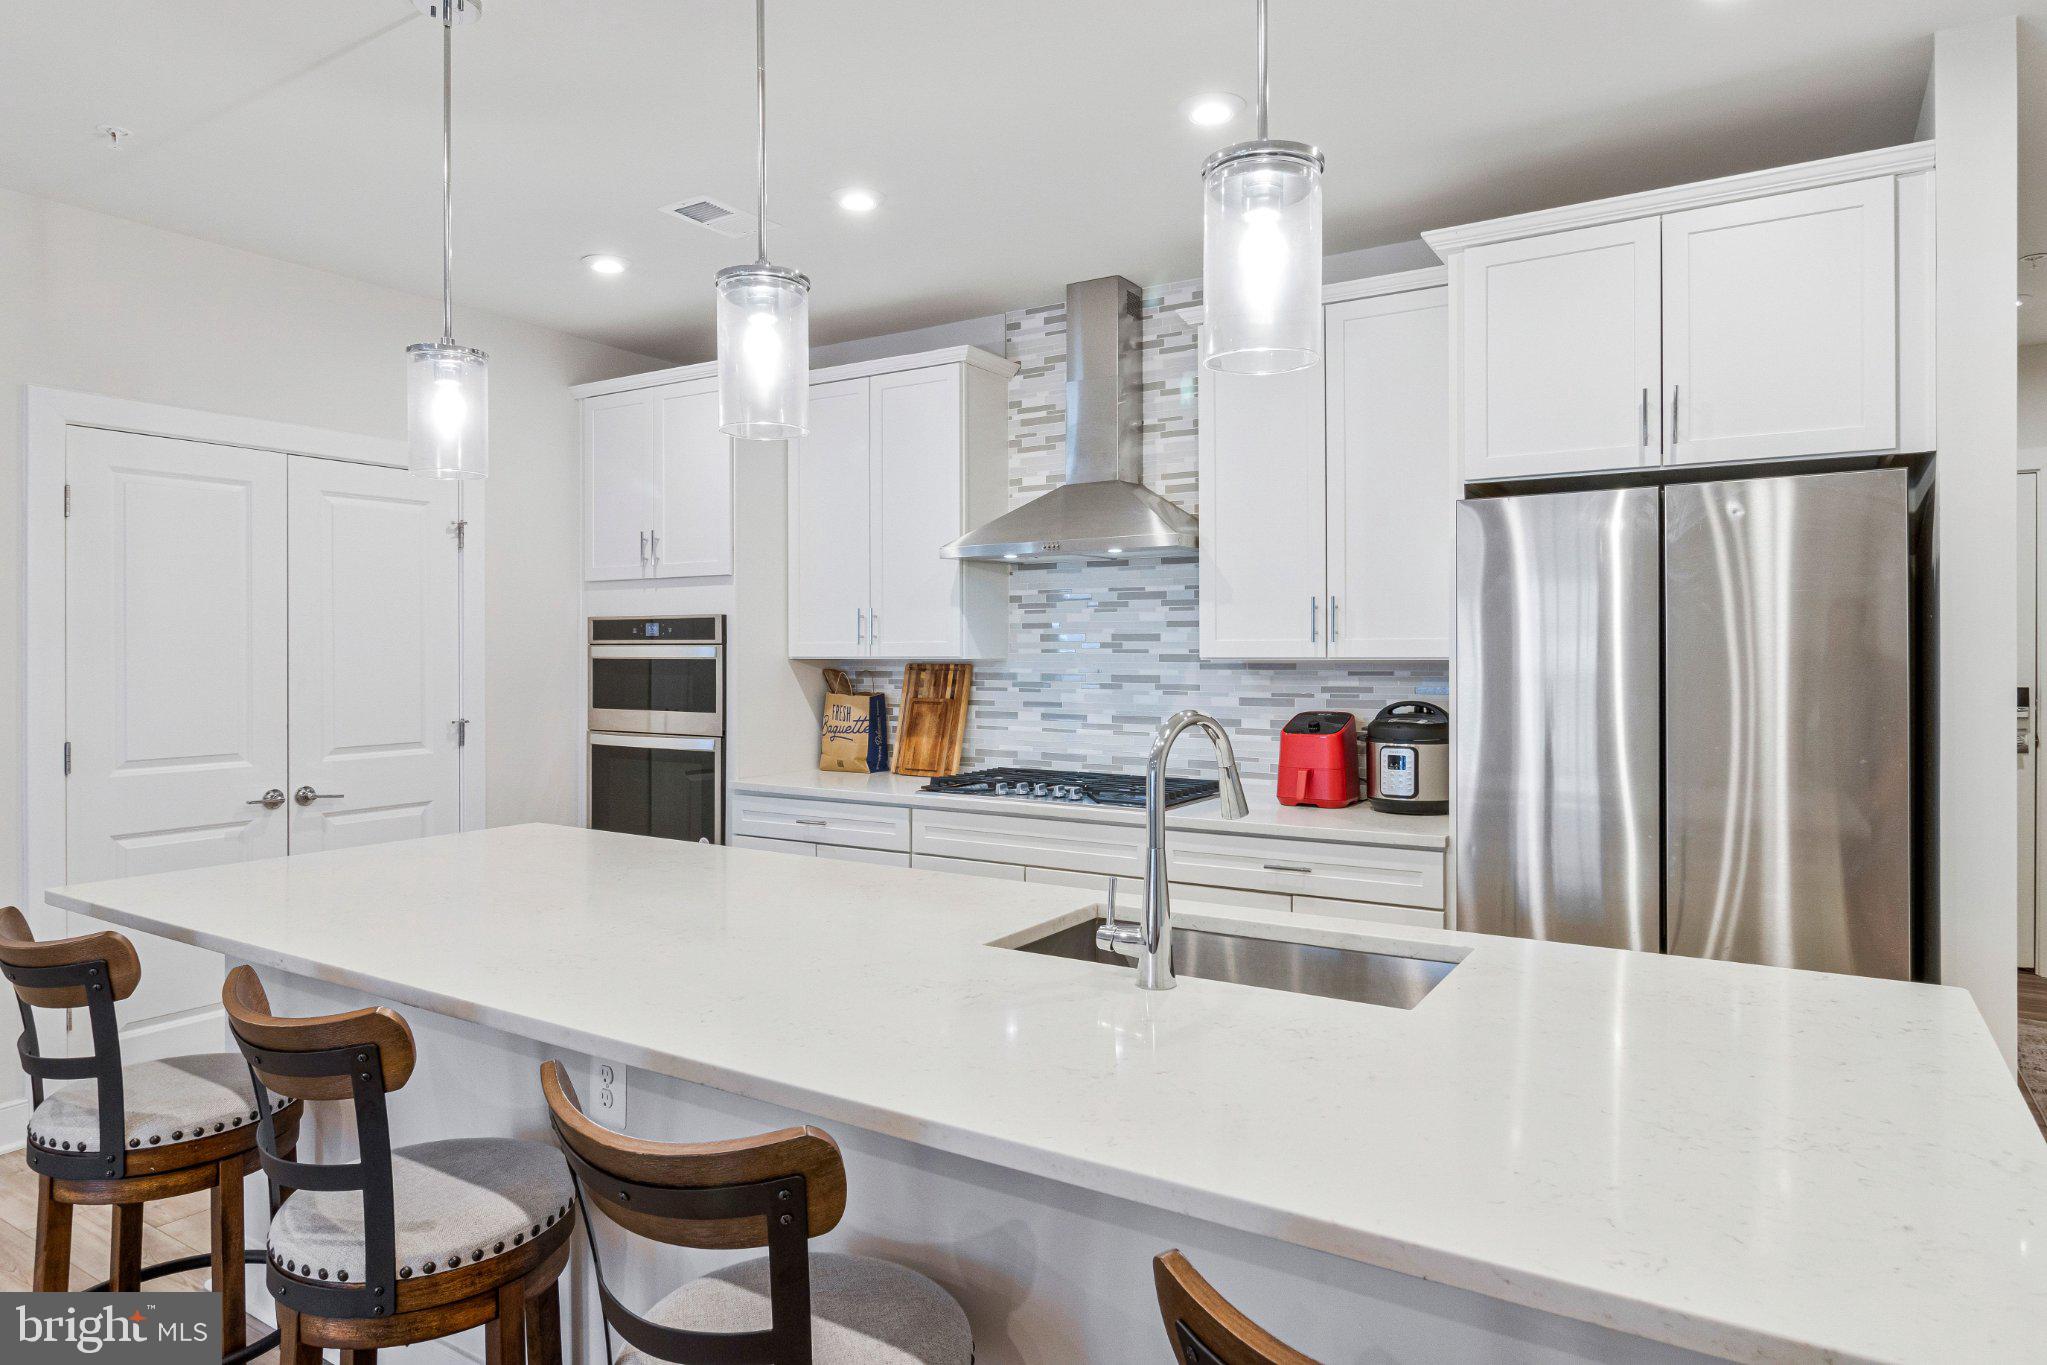
OXON HILL
102 SAINT IVES PLACE 308
2 Beds
2 Baths
1,791 Sq.Ft.
$622,000
MLS#: MDPG2204278
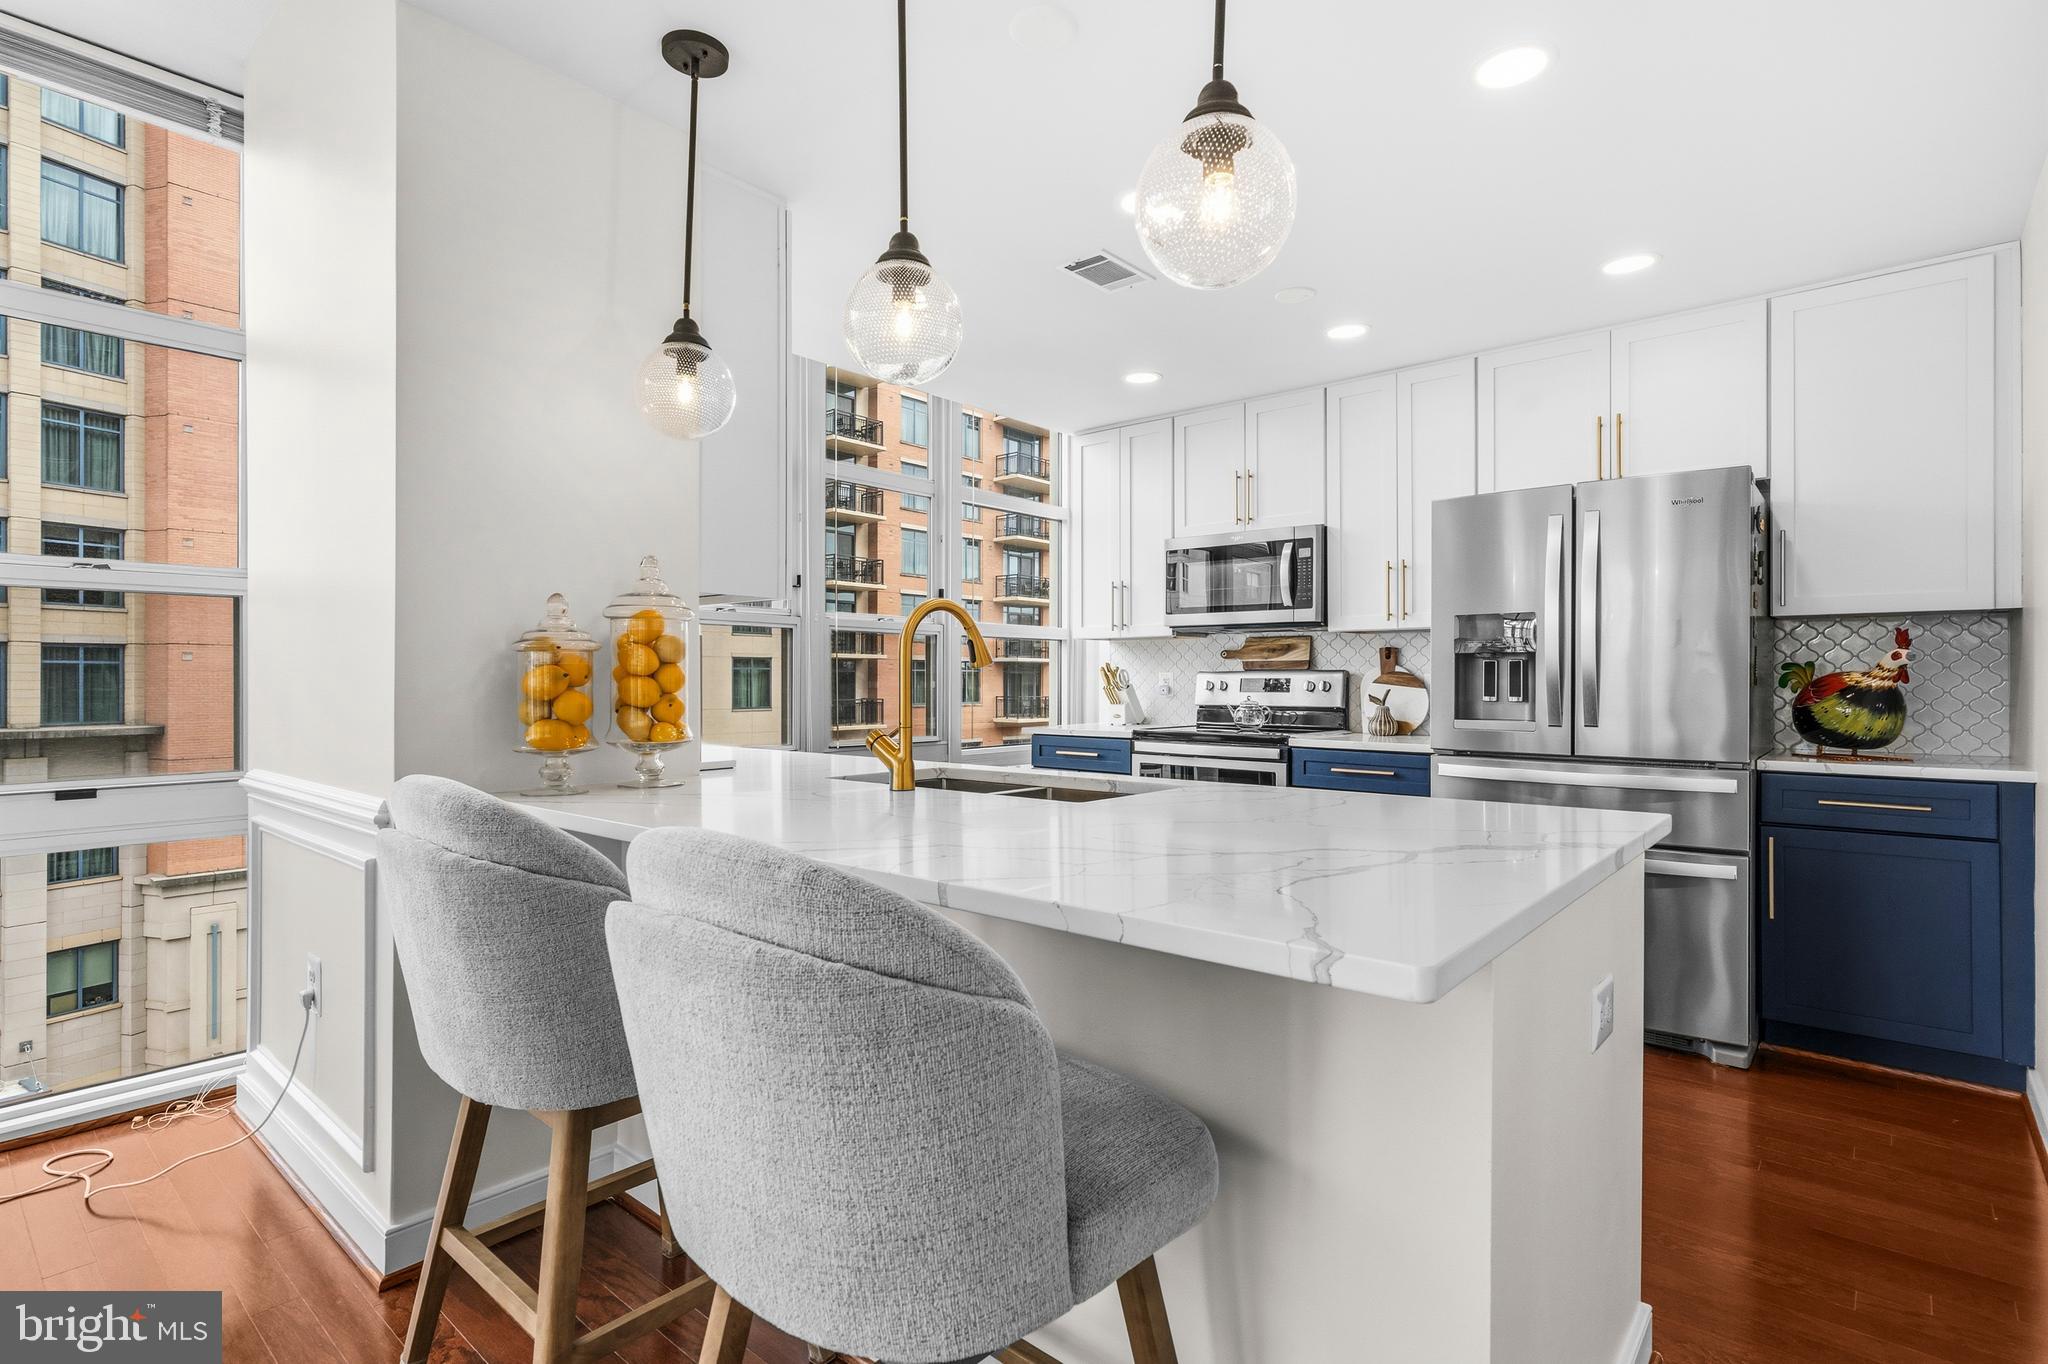
OXON HILL
157 FLEET STREET 509
2 Beds
2 Baths
1,785 Sq.Ft.
$625,000
MLS#: MDPG2205962
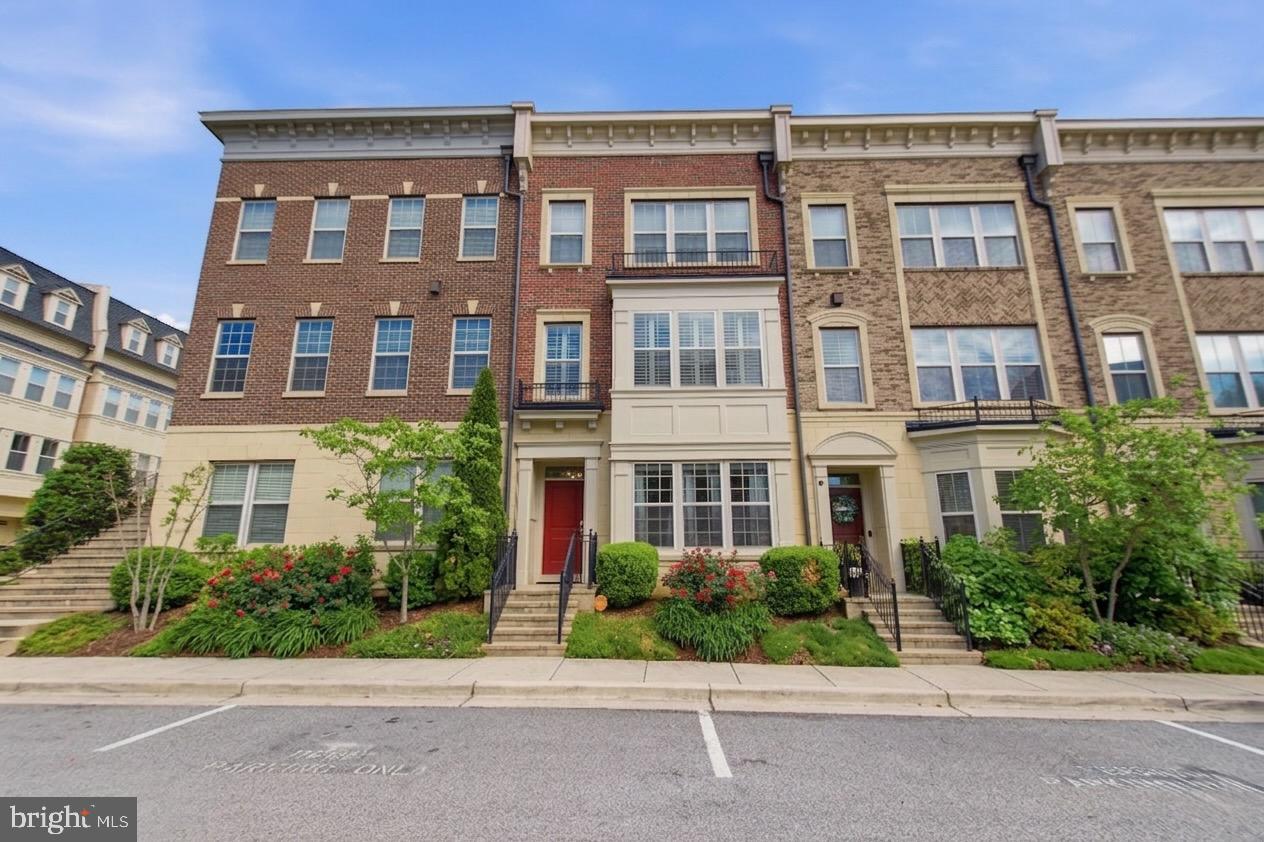
OXON HILL
703 QUAYSIDE COURT 95
3 Beds
3 Baths
3,356 Sq.Ft.
$744,999
MLS#: MDPG2200236

OXON HILL
5030 LELAND DRIVE
5 Beds
3 Baths
1,421 Sq.Ft.
$529,000
MLS#: MDPG2218778

OXON HILL
145 RIVERHAVEN DRIVE 503
3 Beds
2 Baths
1,322 Sq.Ft.
$705,000
MLS#: MDPG2206736

OXON HILL
106 SAINT IVES PLACE 308
2 Beds
2 Baths
1,798 Sq.Ft.
$624,400
MLS#: MDPG2218020
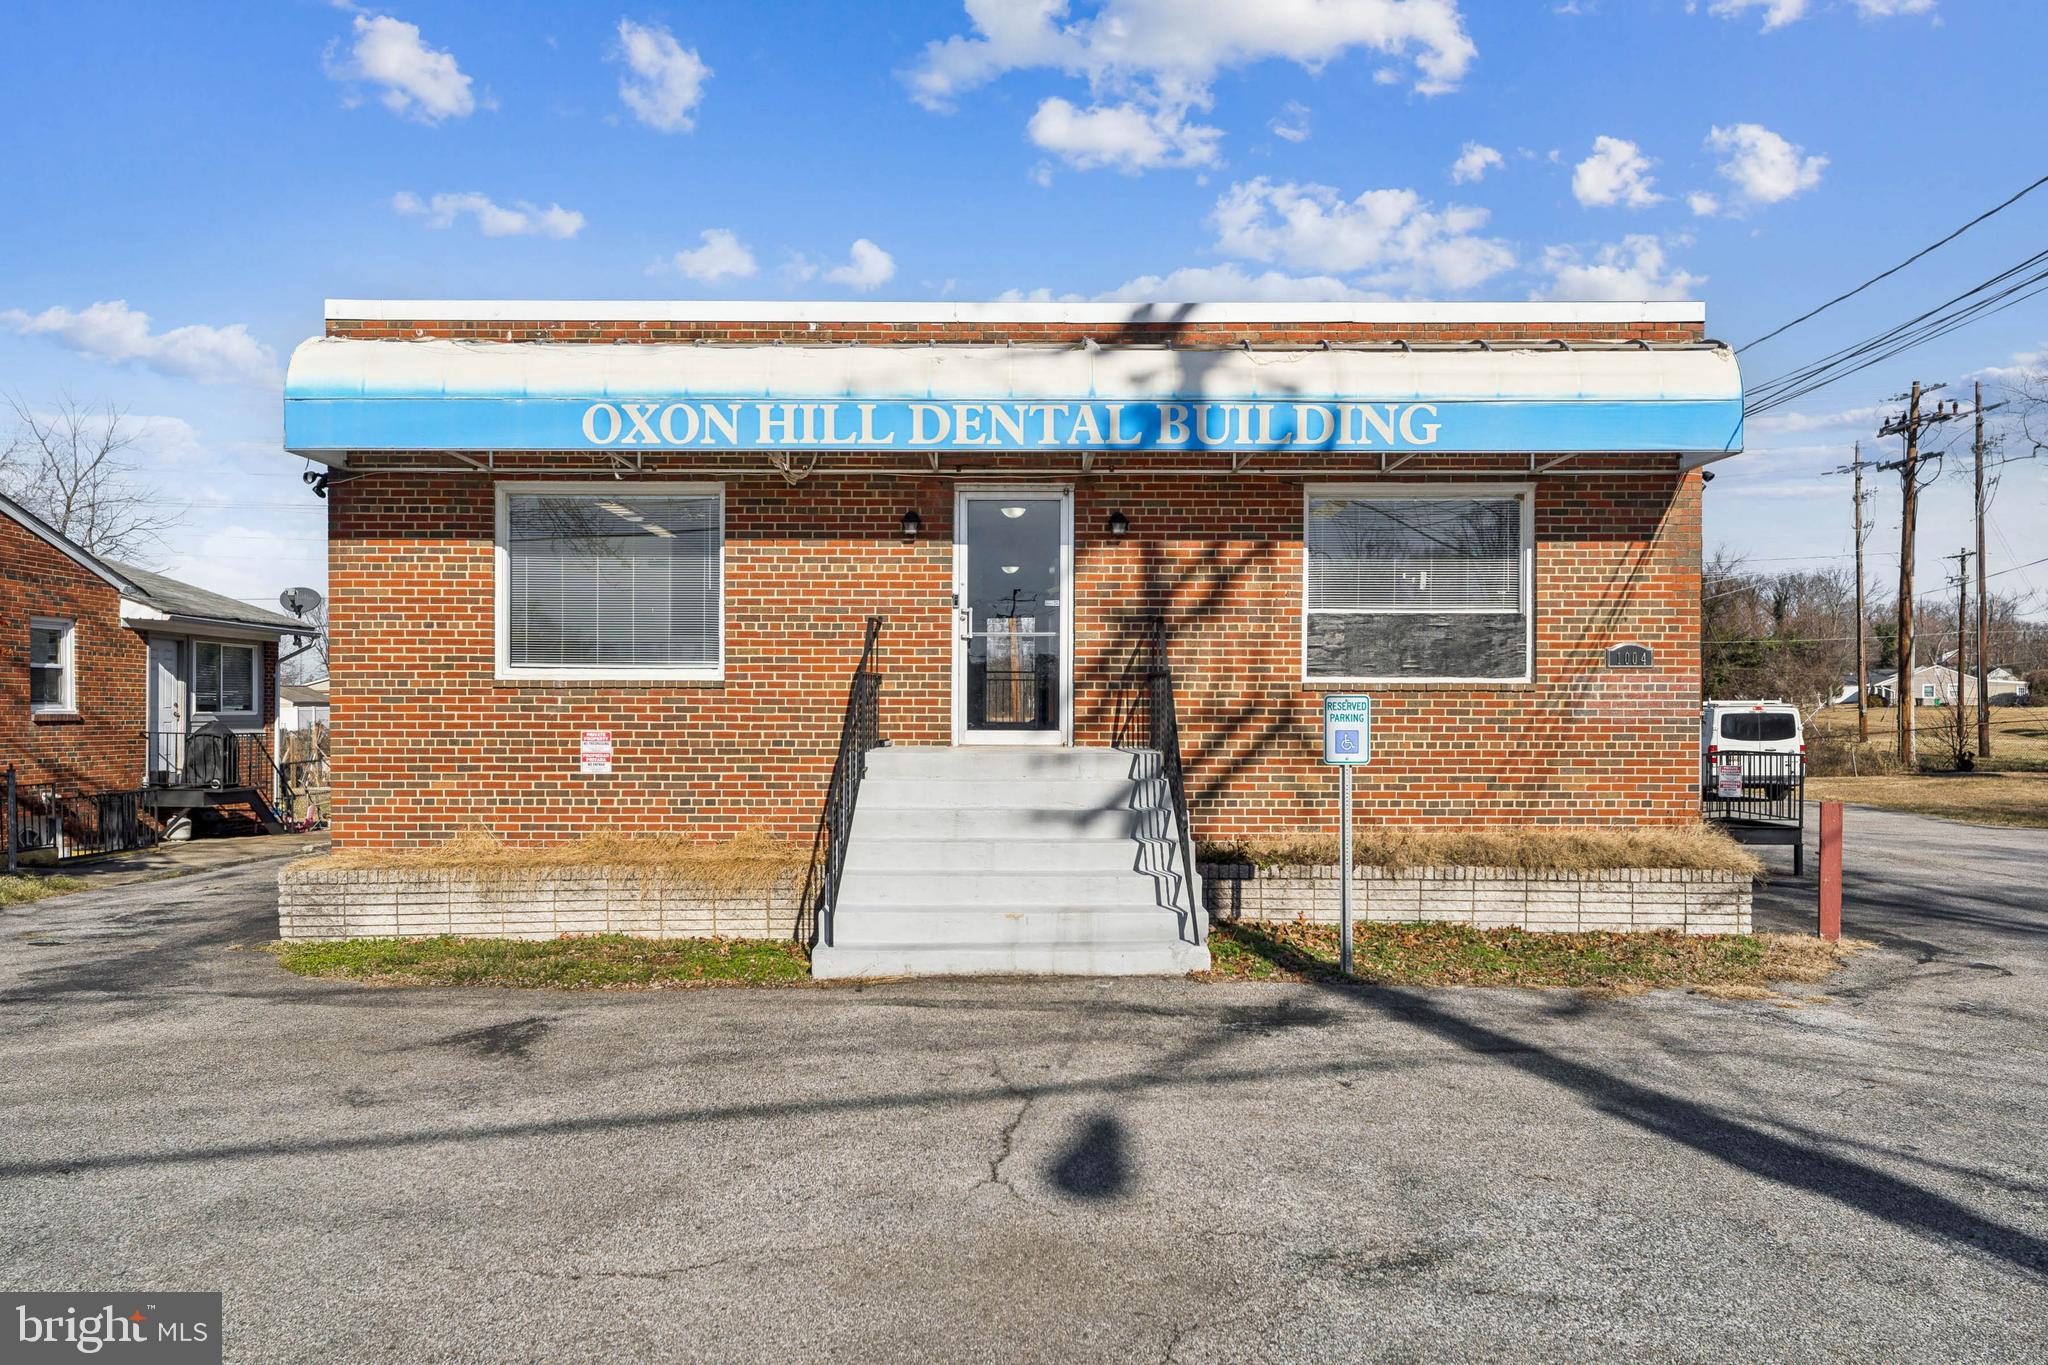
OXON HILL
1004 WHITE OAK DRIVE
6 Beds
1 Baths
1,332 Sq.Ft.
$650,000
MLS#: MDPG2202162

OXON HILL
835 REGENTS SQUARE 350
4 Beds
4 Baths
2,628 Sq.Ft.
$639,000
MLS#: MDPG2220640
.png)