Features & Amenities

Interior

  • Other Interior Features

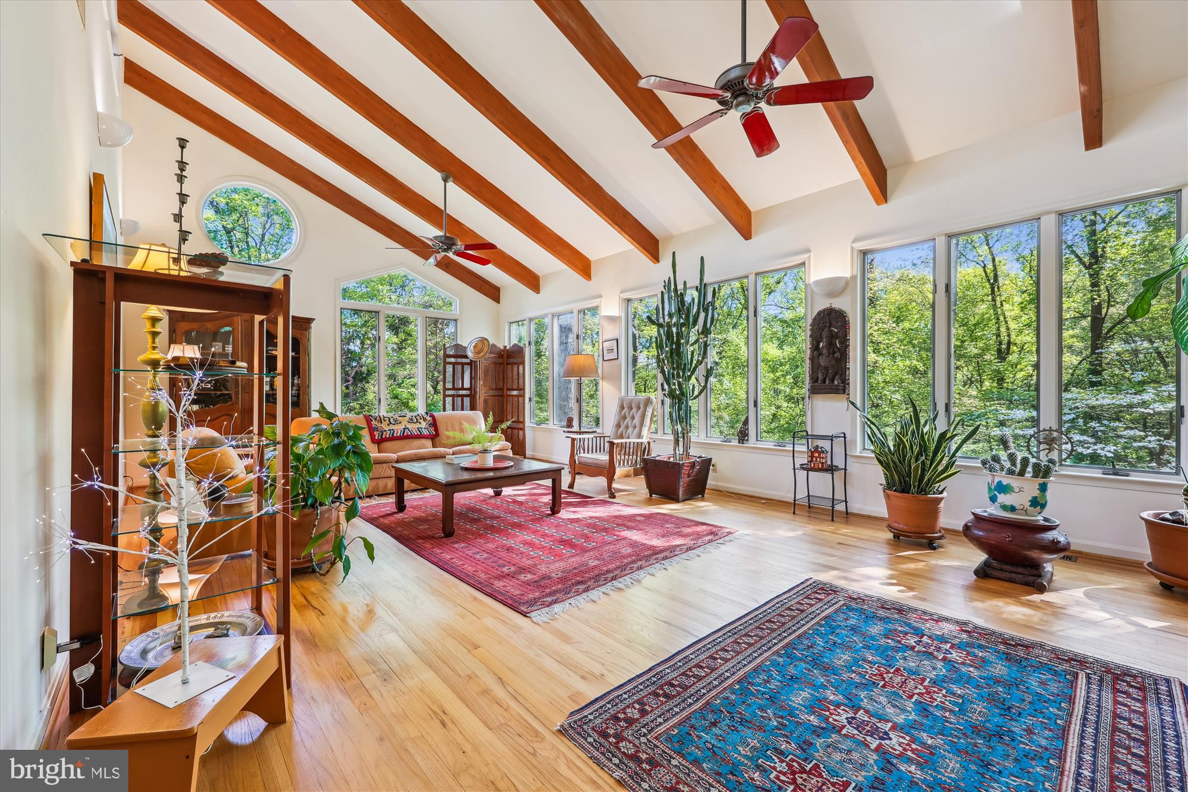
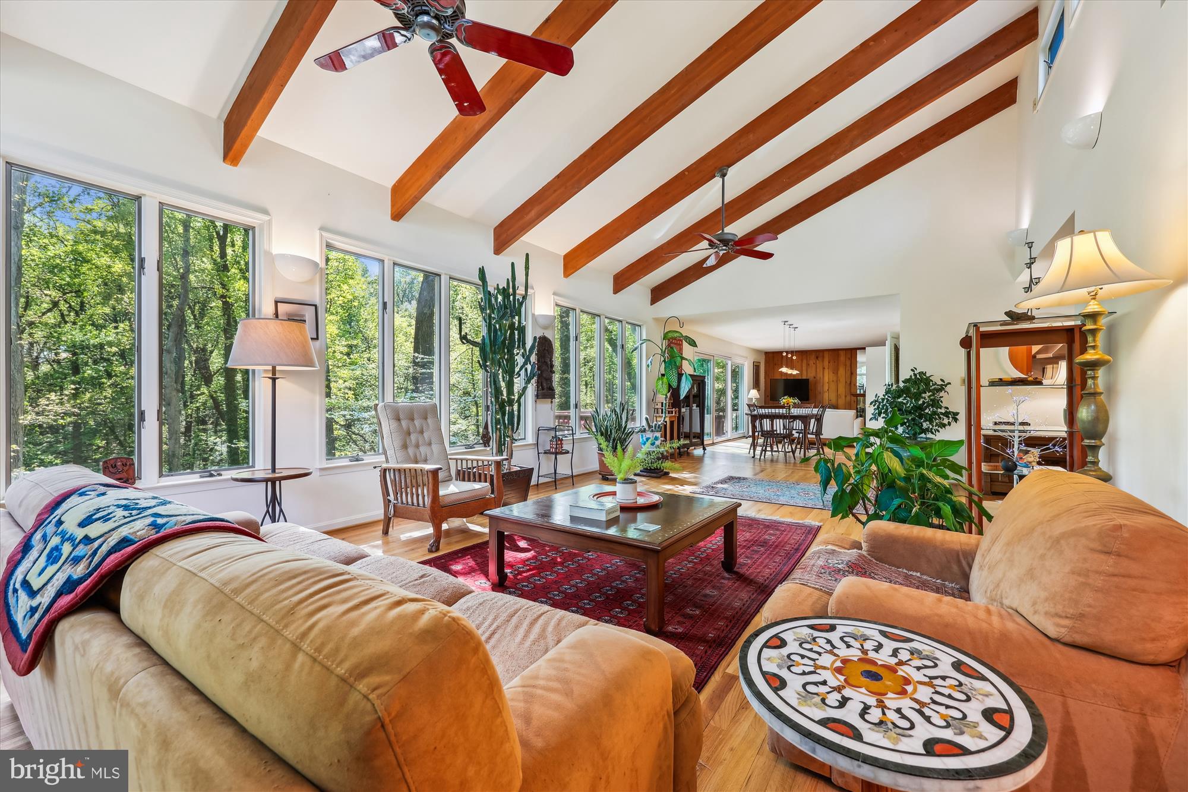
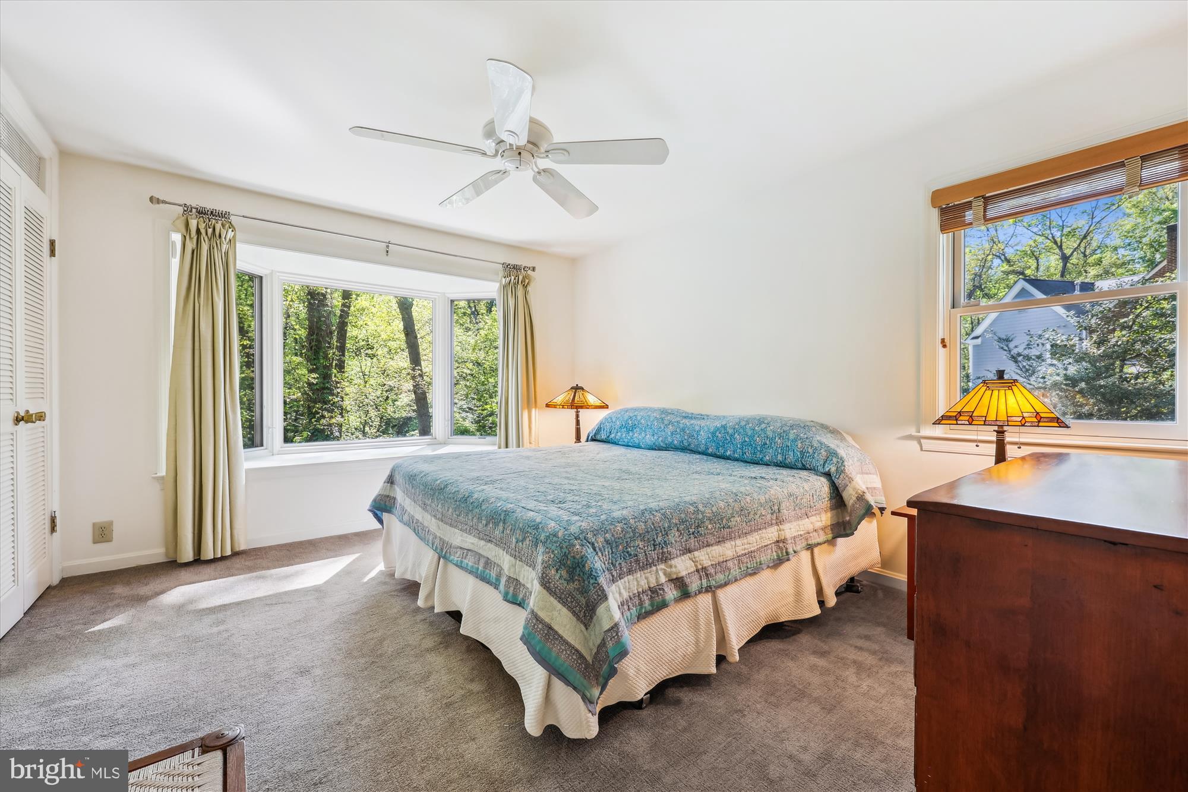
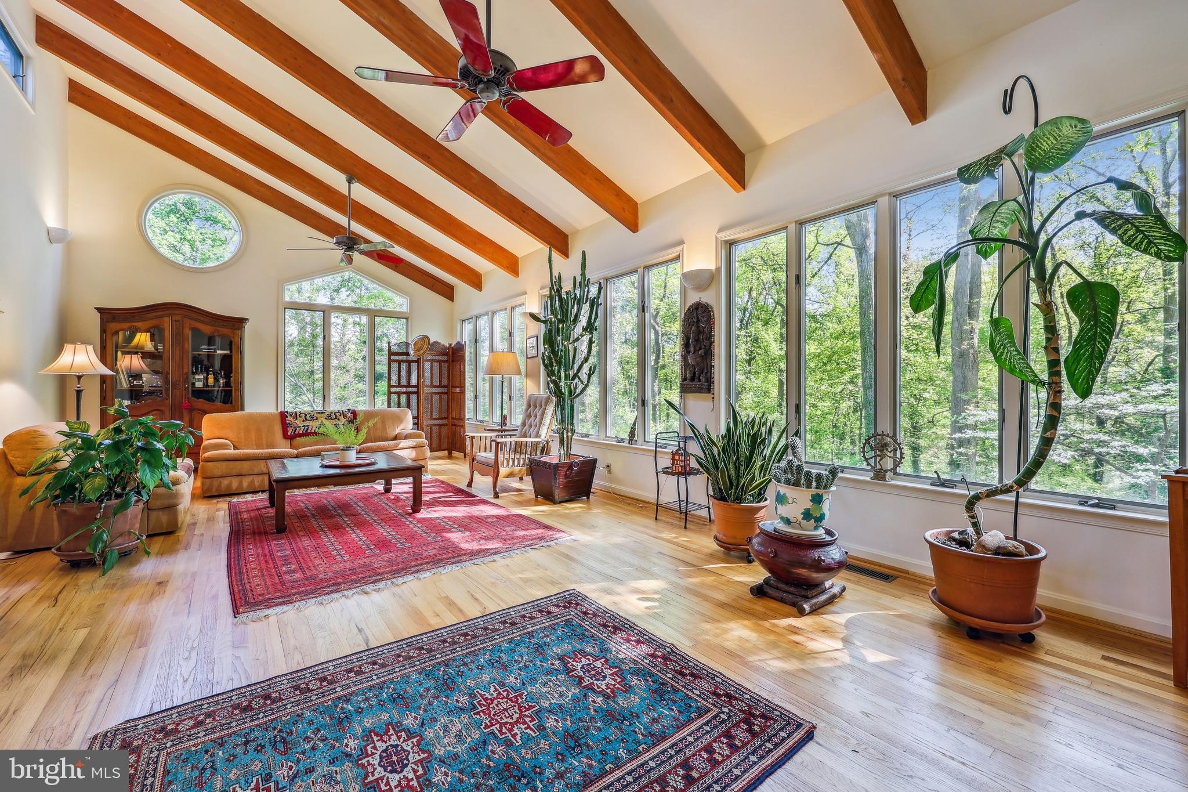
    Cedar Closet(s), Ceiling Fan(s), Pantry, Recessed Lighting, Beamed Ceilings, Open Floorplan

  • Total Bedrooms

    5

  • Bathrooms

    3

  • 1/2 Bathrooms

    1

  • Above Grade Finished Area

    1957.0

  • Basement YN

    YES

  • Cooling YN

    YES

  • Cooling

    Central Air, Heat Pump, Ceiling Fan(s), Electric

  • Fireplace YN

    YES

  • Heating YN

    YES

  • Heating

    Exhaust Fan, Electric, Heat Pump

  • Main Level Bedrooms

    3

  • Pet friendly

    N/A

Exterior

  • Garage

    Yes

  • Garage spaces

    2

  • Construction Materials

    Brick

  • Other Exterior Features

    Lighting, Rain Gutters

  • Parking

    Garage Door Opener, Asphalt, Garage, Driveway, Inside Entrance, Attached

  • Pool

    Yes

  • Pool Features

    Community

  • Waterfront YN

    NO

Area & Lot

  • Lot Features

    Private, Few Trees

  • Lot Size(acres)

    0.74

  • Lot Size(square feet)

    32,385

  • Property Type

    Residential

  • Property Sub Type

    Single Family Residence

  • Architectural Style

    Contemporary, Raised Ranch/Rambler

Price

  • Sales Price

    $975,000
  • Tax Amount

    $7,840

  • Financing Options

    Cash

  • Sq. Footage

    3,770

  • Price/SqFt

    $258

HOA

  • Association

    No

School District

  • Elementary School

    N/A

  • Middle School

    N/A

  • High School

    N/A

Property Features

  • New Construction

    NO

  • Foundation Details

    Block

  • Senior Community YN

    NO

  • Sewer

    Public Sewer

  • Tax Lot

    P7

  • Water Source

    Public

Schedule a Showing

Showing scheduled successfully.

<
>
IN PERSON
VIA CHAT

What is 3 + 4 ?


Change time

Mortgage calculator

Estimate your monthly mortgage payment, including the principal and interest, property taxes, and HOA. Adjust the values to generate a more accurate rate.

Your payment

Principal and Interest:

$

Property taxes:

$

HOA fees:

$

Total loan payment:

$

Total interest amount:

$

Location

County

MONTGOMERY

Elementary School

Middle School

High School

Listing Courtesy of Clare Tock , RLAH @properties

RealHub Information is provided exclusively for consumers' personal, non-commercial use, and it may not be used for any purpose other than to identify prospective properties consumers may be interested in purchasing. All information deemed reliable but not guaranteed and should be independently verified. All properties are subject to prior sale, change or withdrawal. RealHub website owner shall not be responsible for any typographical errors, misinformation, misprints and shall be held totally harmless.

Agent Jon Zesati

AGENT

Jon Zesati

Call Jon today to schedule a private showing.


* Listings on this website come from the FMLS IDX Compilation and may be held by brokerage firms other than the owner of this website. The listing brokerage is identified in any listing details. Information is deemed reliable but is not guaranteed. If you believe any FMLS listing contains material that infringes your copyrighted work please click here to review our DMCA policy and learn how to submit a takedown request.© 2024 FMLS.
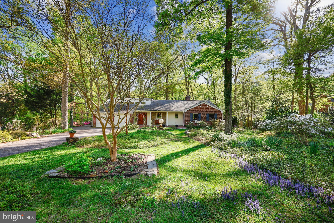
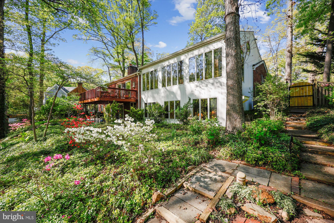
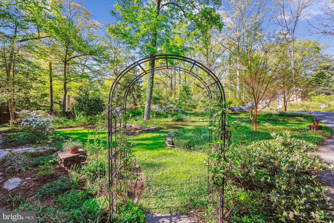
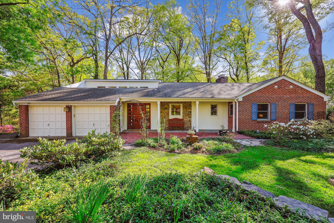
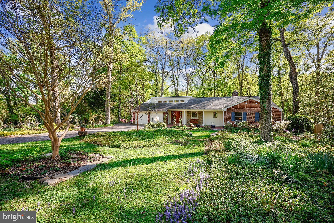
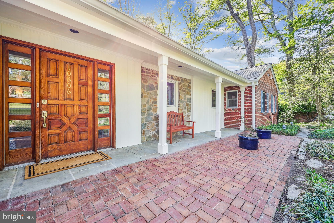
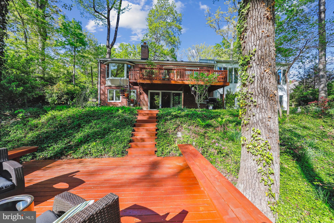
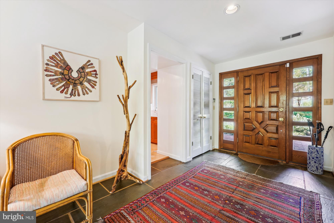
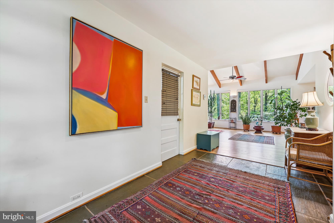
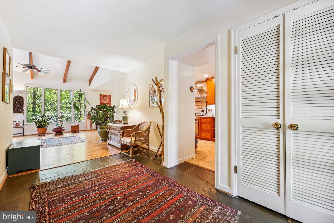
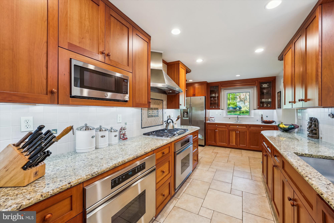
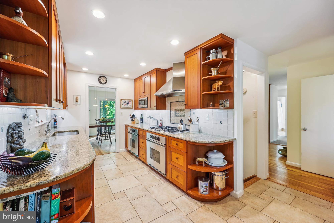
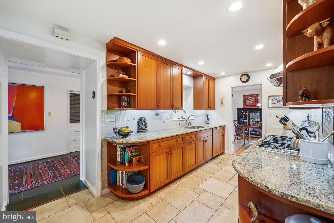
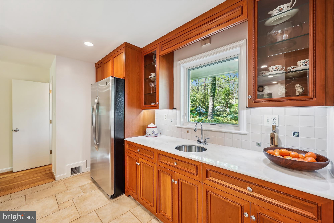
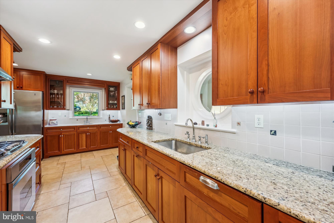
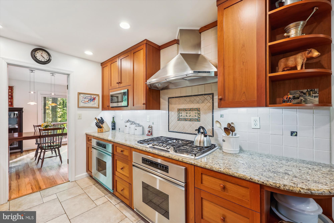
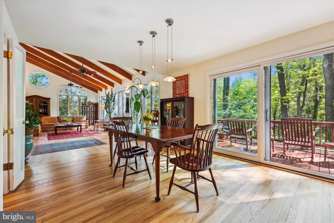
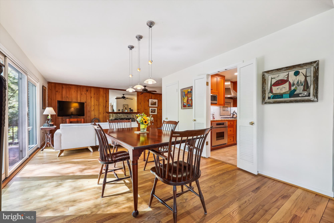
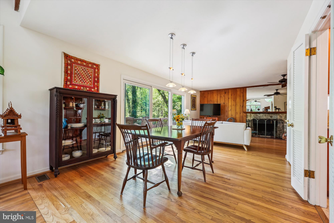
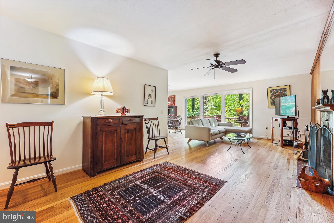
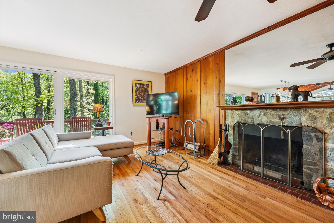
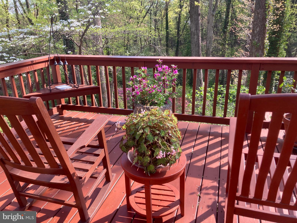
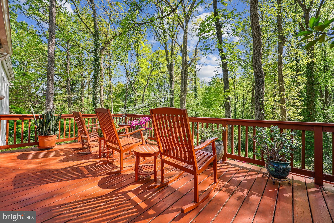
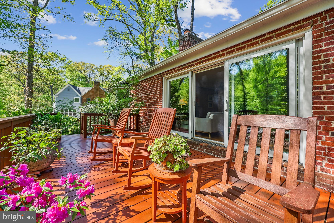
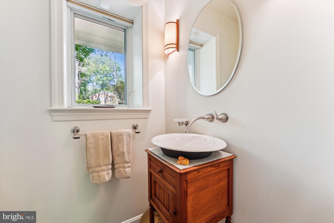
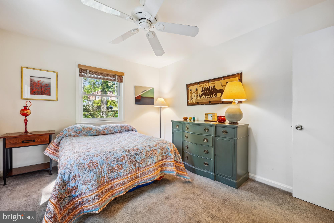
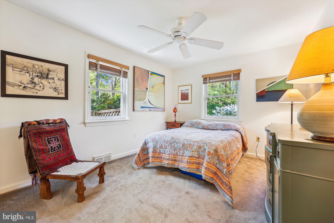
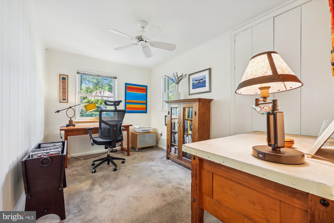
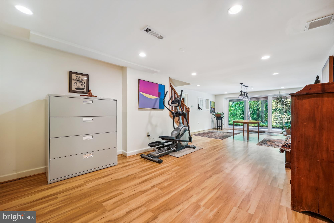
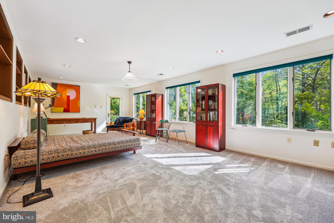
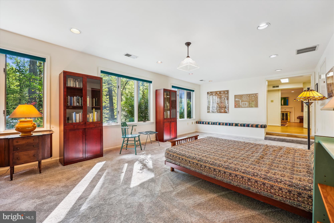
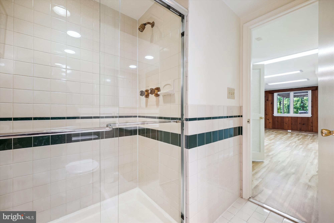
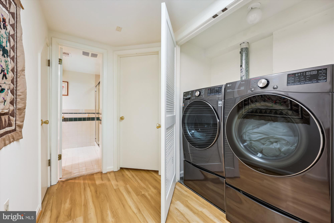
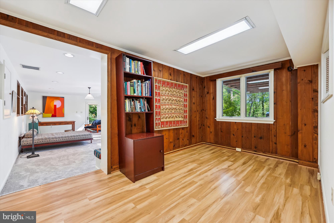
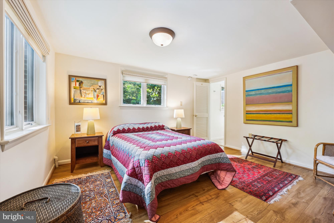
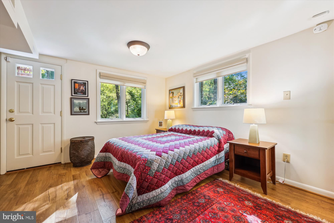
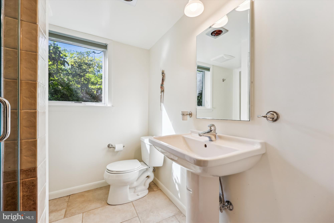
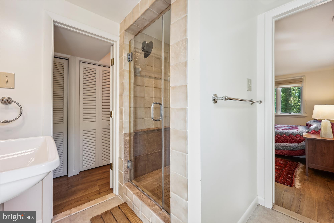
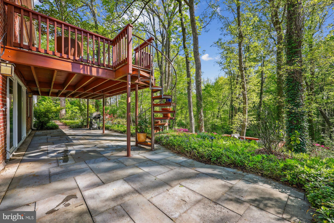
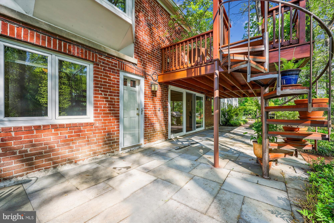
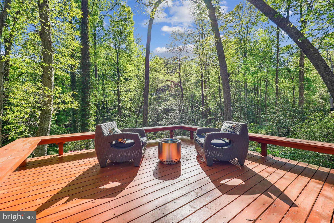
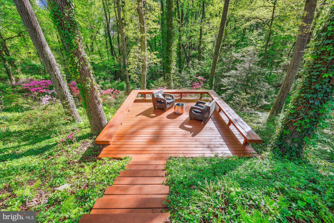
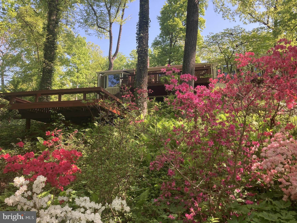
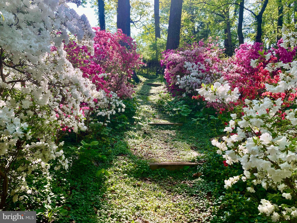
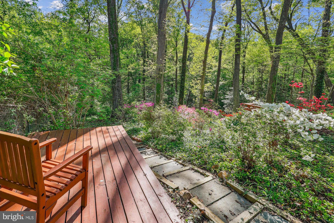
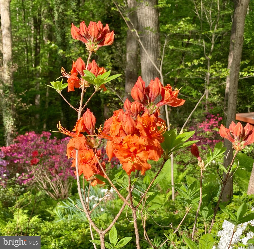
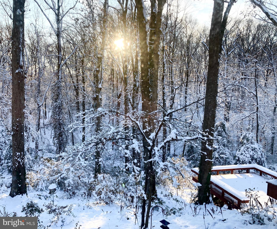
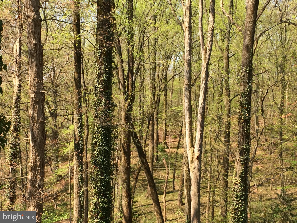
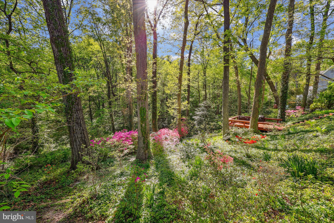
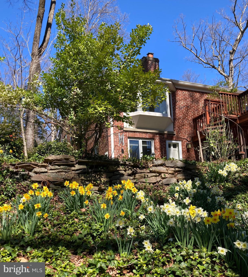
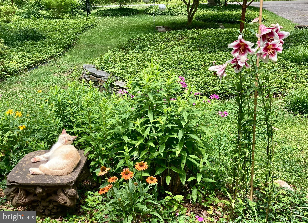
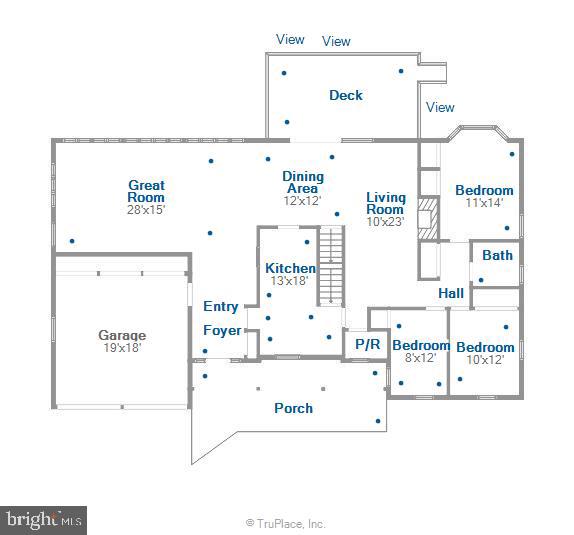
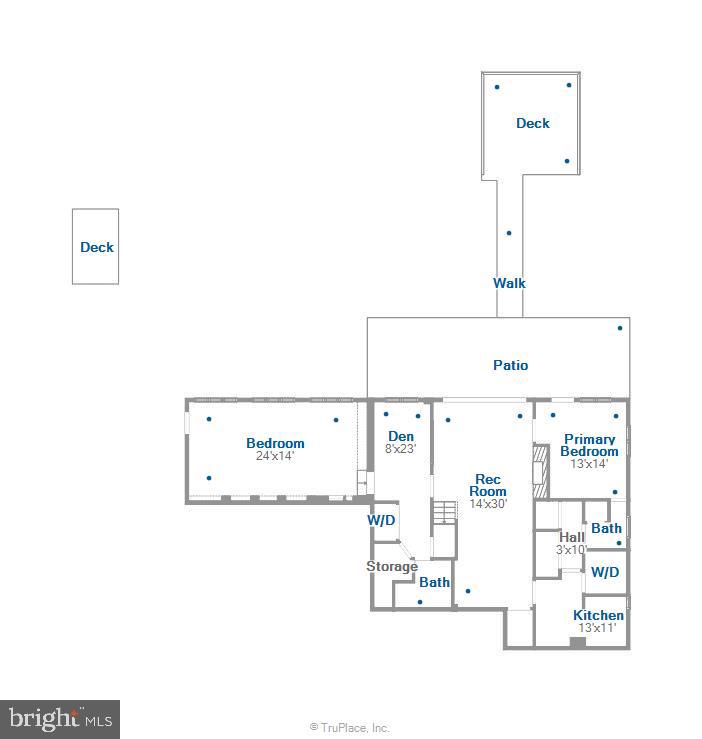
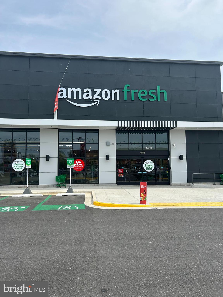
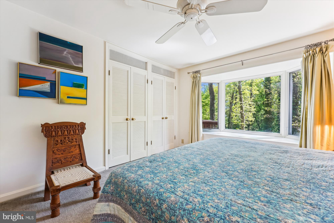
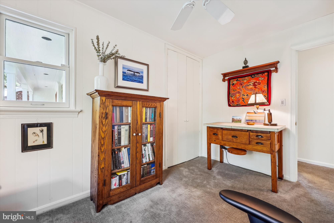
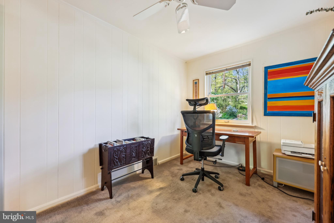
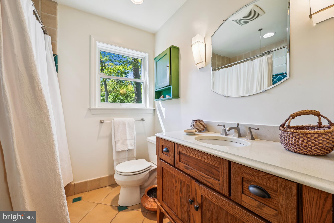
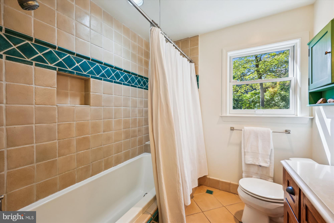
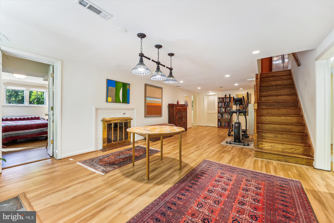
Open House Saturday, May 3rd, 1-3. Welcome home to your own personal garden oasis and wooded parkland!!  This 5 bedroom, 3.5 bath expanded raised rambler with almost 3800 square feet of living space is situated on a beautifully landscaped, private, three quarter acre lot in Old Hillandale.   The remodeled gourmet kitchen has cherry cabinets, granite countertops, a unique custom designed tile backsplash, two ovens and two sinks. A delight for any home chef! The easy flow open floor plan creates the perfect space for indoor and outdoor entertaining.  The upper level great room with a vaulted ceiling and Casablanca fans is bathed in natural light by the wall of windows from which you can enjoy the mature azaleas and other plantings in the backyard.  The living room has a stone fireplace which is the perfect spot to cozy up to in winter.  The dining room, living room and great room boast gleaming hardwood floors and access to the deck on the back of the house overlooking the expansive, landscaped backyard, woods and creek beyond.  It’s the perfect spot for morning coffee or evening wine. Once on the deck you’ll see two more decks within the garden and a horseshoe shaped walkway through the azaleas. Three bedrooms, a full bath with hand-made tile, powder room and two car garage complete the upper level.  The lower level is just as impressive as the upper level and is home to two more bedrooms, both with en-suite bathrooms, a family room with a second fireplace, laundry and storage.   The fifth bedroom, with it’s own wonderful views of the sweeping backyard, could also be used as a rec room or home office.   Additional features include: dual zone heating/ac, separate water gauge for outside watering and two cedar lined closets.  Recent improvements:   New washer/dryer 2021, New 30 year roof in 2018,  New exterior A/C unit 2018.  Convenient to The University of Maryland, FDA, 495/95, the new White Oak Town Center with Amazon Fresh, restaurants and shopping.

10606 MANTZ ROAD

Message successfully sent.

What would you like to know?

What is 3 + 4 ?

I agree to receive email communication and understand I can unsubscribe at any time.

I agree to be contacted by Charis Realty Group via call, email, and text for real estate services. To opt out, you can reply 'stop' at any time or reply 'help' for assistance. You can also click the unsubscribe link in the emails. Message and data rates may apply. Message frequency may vary. Privacy Policy

Related Properties

Reduced price !! 4 Bedroom Rambler.
Great Home. Currently operating as an assisted living home .
Would like to lease back for a year or less and then move the business to a new area.
TOUR: https://homevisit.view.property/public/vtour/display/2328092#!Assisted Living Home, Fully Occupied and Furnished with 5 residents. Certified with ZERO deficiencies and a loving Staff, offering 24 hour care. Services include meals, assistance for daily activities, and medication management. Nestled in park like setting. {This home has the potential  of being expanded to an 8 bedroom assisted living home with easy modifications} 
TOUR: https://homevisit.view.property/public/vtour/display/2328092#!/ 
Would like to lease back for up to a  year and then move the business to a new area..................
.WHAT AN OPPORTUNITY TO OWN YOUR OWN BUSINESS THAT IS SET UP and READY TO GO.......!
SUMMARY:
SELLING THE PROPERTY ONLY AND MOVING THE STAFF AND BUSINESS TO A NEW LOCATION
#MDMC2196340

SILVER SPRING

1701 MAYDALE DRIVE

4 Beds

3 Baths

3,584 Sq.Ft.

$799,000

MLS#: MDMC2196340

This stunning home welcomes you with abundant natural light, numerous windows, a gorgeous gas fireplace with a stone surround, and elegant classic crown molding throughout.
The chef’s dream kitchen features stainless steel appliances, granite countertops, double wall ovens, and solid wood cabinetry that provides abundant storage. Thoughtful additions include ,pantry, and extra cabinets, making the space both functional and stylish.
The formal dining room, highlighted by bright windows is perfect for hosting holiday meals and elegant dinners. A separate living room provides a more private setting for relaxing or entertaining guests.
The main level also includes: A convenient powder room ,main level laundry,extra large two car garage with direct access to the kitchen for everyday convenience.
Upper Level Retreat!!The primary suite offers a true retreat with multiple closets, including two walk in closets, and a luxurious spa style bathroom featuring: Dual vanities !A soaking tub with Jacuzzi, Separate shower!!!Four additional spacious bedrooms and two full bathrooms provide comfortable accommodations for family and guests.
Expansive Lower Level!!!The fully finished lower level is designed for fun, relaxation, and endless possibilities. Perfect for entertaining, it features: A full kitchen with bar area Walkout access to the beautiful backyard.A full bathroom, a private entrance. This level offers excellent potential for a separate apartment or in-law suite.
Outdoor Living : Enjoy the outdoors on the spacious backyard ideal for gatherings, barbecues, or peaceful evenings.  Located within a mile of local amenities, this home offers quick access to dining, shopping, Downtown Silver Spring, and Washington, DC.
This one of a kind property offers a rare blend of character, space, and convenience!!ready for its next chapter with owners who will appreciate its charm and thoughtful touches.
Schedule your private tour today and discover all the possibilities this extraordinary home has to offer.
#MDMC2220204

SILVER SPRING

14528 FAIRDALE ROAD

5 Beds

4 Baths

4,593 Sq.Ft.

$1,000,000

MLS#: MDMC2220204

WELCOME to this versatile and sun-filled property ideally located just off Colesville Road, less than a mile from the vibrant heart of Downtown Silver Spring. 

Boasting 5 spacious bedrooms and 3 full bathrooms, the home features beautiful hardwood floors in the living room, two cozy fireplaces, and an abundance of natural light throughout. The large kitchen is equipped with stainless steel appliances, ample space for cooking and gathering, and a charming wall oven that adds both functionality and character.

Enjoy outdoor living with a fenced yard, covered carport, and a dedicated space for entertaining—complete with a brick grill perfect for summer BBQs.

Major updates provide peace of mind, including a new roof, HVAC system, and hot water heater. The hall bathroom has been newly renovated, while the rest of the home offers a fantastic opportunity to add your personal touch.

Conveniently located near I-495 and just steps from public transportation, this property combines accessibility, flexibility, and potential in one exceptional offering.
#MDMC2225162

SILVER SPRING

700 GREYROCK DRIVE

5 Beds

3 Baths

3,994 Sq.Ft.

$800,000

MLS#: MDMC2225162

OPEN HOUSE: Tuesday, August 5, 11:00 AM–12:00 PM at 2108 Dennings Road, New Windsor, MD 21776.

**TO-BE-BUILT CUSTOM HOME | PRICE INCLUDES LOT AND HOME PACKAGE**

Your dream home starts here. Welcome to **2806 Norbeck Road**, a rare opportunity to build a custom luxury home on a private **0.59-acre homesite (25,904 sq. ft.)** in the sought-after **Norbeck Meadows** community of Silver Spring.

https://youtube.com/shorts/x5h1taun9ns

Nestled among mature trees, this exceptional property offers the perfect canvas for your vision, whether it's a modern farmhouse, timeless colonial, or a one-of-a-kind custom retreat designed around your lifestyle. This is more than land, it's the opportunity to create a home tailored specifically to you.

**Offered at $1,150,000, the price includes both the lot and the custom builder package.** Our award-winning builder is ready to bring your dream home to life with exceptional craftsmanship, thoughtful design, and quality finishes throughout.

The proposed home features approximately **3,657 square feet above grade**, including a **1,933 sq. ft. main level** and a **1,724 sq. ft. upper level**, both with **8-foot ceilings** and an open, modern floor plan designed for today's lifestyle.

The fully finished lower level adds approximately **1,750 square feet** and includes **9-foot ceilings**, a private **in-law suite**, full bath, spacious recreation room, **wet bar**, abundant storage, and a **second laundry area**. A primary laundry room is conveniently located on the upper bedroom level, providing the convenience of **dual laundry areas** for multi-generational living and everyday practicality.

Imagine enjoying morning coffee on your front porch, entertaining family and friends in your expansive backyard, and creating memories in a home built exactly the way you've always envisioned. The property's **R-200 zoning** provides the flexibility and space to create a truly exceptional residence.

Ideally located just minutes from **Rock Creek Park**, **Olney**, **Wheaton**, and major commuter routes including **Georgia Avenue**, **Connecticut Avenue**, and the **ICC (MD-200)**, this location offers the perfect balance of peaceful suburban living and convenient access to shopping, dining, recreation, and Washington, D.C.

Opportunities to build a custom home on nearly six-tenths of an acre in Silver Spring are exceptionally rare. Make **2806 Norbeck Road** the address where your vision becomes reality.

https://youtube.com/shorts/x5h1taun9ns
#MDMC2202270

SILVER SPRING

2806 NORBECK ROAD

4 Beds

4 Baths

N/A

$1,150,000

MLS#: MDMC2202270

Welcome to 14308 Big Bear Ct! This move-in-ready lovely brick Colonial, It’s such a gem! Conveniently located near Silver Spring Metro and backing to the Argyle Country Club. This home offers over 4,000 square feet of living space. Key features include a two-story foyer, a beautiful kitchen with quartz countertops, and a family room with a fireplace leading to a private deck , a garden and 2-car garage. The home offers four upstairs bedrooms, three and half baths plus a finished lower level with a fifth bedroom and rec room. For added peace of mind, it includes a roof replacement (2022) and a whole-house Generac generator. Schedule your tour today!
#MDMC2239178

SILVER SPRING

14308 BIG BEAR COURT

5 Beds

3 Baths

4,035 Sq.Ft.

$815,000
MLS#: MDMC2239178

New on site 2 days ago
Welcome home to this beautiful 3-bedroom, 3.5-bathroom Colonial in vibrant Silver Spring. Nestled on a beautifully treed lot with mature landscaping, and freshly updated with beautifully refinished floors, crisp fresh paint, and brand-new carpet, this home perfectly blends classic architectural charm with modern, turn-key convenience. Enjoy three distinct levels of inviting living space, abundant storage, an attached 1-car garage, and a large driveway that makes parking an absolute breeze.

Step inside to a bright, welcoming main floor gleaming with freshly refinished floors. The spacious living room is anchored by a cozy fireplace, setting the perfect tone for gatherings. Entertain effortlessly in the formal dining room, or prepare meals in the well-appointed kitchen. A convenient half-bathroom is located on this level, but the true highlight is the gorgeous sunroom—the ideal spot for your morning coffee while enjoying views of your treed surroundings.

Upstairs, you will find a restful primary bedroom complete with its own en-suite bathroom. Two additional bedrooms provide plenty of space for family, guests, or a home office. These rooms share a full hallway bathroom equipped with a tub and offer access to a charming private balcony. Plus, enjoy the convenience of walk-up stairs leading to an unfinished attic, providing massive amounts of storage space.

The fully finished basement expands your living space with brand-new carpet and a large family room featuring the home's second fireplace. This level also includes a third full bathroom, a dedicated storage room, and a laundry area with a washer and dryer. From here, you have direct access to the attached 1-car garage. Paired with the large driveway, you will have more than enough parking space for multiple vehicles and guests.

Set up a private showing today!
#MDMC2247494

SILVER SPRING

3 PARK VALLEY ROAD

3 Beds

3 Baths

2,162 Sq.Ft.

$815,000
MLS#: MDMC2247494

***VA Assumable loan with 2.25%  interest rate  available to all qualified Veterans***

Welcome to 904 Milestone Drive — a beautiful and exclusive three-level home tucked into a private, quiet cul-de-sac shared with only three other houses, with no HOA. This spacious 5-bedroom (with a bonus lower-level room that could easily serve as a 6th), 4-full-bath home blends elegant details with thoughtful modern updates throughout.

The main level welcomes you with rich hardwood flooring and a gracious foyer that opens into formal living and dining rooms — the dining room anchored by soaring 11-foot ceilings, creating an impressive space for entertaining. The kitchen offers a bright breakfast area and flows seamlessly into a comfortable family room centered around a cozy gas fireplace. A main-level bedroom and full bath — featuring newly installed marble flooring — add flexibility for guests, a home office, or multigenerational living.

Upstairs, the primary suite is a true retreat with a beautifully renovated bathroom, while additional bedrooms offer comfortable space for family or guests. The fully finished lower level includes a large game room and additional flexible space, ideal for recreation, a home gym, or that potential 6th bedroom.

Outside, enjoy a fully fenced, expansive backyard and a spacious new deck spanning the considerable length of the house, both newly constructed in April 2026 — perfect for outdoor living and privacy. The home includes leased solar panels, offering valuable energy savings, with the lease available for the new owner to assume at settlement; buyers are encouraged to inquire about the solar lease terms for full details. A whole-house water softening system adds everyday comfort and convenience.

Recent updates include a new water heater (2025), new furnace (2025), roof replacement (estimated 2021), and a refreshed kitchen backsplash (2025) — offering both value and peace of mind. Additional highlights include a 2-car attached garage and a sought-after Silver Spring location close to shopping, dining, and commuter routes.

This home offers a rare combination of privacy, space, comfort, and move-in-ready updates.
#MDMC2226836

SILVER SPRING

904 MILESTONE DRIVE

5 Beds

4 Baths

4,263 Sq.Ft.

$899,000
MLS#: MDMC2226836

New on site 1 day ago
Welcome to this charming 4-bedroom, 3-bathroom rambler in the sought-after Woodside Park neighborhood, located just minutes from Downtown Silver Spring. This brick home sits on a lovely lot with pleasant views from both the front and rear.  The main level features hardwood flooring throughout, an inviting foyer, a light-filled living room, and a generous dining room. The fully equipped kitchen includes a breakfast area with a bay window and provides direct access to a sunroom and deck, making it perfect for entertaining. This level also offers a spacious primary suite with an ensuite bathroom, two additional bedrooms, and updated full hall bathroom.  The expansive lower level includes a family room with a fireplace and walk-out access to the patio and backyard.  This floor also features a fourth bedroom, a third full bathroom, a laundry room, a workshop, and plentiful storage—an ideal space for guests or an au pair.  Conveniently located near the Silver Spring Metro Station and bus lines, this home offers easy access to local shopping, dining, entertainment, and the Sligo Creek Trail and Park. Major commuter routes, including Georgia Avenue, I-495, and I-270, are also nearby.  It won't last, so hurry to schedule a viewing before it is GONE!   Downcounty High School Consortium - Choice Process: Blair, Einstein, Kennedy, Northwood, or Wheaton high schools. "Buyers must independently verify assignment details directly via the MCPS School Assignment Tool."
#MDMC2244048

SILVER SPRING

9203 WATSON ROAD

4 Beds

3 Baths

2,438 Sq.Ft.

$799,000
MLS#: MDMC2244048

New on site today
Welcome to Cloverly Forest, one of Silver Spring's most sought-after neighborhoods, known for its newer luxury homes, tree-lined streets, and convenient access to major commuter routes, parks, shopping, and dining. This impressive Richmond "Amy" model sits on a gorgeous half-an acre of lush green grass backing to peaceful tree views! The main level features brand new hardwood floors, high ceilings, dramatic two-story foyer, elegant formal living and dining rooms, and an expansive open-concept great room that flows seamlessly into the gourmet kitchen with a large center island! The breakfast room opens through glass doors to a a spacious deck perfect for grilling and gathering  surrounded by lush greenery, your perfect space to relax or entertain guests. The upper level features  a spacious  primary suite, an oversized walk-in closet, and a spa-like bath. Generously sized secondary bedrooms, abundant natural light, and thoughtfully designed living spaces make this home as functional as it is beautiful. The walk-out lower level features a large recreation room with doors leading to the gorgeous green backyard, a fifth bedroom and full bathroom.  Enjoy a private backyard and all the benefits of living in the highly desirable Cloverly Forest community, just minutes from the ICC, I-95 and downtown Silver Spring!
#MDMC2246150
SILVER SPRING

1024 BRIGGS CHANEY ROAD

5 Beds

4 Baths

3,690 Sq.Ft.

$950,000

MLS#: MDMC2246150

This charming colonial home in the desirable Kimblewick subdivision offers a perfect blend of comfort and style. With 4 spacious bedrooms, 2 full baths and 2 half baths, the layout is designed for both relaxation and entertaining. As you enter the double entry front doors into the inviting foyer, the home reflects wonderful craftmanship.  The spacious living area features a breathtaking bay window that lets in lots of natural light, while the dining area flows seamlessly into the eat-in kitchen, complete with upgraded countertops and stainless-steel appliances and the main floor laundry adds convenience.  Enjoy the warmth of newly refinished solid hardwood floors and fresh neutral paint throughout, complemented by recessed lighting and built-ins that enhance the home’s character. The upper levels offer generous sized bedrooms and a master bedroom en-suite.  The enclosed porch invites you to unwind with expansive views of the extensive hardscape in the private and serene back yard.  The finished family room offers a gas fireplace and mantle, built-ins and extra-large windows looking out to the back yard.  The lower basement level offers additional built-ins and additional space for hobbies or storage. The attached garage and ample driveway parking ensure practicality.  Step outside to discover a beautifully landscaped 0.43-acre lot, featuring extensive hardscape and a serene pond, perfect for outdoor gatherings.  This home is a true retreat, ready to welcome you!
#MDMC2232884

SILVER SPRING

312 KIMBLEWICK DRIVE

4 Beds

2 Baths

2,871 Sq.Ft.

$850,000

MLS#: MDMC2232884

 - property

Send a message

Message successfully sent.

Your message

What is 3 + 4 ?

Reason for contacting?

I agree to receive email communication and understand I can unsubscribe at any time.

I agree to be contacted by Charis Realty Group via call, email, and text for real estate services. To opt out, you can reply 'stop' at any time or reply 'help' for assistance. You can also click the unsubscribe link in the emails. Message and data rates may apply. Message frequency may vary. Privacy Policy

Sign Out

Virtual Assistant

Would you like to take the next step with this property? We can help you schedule a showing or virtual tour, or send you more details.

Yes, I would like more information.

Thank You for Your Reply, One of Our Agents will contact you as soon as possible

No, maybe later.

Thank you, you can always contact me via email, phone number or through the contact form.

Realhub AI

Lucy - Your AI-Powered Realtor

Update Your Temporary Password

Personalize your search

Enter your email and we'll notify you immediately when new listings match what you're looking for.

or enter email address

Already have an account ? Login here

Continue your home search

I agree to receive communications and understand I can unsubscribe at any time.

I agree to be contacted by Charis Realty Group via call, email, and text for real estate services. To opt out, you can reply 'stop' at any time or reply 'help' for assistance. You can also click the unsubscribe link in the emails. Message and data rates may apply. Message frequency may vary. Privacy Policy

Already have an account ? Login here

We use cookies

We use cookies primarily for analytics to enhance your experience. By accepting, you agree to our use of these cookies. You can manage your preferences or learn more about our cookies policy.