


Property
Beds
6
Full Baths
3
1/2 Baths
1
Year Built
1989
Sq.Footage
4,699
☀️ SOLAR-POWERED LUXURY • OVER 4,500 FINISHED SQ FT • 6 BEDROOMS • ASSUMABLE VA LOAN AVAILABLE TO ELIGIBLE VETERANS! PERFECT FOR MULTI-FAM OR MULTI-GEN LIVING....OR BRING THE AUPAIR/HOME BASED BIZ! Welcome to 10734 Willow Oaks Drive, where timeless elegance meets modern efficiency in one of Bowie's most desirable communities. This stunning brick-front Colonial offers 6 bedrooms, 3.5 baths, over 4,500 finished square feet, and owned solar panels that help keep energy costs low while delivering year-round efficiency. From the moment you step inside, you'll be impressed by the dramatic two-story foyer, rich hardwood flooring, extensive crown molding, custom wainscoting, recessed lighting, and abundant natural light. Designed for both everyday living and unforgettable entertaining, the main level features elegant formal living and dining rooms, a private office with custom built-ins, and an inviting family room centered around a beautiful fireplace. The gourmet kitchen is sure to impress with granite countertops, stainless steel appliances, custom cabinetry, a large center island, and a bright breakfast area overlooking the beautifully landscaped backyard. A spacious laundry/mudroom and oversized two-car garage add everyday convenience. Upstairs, escape to your luxurious owner's retreat featuring dual walk-in closets and a spa-inspired ensuite complete with double vanities, a soaking tub, heated floors, skylights with remote-controlled blinds, and a separate shower. An adjoining bonus room with double-door entry offers endless possibilities as a private sitting room, nursery, dressing room, home office, fitness room, or fifth upper-level bedroom. Four additional generously sized bedrooms, abundant storage, and a full hall bath complete the upper level. The fully finished walkout lower level offers exceptional flexibility with a spacious recreation room, full bath, dedicated craft room or office, abundant storage, and a sixth bedroom. With its private entrance, this level is ideal for multigenerational living, extended guests, a home business, or a private suite. Step outside to a spacious deck overlooking the manicured backyard—perfect for summer barbecues, morning coffee, or relaxing evenings. Perfectly situated just minutes from major commuter routes, shopping, restaurants, parks, and golf, this exceptional home offers the best of luxury, comfort, and convenience. Residents enjoy a low annual HOA along with outstanding community amenities, including a swimming pool, tennis courts, basketball courts, a community center, scenic walking trails, and nearby Enterprise Golf Course. Bonus Features Buyers Will Love: ☀️ Owned solar panels for lower utility costs Heated floors in the primary bath Over 4,500 finished square feet Walkout lower level with private entrance Flexible spaces for today's lifestyle - multi family, multi generational, adult kids moving home - perfect! Low HOA with exceptional amenities Assumable VA loan available to eligible veterans—ask for details! The sellers are motivated and welcome your offer. Don't miss this incredible opportunity to own one of Bowie's finest homes. Schedule your private showing today!
Features & Amenities
Interior
-
Other Interior Features
Eat-in Kitchen, Kitchen Island, Recessed Lighting, Walk-In Closet(s), Ceiling Fan(s), High Ceilings, Built-in Features, Soaking Tub
-
Total Bedrooms
6
-
Bathrooms
3
-
1/2 Bathrooms
1
-
Above Grade Finished Area
3122.0
-
Basement YN
YES
-
Cooling YN
YES
-
Cooling
Central Air, Ceiling Fan(s), Electric
-
Fireplace YN
YES
-
Heating YN
YES
-
Heating
Natural Gas, Heat Pump
-
Pet friendly
Yes
Exterior
-
Garage
Yes
-
Garage spaces
2
-
Construction Materials
Frame
-
Other Exterior Features
Lighting
-
Parking
Oversized, Concrete, On Street, Garage, Driveway, Inside Entrance, Attached
-
Pool
Yes
-
Pool Features
Community
-
Waterfront YN
NO
-
View
Street, Garden
Area & Lot
-
Lot Features
Front Yard, Cleared, Back Yard
-
Lot Size(acres)
0.23
-
Lot Size(square feet)
10,018
-
Property Type
Residential
-
Property Sub Type
Single Family Residence
-
Architectural Style
Colonial
Price
-
Sales Price
$739,000
-
Tax Amount
$9,095
-
Financing Options
Cash, Conventional, FHA, VA
-
Sq. Footage
4,699
-
Price/SqFt
$157
HOA
-
Association
YES
-
Association Fee
$283
-
Association Fee Frequency
Annually
-
Association Fee Includes
N/A
School District
-
Elementary School
N/A
-
Middle School
N/A
-
High School
N/A
Property Features
-
New Construction
NO
-
Association Amenities
Playground
-
Foundation Details
Block, Slab
-
Senior Community YN
NO
-
Sewer
Public Sewer
-
Tax Lot
52
-
Water Source
Public
Schedule a Showing
Showing scheduled successfully.
Mortgage calculator
Estimate your monthly mortgage payment, including the principal and interest, property taxes, and HOA. Adjust the values to generate a more accurate rate.
Your payment
Principal and Interest:
$
Property taxes:
$
HOA fees:
$
Total loan payment:
$
Total interest amount:
$
Location
County
PRINCE GEORGES
Elementary School
Middle School
High School
Listing Courtesy of Lisa C Watts , Taylor Properties
RealHub Information is provided exclusively for consumers' personal, non-commercial use, and it may not be used for any purpose other than to identify prospective properties consumers may be interested in purchasing. All information deemed reliable but not guaranteed and should be independently verified. All properties are subject to prior sale, change or withdrawal. RealHub website owner shall not be responsible for any typographical errors, misinformation, misprints and shall be held totally harmless.

AGENT
Jon Zesati
Call Jon today to schedule a private showing.

* Listings on this website come from the FMLS IDX Compilation and may be held by brokerage firms other than the owner of this website. The listing brokerage is identified in any listing details. Information is deemed reliable but is not guaranteed. If you believe any FMLS listing contains material that infringes your copyrighted work please click here to review our DMCA policy and learn how to submit a takedown request.© 2024 FMLS.
Related Properties
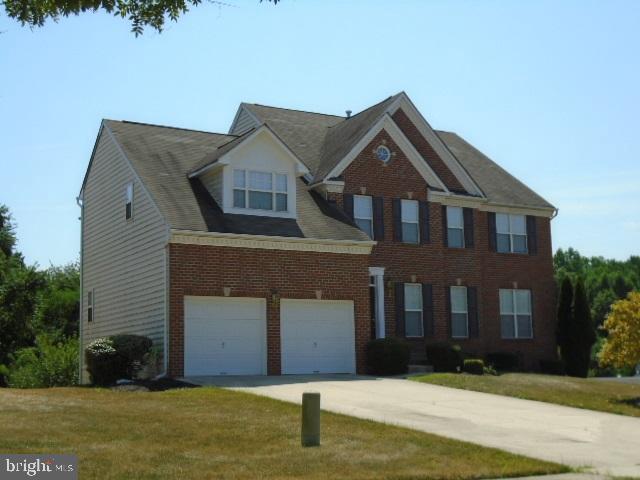
BOWIE
15310 DOVEHEART LANE
4 Beds
2 Baths
3,684 Sq.Ft.
$820,000
MLS#: MDPG2200666
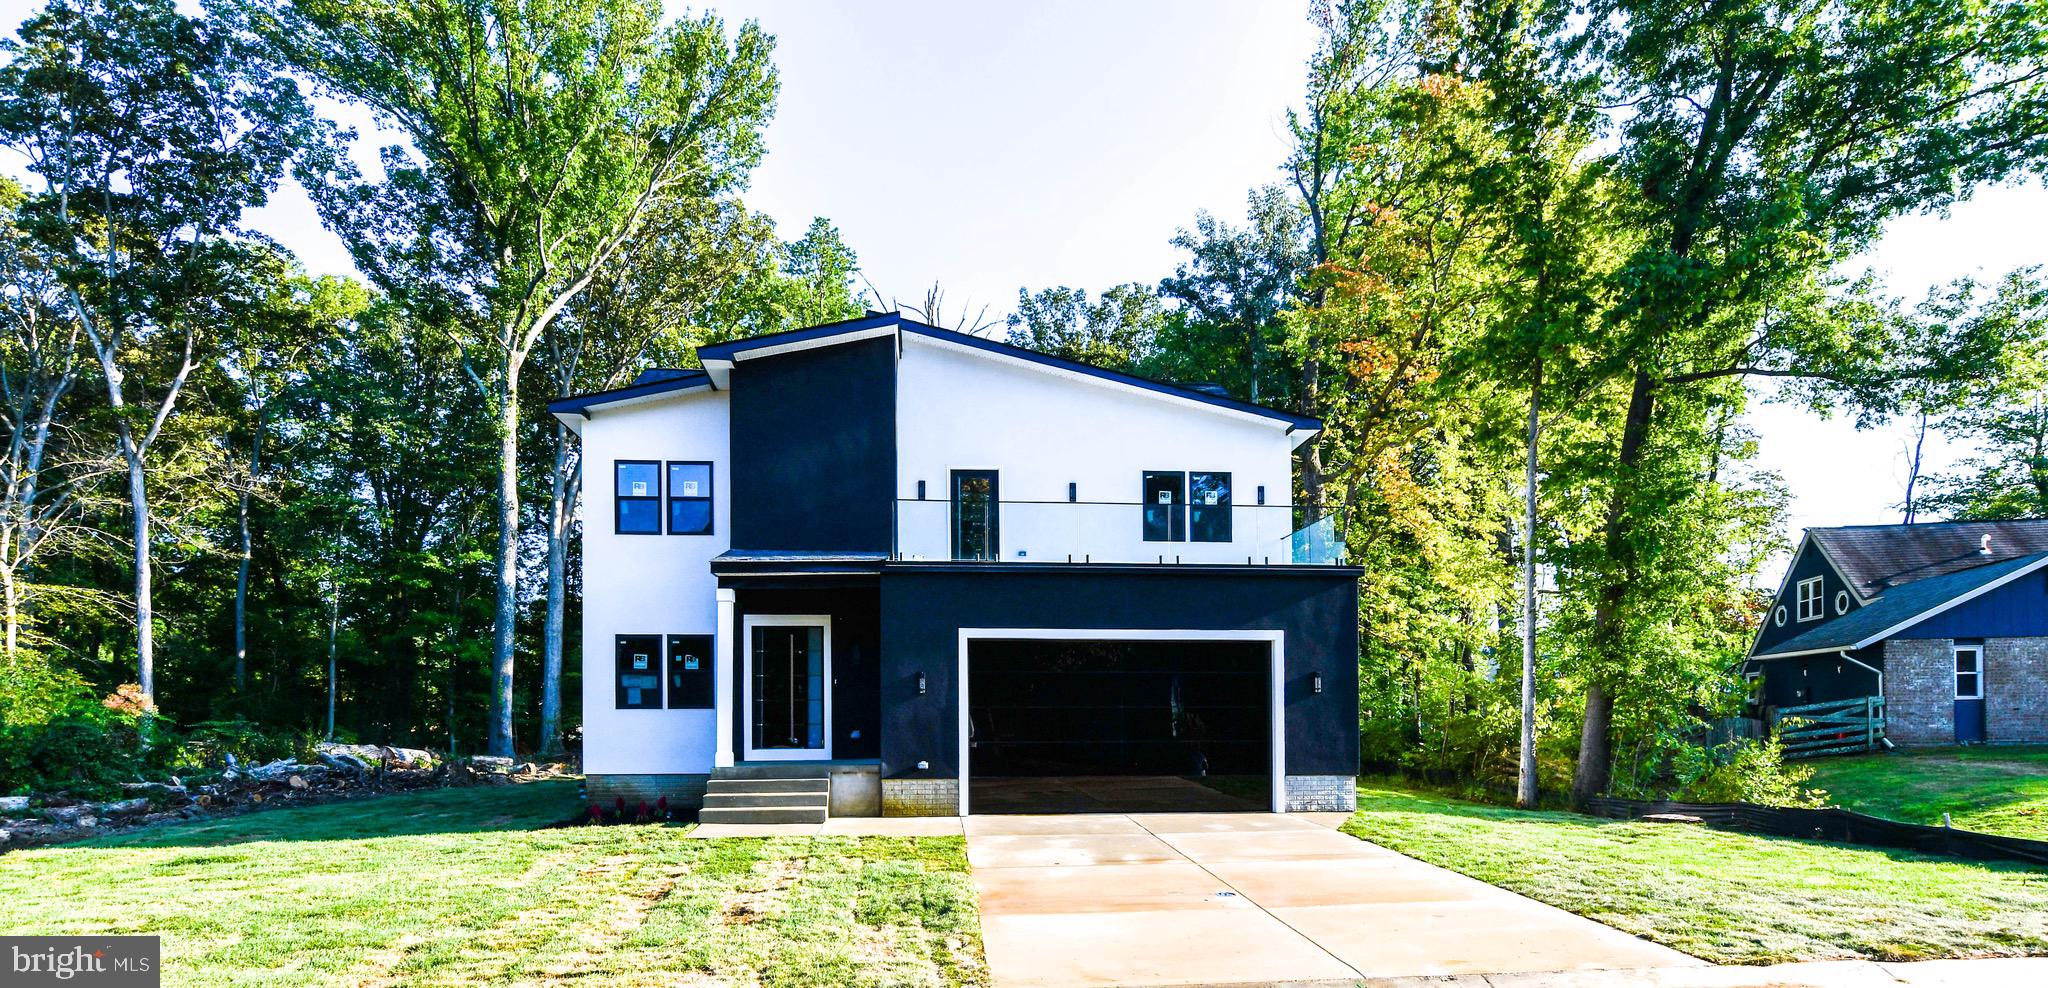
BOWIE
16305 AYRWOOD LANE
5 Beds
4 Baths
4,000 Sq.Ft.
$825,000
MLS#: MDPG2145974
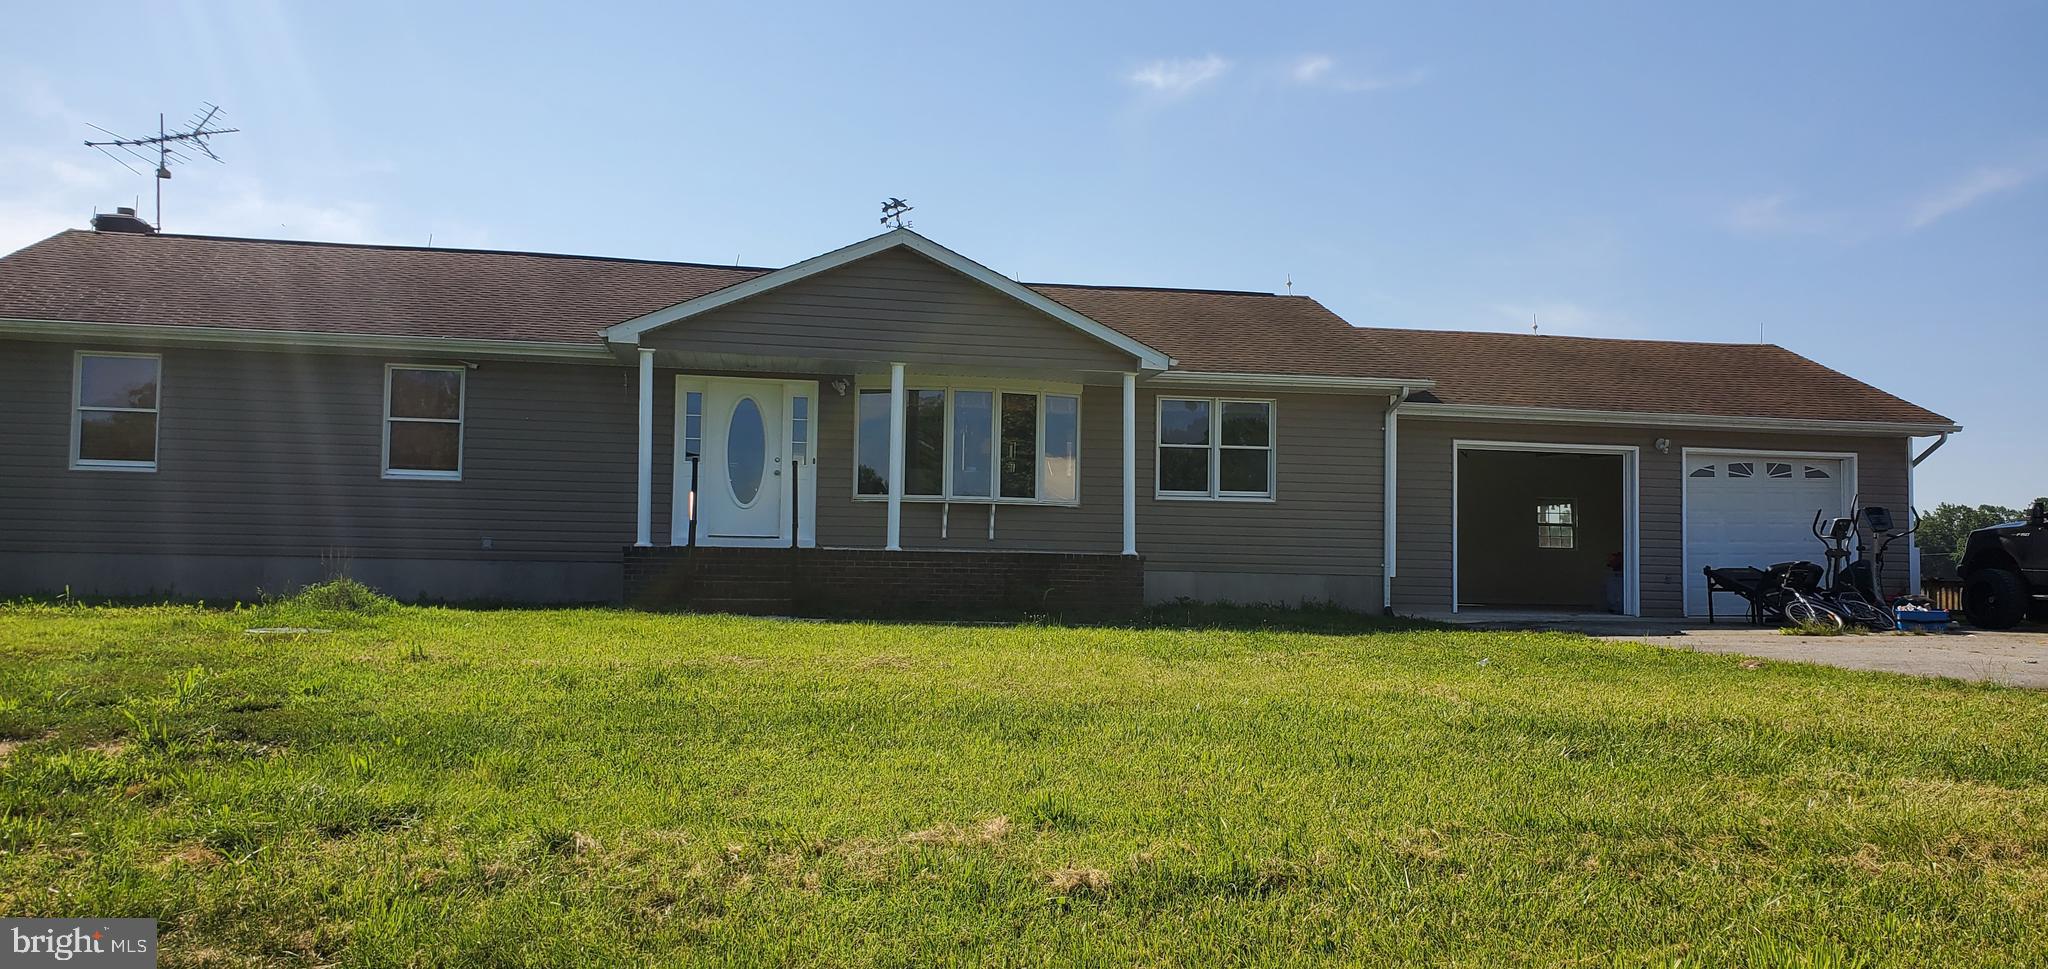
BOWIE
17439 MILL BRANCH PLACE
5 Beds
3 Baths
1,568 Sq.Ft.
$750,000
MLS#: MDPG2156198
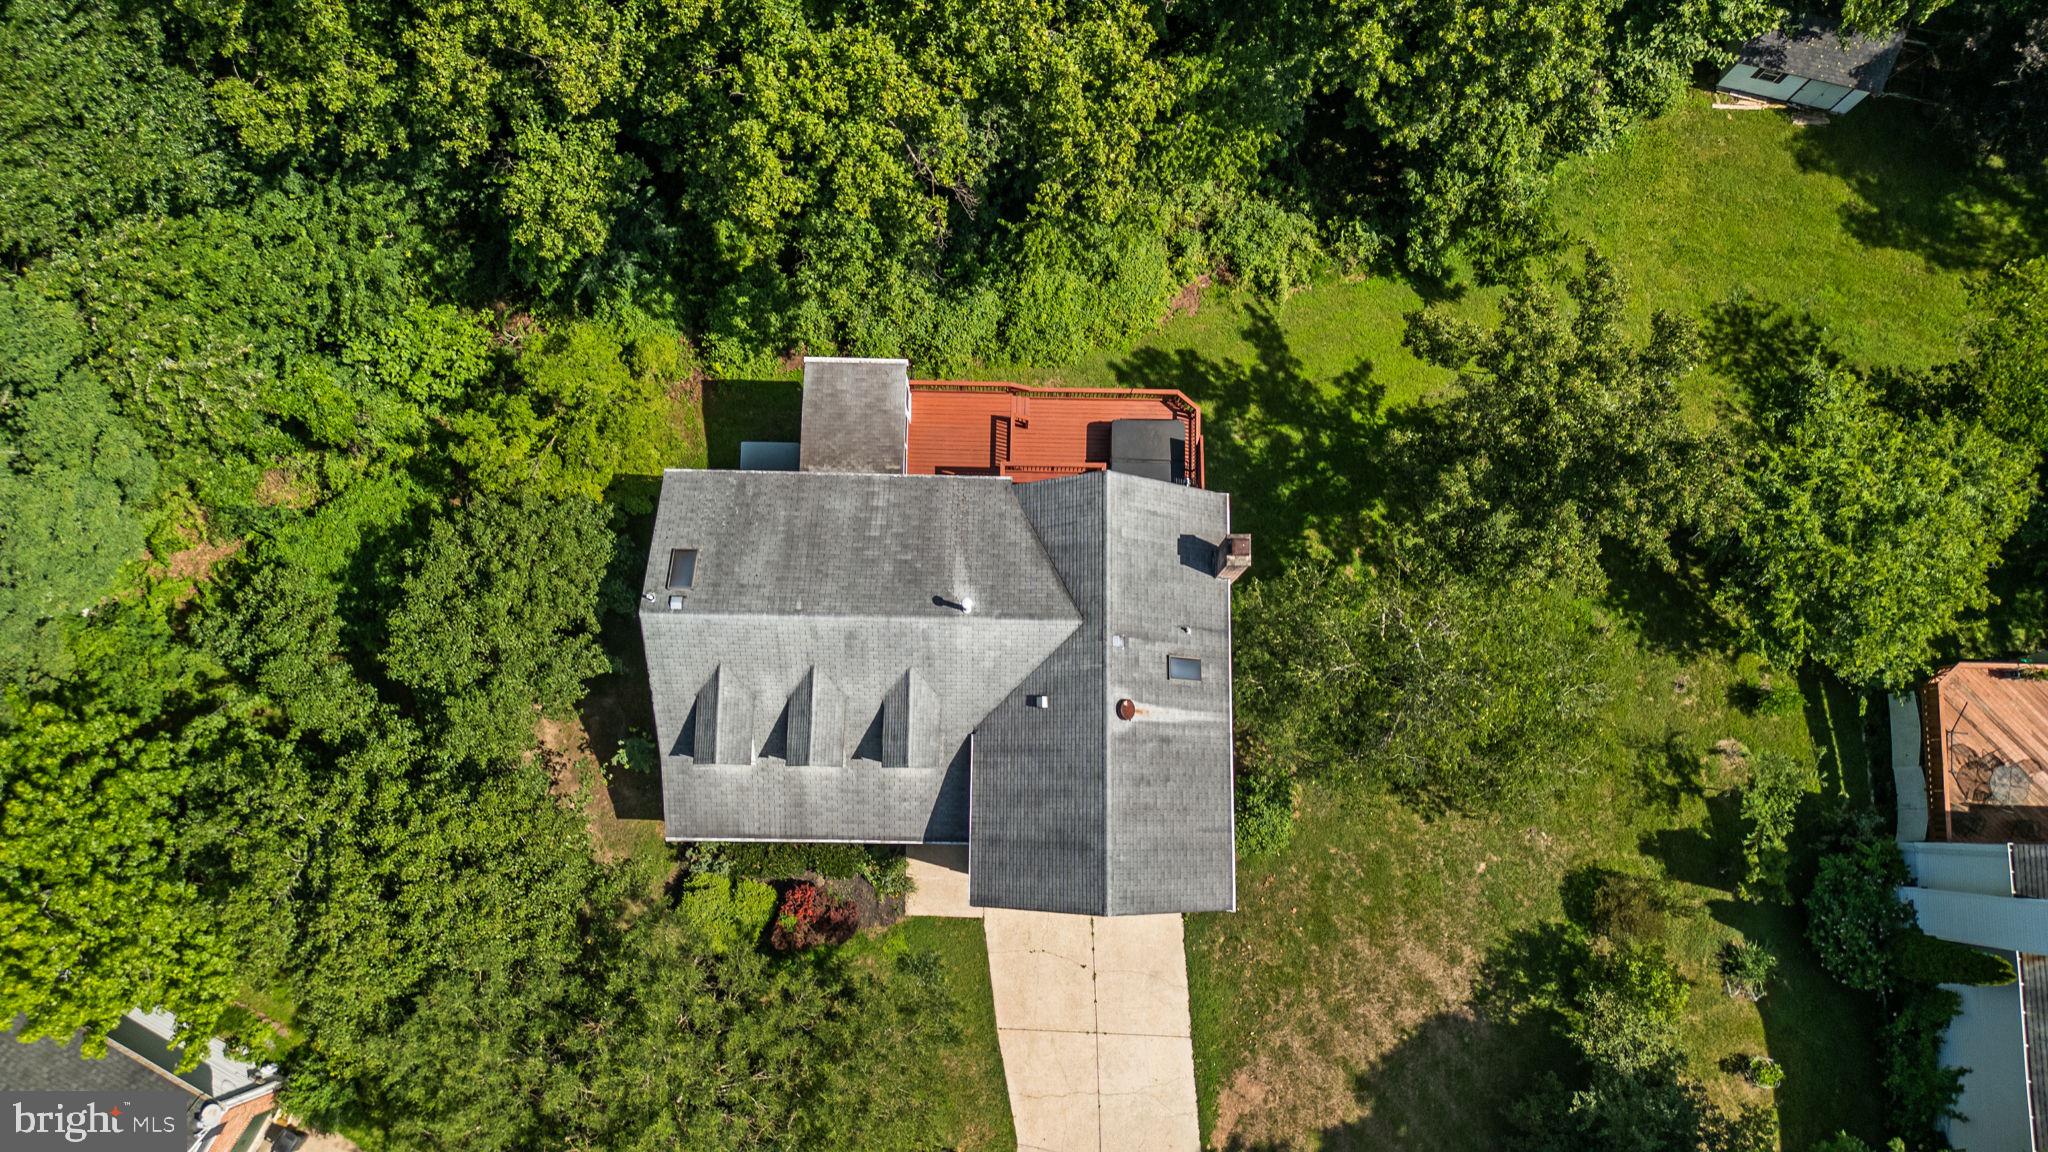
BOWIE
13002 PINE COURT
4 Beds
3 Baths
2,534 Sq.Ft.
$640,000
MLS#: MDPG2208996
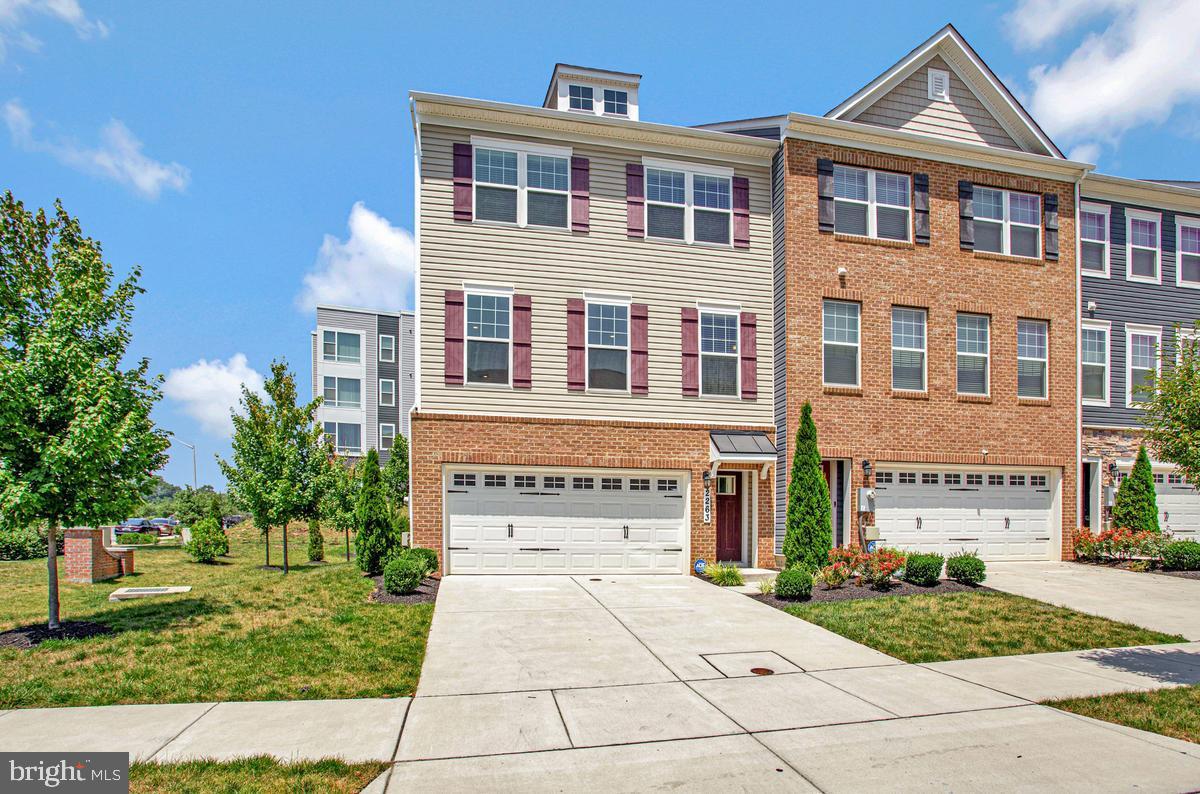
BOWIE
2263 RUBY TURN
3 Beds
3 Baths
2,471 Sq.Ft.
$625,000
MLS#: MDPG2209670
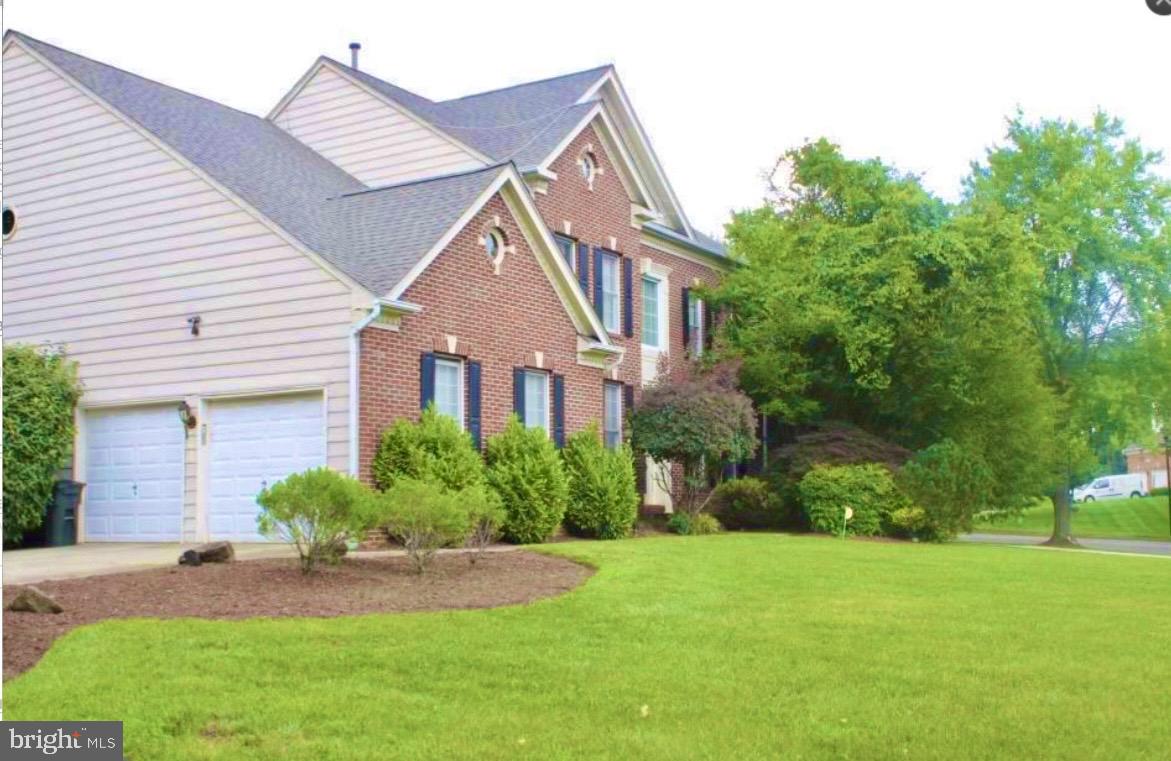
BOWIE
11912 SHADYSTONE TERRACE
4 Beds
2 Baths
3,296 Sq.Ft.
$795,000
MLS#: MDPG2208914
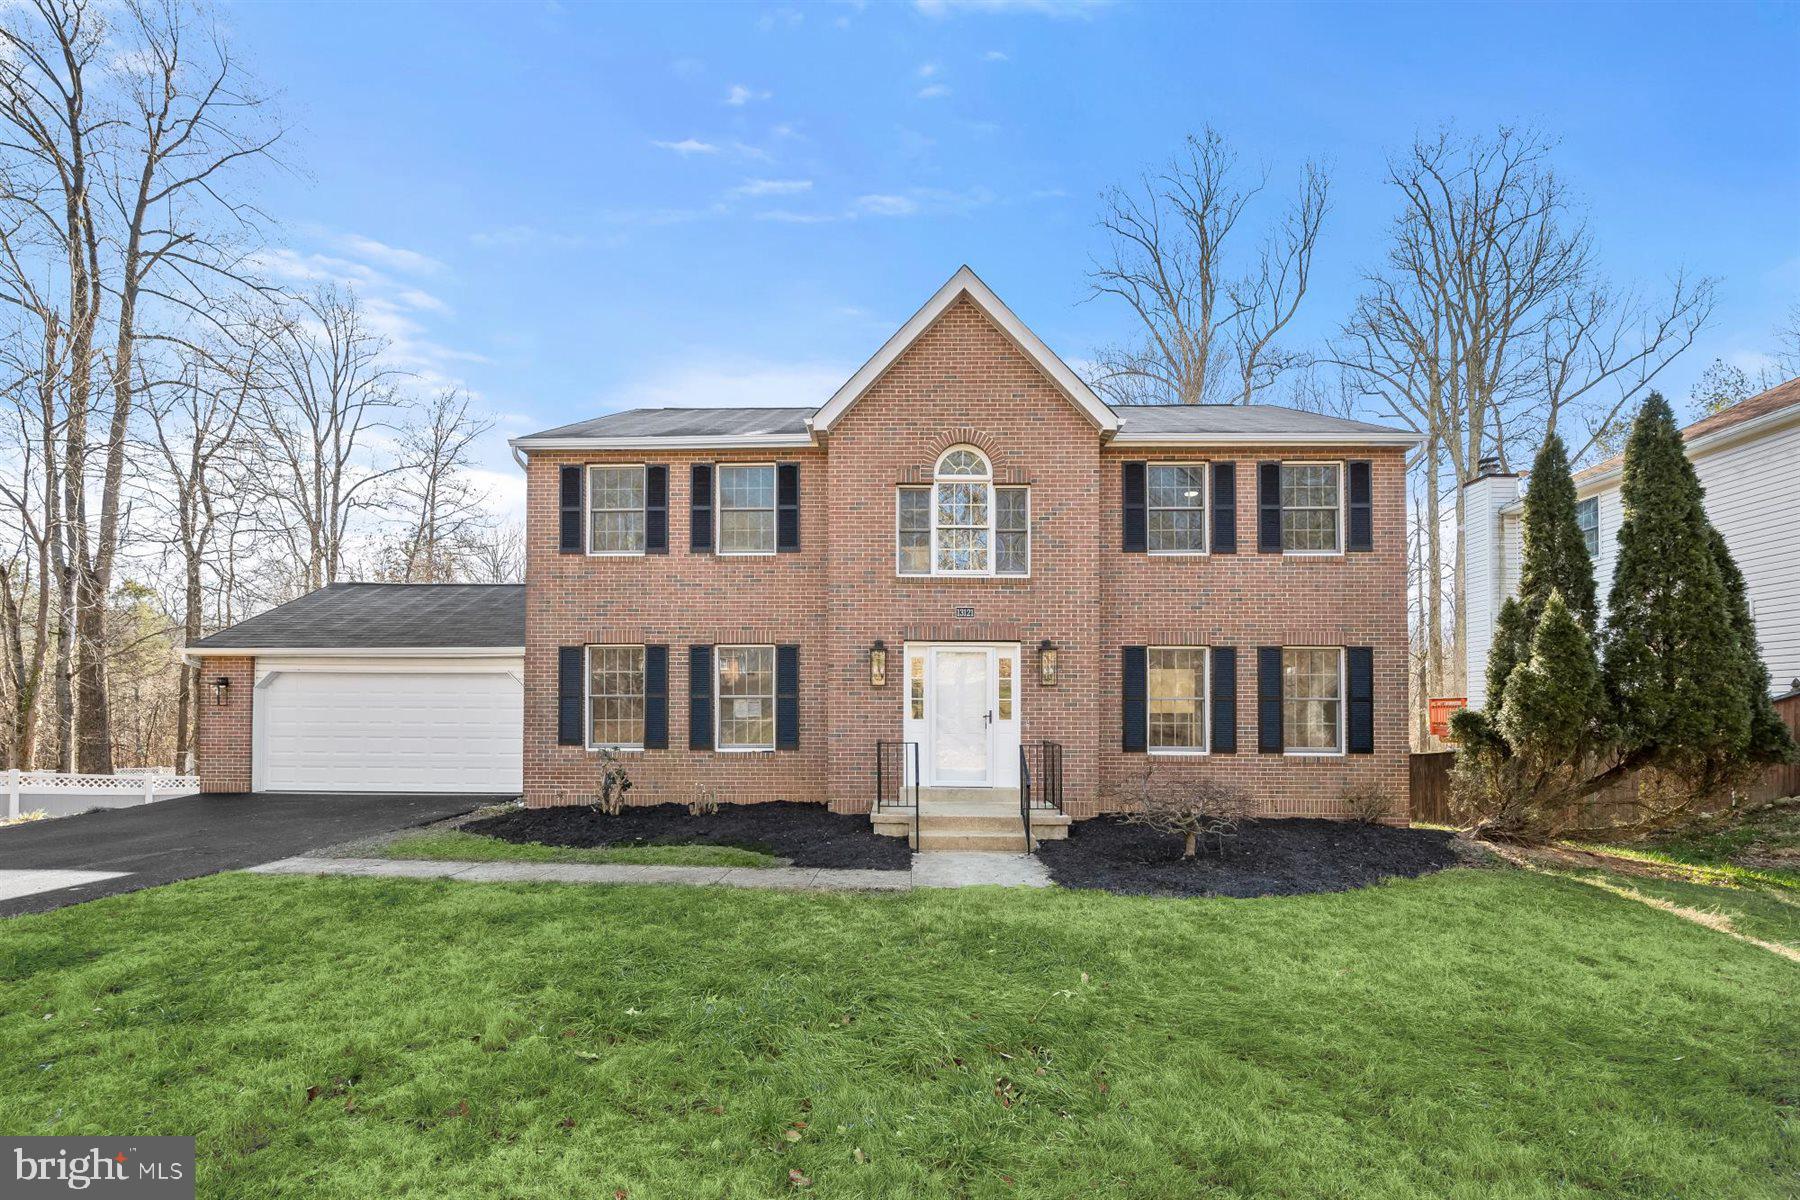
BOWIE
13121 OLD FLETCHERTOWN ROAD
4 Beds
2 Baths
2,688 Sq.Ft.
$710,000
MLS#: MDPG2185706
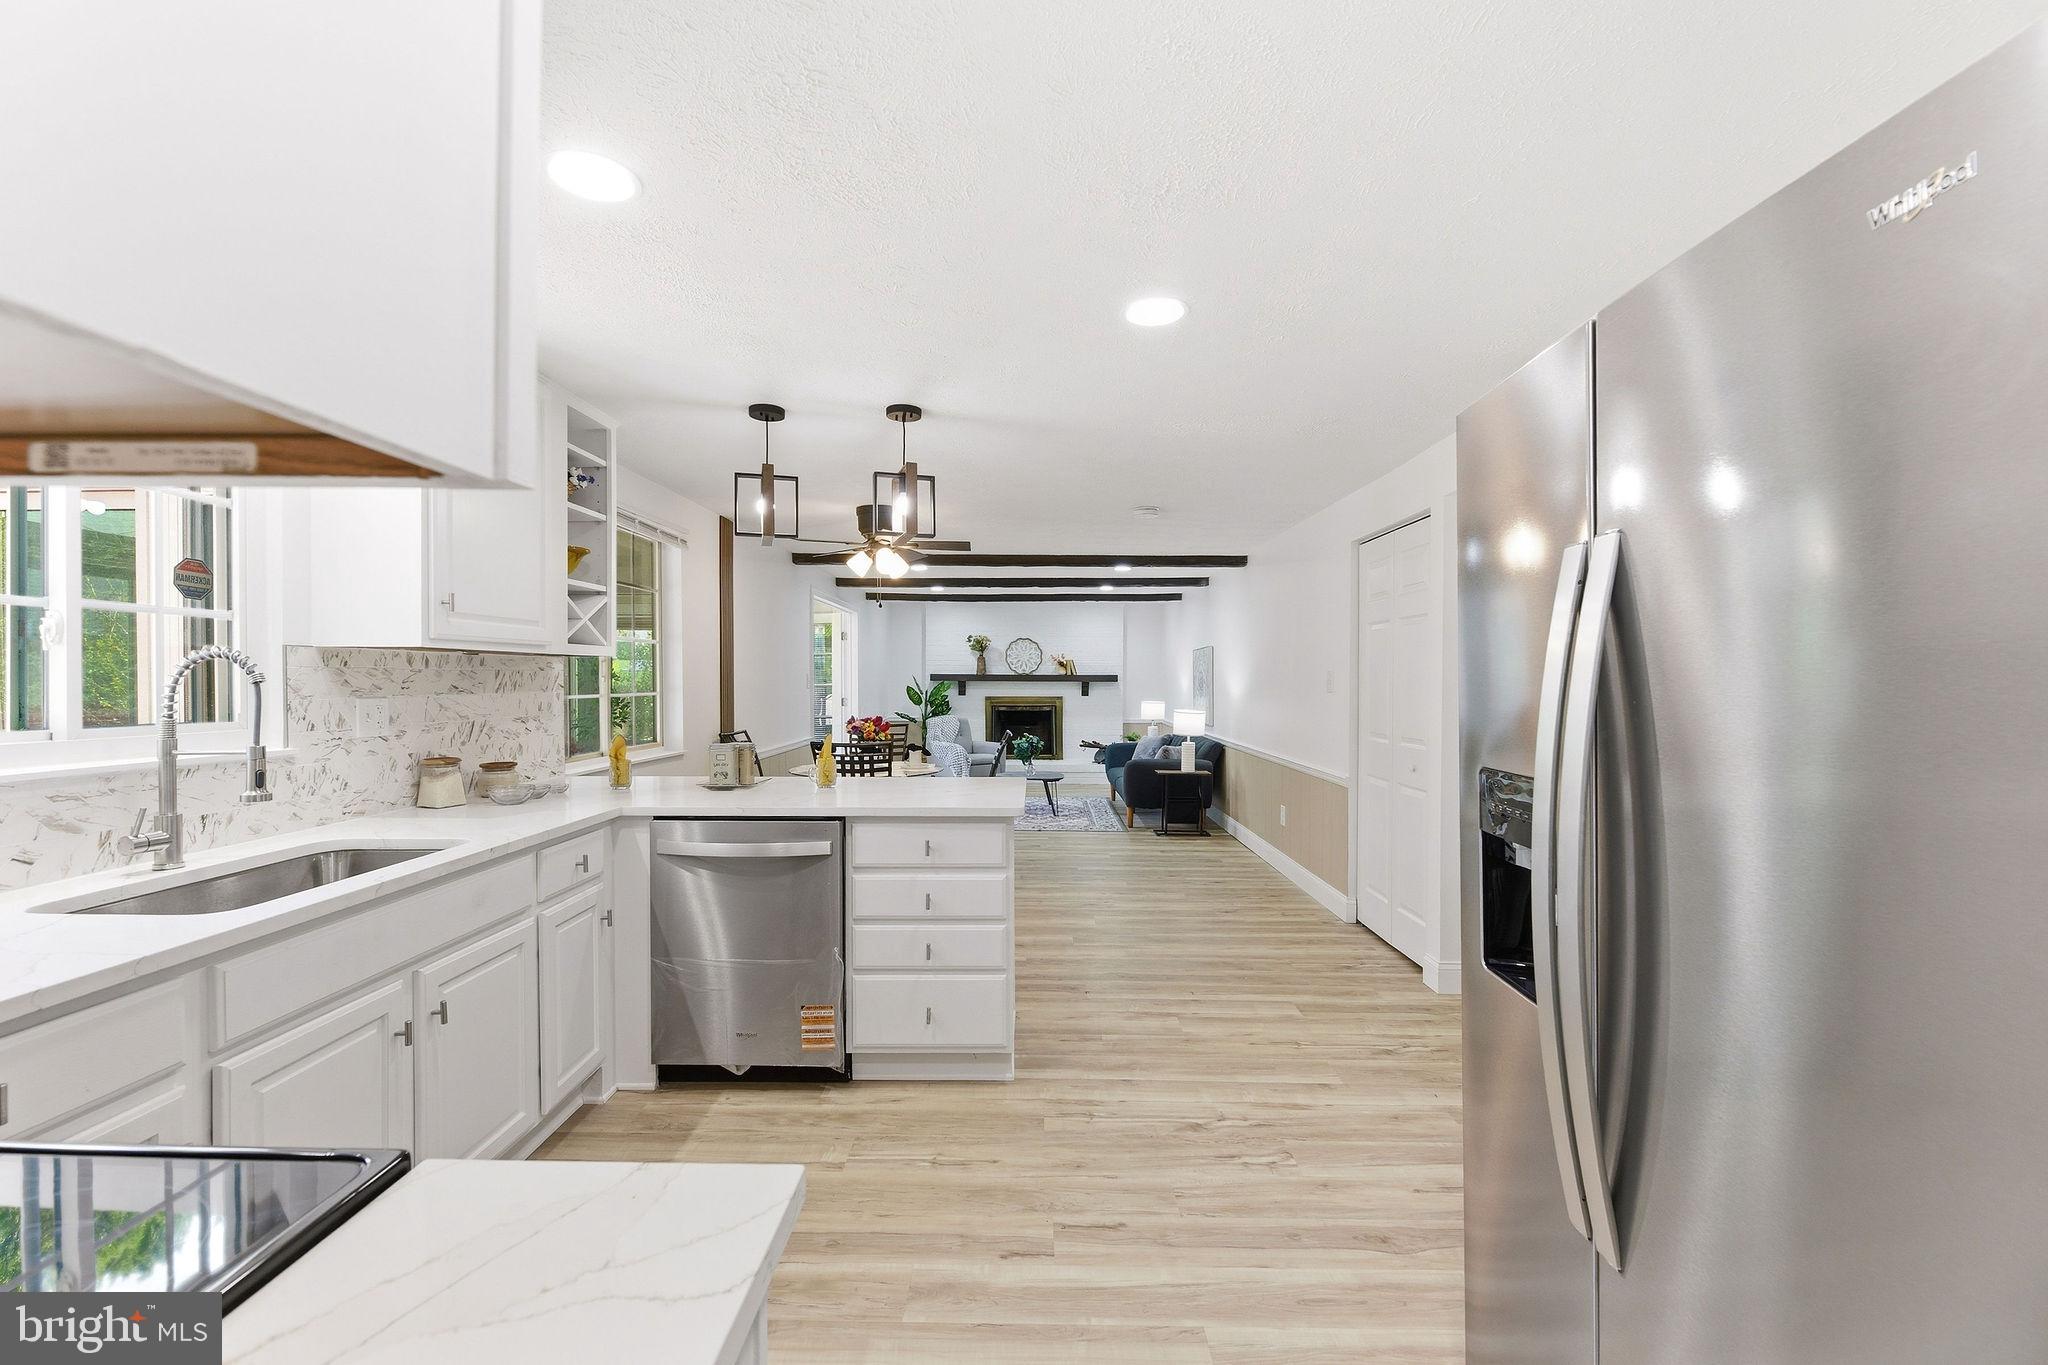
BOWIE
13011 OLD CHAPEL ROAD
5 Beds
3 Baths
3,759 Sq.Ft.
$669,500
MLS#: MDPG2202430
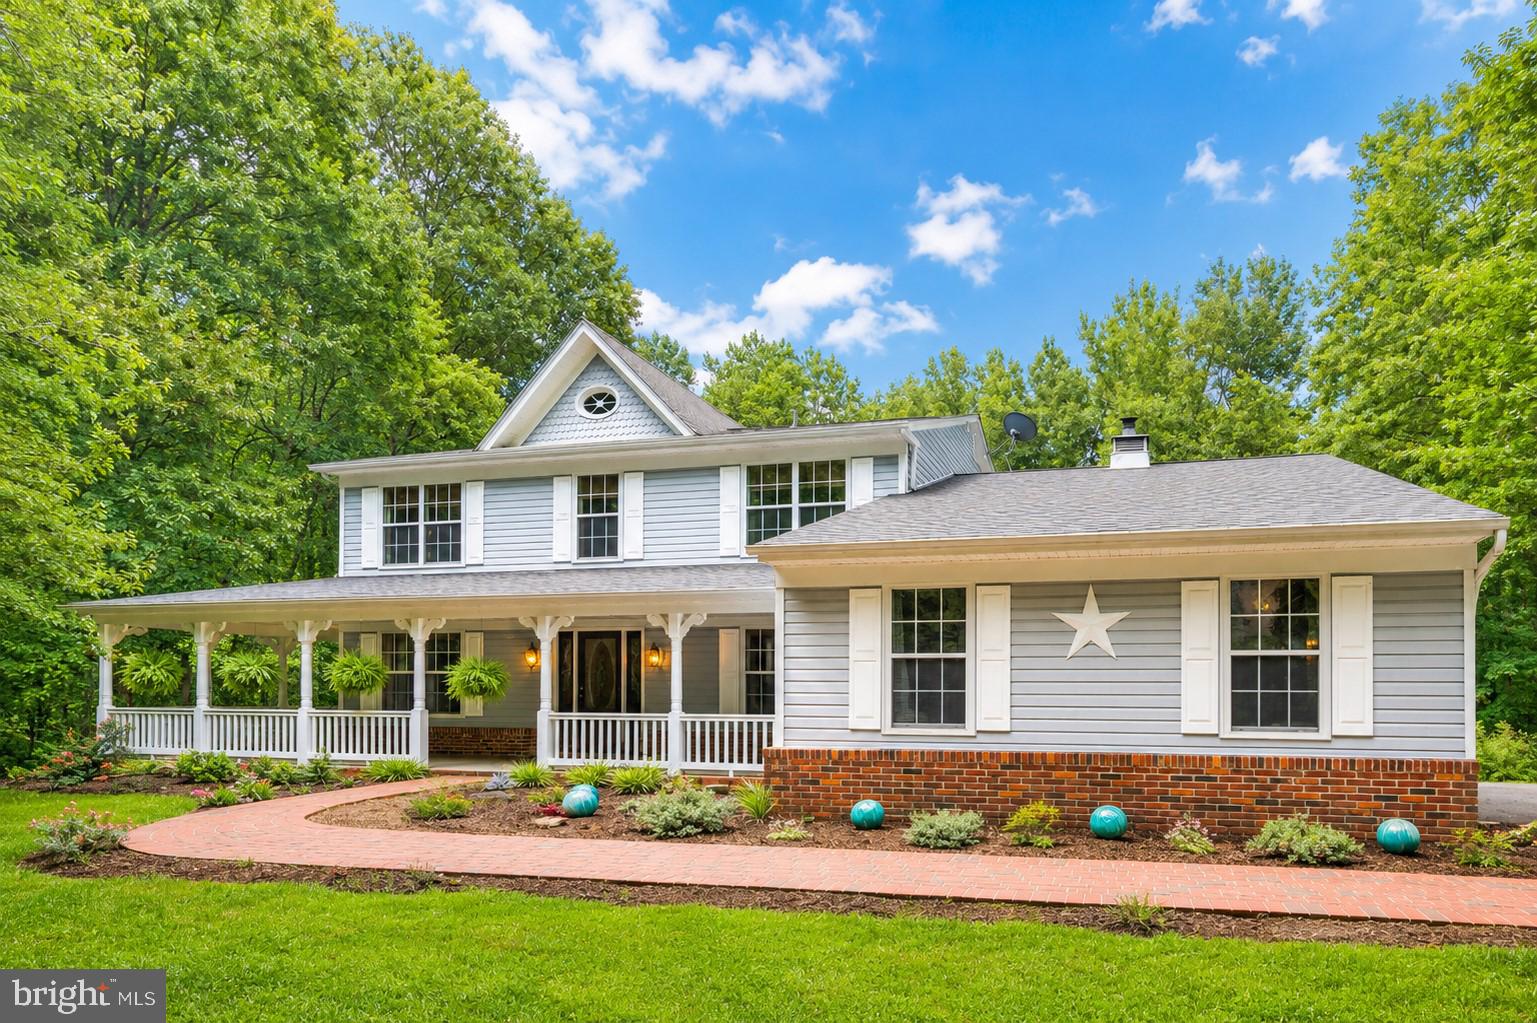
BOWIE
2012 BERMONDSEY DRIVE
4 Beds
3 Baths
4,092 Sq.Ft.
$725,000
MLS#: MDPG2210206
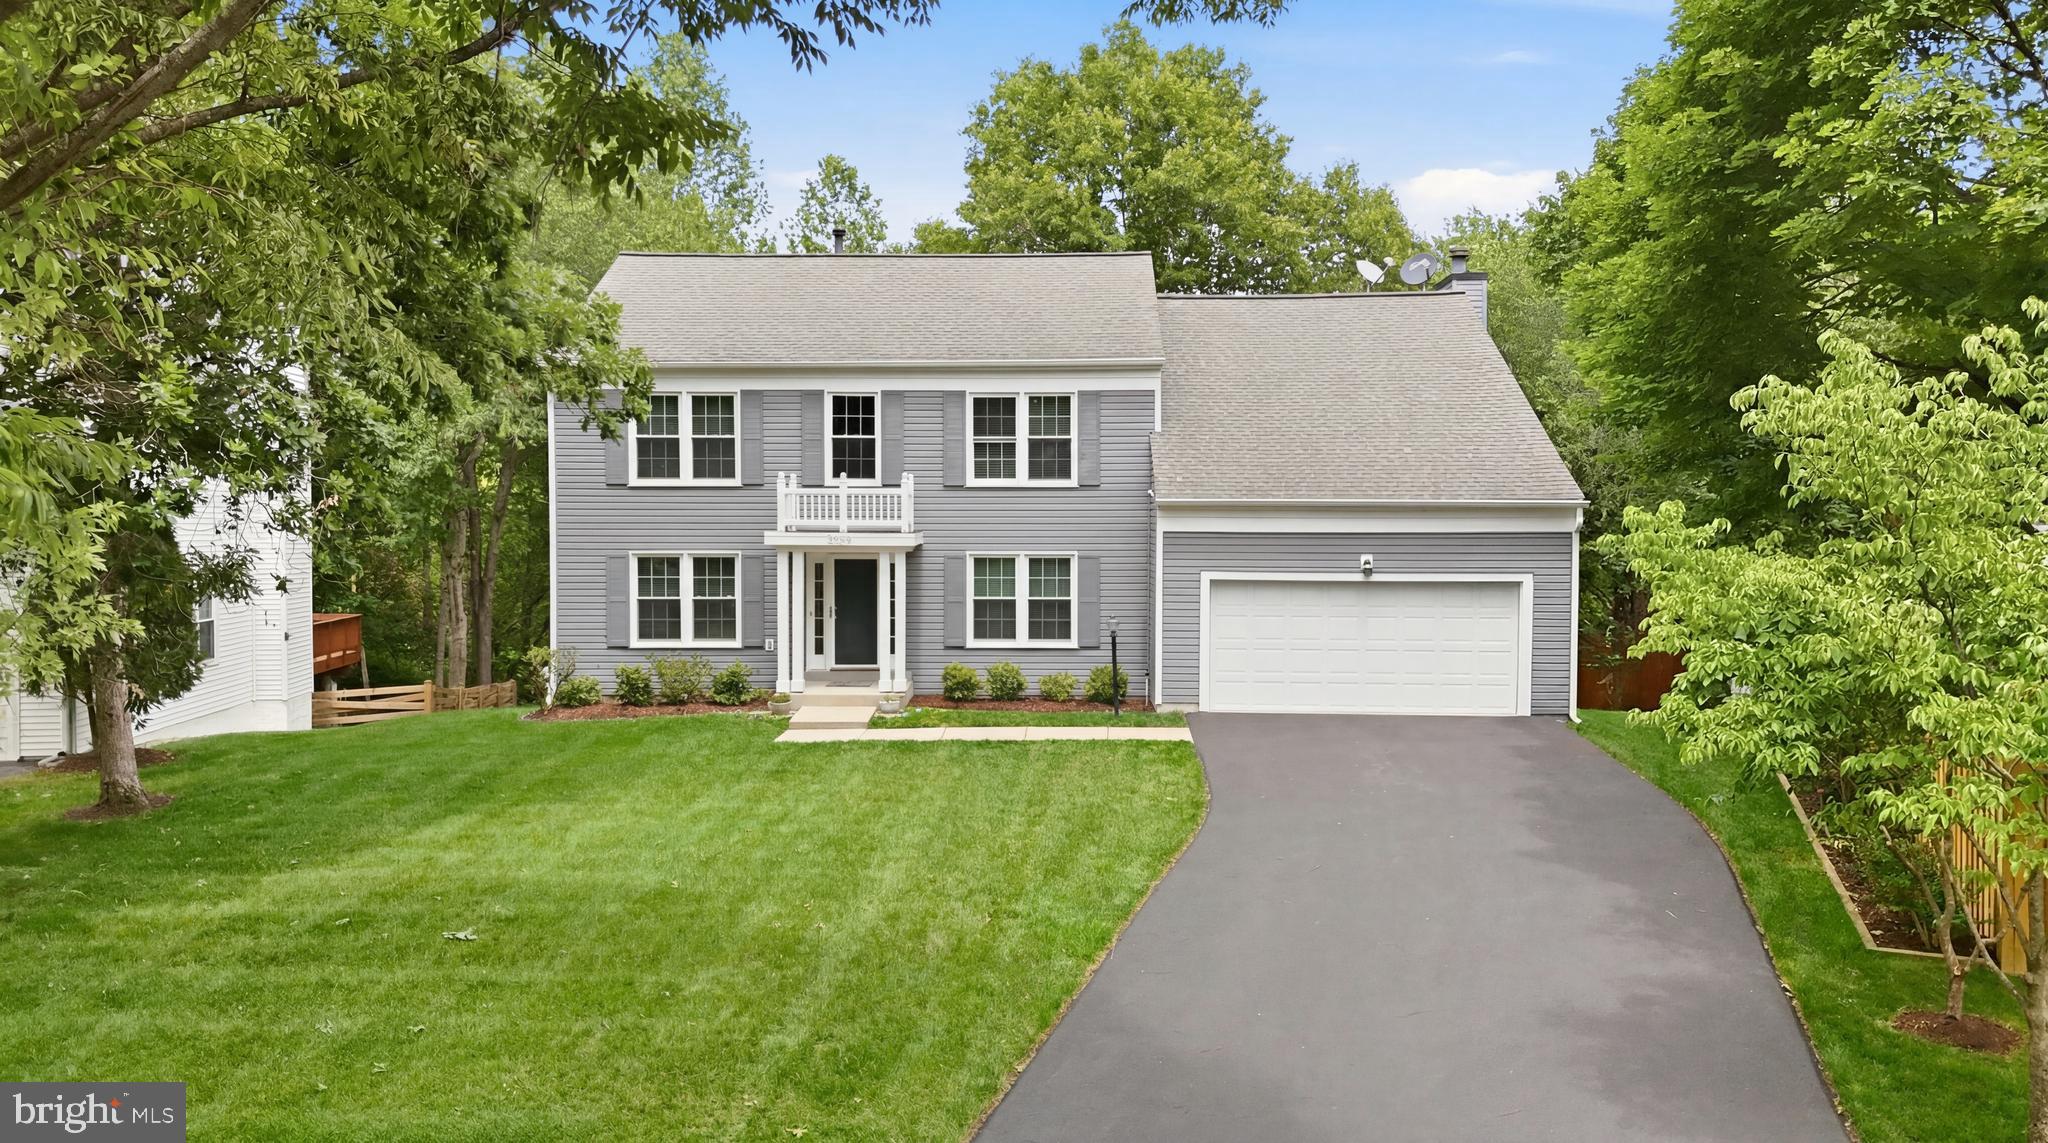
BOWIE
2703 ARCHANGEL COURT
5 Beds
3 Baths
2,504 Sq.Ft.
$695,000
MLS#: MDPG2208514
.png)