


Property
Beds
4
Full Baths
2
1/2 Baths
None
Year Built
1950
Sq.Footage
1,702
Welcome to this charming home in the heart of Downtown Bel Air, where fresh updates and comfortable living spaces come together with plenty of room to enjoy both inside and out. Ideally located just minutes from local shops, restaurants, parks, and convenient commuter routes, this home offers both comfort and convenience. Step through the foyer and into the living room, where a pellet stove creates a cozy focal point and new LVP flooring continues throughout the main level. From there, the home flows naturally into the eat-in kitchen, featuring beautiful cabinetry, granite countertops, a double sink, breakfast bar with seating, and two linen closets. A door off the kitchen leads to the flat, fenced backyard, providing a great outdoor space to enjoy and relax. The main level continues with two bedrooms, each offering a closet and new LVP flooring, along with an updated full bathroom featuring a single-sink vanity and tub/shower combination. Upstairs, two additional bedrooms provide more space and privacy, with brand-new hardwood flooring, fresh paint, closets, and ceiling fans. A second full bathroom completes this level with a single-sink vanity, additional storage, and a stall shower. Downstairs, the finished lower level offers even more flexibility with a spacious recreation room and a separate bonus room, both with new LVP flooring. Whether used for a home office, hobby space, guest area, or additional living space, these rooms can easily adapt to your needs. The unfinished portion provides laundry, additional cabinetry, and plenty of storage. Outside, the flat, fenced backyard offers plenty of room to enjoy the outdoors, while the detached one-car garage provides convenient parking and could also make a great workshop. With fresh paint, new flooring, four bedrooms, two full bathrooms, and flexible living spaces throughout, this home offers a comfortable layout with plenty of room to make it your own—all in a convenient Downtown Bel Air location close to the area's shops, restaurants, parks, and commuter routes.
Features & Amenities
Interior
-
Other Interior Features
Eat-in Kitchen, Ceiling Fan(s)
-
Total Bedrooms
4
-
Bathrooms
2
-
Above Grade Finished Area
1152.0
-
Basement YN
YES
-
Cooling YN
YES
-
Cooling
Ceiling Fan(s), Window Unit(s), Electric
-
Heating YN
YES
-
Heating
Exhaust Fan, Oil, Radiant
-
Main Level Bedrooms
2
-
Pet friendly
N/A
Exterior
-
Garage
Yes
-
Garage spaces
1
-
Construction Materials
Stucco
-
Parking
Asphalt, Garage, Driveway, Detached
-
Patio and Porch Features
Porch
-
Pool
No
-
Waterfront YN
NO
-
View
Garden
Area & Lot
-
Lot Size(acres)
0.19
-
Lot Size(square feet)
8,325
-
Property Type
Residential
-
Property Sub Type
Single Family Residence
-
Architectural Style
Cape Cod
Price
-
Sales Price
$360,000
-
Tax Amount
$3,126
-
Sq. Footage
1,702
-
Price/SqFt
$211
HOA
-
Association
No
School District
-
Elementary School
N/A
-
Middle School
N/A
-
High School
N/A
Property Features
-
New Construction
NO
-
Foundation Details
Permanent
-
Senior Community YN
NO
-
Sewer
Public Sewer
-
Water Source
Public
Schedule a Showing
Showing scheduled successfully.
Mortgage calculator
Estimate your monthly mortgage payment, including the principal and interest, property taxes, and HOA. Adjust the values to generate a more accurate rate.
Your payment
Principal and Interest:
$
Property taxes:
$
HOA fees:
$
Total loan payment:
$
Total interest amount:
$
Location
County
HARFORD
Elementary School
Middle School
High School
Listing Courtesy of Mary Bullinger, Compass Home Group, LLC
RealHub Information is provided exclusively for consumers' personal, non-commercial use, and it may not be used for any purpose other than to identify prospective properties consumers may be interested in purchasing. All information deemed reliable but not guaranteed and should be independently verified. All properties are subject to prior sale, change or withdrawal. RealHub website owner shall not be responsible for any typographical errors, misinformation, misprints and shall be held totally harmless.

Salesperson, Realtor
Jon Zesati
Call Jon today to schedule a private showing.

* Listings on this website come from the FMLS IDX Compilation and may be held by brokerage firms other than the owner of this website. The listing brokerage is identified in any listing details. Information is deemed reliable but is not guaranteed. If you believe any FMLS listing contains material that infringes your copyrighted work please click here to review our DMCA policy and learn how to submit a takedown request.© 2024 FMLS.
Related Properties

BEL AIR
998 JESSICAS COURT 2
2 Beds
3 Baths
1,460 Sq.Ft.
$329,900
MLS#: MDHR2052734
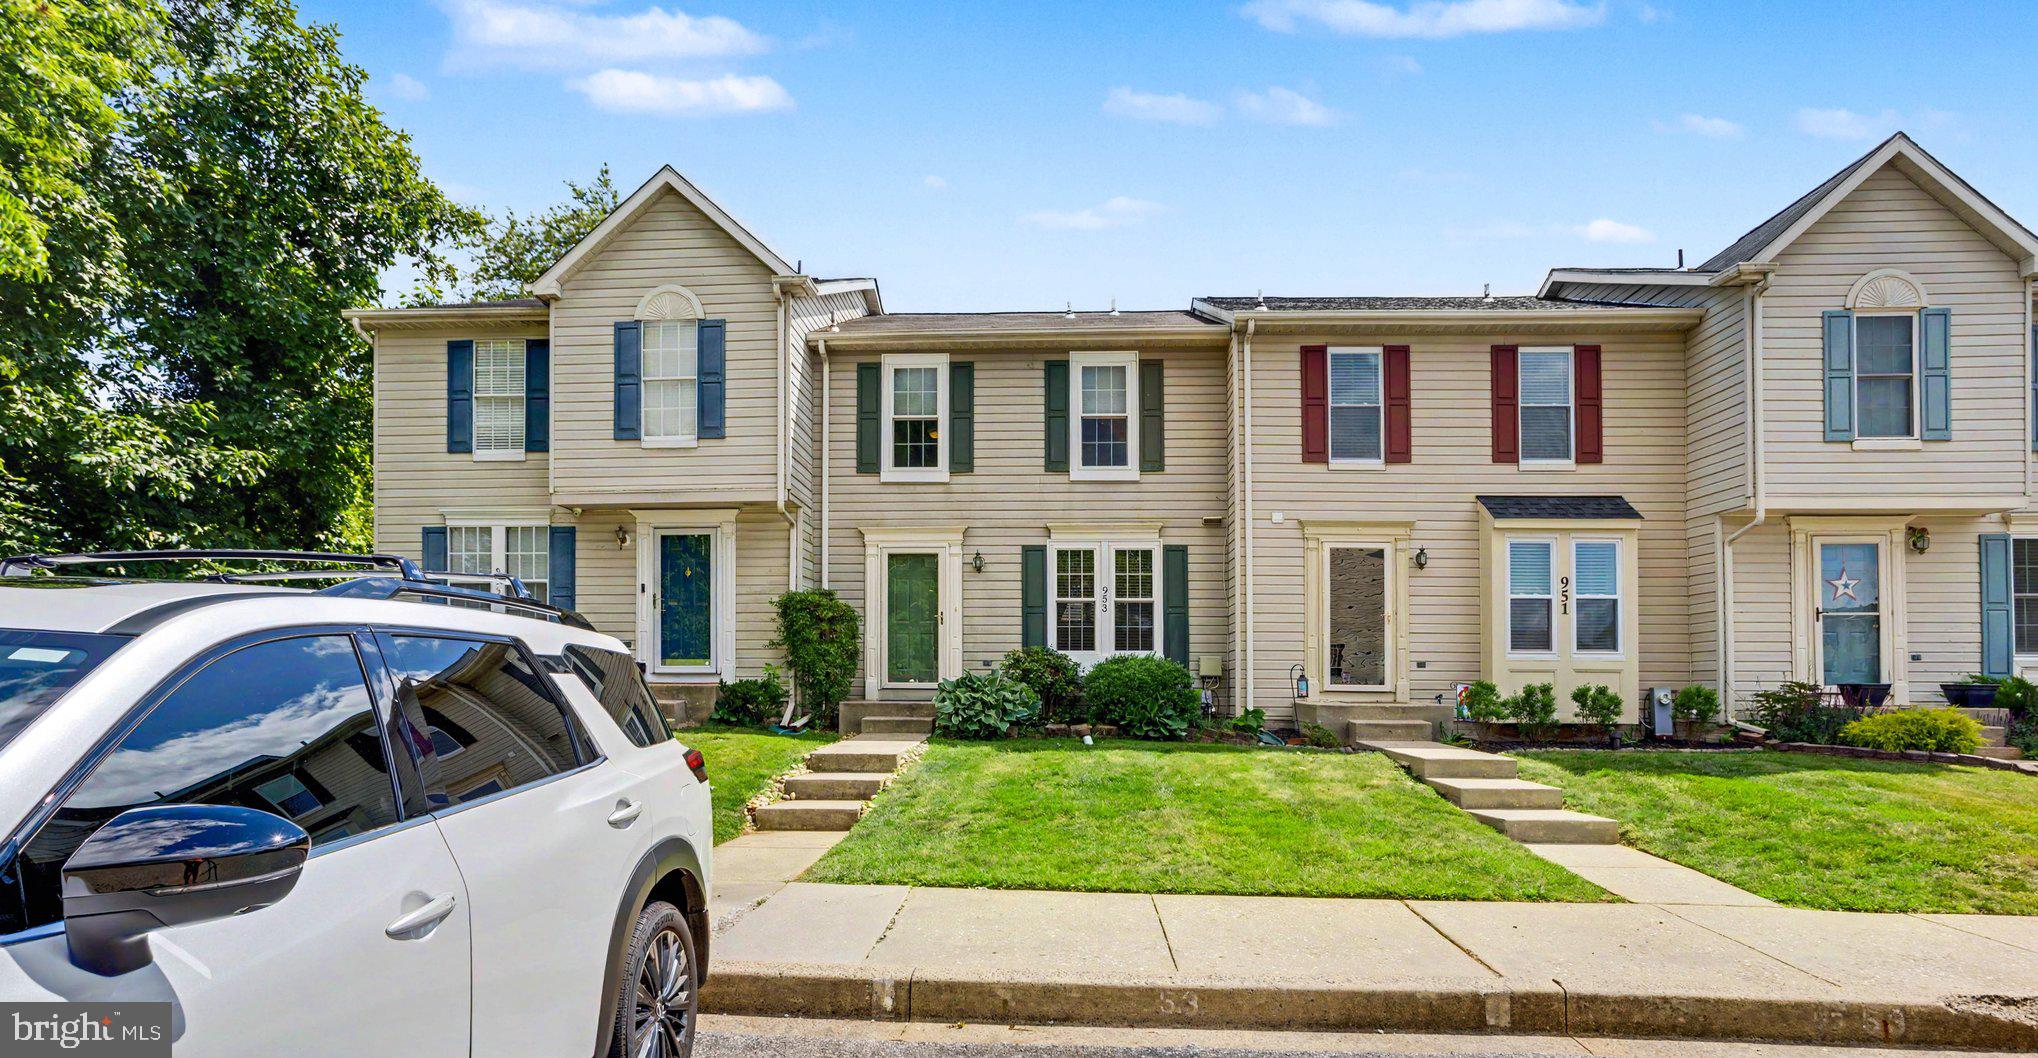
BEL AIR
953 GAINSBOROUGH COURT 953
3 Beds
2 Baths
1,448 Sq.Ft.
$294,900
MLS#: MDHR2056246

BEL AIR
261 BECKENHAM CIRCLE 402
2 Beds
2 Baths
1,750 Sq.Ft.
$345,000
MLS#: MDHR2059084

BEL AIR
1310 VANDERBILT ROAD
3 Beds
2 Baths
1,304 Sq.Ft.
$429,000
MLS#: MDHR2057488

BEL AIR
437 AMELANCHIER COURT
3 Beds
2 Baths
2,328 Sq.Ft.
$375,000
MLS#: MDHR2059896

BEL AIR
636 WALLINGFORD ROAD 2B
2 Beds
2 Baths
1,354 Sq.Ft.
$379,900
MLS#: MDHR2059046

BEL AIR
742 THURLOW COURT
3 Beds
2 Baths
2,160 Sq.Ft.
$430,000
MLS#: MDHR2060240

BEL AIR
914 ROCK SPRING ROAD
2 Beds
1 Baths
1,206 Sq.Ft.
$359,900
MLS#: MDHR2051110

BEL AIR
1701 BEECHBANK WAY
3 Beds
1 Baths
1,860 Sq.Ft.
$330,000
MLS#: MDHR2060616
.png)