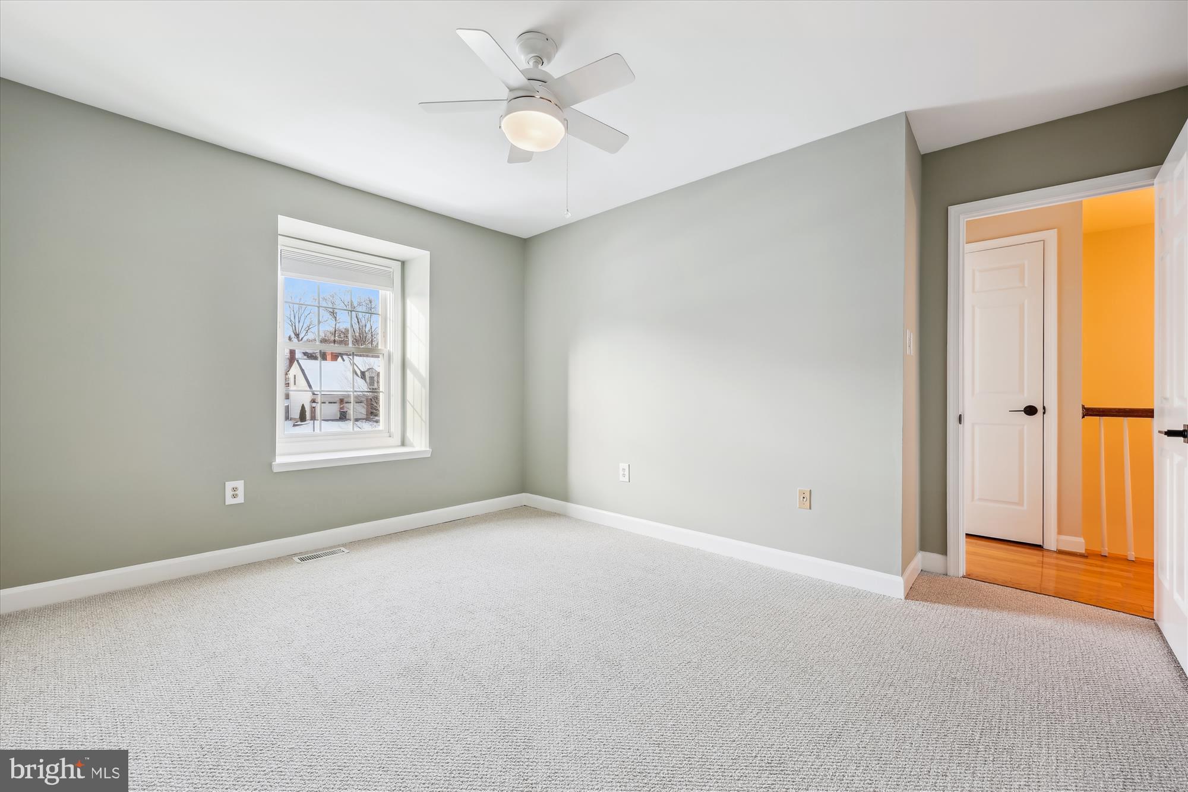
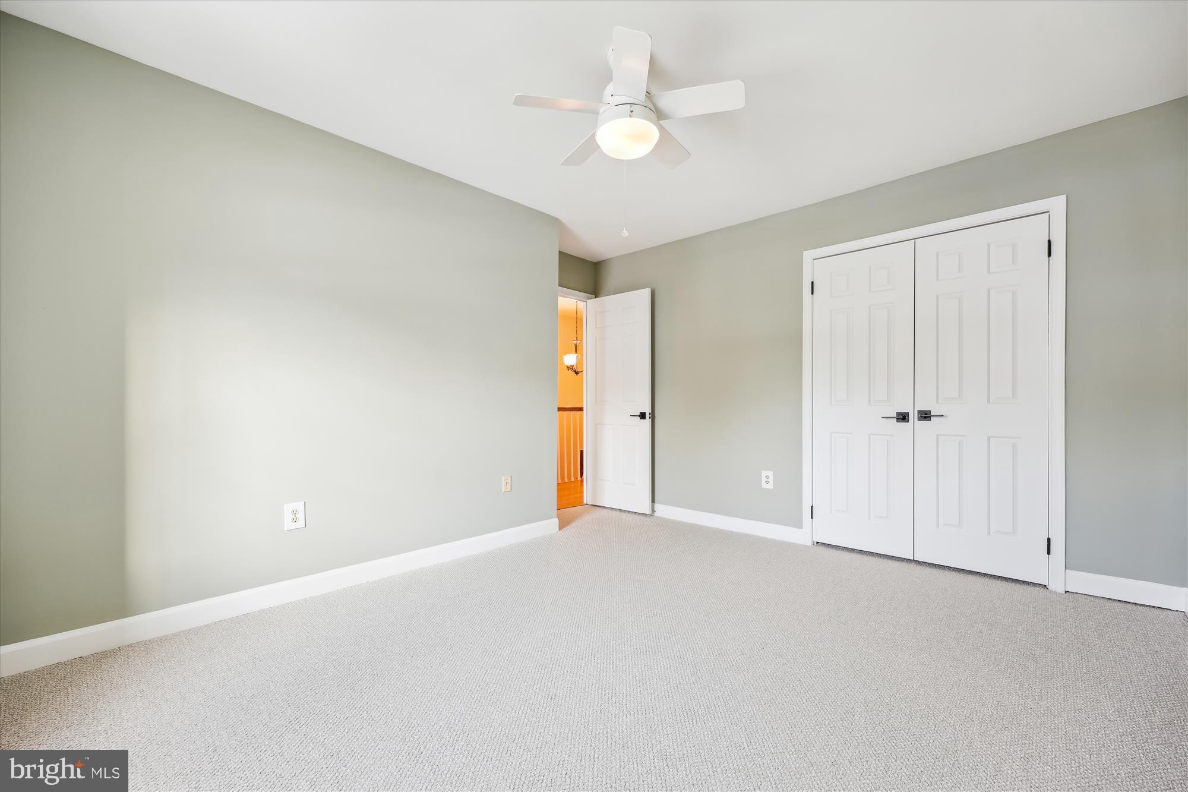
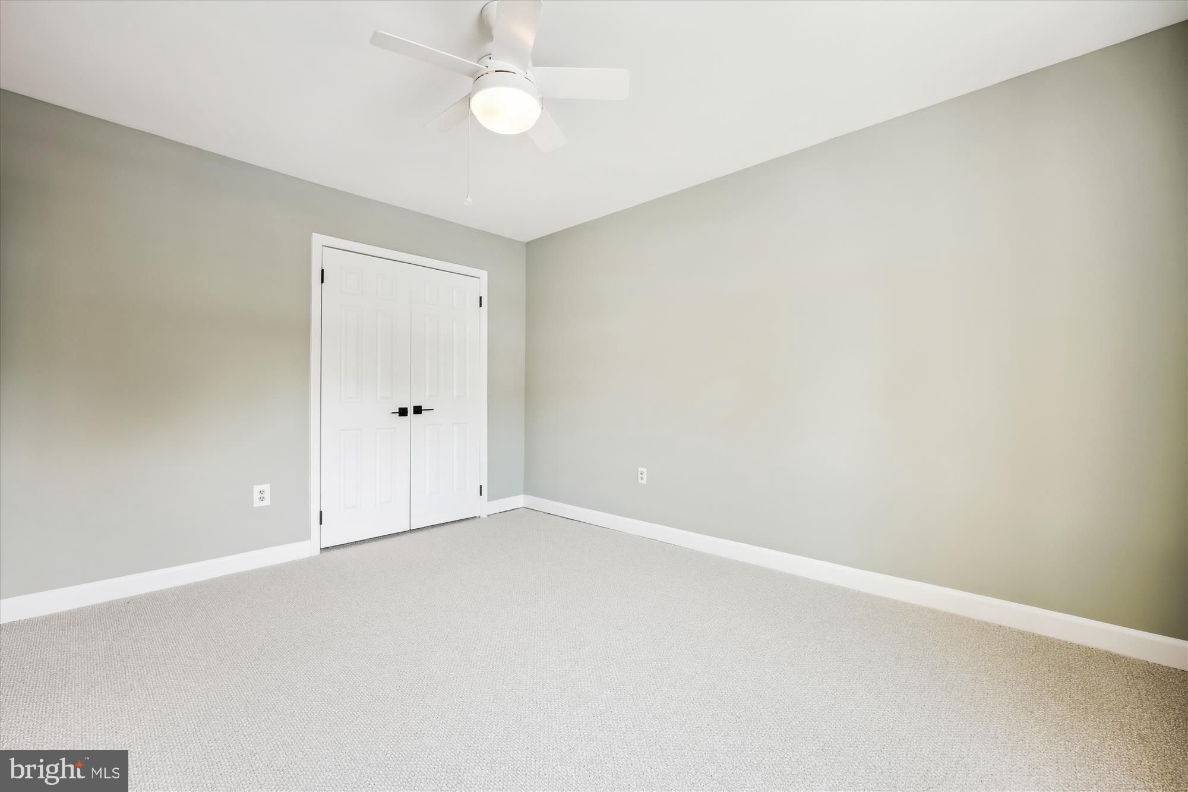
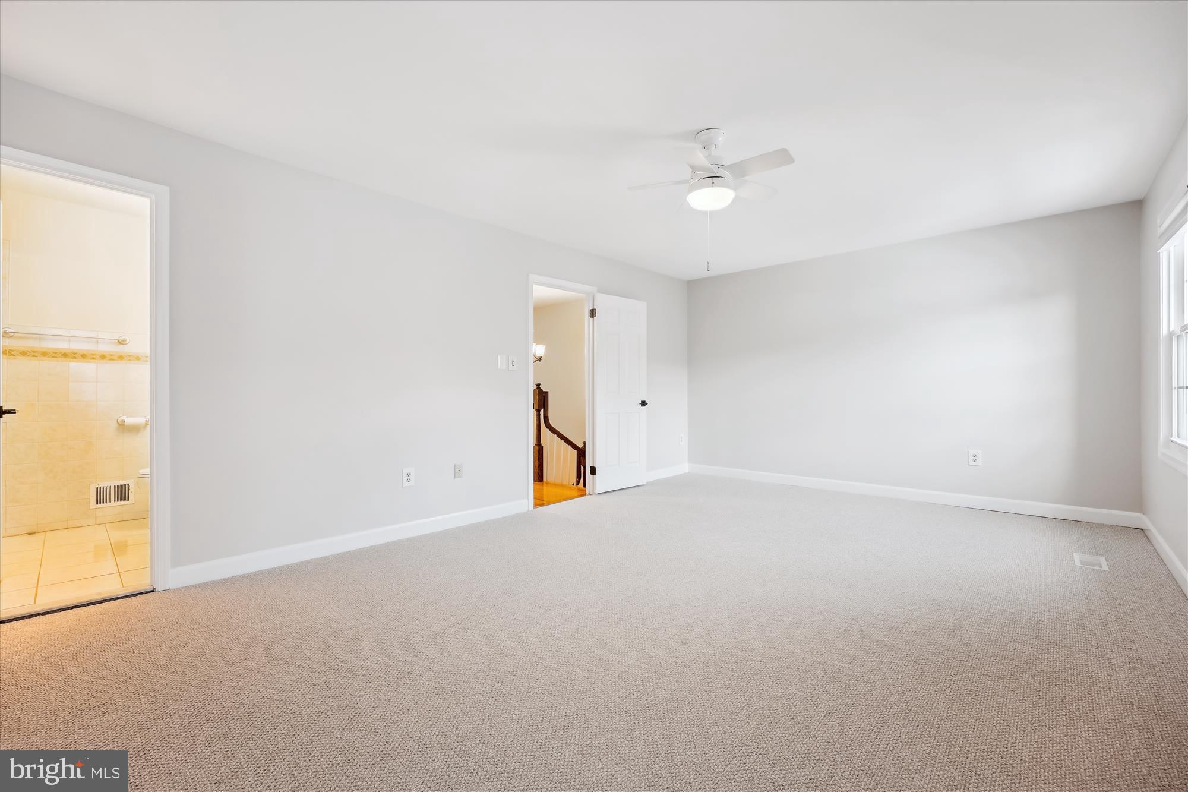
Features & Amenities

Interior

  • Other Interior Features

    Recessed Lighting, Open Floorplan

  • Total Bedrooms

    4

  • Bathrooms

    3

  • 1/2 Bathrooms

    1

  • Above Grade Finished Area

    1584.0

  • Basement YN

    YES

  • Cooling YN

    YES

  • Cooling

    Central Air, Electric

  • Fireplace YN

    YES

  • Heating YN

    YES

  • Heating

    Natural Gas, Forced Air

  • Pet friendly

    N/A

Exterior

  • Garage

    No

  • Construction Materials

    Block

  • Parking

    Off Street

  • Patio and Porch Features

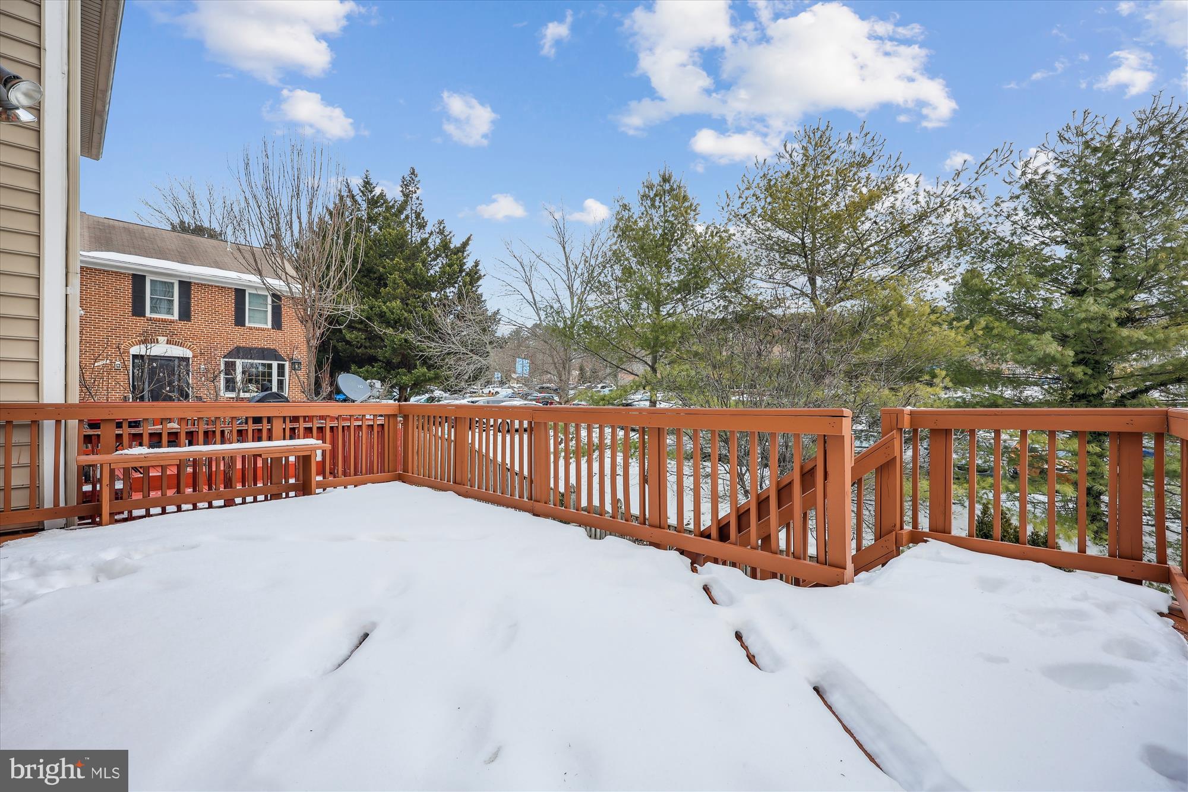
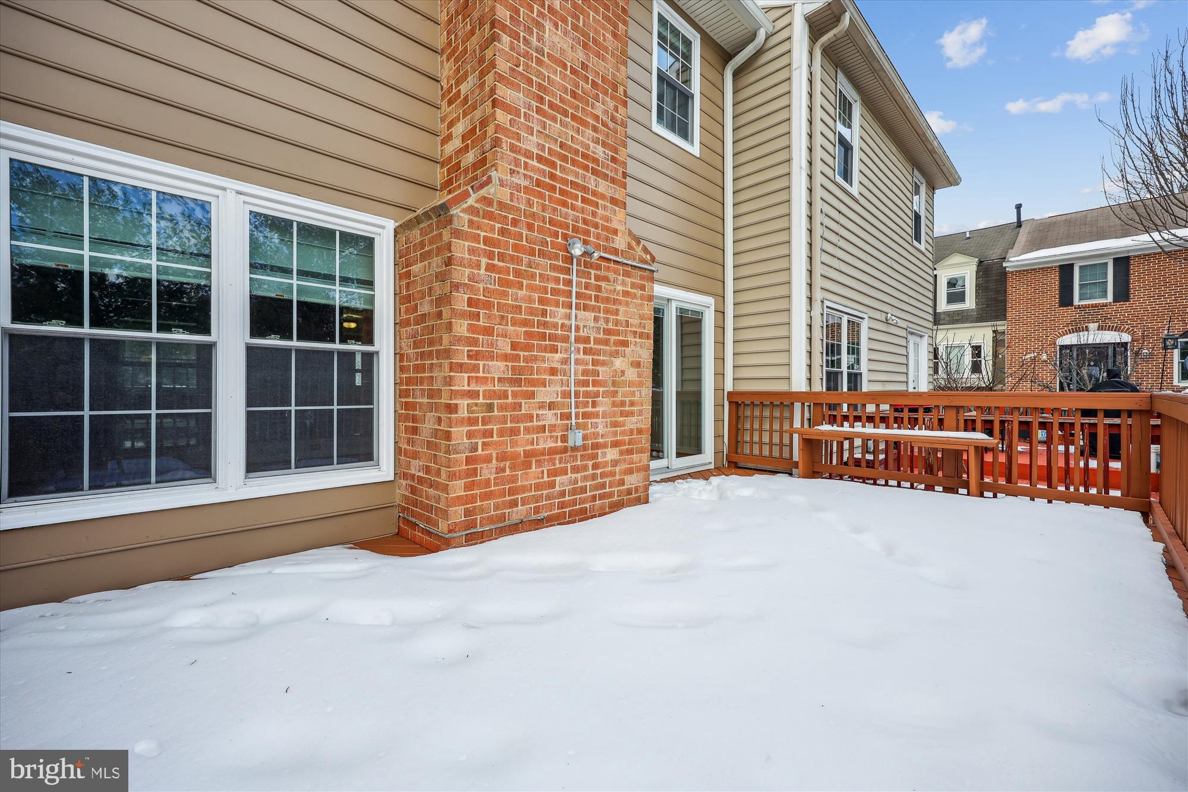
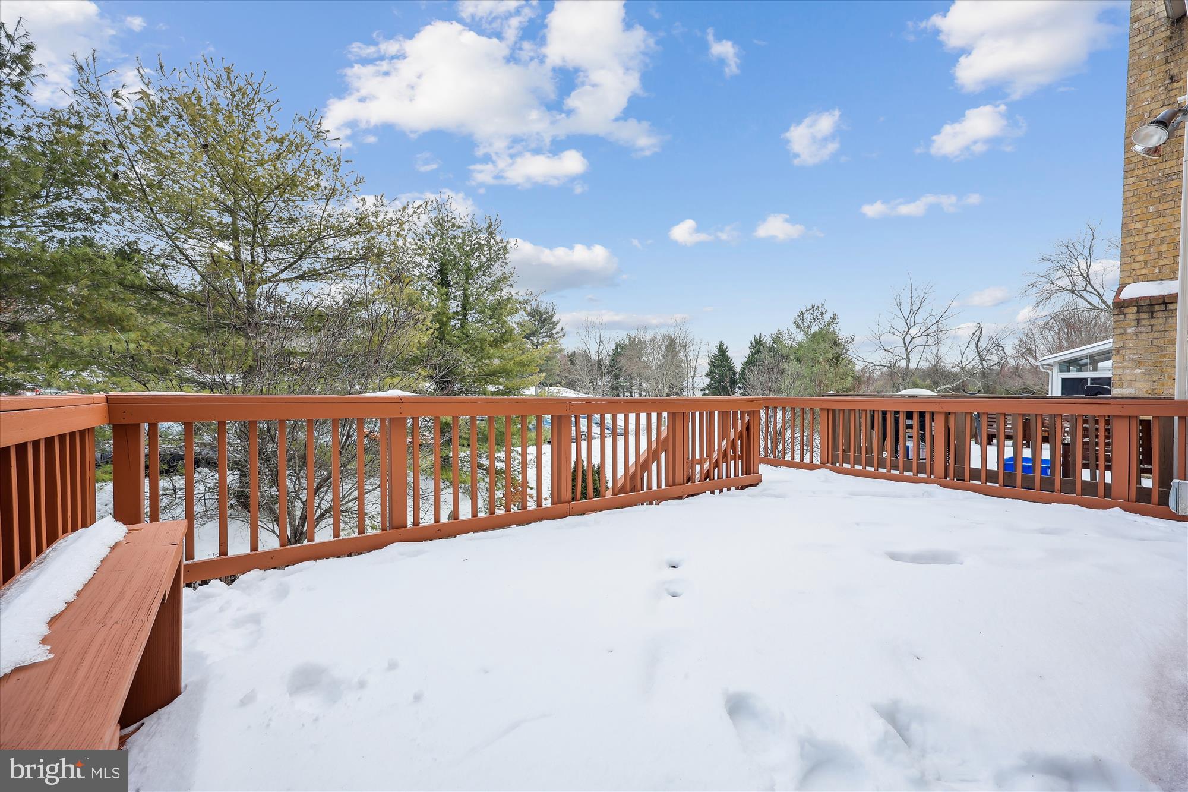
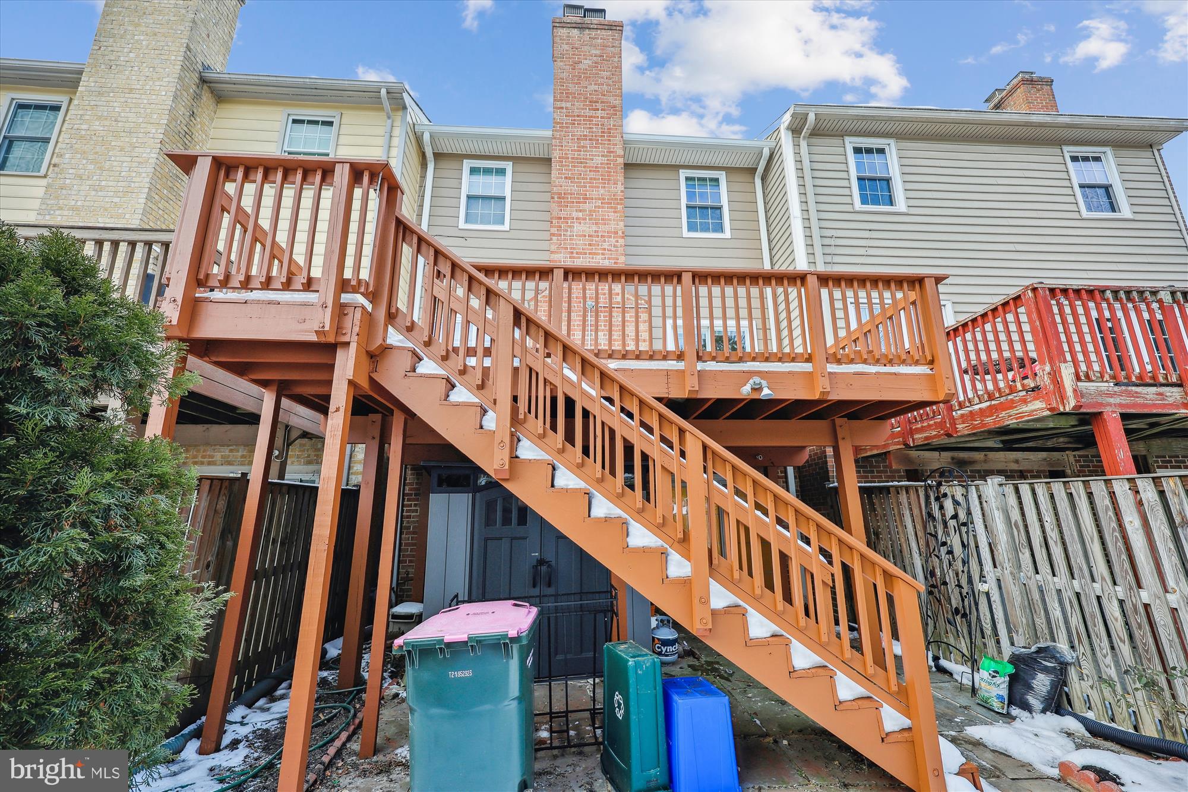
    Deck

  • Pool

    No

  • Waterfront YN

    NO

  • View

    Garden

Area & Lot

  • Lot Features

    Cleared

  • Lot Size(acres)

    0.04

  • Lot Size(square feet)

    1,847

  • Property Type

    Residential

  • Property Sub Type

    Townhouse

  • Architectural Style

    Colonial

Price

  • Sales Price

    $799,900

  • Tax Amount

    $7,036

  • Financing Options

    Conventional

  • Sq. Footage

    1,984

  • Price/SqFt

    $403

HOA

  • Association

    YES

  • Association Fee

    $180

  • Association Fee Frequency

    Monthly

  • Association Fee Includes

    N/A

School District

  • Elementary School

    N/A

  • Middle School

    N/A

  • High School

    N/A

Property Features

  • New Construction

    NO

  • Association Amenities

    Jogging Path

  • Foundation Details

    Block

  • Senior Community YN

    NO

  • Sewer

    Public Sewer

  • Tax Lot

    12

  • Water Source

    Public

Schedule a Showing

Showing scheduled successfully.

<
>
IN PERSON
VIA CHAT

What is 3 + 4 ?


Change time

Mortgage calculator

Estimate your monthly mortgage payment, including the principal and interest, property taxes, and HOA. Adjust the values to generate a more accurate rate.

Your payment

Principal and Interest:

$

Property taxes:

$

HOA fees:

$

Total loan payment:

$

Total interest amount:

$

Location

County

MONTGOMERY

Elementary School

Middle School

High School

Listing Courtesy of William M Ratnavale, RE/MAX Realty Services

RealHub Information is provided exclusively for consumers' personal, non-commercial use, and it may not be used for any purpose other than to identify prospective properties consumers may be interested in purchasing. All information deemed reliable but not guaranteed and should be independently verified. All properties are subject to prior sale, change or withdrawal. RealHub website owner shall not be responsible for any typographical errors, misinformation, misprints and shall be held totally harmless.

Agent Jon Zesati

AGENT

Jon Zesati

Call Jon today to schedule a private showing.


* Listings on this website come from the FMLS IDX Compilation and may be held by brokerage firms other than the owner of this website. The listing brokerage is identified in any listing details. Information is deemed reliable but is not guaranteed. If you believe any FMLS listing contains material that infringes your copyrighted work please click here to review our DMCA policy and learn how to submit a takedown request.© 2024 FMLS.
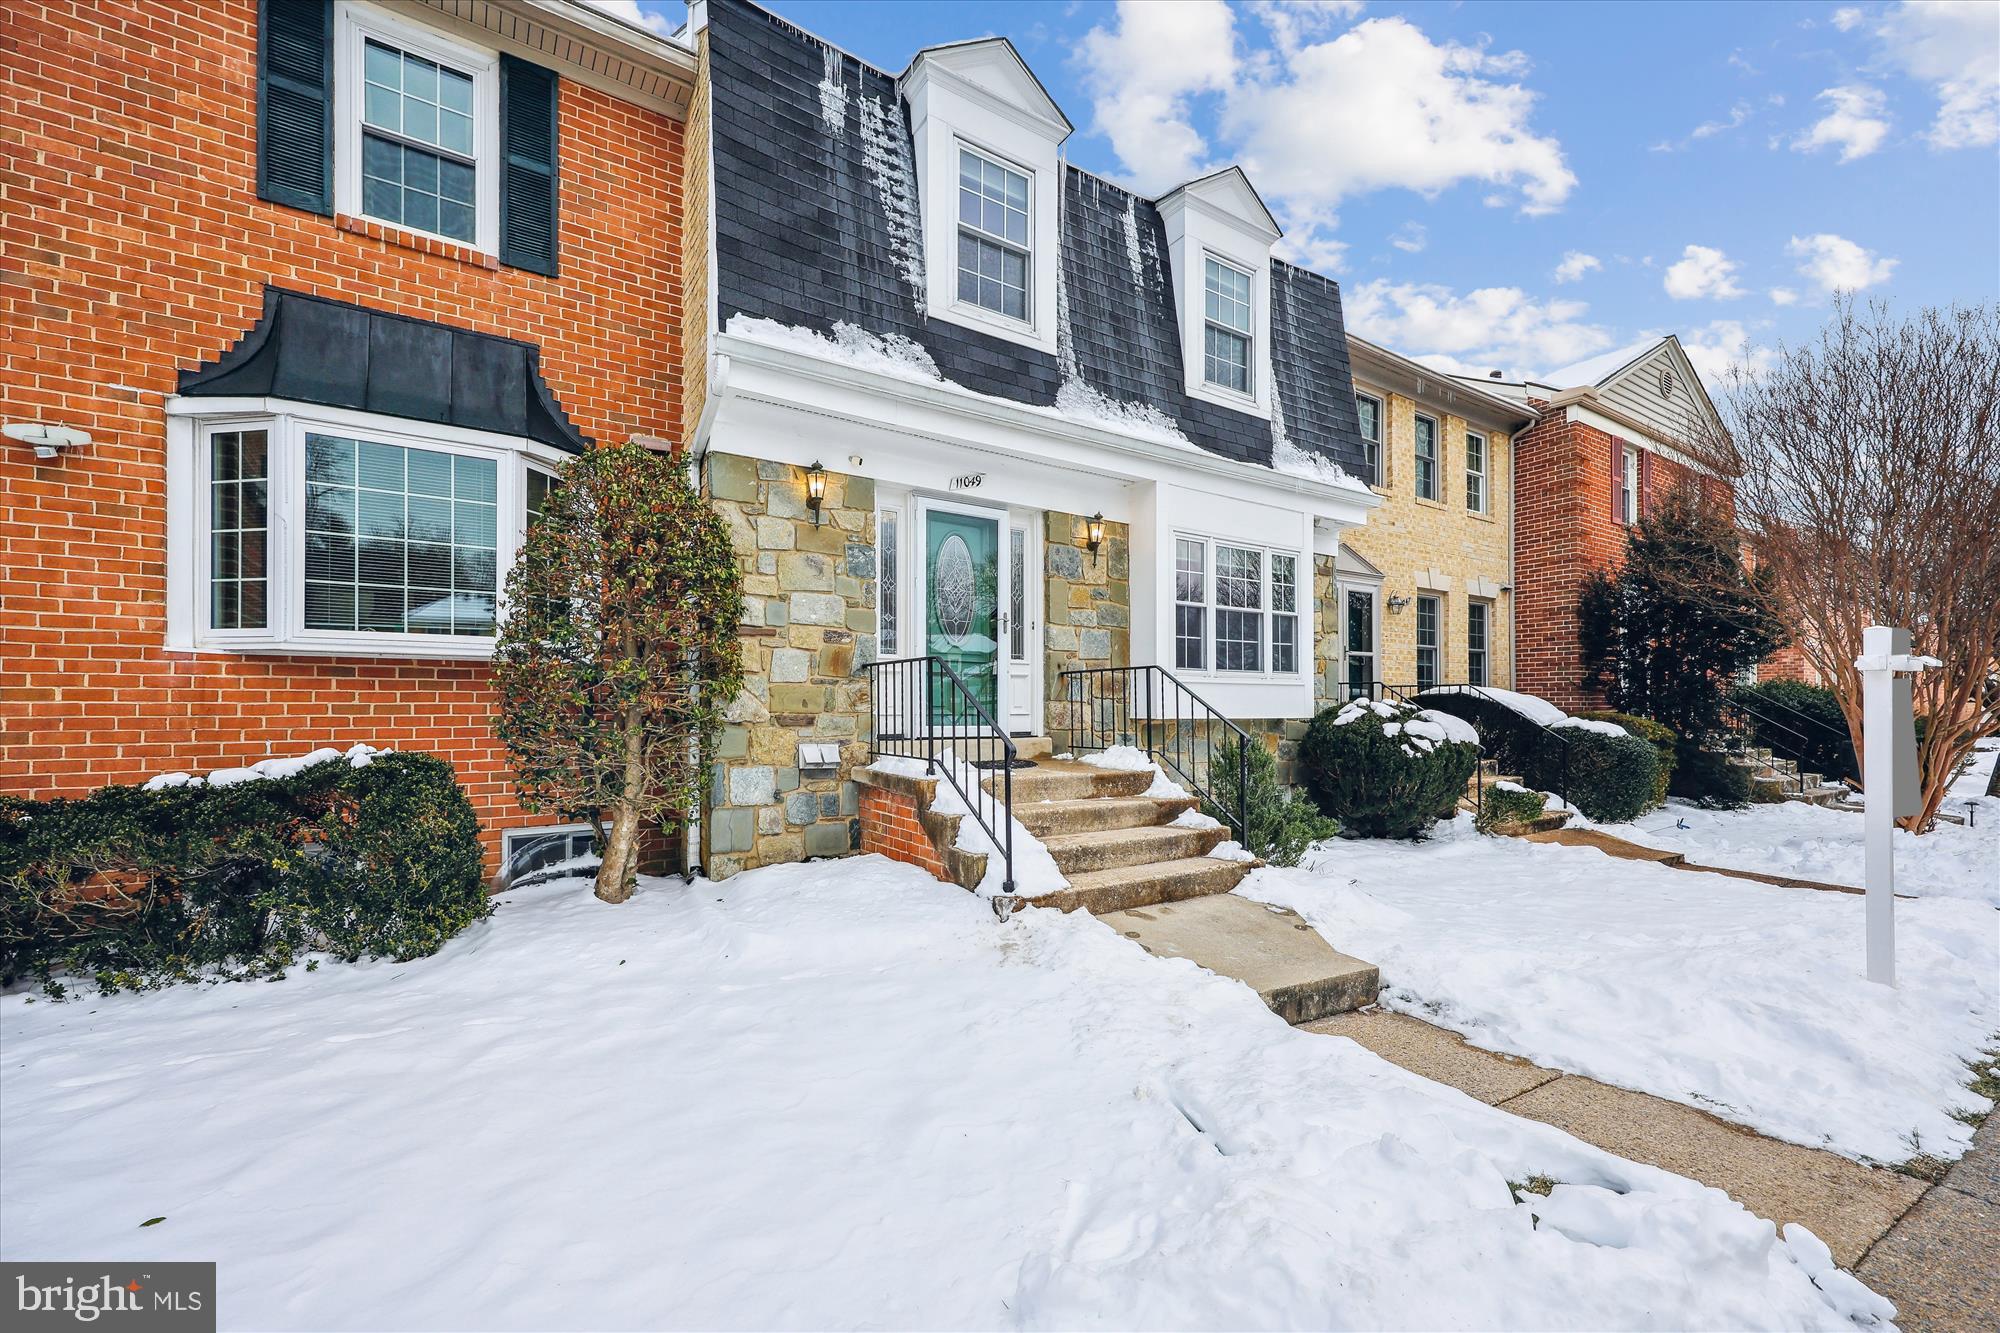
Discover Your Dream Home on Candlelight Lane!
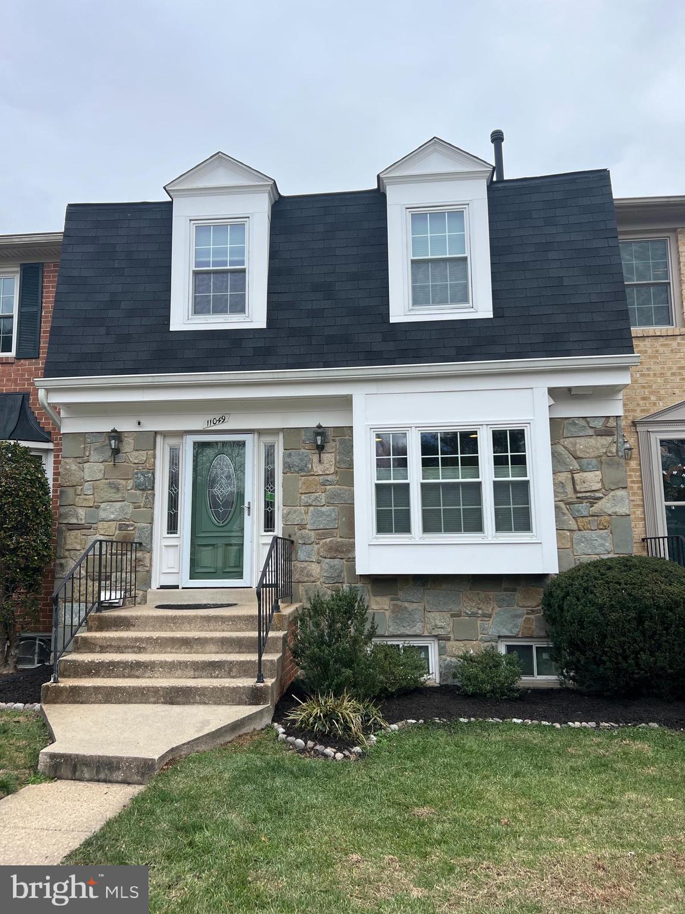
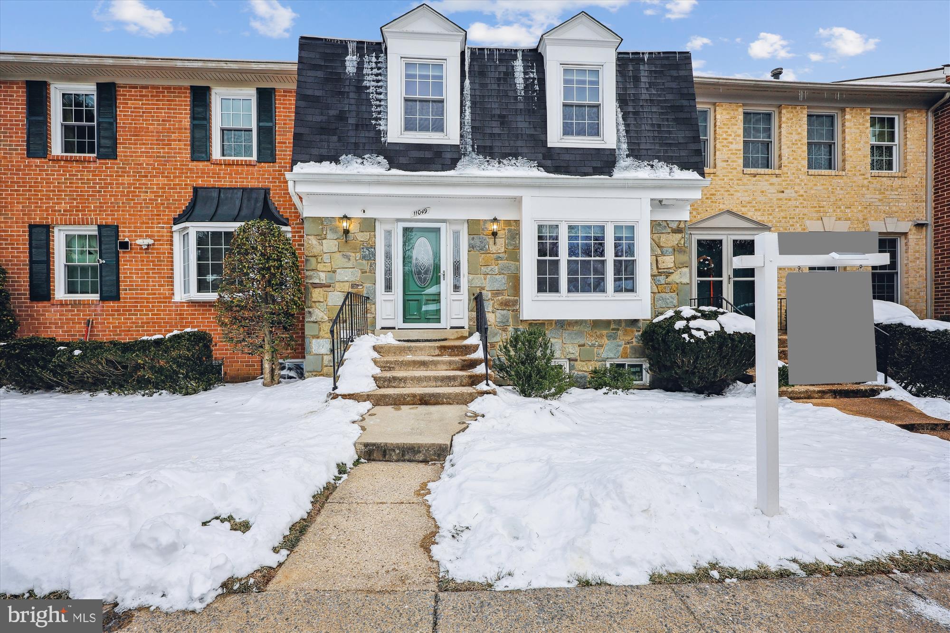
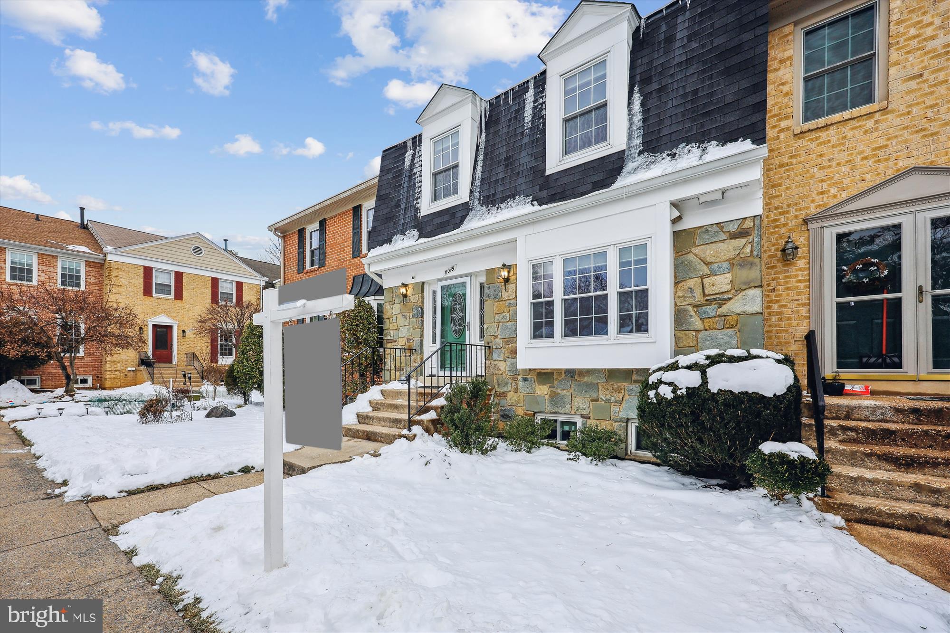
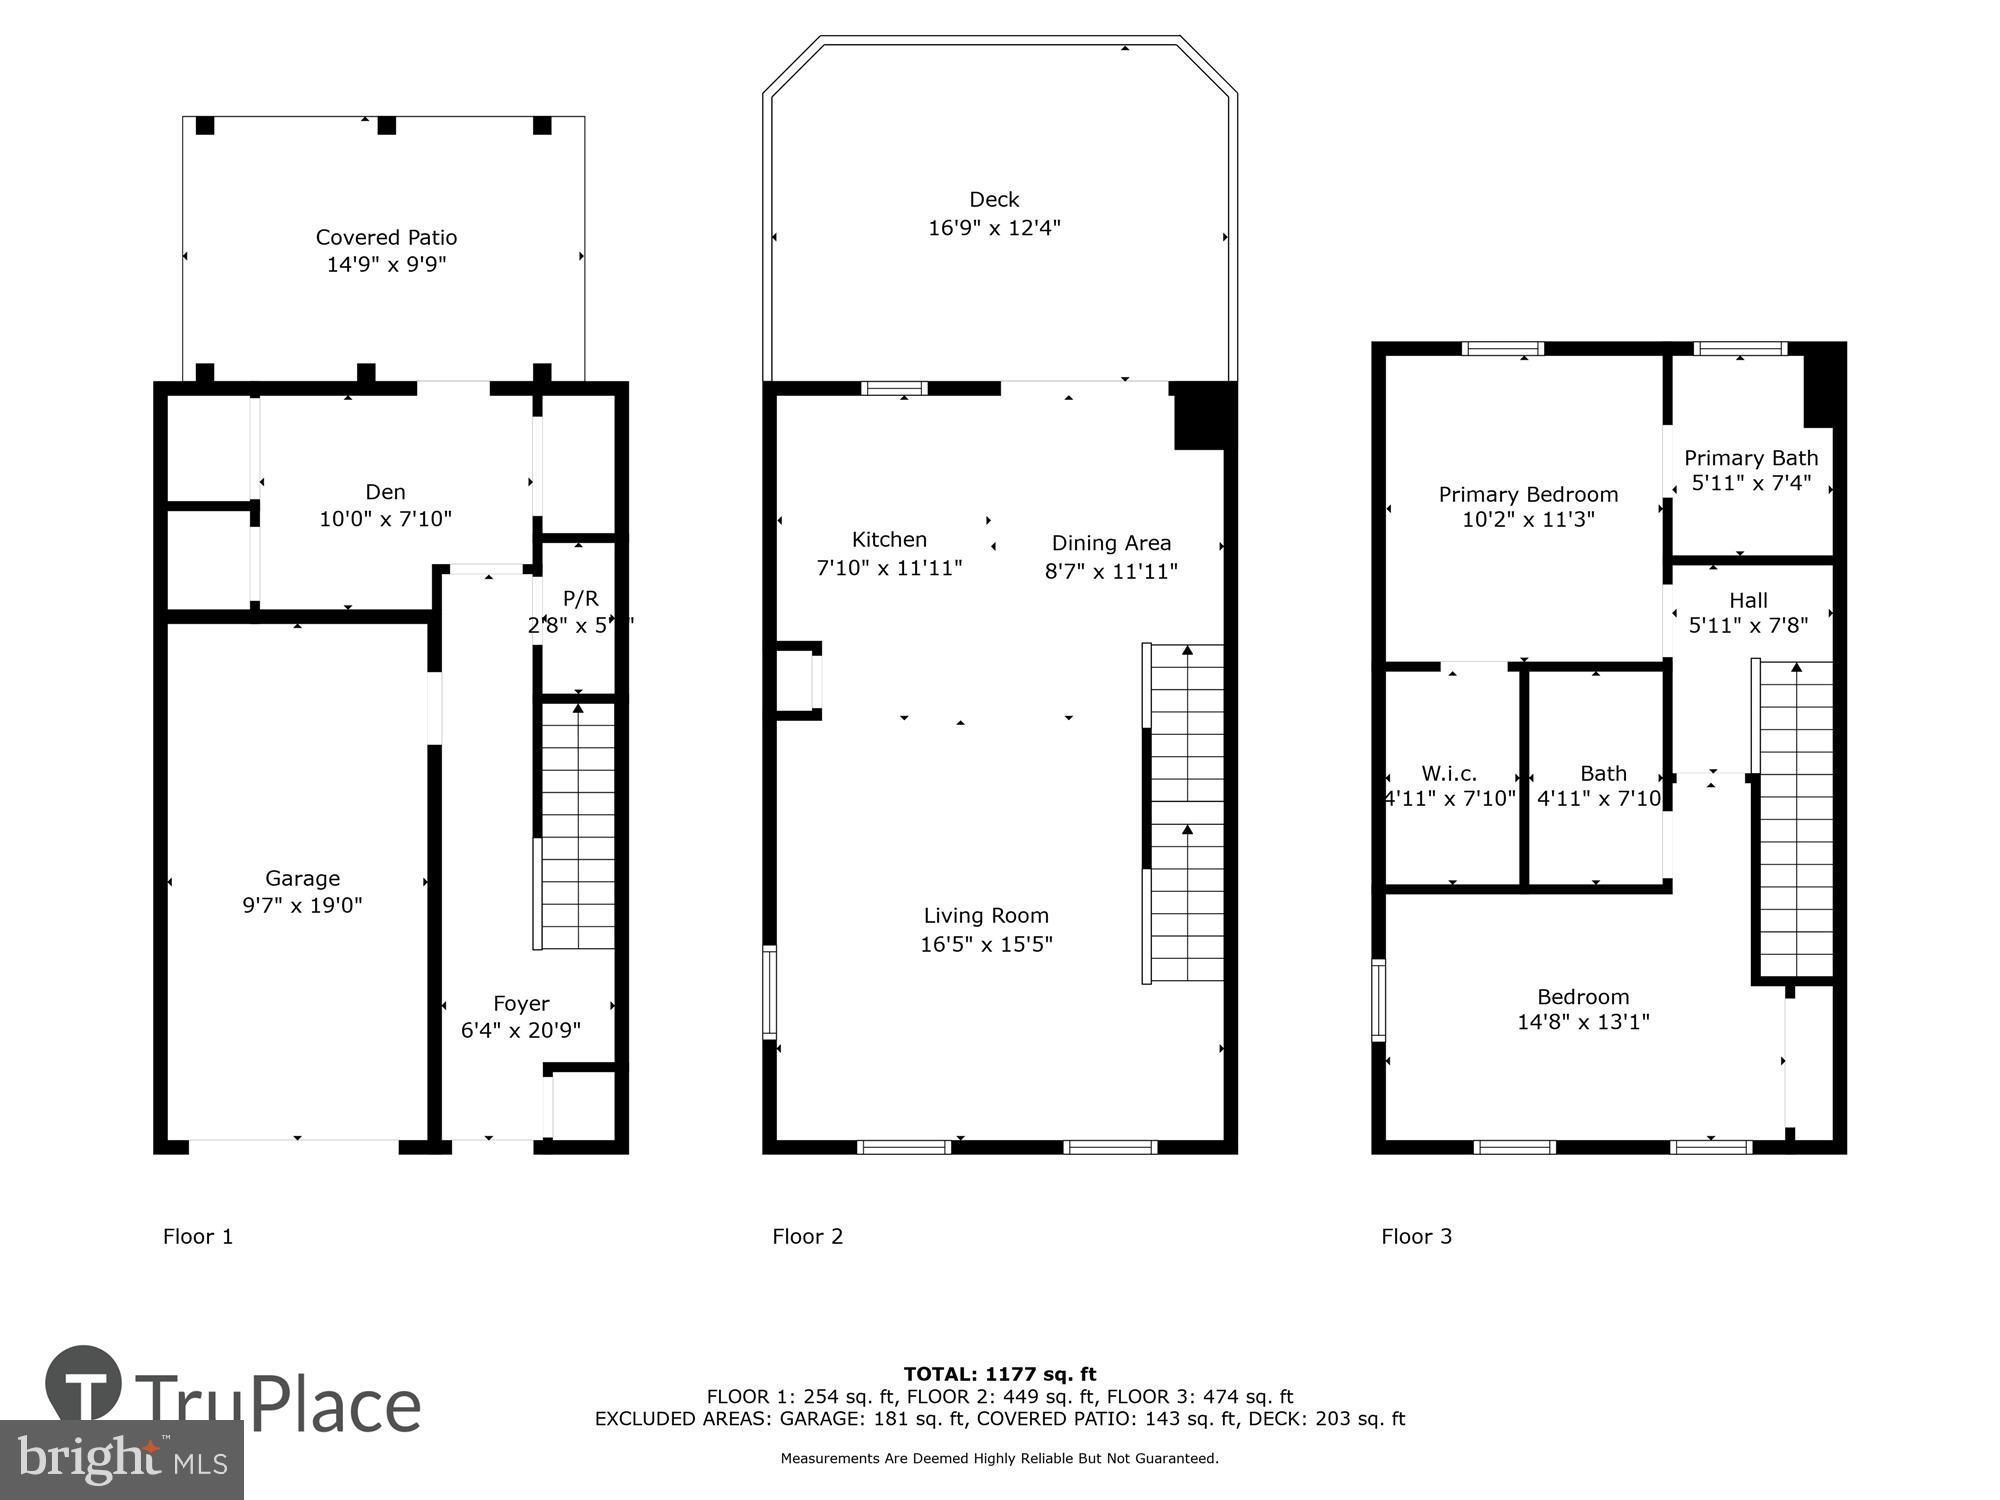
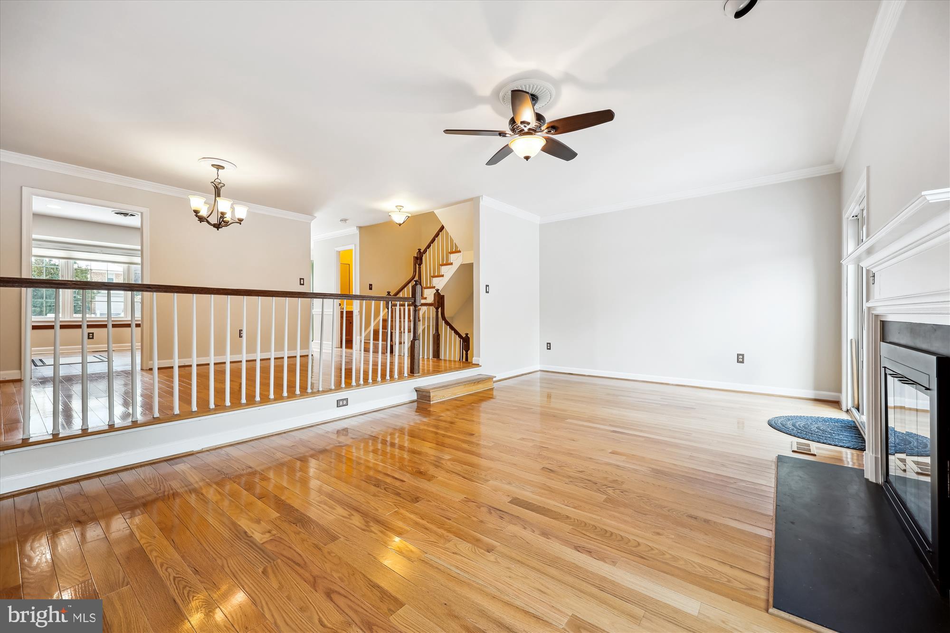
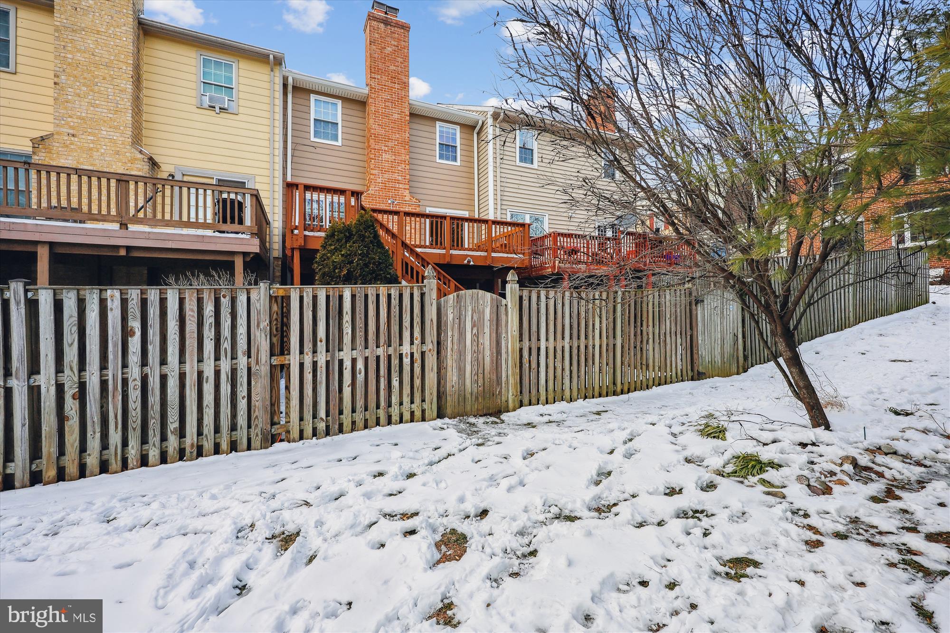
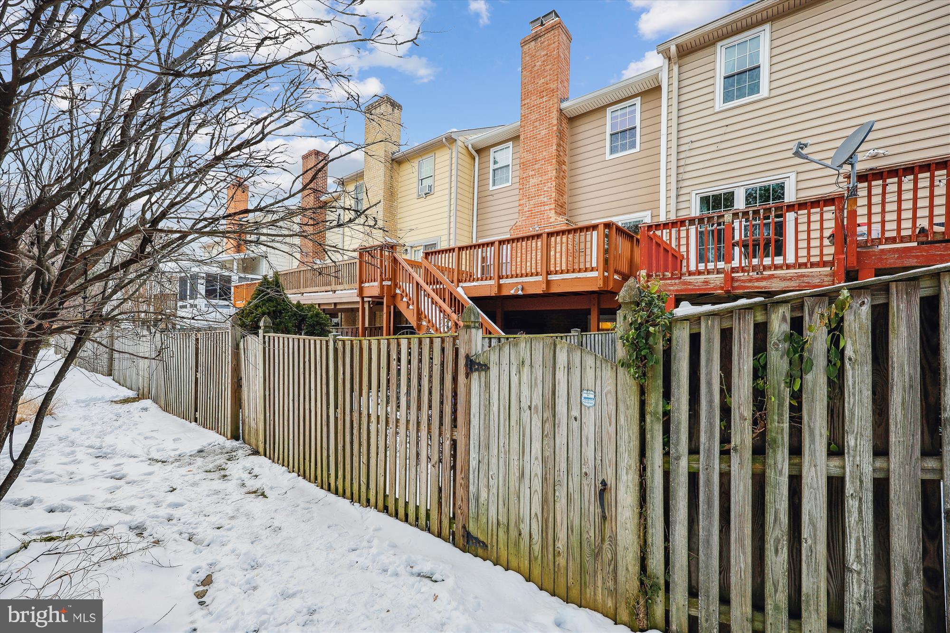
This inviting 4-bedroom, 3.5-bathroom townhouse beckons you to experience a lifestyle of comfort and convenience. Spanning over 2000 square feet of thoughtfully designed living space, this home provides an ideal setting for both relaxation and entertaining.
Key Features:
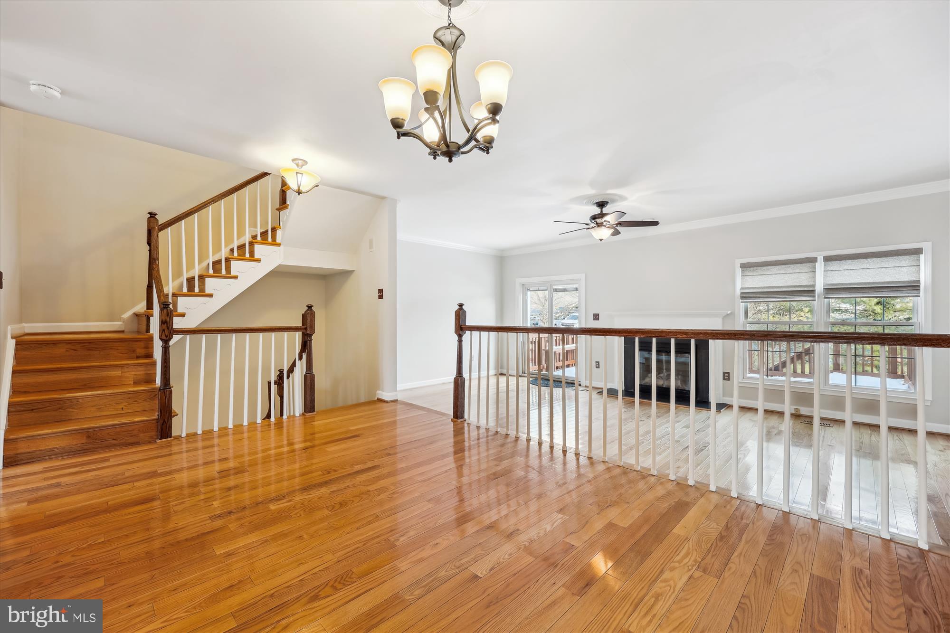
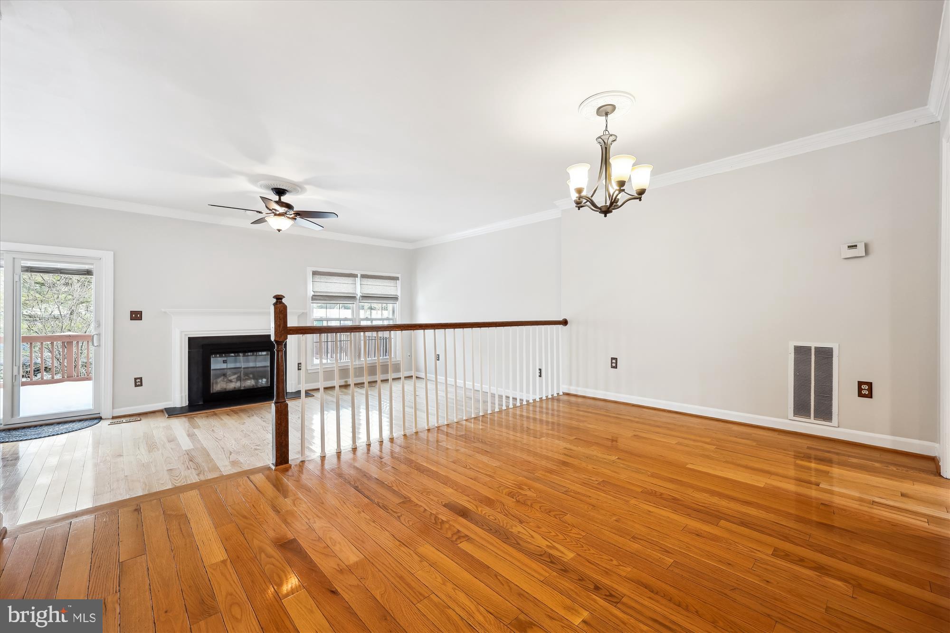
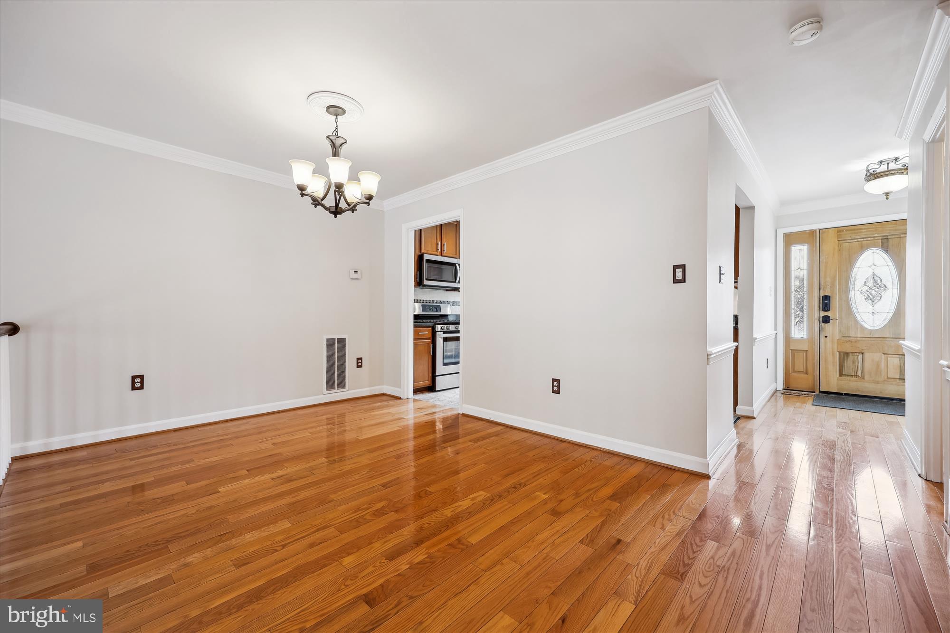
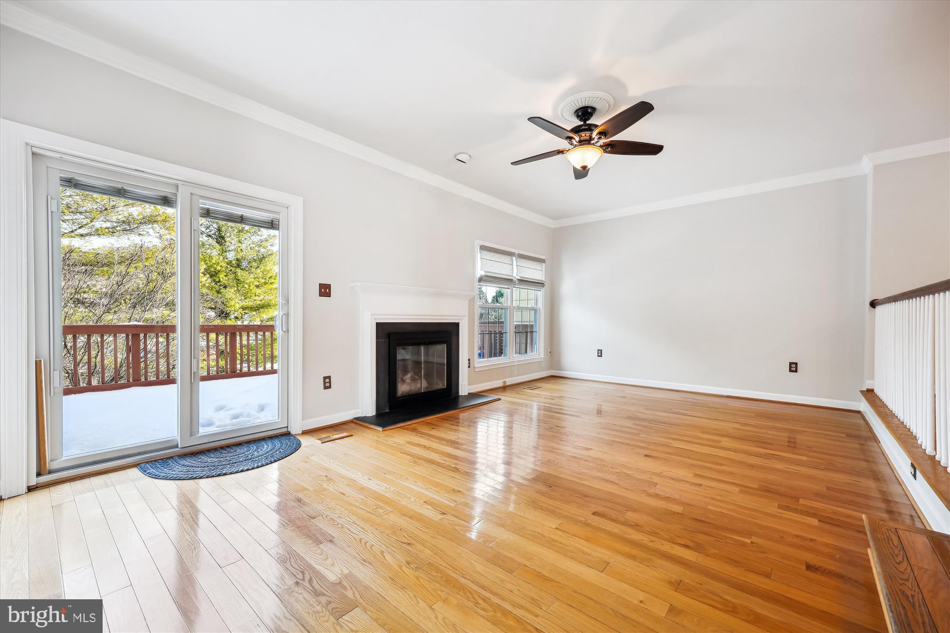
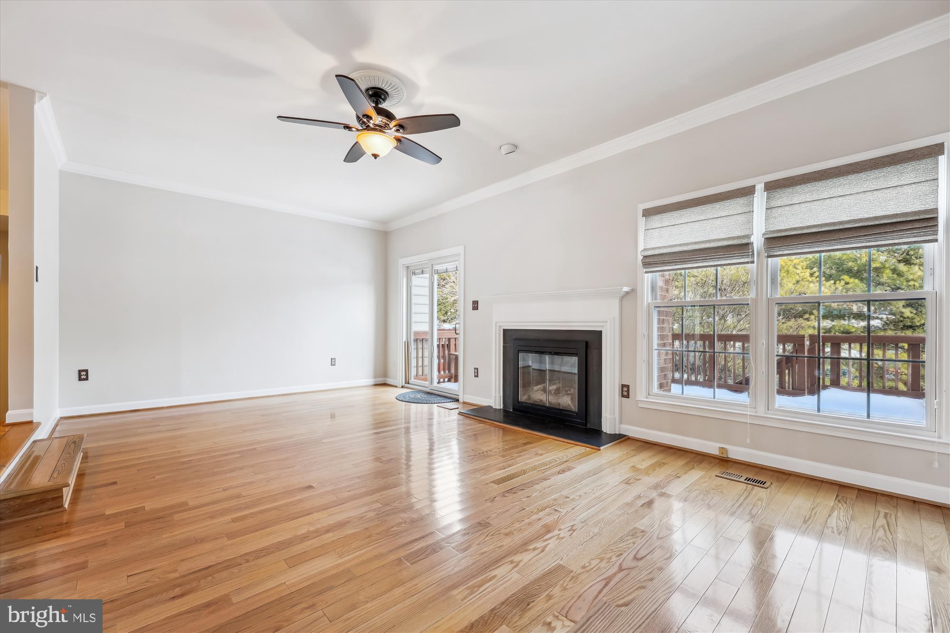
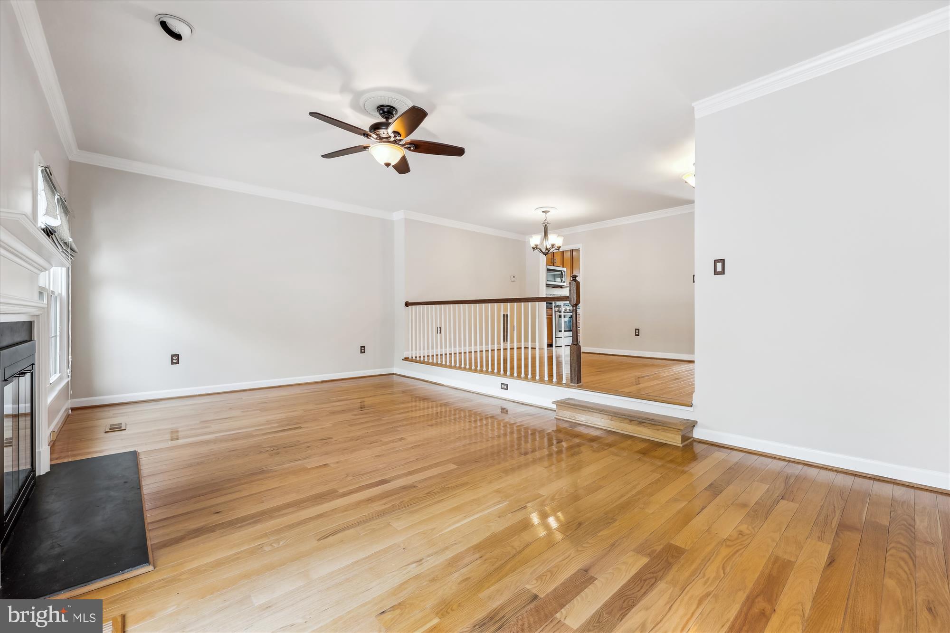
Abundant Natural Light: Spacious living areas are bathed in natural light, creating an airy and welcoming atmosphere.
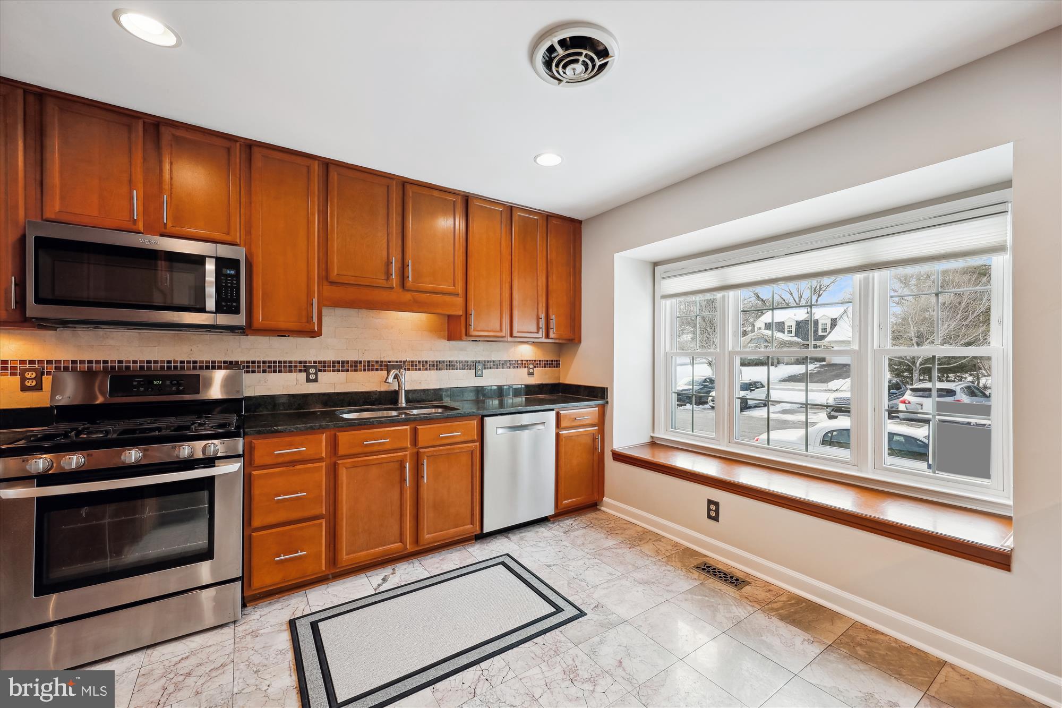
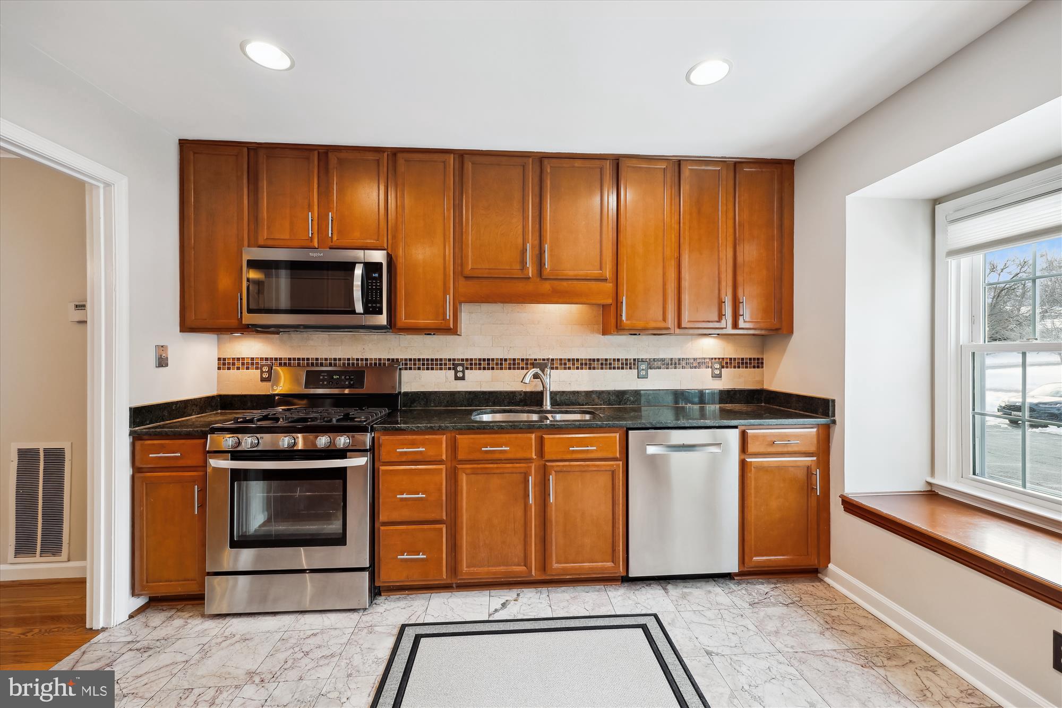
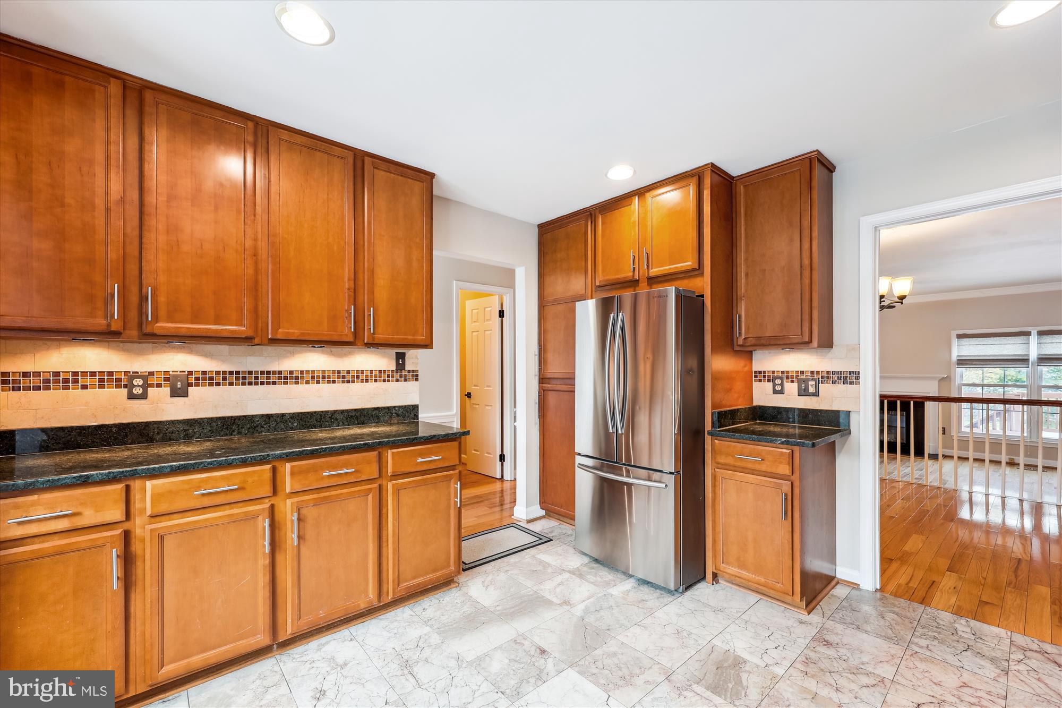
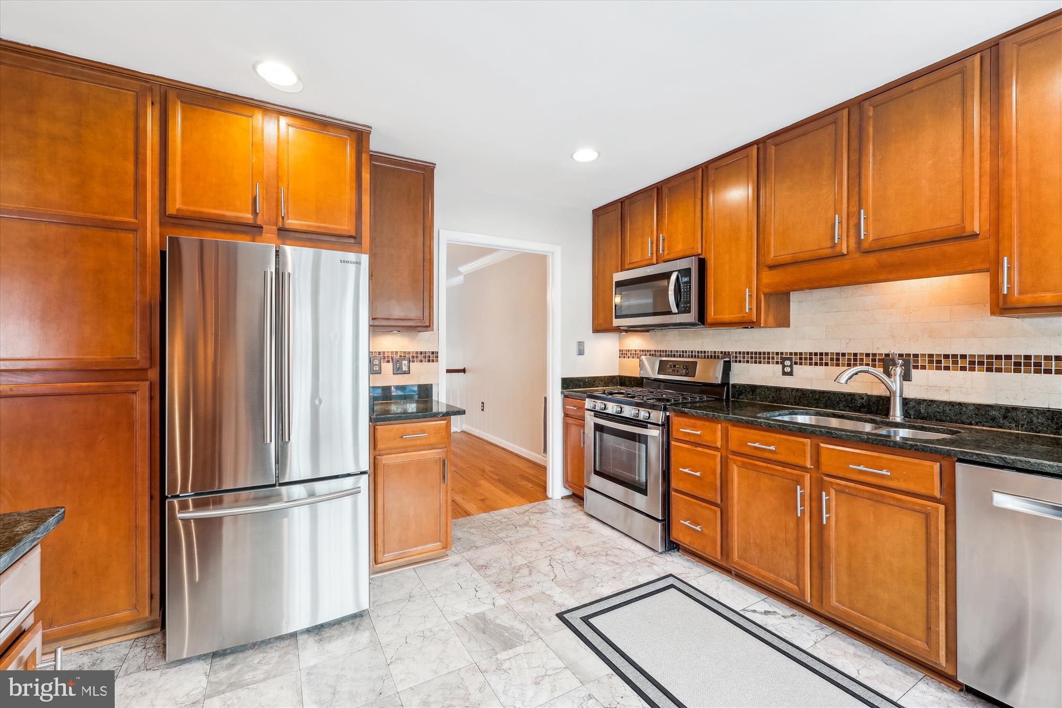
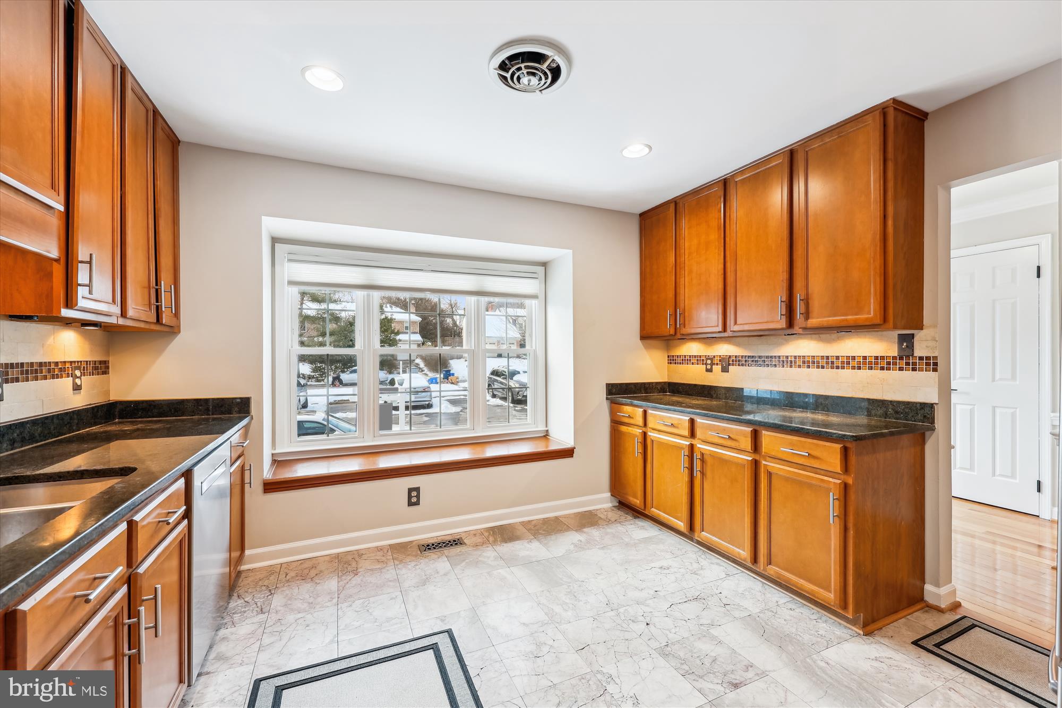
Gourmet Kitchen: The updated kitchen is a chef's delight, featuring modern appliances and ample counter space for culinary creativity.
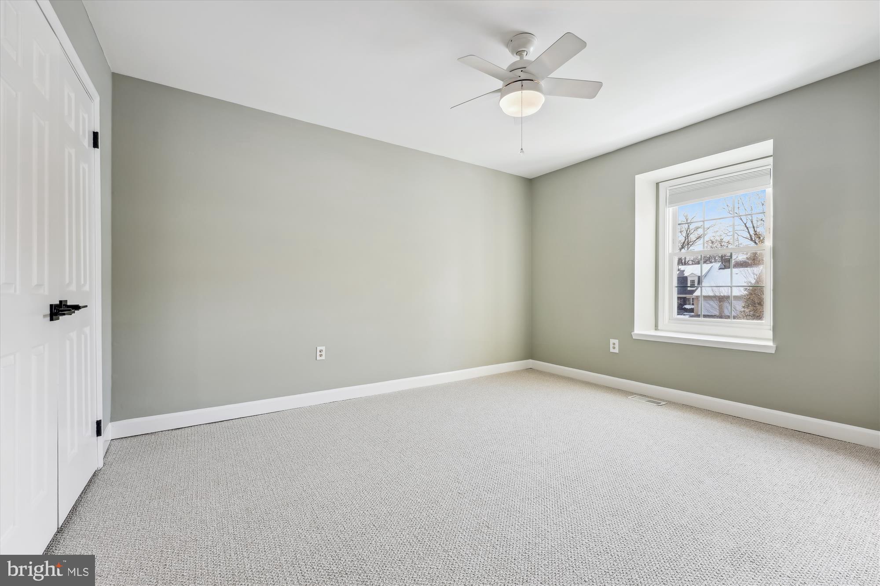
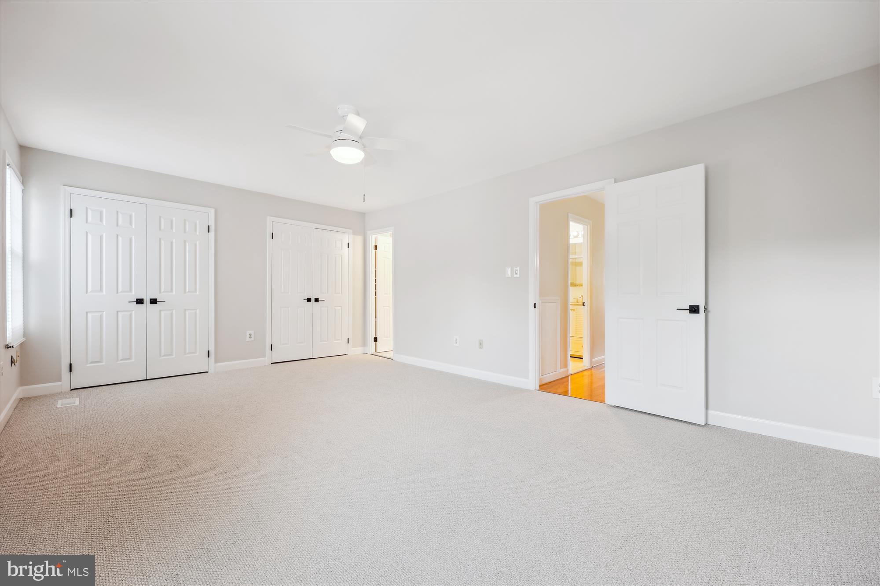
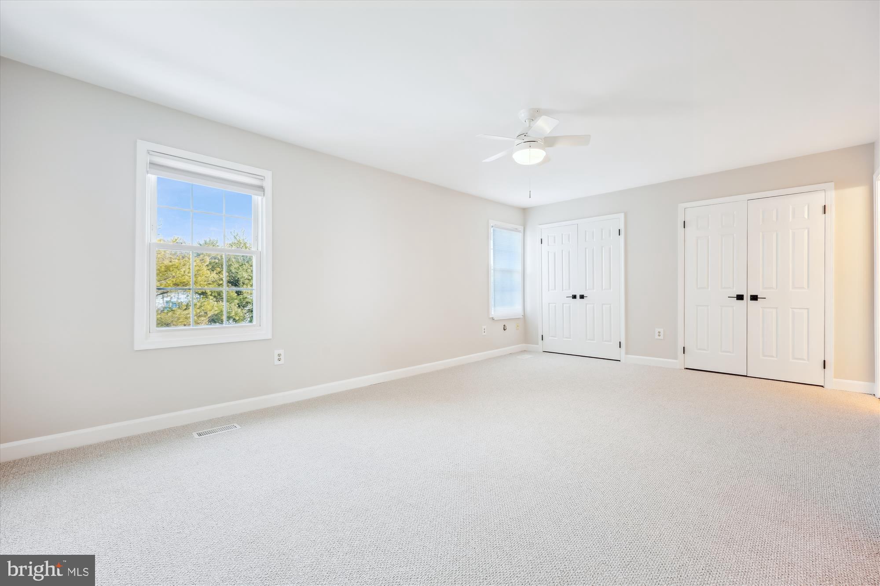
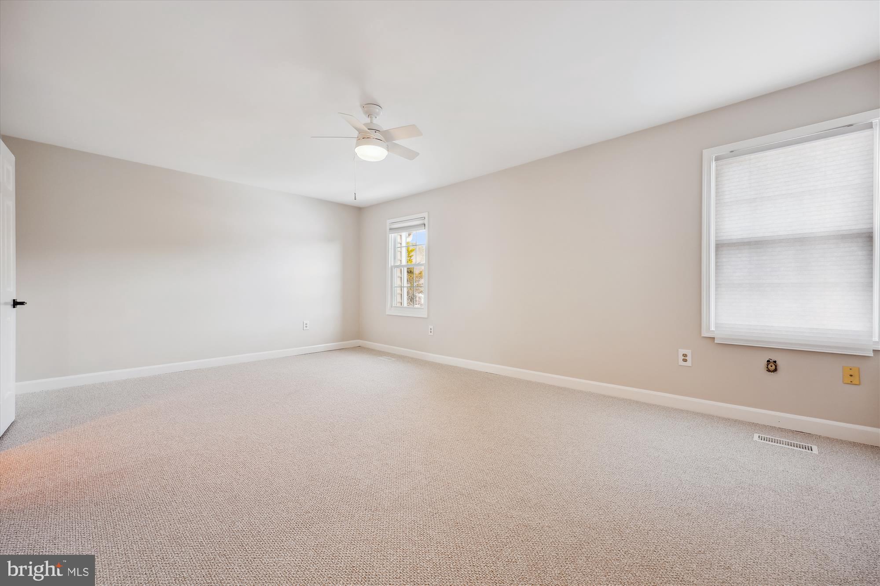
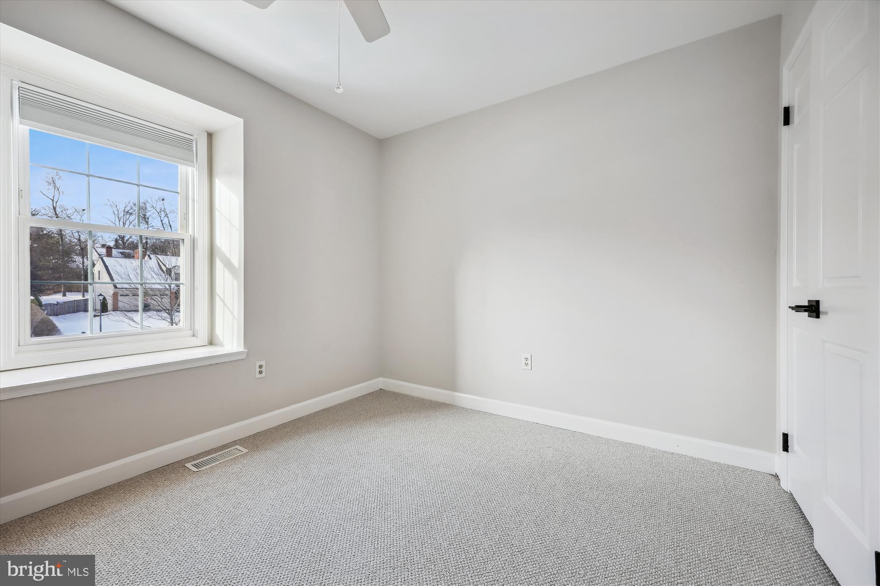
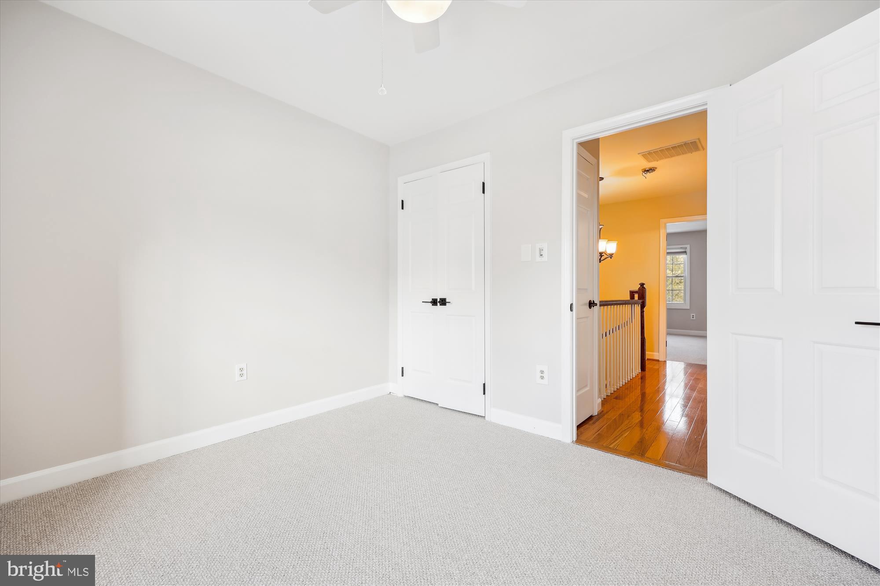
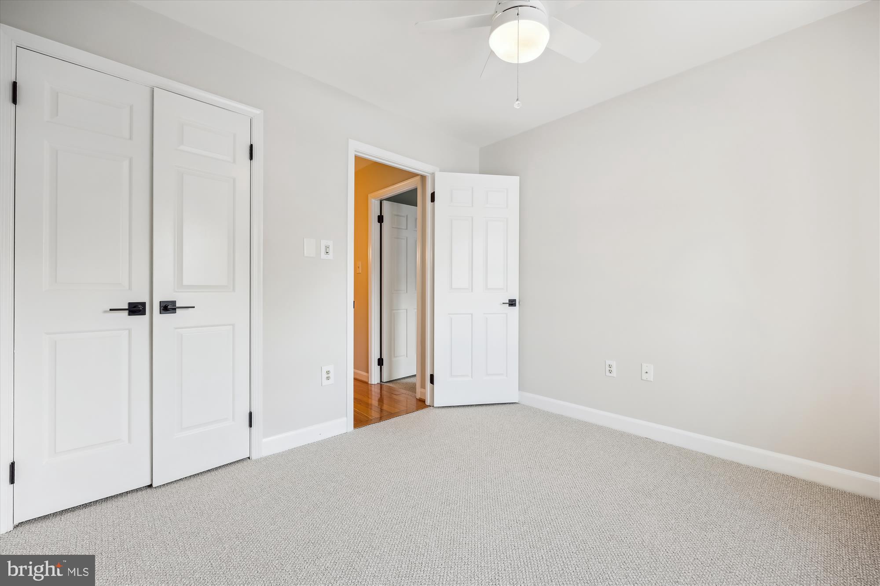
Generous Bedrooms: Four generously sized bedrooms offer comfortable retreats for rest and rejuvenation.
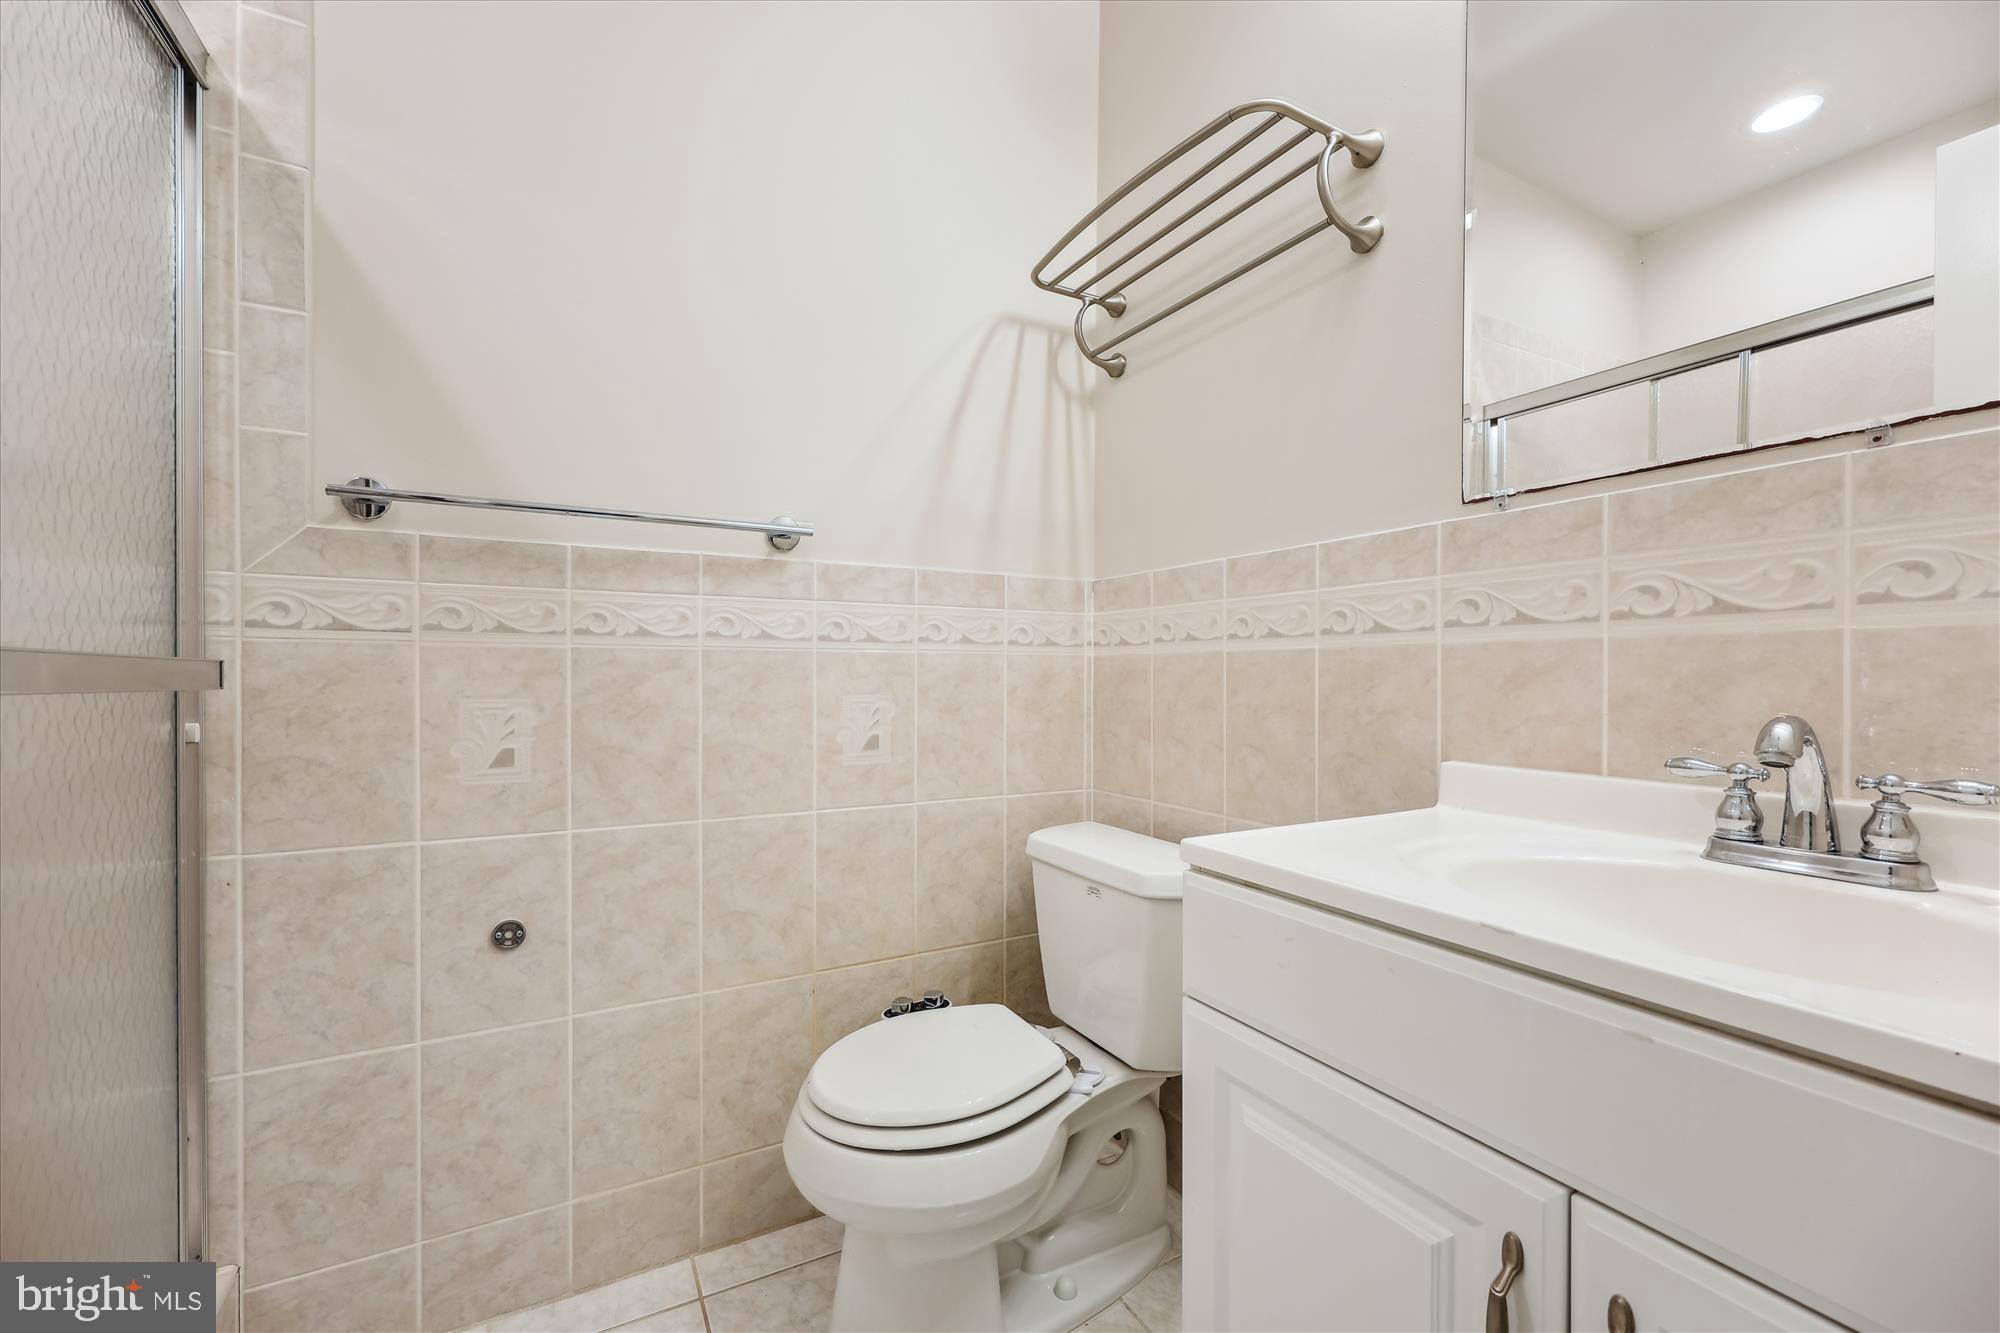
Luxurious Bathrooms: Three and a half well-appointed bathrooms .
Private Oasis: Enjoy the tranquility of your own private outdoor space, perfect for al fresco dining, relaxation, or entertaining guests.
Prime Location: Situated in a highly desirable neighborhood, this home offers convenient access to excellent schools, parks, and an array of shopping and dining options at  nearby Potomac and Cabin John Mall.
Recent Enhancements:
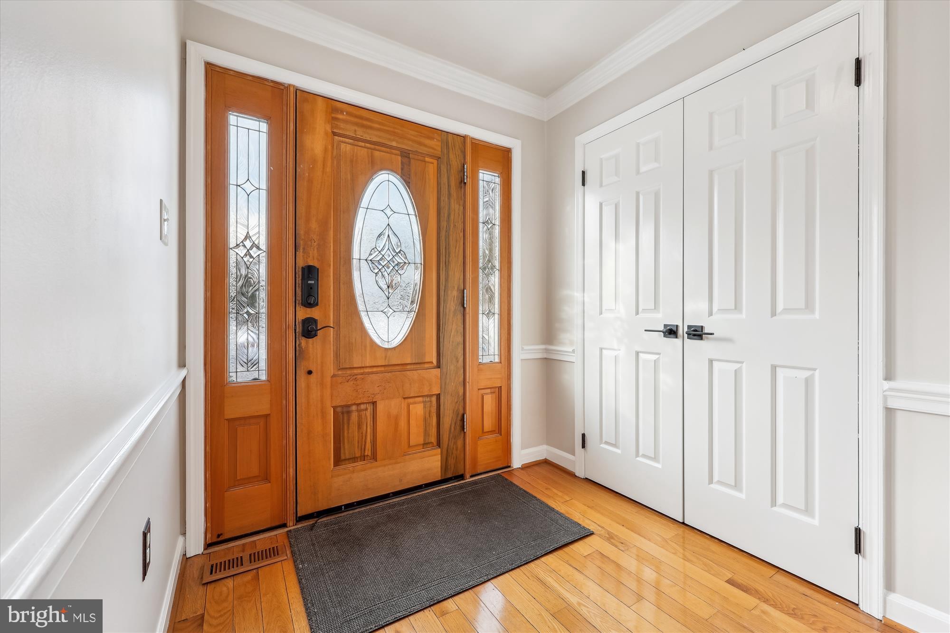
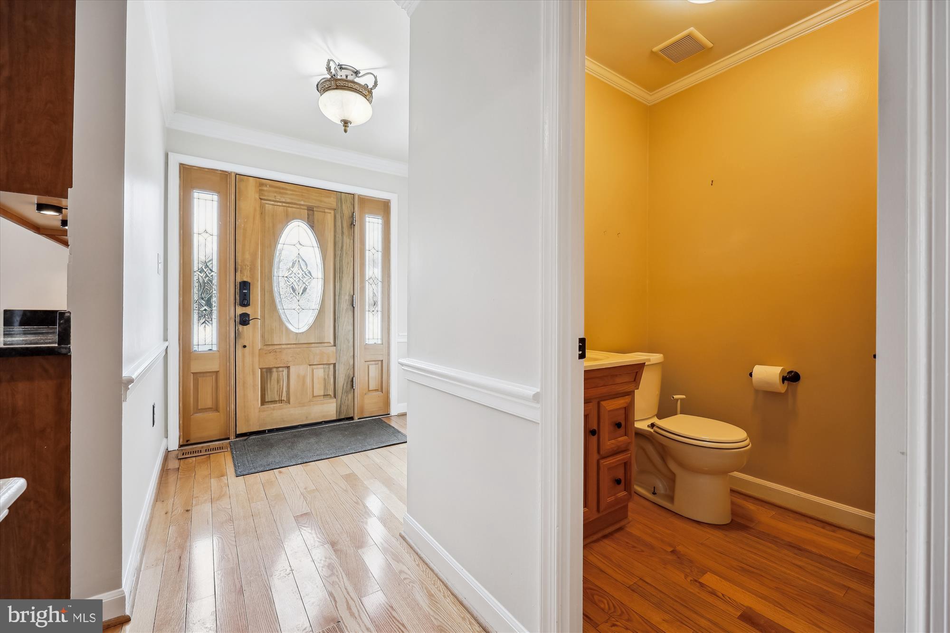
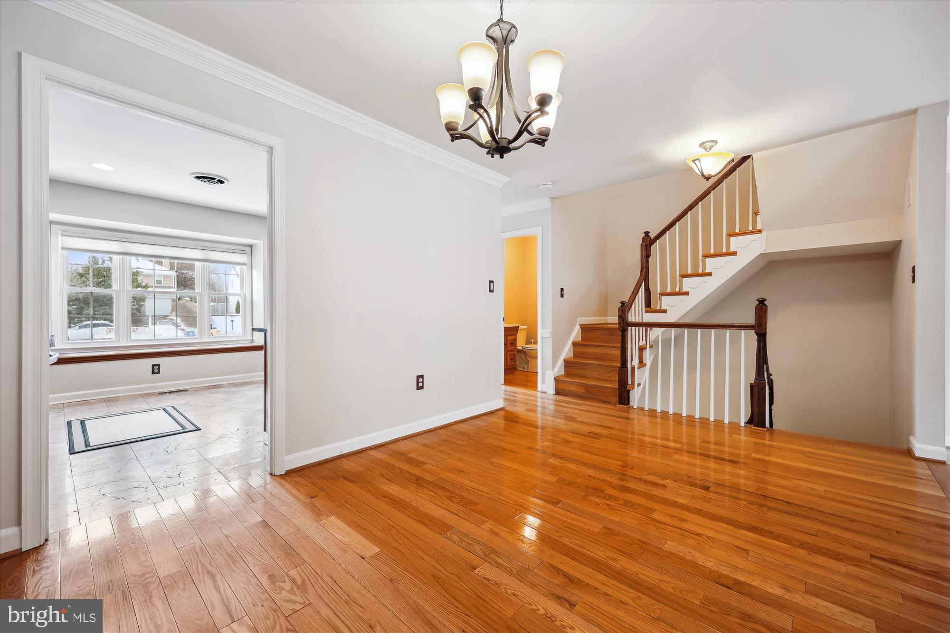
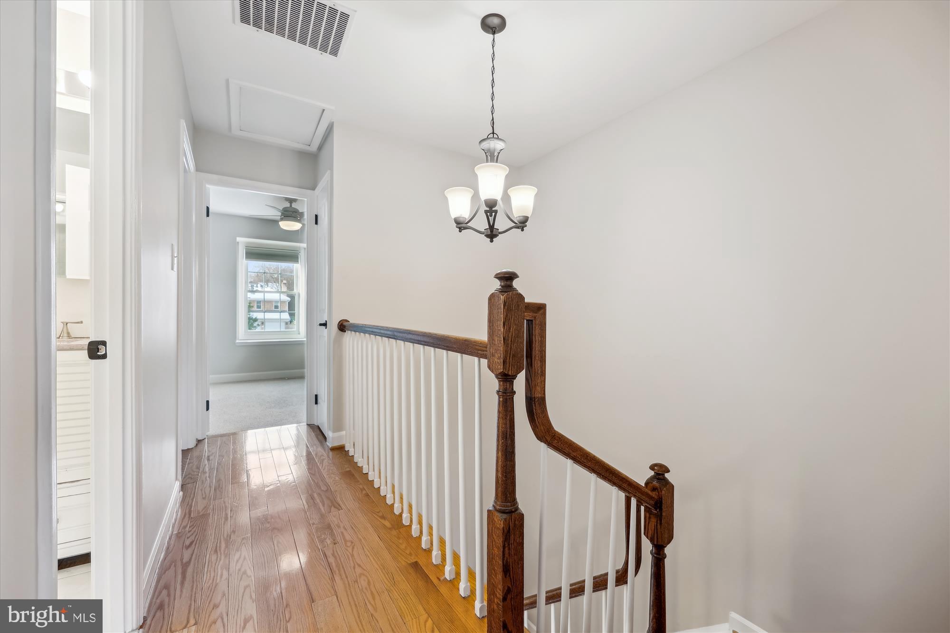
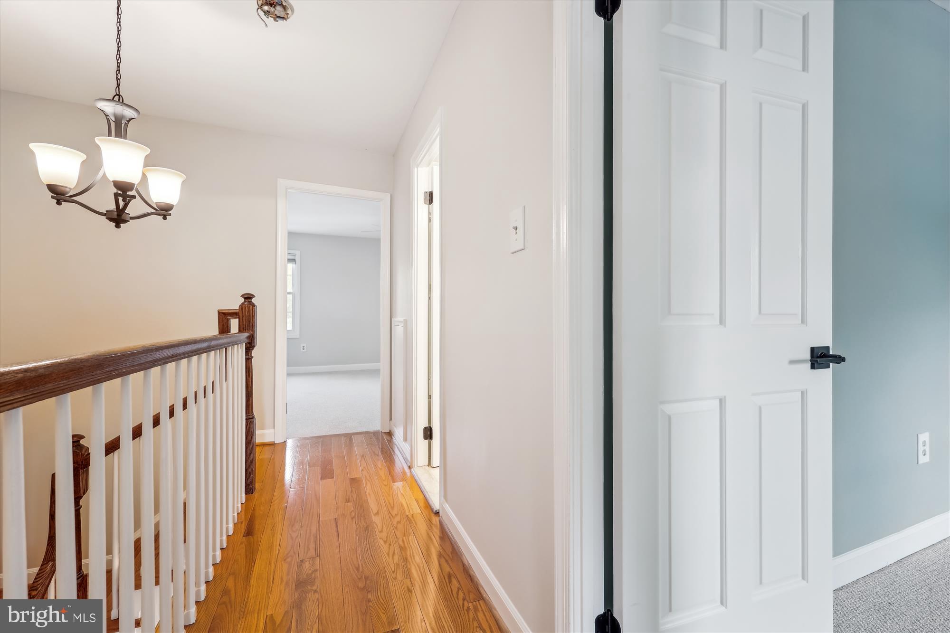
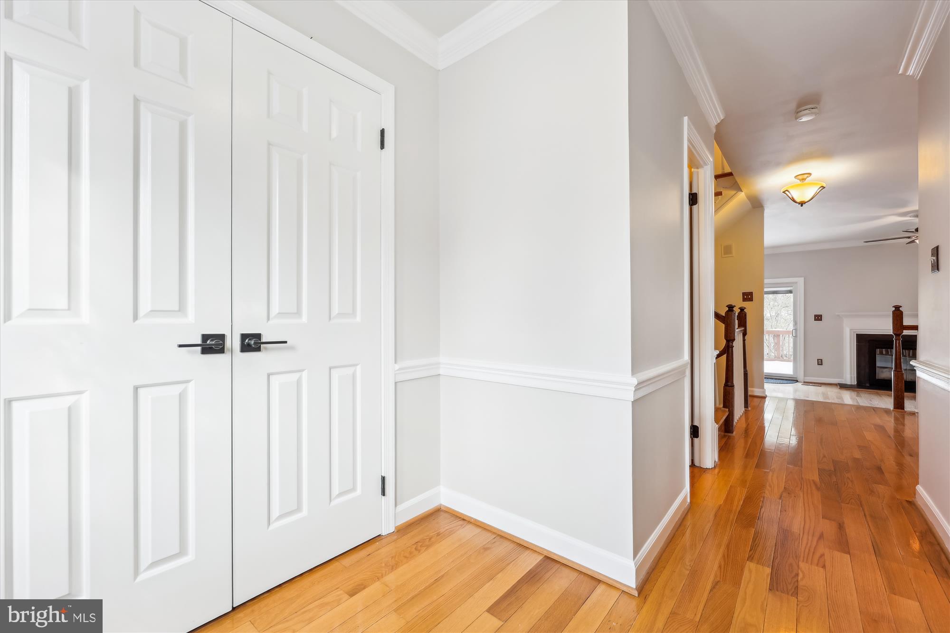
2014: Enhanced with new windows throughout, ensuring optimal energy efficiency, and elegant new hardwood flooring gracing the stairs, hallway, and main level.
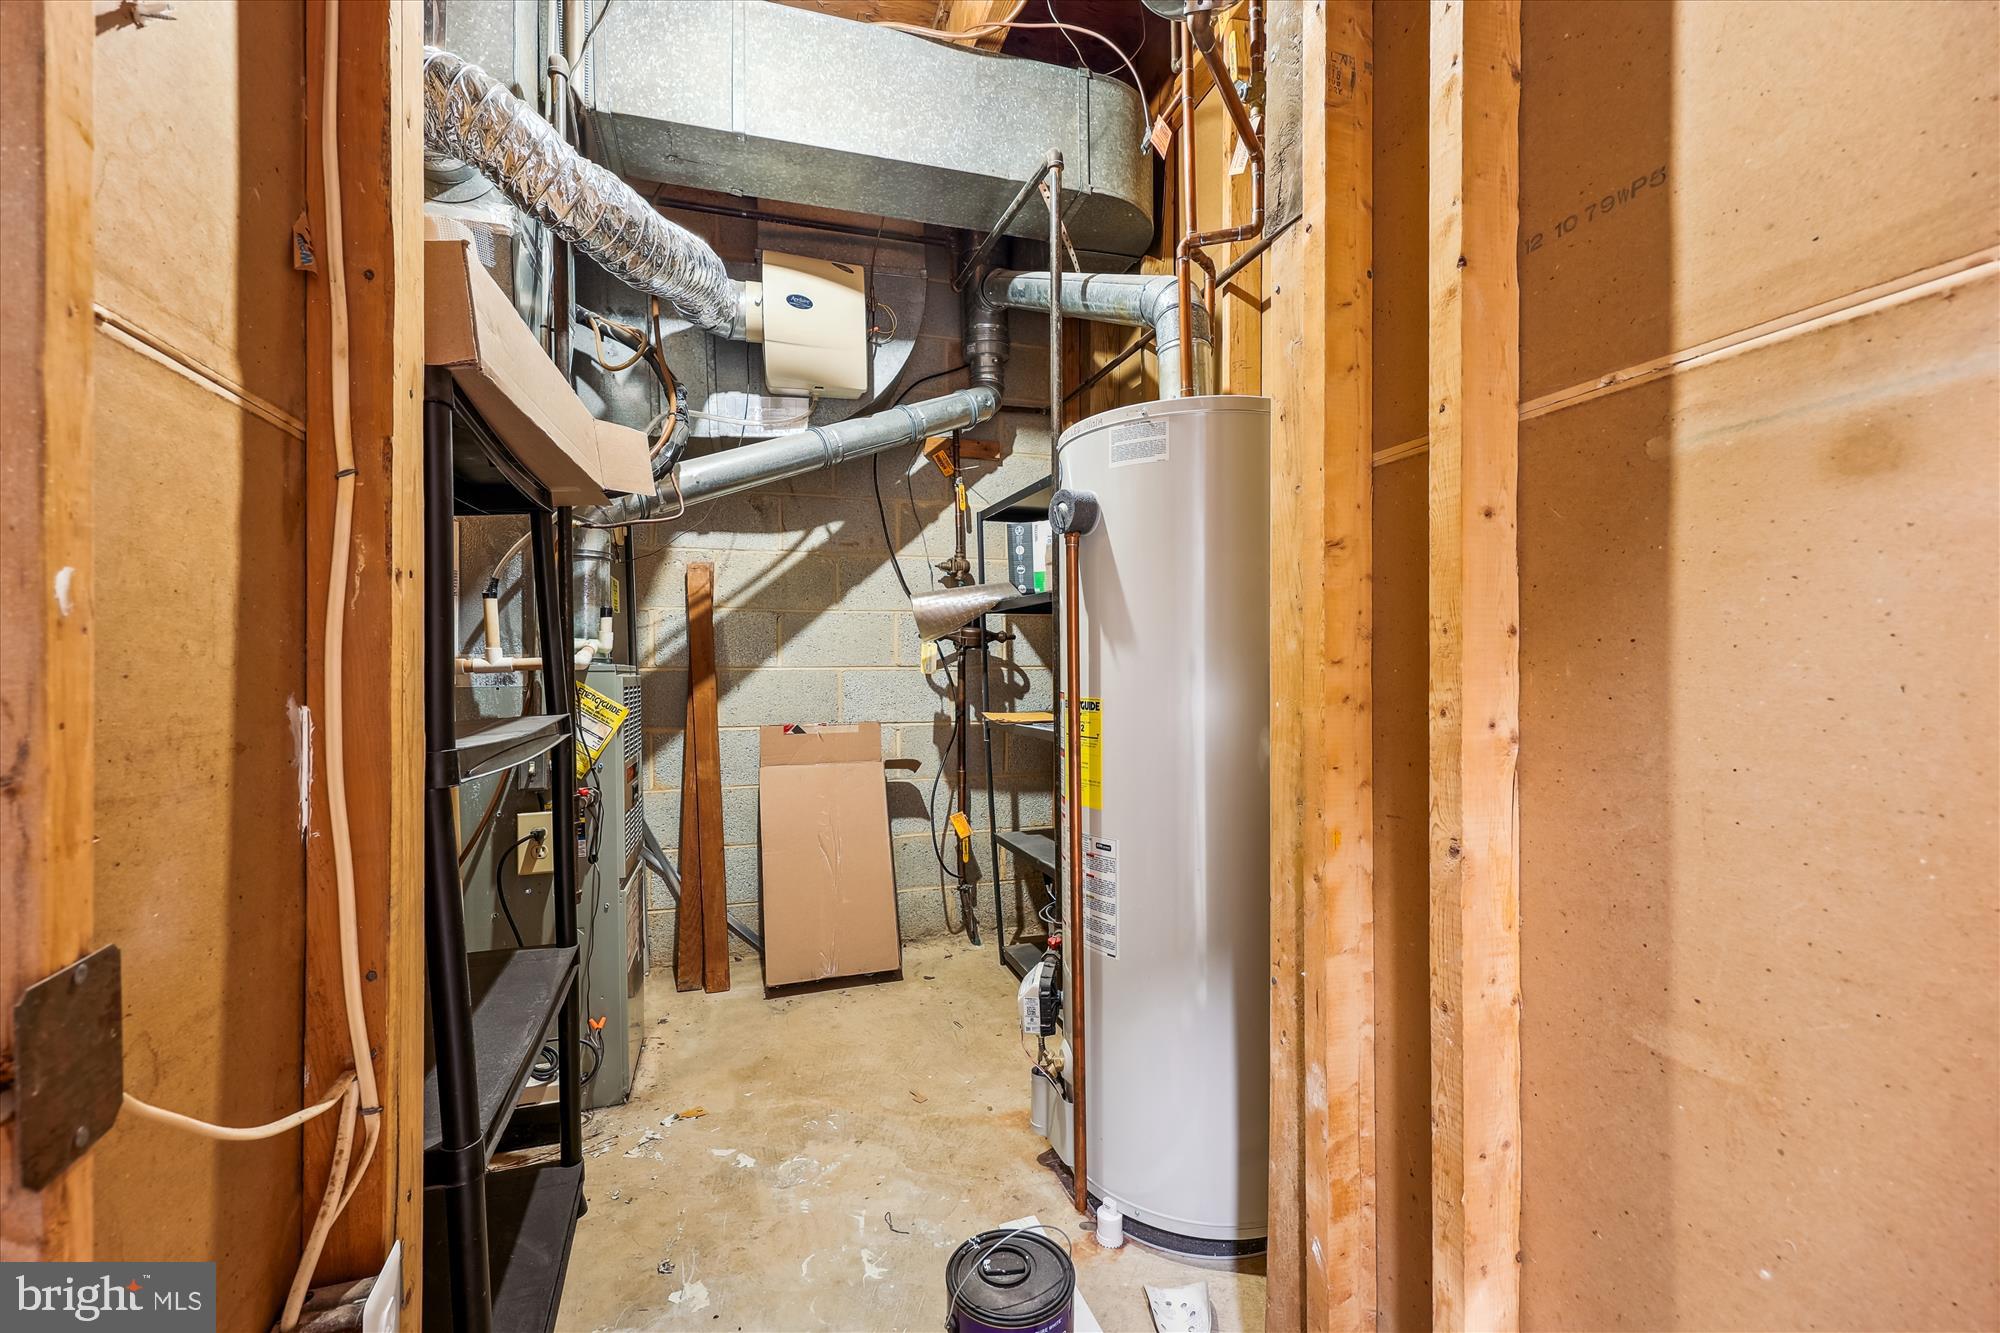
2015: Upgraded with a new hot water heater for reliable and efficient service. Additionally, the kitchen was modernized with the installation of all-new stainless steel appliances and a sleek new microwave.
2015-2022: Significant improvements were made with the replacement of wood windows, trim, and wood roof trim with durable composite materials, enhancing both aesthetics and longevity.
2018: Enhanced comfort and style with the installation of new ceiling fans throughout, including all bedrooms and the main level. A new 25-year roof was also installed, providing peace of mind for years to come.
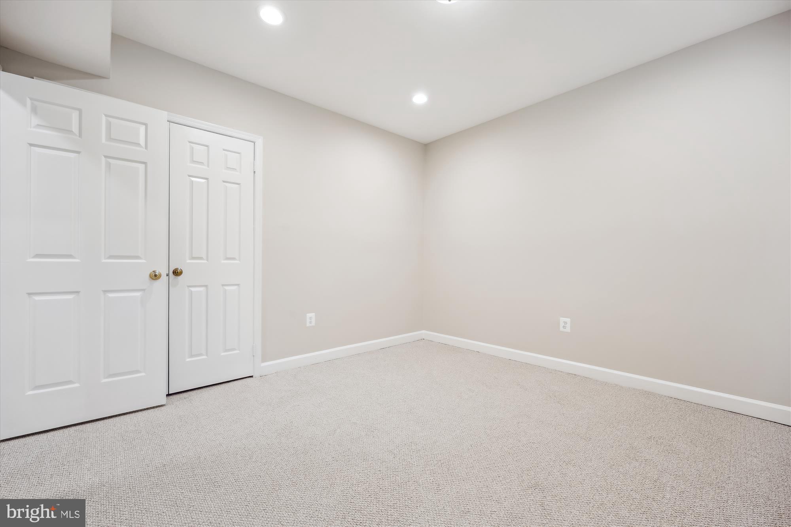
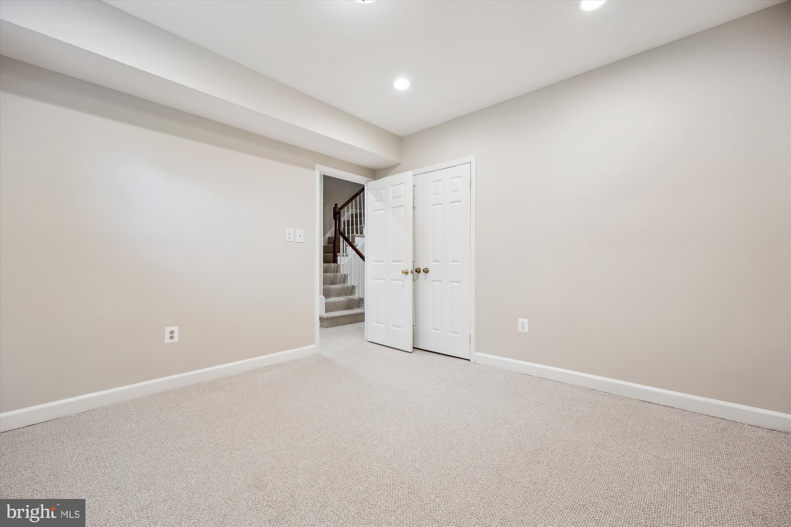
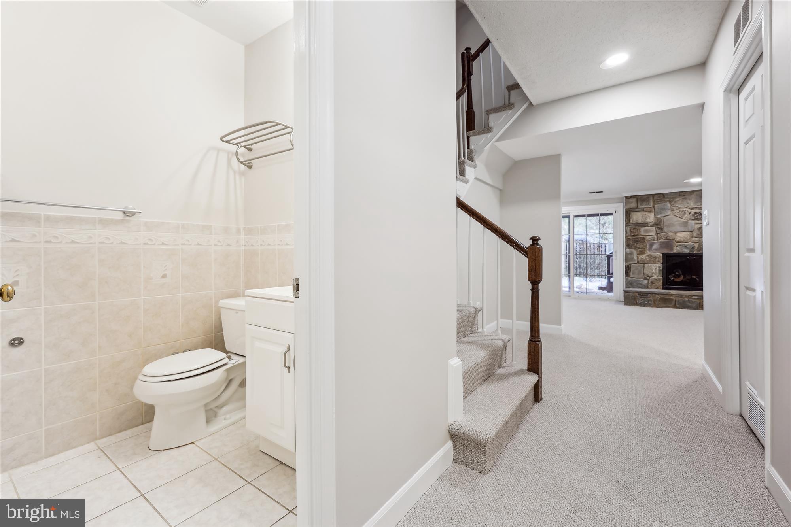
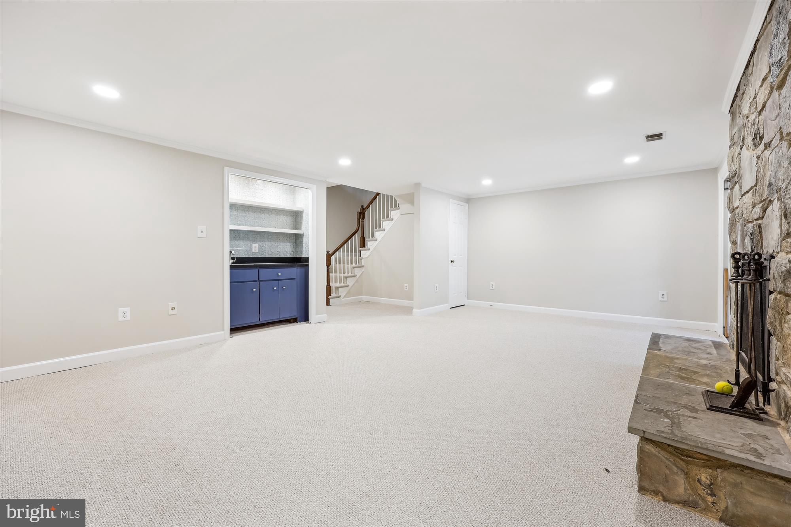
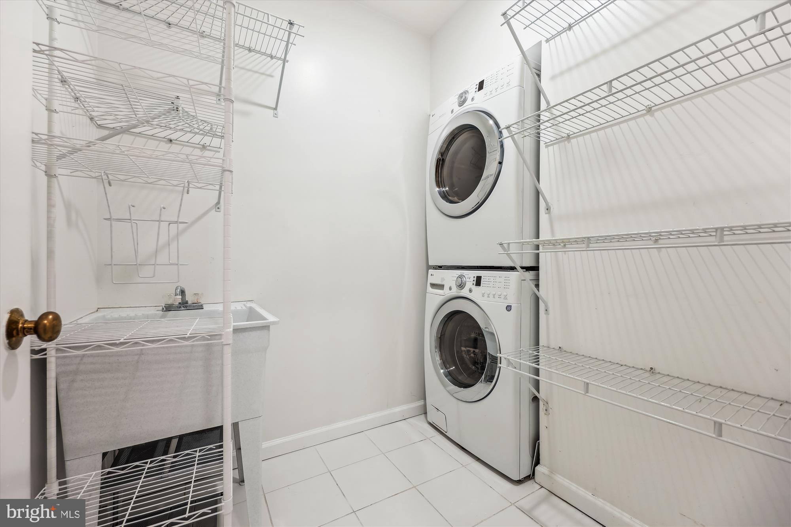
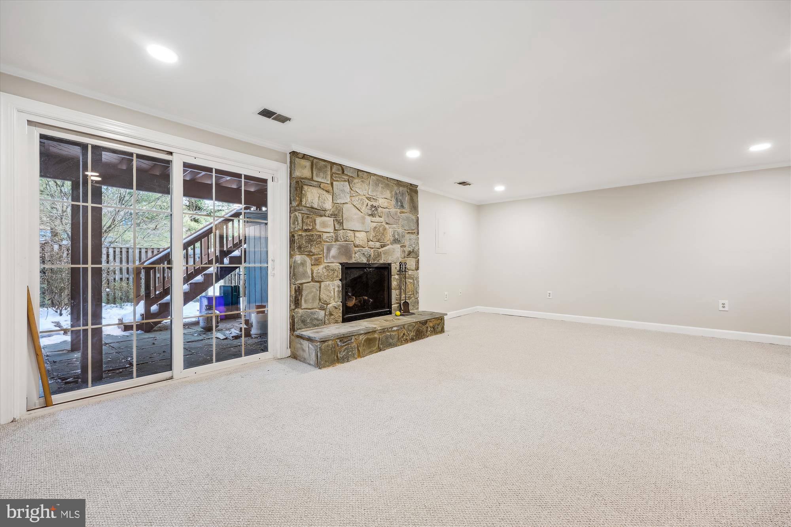
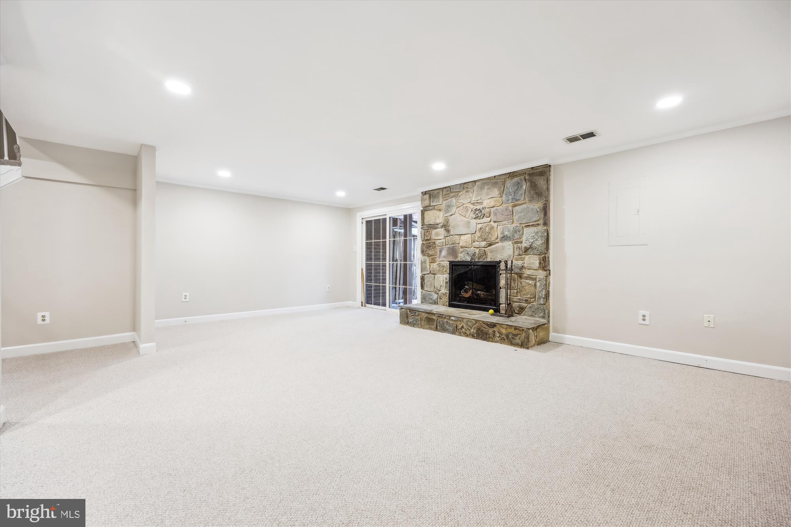
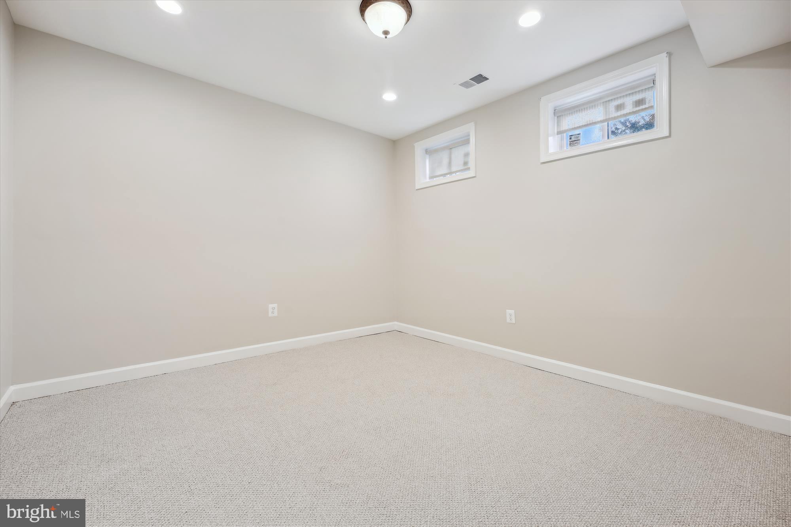
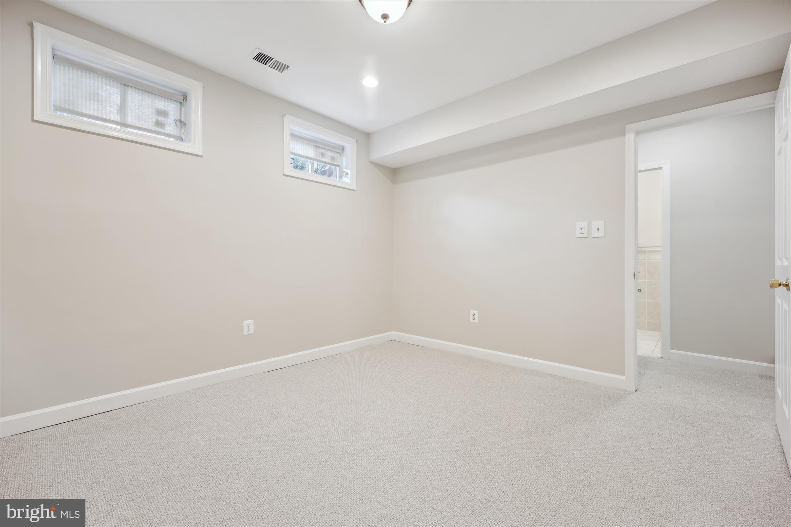
2020-21: The basement was transformed with the addition of new LED recessed lighting in the family room, bedroom, bathroom, and laundry room, creating a modern and well-lit space. A stylish wet bar was also added to the basement, perfect for entertaining guests.
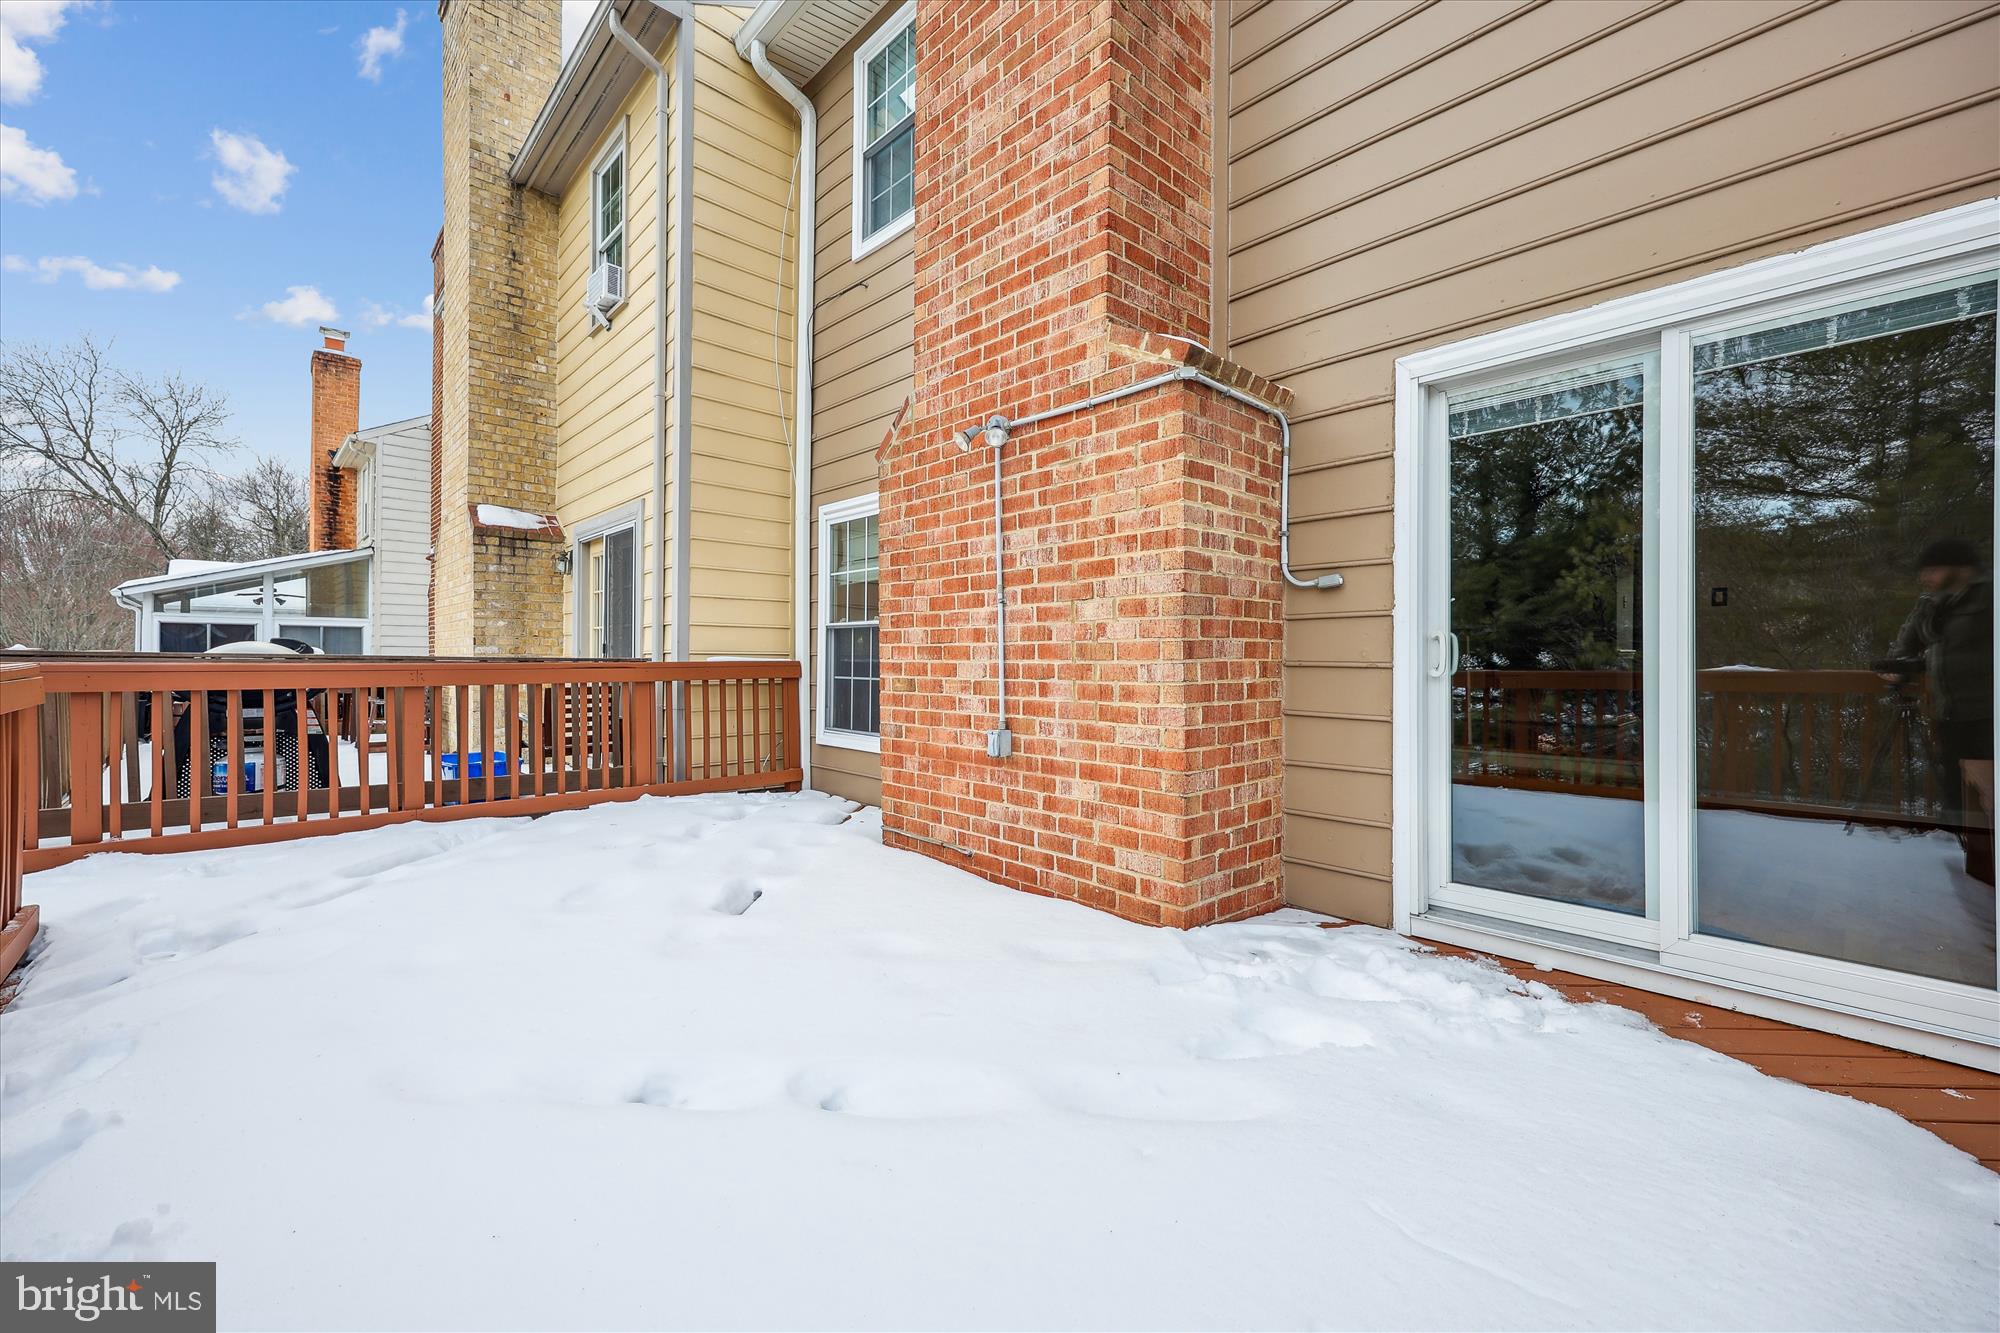
2021: Seamless indoor-outdoor living was facilitated with the installation of a new Anderson sliding door on the main level, providing easy access to the inviting deck.
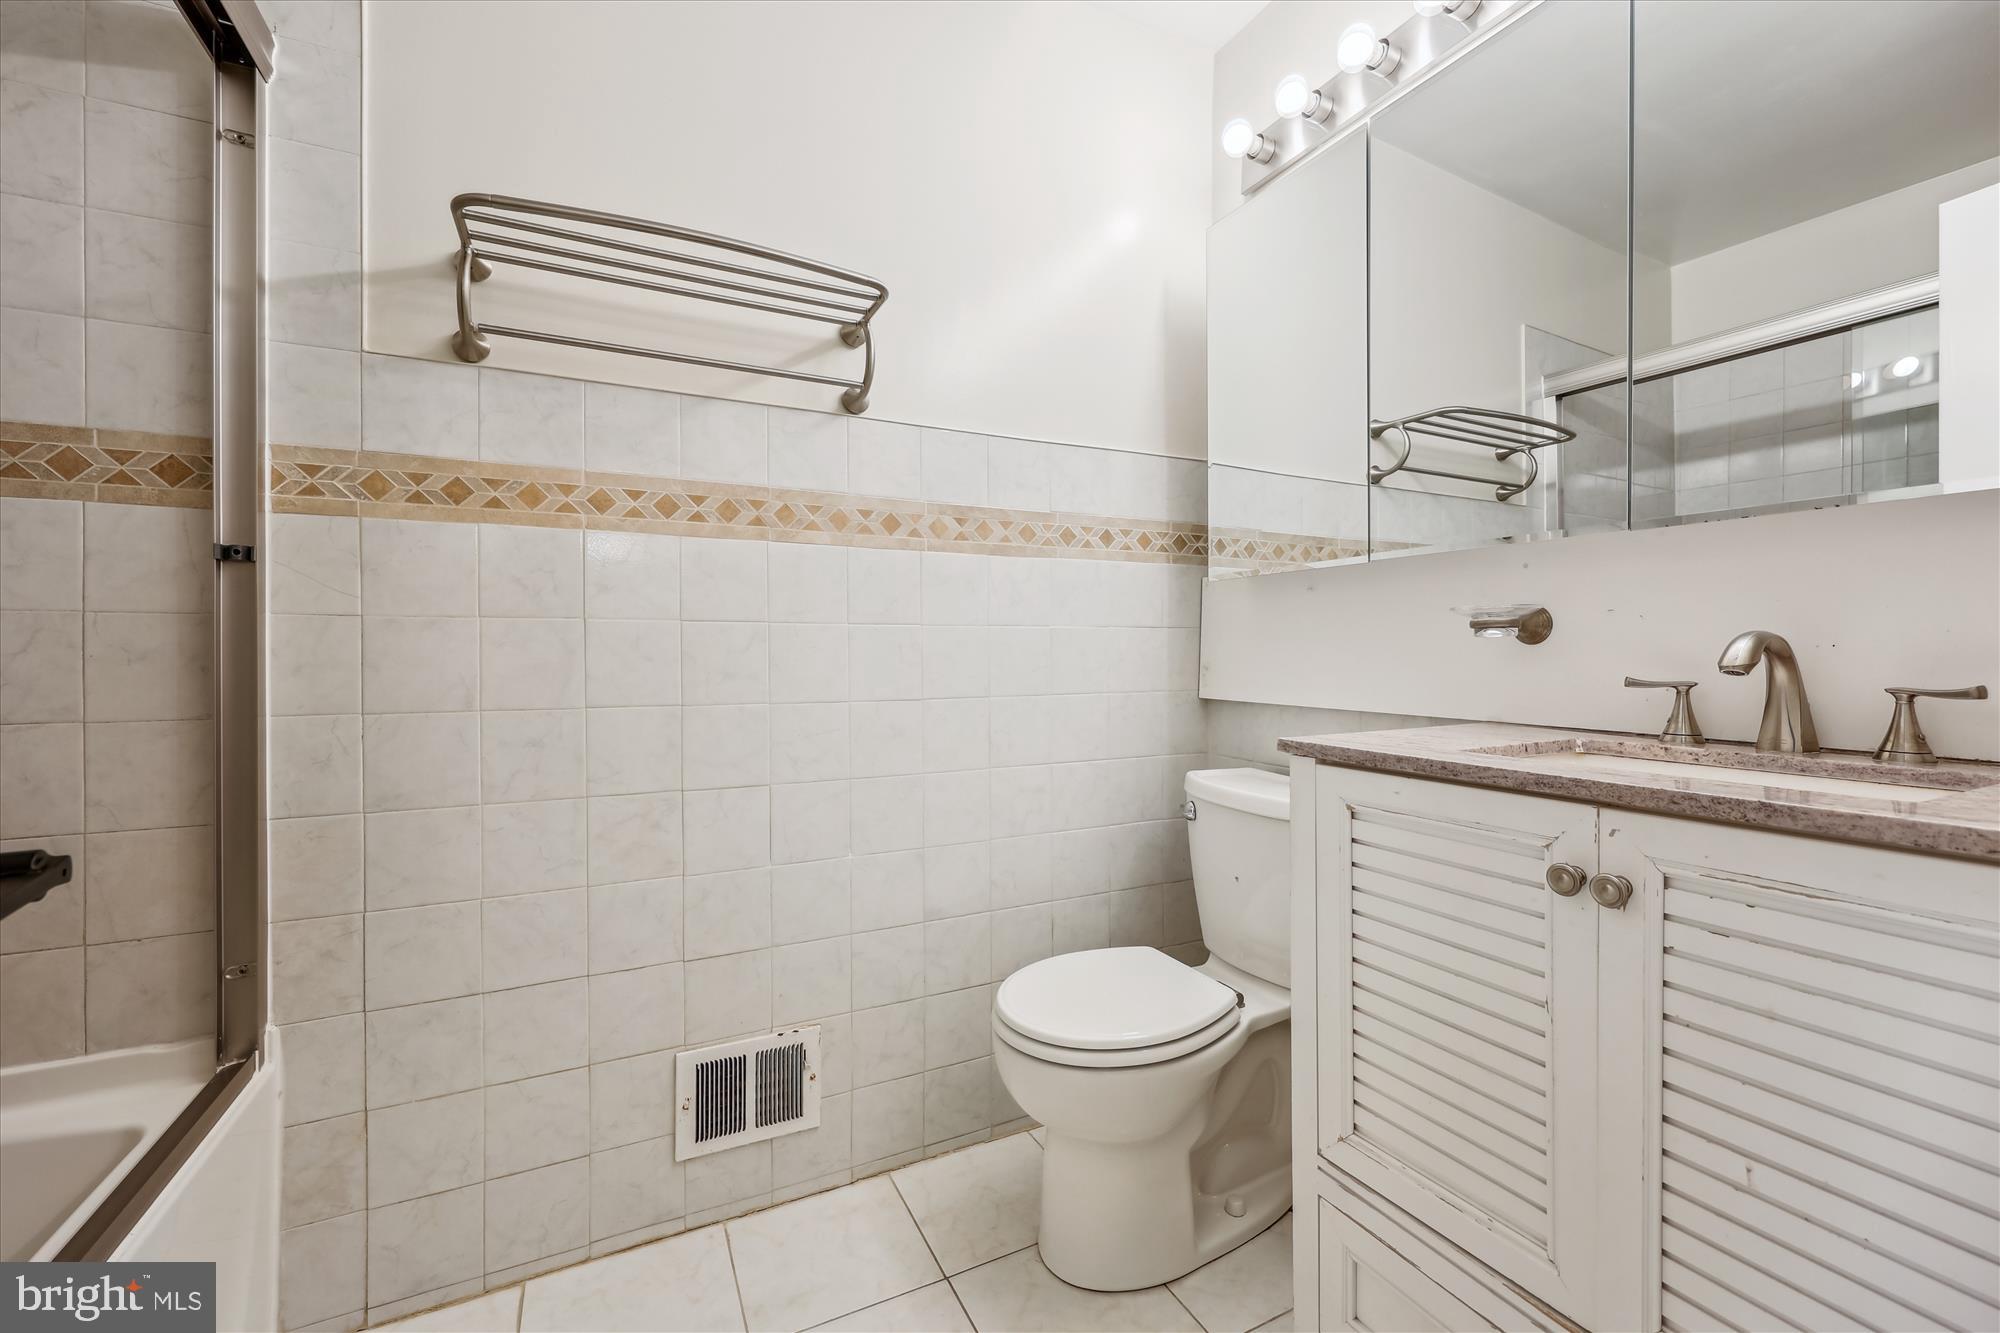
2022: The home was further enhanced with the addition of a new gas fireplace on the main level, creating a cozy and inviting ambiance. Elegant glass sliding doors were also installed in the upstairs bathrooms, adding a touch of sophistication.
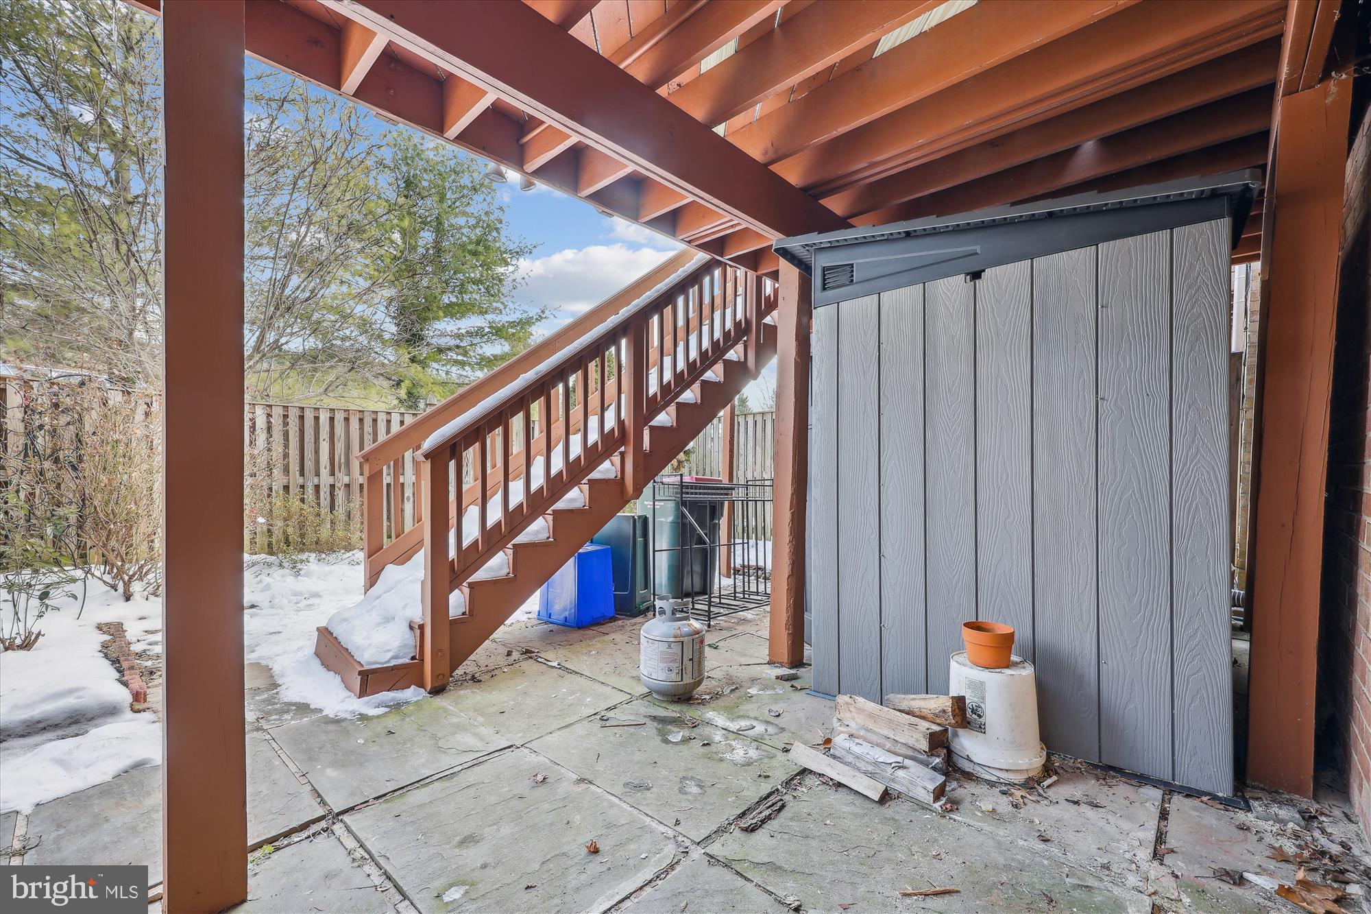
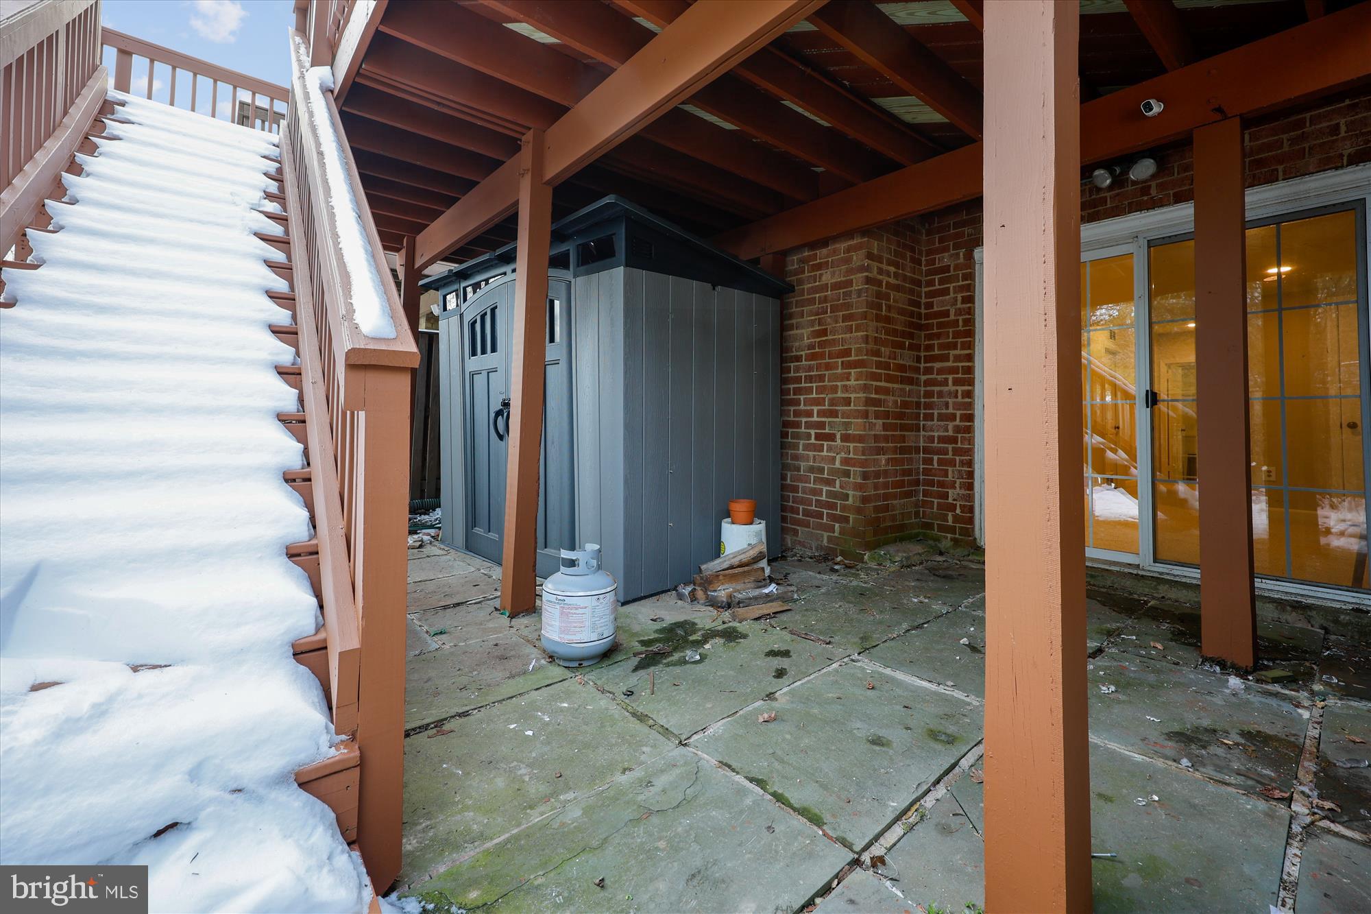
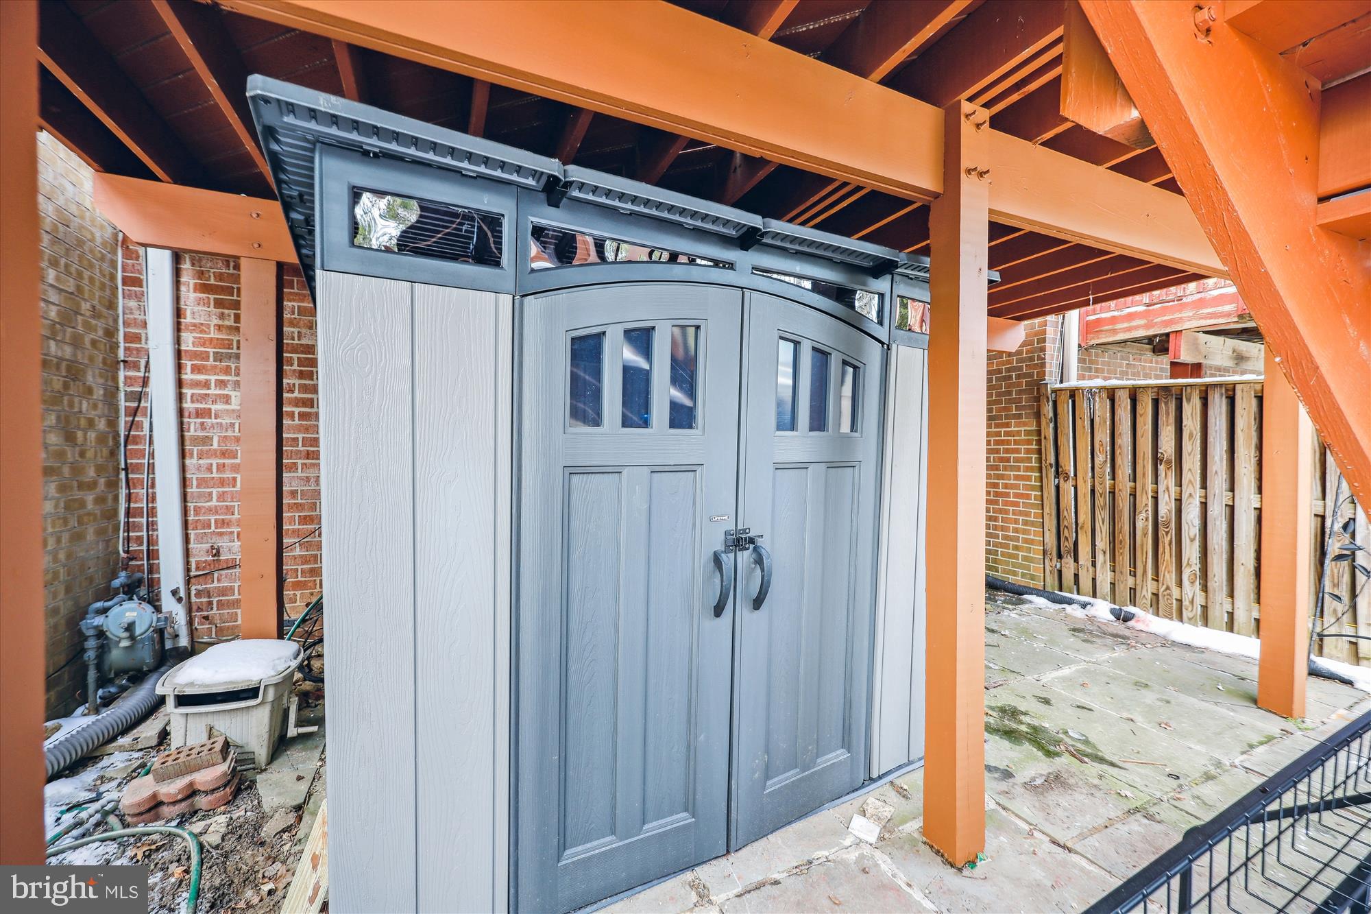
2024: New Shed with Bicycle rack and storage.
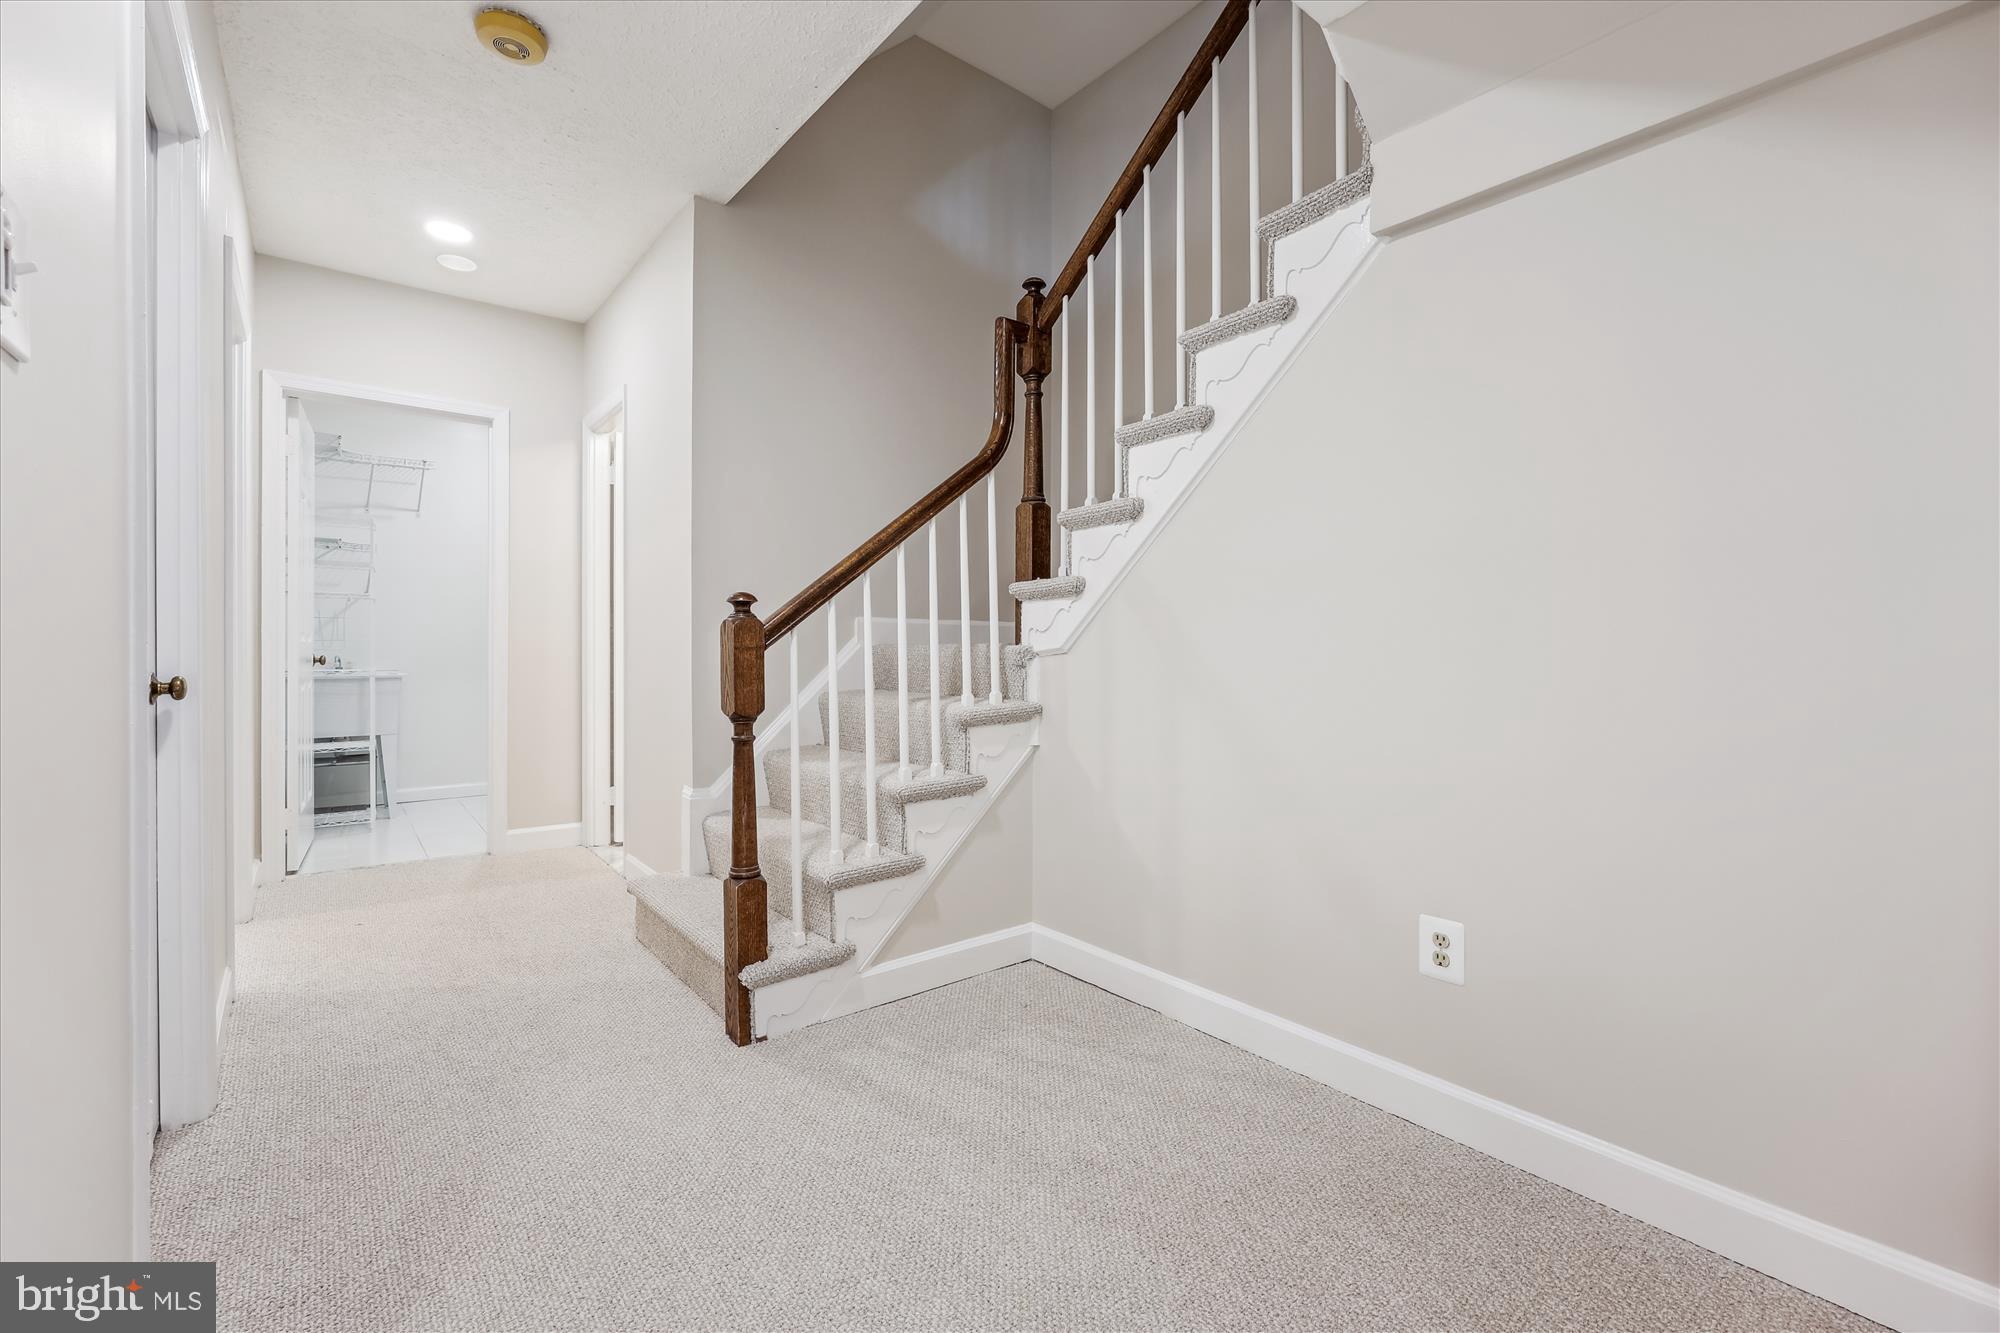
2025: The home received a fresh and modern update with the installation of brand new carpet throughout and a fresh coat of paint, ensuring a move-in ready experience.
Don't Miss This Extraordinary Opportunity!

11049 CANDLELIGHT

Message successfully sent.

What would you like to know?

What is 3 + 4 ?

I agree to receive email communication and understand I can unsubscribe at any time.

I agree to be contacted by Charis Realty Group - Christine Issler, Broker via call, email, and text for real estate services. To opt out, you can reply 'stop' at any time or reply 'help' for assistance. You can also click the unsubscribe link in the emails. Message and data rates may apply. Message frequency may vary. Privacy Policy

Related Properties

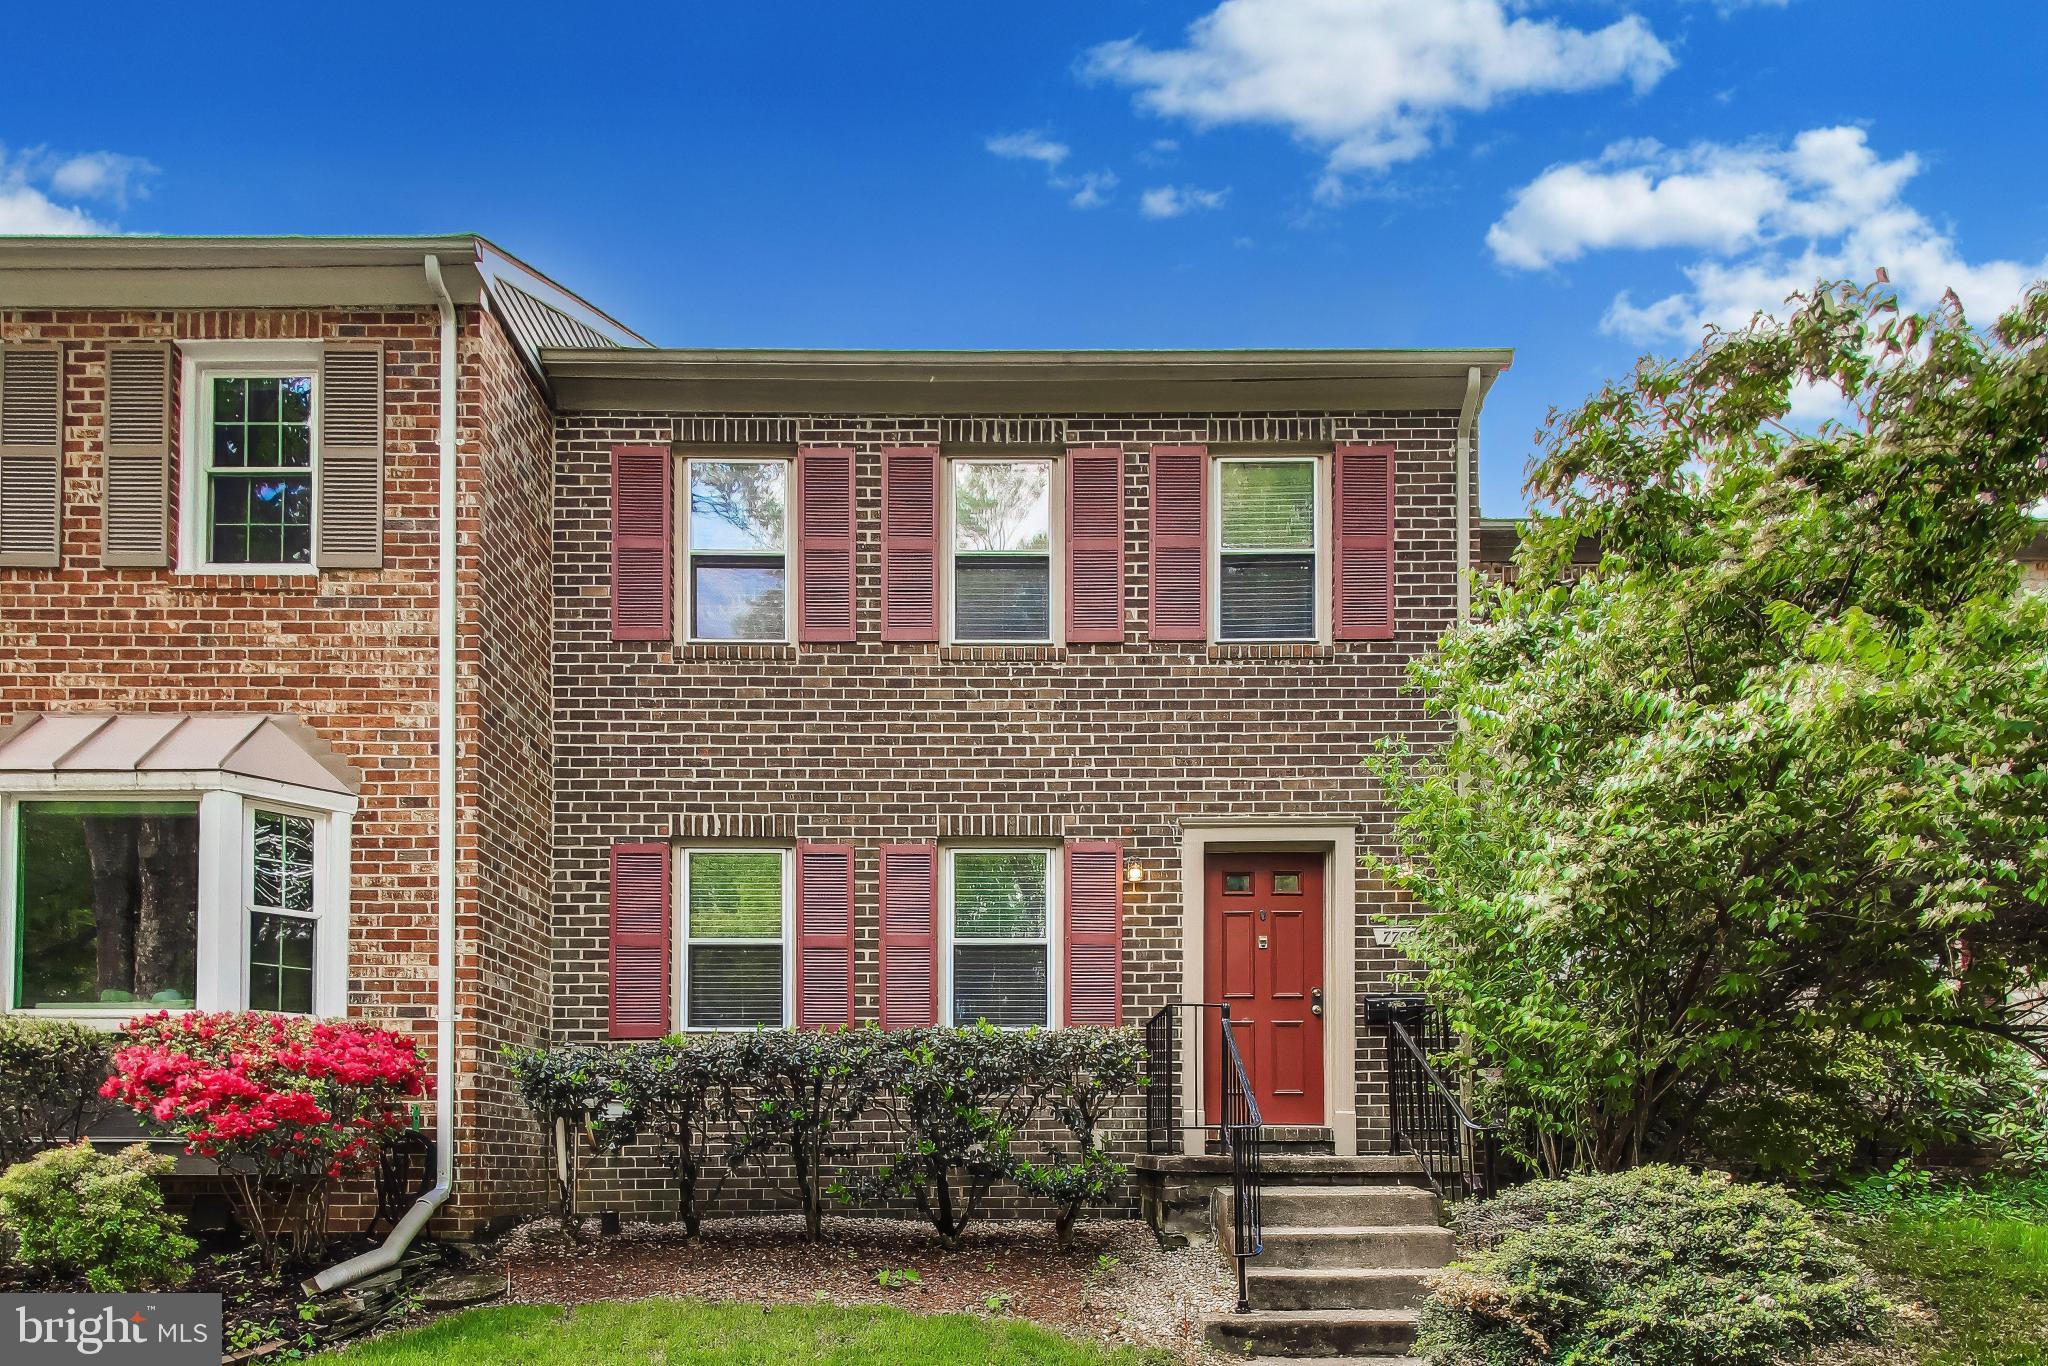
Three level brick townhouse with 3 bedrooms, 3 full baths plus half bath, kitchen, living and dining room, newly floored deck, utility room (washer, dryer, etc.) and large rec room with fireplace on lower level.
The townhouse has been completely renovated with new kitchen appliances (refrigerator, stove, dishwasher, faucet), refurbished cabinets, new light fixture, new window blinds, new countertops (granite), and new flooring (ceramic tile), new hardwood floors at door, the living and dining rooms. New carpet on top floor (bedrooms, hallway, closets), updated bathrooms and plumbing. The A/C and heating system is brand new with new heat pump, new air handler with new thermostat.
#MDMC2233070

POTOMAC

7709 HEATHERTON LANE

3 Beds

3 Baths

1,978 Sq.Ft.

$750,000

MLS#: MDMC2233070

Welcome home to this beautifully refreshed Potomac townhome offering three finished levels of comfortable living in a quiet cul-de-sac. Freshly painted throughout with new carpet, this move-in ready home features gorgeous maple hardwood floors on the main level, soaring vaulted ceilings, two skylights, and architectural windows that fill the home with natural light.
The spacious floor plan offers three bedrooms, three full baths, one half bath, and a flexible upper-level office that has been used as a fourth bedroom. Two fireplaces add warmth and character, while the finished walk-out lower level features extensive built-in cabinetry, countertop space, and a sink—perfect for entertaining, recreation, or guests. Step outside to a private, fully paved patio for low-maintenance outdoor living. A fully enclosed, subfloored attic provides exceptional storage.
Ideally located in the sought-after Winston Churchill school cluster, the home enjoys a peaceful setting overlooking the community playground and tennis/pickleball courts. Just minutes from Park Potomac, Cabin John Village, Potomac Village, I-270, and the Capital Beltway, this home offers the perfect combination of space, comfort, convenience, and location.
#MDMC2248742

POTOMAC

11928 FROST VALLEY WAY

3 Beds

3 Baths

2,514 Sq.Ft.

$839,900

MLS#: MDMC2248742

Welcome to Potomac Commons  a fabulous neighborhood in the heart of Potomac.  With some TLC this diamond in the rough could be your dream home! A wonderful opportunity offering comfortable one level living.  A gracious skylit foyer welcomes you into the spacious living room and separate dining room with access to the deck overlooking a peaceful backyard.
The kitchen features an adjoining breakfast room with sun-filled windows and access to the 2 car garage.
The fully finished walkout Lower Level provides additional living space with two bedrooms, a family/recreation room with a wood burning fireplace... Endless possibilities.  Sold "as is".
Enjoy the convenience of being close to Falls Road Park, paved trails, sports fields, a state of the art playground, picnic areas and wide-open recreation spaces.
#MDMC2242894

POTOMAC

9004 PADDOCK LANE

5 Beds

3 Baths

2,204 Sq.Ft.

$895,000

MLS#: MDMC2242894
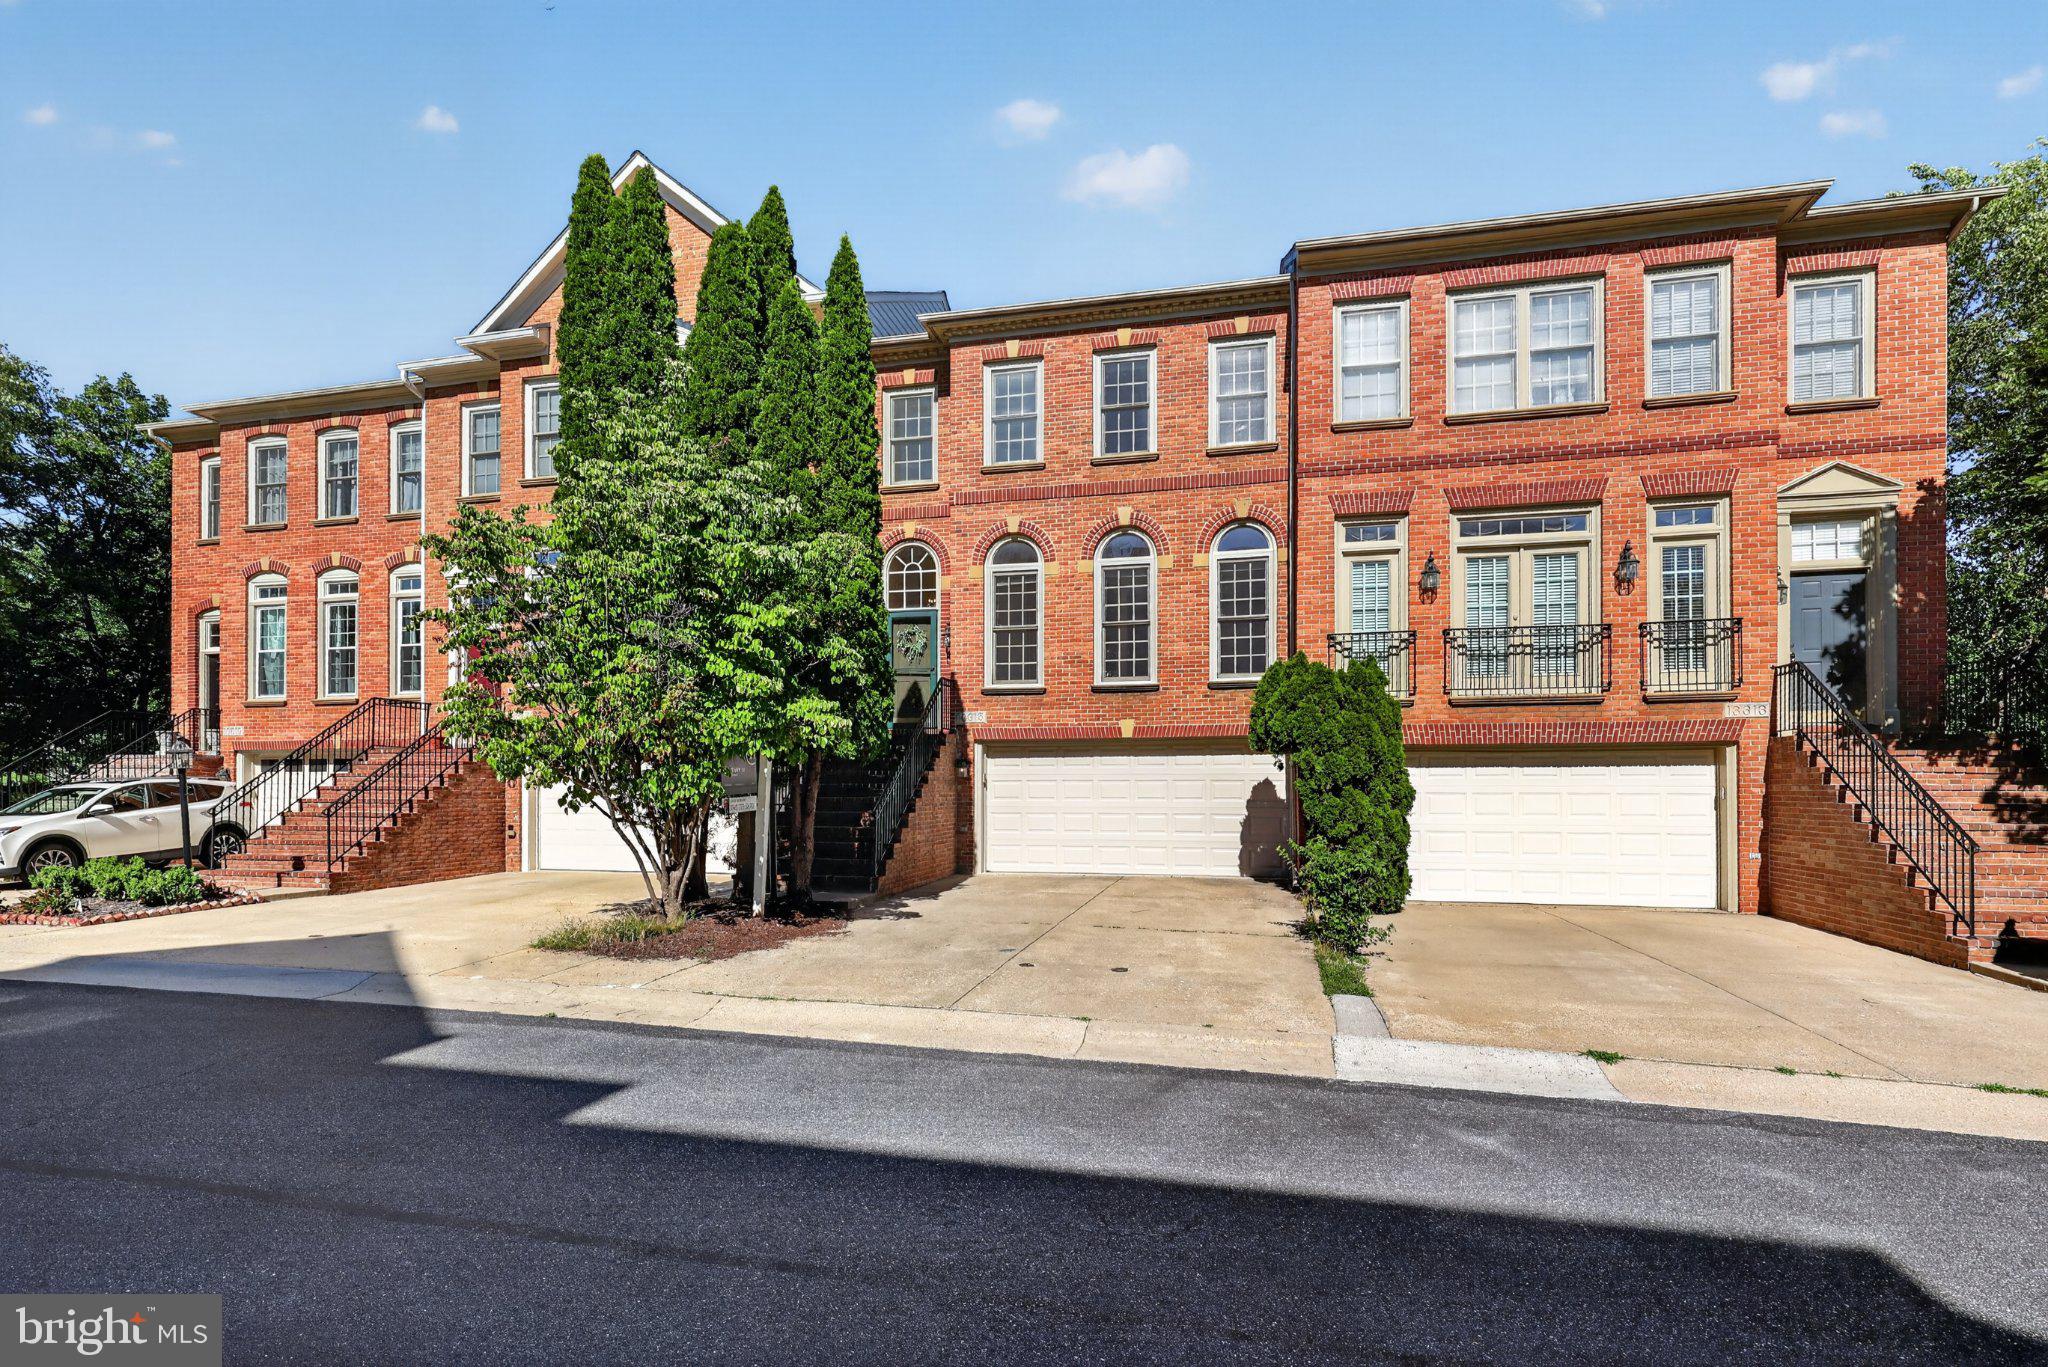
Nestled in the highly sought-after Potomac Glen community, this exquisite Colonial townhouse has undergone a top-to-bottom renovation in 2026 — representing over $100,000 in updates — elevating it to a true realm of luxury, comfort, and move-in ready perfection. Spanning approx 3500 square feet across four levels, including a stunning fourth-floor loft, this home features three spacious bedrooms and three and a half elegantly appointed bathrooms, designed for both relaxation and functionality. This is one of the largest models in the neighborhood. Step inside to discover a harmonious blend of modern sophistication and classic charm. The gourmet kitchen is a chef's dream, boasting upgraded quartz countertops and high-end stainless steel appliances, including a built-in microwave, wall oven, and a sleek brand-new cooktop. The open dining area flows seamlessly into the living space, enhanced by crown moldings and recessed lighting that create a warm, inviting ambiance. Retreat to the master suite, complete with a walk-in closet and a spa-like bathroom featuring a jetted soaking tub and a walk-in shower. Cozy up by one of two gas fireplaces on those perfect Maryland evenings. The fully finished basement offers additional living space with a walkout entrance — ideal for entertaining, a home office, or a private retreat.
Outside, enjoy the tranquil beauty of scenic ponds and miles of walking trails winding through the neighborhood, a rare natural escape right at your doorstep. Potomac Glen's exceptional amenities complete the picture, with a community pool, tennis courts, multiple playgrounds, and a clubhouse, all just steps away. With the added convenience of an attached two-car garage and a coveted Potomac address in the top-rated Montgomery County school district, this home is not just a residence — it's a lifestyle. And now ready to begin its next beautiful chapter.
#MDMC2241624

POTOMAC

13315 SUNNY BROOKE PLACE

3 Beds

3 Baths

3,477 Sq.Ft.

$939,500

MLS#: MDMC2241624

Immaculately maintained 4-bedroom, 2.5-bath home with refinished hardwood floors throughout the home. The renovated kitchen features Cherry wood cabinetry, granite countertops, stainless steel appliances, and a brick accent wall. The main living area features a stone fireplace. Additional updates include newer windows, HVAC, and water heater.

The sunroom provides additional space for entertaining. Adjacent to the sunroom is a separate room with great natural light, ideal for a home office or flexible use. A separate bar area with wine rack adds another great space for entertaining.
#MDMC2251142

POTOMAC

11820 ENID DRIVE

4 Beds

2 Baths

2,573 Sq.Ft.

$950,000

MLS#: MDMC2251142

Significant Price Reduction! this spacious 5-bedroom, 2.5-bathroom home ideally located in the highly desirable Potomac area. This property offers an excellent opportunity to make it your own in a sought-after neighborhood with convenient access to everything the area has to offer.

The home provides plenty of space for comfortable everyday living, entertaining, working from home, or accommodating a growing family. The second floor features five bedrooms along with a dedicated office space, providing flexibility for a variety of lifestyle needs.

The first floor offers a welcoming family room with a fireplace, along with multiple living areas that provide ample space for gatherings, relaxation, and entertaining. The home's layout offers plenty of potential to accommodate today's modern lifestyle.

One of the property's greatest features is its prime location. Enjoy convenient access to I-270 and major commuter routes, making travel to surrounding areas and Washington, D.C. more accessible. The home is also conveniently located near grocery stores, shopping centers, restaurants, parks, schools, and other everyday conveniences.

Located in the desirable Potomac community, this home combines space, location, and potential. Whether you are looking for a spacious home for your family, a property to personalize and make your own, or a home in an established and convenient neighborhood, this is an opportunity you will not want to miss.
#MDMC2251602

POTOMAC

7905 IVYMOUNT TERRACE

5 Beds

2 Baths

3,846 Sq.Ft.

$896,000

MLS#: MDMC2251602

READY NOW / IMMEDIATE DELIVERY! The Ava is a well-lit corner unit featuring an open floor plan making entertaining easy. This new construction, one-level elevator condo features 2 bedrooms and 2 bathrooms. Enjoy a balcony with storage space as well. The Ava includes Quartz countertops, stainless steel Gourmet Kitchen appliances, ceramic tile backsplash, and luxury vinyl plank flooring throughout!  Choose low-maintenance living and enjoy walkability to restaurants and shopping within Park Potomac!
#MDMC2251684

POTOMAC

1121 FORTUNE TERRACE 503

2 Beds

2 Baths

1,496 Sq.Ft.

$943,234

MLS#: MDMC2251684
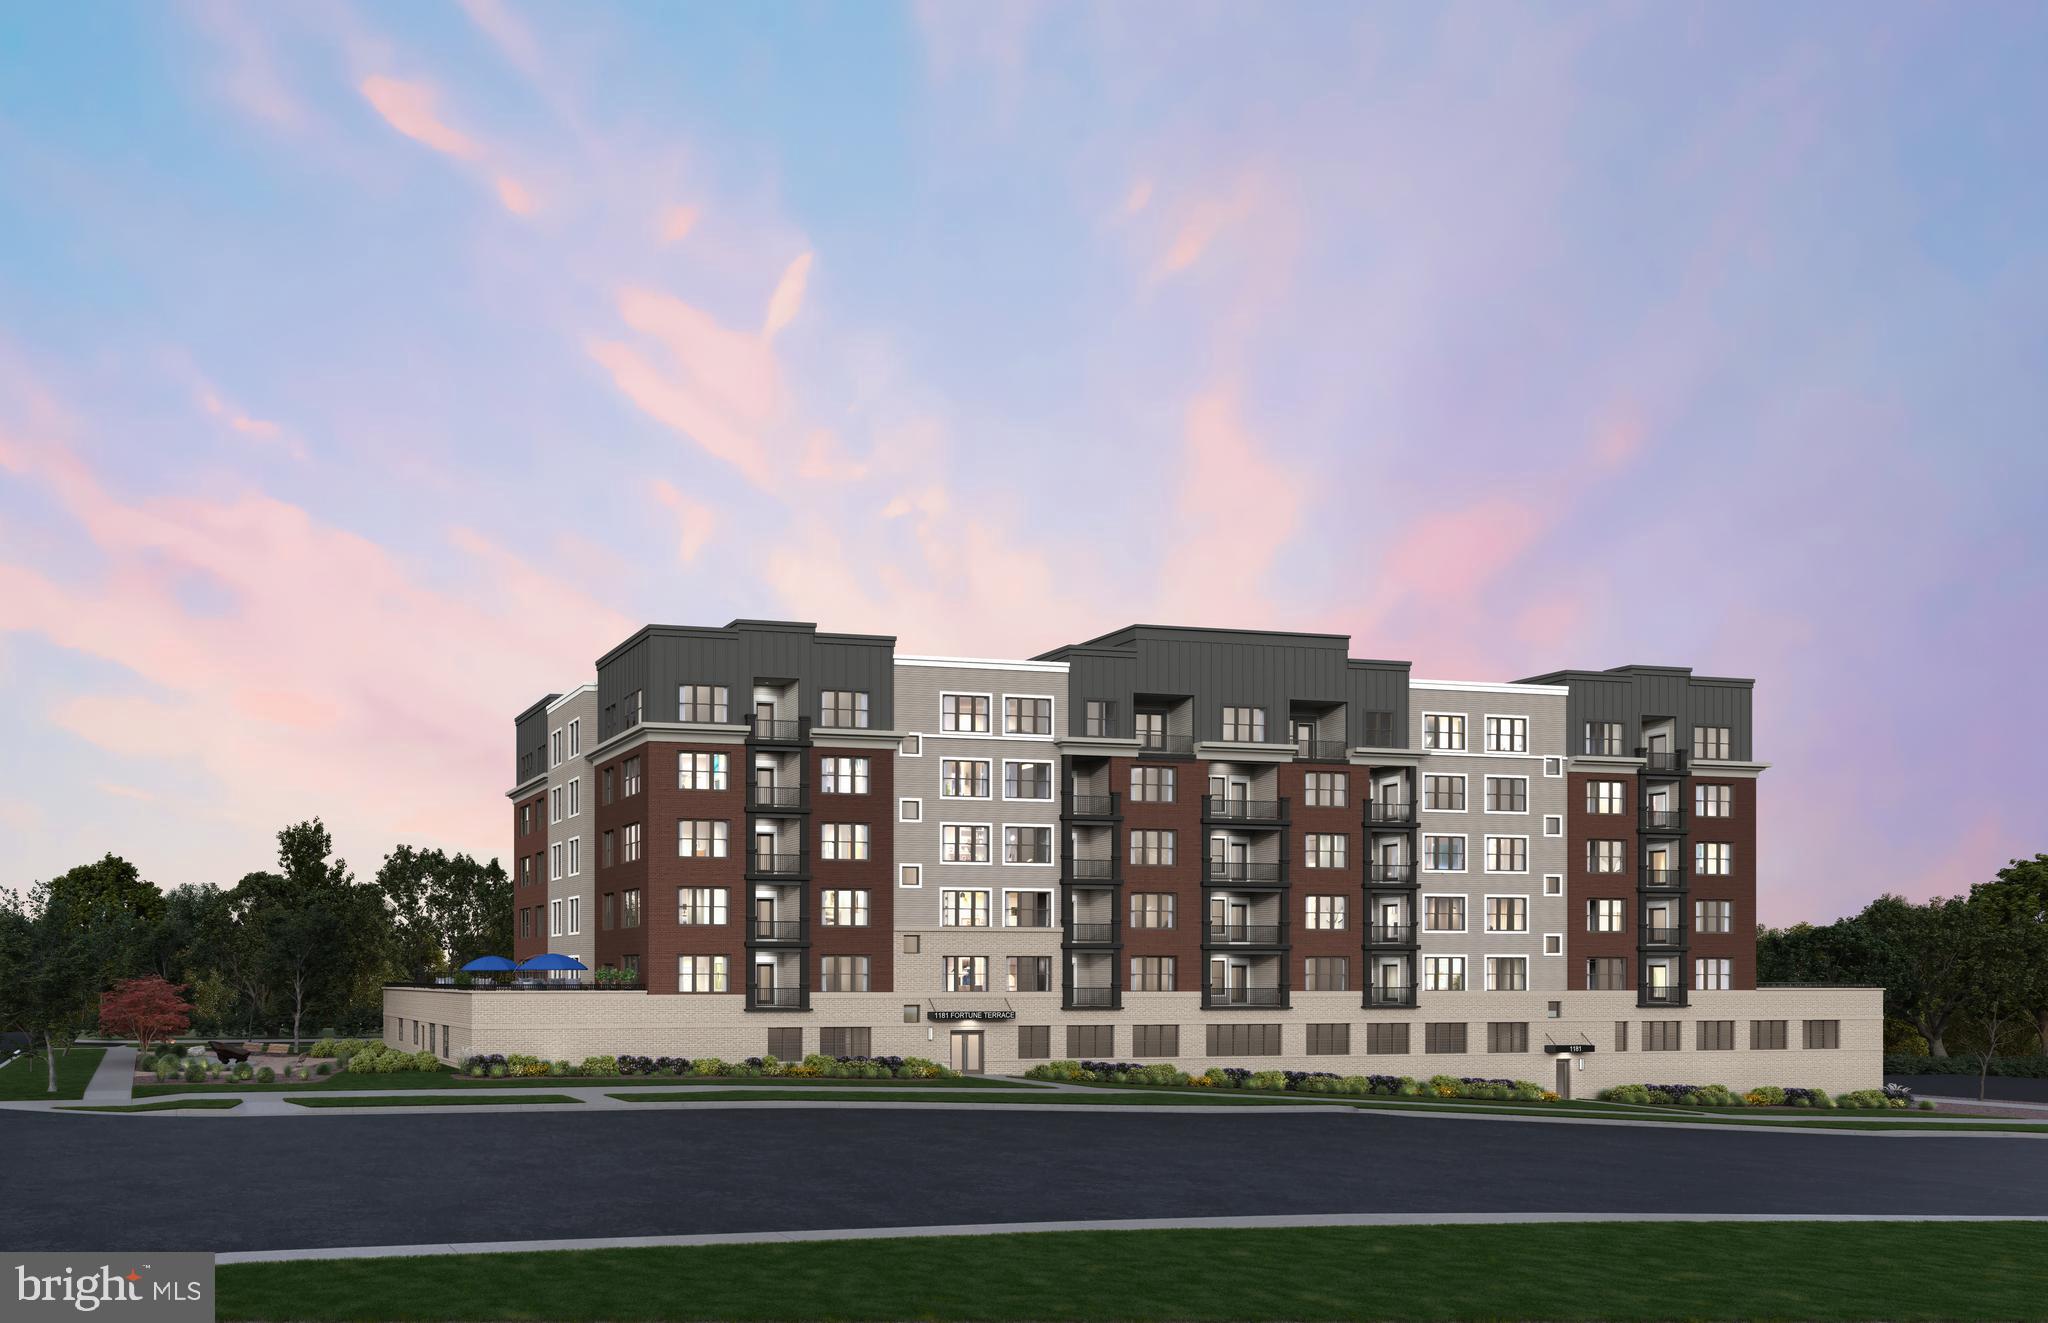
MODEL HOME NOW OPEN! The Finn features 2 bedrooms and 2 bathrooms, and functional den space. The spacious kitchen and gathering room are the focal point of this home design. This one-level, elevator condo includes Quartz countertops, stainless steel Gourmet Kitchen appliances, ceramic tile backsplash, and luxury vinyl plank flooring throughout!  Choose low-maintenance living and enjoy walkability to restaurants and shopping within Park Potomac!
#MDMC2246700

POTOMAC

1121 FORTUNE TERRACE 6

2 Beds

2 Baths

1,566 Sq.Ft.

$874,990

MLS#: MDMC2246700
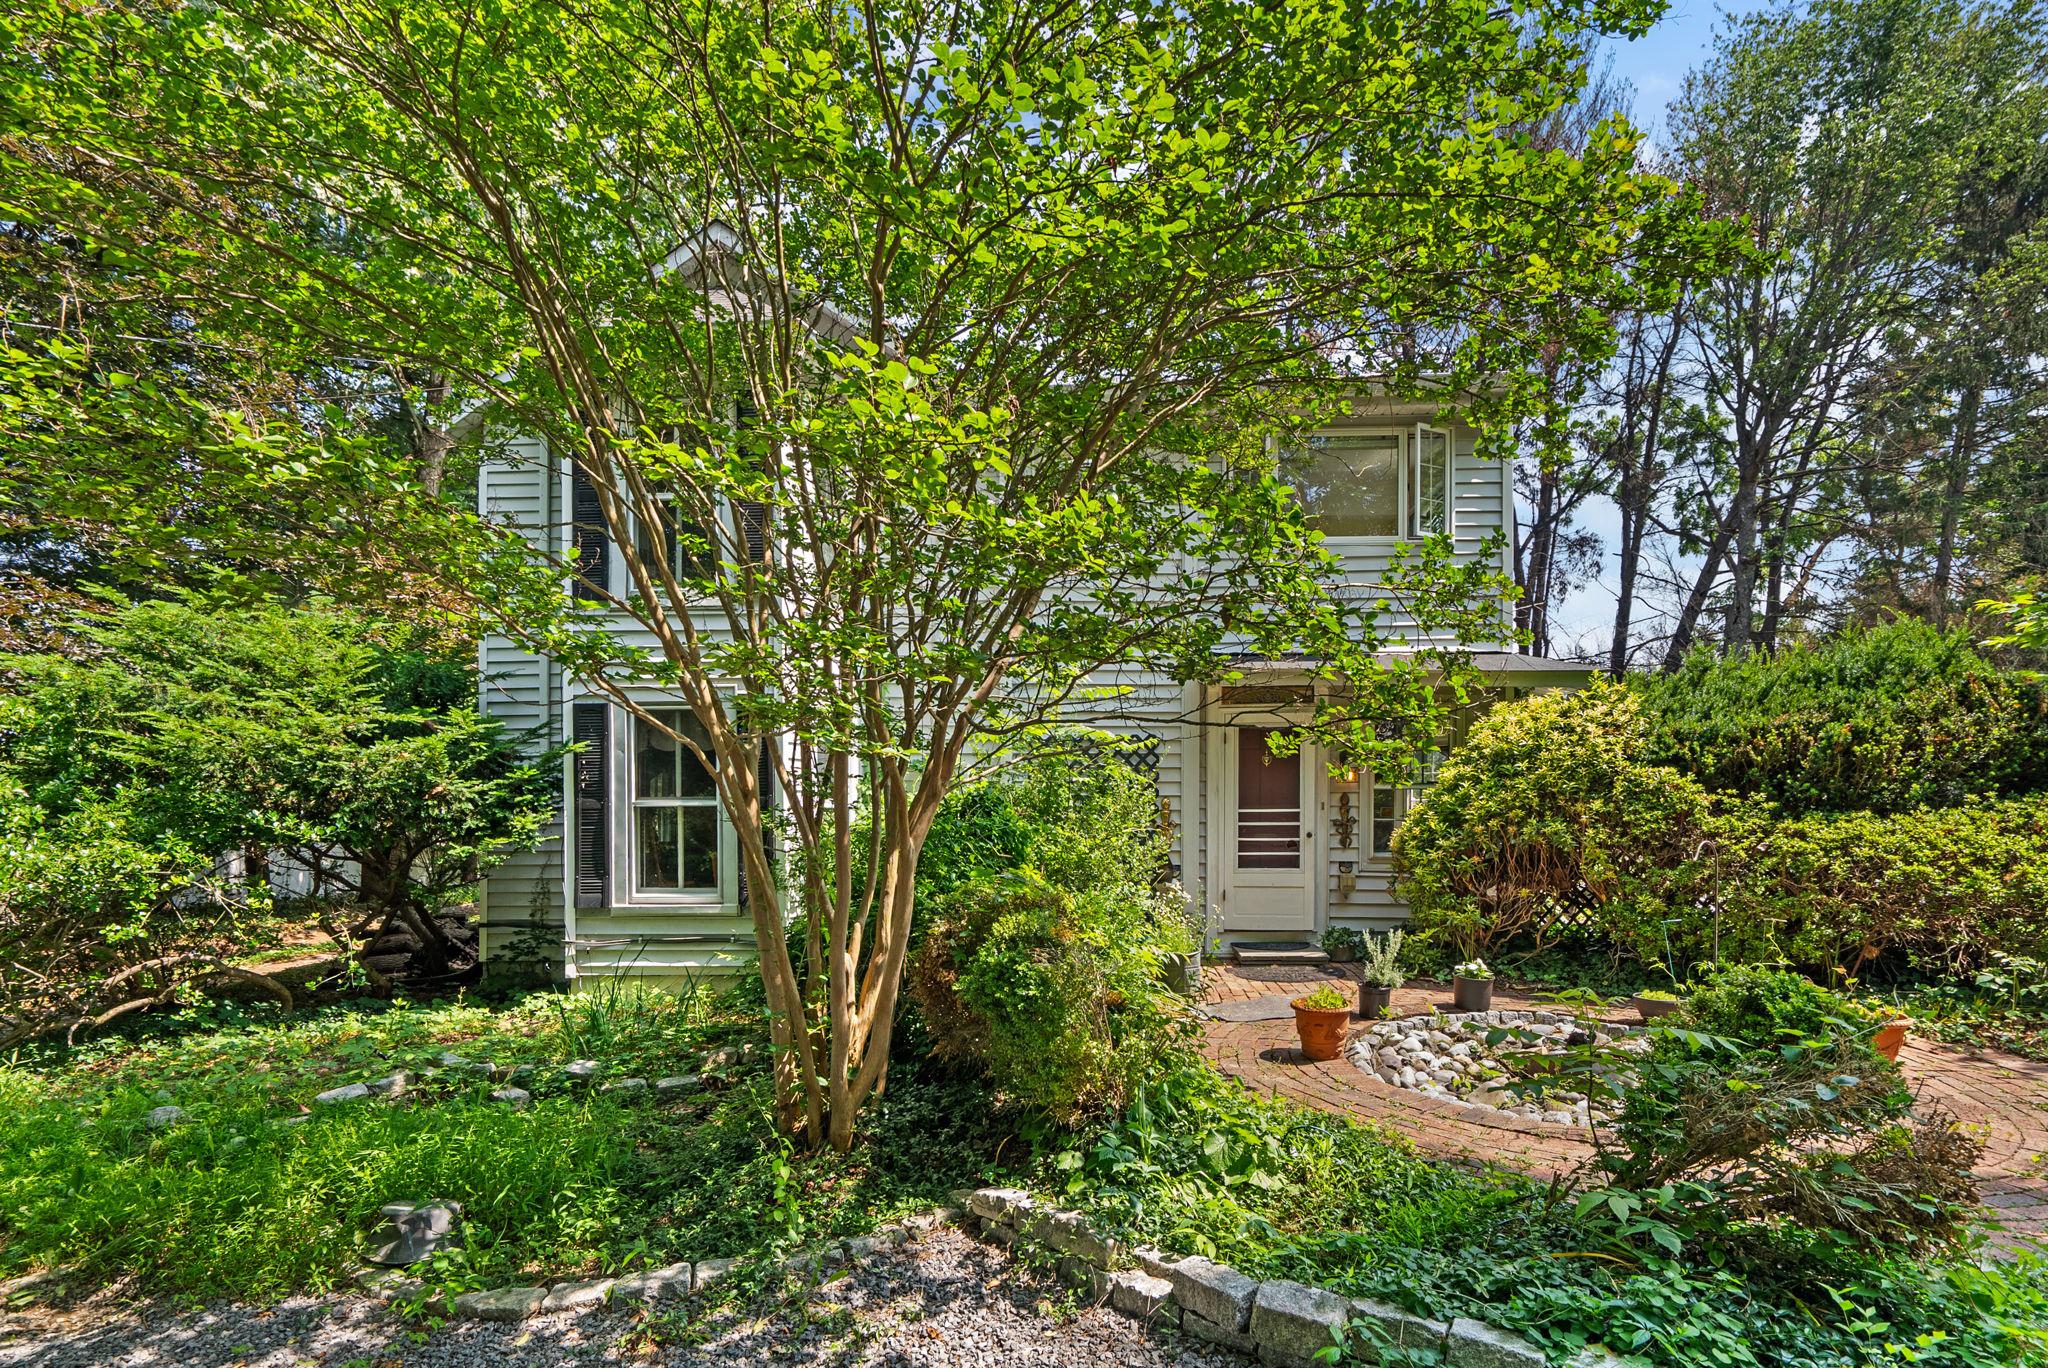
Welcome to this bright and airy 4 bedroom, 2.5 bath Potomac home that has the charm of 1890 (built as part of the Mt. Prospect Estate), but also all of the  modern amenities, including the 2 story addition.  As you drive in to the idyllic property, you are instantly calmed by the privacy it provides with its sprawling 1 acre lawn and 100+ year old specimen trees.   The entry of the house welcomes your guests into the charming foyer complete with a bay window, built ins, and a shiplap ceiling.  Next you will enter the spacious pine-paneled dining room, which has built in storage, brick detail, and decorative beams.  The living room has original wood floors, a wood-burning stove, and double doors that open up to another living space with floor to ceiling windows.  The main level also includes an updated kitchen with large island and 3 closets, a half bath, and a kitchenette in the addition.  Upstairs is the primary bedroom suite which has its own staircase off the kitchen, and includes a huge full bath with soaking tub, standing shower, and plenty of storage, a walk in closet, and spacious bedroom area.  The upper level also includes 3 other bedrooms, including a bedroom with an attached office/studio and a pine-paneled room with built ins, a laundry room and a full bath with skylight.  The house includes many original charming details such as door locks with key. Don't miss your chance to own a piece of Montgomery County history!
#MDMC2186730

POTOMAC

13321 TRAVILAH ROAD

4 Beds

2 Baths

2,676 Sq.Ft.

$949,900

MLS#: MDMC2186730

NEW TO MARKET-THE MOST FAVORED HOME MODEL IN ALL OF REGENCY ESTATES IS NOW AVAILABLE AND AWAITING YOUR PERSONAL TOUCHES. This well cared for 4 bedroom, 2.5 bath three level colonial is desirable because of it's sensible and gracious main level floor plan featuring a table space kitchen, large living and dining room,  1st floor laundry and den,  generous family room with fireplace and wet bar, and expansive front porch. This property also offers a light-filled unfinished basement with high ceiling, a level lot with plenty of play space, a level driveway and very close proximity to all three award-winning public schools. Additionally you'll find a very recently replaced A/C, an updated primary bath, kitchen wall oven plus separate stove, replaced countertops. and more. This is definitely a good one! Trustee learned through  Allstate Insurance that a roof claim was paid in July 2016, therefore it is assumed that roof replacement was sometime later in 2016.
#MDMC2251932

POTOMAC

11704 ROSALINDA

4 Beds

2 Baths

2,272 Sq.Ft.

$925,000

MLS#: MDMC2251932

 - property

Send a message

Message successfully sent.

Your message

What is 3 + 4 ?

Reason for contacting?

I agree to receive email communication and understand I can unsubscribe at any time.

I agree to be contacted by Charis Realty Group - Christine Issler, Broker via call, email, and text for real estate services. To opt out, you can reply 'stop' at any time or reply 'help' for assistance. You can also click the unsubscribe link in the emails. Message and data rates may apply. Message frequency may vary. Privacy Policy

Sign Out

Virtual Assistant

Would you like to take the next step with this property? We can help you schedule a showing or virtual tour, or send you more details.

Yes, I would like more information.

Thank You for Your Reply, One of Our Agents will contact you as soon as possible

No, maybe later.

Thank you, you can always contact me via email, phone number or through the contact form.

Realhub AI

Lucy - Your AI-Powered Realtor

Update Your Temporary Password

Personalize your search

Enter your email and we'll notify you immediately when new listings match what you're looking for.

or enter email address

Already have an account ? Login here

Continue your home search

I agree to receive communications and understand I can unsubscribe at any time.

I agree to be contacted by Charis Realty Group - Christine Issler, Broker via call, email, and text for real estate services. To opt out, you can reply 'stop' at any time or reply 'help' for assistance. You can also click the unsubscribe link in the emails. Message and data rates may apply. Message frequency may vary. Privacy Policy

Already have an account ? Login here

We use cookies

We use cookies primarily for analytics to enhance your experience. By accepting, you agree to our use of these cookies. You can manage your preferences or learn more about our cookies policy.