Features & Amenities

Interior

  • Other Interior Features

    Ceiling Fan(s), Pantry, Walk-In Closet(s), Soaking Tub

  • Total Bedrooms

    4

  • Bathrooms

    2

  • 1/2 Bathrooms

    1

  • Above Grade Finished Area

    3164.0

  • Basement YN

    YES

  • Cooling YN

    YES

  • Cooling

    Central Air, Ceiling Fan(s), Electric

  • Fireplace YN

    YES

  • Heating YN

    YES

  • Heating

    Exhaust Fan, Electric, Heat Pump

  • Pet friendly

    N/A

Exterior

  • Garage

    Yes

  • Garage spaces

    3

  • Construction Materials

    Vinyl Siding

  • Parking

    Asphalt, Garage, Driveway, Inside Entrance, Attached

  • Patio and Porch Features

    Deck, Porch

  • Pool

    Yes

  • Pool Features

    In Ground, Private

  • Waterfront YN

    NO

  • View

    Trees/Woods

Area & Lot

  • Lot Size(acres)

    0.93

  • Lot Size(square feet)

    40,511

  • Property Type

    Residential

  • Property Sub Type

    Single Family Residence

  • Architectural Style

    Colonial

Price

  • Sales Price

    $899,900

  • Tax Amount

    $8,011

  • Financing Options

    Conventional

  • Sq. Footage

    3,164

  • Price/SqFt

    $284

HOA

  • Association

    YES

  • Association Fee

    $150

  • Association Fee Frequency

    Annually

  • Association Fee Includes

    N/A

School District

  • Elementary School

    LAKE SHORE ELEMENTARY AT CHESAPEAKE BAY

  • Middle School

    CHESAPEAKE BAY

  • High School

    CHESAPEAKE

Property Features

  • New Construction

    NO

  • Foundation Details

    Block

  • Senior Community YN

    NO

  • Sewer

    Septic Tank

  • Tax Lot

    15

  • Water Source

    Private

Schedule a Showing

Showing scheduled successfully.

<
>
IN PERSON
VIA CHAT

What is 3 + 4 ?


Change time

Mortgage calculator

Estimate your monthly mortgage payment, including the principal and interest, property taxes, and HOA. Adjust the values to generate a more accurate rate.

Your payment

Principal and Interest:

$

Property taxes:

$

HOA fees:

$

Total loan payment:

$

Total interest amount:

$

Location

County

ANNE ARUNDEL

Elementary School

LAKE SHORE ELEMENTARY AT CHESAPEAKE BAY

Middle School

CHESAPEAKE BAY

High School

CHESAPEAKE

Listing Courtesy of James Bowerman , Douglas Realty LLC

RealHub Information is provided exclusively for consumers' personal, non-commercial use, and it may not be used for any purpose other than to identify prospective properties consumers may be interested in purchasing. All information deemed reliable but not guaranteed and should be independently verified. All properties are subject to prior sale, change or withdrawal. RealHub website owner shall not be responsible for any typographical errors, misinformation, misprints and shall be held totally harmless.

Agent Jon Zesati

AGENT

Jon Zesati

Call Jon today to schedule a private showing.


* Listings on this website come from the FMLS IDX Compilation and may be held by brokerage firms other than the owner of this website. The listing brokerage is identified in any listing details. Information is deemed reliable but is not guaranteed. If you believe any FMLS listing contains material that infringes your copyrighted work please click here to review our DMCA policy and learn how to submit a takedown request.© 2024 FMLS.
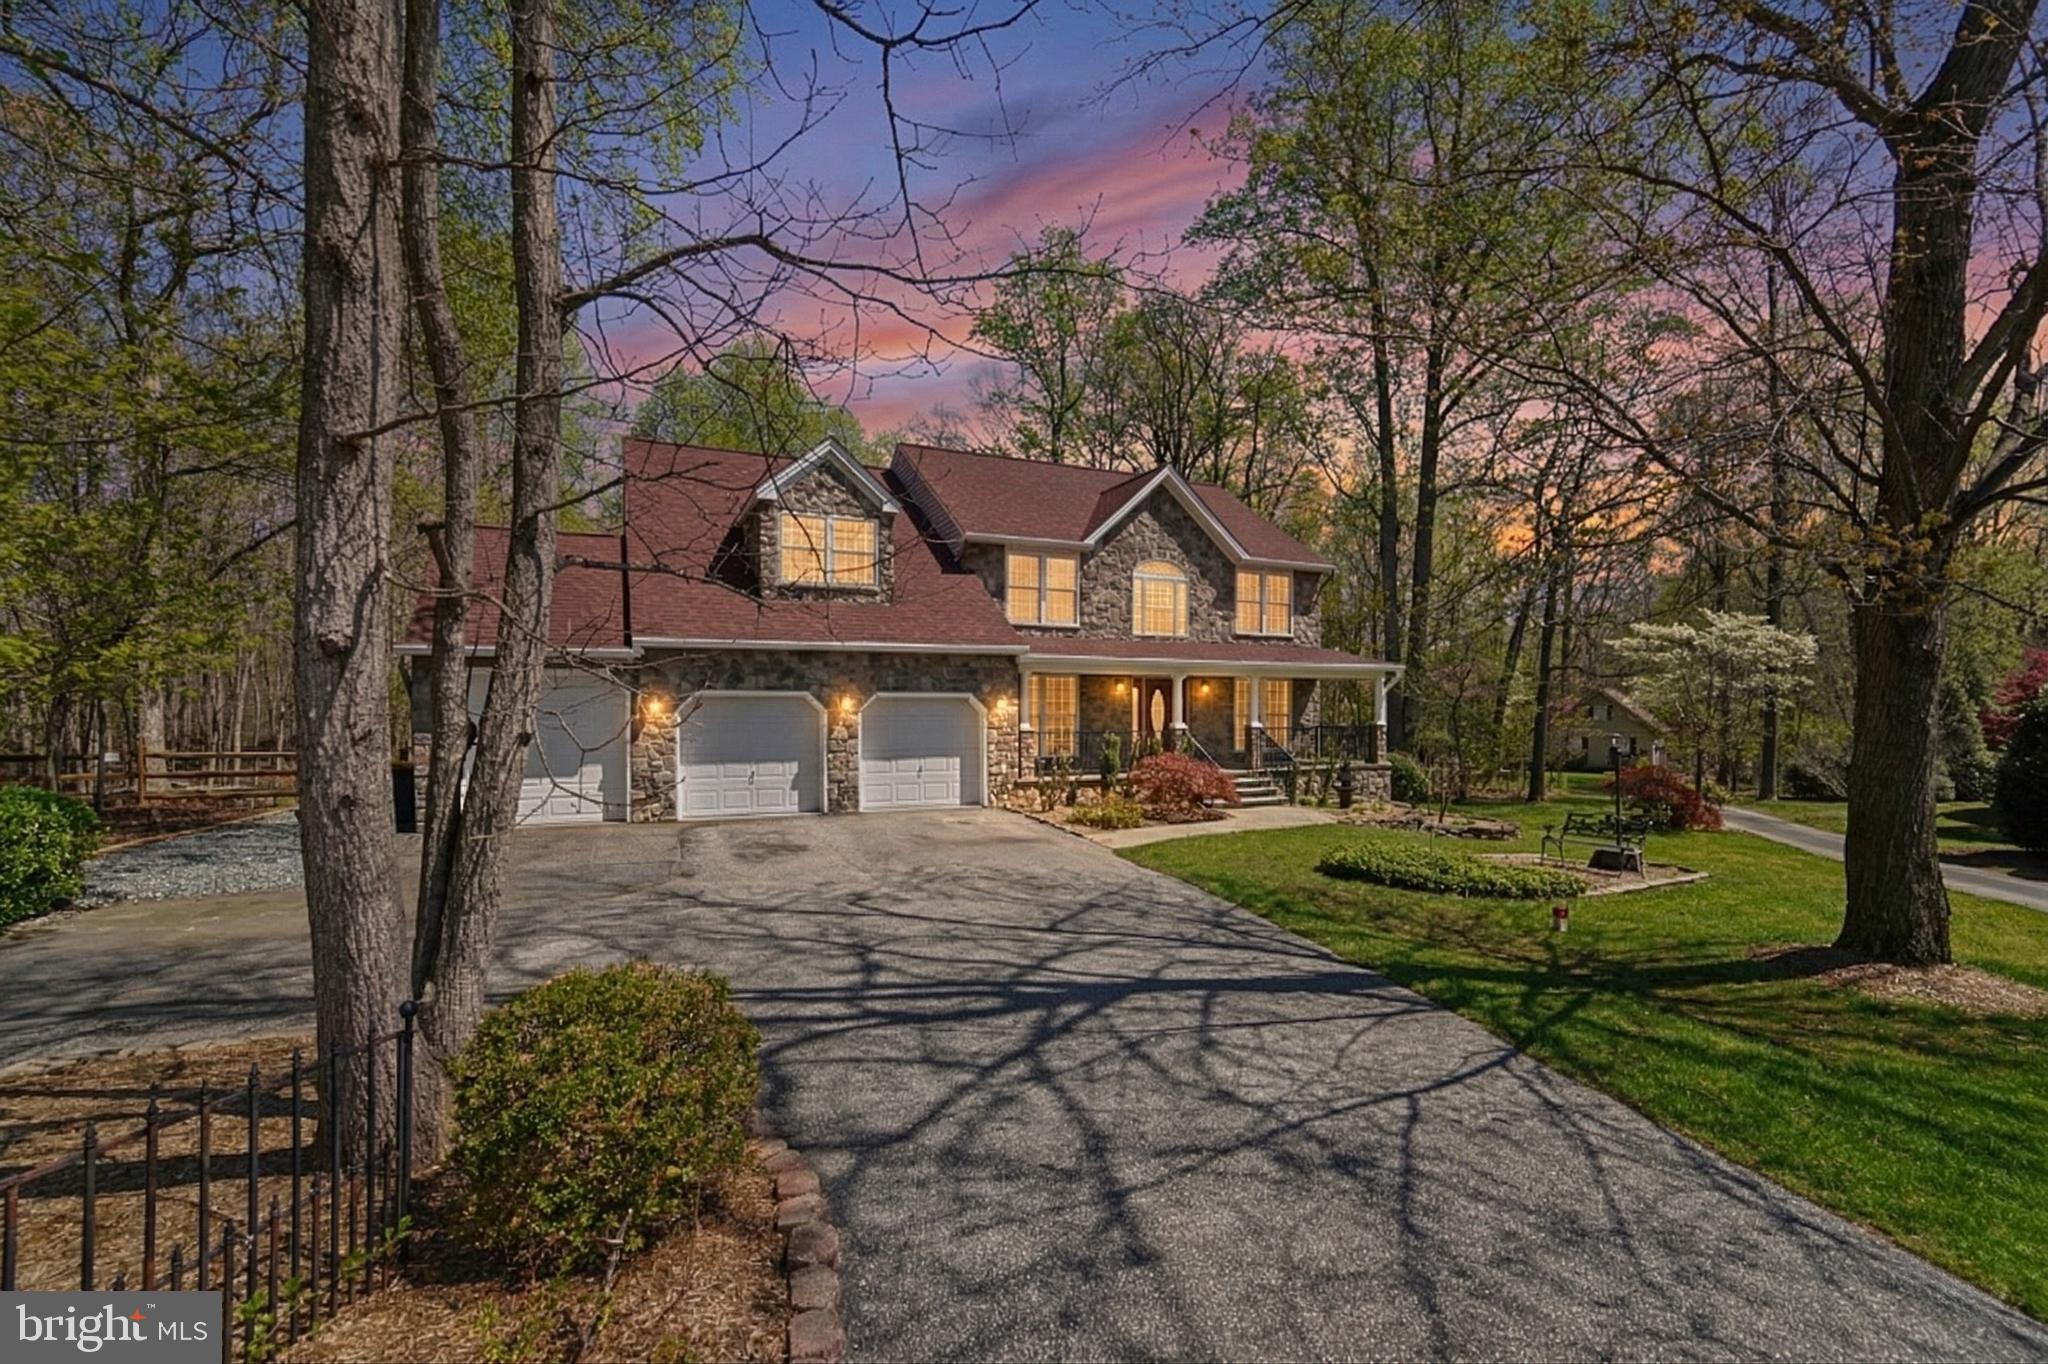
Riding Woods is one of those communities where the lots are wide, the trees are tall, and the neighbors aren't on top of each other. It feels more like a retreat than a subdivision, and when your backyard backs to a permanent stretch of woods, that feeling doesn't stop at the property line.

Inside, hardwood floors and granite countertops carry through the main level, where a formal dining room and a vaulted family room with a wood burning fireplace give the home a warmth that's hard to manufacture. The kitchen was remodeled in 2021, bringing fresh life to the heart of the home. Upstairs, the primary suite is its own destination, with a fully remodeled ensuite and two large walk-in closets that bring a little calm to the busiest mornings. A three-car garage keeps up with everything life accumulates, and the full unfinished basement is a blank slate waiting to become whatever the next chapter calls for, whether that's a playroom, home gym, or a project that builds equity while it builds your vision.

Out back is where this home really earns it. A fenced, in-ground pool anchors a backyard designed for the kind of summers families remember, with a deck, open space, and nothing but trees behind you. The roof and both HVAC systems have all been replaced within the last several years, so the infrastructure is solid and the focus can stay where it belongs. When you're ready to venture out, Compass Pointe Golf Course offers 36 holes and a full practice facility just down the road, and several nearby marinas put the Chesapeake Bay well within reach without the waterfront price tag. Chesapeake school district rounds out everything families are looking for when they're ready to put down real roots.

1107 CORDERO COURT

Message successfully sent.

What would you like to know?

What is 3 + 4 ?

I agree to receive email communication and understand I can unsubscribe at any time.

I agree to be contacted by Charis Realty Group via call, email, and text for real estate services. To opt out, you can reply 'stop' at any time or reply 'help' for assistance. You can also click the unsubscribe link in the emails. Message and data rates may apply. Message frequency may vary. Privacy Policy

Related Properties

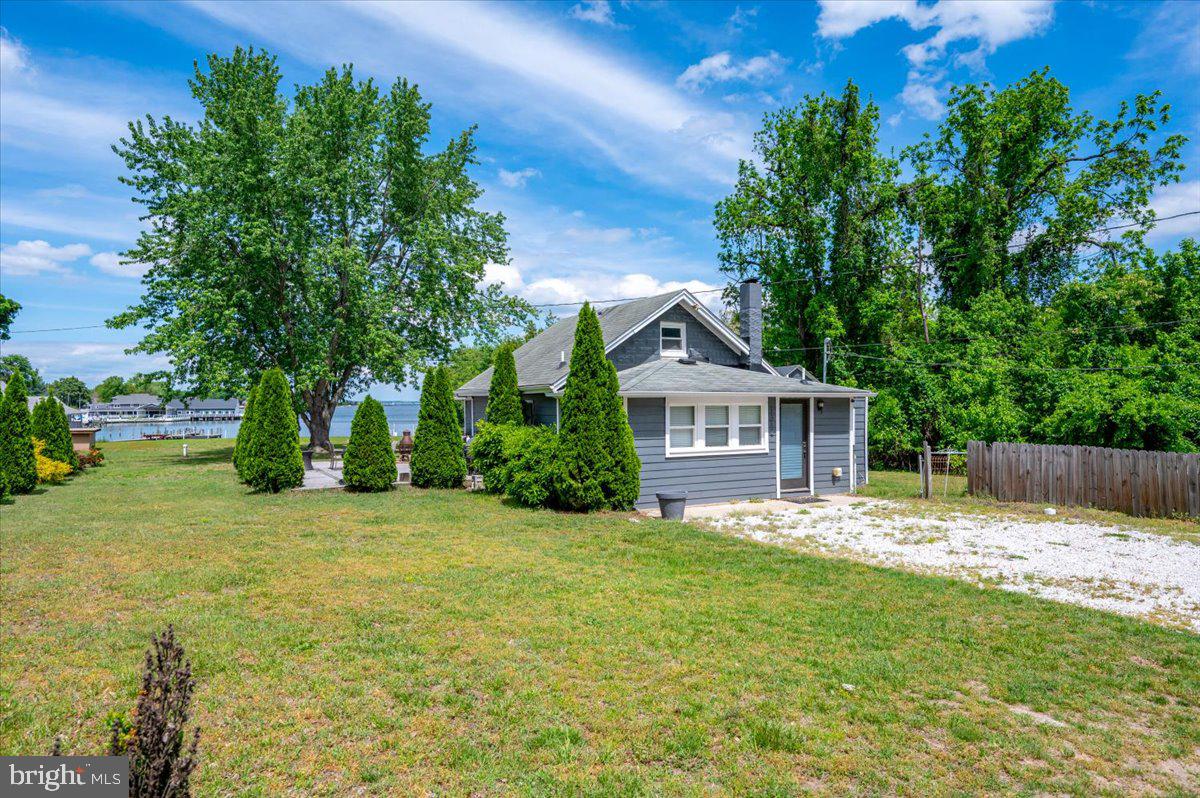
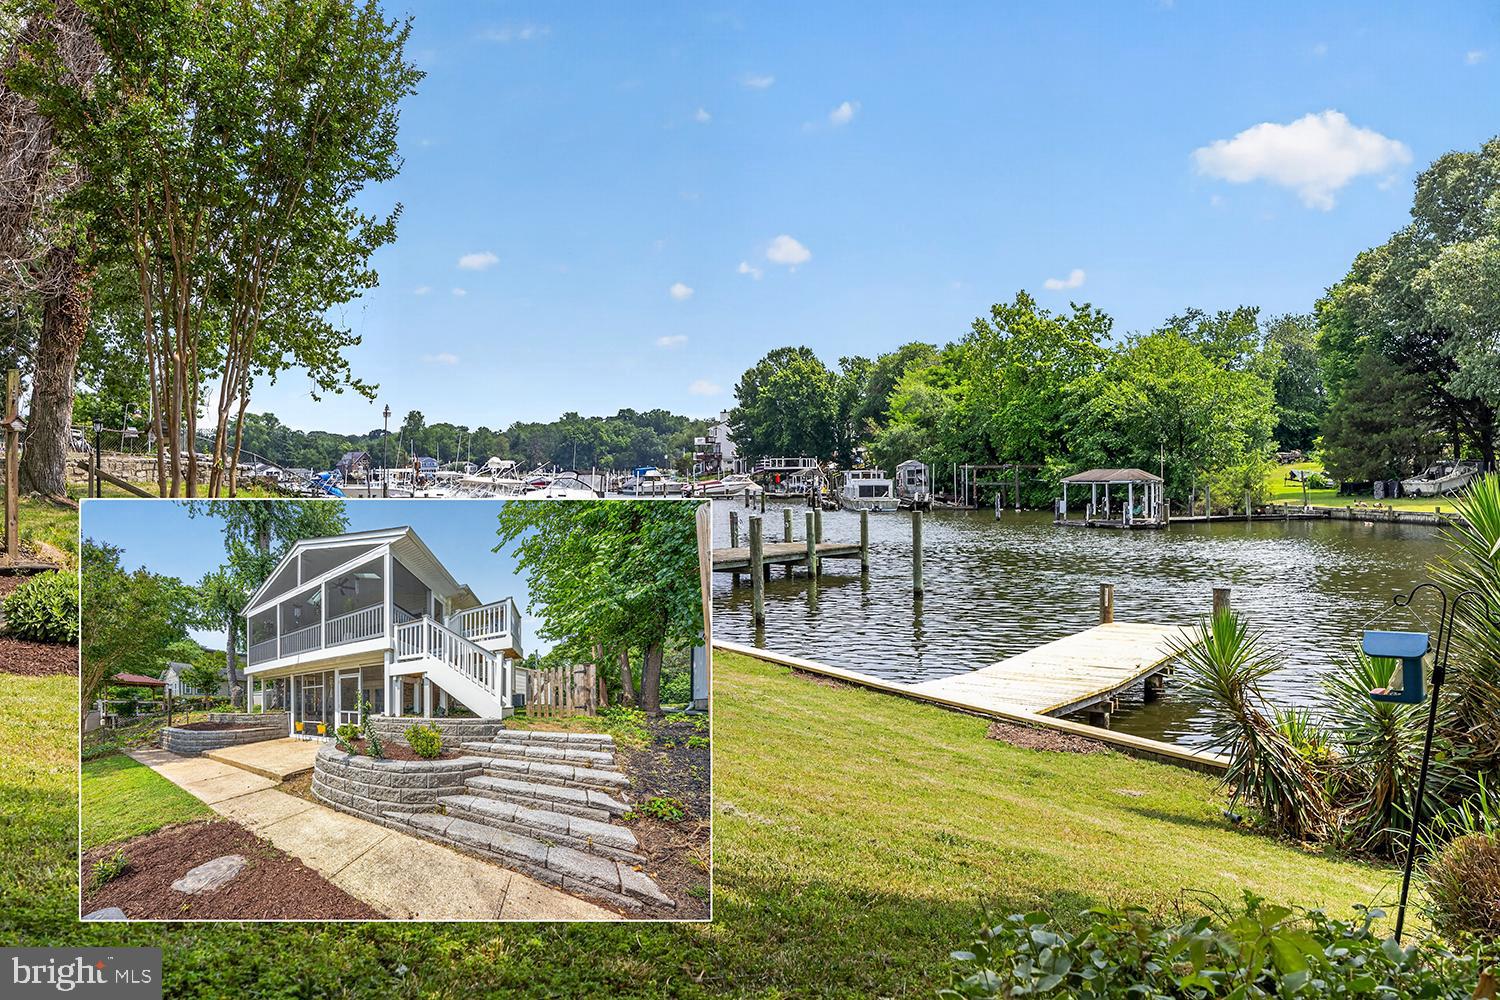
Set along the sheltered banks of Stony Creek, this nearly one-acre waterfront retreat offers a rare opportunity to enjoy Chesapeake Bay living with approximately 198 feet of riparian waterfront, a 135-foot dock with sailboat slip, and two boat lifts rated for 12,000 and 16,000 pounds. Save the ongoing expense of hauling and storing your sailboat by lifting her directly from your own dock after a day on the water. A covered 16 x 12 pavilion extends the shoreline experience, creating a welcoming setting for relaxing, entertaining, or simply enjoying the peaceful waterfront surroundings. Positioned approximately 48 feet above mean high water, the property captures sweeping views while offering a sense of privacy and elevation above the creek.

Designed for easy one-level living, the ranch-style residence blends everyday comfort with a deeply connected, water-oriented lifestyle filled with kayaking, canoeing, wildlife watching, and endless sunsets reflected through expansive windows overlooking the water. Inside, the living room is framed by captivating waterfront views and anchored by a large red brick wood-burning fireplace with a variable speed blower insert that creates warmth and character throughout the adjoining living and dining spaces.

A 2019 renovation thoughtfully updated the kitchen, living room, and dining room with insulation added to exterior walls, new windows including a bay window in the kitchen and a box window in the dining room, new front and rear doors, and movie accent lighting. The renovated kitchen features sparkling quartz counters, stainless steel appliances including a range and wall oven, a pantry, and a convenient pass-through to the dining room that keeps the layout open and connected.

The home offers three bedrooms and three full baths, with two bedrooms featuring ensuite baths. New sliding glass doors in all three bedrooms create seamless indoor and outdoor flow to the surrounding decks. The expansive 20 x 20 primary suite includes private deck access and a remodeled ensuite bath completed in 2025, while new baseboard heaters installed in 2026 add comfort. Energy-efficient split units installed in 2019 provide heating and cooling throughout much of the home, complemented by an oversized efficient water heater for long, relaxing baths.

Outdoor living is woven throughout the property. A custom paver patio topped by a pergola creates an inviting gathering space, while the grounds showcase easy-care landscaping filled with native plantings, pollinator gardens, spring blooming bulbs, and host plants that attract butterflies and birds alike. A lovely 5,000-gallon koi pond with a stone waterfall adds to the tranquil atmosphere, joined by terraced natural stone gardens, a freshwater bog near the shoreline, a sturdy handmade wisteria arbor with a wooden lawn swing, and fenced areas for both privacy and pets.

The partially finished lower level adds flexible usable space currently serving as a studio, along with extensive shelving, a large wine rack, and a resurfaced cement laundry sink completed in 2026. Additional storage is found throughout the property, including attic storage in both the home and the detached two-car garage, which also features new electric garage doors installed in 2024. An Amish-built 12 x 24 shed with two lofts, circular driveway, and ample off-street parking further enhance the property’s functionality.

Ideally located, the home offers convenient access to waterfront recreation at Downs Park and Fort Smallwood Park, along with nearby dining at Mike's Crab House North, Bahama Mike's, and Kent Island Crab Co.. Boating access is nearby at Atlantic Marina on the Patapsco, while shopping, everyday conveniences, and commuter routes to Baltimore and Annapolis remain within easy reach. Please note: some photos have utilized virtual staging.
#MDAA2144302

PASADENA

7720 W SHORE ROAD

3 Beds

3 Baths

1,660 Sq.Ft.

$800,000

MLS#: MDAA2144302

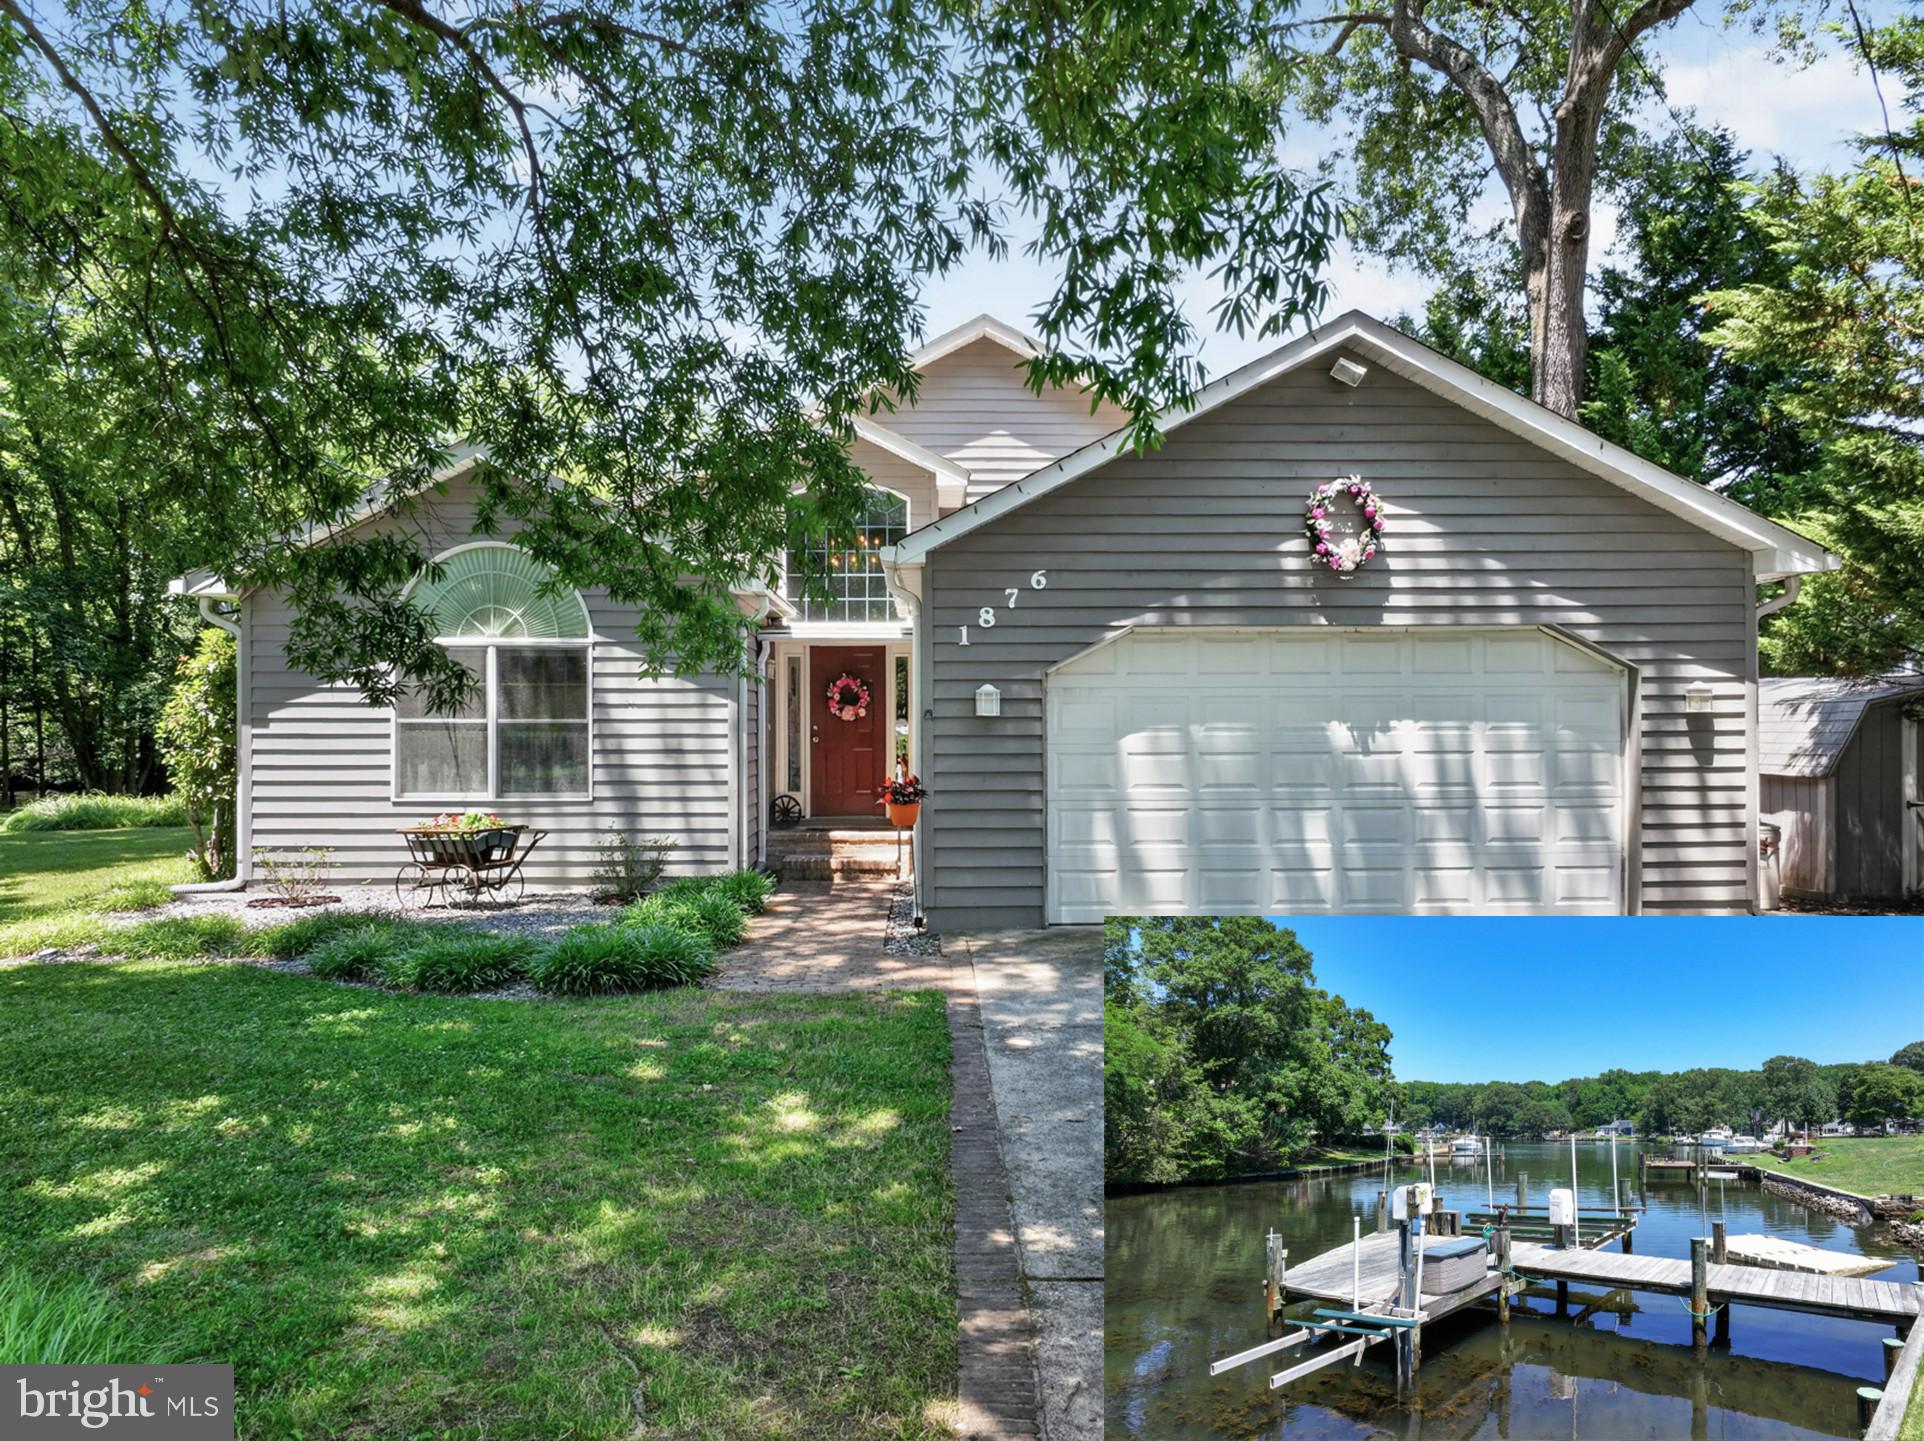
Refurbished, unique waterfront offering and opportunity!  The opportunity to own a unique waterfront investment with two refurbished cottages with all the comforts of home.  Large, level, waterfront parcel with huge ground decks for entertaining.  Dock with boatlift and 200 linear feet of beautiful shoreline. 
Seller Financing Available!
#MDAA2117516

PASADENA

1312 TUGGIES ROAD

2 Beds

1 Baths

1,548 Sq.Ft.

$970,000

MLS#: MDAA2117516

Postponing Open House to June 17th

Luxury New Construction with Stunning Water Views in Poplar Ridge

Experience exceptional waterfront living in this beautifully crafted new construction home, ideally located in the heart of the Poplar Ridge Peninsula. Offering breathtaking water views from nearly every room, this home combines luxury, comfort, and thoughtful design.

A rare and highly desirable feature, the home offers dual primary suites, each with a private ensuite bath—one on the main level and one upstairs. Both suites provide direct access to private outdoor spaces, allowing you to unwind while enjoying the peaceful sights and sounds of the water.

The main living area is anchored by a striking brick fireplace, creating a warm and inviting focal point for gathering with family and friends. The gourmet kitchen is designed to impress, featuring beautiful quartz countertops, a large center island with seating, abundant cabinetry and workspace, a spacious walk-in pantry, and a convenient pot filler that makes cooking a breeze.

Upstairs, you'll find a generous bonus room perfect for a media room, home office, or additional living space. Laundry facilities on both levels add everyday convenience, while expansive outdoor living areas—including a main-level deck and upper-level balcony—provide the perfect setting to take in the spectacular water views.

Additional highlights include an oversized two-car garage equipped with an electric vehicle charging outlet and a circular driveway offering ample parking for guests.

Every detail of this home has been carefully considered, with numerous upgrades and special features throughout. This is more than a home—it's a lifestyle opportunity in the sought-after Poplar Ridge Community Association.

A truly exceptional property that must be experienced in person to appreciate all it has to offer.
#MDAA2143158

PASADENA

2001 POPLAR RIDGE ROAD

4 Beds

3 Baths

3,000 Sq.Ft.

$849,000

MLS#: MDAA2143158

Set on a breathtaking .81-acre lot backing to peaceful woods, this quality-built Colonial offers exceptional space, privacy, and endless potential. Surrounded by mature landscaping in a picturesque community, the home features over 3,000 finished square feet above grade, plus an additional 1,909 square feet in the expansive unfinished lower level.
Designed with generous room sizes and a timeless floor plan, the main level is ideal for both everyday living and entertaining. The spacious kitchen, complete with a center island and dining area, opens to the dramatic family room featuring a vaulted ceiling, wood-burning fireplace, skylights, and a triple atrium door leading to the sizable deck overlooking the beautifully landscaped backyard. The formal living and dining rooms showcase hardwood flooring and elegant crown molding. A versatile main-level bedroom or office, also accented with hardwood floors and crown molding, adjoins a full bath that is conveniently accessible from both the room and the foyer.
Upstairs, three generously sized bedrooms provide comfortable accommodations. The primary suite features hardwood flooring, a walk-in closet, and a large private bath with a soaking tub, walk-in shower, dual vanities, and abundant room to create a luxurious retreat. A second full bath serves the additional bedrooms.
Recent updates include a new roof (2022), skylights (2016), and HVAC system (2018). The attached side-entry two-car garage offers valuable workshop space for hobbies, projects, or extra storage.
The unfinished lower level provides outstanding potential for future living space, whether envisioned as a recreation room, home gym, media center, guest suite, or all of the above. Outside, an irrigation system helps maintain the lush grounds, where mature trees, colorful plantings, and a serene wooded backdrop create a private oasis. The fantastic location enables residents to walk to the local AACPS school campus, ride bikes to Downs Park on the Chesapeake Bay and easily commute to Ft. Meade, Baltimore & Annapolis. Multiple marinas and favorite local restaurants are within just a couple of miles.  
While cosmetic updates will allow the next owner to add their own style and vision, the home's solid craftsmanship, desirable layout, and extraordinary setting provide an exceptional foundation for creating a truly remarkable residence. Schedule a tour today and experience everything peninsula life has to offer!
#MDAA2148096

PASADENA

1482 WESTCLIFF DRIVE

4 Beds

3 Baths

3,013 Sq.Ft.

$745,000

MLS#: MDAA2148096

Close your laptop for a minute and imagine this instead.  It's Saturday morning. The coffee is brewing, the windows are open, and the only thing on your agenda is deciding whether to spend the afternoon relaxing on the deck, planting flowers in the garden, playing football in the backyard, or inviting friends over for dinner. This is the kind of home that gives you choices—and the space to enjoy them.  Welcome to 1499 Westcliff Drive.  Set on a beautiful 1.59-acre homesite in one of Pasadena's most desirable neighborhoods, this is more than a house with nearly 5,000 finished square feet—it's a home designed for the way people really want to live.  From the moment you step inside, soaring cathedral ceilings, dramatic skylights, and walls of windows fill the home with natural light, creating bright, welcoming spaces that feel open without ever feeling overwhelming. Every room invites you to slow down, settle in, and enjoy the people around you.  The beautifully renovated gourmet kitchen is proof that the best memories are often made over great food. This is where holiday meals come to life, birthday cakes are decorated, Sunday breakfasts become family traditions, and friends gather with a glass of wine while dinner is on the stove. Outfitted with premium appliances, abundant cabinetry, generous workspace, and quality finishes, it's a kitchen that makes you want to cook—not because you have to, but because you'll love spending time here.  The adjoining family room, with its inviting fireplace, naturally becomes the heart of the home, while the formal living and dining rooms are ready for everything from Thanksgiving dinner to milestone celebrations and quiet evenings spent catching up with the people who matter most.  Then step outside.  The expansive deck was made for summer barbecues, birthday parties, and evenings spent under the stars. The screened porch offers a peaceful place to begin your mornings or unwind at the end of the day. Beyond it all is one of the property's greatest assets—a lush, level backyard that offers room to truly live outdoors. Whether you've always wanted a custom pool, beautiful gardens, an outdoor kitchen, a fire pit, or simply a wide-open lawn where children and pets can play freely, you'll have the space to create exactly what you've always imagined.  Life changes, and this home is ready for every chapter.  The spacious main-level bedroom and full bath provide exceptional flexibility for guests, multi-generational living, or anyone seeking the convenience of one-level living. The finished walk-out lower level, complete with its own kitchen, offers endless possibilities as private guest accommodations, an in-law suite, recreation space, or the perfect retreat for family and friends visiting for the weekend.  And while the home itself is exceptional, the location makes it even better.  Here, you'll enjoy the peace and privacy that comes with a spacious homesite while remaining just minutes from marinas, waterfront parks, local restaurants, shopping, excellent schools, and easy commuter routes to Annapolis, Baltimore, Fort Meade, and Washington, D.C. It's a location that offers the best of both worlds—room to breathe without sacrificing convenience.  Some homes simply give you a place to live.  1499 Westcliff Drive gives you room to grow, room to celebrate, room to entertain, and room to create the kind of memories that stay with your family for generations. If you've been searching for a home that offers exceptional space, thoughtful updates, remarkable flexibility, and a lifestyle that's increasingly difficult to find, you've just found it.
#MDAA2150744

PASADENA

1499 WESTCLIFF DRIVE

5 Beds

5 Baths

4,763 Sq.Ft.

$975,000

MLS#: MDAA2150744

Rebuilt in 2019, this gorgeous 3,204 sq. ft. rancher perfectly blends modern luxury with rustic charm.  As you step inside, you  will be greeted by an expansive, open-concept living space boasting dramatic vaulted ceilings, exposed beams, and stylish modern farmhouse doors.  The kitchen features sprawling countertops, premium stainless steel appliances, a classic farmhouse sink, and a pantry hidden behind a custom farm door.  Entertaining is effortless as the kitchen flows into the dining area-complete with custom cabinetry and a built-in wine refrigerator.  The dining area opens directly into the massive family room, which features elegant built-in shelving and a cozy wood burning fireplace.  The primary bedroom is situated on the other wing of the home, featuring a spa-like ensuite bath with a soaking tub, a separate shower, and dual vanities.  A second bedroom features it own private bathroom.  Set on nearly 2 acres of level land, the backyard is best enjoyed from the comfort of your large covered patio.  For car enthusiasts, or those needing extra space, the property boasts 5 car garages.  Two car attached and 3 car detached equipped with a huge bonus storage area above.   Don't miss the chance to own this rare, turnkey home!
#MDAA2148704

PASADENA

1438 BREWER NECK ROAD

4 Beds

3 Baths

3,204 Sq.Ft.

$1,050,000

MLS#: MDAA2148704

Your waterfront home awaits in sought-after Chelsea Beach on the Magothy River! Enjoy panoramic views from your tiered flat yard only a few steps above the water's edge. You'll find bedrooms with a direct water view on both levels along with lots of upgrades and custom features. The full unfinished basement is perfect for storage and a workshop. Relaxing or entertaining will be easy with the fabulous deck, fire pit and patio. In addition to your private dock, the community boat ramp is only a few hundred yards away on your side of the creek. Community will be easy with quick access to Rt. 100 (no Mountain Road gridlock). Don't miss this terrific opportunity. Contact us or your agent for a private tour!
#MDAA2147254

PASADENA

601 RIVERSIDE DRIVE

4 Beds

2 Baths

2,163 Sq.Ft.

$749,900

MLS#: MDAA2147254

Welcome to your ultimate private retreat at 148 Waldo Road. Nestled on a tree-lined, 1-acre lot in Pasadena’s Lake Shore community, this beautifully renovated custom home blends everyday luxury, flexible living space, and an entertainer’s dream setting.

Step inside to a sun-drenched open floor plan with gleaming hardwood floors, soaring ceilings, and inviting spaces designed for both everyday living and gathering. The spacious main living area is anchored by a stunning stone fireplace, creating the perfect setting for cozy evenings at home. The custom chef’s kitchen features premium granite countertops, a peninsula with bar seating, high-quality stainless steel appliances, and abundant cabinetry.

The expansive primary suite is a true sanctuary, complete with vaulted ceilings, a generous walk-in closet, and a spa-like en suite bath featuring an oversized soaking tub. On the lower level, a large recreation room/suite offers incredible flexibility, with a living area, bedroom, full bath, small kitchen, and a private, separate entrance. Whether used for guests, multi-generational living, an au pair, movie nights, or game days, this level provides comfort, privacy, and endless possibilities.

Step out into a completely secluded, tree-lined backyard oasis offering total tranquility. Spend your summer days lounging by the sparkling in-ground pool, complete with a dedicated pool bath so guests never have to track water inside. Whether hosting a lively poolside gathering, enjoying a quiet evening on your private acre, or launching a kayak from the Lake Shore community water access, this custom Pasadena home is designed for the very best of summer living. With access for kayaks, canoes, and small boats, plus seamless convenience to nearby shopping, dining, and major commuter routes, 148 Waldo Road offers the perfect blend of privacy, recreation, and everyday ease. Welcome home! **active pending release**
#MDAA2145378

PASADENA

148 WALDO ROAD

5 Beds

3 Baths

3,722 Sq.Ft.

$799,900

MLS#: MDAA2145378

Buy the home with NO INCOME VERIFICATION!! SAILBOATERS bring your SAILBOATS here with this 15’ water depth! WATERFRONT LIVING AT ITS FINEST! Nestled along  Rock Creek & directly across the creek from the Maryland Yacht Club & the famous Mike's North Restaurant, this beautifully UPDATED 4-bedroom, 3-bath home offers the perfect blend of comfort, convenience, and BOATING lifestyle. With over 2,400 square feet of living space and a FULLY FINISHED WALK OUT BASEMENT, there's plenty of room for family, guests, and entertaining!

The heart of the home features a stunning renovated kitchen with QUARTZ countertops, DUAL ISLANDS, INDUCTION  Cooktop,  DOUBLE OVENs, Under-cabinet lighting, Pantry, and WET BAR. Recent improvements throughout include UPDATED FLOORING THRU-OUT, Fresh paint, NEW LIGHTING, Newer WINDOWs, BRAND NEW CARPETING, and Beautifully RENOVATED BATHROOMS.

Step outside to enjoy incredible WATER VIEWS from the expansive 600-sqft deck complete with CABLE  RAILINGS, PRIVACY SCREEN, UPGRADED ELECTRIC & WATER Service, and plenty of space for gatherings. Follow the path to your private waterfront retreat featuring a 115' PIER with ELECTRIC & WATER, SANDY BEACH AREA at low tide, fire pit, 10,000 lb BOAT LIFT, and Swim Platform. BOATERS will love the easy access to the Chesapeake Bay & the convenience of fueling up just across the creek at the Maryland Yacht Club!

Additional features include a new sidewalk and extended driveway accommodating up to SIX VEHICLES,  waterproofed lower level, exterior paint, boat storage area, second laundry area in the primary suite, and numerous thoughtful UPGRADES THRU-OUT. This is more than a home—it's a WATERFRONT LIFESTYLE opportunity you won't want to miss- You deserve it!!
#MDAA2148342

PASADENA

222 BAR HARBOR ROAD

4 Beds

3 Baths

2,400 Sq.Ft.

$799,000

MLS#: MDAA2148342

New on site 3 days ago
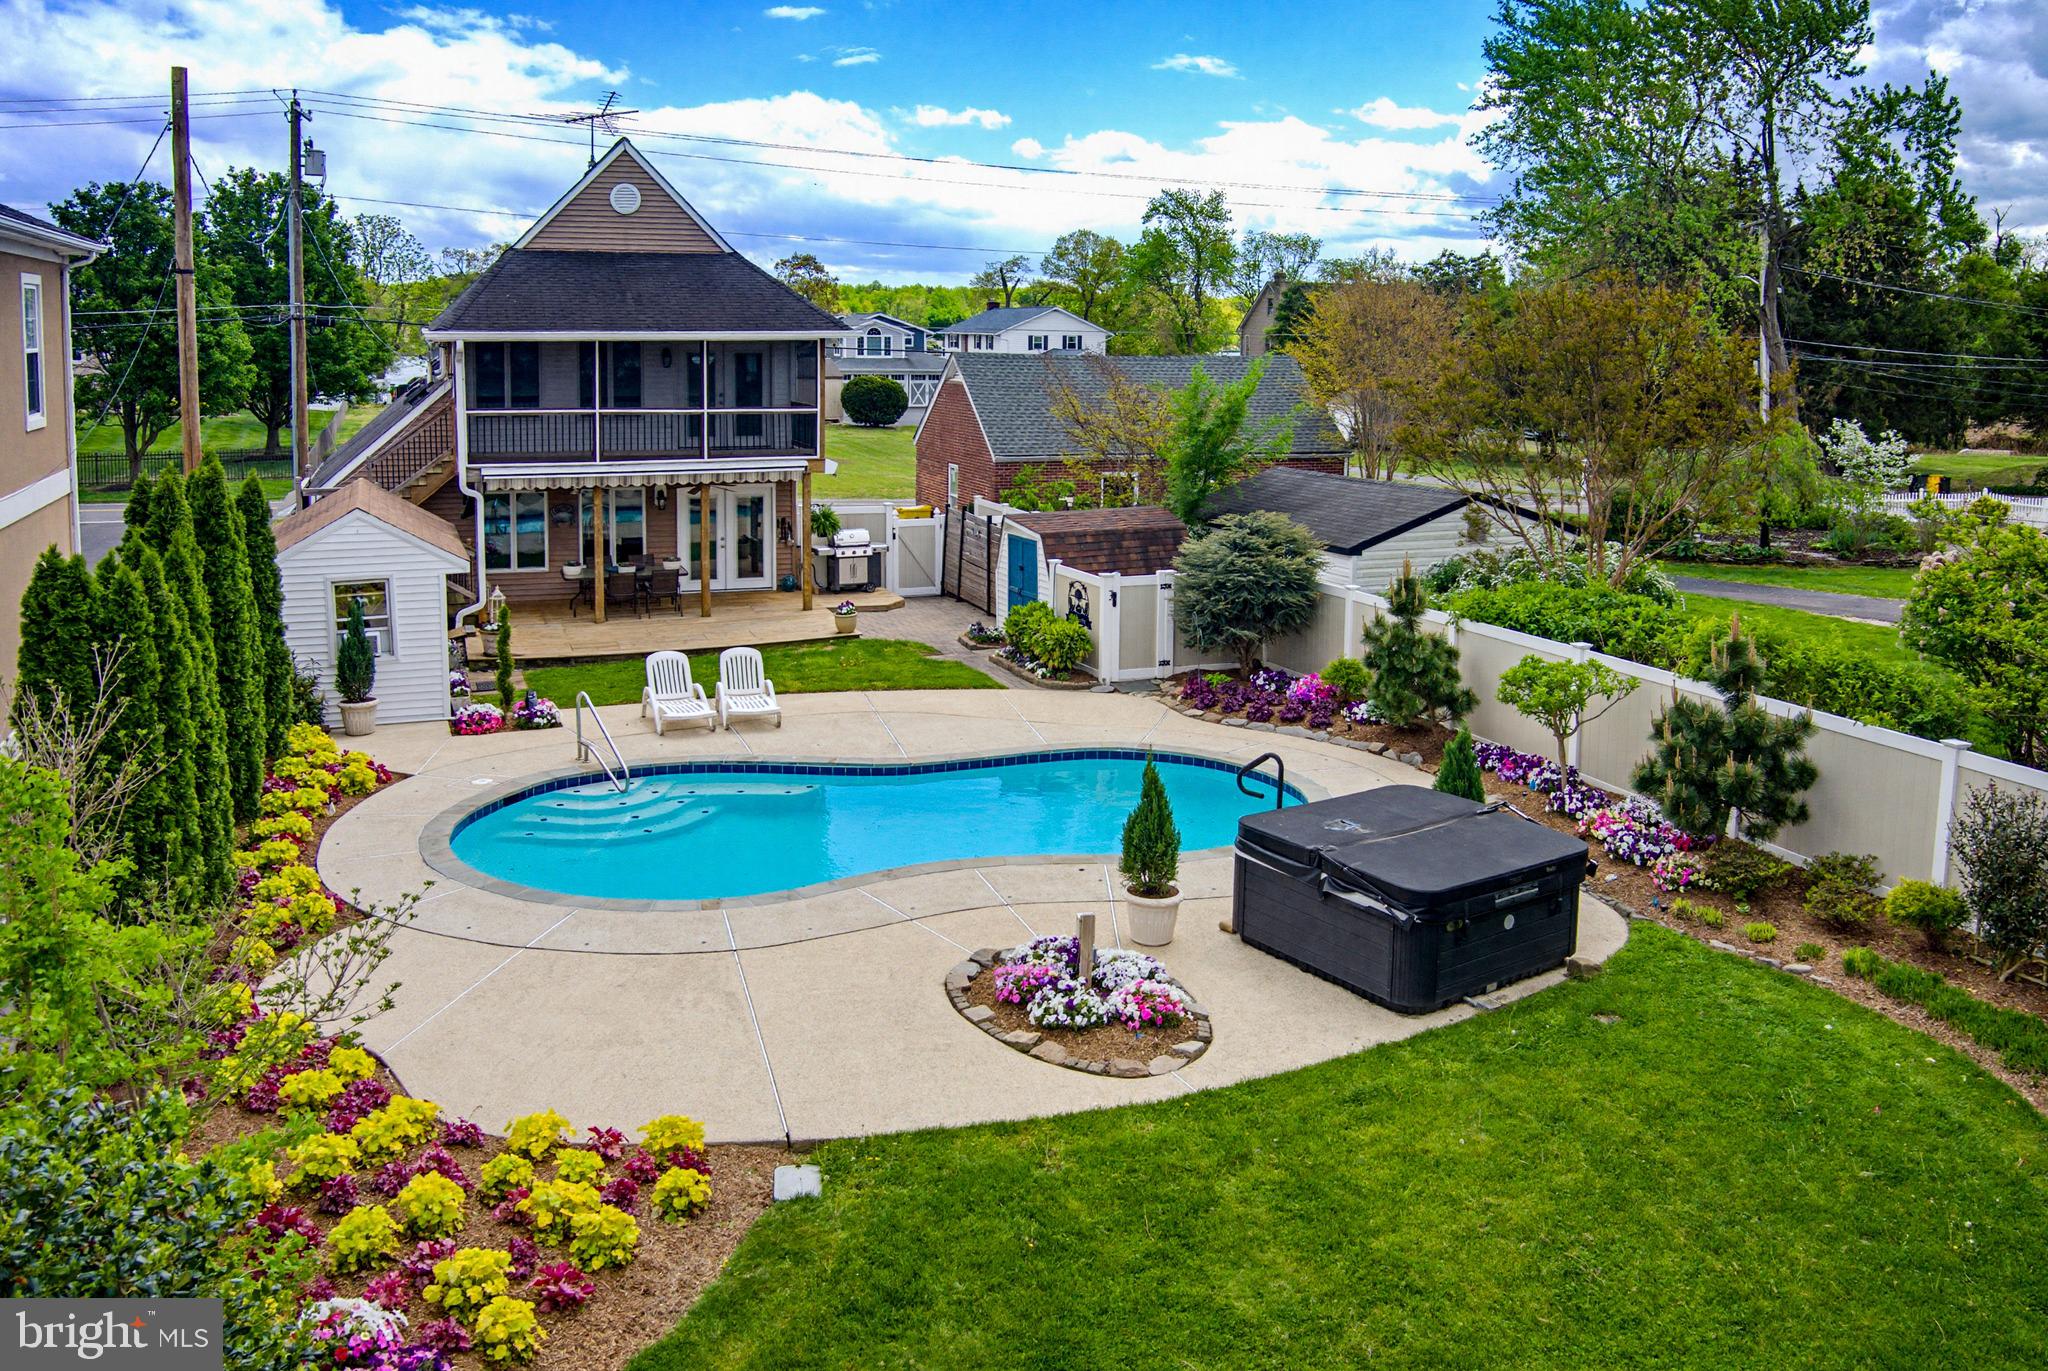
Experience the beauty of waterfront living without the waterfront expense at 233 Circle Road! Built in 2003 and lovingly maintained by the original owners, the home is thoughtfully designed to showcase the water views.  Surrounded by water and overlooking one of the widest stretches of the Magothy River, this remarkable 3-bedroom, 3.5-bath home offers breathtaking panoramic views and a true water-oriented lifestyle. Please note that the property is not waterfront and conveys no private riparian rights; however, the community beach and water access are conveniently located directly across the street. The community boat ramp is located nearby off Long Point Road on Cornfield Creek.

The elevated main level welcomes you into a space designed to showcase breathtaking views of the Magothy River. A covered porch connects to the wraparound deck, allowing you to walk around the home, enjoy multiple outdoor living areas and take in views of the entire property. Hardwood floors flow throughout the main level, connecting the spacious living room, family room, dining area and kitchen. Two sliding glass doors lead directly to the deck and fill the space with natural light and water views. The kitchen features butcher-block countertops, stainless steel appliances, a farmhouse sink and pantry, along with peaceful views of the pool and the wooded creek that curves around the back of the property. A conveniently located half bath completes this level.

Upstairs, the primary suite is an owner’s oasis featuring panoramic river views, two closets, including a walk-in.  An ensuite bath with a soaking tub, separate shower and double vanity. Two additional bedrooms share a convenient Jack-and-Jill bath, and the upper-level laundry room makes everyday living easier.

You can enter the home on the ground level as well through the side garage door. The garage features a durable epoxy floor and oversized sliding doors that open directly to the outdoor in-ground pool, seamlessly expanding the entertaining space and supporting the home’s relaxed, water-oriented lifestyle. This level features a spacious family room, full bath and versatile bonus room with access to its own private patio, creating an ideal retreat for overnight guests, a home office or additional living space.

Nestled in a quiet, tucked-away setting within the Long Point community, this .40-acre property offers added privacy, no through traffic, breathtaking water views, and an abundance of natural beauty—all within the sought-after Chesapeake School District.

Community amenities include community beaches, a community hall and a community boat ramp that launches into Cornfield Creek. The voluntary HOA is $65/year , with an additional annual fee of $75 for boat-ramp privileges. Don’t miss this rare opportunity to enjoy spectacular Magothy River views, community water access, an in-ground pool and your own private piece of paradise!
#MDAA2151294

PASADENA

233 CIRCLE ROAD

3 Beds

3 Baths

2,838 Sq.Ft.

$799,900

MLS#: MDAA2151294

 - property

Send a message

Message successfully sent.

Your message

What is 3 + 4 ?

Reason for contacting?

I agree to receive email communication and understand I can unsubscribe at any time.

I agree to be contacted by Charis Realty Group via call, email, and text for real estate services. To opt out, you can reply 'stop' at any time or reply 'help' for assistance. You can also click the unsubscribe link in the emails. Message and data rates may apply. Message frequency may vary. Privacy Policy

Sign Out

Virtual Assistant

Would you like to take the next step with this property? We can help you schedule a showing or virtual tour, or send you more details.

Yes, I would like more information.

Thank You for Your Reply, One of Our Agents will contact you as soon as possible

No, maybe later.

Thank you, you can always contact me via email, phone number or through the contact form.

Realhub AI

Lucy - Your AI-Powered Realtor

Update Your Temporary Password

Personalize your search

Enter your email and we'll notify you immediately when new listings match what you're looking for.

or enter email address

Already have an account ? Login here

Continue your home search

I agree to receive communications and understand I can unsubscribe at any time.

I agree to be contacted by Charis Realty Group via call, email, and text for real estate services. To opt out, you can reply 'stop' at any time or reply 'help' for assistance. You can also click the unsubscribe link in the emails. Message and data rates may apply. Message frequency may vary. Privacy Policy

Already have an account ? Login here

We use cookies

We use cookies primarily for analytics to enhance your experience. By accepting, you agree to our use of these cookies. You can manage your preferences or learn more about our cookies policy.