


Property
Beds
2
Full Baths
2
1/2 Baths
None
Year Built
2001
Sq.Footage
1,305
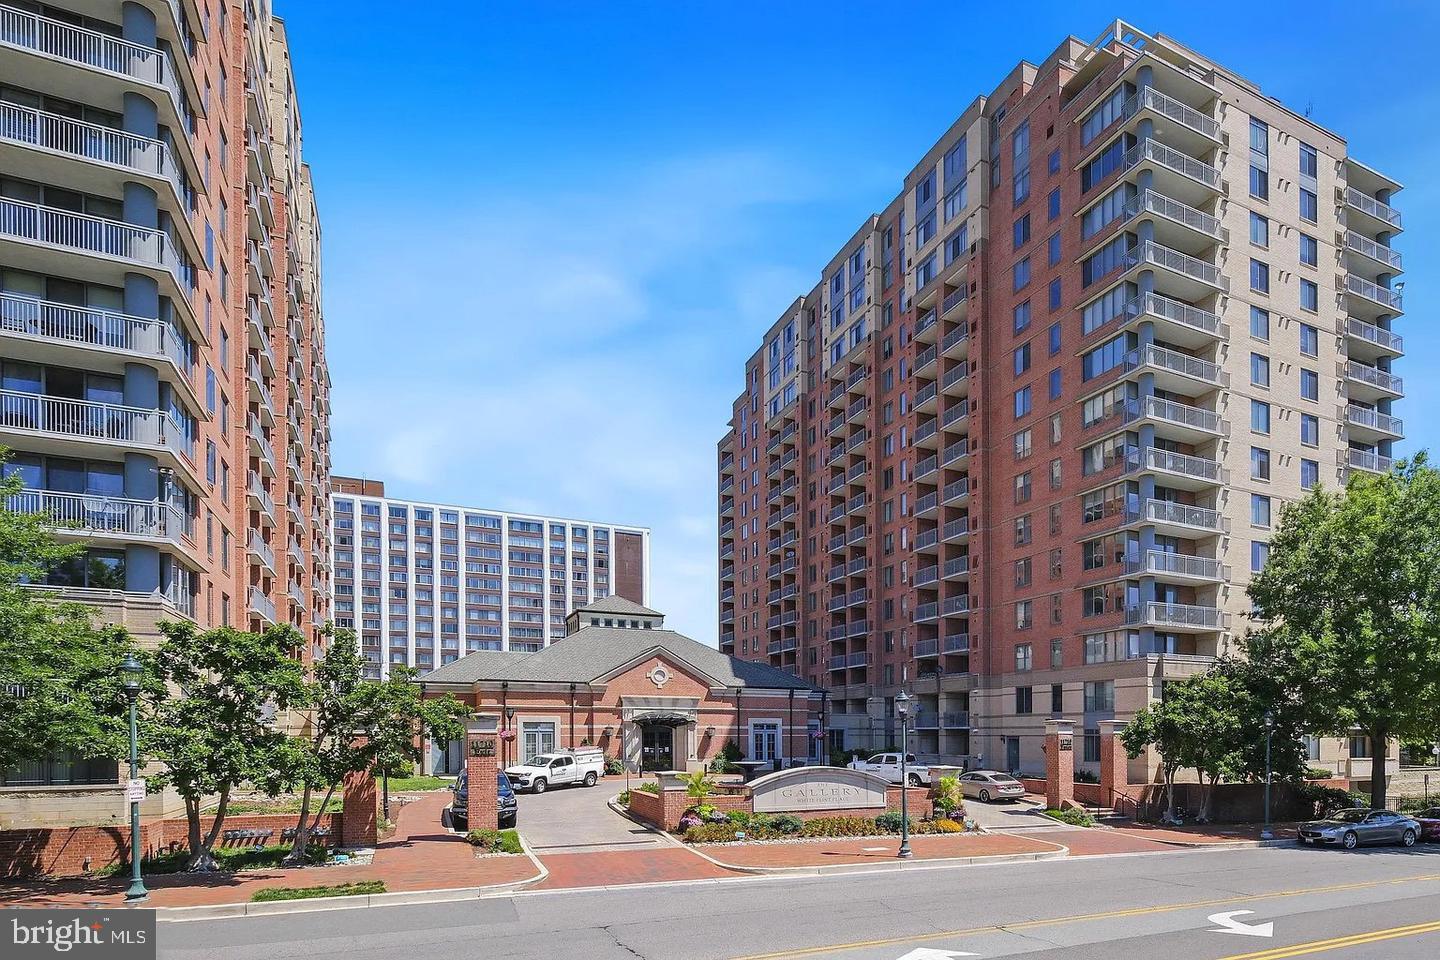
Welcome Home to this rarely available, spacious 2-bedroom, 2-bath corner residence on the 8th floor of The Gallery at White Flint, offering abundant natural light and views toward Pike & Rose. Ideally located in the heart of North Bethesda, just two blocks from the North Bethesda Metro and moments from Pike & Rose, Whole Foods, Wegmans, Starbucks, restaurants, shopping, and everyday conveniences. Step inside the welcoming foyer, hang up your coat in the coat closet, and you’re home! The open-concept floor plan features an oversized living and dining area anchored by a gas fireplace, with direct access to the private balcony—the perfect spot to enjoy the view. The kitchen offers wood cabinetry, granite countertops, stainless steel appliances, and plenty of storage and prep space. The generously sized primary suite features a private en-suite bath and large walk-in closet. The large second bedroom is conveniently located adjacent to the second full bath, which can also be accessed from the hallway—ideal for guests or a home office. Recent updates include: LVP flooring throughout(2021), an updated HVAC system (2021), water heater(2026), and full size washer and dryer(2021). Even better, the unit conveys with TWO assigned underground parking spaces—a coveted convenience with easy access to 495 and 270 commuter routes. The Gallery offers an impressive array of amenities, including 24/7 concierge service, a fitness center, outdoor swimming pool and patio, entertainment room with bar and billiards, business center, picnic area, playground, community lounge, Wi-Fi, and more. Spacious, updated, amenity-rich, and just steps from Metro, dining, shopping, and entertainment—this is North Bethesda living at its best.
Open Houses
Open house times are shown in the property’s local time.
-
Sunday
October 25, 2026
–
In progressYour time:
Features & Amenities
Interior
-
Other Interior Features
Walk-In Closet(s), Open Floorplan
-
Total Bedrooms
2
-
Bathrooms
2
-
Above Grade Finished Area
1305.0
-
Basement YN
NO
-
Cooling YN
YES
-
Cooling
Central Air, Electric
-
Fireplace YN
YES
-
Heating YN
YES
-
Heating
Exhaust Fan, Natural Gas, Forced Air
-
Main Level Bedrooms
2
-
Pet friendly
Yes
Exterior
-
Garage
Yes
-
Garage spaces
2
-
Construction Materials
Brick
-
Other Exterior Features
Other, Balcony
-
Parking
Assigned, Garage, Underground, Community Structure
-
Pool
Yes
-
Pool Features
Community, Private
-
Waterfront YN
NO
-
View
Other, Street, Garden
Area & Lot
-
Property Type
Residential
-
Property Sub Type
Condominium
-
Architectural Style
Contemporary
Price
-
Sales Price
$575,000
-
Tax Amount
$6,058
-
Sq. Footage
1,305
-
Price/SqFt
$440
HOA
-
Association
No
Property Resources
-
Horse Property
NO
School District
-
Elementary School
LUXMANOR
-
Middle School
TILDEN
-
High School
WALTER JOHNSON
Property Features
-
New Construction
NO
-
Association Amenities
Clubhouse, Concierge, Meeting Room, Security, Elevator(s), Fitness Center
-
Senior Community YN
NO
-
Sewer
Public Sewer
-
Water Source
Public
Schedule a Showing
Showing scheduled successfully.
Mortgage calculator
Estimate your monthly mortgage payment, including the principal and interest, property taxes, and HOA. Adjust the values to generate a more accurate rate.
Your payment
Principal and Interest:
$
Property taxes:
$
HOA fees:
$
Total loan payment:
$
Total interest amount:
$
Location
County
MONTGOMERY
Elementary School
LUXMANOR
Middle School
TILDEN
High School
WALTER JOHNSON
Listing Courtesy of Robin Goelman, Compass
RealHub Information is provided exclusively for consumers' personal, non-commercial use, and it may not be used for any purpose other than to identify prospective properties consumers may be interested in purchasing. All information deemed reliable but not guaranteed and should be independently verified. All properties are subject to prior sale, change or withdrawal. RealHub website owner shall not be responsible for any typographical errors, misinformation, misprints and shall be held totally harmless.

Salesperson, Realtor
Jon Zesati
Call Jon today to schedule a private showing.

* Listings on this website come from the FMLS IDX Compilation and may be held by brokerage firms other than the owner of this website. The listing brokerage is identified in any listing details. Information is deemed reliable but is not guaranteed. If you believe any FMLS listing contains material that infringes your copyrighted work please click here to review our DMCA policy and learn how to submit a takedown request.© 2024 FMLS.
Related Properties

NORTH BETHESDA
11710 OLD GEORGETOWN 227
2 Beds
2 Baths
1,130 Sq.Ft.
$515,000
MLS#: MDMC2251248

NORTH BETHESDA
11710 OLD GEORGETOWN ROAD 1526
2 Beds
2 Baths
1,788 Sq.Ft.
$625,000
MLS#: MDMC2230562

NORTH BETHESDA
5802 NICHOLSON 2-706
2 Beds
2 Baths
1,290 Sq.Ft.
$600,000
MLS#: MDMC2246620

NORTH BETHESDA
5809 NICHOLSON LANE 110
2 Beds
1 Baths
1,332 Sq.Ft.
$465,000
MLS#: MDMC2256218
NORTH BETHESDA
11710 OLD GEORGETOWN ROAD 602
2 Beds
2 Baths
1,419 Sq.Ft.
$574,990
MLS#: MDMC2219050

NORTH BETHESDA
11700 OLD GEORGETOWN ROAD 806
2 Beds
2 Baths
1,098 Sq.Ft.
$490,000
MLS#: MDMC2250436

NORTH BETHESDA
11700 OLD GEORGETOWN ROAD 1007
2 Beds
2 Baths
1,145 Sq.Ft.
$499,000
MLS#: MDMC2248458

NORTH BETHESDA
5809 NICHOLSON LANE 312
2 Beds
2 Baths
1,416 Sq.Ft.
$620,000
MLS#: MDMC2257090

NORTH BETHESDA
11700 OLD GEORGETOWN ROAD 910
2 Beds
2 Baths
1,526 Sq.Ft.
$625,000
MLS#: MDMC2246764

NORTH BETHESDA
11705 ASHLEY DRIVE
4 Beds
2 Baths
2,176 Sq.Ft.
$630,000
MLS#: MDMC2260300
