
Colonial
12019 AMBER RIDGE CIRCLE
GERMANTOWN, MD 20876
MLS#: MDMC2155970
$480,000
Property
Beds
3
Full Baths
2
1/2 Baths
1
Year Built
1996
Sq.Footage
1,560
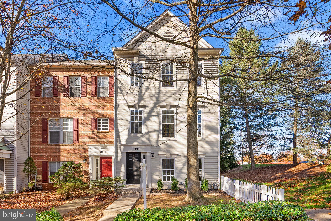
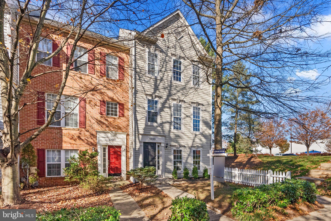
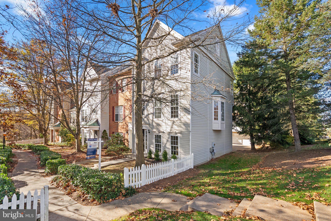
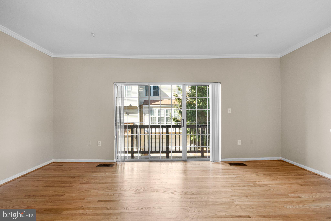
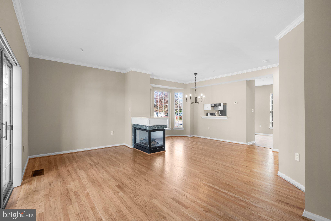
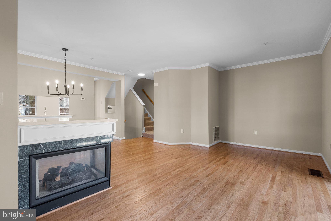
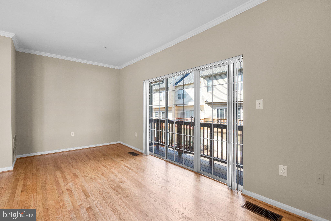
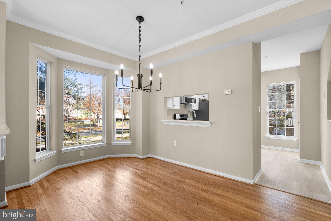
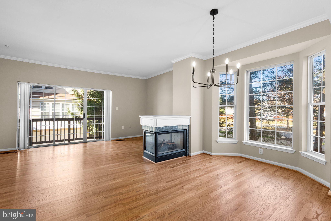
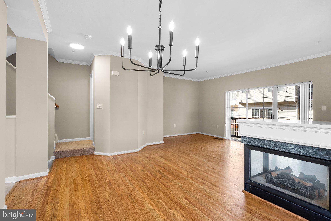
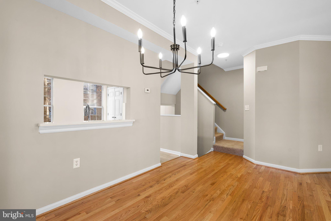
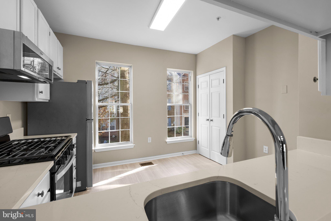
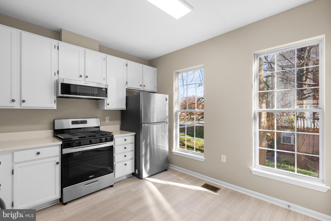
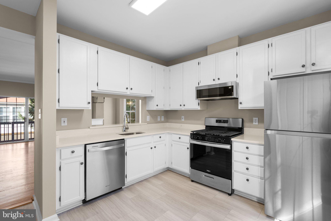
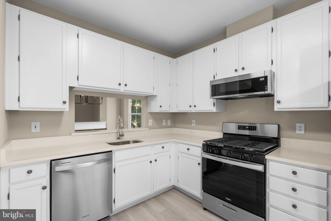
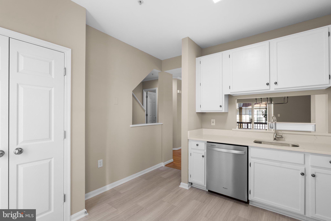
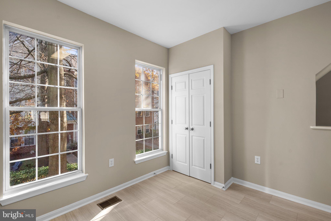
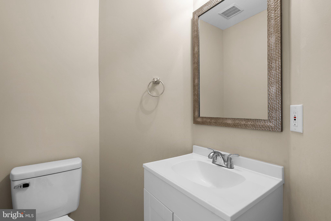
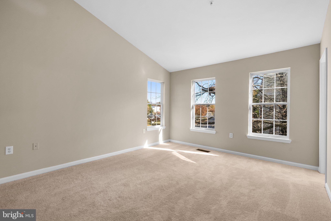
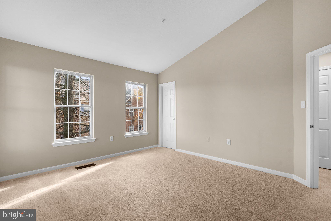
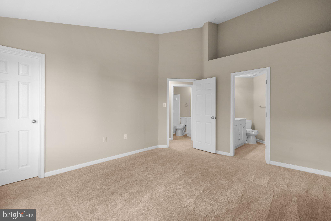
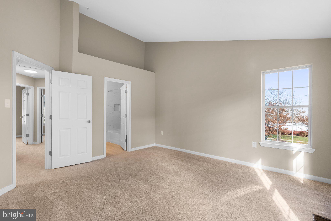
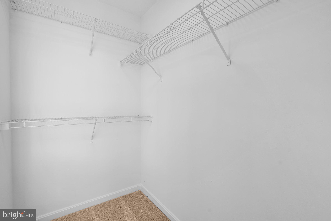
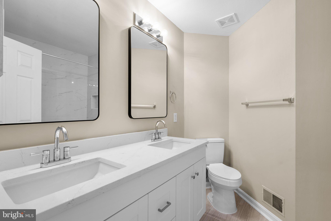
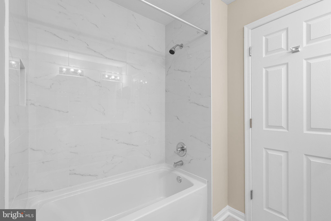
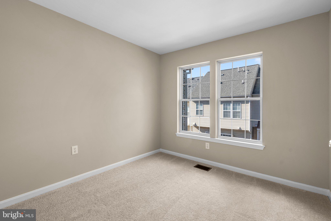
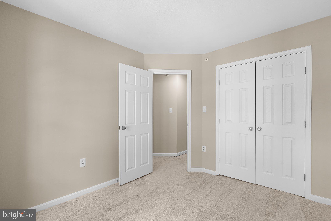
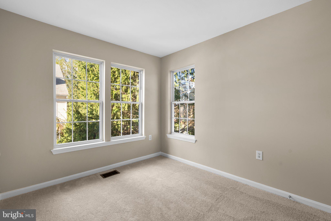
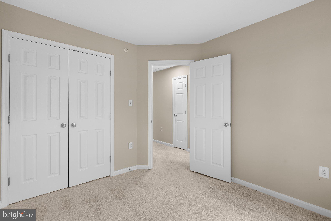
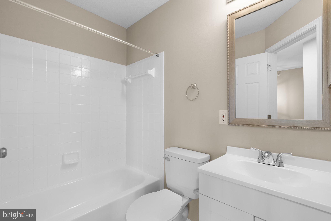
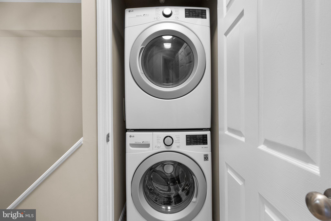
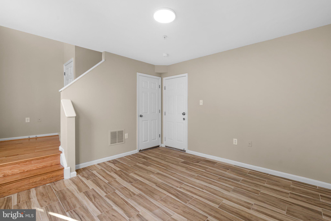
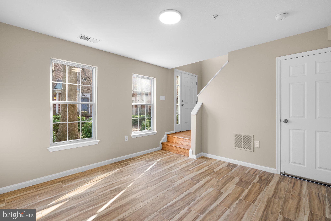
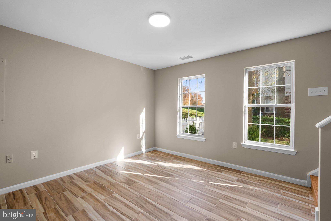
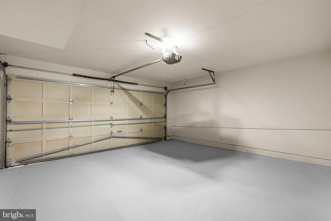
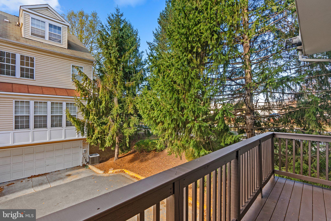
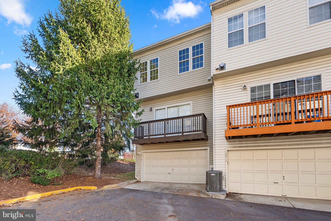
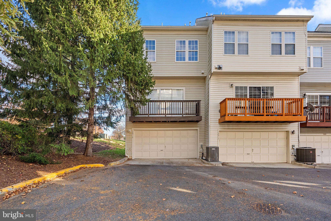
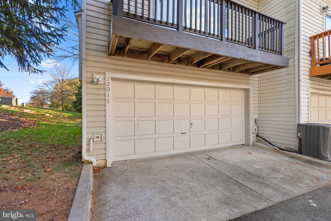
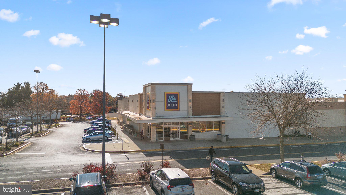
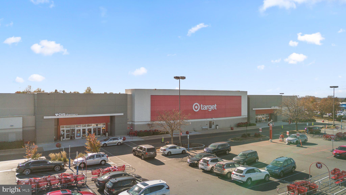
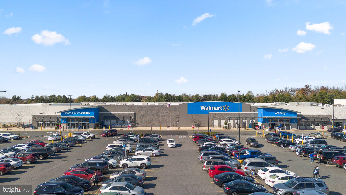
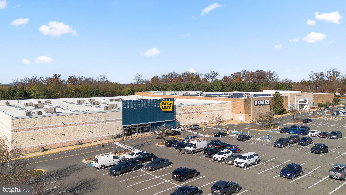
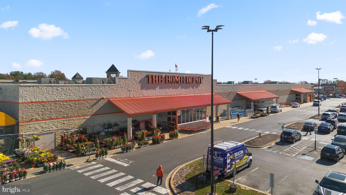
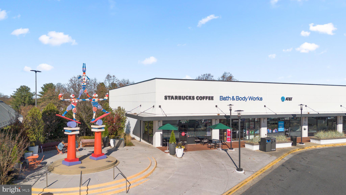
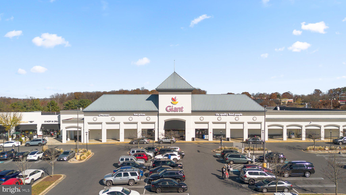
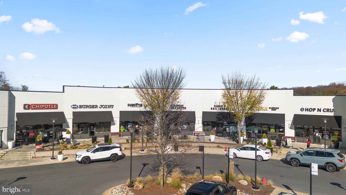
***VIEW VIRTUAL TOUR FOR VIDEO TOUR, INTERACTIVE FLOOR PLANS, AND 3-D WALKTHROUGH*** Welcome to 12019 Amber Ridge Circle, a beautifully move-in ready 3-bedroom, 2.5-bathroom end-unit townhome located in the desirable Amber Ridge neighborhood of Germantown, Maryland. Built in 1996 by Buzzuto, this charming home offers the perfect blend of comfort and modern updates. Step inside to be greeted by a bright and inviting open floor plan, ideal for both everyday living and entertaining. The spacious living room features a cozy 3-sided fireplace, creating warmth and ambiance throughout the main level. Gleaming, refinished hardwood floors add elegance and flow seamlessly into the large kitchen, which boasts all-new stainless-steel appliances—a dream for any home chef. Upstairs, you'll find a luxurious Master Suite complete with vaulted ceilings, a walk-in closet, and a recently updated bath, offering a serene retreat after a long day. Two additional bedrooms on this level provide plenty of space for family, guests, or a home office. For added convenience, the laundry is located on the bedroom level. The home also includes a large 2-car garage, offering plenty of storage space and parking. Located in a friendly neighborhood, you'll enjoy easy access to shopping, dining, parks, and major commuter routes. Don't miss the opportunity to call this stunning townhome your own. Schedule a tour today and discover everything 12019 Amber Ridge Circle has to offer!
Features & Amenities
Interior
-
Other Interior Features
Pantry, Walk-In Closet(s), Vaulted Ceiling(s), Open Floorplan
-
Total Bedrooms
3
-
Bathrooms
2
-
1/2 Bathrooms
1
-
Above Grade Finished Area
1560.0
-
Basement YN
NO
-
Cooling YN
YES
-
Cooling
Central Air, Electric
-
Fireplace YN
YES
-
Heating YN
YES
-
Heating
Exhaust Fan, Natural Gas, Forced Air, Central
-
Pet friendly
N/A
Exterior
-
Garage
Yes
-
Garage spaces
2
-
Construction Materials
Frame, Vinyl Siding
-
Other Exterior Features
Balcony
-
Parking
Garage Door Opener, Unassigned, Garage, Attached
-
Pool
No
-
Waterfront YN
NO
Area & Lot
-
Lot Size(acres)
0.06
-
Lot Size(square feet)
2,505
-
Property Type
Residential
-
Property Sub Type
Townhouse
-
Architectural Style
Colonial
Price
-
Sales Price
$480,000
-
Tax Amount
$4,816
-
Financing Options
Conventional, Cash, FHA, VA
-
Sq. Footage
1,560
-
Price/SqFt
$307
HOA
-
Association
YES
-
Association Fee
$105
-
Association Fee Frequency
Monthly
-
Association Fee Includes
N/A
School District
-
Elementary School
WILLIAM B. GIBBS, JR.
-
Middle School
NEELSVILLE
-
High School
SENECA VALLEY
Property Features
-
New Construction
NO
-
Foundation Details
Concrete Perimeter, Slab
-
Senior Community YN
NO
-
Sewer
Public Sewer
-
Tax Lot
10
-
Water Source
Public
Schedule a Showing
Showing scheduled successfully.
Mortgage calculator
Estimate your monthly mortgage payment, including the principal and interest, property taxes, and HOA. Adjust the values to generate a more accurate rate.
Your payment
Principal and Interest:
$
Property taxes:
$
HOA fees:
$
Total loan payment:
$
Total interest amount:
$
Location
County
MONTGOMERY
Elementary School
WILLIAM B. GIBBS, JR.
Middle School
NEELSVILLE
High School
SENECA VALLEY
Listing Courtesy of John P. R. Lee, RE/MAX Realty Services
RealHub Information is provided exclusively for consumers' personal, non-commercial use, and it may not be used for any purpose other than to identify prospective properties consumers may be interested in purchasing. All information deemed reliable but not guaranteed and should be independently verified. All properties are subject to prior sale, change or withdrawal. RealHub website owner shall not be responsible for any typographical errors, misinformation, misprints and shall be held totally harmless.

AGENT
Jon Zesati
Call Jon today to schedule a private showing.

* Listings on this website come from the FMLS IDX Compilation and may be held by brokerage firms other than the owner of this website. The listing brokerage is identified in any listing details. Information is deemed reliable but is not guaranteed. If you believe any FMLS listing contains material that infringes your copyrighted work please click here to review our DMCA policy and learn how to submit a takedown request.© 2024 FMLS.
Related Properties

GERMANTOWN
11217 BENT CREEK TERRACE
3 Beds
2 Baths
1,839 Sq.Ft.
$485,000
MLS#: MDMC2236814
GERMANTOWN
11652 BEDFORD COURT
5 Beds
2 Baths
2,548 Sq.Ft.
$449,900
MLS#: MDMC2244412
GERMANTOWN
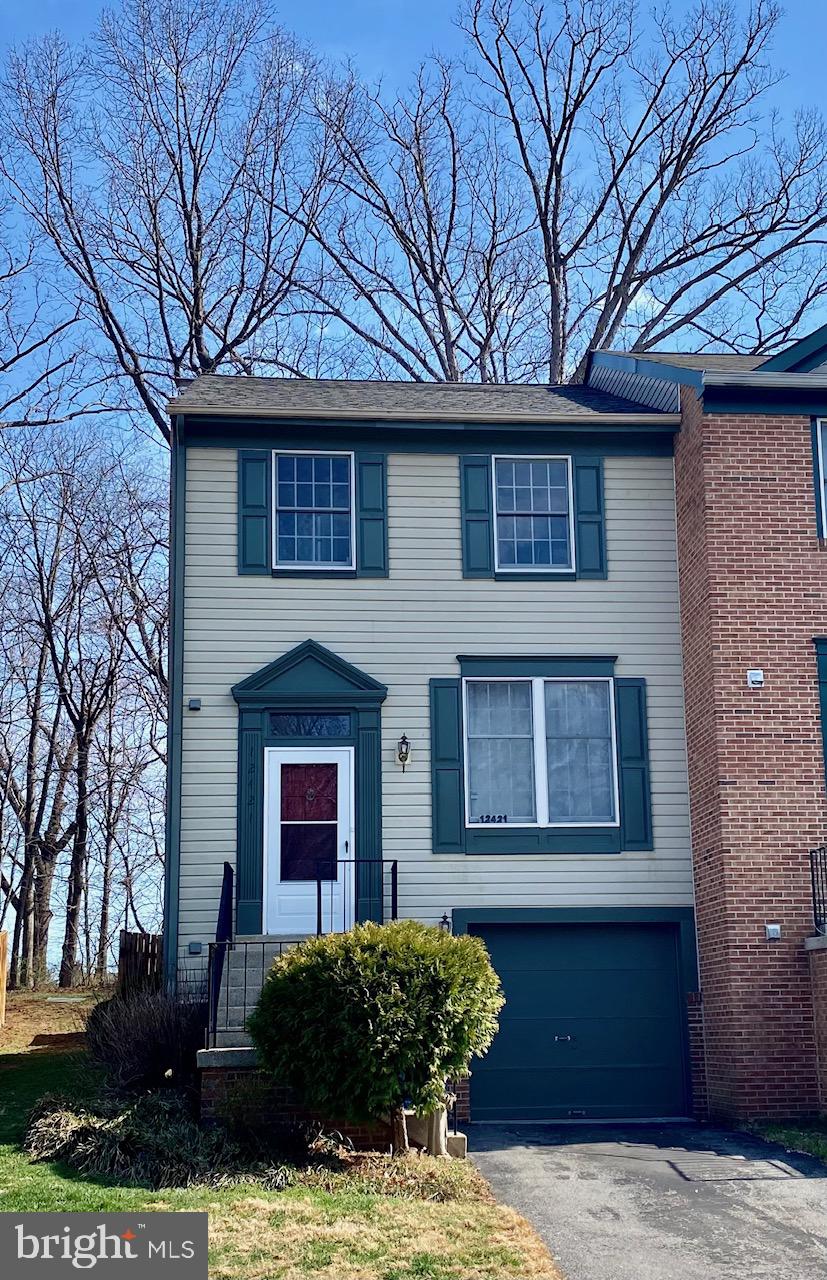
12421 WALNUT COVE CIRCLE
3 Beds
2 Baths
1,320 Sq.Ft.
$449,000
MLS#: MDMC2222512

GERMANTOWN
12100 FLAG HARBOR DRIVE
3 Beds
2 Baths
1,200 Sq.Ft.
$435,000
MLS#: MDMC2252268

GERMANTOWN
18147 METZ DRIVE
3 Beds
3 Baths
1,144 Sq.Ft.
$429,900
MLS#: MDMC2250548

GERMANTOWN
19511 CARAVAN DRIVE
3 Beds
3 Baths
1,860 Sq.Ft.
$465,000
MLS#: MDMC2246844

GERMANTOWN
18342 TIMKO 69
3 Beds
2 Baths
1,320 Sq.Ft.
$430,000
MLS#: MDMC2251864

GERMANTOWN
19051 HIGHSTREAM DRIVE
3 Beds
3 Baths
1,280 Sq.Ft.
$489,999
MLS#: MDMC2253072

GERMANTOWN
19327 HOTTINGER CIRCLE
3 Beds
2 Baths
1,188 Sq.Ft.
$459,000
MLS#: MDMC2250814

GERMANTOWN
13143 COUNTRY RIDGE DRIVE
3 Beds
2 Baths
1,890 Sq.Ft.
$473,000
MLS#: MDMC2248252
.png)