


Property
Beds
5
Full Baths
3
1/2 Baths
1
Year Built
2014
Sq.Footage
3,521
OPEN HOUSE SATURDAY, NOVEMBER 14! More space, more possibilities, and more to love! Tucked along a quiet, dead-end street in Odenton's established Arundel Cluster neighborhood, this spacious five-bedroom, three-and-a-half-bath home delivers an exceptional combination of flexible living spaces, thoughtful updates, and outdoor amenities—all with no HOA! Step inside to discover a bright, open floor plan with multiple living areas, a charming breakfast nook bump-out, and a dedicated main-level home office. Fresh paint and updated flooring provide a refreshed, move-in-ready feel, while the generous layout offers the flexibility to live, work, and entertain comfortably. Movie nights just got an upgrade! A dedicated home theater creates the ultimate space for your next movie marathon or game day gathering, while the lower level offers abundant storage to keep everything organized and out of sight. The outdoor spaces are equally impressive. A beautiful paver patio, covered Trex deck, and hot tub offer multiple places to unwind, entertain, or enjoy a little fresh air. The level, grassy yard adds even more room to enjoy. And for added everyday convenience, the home is equipped with an EV charging port. With five bedrooms, substantial square footage, a distinctive floor plan, and the comfort of an established neighborhood, this home offers the space and modern conveniences often associated with newer construction—without sacrificing character or location. No HOA, room to spread out, and features you didn't know you needed until now. Come see it for yourself at the open house this Saturday, November 14!
Open Houses
Open house times are shown in the property’s local time.
Features & Amenities
Interior
-
Total Bedrooms
5
-
Bathrooms
3
-
1/2 Bathrooms
1
-
Above Grade Finished Area
2504.0
-
Basement YN
YES
-
Cooling YN
YES
-
Cooling
Other, Electric
-
Fireplace YN
YES
-
Heating YN
YES
-
Heating
Natural Gas, Heat Pump
-
Pet friendly
N/A
Exterior
-
Garage
Yes
-
Garage spaces
2
-
Construction Materials
Stone, Vinyl Siding
-
Parking
Garage, Attached
-
Pool
No
-
Waterfront YN
NO
Area & Lot
-
Lot Size(acres)
0.23
-
Lot Size(square feet)
10,006
-
Property Type
Residential
-
Property Sub Type
Single Family Residence
-
Architectural Style
Colonial
Price
-
Sales Price
$825,000
-
Tax Amount
$7,508
-
Sq. Footage
3,521
-
Price/SqFt
$234
HOA
-
Association
No
School District
-
Elementary School
N/A
-
Middle School
N/A
-
High School
N/A
Property Features
-
New Construction
NO
-
Foundation Details
Slab
-
Senior Community YN
NO
-
Sewer
Public Sewer
-
Tax Lot
3
-
Water Source
Public
Schedule a Showing
Showing scheduled successfully.
Mortgage calculator
Estimate your monthly mortgage payment, including the principal and interest, property taxes, and HOA. Adjust the values to generate a more accurate rate.
Your payment
Principal and Interest:
$
Property taxes:
$
HOA fees:
$
Total loan payment:
$
Total interest amount:
$
Location
County
ANNE ARUNDEL
Elementary School
Middle School
High School
Listing Courtesy of Nina Galvez, Compass
RealHub Information is provided exclusively for consumers' personal, non-commercial use, and it may not be used for any purpose other than to identify prospective properties consumers may be interested in purchasing. All information deemed reliable but not guaranteed and should be independently verified. All properties are subject to prior sale, change or withdrawal. RealHub website owner shall not be responsible for any typographical errors, misinformation, misprints and shall be held totally harmless.

Salesperson, Realtor
Jon Zesati
Call Jon today to schedule a private showing.

* Listings on this website come from the FMLS IDX Compilation and may be held by brokerage firms other than the owner of this website. The listing brokerage is identified in any listing details. Information is deemed reliable but is not guaranteed. If you believe any FMLS listing contains material that infringes your copyrighted work please review our DMCA policy and learn how to submit a takedown request.© 2024 FMLS.
Related Properties

ODENTON
2314 MOURNING DOVE DRIVE
3 Beds
2 Baths
3,942 Sq.Ft.
$700,000
MLS#: MDAA2156504
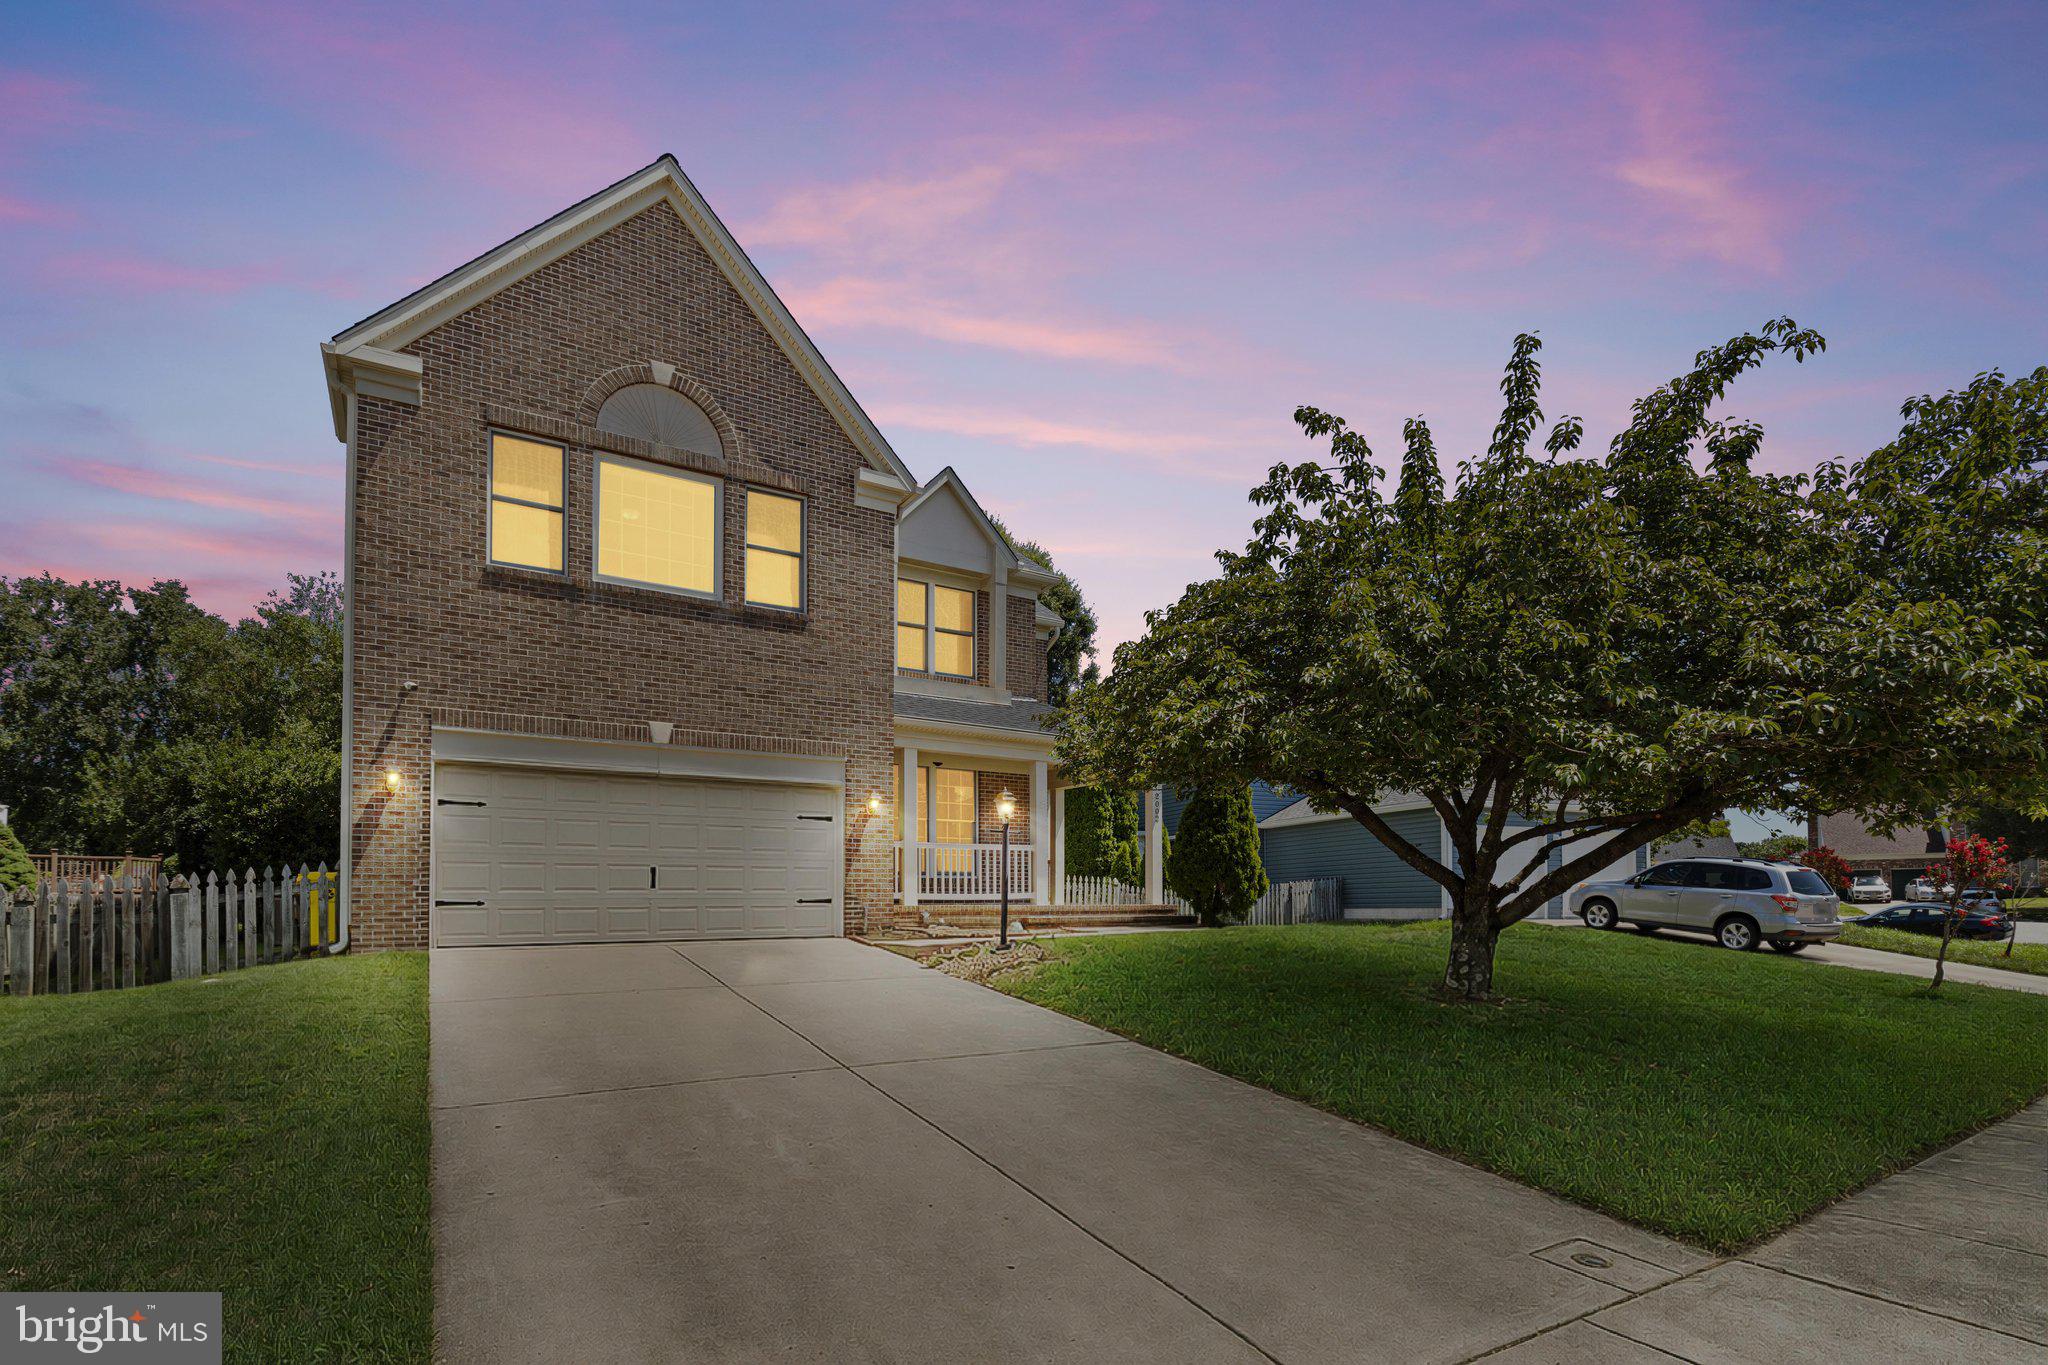
ODENTON
2002 BUNKER HILL COURT
5 Beds
3 Baths
3,992 Sq.Ft.
$680,000
MLS#: MDAA2151988

ODENTON
2316 CHAPEL HILL BOULEVARD
4 Beds
3 Baths
2,840 Sq.Ft.
$725,000
MLS#: MDAA2153734

ODENTON
3115 SUNNY RIDGE DRIVE
2 Beds
2 Baths
1,528 Sq.Ft.
$669,900
MLS#: MDAA2156948

ODENTON
1431 CRANESBILL LANE
4 Beds
3 Baths
4,466 Sq.Ft.
$879,990
MLS#: MDAA2159336
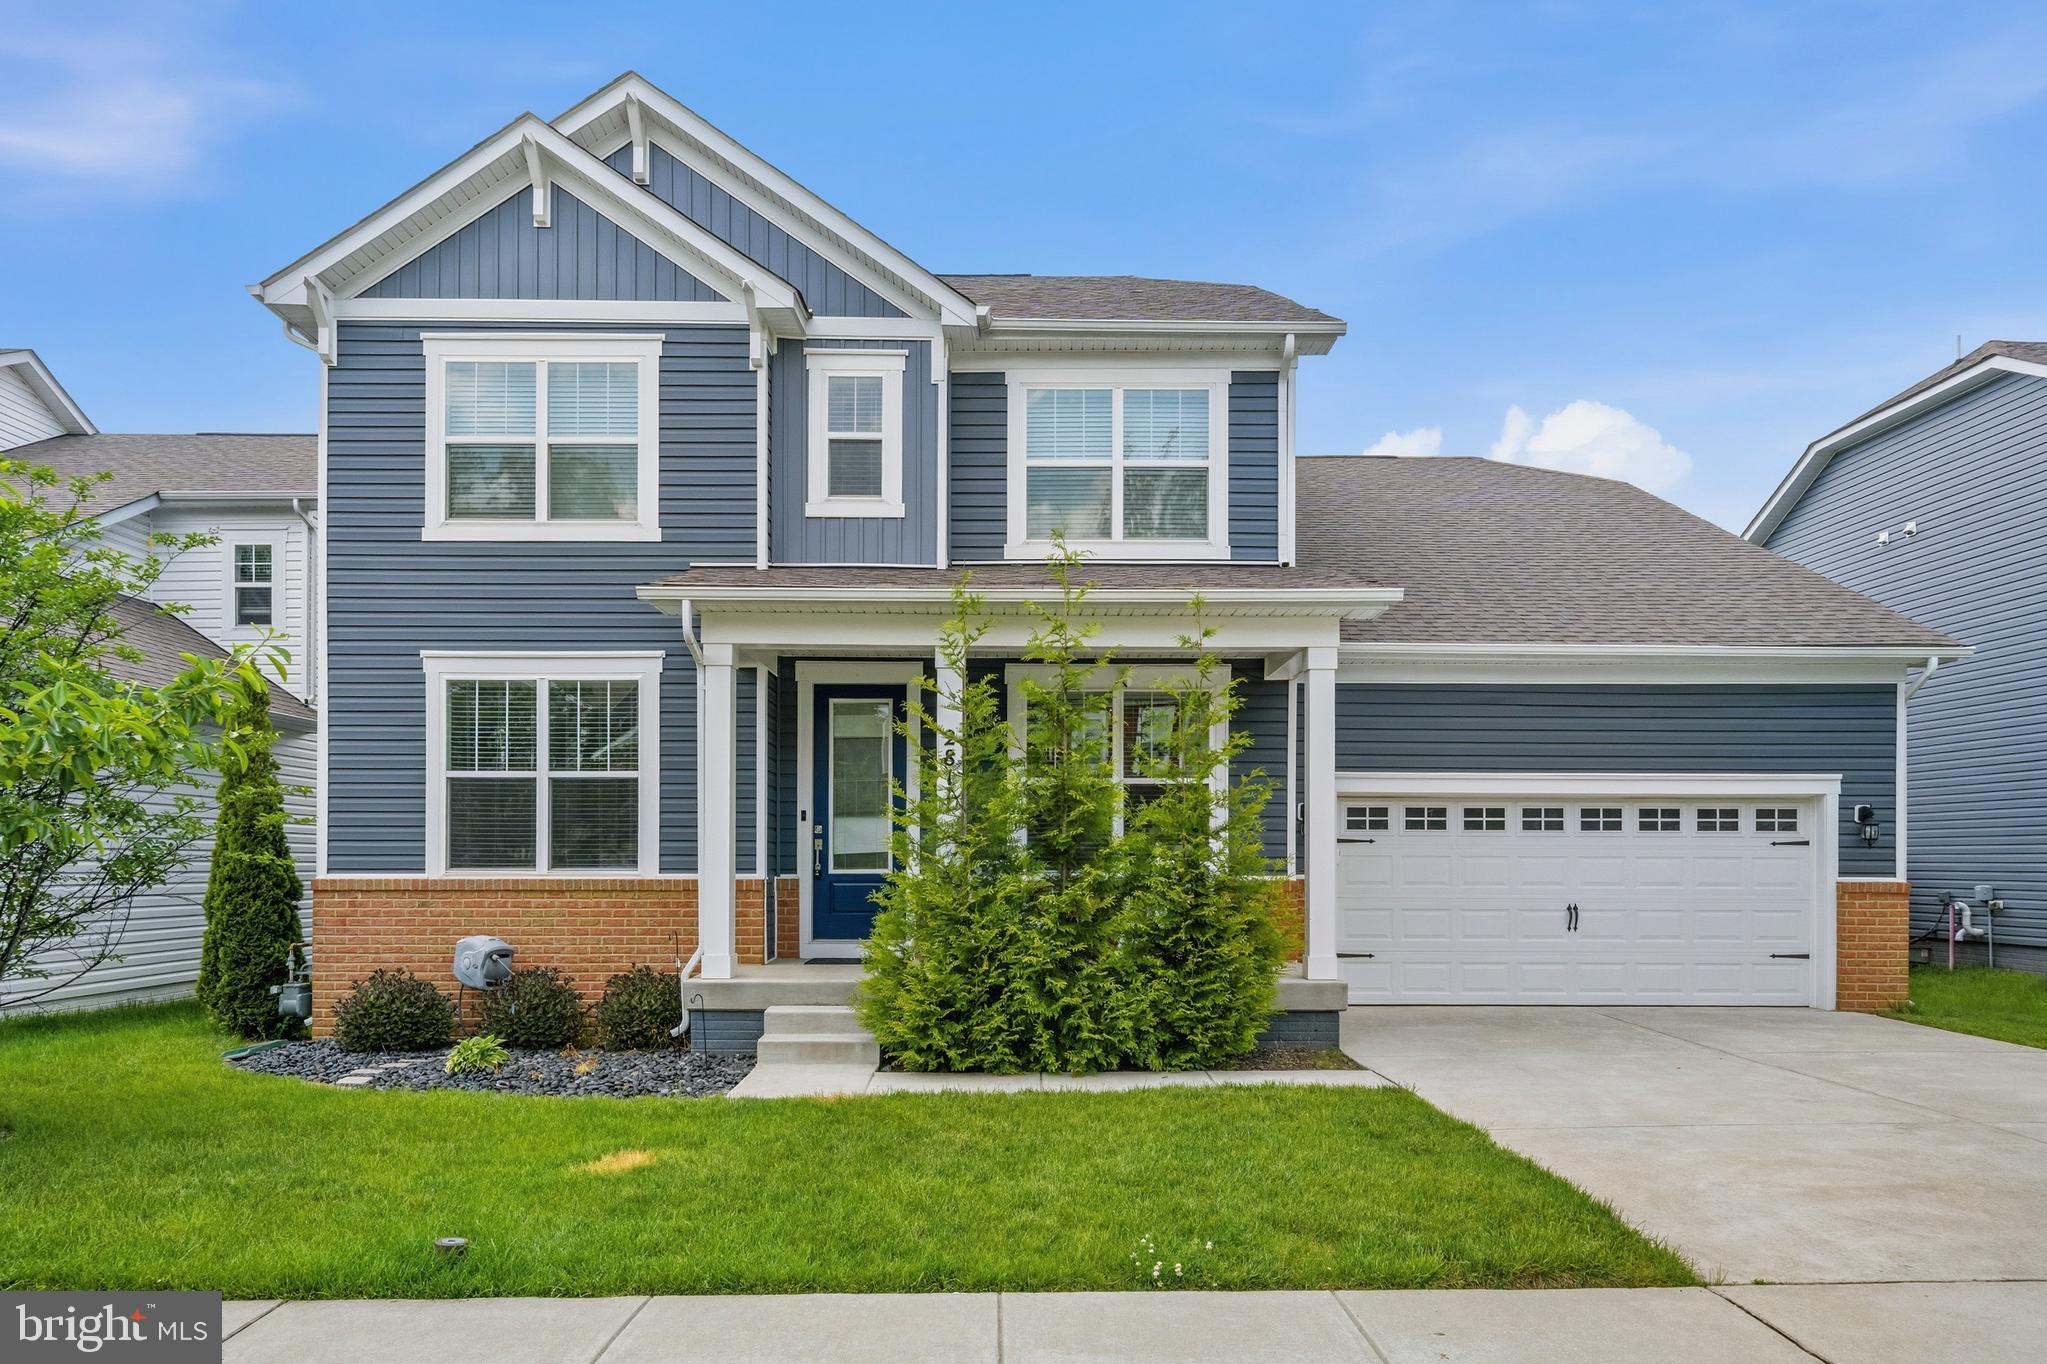
ODENTON
2811 BROAD WING DRIVE
6 Beds
4 Baths
4,660 Sq.Ft.
$875,000
MLS#: MDAA2146070

ODENTON
811 LAMOKA DRIVE
5 Beds
3 Baths
4,388 Sq.Ft.
$899,900
MLS#: MDAA2142004

ODENTON
2666 ORCHARD ORIOLE WAY
5 Beds
3 Baths
4,069 Sq.Ft.
$900,000
MLS#: MDAA2158574

ODENTON
1536 YELLOW SAND LANE
2 Beds
3 Baths
3,590 Sq.Ft.
$705,000
MLS#: MDAA2151418

ODENTON
1649 VELVET LEAF LANE
4 Beds
3 Baths
3,023 Sq.Ft.
$740,000
MLS#: MDAA2159824
