
Property
Beds
6
Full Baths
3
1/2 Baths
1
Year Built
1996
Sq.Footage
4,898
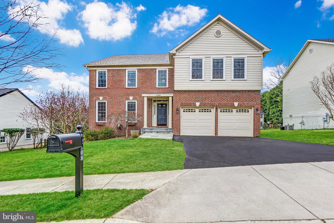
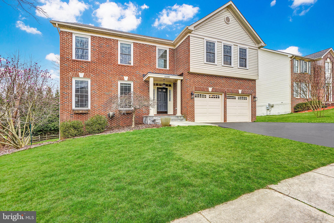
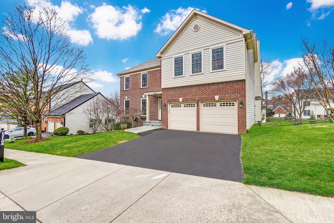
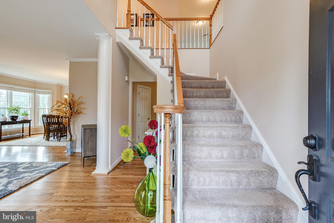
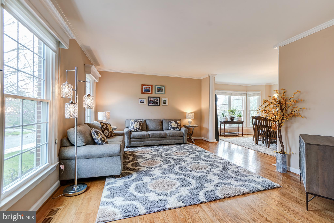
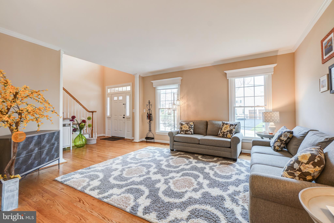
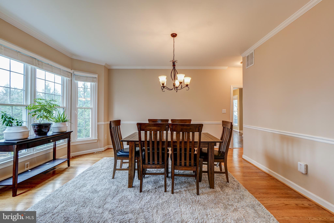
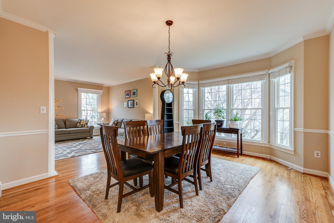
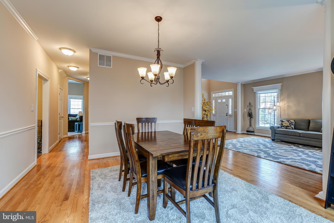
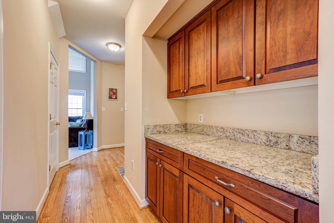
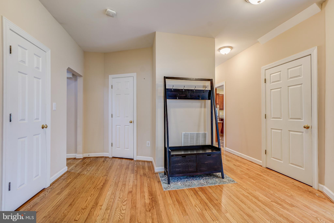
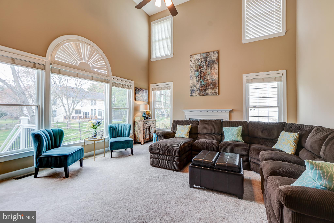
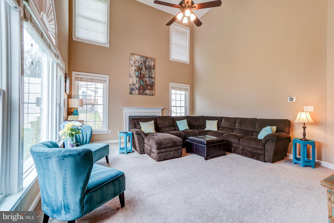
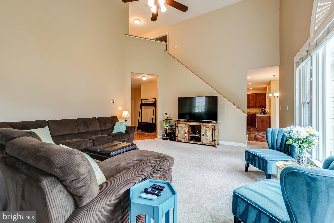
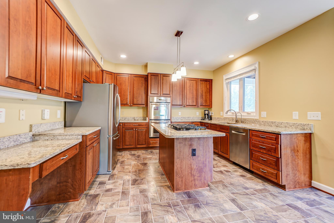
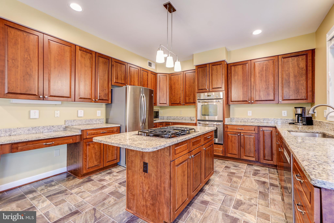
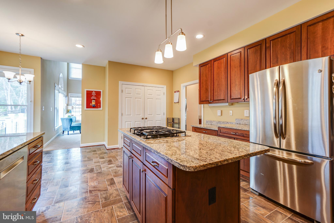
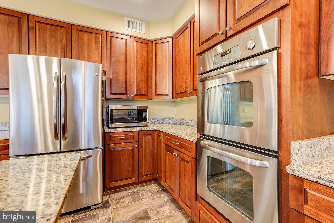
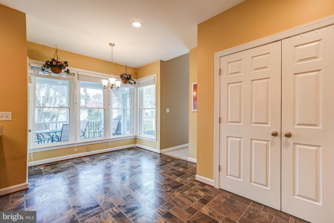
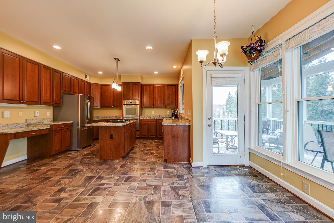
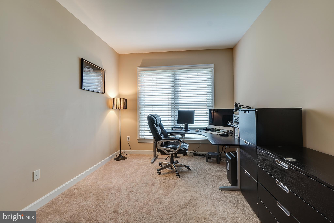
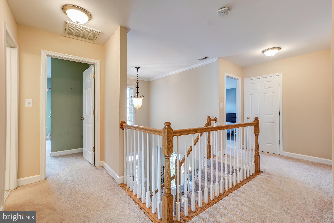
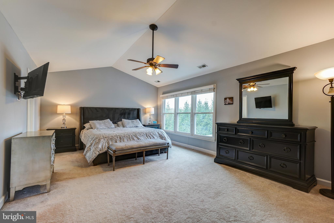
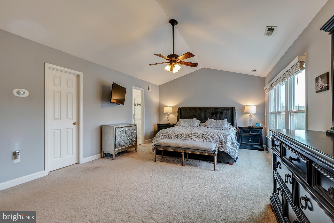
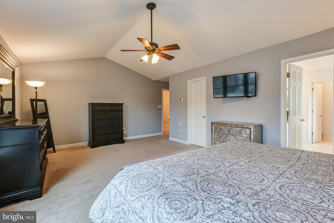
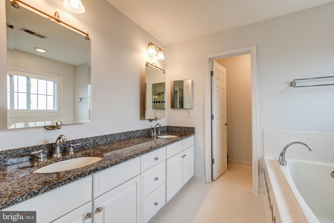
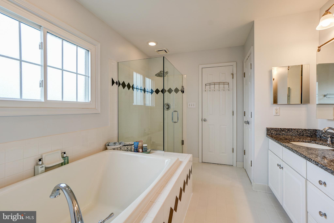
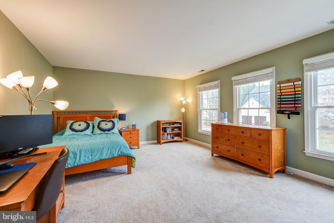
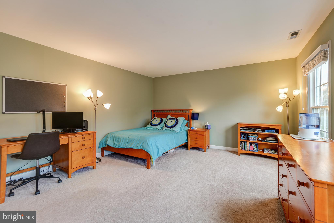
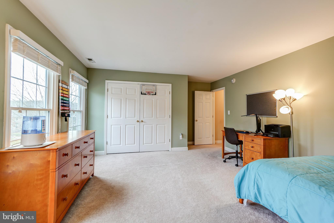
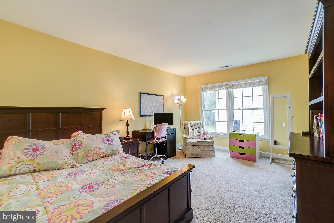
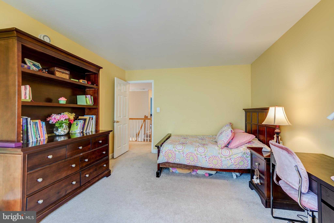
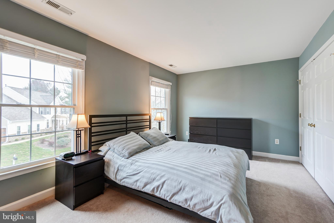
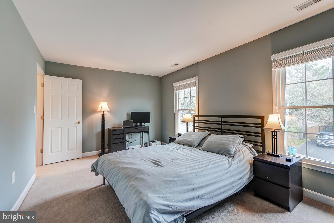
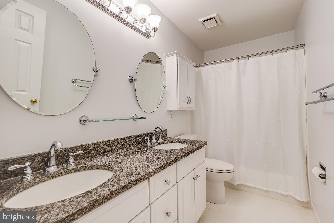
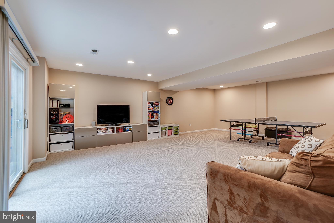
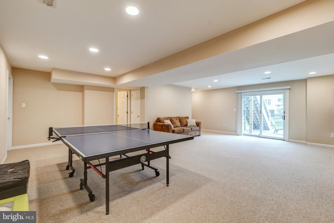
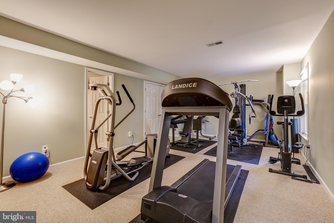
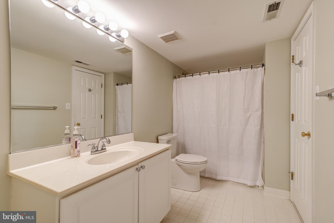
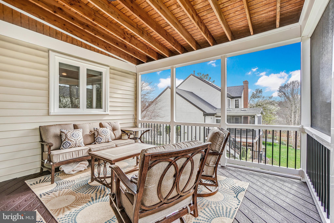
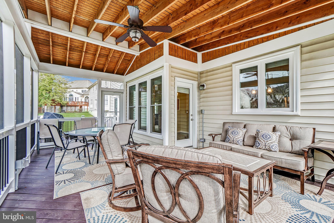
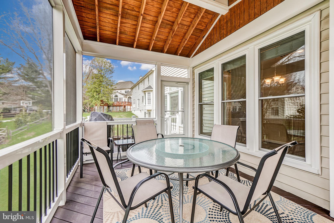
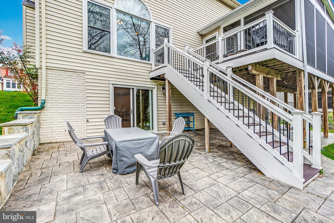
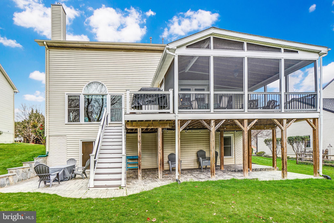
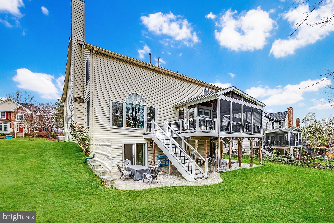
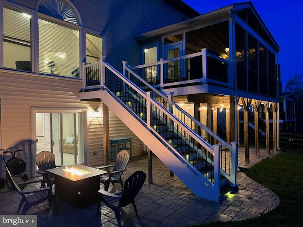
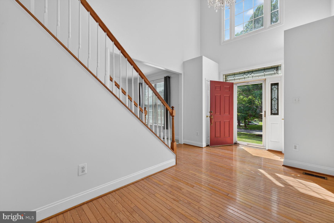
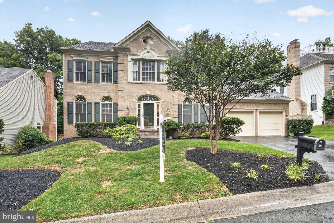
Incredible, Light and Bright and Spacious Cul-De-Sac Brick-Front Colonial in North Potomac features Upgrades Throughout! Main Level includes Wood Floors, Dual Staircase, Separate Living and Dining Rooms with Crown Molding and Bay Window, Main Level Office/Bedroom, Butler’s Pantry, And Renovated Kitchen with Island, 42" Cabinets, Wall Oven, French Door Refrigerator and Gas Cooktop Leading to Breakfast Room and Two-Story Family Room with Gas Fireplace and Palladian Windows. The Breakfast Room Opens to the Spacious Screened-In Porch and Deck, Perfect for Summertime Meals and Entertaining! Upper Level features Primary Suite with Vaulted Ceilings, Lux Bath with Separate Shower and Soaking Tub, Dual Vanity, Granite Countertops and Water Closet, as well as a Walk-in Closet with Custom Closet Organizers. The Main Level continues to Three Additional Generously Sized Bedrooms with Custom Closets, Upper Level Laundry, and Full Hall Bath. The Walk-Out Lower Level features Spacious Rec Room/Family Room, Large Bedroom (Currently used as a Gym), Full Bath with Direct Access from the Bedroom, Recessed Lights Throughout, Ample Storage plus Lots of Natural Light, and Walks out to The Stamped Concrete Patio overlooking the Beautiful Yard! Recent Upgrades include New Architectural Shingle Roof (2019), New Windows (2018), Upper Level HVAC Complete System (2014), and Lower Level Furnace (2013), Amazing Screened-In Porch Addition, Flagstone Front Porch, Stamped Concrete Patio, Nest Thermostats, Wifi-Enabled Garage Door Openers, Smart Water Monitoring and Much More. Conveniently Located minutes to Kentlands, Grocery and Restaurants, Rt 28, I-270, and lots of Parks and Trails. Incredibly Low HOA Fee! Sellers prefer a 60 day rent-back. Offers, if any, due 6PM on Monday, March 28th.
Features & Amenities
Interior
-
Other Interior Features
Ceiling Fan(s), Kitchen Island, Recessed Lighting, Walk-In Closet(s), Vaulted Ceiling(s), High Ceilings, Crown Molding, Open Floorplan, Pantry
-
Total Bedrooms
6
-
Bathrooms
3
-
1/2 Bathrooms
1
-
Above Grade Finished Area
3698.0
-
Basement YN
YES
-
Cooling YN
YES
-
Cooling
Central Air, Ceiling Fan(s), Zoned, Electric
-
Fireplace YN
YES
-
Heating YN
YES
-
Heating
Natural Gas, Forced Air, Central, Zoned
-
Main Level Bedrooms
1
-
Pet friendly
N/A
Exterior
-
Garage
Yes
-
Garage spaces
2
-
Construction Materials
Brick Veneer, Brick, Vinyl Siding
-
Parking
Garage Door Opener, Garage, Attached
-
Patio and Porch Features
Deck, Patio, Porch, Screened
-
Pool
No
-
Waterfront YN
NO
Area & Lot
-
Lot Size(acres)
0.24
-
Lot Size(square feet)
10,440
-
Property Type
Residential
-
Property Sub Type
Single Family Residence
-
Architectural Style
Colonial
Price
-
Sales Price
$990,000
-
Tax Amount
$8,710
-
Financing Options
Conventional, Cash, FHA, VA, Other
-
Sq. Footage
4,898
-
Price/SqFt
$202
HOA
-
Association
YES
-
Association Fee
$15
-
Association Fee Frequency
Monthly
-
Association Fee Includes
N/A
School District
-
Elementary School
THURGOOD MARSHALL
-
Middle School
RIDGEVIEW
-
High School
QUINCE ORCHARD
Property Features
-
New Construction
NO
-
Foundation Details
Concrete Perimeter
-
Senior Community YN
NO
-
Sewer
Public Sewer
-
Tax Lot
33
-
Water Source
Public
Schedule a Showing
Showing scheduled successfully.
Mortgage calculator
Estimate your monthly mortgage payment, including the principal and interest, property taxes, and HOA. Adjust the values to generate a more accurate rate.
Your payment
Principal and Interest:
$
Property taxes:
$
HOA fees:
$
Total loan payment:
$
Total interest amount:
$
Location
County
MONTGOMERY
Elementary School
THURGOOD MARSHALL
Middle School
RIDGEVIEW
High School
QUINCE ORCHARD
Listing Courtesy of Sergei A Goumilevski, RE/MAX Realty Services
RealHub Information is provided exclusively for consumers' personal, non-commercial use, and it may not be used for any purpose other than to identify prospective properties consumers may be interested in purchasing. All information deemed reliable but not guaranteed and should be independently verified. All properties are subject to prior sale, change or withdrawal. RealHub website owner shall not be responsible for any typographical errors, misinformation, misprints and shall be held totally harmless.

AGENT
Jon Zesati
Call Jon today to schedule a private showing.

* Listings on this website come from the FMLS IDX Compilation and may be held by brokerage firms other than the owner of this website. The listing brokerage is identified in any listing details. Information is deemed reliable but is not guaranteed. If you believe any FMLS listing contains material that infringes your copyrighted work please click here to review our DMCA policy and learn how to submit a takedown request.© 2024 FMLS.
Related Properties

NORTH POTOMAC
12217 PISSARO DRIVE
4 Beds
3 Baths
3,343 Sq.Ft.
$997,500
MLS#: MDMC2251736

NORTH POTOMAC
11516 PARSIPPANY TERRACE
6 Beds
4 Baths
3,608 Sq.Ft.
$1,049,990
MLS#: MDMC2253052

NORTH POTOMAC
12028 APPLE KNOLL COURT
5 Beds
3 Baths
3,078 Sq.Ft.
$825,000
MLS#: MDMC2248550
NORTH POTOMAC
14034 NATIA MANOR DRIVE
5 Beds
3 Baths
3,434 Sq.Ft.
$1,100,000
MLS#: MDMC2226542
NORTH POTOMAC
7 TURLEY
5 Beds
4 Baths
3,249 Sq.Ft.
$1,099,900
MLS#: MDMC2240188

NORTH POTOMAC
11533 FLINTS GROVE LANE
4 Beds
3 Baths
2,598 Sq.Ft.
$995,000
MLS#: MDMC2247762

NORTH POTOMAC
15804 SEURAT DRIVE
5 Beds
3 Baths
2,841 Sq.Ft.
$850,000
MLS#: MDMC2252756

NORTH POTOMAC
11808 MANGO LANE
4 Beds
3 Baths
3,245 Sq.Ft.
$835,000
MLS#: MDMC2250354

NORTH POTOMAC
10921 OUTPOST DRIVE
5 Beds
3 Baths
3,262 Sq.Ft.
$1,080,000
MLS#: MDMC2252478
.png)