Features & Amenities

Interior

  • Total Bedrooms

    3

  • Bathrooms

    2

  • Above Grade Finished Area

    1457.0

  • Basement YN

    NO

  • Fireplace YN

    NO

  • Heating YN

    YES

  • Heating

    Natural Gas, Central

  • Main Level Bedrooms

    3

  • Pet friendly

    N/A

Exterior

  • Garage

    Yes

  • Garage spaces

    1

  • Construction Materials

    Other

  • Parking

    Attached

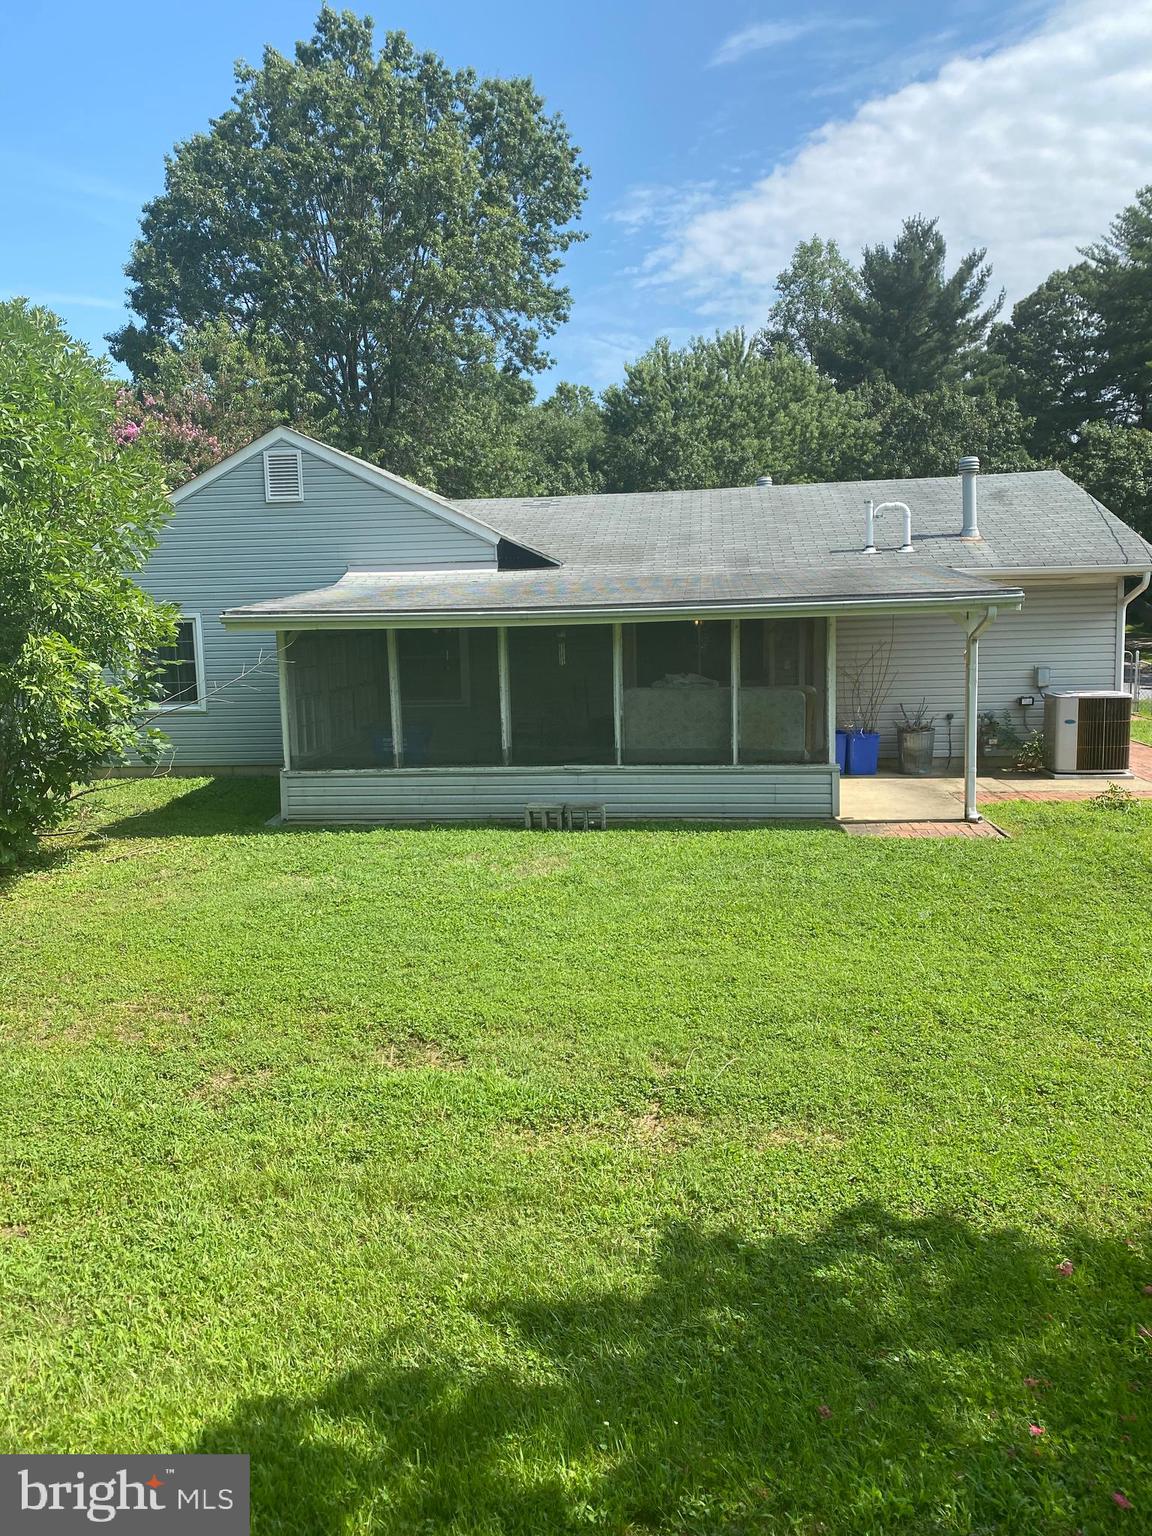
  • Patio and Porch Features

    Porch, Screened

  • Pool

    No

  • Waterfront YN

    NO

Area & Lot

  • Lot Size(acres)

    0.25

  • Lot Size(square feet)

    11056.0

  • Property Type

    Residential

  • Property Sub Type

    Single Family Residence

  • Architectural Style

    Ranch/Rambler

Price

  • Sales Price

    $320,000

  • Tax Amount

    $4,082

  • Sq. Footage

    1, 457

  • Price/SqFt

    $219

HOA

  • Association

    No

School District

  • Elementary School

    N/A

  • Middle School

    BENJAMIN TASKER

  • High School

    BOWIE

Property Features

  • Senior Community YN

    NO

  • Sewer

    Public Sewer

  • Tax Lot

    9

  • Water Source

    Public

Schedule a Showing

Showing scheduled successfully.

<
>
IN PERSON
VIA CHAT

What is 3 + 4 ?


Change time

Mortgage calculator

Estimate your monthly mortgage payment, including the principal and interest, property taxes, and HOA. Adjust the values to generate a more accurate rate.

Your payment

Principal and Interest:

$

Property taxes:

$

HOA fees:

$

Total loan payment:

$

Total interest amount:

$

Location

County

PRINCE GEORGES

Elementary School

Middle School

BENJAMIN TASKER

High School

BOWIE

Listing Courtesy of Susan Marie Phelps , Taylor Realty LLC

RealHub Information is provided exclusively for consumers' personal, non-commercial use, and it may not be used for any purpose other than to identify prospective properties consumers may be interested in purchasing. All information deemed reliable but not guaranteed and should be independently verified. All properties are subject to prior sale, change or withdrawal. RealHub website owner shall not be responsible for any typographical errors, misinformation, misprints and shall be held totally harmless.

Agent Jon Zesati

AGENT

Jon Zesati

Call Jon today to schedule a private showing.


* Listings on this website come from the FMLS IDX Compilation and may be held by brokerage firms other than the owner of this website. The listing brokerage is identified in any listing details. Information is deemed reliable but is not guaranteed. If you believe any FMLS listing contains material that infringes your copyrighted work please click here to review our DMCA policy and learn how to submit a takedown request.© 2024 FMLS.
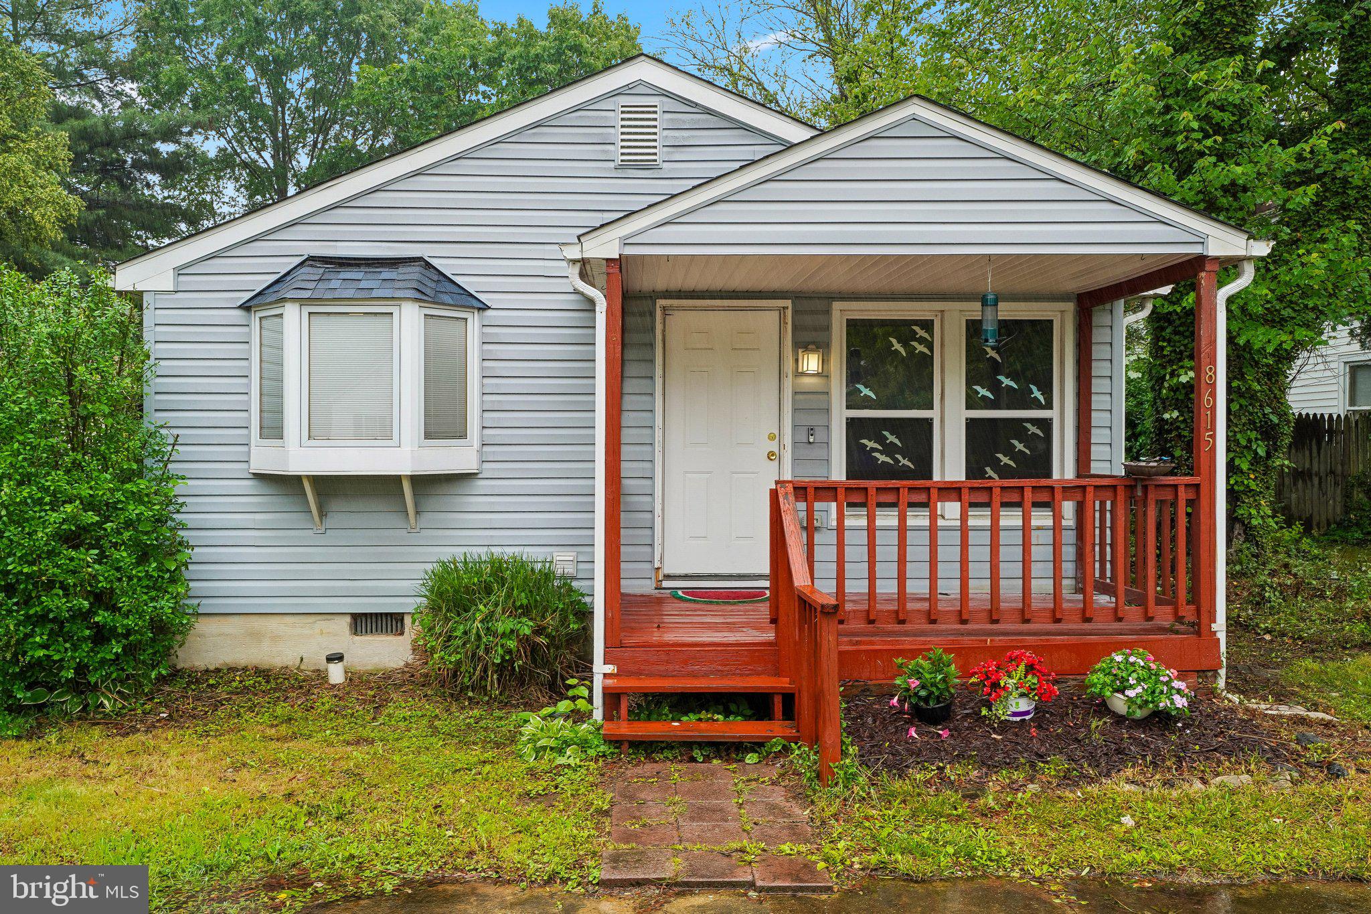
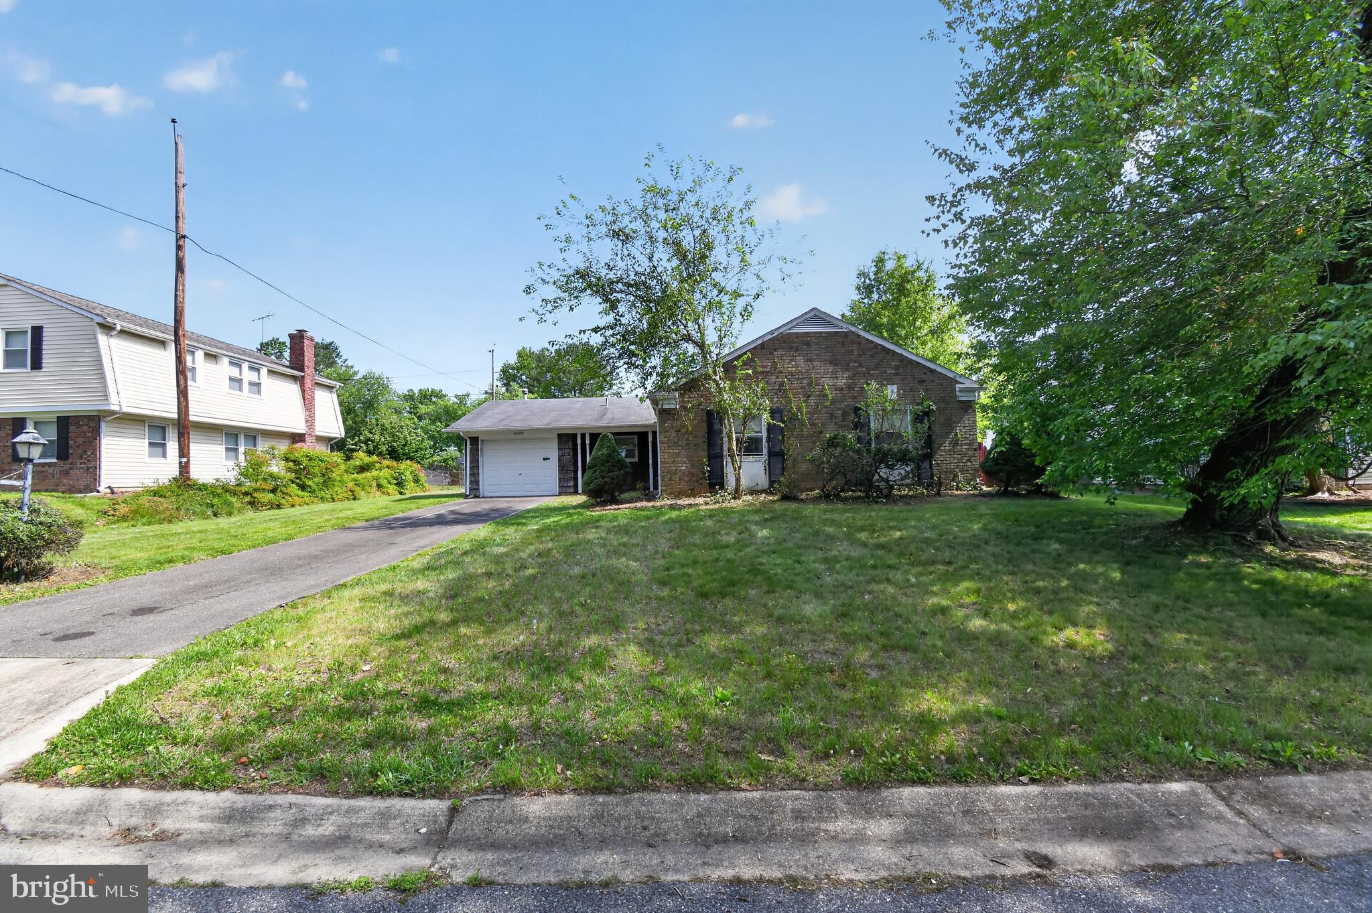
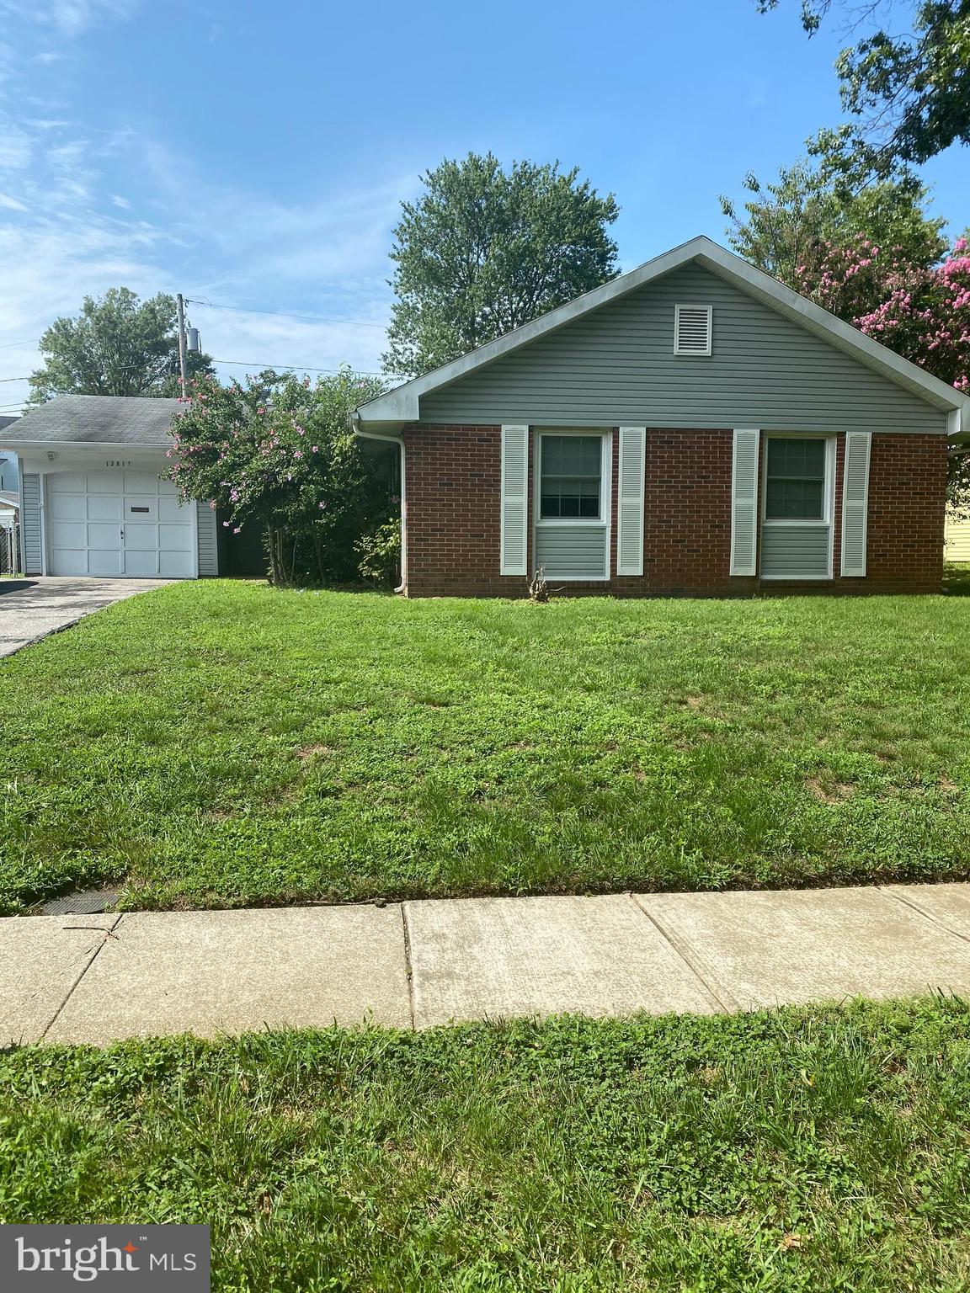
Classic Levitt Buckingham Rancher. This property  is being sold AS-IS. Perfect rehab potential, ready to add personal preferences and acquire instant equity. This timeless floor plan features three generous bedrooms and two full baths, which includes master bedroom with private owner's bath. This home offers one floor living with the convenience of an open living room, separate dining area, kitchen w/breakfast area, and laundry room. Private fenced in yard w/screened porch.

12817 BEAVERDALE LANE

Message successfully sent.

What would you like to know?

What is 3 + 4 ?

I agree to receive email communication and understand I can unsubscribe at any time.

I agree to be contacted by Charis Realty Group via call, email, and text for real estate services. To opt out, you can reply 'stop' at any time or reply 'help' for assistance. You can also click the unsubscribe link in the emails. Message and data rates may apply. Message frequency may vary. Privacy Policy

Related Properties

Just Listed in Bowie!
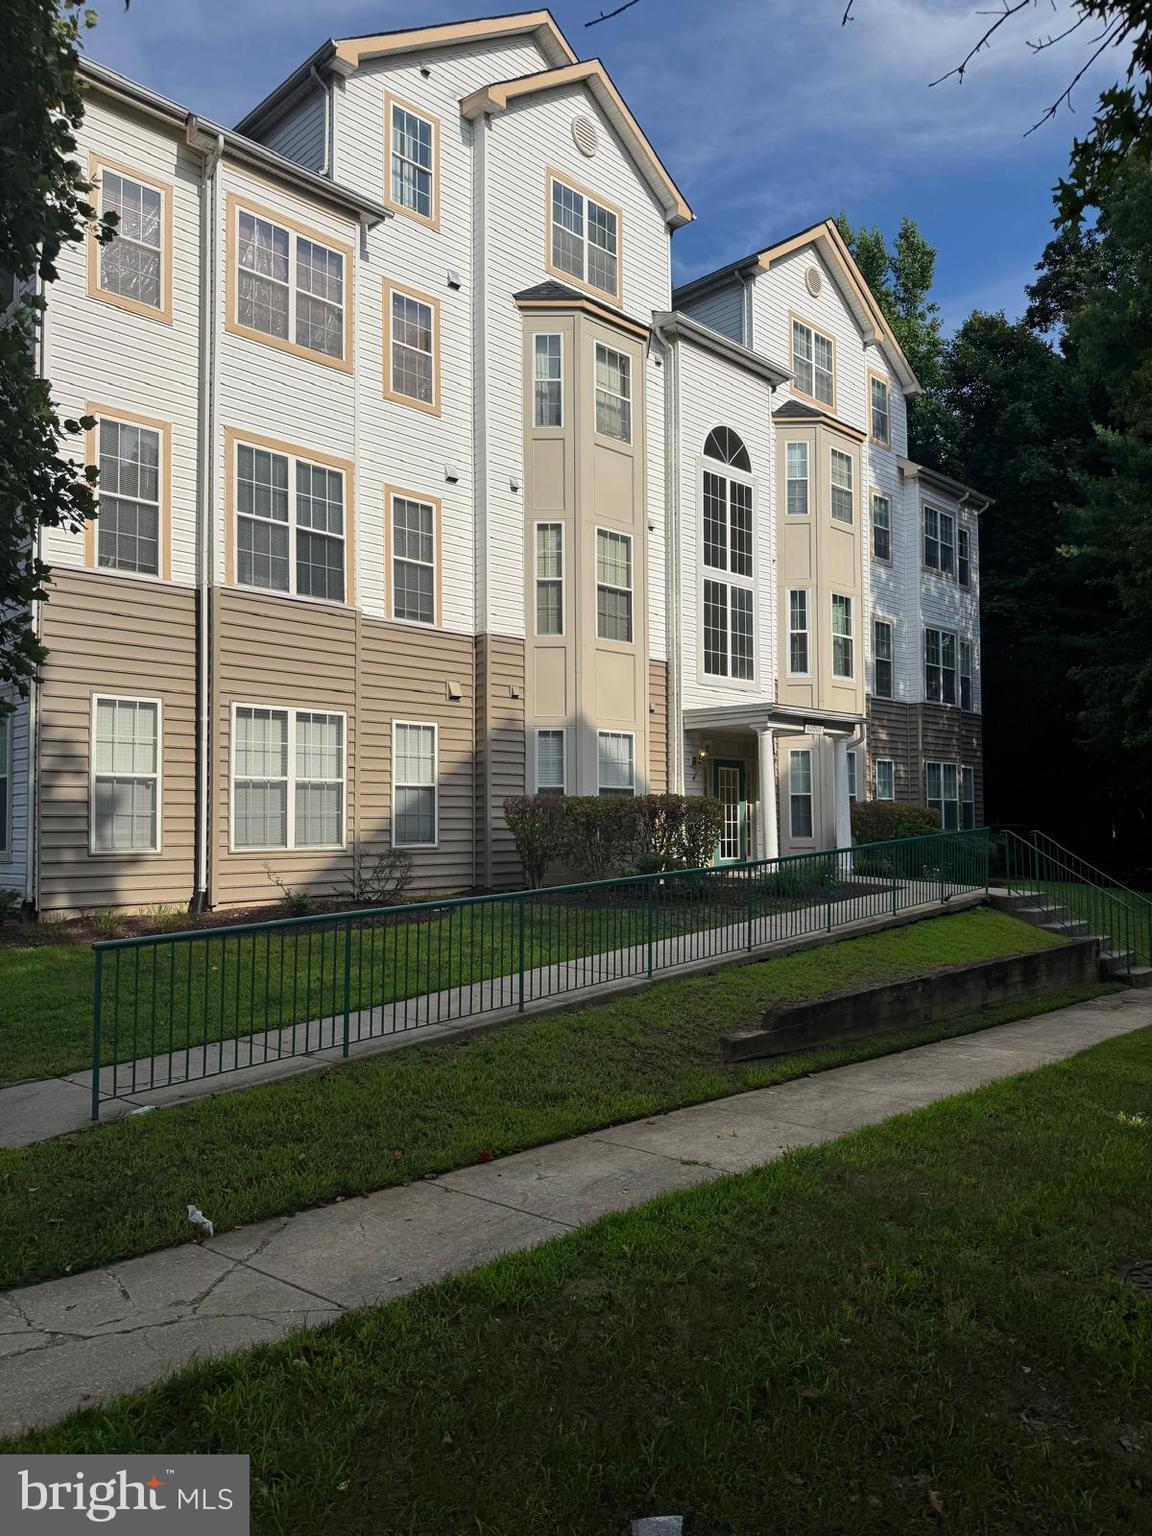
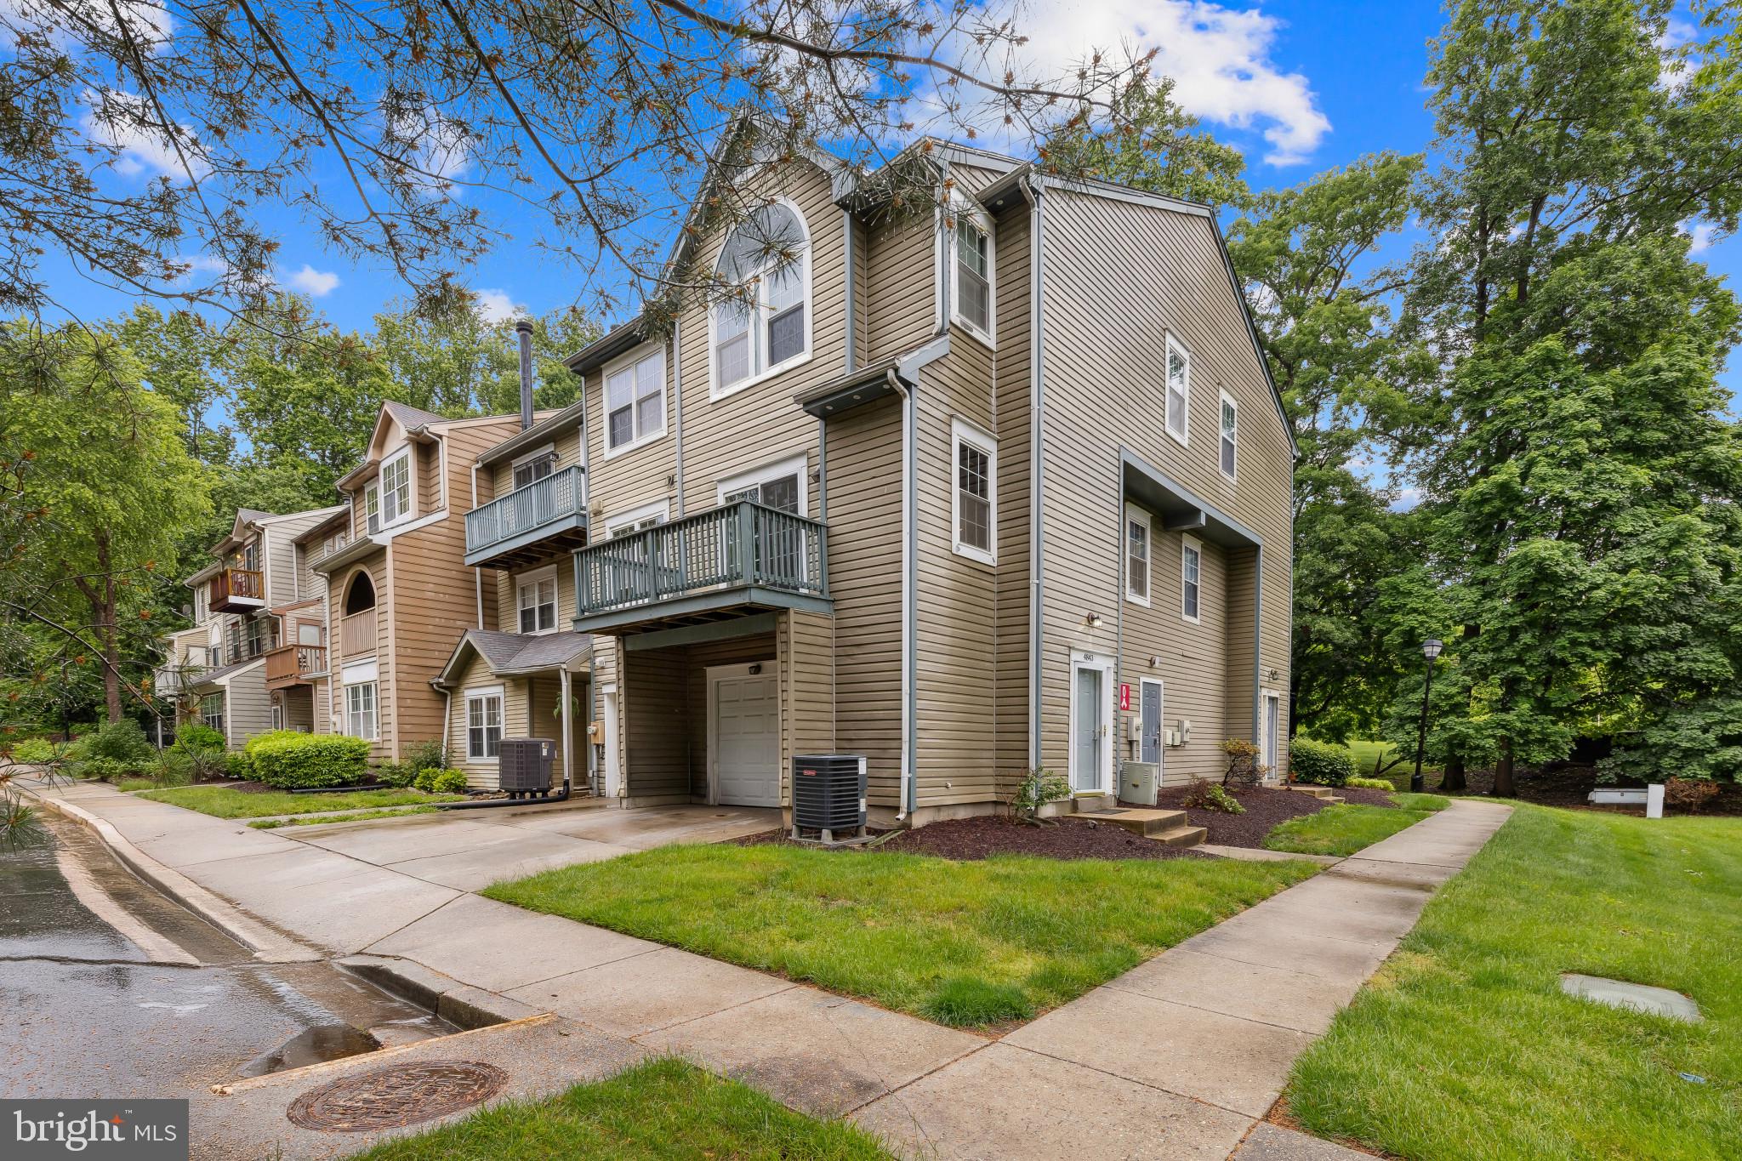
Sold 100 Real Estate proudly presents this beautifully renovated end-unit townhouse at 11213 Westport Dr, Bowie, MD 20721. Featuring elegant porcelain and hardwood flooring throughout, no carpet, larger rooms, a spacious outdoor area, and a fully accessible basement with rental potential, this home is a must-see.

The new owner will enjoy all the top-tier upgrades already completed. This one is expected to go fast, so schedule your private tour this weekend before it’s gone by Monday.
#MDPG2192688

BOWIE

11213 WESTPORT DRIVE

2 Beds

2 Baths

1,126 Sq.Ft.

$370,000

MLS#: MDPG2192688

PRICE IMPROVED! Welcome to this bright and move-in ready 2-bedroom, 2-bath condo ideally situated in the heart of Bowie. Offering two oversized bedrooms, a spacious and functional floor plan, and abundant natural light, this home is perfect for first-time buyers, downsizers, or investors alike.

The large primary suite features a walk-in closet and private en-suite bath complete with a soaking tub and separate shower. A generously sized second bedroom and full hall bath provide flexibility for guests, roommates, or a home office. The spacious kitchen offers room for casual dining, while the separate dining area is ideal for entertaining. Enjoy the convenience of in-unit laundry and relax on your private balcony overlooking the community.

Beyond the home itself, you'll love the lifestyle this location provides. Residents enjoy access to community amenities including a swimming pool, while being just minutes from Bowie Town Center's shopping, dining, and entertainment options. Outdoor enthusiasts will appreciate nearby Allen Pond Park with walking trails, playgrounds, and recreational activities, while Annapolis and Quiet Waters Park are just a short drive away for waterfront dining, boating, and weekend adventures.

Conveniently located near Routes 50 and 301, commuting to Washington, DC, Annapolis, Baltimore, Fort Meade, and surrounding areas is a breeze.

Don't miss this opportunity to enjoy comfortable, low-maintenance living in one of Bowie's most convenient locations.
#MDPG2198826

BOWIE

15608 EVERGLADE LANE D201

2 Beds

2 Baths

1,057 Sq.Ft.

$269,999

MLS#: MDPG2198826

Open House Saturday. 1-3pm & Sunday 1-3pm! Meet at building 4007 Seaside Alder to begin your tour!

Adult community is located in the Bowie area and designed with thoughtful elegance, resort-style living and convenience in mind. The Heritage at Beechfield will be an amenity-filled community featuring luxury elevator condominiums for those looking to enjoy an active lifestyle, without the maintenance. Relax and enjoy everything this charming community has to offer, in a premier location. Located conveniently off Enterprise Road, this community is near shopping, dining, recreation, and several golf courses.

Welcome to the Lily! This two-bedroom, two bath end unit residence makes fantastic use of available space, featuring an inviting wide open floor-plan that seamlessly connects a living room, dining area and chef-inspired kitchen with a seating area. The Lilly features a deck for enhanced outdoor living, large pantry, side-by-side included washer and dryer and tons of windows for the perfect lighting. 

INCLUDED FEATURES:
GE stainless steel appliances with electric cooking
Side by side Washer and Dryer
9 foot ceilings
Granite or stone countertops in a variety of color options
Luxury plank flooring in variety of different color options in main living areas
Lavish owner’s bath with floor-to-ceiling wall tile with granite or quartz countertops
Tile backsplash in the kitchen
Owner’s bath pre-installed grab bars for extra security
Outdoor balconies in most units
Secured building access
1/2/10 Warranty
Immediate Move-In
#MDPG2151996

BOWIE

4003 SEASIDE ALDER ROAD 0203- LILY

2 Beds

2 Baths

1,223 Sq.Ft.

$380,260

MLS#: MDPG2151996

Rare opportunity to own a classic Levitt-built rambler in Bowie's established Pointer Ridge community. Located in the highly recognizable P-Section, this three-bedroom, two-bath home sits on a level lot and offers the convenience of one-level living with endless potential to make it your own.

Built during the era that helped shape modern Bowie, this home reflects the practical design, functional floor plan, and enduring appeal that have made Levitt homes so popular with generations of homeowners. Whether you're looking for your next residence, a renovation project, or an investment opportunity, this property offers tremendous upside in a location that continues to attract buyers.

Conveniently located near parks, shopping, dining, schools, and major commuter routes, this home presents an excellent opportunity to build equity and create lasting value. Bring your vision and discover the possibilities that await at 16109 Pond Meadow Lane.
#MDPG2205244

BOWIE

16109 POND MEADOW LANE

3 Beds

2 Baths

1,583 Sq.Ft.

$369,900

MLS#: MDPG2205244

Welcome home to this charming 2-bedroom, 2-full bath, condo tucked away in a peaceful Bowie community. Enjoy quiet mornings and relaxing evenings in a space designed for comfort, with plenty of room to spread out across two levels. Close to everything you need—shopping, dining, and commuter routes—while still offering the calm of a serene neighborhood. Ideal for anyone seeking both convenience and a place to unwind.
#MDPG2204714

BOWIE

11263 RAGING BROOK DRIVE 253

2 Beds

2 Baths

1,300 Sq.Ft.

$299,900

MLS#: MDPG2204714

Back on the Market!  Thoughtfully curated 2BR/2BA condo offering an exceptional blend of space, comfort, and style.  This well-maintained condo is highlighted by dual  master bedroom suites on the 2nd & 3rd level creating a versatile, private layout ideal for modern living.  Each MBR is complimented w/ updated bathrooms, fixtures, and closet organizers.  The kitchen boasts new SS appliances, sleek granite countertops, refinished cabinetry, and eat-in area adjacent to the private deck - perfect for morning coffee, afternoon tea or outdoor lounging during the Spring/Summer season ahead.  The LR/DR combo offers a warm yet practical ambiance featuring a wood-burning fireplace, 2nd access to private deck, vaulted ceilings, and recessed LED lighting.  Other highlights include the top floor washer/dryer, burberry-style carpet, and storage throughout.  Enjoy the  green-space, walking trails, tennis court, & pool.  The Glensford community is ideally situated - close to shoppes/restaurants/Metro/50/495/WB&A Trail/and more.  PRICED TO SELL! Contact office w/ ?s or for a private showing.  By appt only.
#MDPG2194472

BOWIE

4809 RIVER VALLEY WAY 131

2 Beds

2 Baths

1,267 Sq.Ft.

$299,995

MLS#: MDPG2194472

This 55+ Active Adult community is located in the Bowie area and designed with thoughtful elegance, resort-style living and convenience in mind. The Heritage at Beechfield will be an amenity-filled community featuring luxury elevator condominiums for those looking to enjoy an active lifestyle, without the maintenance. Relax and enjoy everything this charming community has to offer, in a premier location.

INCLUDED FEATURES:
-Elevator Condos
-Thoughtfully designed and appointed 1-3 Bedroom Style Residences
-Open Concept Living
-GE Stainless Steel Appliances
-Granite & Quartz Countertops
-Side by Side Washer & Dryer Included
-EVP Flooring
-Special Financing Rates & Closing Cost Assistance with use of Lennar Mortgage
-Garages and Storage Rooms Available
-Secure Building
-1, 2, 10 Builder Warranty
- Immediate Move In
#MDPG2182012

BOWIE

4003 SEASIDE ALDER ROAD 0201 - ROSE

2 Beds

2 Baths

1,294 Sq.Ft.

$378,850

MLS#: MDPG2182012

Welcome home to Enterprise Knolls! This charming, colonial-style townhouse offers an exceptional opportunity to own a three-level home in a highly desirable Bowie location. Boasting a spacious layout, the property features 3 comfortable bedrooms, 1 full bath, 2 half baths. The main level welcomes you with an abundance of natural light pouring into the main living room, creating an ideal setting for both relaxation and entertaining. Spacious Kitchen with marble countertops. Up the stairs, to your quiet retreat. There, awaits a primary bedroom, complemented by two additional bedrooms—perfect for family, guests, or a dedicated home setup. Commuters will absolutely love the prime location, offering rapid access to Enterprise Road (MD-193), MD-202, and the I-495 Beltway. Schedule your tour today and see the possibilities for yourself!
#MDPG2207266

BOWIE

12020 HALLANDALE TERRACE

3 Beds

1 Baths

1,338 Sq.Ft.

$380,000

MLS#: MDPG2207266

3D model available on virtual tour!  Welcome to one of Bowie's most desirable water view communities. Built in 2004 and FHA approved, this move-in ready home features breathtaking water views from every living space, creating a peaceful retreat you'll enjoy year-round.

The thoughtfully designed floor plan offers spacious living and dining areas filled with natural light, while the serene water view provides a picturesque backdrop for everyday living. Both bedrooms are generously sized, including a private primary suite with its own full bath and tranquil water views.

Residents enjoy a pet-friendly community with amenities that include walking and jogging paths, a community pool, elevator access, and beautifully maintained common areas.

Ideally located just minutes from Bowie Town Center, you'll have convenient access to popular shopping, dining, entertainment, and everyday necessities. Outdoor enthusiasts will appreciate the nearby parks and recreation opportunities, while commuters will love the quick access to Route 50, providing easy travel to Washington, D.C., Annapolis, and Baltimore.

Whether you're a first-time homebuyer, downsizing, or seeking a low-maintenance lifestyle with scenic surroundings, this exceptional lakefront condominium offers an opportunity you won't want to miss.
#MDPG2207468

BOWIE

15620 EVERGLADE 305

2 Beds

2 Baths

1,034 Sq.Ft.

$269,900

MLS#: MDPG2207468

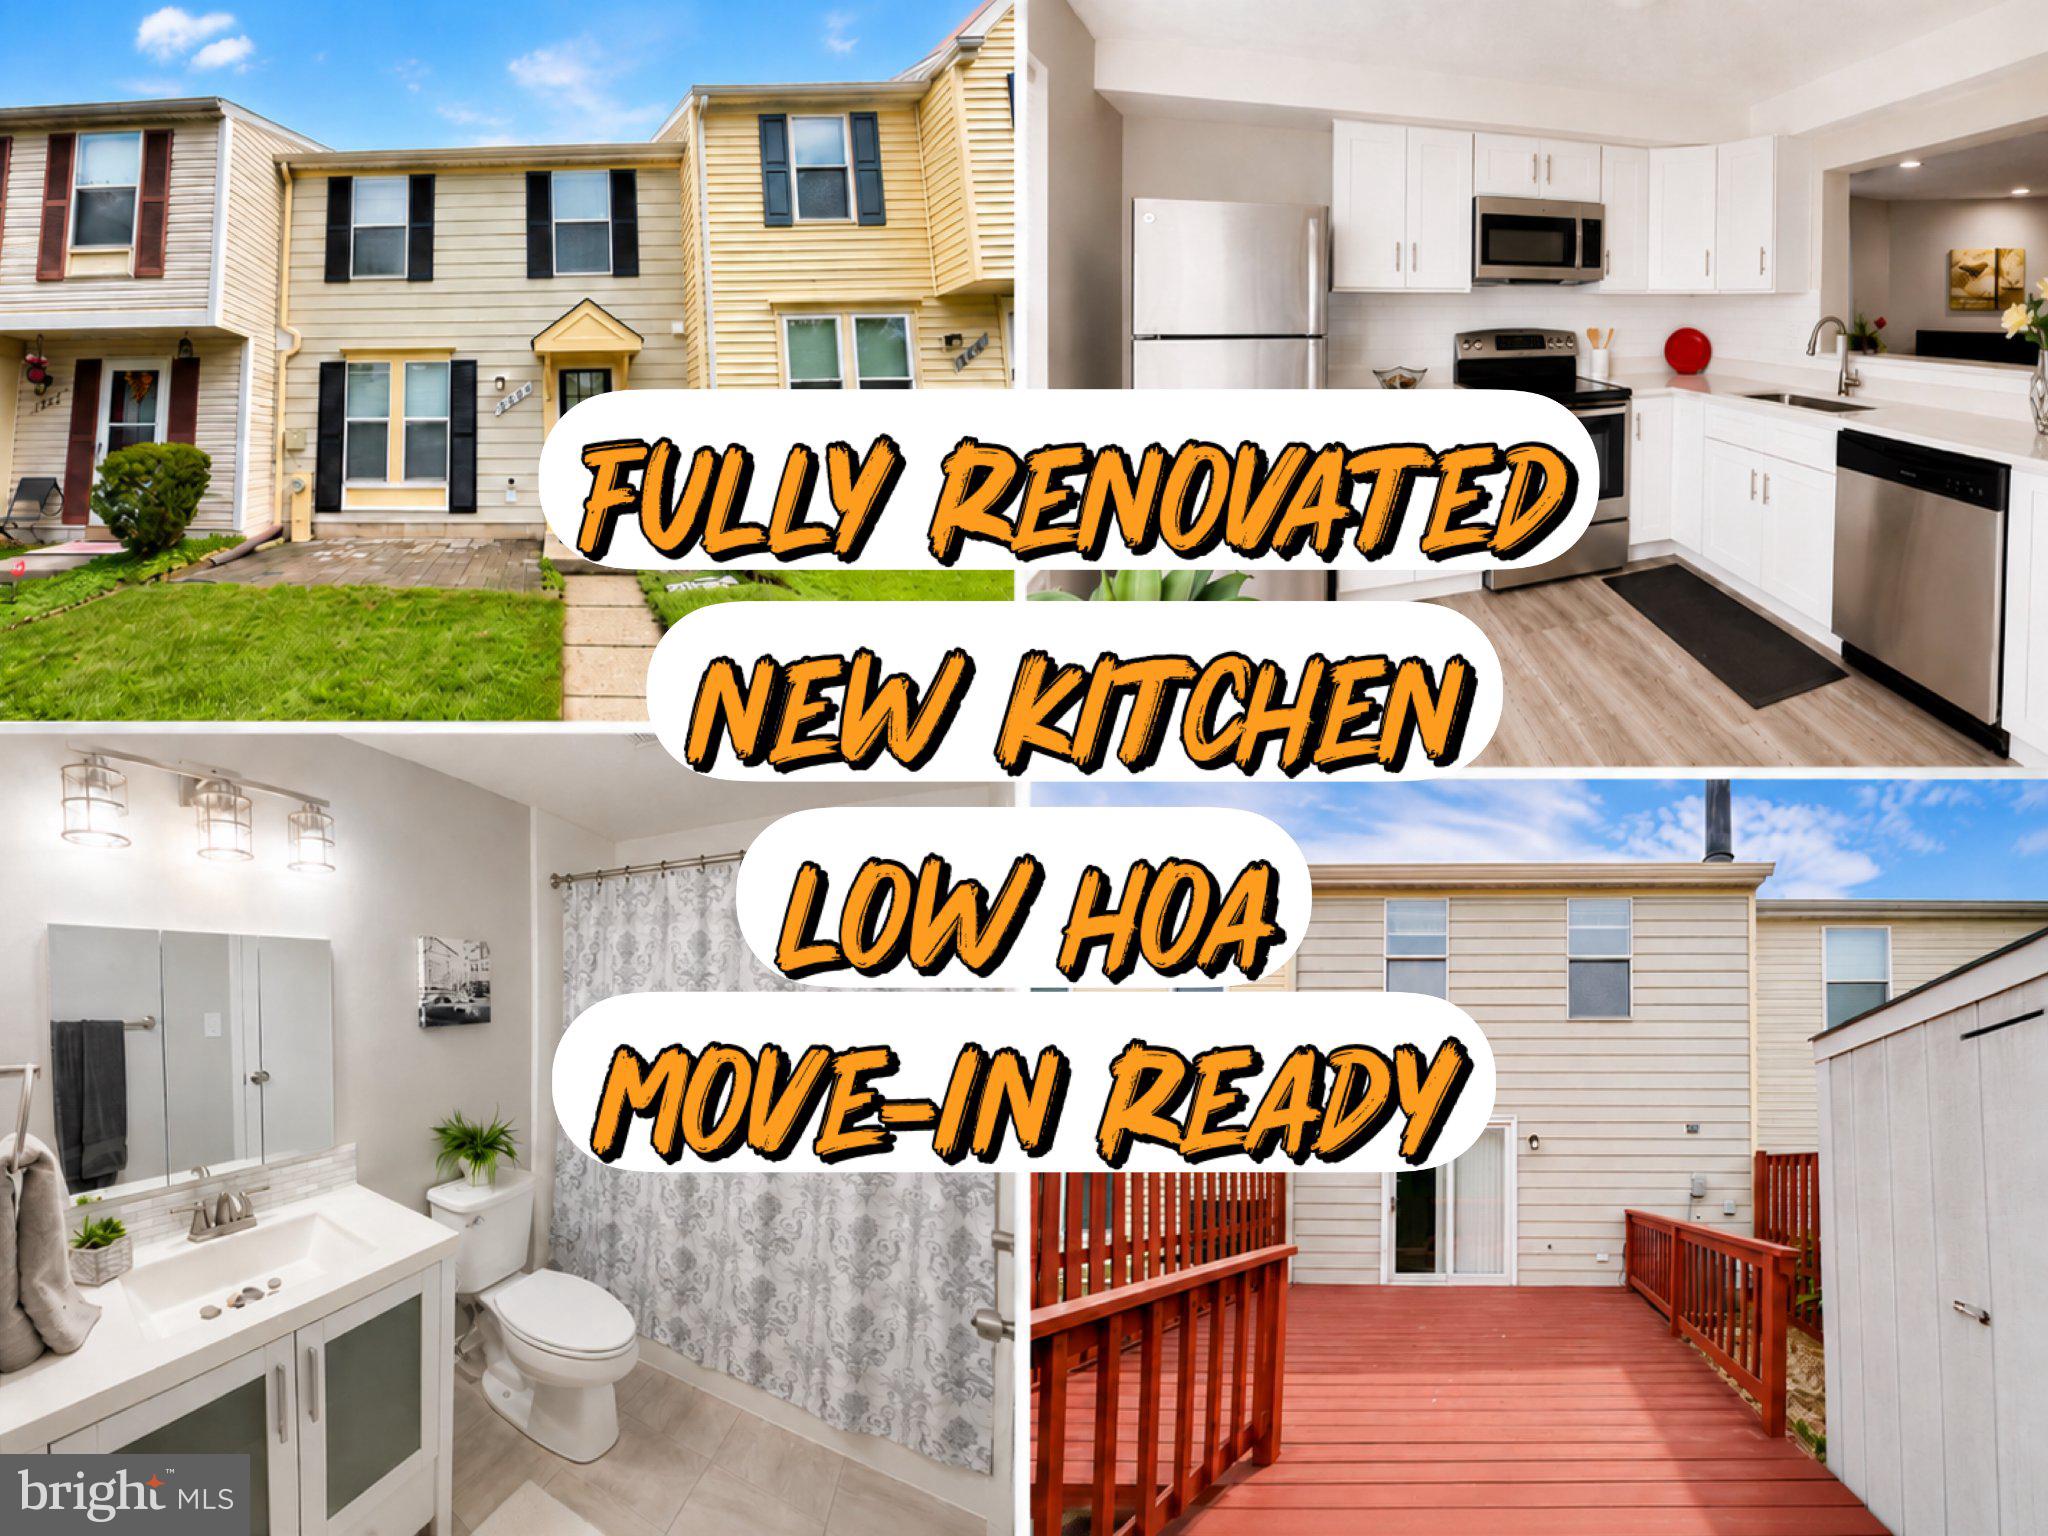
Welcome home to 3006 New Oak Lane. This is an interior townhome perfectly situated in the heart of Bowie, Maryland. Thoughtfully refreshed from top to bottom, this residence offers a seamless blend of timeless design and modern comfort, beginning with brand-new paint and plush new carpeting. It offers a very cozy family room as well as a nice-sized dining room. The kitchen features stainless steel appliances, including a refrigerator, microwave, and electric range. The upper level continues the home’s fresh appeal with brand-new paint and carpet throughout. Both bedrooms upstairs are very nice in size. The lower level also features a walk-up exterior entrance and a dedicated laundry area off the kitchen, providing both convenience and flexibility for daily living. Enjoy easy access to major commuter routes, including Route 50 and Route 301, placing Washington, D. C. , Annapolis, and Baltimore within effortless reach. Nearby shopping centers, dining, parks, and everyday conveniences enhance the lifestyle appeal, making this location as practical as it is desirable. This is refined townhome living—move-in ready!
#MDPG2206380

BOWIE

3006 NEW OAK LANE

2 Beds

2 Baths

1,136 Sq.Ft.

$344,900

MLS#: MDPG2206380

 - property

Send a message

Message successfully sent.

Your message

What is 3 + 4 ?

Reason for contacting?

I agree to receive email communication and understand I can unsubscribe at any time.

I agree to be contacted by Charis Realty Group via call, email, and text for real estate services. To opt out, you can reply 'stop' at any time or reply 'help' for assistance. You can also click the unsubscribe link in the emails. Message and data rates may apply. Message frequency may vary. Privacy Policy

Sign Out

Virtual Assistant

Would you like to take the next step with this property? We can help you schedule a showing or virtual tour, or send you more details.

Yes, I would like more information.

Thank You for Your Reply, One of Our Agents will contact you as soon as possible

No, maybe later.

Thank you, you can always contact me via email, phone number or through the contact form.

Realhub AI

Lucy - Your AI-Powered Realtor

Update Your Temporary Password

Personalize your search

Enter your email and we'll notify you immediately when new listings match what you're looking for.

or enter email address

Already have an account ? Login here

Continue your home search

I agree to receive communications and understand I can unsubscribe at any time.

I agree to be contacted by Charis Realty Group via call, email, and text for real estate services. To opt out, you can reply 'stop' at any time or reply 'help' for assistance. You can also click the unsubscribe link in the emails. Message and data rates may apply. Message frequency may vary. Privacy Policy

Already have an account ? Login here

We use cookies

We use cookies primarily for analytics to enhance your experience. By accepting, you agree to our use of these cookies. You can manage your preferences or learn more about our cookies policy.