
Property
Beds
3
Full Baths
1
1/2 Baths
1
Year Built
1977
Sq.Footage
1,540
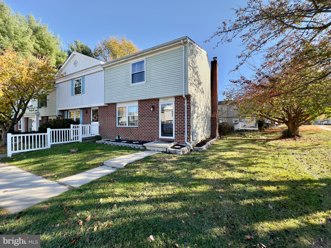
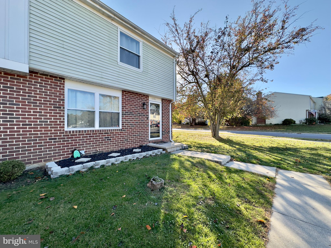
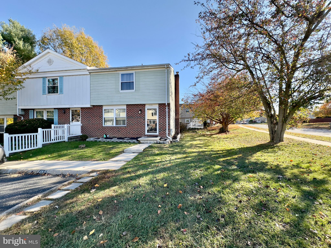
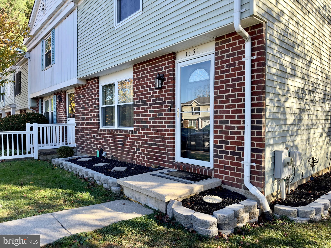
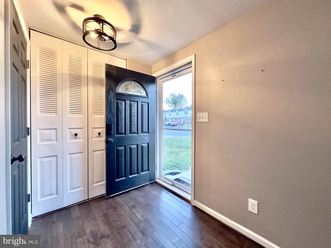
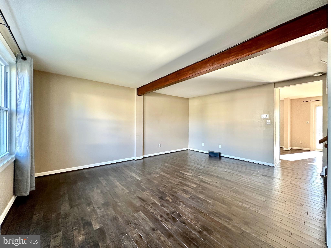
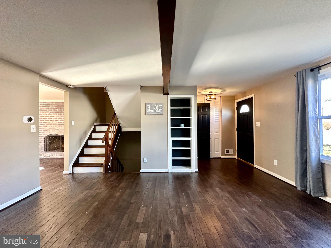
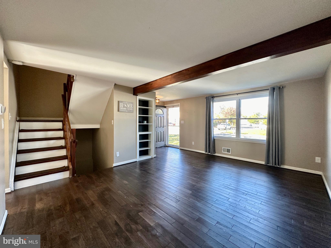
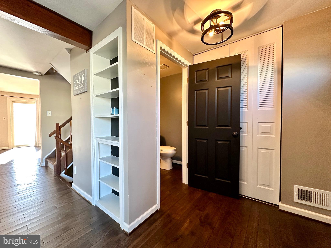
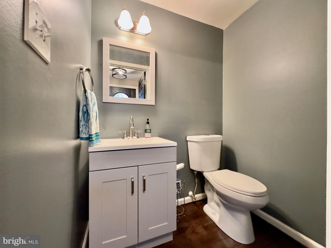
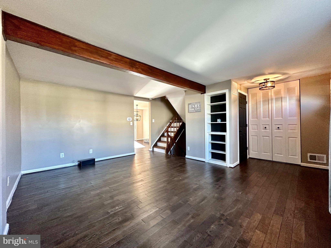
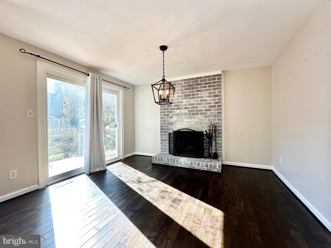
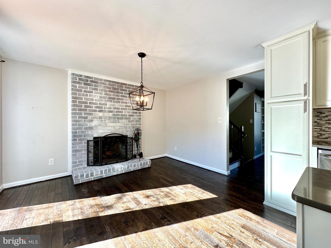
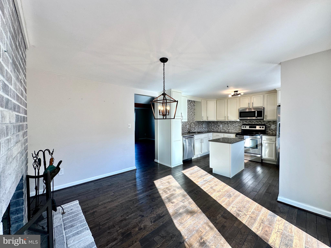
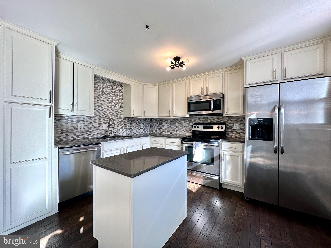
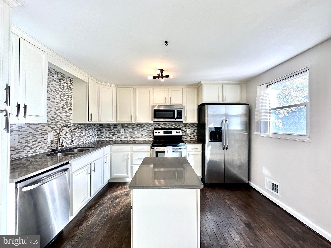
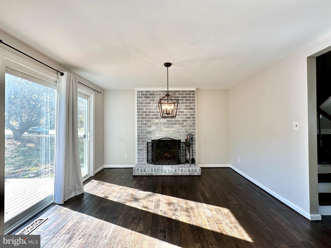
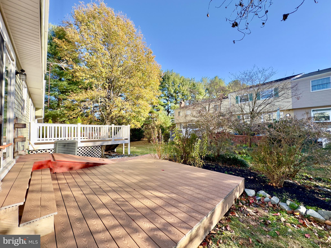
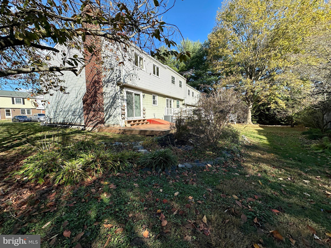
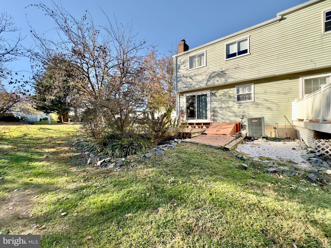
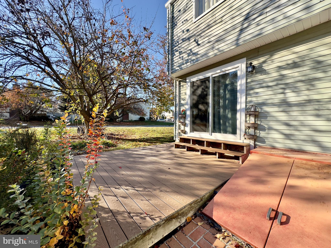
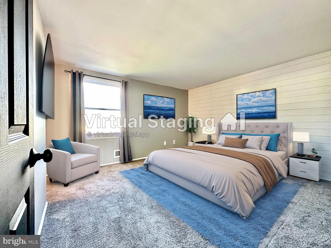
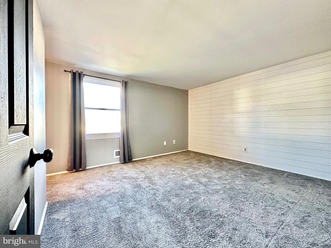
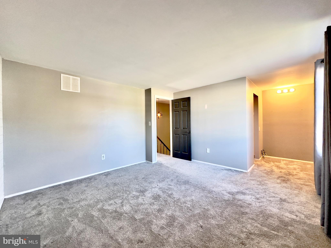
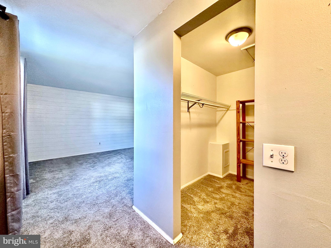
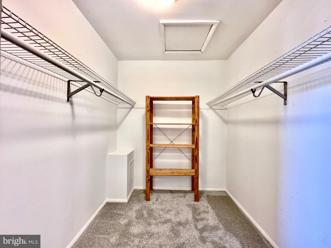
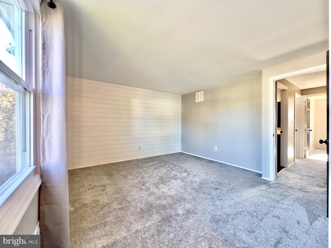
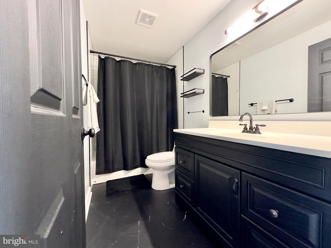
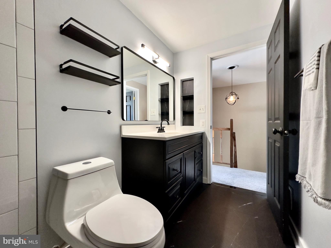
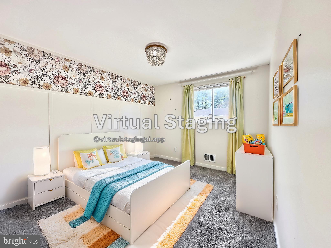
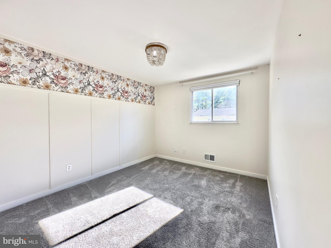
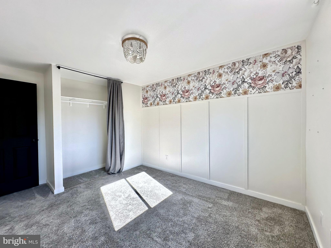
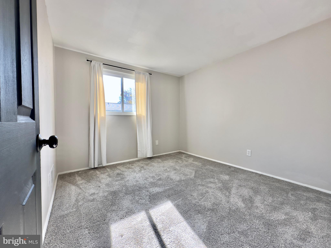
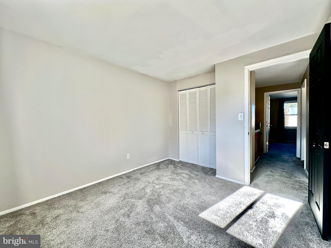
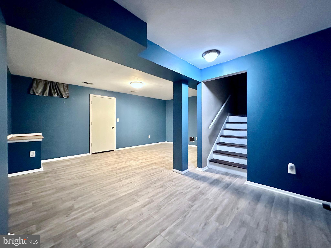
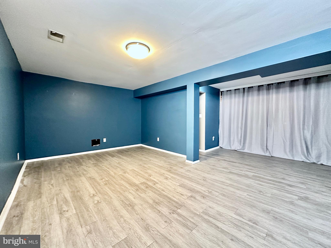
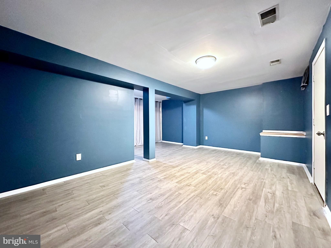
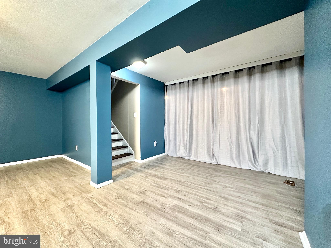
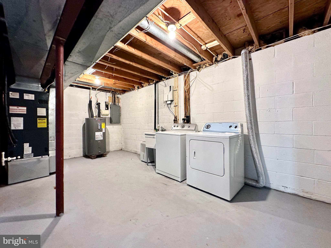
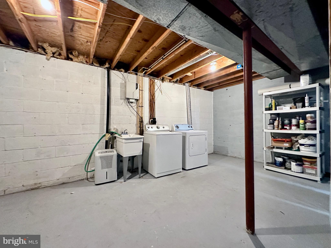
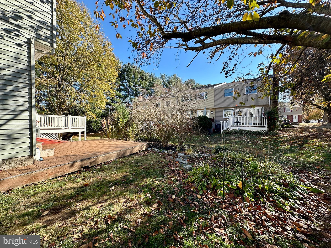
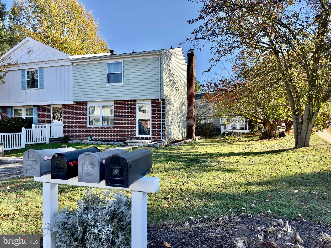
**Avail. Immediately** This spacious end-unit townhome offers 3 bdrms / 1.5 baths w/1,500+ sq. ft. of fin. living space in a convenient Bel Air loc. The main lvl boasts hdwd flrs, a foyer w/coat closet and half bath, and an expansive liv. rm w/wood beams, built-in shelving & lrg windows for natural light. The gourmet eat-in kit. features white cabinetry, quartz counters, stainless steel appl., a center island, and designer backsplash, plus a decorative brick-front fireplace (not for use) that adds a cozy touch. Sliding doors open from the spacious dining area to a composite deck. The UL offers 3 generously sized bdrms and full bath w/tub/shower combo. The primary suite includes a dressing area & lrg walk-in closet. The partially fin. LL provides a versatile rec rm/gaming space, ample storage and laundry rm w/washer & dryer, plus access to cellar doors leading to the backyard. Rent includes trash and lawn care. Zoned for Red Pump Elem., Bel Air Middle & Bel Air High, this home is just minutes from downtown Bel Air w/easy access to Rt-1, Rt-24, Rt-22 and I-95. Dining, shopping, and entertainment are w/in walking distance. **Dogs allowed on a case by case basis, $300 pet deposit and $50/mo. pet rent** Applicants must have a 660 credit score or higher and show a monthly income equal to 3x the monthly rent. All persons over 18 must complete an application; background checks are performed.
Features & Amenities
Interior
-
Other Interior Features
Eat-in Kitchen, Kitchen Island, Pantry, Walk-In Closet(s), Beamed Ceilings, Built-in Features
-
Total Bedrooms
3
-
Bathrooms
1
-
1/2 Bathrooms
1
-
Above Grade Finished Area
1240.0
-
Basement YN
YES
-
Cooling YN
YES
-
Cooling
Central Air, Electric
-
Fireplace YN
YES
-
Heating YN
YES
-
Heating
Exhaust Fan, Electric, Forced Air, Heat Pump
-
Pet friendly
Dogs OK, Breed Restrictions, Yes
Exterior
-
Garage
No
-
Construction Materials
Vinyl Siding, Brick
-
Other Exterior Features
Lighting
-
Parking
On Street, Assigned, Paved
-
Patio and Porch Features
Deck
-
Pool
No
-
Waterfront YN
NO
Area & Lot
-
Lot Features
Corner Lot, Cul-De-Sac, Front Yard, Level, Back Yard
-
Lot Size(acres)
0.01
-
Lot Size(square feet)
600
-
Property Type
Residential Lease
-
Property Sub Type
Townhouse
-
Architectural Style
Traditional
Price
-
Sales Price
$2,350
-
Zoning
Urban Residential District
-
Sq. Footage
1,540
-
Price/SqFt
$1
HOA
-
Association
YES
-
Association Fee
$89
-
Association Fee Frequency
Monthly
-
Association Fee Includes
N/A
School District
-
Elementary School
RED PUMP
-
Middle School
BEL AIR
-
High School
BEL AIR
Property Features
-
New Construction
NO
-
Foundation Details
Block
-
Senior Community YN
NO
-
Sewer
Public Sewer
-
Water Source
Public
Schedule a Showing
Showing scheduled successfully.
Mortgage calculator
Estimate your monthly mortgage payment, including the principal and interest, property taxes, and HOA. Adjust the values to generate a more accurate rate.
Your payment
Principal and Interest:
$
Property taxes:
$
HOA fees:
$
Total loan payment:
$
Total interest amount:
$
Location
County
HARFORD
Elementary School
RED PUMP
Middle School
BEL AIR
High School
BEL AIR
Listing Courtesy of Peggy H Fancher, ExecuHome Realty
RealHub Information is provided exclusively for consumers' personal, non-commercial use, and it may not be used for any purpose other than to identify prospective properties consumers may be interested in purchasing. All information deemed reliable but not guaranteed and should be independently verified. All properties are subject to prior sale, change or withdrawal. RealHub website owner shall not be responsible for any typographical errors, misinformation, misprints and shall be held totally harmless.

Salesperson, Realtor
Jon Zesati
Call Jon today to schedule a private showing.

* Listings on this website come from the FMLS IDX Compilation and may be held by brokerage firms other than the owner of this website. The listing brokerage is identified in any listing details. Information is deemed reliable but is not guaranteed. If you believe any FMLS listing contains material that infringes your copyrighted work please click here to review our DMCA policy and learn how to submit a takedown request.© 2024 FMLS.
.png)